BALTIMORE community

BALTIMORE Real Estate

Explore properties and local insights in BALTIMORE.

About BALTIMORE

About BALTIMORE

Discover Baltimore, MD: Your Ideal Community and Real Estate Opportunity

Welcome to Baltimore, Maryland, a vibrant city known for its rich history, diverse neighborhoods, and thriving real estate market. Whether you’re a first-time homebuyer, a seasoned investor, or someone looking to relocate, Baltimore has something to offer everyone.

Why Choose Baltimore?

Baltimore is a city that seamlessly blends urban energy with suburban charm. Here are a few reasons to consider making it your home:

  • Cultural Hub: Experience world-class museums, theaters, and art galleries.
  • Education: Home to renowned universities such as Johns Hopkins and University of Maryland.
  • Diverse Communities: From historic neighborhoods to modern developments, each area has its own unique character.

Real Estate Market Overview

The real estate market in Baltimore is both dynamic and affordable compared to other major cities on the East Coast. Here are key highlights:

  1. Affordable Housing: Median home prices are lower than the national average, making it an attractive option.
  2. Investment Potential: Growing neighborhoods offer opportunities for property appreciation and rental income.
  3. Variety of Options: Choose from charming row homes, contemporary condos, and spacious single-family houses.

Baltimore Neighborhoods to Explore

Baltimore is divided into various neighborhoods, each offering unique features and amenities:

  • Fells Point: Known for its waterfront views and vibrant nightlife.
  • Canton: A family-friendly area with parks and local shops.
  • Mount Vernon: Rich in history, featuring beautiful architecture and cultural venues.
  • Hampden: A trendy neighborhood famous for its boutique shops and artsy vibe.

Community Features

Living in Baltimore means experiencing life in a community that values connection and engagement. Key community features include:

  • Parks and Recreation: Numerous parks for outdoor activities, including Druid Hill Park and Patterson Park.
  • Dining and Shopping: A variety of local restaurants offering international cuisine and unique shopping experiences.
  • Public Transportation: Well-connected by light rail and bus services, making it easy to navigate the city.

Getting Started

If you’re ready to explore the exciting opportunities Baltimore has to offer, don’t wait! Start your journey toward finding your dream home today.

  • Contact Us: For personalized assistance and expert insights, reach out to our team.
  • Subscribe: Sign up for our newsletter to receive the latest market trends and new listings.

Explore Baltimore, where your ideal home awaits. Learn More About Baltimore Real Estate.

BALTIMORE community

3,904

# of Listings

3

Avg # of Bedrooms

$161

Avg. $ / Sq.Ft.

$298,933

Med. List Price

4

Open Houses Today

157

Open Houses · Next 7 Days

Community totals. Selected price ranges apply to the listings below.

Homes for Sale in BALTIMORE

3904 Properties Found. Page 42 of 261.

New on site 1 day ago
Open house
Welcome to 631 N Bend Road, a charming Cape Cod-style home offering a wonderful blend of timeless character, modern amenities, and inviting living spaces! Featuring light-filled interiors, soaring 9-foot ceilings, and beautiful hardwood floors throughout the main living area, this delightful home offers comfort and functionality across three levels. Step inside to discover the welcoming living room, where sun-filled windows create a bright and airy atmosphere. The living room flows seamlessly into the beautifully appointed gourmet kitchen and dining area, creating an ideal setting for everyday living and entertaining. The kitchen features granite countertops, a spacious center island with a cooktop and stylish range hood, pendant lighting, sleek stainless steel appliances, a decorative tile backsplash, and a pantry for additional storage. The adjoining dining area offers direct access to the covered deck and fenced backyard, providing the perfect extension of the home's indoor living space. Two generously sized bedrooms, including one with custom built-ins, and a full bath complete the main level. Retreat upstairs to the private Primary Suite, a relaxing sanctuary featuring a spacious walk-in closet, two additional closets, and an attached full bath complete with a soaking tub and decorative chair rail molding. The finished lower level offers exceptional versatility with a spacious family room, an additional bedroom, and a full bath, ideal for guests, recreation, or flexible living arrangements. A dedicated laundry room, ample storage space, and walkout stairs leading to the backyard complete this level. Outdoor living is equally inviting! Relax on the expansive covered front porch, perfect for enjoying your morning coffee or unwinding at the end of the day. The covered rear deck overlooks the fenced backyard and patio, offering wonderful spaces for outdoor dining, entertaining, and everyday enjoyment. A private two-car driveway and ample street parking provide added convenience. Ideally situated in Baltimore County near the vibrant Catonsville community, this home offers convenient access to a wonderful variety of shopping, dining, parks, and recreational opportunities. Explore the charming shops, local restaurants, and entertainment of Downtown Catonsville, or enjoy the natural beauty of nearby Patapsco Valley State Park and surrounding community parks. Everyday conveniences, grocery stores, and additional shopping destinations are just a short drive away. Commuters will appreciate easy access to I-695, I-70, and Route 40, providing convenient connections to Downtown Baltimore, Columbia, Ellicott City, and surrounding employment centers. Combining classic Cape Cod charm, thoughtfully designed living spaces, and inviting outdoor amenities, this wonderful home offers an exceptional opportunity to enjoy comfortable living in a convenient Baltimore location! Some photos have been virtually staged.
#MDBC2180636

BALTIMORE

631 N BEND ROAD

4 Beds

3 Baths

1,719 Sq.Ft.

$425,000

MLS#: MDBC2180636

New on site 2 days ago
You won't believe the living space in this lovely home with over 2,900 square feet on two expansive levels! Step inside to discover the bright and spacious living room, where you'll enjoy relaxing in front of the fireplace. The nearby dining room makes this the perfect place for entertaining, too! Everything is at your fingertips in the well-organized kitchen, with its neutral-colored wood cabinets and updated white appliances. Highlights on this level include attractive wood floors, chair rail molding and ceiling fans in each bedroom and living room, too. The primary bedroom with ensuite bathroom and two more generously-sized bedrooms and hall bath complete the layout. Downstairs, you have a huge recreation room just waiting for your creative ideas. Could it be a screening room or exercise room or maybe a playroom? The convenient kitchenette area makes this a welcome gathering place for friends and family. This level offers two more possible bedrooms (or craft/hobby room or office?) and a full bathroom for extra living space. The possibilities are endless. You'll also find plenty of storage space and a rough-in for another full bathroom, too. If you're a nature-lover, you won't be disappointed with this setting. The level backyard is treed and fenced. For summer enjoyment, the screened in porch is just waiting for you! Parking is never a problem with the detached two-car garage and ample driveway parking. Enjoy the peace of suburban living while being just moments away from local amenities and conveniences. Experience the perfect blend of comfort and nature in this exceptional property.
#MDBC2180838

BALTIMORE

9210 HINES ROAD

3 Beds

3 Baths

2,351 Sq.Ft.

$425,000

MLS#: MDBC2180838

Prime Investment Opportunity: Gutted 6-Unit Building Near Johns Hopkins University Student Center

Located just a block away from the highly anticipated new Johns Hopkins University Student Center, this gutted 6-unit building presents an exceptional investment opportunity in one of Baltimore’s most desirable neighborhoods. With its proximity to the university, the building is perfectly positioned to serve the growing demand for student housing, faculty residences, or multi-family rentals.

This property offers a blank canvas for developers, investors, or visionaries looking to capitalize on the area's rapid development. The building has been completely gutted, providing a clean slate to design and customize each unit to suit modern living standards. Whether you’re looking to create high-end student apartments or multi-family units, this property offers immense potential for value appreciation.

Key Features:

Prime Location: Just one block from the Johns Hopkins University Student Center, with easy access to campus, restaurants, shops, and public transportation.
Fully Gutted: Ready for a full renovation—very limited demolition required. Perfect for investors looking to redesign the property to maximize rental income or resale value.
Large, Spacious Units: Approved for two 3 bedroom and two  4 bedroom units, maximizing rental income potential in a high-demand market. Market rents for this space will command an average of $1,000 per month per bedroom. Bringing in $14,000 per month.
Development Potential: The building's layout and zoning offer flexibility for various development projects, whether residential or mixed-use.
Strong Rental Market: The Johns Hopkins University area has a consistently high demand for housing, ensuring strong rental prospects or potential for sale.
This property is an ideal opportunity for those seeking to invest in a rapidly developing area of Baltimore. With thoughtful renovations, this gutted building could quickly transform into a highly profitable asset in the heart of one of the city's most sought-after locations.

Don’t miss out on the chance to be part of the transformation of this dynamic neighborhood! See drawings for better understanding.
#MDBA2208428

BALTIMORE

109 E 33RD STREET

None Beds

None Baths

3,000 Sq.Ft.

$425,000

MLS#: MDBA2208428

Investment Opportunity in Hanlon Park currently set up as 3 separately metered units with fenced yard and detached 2-car garage.🏡Main unit includes first floor and downstairs living spaces with 4 bedrooms and 2 full baths. Kitchen includes stainless appliances, gas range, granite counter. Living room and separate dining room. Four ceiling fans and 3 mini-splits included. 🏡 First upper level unit has 2-beds/1-bath plus living room, separate dining room, kitchen and spacious balcony. 🏡Second upper level unit has 2-beds/1-bath with room for kitchen or den. 🏡 Lots of options for the savvy investor. Live in one unit and lease the others. Or turn the basement into a 4th rental unit. Walk to Lake Ashburton and Hanlon Park. This property is being sold As-Is. ALARM on property. Do not enter without pre-approval.
#MDBA2228240

BALTIMORE

3403 CARLISLE AVENUE

7 Beds

None Baths

3,840 Sq.Ft.

$425,000

MLS#: MDBA2228240

**Brand-New Luxury Duplex | Income-Producing Opportunity | Over 2,600 Sq. Ft.**

Experience the perfect blend of luxury and  flexibility,  with this newly constructed duplex offering over **2,600 square feet** of thoughtfully designed living space. Featuring **two separately metered units**, this exceptional property is ideal for owner-occupants (only) looking to live in one unit while generating income from the other or multi family living.

Each unit showcases **luxury finishes throughout**, spacious open-concept living areas, and private **decks on each level**. A **fully fenced rear yard** provides additional outdoor space for relaxation, entertaining, or recreation.

Built by **Parity Homes**, a Baltimore-based mission-driven developer dedicated to the long-term restoration and sustainability of Baltimore's historic neighborhoods, this home represents more than just a purchase—it's an opportunity to impact the future of the community.

Eligible homebuyers may qualify for a **$20,000 Soft Second Subsidy** *(income restrictions apply)*, designed to make homeownership more accessible. This incentive may be combined with several Baltimore City homeownership programs, including **Vacants to Value (V2V), Live Near Your Work, the First-Time Homebuyer Incentive Program, the Baltimore City Employee Homeownership Program**, and participating lender down payment assistance programs. Additionally, the property qualifies for the **pending CHAP Historic Tax Credit**, offering the potential for substantial property tax savings over time.

As part of Parity Homes' commitment to long-term homeowner success, purchasers are asked to complete **Parity's Homebuyer Education Curriculum** along with a **HUD-approved Homebuyer Education Course**. These programs provide valuable tools, financial education, and resources to help homeowners build lasting stability and generational wealth.

If you are  searching for a home that offers both luxury and income-producing potential, this exceptional new construction duplex delivers unmatched value, modern design, and a community filled with architectural character, access to parks and vibrant city amenities. Contact me with any questions.
#MDBA2226872

BALTIMORE

530 N CARROLLTON AVENUE

4 Beds

4 Baths

3,100 Sq.Ft.

$425,000

MLS#: MDBA2226872

Almost 50 years ago a young couple built their dream home. They wanted an easy Baltimore county location, a practical easy floor plan and peaceful location. Birthdays, graduations, Fourth of July cookouts – if these walls of 1400 Wiltwyck Rd could only talk. Owners have meticulously maintain this house – new carpeting * upgraded window * fully finished lower level with bedroom, full bath, additional bedroom or den, storage, laundry room. Solar panels are owned by Seller – and they will transfer with the property. Your energy bill will be almost nonexistent. Great home to start your Housing journey or complete your Housing journey. Easy to enjoy!       
*Actual sq ft is 1804*
#MDBC2177336

BALTIMORE

1400 WILTWYCK ROAD

3 Beds

2 Baths

1,804 Sq.Ft.

$425,000

MLS#: MDBC2177336

Rarely available 2 BR 2.5BA + study, corner unit with spacious rooms throughout. Large eat-in kitchen, in-unit laundry room and private terrace. Includes 2 parking spaces (1 in garage, 1 outside) & storage unit. Pictures coming soon. All the amenities the St James is known for: 24-hour security, doormen, front desk, concierge, valet parking, pool, fitness center, resident lounge, elevator, etc! PARKING SPACES #84 AND #144  Storage unit #34
#MDBA2233540

BALTIMORE

3704 N CHARLES STREET N 805

2 Beds

2 Baths

1,760 Sq.Ft.

$425,000

MLS#: MDBA2233540

Fresh renovations, four bedrooms, a detached garage, and a corner-lot setting with quick access to Baltimore and major commuter routes.
This recently renovated Baltimore Highlands home gives you 4 bedrooms and 3 full baths. It has freshly painted interiors and updates that let you move in without taking on an immediate renovation project. 
Inside, the updated kitchen brings a refreshed look with modern finishes and plenty of workspace. The bathrooms are also renovated for your convenience. With bedrooms spread across the home, you have options for a home office, guest room, or other uses that fit your household.
The unfinished basement adds valuable storage now and a future project if you want to expand the usable space later. Outside, the yard, driveway, and detached garage give you considerably more breathing room than you typically find with a tighter city property.
Large 2 car detached garage with a half bath. 
The Baltimore Highlands location puts you near West Patapsco Avenue, Hollins Ferry Road, and I-295/Baltimore-Washington Parkway, giving you straightforward routes toward downtown Baltimore, Columbia, BWI Airport, and the Washington, DC area. The Baltimore Light Rail is also nearby.
Come see the renovations, extra parking, and commuter-friendly location for yourself.
#MDBA2227548

BALTIMORE

3201 MAGNOLIA AVENUE

4 Beds

3 Baths

1,248 Sq.Ft.

$425,000

MLS#: MDBA2227548

Welcome to this inviting Baltimore City rowhome featuring approximately 2,000 square feet of living space, 3 bedrooms, 3 full bathrooms, and 2 half bathrooms. The traditional floor plan offers a spacious living area, a separate dining room, wood flooring, recessed lighting, and upgraded countertops. The kitchen features stainless steel appliances, while the upper level includes three bedrooms and additional full bathrooms. A covered front porch and rear outdoor space add to the home's appeal.

Numerous improvements enhance the home's functionality. The first-floor powder room was installed on December 24, 2021, and the second-floor flooring was installed on August 1, 2021. The first-floor flooring was most recently installed on September 1, 2026.

The basement was finished on December 24, 2021, with a dedicated office space installed on March 4, 2022. Basement waterproofing was completed on December 24, 2001, excluding the bathroom area. Exterior improvements include a parking pad installed on July 17, 2022, and a backyard fence installed on October 27, 2022.

Enjoy the added convenience of off-street parking, a fenced backyard, and flexible lower-level space. Conveniently situated in Baltimore City's Old Goucher area, this property offers access to neighborhood amenities, dining, shopping, and city destinations.

Schedule your showing and explore the possibilities at 2427 Guilford Avenue!
#MDBA2235144

BALTIMORE

2427 GUILFORD AVENUE

3 Beds

2 Baths

2,000 Sq.Ft.

$425,000

MLS#: MDBA2235144

Open house
Welcome to 4637 Hazelwood Avenue! This spacious 4-bedroom, 2.5-bath home offers a fantastic combination of modern updates, flexible living space, and additional property potential. This is an amazing opportunity to own this fully rehabbed home as well to receive the lot adjacent to property all included in the sale.

The home features four bedrooms, including a primary suite, along with 2 full bathrooms and a convenient half bath. The basement offers additional finished living space, including a bedroom with a legal egress window, making it ideal for guests, extended living, a home office, or additional recreation space.

Enjoy peace of mind with extensive improvements throughout, including all-new HVAC, plumbing, and electrical systems, a 200-amp electrical service upgrade, and new basement waterproofing. The main level and basement feature attractive luxury vinyl plank flooring, while the second floor offers comfortable carpeting. New appliances add even more value and convenience."Enjoy entertaining guests and friends from your maintenance-free rear deck, the perfect spot for evening relaxation. This home also features convenient off-street parking with an oversized driveway that easily accommodates up to three vehicles."

The third floor offers another exciting opportunity! Already equipped with central air, this versatile space can serve as additional storage, a children’s playroom, hobby area, home office, or potentially be finished to accommodate additional living space, subject to buyer verification of applicable requirements and approvals.

Outside, the front porch has been completely rebuilt, creating a welcoming entrance. A large detached shed with electrical service provides excellent potential for a workshop, hobby space, additional storage, or your own private retreat.

But there’s more!

This property is being offered together with the adjacent parcel at 4635 Hazelwood Avenue (Lot #4). The additional lot provides an exciting opportunity for future development, expansion, or investment potential. Any development, construction, driveway access, or easement arrangements are subject to applicable approvals and buyer due diligence.

Both parcels have separate Baltimore City Tax Identification numbers and must be purchased together. The detached shed is located on the additional lot.

If you’re looking for a move-in-ready home with extensive improvements, flexible space, and the added benefit of an additional parcel with future possibilities, this is an opportunity worth exploring!
#MDBA2237130

BALTIMORE

4637 HAZELWOOD AVENUE

4 Beds

2 Baths

1,791 Sq.Ft.

$425,000

MLS#: MDBA2237130

New on site 1 day ago
Open house
Welcome home to this charming brick rancher offering the perfect combination of comfort, space, and outdoor living! Featuring 4 bedrooms, 3 full bathrooms, and a 2-car garage, this home has plenty to offer inside and out. Step inside to discover a bright and inviting living room featuring beautiful hardwood floors, recessed lighting, and a cozy wood-burning fireplace. The updated kitchen is sure to impress with granite countertops, stainless steel appliances, ample cabinet space, and a convenient breakfast bar that opens to the dining area, making it perfect for everyday living and entertaining. Hardwood flooring continues throughout the main level, adding warmth and character to the home.

The finished lower level provides even more living space with luxury vinyl plank flooring, a second wood-burning fireplace, and plenty of flexibility for a recreation room, home office, guest space, or whatever best fits your needs.

Step outside and discover one of this property's best features! The spacious, fenced-in backyard offers a wonderful setting for relaxing, entertaining, gardening, and enjoying the outdoors. The elevated rear deck provides beautiful views of the surrounding greenery and is the perfect spot for morning coffee, grilling, or unwinding at the end of the day. Outdoor enthusiasts will appreciate the garden, storage shed, and even a chicken coop! A long driveway leads to the rear-entry 2-car garage, offering plenty of parking and convenience. The home also features solar panels through a Power Purchase Agreement, offering an alternative source of electricity.

Conveniently located in the Baltimore/Towson area with easy access to shopping, dining, parks, and major commuter routes, this home offers a wonderful blend of indoor comfort and outdoor enjoyment. Don't miss your opportunity to make this special property your own!
#MDBC2181098

BALTIMORE

6711 QUEENS FERRY ROAD

4 Beds

3 Baths

2,112 Sq.Ft.

$425,000

MLS#: MDBC2181098

New on site 1 day ago
(((((( ALARM WILL BE DISARMED REMOTELY DURING SCHEDULED SHOWINGS ))))))
Fully renovated from top to bottom, this spacious four-level brick rowhome offers 4 bedrooms, 5 full bathrooms and 1 half bath. Featuring a modern interior and updated finishes throughout, this home offers a refreshing take on Baltimore city living. Each bedroom features its own private en-suite bathroom, providing added comfort, convenience and privacy. The fully finished basement offers additional living space complete with a bonus room, making it ideal for in-laws, guests, extended family or a private retreat. Whether you need extra room for entertaining or a separate space for visitors, this lower level offers plenty of possibilities. 

Located in the revitalizing Druid Heights neighborhood, this home is just minutes from Druid Hill Park and the surrounding areas experiencing continued investment, redevelopment and exciting growth. Enjoy convenient access to downtown Baltimore, major commuter routes, shopping, dining and local attractions. With four levels of living space and a location near some of Baltimore's ongoing community improvements, this home offers a great opportunity to enjoy modern living in an area with plenty of potential.
#MDBA2237712

BALTIMORE

2132 DRUID HILL AVENUE

4 Beds

5 Baths

3,000 Sq.Ft.

$425,000

MLS#: MDBA2237712

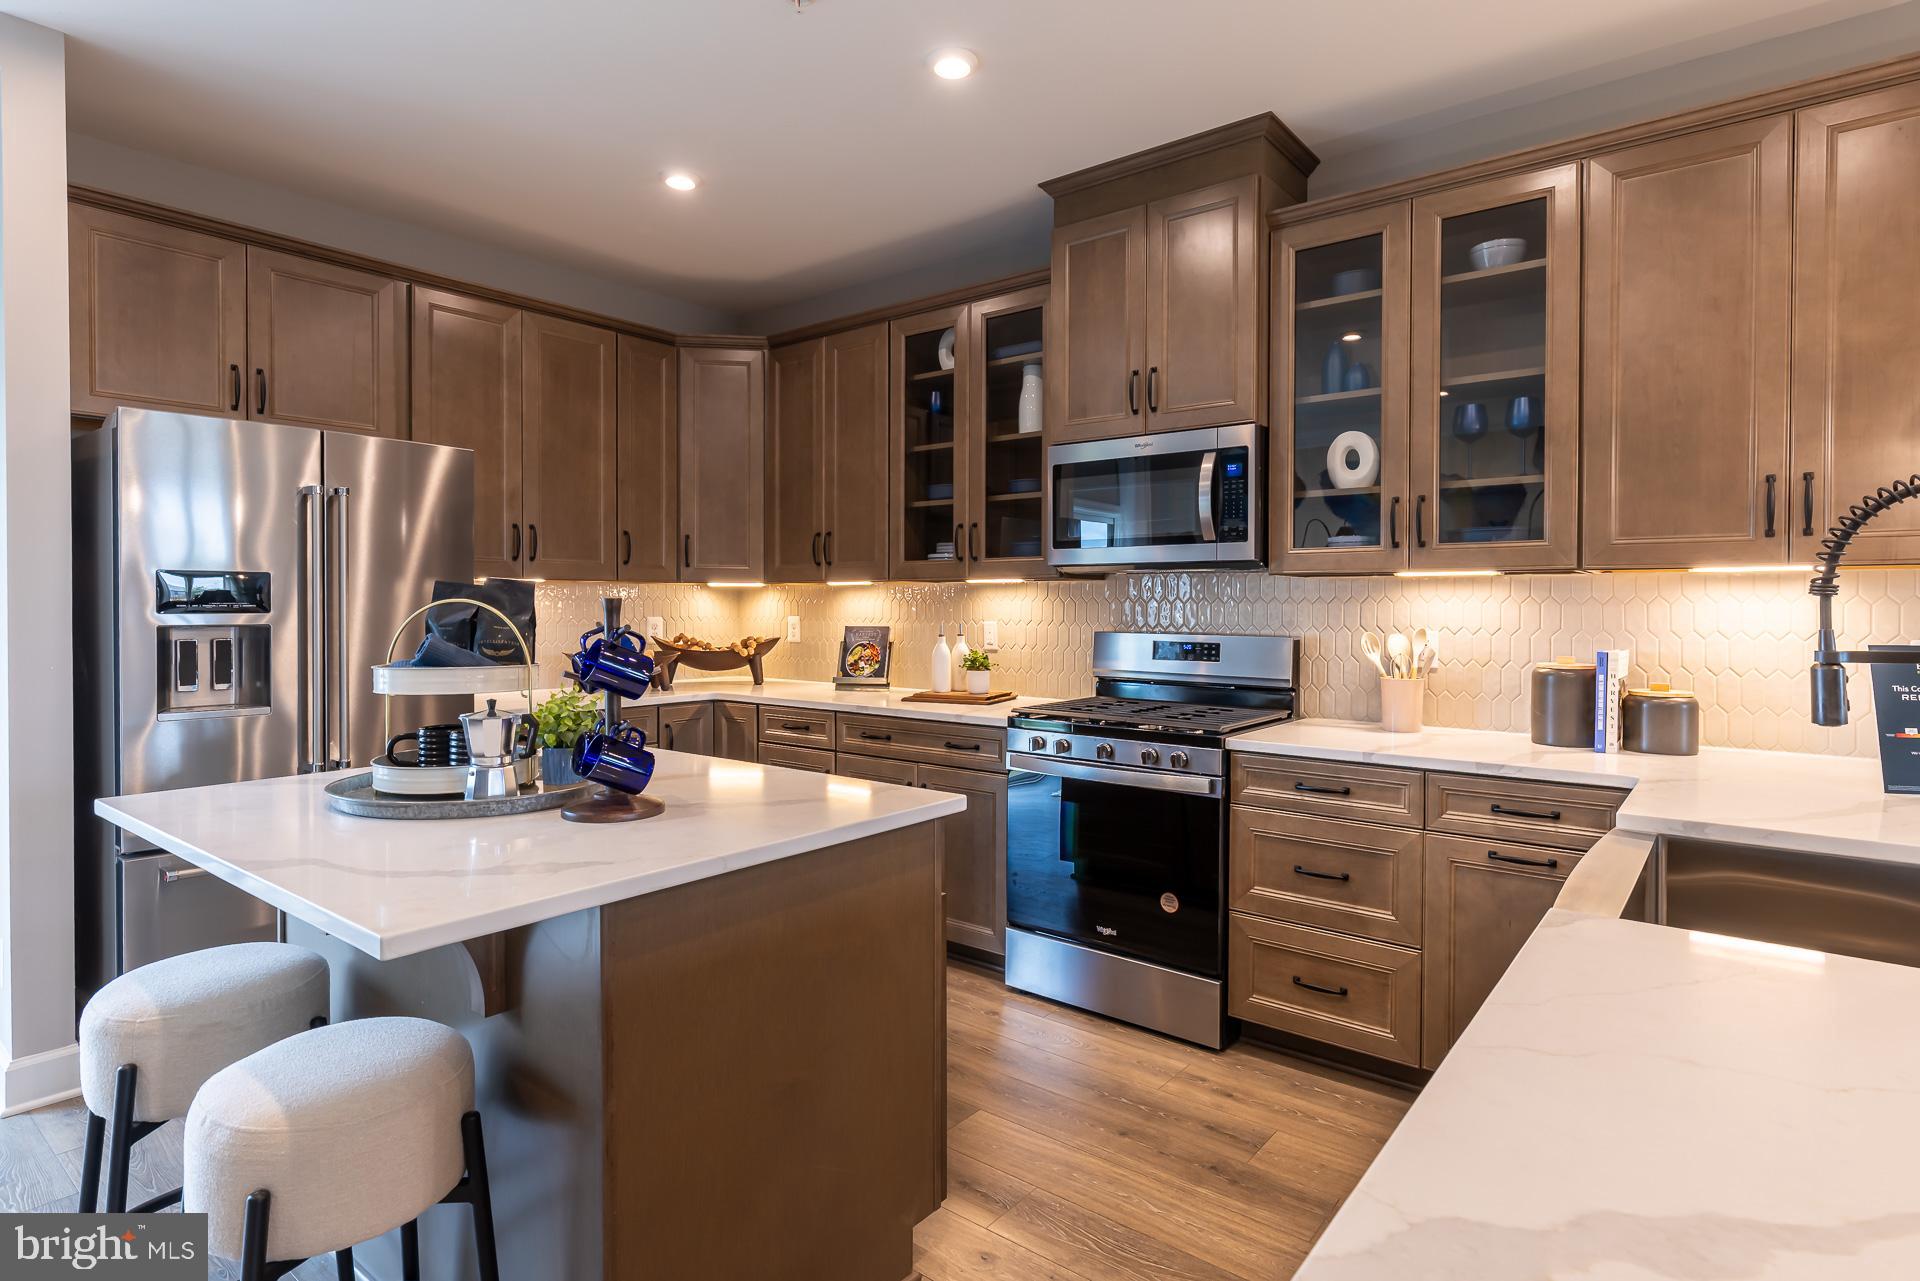
The Potomac floorplan offers spacious living across three stories with a variety of upgrades! This thoughtfully designed townhome features 3 bedrooms including a bright and open primary suite featuring upgraded tile in the bathroom complete with a walk-in shower package. On the bedroom level, enjoy a conveniently located laundry area and two generously sized secondary bedrooms that provide space for family and guests with a full-size bathroom. On the main living level with designer flooring throughout, you'll find an impressive open-concept kitchen with upgraded cabinetry, countertops and backsplash elevating how you entertain that seamlessly connects the great room and dining area. The attached 1-car garage opens to a recreation room completed with a powder room. As a homeowner, enjoy community amenities, including the dog park, community playground, pickleball and tennis court, and community gardens. Plus, enjoy access to Sparrows Point Country Club, which includes a marina, boat ramp, newly renovated clubhouse with restaurant & bar, an 18-hole championship-style course on Bear Creek, and the 2nd largest pool in Baltimore County. See your brand-new home today. Enjoy energy savings with our ENERGY STAR® certified and Indoor airPLUS-qualified homes. *Photos are of the Model home. *Pricing, features, and availability subject to change without notice.
#MDBC2170264

BALTIMORE

1837 JOHN STRICKER AVENUE

3 Beds

2 Baths

2,166 Sq.Ft.

$424,990

MLS#: MDBC2170264

Architect-designed, porch-front home facing Patterson Park with fantastic views of the park, city skyline, and spectacular sunsets. Enter through a vestibule double door entry to a large color drenched living room with historic details in every direction: an original fireplace with marble hearth and a working gas insert, arched built-in bookcases, an oversized window facing the park, large columns and historic glass doors to the dining room. The real showstopper is the rich hardwood floors with incredible inlay pattern throughout. The living and dining rooms flow openly and have abundant lighting throughout to accent your artwork. The kitchen is just behind the dining room and has been finished in a colorful and cool style with a large white double sink and extensive cabinetry and pantry pull-outs providing a remarkable amount of storage and counterspace. Up the beautiful historic staircase leads to 2 bedrooms and a full bathroom. The especially large (14' X 24') primary suite graces the front of the home and through a large 3 bay window overlooks Patterson Park. (Be sure to check out the original functioning safe that is still in the bedroom wall!) The primary has a walk-in closet and skylight. The spacious rear bedroom opens to the balcony, the original sleeping porch. Multiple skylights drench this entire upper floor with natural light. The full bath has subway tiles, elegant marble basketweave floor, and vintage fixtures with modern updates. Last, but not least, is the large partially finished lower level with a 3rd bedroom, a bonus room, and a separate utility area/laundry, half bath, and rear exterior walk out entrance. Great updates made by the current owners include a new roof in 2025 with a transferable warranty and a new hot water heater in 2024. Dual zone hvac. It's hard to describe how great this community and location is: 137 acres of greenspace in your front yard, easy parking along the park, neighbors who plant and maintain gardens for all to enjoy, and a cozy covered porch to take it all in. Just around the corner is the Creative Alliance and tons of great restaurants and establishments like Snake Hill, Patterson Public House, Taqueria el Sabor del Parque and Bmore Licks! Come see this gem and have a front row seat to the Great Baltimore Lantern Parade!
#MDBA2231404

BALTIMORE

425 S ELLWOOD AVENUE

3 Beds

1 Baths

2,193 Sq.Ft.

$424,900

MLS#: MDBA2231404

MLS Listing Description

Welcome to 4400 Scarlet Oak Lane! Built in 2016, this spacious 4-bedroom, 3.5-bath detached home offers the space, style, and functionality you’ve been looking for. Step inside to find beautiful hardwood floors, crown molding, recessed lighting, and a versatile main-level office—perfect for working from home, studying, or creating a quiet flex space.

The kitchen features stainless steel appliances, generous cabinetry, ample counter space, and a large center island, opening conveniently to the main living areas for easy everyday living and entertaining. Upstairs, you’ll find four bedrooms, including a spacious primary bedroom, along with conveniently located upper-level laundry.

Need even more room? The finished lower level provides approximately 675 additional finished square feet and includes a full bathroom, making it an ideal space for a recreation room, home gym, guest area, playroom, or additional living space.

Outside, relax on the welcoming covered front porch or enjoy the convenience of the detached 2-car garage with rear entry and additional storage. With approximately 2,475 finished square feet across three levels, this home provides plenty of room to spread out while offering the benefits of newer construction.

Spacious, inviting, and move-in ready!! 4400 Scarlet Oak Lane is ready to welcome you home!
#MDBA2229130

BALTIMORE

4400 SCARLET OAK LANE

4 Beds

3 Baths

2,475 Sq.Ft.

$424,900

MLS#: MDBA2229130

1 ... 40 41 42 43 44 ... 261

properties found. properties found. Page of .

Send a message

Message successfully sent.

Your message

What is 3 + 4 ?

Reason for contacting?

I agree to receive email communication and understand I can unsubscribe at any time.

I agree to be contacted by Charis Realty Group - Christine Issler, Broker via call, email, and text for real estate services. To opt out, you can reply 'stop' at any time or reply 'help' for assistance. You can also click the unsubscribe link in the emails. Message and data rates may apply. Message frequency may vary. Privacy Policy

Sign Out

Virtual Assistant

Would you like to take the next step with this property? We can help you schedule a showing or virtual tour, or send you more details.

Yes, I would like more information.

Thank You for Your Reply, One of Our Agents will contact you as soon as possible

No, maybe later.

Thank you, you can always contact me via email, phone number or through the contact form.

Realhub AI

Lucy - Your AI-Powered Realtor

Update Your Temporary Password

Personalize your search

Enter your email and we'll notify you immediately when new listings match what you're looking for.

or enter email address

Already have an account ? Login here

Continue your home search

I agree to receive communications and understand I can unsubscribe at any time.

I agree to be contacted by Charis Realty Group - Christine Issler, Broker via call, email, and text for real estate services. To opt out, you can reply 'stop' at any time or reply 'help' for assistance. You can also click the unsubscribe link in the emails. Message and data rates may apply. Message frequency may vary. Privacy Policy

Already have an account ? Login here

We use cookies

We use cookies for analytics and to enhance your experience. By accepting, you agree to analytics and marketing cookies. Small functional cookies that count viewed properties and time on site are used regardless of your choice. You can manage your preferences or learn more about our cookies policy.