BALTIMORE community

BALTIMORE Real Estate

Explore properties and local insights in BALTIMORE.

About BALTIMORE

About BALTIMORE

Discover Baltimore, MD: Your Ideal Community and Real Estate Opportunity

Welcome to Baltimore, Maryland, a vibrant city known for its rich history, diverse neighborhoods, and thriving real estate market. Whether you’re a first-time homebuyer, a seasoned investor, or someone looking to relocate, Baltimore has something to offer everyone.

Why Choose Baltimore?

Baltimore is a city that seamlessly blends urban energy with suburban charm. Here are a few reasons to consider making it your home:

  • Cultural Hub: Experience world-class museums, theaters, and art galleries.
  • Education: Home to renowned universities such as Johns Hopkins and University of Maryland.
  • Diverse Communities: From historic neighborhoods to modern developments, each area has its own unique character.

Real Estate Market Overview

The real estate market in Baltimore is both dynamic and affordable compared to other major cities on the East Coast. Here are key highlights:

  1. Affordable Housing: Median home prices are lower than the national average, making it an attractive option.
  2. Investment Potential: Growing neighborhoods offer opportunities for property appreciation and rental income.
  3. Variety of Options: Choose from charming row homes, contemporary condos, and spacious single-family houses.

Baltimore Neighborhoods to Explore

Baltimore is divided into various neighborhoods, each offering unique features and amenities:

  • Fells Point: Known for its waterfront views and vibrant nightlife.
  • Canton: A family-friendly area with parks and local shops.
  • Mount Vernon: Rich in history, featuring beautiful architecture and cultural venues.
  • Hampden: A trendy neighborhood famous for its boutique shops and artsy vibe.

Community Features

Living in Baltimore means experiencing life in a community that values connection and engagement. Key community features include:

  • Parks and Recreation: Numerous parks for outdoor activities, including Druid Hill Park and Patterson Park.
  • Dining and Shopping: A variety of local restaurants offering international cuisine and unique shopping experiences.
  • Public Transportation: Well-connected by light rail and bus services, making it easy to navigate the city.

Getting Started

If you’re ready to explore the exciting opportunities Baltimore has to offer, don’t wait! Start your journey toward finding your dream home today.

  • Contact Us: For personalized assistance and expert insights, reach out to our team.
  • Subscribe: Sign up for our newsletter to receive the latest market trends and new listings.

Explore Baltimore, where your ideal home awaits. Learn More About Baltimore Real Estate.

BALTIMORE community

3,943

# of Listings

3

Avg # of Bedrooms

$163

Avg. $ / Sq.Ft.

$300,458

Med. List Price

3

Open Houses Today

207

Open Houses · Next 7 Days

Community totals. Selected price ranges apply to the listings below.

Homes for Sale in BALTIMORE

207 Properties Found. Page 8 of 14.

Open house
Introducing 501 W. University Pkwy, Unit B2 in the Roland Park area! Step inside this gracious second-floor Tudor-style co-op, conveniently accessed by elevator, and discover a wonderful blend of timeless architectural character and comfortable, easy one-level living. This distinctive three-bedroom, two-full-bath residence is filled with natural light from three exposures and features soaring 11-foot-plus ceilings, beautiful parquet floors, crown molding and an abundance of original architectural details. The elegant living room, with its decorative fireplace and lovely natural light, flows into an inviting sitting room/den—perfect for reading, conversation or simply relaxing. The adjoining dining room is wonderfully suited to both intimate dinners and entertaining friends. The well-appointed kitchen features marble flooring, a cool tile backsplash, stainless steel appliances, including a gas range and dishwasher, while a separate butler’s pantry with mini refrigerator/freezer provides excellent additional storage and prep space. The generous primary suite is a true retreat, with two sets of French doors and its own charming sunroom. Two additional bedrooms—one with a cedar closet—offer plenty of flexibility for family, guests or a home office. Throughout the residence, charming built-ins and decorative accents add warmth, character and personality. And then there’s the storage! This unit offers an unusually generous amount, including two large private storage rooms, one on the lower level and another in the attic—an especially valuable feature in city living. Residents enjoy beautifully maintained common grounds, an exercise area, new laundry facilities and a private garage space large enough for an SUV provides coveted off-street parking, with additional street parking available. And the location is hard to beat. Situated in Roland Park/Tuscany-Canterbury and adjacent to beautiful Wyman Park, the home is just minutes from Johns Hopkins University, neighborhood cafés and restaurants, shopping, parks and so much more. Whether you’re heading out for dinner, taking a stroll through the park, meeting friends for coffee or enjoying everything nearby Baltimore has to offer, this is a location that makes everyday life wonderfully convenient. With its gracious proportions, abundant light, exceptional storage, classic architecture and fabulous Roland Park location, 501 W. University Pkwy, Unit B2 is a truly distinctive home in one of Baltimore���s most beloved neighborhoods. REMEMBER, in addition to low transfer costs for buyers, this co-op fee includes almost all ownership expenses: taxes, heat, electricity, insurance,  maintenance, snow removal and more. For co-op documents, ask agents.
#MDBA2231254

BALTIMORE

501 W UNIVERSITY PARKWAY B-2

3 Beds

2 Baths

1,800 Sq.Ft.

$299,500

MLS#: MDBA2231254

Open house
Welcome home to this charming Baltimore rowhome offering a great blend of comfort, character, and value! This move-in ready home features spacious living and dining areas, an updated kitchen, and a finished lower level providing additional flexible space for perhaps a recreation area, or what suits your lifestyle. Conveniently located near major commuter routes, shopping, dining, parks, and public transportation.  Enjoy the added appeal of an end-unit location and the convenience of being near parks, public transportation, and major commuter routes.
#MDBA2222822

BALTIMORE

301 DENISON STREET

2 Beds

1 Baths

840 Sq.Ft.

$190,000

MLS#: MDBA2222822

Open house
Back on the market- It's your lucky day! Welcome to this charming split-level home in the desirable Catonsville area of Baltimore County! Offering 3 bedrooms, 2 full bath, and 1 half bath, this well-maintained property combines comfort, functionality, and inviting living spaces.

Step inside to the main level where natural light pours into the spacious living room, highlighted by two skylights that create a bright and airy atmosphere. The adjoining dining area flows seamlessly into the kitchen, which features sleek stainless steel appliances—perfect for everyday living and entertaining.

Upstairs, you’ll find brand new carpet throughout, adding a fresh and cozy feel. The primary bedroom includes its own ensuite access, while two additional bedrooms and a full hall bathroom complete the upper level.

The finished lower level offers additional living space, ideal for a family room or rec area, complete with a cozy wood-burning fireplace—perfect for relaxing evenings. This level also includes a convenient half bathroom and a dedicated laundry room.

Additional highlights include a private driveway and new appliances that come with a one-year warranty, providing peace of mind for the next homeowner.

Don’t miss this fantastic opportunity to own a move-in ready home in a convenient location close to shopping, dining, and commuter routes! Mortgage savings may be available for buyers of this listing.
This listing includes virtual staging photos.
#MDBC2178932

BALTIMORE

7 BRIARLEAF COURT

3 Beds

2 Baths

1,800 Sq.Ft.

$400,000

MLS#: MDBC2178932

Open house
Seller offering $7,500 credit towards rate buydown or closing costs! See attachments for rate buydown calculations. 

A top-floor primary suite, a private rooftop deck, and basement bonus space make this immaculate Federal Hill rowhome the ultimate hub for a young professional and housemate. Located on a quiet street directly across from Orangetheory Fitness, you get the charm of exposed brick and solid hardwood without sacrificing modern convenience.

Walk to Cross Street Market, Camden Yards, and M&T Bank Stadium, or host game days on your fully fenced private patio. The top level features a full primary suite with an office nook, soaking tub, and upper-level laundry, while the second floor offers two spacious bedrooms for optimal floor-plan privacy. Commute effortlessly via the MARC train or Light Rail, and enjoy 24/7 permit parking with TWO rare visitor passes (Parking Area 41).

Immaculate and fresh, this is your turn-key city home. This three-bedroom has the charm of a classic Federal Hill rowhome with all the benefits of a stylish city home, lovingly maintained since its renovation. Shaded by a mature tree and situated on a quiet street in the heart of the city, the home enjoys a modern development across the street that buffers street noise and adds to the energy of the block with an Orangetheory Fitness. Just a few blocks to Cross Street Market, M&T Bank Stadium, and Camden Yards, making this a dream location for sports fans. Residents enjoy 24/7 parking with a residential permit and TWO visitor passes, as the home falls within Parking Area 41 Sharp-Leadenhall (Federal Hill only gets one visitor pass). Host friends on game day on the super-private, fully fenced and spacious patio!

The first floor greets you with exposed brick, a built-in bay-window bench, solid wood floors, an open layout, recessed lighting, and fresh paint that continues throughout. Two bedrooms and a full bathroom are located on the second level, arranged around a small central landing that provides a sense of privacy from front to back. Bay windows at the front bring in extra light. The primary suite takes over the entire top floor, giving you a full level to yourself complete with a bonus room, that can be used as an office or walk-in closet, a soaking tub, dual vanities, and upper-level laundry.

Ascend to take in the views with a double-level rear deck walkout and rooftop deck. The basement offers a finished area flexible for a work-out space or a home office and complete with new carpet, plus additional storage in the utility area.

Hit up M8 and Checkerspot Brewing on game days, or grab a quiet weekday coffee at Morning Mugs. The Inner Harbor, Light Rail, MARC train to DC, and interstate access points are all close by, making both city adventures and commuting a breeze. Membership at the nearby Otterbein Swim Club offers a sought-after neighborhood amenity just minutes from your front door.

Take a tour of this home at the Open House on Saturday, October 24th from 1:00 to 2:30pm!
#MDBA2232146

BALTIMORE

1117 RACE STREET

3 Beds

2 Baths

1,570 Sq.Ft.

$330,000

MLS#: MDBA2232146

Open house
The seller will consider offering $5000 towards closing cost to buyer with full price offer.

Why wait for new construction when this pristine 3-bedroom, 2.5-bath townhome offers the style, upgrades, and convenience you have been searching for? Complete with a 2-car garage, this exceptional home is ideally situated just steps from open green space and backs to a protected common area that will remain undeveloped, creating a peaceful setting to enjoy for years to come.
The entry level is designed with flexibility in mind, featuring convenient garage access and a spacious bonus room that is perfect for a home office, fitness room, studio, or playroom. A storage room provides excellent space for seasonal items and is already plumbed for a future bathroom, offering even more possibilities.
The main living level is the centerpiece of the home, showcasing an open-concept design, a pleasing neutral color palette, and durable luxury vinyl plank flooring. Filled with natural light, the inviting living room flows effortlessly into the gourmet kitchen, where stainless steel appliances, granite countertops, 42-inch cabinetry, a walk-in pantry, and a center island with a built-in sink create an ideal space for cooking and gathering. A dedicated coffee bar with a cozy sitting area offers the perfect spot to enjoy your morning coffee or unwind at the end of the day.
Adjacent to the kitchen, the dining area opens to an upgraded composite deck that has been extended an additional four feet, providing plenty of room for outdoor dining, entertaining, or simply relaxing. A conveniently located powder room completes this level.
The upper level is your private retreat. The spacious primary suite features plush carpeting, an elegant tray ceiling, a walk-in closet, and a spa-inspired en suite bath with a soaking tub and a ceramic tile walk-in shower complete with bench seating. Two additional bedrooms, a full hall bath, and a conveniently located laundry area complete the upper level.
Residents of the sought-after Greenleigh community enjoy exceptional amenities, including a clubhouse, fitness center, outdoor pool, pocket parks, and scenic walking trails. Ideally located with easy access to I-695 and I-95, the home is also just minutes from the MARC station for convenient commuting to Baltimore and Washington, D.C., as well as the extensive shopping, dining, and entertainment options at White Marsh.
This beautifully maintained home offers the perfect blend of modern comfort, thoughtful upgrades, and an outstanding location, making it an exceptional place to call home.
#MDBC2166230

BALTIMORE

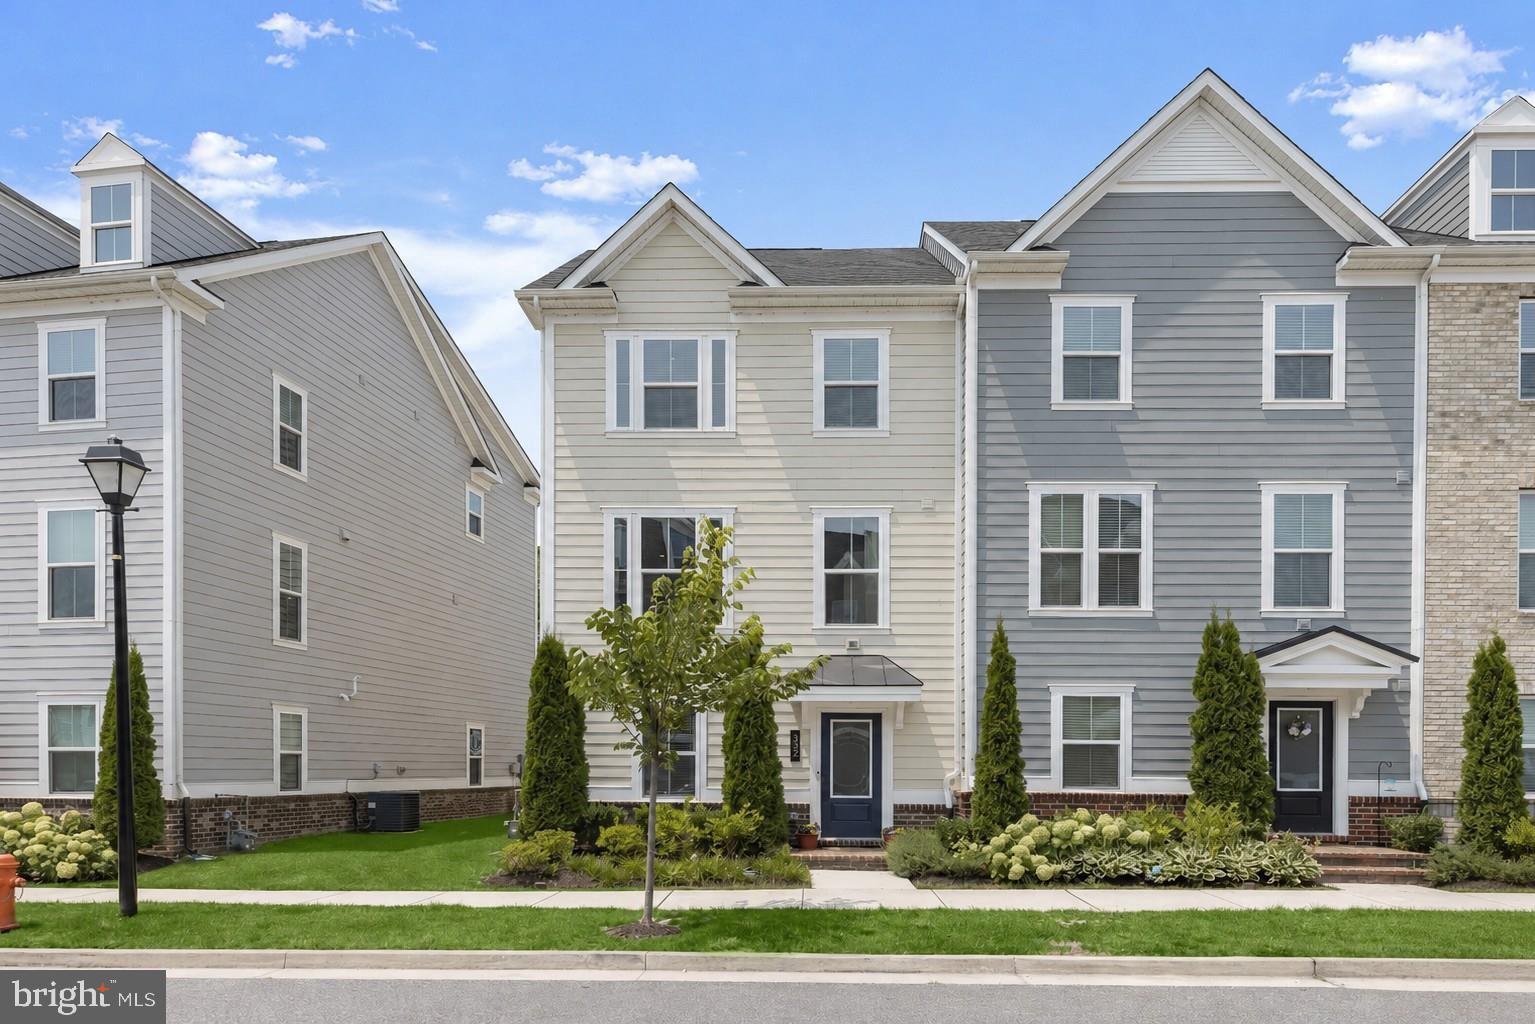
322 HERITAGE STREET

3 Beds

2 Baths

2,071 Sq.Ft.

$465,000

MLS#: MDBC2166230

Open house
Welcome to your private sanctuary in Historic Franklintown -Gwynn Oak area! Tucked away on an exclusive cul-de-sac, this charming Colonial seamlessly blends classic elegance with smart, modern living—offering over 3000 sq ft. of living space. Enjoy the open floor plan which is ideal for entertaining and family gatherings. 

During the warmer months enjoy relaxing, barbecuing, eating crabs and entertaining outdoors on a large paved patio with a spacious 20' x 12' gazebo with a ceiling fan that lights as well. Pavers have been installed with in-ground lights that lead to the rear of the home. This home is located in a park-like setting convenient to shopping and all the amenities that city living offers. 

Main Level Highlights: Inviting Entrance: Open, light-filled living space with updated hardwood floors and a cozy fireplace. While the current owners have chosen to use the dining area as a lounge TV area, this space can easily be used for a formal dining area that connects to the living room. 

Gourmet Kitchen: Features updated stainless steel appliances, 42-inch custom cabinetry with crown molding, recessed and dome lighting, granite counter tops, island with sitting space, double sink, and pantry. The kitchen also includes a large bump-out with a slider leading to the paved patio in the rear of the home. 

Thoughtful Layout: Convenient powder room perfectly situated near the main staircase off the living room. Upper Level Retreat: Primary Suite: A true haven featuring dynamic tray ceilings, new carpeting, an expansive walk-in closet, and a spa-like ensuite with a deeply relaxing soaking tub and separate shower. Flexible Secondary Bedrooms: Generously sized bedrooms equipped with plenty of walk-in closet space. One bedroom features a built-in Murphy bed, cleverly maximizing square footage so the space can effortlessly double as a high-functioning home office or creative studio. The secondary bedrooms have access to a covered upper level balcony. Upper-Level Laundry: Full-sized washer and dryer positioned right where you need them most. 

Lower Level: Income Generator or In-Law Suite Self-Contained Living: Featuring its own private exterior entrance, this fully transformed lower level works beautifully as an income-producing rental unit, guest suite, or multi-generational living space. Includes 1 full bedroom, a complete bathroom, an eat-in kitchen, full size stacked washer & dryer, and refrigerator with ice maker. Bonus Multipurpose Room: An additional flex space perfect for a living room, private home theater, game room, or secondary home office. Outdoor Living & Modern Upgrades: Entertainer’s Yard: Set on a private lot with custom stone pathways, an EV charging outlet, and a secure hardie board siding storage shed equipped with interior lighting. Custom Gazebo: Outfitted with motorized fans to keep you cool during summer gatherings. Unbeatable Location Enjoy the perfect balance of secluded neighborhood charm and urban convenience—just minutes from local dining, parks, scenic walking trails, and peaceful streams. Additional Information: Did you know that this home qualifies for up to $15,000 in grant money and even special offers for union members and veterans? It's a great opportunity to own a beautiful home with all of the must have amenities! (Call listing agent for details)
#MDBA2234124

BALTIMORE

5002 ASHMANS HOPE

4 Beds

3 Baths

3,255 Sq.Ft.

$495,000

MLS#: MDBA2234124

Open house
Welcome to 5615 Force Rd, a beautifully updated, turnkey 3-bedroom, 1.5-bathroom Federal-style brick townhouse in Baltimore’s welcoming Frankford community. Spanning 1,296 square feet, this home has been completely transformed with a professional coat of fresh paint and brand-new, modern flooring running seamlessly across both levels. A highlight of the home is the newly remodeled upper-level bathroom, redesigned as a clean, elegant retreat featuring stunning, premium tiled shower and quartz vanity. Comfort and efficiency are guaranteed year-round with a newly installed central HVAC system. Out back, you will find a rare neighborhood convenience: dedicated off-street parking via a rear parking pad. Perfectly situated for an easy lifestyle, the property sits close to great outdoor spaces like Moore Run Park and is just a short drive from excellent local shopping plazas, diverse dining options, and major highways for a quick commuter route into downtown Baltimore.
#MDBA2230012

BALTIMORE

5615 FORCE ROAD

3 Beds

1 Baths

1,296 Sq.Ft.

$199,999

MLS#: MDBA2230012

Open house
Canton is at its best when the house gives you as much as the neighborhood does. At 526 S Curley, just under 1,400 square feet of finished space unfolds across three exceptionally functional levels, with high ceilings, private parking and a location just a couple of blocks from Patterson Park.

The main level has the scale and flow that make a rowhome feel effortless. High ceilings add volume, hardwood floors bring warmth, and the living and dining spaces are open to one another without becoming one indistinguishable room. The kitchen is generous at approximately 11' x 15', giving it enough presence to be part of the gathering rather than tucked away from it.

Upstairs, two well-proportioned bedrooms include a spacious primary with a walk-in closet, along with a full bath. But the real advantage of this house is how much more it offers beyond the expected two-level Canton footprint. The lower level was dug out and completely finished as part of permitted work, creating another true level of living with high ceilings, a bedroom, full bath and separate office. Whether that becomes guest space, a private work-from-home setup, a gym or a media room, it gives the house the flexibility to change with the way you live.

And then there is the parking. A private rear parking pad means coming home without the nightly search for a space — a small luxury that quickly becomes one of the things you value most about living here.

Outside the front door, the best of Canton is close at hand. Patterson Park is just a couple of blocks away, with Canton Square, neighborhood restaurants and coffee shops, fitness studios, the waterfront and Canton Crossing all within easy reach. The home is also currently zoned for Hampstead Hill Academy.

What makes 526 S Curley compelling is not any one feature, but how much it brings together: three bedrooms, two full baths, a dedicated office, just under 1,400 finished square feet, high ceilings on both the main and lower levels and private parking — all while keeping you firmly in the Canton lifestyle.

At $365,000, you are not choosing between location and livability. Here, you get both.
#MDBA2234358

BALTIMORE

526 S CURLEY STREET

3 Beds

2 Baths

1,476 Sq.Ft.

$365,000

MLS#: MDBA2234358

Open house
Welcome to 610 N Fulton Ave, where classic Baltimore architecture meets meticulously curated contemporary design. Step inside and be greated by soaring coffered ceilings, custom wood-slat feature panels, and an ornate crystal chandelier set an immediate tone of elevated sophistication. Continuous wide-plank flooring flows seamlessly from the formal living area into the dining and kitchen spaces, illuminated by integrated recessed lighting and modern brass sconces. Chef’s kitchen, designed with architectural intent, featuring rich two-tone cabinetry, a warm wood peninsula with waterfall quartz counters, gold accent hardware, and premium stainless steel appliances. The primary suite offers a generously proportioned with dramatic high tray ceilings, natural light, and a tailored feature wall housing a sleek, built-in ambient electric fireplace. Spa-Inspired bath, a private sanctuary featuring a rich terracotta accent wall, freestanding oval soaking tub with floor-mounted brass hardware, dual-sink marble vanity, and a custom glass-enclosed shower with marble-patterned tile and fine geometric accents. Timeless red brick exterior paired with a grand arched entry and updated slate-gray access steps. An expansive private composite deck providing an exceptional outdoor venue for entertaining with sweeping neighborhood views. This a true sanctuary, book your showing today!
#MDBA2231262

BALTIMORE

610 N FULTON AVENUE

5 Beds

3 Baths

3,296 Sq.Ft.

$345,000

MLS#: MDBA2231262

New on site 1 day ago
Open house
Stunning, revitalized Bolton Hill home on a sought-after private block on John Street. Built in 1850, this home echoes the historic integrity and uniqueness you love, but the homeowner has meticulously updated it, blending the soul of Charm City with modern living so you can move right in. The first floor welcomes you with an iconic vestibule and a massive living room featuring a large front window and a marble wood-burning fireplace surrounded by built-ins. From the living room, you will find a grand dining room with custom cabinets, two XO wine and beverage refrigerator, and an antique library ladder (2021). Just off the dining room, you will enjoy the convenience of your renovated first-floor powder room (2023). The kitchen features top-of-the-line appliances, including a KitchenAid refrigerator, dishwasher, and oven (2022), plus a chef-approved Thermador induction cooktop (2024)! Follow the beautiful banister to your second floor, where you will find three bedrooms, all with decorative fireplaces. The front bedroom is massive and could easily double as an additional family room; the center room easily fits a king-sized bed; and the rear room offers tons of built-ins, perfect for an office, guest space, or nursery. The second-floor bathroom was completely renovated in 2026!   The top floor is your primary suite and getaway. This floor features a custom walk-through closet to swoon over, a functional laundry room with a Bosch washer and dryer (2024), and a full bathroom with a shower and a soaking tub, plus access to the roof with the potential to add a walkout deck. Finally, this home has a basement with a walkout for storage or workshop needs, and a private city oasis in the rear for coffee or cocktails.  This home boasts original hardwoods throughout, is wired for Cat5 Ethernet, 2-zone central air, a Navien boiler installed in 2021, a new roof in 2019, and many updated windows. All of this is just steps to fabulous neighborhood restaurants, parks, MICA, the Peabody Institute, and more, with easy access to the light rail, I-83, and the Johns Hopkins Shuttle. *Home is located in a CHAP district and is subject to the Midtown Special Benefits District surcharge.  **See full list of updates in disclosures
#MDBA2234636

BALTIMORE

1217 JOHN STREET

4 Beds

2 Baths

2,736 Sq.Ft.

$625,000

MLS#: MDBA2234636

Open house
4.99% interest rate with no mortgage insurance and/or Buy Back The Block Grant available! Woodberry homes rarely hit the market, and this one shows why buyers move fast when they do. At 2,200 square feet with 10ft+ ceilings throughout, this 3 bedroom, 1 bath home feels bigger and brighter than its neighbors from the moment you walk in.

Gleaming wood floors run through the main living space, two new skylights on the second floor, and a brand new roof means one major expense is already handled before you move in. The real showstopper is the sunroom, a feature almost no other home in Woodberry has, giving you a flexible space for morning coffee, a home office, or a reading nook that floods with natural light.

Location is just as rare as the layout. You're a quick walk to the Light Rail, plus Woodberry and Hampden favorites like Woodberry Tavern, La Cuchara, and Artifact Coffee. As well as Druid Park and all of it's amenities including tennis courts, disc golf course, and the famous Maryland Zoo! First time buyers looking for character, space, and walkability in one of Baltimore's tightest inventory neighborhoods will not find many homes like this one.

Sunroom. New roof. 10ft ceilings. Wood floors throughout. This is what "rare" actually looks like in Woodberry.

Homes like this don't sit on the market. Schedule your tour today and see it before it's gone.
#MDBA2231848

BALTIMORE

2160 DRUID PARK DRIVE

3 Beds

1 Baths

1,400 Sq.Ft.

$255,000

MLS#: MDBA2231848

Open house
**PRICE IMPROVEMENT — NOW $222,900!** 
Your opportunity to own a beautifully renovated home in Baltimore’s Coldstream–Homestead–Montebello community is here. 1714 E. 28th Street features 3 bedrooms, 3 full bathrooms, and approximately 1,912 square feet of living space. Enjoy updated interiors, a functional layout, and the opportunity to make this home your own. Buyers exploring homeownership should also ask their real estate professional about available financing options and potential down-payment assistance programs. Don’t miss the opportunity to see all this home has to offer. Schedule your showing today!
#MDBA2210596

BALTIMORE

1714 E 28TH STREET

3 Beds

3 Baths

1,912 Sq.Ft.

$222,900

MLS#: MDBA2210596

Open house
SELLER CREDIT $10,000 TOWARDS CLOSING COSTS: Welcome to this must see recently updated beautiful pristine contemporary colonial featuring 3-bedrooms, 2.5 baths single-family house with hardwood floors throughout with fresh paint and new lighting throughout.  The living room/dining room is an open floor plan and includes a gas fireplace, crown molding and custom motorized window shades. 
Pass through the archways to enter the gourmet kitchen that features a new refrigerator with drawer that converts from frig to freezer, new dishwasher, gas range with double self-cleaning ovens, a powerful hood range, granite countertops and cabinets galore. The eat-in kitchen is large enough for additional activities including yoga, gaming, reading and watching TV.   The kitchen’s custom shades create lovely artwork.  The private, off-kitchen deck is excellent for grilling, container gardening and relaxing.   
The second level’s hardwood floors were installed in 2021.  Full size new washer and dryer (purchased August 2026) are conveniently located on the 2nd floor - just steps from the primary bedroom suite. 
The primary bedroom suite (also updated in 2021) includes a custom California Closet® built-in armoire system and a custom Closet®.  New lighting throughout the primary suite includes bedroom chandelier and sconces.   Extend your relaxation to the large private porch just outside the primary bedroom suite.
The ensuite spa-like bathroom is complete with a towel warmer, ample shower seating, and all Kohler® products (fixtures, double sinks, vanity, marble vanity top, sconces, mirror and toilet).  The shower includes a continuous floor, and space for your favorite gels, lotions and potions. 
A must-see 48-inch, luxurious vertical design, Robern® Uplift Tech Collection perimeter light pattern mirror features an interior lighted medicine and toiletry cabinet, electrical outlets, nightlight and defogger. 
The full-sized unfinished basement provides a clean slate for personalization or storage. Plus, a detached 1 car garage with additional driveway parking for 2 cars. This house is a must-see that has been immaculately maintained. Make this your next home!
#MDBA2231084

BALTIMORE

5007 ASHMANS HOPE

3 Beds

2 Baths

2,600 Sq.Ft.

$450,000

MLS#: MDBA2231084

New on site 2 days ago
Open house
Beautifully Turnkey Single family home renovated from top to bottom, this thoughtfully updated residence offers a refined blend of modern finishes, functional design, and exceptional peace of mind. The main level features a dedicated home office, and a suite of brand-new kitchen appliances. Enjoy the additional peace of mind with major updates 2026 water heater, a/c unit, brand new roof, further enhancing the property’s long-term value for the next homeowner. The fully finished lower level significantly expands the home’s living potential, offering a generous recreation or living area, a versatile flex room, and a full bathroom with a private exterior entrance. This adaptable space can accommodate a variety of lifestyle needs, including a guest suite, home office, entertainment area, or potential secondary living arrangement. Photos may be virtually staged
#MDBA2234034

BALTIMORE

4208 OAKFORD AVENUE

4 Beds

2 Baths

2,448 Sq.Ft.

$400,000

MLS#: MDBA2234034

Open house
***** $5,000.00 Closing Cost Incentive for Quick Settlement!!! *****PROPERTY HIGHLIGHTS: Wonderful, Detached, Brick-Front, 3 Bedroom, 2 Bathroom, 2 Level, 2,016 Square Feet, Split Foyer w/Gas Heat, Central Air, 1 Gas Fireplace, 7 Ceiling Fans Total, All Appliances, Large, Main Level Rear Deck w/Steps to the Lower Level Concrete Patio and Rear Yard, Front Porch, Multi-Car Off-Street Parking, 2 Attached Sheds, .21 Acre Landscaped Setting, Built in 1997, Annual Taxes: $4,977, Great Financing Options, HomeBuyer Grants and Incentives, and  Available for Quick Settlement and Move-Right-In!!!**PROPERTY DETAILS: MAIN LEVEL: Large Formal Living Room w/Entry Foyer Overlook, Guest Coat Closet, and Ceiling Fan, Formal Dining Room w/Hanging Chandelier and Glass Sliders to the Main Level Rear Deck, Eat-In Kitchen w/Table Area, White, 42" Wall Cabinets and White, Base Cabinets, All Appliances including Refrigerator w/Ice Maker, Gas Range w/Oven, Exhaust Fan, Dishwasher and Garbage Disposer, and Ceiling Fan, Primary Bedroom w/Ceiling Fan and Walk-In Closet, Second Bedroom w/Ceiling Fan, Full Hallway Bathroom, Hallway Attic Access and Main Level, High Vaulted Ceilings in the Living Room, Dining Room, Kitchen and Entry Foyer (13 Feet High at Main Level Center**LOWER LEVEL: Super SPACIOUS Lower Level Family / Recreation Room w/Gas Fireplace w/Mantle and Screen, 2 Ceiling Fans, Lower Level Walkout to the Rear Concrete Patio and Rear Yard, Third Bedroom w/Ceiling Fan, Full Bathroom, and Storage / Utility / Mechanicals Room w/Laundry Area and Utility Sink**UTILITIES AND MECHANICALS: Public Water and Public Sewer, Forced Air Natural Gas Heat and Central Air Conditioning, Gas Hot Water Heater**EXTERIOR: .21  Acre Landscaped Lot, Large Rear Deck (16x14) w/Gate and Steps to the Lower Level Concrete Patio (17x12) and Rear Yard, Front Porch, Double (2 Attached) Shed (16x12), Off-Street Parking, Macadam Driveway w/Room for Multiple Cars and Expansion, and Lawn Irrigation System**COMMUNITY and LOCATION: NO HOA, SCHOOLS: FULLERTON Elementary / PARKVILLE Middle / PARKVILLE High, Located in BALTIMORE COUNTY at the Triangle Borders of Nottingham, Overlea and Parkville, Excellent LOCATION for Easy Access to Area Amenities and Popular Places and Parks including Double Rock Park, Loch Raven Reservoir, Interstate 695, Interstate 95, the Towson Business District, Parkville, Overlea, Perry Hall, White Marsh, Hunt Valley, Baltimore, MARC Train, and BWI Airport**FINANCING: Cash and All Financing Types Considered, First-Time and Repeat HomeBuyer Grants / Tax Breaks for Qualifying Purchasers, 0% Down VA Financing Available**SHOWING: COME TAKE A LOOK, Property is Easy-To-See w/Appointment or at Open House, Limited Interior Photos on MLS for Privacy (Additional Photos Available Upon Request)**SETTLEMENT: Original Owner is Relocating and can accommodate a Quick Settlement and Move-Right-In. Own Your Own Home, Build Equity, Enjoy Thanksgiving, Christmas and New Year's Festivities this year in YOUR New Place**Great Opportunity, More!!!
#MDBC2173962

BALTIMORE

4006 TAYLOR AVENUE

3 Beds

2 Baths

1,848 Sq.Ft.

$369,900

MLS#: MDBC2173962

1 ... 6 7 8 9 10 ... 14

properties found. properties found. Page of .

Send a message

Message successfully sent.

Your message

What is 3 + 4 ?

Reason for contacting?

I agree to receive email communication and understand I can unsubscribe at any time.

I agree to be contacted by Charis Realty Group - Christine Issler, Broker via call, email, and text for real estate services. To opt out, you can reply 'stop' at any time or reply 'help' for assistance. You can also click the unsubscribe link in the emails. Message and data rates may apply. Message frequency may vary. Privacy Policy

Update Your Temporary Password

Personalize your search

Enter your email and we'll notify you immediately when new listings match what you're looking for.

or enter email address

Already have an account ? Login here

Continue your home search

I agree to receive communications and understand I can unsubscribe at any time.

I agree to be contacted by Charis Realty Group - Christine Issler, Broker via call, email, and text for real estate services. To opt out, you can reply 'stop' at any time or reply 'help' for assistance. You can also click the unsubscribe link in the emails. Message and data rates may apply. Message frequency may vary. Privacy Policy

Already have an account ? Login here

We use cookies

We use cookies primarily for analytics to enhance your experience. By accepting, you agree to our use of these cookies. You can manage your preferences or learn more about our cookies policy.