Properties

Browse or get in touch to schedule a walkthrough.

  • Nearby me
Price range

Popular Features

Community Features

Association

Property Features

Waterfront

View

Exterior Features

Interior Features

Style

10000 properties match your criteria

Updated 1 minute ago

E-Alert name

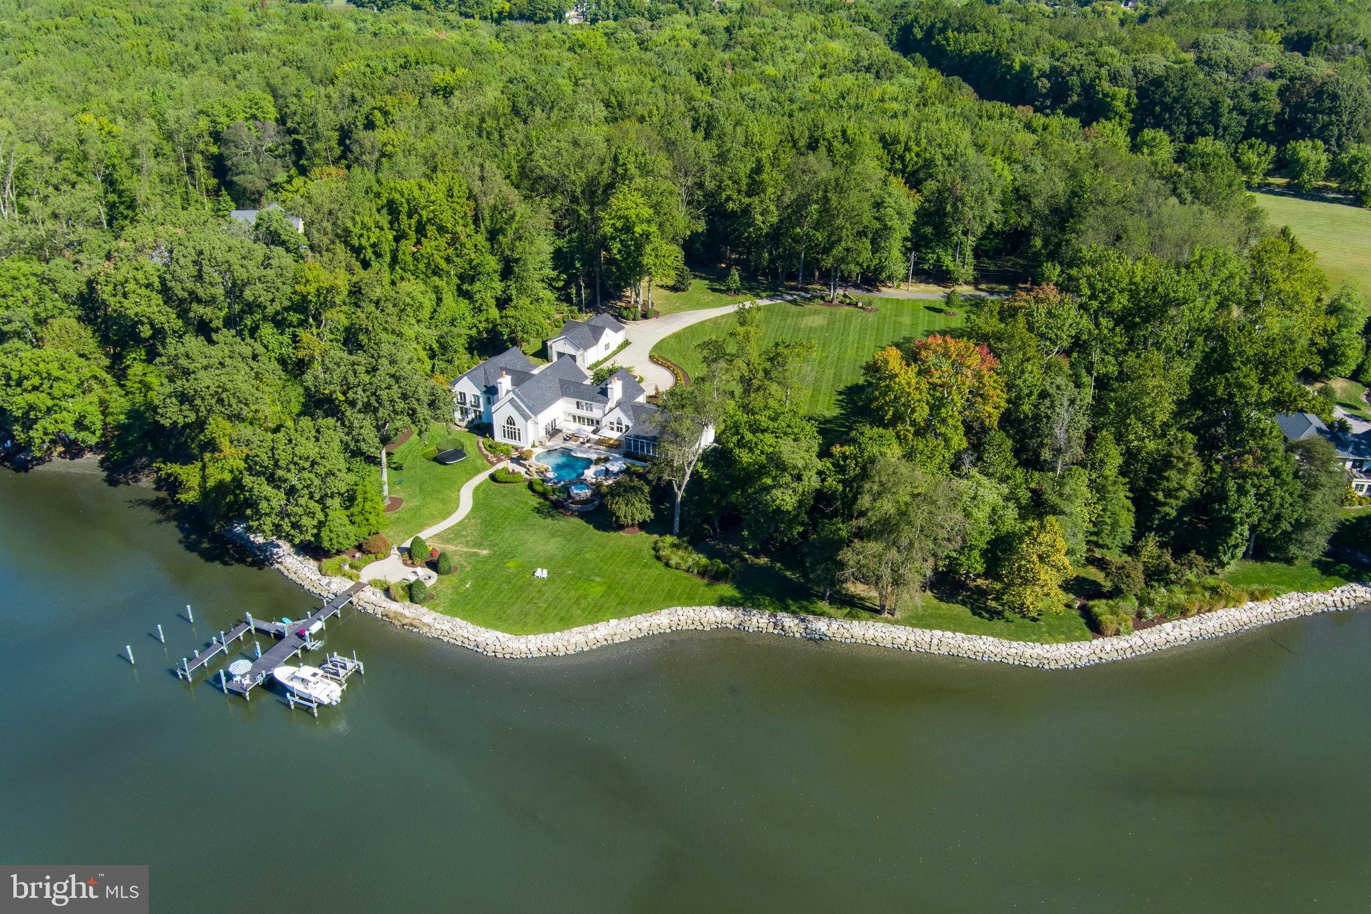
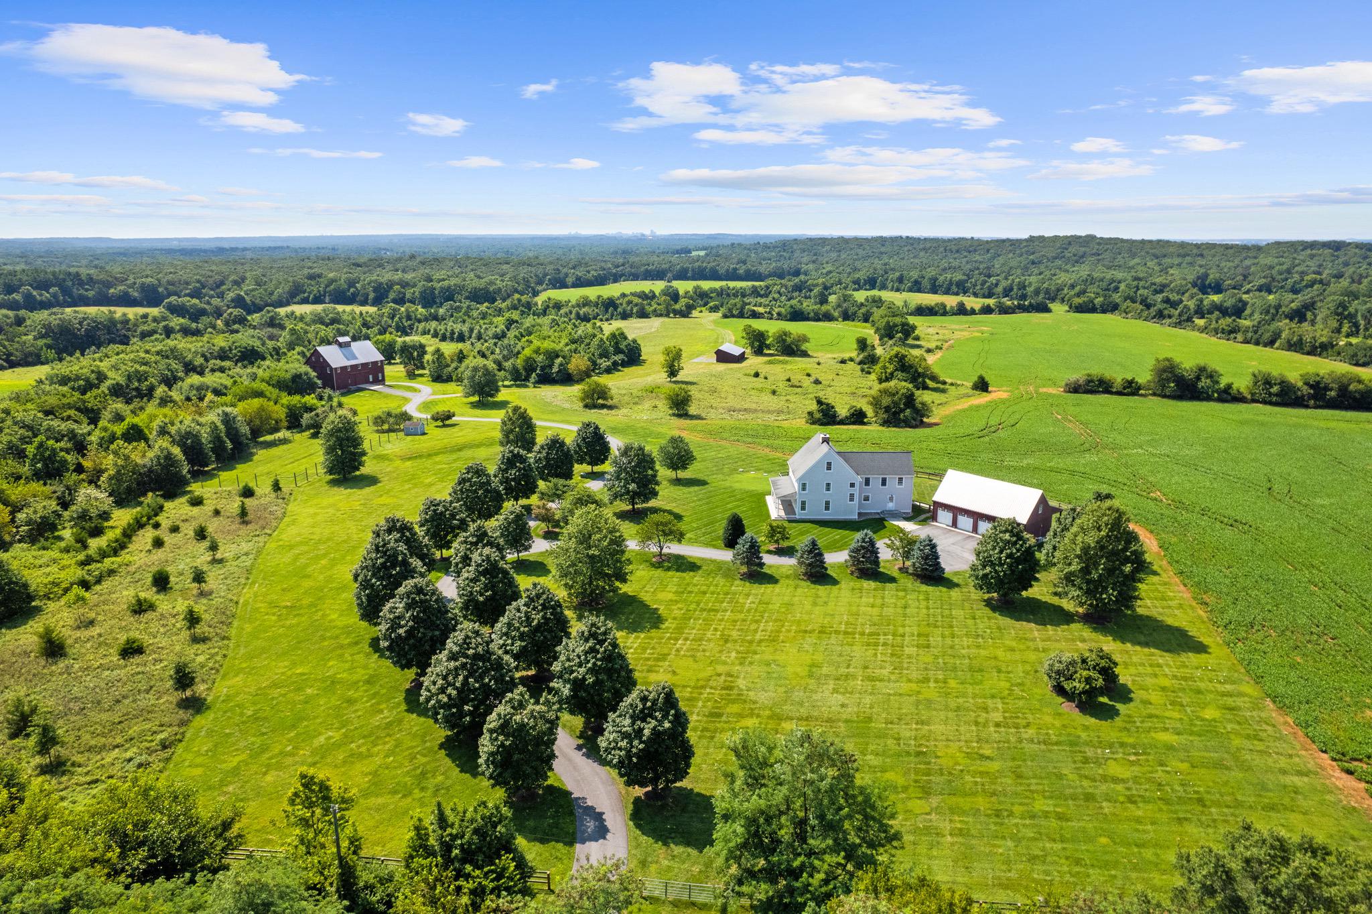
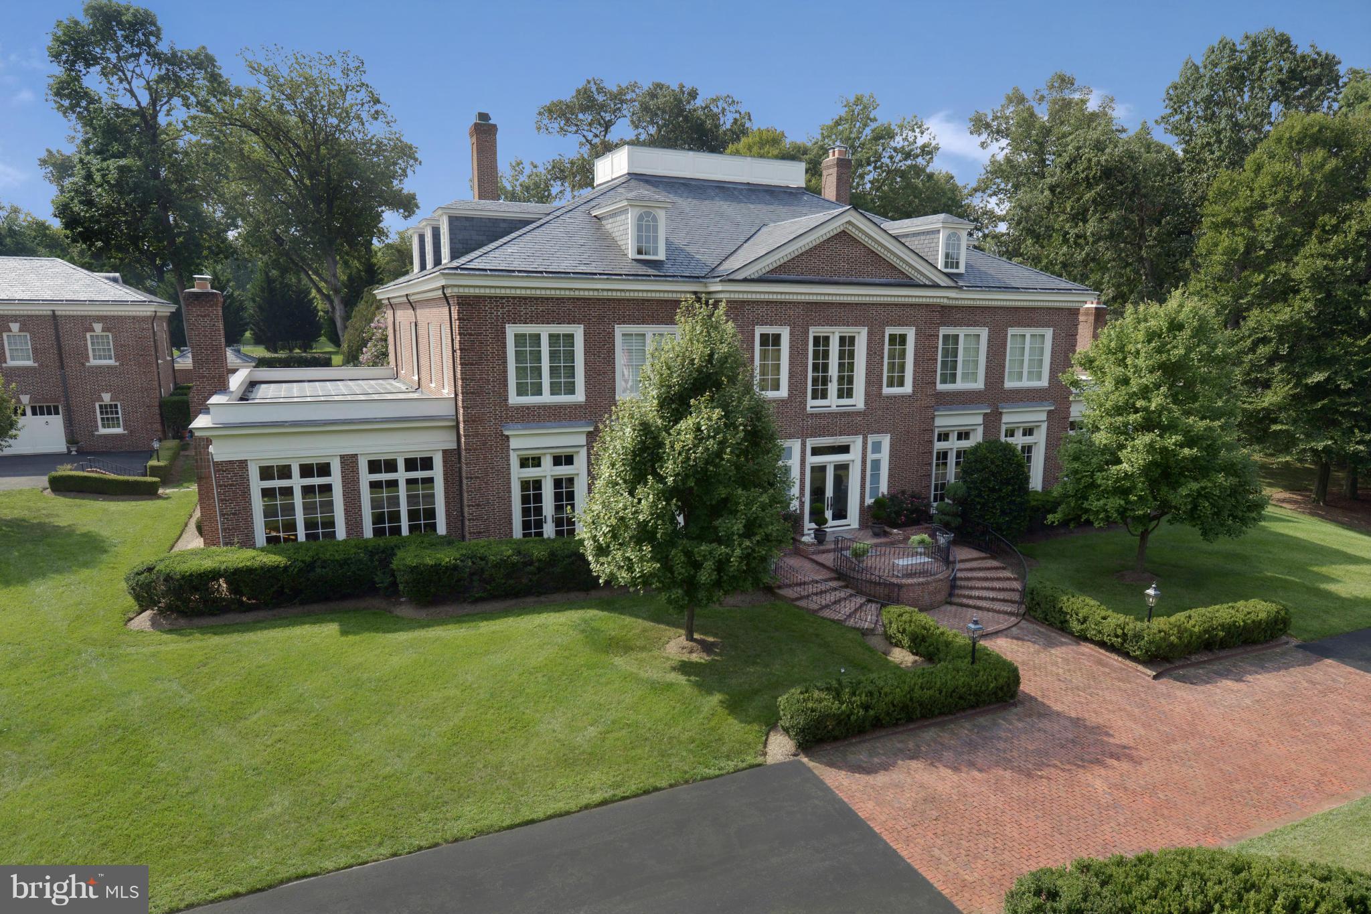
Listed and Sold Simultaneously.  Sale includes: 5000 Camp Kaufmann Dr  plus 10 additional lots.   Call LA for additional information.
#MDCA175922

HUNTINGTOWN

5000 CAMP KAUFMANN ROAD

7 Beds

7 Baths

17,178 Sq.Ft.

$6,200,000

MLS#: MDCA175922

Prime M-1 industrial opportunity in Manassas. This versatile 7,000-square-foot industrial building sits on a highly desirable 1.5-acre fully fenced outside storage yard. Perfectly configured for heavy-duty operations, the facility features three large bays equipped with three drive-in doors and a dedicated loading dock.
Formerly utilized for truck repair, this property is an exceptional fit for both owner-users and savvy investors. The asset provides immediate stability, currently leased through January 31, 2029, with the tenant holding a five-year renewal option at Fair Market Value. Do not miss this rare chance to secure premium industrial real estate with secure yard space in a thriving commercial hub.
#VAPW2127744

MANASSAS

9041 MIKE GARCIA DRIVE

None Beds

None Baths

7,000 Sq.Ft.

$6,200,000

MLS#: VAPW2127744

JUST REDUCED! 
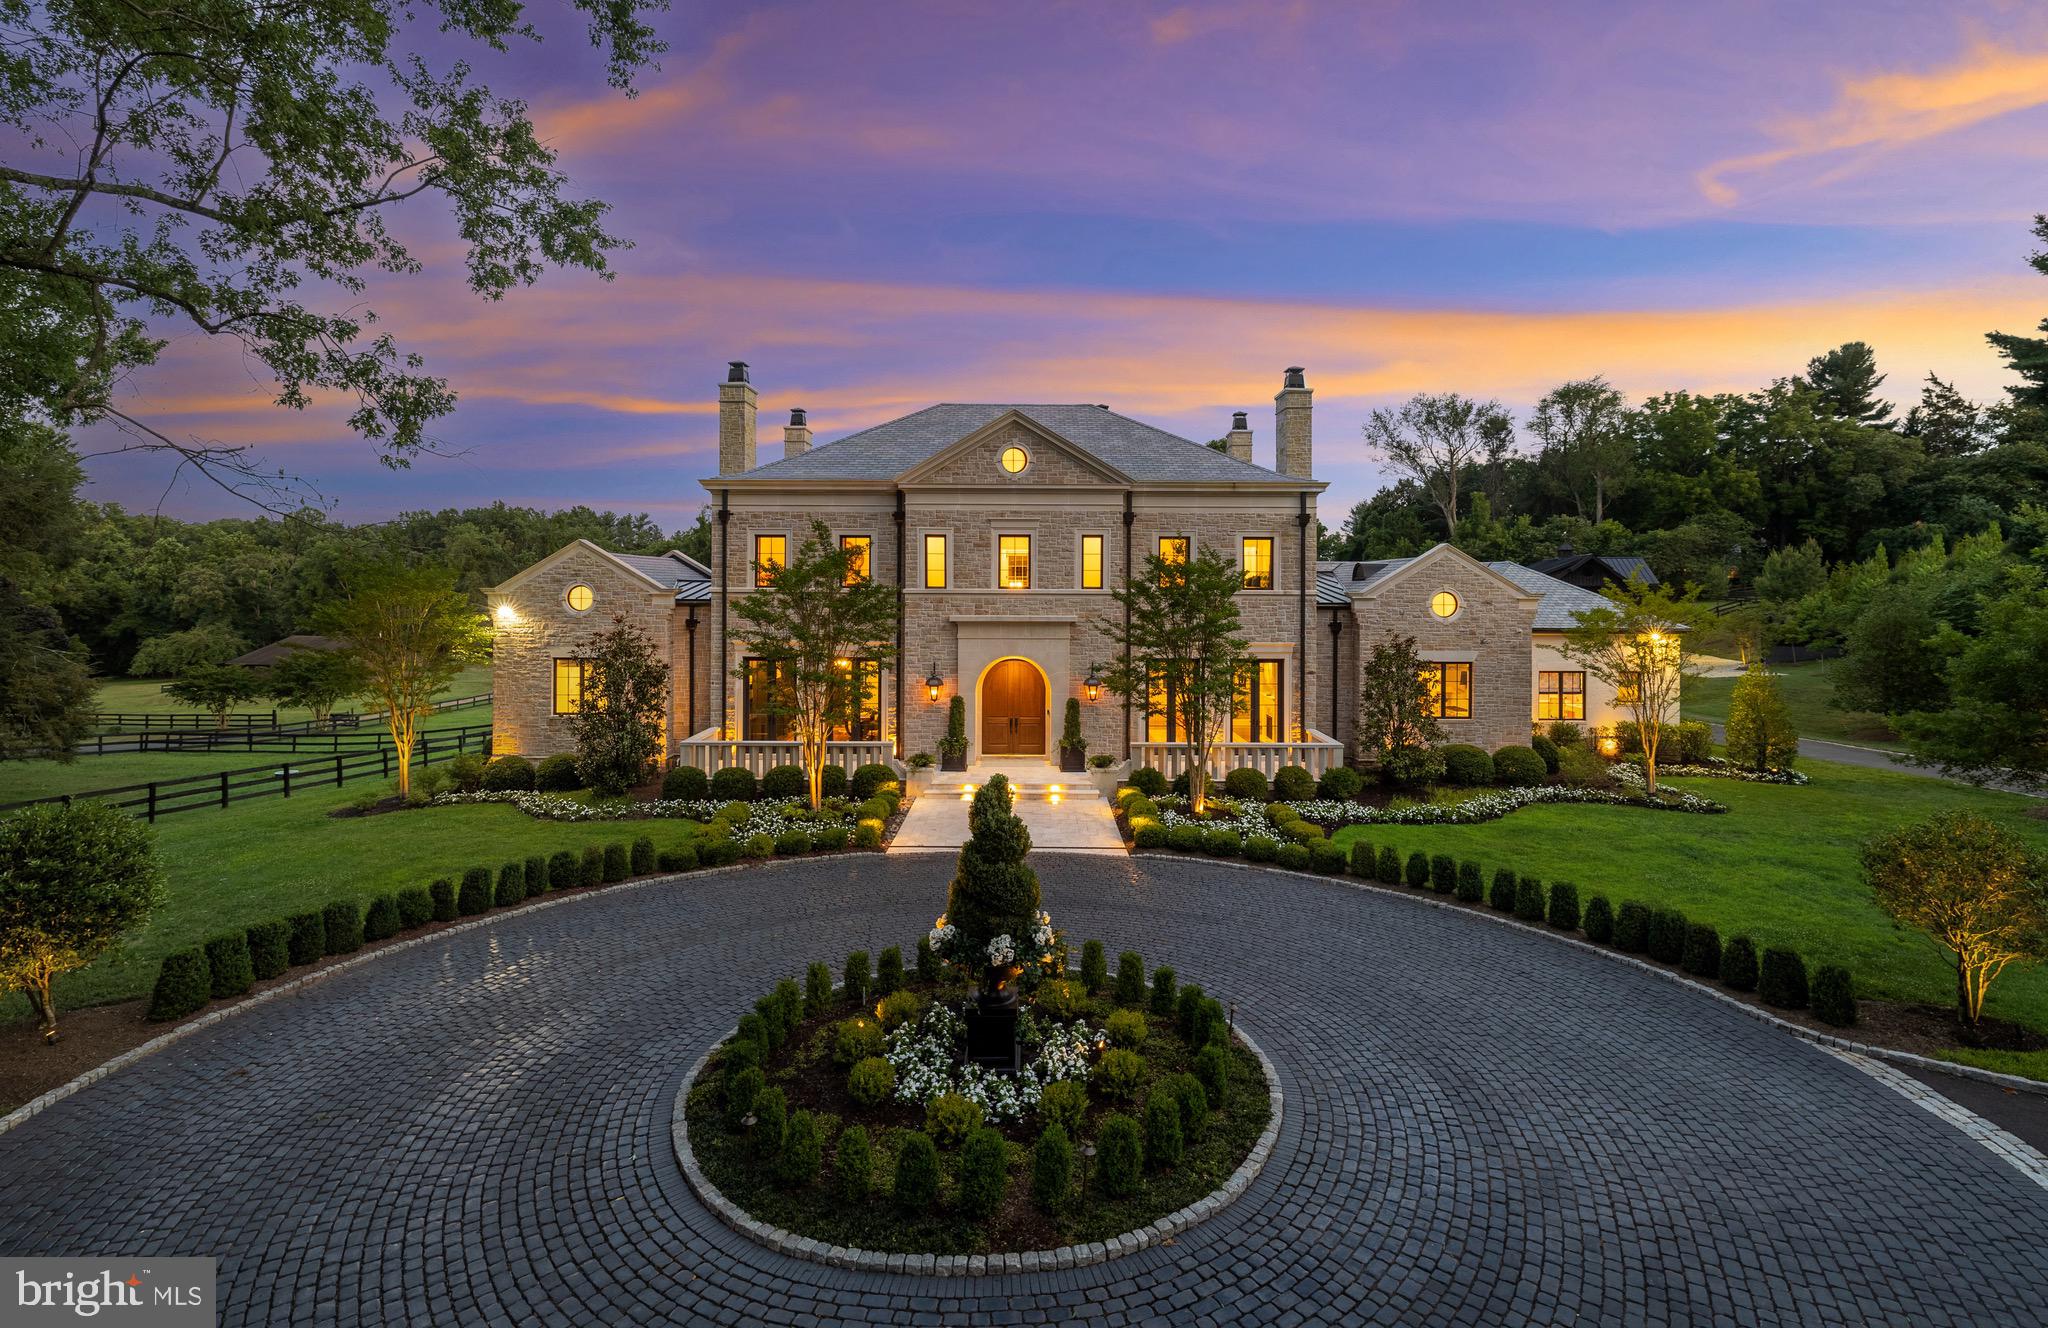
A rare opportunity to own one of Great Falls' most extraordinary estates — now offered at a new, more compelling price. Set on nearly 2 private, beautifully landscaped acres, this nearly 15,000-square-foot residence delivers an unmatched combination of scale, craftsmanship, and resort-style living, just 30 minutes from Georgetown.
A Grand First Impression:
Enter through a soaring foyer crowned by two crystal chandeliers, where intricate crown molding and dramatic ceiling heights set the tone for the home's timeless elegance.
A Kitchen Built for Entertaining:
The gourmet kitchen is a showpiece in its own right — a 60-inch Wolf range with double ovens, griddle, and pot filler, two hammered copper farm sinks, dual Miele dishwashers, and custom cabinetry designed for multiple chefs to work in harmony.
A Primary Suite Like No Other:
The primary suite is its own private retreat, complete with a two-sided fireplace, a kitchenette, and a spa-caliber ensuite bath featuring heated marble floors, a two-person spa, a Kohler steam shower, and separate his-and-her vanities. A private terrace opens to sweeping garden views.
Outdoor Living, Elevated:
Four fireplaces, a pizza oven, an Olympic-size pool with spa, and a basketball/pickleball court create a true four-season outdoor sanctuary — all supported by a 31-zone irrigation and lighting system.
Effortless, Modern Living:
Fully integrated with Savant smart-home technology, a Tesla charger, infrared exterior security cameras, and a whole-house generator, this estate pairs old-world grandeur with modern peace of mind.
Location:
Set in the prestigious, tree-lined enclave of Great Falls and zoned for the acclaimed Langley High School, this property offers privacy and serenity minutes from Northern Virginia's best dining, shopping, and commuter access.
A true legacy estate — now priced to sell.
#VAFX2239102

GREAT FALLS

1039 AZIZA COURT

6 Beds

6 Baths

13,667 Sq.Ft.

$6,199,000

MLS#: VAFX2239102

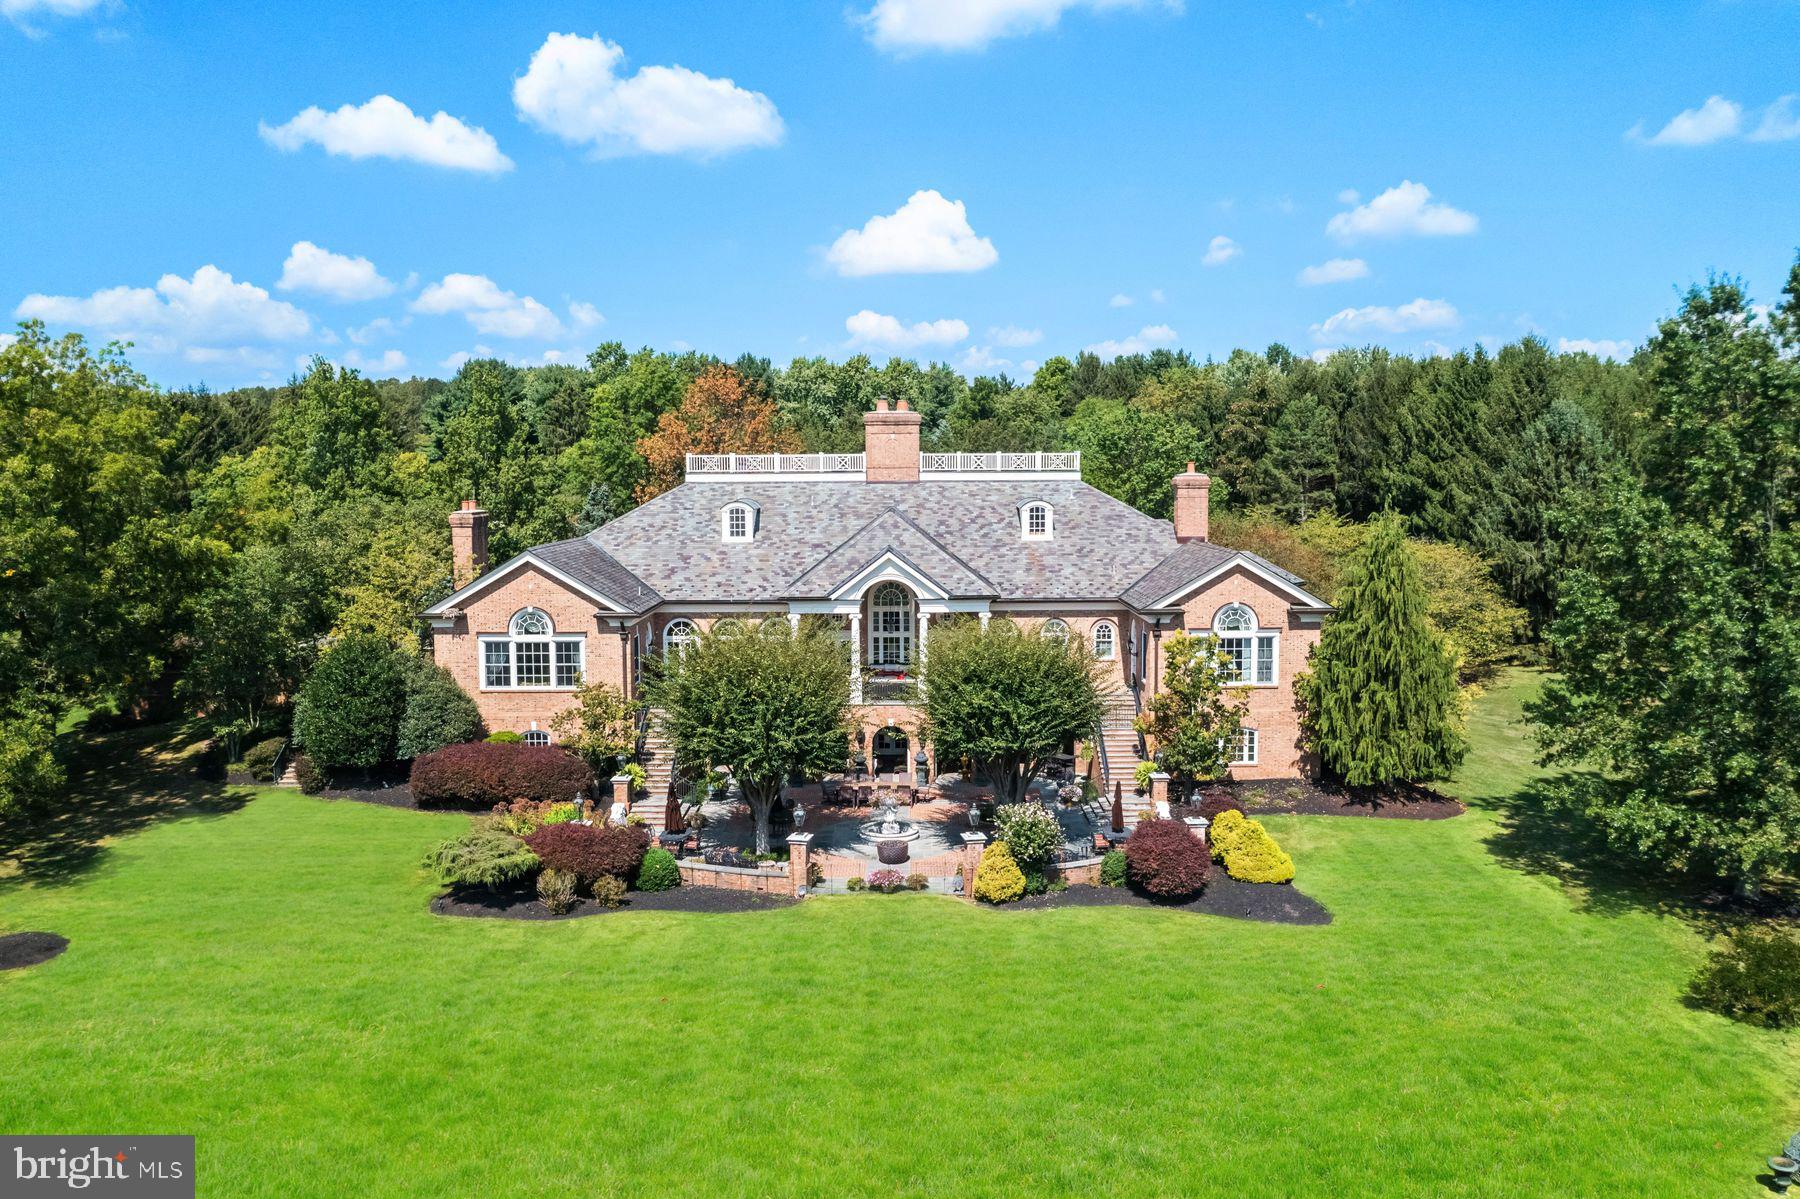
This exceptional luxury residence is beautifully sited on 1.16 acres in a private, resort-like setting in McLean’s sought-after Parkview Hills/Langley Forest neighborhood. With 5 BR, 6 BA, and 2 half BA, this home offers an extraordinary blend of elegance, comfort, and thoughtful design for both everyday living and grand entertaining.

The outdoor experience is truly special, featuring a breathtaking backyard oasis complete with a pool, spa, cascading waterfalls, outdoor kitchen, extensive hardscaping, and curated exterior lighting and sound system. Multiple patios and covered porches provide seamless options for entertaining or relaxing in a serene, private setting.

Inside, the home is filled with natural light and showcases high ceilings, hardwood floors, and refined architectural details throughout. The well-designed floor plan is ideal for entertaining, anchored by a stunning gourmet kitchen (2022) with a Wolf cooktop, Sub-Zero refrigerator, expansive island with seating, and a spacious breakfast area.

Main level features include a private study with custom built-ins, a conservatory/sunroom, thoughtfully designed mudroom w/ garage access, 2- half bathrooms, and space for an additional laundry center.

Upstairs, you will find four generously sized bedrooms, each with its own en-suite bathroom and spacious closets. The Primary Suite is a luxurious retreat, complete w/ gas fireplace, tray ceiling, and impressive/remodeled walk-in closets. The spa-inspired Primary Bathroom includes dual vanities, a dedicated vanity area, soaking tub, and expansive walk-in shower.

The lower level provides incredible flexibility for entertaining and everyday living. This level includes a spacious recreation room with an impressive bar and high-end appliances, a media room, exercise room, den, and abundant storage. A fifth bedroom with walk-out access and a full bathroom, along with an additional full bathroom, completes this level.

3 car side load garage, whole house generator, Geo-Thermal,  sited on one of the largest lots in the Langley Forest/Parkview Hills area. This home offers both privacy and convenience, with easy access to major commuter routes, parks, dining, and more. Located within the highly regarded Churchill Road, Cooper, and Langley High School pyramid.

A rare opportunity to enjoy luxury living in one of McLean’s most established and desirable neighborhoods.
#VAFX2307802

MCLEAN

6807 WEMBERLY WAY

5 Beds

6 Baths

10,137 Sq.Ft.

$6,150,000

MLS#: VAFX2307802

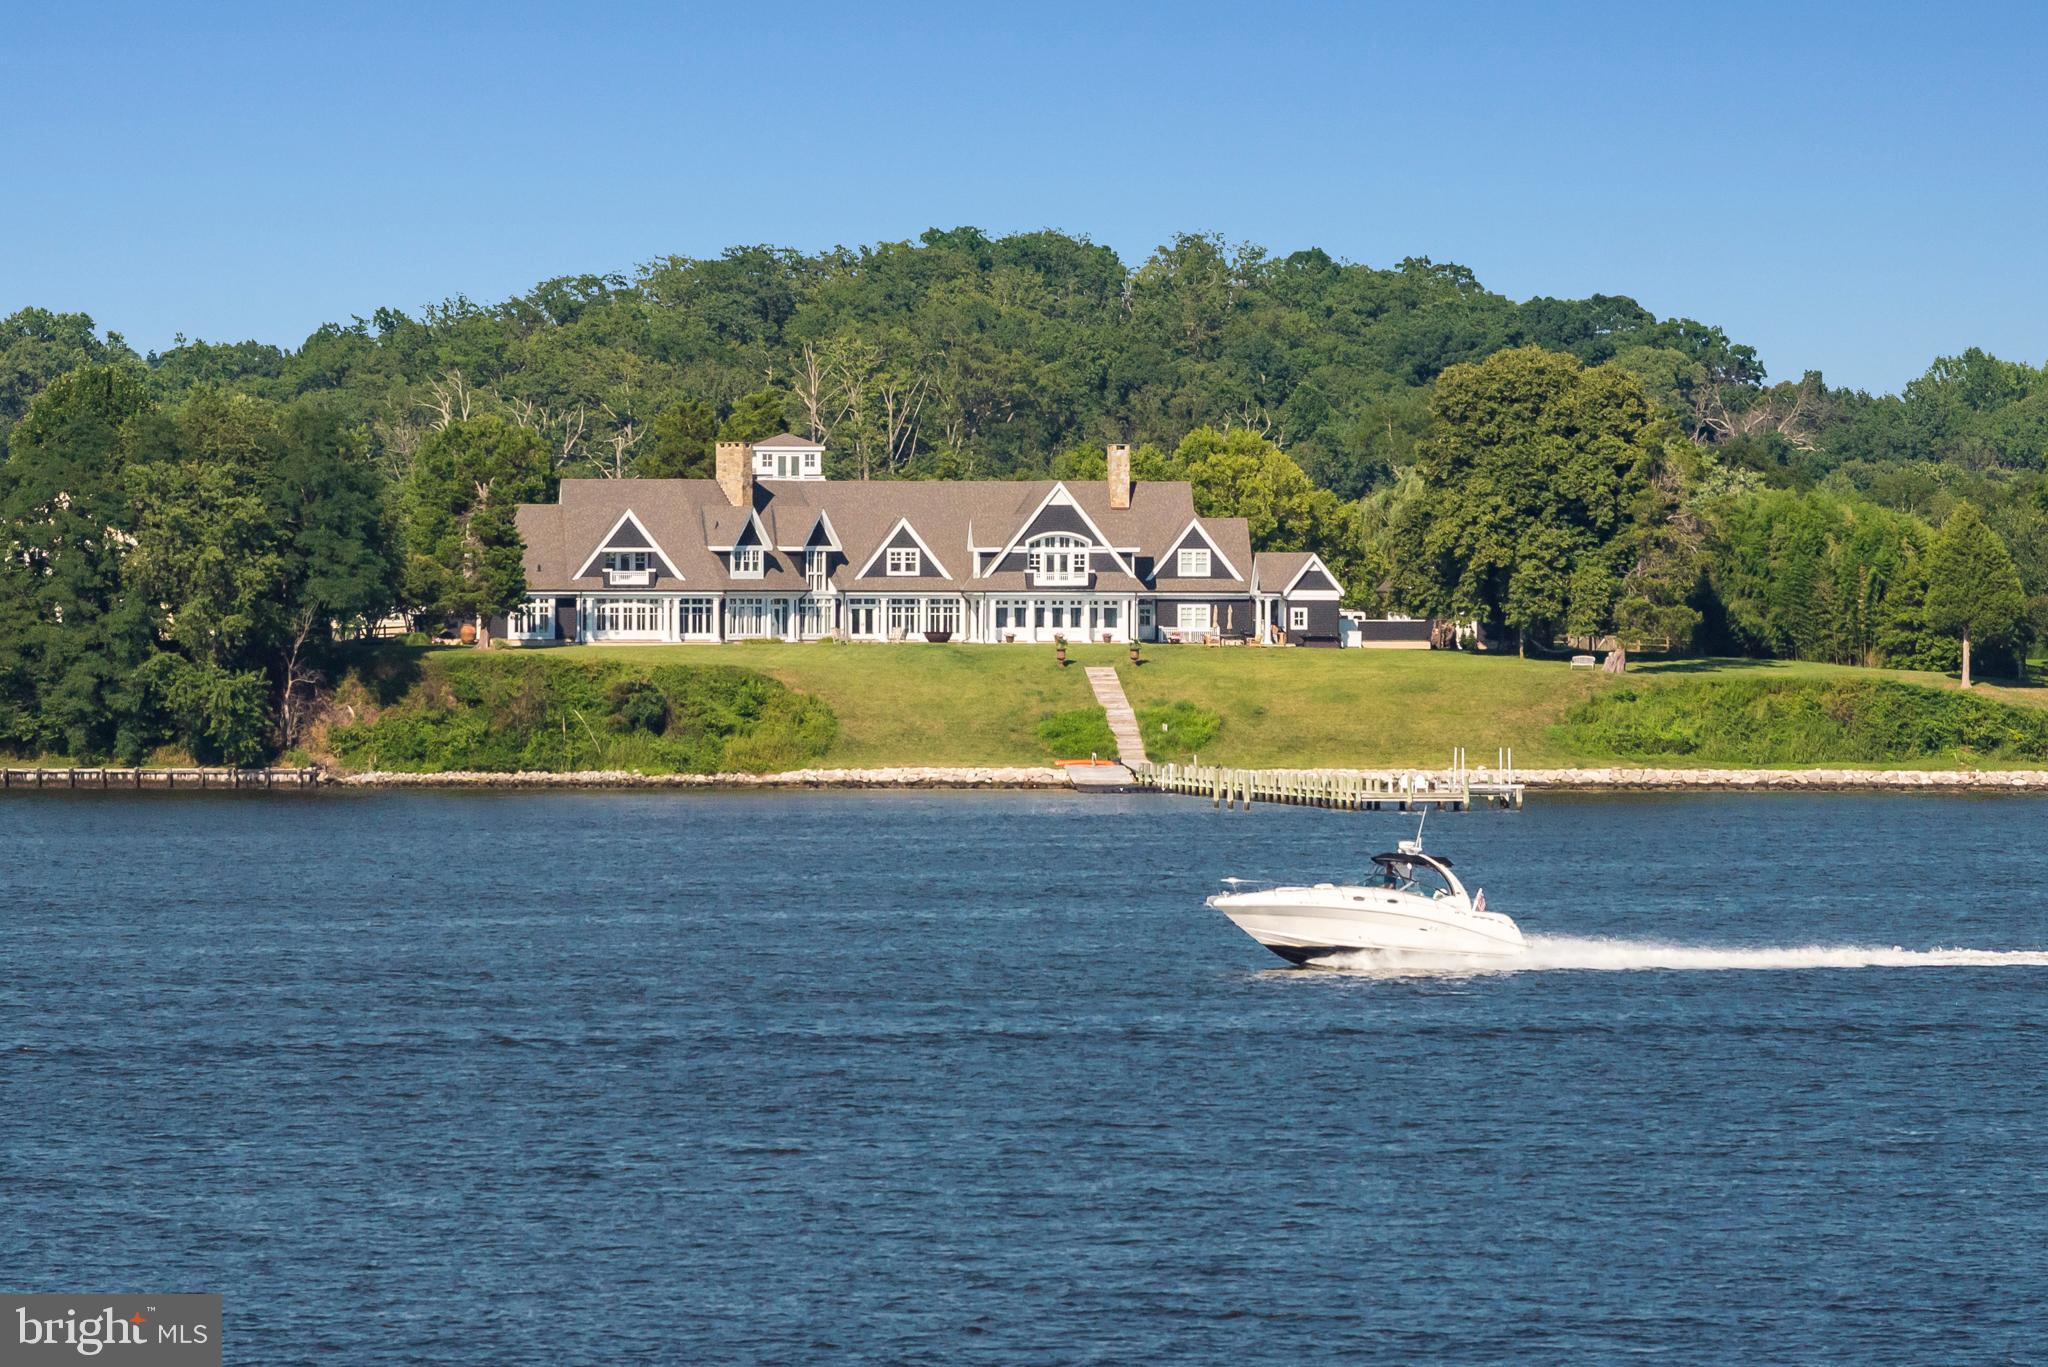
This one-of-a-kind offering custom built by award-winning BOWA is perfectly sited on 5 gorgeous acres and is located within the rolling hills of close-in Great Falls.  Design meets extraordinary comfort in this expansive turn-key custom home spanning over 14,000 square feet  with 7 bedrooms, affording the ultimate private resort-like living. Meticulous attention to detail was employed to build the finest American Shingle style residence blending traditional elements with modern luxuries, and complemented by the quality craftsmanship of BOWA Builders. Pristine landscape architecture and lush gardens ensure privacy while integrating the property s great vision with its natural environment in the most beautiful way. Indoor-outdoor entertaining is seamless with grand but gracious rooms that open to stunning exterior spaces. Indulge in the integrated design of a heated pool with spa and waterfalls, covered flagstone pool terrace with outdoor fireplace, putting green, and outdoor kitchen, providing an unparalleled outdoor experience. Also nestled on the grounds is the original but updated guest house and a spacious 5-car garage, divided by a porte-cochere. One of the garages has been outfitted as a heated indoor basketball court. An awe-inspiring interior is introduced by a dramatic entry foyer and formal living room. Exquisite details and architectural elements are at every turn, among them the finest woods, included a mahogany paneled library with coffered ceiling. Security cameras, state-of-the-art appliances, automated Lutron lighting system and built-in speakers enhance the property. Two stair cases connect to all floors. Walls of windows invite an inpouring of natural light, epitomized in the spectacular 2-story great room with soaring ceiling and roof-level windows. The distinct yet understated elegance continues in the formal dining room, fabulous gourmet kitchen with handmade custom cabinetry,  large walk-through pantry, butler s pantry and glass-enclosed temperature-controlled wine cellar with stunning stained glass feature, generous pantry, hearth room with floor-ceiling stone FP, multiple French doors to exterior. A side service foyer, garage-entry mud room, catering kitchen, office/homework room, pool powder room, and bonus laundry complete the main level. Comprising the 2nd floor are 6 separate bedroom suites with ensuite bathrooms and walk-in closets, a separate walk-in cedar linen closet, and a 2nd laundry. 2 of the secondary bedrooms have vaulted ceilings, and 4 have entry vestibules. The master suite is its own paradise with a sitting room, vaulted ceiling in the bedroom with a marble two-sided fireplace, custom closets, and incredible spa bath.The finished lower level retreat presents large living and family rooms, a fully outfitted bar,  billiards room with floor to ceiling stone wall, Fire place, French doors walk-out to flagstone patio, game, exercise, theatre and recreation rooms, a walk-out garden court, guest bedroom suite with walk-in closet and full bath, 2 powder rooms and large storage area.The Garage also offers stairs to a generously-sized unfinished space on the second level for optional au-pair suite and rough-in for full bath.
#VAFX1108134

GREAT FALLS

733 SPRINGVALE ROAD

7 Beds

7 Baths

16,052 Sq.Ft.

$6,149,000

MLS#: VAFX1108134

Ready to Build: Site plan approved for 14,000 sf industrial building in Vint Hill with fenced outdoor storage.

Building plans prepared for 10,000 sf of warehouse and 4000 sf of office space.

2 curb cut entrances, off site stormwater in place, fiber and utilities in place. Zoned PCID

Two Lots:

Lot 8A-2:  2.5804 acres  GPIN#: 7915-66-7097

Lot9A-2: 3.5527 acres GPIN#: 7915-75-1909

Total acres: 6.1331
#VAFQ2021132

WARRENTON

BURROUGH DRIVE

None Beds

None Baths

6.13 acres

$6,133,100

MLS#: VAFQ2021132

This townhouse community comprises 37 units, offering 12 1-bedroom units, 20 2-bedroom units, and 5 3-bedroom units.  This community is nestled in a quiet corner of State College.  Southside Court II provides a peaceful experience for students or professionals who want to live a little way outside the noise of downtown apartments.  This property is conveniently located a few minutes from the Waupelani Drive CATA bus route, so getting downtown and to campus is still a breeze.  You’re just a few minutes away from groceries, restaurants, and beautiful Orchard Park.  If you’re looking to invest in Penn State Student Housing or Professional housing that’s comfortable, allows for pets, and provides excellent amenities like central air, off-street parking, stainless steel kitchen appliances, and a washer and dryer, then you’ll love owning these! 12 of 37 units are furnished!  Request an NDA from the listing agent for financial details and more information.
#PACE2514250

STATE COLLEGE

921 SOUTHGATE DRIVE

67 Beds

None Baths

34,320 Sq.Ft.

$6,100,000

MLS#: PACE2514250

Welcome to 847 Providence Rd, an incredible 51+ acre property ideally situated directly across from Radnor Hunt Club in the desirable Willistown Township. This gorgeous, custom-built E. B. Mahoney home, designed by the acclaimed architect Ann Capron, offers a perfect blend of simple elegance, thoughtful design, and serene surroundings, making it an ideal haven for comfortable living. 

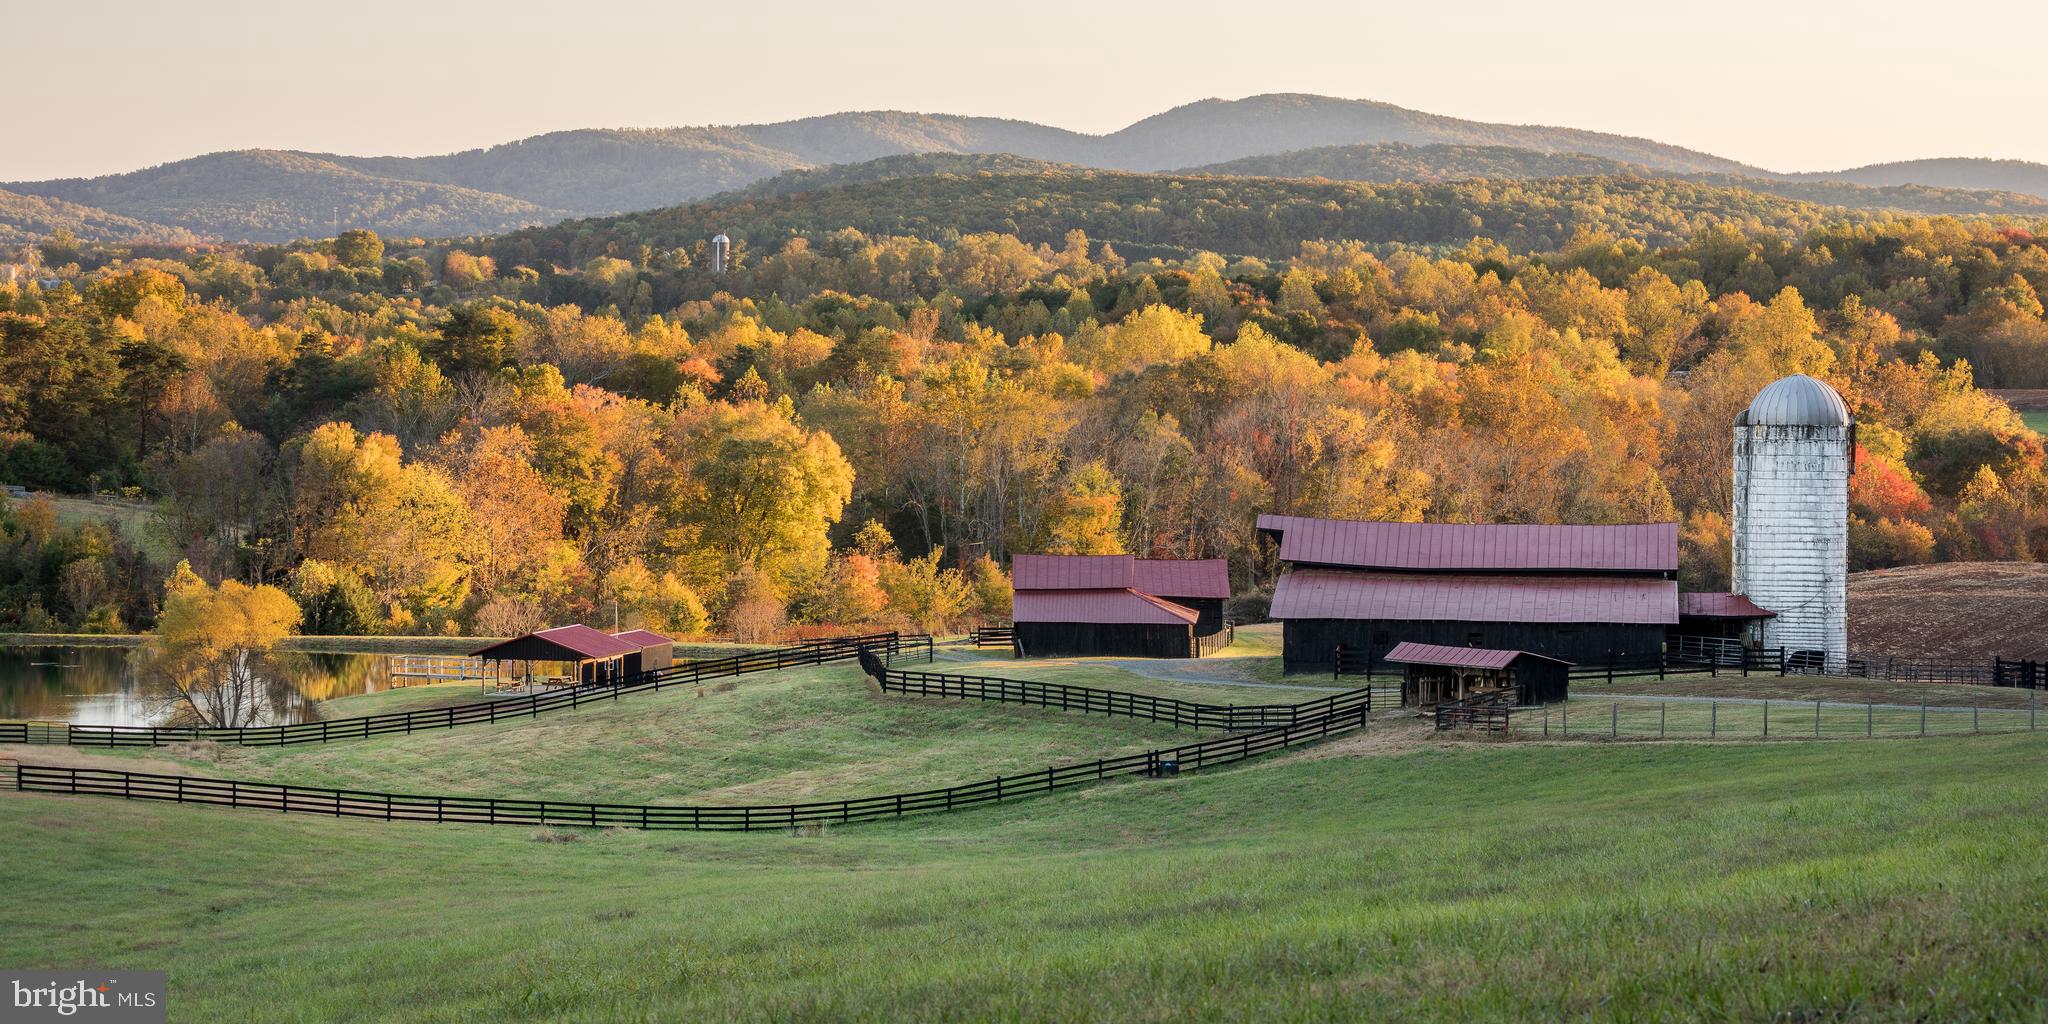
The minute you turn into the driveway, you know you are somewhere special. You’ll be captivated by the spectacular setting with open fields, lush fenced pastures for your horses to graze, and mature woodlands offering loads of privacy. For equestrians, this location doesn’t get any better with numerous riding trails. This property is protected with a conservation easement through the Willistown Conservation Trust. 

A flagstone walkway leads to the welcoming front entrance of this home. Enter into an inviting and spacious foyer with cathedral ceiling and turned staircase to the second floor. The main level of this home features formal Living and Dining rooms, a Home Office/Den and lots of sunlight creating a bright and airy feel. The hardwood floors flow seamlessly throughout the living spaces adding natural beauty and warmth.

The heart of the home is the Kitchen, equipped with high-end stainless appliances, an abundance of cabinet space, granite & Corian countertops, a large center island with Breakfast Bar, and a full Butler’s Pantry. Adjacent to the Kitchen is a lovely Breakfast room, open to the Family Room, with skylights and sliding glass doors leading to the oversized flagstone patio. The Family Room with vaulted ceiling and skylights, is a comfortable and inviting space to relax and entertain guests, or to simply gather around the cozy fireplace.

On the second floor of this wonderful home are four well-appointed Bedrooms, including a lovely Primary Bedroom with en-suite Full Bath. The Primary Bedroom features deep-set, custom built-in cabinetry and two walk-in closets. In the Primary Bath, there is a double sink vanity, soaking tub and separate shower. Also on this floor are three additional Bedrooms, one with en-suite Bath, walk-in closets, lots of natural light, and a Full Hall Bath.

Other highlights of this home include two Mudrooms with built-ins, a first floor Laundry Room with laundry chute, a walk-in cedar closet with access to an Apartment located over the attached three-car Garage with Living Area, Kitchenette, Bedroom, walk-in closet and Full Bathroom. There is also a detached three-car Garage for car enthusiasts and plenty of parking. The large, unfinished Basement, and unfinished walk-up Attic could easily be finished to create additional living spaces for your enjoyment. Five-zone heating/cooling with four air-handlers, and a back-up generator are just a few additional special features of this home. There is also a run-in shed for your horses with tack room, and a fenced area for dogs. A large gravel area, ideal for your firepit and chairs, is the perfect spot to enjoy the outdoors with family and friends year-round.

There is potential for one subdivision. The Willistown Conservation Trust agreement will allow for one home to be built on the subdivided lot. Buyers are responsible for their own due diligence.

This special country property is within close proximity to urban conveniences offering the best of both worlds. It is minutes to Malvern Borough, West Chester and Newtown Square with shops, restaurants, and entertainment, and has easy access to major transportation routes, Paoli Train Station, Philadelphia Airport, Philadelphia, & other neighboring cities. Award-winning Great Valley Schools & multiple private schools in the area.

Don't miss the opportunity to make 847 Providence Rd your new home where you can enjoy a unique lifestyle, a stunning residence with exceptional, quality craftsmanship, and the beauty of your tranquil surroundings.  Come experience what this amazing property has to offer.
#PACT2054096

MALVERN

847 PROVIDENCE ROAD

5 Beds

5 Baths

5,409 Sq.Ft.

$6,100,000

MLS#: PACT2054096

+/- 41,436 SF of well-maintained, class A+ professional space located in Cambridge, MD. This competitively priced, 3-story, all brick building features multiple conference rooms, reception areas, and office space able to be demised as needed. Each floor is approximately +/- 13,812 SF with elevator access. The property features significant recent upgrades to the interior lighting, HVAC, elevators, and exterior landscaping. The property is on a 1.47 acre lot with 108 asphalt paved parking spaces. The property is located within a Qualified Opportunity Zone. Contact the listing team for more details and to schedule your showing! Also available for lease at a rate of $14.00 SF/yr (NNN).
#MDDO2005692

CAMBRIDGE

627 RACE STREET

None Beds

None Baths

41,436 Sq.Ft.

$6,100,000

MLS#: MDDO2005692

Villa Sacred Heart campus consists of a seven-building, religious and educational campus that contains a total of 168,992 SF on 55.41 acres of beautiful grounds. The campus functions as a motherhouse, school, and retreat house. Properties can be sold separately as well.
#PAMN2000460

DANVILLE

1002 RAILROAD STREET A

None Beds

None Baths

168,992 Sq.Ft.

$6,100,000

MLS#: PAMN2000460

Excellent price improvement.
Rare opportunity to acquire approximately 58 contiguous acres along Evergreen Mills Road in Leesburg, (this parcel and the adjoining parcel can be purchased together to assemble approximately 107 acres) located within Loudoun County’s highly desirable Transition Policy Area.  This significant land holding offers a unique opportunity for a family campus, investors, and strategic land buyers seeking long-term value in one of Northern Virginia’s most competitive growth corridors.The property benefits from existing due diligence advantages, including 10 approved septic sites and 6 permitted wells, providing a valuable foundation for future planning and reducing early-stage feasibility uncertainty. Offered as an as-is acquisition, the seller seeks a streamlined transaction with limited entitlement contingencies.
 Hogan’s Belt Mitigation: The adjacent floodplain area will be restored to a complex wetland ecosystem with adjacent upland buffers and will be monitored and maintained as a compensatory mitigation bank.  The goal of the restoration project is to improve terrestrial habitat, improve water quality by creating a complex wetland ecosystem that will filter water and surface runoff, increase flood storage within the watershed, and expand the existing footprint of restored wetland systems and preservation areas, which will provide additional habitat/corridors for wildlife This area will be protected in perpetuity under a conservation easement and once all regulatory monitoring and maintenance activities are complete, the site will be managed by a long-term steward. 
Ideally situated just moments from some of Loudoun County's most sought-after destinations, this exceptional property offers effortless access to the Dulles Toll Road, Brambleton, historic downtown Leesburg, top-rated schools, Hal and Berni Hanson Regional Park, renowned wineries, craft breweries, and more. Framed by picturesque pastures, mature stands of trees, and the gently winding Sycolin Creek, the setting is both breathtaking and exceptionally rare—a truly one-of-a-kind landscape that embodies the beauty and tranquility of Virginia's countryside. 
See Drone video in the Virtual tour section. Tax Bill and Tax Assessment will be updated soon.
#VALO2129682

LEESBURG

EVERGREEN MILLS ROAD

None Beds

None Baths

57.95 acres

$6,084,750

MLS#: VALO2129682

None
#MDCH2031816

WALDORF

11800 RAILROAD

None Beds

None Baths

40.28 acres

$6,042,900

MLS#: MDCH2031816

Alert!Alert!Alert!
Construction of the Kalahari Waterpark in Thornburg.  The theme park will include a 900- room hotel, convention center, indoor waterpark & family entertainment center, multiple restaurant and retail facilities, and a 10-acre outdoor resort pool/waterpark. 
The property listed for sale is directly across the main road from the Kalahari site. 

Visit the Spotsylvania County website for more information.

All acreage is complete C2 Commercial Property with  600+/- feet of road frontage.  25+/- acres are currently cleared with 8 tillable acres of the 25+/- currently being hayed.
#VASP2003700

WOODFORD

6116 JEFFERSON DAVIS HIGHWAY

None Beds

None Baths

69.98 acres

$6,000,000

MLS#: VASP2003700

Located along Old Mill Road, Tennessee Ave and fronting on I81 between Exits 13 & 14, in the heart of the growth area of Martinsburg WV, across from WVU East Hospital just on the edge of the city but in the county. Deverlopers take note this is a one of a kind opportunity.
#WVBE2028800

MARTINSBURG

0 TENNESSEE AVE

None Beds

None Baths

33.62 acres

$6,000,000

MLS#: WVBE2028800

Timeless Transitional Estate – Brand New Construction in McLean, VA / 

Welcome to 1033 Union Church Road—an extraordinary new estate showcasing timeless transitional architecture on a private, fully fenced and gated 1.9-acre lot in the prestigious McLean community. Spanning 12,510 square feet across three impeccably crafted levels, this residence embodies refined living at its finest. /

The home’s striking exterior and clean architectural lines make a grand first impression, while inside, the main level reveals a sophisticated yet inviting layout. Highlights include a formal dining room, sun-drenched two-story family room, covered and screened porch, spacious lounge, and an open breakfast area designed for casual luxury. /

At the heart of the home is a chef’s kitchen that exemplifies both elegance and functionality. The stunning porcelain countertops and backsplash, along with the beautifully appointed custom pantry, are all imported from Italy, delivering a level of design and quality rarely found in new construction. Premium Wolf and Sub-Zero appliances complete the space, while a fully outfitted secondary spice kitchen adds versatility for everyday use and entertaining. /

Additional main-level features include a private office, elevator, en-suite guest bedroom, and a designer mudroom complete with its own washer/dryer and a dedicated pet wash station—a thoughtful touch for animal lovers. /

Upstairs, four oversized bedrooms provide serene retreats, each filled with natural light and generous proportions. A spacious laundry room enhances daily convenience. /

The lower level is a sanctuary for entertainment and wellness. Enjoy a large recreation room, game room, wet bar, private exercise studio, and a tranquil Zen spa. Wine enthusiasts will appreciate the dedicated tasting area paired with a custom-designed wine cellar, while the media room is perfect for movie nights. An additional en-suite bedroom offers flexible living arrangements. /

Two powder rooms on the lower level—strategically placed near the Zen spa and rear entrance—offer added convenience, especially when entertaining by the pool. /

Step outside to your private resort, featuring a custom-designed swimming pool, sport courts, and lush landscaping within a serene and expansive backyard. /

A spacious 4-car garage provides ample room for vehicles, storage, and equipment. /

Ideally located just minutes from Tysons Corner and downtown D.C., and only 20 minutes from Dulles International Airport, this home also offers access to top-rated schools—delivering the perfect blend of luxury, location, and lifestyle. // Tax information and assessor square footage reflect the property prior to new construction. The brand-new residence now offers a total of 12,510 finished square feet, including:

Main Level: 4,577 SQ. FT

Upper Level: 3,825 SQ. FT

Lower Level: 4,107 SQ. FT (Walkout basement)

An elevator provides access to all three levels
#VAFX2238796

MCLEAN

1033 UNION CHURCH ROAD

6 Beds

6 Baths

12,510 Sq.Ft.

$6,000,000

MLS#: VAFX2238796

1 ... 161 162 163 164 165 ... 666
* Listings identified with the FMLS IDX logo come from FMLS and are held by brokerage firms other than the owner of this website. The listing brokerage is identified in any listing details. Information is deemed reliable but is not guaranteed. If you believe any FMLS listing contains material that infringes your copyrighted work please click here to review our DMCA policy and learn how to submit a takedown request. © 2024. First Multiple Listing Service, Inc.
 - property

Send a message

Message successfully sent.

Your message

What is 3 + 4 ?

Reason for contacting?

I agree to receive email communication and understand I can unsubscribe at any time.

I agree to be contacted by Charis Realty Group - Christine Issler, Broker via call, email, and text for real estate services. To opt out, you can reply 'stop' at any time or reply 'help' for assistance. You can also click the unsubscribe link in the emails. Message and data rates may apply. Message frequency may vary. Privacy Policy

Sign Out

Virtual Assistant

Would you like to take the next step with this property? We can help you schedule a showing or virtual tour, or send you more details.

Yes, I would like more information.

Thank You for Your Reply, One of Our Agents will contact you as soon as possible

No, maybe later.

Thank you, you can always contact me via email, phone number or through the contact form.

Realhub AI

Lucy - Your AI-Powered Realtor

Update Your Temporary Password

Personalize your search

Enter your email and we'll notify you immediately when new listings match what you're looking for.

or enter email address

Already have an account ? Login here

Continue your home search

I agree to receive communications and understand I can unsubscribe at any time.

I agree to be contacted by Charis Realty Group - Christine Issler, Broker via call, email, and text for real estate services. To opt out, you can reply 'stop' at any time or reply 'help' for assistance. You can also click the unsubscribe link in the emails. Message and data rates may apply. Message frequency may vary. Privacy Policy

Already have an account ? Login here

We use cookies

We use cookies primarily for analytics to enhance your experience. By accepting, you agree to our use of these cookies. You can manage your preferences or learn more about our cookies policy.