Properties

Browse or get in touch to schedule a walkthrough.

  • Nearby me
Price range

Popular Features

Community Features

Association

Property Features

Waterfront

View

Exterior Features

Interior Features

Style

10000 properties match your criteria

Updated 1 minute ago

E-Alert name
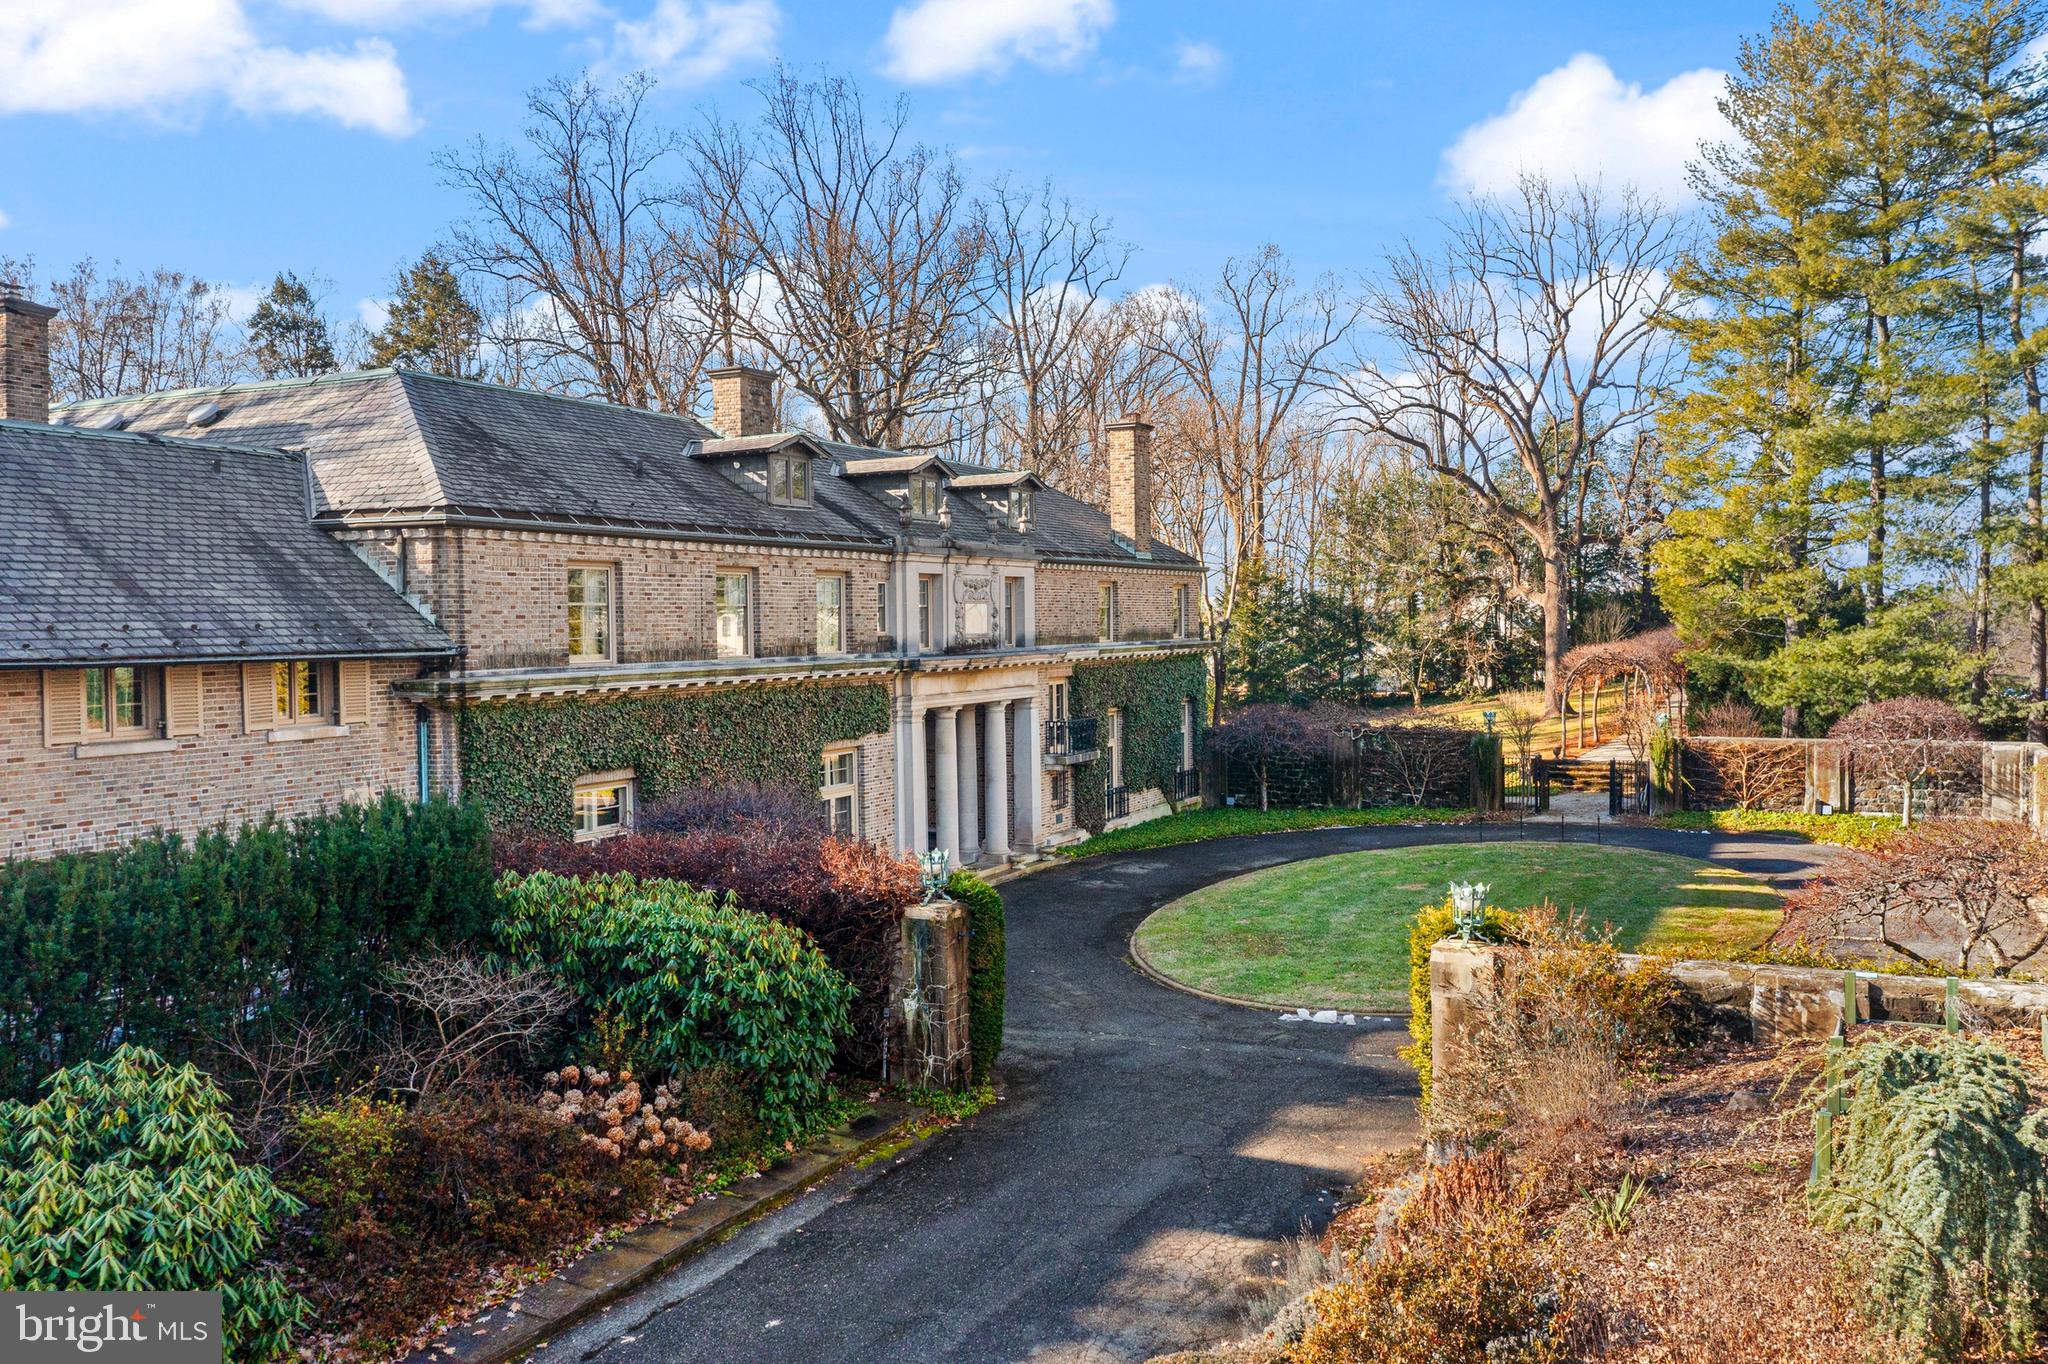
One of the last great estates of the Main Line, Camp Woods is a distinguished Italianate-style Villanova home on 3.4 beautifully landscaped private acres, offering a rare combination of historic architectural integrity and private recreational amenities, including a regulation-size hardball squash court. The ¼-mile drive, which is next to the Ardrossan Estate, leads into a walled courtyard with a circular drive.

One enters through a limestone porch with Doric columns into the transverse, covered, ceilinged hallway with French doors leading to the terrace, reflecting pool, and two loggias. Full of light, the main floor flows into the grand living room, the library, the morning room, and the dining room. All rooms have French doors and beamed or decoratively plastered ceilings. With fireplaces in each room and rich architectural detail, this is a house made for entertaining.

The kitchen is functional yet true to the home’s character, featuring custom wood cabinetry, hand-painted tile, a central island, and a high-quality range. The wood-paneled large butler’s pantry supports both everyday living and entertaining.

The bright studio/office offers a separate entrance and access to the terrace.

Upstairs, the home is anchored by a dramatic gallery-style hallway with soaring barrel-vaulted ceilings and abundant natural light. At each end of the upper level, two expansive primary bedroom suites create private retreats, each with its own fireplace, sitting or lounge area, bathrooms, dressing areas, and views over the gardens. There are two other large bedrooms with interior bathrooms in the main hall. Two additional bedrooms have bathrooms across the hall. There is also a second-floor laundry.

Additional features include nine fireplaces in total, one gas and eight woodburning, a wine cellar, regulation-size hardball squash court, playroom, workshop, and mushroom cellar.

The property has stunning mature trees, raised garden beds, garden paths, and stone walls.

The residence is in an excellent state of preservation. With the exception of certain service and utility areas, the home retains its original architectural integrity. Camp Woods is an exceptional home on a well-landscaped private property in the highly sought-after Radnor School District.
#PADE2105540

VILLANOVA

745 NEWTOWN ROAD

6 Beds

6 Baths

11,764 Sq.Ft.

$5,499,000

MLS#: PADE2105540
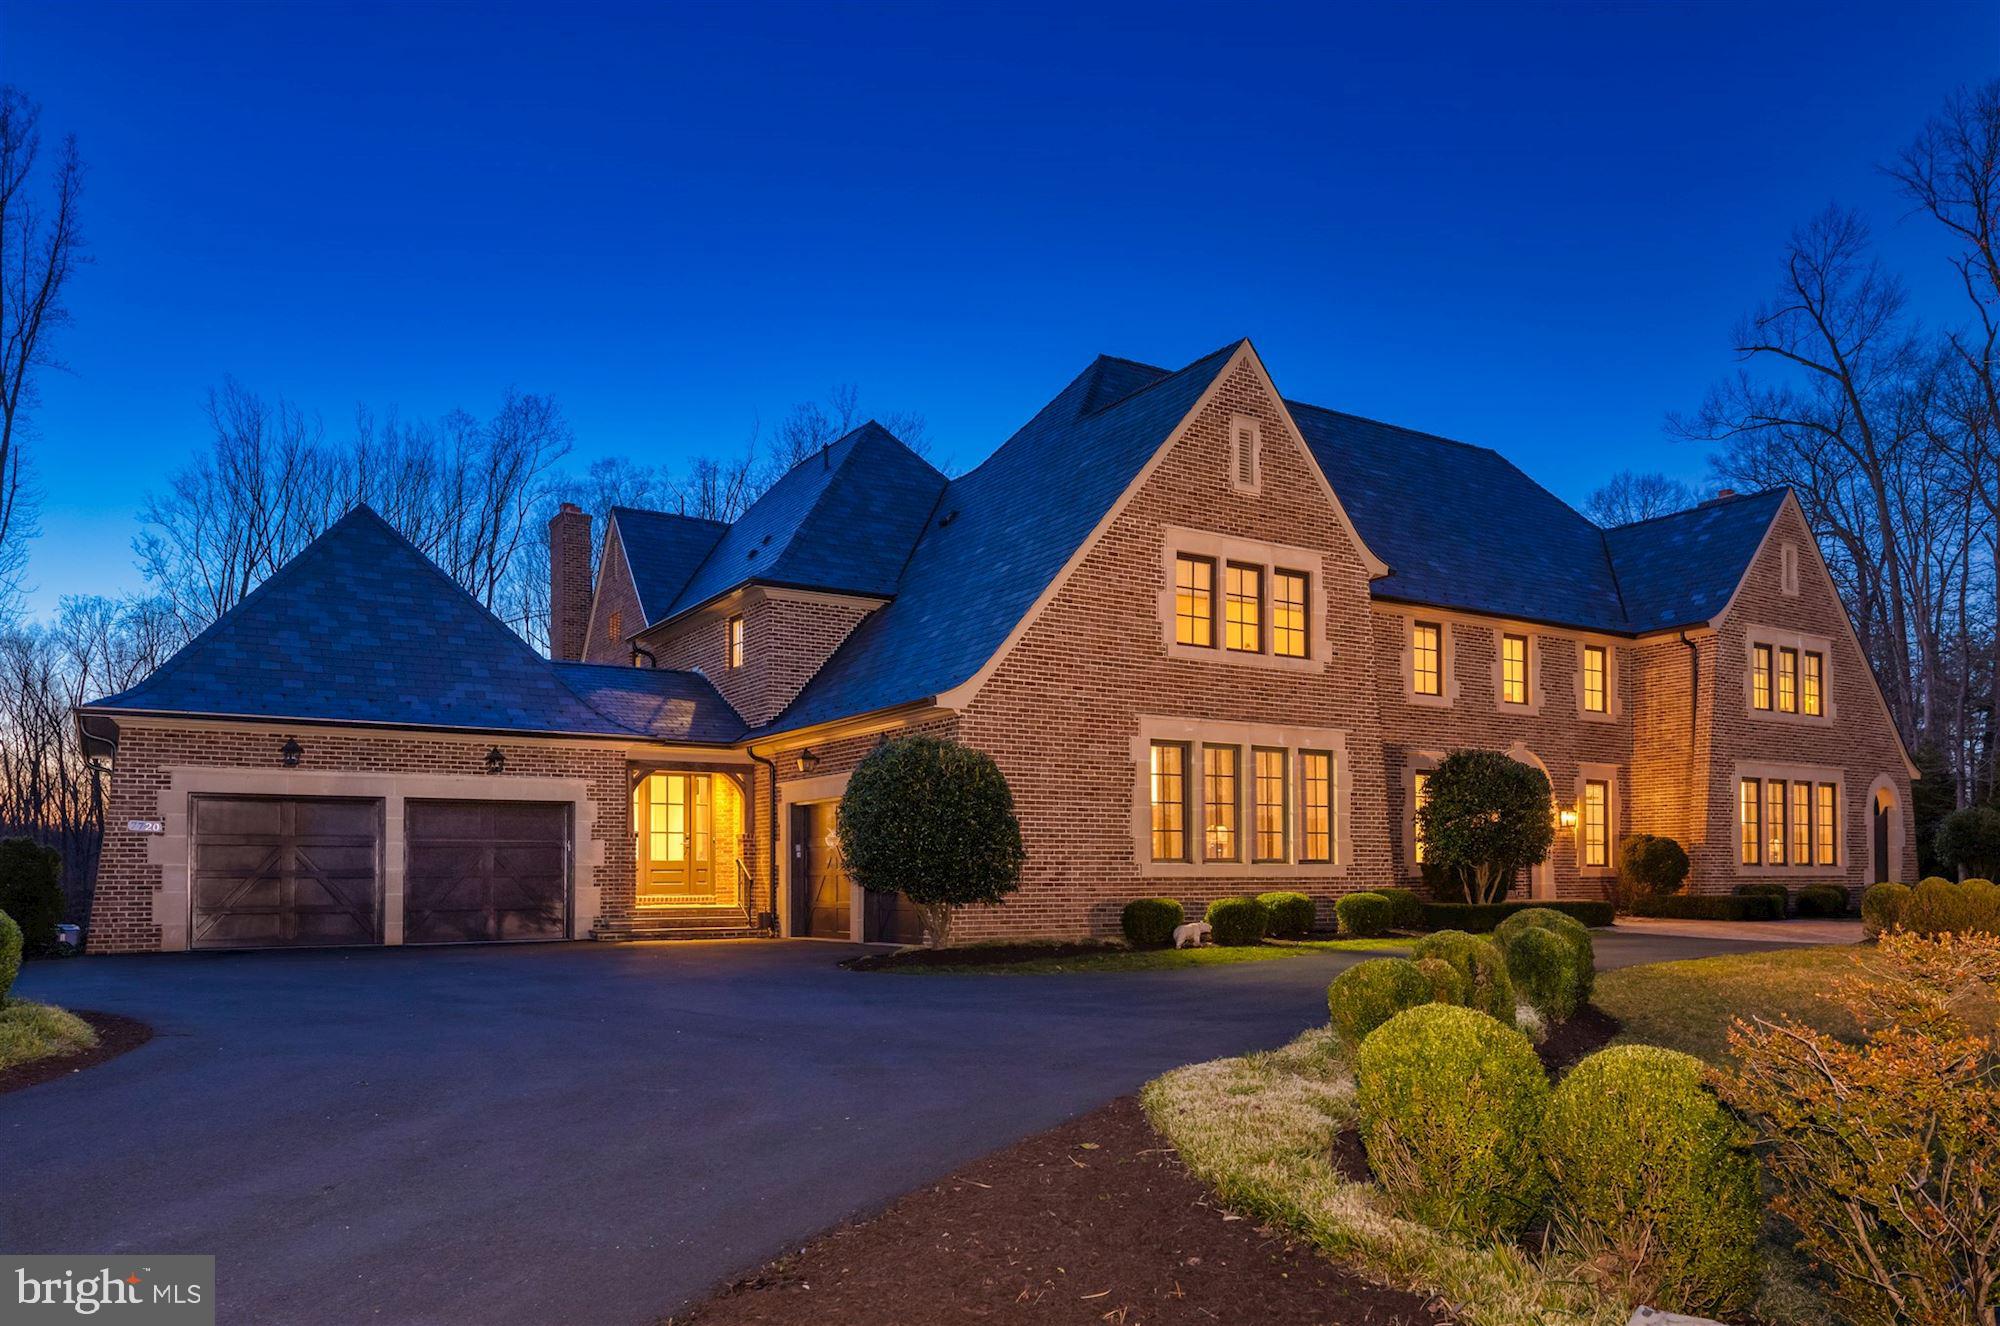
Originally inspired by Charles Voysey’s English Manor homes, this 2016 Artisan Custom Homes built estate is sited on 2.29 bucolic acres with truly beautiful vistas. This home affords over 11,000 SF of luxury living  in the private community of Bull Neck, accessed by Boyle Lane private access to Scott’s Run and its network of hiking trails along the Potomac. Graciously scaled rooms yield stunning window views from nearly every vantage point and open up to exterior spaces that include a stunning infinity pool with waterfall hot tub, flanked by an expansive, flat yard.   The thoughtful floorplan with five bedrooms on the upper level includes dual wings connected by a gallery hall that provide seamlessly for formal entertaining and casual family living.  Beautiful, character-grade millwork and cabinetry and stunning transitional elements complement each other at every turn. Among these are reclaimed wood beams, handsome stone fireplaces, casual wall and ceiling paneling, cool toned marbles, and modern light fixtures and hardware.  A natural stone interior gallery wall anchors the home with multiple sets of French doors that lead to the pool terrace. Two stair halls connect to the upper and lower floors, and walls of windows invite an inpouring of natural light. The entry hall’s views bring the outside in and continue through the formal dining room as well as the formal living room with its masonry fireplace and antique mantel, paneling and custom barn doors that lead to the library. An idyllic work-from-home space, the library is fully paneled with quarter sawn-oak, built-ins and a window seat.  The home’s formal wing blends seamlessly with the casual wing via an expansive transitional stair hall with v-groove paneling and sliding barn doors which opens to the incredible butler’s pantry with wine storage, kitchen, breakfast room, and great room. All design choices serve to unify the straight, clean lines of modernity with the rich hues of antique solid-wood beamed ceilings, including the kitchen’s reclaimed 100-year old beams originating from the original property on Bull Neck Run.  A future elevator shaft, multiple pantries, mud room with private home-office or homework room, a family powder room, and two separate two-car garages complete the main level.  The 43’ infinity gunite pool with 28’ infinity basin is surrounded by Ardiglulio Porcelain tile (specifically chosen for its non-slip properties and cool to the touch surface) with an individual waterfall spa hot tub is easily accessed from both the casual and formal wings of the home. An outdoor kitchen and fire pit as well as an expansive wooded play area and flat yard add to the exterior amenities and complete the ideal property.  The upper foyer landing doubles as cozy reading nook, and the primary suite is its own paradise with a sitting room, vaulted wood-beamed ceiling, expansive windows, three custom closets, a heated bathroom floor, and incredible spa bath with vaulted ceiling and v-groove accents. Comprising the 2nd floor are 4 other separate bedroom suites with en-suite bathrooms and walk-in closets, and a large laundry room, all continuing the theme of natural material tile and vanities.  The fantastic lower level greets family and guests with a beautiful and unique stone bar featuring custom cabinets, and antique wood counter accent, and  custom light fixture. The bar area leads to a day-light lounge and recreation room, with 42” masonry fireplace, and a game room with tray ceiling, a powder room, a custom nerf-gun armory and it walks-out to another patio space. The alternate wing of the lower level is comprised of a custom exercise room with rubberized gym floor, wall mirrors, and a glass wall that divides it from a peaceful yoga/spa/sauna room with bamboo flooring. A private guest bedroom and its en-suite bath complete this level.  All this along with convenient access to Tysons, 495 & GW Parkway, for effortless access to DC.
#VAFX1178338

MCLEAN

7720 GEORGETOWN PIKE A

6 Beds

6 Baths

11,201 Sq.Ft.

$5,499,000

MLS#: VAFX1178338
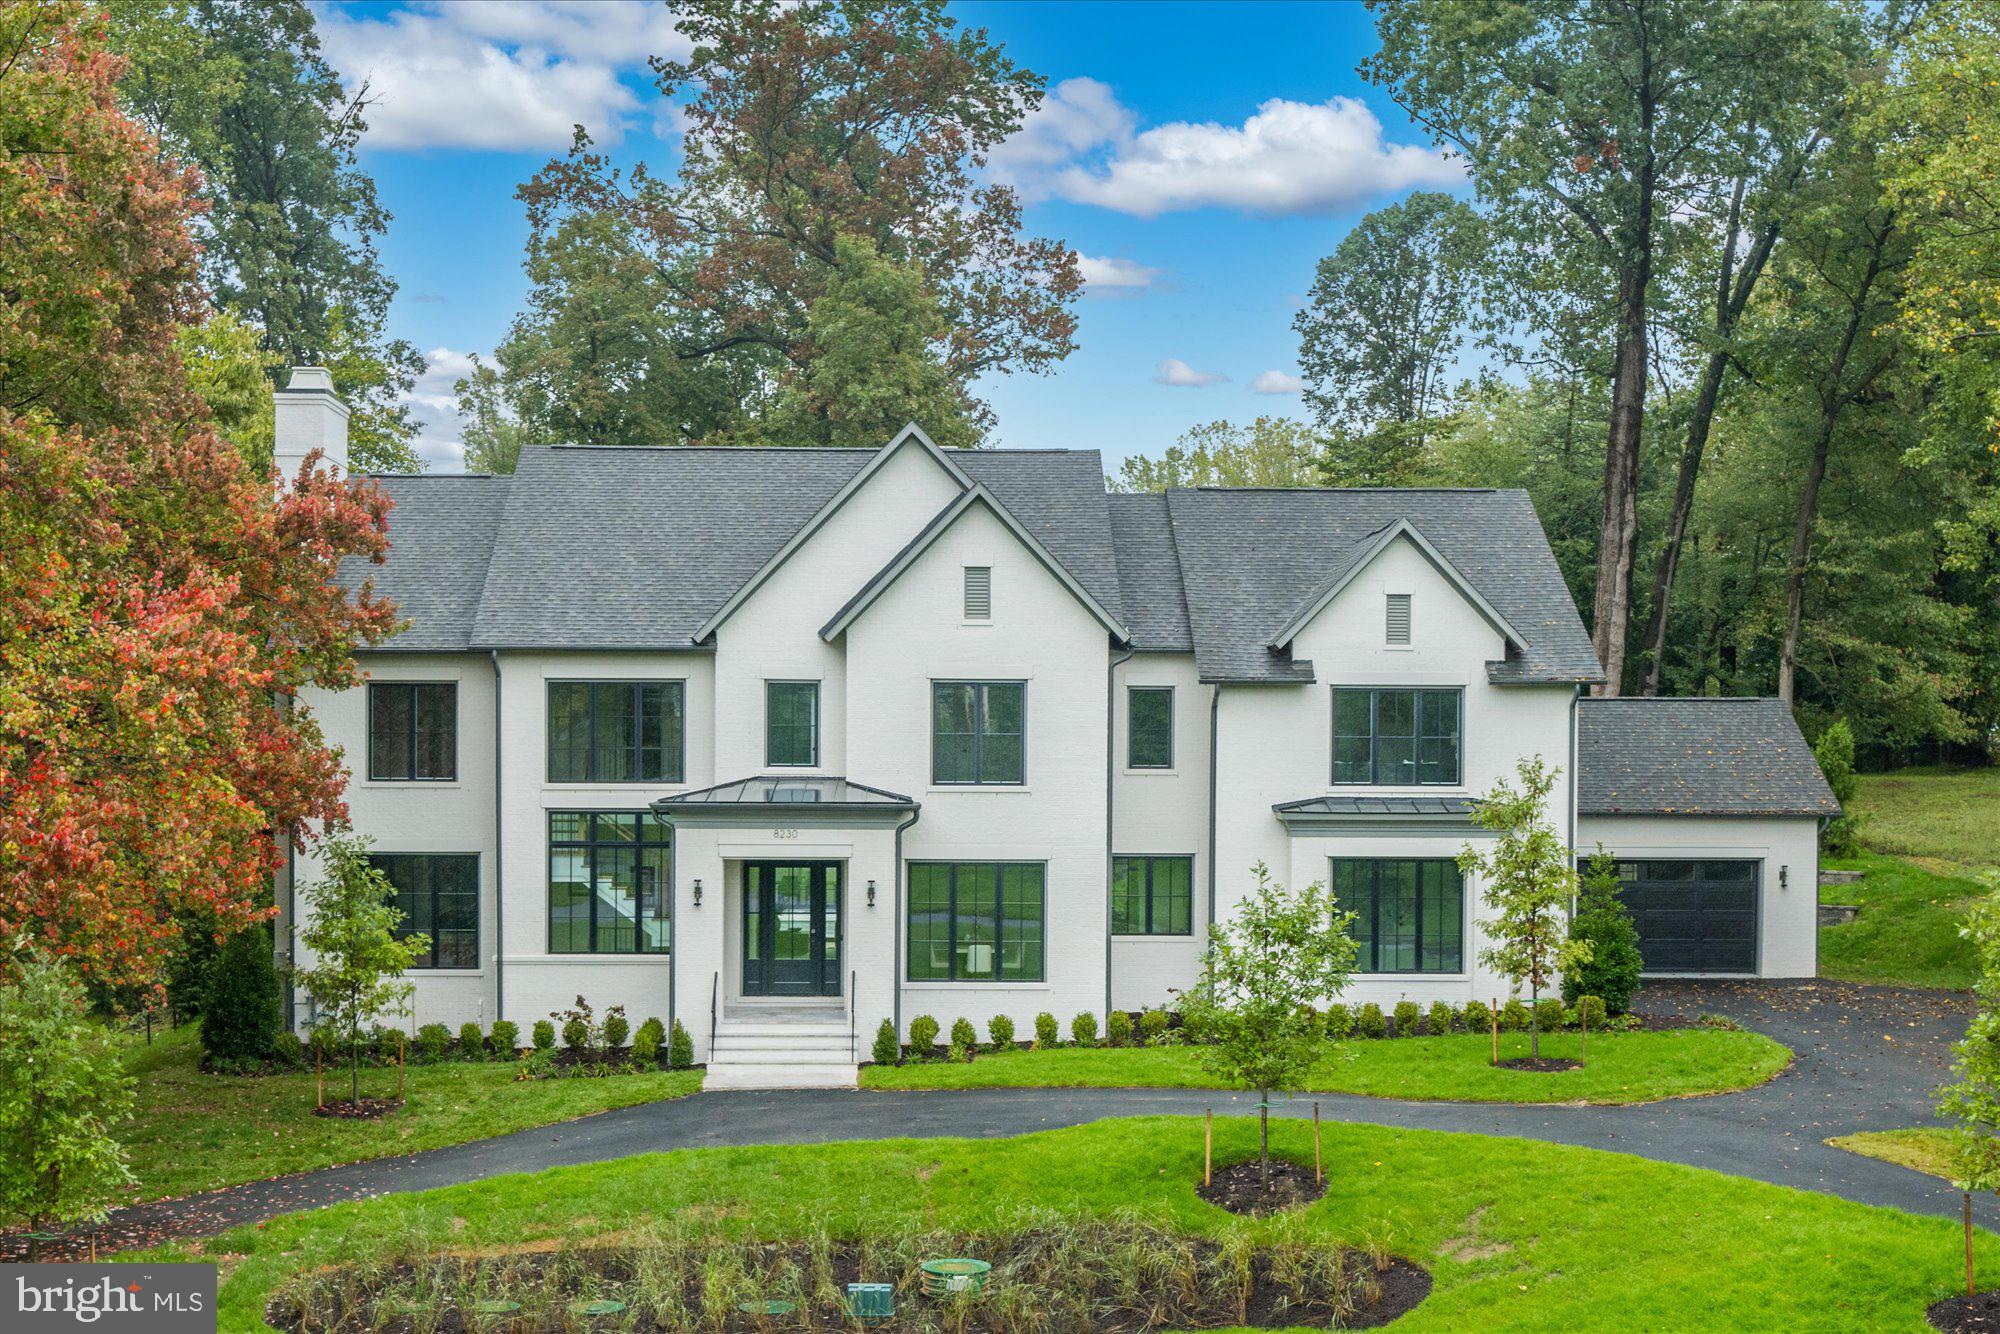
Finished and ready to move in! Cherry Hill Custom Homes presents 8230 Weller Ave. This one of a kind property boasts 1.42 acres at the end of a cul-de-sac in the Dogwoods, and includes a pool, spa, and pool house. This beautiful and private neighborhood has no cut through traffic and is surrounded by 12 acres of shared open green space. The gorgeous transitional design features 6 bedrooms, 6 full bathrooms, and three powder rooms with 8200 square feet of finished living space over three levels, an attached three car garage, and a large circular driveway. The main level includes 10ft ceilings, a gourmet kitchen with Wolf and Subzero appliances, quartz countertops, and frame-less custom cabinetry, a rear prep kitchen, a main level guest suite, a morning room flanked by a patio and screened porch with Turkish Marble flooring, a gas fireplace, built-in heaters, and a gas grill hook-up. Through the butler's pantry is an elegant formal dining room for an unforgettable dining experience. A formal living room and a great room with coffered ceiling and gas fireplace with tile surround and custom built-ins completes the main level. The upper level is highlighted by a luxurious owner's suite with gas fireplace, dual walk-in closets with built-ins with connection to the laundry room, a spa-like bathroom with heated floors, double vanities, stand-alone soaking tub, and heavy glass enclosed shower. A lounge area and three secondary bedrooms round out the upper level.  The lower level features a spacious rec room with wet bar and powder room, an exercise room, an additional bedroom with full bathroom, and finished storage. The 20'x40' in-ground heated pool ranges in depth from 3.5" to 8' deep and includes an automatic pool cover and autofill feature and a separate spa surrounded by Turkish Marble pool decking. The adjacent pool house includes a covered entertaining pavilion, powder room with mini-split HVAC, outdoor shower, storage area with built-ins and beverage refrigerator, and fire pit area with a built-in linear gas fire pit. Convenient to Tysons, McLean, and Spring Hill Rec Center. Spring Hill ES/ Cooper MS/ Langley HS.
#VAFX2203430

MCLEAN

8230 WELLER AVENUE

6 Beds

6 Baths

8,198 Sq.Ft.

$5,495,000

MLS#: VAFX2203430
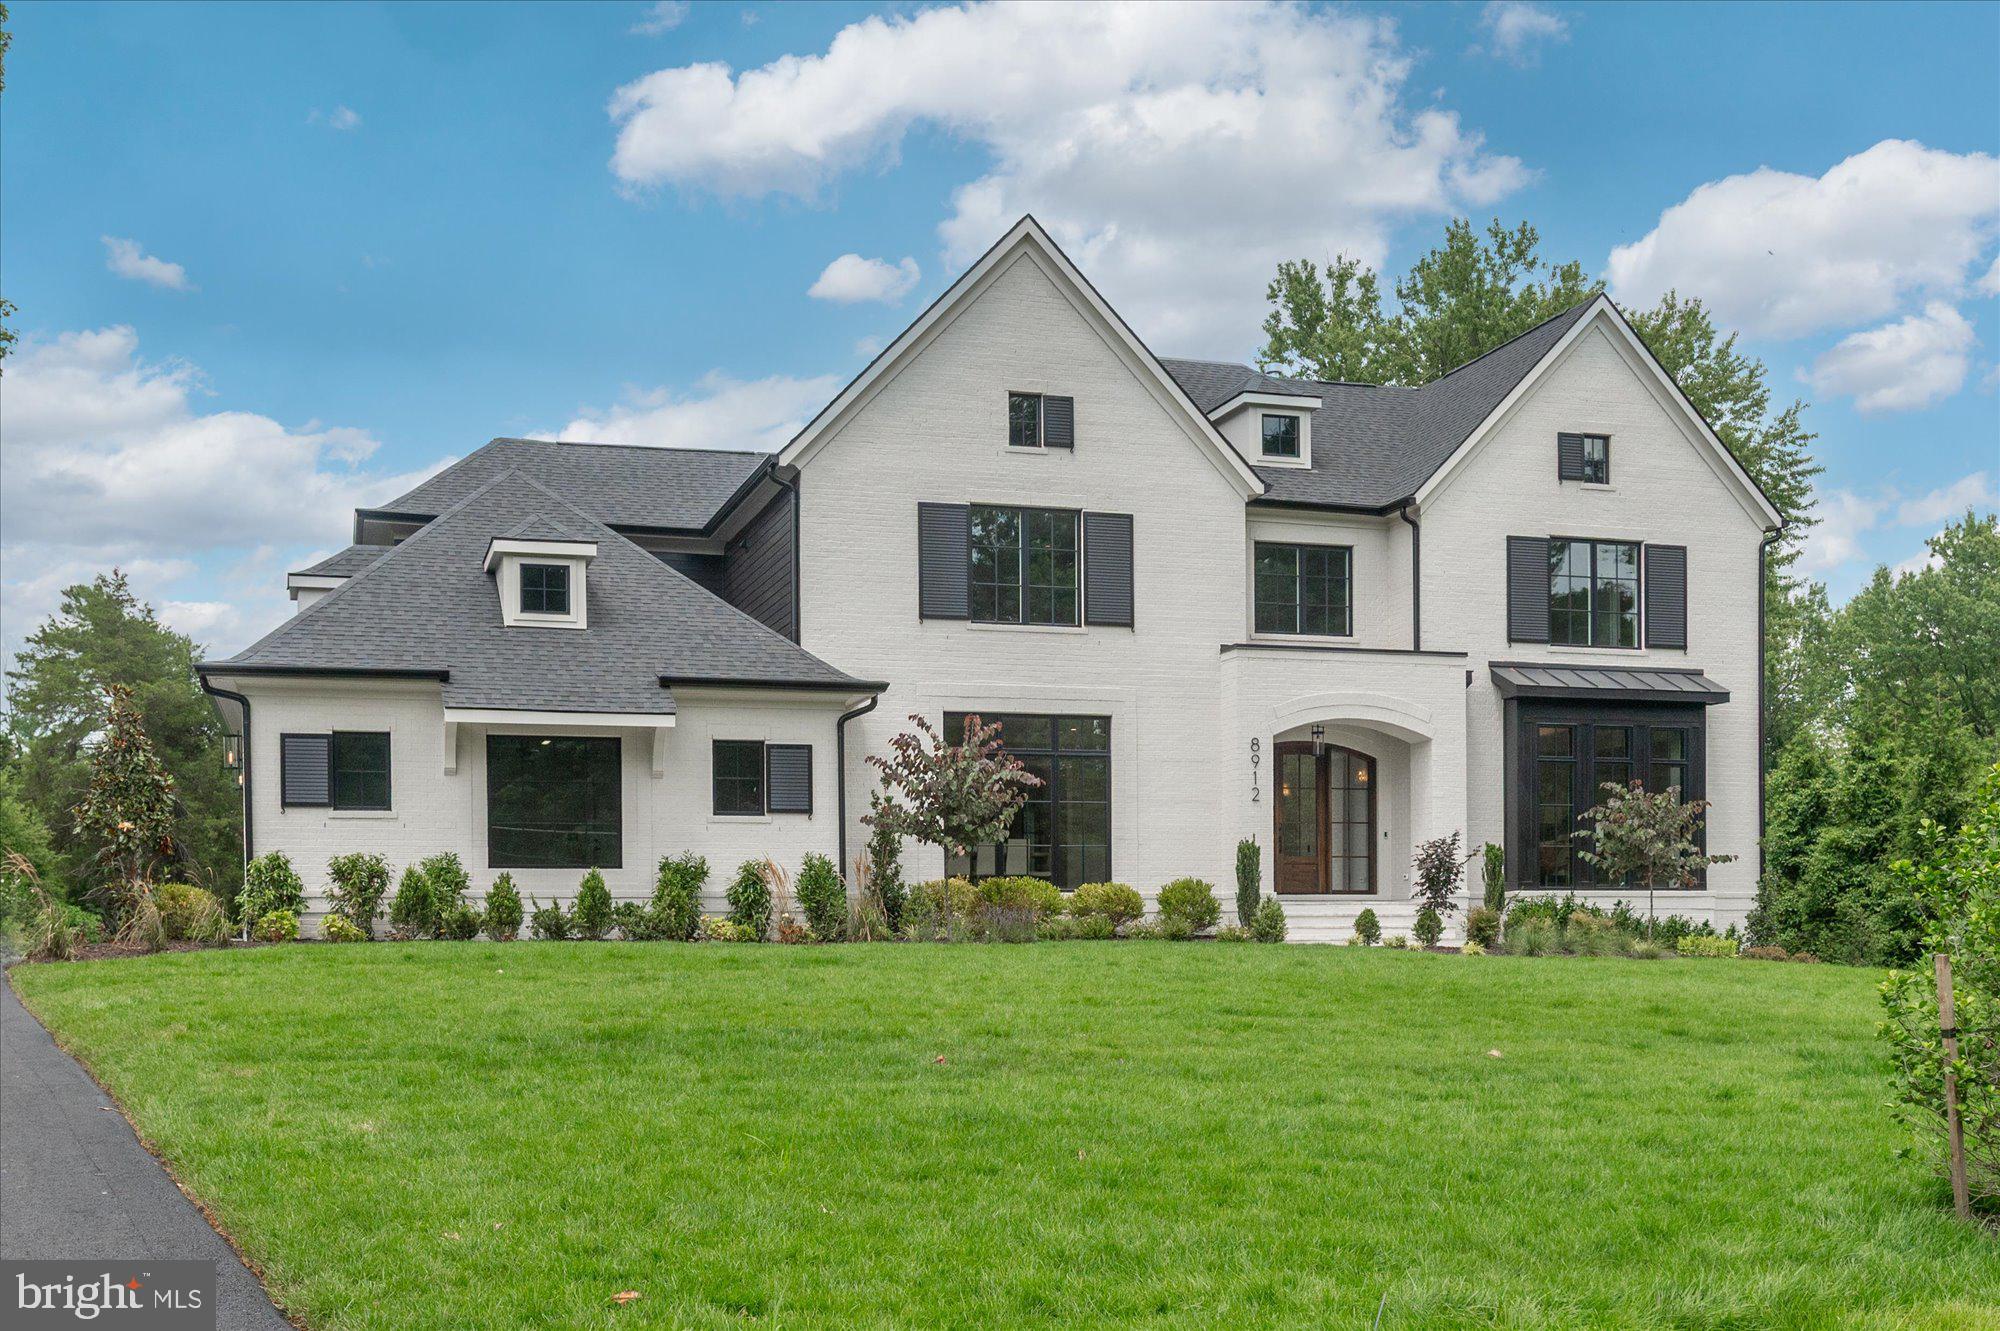
Cherry Hill Custom Homes presents 8912 Gallant Green Drive. This one of a kind property boasts 1.42 acres on a quiet street in Woodside Estates, and includes a pool and spa.  The gorgeous all-brick transitional design features 6 bedrooms, 6 full bathrooms, and three powder rooms with 8,594 square feet of finished living space over three levels, dual staircases, and an attached four car garage, and an elevator servicing all three floors. The main level includes 10ft ceilings, beautiful European White Oak wood floors, a gourmet kitchen with paneled Thermador appliances, quartz countertops, and frame-less custom cabinetry, a pantry with additional refrigerator, a main level guest suite, a breakfast nook and an elegant formal dining room. A great room with coffered ceiling and gas fireplace is flanked by a large screened porch with heaters and a fireplace with stone surround and a grilling deck. A private sitting room and a mudroom with  built-in cubbies complete the main level living spaces. The upper level is highlighted by a luxurious owner's suite with gas fireplace, walk-in closet with built-ins, a spa-like bathroom with heated floors, double vanities, stand-alone soaking tub, heavy glass enclosed shower and a private laundry room separate from the main laundry room. The lower level features a spacious rec room with wet bar and a gas fireplace with flanking built-ins, a separate powder room, an exercise room, and an additional bedroom with full bathroom. The in-ground pool and spa is the star of this spacious yard with over 400 feet of depth and a built-in irrigation system, with plenty of room for sport or tennis court.  The natural gas heated saltwater pool is 18'x38' and ranges in depth from 3.5' to 7' and the spa is 8'x8'. The pool features beautiful Tundra Grey Marble decking, underwater lights, automatic pool cover, deck mounted water jet fountains, and automated controls. Convenient to Tysons, McLean, Spring Hill Rec Center, and much more.
#VAFX2231658

MCLEAN

8912 GALLANT GREEN DRIVE

6 Beds

6 Baths

8,594 Sq.Ft.

$5,495,000

MLS#: VAFX2231658

Gated 5.5-Acre Mediterranean Compound situated less than a mile from Great Falls Village with Rare 2.25% Assumable Financing. This extensively renovated villa stands as a private resort along Northern Virginia’s most coveted luxury corridor. Designed for seamless multi-generational living and effortless hosting on a grand scale, this residence blends architectural prestige with absolute tranquility.
Inside, an expansive open floor plan creates a fluid transition between light-filled spaces. The impressive family room commands attention with floor-to-ceiling windows and a soaring stone fireplace, framing panoramic views of the verdant grounds. At the center of the home, a state-of-the-art chef’s kitchen serves as a culinary showcase, complete with top-of-the-line Miele appliances, a café-style gas range, custom cabinetry, and polished quartz countertops. The main level thoughtfully integrates formal reception rooms, a custom mudroom, a sunlit four-season conservatory, and a serene primary suite.
The upper level acts as a private wing, featuring a second lavish primary suite alongside four additional en-suite bedrooms, each outfitted with custom walk-in closets and redesigned spa bathrooms boasting full-slab marble showers and designer vanities. Downstairs, the walk-out lower level serves as an ultimate wellness and leisure haven, offering a private cinema, an expansive recreation lounge, a full bath, and a dedicated fitness facility that easily converts into a seventh bedroom suite.
Outdoors, the estate reveals its true resort identity with a heated saltwater swimming pool, a newly constructed regulation basketball court, a peaceful private pond, and expansive flagstone terraces crafted for alfresco dining. Guests arrive via a sweeping circular driveway capable of holding over 25 vehicles, anchored by a three-car garage. Major upgrades include six new HVAC systems, new roof insulation, a newly paved driveway, and a partial generator. Call to schedule a private tour today! Square footage is deemed reliable but not guaranteed.
#VAFX2289016

GREAT FALLS

9500 GEORGETOWN PIKE

6 Beds

7 Baths

11,225 Sq.Ft.

$5,495,000

MLS#: VAFX2289016
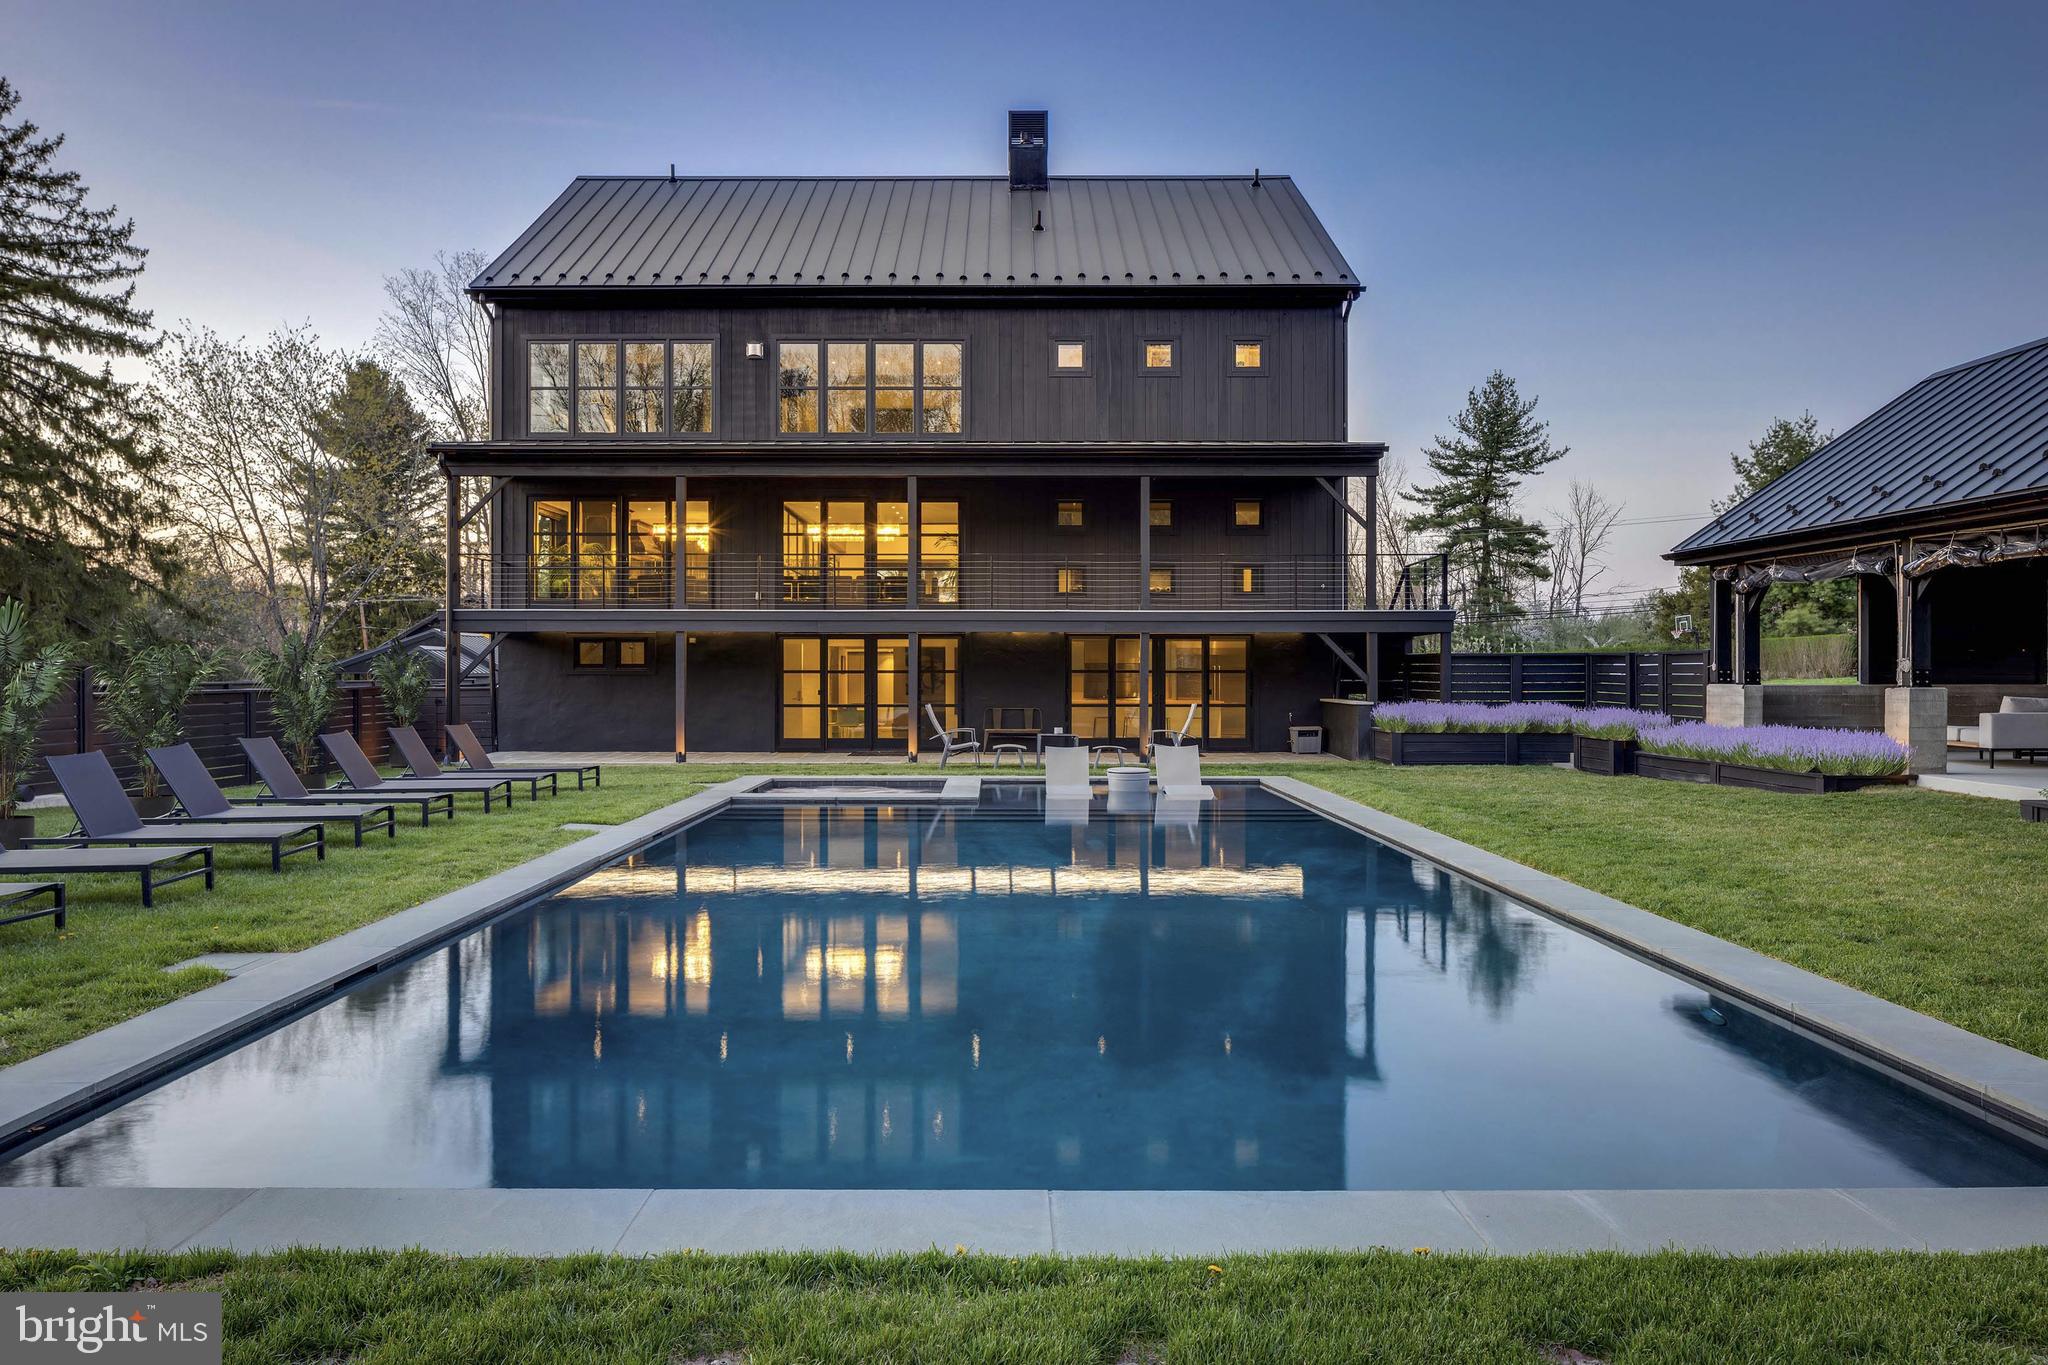
Welcome to a truly exceptional property where innovation, luxury, and sophistication come together. This magnificent estate, spanning over 10,000 square feet and nestled on a sprawling 10.5 acre lot, is a one of a kind home that offers both unparalleled comfort and cutting-edge design. Located in the heart of Bucks County, this residence blends modern living with forward-thinking technology, making it a standout in New Hope’s real estate landscape. Designed with purpose and built for luxury, the home spans four living levels serviced by an elevator and a stunning floating steel stair tower enclosed in glass. The expansive main living area is highlighted by an impressive bar featuring illuminated glass shelving set against smoked mirrors, flanked by two 450-bottle wine cellars, perfect for wine lovers and entertaining guests. The chef’s kitchen is a culinary masterpiece, complete with a custom-built La Canche range from Paris, Sub-Zero fridge and freezer, and Miele appliances offering versatility and precision. The cabinetry was designed specifically for the space by Plato, and the expansive island comfortably seats eight, making it a perfect spot for gatherings. With six spacious bedrooms, each featuring its own en-suite bathroom and custom closets, this home ensures both privacy and comfort for all. The top floor offers a tiered movie theater with a bar and gaming center, ideal for cinematic experiences and entertainment. The bottom floor features an additional chef’s kitchen, perfect for hosting gatherings. Outside, you’ll find a luxurious heated pool and spa, surrounded by imported palm trees, a Sonos sound system, and an outdoor shower for added convenience. In addition to the main residence, the property boasts three impressive outbuildings. The first is a remarkable 1,300-square-foot event PAVILION, heated with seasonal enclosures and furnished with contemporary pieces that create an elegant atmosphere. Inside, you’ll find a 22-seat bar with three TVs, a hanging fireplace imported from France, and a fully stocked outdoor chef’s kitchen. This kitchen includes a pizza oven, Japanese Hibachi tables, and a custom-built smoker making it a dream for grilling enthusiasts. Adjacent to the home is a Hampton-inspired guest cottage, featuring a bedroom and full bathroom providing a private retreat for guests. The property also includes a spacious 1,500-square-foot bi-level CARRIAGE HOUSE, complete with a bedroom, full bathroom, state-of-the-art fitness center, dance studio, and an upstairs office with a full kitchen and bathroom that can be converted into a separate residence. These exceptional amenities provide the ultimate setting for relaxation, entertainment, and an elevated lifestyle.
#PABU2099376

NEW HOPE

2169 AQUETONG ROAD

6 Beds

6 Baths

9,800 Sq.Ft.

$5,495,000

MLS#: PABU2099376
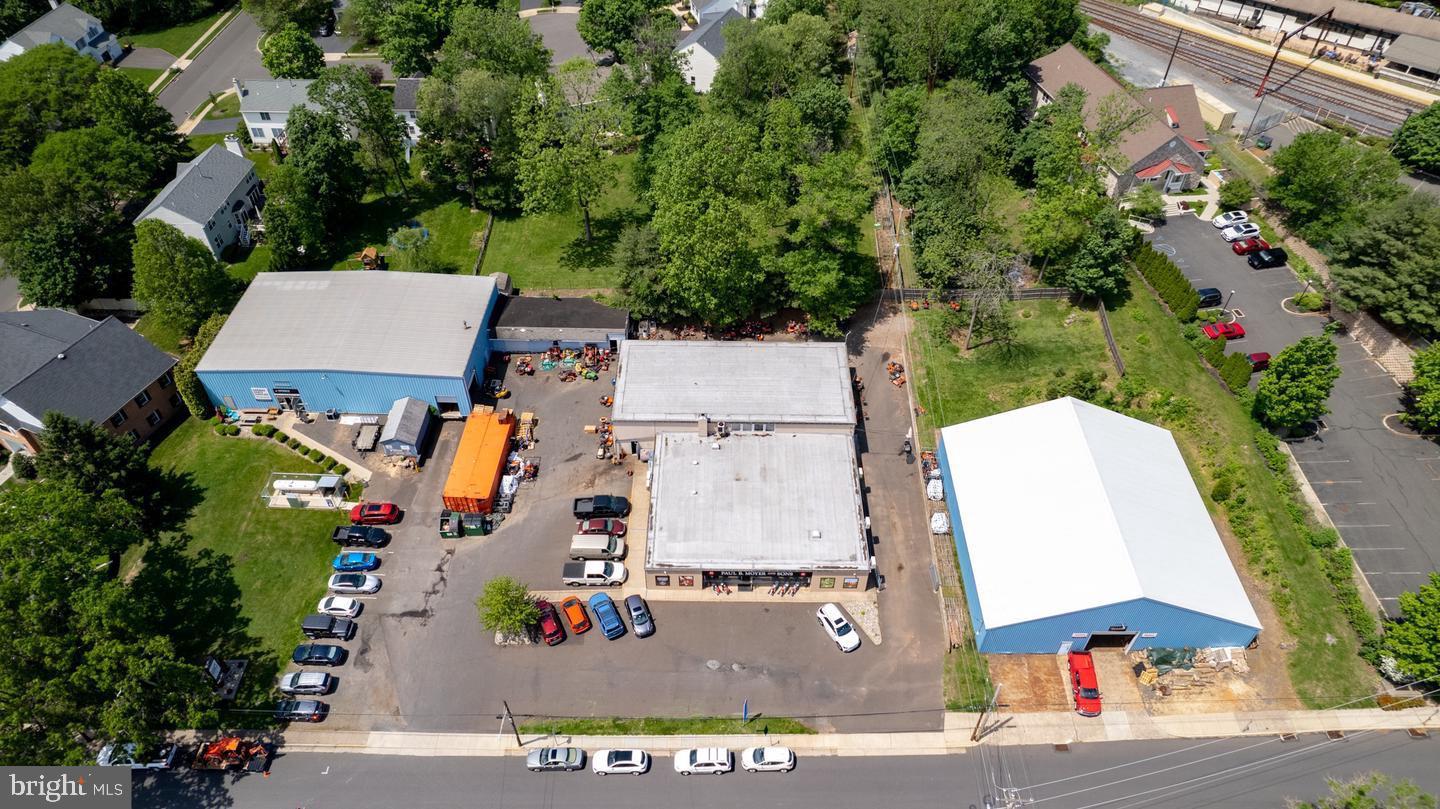
PRIME LOCATION & EXCEPTIONAL DEVELOPMENT OPPORTUNITY in DOYLESTOWN BORO!  REAL ESTATE FOR SALE ONLY Zoned CC, this dynamic local property has been a successful home to a favorite local owned family business for generations, spanning back almost a 100 years! Featuring 2 adjacent Parcels that make up 2+ ACRES located just steps to Doylestown Train Station and walking distance to historic downtown Doylestown, Shopping, Restaurants, Museums and more. Featuring 3 Warehouses and Showroom that offer 18,000+ SF of space and loading dock. Zoned Commercial. Public Water, Public Sewer. Parcels are being sold together in conjunction at same time of purchase. Awesome possibilities await! **Properties are being sold together. 190 S. Clinton - Tax ID 08-008-379 Taxes $18,279.00 Zoned CC, Acres 1.26 acres; 180 S Clinton Tax ID 08-008-378-001 Taxes $3,114.00, Zoned CC, Acres 0.79 Acres. Information per public records. Buyer is responsible for verifying all tax, zoning and parcel size information. **Real Estate only for sale-not business.
#PABU2071066

DOYLESTOWN

190 & 180 S CLINTON STREET

None Beds

None Baths

18,900 Sq.Ft.

$5,495,000

MLS#: PABU2071066
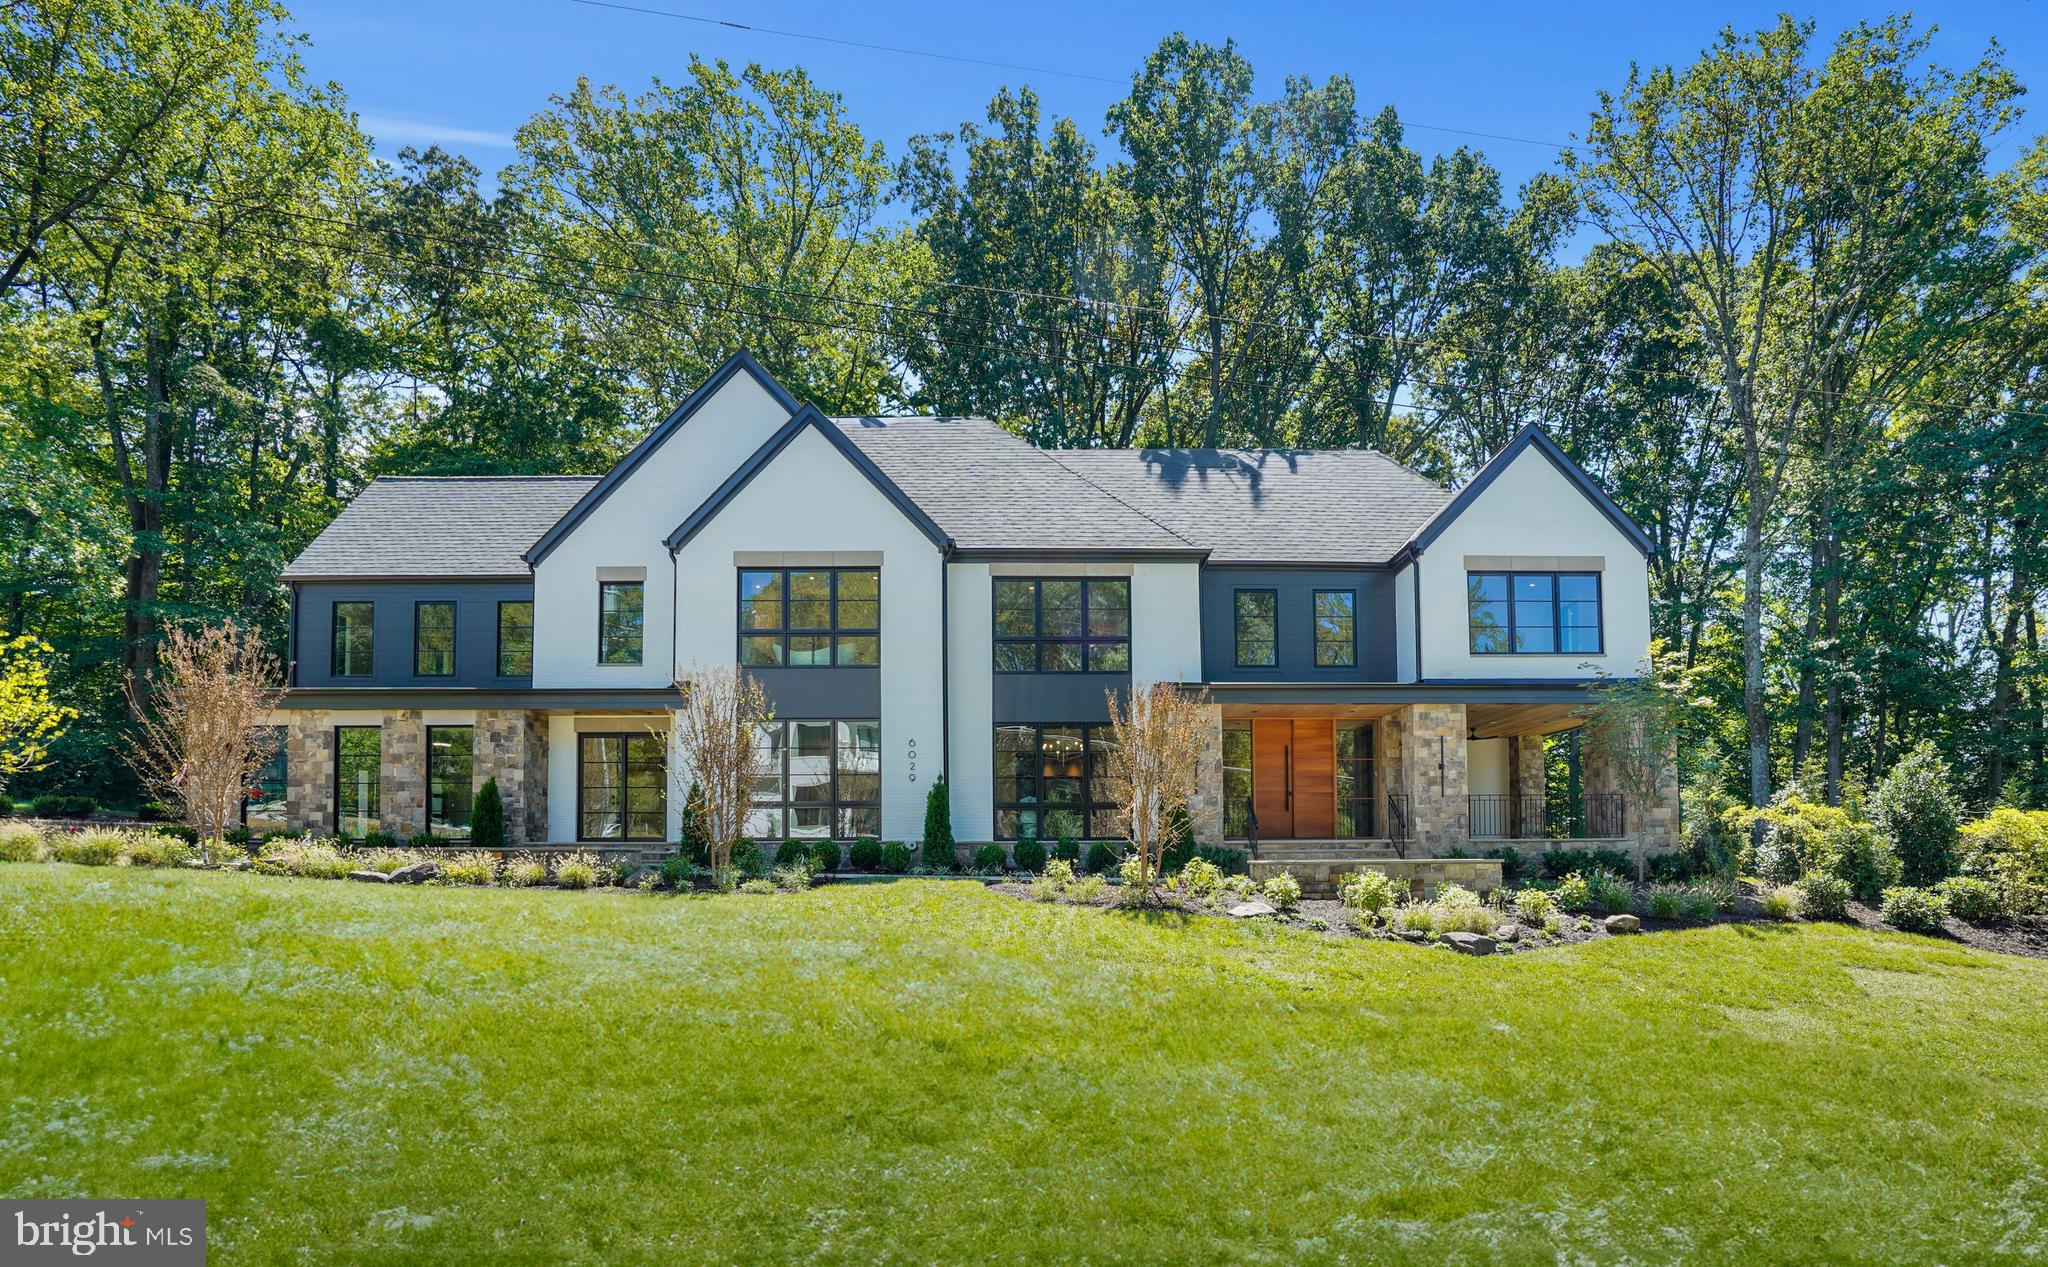
This new home is nearly complete!  It is truly one-of-a-kind home on a nearly ¾ acre lot in the highly sought after Chesterbrook Woods neighborhood.  This home’s modern organic style will truly blur the line between a sophisticated contemporary estate & the natural beauty that is Virginia.  Abundant outdoor living, carefully selected natural materials, attention to detail, and perfectly positioned views are some of the features that will set this home apart from all others.  The thoughtful use of space will encapsulate a feeling of tranquility and sophistication to all that enter.  Tucked away on a quiet cul-de-sac, but yet so close in. The location is prime.  Photos coming soon.
#VAFX2199876

MCLEAN

6029 WOODLAND TERRACE

6 Beds

7 Baths

10,859 Sq.Ft.

$5,495,000

MLS#: VAFX2199876
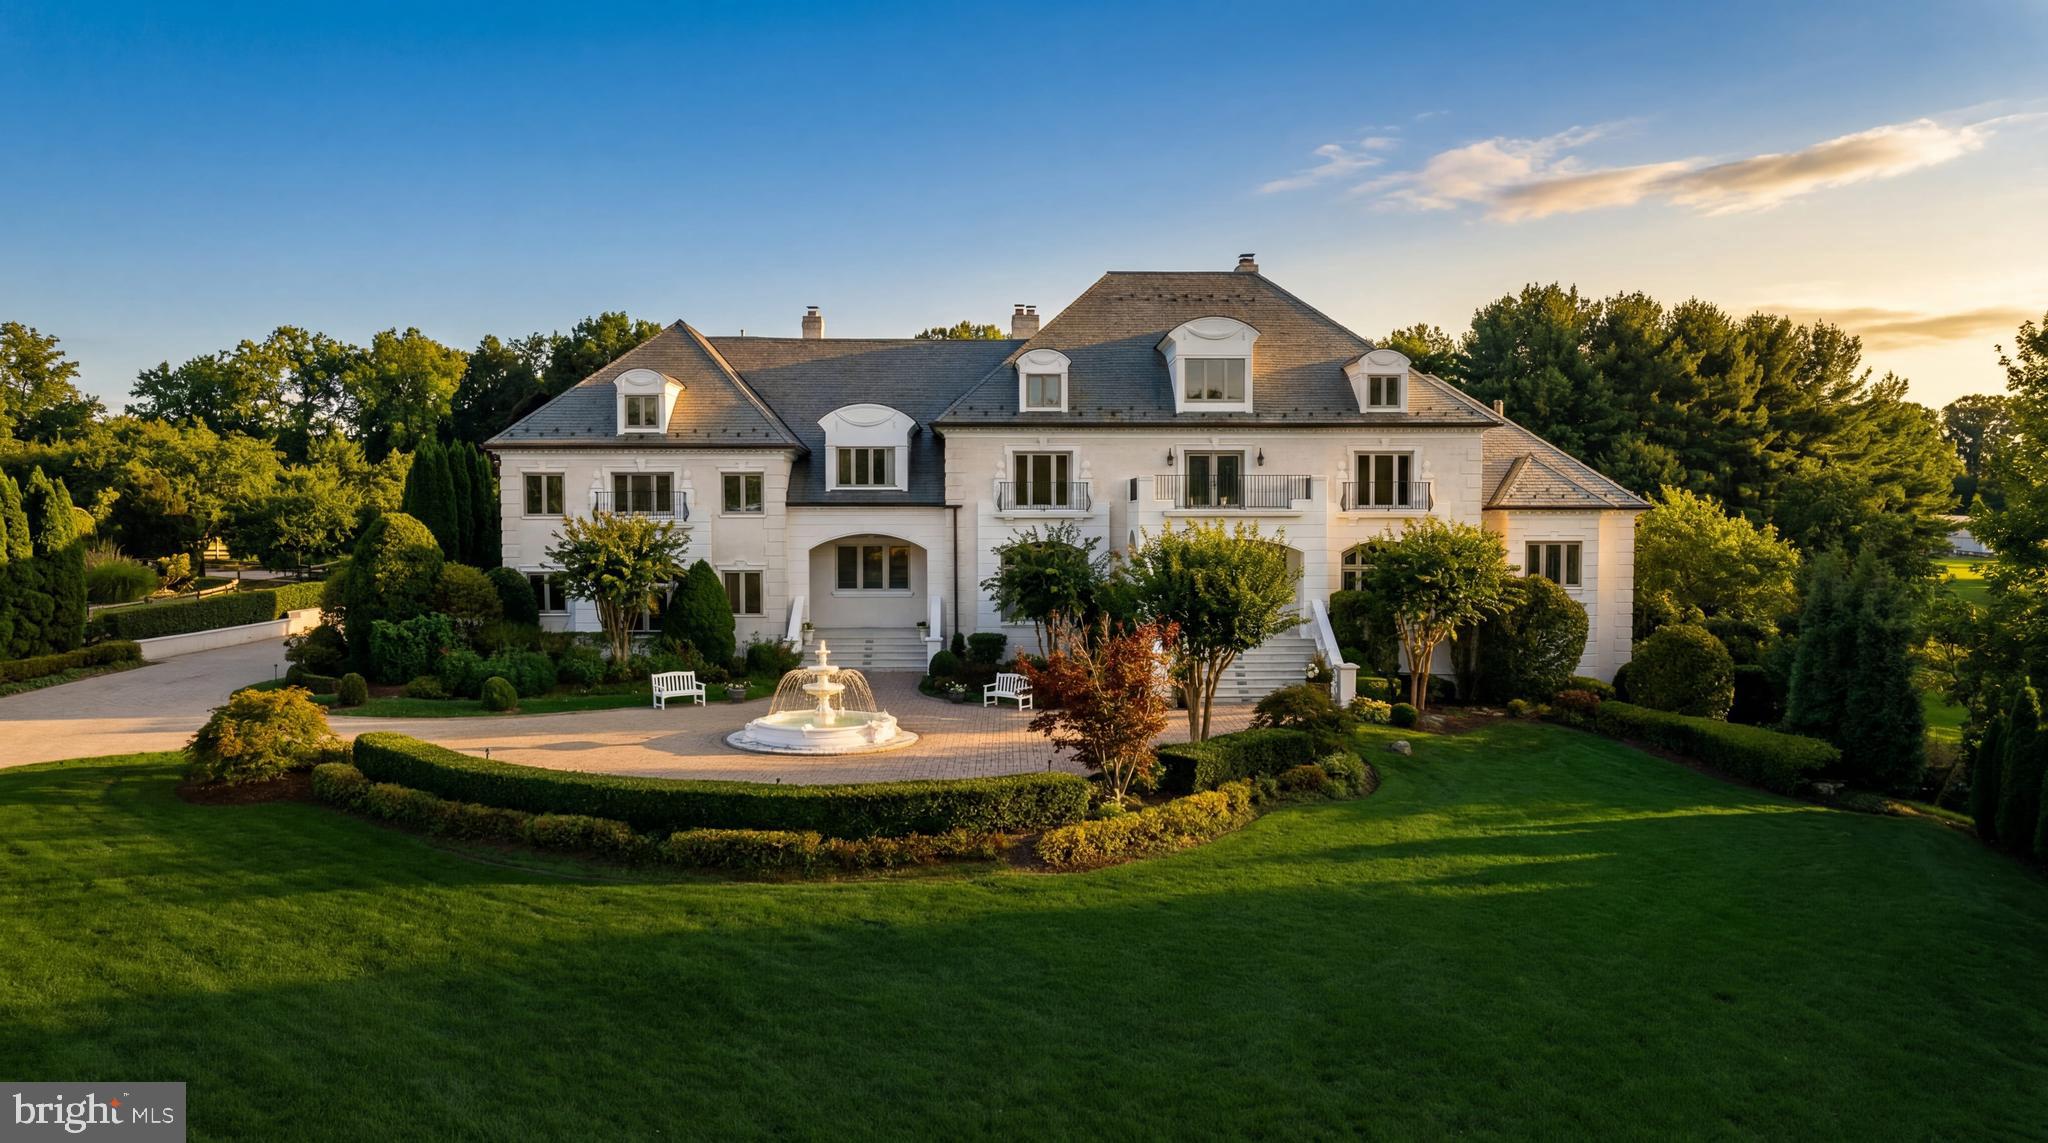
Set on a bucolic two-acre estate behind wrought iron gates along one of Vienna’s most distinguished corridors, 1521 Hunter Mill Road is a residence of uncommon scale, craftsmanship, and sophistication. A long paver driveway framed by manicured landscaping creates a formidable approach to the central motor court revolving around an elaborate fountain. Classic architectural symmetry, a slate roof, expansive terraces, and a resort-caliber outdoor environment establish a sense of arrival and permanence. A residence exuding grandeur and recently enhanced with thoughtful modern upgrades, the estate offers more than 15,000 square feet of luxury across the main residence and pool house, each space designed to elevate daily living and lavish entertaining.

Inside, a soaring two-story grand foyer lined with gleaming inlaid marble floors beneath a shimmering crystal chandelier introduces a generously proportioned floor plan. The space flows effortlessly ahead into the dramatic two-story great room crowned by an 18-foot cathedral ceiling. Formal spaces include richly appointed embassy sized living and dining rooms, as well as a dignified library, balanced by casual gathering areas. Natural light floods through UV-tinted windows along the rear elevation, framing views of the terraces and grounds while protecting interiors from the elements.

At the heart of the home lies a chef’s kitchen. Fully reimagined in 2023, the transitional space is both functional and aesthetically cutting edge, appointed with quartz countertops, top-of-the-line Wolf appliances, a butler’s pantry, and a walk-in pantry, all adjoining a two-story breakfast room overlooking the pool terrace. The main-level primary suite is a private refuge, featuring a serene sitting room, dual walk-in closets, and a spa-inspired marble bath. Upstairs, five additional bedroom suites, each with its own full bath, including a private guest suite or tucked away office, offer exceptional comfort. A private guest suite on the uppermost level further enhances multigenerational flexibility or telecommuting capacity.

Not so much an entertainer’s delight as it is an independent destination, the lower level’s roster of resort-like amenities includes a professional home cinema, multiple recreation and game rooms, billiards room, fitness center, and sauna. The level also features walk-out access to the backyard, allowing indoor leisure spaces to flow seamlessly into the estate’s outdoor environment. A full suite with private bath, extensive storage and utility rooms, and dedicated media and equipment spaces ensure the level is both functional and indulgent. Complementary culinary spaces on the lower level include a catering kitchen, wet bar, and a kitchenette in the in-law suite, completing the estate’s ethos of comprehensive hospitality.

Modern systems seamlessly support the property’s scale. Multiple newer HVAC units, a Lutron smart lighting system, and upgraded infrastructure provide convenience, efficiency, and peace of mind. A three-car garage, supplemented by an additional single-bay garage, completes the offering.

Out back, an expansive elevated stone terrace overlooks an immense manicured, level rear lawn with unbroken sightlines, granting a sensation of seclusion within a close-in location. At the center is a large heated lap pool and accompanying semicircular hot tub. An outdoor kitchen pavilion extends the living experience outdoors, creating a sanctuary for al fresco dining. An enclosed pool house is self sufficient, showcasing its own kitchenette and living space that can fully open onto the terrace to blur the lines between indoor and outdoor living.

1521 Hunter Mill Road is a rare opportunity as an estate which blends grand architectural scale with modern livability, luxurious amenities, and a resort-like outdoor environment — all within minutes of the vibrant heart of Vienna, Tysons, and the Capital Region — for a truly unparalleled lifestyle.
#VAFX2293312

VIENNA

1521 HUNTER MILL ROAD

10 Beds

9 Baths

15,100 Sq.Ft.

$5,495,000

MLS#: VAFX2293312

Reel Homes is pleased to present this truly unique and exceptional residence in the Chesterbrook area of McLean. Nestled on a rarely available three-quarter-acre lot, the home offers 10,477 finished square feet of thoughtfully designed living space across three levels, encompassing seven bedrooms, seven full bathrooms, three powder rooms, a five-car attached garage, and a backyard swimming pool with an infinity edge.

The main level features ten-foot ceilings and gorgeous European White Oak flooring. At its heart lies a grand two-story gourmet kitchen with exposed beams, appointed with Wolf and Sub-Zero appliances, custom inset cabinetry, and quartz countertops. Complementary spaces include a main-level guest suite, a charming breakfast nook, and an elegant formal dining room complete with a butler’s pantry. A inviting great room with exposed beams and a gas fireplace opens to a spacious screened porch equipped with heaters and a fireplace, as well as an uncovered deck. Completing this level are a private study with exposed beams and a vaulted shiplap ceiling and a practical mudroom fitted with built-in cubbies.

Upstairs, the luxurious primary suite is highlighted by a gas fireplace with tile surround, a morning bar, four walk-in closets with built-ins, and a spa-like bathroom featuring heated floors, double vanities, a freestanding soaking tub, and a heavy-glass enclosed shower. Four additional en-suite bedrooms, a home office, and a spacious laundry room complete the upper level.

The lower level offers a large recreation room with a fireplace with flanking built-ins and a full-size wet bar with island, along with a separate powder room, an exercise room, an additional bedroom with full bathroom, a theater room, and a home office. The home also includes a built-in elevator shaft ready for optional conversion.

The backyard is an entertainer’s paradise. A covered stone patio extends the full length of the basement recreation room and includes a built-in infrared gas grill overlooking the swimming pool. The 35-by-17-foot heated saltwater pool features an automatic cover and Wi-Fi controls. Professionally landscaped grounds with an irrigation system are further enhanced by mature hardwoods at the rear of the property, providing privacy and serenity. Situated at the end of a quiet street, this property balances seclusion with convenience, with all the amenities of Chesterbrook Shopping Center just a quarter mile away.
#VAFX2293086

MCLEAN

1701 BRIAR RIDGE ROAD

7 Beds

7 Baths

10,477 Sq.Ft.

$5,495,000

MLS#: VAFX2293086

On the banks of the Potomac minutes from Old Town Alexandria and Washington, D.C., this brand-new modern residence rises on circa-1777 legacy land developed for the first time. Neighboring George Washington's Mount Vernon, the estate offers 80 feet of shoreline and 315 feet of dockage with a new boat lift, ideal for arrival by yacht or the scenic George Washington Memorial Parkway. A cantilevered 75-foot lap pool stretches toward the river beside a pool house with an entertainment bar and private studio. Evenings unfold on the wraparound veranda by the fire pit or atop the rooftop deck with 360-degree views. Kimmel Studio Architects used steel-beam construction and 18-foot glass curtain walls framing the Potomac's dramatic tides, built for the serious mariner and soul-searcher alike.
#VAFX2279924

ALEXANDRIA

9433 FERRY LANDING COURT

5 Beds

6 Baths

6,317 Sq.Ft.

$5,495,000

MLS#: VAFX2279924
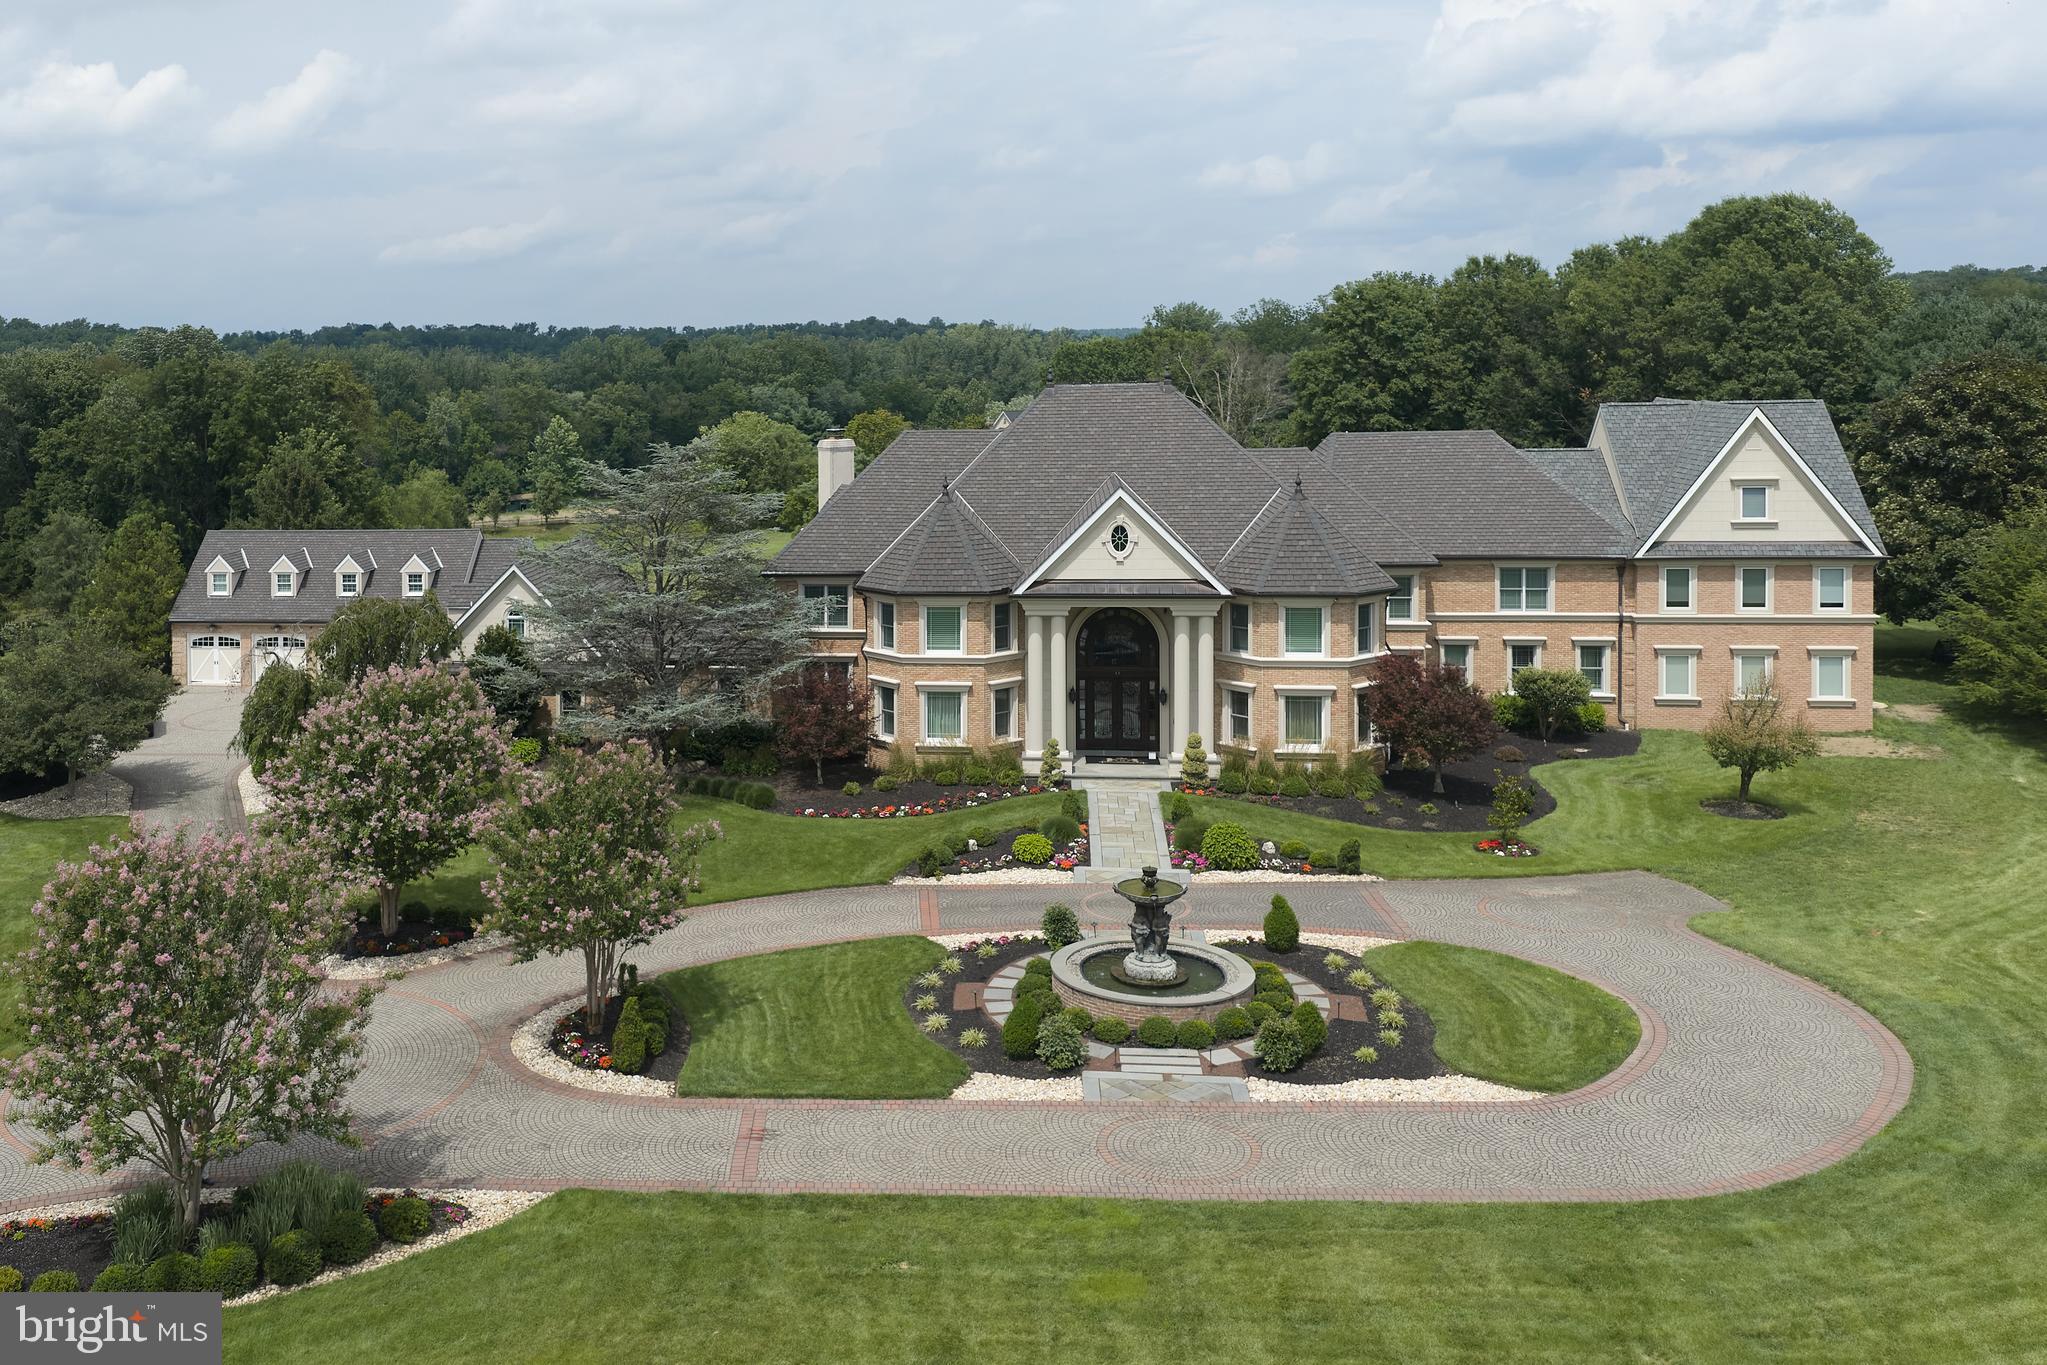
Welcome to Grenoble Manor, an extraordinary gated estate in desirable Northampton Township, located within the award-winning Council Rock School District. Set on 5 private acres, this remarkable 15,246-square-foot residence offers 7 bedrooms, 9 full bathrooms, and 1 half bath, blending timeless elegance with exceptional amenities. A grand circular driveway, elegant fountain, and stately double-door entrance create a breathtaking first impression, while the dramatic marble foyer with dual curved staircases sets the tone for the exquisite craftsmanship found throughout, including hardwood flooring, custom millwork, crown molding, decorative columns, and designer chandeliers. Designed for both luxurious living and entertaining, the home features a spectacular living room with soaring windows, a floor-to-ceiling brick fireplace and built-in bar, an elegant formal dining room with dual chandeliers and fireplace, a private executive office with custom built-ins, and a spacious chef's kitchen with granite countertops, abundant cabinetry, and a large center island. Resort-style amenities include a heated indoor swimming pool with skylights, retractable cover, backyard access, an adjoining sunroom-style sitting area with an electric fireplace, a professional home gym, and a finished lower level complete with a custom stage and private movie theater with recliner seating. The luxurious primary suite offers custom woodwork, a spa-inspired ensuite bath, and an extraordinary three-story walk-in closet, while additional accommodations include ensuite bedrooms, two private apartment suites, a two-story in-law wing, a guest suite with a full kitchen, and additional living space with a kitchenette. Outside, enjoy a private tennis court, outdoor kitchen with built-in grill and island, wood-fired pizza oven, and expansive grounds designed for exceptional privacy and entertaining. Completing this one-of-a-kind estate are a 5-car garage, smart home automation, and a whole-home Sonos surround sound system, creating an unparalleled luxury lifestyle.
#PABU2127236

IVYLAND

1265 GRENOBLE ROAD

7 Beds

9 Baths

15,246 Sq.Ft.

$5,495,000

MLS#: PABU2127236
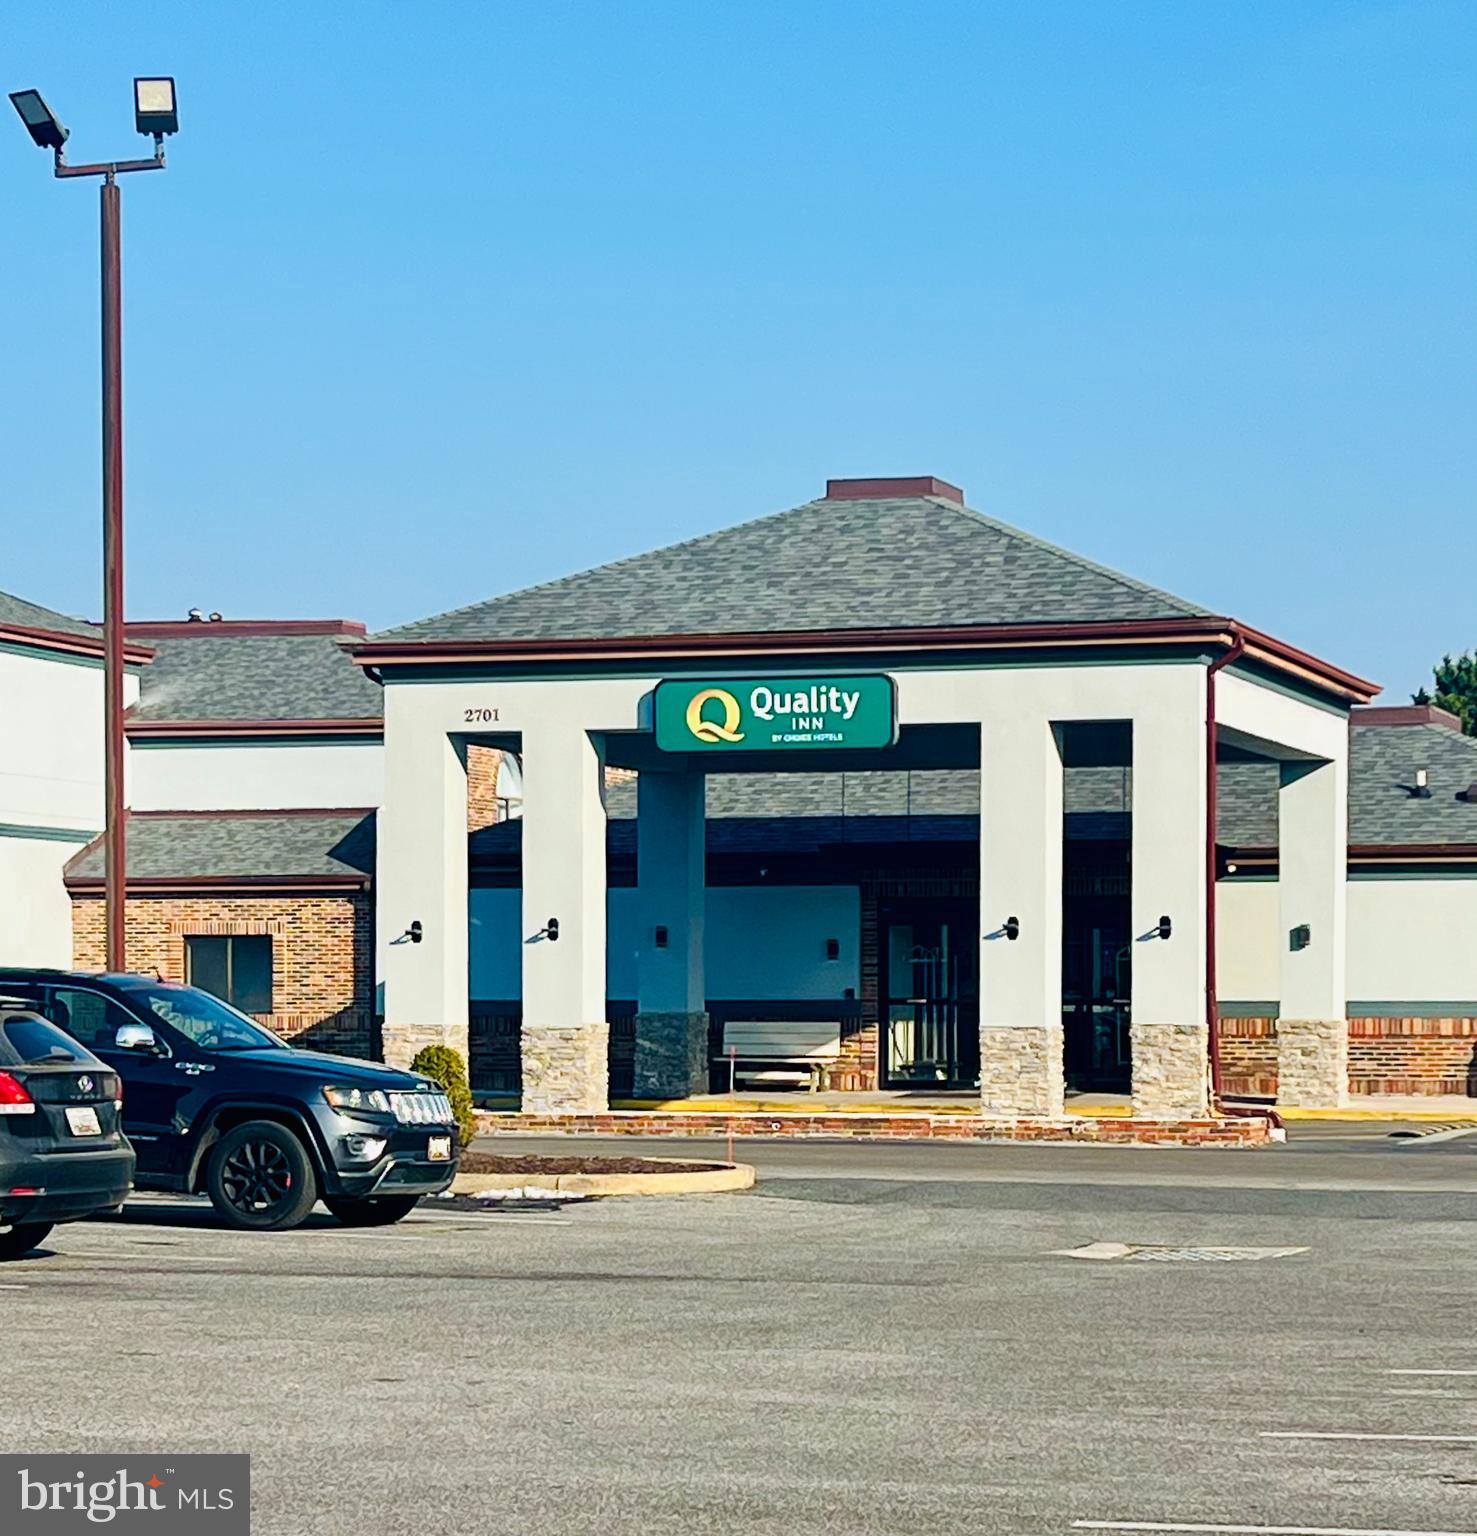
Investment opportunity in Salisbury, MD located in an opportunity zone.  This two-story hotel features 96 rooms.  Capital improvements include major renovations to rooms, roof, all interior hallways and FF&E.  Located on US Route 13 in Salisbury's primary commercial corridor.  8 miles from Salisbury Regional Airport  and close proximity to beaches.  Contact broker for financials and P&L statements.
#MDWC2021598

SALISBURY

2701 N SALISBURY BOULEVARD

None Beds

None Baths

47,546 Sq.Ft.

$5,490,000

MLS#: MDWC2021598
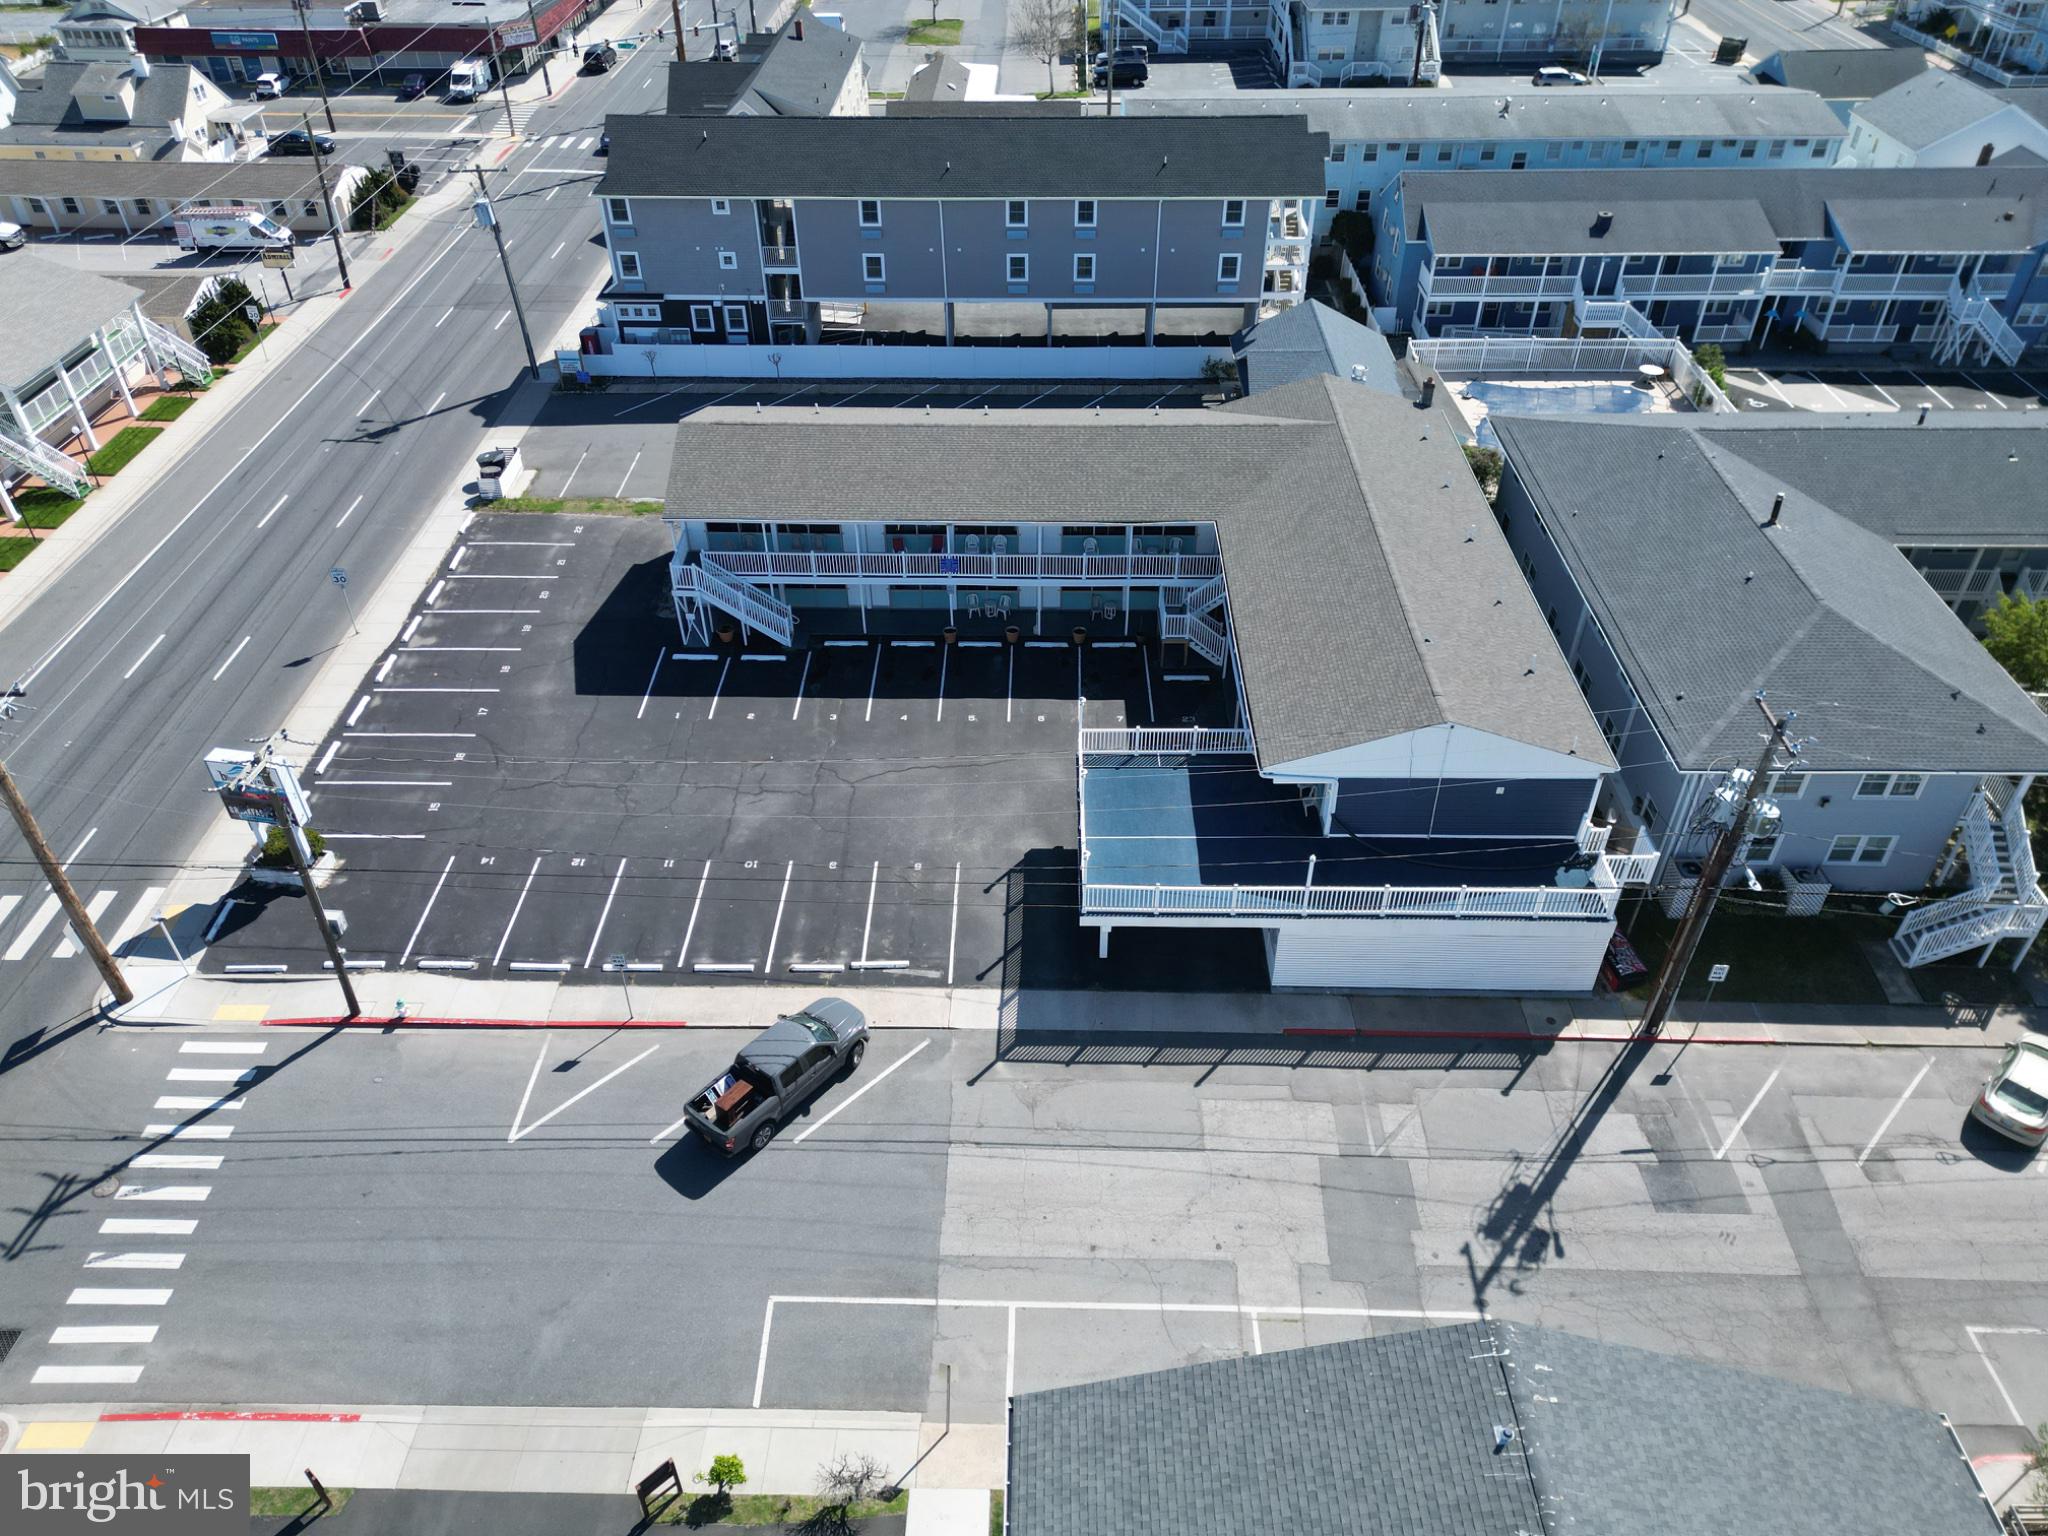
Tremendous opportunity to own a wonderful 38 room well run very profitable motel which has had extensive renovation work over the last several years. Located a short distance to Ocean Cities famous boardwalk. All suites many units with kitchens. New Decks , New stairwells , electrical work with new panels, new parking lot. A great well run motel. Pool, and not to mention, a great "food truck" that has increased in sales every year. Private office. Call listing agent for all showings.
#MDWO2038036

OCEAN CITY

203 9TH STREET AND 805 P

None Beds

None Baths

7,952 Sq.Ft.

$5,490,000

MLS#: MDWO2038036
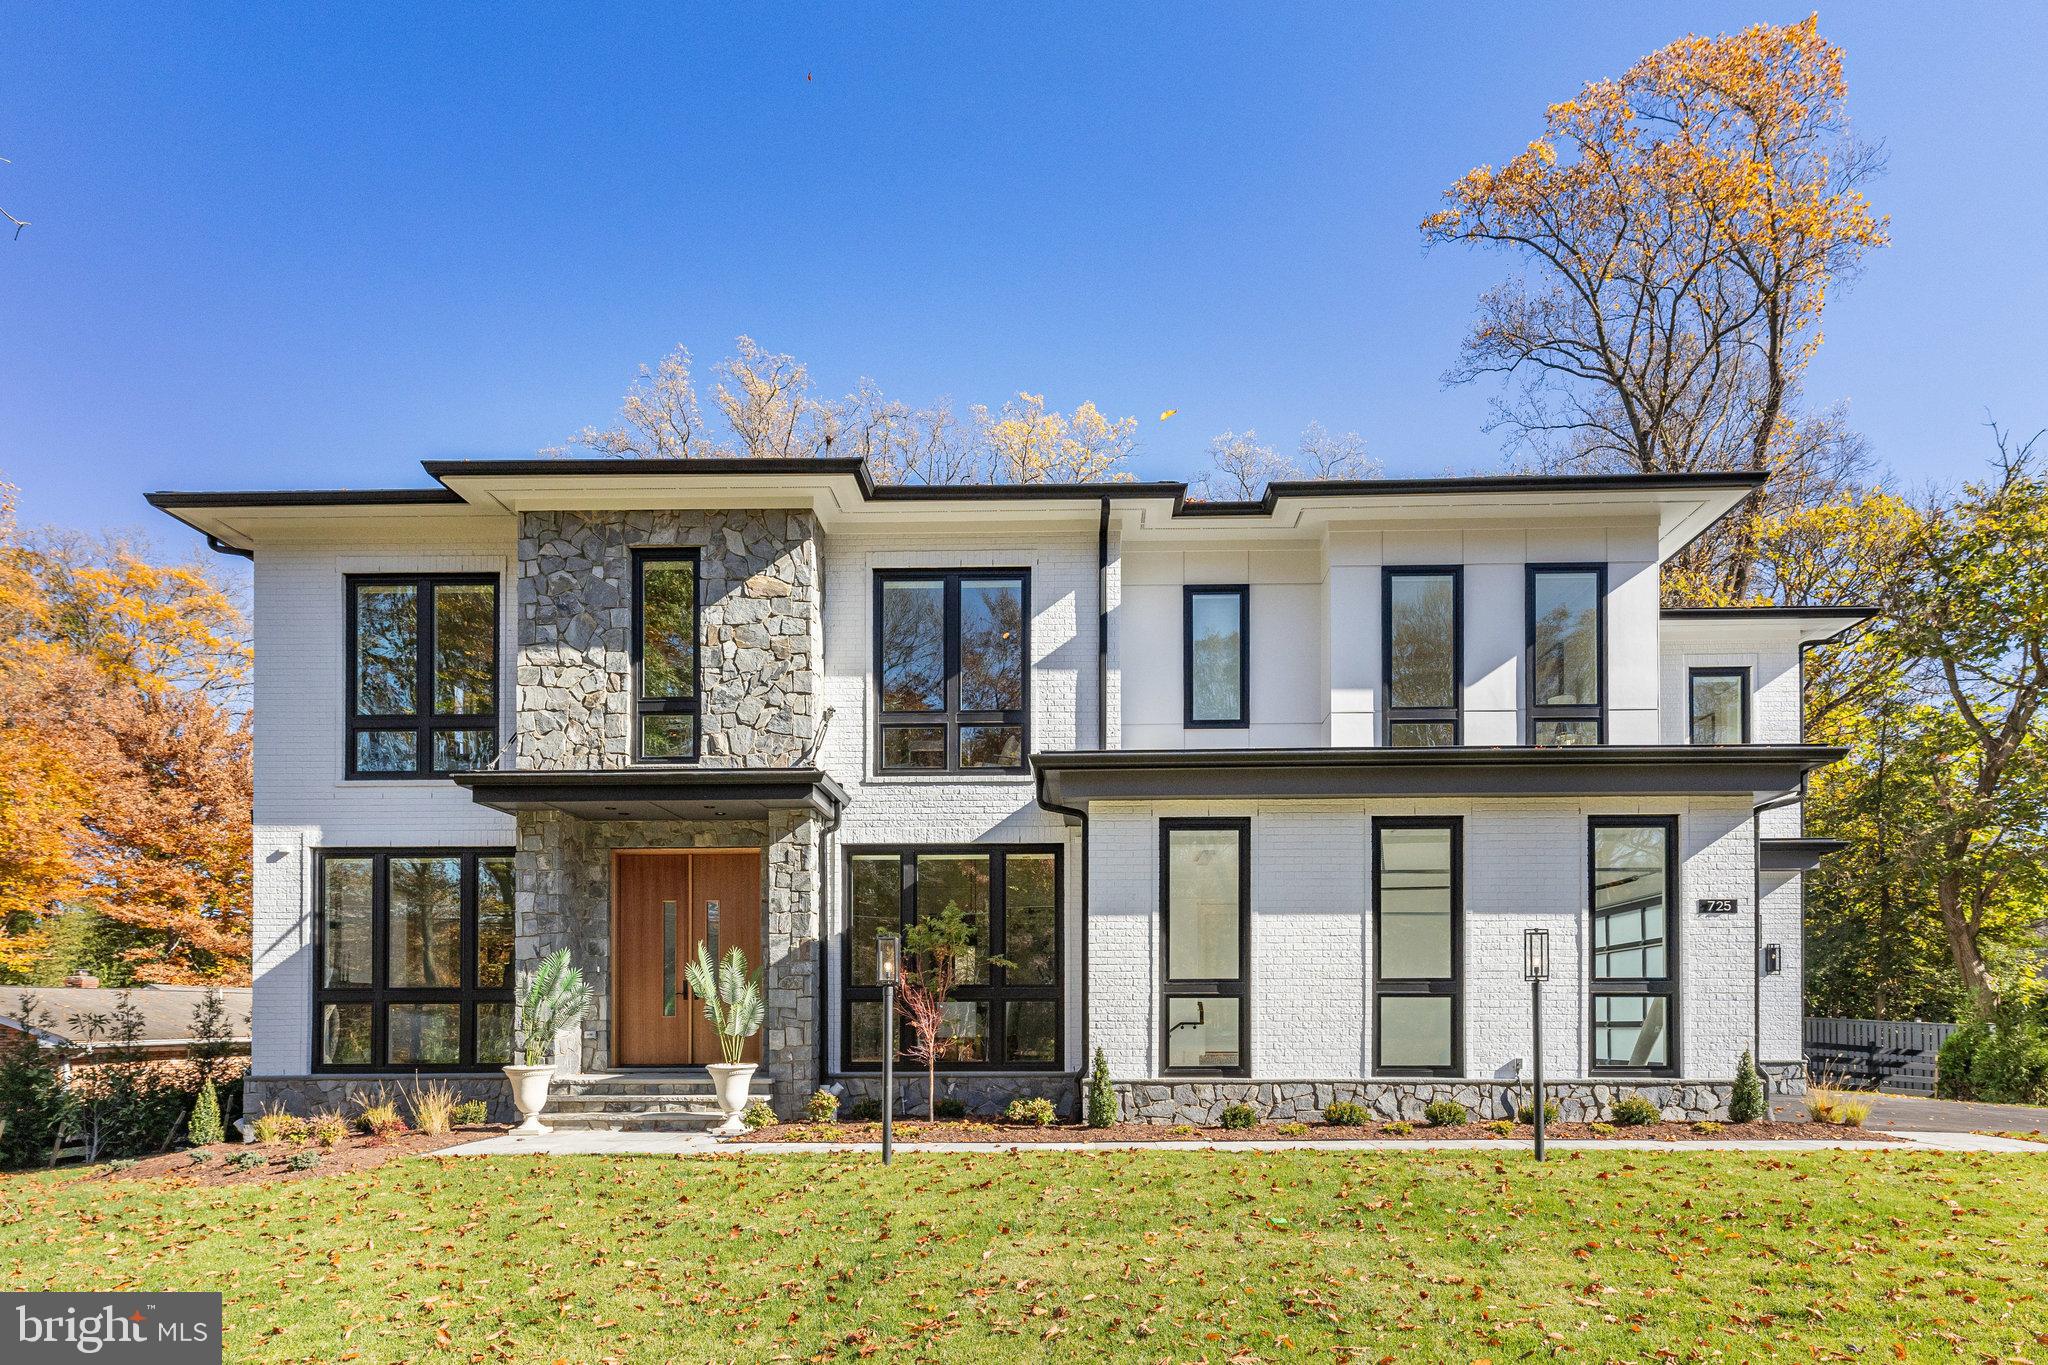
A rare new-construction offering in McLean’s coveted Langley Forest, 725 Lawton Street delivers over 10,800 square feet of refined indoor and outdoor living by Premier Homes Group—crafted for the most discerning global buyer seeking privacy, scale, and resort-level amenities just minutes from Washington, D.C.

Set on a beautifully positioned 0.62-acre homesite, this transitional full-masonry residence blends timeless architecture with modern functionality, featuring four finished levels, 6 bedrooms, 7 full baths, and 3 half baths, all designed with elevated ceiling heights and exceptional natural light throughout.

The main level is designed for both grand entertaining and effortless daily living, anchored by a dramatic great room with fireplace and expansive glass doors that open to a covered outdoor retreat. A chef’s kitchen with premium appliances is complemented by a fully equipped catering kitchen, offering seamless hosting for large-scale gatherings. Formal and informal spaces flow together with precision, creating an ideal balance of elegance and comfort.

The upper level is highlighted by a luxurious primary suite featuring a private covered balcony, spa-inspired bath, and expansive walk-in closets, along with generously sized secondary bedroom suites—each with en-suite baths and designer finishes.

The lower level is curated for lifestyle and wellness, featuring a private spa retreat with sauna and steam shower, a fully equipped exercise room, recreation and game areas, and a custom wet bar designed for entertaining. Multiple gathering zones provide flexibility for relaxation, hosting, or multigenerational living.

Outdoor living is elevated to a true resort experience with a covered porch featuring electronic retractable screens, a full outdoor kitchen, and multiple entertainment areas designed for year-round enjoyment.

Additional highlights include four fireplaces, three wet bars, elevator, and a  generator, ensuring comfort, convenience, and peace of mind.

Located just minutes to Tysons, the Beltway, and Washington, D.C., this exceptional residence offers the rare combination of new construction, premier location, and uncompromising luxury..


Experience luxury living redefined in this exceptional new construction home, where every detail is a testament to elegance and high-quality craftsmanship.  Google Premier Homes Group LLC in Northern Virginia to find our portfolio of homes.
#VAFX2146926

MCLEAN

725 LAWTON STREET

6 Beds

7 Baths

9,210 Sq.Ft.

$5,489,000

MLS#: VAFX2146926

1 ... 183 184 185 186 187 ... 666
* Listings identified with the FMLS IDX logo come from FMLS and are held by brokerage firms other than the owner of this website. The listing brokerage is identified in any listing details. Information is deemed reliable but is not guaranteed. If you believe any FMLS listing contains material that infringes your copyrighted work please click here to review our DMCA policy and learn how to submit a takedown request. © 2024. First Multiple Listing Service, Inc.

Send a message

Message successfully sent.

Your message

What is 3 + 4 ?

Reason for contacting?

I agree to receive email communication and understand I can unsubscribe at any time.

I agree to be contacted by Charis Realty Group - Christine Issler, Broker via call, email, and text for real estate services. To opt out, you can reply 'stop' at any time or reply 'help' for assistance. You can also click the unsubscribe link in the emails. Message and data rates may apply. Message frequency may vary. Privacy Policy

Sign Out

Virtual Assistant

Would you like to take the next step with this property? We can help you schedule a showing or virtual tour, or send you more details.

Yes, I would like more information.

Thank You for Your Reply, One of Our Agents will contact you as soon as possible

No, maybe later.

Thank you, you can always contact me via email, phone number or through the contact form.

Realhub AI

Lucy - Your AI-Powered Realtor

Update Your Temporary Password

Personalize your search

Enter your email and we'll notify you immediately when new listings match what you're looking for.

or enter email address

Already have an account ? Login here

Continue your home search

I agree to receive communications and understand I can unsubscribe at any time.

I agree to be contacted by Charis Realty Group - Christine Issler, Broker via call, email, and text for real estate services. To opt out, you can reply 'stop' at any time or reply 'help' for assistance. You can also click the unsubscribe link in the emails. Message and data rates may apply. Message frequency may vary. Privacy Policy

Already have an account ? Login here

We use cookies

We use cookies primarily for analytics to enhance your experience. By accepting, you agree to our use of these cookies. You can manage your preferences or learn more about our cookies policy.
