Properties

Browse or get in touch to schedule a walkthrough.

  • Nearby me
Price range

Popular Features

Community Features

Association

Property Features

Waterfront

View

Exterior Features

Interior Features

Style

10000 properties match your criteria

Updated 1 minute ago

E-Alert name

Privately sited on a rare ½ acre parcel in Bethesda’s Locust Ridge neighborhood, 7101 Pyle Rd presents a modern masterpiece of incredible scale and luxurious design. Completely rebuilt in May of 2019 by Scott Churilla of Churilla Homes in collaboration with GTM Architects, this 7,200 square foot residence has been expertly crafted utilizing the highest quality fixtures and finishes throughout 3 perfectly appointed levels. Perched off the street and along a crescent drive, this serene escape features panoramic wooded vistas, a walkout rear dining patio, lush and landscaped gardens, programmed 50’ swimming pool, hot tub, and eastern exposures. Inside, the 6 Bedroom, 5 Full Bathroom, 2 Half Bath modern marvel is flooded with natural light with walls of windows spanning the open concept floor plan. The Main Level features a Gourmet Kitchen, gracious entertaining spaces, expansive private suites, a home gym, and private office space. Backing to mature greenery and encompassed by privacy fencing, this Bethesda haven offers the height of suburban luxury and tranquility. Located in close proximity to Bethesda’s renowned dining and retail destinations, local parks and schools, this property is a rare gem sited in a priceless locale.
#MDMC2254266

BETHESDA

7101 PYLE ROAD

6 Beds

5 Baths

6,300 Sq.Ft.

$3,895,000

MLS#: MDMC2254266
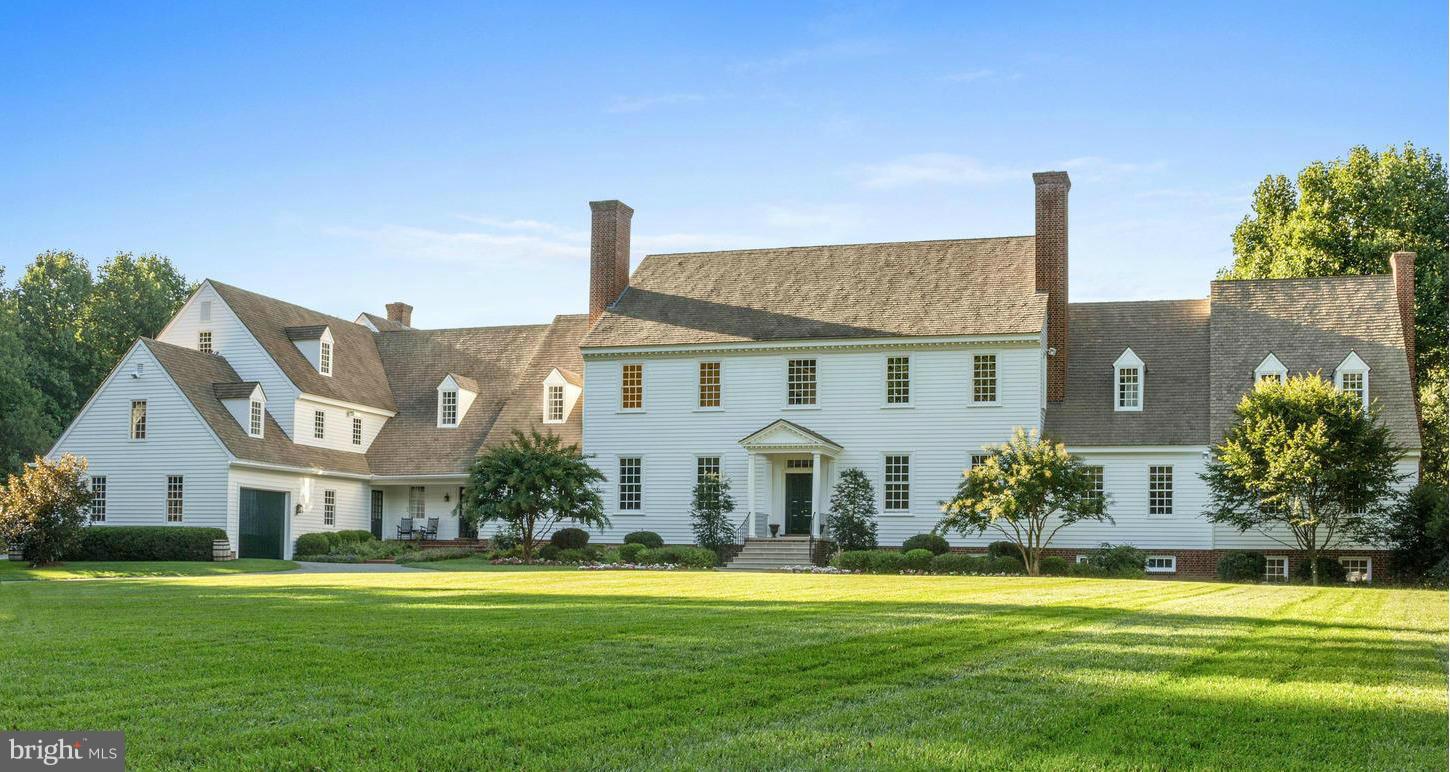
MAJOR PRICE ADJUSTMENT Stunning Williamsburg reproduction beautifully presented on 26 mostly wooded acres in the Comus area in upper MOCO. Exceptionally large rooms provide fabulous setting for grand entertaining both inside & out. Outstanding period mill work, master suite w/sun & shade porch, gourmet kit, au-pair suite, 8 wood burning fp, ballroom. One of the finest homes offered in the county!
#1002371801

DICKERSON

24711 OLD HUNDRED ROAD

8 Beds

11 Baths

18,288 Sq.Ft.

$3,895,000

MLS#: 1002371801
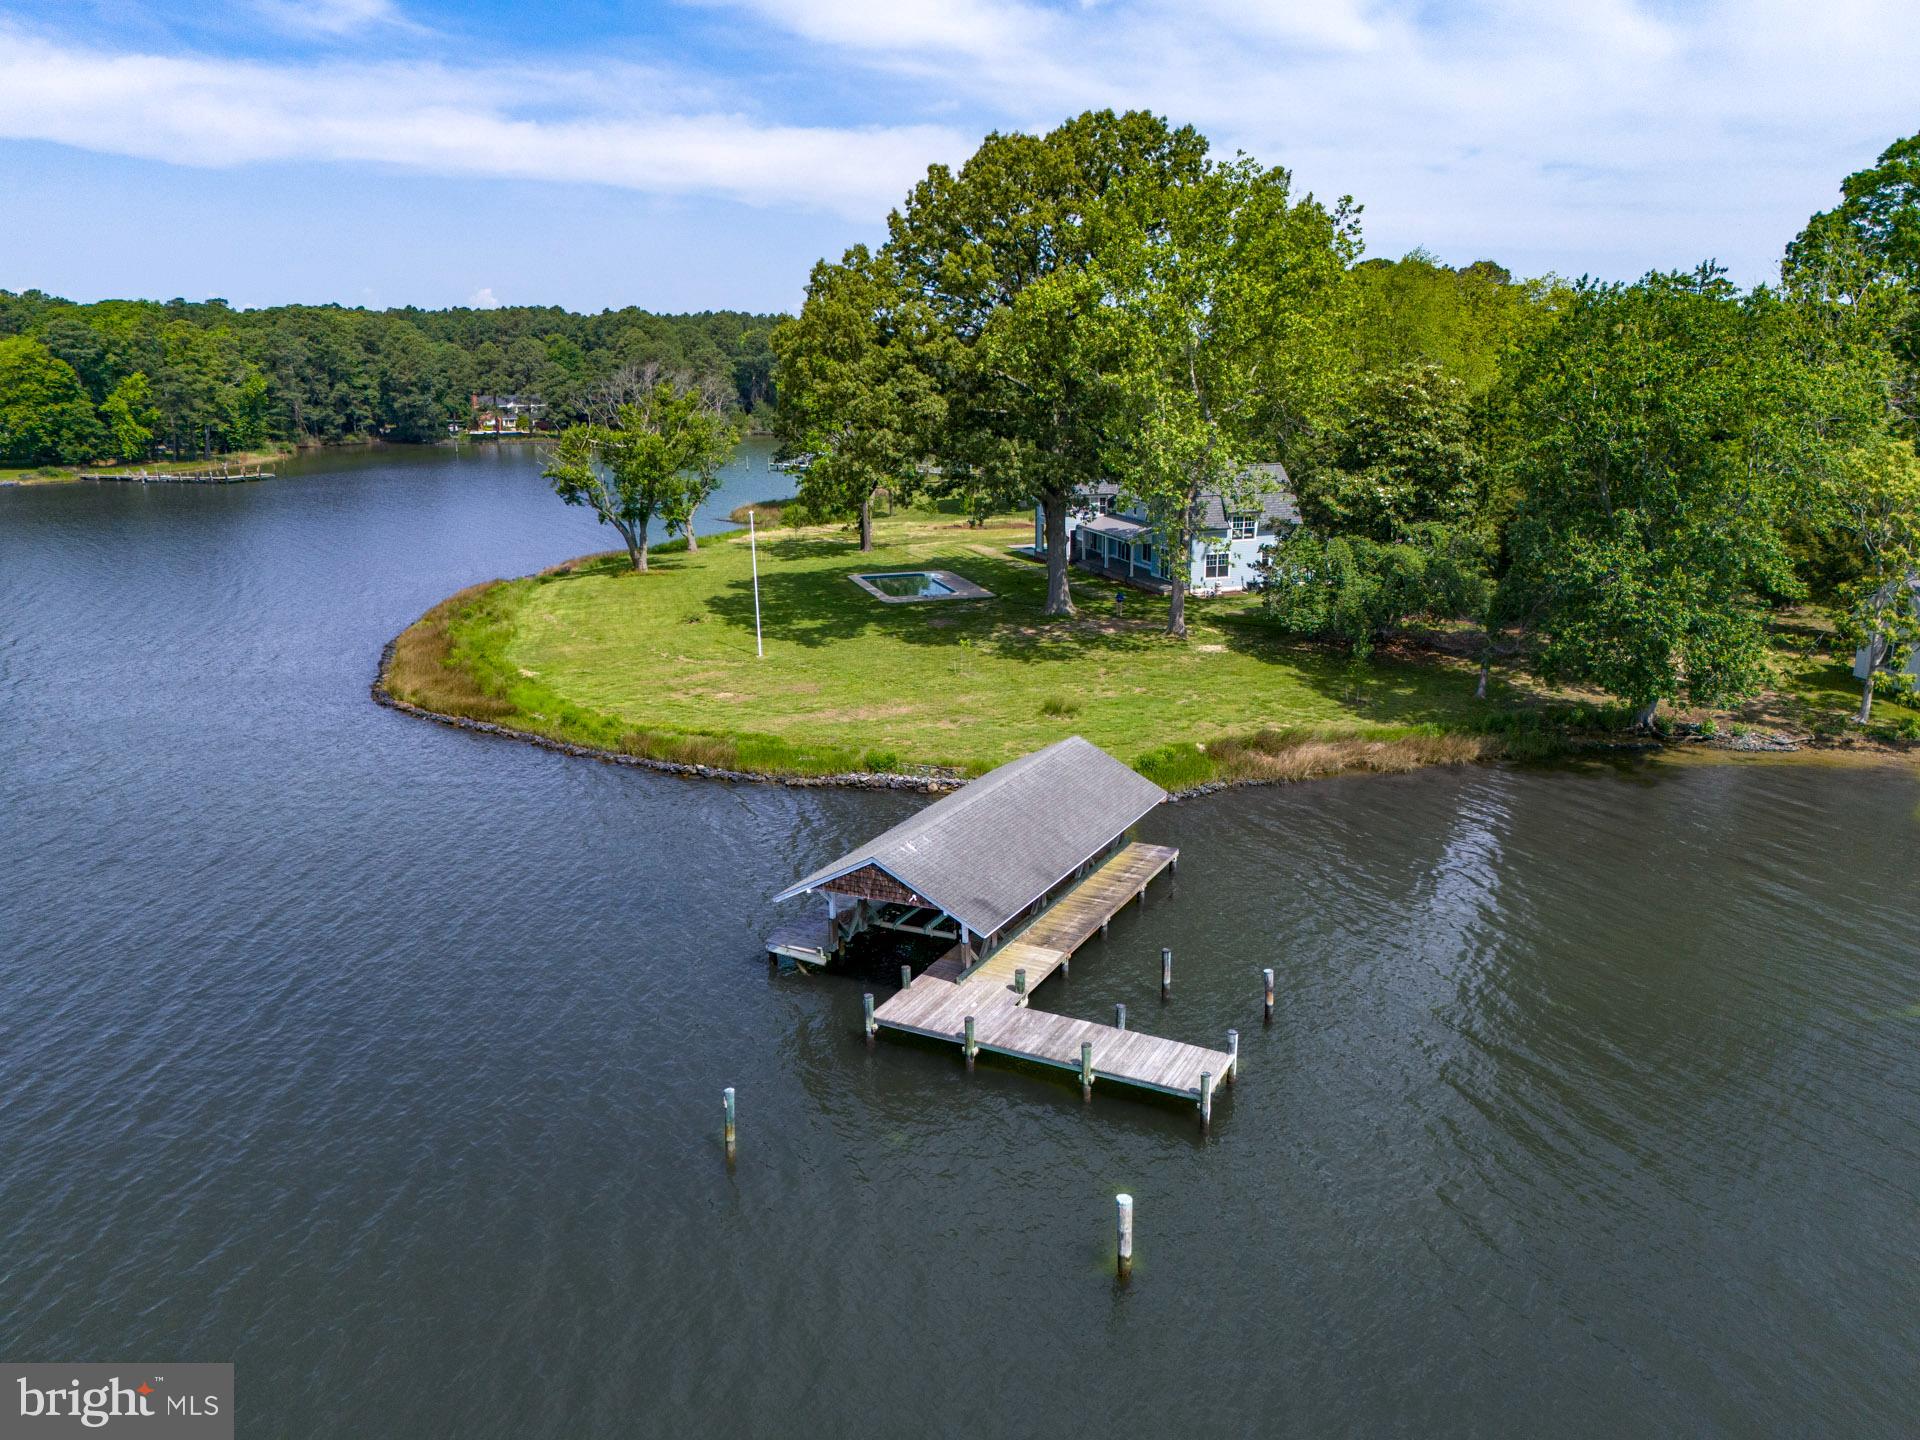
New Construction Waterfront in St. Michaels. Nantucket-Style Manor Home with everything on your “Wish List”. Main house with 5 Bedrooms (First Floor Primary Suite), separate study, first floor guest room (en suite); open floor plan with high ceiling, Family/Dining Combo, gourmet kitchen with quartz tops, Stainless Steel Appliances, mud room and a full bathroom to service the pool. Second Floor features Game Room, laundry room, two additional bedrooms (both en suite) and a second floor Primary Bedroom suite with private balcony. High-end materials and craftsmanship throughout. Additional features include a poolside porch with fireplace, patio with outdoor fireplace, covered front and waterside porches. A separate guest house (unfinished) on the water’s edge, in-ground pool, boat house with 7’+/- MLW, detached 3-car garage. Majestic Oak trees, breathtaking western exposure of San Domingo Creek.
#MDTA2007288

SAINT MICHAELS

974 SAN DOMINGO COURT

5 Beds

6 Baths

4,700 Sq.Ft.

$3,895,000

MLS#: MDTA2007288
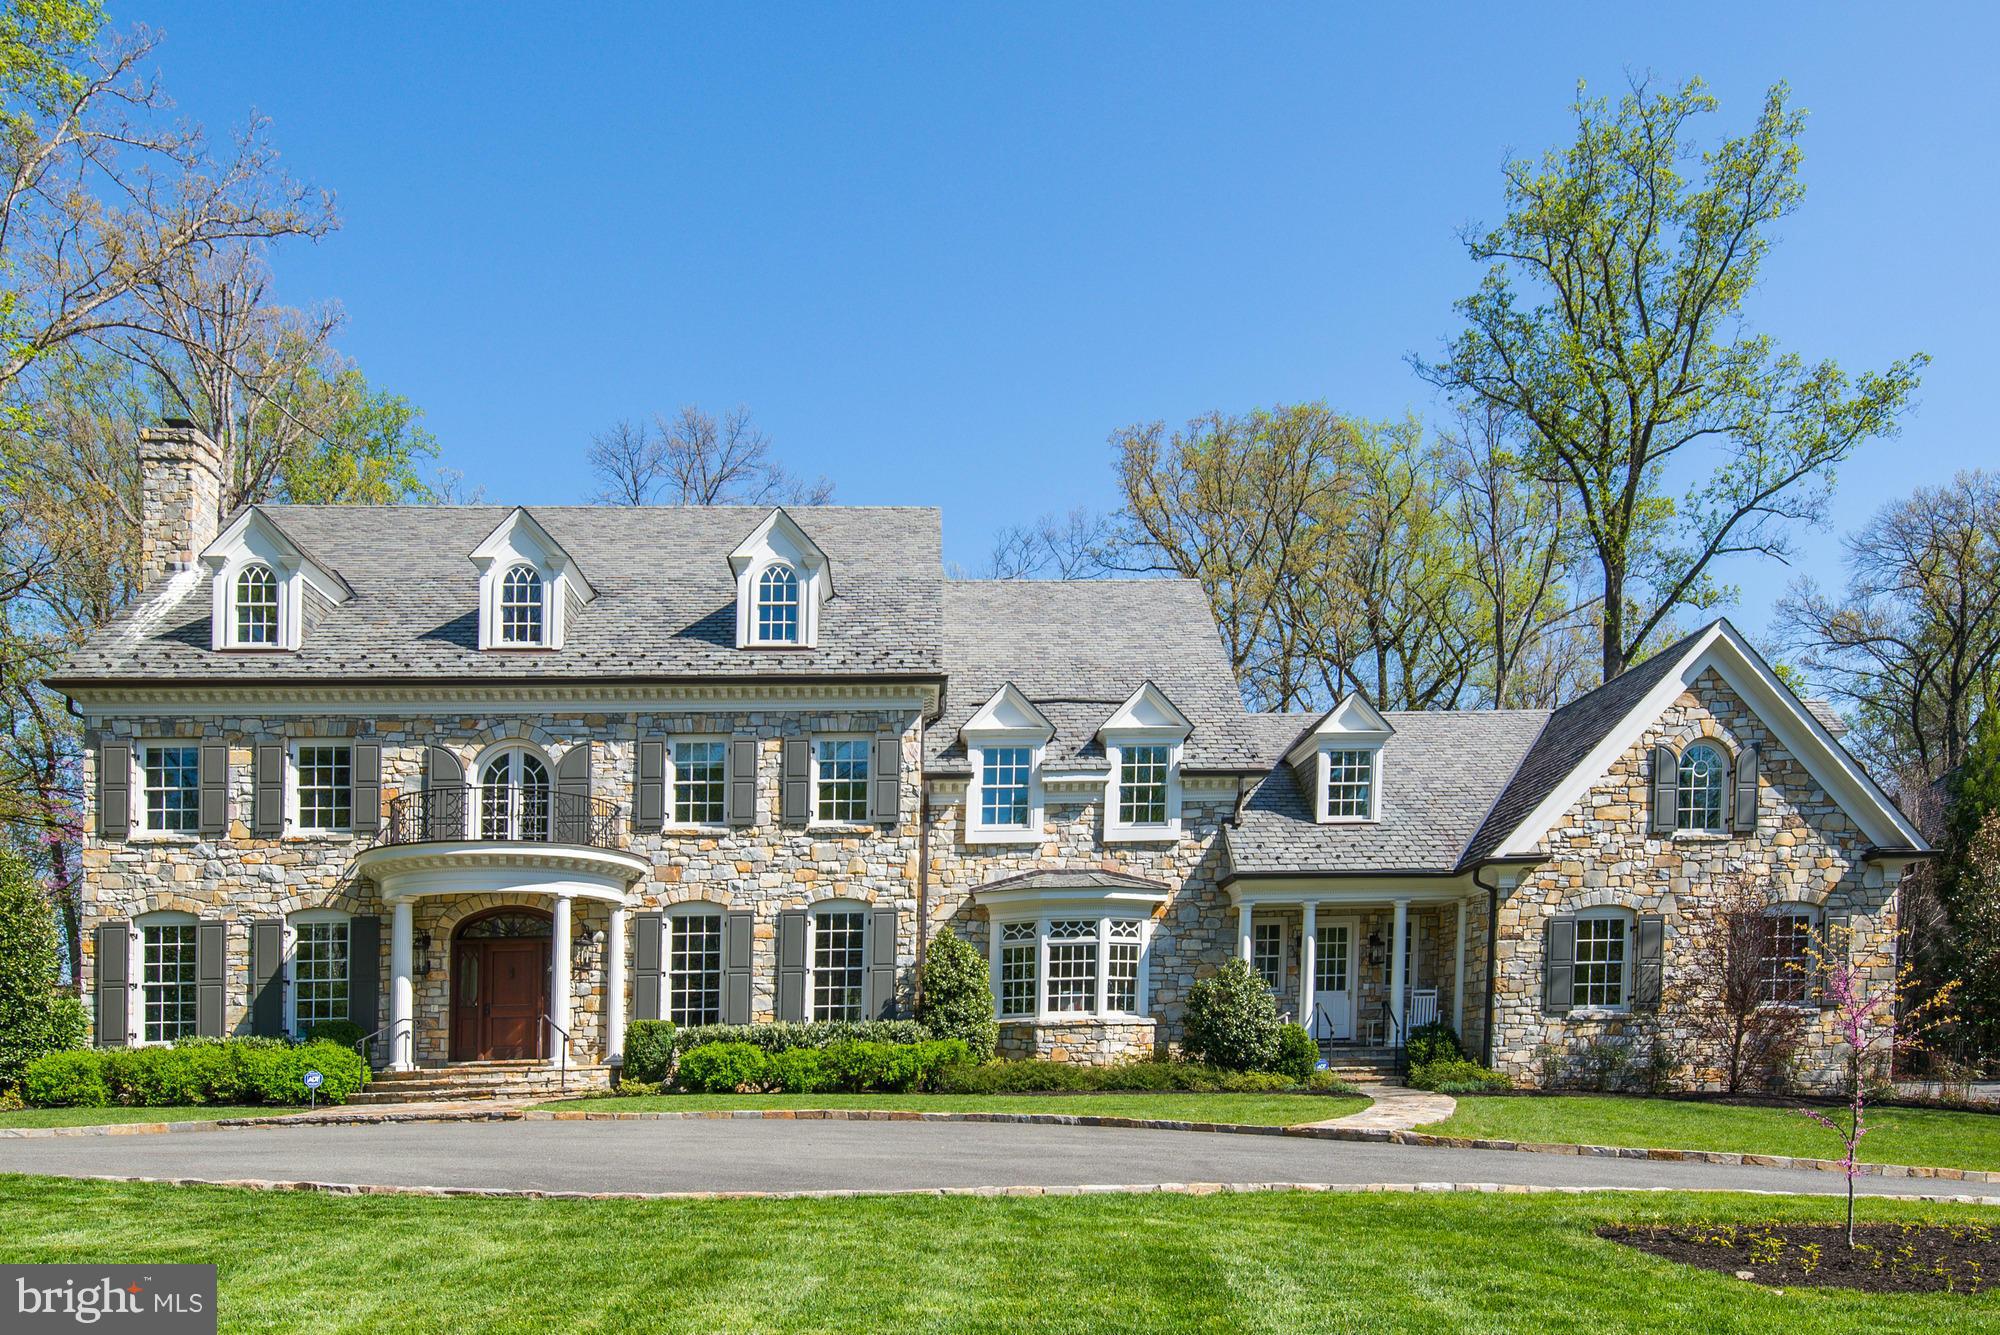
$100,000 REDUCTION!! Original builder had over $6.7M in land acquisition & construction costs.  Must see to believe!  12,000+ sq ft of exquisite craftsmanship - mahogany exterior doors, custom millwork, 10' ceilings, embassy sized public spaces, sumptuous master suite w/ his & her bathrooms, gym, paneled library, 5 fireplaces, HUGE flat/private 1+ acre lot, generator, on & on.  Truly amazing!!
#1002416601

BETHESDA

9101 BURNING TREE ROAD

8 Beds

10 Baths

N/A

$3,895,000

MLS#: 1002416601
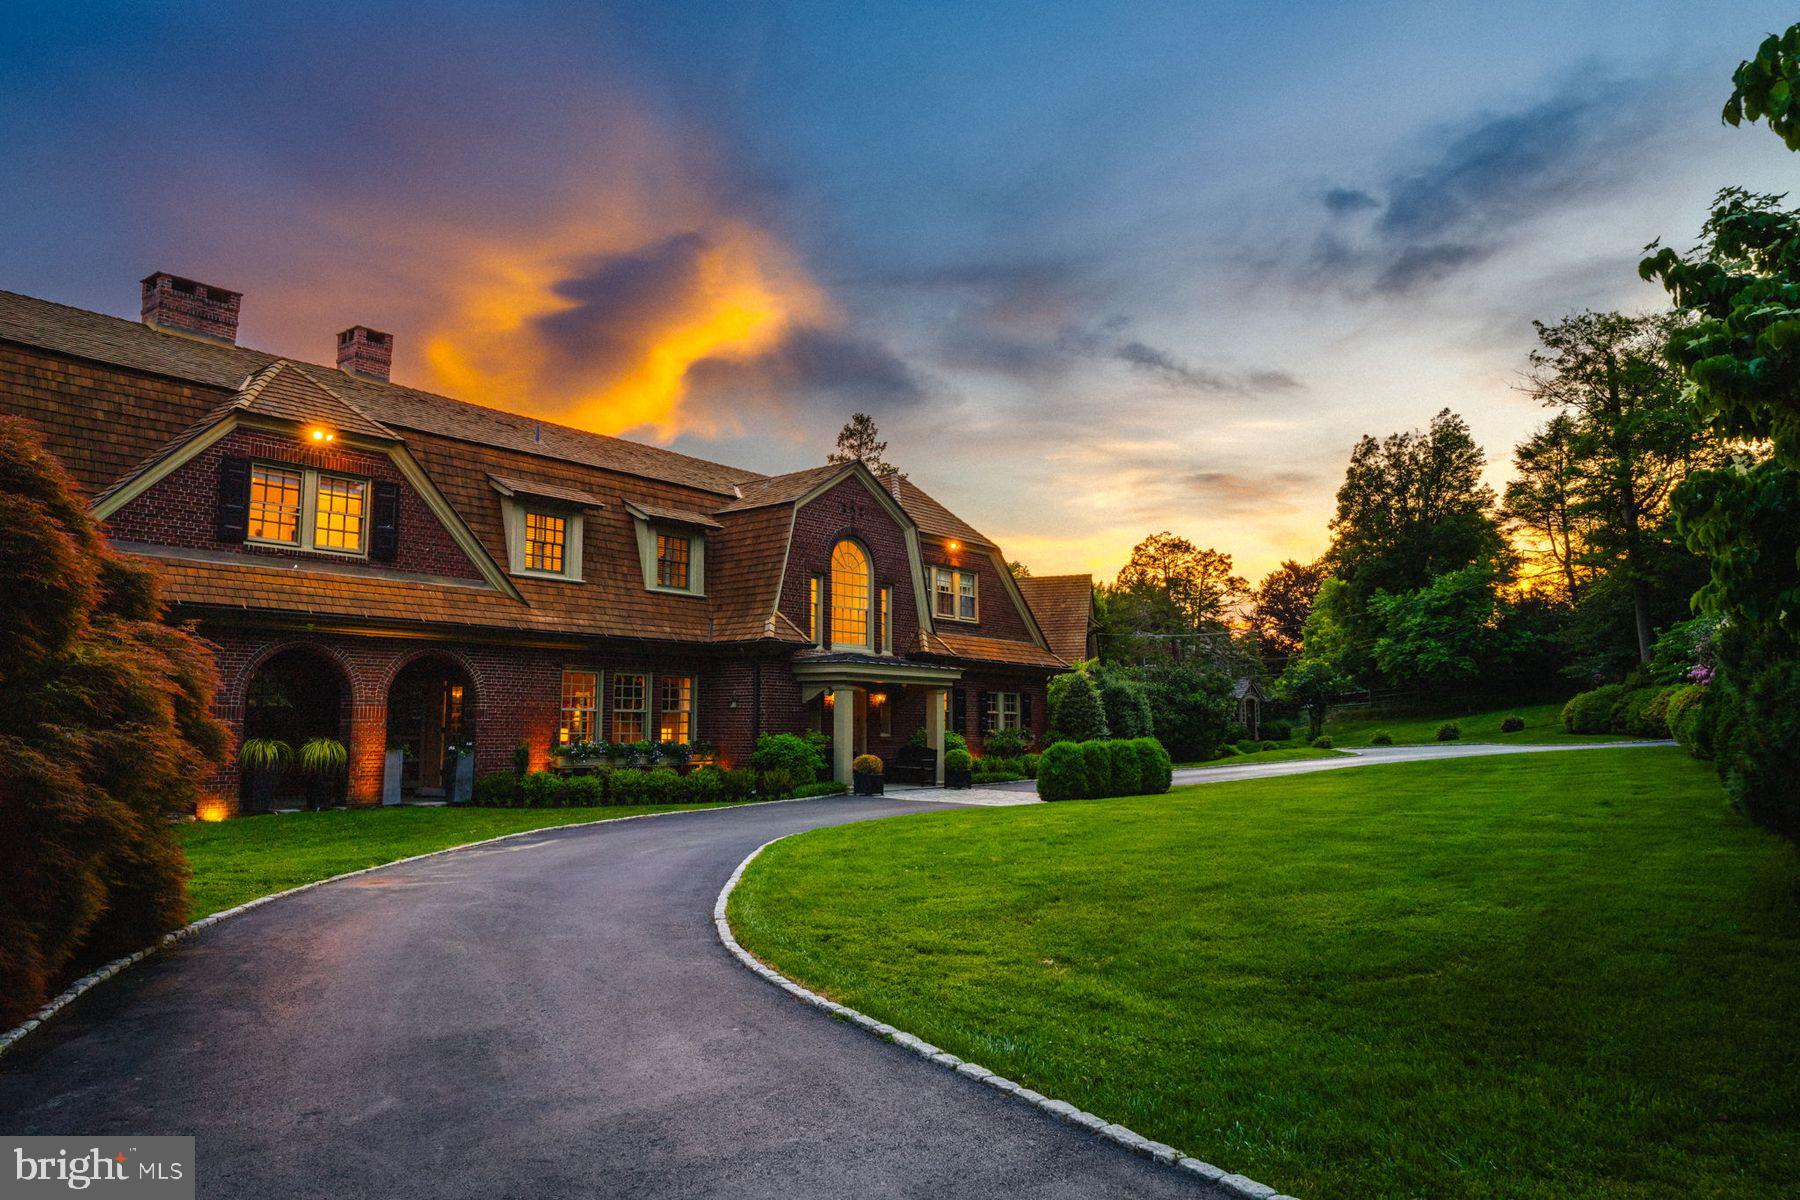
Perched on the Morris Arboretum, 9410 Meadowbrook Avenue epitomizes timeless elegance and expert craftsmanship. Originally built in 1912, this home has been meticulously revitalized by blending historic charm with modern allure. Treat yourself to a tour of modern spaces on three levels, and outdoor spaces with a pool designed for fun and relaxation. Designed by architects Walter T. Karcher & Livingston Smith, the Dutch Colonial Revival exterior gives way to a beautifully restored interior, boasting exquisite moldings and millwork, tall windows, pillars and pilasters, and handcrafted fireplace mantles against a backdrop of wonderful oak floors with inlays. Enter the home into the wide front to back center hall, which provides a welcoming foyer leading to a seamlessly flowing floor plan. The formal living room, featuring a fireplace, transitions smoothly into a cozy library with built-in bookshelves and a charming window-bench seat. An arched veranda and patio extend the living space outdoors off the library, perfect for gatherings and enjoying the fresh air. The elegant dining room, with its fireplace and banquette area, sets the stage for refined entertaining. The adjacent kitchen is equipped with Viking, Sub-Zero, and Bosch appliances and is complemented by a walk in pantry as well as a butler's pantry with bar sink, wine chiller, dishwasher and ample storage. Off the kitchen, there is a spacious vaulted family room with fireplace, powder room, and mudroom, completed by two tall sliding doors that give access to the outdoor kitchen and built in firepit. Upstairs hosts five bedrooms and four baths, offering peaceful retreats for relaxation. The primary suite includes a private balcony, a serene window seat, and a luxurious marble bath with a freestanding soaking tub and spacious shower. Additional bedrooms provide versatile accommodations, while a loft offers a charming reading nook overlooking the great room below. Recreation abounds within the lower levels, where a squash court awaits enthusiasts and a gym with sauna invites rejuvenation. A media/gaming area, fully outfitted wet bar, and original vault repurposed as a wine room cater to leisurely pursuits, while the sprawling grounds outside calls with a saltwater pool tucked within the gardens, offering a tranquil oasis for relaxation. Distinguished by its inherent grace and impeccable restoration, 9410 Meadowbrook Avenue stands as a testament to enduring sophistication and refined living, poised to embrace the next century with timeless elegance and unrivaled splendor.
#PAPH2450682

PHILADELPHIA

9410 MEADOWBROOK AVENUE

5 Beds

4 Baths

6,926 Sq.Ft.

$3,895,000

MLS#: PAPH2450682
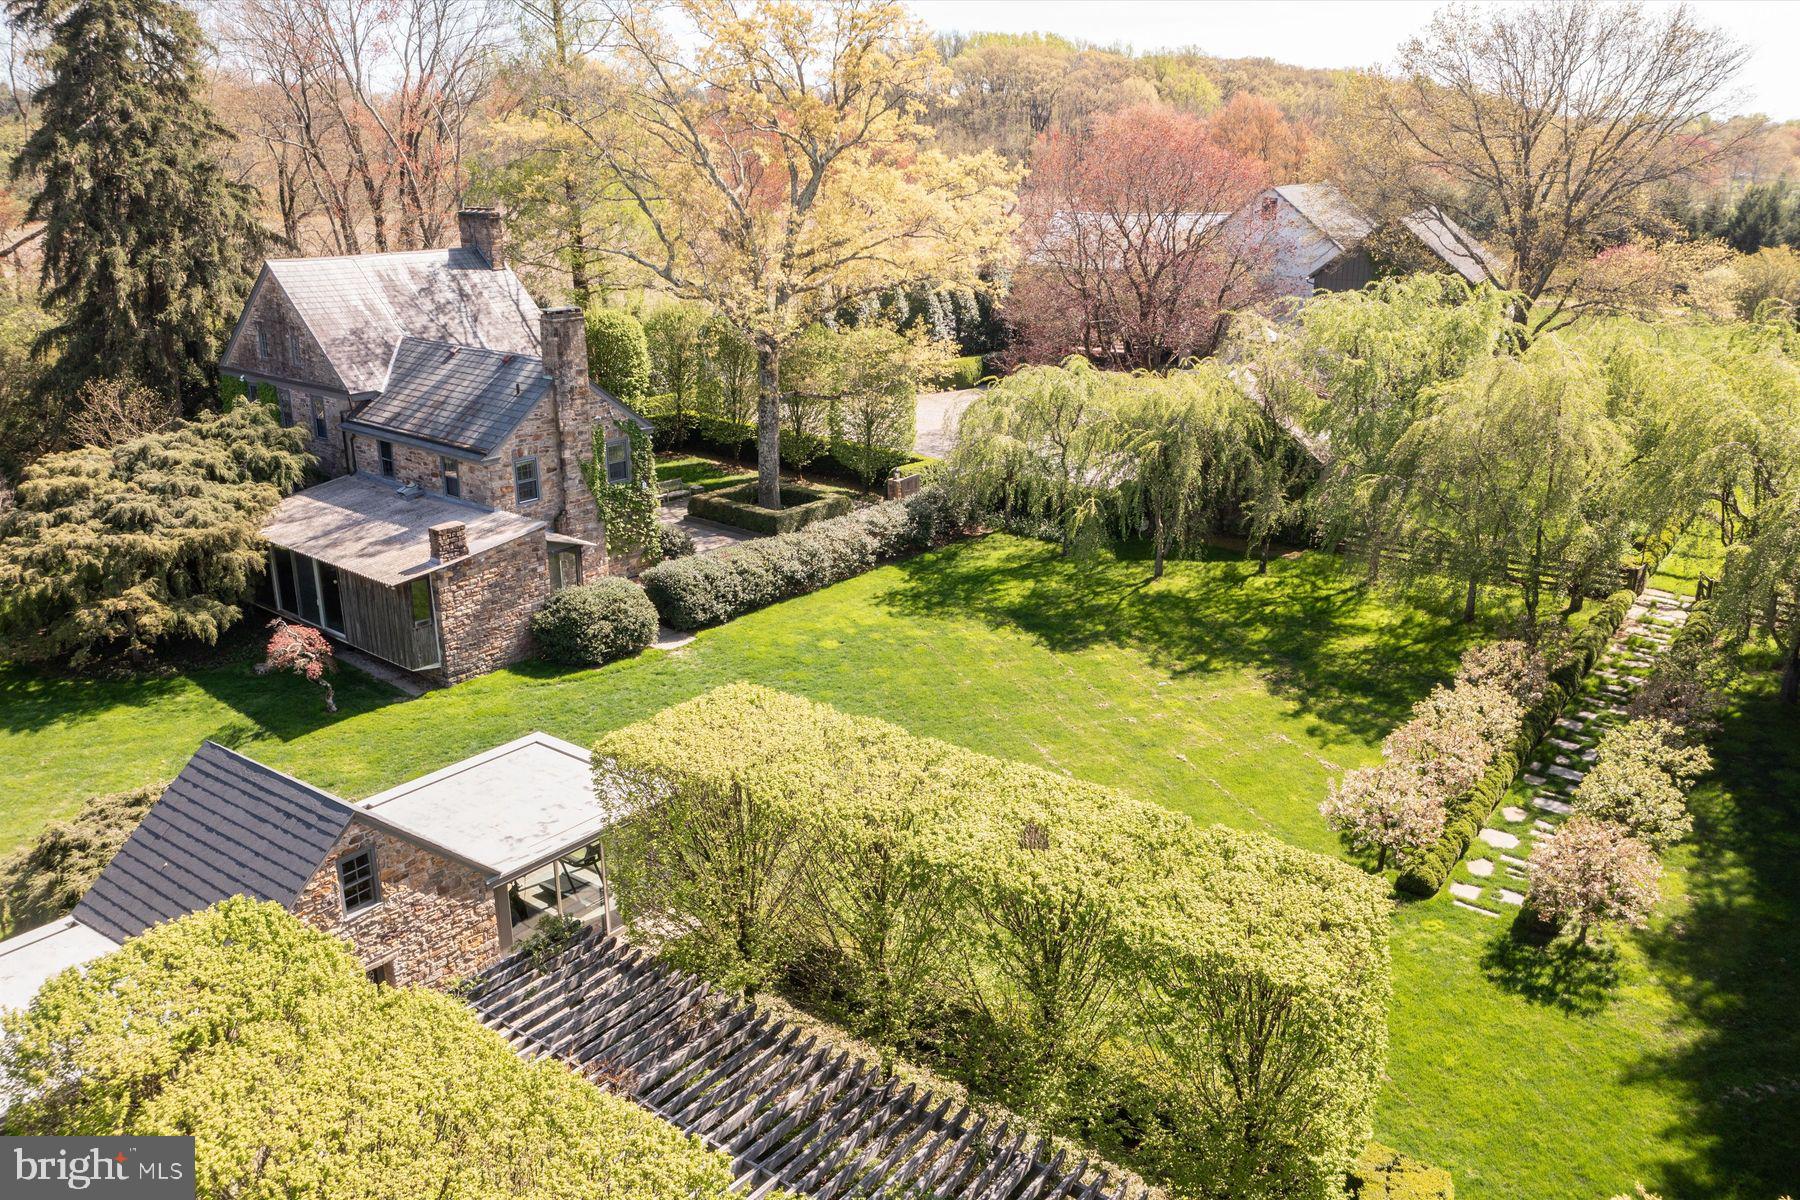
This glorious property with spectacular gardens known as Coltsfoot Farm is situated on 5.6 private acres and is simply breathtaking! It enjoys wonderful privacy and is surrounded by Natural Land Trust property.  As you enter a gated courtyard you’re taken to a world of sublime beauty. Quality materials and focus on meticulous detail can be appreciated by the most discerning. It was the home of artist Charles T. Coiner & his wife May. He was an Impressionist. Many of his paintings arose from the farm fields & backyard scenes of the property. Innovative graphic designer, he collaborated w/ Pablo Picasso, Salvador Dali & Georgia O’Keeffe.  Early origins of the fieldstone house are circa 1754 but the predominant architecture is Federal style. Exterior characteristics of this period are seen in its qualities of understated, elegant proportion. Balance & symmetry and hand cut keystones over the windows provide a sense finesse & refinement. Interior features of the principal residence include antique doors, woodwork & hardware. Spacious open rooms provide a sense of clean lines, yet style & detail have not been overlooked welcoming any period of furnishings. Your eye is drawn to remarkably high ceilings on the first floor.  Handsome wide pine floors throughout with an almost translucent finish catch your immediate attention. The focal point of the kitchen is a large, centrally located marble table for relaxed dining. Soapstone counters provide generous workspace, plus a wall of raised panel built-in cabinetry/closets and a sizeable antique China & storage cupboard create abundant storage. High end appliances include Wolfe, Bosch & Asko. Adjacent to the kitchen is a room designed by George Nakashima, a good friend of the Coiner’s & renowned wood artist of the American Craft Movement. Its Minimalist hallmarks are exposed stone walls, vertical oak paneling, expansive use of glass and cut stone floor. It overlooks an awe-inspiring specimen tree adding to its Japanese influence & captivating views. The home and its ancillary buildings have been beautifully restored. Correra marble & classic hardware appointments provide timeless elements in both the main residence & guest house. A charming stone carriage house w/ covered porch & private patio w/ attached garages is finished w/ quality amenities. The former summer kitchen overlooking a perfectly positioned pergola offers flexible space & versatility w/ its impressive exposed interior walls, cathedral ceiling and is flanked by rooms to either side w/ wrap around walls of glass & radiant heated floors. Surrounded by irrigated vegetable & rose gardens, a marvelous bank barn w/ huge hand-hewn beams is dressed to impress with a wall of espalier flowering pear and affords an opportunity for your own creativity & fancy. Massive steppingstones take you to a grove of dazzling white birches interwoven with perennials leaving you spellbound. There is a fenced area with a charming shed for goats & sheep. There is also a greenhouse adjacent to the barn. As you move through award winning, lovingly planned flora there is a seamless distinctive blend of simpatico. This extraordinary property garnered a coveted spot and was recently featured in the Private Gardens of Philadelphia, being one of the finest in its Bucks County selection. This well-planned habitat provides a panoply of changing colors & textures as we move through the seasons. Walkways and pleasant landscapes serenely complement each other and provide a place for reflection. Pleasing entertainment areas create a place to celebrate life with family & friends. Coltsfoot Farm offers a rare opportunity & a feast for the eyes! Its current owners have been exceptional stewards. Enjoy its incomparable allure!
#PABU2069216

DOYLESTOWN

3539 HOLICONG ROAD

4 Beds

2 Baths

3,650 Sq.Ft.

$3,895,000

MLS#: PABU2069216
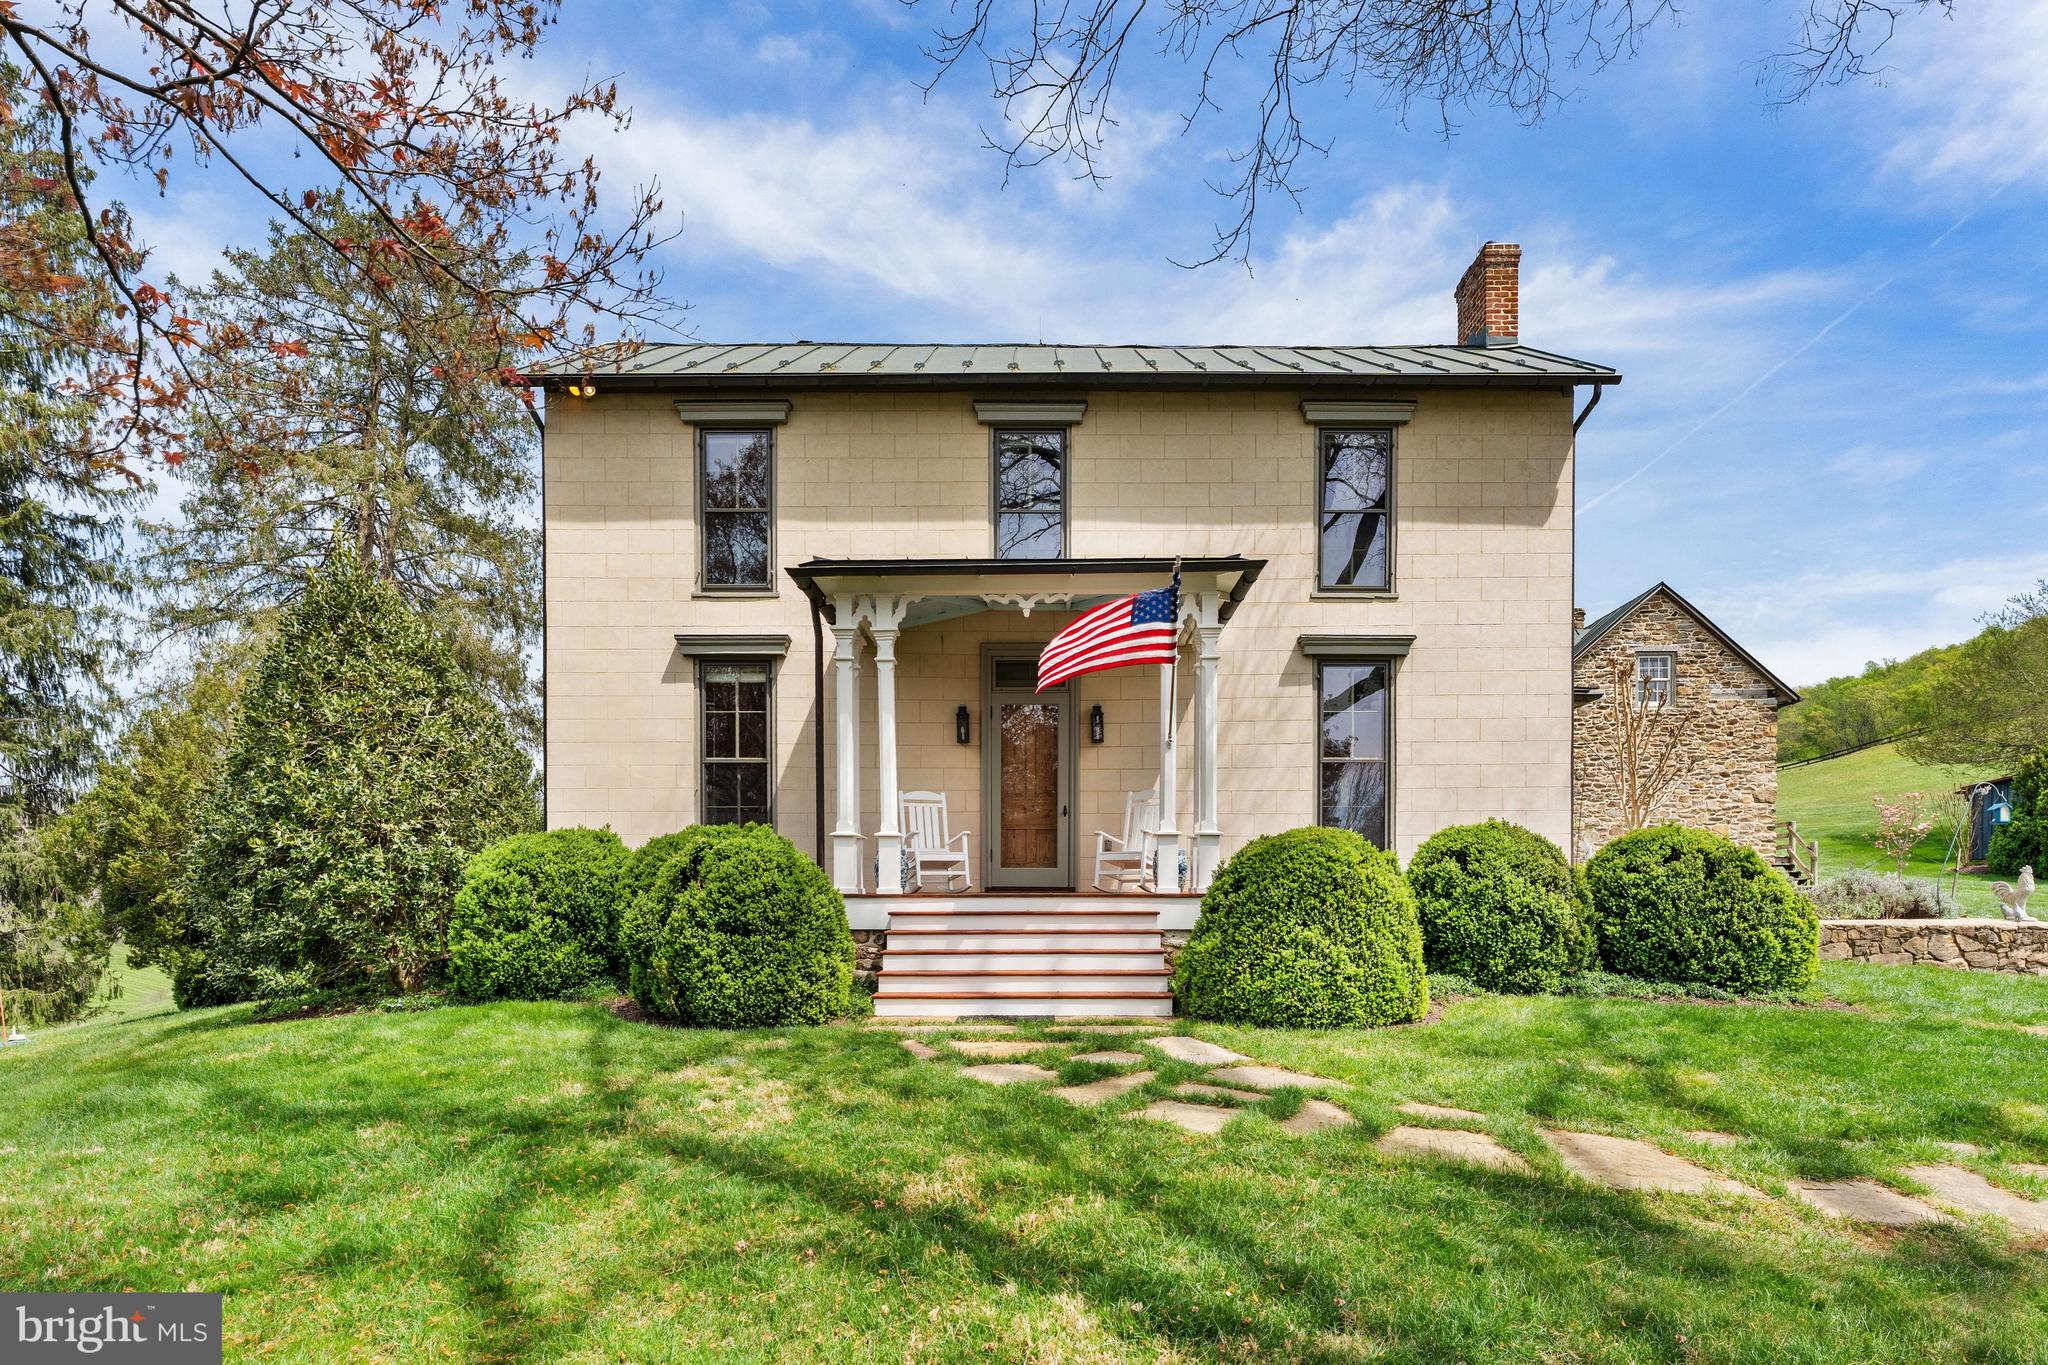
Set in a quiet and picturesque valley just south of Delaplane, Virginia, Montana Farm is a remarkable
220-acre historic estate offering an exceptional blend of natural beauty, rich heritage, and thoughtfully
restored residences. Once home to Channing Meade Smith of Mosby’s Rangers, the property is defined
by sweeping valley views, abundant wildlife, and a diverse landscape that is approximately 60% open and
highly usable, with extensive frontage along Big Branch.

The circa 1852 main residence has been meticulously restored, combining historic character with modern
systems and conveniences. The exterior features distinctive scored stucco, a metal roof, and a stone
terrace, all executed with careful attention to detail. Inside, hardwood floors, high ceilings, and two
fireplaces create a warm and inviting atmosphere. The main level opens to a central front hall that flows
seamlessly into a gracious living room with a gas-log fireplace and tall windows that fill the space with
natural light. A separate dining room offers a wood-burning fireplace and similar bright exposures. To the
rear, the home features a thoughtfully designed kitchen with stainless steel appliances, a casual dining
area with direct access to the stone terrace, and a cozy family room anchored by a wood stove. A powder
room tucked beneath the staircase completes the main level. Upstairs, the second floor includes three
bedrooms and two updated full baths. The primary suite offers an en-suite bath with double vanities, while
two additional bedrooms share a hall bath. Laundry is conveniently located on this level.

Outdoor living is equally appealing, with a rear stone terrace enhanced by a charming pergola, mature
landscaping, and historic boxwoods. Just beyond, a beautifully restored three-level stone Patent House,
dating to circa 1840, provides additional conditioned space full of character currently used as an office.
Supporting structures and amenities throughout the farm are extensive. A renovated two-bedroom, two-
bath tenant or guest house features wood floors, a wood stove, a loft, and inviting porches and decks,
including a covered rear deck with long valley views. A separate mountain cabin, known as the “House in
the Woods,” has undergone exterior restoration and presents an opportunity for interior completion.

The property is well-equipped for agricultural and recreational use with a greenhouse, gardens, and fields
for livestock plus a network of trails ideal for hunting and hiking. Numerous outbuildings include a new
equipment barn and several restored pre-Civil War farm buildings.

Protected under a Fauquier County Open Space Conservation Easement with one potential division right,
Montana Farm lies within a highly preserved and scenic area. Accessed via Carrington Road, the
property offers both privacy and convenience, with easy access to I-66, Dulles International Airport,
Northern Virginia, and Washington, D.C. Montana Farm represents a rare opportunity to own a legacy
estate in one of Virginia’s most beautiful valleys. See Property Features in Document section
#VAFQ2021266

DELAPLANE

3459 CARRINGTON ROAD

3 Beds

2 Baths

2,170 Sq.Ft.

$3,895,000

MLS#: VAFQ2021266

Exceptional in both scale and execution, this custom-built European inspired Villa offers a level of craftsmanship and material quality rarely seen in the market. Thoughtfully updated in 2024, the home stands well above typical new construction, blending architectural drama with refined, enduring finishes. A grand 26-foot double-height foyer introduces the home with a striking 16-foot custom cast iron entry door, setting the tone for interiors defined by volume, light, and precision. Soaring 12-foot ceilings, expansive windows, and a seamless flow create a sense of openness throughout, while full marble flooring across the main and upper levels adds a level of continuity and sophistication seldom achieved. At the center of the home, a sculptural curved marble staircase with custom metal railing serves as a true design focal point. The chef’s kitchen is equally impressive, appointed with furniture-grade cabinetry, a premium Dacor appliance suite, double dishwashers, and a warming drawer, designed for both elevated everyday living and effortless entertaining. Additional highlights include solid wood millwork, 8-foot solid core doors, a private office with custom built-ins, and Pella Architectural Series windows and doors with retractable screens, seamlessly integrating indoor and outdoor living. The fully finished lower level offers a distinct extension of the home’s lifestyle appeal, featuring a custom bar, private theater room, and generous ceiling height, ideal for entertaining or retreat. Outside, the property delivers a true sense of arrival and privacy, with a curved entry staircase, illuminated water features, professionally designed landscaping, and a resort-style backyard anchored by stone waterfalls. A custom stone driveway, automated entry gate, and oversized three-car garage complete the offering. A rare opportunity to own a home where design, scale, and craftsmanship converge at an uncompromising level.
#MDMC2256118

BETHESDA

5821 GOLDSBORO ROAD

5 Beds

5 Baths

8,060 Sq.Ft.

$3,895,000

MLS#: MDMC2256118
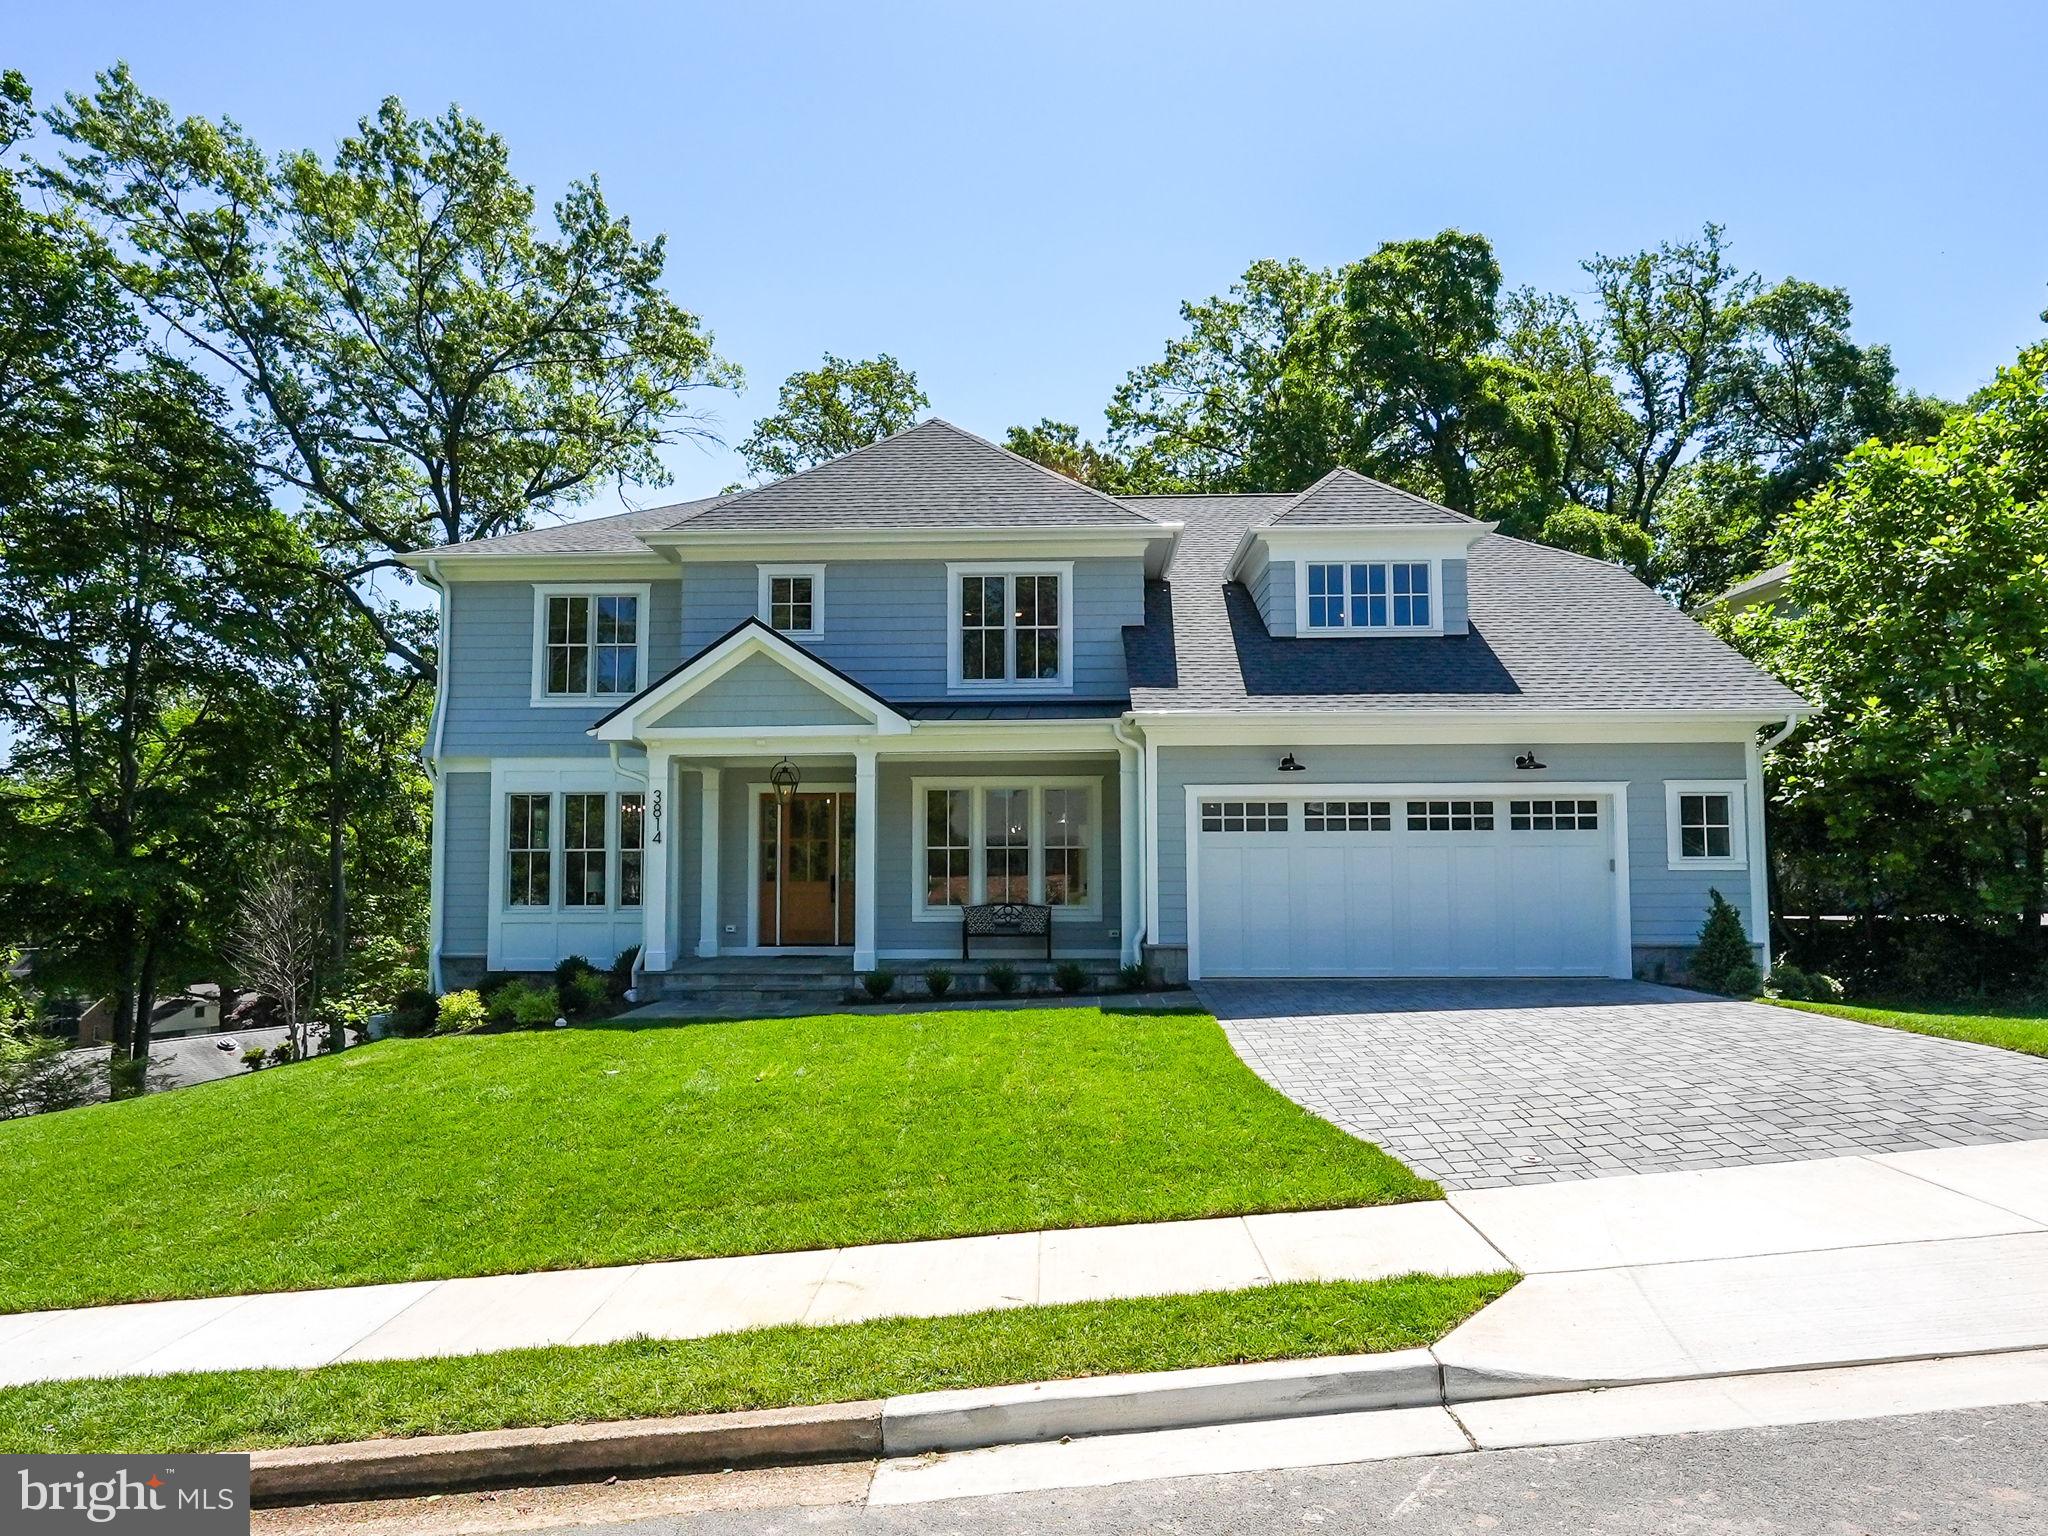
Welcome to 3814 Roberts Lane, a luxurious residence in the heart of Arlington, VA, offering unparalleled features and specifications. Meticulously crafted, this home spans 7,225 square feet of finished living space, seamlessly blending elegance with functionality.  

Inside discover 6 spacious bedrooms, 6 ½ bathrooms, and a versatile first-floor office/6th bedroom. With 9’ foundation walls, 10’ first-floor ceilings, and 9’ second-floor ceilings, the space feels open and airy. The finished basement includes a bedroom, full bath, half bath, wet bar with two large wine refrigerators, exercise room, large rec room, finished storage.  White Oak staircases, 7” Character Grade White Oak hardwood flooring, and an elaborate trim package contribute to the home's sophisticated ambiance. The family room is adorned with a 42” ventless fireplace featuring a stone surround and reclaimed wood mantle. The kitchen, a chef's dream, boasts maple cabinetry, 2 ½” quartz countertops, and high-end appliances including a 48” Wolf Range and Sub Zero Refrigerator.

Indulge in the custom master bathroom design with his and her sinks, a separate soaking tub, marble shower, and heavy glass enclosure. Maple vanities with upgraded Kohler faucets, handheld, and rain head in the master bathroom are complemented by designer tile in all bathrooms.

On the electrical front, the home features 400 Amp Service, upgraded designer light fixtures, and CAT6 wiring for modern convenience. Recessed lighting is found throughout, along with ceiling fans in all upstairs bedrooms, the family room, and the screened-in porch. Garage is prewired with 240V for one EV charging station (not included).  

The residence sits on a generous 17,387 square foot lot with Hardi-Plank/Shingle siding and Limited Lifetime Warranty Architectural Roof Shingles. The professionally landscaped home-site includes an oversized 2-car garage with stain-grade Craftsman Style Overhead Garage Doors and a large screened-in porch with a fireplace.  A Stain Grade front door, designer exterior lighting, and a Ring/Nest doorbell enhance both security and curb appeal. In terms of energy efficiency, the home features a 75-gallon gas water heater, 2-zone HVAC system, and an insulation package that includes air-sealing and high-grade insulation throughout.

For added peace of mind, a 1-year front door to back door warranty, pre-construction, pre-drywall, and pre-settlement meetings are included. Additionally, 30-day and 1-year service warranty appointments and a 1-year drywall and paint warranty are provided by a trusted 3rd generation home builder.
#VAAR2039952

ARLINGTON

3814 ROBERTS LANE

6 Beds

6 Baths

7,227 Sq.Ft.

$3,895,000

MLS#: VAAR2039952
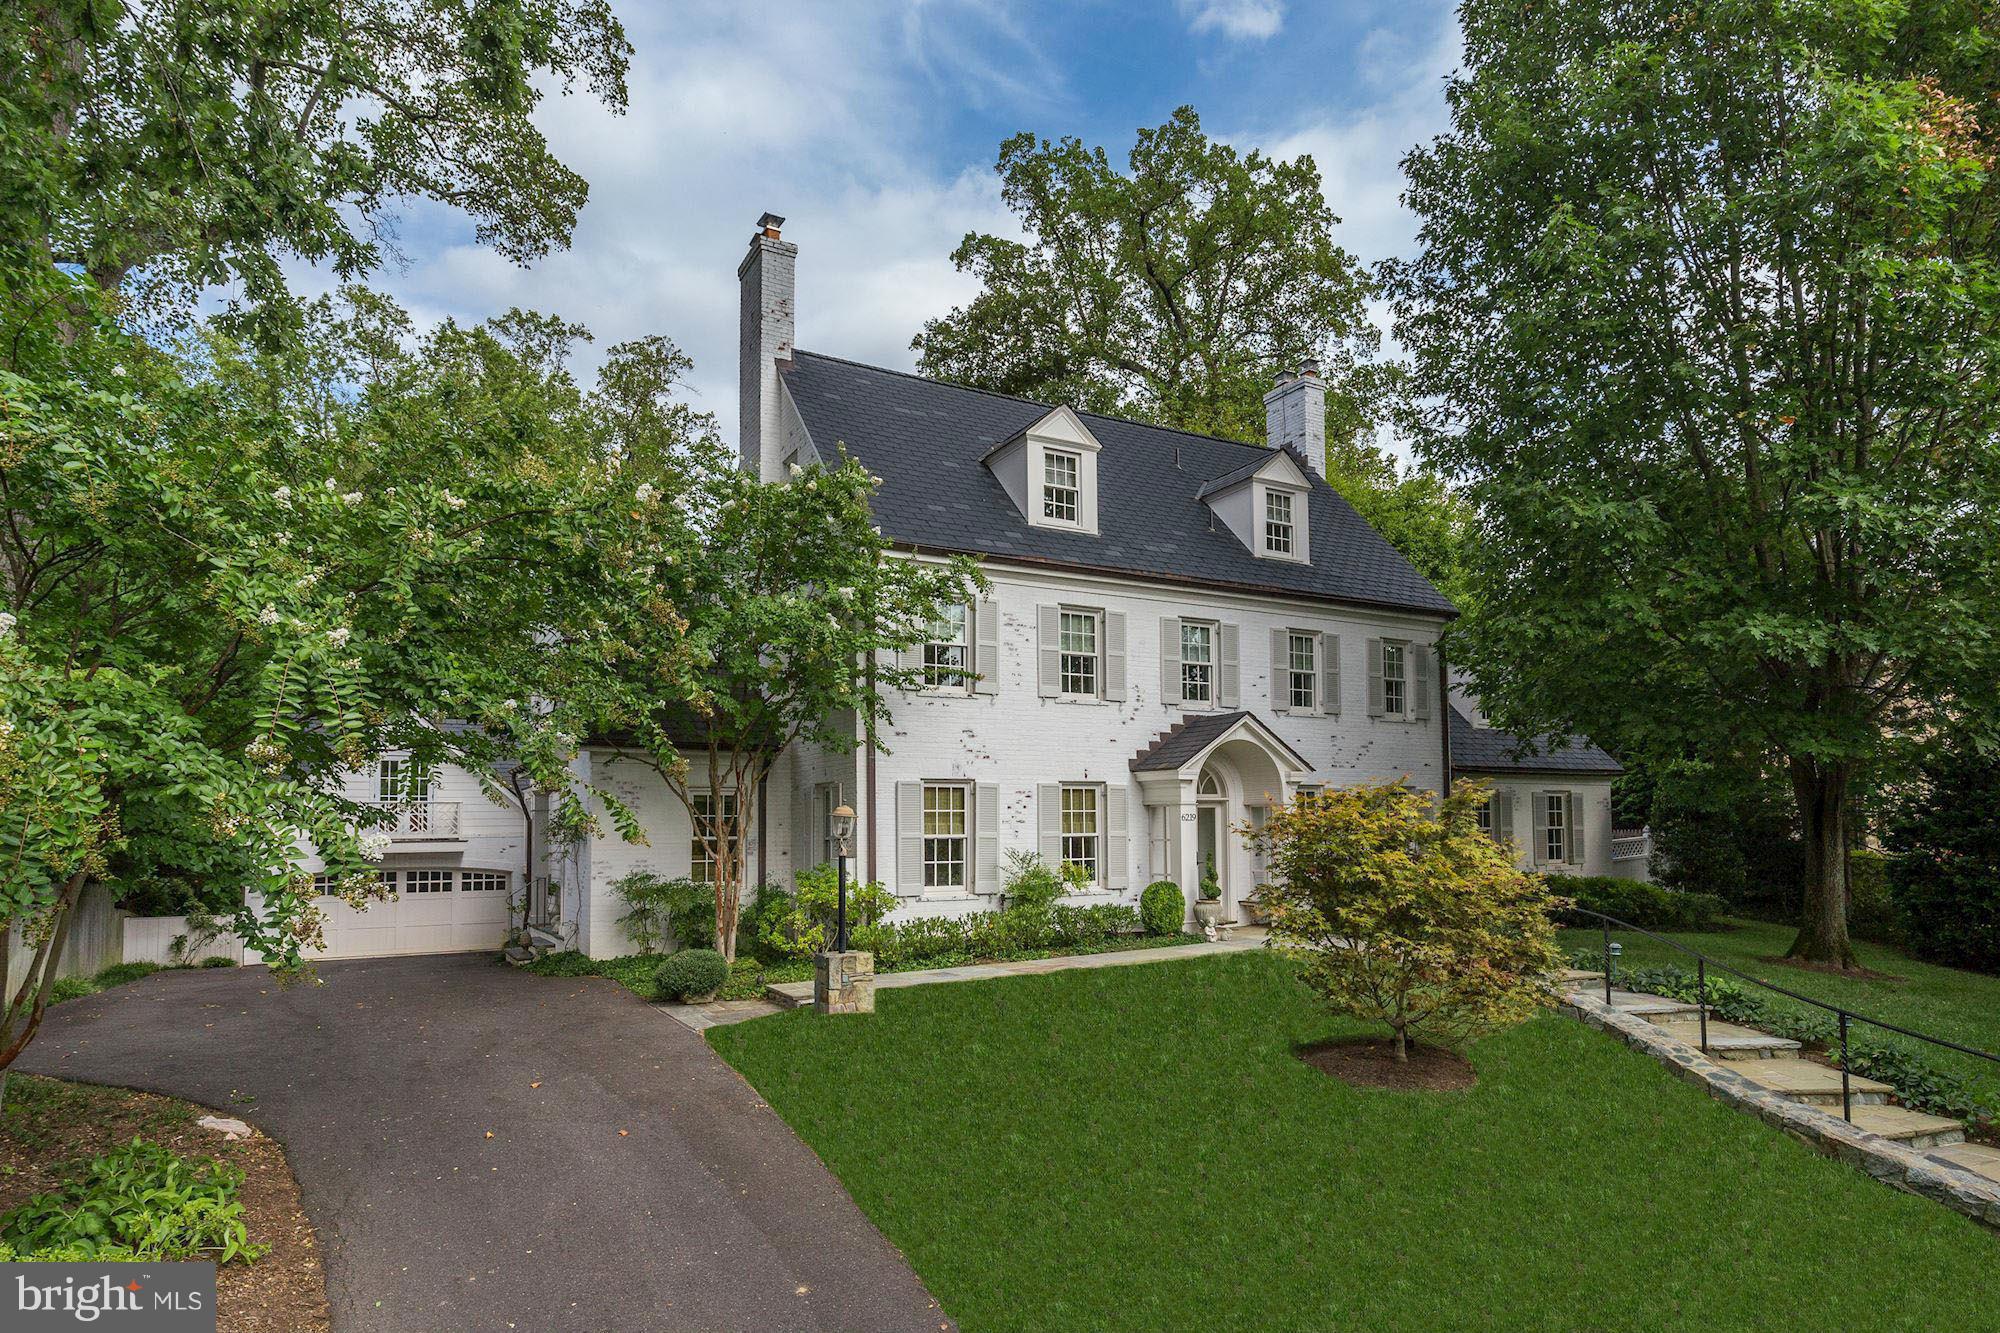
*JUST LISTED!*  Gorgeous whitewashed brick colonial in private, parkland setting recently renovated & expanded by Gibson Builders. Heated pool, elevator, open Kit/Fam Room, formal Living/Dining Rooms & sep Library, lavish Owner Suite w/ dressing room & 2 BAs, charming detached 2-car Garage/Carriage House with office above. Fine finishes & meticulous attention to detail throughout - a must see!
#1002467933

CHEVY CHASE

6219 KENNEDY DRIVE

4 Beds

6 Baths

7,894 Sq.Ft.

$3,895,000

MLS#: 1002467933
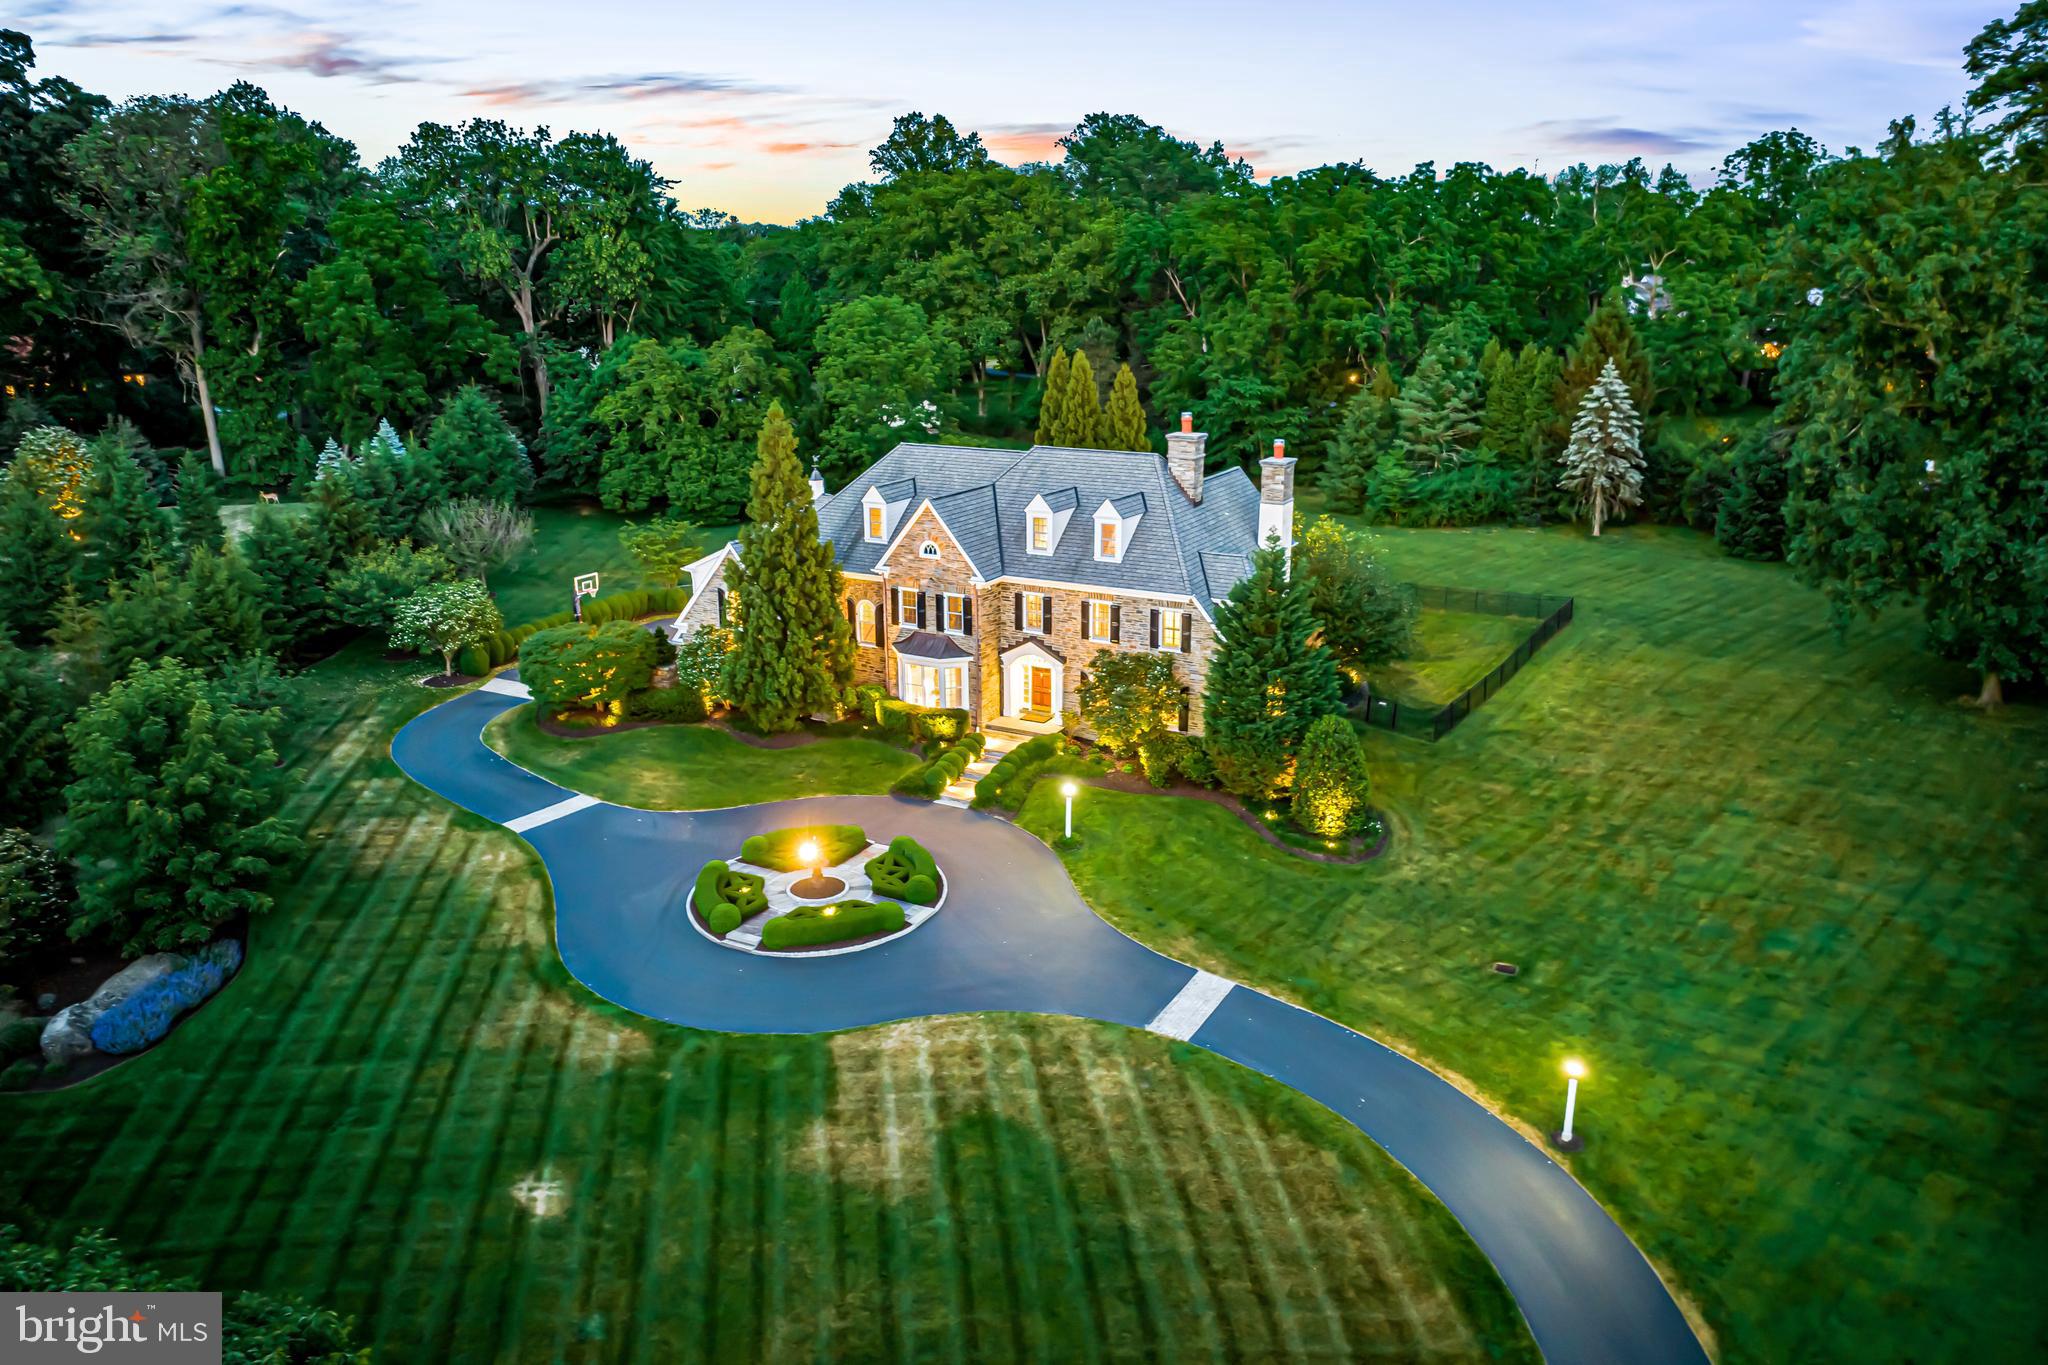
This truly exceptional sun-filled Devon Estate is set on a glorious 2.32 acre lot on a quiet cul-de sac, complete with a stunning pool and spa, new flagstone terraces and walkways and irrigated professionally designed landscaping.   This residence offers superior custom Pohlig construction, with exquisite materials, stunning architectural details and spacious designs throughout. Features include breathtaking 10' and vaulted ceilings on the first floor 9' and vaulted ceiling heights on the second floor,  3 fabulous gas fireplaces, bright windows capturing beautiful views of the private grounds, gracious room sizes with a wonderful open flow, fabulous gourmet kitchen with new SubZero, Dacor and Gaggenau appliances, rich oak floors, finely crafted millwork, moldings and casements, luxurious marble baths,  completely renovated spacious in-law suite,  a fully finished lower level with commercial rubber tiled floormat, media room, wet bar with wine cellar and full bathroom, attached 3- car garage, additional detached 2- car garage, new systems, generator, pool equipment,  new carpeting,  freshly painted neutral decor, and new insulated and partially conditioned 3rd floor lacrosse/ golf/ recreation cage with turf, custom netting, goal/ bounceback . Move right in and enjoy the serene setting while being just minutes away from renowned TE and Private schools, trains, equestrian, golf and recreational facilities, incredible restaurants, shopping and more. A real treasure.
#PACT2046430

DEVON

318 WINFIELD ROAD

5 Beds

5 Baths

8,752 Sq.Ft.

$3,895,000

MLS#: PACT2046430
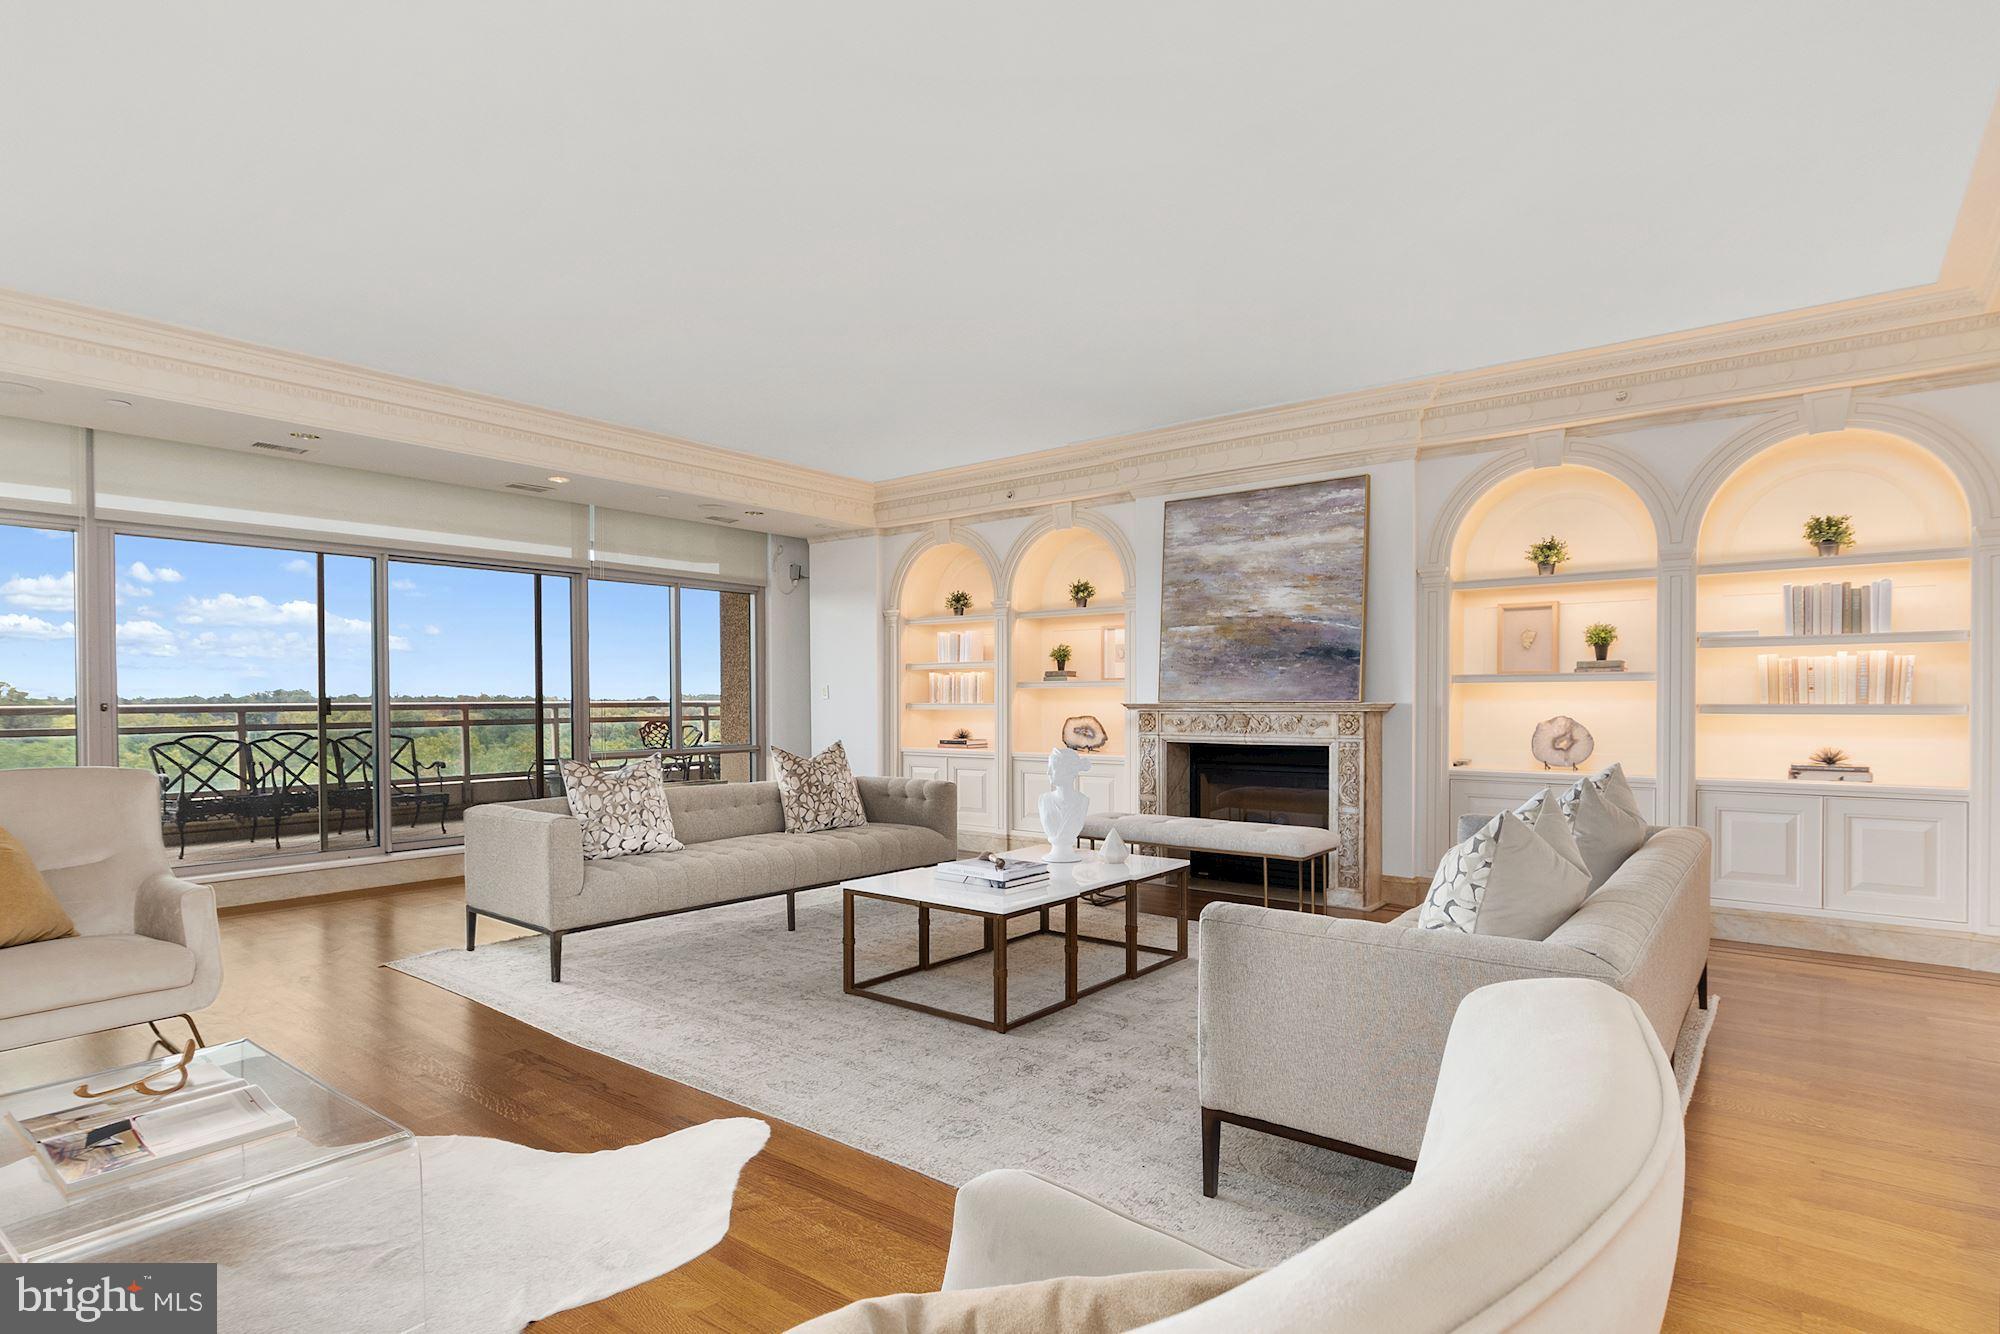
NEW PRICE AT PARC SOMERSET! Rarely does a condominium as special as this one become available. One of only three large units in prestigious Parc Somerset, this original floor plan has almost 5100 sq. ft. of interior space and additional outdoor space with two covered balconies.  Exquisitely designed for the present owners to the highest standard, extensive marble, millwork, special lighting and interesting architectural details make this a standout.The floor plan is perfect for large scale formal entertaining as well as more informal living.  The living room is large accommodating multiple seating areas with a fireplace surrounded by built-ins and with access to a covered balcony.  Across the gallery from the living room is a large dining room with two sliding glass doors to a second covered balcony.  For more informal living there is both a family room and library, each with access to the covered balcony. The library is warm and inviting with outstanding millwork that resembles Biedermeier vintage furniture with closets and bookshelves.  The family room can also be converted to a fourth bedroom and Is plumbed for a fifth full bath. In addition to the master suite, there are two bedrooms, each with ensuite full bathrooms. The master suite will appeal to the most discerning purchaser, with two full bathrooms with distinctive details and two large organized walk-in closets.  The Master Bedroom is large with a wall of organized closets also with access to the covered balcony. The exercise room can be used as an office, study or sitting room.Building amenities include an elegant entrance with 24/7 desk, separate sitting area and party area/card room  off the lobby as well as tennis courts, two swimming pools, both indoor and outdoor, gym, additional room for classes, handball courts and boardroom. Valet parking for residents and guests is available. Conveying are three garage spaces and a large storage space.Ideally located in the heart of Chevy Chase, close to restaurants, Mazza Galleria, and Metro, area residents are in close proximity to downtown Washington.
#MDMC746178

CHEVY CHASE

5630 WISCONSIN AVENUE 1403

3 Beds

4 Baths

5,086 Sq.Ft.

$3,895,000

MLS#: MDMC746178

An estate of extraordinary scale and distinction, this exceptional private compound is among the most meticulously maintained offerings in Solebury Township. Set against more than 80 acres of protected open space within the award-winning New Hope–Solebury School District, the property offers an unparalleled level of privacy, sophistication, and lifestyle—where timeless architecture,  recreation, resort-inspired amenities, and exceptional versatility exist in perfect harmony.
Designed as a true multigenerational estate, the property unfolds across three crafted structures, anchored by an elegant six-bedroom, six full and two half-bath residence. Refined interiors balance gracious entertaining with effortless everyday living, featuring beautifully proportioned formal rooms, a sun drenched family room with fireplace, conservatory, study, and a fully finished lower level complete with a fitness studio, expansive recreation lounge, and generous storage. At its heart, the chef's kitchen is appointed with a professional Wolf six-burner double-oven range, dual Sub-Zero refrigerators,  dual islands, and premium finishes curated for both culinary excellence and elegant entertaining.
Beyond the main residence, the estate reveals an exceptional collection of lifestyle amenities rarely found within a single property. A fully conditioned recreation barn has been thoughtfully designed for year-round enjoyment, offering space for basketball, pickleball, volleyball, batting practice, and private gatherings, while a separate executive office pavilion with fireplace creates an inspiring retreat for business, creative pursuits, or guest accommodations. A six-car garage further complements the estate's impressive infrastructure. The surrounding grounds evoke the feeling of a private country resort. A heated saltwater swimming pool is framed by expansive bluestone terraces and impeccably maintained gardens, while mature specimen trees and sweeping lawns blend seamlessly into the surrounding preserved landscape. A comprehensive irrigation system, advanced security and surveillance, whole-estate natural gas generator, and private well and septic ensure effortless operation and peace of mind. Although the mailing address is Doylestown, the property is proudly located in Solebury Township, Pennsylvania, within the award-winning New Hope–Solebury School District. Properties of this caliber are exceptionally rare.  Offering the privacy of a secluded estate, the amenities of a luxury resort, and the flexibility of a fully realized family compound, this is a residence designed for those who value uncompromising quality, enduring craftsmanship, and an extraordinary way of living.
#PABU2131458

DOYLESTOWN

111 MEADOW VIEW DRIVE

6 Beds

6 Baths

9,864 Sq.Ft.

$3,895,000

MLS#: PABU2131458

Nestled within the prestigious Wolf Farm community, this exquisite residence offers a harmonious blend of luxury and comfort, perfect for those seeking an elevated lifestyle. This property is one of few on Kent Island that has unobstructed views of Annapolis, Baltimore and the Chesapeake Bay Bridge. Guests are welcomed with a gated circular drive adorn with stone pillars, lush flower beds and a professionally manicured lawn. The neoclassical architectural style mimics that of Thomas Jeffersons home Monticello.   Spanning an impressive 10,152 square feet, the kitchen has been meticulously renovated in 2026, ensuring convenience of use while gazing at the Bay. Step inside to discover an open floor plan that invites natural light to dance across the stunning marble and luxury vinyl plank flooring. The eat-in kitchen and separate formal dining room provide ample space for entertaining, while the pantry ensures that all your culinary needs are met. The primary suite is a true sanctuary, boasting a bay-front view, a lavish primary bath, and expansive walk-in closets. Each of the nine bedrooms is designed with comfort in mind, offering generous space and thoughtful details. With eight full bathrooms, morning routines are a breeze, ensuring privacy and convenience for all. The heart of the home is complemented by three elegant fireplaces, creating cozy nooks for relaxation. Recessed lighting and upgraded countertops throughout add a touch of sophistication, while the wet/dry bar and custom wine cellar elevate your entertaining experience. Step outside to your personal oasis, where a stunning in-ground pool awaits, surrounded by multiple terraces and balconies that overlook the serene Chesapeake Bay. With 500 feet of waterfrontage, this property offers unparalleled access to the water, complete with a private composite dock that accommodates multiple slips for your boating adventures. Whether you enjoy power boating or kayaking, the navigable waters provide endless opportunities for exploration. Additional features include a full daylight basement with outside access, perfect for guests or recreational activities, and an attached side-entry garage with ample driveway space for up to 15 vehicles. This home is not just a residence; it's a lifestyle. Experience the tranquility of waterfront living combined with the luxury of modern amenities, all within the embrace of a warm and inviting atmosphere. Embrace the exclusive lifestyle that awaits you in this remarkable property.
#MDQA2016600

STEVENSVILLE

319 BLUE BAY ROAD

9 Beds

8 Baths

10,152 Sq.Ft.

$3,895,000

MLS#: MDQA2016600

A North Haverford treasure. Welcome to 221 Rose Lane, a stately center-hall Colonial combining privacy, timeless architecture and walkability to Haverford town center and Merion Cricket Club. Rarely does a home of this caliber come to market—premier in location, beauty and condition, with extraordinary pride of ownership throughout.
Twin curved flagstone stairways sweep around a raised central garden, creating a striking sense of arrival and setting the tone for the exquisite detailing throughout the home. Step into a wide center hall, where warm hardwood floors, gracious proportions and an elegant open staircase introduce timeless architecture and glorious natural light. Distinctive wallcoverings, custom millwork and thoughtful finishes lend warmth and individuality throughout.
The gracious living room is anchored by a carved mantel and framed by deep window sills and French doors. Step outside to a dreamy large screened porch with heated stone floors—an idyllic place to listen to cicadas on early fall evenings or watch the game with the family. Also off the living room, arched doors introduce a striking study finished in emerald green. Custom built-ins frame an oversized window, while arched French doors open to the expansive Pennsylvania bluestone terrace and pristine gardens.
A large dining room features a fireplace, exquisite millwork and windows on multiple exposures, with generous scale for entertaining. In the adjoining butler’s pantry, original cabinetry has been supplemented with custom glass-front cabinetry designed to match. Richly veined stone, a butler’s sink, wine refrigerator, beverage drawers, ice maker and dishwasher make the space as functional as it is beautiful.
The kitchen pairs timeless white cabinetry with dramatic dark stone countertops and backsplash. A Sub-Zero refrigerator, abundant storage and an oversized center island with seating create a highly functional workspace. An inviting breakfast room is framed by French doors overlooking the manicured backyard. Across the room, another door opens to a covered front porch with exposed stone and a graceful arch—the perfect setting for morning coffee.
The kitchen flows into a family room with a soaring barrel-vaulted ceiling and dramatic arched window. Custom built-ins, plantation shutters and multiple sets of French doors enhance its architectural character. Sunlight pours in, while terrace and garden access creates an effortless connection between indoors and out.
The grand two-story staircase rises to the second floor, where double doors reveal a sumptuous primary suite. Two private bathrooms, a dressing room with fitted closets and an additional large walk-in closet create a luxurious retreat. An adjoining office with tall coffered ceilings, windows on three sides and a small wet bar offers a private place to work or unwind. Second-floor laundry completes this portion of the home. Farther down the hall, two beautifully appointed bedrooms occupy a private wing and share an updated bathroom, all executed with impeccable taste.
A light-filled back staircase continues to the third floor, where three generously sized bedrooms share a hall bathroom, complemented by a cedar closet.
Unparalleled stewardship at every turn. All casement windows have been replaced; the slate roof is in impeccable condition; and the composite shutters will never require repainting. The flagstone front steps were rebuilt with heating coils beneath, while the pristine rear terrace incorporates a sophisticated drainage system. The boiler, all air-conditioning units and water heater have been replaced within the past ten years.
Mature perimeter trees provide privacy, and exquisite landscaping creates beauty at every turn. A private gate to Booth Lane enhances the home’s walkability to Haverford town center. An attached three-car garage provides everyday convenience. Commuters dream with easy access to major roadways and the sought-after Lower Merion School District.
#PAMC2194828

HAVERFORD

221 ROSE LANE

6 Beds

4 Baths

5,922 Sq.Ft.

$3,895,000

MLS#: PAMC2194828

1 ... 263 264 265 266 267 ... 666
* Listings identified with the FMLS IDX logo come from FMLS and are held by brokerage firms other than the owner of this website. The listing brokerage is identified in any listing details. Information is deemed reliable but is not guaranteed. If you believe any FMLS listing contains material that infringes your copyrighted work please click here to review our DMCA policy and learn how to submit a takedown request. © 2024. First Multiple Listing Service, Inc.

Send a message

Message successfully sent.

Your message

What is 3 + 4 ?

Reason for contacting?

I agree to receive email communication and understand I can unsubscribe at any time.

I agree to be contacted by Charis Realty Group - Christine Issler, Broker via call, email, and text for real estate services. To opt out, you can reply 'stop' at any time or reply 'help' for assistance. You can also click the unsubscribe link in the emails. Message and data rates may apply. Message frequency may vary. Privacy Policy

Sign Out

Virtual Assistant

Would you like to take the next step with this property? We can help you schedule a showing or virtual tour, or send you more details.

Yes, I would like more information.

Thank You for Your Reply, One of Our Agents will contact you as soon as possible

No, maybe later.

Thank you, you can always contact me via email, phone number or through the contact form.

Realhub AI

Lucy - Your AI-Powered Realtor

Update Your Temporary Password

Personalize your search

Enter your email and we'll notify you immediately when new listings match what you're looking for.

or enter email address

Already have an account ? Login here

Continue your home search

I agree to receive communications and understand I can unsubscribe at any time.

I agree to be contacted by Charis Realty Group - Christine Issler, Broker via call, email, and text for real estate services. To opt out, you can reply 'stop' at any time or reply 'help' for assistance. You can also click the unsubscribe link in the emails. Message and data rates may apply. Message frequency may vary. Privacy Policy

Already have an account ? Login here

We use cookies

We use cookies primarily for analytics to enhance your experience. By accepting, you agree to our use of these cookies. You can manage your preferences or learn more about our cookies policy.
