Properties

Browse or get in touch to schedule a walkthrough.

  • Nearby me
Price range

Popular Features

Community Features

Association

Property Features

Waterfront

View

Exterior Features

Interior Features

Style

10000 properties match your criteria

Updated 1 minute ago

E-Alert name
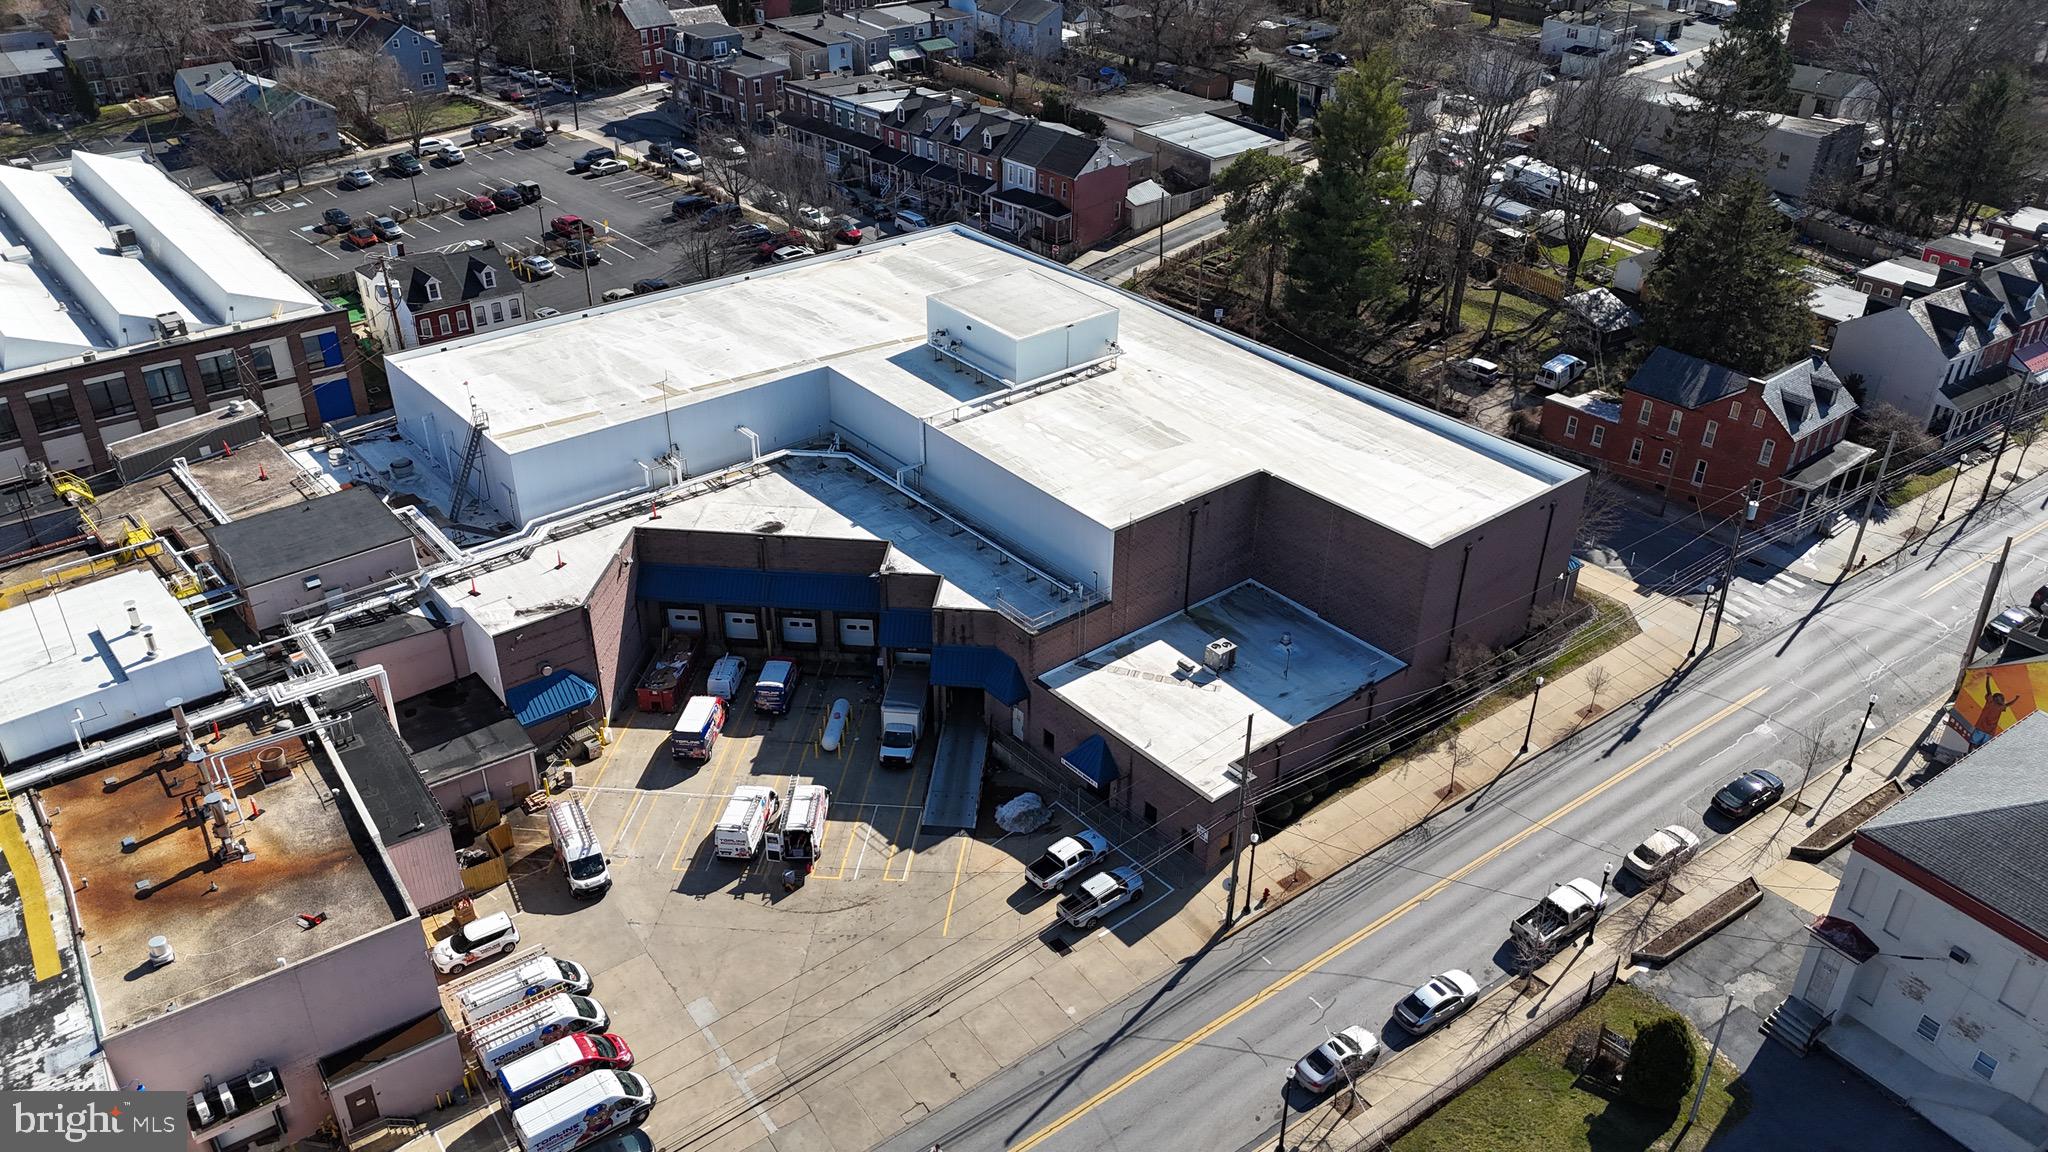
Positioned along a key corridor in Lancaster City, this large-scale facility offers a rare, near turn-key opportunity for cold storage or food distribution users seeking to establish or expand operations in the Lancaster market. Existing tenant can vacate within several months for an owner user. Or for an investor owner, they can commit to an additional 3 years if desired, at a lease rate of $212,040 annually + triple net,  plus 12,000 SF in the building remaining available with which to generate additional revenue.

The property also provides opportunity to users with very high power needs, with a combination of gas (UGI) & grid power (PPL) combining for 20 MW+ of capacity already in place, and ability to expand.
The location provides a number of unique opportunities. Being located in a tax advantaged "opportunity zone" allows for tax advantages for an incoming buyer. 
And the location in the CRIZ district creates opportunities for a business starting new operations in Lancaster to take advantage of funding available for startup costs.
Originally purpose-built for freezer and food storage use, the property features existing racking in place and included in the lease, significantly reducing startup time and capital expense. The space requires installation of new cooling equipment to be brought back online. The original ammonia-based refrigeration system (circa 1996) remains in place but is not operational, allowing an incoming tenant flexibility to install a modern system tailored to current needs.

The primary ±32,625 SF building is configured as follows:

±19,840 SF of freezer space with 38-foot clear ceiling heights and racking in place. Previously supported 2,000 pallet positions at 28°F, plus 230 pallet positions at 0°F.

±8,785 SF of dry storage, shipping, and handling space.

±4,000 SF of office, restrooms, and cafeteria space, supporting on-site operations.

The facility is equipped with six loading docks, including one drive-in door, with dock doors measuring 11’ x 8’, allowing for efficient refrigerated logistics and truck circulation.

Additional highlights include:

19 dedicated parking spaces included, with additional spaces available at $50/month.

Existing office buildout and dedicated restrooms in place.

Located in a redeveloping area just minutes from downtown, this property provides functional cold storage infrastructure with expansion potential in a market experiencing continued industrial and logistics growth.

Ideal for cold storage operators, food distributors, or freezer users looking to re-enter service quickly without the delays and costs of ground-up construction. The property is also being offered for Lease. Don't miss the opportunity!
#PALA2084376

LANCASTER

648 MANOR STREET

None Beds

None Baths

32,625 Sq.Ft.

$3,749,000

MLS#: PALA2084376
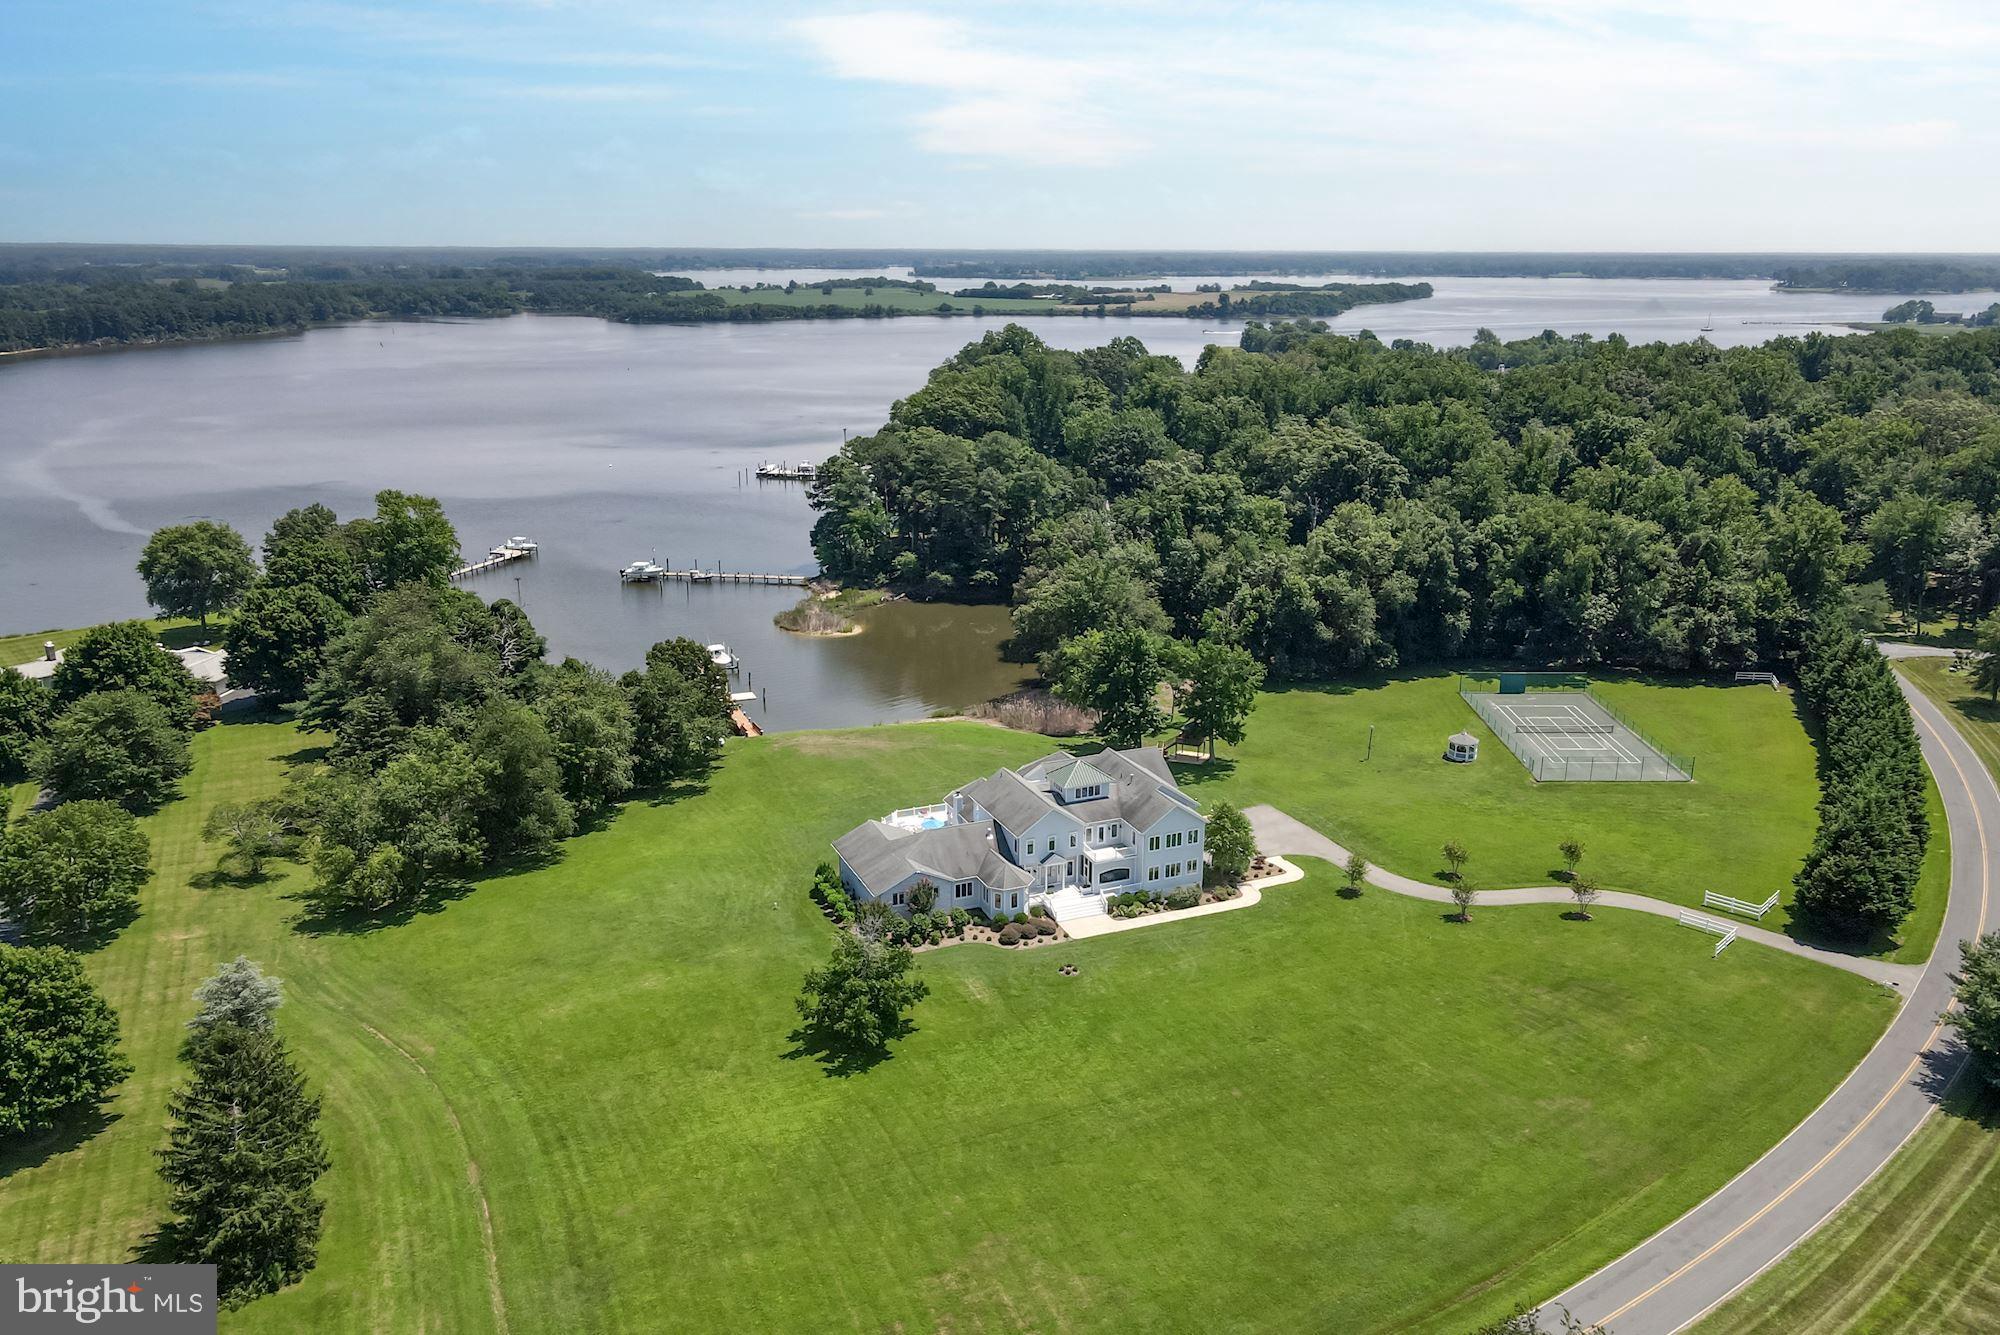
Spectacular contemporary waterfront estate on 5.7+ private acres with 250 +/- feet of rip rapped waterfrontage on the Wye River. Situated in the private and exclusive Bennett Point peninsula, the home offers stunning water views of the Wye River to the east and the Chesapeake Bay to the west. 

Highlights include approximately 11,000+/- sq.ft of living space, 7 Bedrooms, 8.5 updated Baths, indoor salt-water pool, elevator, rear trex-type deck, tennis court with gazebo, treehouse, 2-car attached garage, pier with 2 boat  lifts and slips, and updates throughout. 

The main level features a sunbathed open floor plan foyer, leading directly to the dining room and grand living room with wood burning fireplace and multiple exposures overlooking the water. The updated gourmet eat-in kitchen with breakfast area offers large island with bar seating, Thermador & Viking stainless steel appliances, granite topped counters, sitting area, and a walk-in pantry. Off the kitchen are 3 bedrooms, 1 with ensuite bathroom, and an additional bathroom. The main level is completed by his & her office, screened front porch, powder room, elevator to 3 levels, saltwater pool with desert air climate control & retractable cover, walk-in sauna & full bathroom, laundry, and large 2-car garage. 

The second level offers the primary suite, 3 additional bedrooms with ensuite bathrooms, laundry room, balcony overlooking the Wye, open exercise area, and elevator access. The large primary suite has a gas fireplace, two large walk-in closets and direct access to the laundry. The upgraded luxurious primary bathroom features a double vanity, separate seamless glass shower, free standing tub, powder room, and access via double doors to a large balcony overlooking the rear yard and Wye River. 
The 3rd level offers a large crow’s nest with wet bar and is a perfect spot to enjoy 360-degree views east across the Wye River towards the Wye River Nature Preserve, south down Bennett Point, and west to the Eastern Bay. 

The main house is completed by a full lower level with access via staircase, elevator, and walk-out stairs. Offering a theater room, game area with wet bar and dishwasher, billiard area, bonus room that can be used as a bedroom, full bathroom, and ample storage. 

Set on 5.7+ acres the private property features mature landscaping, a first-class tennis/pickle ball court with a new screened gazebo, hot tub, tree house, redone dock with two lifts (25,000lbs, 1,500lbs) and a paddle board launching float, paddle board rack, natural shoreline. Easy access to Washington DC, Annapolis, Easton, St. Michael, Baltimore, 2 Hours from Philadelphia, and less than 4 hours from New York City.

All interion/exterior furnishings available for purchase separately.
#MDQA2004720

QUEENSTOWN

3019 BENNETT POINT ROAD

7 Beds

8 Baths

10,000 Sq.Ft.

$3,745,000

MLS#: MDQA2004720

Lots included in Phase 1 Sale : Lots 16 through 43, 97 through 100 and 133 through 135.
#PAYK154236

STEWARTSTOWN

4880 PLANK ROAD

None Beds

None Baths

19.87 acres

$3,745,000

MLS#: PAYK154236
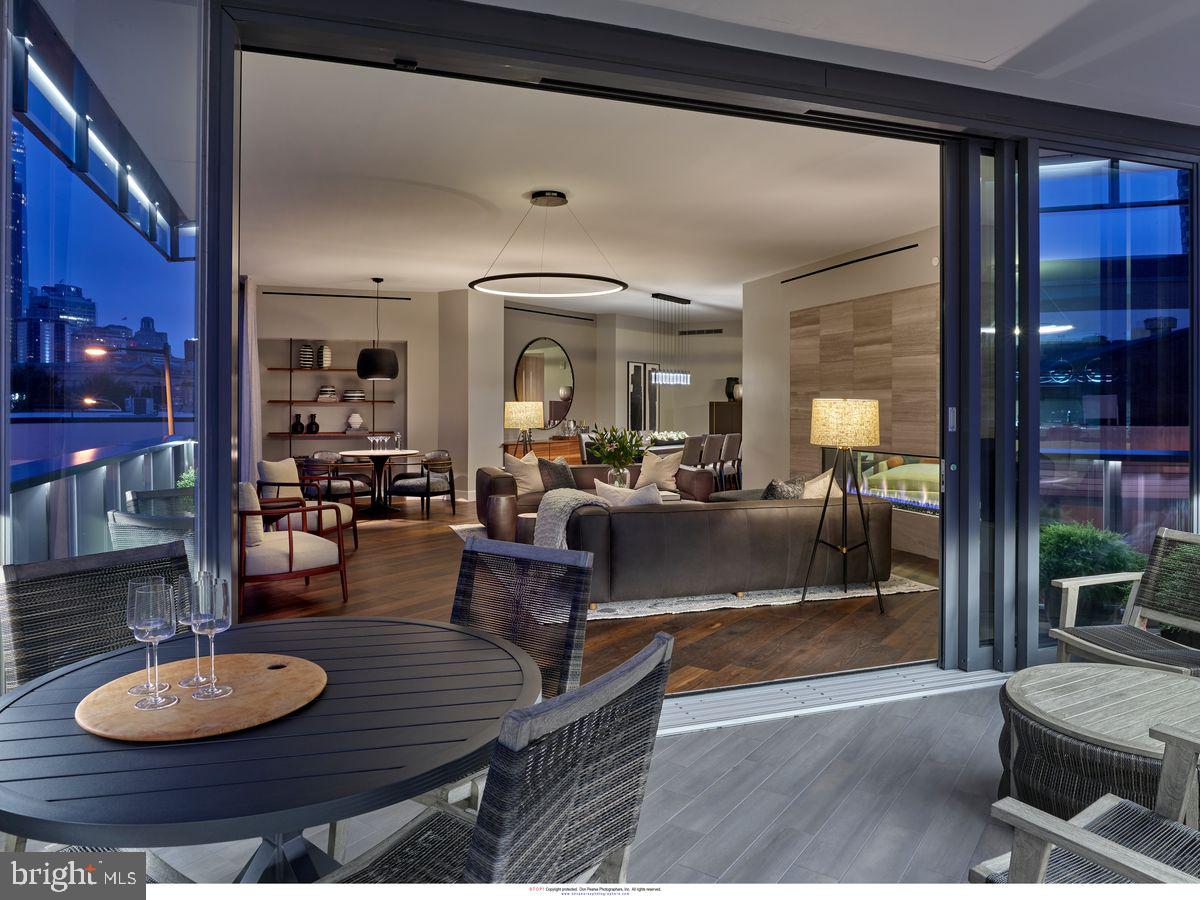
2100 Hamilton is a new, exclusive, luxury condominium building with only 27 units in the heart of the Art Museum Area designed by award-winning architect Cecil Baker to offer the ultimate in privacy. With the Rodin and Barnes Museums as its neighbors, spectacular views of the city skyline from every unit and a wealth of private greenspace at its base, the 10-story 2100 Hamilton is ideal for those seeking the finest in luxury living in this park-adjacent city neighborhood. Pull into the garage drop-off station where a valet is available to assist you. The elevator, which uses facial-recognition technology, will take you directly into your residence, eliminating shared hallways. With exceptional views and privacy, Unit 9D at the brand-new 2100 Hamilton offers 2,995 square feet, 2 parking spaces included, 3 bedrooms, 3.1 baths and two fireplaces and a 168-square-foot heated terrace. There are gas fireplaces in the living room and master bedroom. The expansive balcony has retractable glass doors and is heated from above so that the outdoor space becomes a seamless extension of your indoor space. Appliances include a Sub-Zero refrigerator, full-size wine cooler, Wolf oven, induction cooktop and pull-out microwave drawer and a separate pantry area. There is a laundry room with full-size washer and dryer. All windows are pre-wired to accommodate power window treatments.  Designer main suite bath, which features a radiant-heated floor along with an oversized glass-walled shower where the glass frosts for privacy at the touch of a button. For buyers accustomed to outdoor space, 2100 Hamilton has the city’s largest residential garden and event plaza, designed by renowned landscape architect Sikora Wells Appel, with water and fire features and multiple seating areas to accommodate a group or a private spot just for you. Additional building amenities include an indoor infinity pool, guest suite, boardroom, top-grade fitness center, catering kitchen and amenity lounge, town car and driver, and 24-hour concierge. Schedule a time to tour 2100 Hamilton and see for yourself why this is the crown jewel of the Art Museum Area. 2 parking spaces included.
#PAPH2479196

PHILADELPHIA

2100 HAMILTON STREET 9D

3 Beds

3 Baths

2,995 Sq.Ft.

$3,744,000

MLS#: PAPH2479196
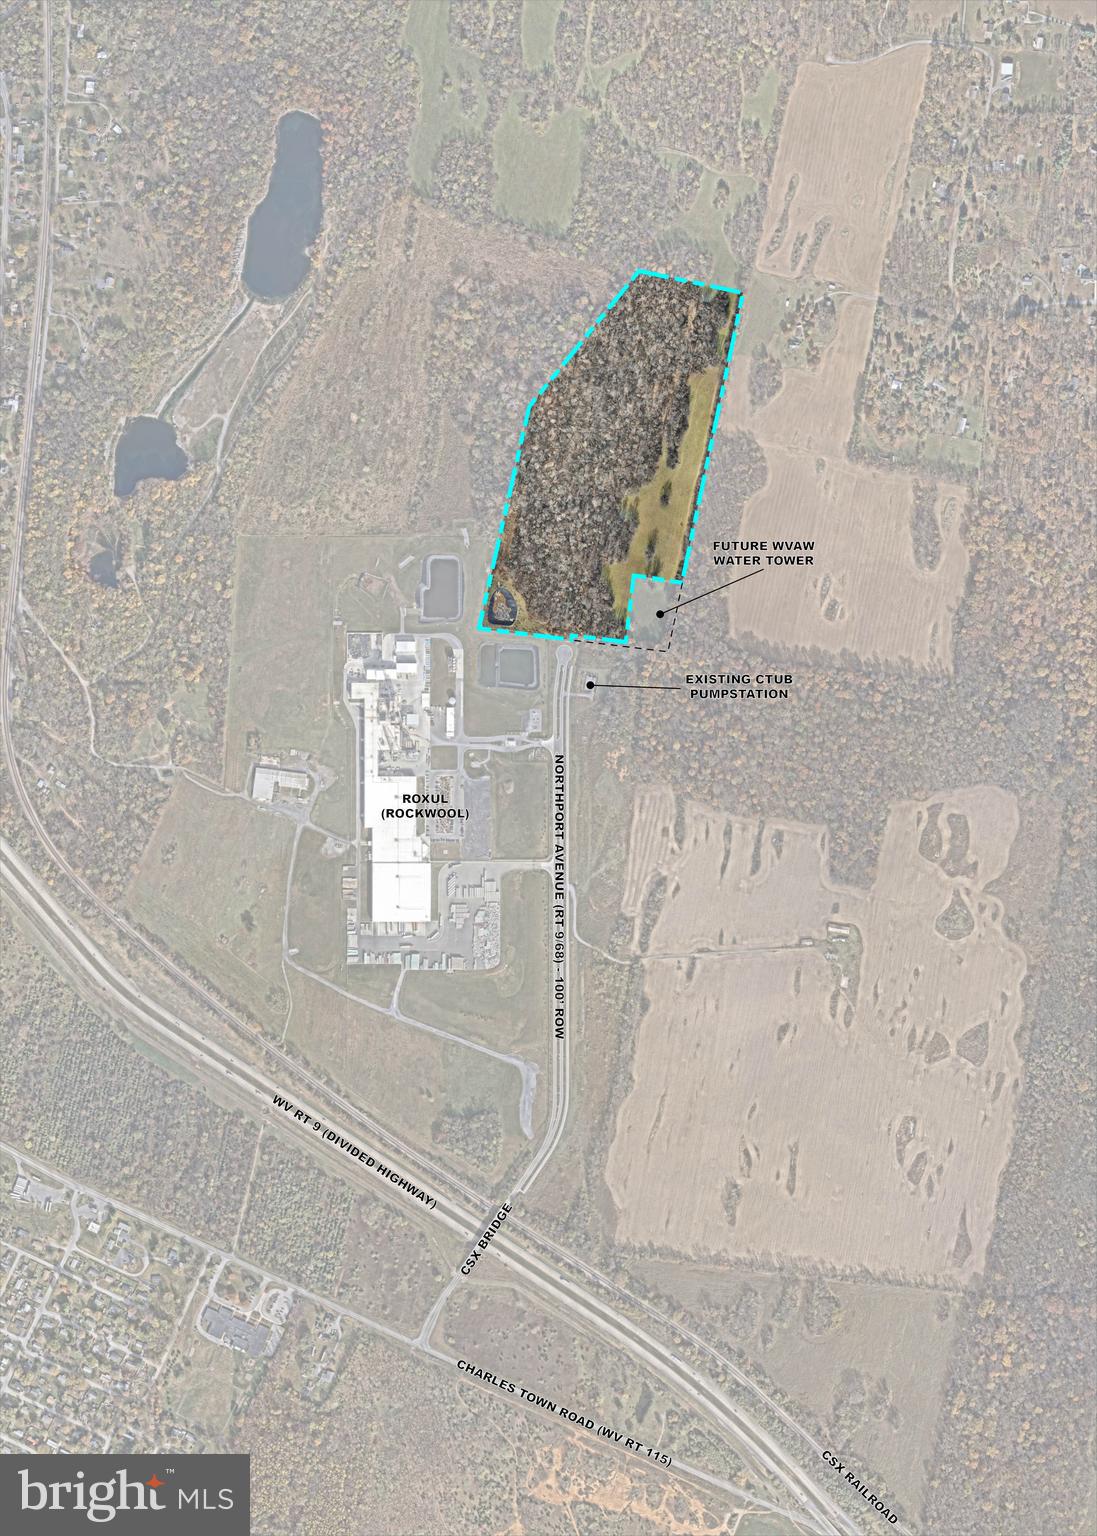
This expansive 44.06-acre parcel presents a prime development opportunity in one of Jefferson County’s most strategically positioned industrial zones. With its flat topography, partially cleared acreage, and close connections to regional transportation routes, this property is poised for commercial, industrial, or logistics-focused projects.
The land offers excellent access to Route 9, major thoroughfares, and the nearby B&O Railroad, making it ideal for operations requiring transportation efficiency. Its location near Rockwool and North Jefferson Elementary adds to the property’s visibility and recognition within the community.
Developers will appreciate the availability of public utilities and the site’s open, workable landscape, which minimizes prep time and maximizes design flexibility. Ingress/egress is provided through Granny Smith Lane, a partially paved, mostly gravel access road extending from Rt. 480 or Charles Town Road.
With no HOA in place, this tract offers freedom and versatility—suitable for industrial facilities, warehousing, distribution centers, or long-term investment.
#WVJF2024910

KEARNEYSVILLE

44.06 AC KEARNEYSVILLE PIKE

None Beds

None Baths

44.06 acres

$3,740,000

MLS#: WVJF2024910
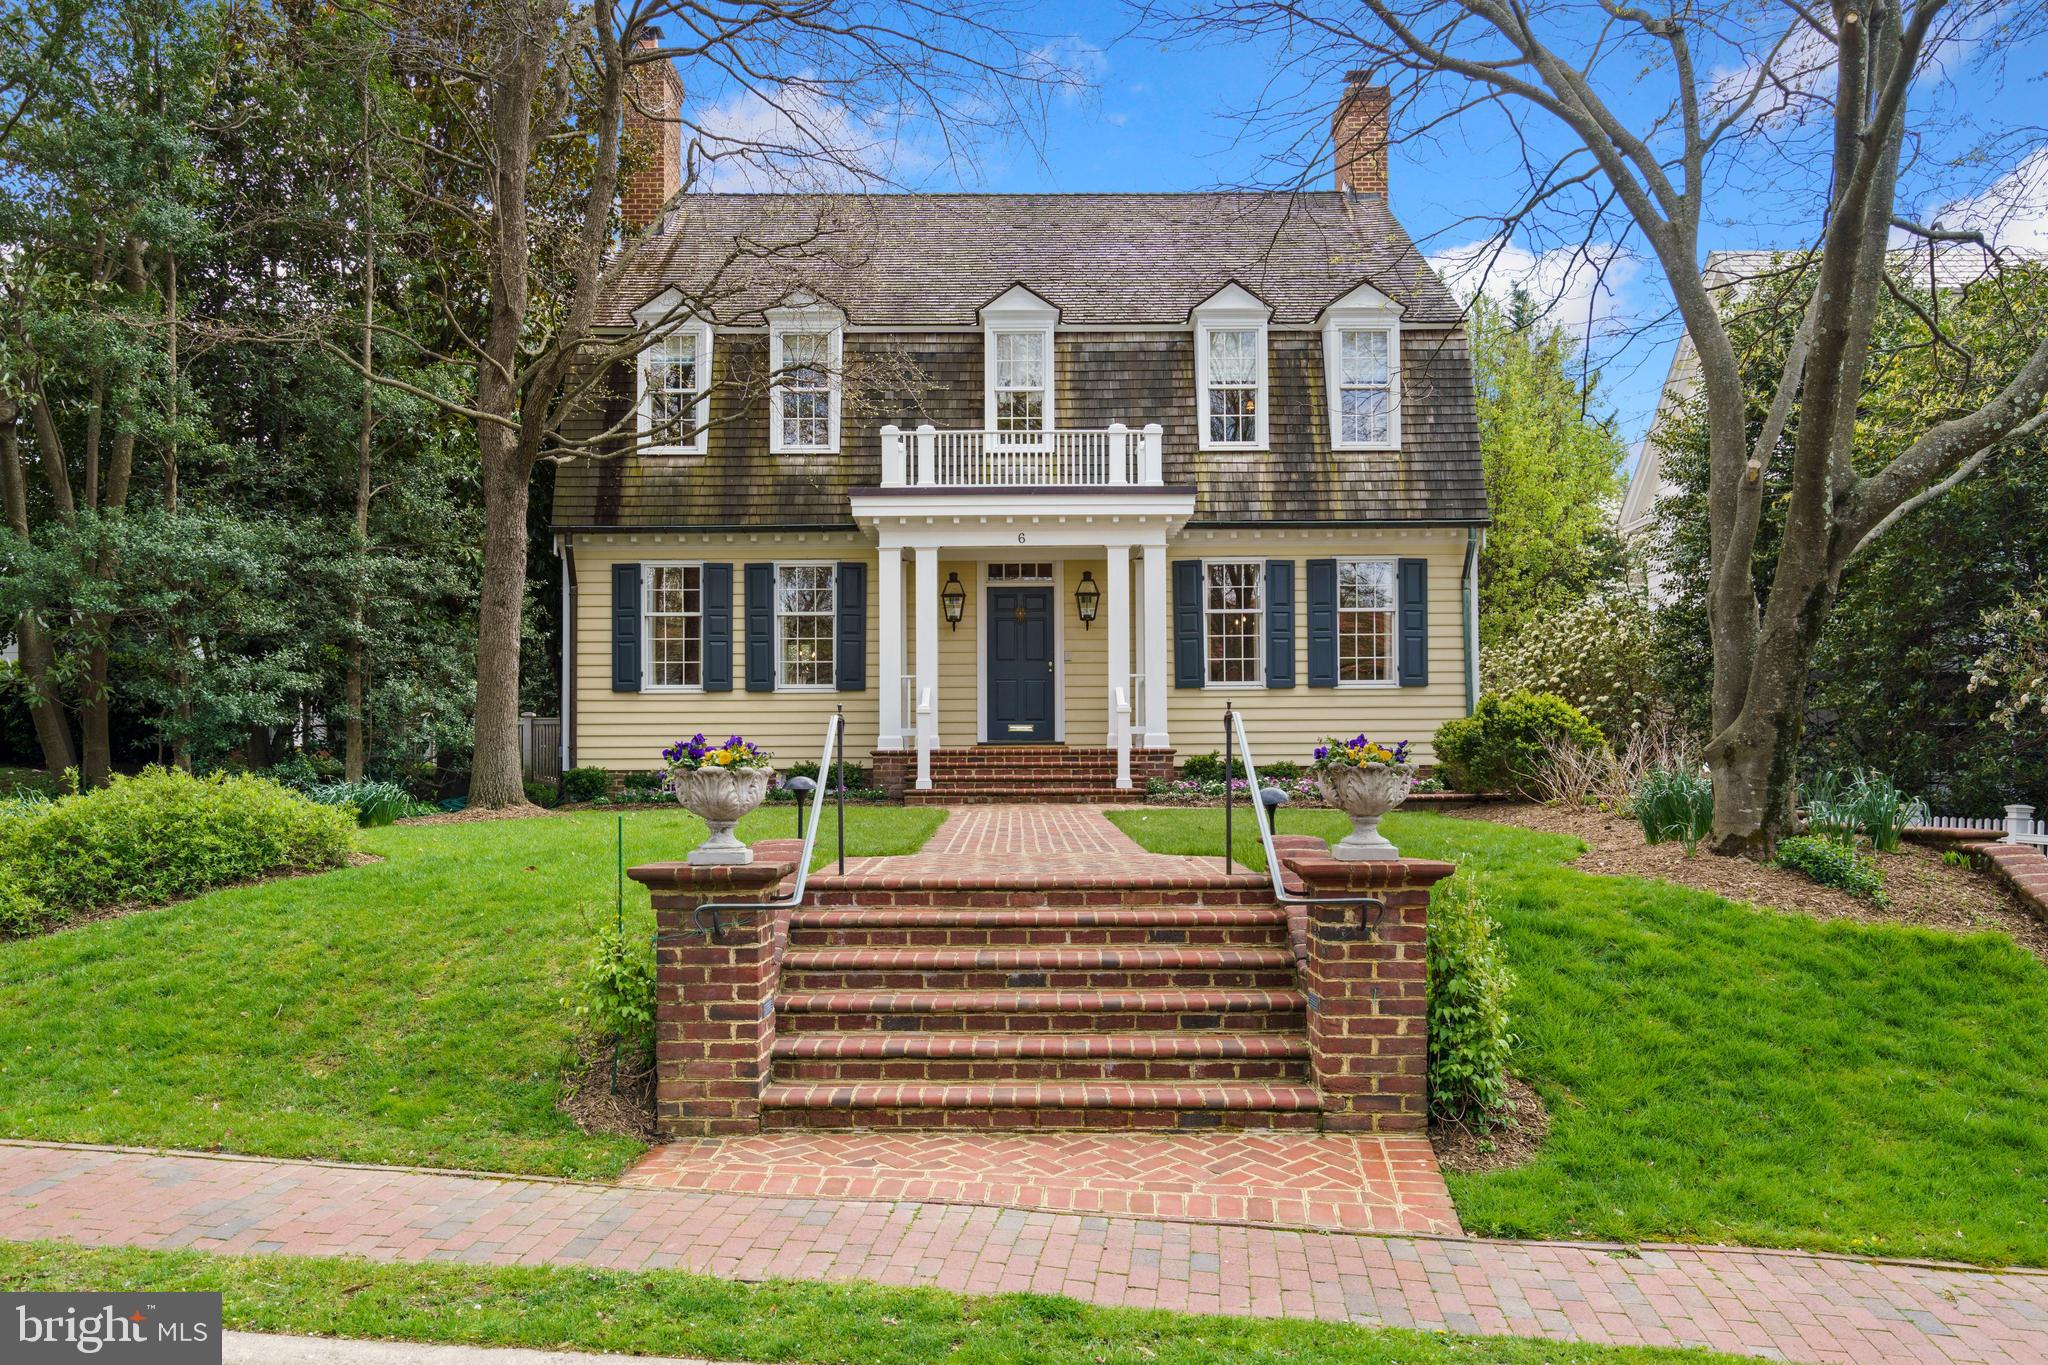
SUNDAY OPEN CANCELED!
Phenomenal opportunity on one of the best blocks of​ coveted Chevy Chase Village! Patterned
after the Nicholson House of Colonial Willamsburg (circa 1750), this home was completed in 1988 and has had only one owner in that time, who has beautifully renovated, updated and maintained it over the years. Much larger than it appears from the street, with approximately 7,000 square feet of livable square footage, 6 Newlands features the scale, finishes and floor plan today’s buyers are seeking.​ A center hall entry opens to a foyer with 9' ceilings, gracious living room and banquet sized dining room, both with fireplaces, gorgeous moldings and detail. Beyond the foyer is the gourmet kitchen with custom inset cabinetry, beamed ceiling, limestone counters, a separate breakfast room with gorgeous built-ins, and a fabulous family room with coffered ceiling, fireplace, built-ins and french doors to the rear. Five bedrooms and three full baths, including a primary suite with fireplace, dual walk-in closets and a sumptuous bath with steam shower and soaking tub are found on the second level. Two additional bedrooms, a full bath and plentiful storage are found on the third level. The lower level includes in-law/guest quarters with two rooms, a full bath and separate entrance, plus a spacious, partially finished recreation room/gym, a large two-car attached garage (able to accommodate an SUV and a full-size sedan), laundry and additional storage. The beautifully landscaped and hardscaped rear gardens are perfect for everyday living as well as full scale entertaining. Additional features include five zone heating and cooling system with state of the art air filtration, irrigation system, custom cabinetry, molding and finishes throughout, high ceilings on each level of the home, and truly meticulous attention to maintenance and detail at every turn. Chevy Chase Village has its own post office, police department and administration, providing residents many amenities, including daily house checks by the police department to households whose members are away, twice weekly trash collection, bulk pick up, numerous community parties, events, activities and more. The shops and restaurants of upper Connecticut Avenue, Friendship Heights, Bethesda and Brookville Road are nearby, as are two Metro stops, many parks and playgrounds, schools and clubs. So close to everything, this location is the perfect choice for those who desire a mature, established neighborhood with all of the conveniences of the city right at hand. This opportunity is a rare find - don't miss it!
#MDMC2047274

CHEVY CHASE

6 NEWLANDS STREET

8 Beds

5 Baths

5,750 Sq.Ft.

$3,725,000

MLS#: MDMC2047274
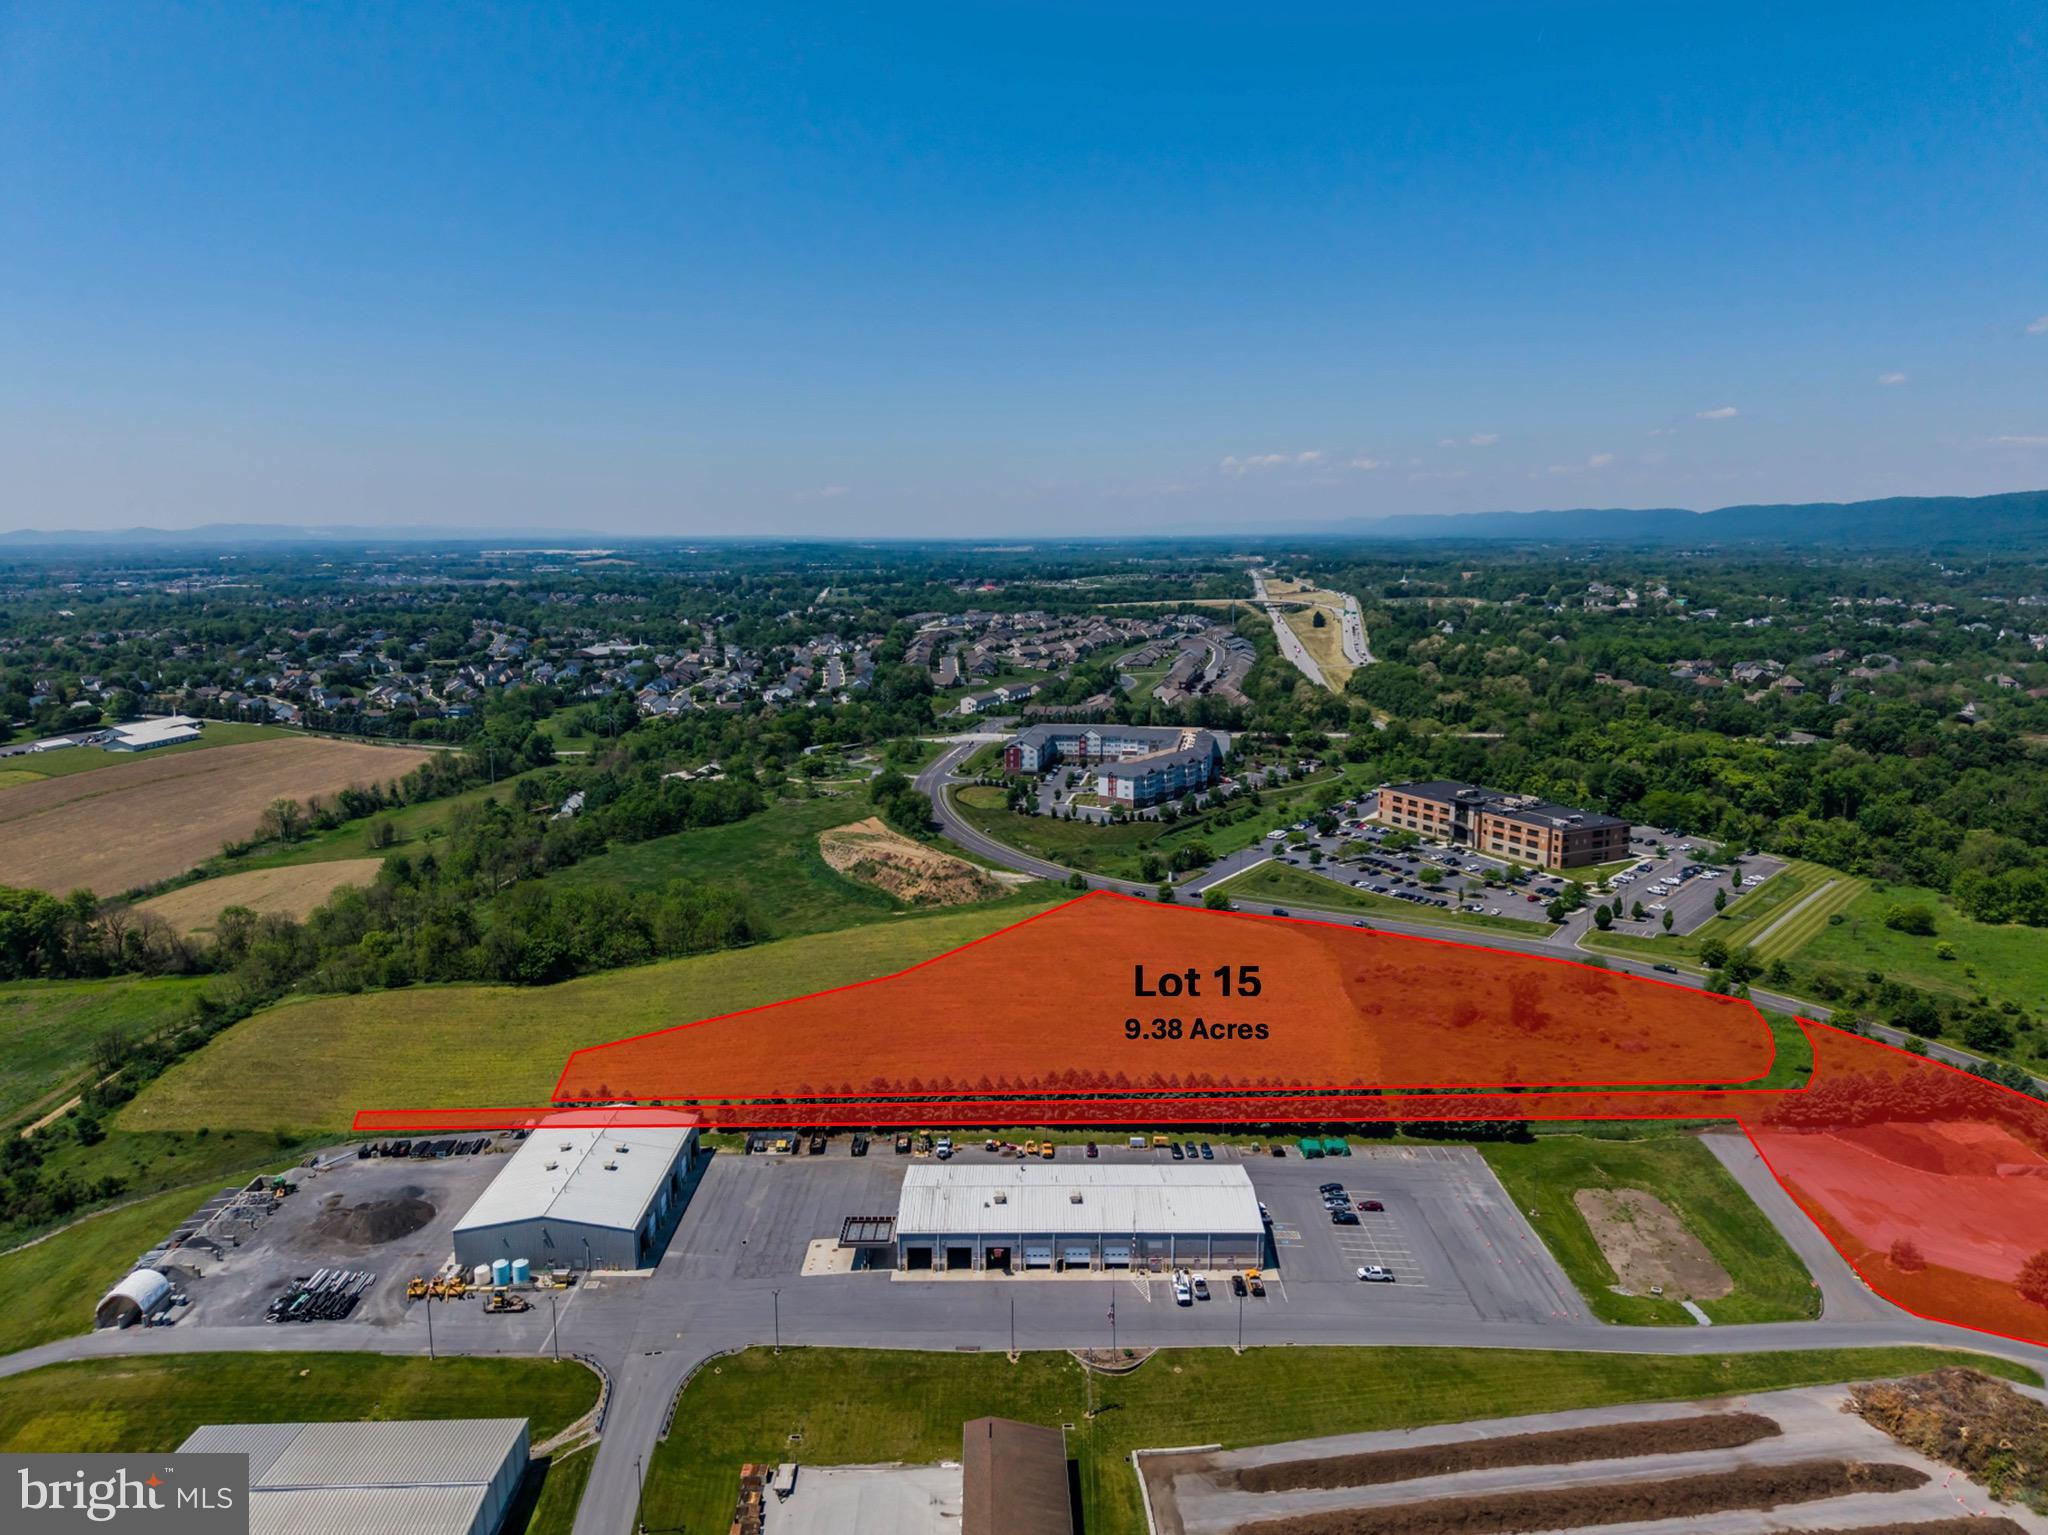
Position your business at one of South Central Pennsylvania's most strategically located commercial corridors.​ This rare opportunity at Cumberland Technology Park in Hampden Township offers building sites ranging from 5.44 to 25 acres, with further subdivision or condominium options available to fit your exact footprint.​ Located just off Interstate 81 at the Wertzville Road interchange, where daily traffic counts exceed 100,000 vehicles, the site places your company minutes from UPMC West Shore, the Carlisle Pike retail corridor, and the Capital Beltway, with direct access to the broader Mid-Atlantic market.​

Zoned Office Park within Hampden Township, the property is ideally suited for professional office, medical office, or corporate headquarters development.​ The flexible site sizes and subdivision potential give developers, investors, and end users the ability to design a single campus, a multi-tenant park, or a phased build-out aligned with long-term growth.​

Cumberland County continues to lead Pennsylvania in growth, and the west shore of Harrisburg has become a magnet for healthcare, technology, government, and professional service firms.​ Cumberland Technology Park is already home to a respected mix of national and regional names, including UPMC, PA Media Group (PennLive), Harmony at West Shore, Residence Inn, Holiday Inn, and the Commonwealth of Pennsylvania.​ New construction here puts your company alongside established neighbors in a park designed for long-term commercial investment.​

Situated midway between Pittsburgh and Philadelphia, within easy reach of Baltimore and Washington D.​C.​, and just a few miles west of downtown Harrisburg, this location offers the regional connectivity that growing companies need.​ With flexible site sizes, strong demographics, Office Park zoning, and surrounding affluent neighborhoods that anchor the workforce, Cumberland Technology Park gives you the blueprint to build exactly what your business requires.​
#PACB2055454

MECHANICSBURG

LOT 15 TECHNOLOGY PARKWAY

None Beds

None Baths

9.38 acres

$3,705,100

MLS#: PACB2055454
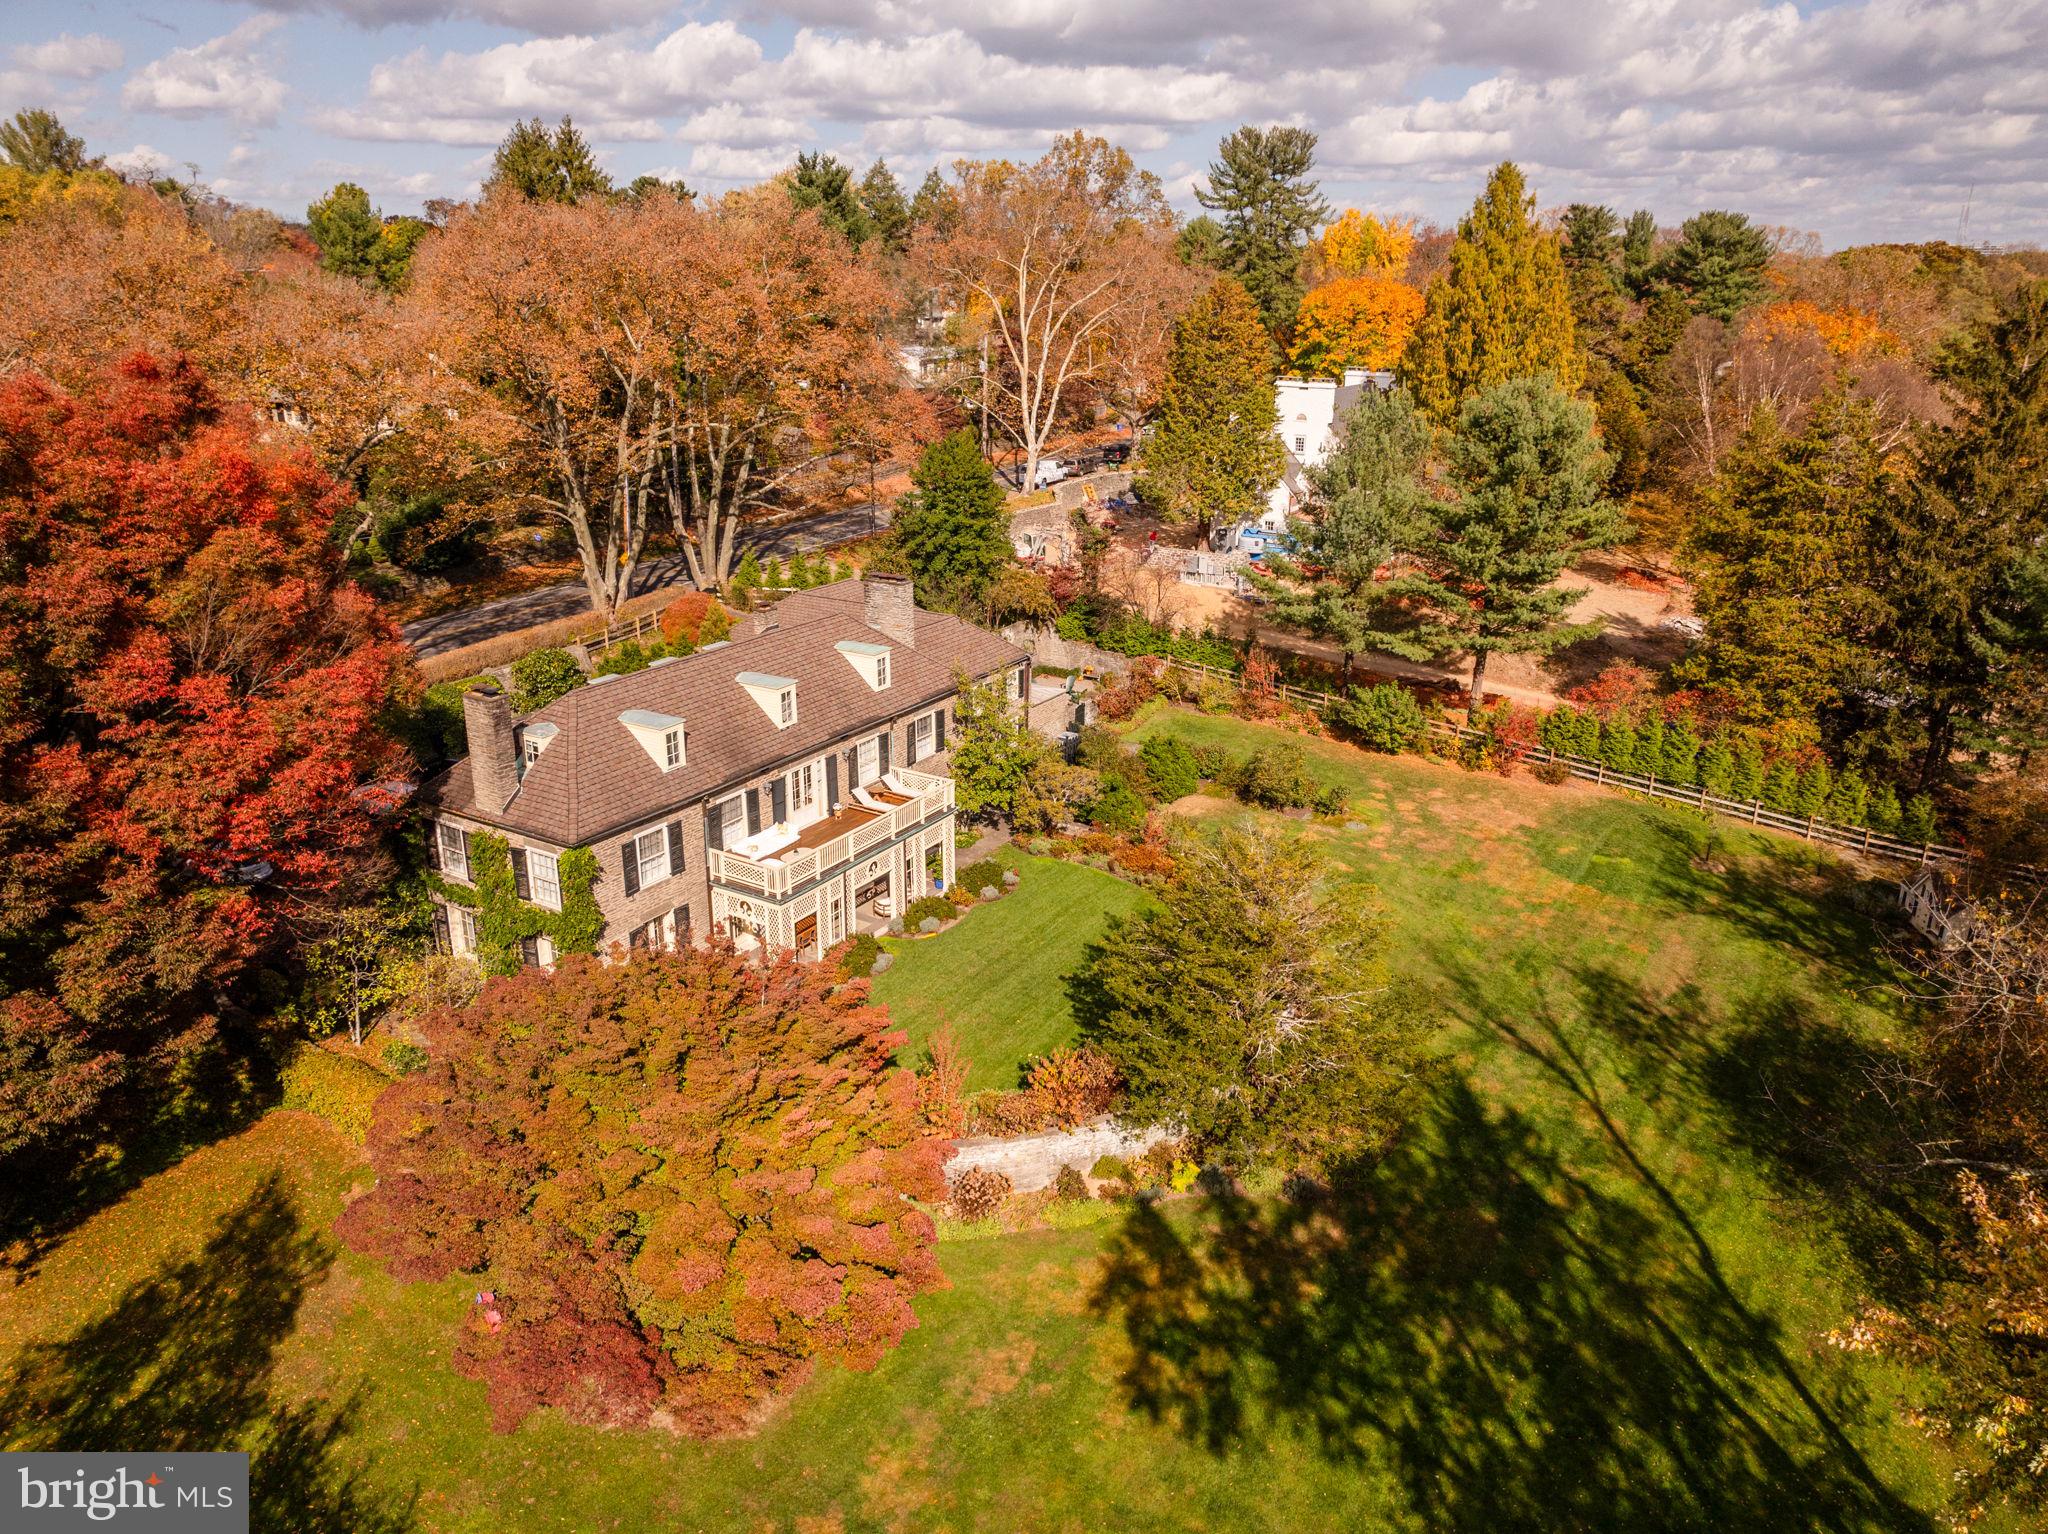
Originally constructed in 1923 by renowned architect Edmund Gilchrist, this exquisite Chestnut Hill residence has hosted esteemed Philadelphians such as Schofield Andrews and Richardson Dilworth. As you step into this remarkable abode crafted from Wissahickon Schist, your gaze is immediately drawn to the grand sweeping staircase gracing the entryway. Throughout the main floor, original architectural intricacies and moldings embellish every corner, complementing the expansive gourmet kitchen seamlessly connected to a cozy family room, a picturesque formal living and dining area, and a generously sized library, perfect for family gatherings. Each of these spaces boasts a fireplace, offering warmth on chilly evenings. Upstairs, a luxurious master suite awaits, complete with its own fireplace and private terrace, accompanied by two additional floors housing bedrooms, bathrooms, and a spacious home office. The lower level presents ample entertainment opportunities, featuring a paneled media room, a full wet bar, and a designated gym area. Attached to the main dwelling is a charming apartment with a private entrance, ideal for a separate office or accommodating guests. Outside, ornate stone walls frame a meticulously designed garden adorned with mature plantings and a captivating tree-lined approach. Just steps away from Chestnut Hill Village and the scenic walking trails of Valley Green, this residence epitomizes timeless elegance and distinctive charm.

This property includes the lot of 440 W Mermaid Lane & 7615 Huron Street.
#PAPH2354824

PHILADELPHIA

440 W MERMAID LANE

8 Beds

5 Baths

7,549 Sq.Ft.

$3,700,000

MLS#: PAPH2354824
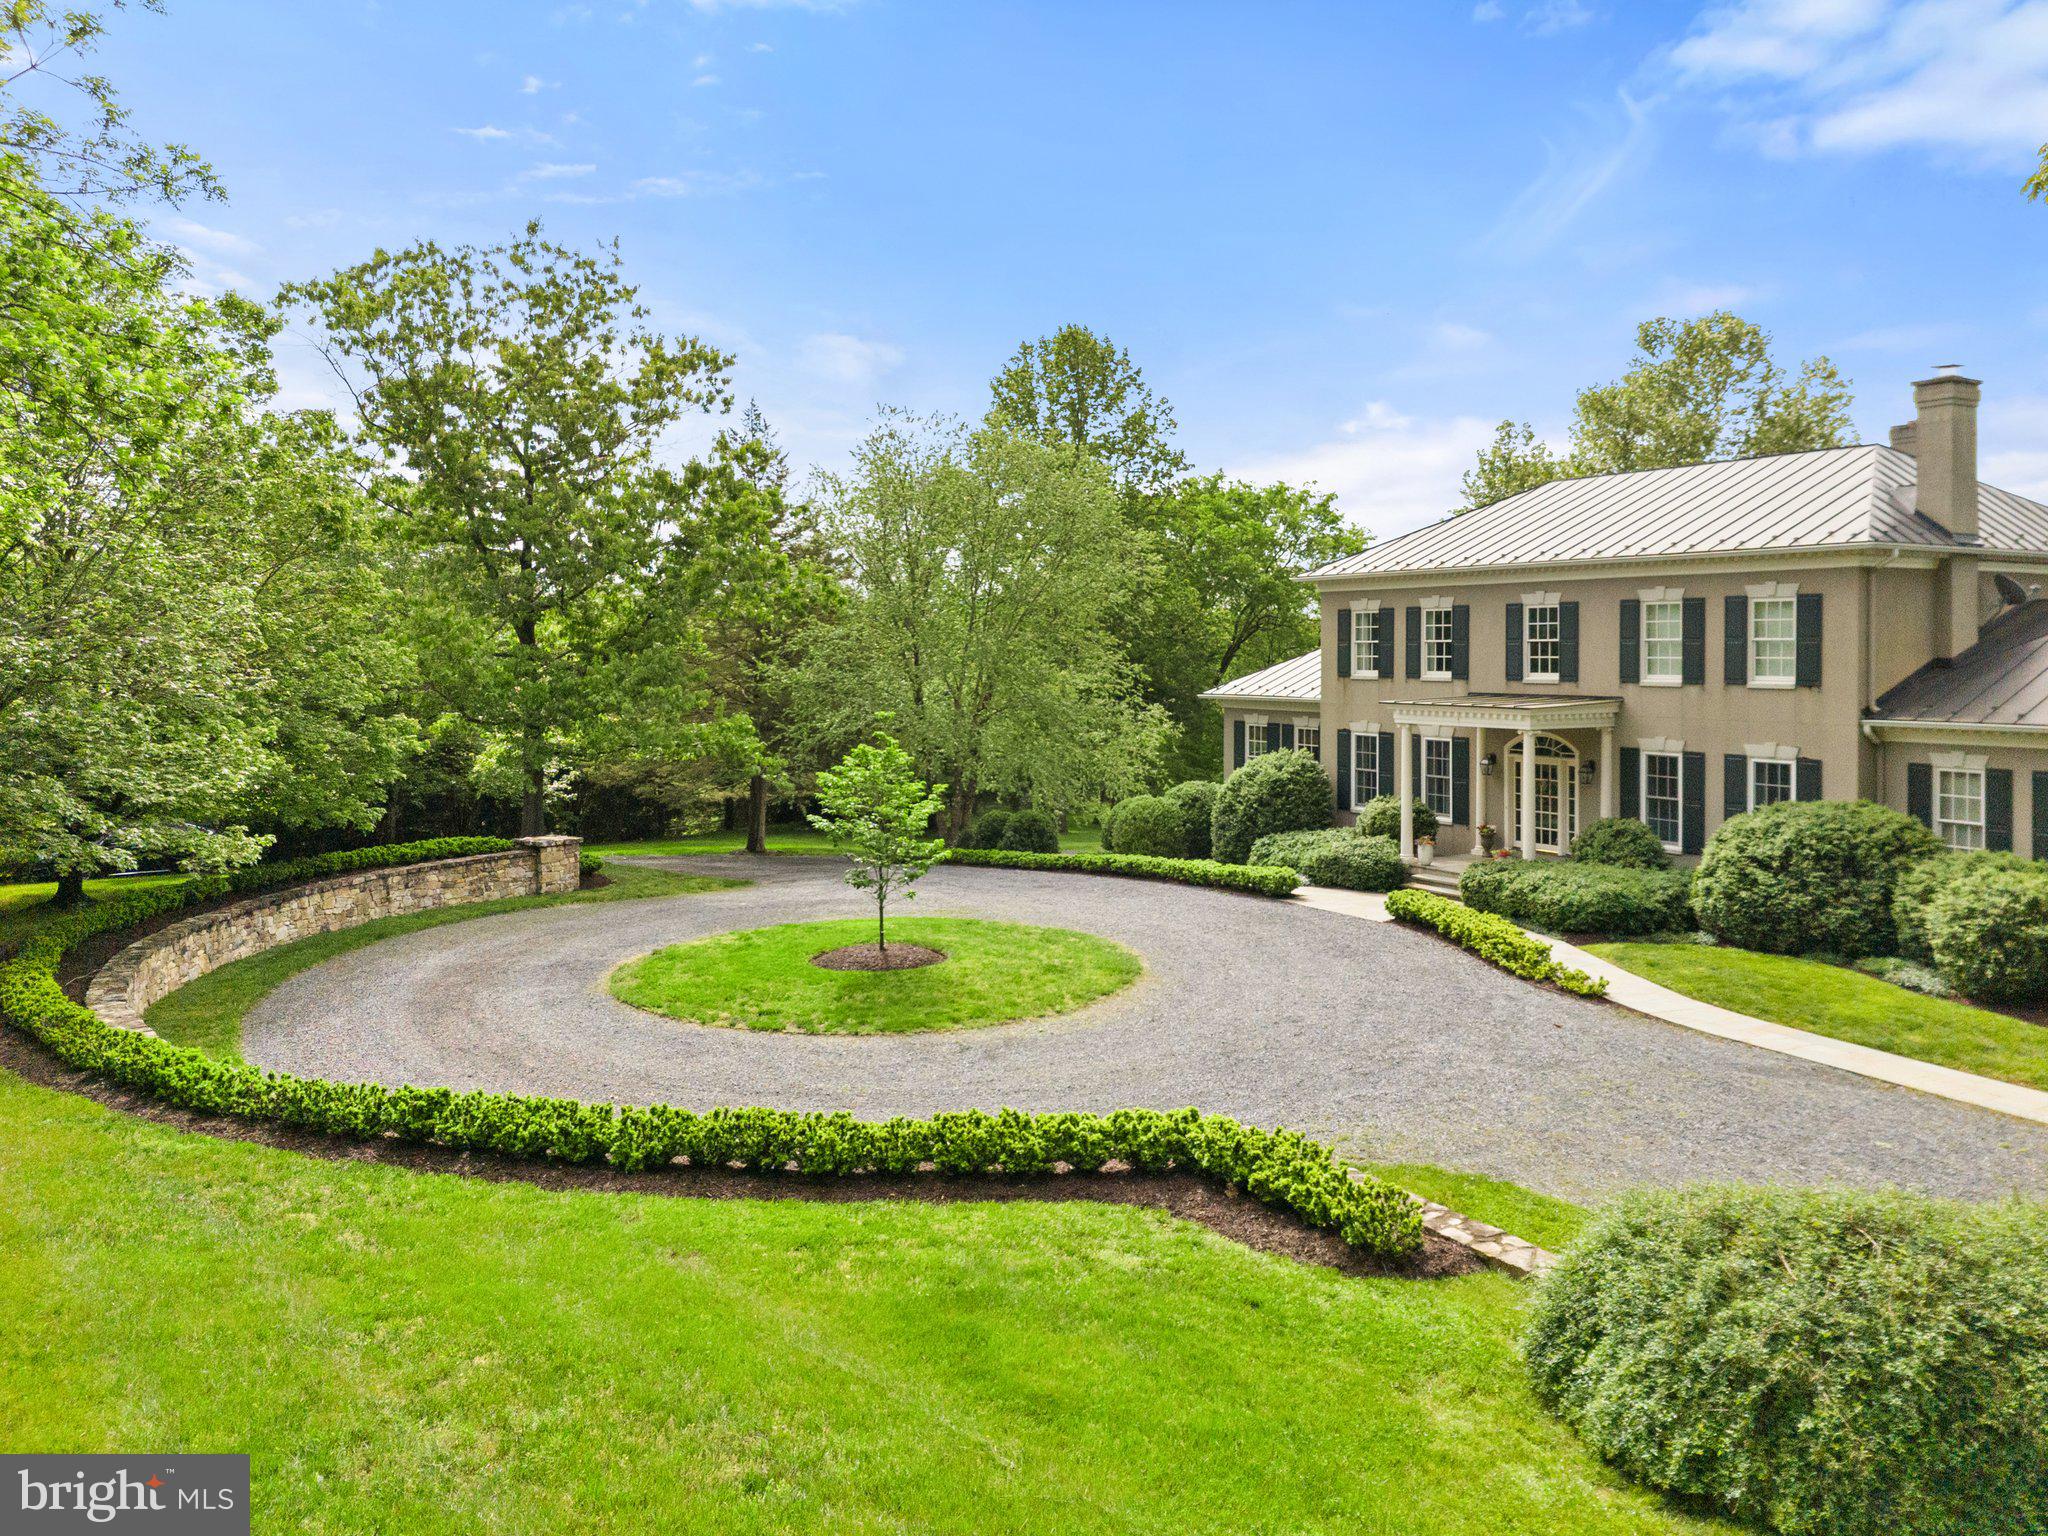
Welcome to this elegant Georgian manor home on twenty plus landscaped acres with Goose Creek frontage and mountain views in Middleburg.  The thoughtful floor plan is perfect for entertaining and family living. The 8,000 + square feet cover 3 levels and showcase quality finishes and architectural details. There are four bedrooms (two primary suites, one on the main level) all with en suite bathrooms and large closets.  The main level primary suite includes a large walk in closet with built ins and large bathroom offering dual sink vanities with marble countertops, separate soaking tub and large shower. The marble floors are heated. 
The main level of the home is open and airy with large windows and doors throughout to take in the garden views. The main level includes a formal living and dining room; home office with built in bookcases; gourmet kitchen with Sub zero and Wolf appliances; breakfast nook and walk in pantry; there are two family rooms both with fireplaces and tv room/ bar with built in refrigerator and wet bar. A large laundry room with built in storage is off of the kitchen.  
The lower level offers an abundance of space and a multitude of options for your living needs and personal style. There is a full gym with rubber flooring, a conditioned wine closet, a full bathroom, mechanical room and three large carpeted rooms for your specific use. There is abundant storage on this level. The attached two car garage is accessed here and includes a separate stairway from inside of the garage up to the laundry room next to the kitchen. The garage has a separate mechanical room and more built in storage. 
Mature landscaping and large trees enhance the home. There are multi-level formal gardens with specimen crepe myrtle trees, raised garden beds and multiple seating areas for entertaining and enjoying the out of doors. 
A large pasture is at the back of the home and offers ample space for horses or other livestock. A run in shed and large equipment building are available. The property is in Middleburg Hunt territory. The pasture is surrounded by woods and bordered by Goose Creek.  The adjacent landing to Goose Creek offers easy access to launch your kayak or just sit and fish. 
This quality property is truly one of a kind and is not to be missed.
#VALO2077974

MIDDLEBURG

35359 CREEK RIDGE LANE

4 Beds

5 Baths

8,267 Sq.Ft.

$3,700,000

MLS#: VALO2077974
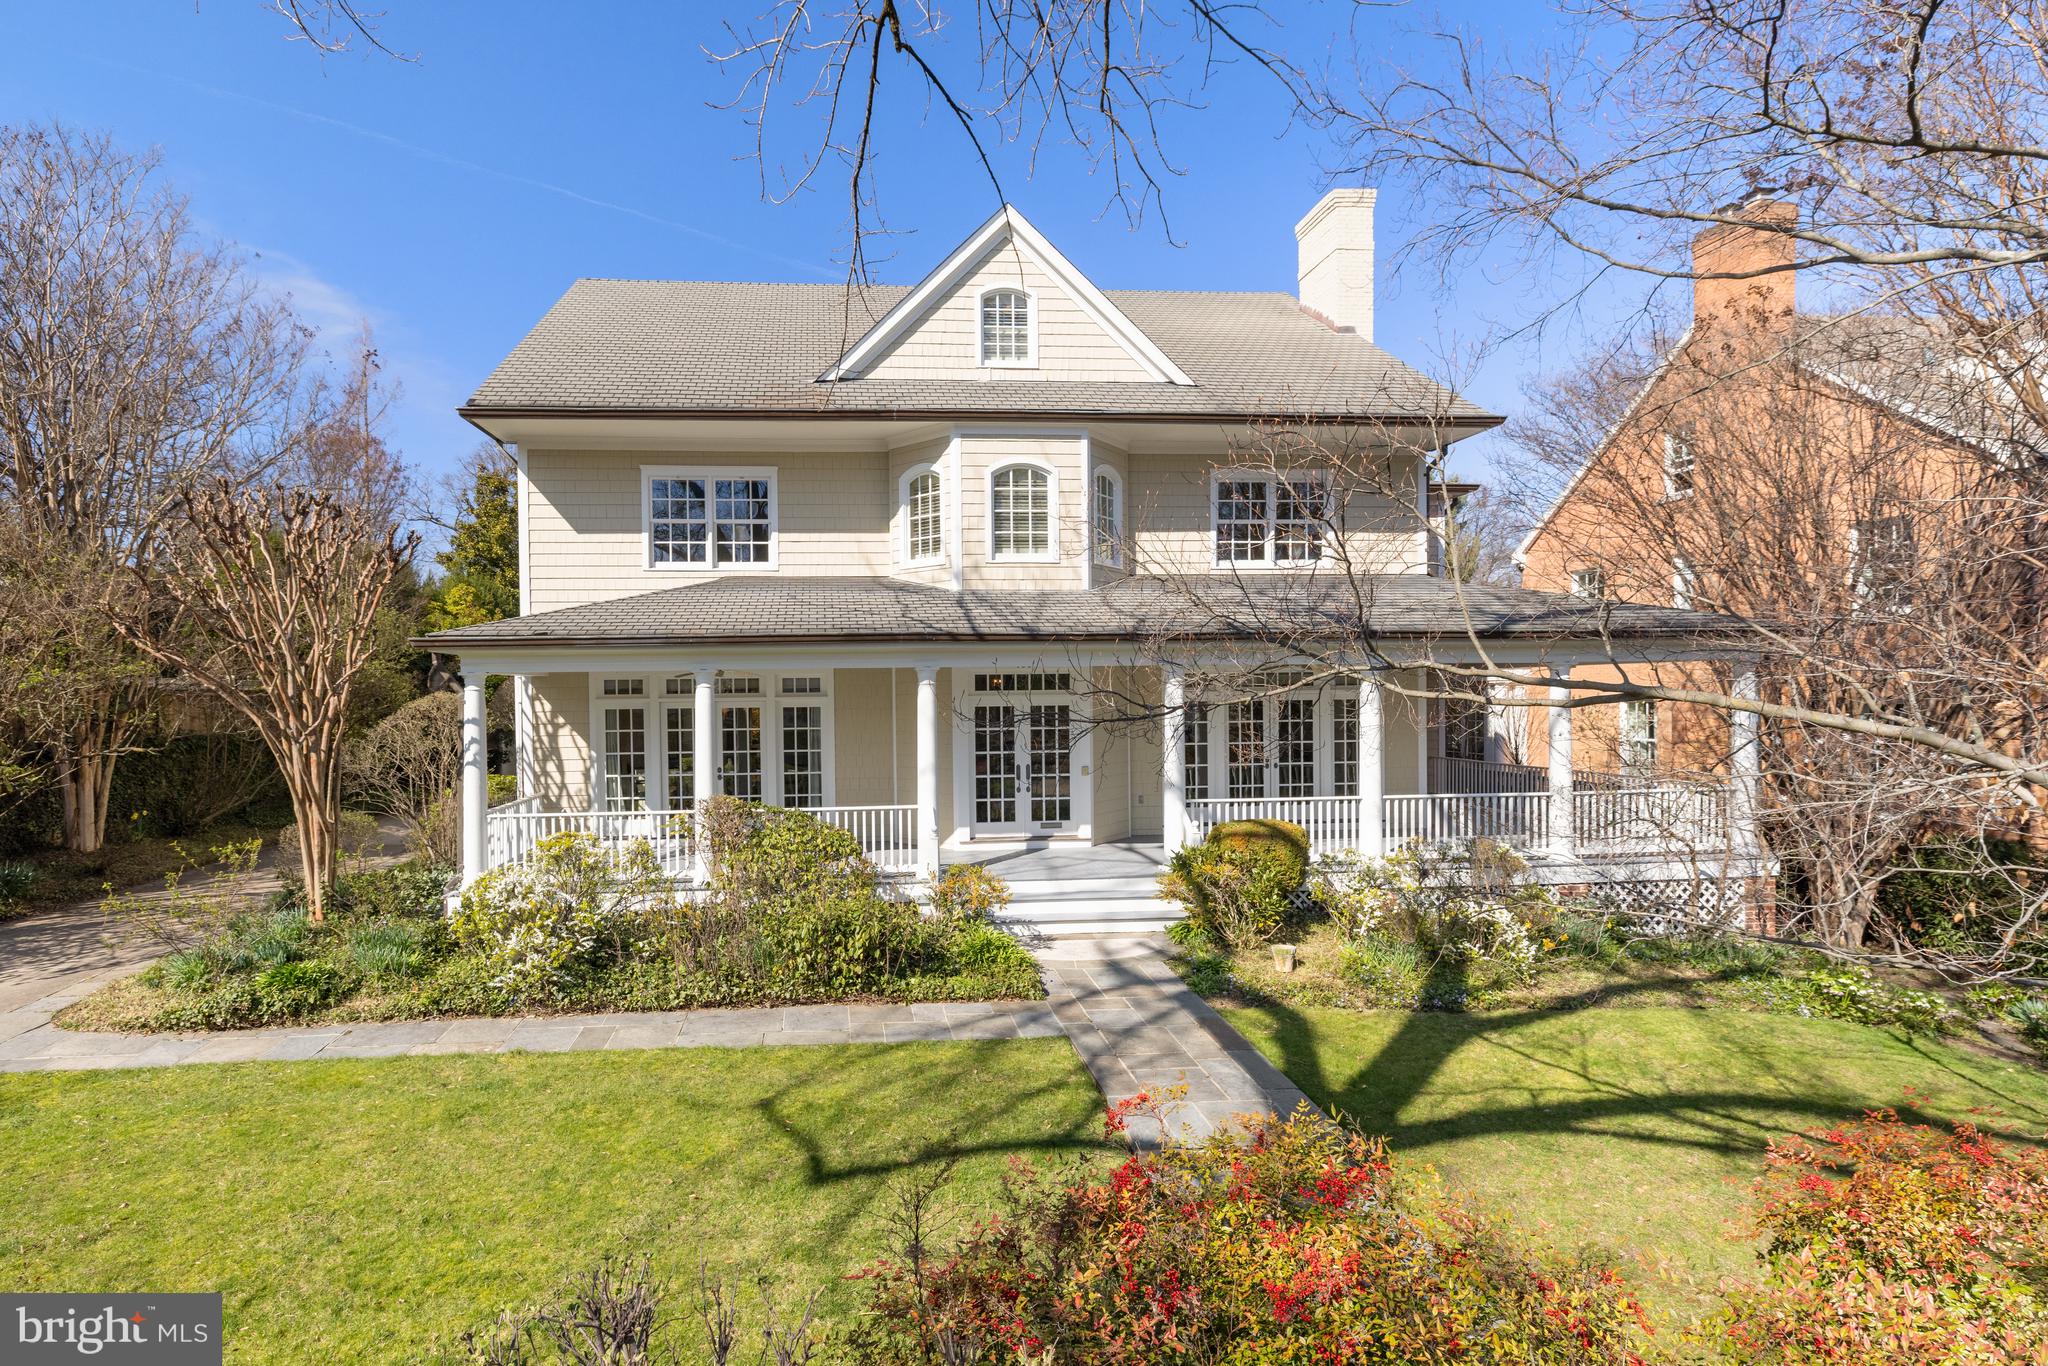
Ideally situated in the Eastern enclave of Chevy Chase Village, this exquisite residence embodies timeless New England charm. The shingled facade elegantly harmonizes with neighboring historical homes, yet has modern details representative of its 1994 build year age. As you approach the home through the flagstone path, passing through verdant landscaping, you come across an expansive wraparound front porch. Enter to a grand foyer that sets the stage for the sophisticated ambiance throughout. The main level features 10-foot ceilings, formal living and dining areas, an office, and an inviting family room adjacent to the gourmet eat-in kitchen. A series of French doors in every room beckon to either the front porch or to the serene flagstone terrace and lawn, seamlessly melding indoor and outdoor living. The side entry and mudroom off the driveway provide for easy access from the two-car garage. Upstairs, the second level hosts a sumptuous primary suite along with three additional bedrooms and two additional baths. The third level offers two more bedrooms, a hallway bathroom, and a cozy sitting area. Descending to the lower level, one discovers a versatile second family / multipurpose room, another office or gym space, the seventh bedroom, and a full bathroom, all thoughtfully designed to accommodate a myriad of lifestyles. Completing this exceptional offering are refined touches such as plaster moldings, four fireplaces, gleaming hardwood floors, and multiple skylights. 105 E Melrose presents an unparalleled opportunity to experience gracious living in one of Chevy Chase Village's most coveted locales, where timeless elegance meets modern comfort in perfect harmony.
#MDMC2123304

CHEVY CHASE

105 E MELROSE STREET

7 Beds

5 Baths

6,006 Sq.Ft.

$3,700,000

MLS#: MDMC2123304
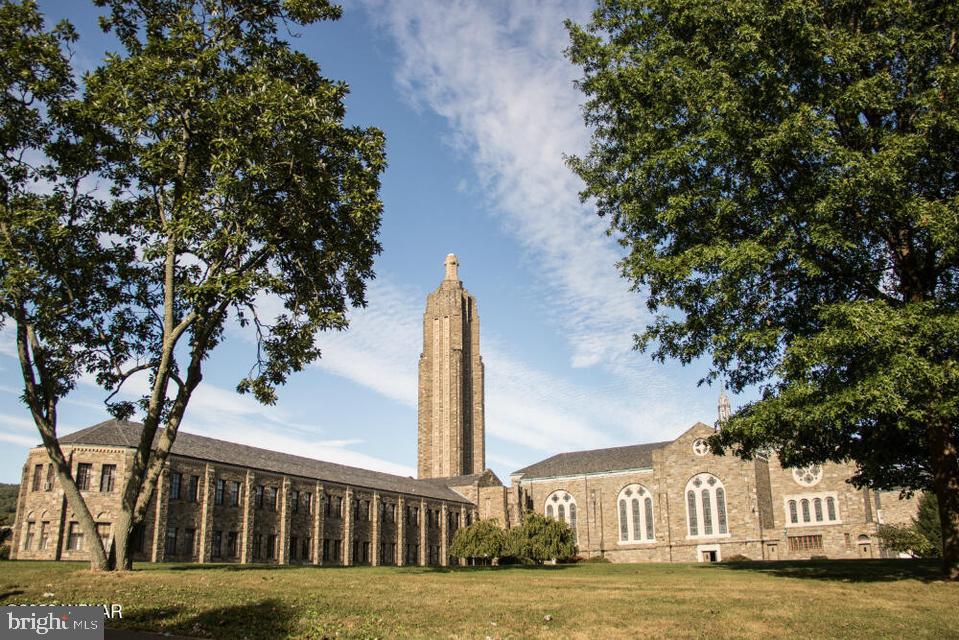
This expansive 125,000+ SF property presents a rare and versatile redevelopment opportunity, ideal for conversion to hospitality, educational, healthcare, senior living, or market-rate residential use. The four-story structure features 79 bedrooms, a beautifully designed interior courtyard, a full commercial kitchen, and two large cafeteria-style dining areas--offering a strong foundation for a variety of adaptive reuse concepts. The building's stunning stone exterior adds timeless architectural character and curb appeal. The property is comprised of three interconnected sections, including the Motherhouse, Saints Cyril preschool, along with the Basilica--creating a unique campus-style layout that lends itself well to phased development or multi-use programming.
#PAMN2000458

DANVILLE

1002 RAILROAD STREET

None Beds

None Baths

125,228 Sq.Ft.

$3,700,000

MLS#: PAMN2000458
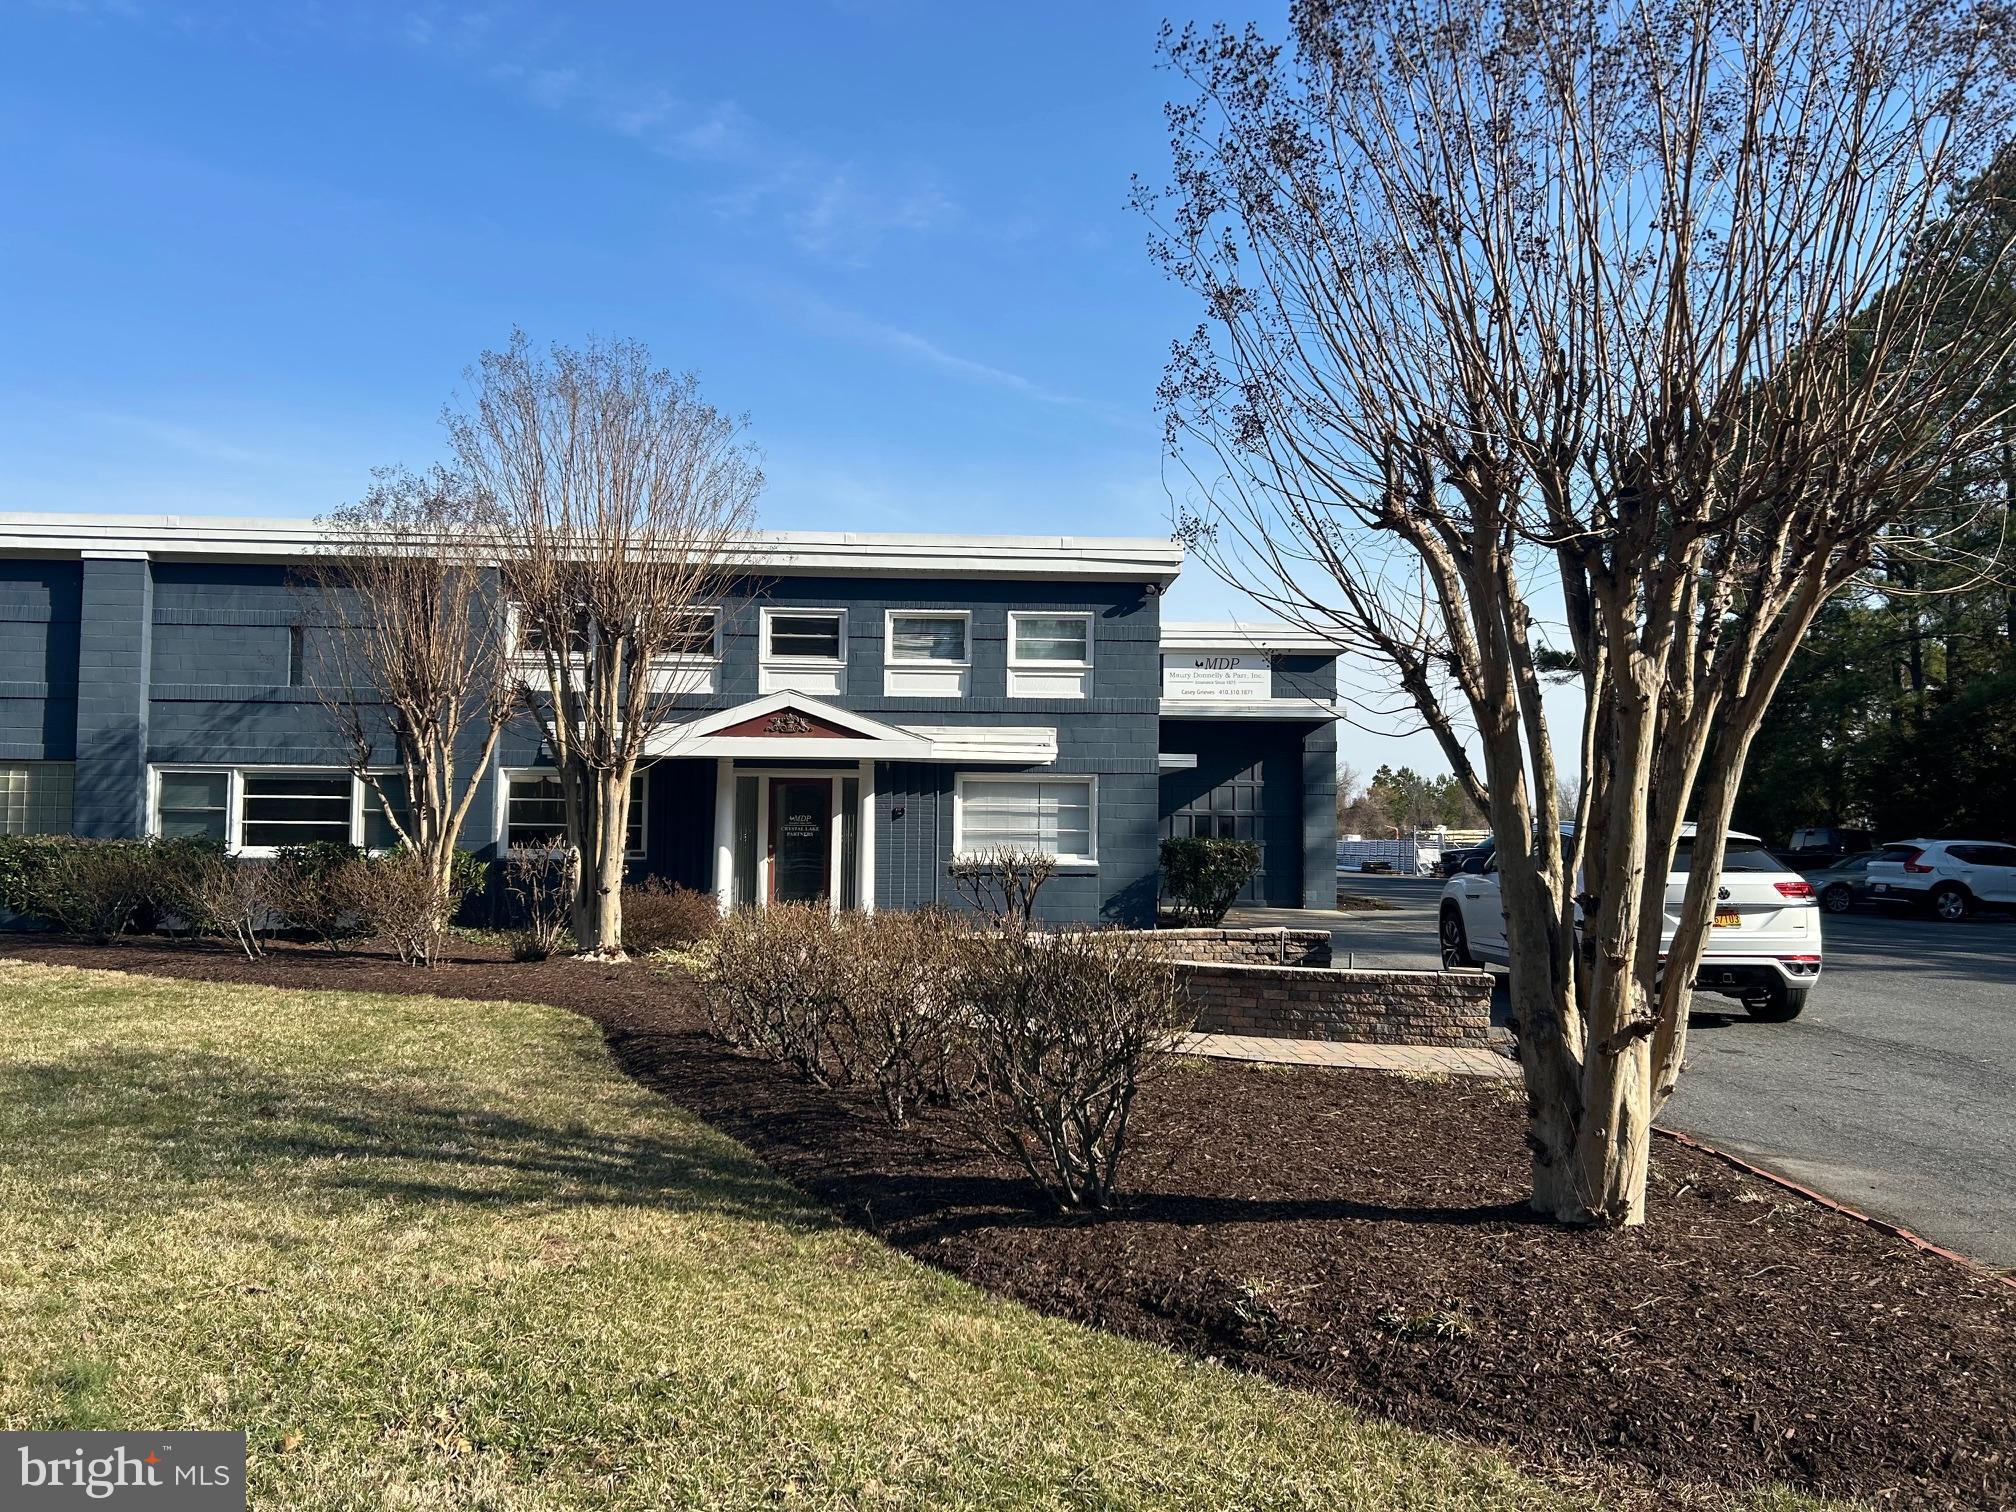
Industrial building with 55,000 sq. ft. of space on 3.89 acres on St. Michaels Rd.  This location fronts on St. Michaels Road and has access in the rear of the Target shopping center. The major tenant is USLBM (excellent credit) who currently leases 35,000 sq.ft. on a long-term triple net lease. The remainder of the building is owner-occupied but is available for lease as well.  Agent/Owner.
#MDTA2009750

EASTON

28370 ST. MICHAELS ROAD

None Beds

None Baths

55,000 Sq.Ft.

$3,700,000

MLS#: MDTA2009750
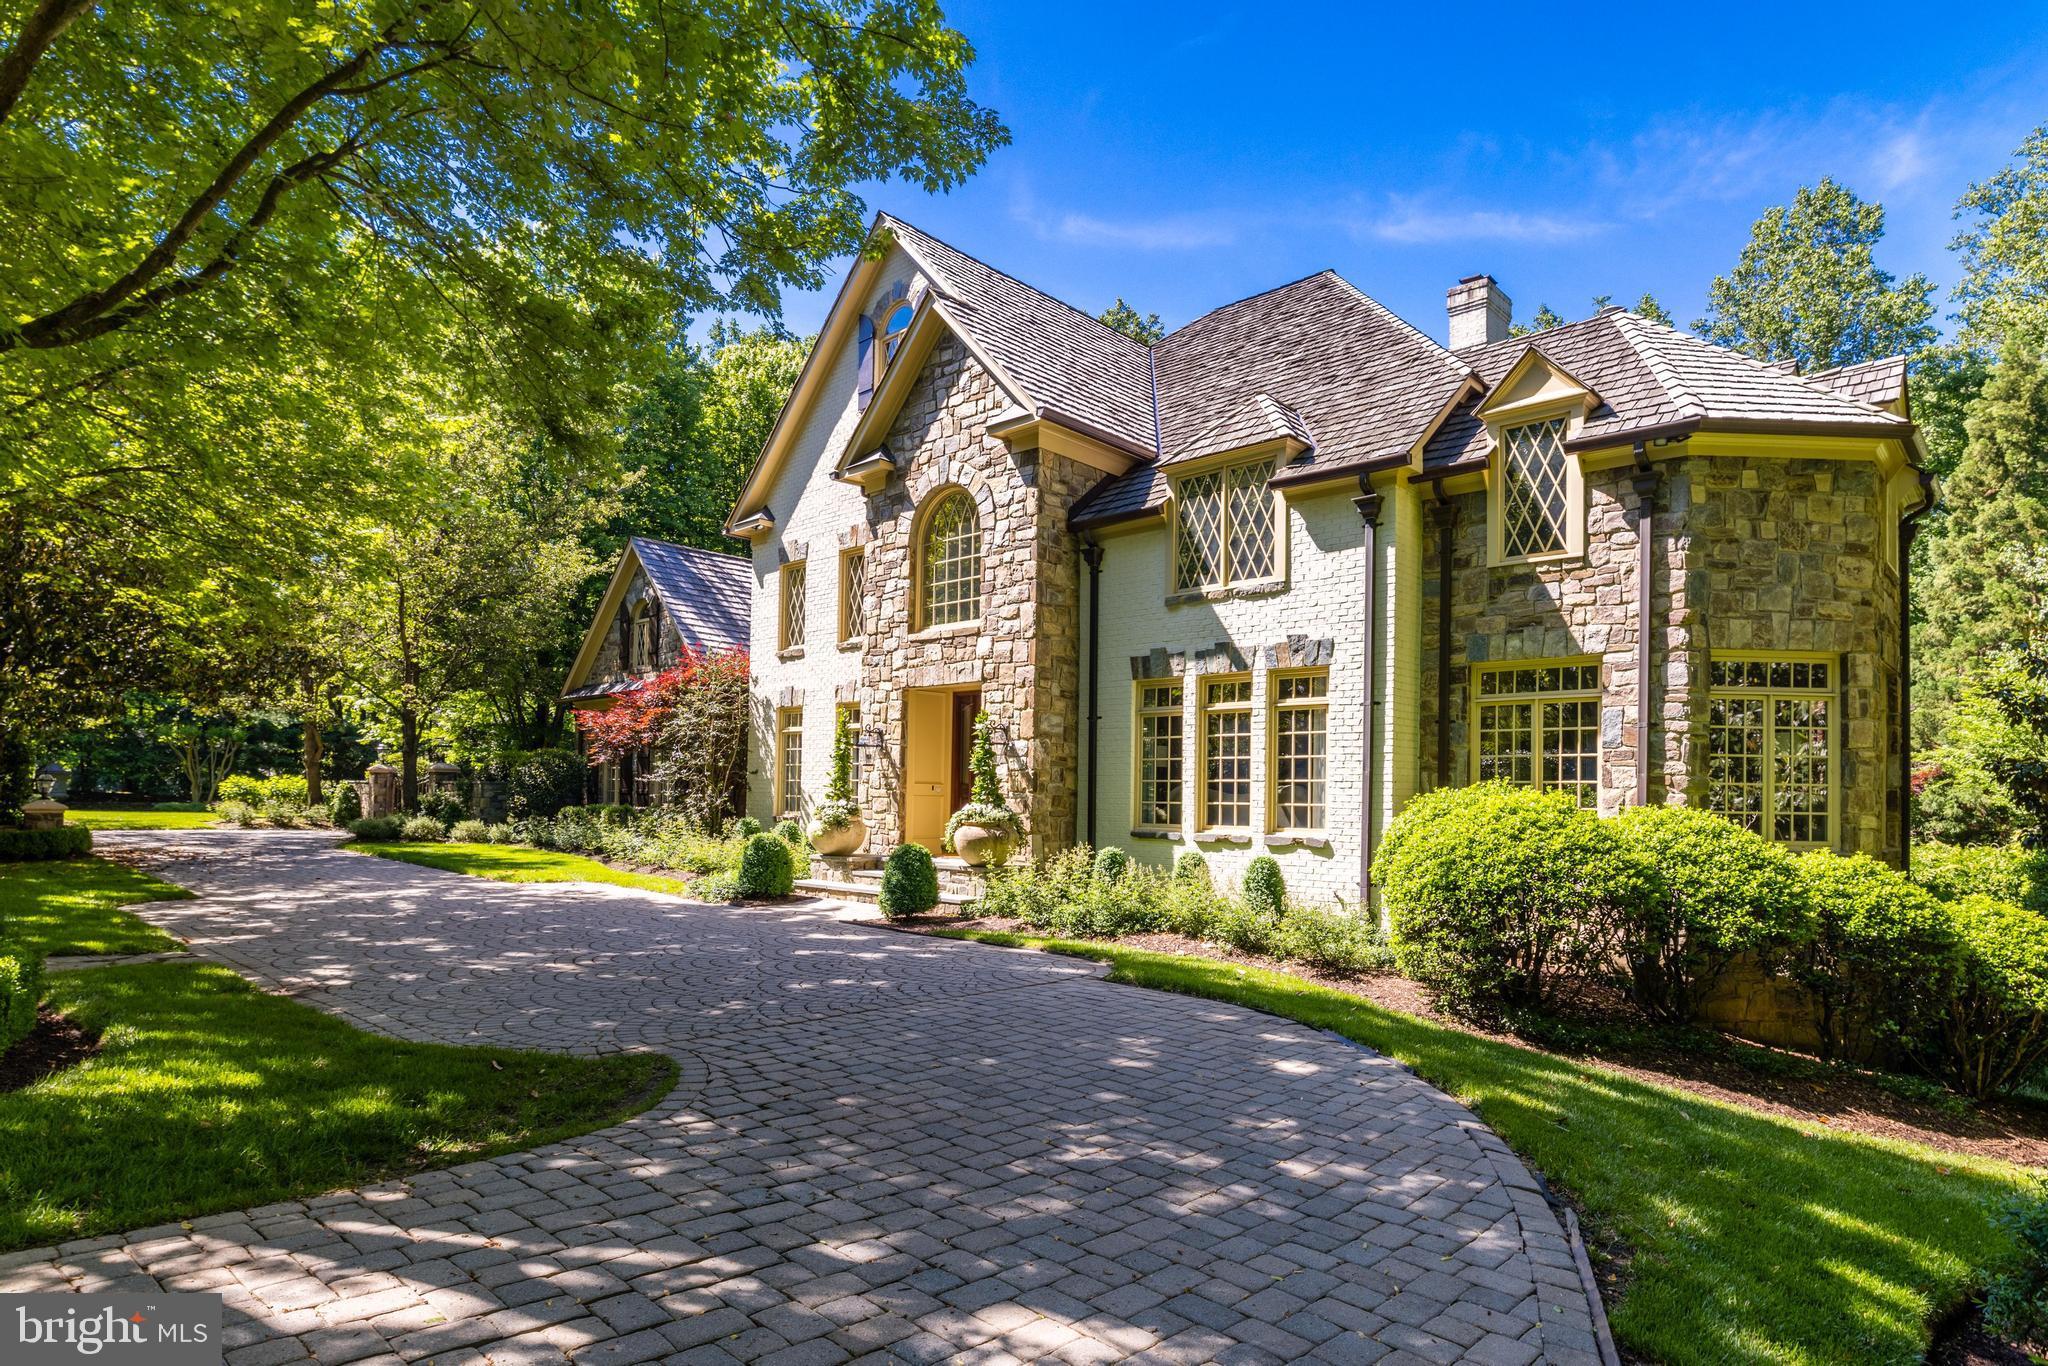
Introducing 10005 Windy Hollow Road, an extraordinary French estate in the exclusive Falcon Ridge neighborhood of Great Falls. Situated on 1.72 private acres, this impressive property offers professionally landscaped grounds, extensive hardscaping, and a dreamy pool/spa combo for the perfect indoor/outdoor lifestyle. The elegant interior features quality craftsmanship and finishes - stone fireplaces, hardwood floors, custom built-ins and extensive molding, trim, and millwork throughout. The floor plan is thoughtfully laid out for elevated living and offers flexible spaces for formal and casual gatherings alike. Work from home in the wood-paneled office, or relax in the sunroom with a double-sided gas fireplace. The gourmet eat-in kitchen features top-of-the-line appliances and a spacious butler's pantry, perfect for hosting dinner parties! The 2-story family room off the kitchen showcases a stunning Palladian window with ample natural sunlight. The main level is rounded out with a formal dining room, sitting room and two half baths. 4 generous bedrooms upstairs all feature en-suite baths and custom closet space. The primary bedroom includes a cozy gas fireplace, cedar closets and a spa-like bath with a soaking tub and separate vanities. The walk-out lower level includes all the amenities your family needs - enjoy a wet-bar with wine storage, a full gym, and home theater. The full 5th bedroom and bath are perfect to host out of town guests or to use as an in-law suite. The charming ivy-covered carriage house offers two additional garage spaces and a full living space upstairs. This studio apartment has been updated with fresh paint and new carpets, and includes a full bath, working kitchenette and built-ins. Incredible outdoor living with a built-in bbq on the deck, multiple trellises and impressive stone features. Enjoy summertime right here in your own backyard with a heated built-in pool and spa. A grassy side yard is perfect for lawn games, playtime and letting pets run free. Take advantage of the private and serene setting whilst enjoying a friendly neighborhood feel that Falcon Ridge has to offer. Located in the desirable Langley High School pyramid and minutes to Tysons Corner, I-495 and the GW Parkway, this is true lifestyle property in the heart of Great Falls. Welcome home!
#VAFX2179338

GREAT FALLS

10005 WINDY HOLLOW ROAD

5 Beds

5 Baths

8,561 Sq.Ft.

$3,700,000

MLS#: VAFX2179338
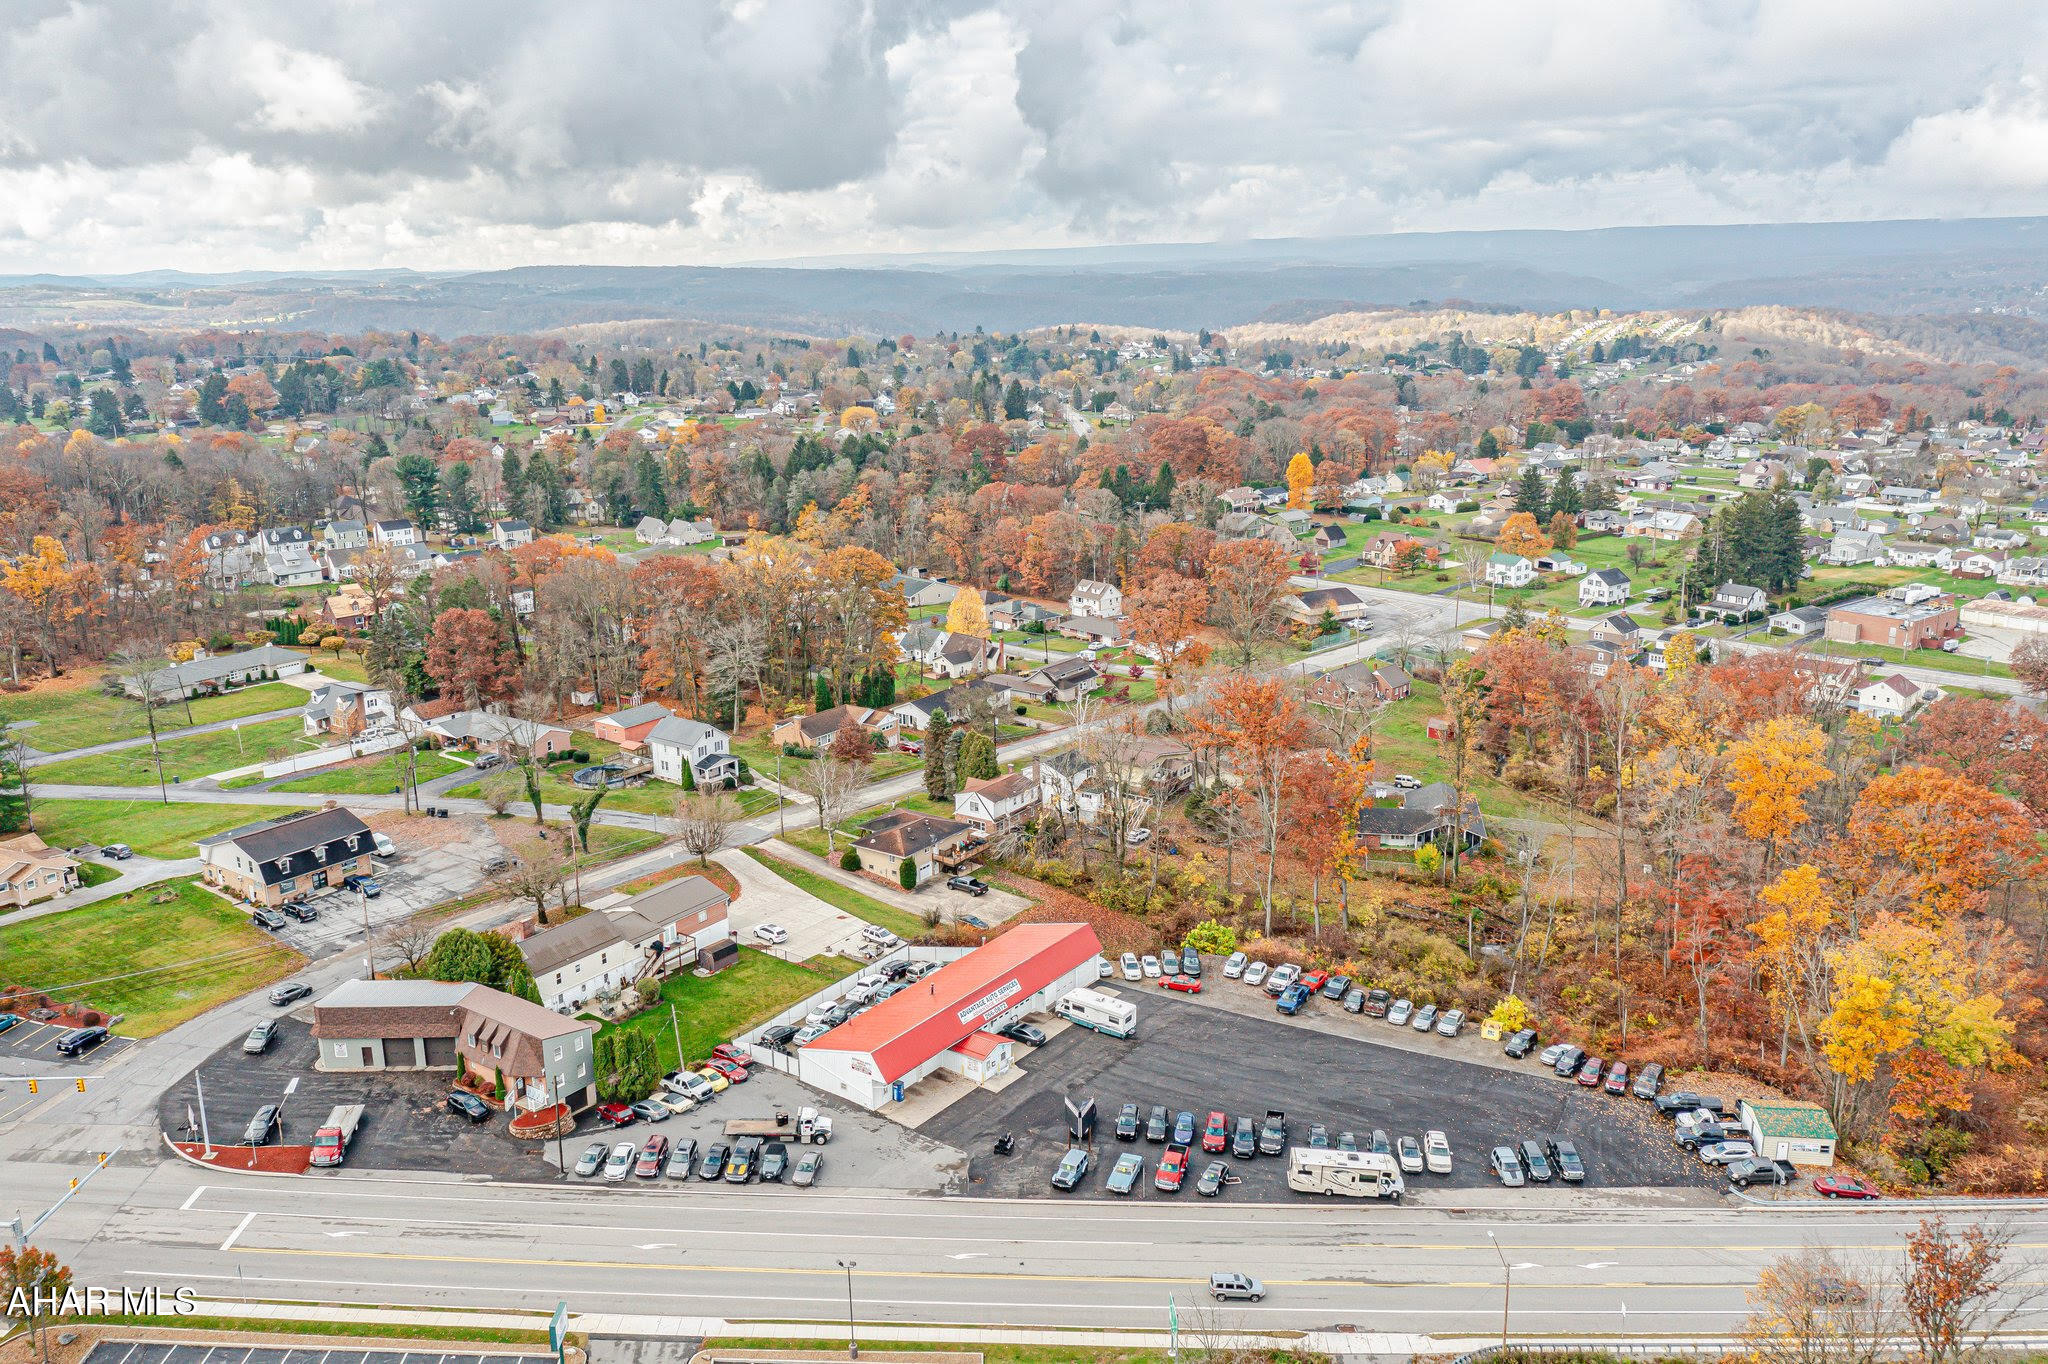
Here's your opportunity to own a thriving, established business with steady clientele and excellent revenue generation. Advantage Auto is a family-owned multifaceted operation located in Johnstown, Pennsylvania. They have been serving the area for 20 years offering critical services in high demand. A go-to business for towing, auto servicing, and sales. Servicing Cambria and Somerset counties with room to expand! Buildings, Businesses, Commercial Rental, Residential Rental and so much more included in the sale! Included in the sale are: 3 Peterbilt Trucks, lifts, pipe bender, alignment machine, snap on scanner system, brake lathe machine, windshield washer fluid tank (250 gallon), antifreeze tank (250 gallon), 3 motor oil holding tanks (250 gallon each), 7 new garage doors, updated LED sign and so much more. For more information regarding Serices provided visit: advantageautopro.com. PLEASE do not call or stop in the location to inquire about the sale.
#78479

Johnstown

629 Scalp Avenue

None Beds

None Baths

6,965 Sq.Ft.

$3,700,000

MLS#: 78479
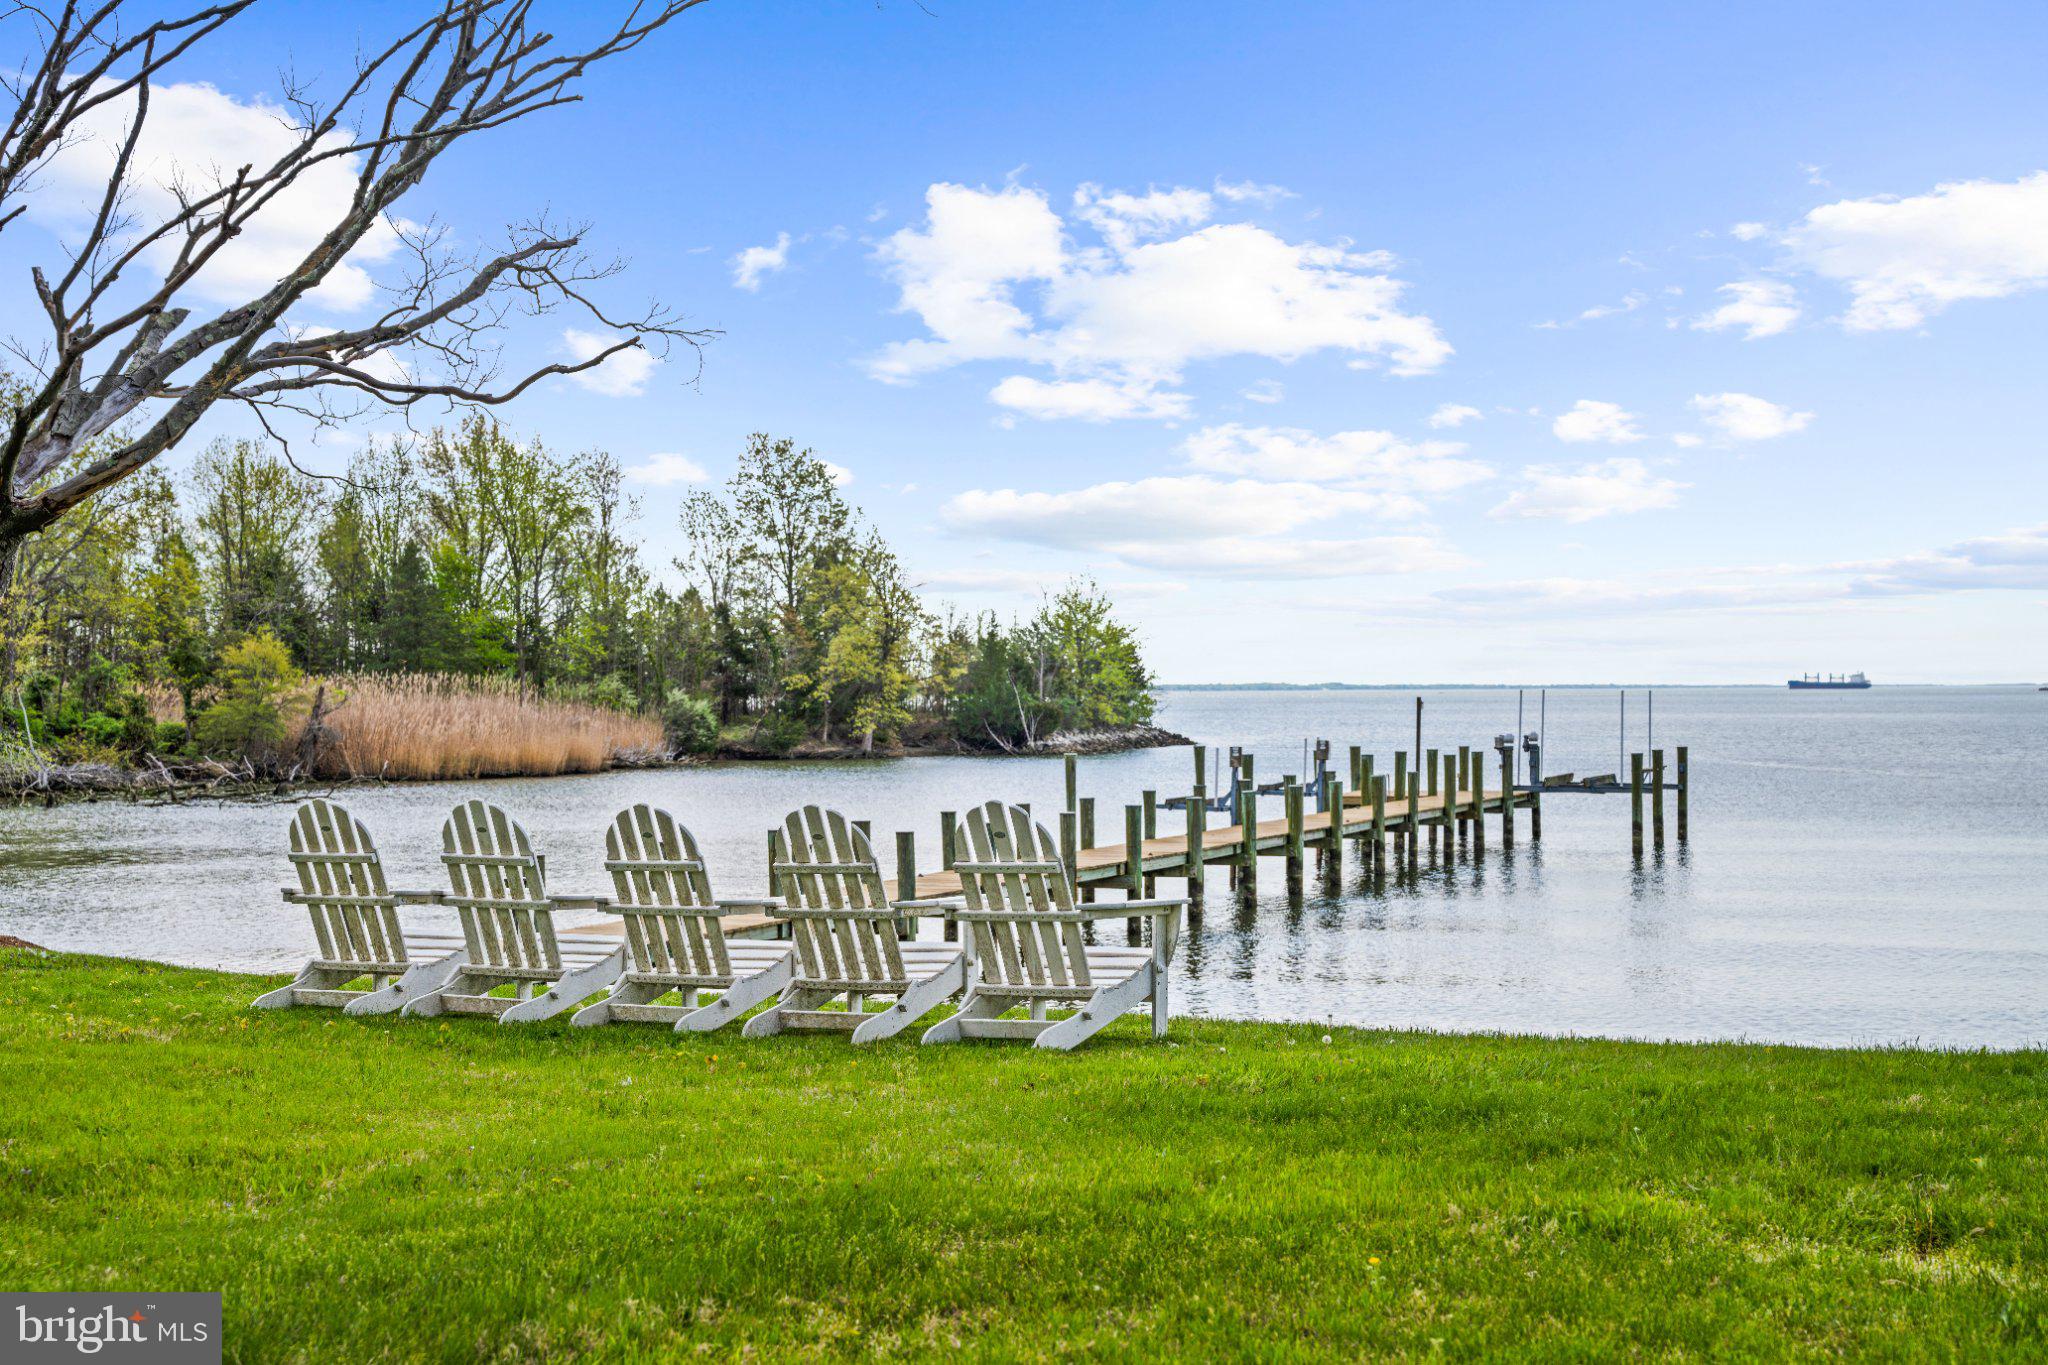
A Rare Waterfront Legacy Property on the Chesapeake Bay:
Along a quiet stretch of Annapolis shore, where the Chesapeake meets 232 acres of protected parkland, a singular offering emerges. Few properties in the region can claim its provenance, privacy, and position on the water.
Set upon 3.5 acres overlooking Moss Pond, the farm commands 287 feet of private shoreline with sweeping, unobstructed vistas of the Bay beyond. Once part of a celebrated working thoroughbred operation, it carries forward a legacy deeply woven into Maryland's agricultural and maritime heritage.
At the heart of the property stands a historic farmhouse of quiet distinction. Five well-appointed bedrooms each capture views of the water, and a series of gracious sitting rooms preserve the residence's original character. Heart pine floors, bespoke built-ins, and twin staircases speak to an era of craftsmanship rarely preserved so thoughtfully. A screened-and-glassed porch extends the season year-round, while a waterside patio invites summer dinners and sunset gatherings with the Bay as backdrop.
Beyond the main house, a four-car carriage barn, a second barn with equestrian stalls, and a detached retreat suited to a study, studio, or guest quarters lend the property remarkable versatility. At the water's edge, a private pier offers immediate access to the boating and fishing traditions for which the Chesapeake is justly renowned.
Bordered by parkland yet a short drive from Annapolis, the farm offers the increasingly uncommon pleasure of true seclusion without sacrifice, moments from the cultural and culinary life of Maryland's historic capital.
#MDAA2143312

ANNAPOLIS

1741 HOLLY BEACH FARM ROAD

5 Beds

3 Baths

2,775 Sq.Ft.

$3,700,000

MLS#: MDAA2143312

1 ... 276 277 278 279 280 ... 666
* Listings identified with the FMLS IDX logo come from FMLS and are held by brokerage firms other than the owner of this website. The listing brokerage is identified in any listing details. Information is deemed reliable but is not guaranteed. If you believe any FMLS listing contains material that infringes your copyrighted work please click here to review our DMCA policy and learn how to submit a takedown request. © 2024. First Multiple Listing Service, Inc.

Send a message

Message successfully sent.

Your message

What is 3 + 4 ?

Reason for contacting?

I agree to receive email communication and understand I can unsubscribe at any time.

I agree to be contacted by Charis Realty Group - Christine Issler, Broker via call, email, and text for real estate services. To opt out, you can reply 'stop' at any time or reply 'help' for assistance. You can also click the unsubscribe link in the emails. Message and data rates may apply. Message frequency may vary. Privacy Policy

Sign Out

Virtual Assistant

Would you like to take the next step with this property? We can help you schedule a showing or virtual tour, or send you more details.

Yes, I would like more information.

Thank You for Your Reply, One of Our Agents will contact you as soon as possible

No, maybe later.

Thank you, you can always contact me via email, phone number or through the contact form.

Realhub AI

Lucy - Your AI-Powered Realtor

Update Your Temporary Password

Personalize your search

Enter your email and we'll notify you immediately when new listings match what you're looking for.

or enter email address

Already have an account ? Login here

Continue your home search

I agree to receive communications and understand I can unsubscribe at any time.

I agree to be contacted by Charis Realty Group - Christine Issler, Broker via call, email, and text for real estate services. To opt out, you can reply 'stop' at any time or reply 'help' for assistance. You can also click the unsubscribe link in the emails. Message and data rates may apply. Message frequency may vary. Privacy Policy

Already have an account ? Login here

We use cookies

We use cookies primarily for analytics to enhance your experience. By accepting, you agree to our use of these cookies. You can manage your preferences or learn more about our cookies policy.
