Properties

Browse or get in touch to schedule a walkthrough.

  • Nearby me
Price range

Popular Features

Community Features

Association

Property Features

Waterfront

View

Exterior Features

Interior Features

Style

10000 properties match your criteria

Updated 1 minute ago

E-Alert name
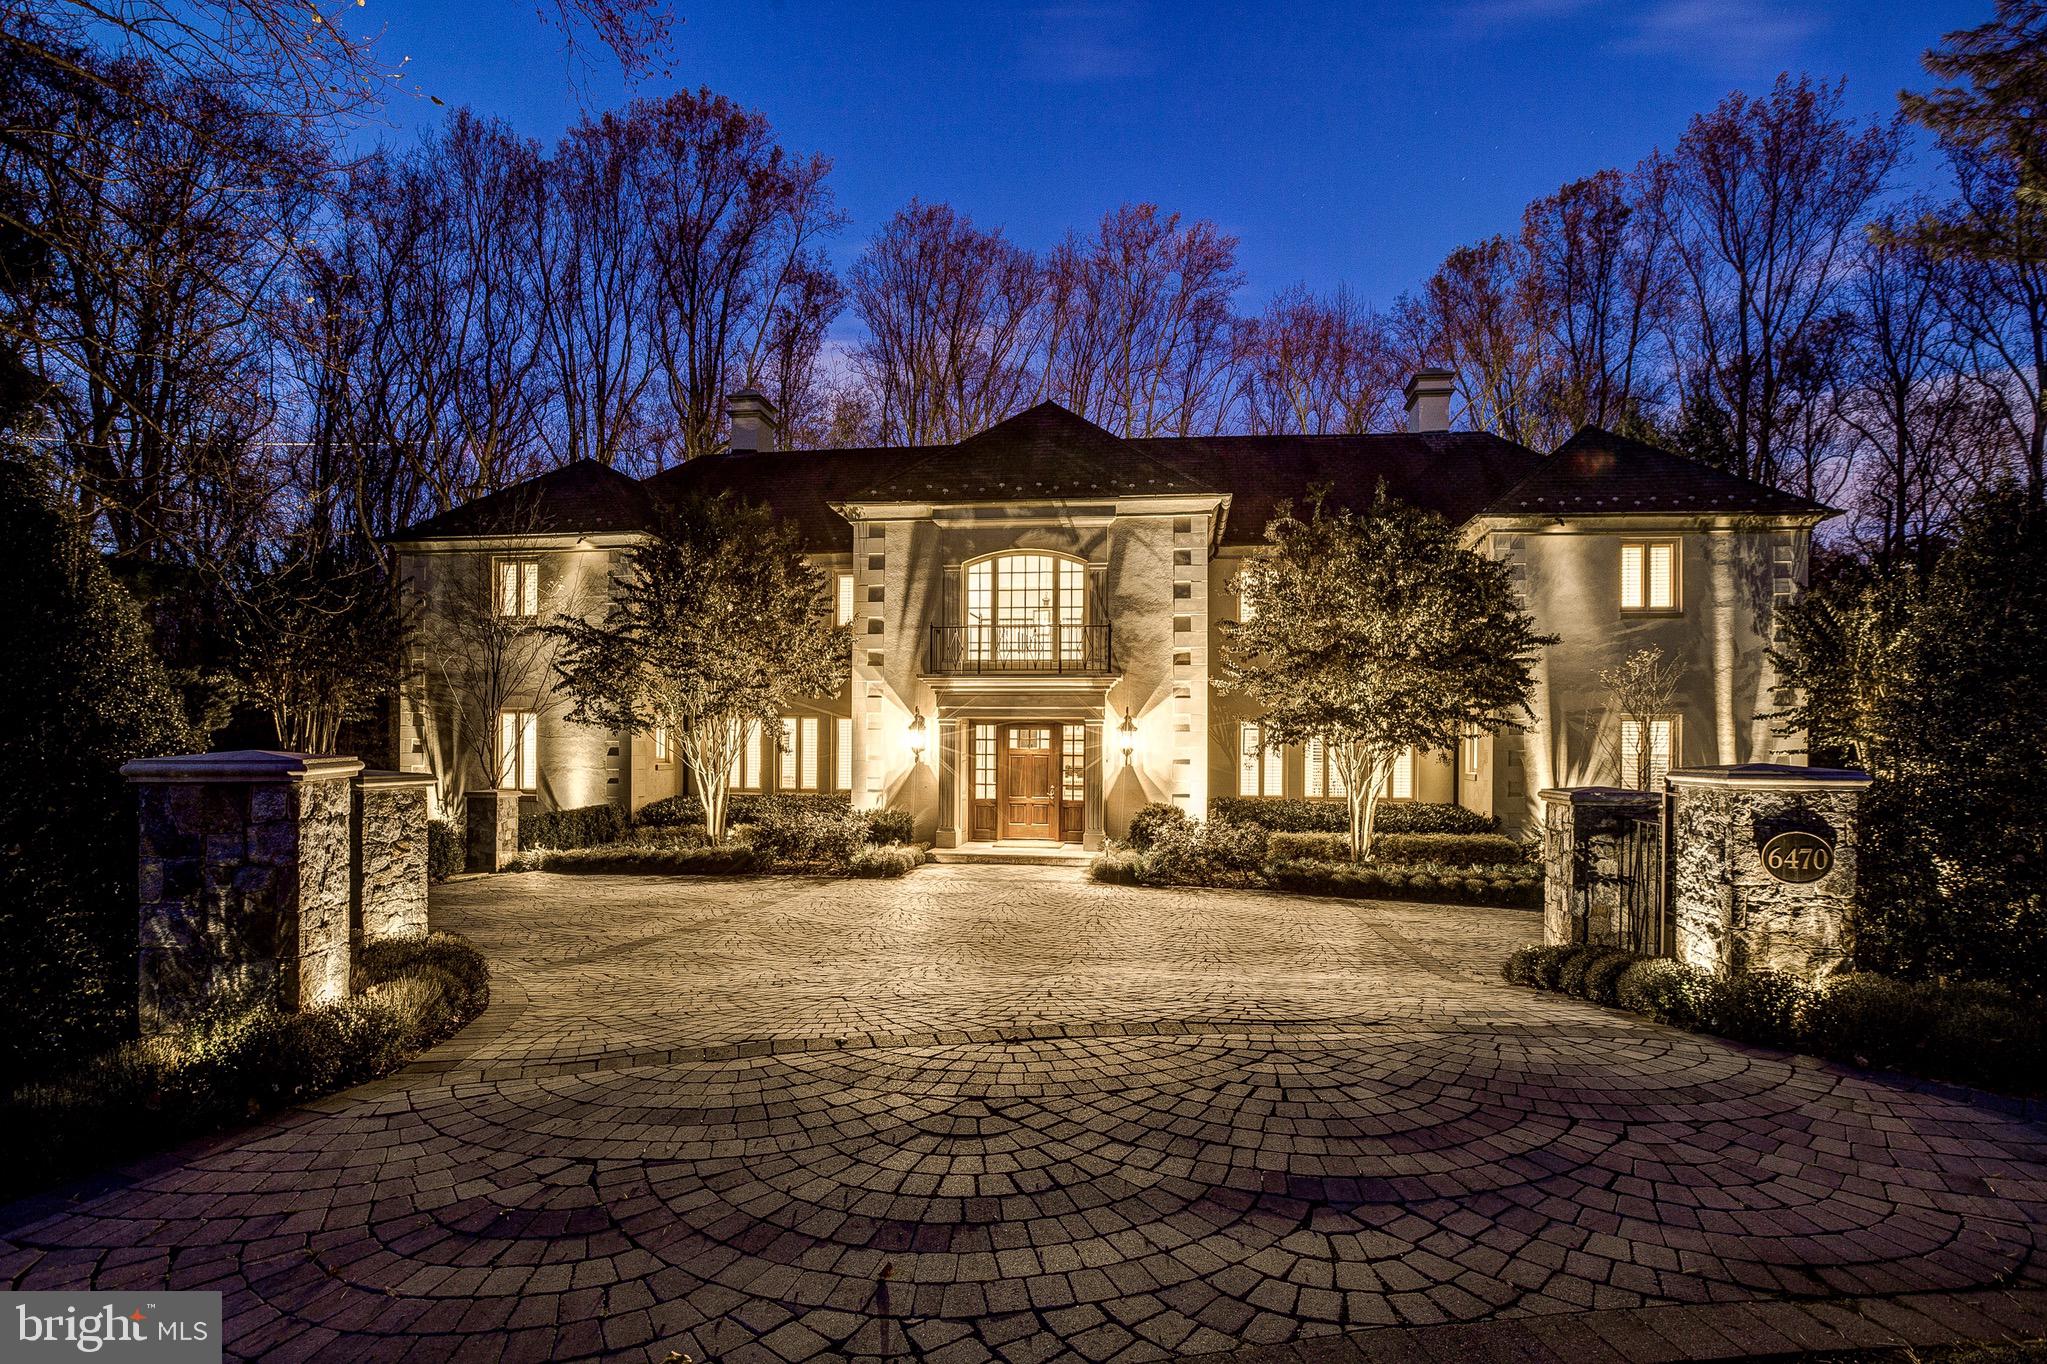
Sold privately.
#VAFX2023088

MCLEAN

6470 KEDLESTON

7 Beds

5 Baths

6,430 Sq.Ft.

$3,400,000

MLS#: VAFX2023088
None
#VAFX2316262

MCLEAN

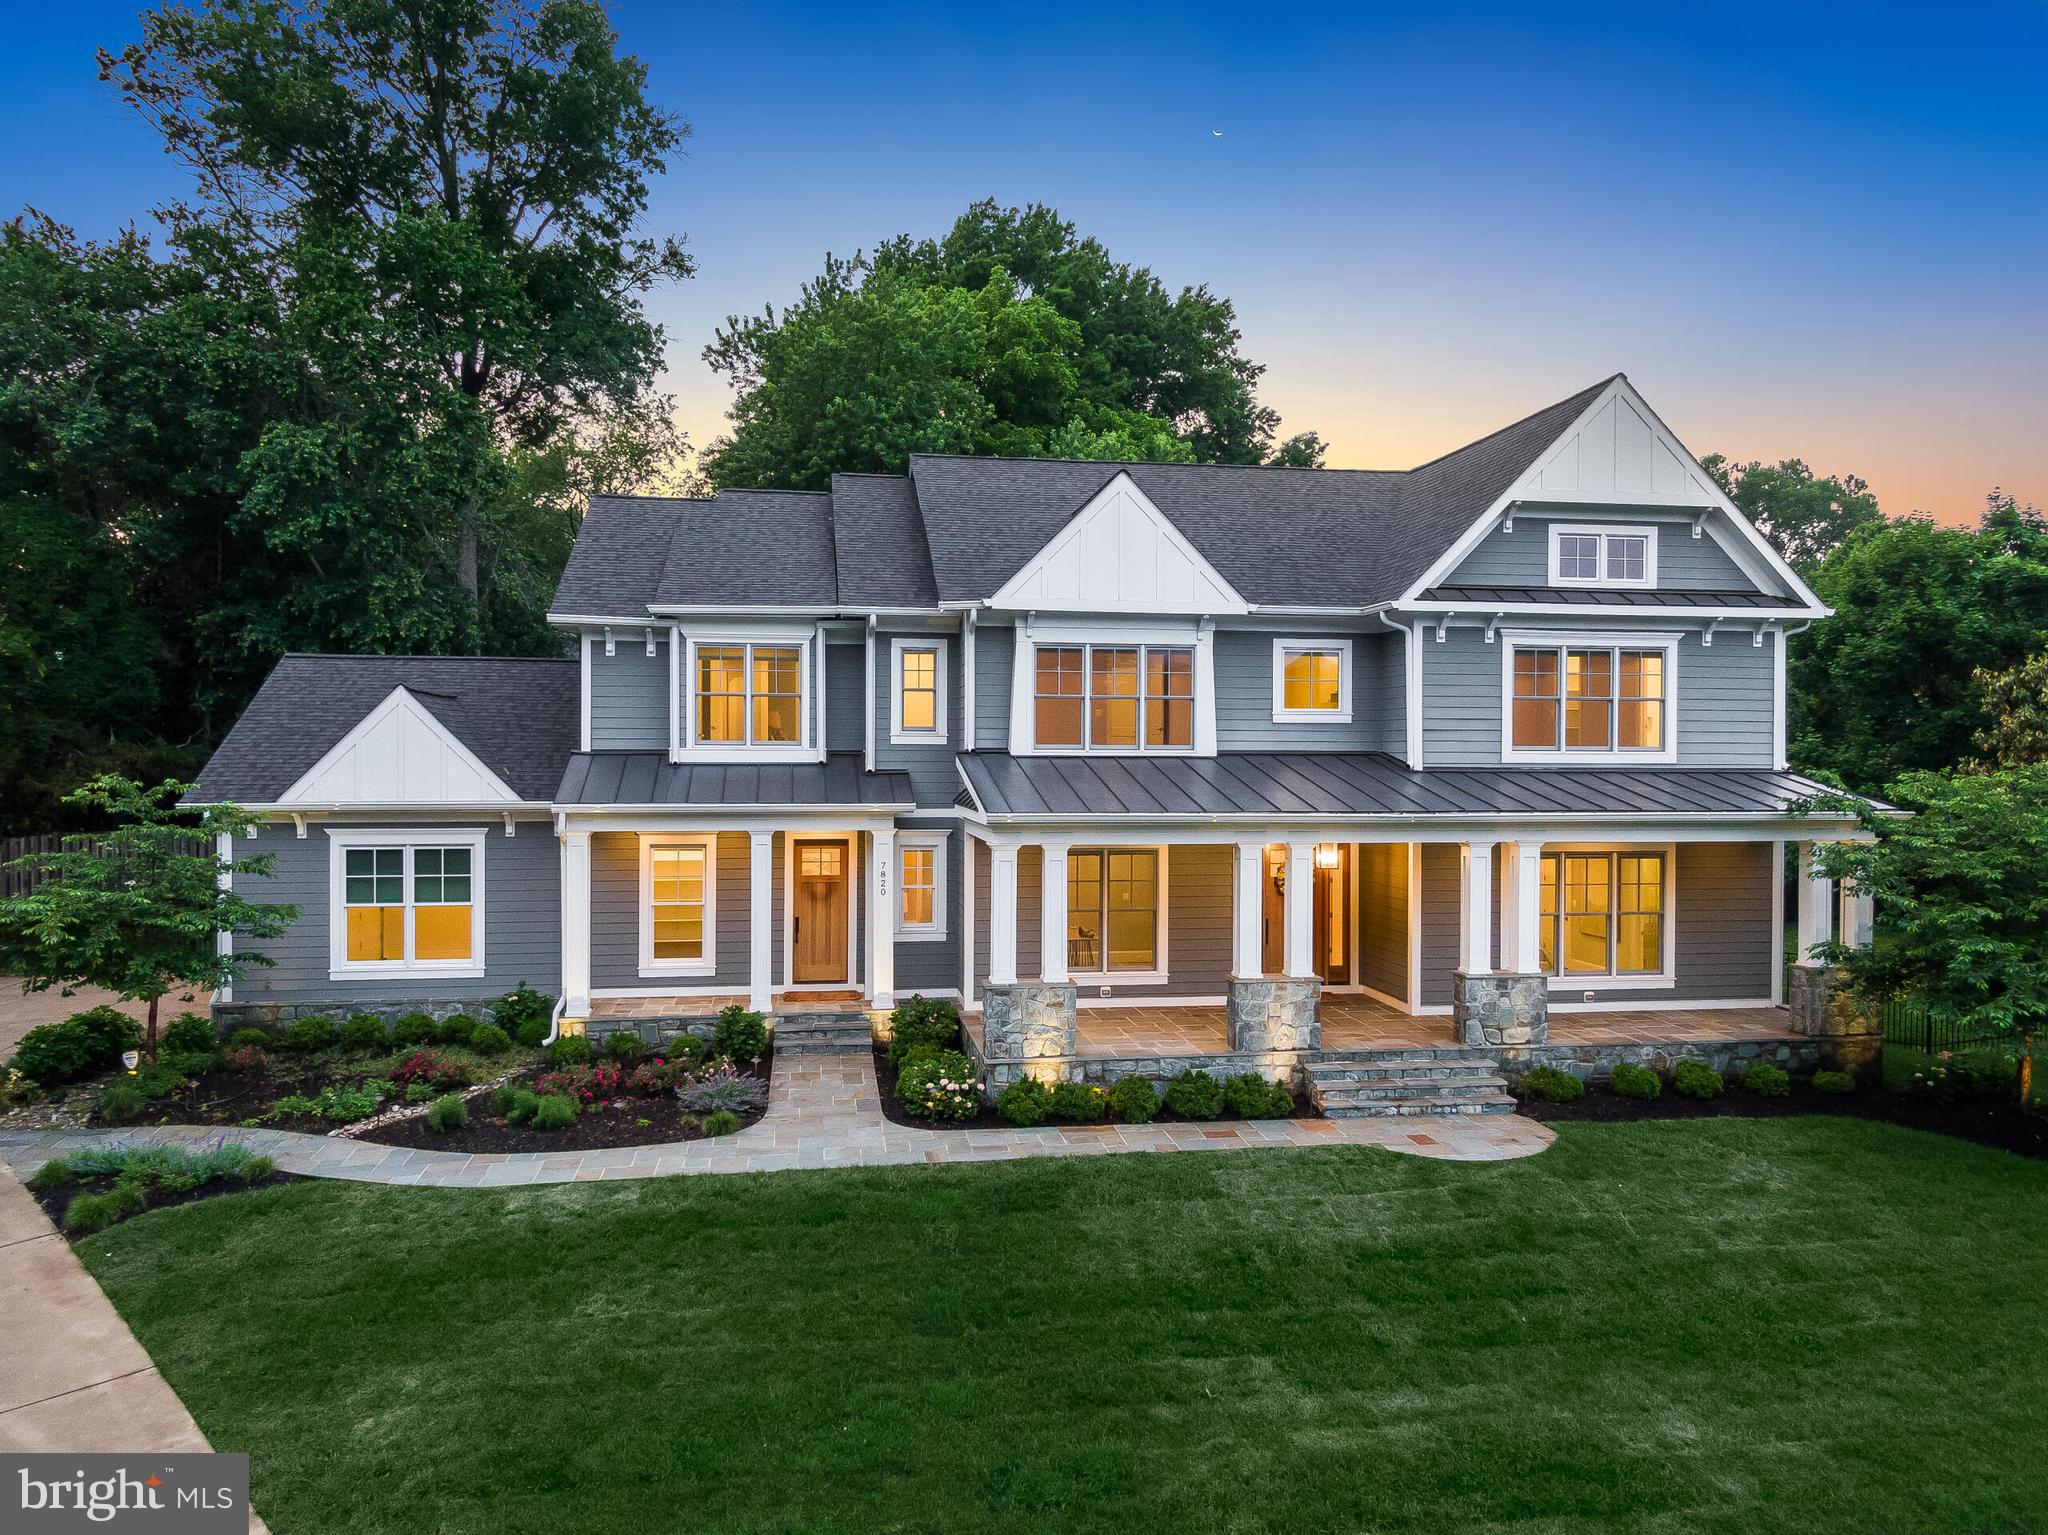
7820 CALPURNIA COURT

7 Beds

6 Baths

8,171 Sq.Ft.

$3,400,000

MLS#: VAFX2316262

A rare opportunity for all-new construction in the heart of established Belle Haven, 6123 Woodmont Road offers the craftsmanship, scale, and ease of a brand-new residence within one of Alexandria’s most charming neighborhoods. The first entirely new home built here in many years, this exceptional six-bedroom, six-and-a-half-bath residence offers 5,301 square feet across four fully finished levels.

Set atop the hill and just one house from Fort Willard Park Circle, the home enjoys an especially desirable setting within a neighborhood known for established homes, tree-lined sidewalks, and a genuine sense of community. The Circle serves as a gathering place for neighborhood events, while traditions including an active garden club and book club reflect the connected lifestyle that makes this pocket of Belle Haven so special.

Designed to complement its surroundings, the classic exterior pairs Arctic White James Hardie siding with Dutch Stone accents, black shutters, gas lanterns, and a flagstone walkway. Inside, 10-foot main-level ceilings and 9-foot ceilings on the bedroom and lower levels create beautiful scale. Hardwood floors span three levels, while Andersen 400 Series windows fill the home with natural light. Custom millwork, solid-core doors, polished brass hardware, designer lighting, and thoughtfully selected wallpapers give the interiors depth and personality. Crystal Cabinetry is used extensively throughout, creating a cohesive level of craftsmanship rarely found in new construction.

Designed for entertaining and everyday living, the main level includes a dedicated office and dramatic dining room enveloped in Sherwin-Williams Debonaire. The adjoining butler’s pantry features rich cherry cabinetry, quartz counters, brass accents, and open glass shelving, while the jewel-box powder room is wrapped in Thibaut Daintree wallpaper.
At the heart of the home, the kitchen features Alabaster Crystal Cabinetry, an impressive 8.5-foot island, Calacatta quartz, marble backsplash, polished brass hardware, an ILVE Italian range, and panel-ready Fisher & Paykel appliances. It opens to a family room anchored by a gas fireplace with full marble surround and double Andersen sliding doors leading to the Trex deck and backyard. A custom mudroom and walk-in pantry add exceptional functionality.

Upstairs, the serene primary suite features custom closets and a luxurious bath wrapped in honed marble with Ocean Mist cabinetry, Calacatta quartz, polished nickel fixtures, and a freestanding soaking tub. Secondary bedrooms and baths continue the home’s individualized design, while a beautifully finished second-floor laundry room adds convenience.
The fourth level offers a private bedroom with en-suite bath, walk-in closet, window seat with storage, and flexible living space ideal for a lounge, playroom, office, or guest retreat. The walk-out lower level continues the home’s polished aesthetic with a spacious recreation room, wet bar with Crystal Cabinetry and beverage refrigerator, dedicated gym, additional bedroom, and full bath.

Outside, flat, fully fenced rear and side yards provide private, usable outdoor space, while the Trex deck with classic Chippendale railing is ideal for dining and entertaining. An attached one-car garage completes the property.
More than simply new, 6123 Woodmont Road is a home designed with the details that make a residence feel collected and personal—the rare opportunity to enjoy new construction while embracing the character, sidewalks, traditions, and community of established Belle Haven. A new home designed not simply to be built here, but to belong here.
#VAFX2337350

ALEXANDRIA

6123 WOODMONT ROAD

6 Beds

6 Baths

5,182 Sq.Ft.

$3,400,000

MLS#: VAFX2337350

Combined into a single, one-of-a-kind residence, The Royale East at The Rittenhouse Plaza offers 3,420 square feet of bi-level living above the storied Rittenhouse Square. Fully reimagined by architects Kass & Associates, with interiors by Spogue Kitchens and Baths and construction by Weaver Luxury Living, this 4-bedroom, 4.5-bath home is a rare fusion of pre-war grandeur and modern craftsmanship.

Of every residence surrounding Rittenhouse Square, few — if any — are as visible or architecturally distinct as this one. The double-height arched window is a landmark unto itself, peeking above the treeline and visible to anyone in the park below. Spanning more than 40 feet along the Square, this residence has a genuinely impressive presence on the park.

Unlike the typical high-rise arrival, this residence welcomes you through a true entryway — the kind you'd expect in a townhouse or single-family home. From the moment you step inside, your eye is drawn through a beautiful sightline framing the great room's signature arched window and park views beyond.

The great room announces itself immediately — spacious enough to serve as both living and dining space, anchored by an 18-foot ceiling, a majestic arched window framing Rittenhouse Square, and an original decorative fireplace with marble surround. Double arched doors on either side open onto private balconies overlooking the treetops and skyline beyond.

The residence offers both east and west side terraces, each with its own character and light. On the east side, an elevated section rises above the rest of the outdoor space — a private perch overlooking Rittenhouse Square with sweeping views. It may be the single most dramatic spot on the entire park to enjoy a morning coffee, a good book or an evening drink.

The kitchen is outfitted with a Wolf, Sub-Zero, and Cove appliance suite, custom Artcraft cabinetry, and leathered granite countertops and slab backsplash. An oversized island anchors the room. Just off the kitchen, a space currently used as a sitting area and family room is generously sized enough to accommodate an 8-person dining table beneath its coved ceiling.

The first floor is home to a spacious primary suite — that features a spa-like bathroom finished in floor-to-ceiling marble, with a soaking tub, a step-in shower, a dressing room with custom built-ins, and a laundry room with a full wall of cabinetry. The primary suite sits on the first level so that day-to-day living can be entirely contained to a single floor. A marble powder room completes the first floor.

Upstairs, three additional large bedrooms each come with a tastefully renovated ensuite bath finished in floor-to-ceiling marble. For a buyer who doesn't need four bedrooms, any of these rooms lends itself equally well to a secondary living room, home office, or den. This level also features a sitting area overlooking the great room below, and its own washer and dryer.

Oak floors run throughout, complemented by fire sprinklers, multi-zoned HVAC, and AcoustiBlok soundproofing. A deeded street-level parking space at 2020 Walnut Street is included with this sale.

Built in 1925, The Rittenhouse Plaza is a striking Art Deco building on Rittenhouse Square, amid the latest trending restaurants, casual eateries, upscale shopping, business district — including a brand new Equinox next door, the most luxurious gym brand in the country. Residents enjoy 24-hour concierge service, a lush courtyard garden, and immediate access to the very best the city has to offer. The building is meticulously maintained. The monthly co-op fee INCLUDES REAL ESTATE TAXES, Fios cable and internet, steam heat, water, sewer, and building maintenance.

Two Floors. One Extraordinary Penthouse. An Iconic Square Address — a collector's piece, one of a rare few whose exterior is unmistakable, from the shade of the park below to every window that looks out over it.

** The Last 6 photos are virtually staged **
#PAPH2645456

PHILADELPHIA

1901 WALNUT STREET 20D

4 Beds

4 Baths

3,420 Sq.Ft.

$3,400,000

MLS#: PAPH2645456
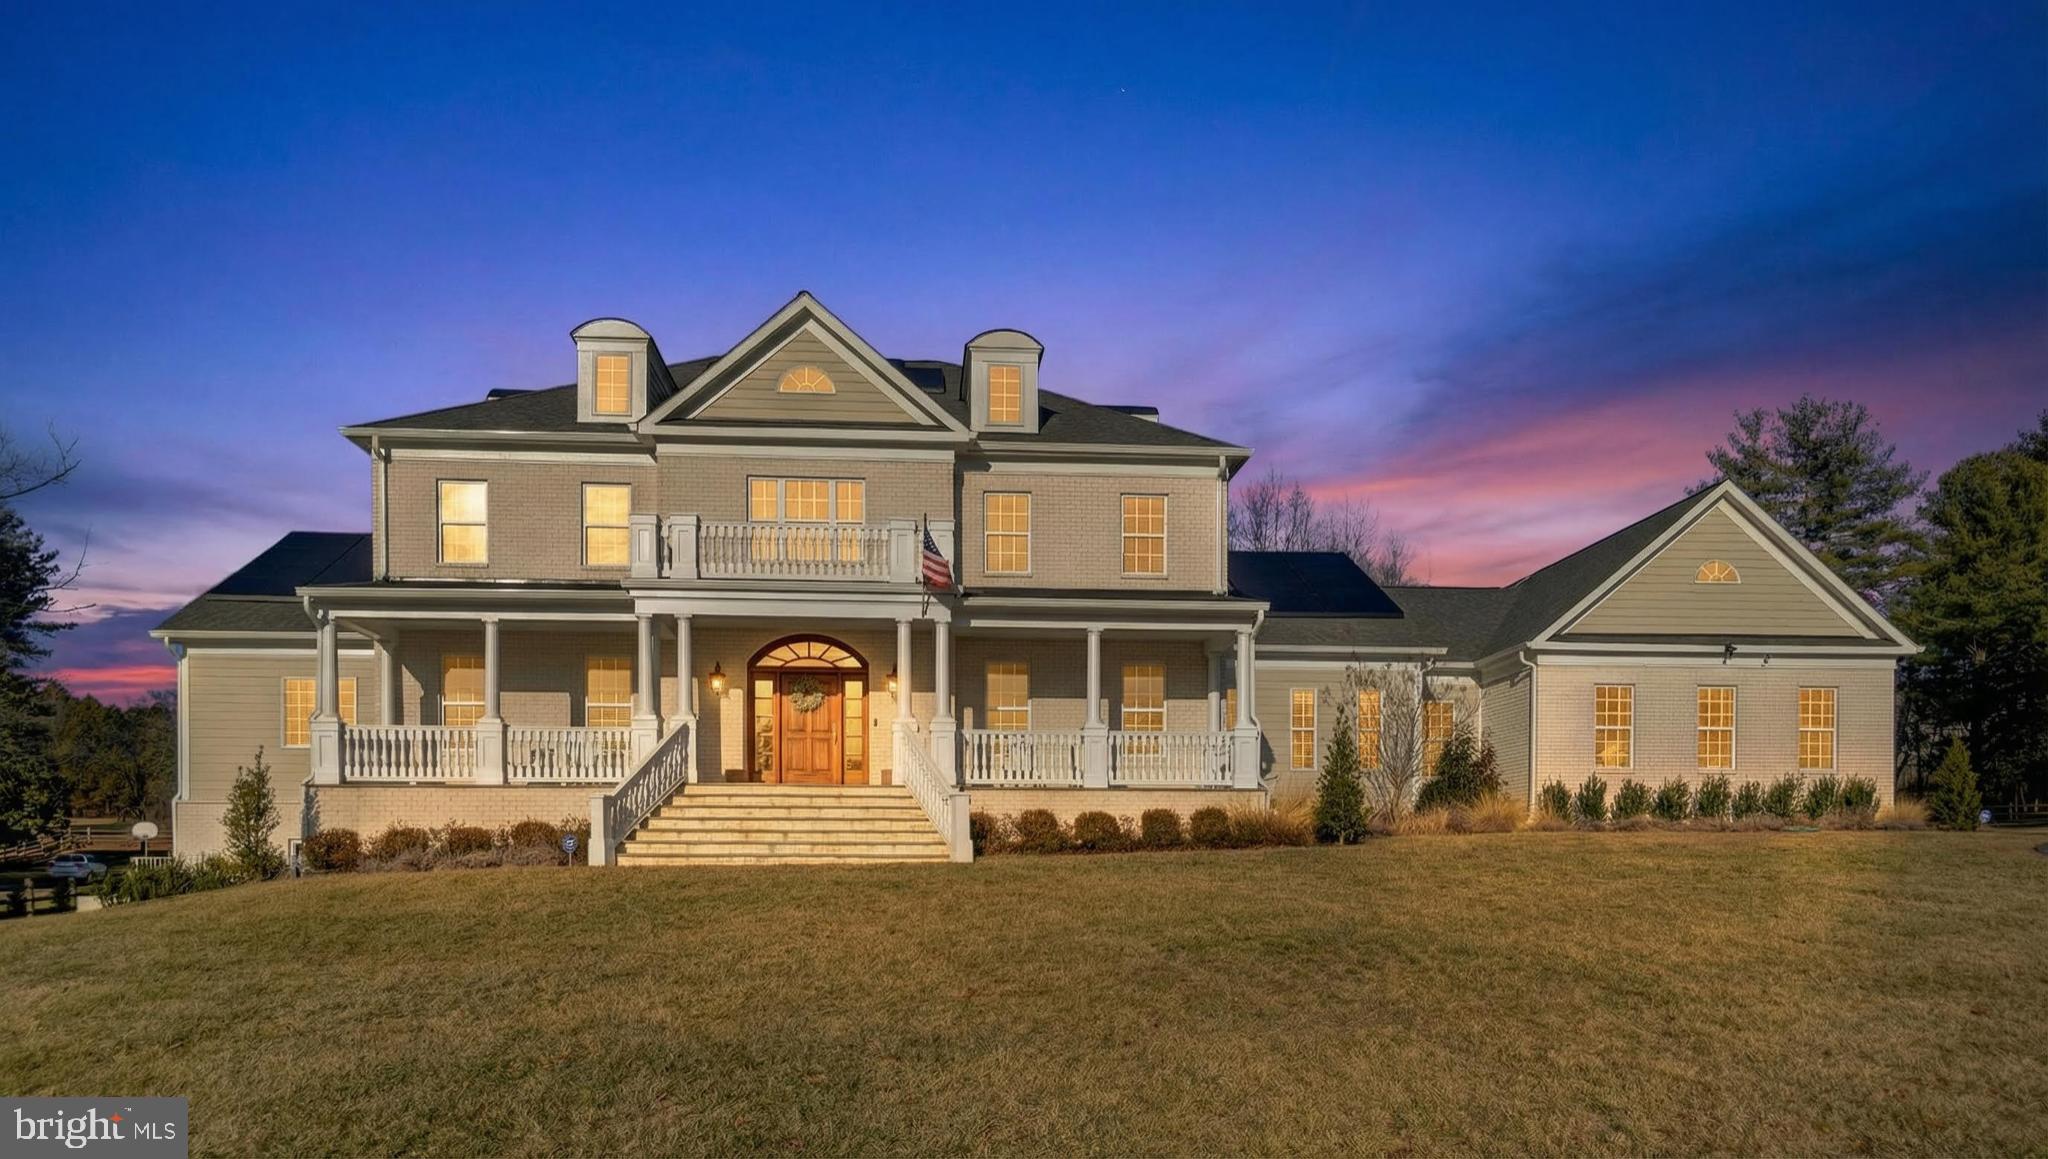
Welcome to 10525 Tanager Lane. Absolutely spectacular estate home in the heart of Potomac!!! Built in 2024. This home offers 4 finished levels of luxury living space on 2 acres of beautiful flat land. Open floor plan, 10 foot ceilings on the main floor, white brick exterior, 4 car finished and heated/AC side entrance garage, ELEVATOR and list goes on. There are 2 luxury primary suites. One of them is located on the main level and features immaculate closet with custom built ins, spa like bathroom - self standing tub, 2 separate vanities, step in oversized shower, water closet and heated flooring. 
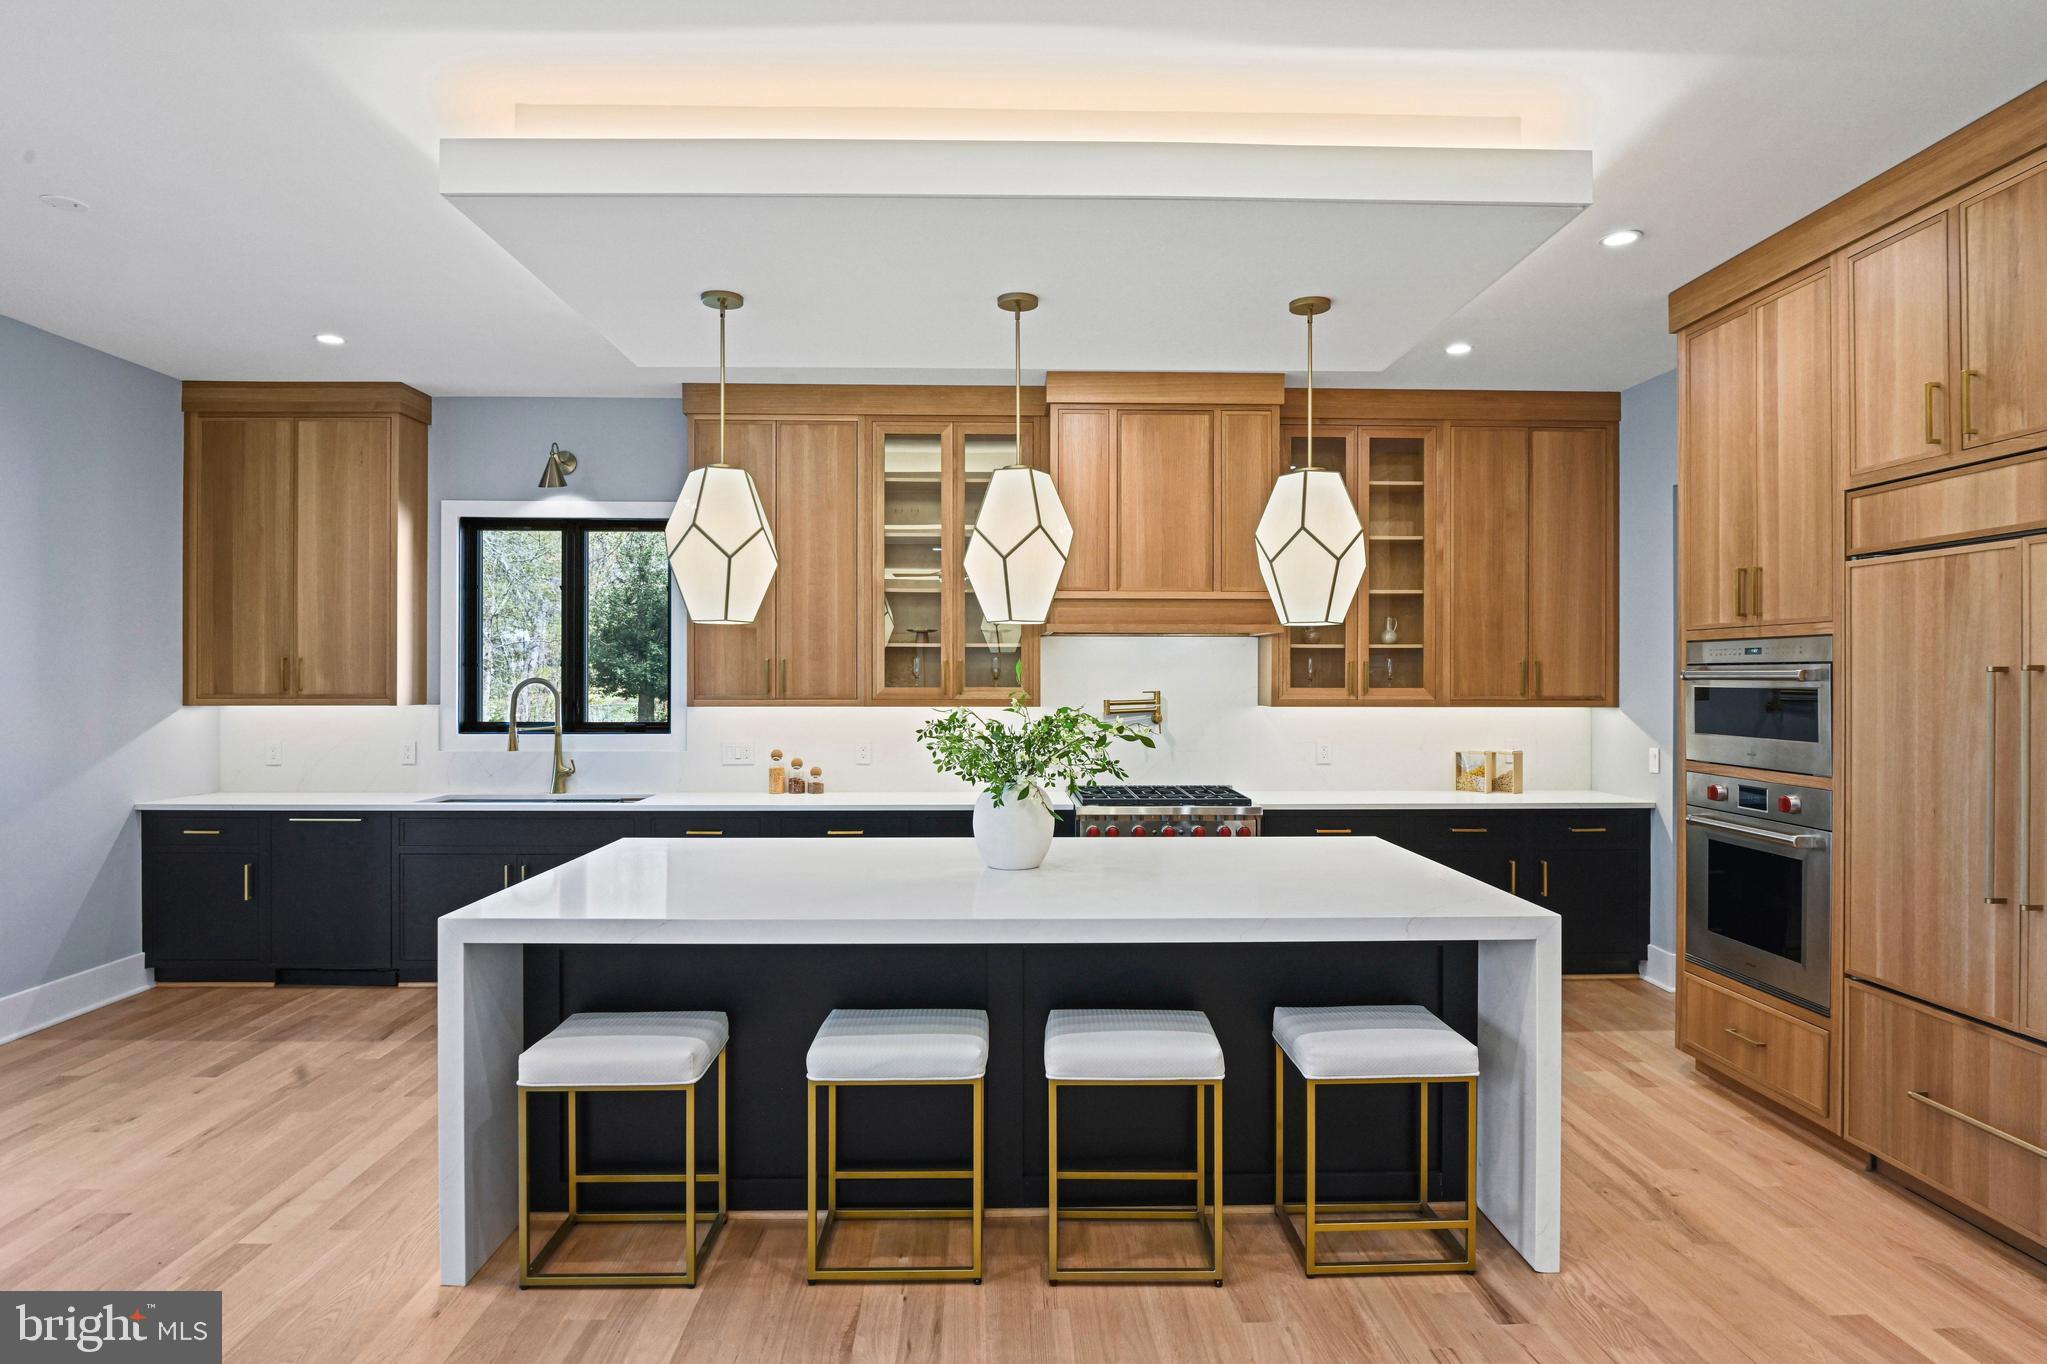
Chefs two-toned kitchen is a dream for those who like to cook, entertain and host! Top of the line WOLF appliances, 2 sinks, 2 dishwashers, oversized island (dark navy blue), white contemporary kitchen cabinetry with glass upper cabinets, backsplash, elegant pendent lights and window overlooking beautiful back yard and trees. HUGE walk in pantry with custom built ins. Formal dining room (currently used as piano room), formal living room ( can be used as an office), spacious and cozy family room, fireplace, morning room, screened in outdoor porch with sky lights and composite deck . Beautiful light hardwood flooring. So much natural light!!! Gorgeous chandeliers throughout the entire home. Elevator!!!!! 2 powder rooms (on each wing of the house). Dog shower.
Second level offers another grand suite!!!! Large walk in closet with custom built ins, spa like bathroom, self standing tub, double vanity, step in shower with the bench, water closet, heated floors. 2 more junior suites with attached full baths and closets.  There is also one more additional bedroom and additional full bath as well as flex room on the second floor. Third level is perfect space for entertainment/game room or even a guest space as it has beautiful full bath. Fully finished basement features 9 ft ceiling, full side windows and wide walk up to outside (just few steps).  Kitchenette/wet bar, expanded room for your gym, yoga, work out space. Full bath. Movie room, flex room. Additional bedroom with enclosed full bath and closet. And still huge open recreational room in the middle of it all!!! Each floor and garage has its own HVAC zone and thermostat. Solar panels. Tesla charges. Serene views of mature trees and flat land. Plenty of space to add a pool. Property is located in desirable school district ( Wayside elementary, Herbert Hoover, Winston Churchill). Less than 30 min drive to Washington DC. Near upscale shopping and dining, major highways (270, 200, 495)
#MDMC2213538

POTOMAC

10525 TANAGER LANE

6 Beds

7 Baths

10,154 Sq.Ft.

$3,399,990

MLS#: MDMC2213538
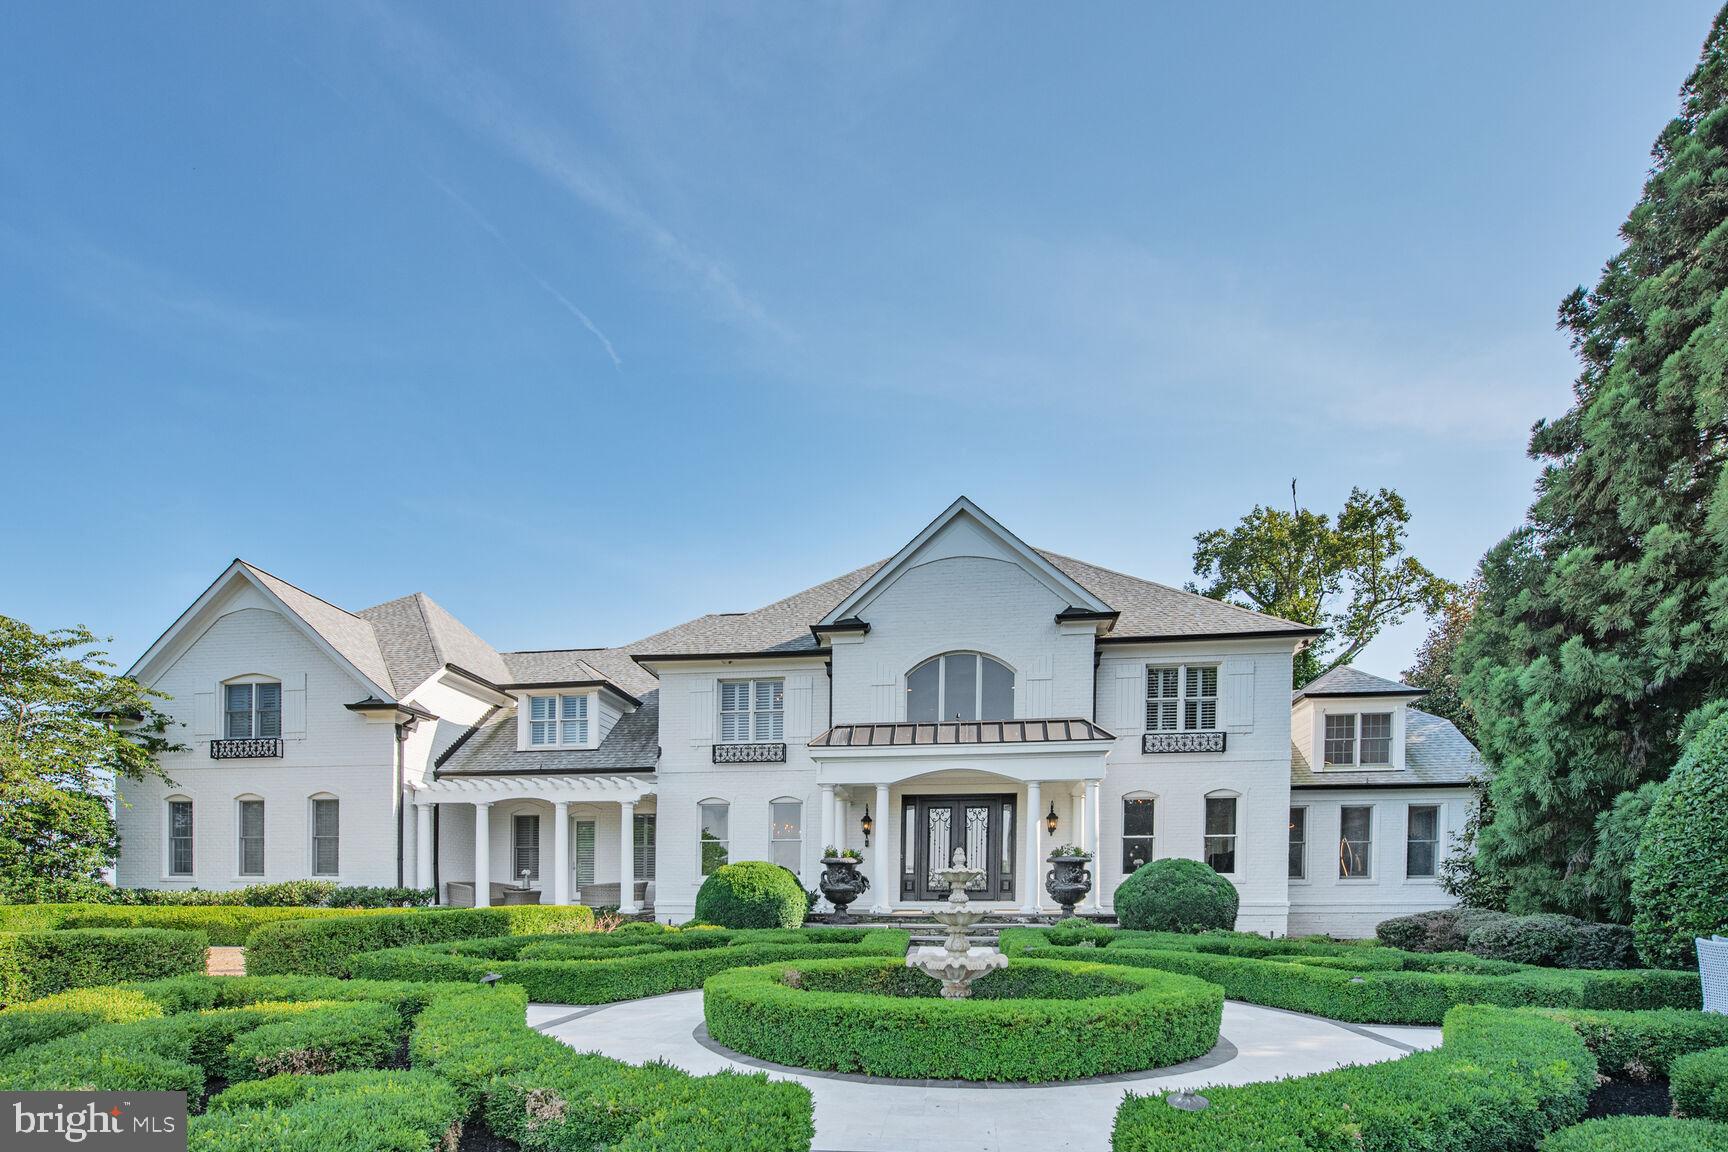
Gracefully sited on over 3 manicured acres inside Leesburg’s prestigious Beacon Hill community, this distinguished French Eclectic residence offers more than 11,000 square feet of exceptionally updated living space. From the grand foyer to the resort-style pool and pavilion, every detail has been thoughtfully curated to blend timeless design with modern luxury crafted for both grand entertaining and everyday elegance. A sweeping staircase and custom millwork set the tone in the grand two-story foyer, leading to formal living and dining spaces, a richly paneled study, and a light-filled family room with expansive views of the private grounds. The home showcases fine finishes throughout, including herringbone-pattern hardwood floors, artisanal millwork, soaring ceilings, designer lighting, and classic architectural details.
The chef’s kitchen is a statement in both style and function—featuring commercial-grade appliances, a farmhouse sink, elegant quartz countertops, a walk-in pantry, and a generous island. Upstairs, the executive primary suite offers a fireplace, dual walk-in closets, and a spa-inspired bath. Four additional bedrooms and three full baths provide comfort and privacy for family or guests.
The fully finished lower level features a spacious recreation room, custom wet bar, and dedicated theatre room perfect for hosting or relaxing at home.
The resort-style oasis is a true retreat, complete with a heated pool, elegant pavilion, stone fireplace, and multiple seating areas designed for year-round enjoyment and entertainment. A sports court and professional landscaping complete this special outdoor setting.
This estate is a rare offering that combines privacy, scale, and timeless sophistication in one of Loudoun County’s premier communities.
#VALO2109286

LEESBURG

16717 WHIRLAWAY COURT

5 Beds

4 Baths

11,006 Sq.Ft.

$3,399,900

MLS#: VALO2109286
NEW PRICE, EXCELLENT QUALITY AND VALUE! Welcome to 1052 Balls Hill Road, a thoughtfully designed modern contemporary offering nearly 9,000 square feet of living space in the heart of McLean. With 6 bedrooms, 6 full and 2 half baths, this home delivers style and convenience at every turn.

Inside, you’re greeted by soaring 10-foot ceilings, wide-plank hardwood floors, and a striking floating staircase. The main level features an open, light-filled living room that flows effortlessly into the dining area, ideal for both everyday living and entertaining. The chefs kitchen is a true centerpiece, complete with custom cabinetry, soft-close drawers, a waterfall quartz island, Sub-Zero and Wolf appliances, and a separate prep kitchen with an oversized pantry. A secondary main-level suite offers a full bath, walk-in closet, and bedroom, perfect for guests or multigenerational living. A gas fireplace anchors the family room, which opens to a rear deck, perfect for indoor-outdoor gatherings. 

Upstairs, a luxurious primary suite with an electric fireplace and spa-inspired bath, along with three additional bedrooms, each with en-suite baths. A laundry room on this floor with washer/dry hookups adds convenience for every day living. 

The walkout lower level is designed for both relaxation and entertainment, featuring a gym, movie theater, wet bar, gas fireplace, plus an additional bedroom and full bath. Step outside to a covered stone patio for seamless indoor-outdoor living.

Additional highlights include elevator readiness, a 3-car garage with epoxy flooring and EV charger capability, Trex decking, Pella windows and doors, and LED lighting throughout.

1052 Balls Hill Road is a rare turnkey opportunity in one of McLean’s most desirable locations. Reach out to Emily Clark to schedule a showing!
#VAFX2296966

MCLEAN

1052 BALLS HILL ROAD

6 Beds

6 Baths

7,650 Sq.Ft.

$3,399,000

MLS#: VAFX2296966
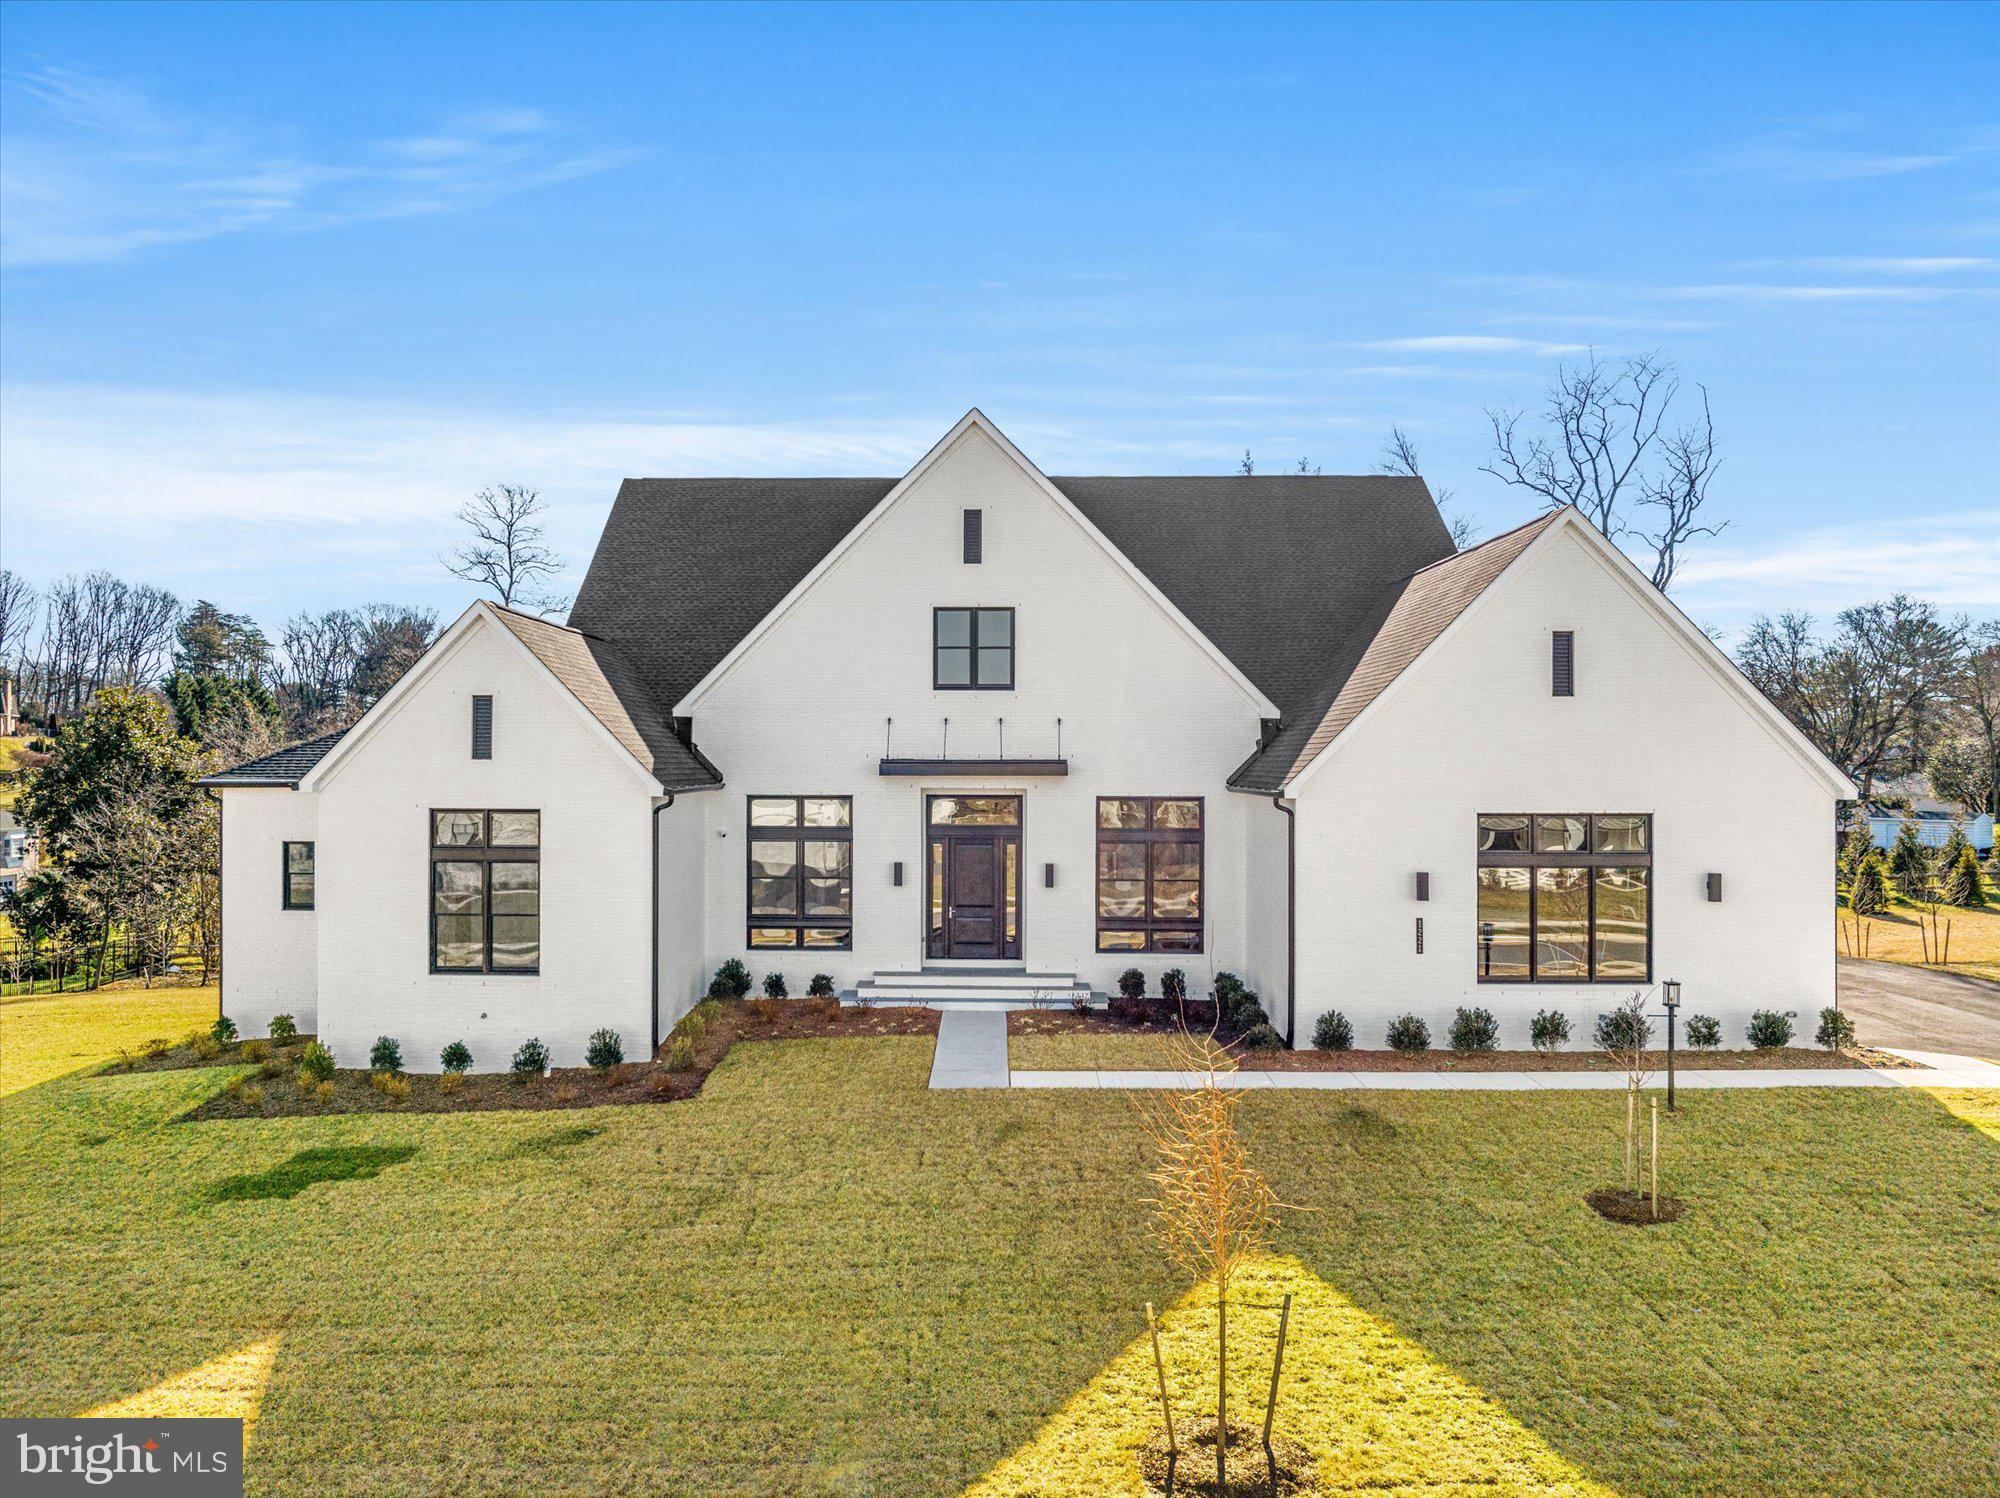
New Price! Welcome to 1221 Riley Preserve Ct, an exquisite more than 8,000 sq/ft five bedroom, five full- and two-half bath home in Great Falls featuring all of the benefits of new construction plus elevated end user finishes and custom touches that create a harmonious sanctuary for luxury living.

Step inside to discover a grand foyer adorned with soaring ceilings, custom millwork, and gleaming hardwood floors that lead you through the expansive living spaces. Just off the foyer is a sizeable office and a spacious dining room. The main living room is an entertainer’s dream with gas fireplace and accordion doors that lead to a large heated outdoor patio complete with automatic mosquito screens. The gourmet kitchen is a chef's dream, featuring top-of-the-line appliances, expansive countertops, dual ovens, an oversized pantry and eat-in breakfast area.  

Retreat to the private and light filled primary suite that boasts an incredible spa like bathroom with an oversized shower, soaking tub, dual vanity and dual walk-in closets. Two additional bedrooms with ensuite bath and an in-law suite with a separate sitting room,  private laundry and ensuite bath round out the main level.

The lower level main recreation room has been elevated with all of the finishes you hope to find in a house of this magnitude and features a custom bar and a theatre screen with projector. Just beyond is a spacious gym and recreation room boasting a golf simulator and rubber gym floors that rival any fitness studio. The home’s fifth bedroom with ensuite bath, a bonus den/office and a walk-out patio complete this level.

A three-car garage that leads to a generous mud-room is the cherry on top of this gorgeous home that is not to be missed. Located just minutes from Tysons Corner and Wolf Trap, the home is zoned for Spring Hill Elementary, Cooper Middle and Langley High.
#VAFX2162514

GREAT FALLS

1221 RILEY PRESERVE COURT

5 Beds

5 Baths

8,217 Sq.Ft.

$3,399,000

MLS#: VAFX2162514
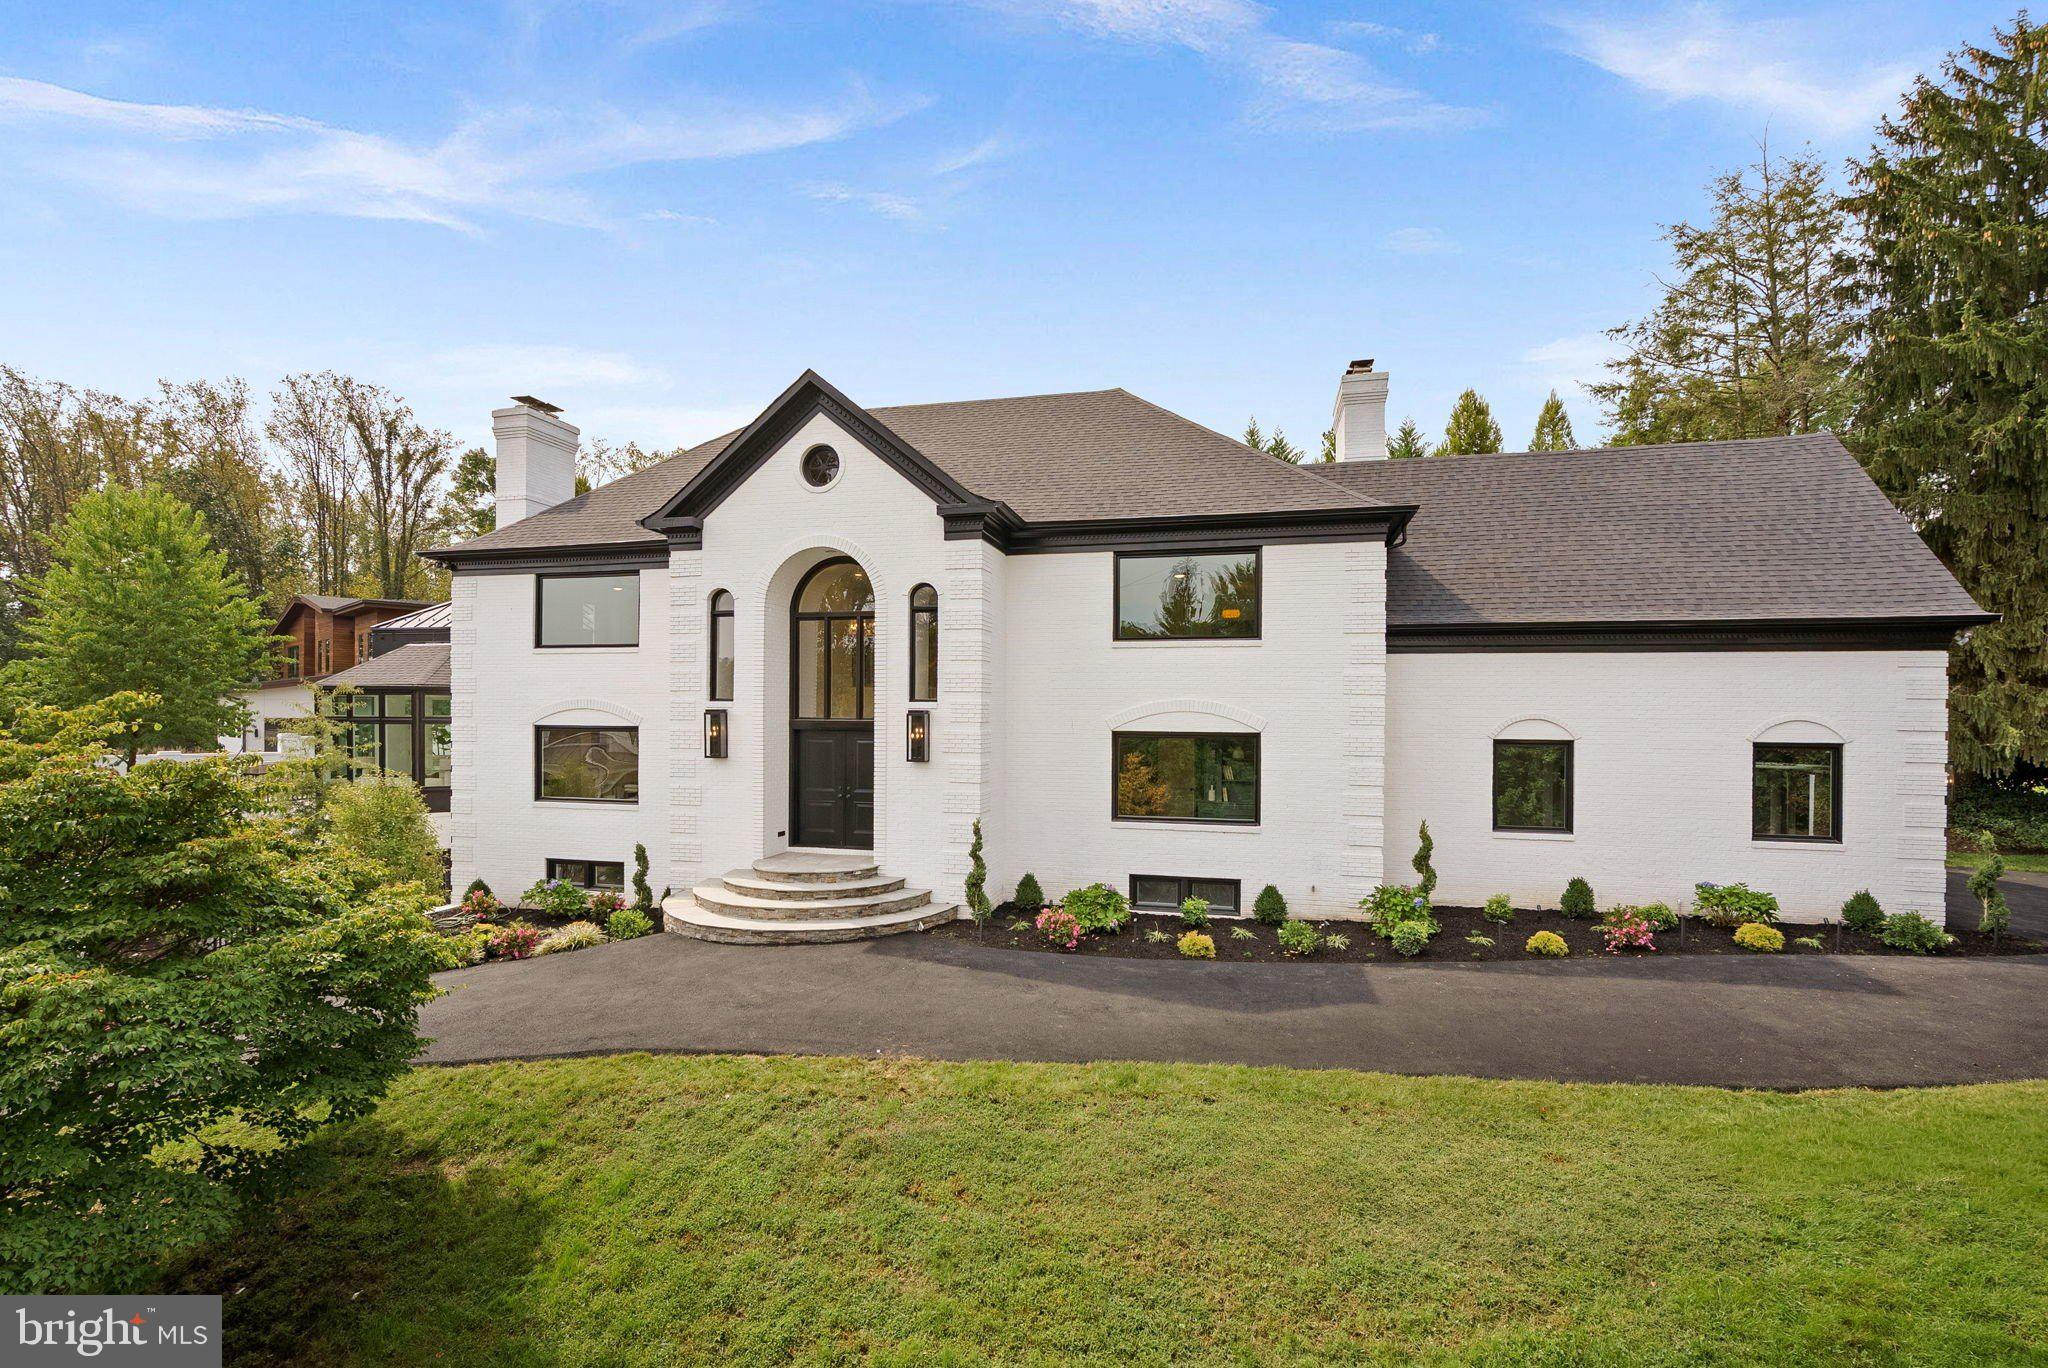
Welcome to 6121 Long Meadow Road, a top-to-bottom fully reimagined residence that blends timeless elegance with modern luxury. Perfectly located near the Potomac School, Langley Fork Park, Clemyjontri Park, and just minutes from Great Falls Park, Tysons Corner, and the cultural offerings of Washington, D.C., this home offers the ideal balance of serene living and urban convenience. Step into the grand two-story foyer with a new custom staircase that sets the tone for the impressive interiors. The main level features a refined office with glass doors, built-in shelving, and a wet bar. The formal dining room has a dramatic floor-to-ceiling quartz fireplace wall and the spacious family room with a classic wood-burning fireplace. The brand-new chef’s kitchen boasts top-of-the-line appliances, quartz countertops, designer cabinetry, and a butler’s pantry with a private kitchenette. A sun-drenched solarium framed by walls of glass brings the outdoors in, creating a perfect space for entertaining or relaxation. Upstairs, the luxurious owner’s suite is a private sanctuary, complete with two custom walk-in closets, a sitting room with a fireplace, and a spa-inspired bath featuring dual vanities, a sauna, oversized walk-in shower with dual showerheads, and a striking centerpiece soaking tub. Additional two bedrooms include a Jack-and-Jill suite, a private en suite, and a conveniently located laundry room. A spacious loft with a full bath offers flexible living space. The lower level is designed for both recreation and wellness, featuring a media room with bar seating, a wet bar, mirrored fitness studio with sauna, multiple full baths, and an additional bedroom. Outdoor living is just as inviting with a newly finished paver patio, ideal for al fresco dining and entertaining. With a new roof, windows, doors, flooring, baths and more throughout, this extraordinary residence offers the rare opportunity to own a move-in ready luxury home in one of McLean’s most coveted locations.
#VAFX2269456

MCLEAN

6121 LONG MEADOW ROAD

6 Beds

8 Baths

7,856 Sq.Ft.

$3,399,000

MLS#: VAFX2269456
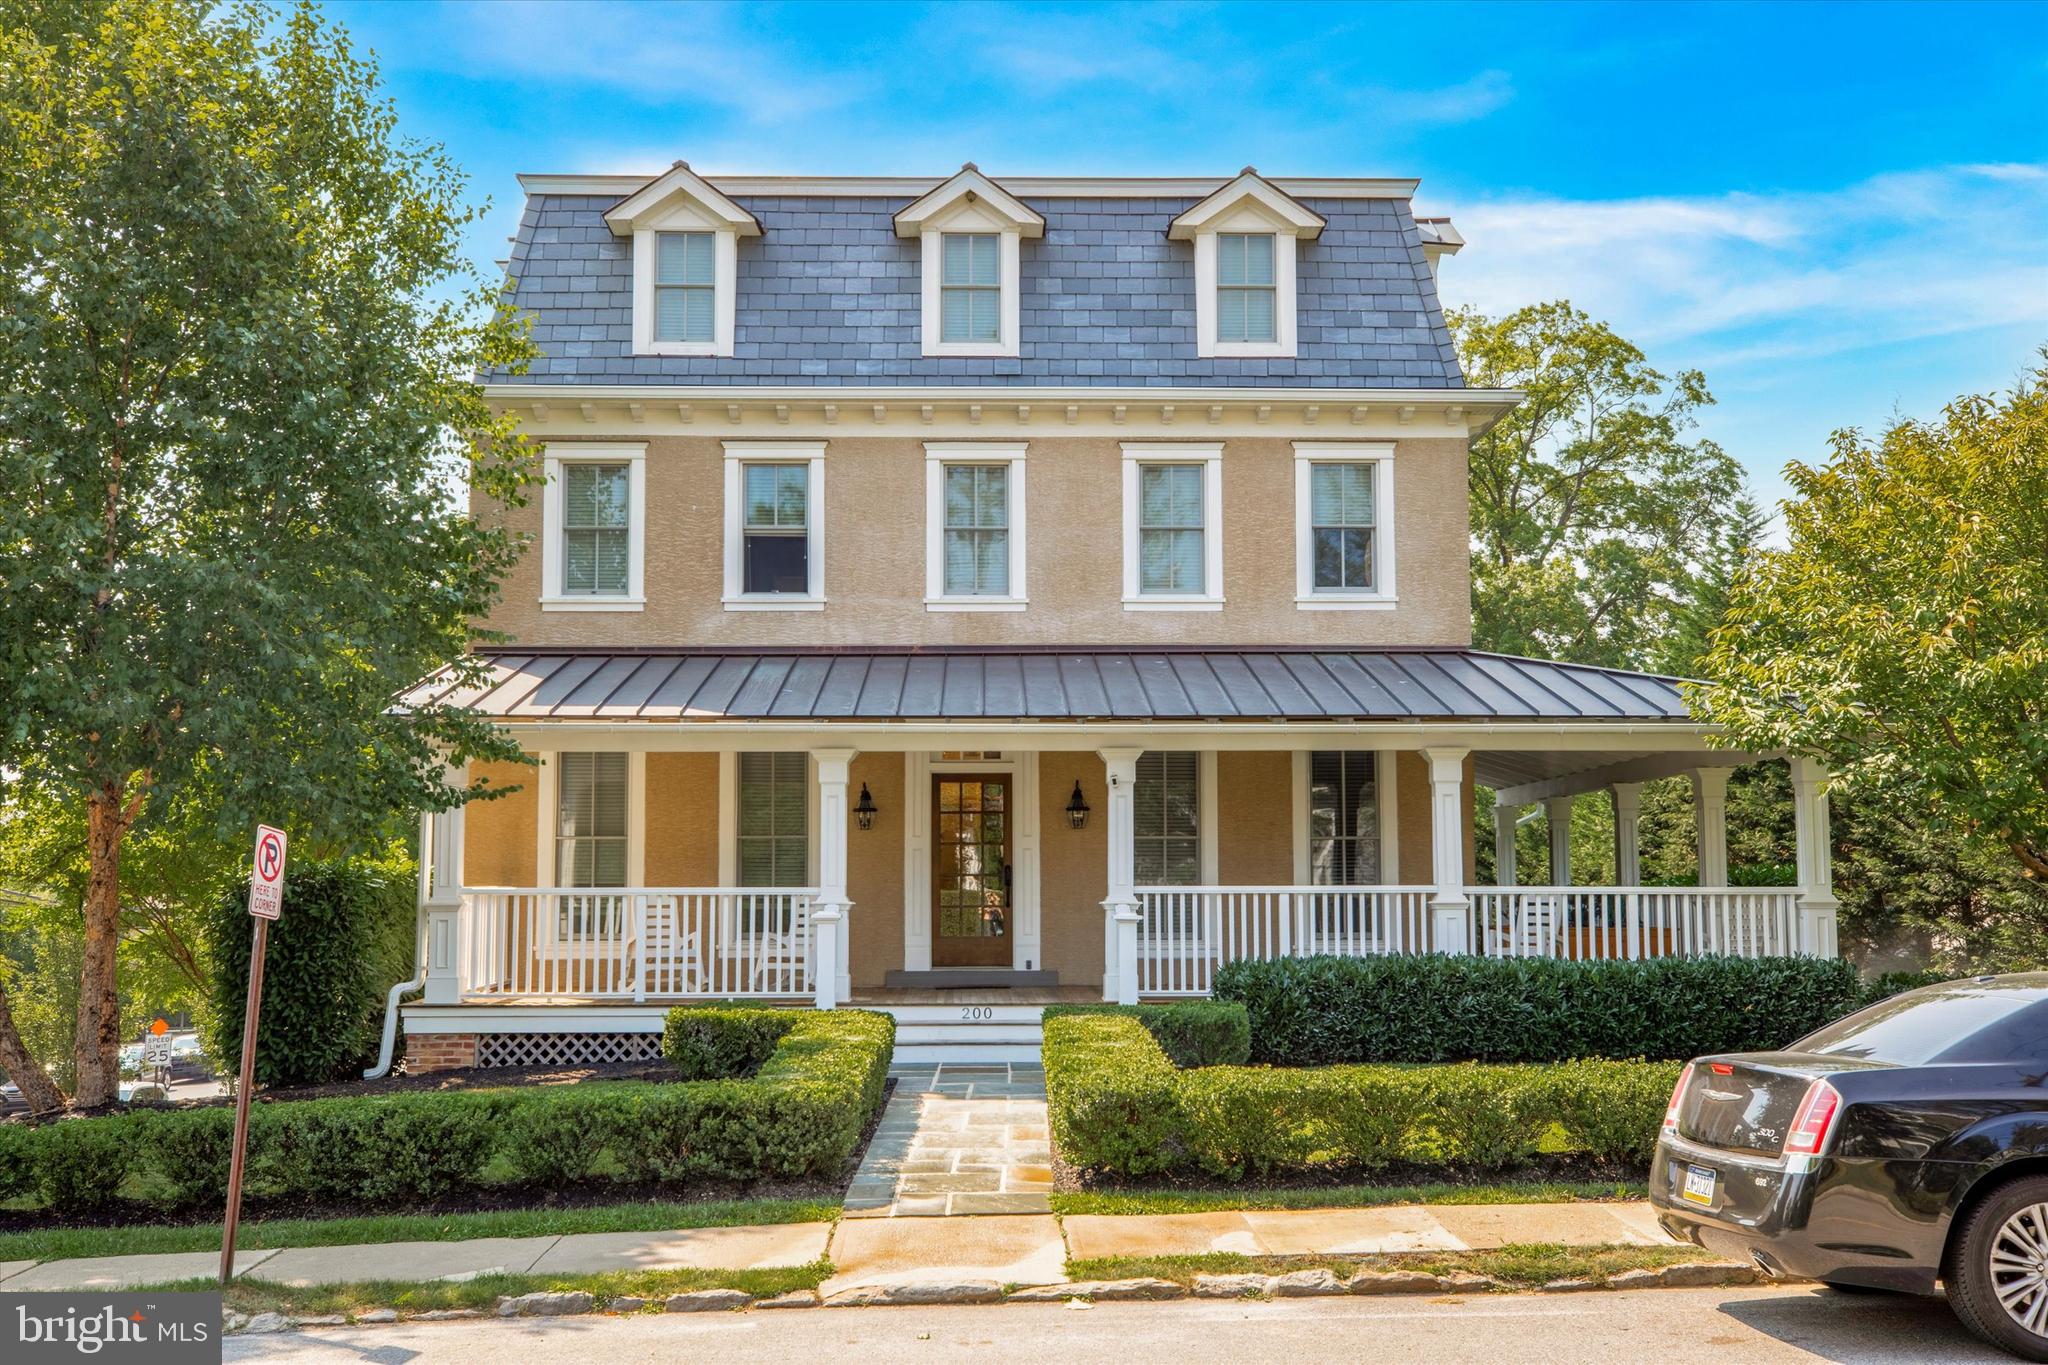
Stunning multifamily trophy property, ideally located within walking distance to downtown Wayne, Pennsylvania.  It’s consists of a total of 7 rental units which includes  four single story apartments, one two story townhouse-style apartment, and two rented garages, offering a blend of modern amenities and classic elegance.  This property underwent a full renovation in 2017 and was restored to modern living while keeping its historic charm intact.  

Property Features:
- High cash flow property
- Four Spacious Flats: Each unit boasts two bedrooms and two bathrooms, providing ample living space and privacy for tenants.
- Townhouse apartment:  Boasts two stories of luxury living with two bedrooms and 2 and a half bathrooms
- Garages and Parking: Two garages are rented separately, and each unit has dedicated on-site parking, adding value and convenience for tenants.
- High-End Finishes: All units feature beautiful hardwood floors, extensive wood trim work, and stainless steel appliances, creating a luxurious living environment.
- In-Unit Laundry: Enjoy the convenience of a washer and dryer in each unit.
- Maintenance-Free and Self-Sufficient: This property is low maintenance with tenants responsible for all utilities, ensuring a hassle-free investment.

Additional Highlights:
- Fantastic Location: Nestled in the heart of Wayne, this property is walking distance to downtown, offering easy access to shops, restaurants, and public transportation.
- Strong Rental Income: With its modern amenities and prime location, this property is a cash cow, providing a robust and consistent rental income stream.
- Appealing to Tenants: The combination of beautiful historic charm, extensive trim work, and high-end finishes make these units highly desirable, ensuring low vacancy rates.

Investment Opportunity:
This property represents an exceptional investment opportunity with its combination of location, luxury features, and strong rental income. Whether you're expanding your portfolio or seeking a solid income-producing property, this multi-unit building is a standout choice.

Schedule a private showing today

Don’t miss out on this incredible opportunity to own a premier investment property and cash cow in the heart of Wayne, PA.
#PADE2072410

WAYNE

200 W WAYNE AVENUE

10 Beds

None Baths

N/A

$3,399,000

MLS#: PADE2072410
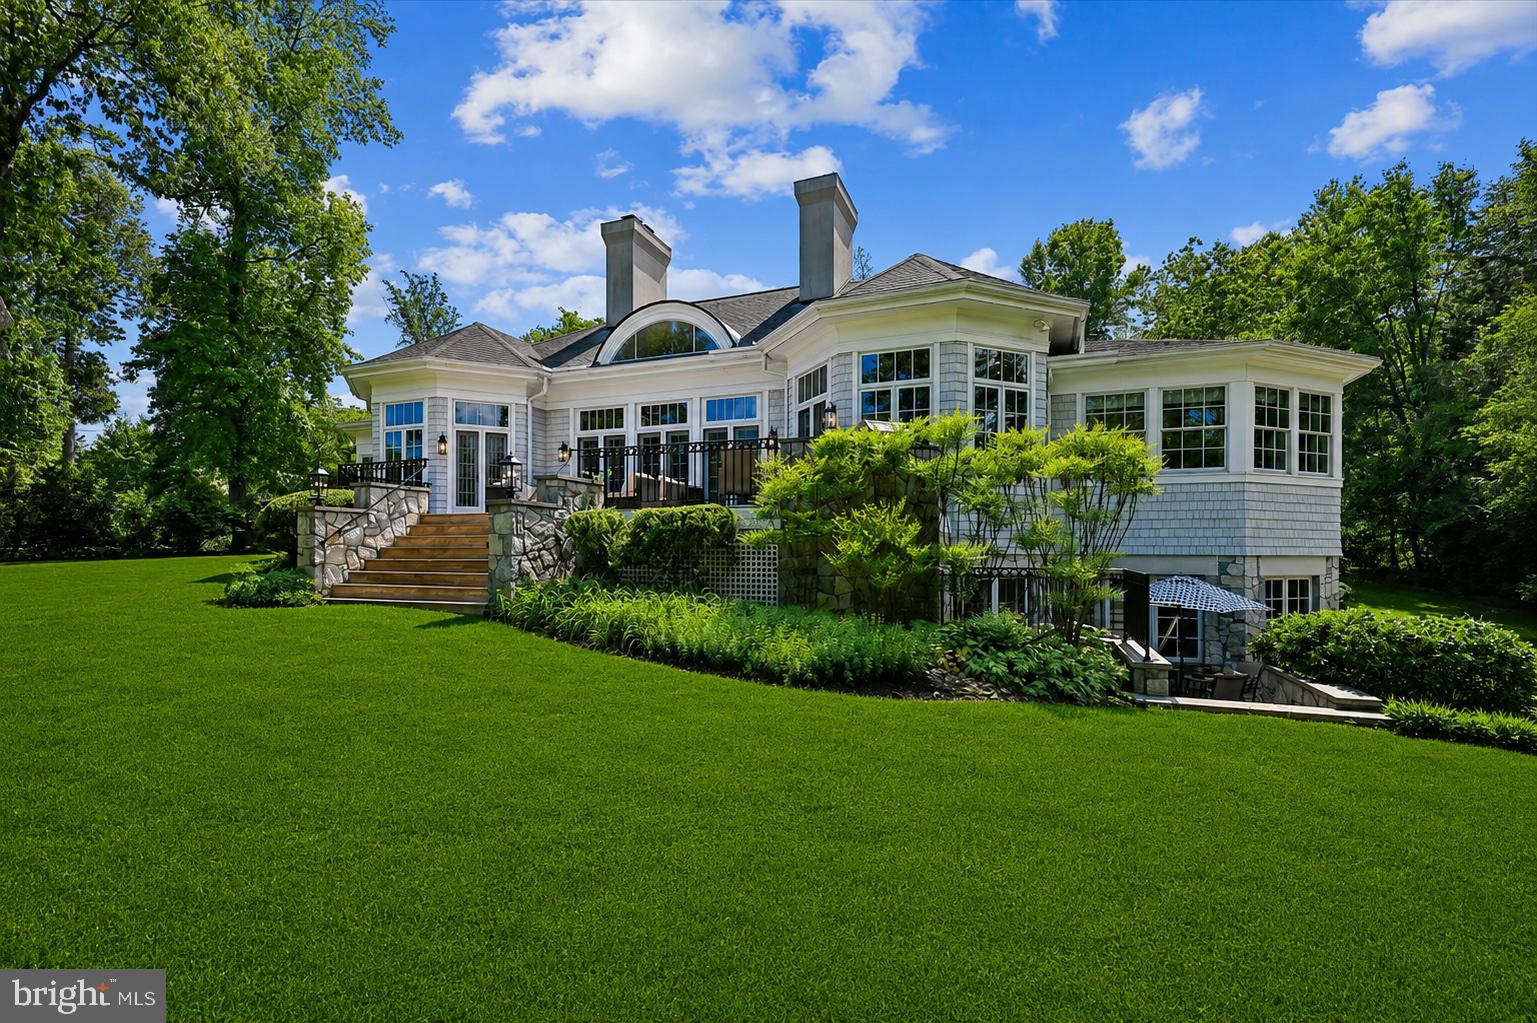
Nestled in the highly sought-after waterfront community of Poplar Point, this exceptional estate offers waterfront living at its finest on Church Creek just off the South River, complete with a private dock and boat lift for effortless days on the water. Tucked away at the top of a cul-de-sac and the end of a long driveway, the home offers a private and picturesque setting with exceptional indoor and outdoor living spaces designed to embrace the beauty of its surroundings.

Thoughtfully designed for both everyday living and entertaining, the expansive open main level showcases soaring ceilings, a stunning living room with fireplace and custom built-ins, and walls of French doors that frame breathtaking waterfront views while seamlessly connecting indoor and outdoor spaces. The open layout, circular layout including the formal dining room offers access to the expansive back deck, creating the perfect flow for entertaining. The chef’s kitchen is beautifully appointed with a large center island, abundant cabinet and counter space, and top-of-the-line appliances sure to impress even the most discerning cook.

The main level features four generously sized bedroom suites, each with its own private bath, providing exceptional comfort and privacy for family and guests alike. The luxurious primary suite serves as a true retreat, offering a spacious light-filled bedroom, spa-inspired ensuite bath, and an oversized walk-in closet with custom organization and water views. The second primary suite offers wrap around windows that frame the water view, built ins for organized storage, ensuite bathroom, and walk-in closet.

The fully finished walk-out lower level expands the home’s incredible living space and is ideal for entertaining, multigenerational living, or an au pair.  The private retreat features a bedroom with walk in closet, en suite bathroom, kitchenette, living room, and private patio. In addition to the private suite,  enjoy a spacious recreation room with fireplace, game area perfect for a pool table, half bathroom, and ample storage. 

Outside, the home is truly an entertainer’s delight. Multiple outdoor living spaces include an expansive deck off the main level overlooking the backyard and Church Creek. Whether enjoying quiet mornings by the creek, hosting summer gatherings, or heading out for a day on the South River from your private dock, every detail of this property has been designed to maximize the waterfront lifestyle.

Completing the home is an oversized 3-car garage with a dedicated work area and bench, offering ample storage and functionality. Set within one of the area’s most desirable waterfront neighborhoods, this rare offering combines timeless elegance, thoughtful design, premier boating access, and exceptional waterfront living in an unmatched South River location.

Only minutes to Downtown Annapolis, easy access to the highway for commuters, and around the corner from shopping and restaurants, this one is not to be missed!
#MDAA2146280

EDGEWATER

2700 FALLING TIMBER TRAIL

5 Beds

5 Baths

6,401 Sq.Ft.

$3,399,000

MLS#: MDAA2146280
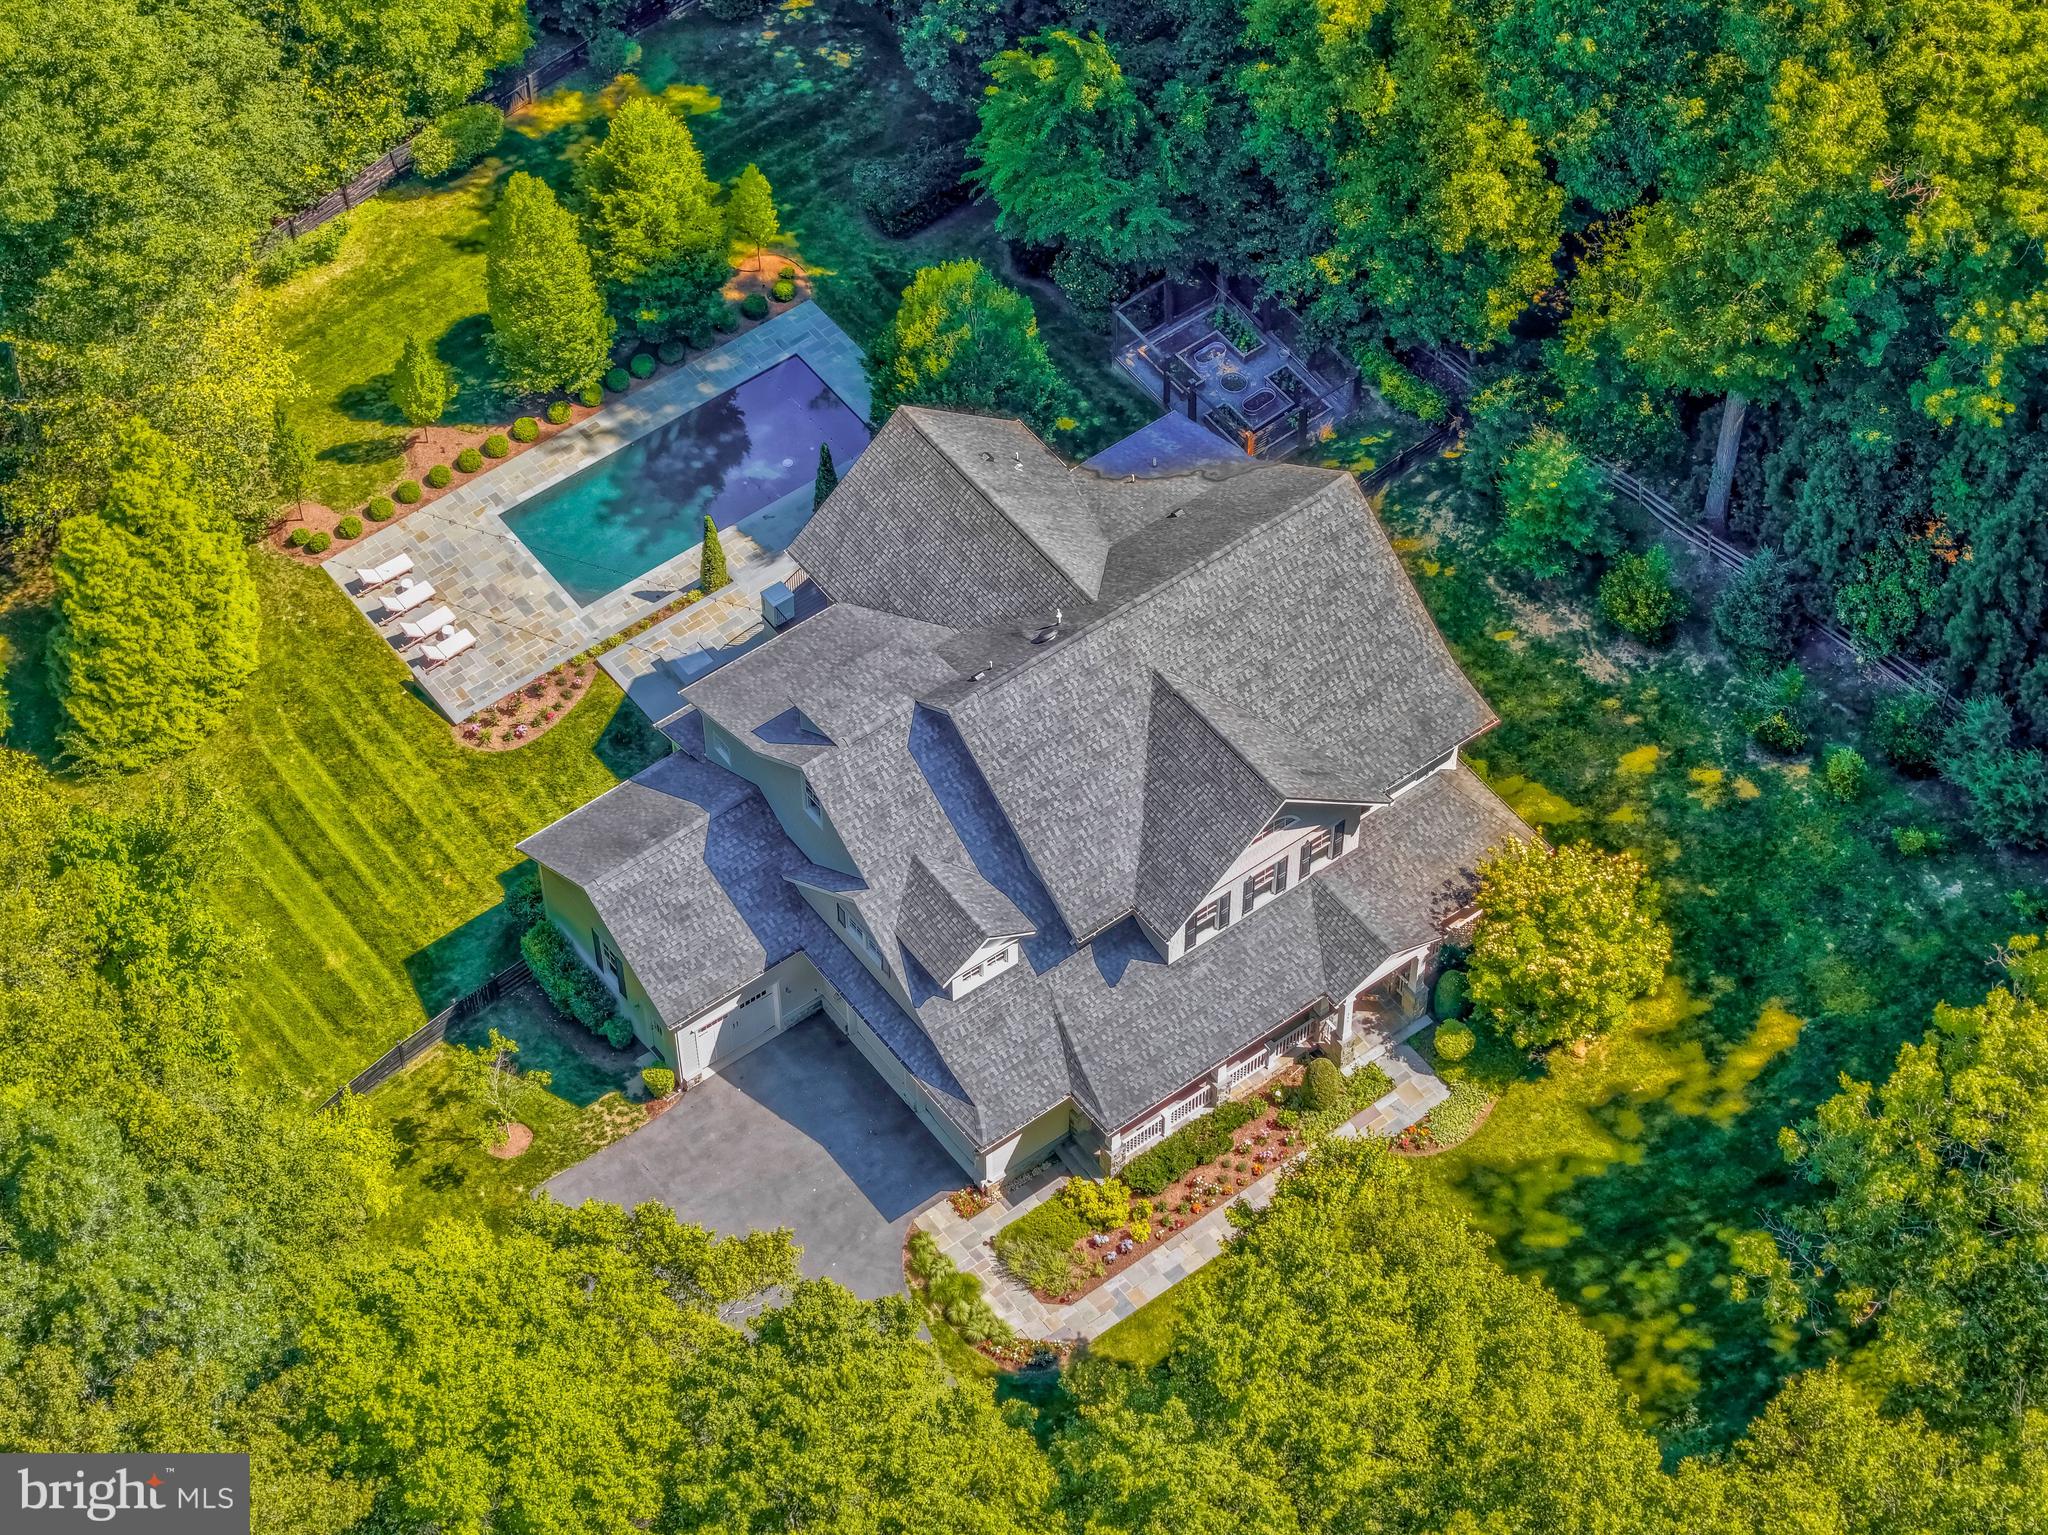
Tucked away down a country lane, this custom Craftsman, with every amenity, is perfectly sited on a gorgeous 2+ acre lot in the heart of Great Falls!  Thoughtfully designed highlighting beautiful wainscoting, coffered ceilings, and expert millwork craftsmanship, this elegant home offers abundant built-ins along with modern conveniences throughout marrying form and function!  The heart of the home features state-of-the-art appliances and ample space for family or guests to eat or relax!
In warmer weather, take the party outside to the backyard oasis where the sparkling saltwater pool beckons you to float your cares away!  Regardless of weather, you can lounge in the 7-person spa or gather around the large firepit for hot chocolate and s’mores!  Bistro lights turn your oasis into a magical retreat at night!
This home will not disappoint with hardwoods on 3 levels, 6 of the 7 bedrooms are ensuite with walk-in closets, a 3rd level perfect for an au-pair or in-law suite, and a full walk-out basement with every recreational amenity!  Generator and room for a future elevator allows you to age in place in this wonderful home!
Conveniently located to highly-sought after L’Auberge Chez Francois as well as many  trails to the Potomac River.  Do not wait to make this amazing home yours today!!
#VAFX2307766

GREAT FALLS

248 SPRINGVALE ROAD

7 Beds

6 Baths

8,015 Sq.Ft.

$3,399,000

MLS#: VAFX2307766
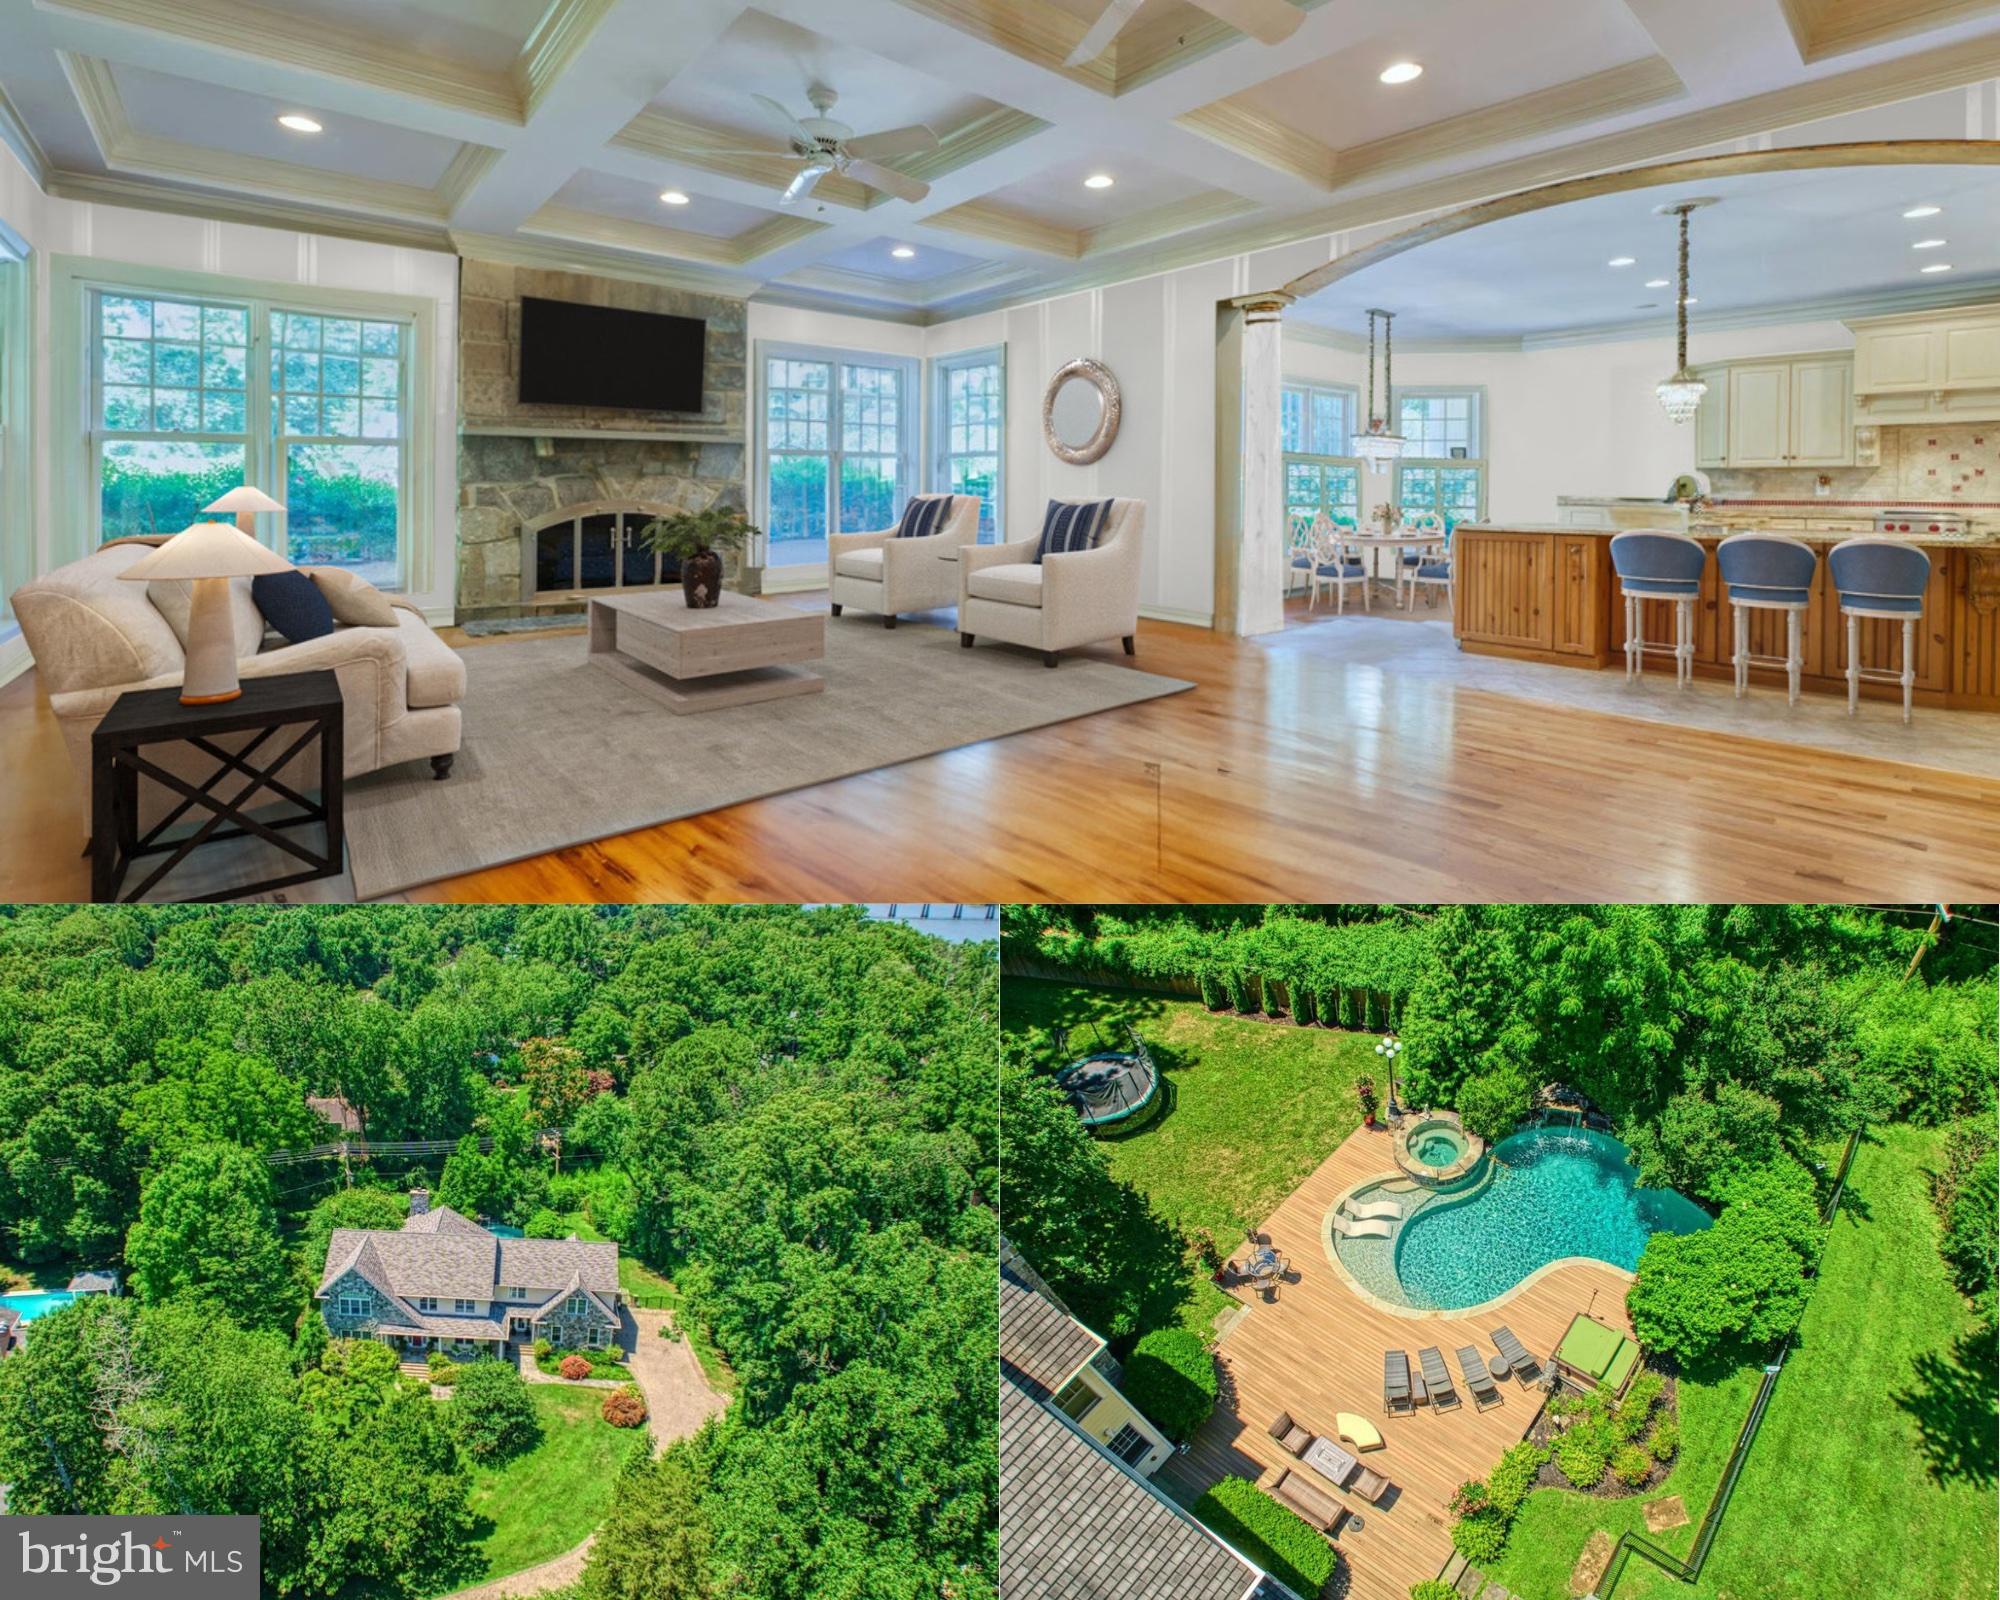
It is not often that you have the opportunity to live in a beautifully built home on a very private double one acre lot in the very best location close to all of the fun and happenings of an amazing city! Located in Wardour, arguably one of the most sought after neighborhoods in Annapolis and walking distance to the shops and restaurants in West Annapolis, the Navy Stadium, and Downtown Annapolis, this property has it all. Not only is it in a prime location, this home was designed for everyday living with the highest quality finishes. Located on an acre, the house is privately sited and located at the top of a winding stone driveway. The design of this home is comforting and perfectly laid out for entertaining or relaxing. The main level is open and inviting with a gourmet chef's kitchen with large island and breakfast area, formal living and dining rooms, half bathroom, a large family room and sunroom. There is also a family foyer with an exit to the pool/backyard, full bathroom, dedicated pool towel laundry, second staircase to the upper level and the three car garage. Upstairs you will find the most stunning primary suite with sitting room, large walk in closets, dressing area and stunning bathroom; two bedroom suites and two additional bedrooms with a custom nautical themed Jack n Jill bathroom; and a full sized laundry room with dual access to the primary suite and hallway. The lower level has so many options and is currently set up as a large recreation room, gym, guest bedroom option, and full bathroom. The exterior of this property has been well thought out and offers a salt water pool with spa and water feature, large deck for sunning, relaxing, and dining as well as plenty of yard space for games and play. The backyard is completely fenced with one section separately fenced for small children to play, dogs, and many other uses. The Wardour neighborhood offers water access and beaches to launch kayaks, paddle boards, fish, and many other activities. This property truly has it all, you must see it! West Annapolis is the perfect location for commuters with easy access to Rte 50, 97, the Bay Bridge, and downtown.
#MDAA2095312

ANNAPOLIS

211 NORWOOD ROAD

6 Beds

6 Baths

9,620 Sq.Ft.

$3,399,000

MLS#: MDAA2095312

Highest floor offered for resale since One Riverside Condominiums was completed for occupancy in Spring, 2017. Many upgrades and customized details highlight this 3 bedroom, 2.5 bath home with valet parking space, wide plank Walnut floors, terrific storage, built-in custom millwork, 10' ceilings, and customized closets. Spacious living room and dining area with West and North exposures, great for entertaining with two custom temperature-controlled wine display cases and door to North facing terrace. Deluxe eat-in-kitchen with Miele appliances, Amazonia granite countertops, Sub-Zero wine refrigerator, wall oven and microwave. One bedroom is currently used as a home office with custom wood bookshelves and views of the river, bridges and Art Museum. 2nd bedroom with great storage and en-suite marble bath with stall shower. Laundry room off the hall with storage and laundry sink. Oversized bedroom suite with large sitting area, 4-piece marble bath with large infinity Whirlpool bathtub, large stall shower with two shower heads and great walk-in-closet with custom cabinets and shelves. Tax abatement through June, 2027. One Riverside is an award-winning luxury condominium with full-service amenities, including 24-hour concierge, 24-hour valet parking, and large, sunny fitness center with heated indoor 60' lap pool, Peloton bike, state-of-the-art equipment, locker rooms, saunas, steam rooms, and showers. Amenities also include catering kitchen, boardroom, guest suite, town car, and private, landscaped park and patio with outdoor grill. Wonderful location steps from Schuylkill River Park and Trail, close to University of Pennsylvania, HUP, Drexel, restaurants, shops, dog parks, 30th Street Station, Fitler Square, Rittenhouse Square, Cira Centre, Comcast Tower, public transportations and all Center City has to offer.
#PAPH2348474

PHILADELPHIA

210 S 25TH STREET 20 1601

3 Beds

2 Baths

2,584 Sq.Ft.

$3,399,000

MLS#: PAPH2348474

**Builder Financing Incentives Available. Limited-time offer. Terms and conditions apply. **
Welcome to an extraordinary custom residence by Classic Cottages, set on a quiet, oversized lot in sought-after Seminary Hill—complete with a stunning heated pool and hot tub that create your own private resort-style retreat. Thoughtfully designed and meticulously crafted, this home blends refined elegance with effortless indoor-outdoor living.

From the moment you step inside, you’re greeted by sun-drenched interiors and exceptional attention to detail at every turn. The main level features a private office wrapped in floor-to-ceiling windows, complete with its own walkout porch—an inspiring space for work or quiet retreat. The heart of the home is the grand gourmet kitchen, seamlessly connected to a formal dining area and an expansive great room. Here, the great rooms opens to a screened-in porch with a cozy fireplace, creating the perfect setting for year-round entertaining. A balcony off the great room, along with a well-appointed mudroom and designer powder room, complete the main level.

Upstairs, you’ll find four spacious bedrooms, each with its own en suite bath, offering comfort and privacy for family and guests alike. The luxurious primary suite is a true sanctuary, featuring a spa-like bath and an oversized walk-in closet. A conveniently located upper-level laundry room adds everyday ease.

The lower level is designed for entertaining on a grand scale. A sprawling recreation room with a fully equipped bar—featuring a dishwasher and beverage center—opens directly to the outdoor living spaces, including a lower deck and the pool area. Unwind in the sauna, host overnight guests in the additional bedroom and full bath, or enjoy the dedicated exercise room.

Outdoors, the experience continues with multiple spaces for lounging and entertaining, all centered around the show-stopping heated pool and hot tub—perfect for relaxing evenings or lively gatherings.

With top-of-the-line finishes throughout, abundant natural light, and easy access to I-395 for seamless commuting, this exceptional home offers the perfect balance of luxury, comfort, and convenience.
#VAAX2065704

ALEXANDRIA

1231 N PICKETT STREET

5 Beds

5 Baths

6,189 Sq.Ft.

$3,399,000

MLS#: VAAX2065704

1 ... 315 316 317 318 319 ... 666
* Listings identified with the FMLS IDX logo come from FMLS and are held by brokerage firms other than the owner of this website. The listing brokerage is identified in any listing details. Information is deemed reliable but is not guaranteed. If you believe any FMLS listing contains material that infringes your copyrighted work please click here to review our DMCA policy and learn how to submit a takedown request. © 2024. First Multiple Listing Service, Inc.

Send a message

Message successfully sent.

Your message

What is 3 + 4 ?

Reason for contacting?

I agree to receive email communication and understand I can unsubscribe at any time.

I agree to be contacted by Charis Realty Group - Christine Issler, Broker via call, email, and text for real estate services. To opt out, you can reply 'stop' at any time or reply 'help' for assistance. You can also click the unsubscribe link in the emails. Message and data rates may apply. Message frequency may vary. Privacy Policy

Sign Out

Virtual Assistant

Would you like to take the next step with this property? We can help you schedule a showing or virtual tour, or send you more details.

Yes, I would like more information.

Thank You for Your Reply, One of Our Agents will contact you as soon as possible

No, maybe later.

Thank you, you can always contact me via email, phone number or through the contact form.

Realhub AI

Lucy - Your AI-Powered Realtor

Update Your Temporary Password

Personalize your search

Enter your email and we'll notify you immediately when new listings match what you're looking for.

or enter email address

Already have an account ? Login here

Continue your home search

I agree to receive communications and understand I can unsubscribe at any time.

I agree to be contacted by Charis Realty Group - Christine Issler, Broker via call, email, and text for real estate services. To opt out, you can reply 'stop' at any time or reply 'help' for assistance. You can also click the unsubscribe link in the emails. Message and data rates may apply. Message frequency may vary. Privacy Policy

Already have an account ? Login here

We use cookies

We use cookies primarily for analytics to enhance your experience. By accepting, you agree to our use of these cookies. You can manage your preferences or learn more about our cookies policy.
