Properties

Browse or get in touch to schedule a walkthrough.

  • Nearby me
Price range

Popular Features

Community Features

Association

Property Features

Waterfront

View

Exterior Features

Interior Features

Style

10000 properties match your criteria

Updated 1 minute ago

E-Alert name
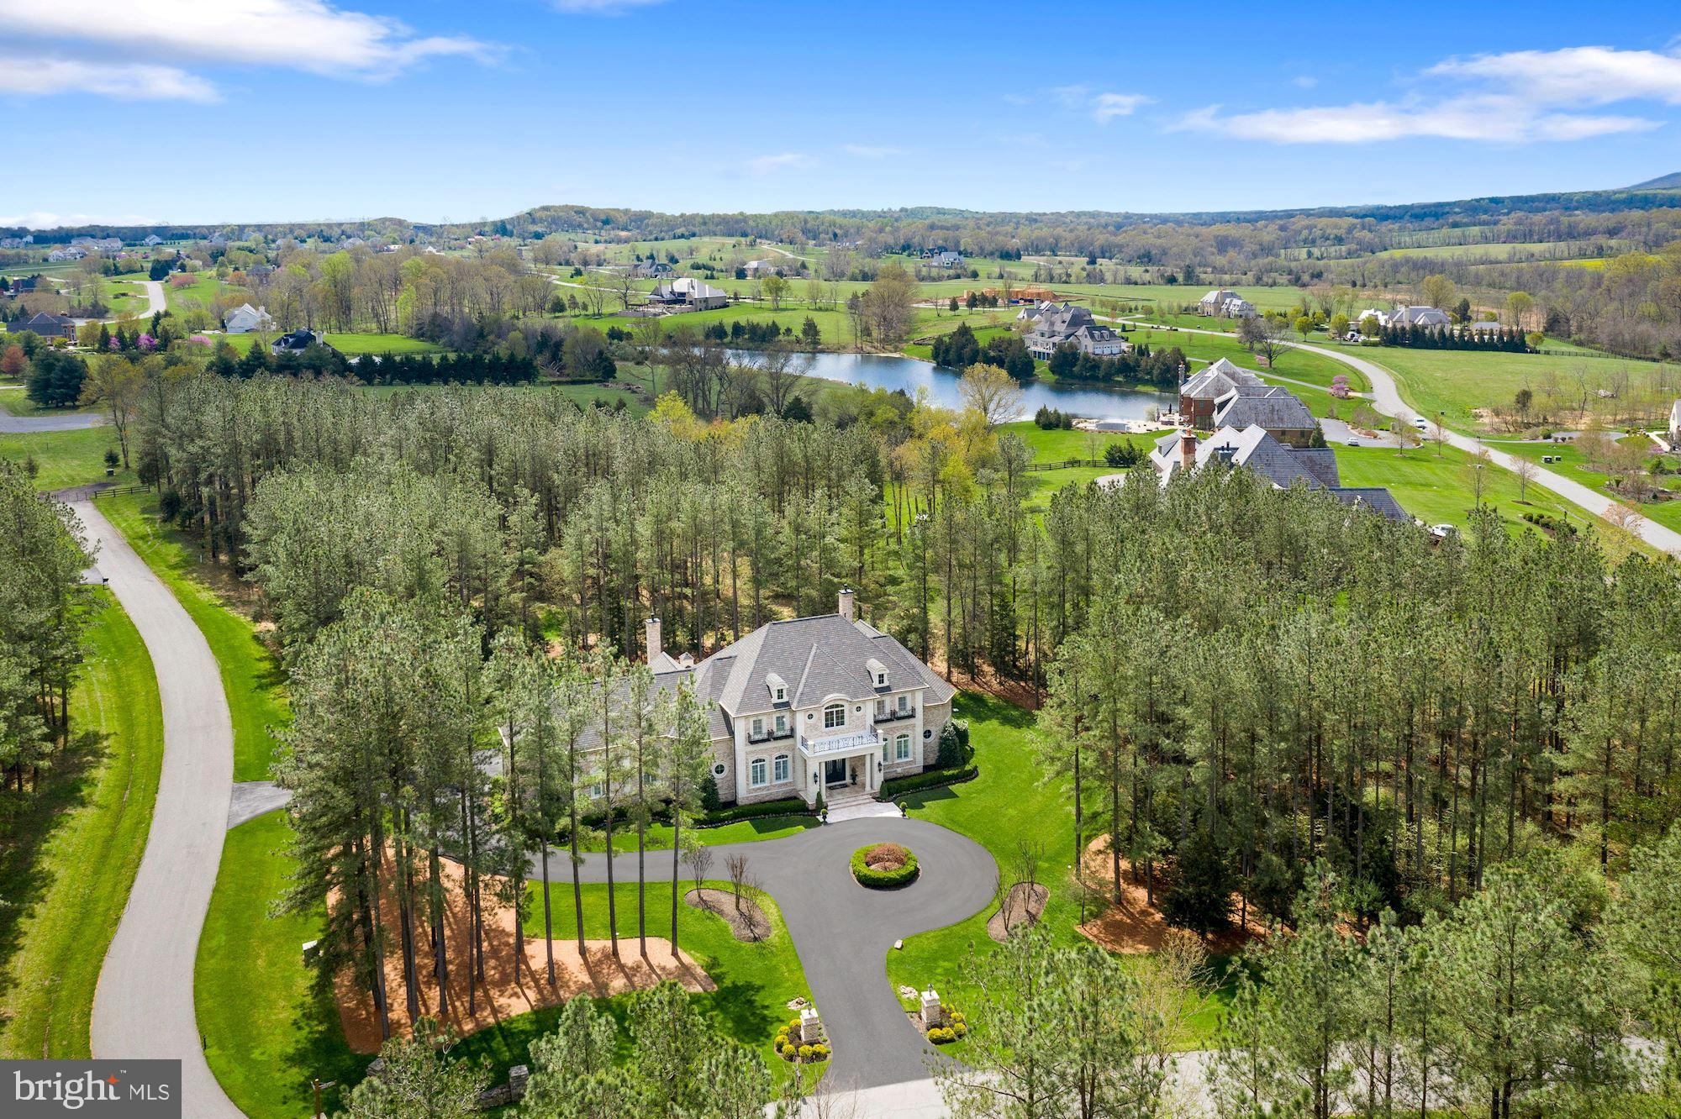
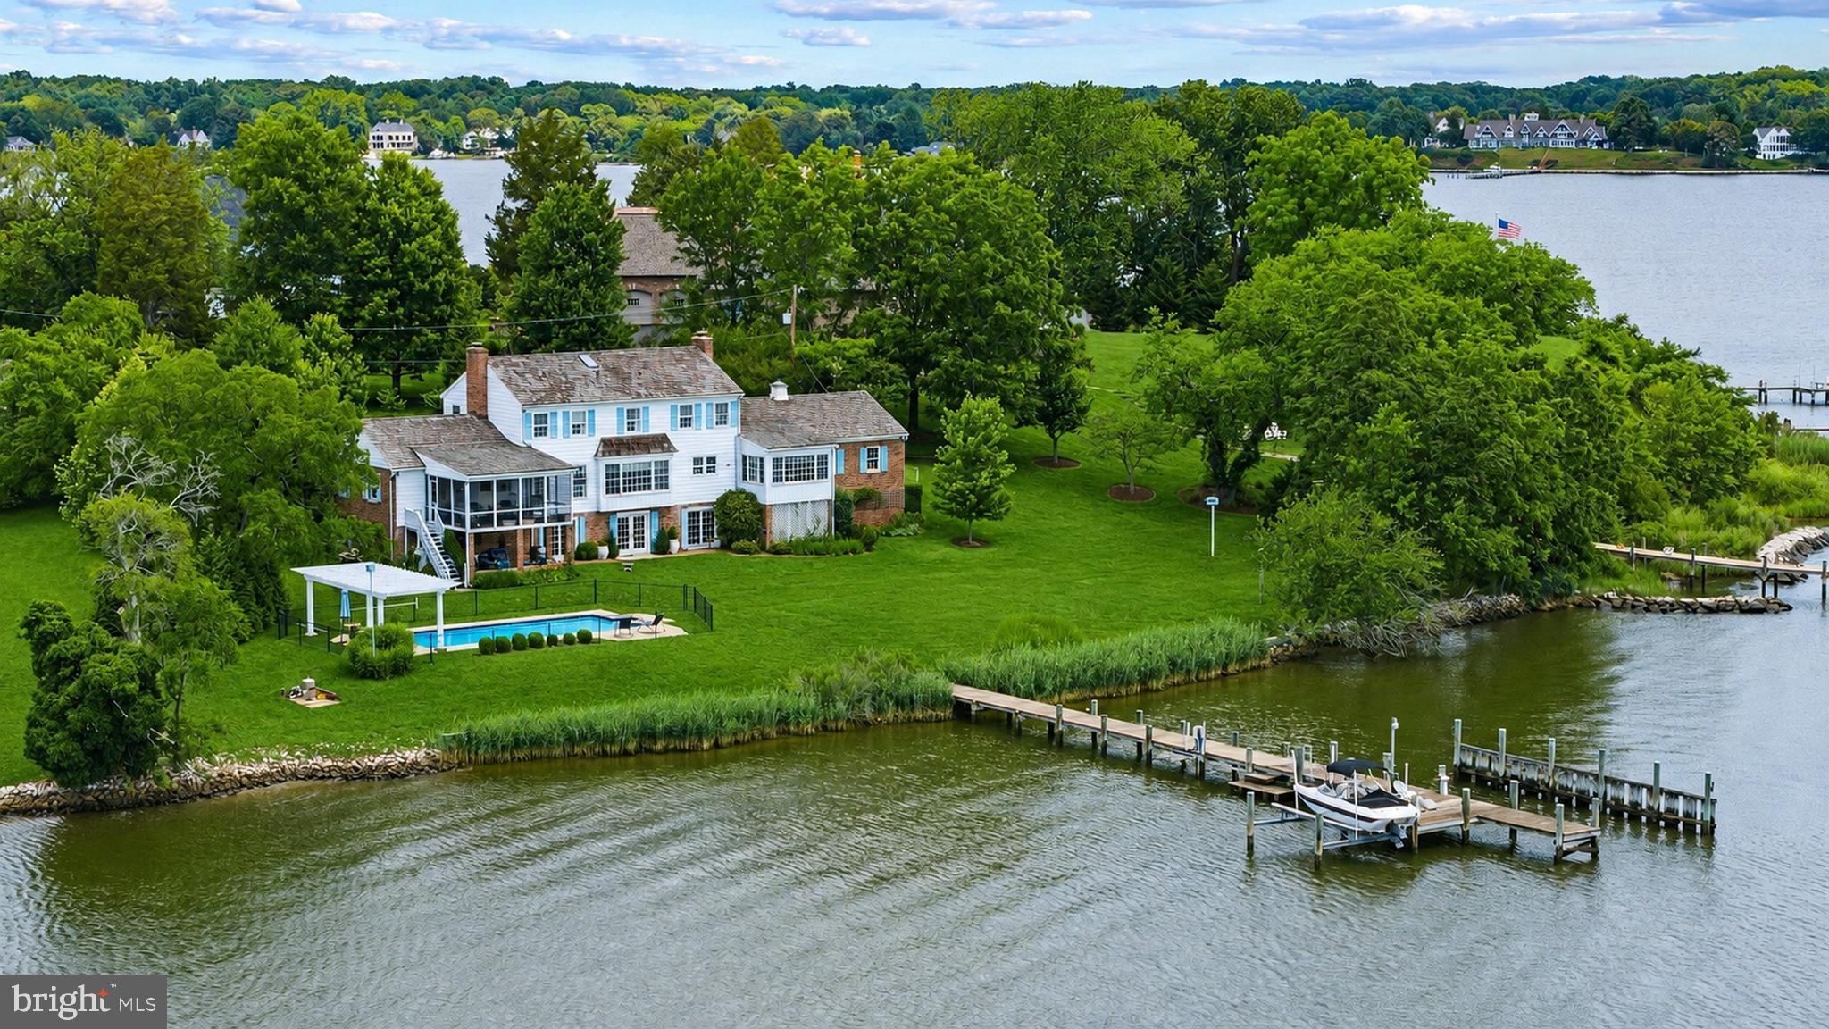
House sold in "as is" condition.  Cape Cod with deepwater pier sited on 1.64 acres with views of Harness Creek & Quiet Waters. Open concept, high ceilings, comfortable living.  Minutes to City Dock luxe, comfortable living. Detached garage.
#1000491102

ANNAPOLIS

3309 HARNESS CREEK ROAD

5 Beds

3 Baths

N/A

$3,250,000

MLS#: 1000491102

Beautifully sited on 17.7 acres along the Miles River in one of Easton’s most coveted locations, this quintessential coastal property embodies the essence of Eastern Shore living - casual elegance, timeless architecture, and a seamless connection to the water from nearly every vantage point. The 4,665 sq. ft. residence offers 4–5 bedrooms and 5.5 baths, with formal dining and living rooms, and a cozy den opening to a waterside sunroom and patio. The large kitchen, complete with center island, custom built-ins, and dining area, flows into a bright family room that leads to a covered porch overlooking the river. A butler’s kitchen, laundry area, and adjacent full and half baths add convenience, while a breezeway connects to the attached three-car garage with a guest apartment above. Outdoor living shines with a private dock (two slips, 3.5' MLW), 585 feet of bulkheaded shoreline, a large gunite pool with adjacent gazebo, mature landscaping, and extensive hardscaping. Additional improvements include a detached three-bay garage and a waterside shed for storage and equipment. Owned by the same family since 1978, this exceptional property presents a rare opportunity for a new buyer to personalize a legacy waterfront estate. Note: Approximately 15 acres are enrolled in a Forest Stewardship Plan. Applications have been submitted to Talbot County for a new 4-bedroom septic system and reconstructed pier.
#MDTA2011892

EASTON

8515 DEEP COVE ROAD

5 Beds

5 Baths

4,665 Sq.Ft.

$3,250,000

MLS#: MDTA2011892

Welcome to one of the most spectacular event venues in the northeast!  This complete turnkey business is part of a thirteen acre estate nestled in the scenic Juniata Valley.  Less than an hour from either Harrisburg, or Penn State University in State College, this beautiful property includes two historic homes on separately deeded parcels, complete with furnishings, event venue equipment, multiple indoor and outdoor settings for events and activities, all set within a serene, stunning setting.
The Wilson House is a beautiful stone home that has an intriguing historic connection to the Manor.  Rich in detail and character, this home has amazing wood floors, fabulous woodwork and trim, high ceilings, amazing fireplaces, ceramic time accents and more to explore.  A main floor wine tasting room provides a great center of activity and draws you into a comfortable sitting room, a spectacular foyer with open staircase to the second floor and dining room.  The second and third floors provide five bedrooms and a wonderful preparation area utilized frequently by bridal parties.  Beyond the house rests the outstanding Aisling Hall which is fabulous timber frame structure providing another outstanding indoor/outdoor reception area.  To the side is another structure that is near completion to be a deli set to open in the Spring of 2026. Pair this with the home and grounds of The Manor and you have a complete operating wedding venue business that offers many more opportunities--only limited by the imagination. Contact for more details as there are too many to provide here!
#79384

Mifflin

19175 Route 35 S

None Beds

None Baths

4,744 Sq.Ft.

$3,250,000

MLS#: 79384

Step into unparalleled luxury at 2323 Stryker Ave in Vienna, Virginia.This home is not your ordinary new build—this is a masterpiece crafted that combines modern sophistication, timeless design, and premium upgrades that redefine luxury living. Nestled on a serene half-acre in Fairfax County and boasting 8,496 square feet across three levels, this Modern Craftsman isn’t just a home; it’s an experience.

The heart of this home is the gourmet kitchen, a culinary dream with an oversized island, premium appliances, and a separate prep kitchen —ideal for hosting anything from intimate dinners to lively gatherings. Recent upgrades include cutting-edge 2026 Miele appliances: a built-in smart coffee/espresso machine, dual dishwashers, and a steam combi oven. Bar areas on the main and lower levels are equipped with dishwashers. An instant hot water system by Kitchen-Aid adds even more convenience. The main level’s 10-foot ceilings, intricate ceiling designs, and rich Red Oak flooring create an inviting, open ambiance, while features like a private bedroom suite, cozy breakfast nook, and family room opening to a covered flagstone patio seamlessly blend indoor and outdoor living. There’s even an elevator shaft in place for future possibilities.

Upstairs, discover a flexible loft space and four oversized bedrooms, each with walk-in closets and en-suite baths. The primary suite is a true retreat, featuring soaring 20-foot vaulted ceilings, a double-sided gas fireplace, a spa-like bath with a steam shower, and custom his-and-hers walk-in closets. The second floor also includes a dedicated laundry room.

The lower level is an entertainer’s paradise, complete with 9-foot ceilings, a sprawling recreation room with a grand wet bar, a state-of-the-art gym, and a theater room prepped for a golf simulator. A private in-law suite with a full bath ensures guest comfort, while advanced home technology elevates the living experience. 

Every corner of this home showcases impeccable craftsmanship and attention to detail. Far from being just another new construction, this home has been enhanced with carefully chosen upgrades that make it entirely move-in ready. Don’t let this opportunity slip by—your dream home is waiting!
#VAFX2305866

VIENNA

2323 STRYKER AVENUE

7 Beds

6 Baths

8,496 Sq.Ft.

$3,250,000

MLS#: VAFX2305866

Tucked away on a quiet cul-de-sac in sought-after Woodlea Mill, 8405 Brookewood Court offers an exceptional combination of scale, layout, and resort-style outdoor living across approximately 7,000 square feet. The main level is thoughtfully designed for both everyday living and elegant entertaining, featuring a dramatic two-story foyer and a stunning two-story family room with soaring 19’+ ceilings and a gas fireplace. Formal living and dining rooms provide classic gathering spaces, while a private study offers ideal work-from-home functionality. The spacious kitchen opens to a light-filled breakfast room and is complemented by a walk-in pantry and adjacent mudroom, with direct access to the three-car garage. Multiple access points lead to the outdoor living areas, seamlessly blending indoor and outdoor spaces. Upstairs, the expansive primary suite serves as a true retreat, complete with a tray ceiling, dual walk-in closets, and a large en-suite bath with a soaking tub and separate shower. Three additional generously sized en suites include ample closet space and access to well-appointed bathrooms, all overlooking the open foyer below. The walk-out lower level is designed for recreation and relaxation, featuring a large recreation room with fireplace, a game room, media area, and a full wet bar. A fifth bedroom and full bath provide excellent guest or au pair accommodations, while additional unfinished space offers great storage space.  Outdoor amenities elevate the property to a private retreat, highlighted by a swimming pool, multiple patios, terraces, and a deck—ideal for entertaining or relaxing. With its expansive layout, versatile living spaces, and exceptional private backyard and outdoor amenities, this home delivers the perfect blend of comfort, functionality, and lifestyle in a prime McLean location just minutes to Tysons, the Toll Road and 495.
#VAFX2304866

MCLEAN

8405 BROOKEWOOD COURT

5 Beds

5 Baths

7,148 Sq.Ft.

$3,250,000

MLS#: VAFX2304866

Positioned prominently within the prestigious Baker Park Estates, this extraordinary custom-built residence offers a rare opportunity to own one of Downtown Frederick’s most architecturally significant homes. Perfectly situated directly across from Baker Park on a beautifully landscaped corner lot, this remarkable property blends timeless craftsmanship with elevated modern luxury. Uniquely designed by renowned Jonathan Rivera Architecture and professionally curated by White Space Design Group, every detail of this exceptional residence was intentionally selected to honor the character and charm of Frederick’s historic architecture while seamlessly incorporating sophisticated modern finishes. As the only home featuring two front elevations and a private driveway accessed directly from the front of the property, the home offers a truly distinguished presence from every angle.  Inside, the home unfolds with warmth, sophistication, and impeccable craftsmanship. The main level features soaring 10-foot ceilings, elegant crown molding, custom millwork, solid wood doors, and stunning 5-inch white oak hardwood flooring. Oversized Andersen windows flood the home with natural light while framing picturesque views of Baker Park.The gourmet chef’s kitchen is a true showpiece. Anchored by an expansive quartz waterfall island, the space is outfitted with premium Thermador stainless steel appliances including a six-burner range with griddle, dual ovens, drawer microwave, professional hood, and an abundance of custom cabinetry. A hidden Murphy-door pantry, butler’s pantry, spacious mudroom, complete with a dog washing station and dedicated elegant home office add exceptional functionality and convenience.The great room offers a welcoming refined atmosphere centered around a wood-burning fireplace with gas conversion capability, while seamless access to multiple covered outdoor living spaces creates the perfect setting for entertaining year-round. The expansive entrance hall is pure drama and elegance with round landing table space and the chandelier dreams are made of featuring hundreds of perfectly cut crystals! The second level continues the home’s luxurious design with four spacious bedrooms, three full bathrooms, an oversized laundry room, and a thoughtfully designed wet bar complete with refrigerator and pantry. The owner’s suite serves as a private retreat featuring two walk-in closets and a spa-inspired bath with heated floors, dual vanities, soaking tub, Roman shower with bench seating. The heated covered balcony overlooking Baker Park, offering an extraordinary place to enjoy peaceful sunrise views all year round.The finished third-floor loft provides flexible space ideal for a second office, media room, playroom, or guest retreat.The fully finished lower level was designed with wellness and recreation in mind, featuring a state-of-the-art heated yoga studio with imported Japanese sliding glass doors, expansive changing room with double vanities and dual showers, a second kitchen, spacious recreation room, full bathroom, walkout access, and additional storage space.The detached two-car garage includes an electric vehicle charging outlet and is accompanied by a beautifully appointed private guest house complete with a kitchen, bedroom, bathroom, washer and dryer, and private outdoor patio beneath a charming pergola — ideal for guests, multigenerational living, an au pair suite, or private office. Outside, professionally designed landscaping by Stadler Nursery surrounds the property with lush greenery, while integrated stormwater management systems, permeable pavers, pergolas, and multiple  gathering areas complete this truly one-of-a-kind offering. Located just moments from Frederick’s award-winning restaurants, boutiques and, entertainment, while directly adjacent to Baker Park’s trails, tennis courts, dog park, bandshell events, and open green space — this residence delivers an unmatched luxury lifestlye.
#MDFR2081806

FREDERICK

401 W 2ND STREET

5 Beds

5 Baths

5,704 Sq.Ft.

$3,250,000

MLS#: MDFR2081806

Freestanding 10,600 SF office/medical building for lease with onsite parking and natural light. Approximately 5,000 SF recently updated for medical/professional office use. Flexible layout ideal for medical, dental, professional office, or daycare users seeking a standalone building with excellent visibility. Property will be available for on 2/28/2026. For Lease as well.
#MDFR2075530

FREDERICK

195 THOMAS JOHNSON DRIVE

None Beds

None Baths

10,873 Sq.Ft.

$3,250,000

MLS#: MDFR2075530

Welcome to 725 W. Curry Drive, Blue Bell, a one-of-a-kind custom-built luxury residence thoughtfully designed with timeless architecture, exceptional craftsmanship, and designer finishes throughout. This stunning new construction offers 5 spacious bedrooms, 6 full bathrooms, 1 powder room, and a beautifully finished basement, creating the perfect balance of elegance, comfort, and functionality.

A grand front elevation featuring a full natural stone façade, Andersen 400 Series black windows, gas lanterns, a bluestone paver walkway, and professionally crafted exterior millwork creates unforgettable curb appeal. Inside, you’ll be welcomed by soaring 10-foot ceilings, rich 5-inch solid white oak flooring, and a striking herringbone foyer that immediately sets the tone for the home’s refined design. Custom molding, extensive millwork, solid-core 8-foot doors, designer lighting, and premium finishes continue throughout every level.

The gourmet kitchen is designed to impress, featuring custom inset cabinetry with brass hardware, honed Carrara marble countertops with an elegant OG edge, a custom range hood, 42-inch ILVE range, 42-inch paneled Monogram refrigerator and an oversized butler’s pantry, creating an ideal space for both everyday living and entertaining.

The adjoining family room showcases exposed oak ceiling beams, custom built-in bookcases, and a stunning marble-surround gas fireplace. Additional gathering spaces include a sophisticated sitting room with a coffered ceiling, while the luxurious primary suite offers a beautifully detailed tray ceiling and a spa-inspired bath designed for everyday relaxation.

Every bedroom enjoys the privacy of an en-suite bathroom finished with designer tile and premium Kingston Brass plumbing fixtures, while Kohler fixtures and thoughtfully selected finishes reinforce the home’s exceptional quality throughout.

Designed for today’s lifestyle, the home also features a custom laundry room with inset white oak cabinetry, a functional mudroom with built-in bench seating and storage, a fully finished basement offering additional living and entertaining space, and a spacious three-car garage.
Outside, enjoy seamless indoor-outdoor living with a rear brick patio complete with a custom exterior fireplace—perfect for relaxing evenings or entertaining guests year-round.

Constructed with quality in mind, this exceptional home also includes a dual-zone Carrier HVAC system, 400-amp electrical service, CertainTeed architectural roofing, Hardie siding on the rear elevation, and numerous additional luxury upgrades throughout.

Perfectly situated in the heart of Blue Bell, 725 W. Curry Drive offers the rare opportunity to own a truly custom-built home where every detail has been carefully considered. This is luxury living at its finest.
#PAMC2188268

BLUE BELL

725 W CURRY DRIVE

5 Beds

6 Baths

7,500 Sq.Ft.

$3,250,000

MLS#: PAMC2188268

23 SINGLE FAMILY UNITS FOR SALE WITH 24 UNITS TOTAL. MOSTLY ALL RENTED AT VARIOUS LOCATIONS IN SALISBURY MD. $29900 MONTHLY REVENUE. GREAT INVESTMENT OPPORTUNITY!!
SOLD ALL IN ONE PACKAGE. SELLER FINANCING AVAILABLE.
#MDWC2023992

SALISBURY

24 UNIT RENTAL UNITS IN SALISBURY MD

46 Beds

None Baths

720 Sq.Ft.

$3,250,000

MLS#: MDWC2023992

Rare opportunity to own a 22,320 sq. ft. indoor sports and entertainment facility situated on 3 acres with Industrial zoning. Formerly a youth development center, the building features two gymnasiums, a theater area, multiple kitchens with dining spaces, and several large restroom areas. The flexible layout supports single-tenant or multi-tenant use, making it ideal for recreational, institutional, or commercial operations. The property also offers extensive on-site parking and excellent potential for adaptive reuse. Unique large-scale facility with a wide range of possible uses.
#VAWI2010684

WINCHESTER

3 BATTAILE DRIVE

None Beds

None Baths

24,000 Sq.Ft.

$3,250,000

MLS#: VAWI2010684

Welcome to 948 Drovers Lane, a French Norman estate nestled on 9.4 acres of lush Chester Springs landscape. 

Spanning more than 6,150 square feet of thoughtfully designed living space, including a finished upper-level retreat and an expansive finished lower level, this home is a showcase of architectural craftsmanship, timeless design, and seamless indoor-outdoor living.   With five bedrooms, flexible bonus spaces, five full bathrooms, the home is designed to balance family living with guest privacy. A thoughtfully placed mudroom and two conveniently placed  main-level powder baths enhance everyday function, while every space—from the grand primary suite to the upstairs family lounge—offers comfort wrapped in elegance.

The home is an entertainer's dream with three bespoke masonry fireplaces anchoring the gracious living areas, while French doors throughout the first floor connect directly to the terrace, courtyards, and gardens. Whether hosting intimate dinners or large celebrations, the home’s fluid layout makes entertaining effortless.

Beyond the main living areas, the home offers exceptional bonus spaces designed to evolve with your needs. A finished upper-level retreat creates the perfect setting for a theater, game room, studio, or private sanctuary, while the expansive lower level is dedicated to recreation and wellness, featuring a pool room, fitness studio, tiled craft room, and a circular chamber prepared for a future wine cellar.

This is an outdoor sanctuary, set on nearly ten acres of rolling grounds which ensure privacy and serenity. Enjoy the saltwater pool with a new heater and relax on the expansive flagstone patio with a custom fireplace inviting year-round enjoyment. Mature landscaping, gardens, and generous play areas make the outdoors as livable as the indoors.

Experience the craftsmanship and comfort of hand-laid stone floors, custom cherry cabinetry, mahogany inlays, and bespoke lighting reflecting quality at every turn, while modern systems—central air conditioning, gas-fired forced-air heating, and thoughtful design—ensure lasting comfort and ease.

There is ample parking and everyday ease with the attached three-car garage for secure convenience, while the expansive driveway and front courtyard provide abundant parking for guests. The home’s design effortlessly combines French Norman elegance with modern livability, making daily life as graceful as it is practical.  This is a one-of a kind home ideal for families who seek both shared gathering spaces and private retreats; entertainers looking for seamless indoor-outdoor living; home-based professionals needing a private office or studio and all buyers who value acreage, privacy, and architectural distinction!
#PACT2128106

CHESTER SPRINGS

948 DROVERS LANE

5 Beds

5 Baths

6,156 Sq.Ft.

$3,250,000

MLS#: PACT2128106

Welcome home. Perfectly positioned at the end of Market Street, this rare waterfront residence offers an exceptional blend of privacy, design and an impeccable lock and leave lifestyle. Located within an intimate six residence enclave, this fully reimagined contemporary brick townhome captures sweeping views of Spa Creek from every level, delivering a front row experience to Annapolis’ most iconic moments, from the Blue Angels to the holiday lighted boat parade. Completely rebuilt from the studs in the last few years with a refined nautical influence, the home spans four light filled levels, where thoughtful design and craftsmanship are evident throughout. Refinished hardwood floors run seamlessly from room to room, while custom steel stair elements made from sailboats, create a striking architectural focal point. An elevator services the main and upper levels, offering both convenience and ease of living. The main living level is both elegant and inviting, featuring a stunning half bathroom, spacious living room with a wood burning fireplace with a marble fireplace surround with custom surrounding built ins that look out to the water. The gourmet kitchen is designed for both everyday living and entertaining, offering high end appliances, a beverage refrigerator, and a dramatic marble waterfall countertop. Additional luxurious details include hidden hinges, walnut doors and tiles from Bali. Sightlines were intentionally designed to draw your eye straight through to the water the moment you enter. The upper level primary suite is a true retreat, offering panoramic water views and a spa inspired bath. An additional ensuite bedroom completes this level, along with a conveniently located second laundry area for effortless everyday living. The top floor provides two more generously sized bedrooms and a beautifully appointed full bath, ideal for guests. On the lower level, a fully equipped second kitchen, recreation space with gas fireplace, full bath with exquisite flooring, laundry, and storage create the perfect setting for extended stays or entertaining, with direct walk out access to the waterfront. Beyond the interiors, the lifestyle is equally compelling. A flagstone courtyard welcomes you home, while rare off street parking adds convenience for owners of this six townhome community. A deeded boat slip sits just steps from your door, offering immediate access to the water. Residents enjoy exclusive access to a heated gunite pool, beautifully maintained grounds, exterior maintenance including the roof, a floating dock and kayak storage, all within this private community. From here, it is a short stroll to the shops and restaurants of downtown Annapolis, or take a scenic water taxi ride and be picked up just steps away from your front door. This is a rare opportunity to experience turnkey waterfront living with effortless access to everything that makes Annapolis extraordinary.
#MDAA2143742

ANNAPOLIS

5 MARKET QUAY

4 Beds

4 Baths

3,036 Sq.Ft.

$3,250,000

MLS#: MDAA2143742

An amazing home in the heart of Bucks County! Imagine finding the perfect amount of space with high-end designer finishes for you to simply move-in. This 8-year young, luxurious estate home at The Reserve at Northampton sits on a prime 1+ acre home site within the Council Rock School District and offers nearly 10,000 square feet of total living space. No need to hire an interior designer or have to make endless selections, this has already been done and the results are remarkable. Custom imported light fixtures and gorgeous textured wallpaper on just the right walls add to the endless appeal. This is not your standard neighborhood home but a master class of elegance, customization and refinement in this 5 Bedroom, 6 Full and 1 Half Bath estate.  The owners have taken it to the next level with features seldom found but much appreciated including rounded drywall corners, extra height 10’ ceilings in the lower level, modified floor plan to include structural options and an open concept while preserving the beauty of each room.  A main floor Guest Bedroom Suite features a private entrance, personal deck, full bath and walk-in closet ideal for an au pair, friends or in-laws alike. Notable features include a custom bar with two Subzero refrigerated drawers for entertaining, Study with homework nook, and expanded Kitchen and Breakfast area with new Miele coffee bar, new Subzero refrigerator, and a high-end 6-burner range with griddle designed for both efficiency and creativity. Upper level is equally impressive and highlights a gorgeous and expansive Primary Suite complete with dream closet featuring an island, luxurious bath with double floating vanities, walk-in shower and freestanding tub.  Every Bedroom is complete with a private Full Bath. Additional amenities include a whole house generator, water filtration system, 2 chandelier lifts, soundproof gym, built-in gas grill line, 4-car garage, and custom organizers in every closet. Located on a quiet cul-de-sac setting and tucked away down a long drive within a desirable neighborhood. A unique opportunity to move-in and enjoy modern luxury and stylish accoutrements.
#PABU2111090

IVYLAND

3 CUMBERLAND CIRCLE

5 Beds

6 Baths

9,783 Sq.Ft.

$3,249,999

MLS#: PABU2111090

Discover the true definition of luxurious living in this magnificent prairie-style home, nestled within the highly sought-after community of McLean, built by Green Valley Custom Builders. Within its 7751 square feet finished area, this home features an open concept floor plan with high floor ceilings and craftsman style finishes. This transitional design EV-ready home features 6 bedrooms, 6 full ensuite baths, 2 powder rooms and a 3-car garage. When you enter the home, you are enveloped in sunlight from the two story foyer and floor to ceiling Pella Lifestyle black windows. The main level includes a 10 ft ceiling, gourmet kitchen with state-of-the-art stainless steel Thermador appliances, custom cabinetry to the ceiling, butler’s pantry, and a large walk-in pantry with built-in shelving. The main level spacious bedroom with walk-in closet and ensuite bathroom includes a curbless shower which will delight your aging guests. The expansive formal living room and elegant dining room create an ideal setting for sophisticated gatherings, while the family room, featuring a gas fireplace and striking full-wall backsplash tiles, offers a cozy retreat for relaxation. This home truly integrates the outdoor living concept with a sunroom for multi-season use, a covered porch with ceiling heaters and a fan and a large open deck leading to the backyard.

Climb the light-filled solid oak wood stairs to the second level that includes an owner’s suite, loft, laundry room, and 3 secondary bedrooms with ensuite bathrooms. Included in the opulent owner’s suite is a separate seating area, sizeable balcony, coffee bar station, his and hers built-in walk-in closets and a luxurious bathroom featuring heated floor, a steam shower in addition to the oversized shower with multiple jet sprays and shower heads, double floating vanity, a soaking tub, and modern TOTO toilet with an electric heated bidet toilet seat. 

The fully finished walkout basement includes a large recreational area, a gas fireplace, a media room with 7.2.4 surround speakers prewire, dedicated exercise room, au pair or guest bedroom with walk-in closet and ensuite bathroom, wet bar, and designated wine storage room. Additional features include an elevator shaft for a future elevator, pet shower, mudroom with built-in cubbies and bench, security cameras prewire, a video doorbell, IQ PRO control panel with built-in touch screen and siren, structured wiring at selected rooms, and much more. Photos are from the Builder's previous project.
#VAFX2161616

MCLEAN

1907 FOXHALL ROAD

6 Beds

6 Baths

7,751 Sq.Ft.

$3,249,950

MLS#: VAFX2161616

A timeless masterpiece! This elegant home, crafted by National Award-Winning builder MBV, is nestled in the highly sought-after, gated Rapley Preserve section of Avenel. Situated on a prime lot facing the park, with a stunning backyard featuring a swimming pool, this three-level residence boasts exceptional interior spaces, expansive rooms, abundant natural light, and exquisite finishes throughout. It epitomizes fine craftsmanship and impeccable taste.

The grand two-story reception foyer, with a curved staircase leading to the upper level, is framed by wainscoting and large windows that flood the space with light. To the right, a dramatic two-story living room with a fireplace features walls of windows that invite in even more natural light. The foyer also opens to a formal dining room adorned with elegant details and ample natural light. Beyond the foyer, a glass door leads to the beautiful backyard.

Adjacent to the living room, an art-gallery-like hallway leads to the formal office/library. The spacious family room, with a cozy fireplace, offers views of the serene backyard and pool. The adjoining gourmet kitchen is a chef's dream, complete with a large center island, granite countertops, and top-of-the-line stainless steel appliances, including an 8-burner Viking stove, Subzero refrigerator and freezer, microwave, dishwasher, and wine cooler. Custom cabinetry, pantry and a butler's pantry, provide ample storage. The breakfast salon, with unobstructed views and French doors, opens to the patio and the private backyard. A secondary staircase provides additional access to the upper level.

The private upper level is anchored by a luxurious owner’s suite, featuring a vaulted tray ceiling, sitting room, and a balcony overlooking the backyard. The spa-like en suite bath includes marble-tiled flooring, a jetted tub, separate shower, and dual vanities with built-in cabinetry, along with two spacious walk-in closets. Four additional bedroom suites, each with its own en suite bath, walk-in closet, and ceiling fan, offer comfort and privacy. One of the suites also has direct access to the balcony. Notably, the elegant blue bedroom, adorned with high-end designer wallpaper and carpet, exudes sophistication.

The lower level is an entertainer’s delight, with a stylish reception area that introduces a vast entertainment center, a full bath, a storage room, and a walk-out fitness room/office that leads to a second outdoor patio. The backyard is fully fenced and features a pool, patio, lawn, hardscaping, generator, and outdoor grill. The home also includes a three-car garage.

Recent updates include a new roof, one new HVAC system, new high-end carpet on the upper two levels, new carpet in the basement, a new dishwasher, updated lighting, and new toilets. Just around the corner, you'll find the Avenel Swim/Tennis Club and the 30-acre County Park, complete with soccer fields, playgrounds, tennis courts, and a baseball diamond.

Rapley Preserve is ideally located near Bradley Boulevard and River Road, providing convenient access to downtown, Northern Virginia/Tyson's Corner, the Beltway (I-495), and the BioMed Corridor (I-270). It's also close to the prestigious Congressional and Bethesda Country Clubs, Potomac Village, and Westfield Montgomery Mall, all within a short drive. The home is in the Churchill School Cluster.

Don't miss the opportunity to own this exceptional home – it's a true gem!

Explore the 3D tours and enjoy the experience!
#MDMC2147916

ROCKVILLE

8501 RAPLEY PRESERVE CIRCLE

5 Beds

6 Baths

8,807 Sq.Ft.

$3,249,900

MLS#: MDMC2147916

1 ... 325 326 327 328 329 ... 666
* Listings identified with the FMLS IDX logo come from FMLS and are held by brokerage firms other than the owner of this website. The listing brokerage is identified in any listing details. Information is deemed reliable but is not guaranteed. If you believe any FMLS listing contains material that infringes your copyrighted work please click here to review our DMCA policy and learn how to submit a takedown request. © 2024. First Multiple Listing Service, Inc.
 - property

Send a message

Message successfully sent.

Your message

What is 3 + 4 ?

Reason for contacting?

I agree to receive email communication and understand I can unsubscribe at any time.

I agree to be contacted by Charis Realty Group via call, email, and text for real estate services. To opt out, you can reply 'stop' at any time or reply 'help' for assistance. You can also click the unsubscribe link in the emails. Message and data rates may apply. Message frequency may vary. Privacy Policy

Sign Out

Virtual Assistant

Would you like to take the next step with this property? We can help you schedule a showing or virtual tour, or send you more details.

Yes, I would like more information.

Thank You for Your Reply, One of Our Agents will contact you as soon as possible

No, maybe later.

Thank you, you can always contact me via email, phone number or through the contact form.

Realhub AI

Lucy - Your AI-Powered Realtor

Update Your Temporary Password

Personalize your search

Enter your email and we'll notify you immediately when new listings match what you're looking for.

or enter email address

Already have an account ? Login here

Continue your home search

I agree to receive communications and understand I can unsubscribe at any time.

I agree to be contacted by Charis Realty Group via call, email, and text for real estate services. To opt out, you can reply 'stop' at any time or reply 'help' for assistance. You can also click the unsubscribe link in the emails. Message and data rates may apply. Message frequency may vary. Privacy Policy

Already have an account ? Login here

We use cookies

We use cookies primarily for analytics to enhance your experience. By accepting, you agree to our use of these cookies. You can manage your preferences or learn more about our cookies policy.