Properties

Browse or get in touch to schedule a walkthrough.

  • Nearby me
Price range

Popular Features

Community Features

Association

Property Features

Waterfront

View

Exterior Features

Interior Features

Style

10000 properties match your criteria

Updated 1 minute ago

E-Alert name
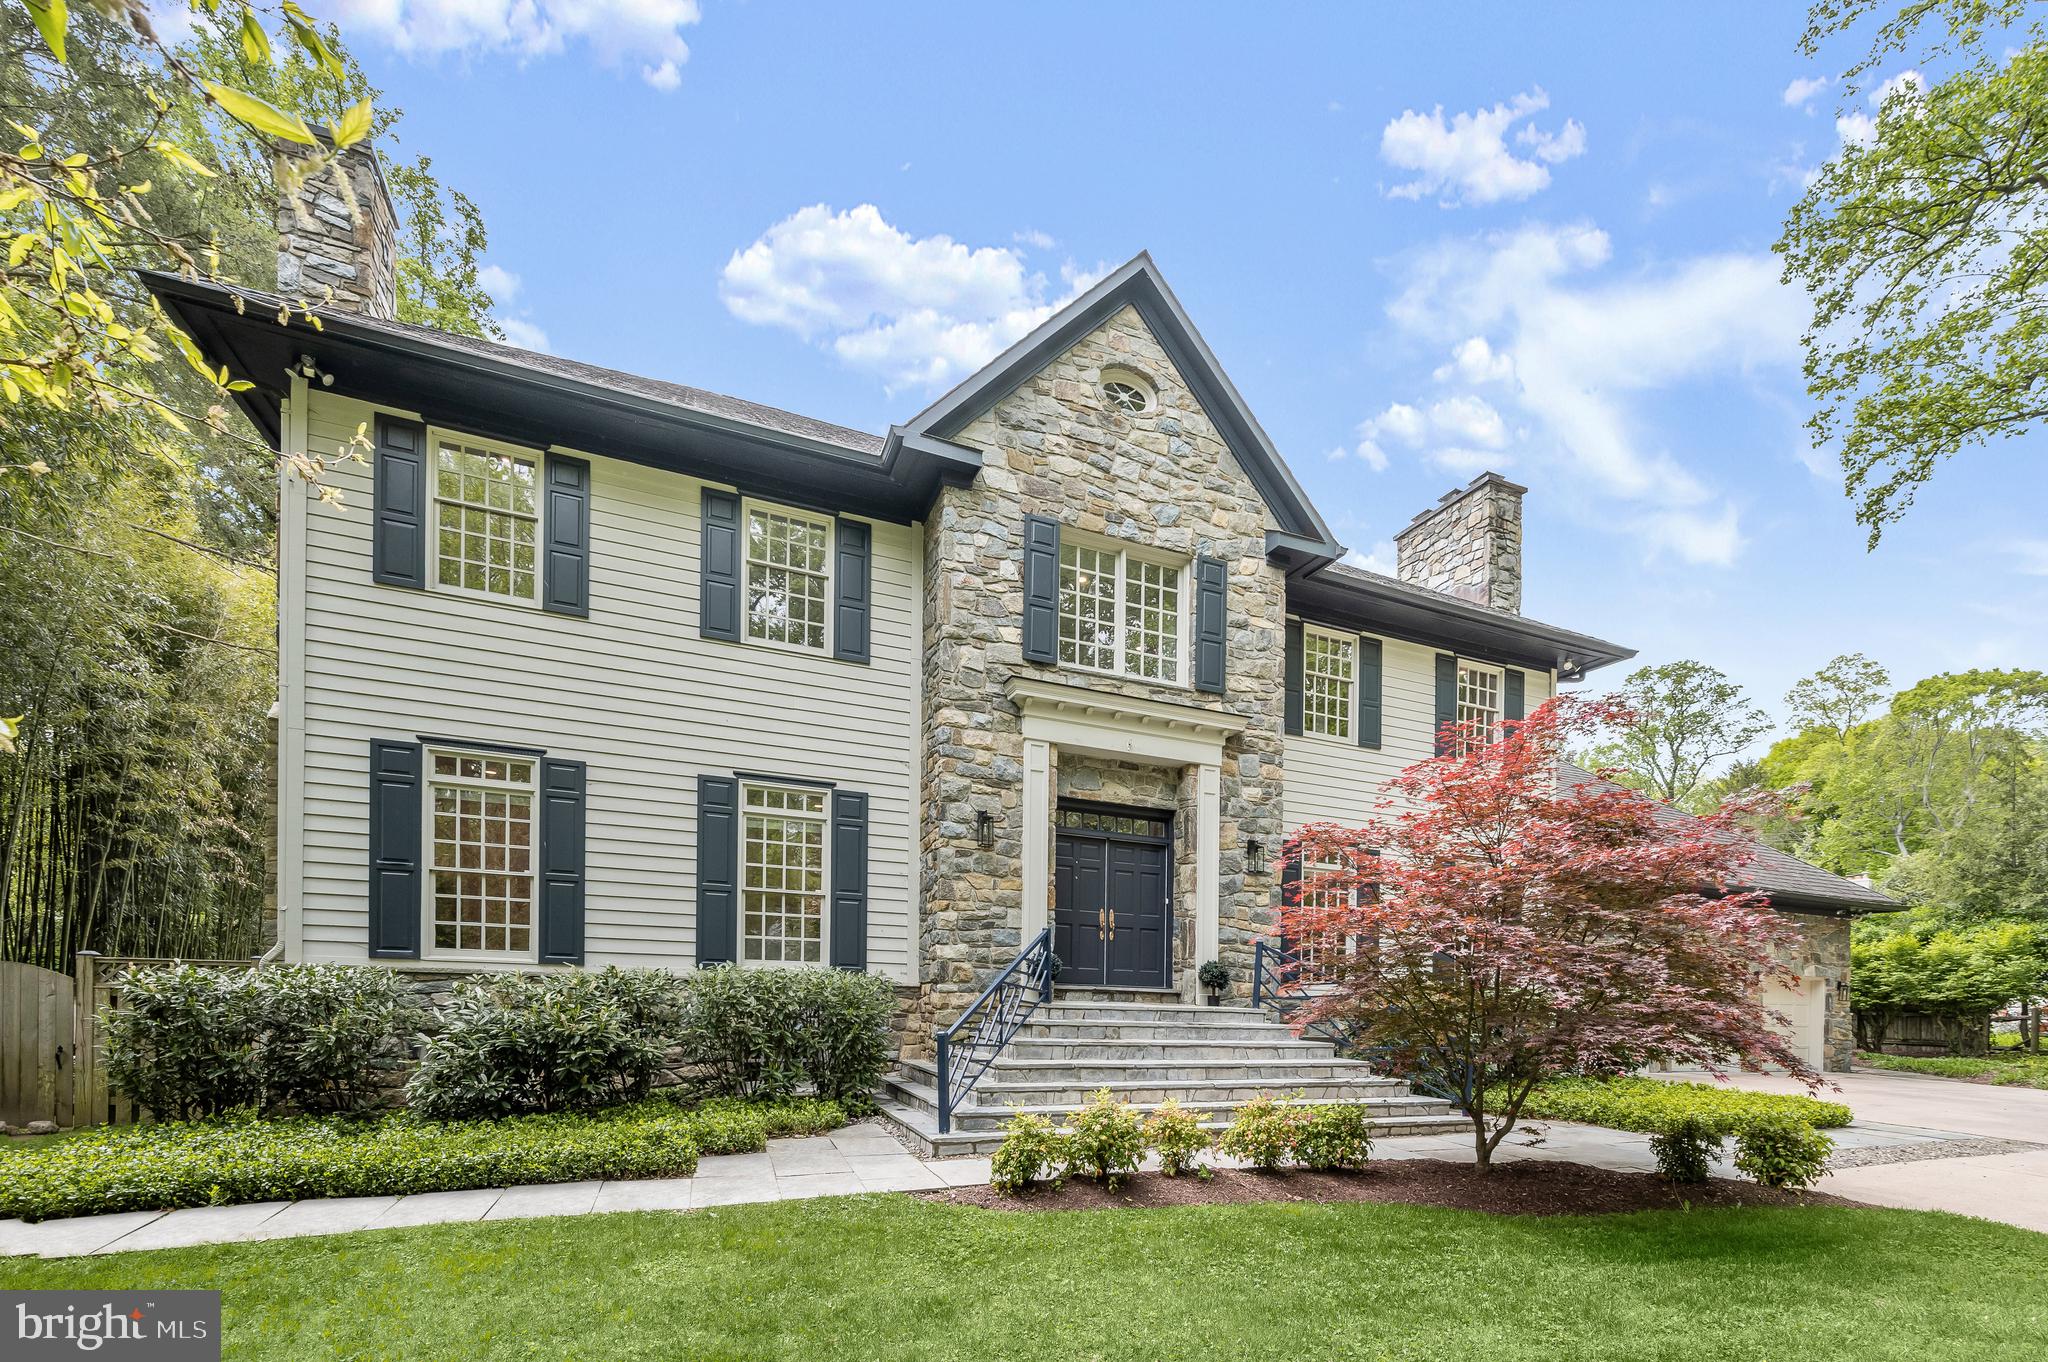
Located on the quiet side of Greentree and tucked away behind a row of evergreens in the heart of highly sought-after Bradley Hills Grove is this handsome Georgian Colonial estate. Sited on over ½ an acre of beautifully planted grounds with an inviting 40-foot pool, this property makes an inviting and dramatic first impression.  Originally custom-built by award-winning Jeffco Builders, the home exudes timeless elegance.  Artistic in the way it flows in, natural light bathes the home in a warm glow. Highly dramatic in nature, the two-story family room with 30’ cathedral ceilings and substantial stone fireplace are simultaneously awe-inspiring and welcoming.  The embassy sized living and dining room with wood burning fireplaces are more than ample for grand-scale entertaining and the sleek chef’s kitchen is a delight for culinary endeavors.  Tucked out of the way is a lovely wood-paneled office with French doors leading to the terrace overlooking the pool and the expansive green lawn.  Adding to this spectacular main level is a fabulous mud room with full bathroom to service the pool and a 3-car garage with 12’ ceilings and tons and tons of storage space!  Upstairs the sumptuous primary bedroom with its own fireplace and enough room for additional seating leads to a gorgeous bath with floating tub and large shower.  Three additional generous bedrooms and 2 beautifully renovated bathrooms compliment the upper level. The lower level boasts a large recreation room with stone fireplace, several additional spaces for work or play, convenient kitchenette, large bedroom with ensuite bathroom and an enormous amount of storage.  Outside, the sprawling verdant lawns are surrounded by mature foliage for total privacy. Timeless design, artfully restrained interiors, and a central location close to parks, trails, shops and more make 6710 Greentree the epitome of luxury living.
#MDMC2131786

BETHESDA

6710 GREENTREE ROAD

5 Beds

5 Baths

8,400 Sq.Ft.

$3,195,000

MLS#: MDMC2131786
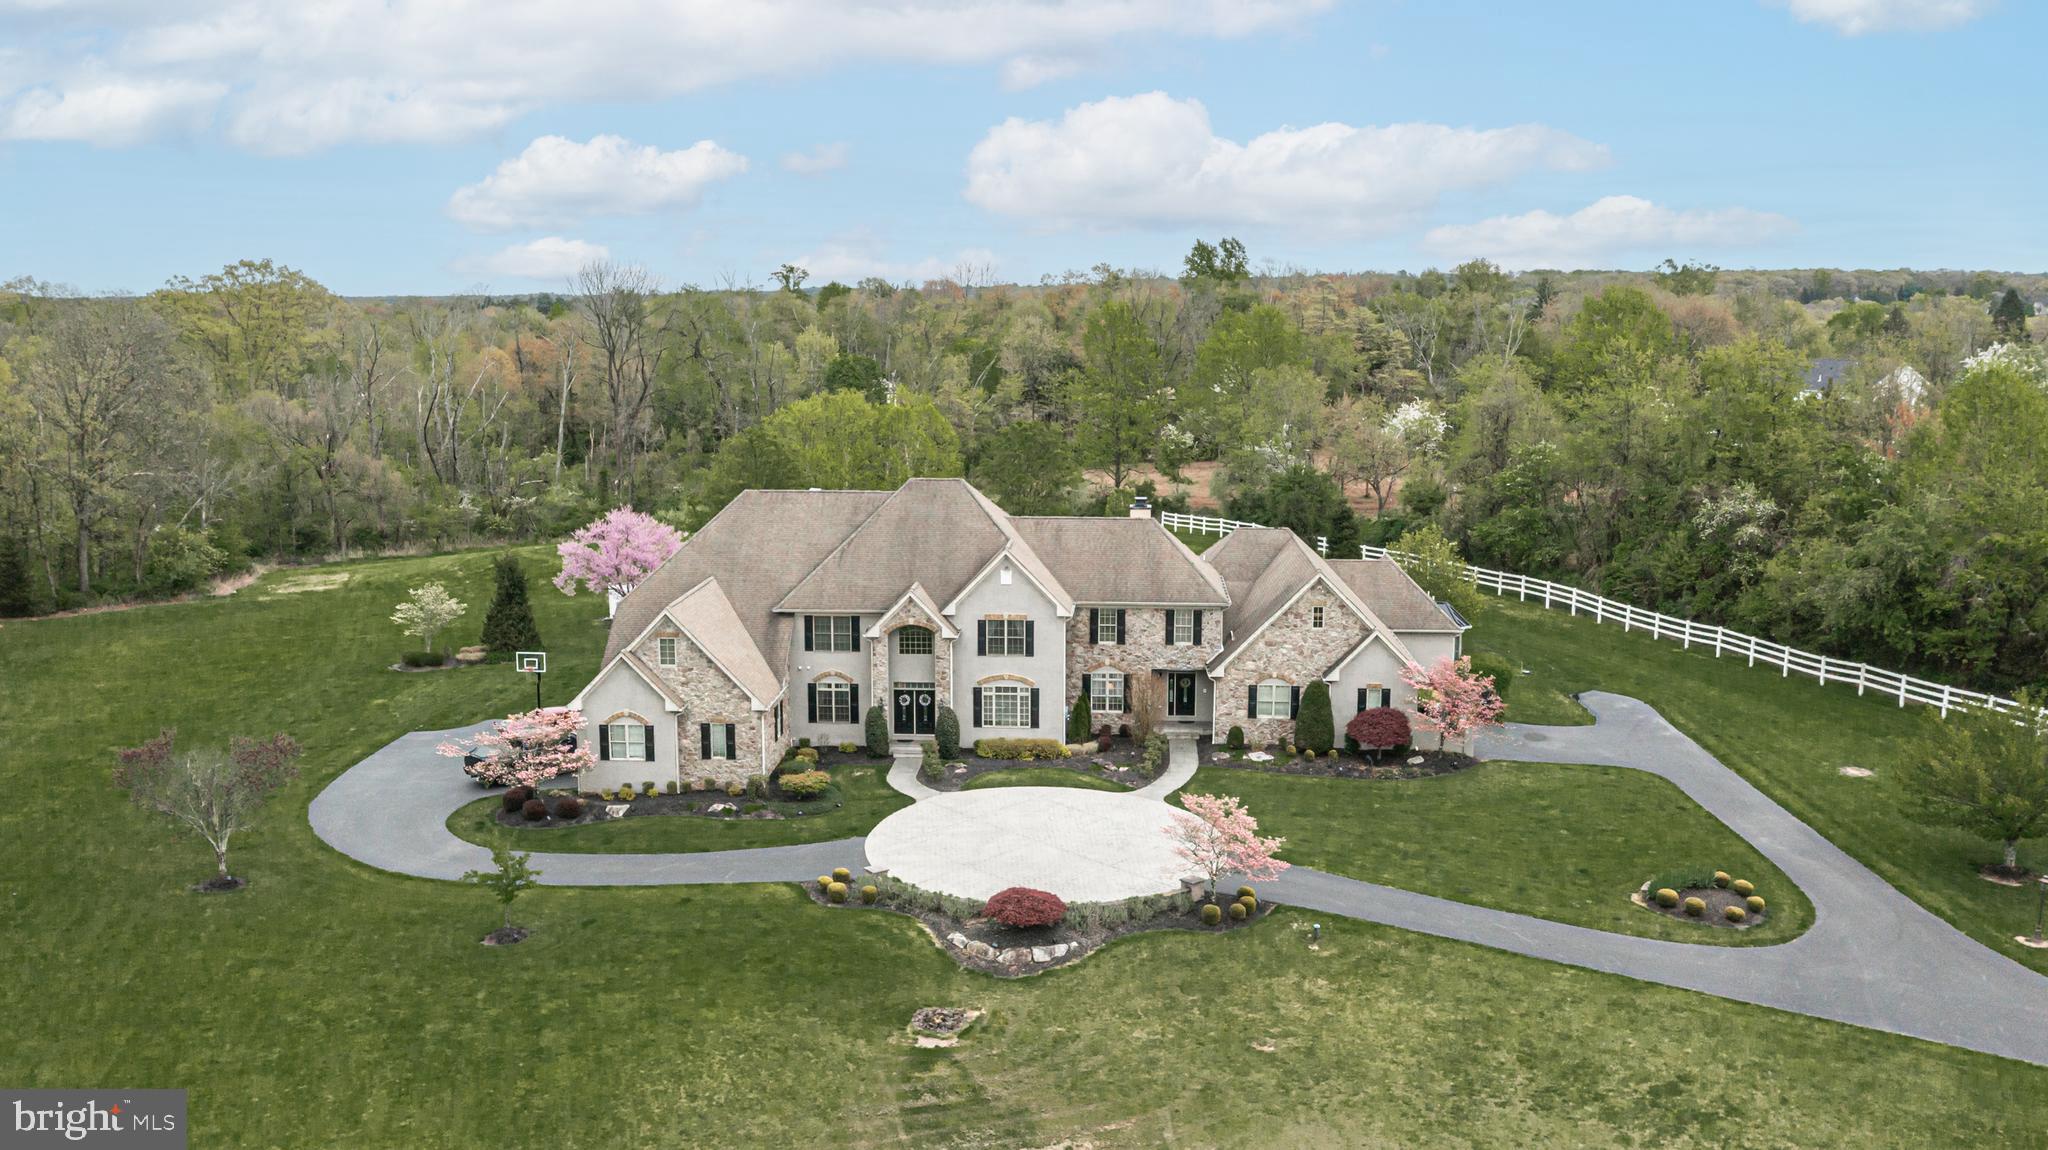
A wonderfully unique concept that incorporates 2 distinct residences conveniently private yet accessible to one another. An ideal scenario for multigenerational living, au-pair or to simply have your own family and friend compound. Custom built on 6 acres in a fabulous location perfectly situated between Newtown and New Hope. A complete “staycation” with refurbished saltwater pool with sun shelf and spa, pergola, built-in grill and fire pit. A gated, private estate that includes a 4 Bedroom, 4.5 bath home and a connected 3 Bedroom, 2.5 bath home. Versatile, open designs that ensure everyone has a beautiful, comfortable space highlighting wonderful natural light through the multitude of windows, spacious Gourmet Kitchens with breakfast areas and custom cabinetry, gleaming hardwoods, private garages and picturesque outdoor spaces. Additional amenities include fantastic storage throughout, barn with 2 stalls and loft, generator, 800 AMP service, Pella windows, finished walkout Lower Level with high ceilings, granite bar, theater room and gas fireplace. Appropriately named Field of Dreams as the property has served the current owners well and has been lovingly cared for over the years. A wonderful opportunity to bring everyone together in luxury and style!
#PABU2070314

NEWTOWN

2810 WINDY BUSH ROAD

7 Beds

7 Baths

9,832 Sq.Ft.

$3,195,000

MLS#: PABU2070314
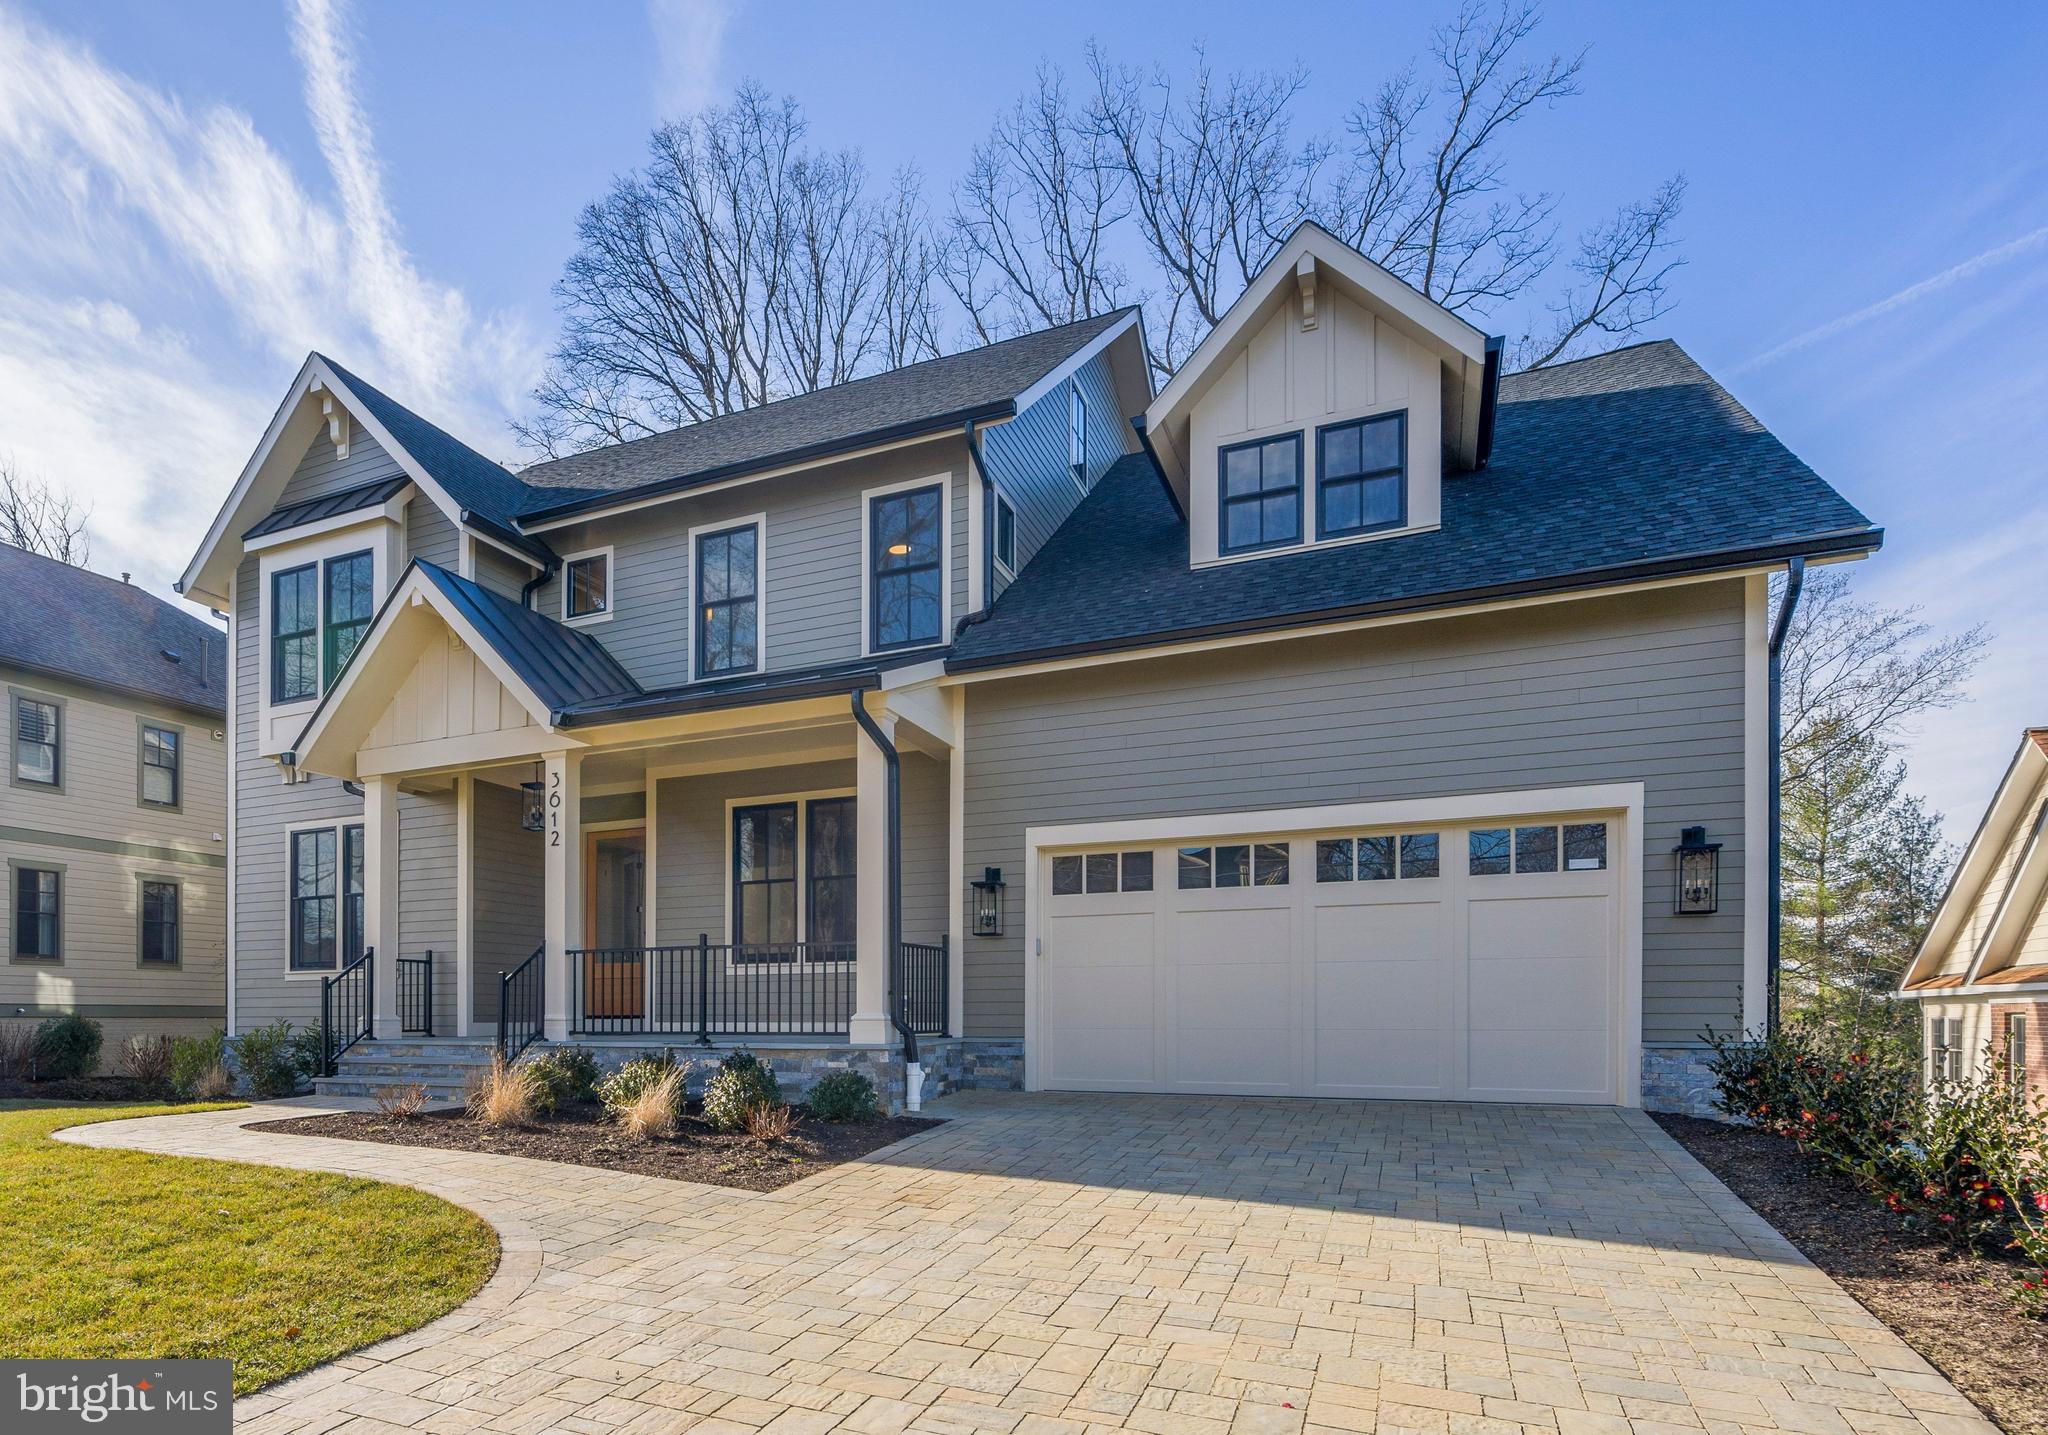
*Spring Street Development presents a thoughtfully-designed  home that is well-sited on a rare, 18,500 square foot lot in the Discovery, Williamsburg, Yorktown school pyramid .  The centerpiece of the home is the screened porch with vaulted ceiling, ceiling heaters, and fan.   Private views from the porch of lawn, trees, and  glorious sunsets.  

*Desirable details:  high ceilings, extensive insulation and energy efficient details, wood floors on three levels; low E energy efficient windows; main level office with private bathroom for additional guest space; traditional dining room with adjoining butler's pantry and fridge; family room  provides gas fireplace and doors to the screened porch and grilling deck equipped with gas line;  generous cabinets,  ample countertops and  prep sink in island, Wolf gas range and second wall oven, two Cove dishwashers,  SubZero fridge, range hood vented to outside; walk in pantry off mudroom; powder room,  and  two car attached garage prepped for EV charger.

*Upstairs, the primary bedroom offers a tray ceiling with whimsical chandelier, two fitted, walk-in closets, coffee bar.  The pretty bathroom has a double vanity, soaking tub, large shower, heated floors, and linen storage.  The second bedroom has a private bath and step in closet, and the third and fourth bedrooms also have en suite baths* The large laundry room has  cabinets and a folding area along with a linen closet in the hall.  

*Top floor loft features double closets, gleaming wood floors, and skylights to watch clouds scuttle by.  With a full bath, it  may be used as another office, bedroom, teen retreat, or au pair  space.

*Tall windows and high ceiling in the lower level rec room and  atrium doors to the gorgeous yard.  A gas line can be used for heaters or a firepit.  The flat yard will accommodate a pool, sport court, or  
 The wet bar has glass display shelves,  an icemaker and full size beverage and wine fridge.  The fifth bedroom and bathroom provide private space for an in-law, au pair, or pampered guest.  The flex room can be used as a gym, bedroom, office, or play space.  

*Whether commuting from the bedroom to home office or Washington, this home is centrally located for access to the Rosslyn-Ballston business corridor, National Airport, Amazon HQ2 at Pentagon and Crystal Cities, Tysons and the  Dulles Tech Corridor and international airport**Walk to elementary and middle schools, vigorous walk to East Falls Church Metro or take bike lanes along Sycamore St**Near neighborhood shops and services*

*Spring Street is known for the  quality and enduring value found in every home built in the last 20 years.

  *Location, quality, and  exceptional setting*
#VAAR2039904

ARLINGTON

3612 N ROCKINGHAM STREET

6 Beds

7 Baths

6,065 Sq.Ft.

$3,195,000

MLS#: VAAR2039904
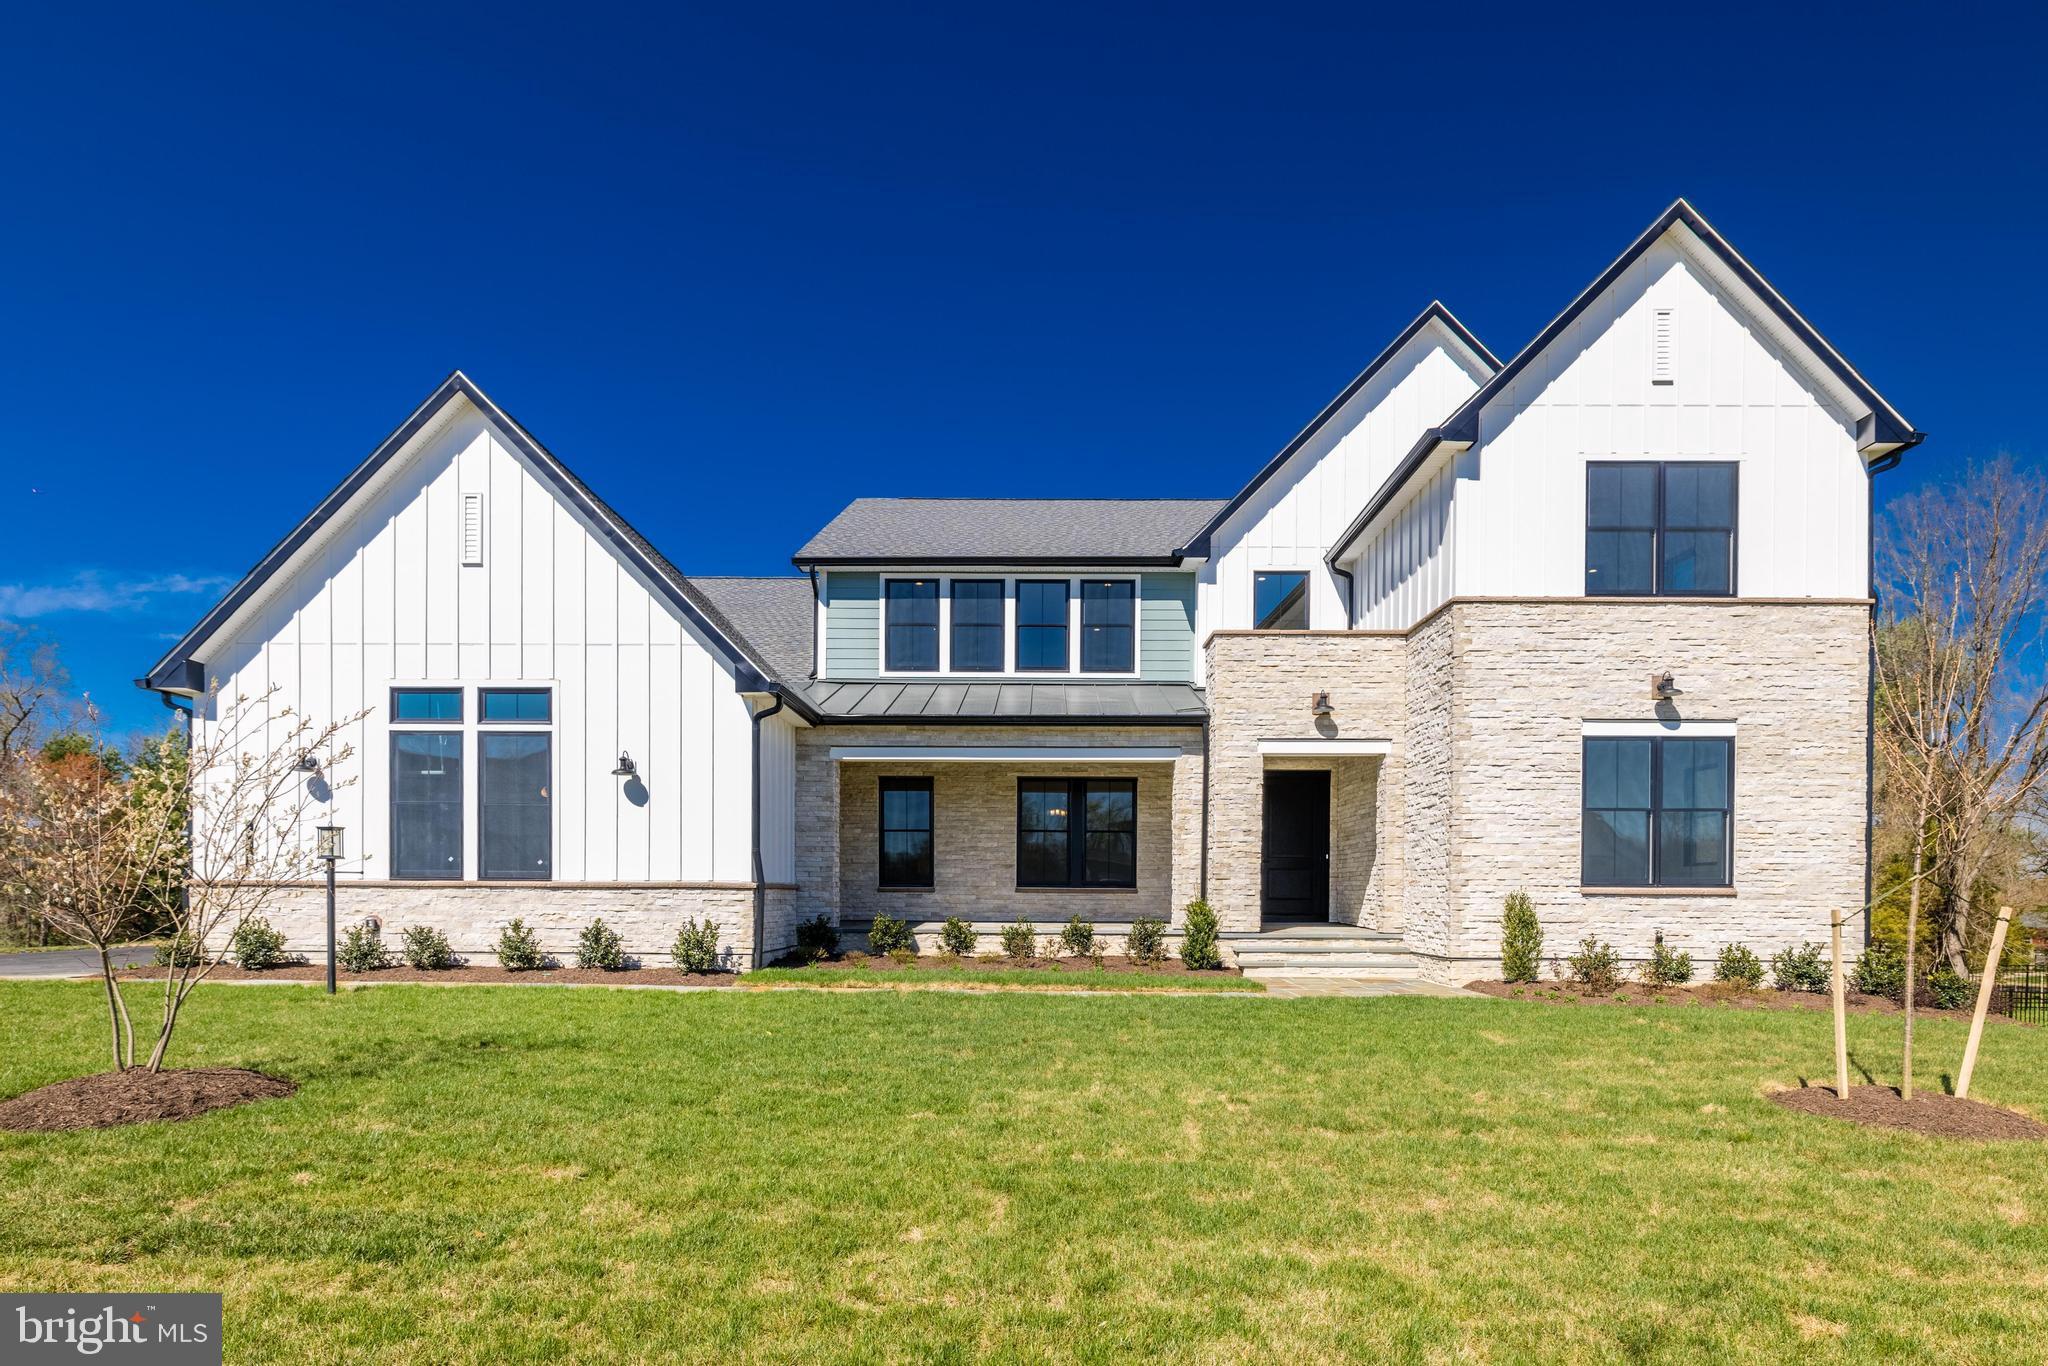
Open this weekend Saturday and Sunday, 2/3 and 2/4, from 1-3pm! Introducing Stratford Hill Ct in the Hayden at Great Falls. Don't miss the opportunity to own this magnificent nearly new home offering luxury, comfort, and style in one of the most desired new neighborhoods. Located right off Georgetown Pike and seconds to the Great Falls Village Centre, this property is conveniently situated on a 1.72 acre lot backing to the secluded neighborhood behind it.

This property features luxurious updates, high-end finishes, and an impressive floor plan that's designed for comfortable living and lavish entertaining. The gourmet kitchen features top-of-the-line Wolf appliances, custom cabinetry, quartz counters, and an oversized island that's perfect for preparing meals and hosting guests. The floor plan opens to the living area with a gas fireplace, sliding glass door that leads out onto the covered patio, and an eat-in kitchen. The main level also includes a built-in mud-room off the garage, a laundry room, formal dining room and optional bedroom/office with a full bath. The main level primary bedroom features an elegant en-suite bath with a spa-like shower and soaking tub, you'll feel like you're staying in a luxury hotel.

3 generous bedrooms upstairs all feature en-suite baths with another primary style room with a luxurious bath. The upstairs landing is large enough to use as a home office or a play area!

The walk-out lower level is fully finished and includes a full bedroom, half and full bath - perfect as an Au Pair suite or to host friends and family overnight! Enjoy a large recreation space for lots of play time, use as a workout space, or create your own home theatre.

The exterior of the home is just as impressive as the interior, with beautifully landscaped grounds, a large covered patio and deck for outdoor entertaining, and a four-car garage.

Incredible location close to shopping, dining, amazing parks, and major commuter routes.
#VAFX2159532

GREAT FALLS

666 STRATFORD HILL COURT

6 Beds

6 Baths

8,849 Sq.Ft.

$3,195,000

MLS#: VAFX2159532
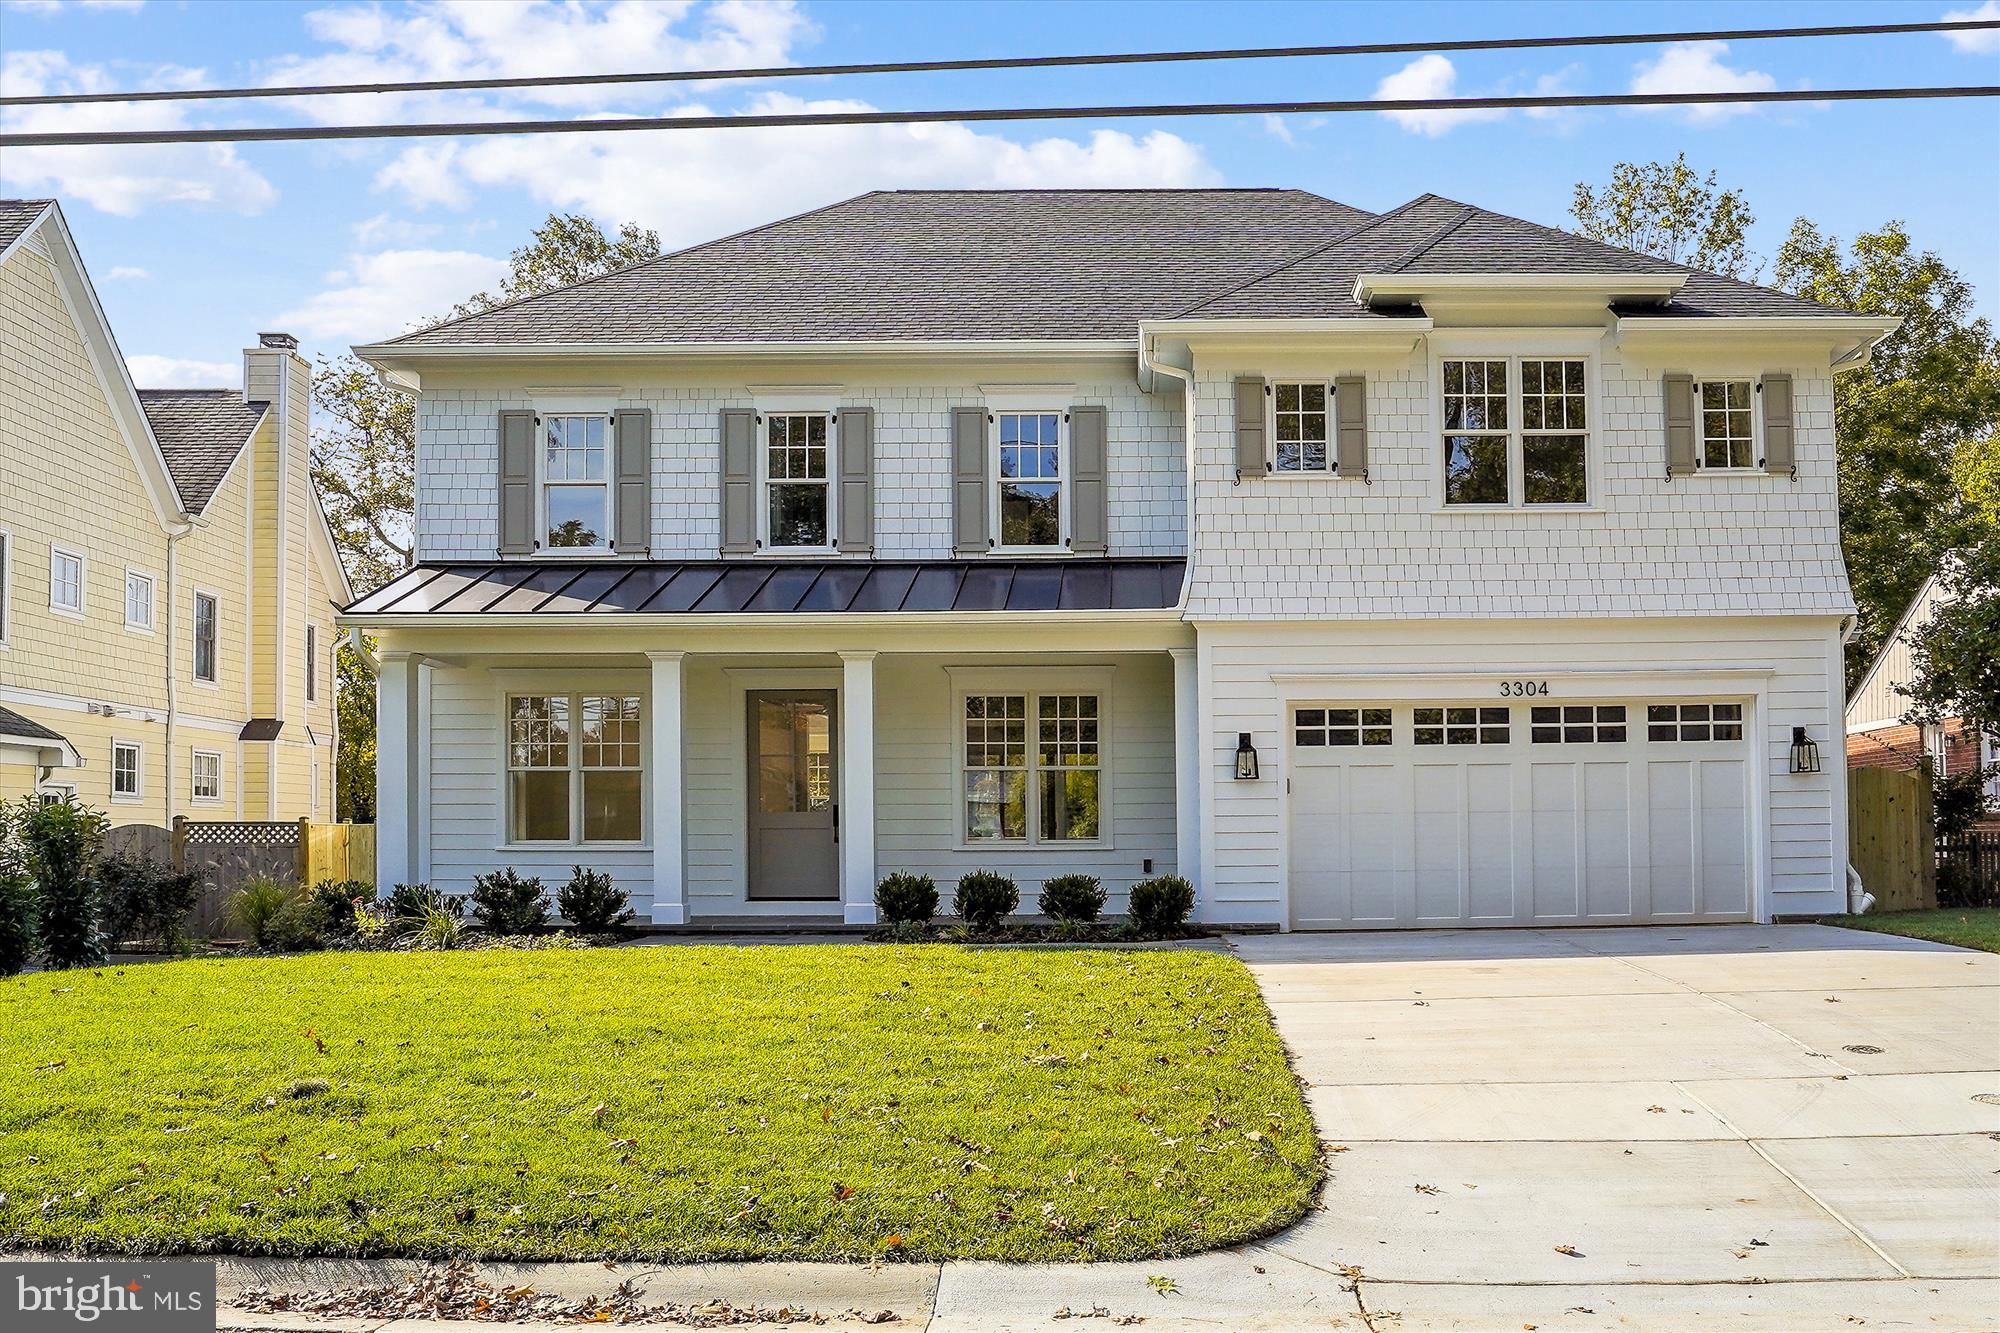
CONSTRUCTION FINISHED 10/8/22! MOVE IN READY! SEE VIRTUAL TOUR!  Designed by award winning Claude C. Lapp Architects and built by acclaimed local builder Kevin Kehoe of The Kehoe Group, this custom home exceeds every expectation of today's buyer.  Located in the heart of coveted Chevy Chase, The Kehoe Group has selected luxury finishes and incorporated custom details into every room.  Future property taxes to be assessed by Montgomery County. Kevin Kehoe is Owner/Builder/Listing Agent. DAYS ON MARKET REFLECTS TIME UNDER CONSTRUCTION.
#MDMC2048450

CHEVY CHASE

3304 WINNETT ROAD

5 Beds

5 Baths

5,353 Sq.Ft.

$3,195,000

MLS#: MDMC2048450
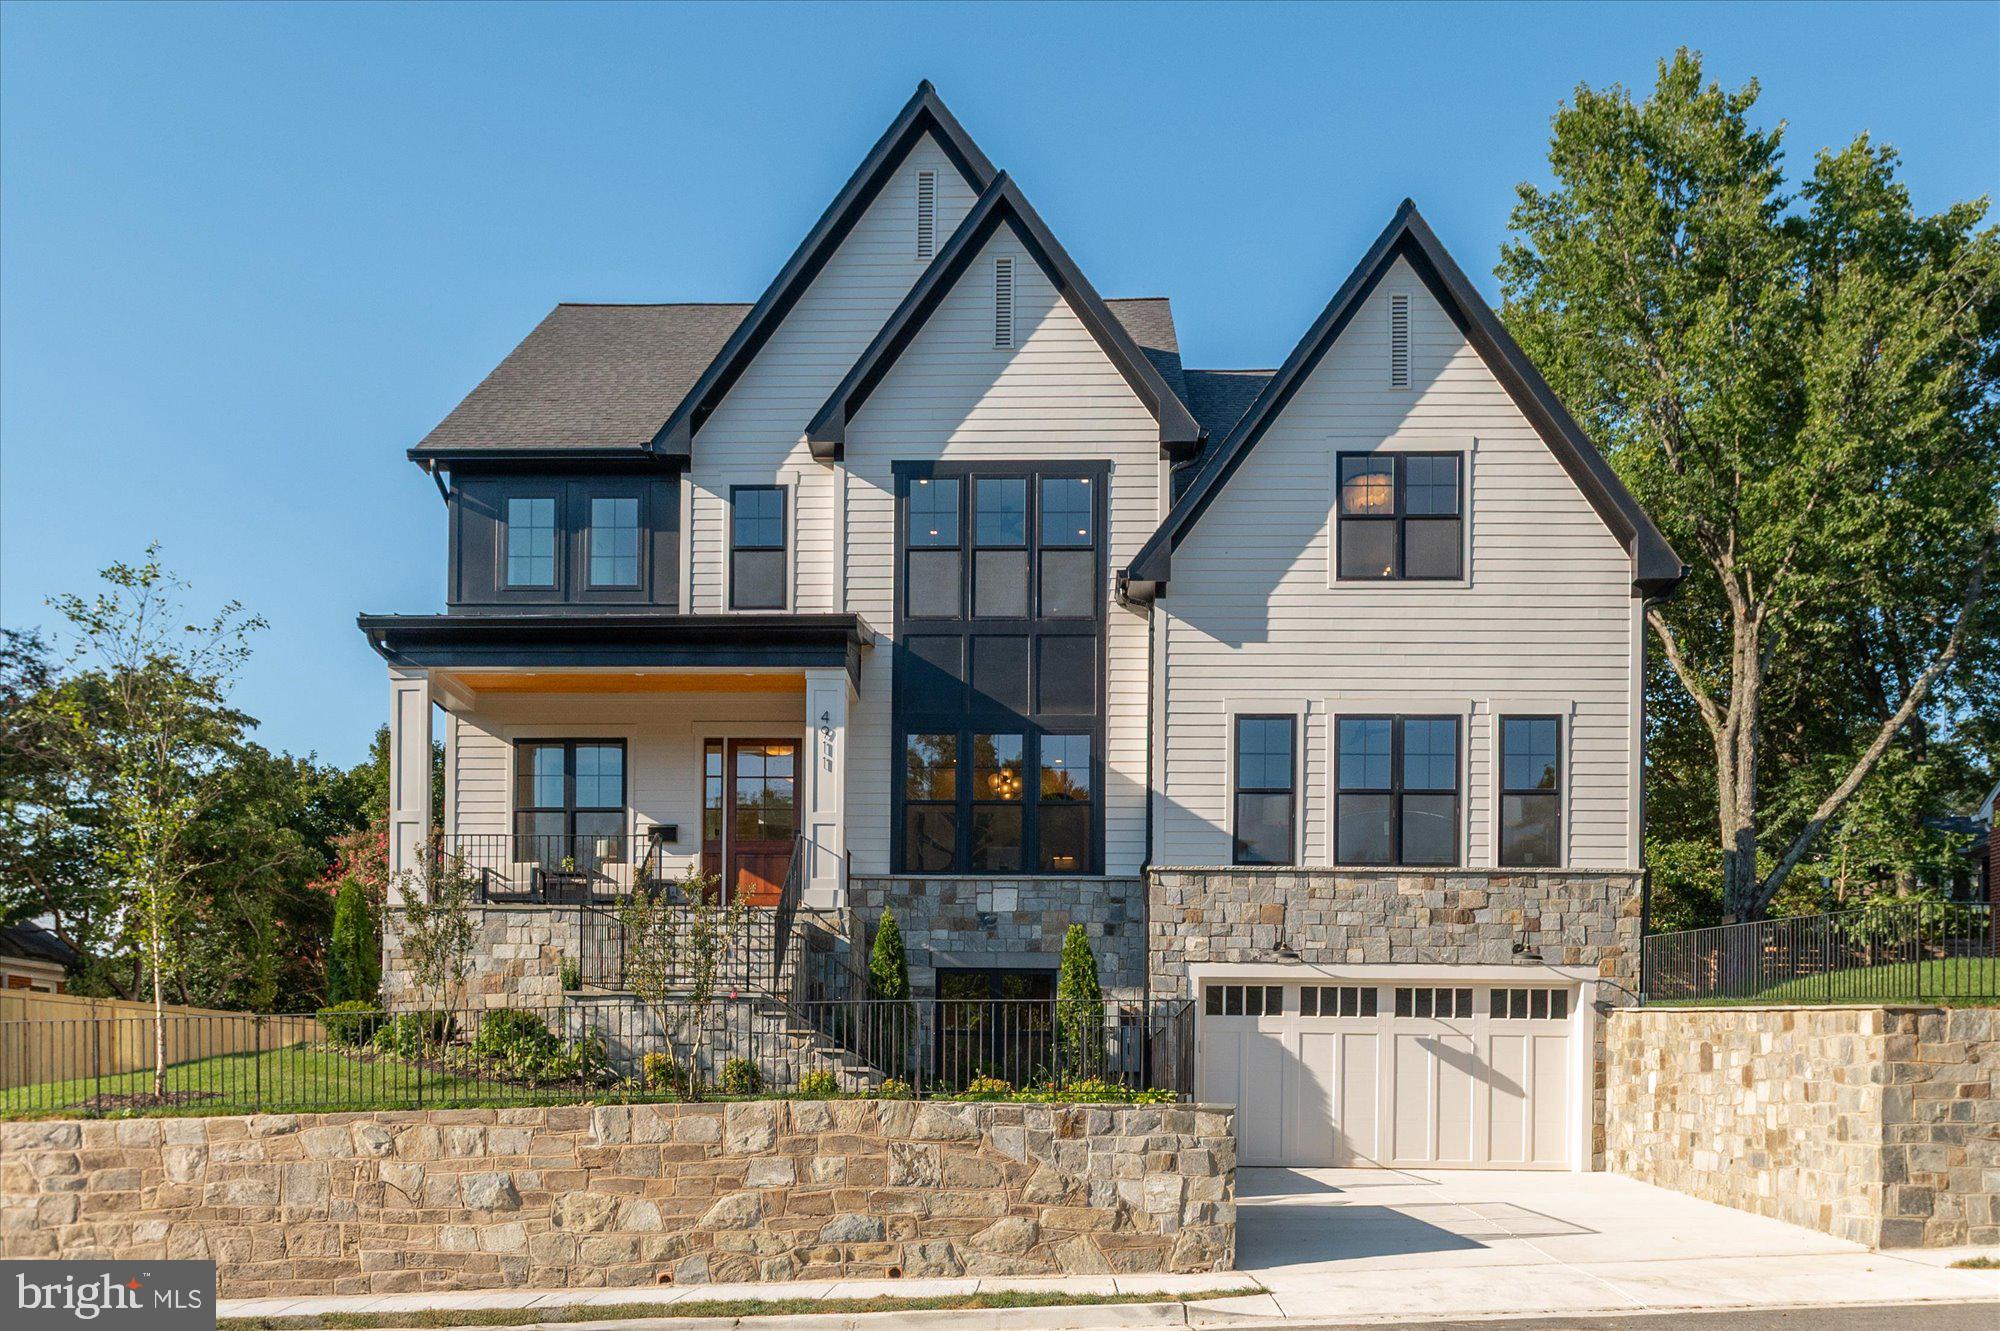
Now finished and ready to move in! Cherry Hill Custom Homes presents this beautiful new home in North Arlington, just a stone's throw from Jamestown Elementary. This home features 7 bedrooms, 7 full bathrooms, and one powder room with 6,791 square feet of thoughtfully designed living space over three levels. The main level includes 10ft ceilings, gorgeous wide-plank engineered white oak wood floors, a beautiful gourmet kitchen with frame-less custom cabinetry, quartz countertops, and Thermador appliances. The kitchen sits between a great room with coffered ceiling and gas fireplace with tile surround and a casual family dining area and spacious walk-in pantry. Through the butler's pantry is an elegant formal dining room with abundant natural light. The bluestone screened porch with fireplace and rear patio off of the great room provide two amazing outdoor living spaces overlooking the flat backyard. A guest suite, private study, dual staircases, and mudroom with built-in cubbies complete the main level living spaces. The upper level is highlighted by a luxurious primary suite with see-through fireplace, spacious dual walk-in closets with built-ins, a spa-like bathroom with heated floors, double vanities, stand-alone soaking tub, and heavy glass enclosed shower. The lower level includes a recreation room with wet bar, media room, and two additional en-suite bedrooms. This home includes an elevator that services all three floors. The fully fenced yard is professionally landscaped and includes an irrigation system. Convenient to Jamestown Park, Washington Golf and Chesterbrook Shopping Center. Jamestown ES/ Williamsburg MS/ Yorktown HS.
#VAAR2054480

ARLINGTON

4911 37TH STREET N

7 Beds

7 Baths

6,791 Sq.Ft.

$3,195,000

MLS#: VAAR2054480
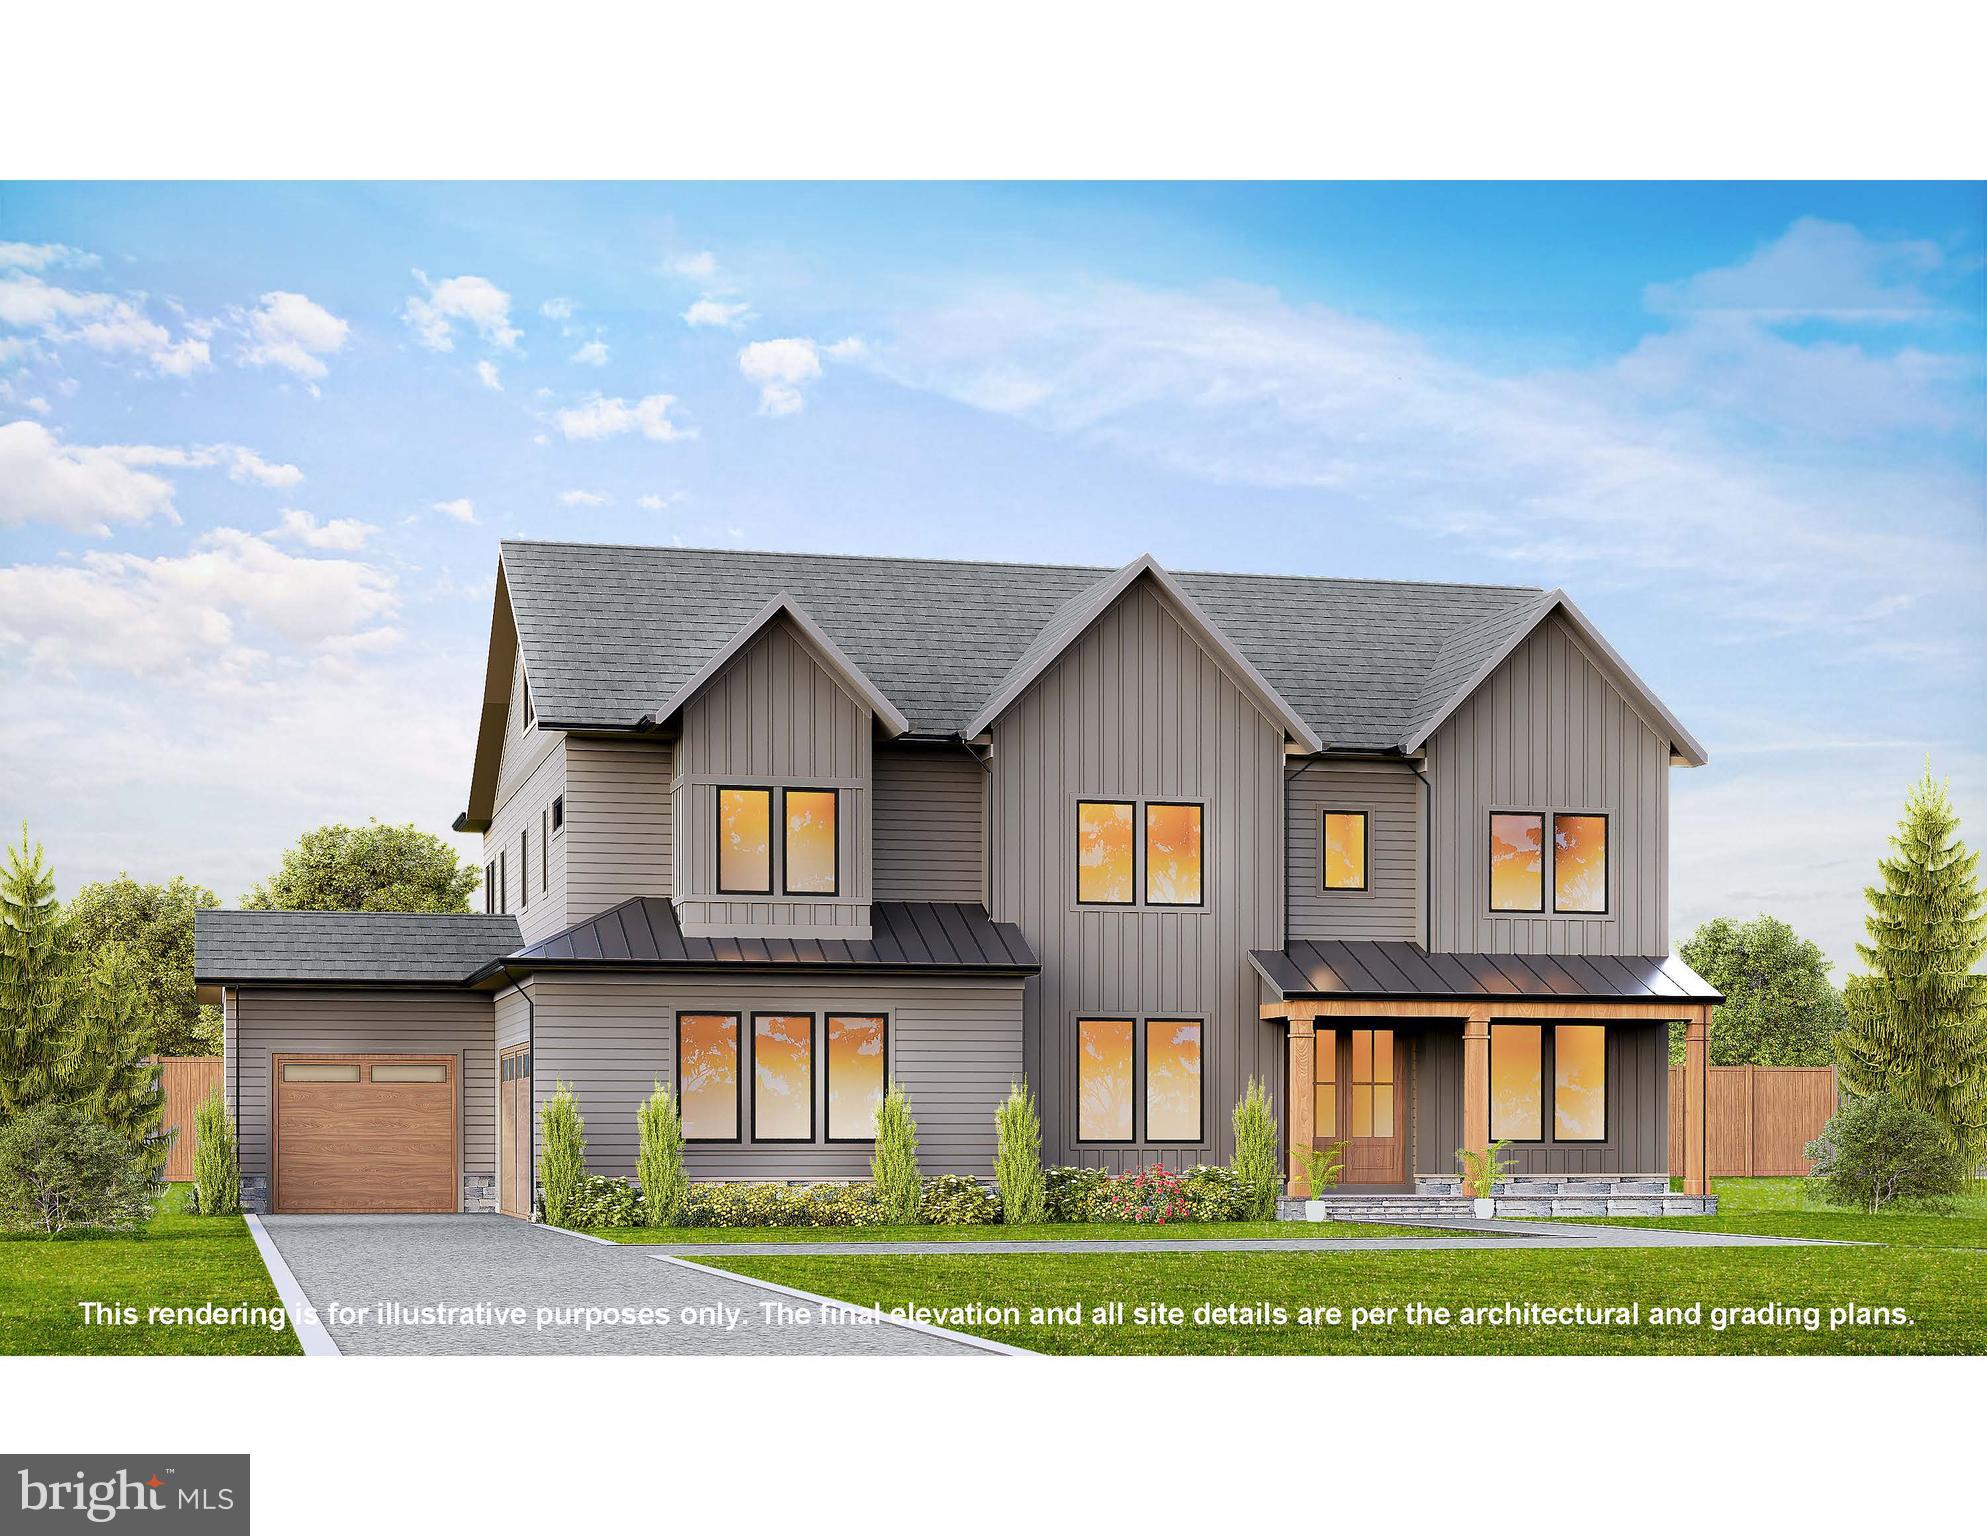
Introducing an exceptional new residence by JDA, gracefully sited on a picturesque 1/3-acre lot just two blocks from Vienna Woods Swim & Tennis Club. Thoughtfully designed, this home offers a seamless blend of timeless elegance and modern sophistication. At the heart of the home, a bespoke kitchen  Wolf and Sub-Zero appliances, complemented by a sunlit breakfast room. The adjacent great room is both dramatic and inviting, featuring a striking indoor/outdoor fireplace and opening to an expansive screened porch—creating an effortless indoor-outdoor living experience. The main level is equally impressive, offering a private guest suite, a refined study, an elegant dining room, and a butler’s pantry. The thoughtful design includes stacked closets for a future elevator, plus two garages – one two-car, and one single-car garage
Upstairs, the primary suite serves as a true sanctuary, complete with a gracious sitting room, a spa-inspired bath, and two walk-in closets. Three additional en-suite bedrooms provide comfort and privacy, while a remarkable loft level offers a versatile retreat with its own bedroom suite and sitting room.
The fully finished lower level is designed for elevated living and entertaining, featuring a recreation room with fireplace, game room, wet bar, fitness room, an additional private suite, and abundant storage and flexible bonus space. Delivery is October 2026. Interior photos represent another JDA model and are for illustrative purposes.
#VAFX2295278

VIENNA

917 TIMBER LANE SW

7 Beds

7 Baths

7,125 Sq.Ft.

$3,195,000

MLS#: VAFX2295278
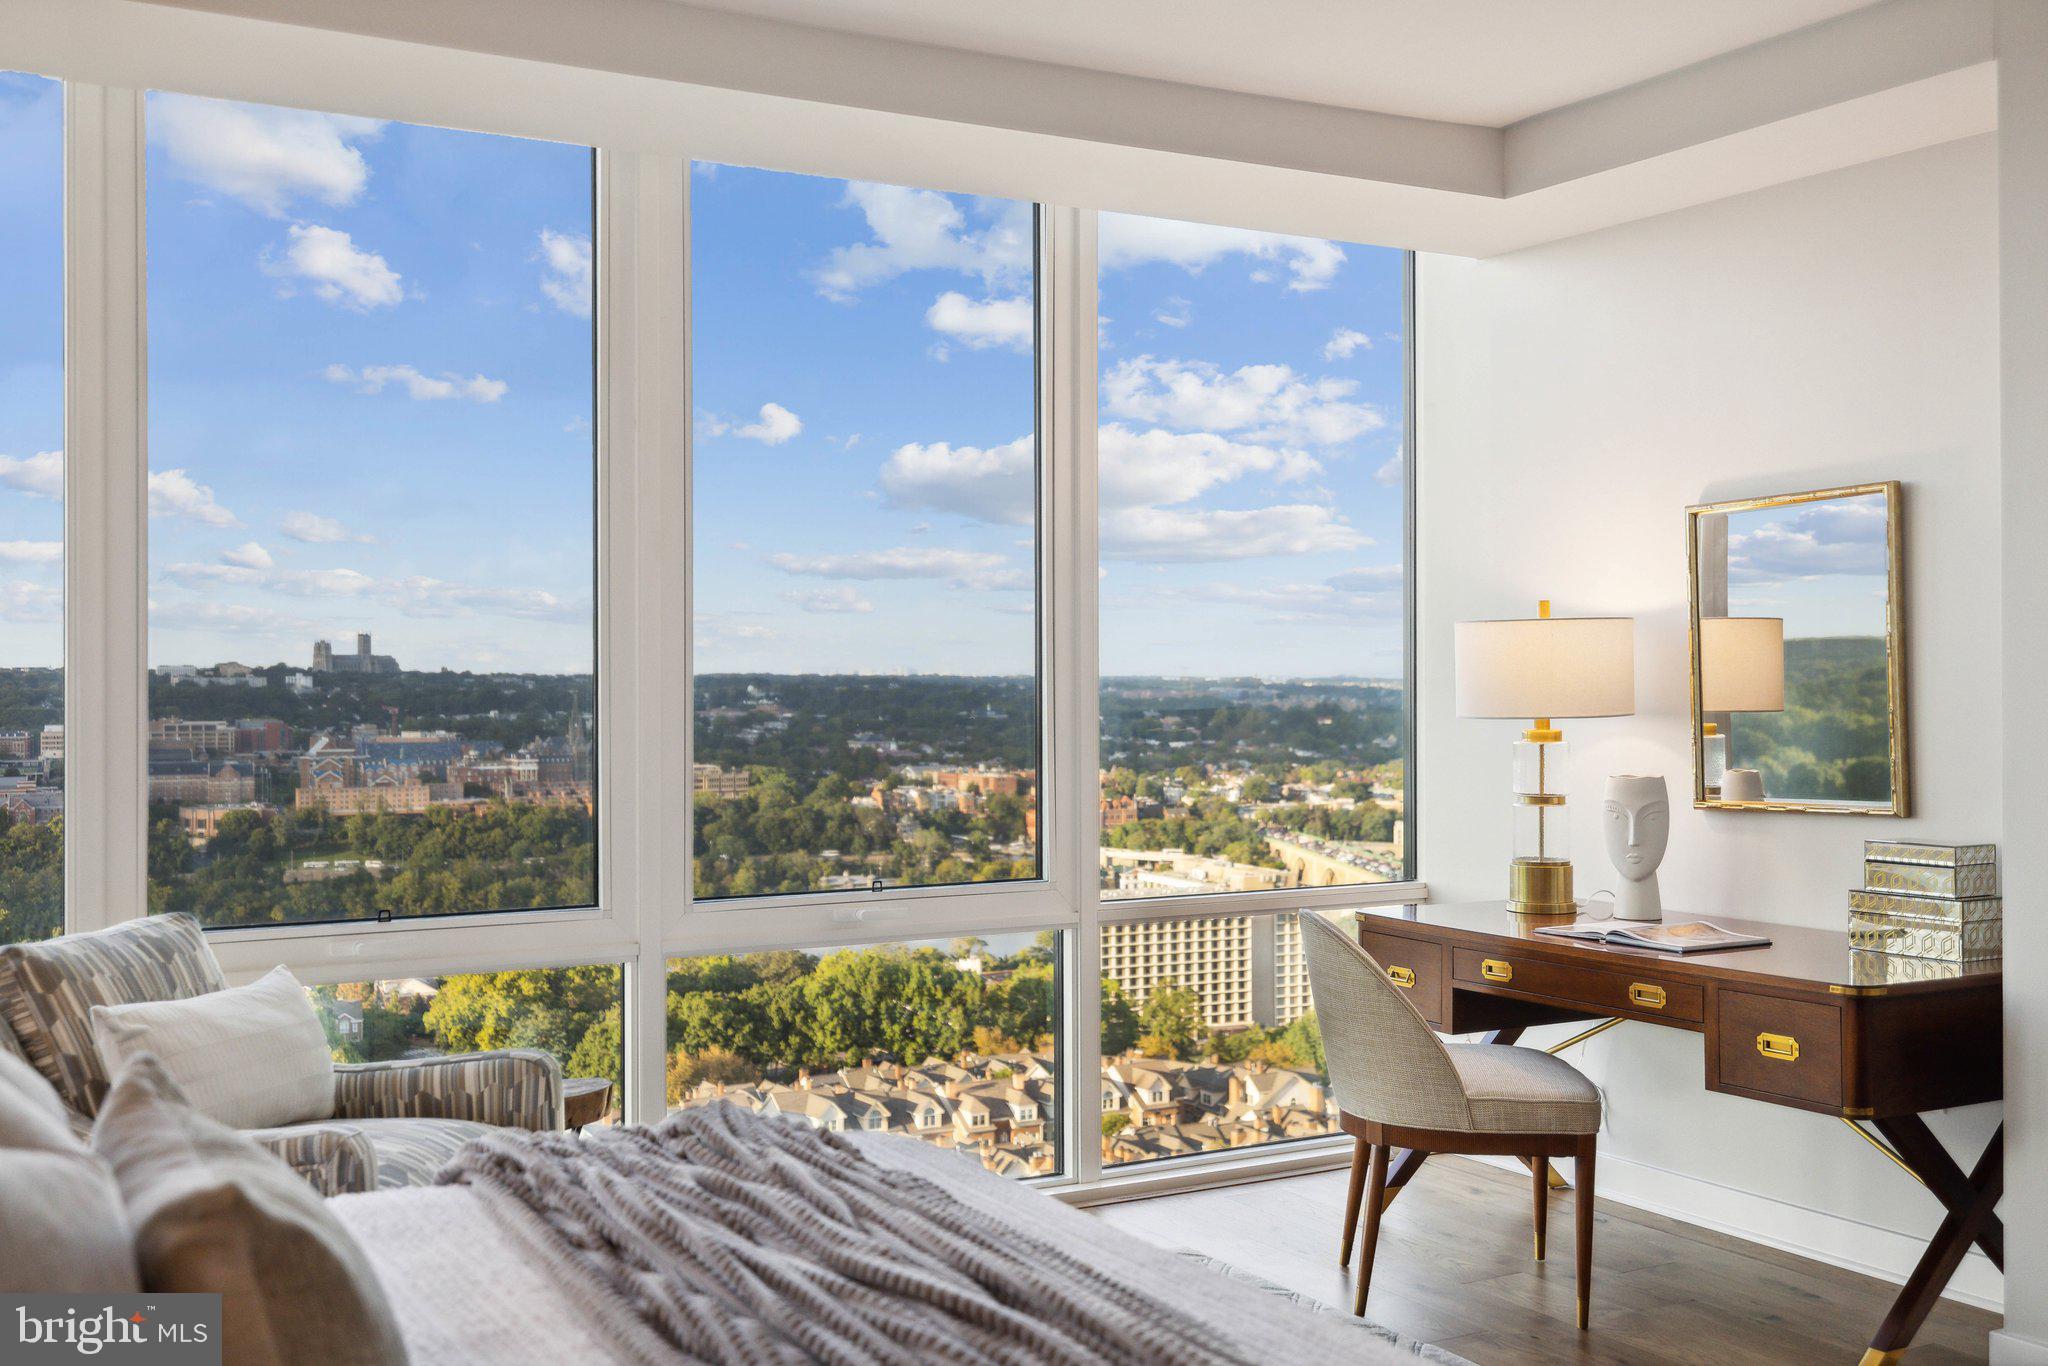
Welcome to the pinnacle of luxury living at The Pierce, where this exceptional residence stands as the premier offering in the building. Perched on 20th floor, this exclusive unit provides direct, sweeping views of the Potomac River, the DC skyline, and Washington’s iconic monuments.

The sophisticated layout of this 2,382-square-foot residence delivers an unrivaled blend of grandeur and comfort. Expansive floor-to-ceiling windows frame panoramic city and river vistas, while a private 22’ balcony extends the living space outdoors. Imagine sipping wine as you take in the sun glistening off the Washington Monument or hosting intimate gatherings as the sun sets with the city as your backdrop.

Every inch of this home is designed to the highest standards. The chef-inspired kitchen is equipped with Thermador appliances and Snaidero cabinetry, accented by sleek quartz countertops and an oversized island perfect for both meal preparation and socializing. Entertain in style with a built-in wine refrigerator & generous entertainment spaces illuminated by gallery-quality lighting. Hand-scraped hickory floors run throughout, lending warmth and elegance to every room, while the walk-in pantry, finished in matching Snaidero cabinetry, provides ample storage for all your culinary essentials.

The private quarters of this residence are equally extraordinary. Spacious bedrooms serve as tranquil retreats, each offering river and skyline views. The owner’s suite is a masterpiece of luxury, featuring an exquisite marble bathroom with heated floors for ultimate comfort. The generous walk-in and second closet are beautifully outfitted and easily customizable to suit your needs. Every detail, from the premium fixtures to the carefully selected finishes, creates an atmosphere of understated opulence. A secondary bedroom offers a private full bath and two large closets. The separate laundry room features a full-size washer and dryer with a wash sink, while a separate powder room is available for guests. If you work from home or desire a place to retreat, the generous den is a quiet haven also offering broad views of the skyline and the river.

With two garage parking spaces conveniently located near the elevator and on-site indoor bike storage, your day-to-day living is as seamless as it is sophisticated. The convenience continues with a dedicated storage unit located directly on your floor, further elevating the ease and function of this residence.

Living at Pierce means enjoying access to a host of exclusive amenities that enhance both convenience and lifestyle. The 24-hour concierge service is at your disposal, offering white-glove assistance for all your needs, ensuring every day feels like a luxurious retreat. The luxe club room, 65-foot resort-style pool, and two-story fitness center provide the perfect venues for relaxation and recreation. The rooftop entertainment terrace, complete with lounge areas, cooking spaces, and scenic views, offers an outdoor sanctuary amidst the urban environment.

Stepping out from Pierce’s luxurious, hotel-style lobby, you’re just minutes from the Rosslyn Metro, making it simple to access the best of Washington, DC. Whether you're heading to Georgetown for a world-class dinner, catching a lecture downtown, or attending a performance at the Kennedy Center, the finest of DC culture is at your fingertips. For daily conveniences, Safeway is located just next door, and the neighborhood offers an exciting mix of dining and wellness options. Outdoor enthusiasts will love the nearby Freedom Park, Gateway Park, and adjacent Rosslyn Highlands Park.

This home represents a singular opportunity to experience a life of luxury, comfort, and convenience, all in a location that offers the very best of urban sophistication. Experience Arlington’s Most Elevated Address—a residence that is truly one-of-one.
#VAAR2048928

ARLINGTON

1781 N PIERCE STREET 2003

2 Beds

2 Baths

2,382 Sq.Ft.

$3,195,000

MLS#: VAAR2048928
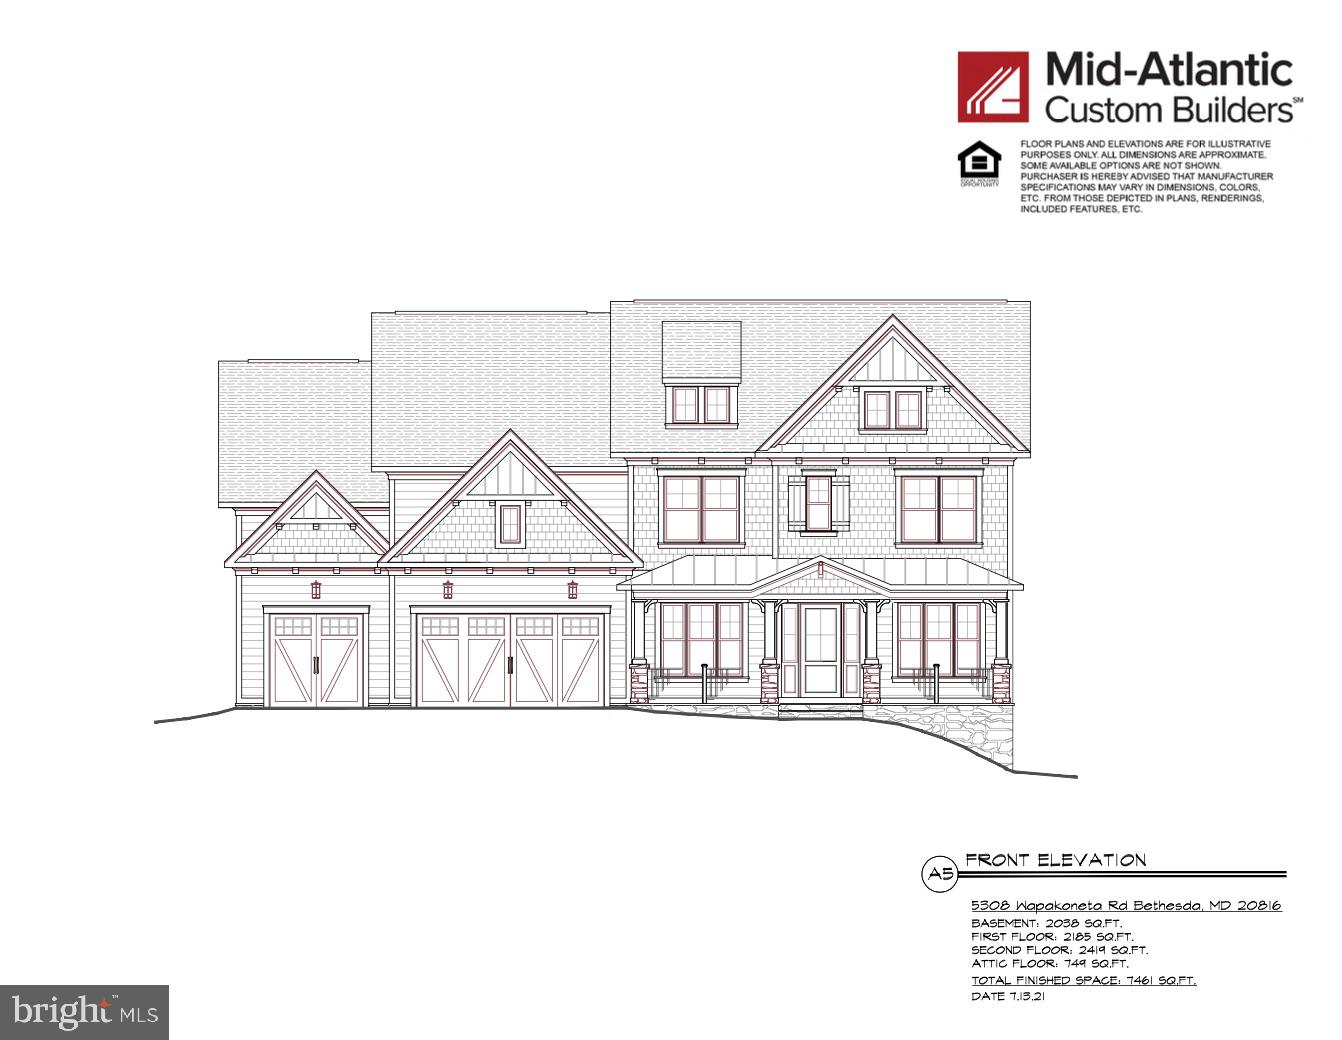
Still under construction, estimated completion date of January 2022. Don't miss your opportunity to purchase this  four level , 7 BR | 7 FB | 2HF custom home built by Mid-Atlantic Custom Builders. Main lvl features include: Main level bedroom with en-suite bathroom (free standing tub, shower stall, two vanities), mudroom with custom built-ins off 3 car garage, chef's kitchen with prep sink, two dishwasher, 6 burner range w/hood, 60" fridge/freezer, oversized island with ample amount of prep space & seating, a walk-in pantry, butlers pantry w/wet bar, dining room, grand foyer, study with gas fireplace, family room off kitchen with coffered ceilings & gas fireplace, screened porch with gas fireplace and deck. Second lvl features: a primary bedroom suite with an office & coffee bar, 2 walk-in closets, sitting area, private terrace, primary spa-like bathroom (with two vanities, free standing tub & oversized shower), laundry room with linen closet & storage, three bedrooms each with their own bathrooms & loft area off landing. Third level features: additional bedroom & full bath, loft with skylights and cathedral ceilings, wet bar & sky terrace. Basement features: exercise/media room, additional bedroom with full bath, storage space, half bath, rec.room, wet bar,  wine wall, mud room & walk up stairs to backyard.
#MDMC2011182

BETHESDA

5308 WAPAKONETA ROAD

7 Beds

7 Baths

6,853 Sq.Ft.

$3,195,000

MLS#: MDMC2011182
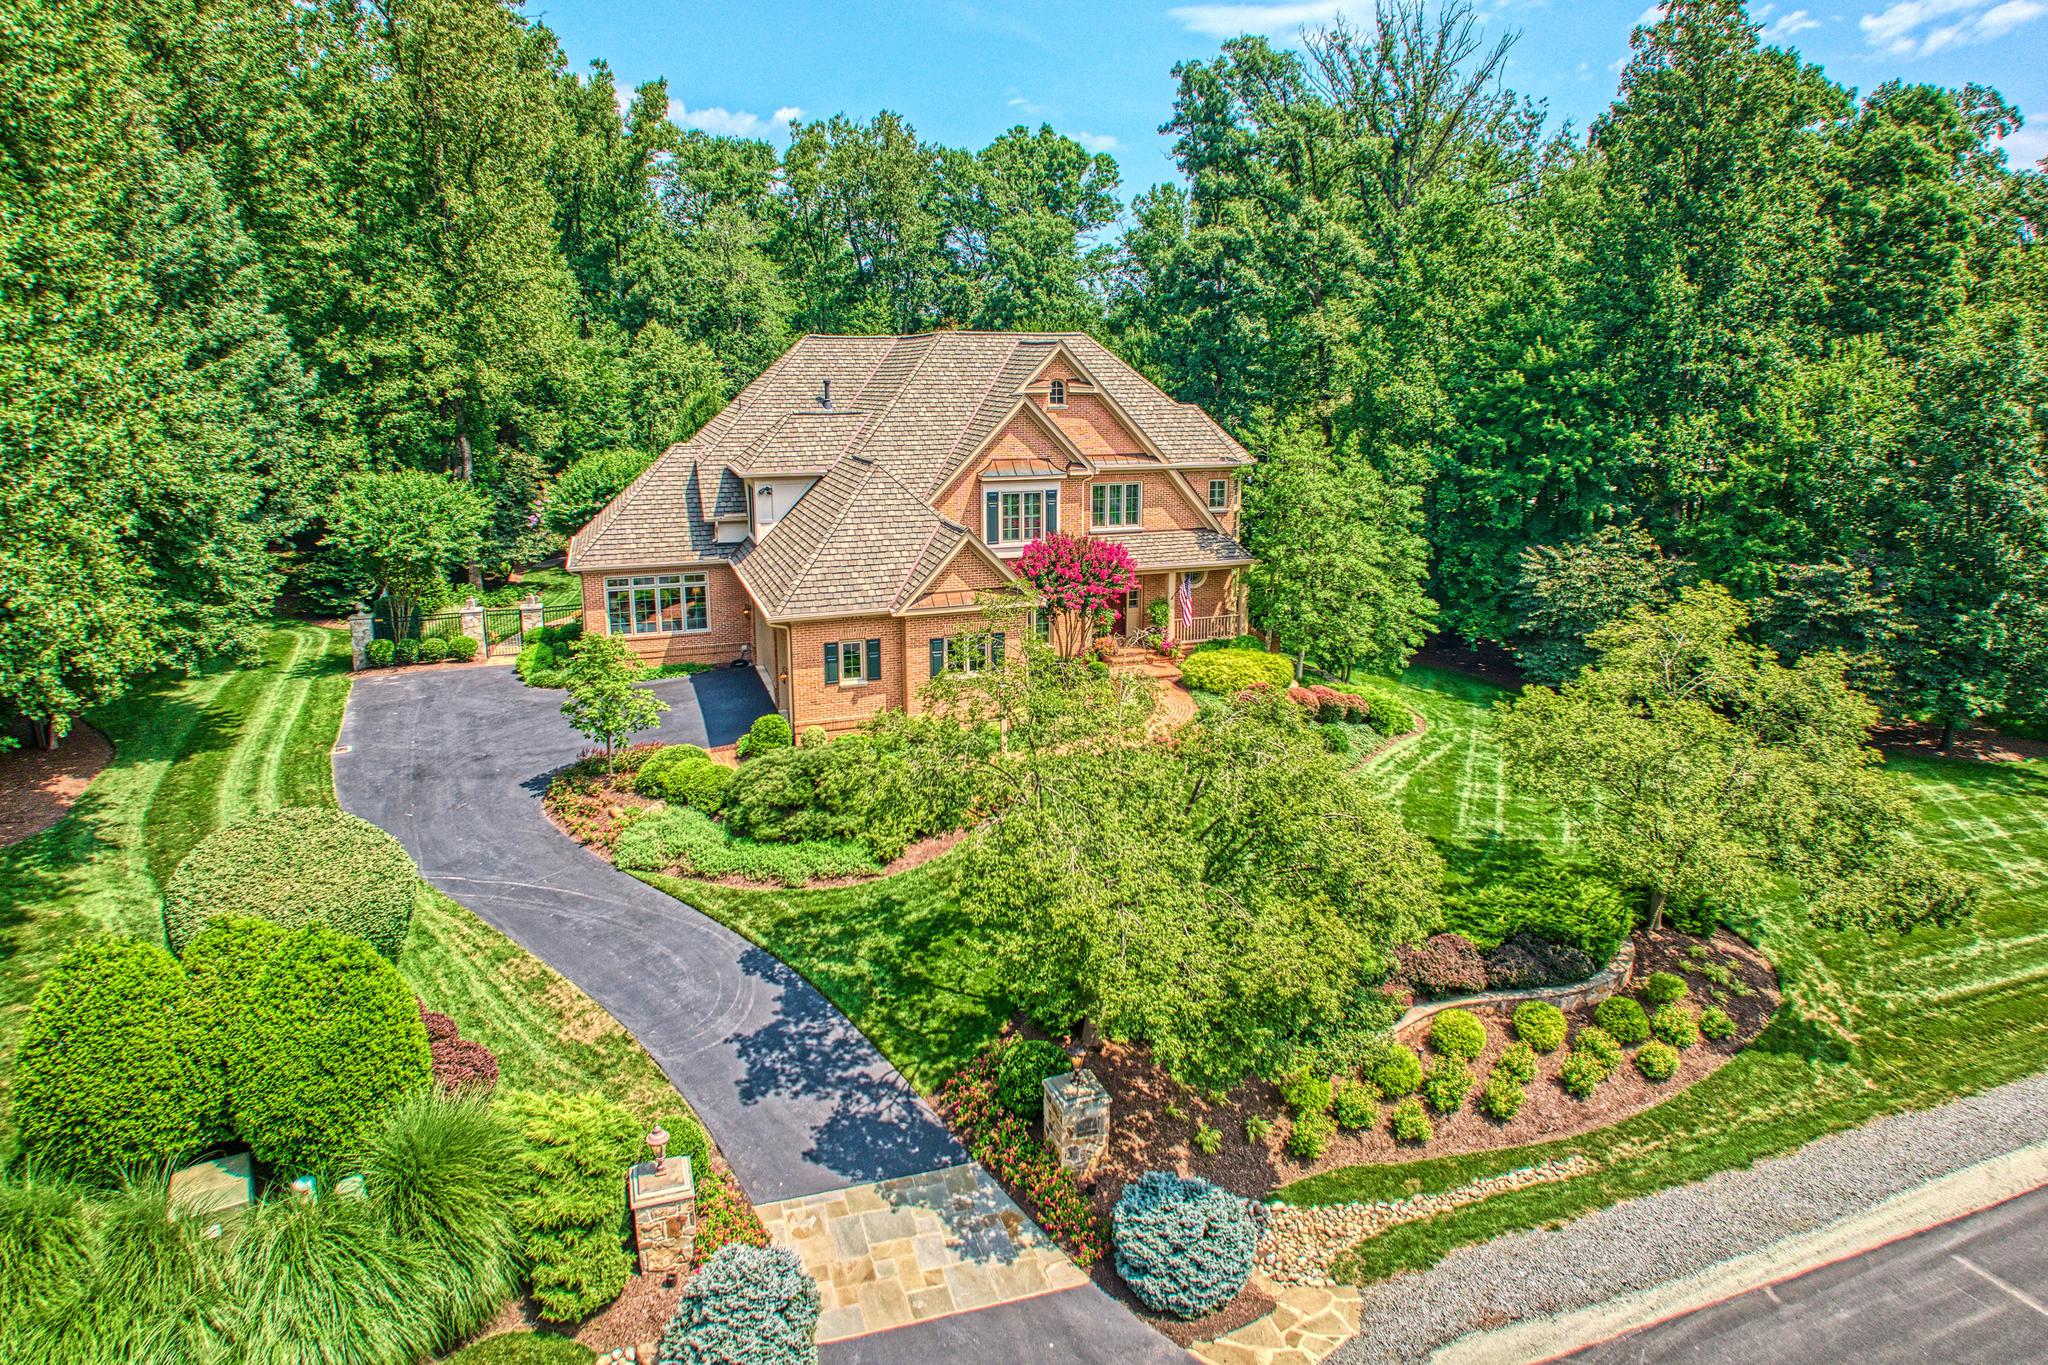
ORIGINALLY a semi-custom 6 bedroom home built in 2001, 10914 Shallow Creek presents today as a nearly new elegant, custom ALL BRICK home with approximately 8,000 sq ft of living space.
 THE ORIGINAL MAIN LEVEL includes a living room, dining room, sunroom, office, family room and powder room. No room untouched–each space has been carefully refined with meaningful upgrades. 
 THE BEDROOM LEVEL consisting of 4 BRs and 3 full Baths plus a cozy loft retreat has been expertly refined with quality upgrades.
THE LOWER LEVEL offers a large great room, game room, media room with wet bar, a 5th bedroom and full bath. Again, no room untouched    elevated finishes and improvements throughout.
The 2014 EXPANSION of a 23x23 low country style grand pavilion with a soaring, vaulted wood ceiling, windowed cupola with LED lighting, and automatic phantom screening extends the homes’ living area while maintaining connection to the surrounding landscape.
A SECOND 2014 EXPANSION  on the above ground lower level created a beautifully crafted study/guest/au pair/in-law suite complete with a beautifully appointed travertine-clad bath with a walk-in shower and custom made vanity. 
A TOTAL KITCHEN RENOVATION took place in 2021 and features Wolf/Subzero/Cove stainless steel appliances   2 dishwashers/3ovens/a 6-burner range w/ griddle, 48-inch side-by-side refrigerator, under counter beverage refrigerator & ice maker. Custom inset Wood-Mode cabinetry extends to full ceiling height & is paired with an oversized center island featuring striking Quartzite countertop.
ALL BATHROOMS (5.5 total) have been remodeled including adding heated flooring, Kohler fixtures and upscale lighting. The primary bath is highlighted with a custom digital, rimless glass-enclosed shower/heated floor, custom double vanities, integrated low-level  lighting providing both subtle illumination & a refined architectural effect.
A RESORT-STYLE POOL & GARDEN GROUNDS (2014):1.46 acres of privacy is centered around a heated saltwater pool & spa. Fountains, water features & ambient lighting add movement & atmosphere. Stone pathways guide you through beautifully landscaped gardens filled w/ perennials, ornamental grasses & flowering plants. Green Giant Arborvite form a natural privacy screen…total privacy and seclusion. Additionally there is a pergola, rose garden, a striking 3-tier fountain, all supported by a full irrigation system & low-voltage landscape lighting on  programmable timers.
TECHNOLOGY, SECURITY AND HOME SYSTEMS:  A comprehensive  ULTRA-GUARD security system includes high-definition cameras, crash & motion detectors, smoke, heat & carbon monoxide detectors are on all floors. Water sensors are located near key plumbing areas. (all mobile app controlled). There is a 4-zone HVAC system, including 2 TRANE natural gas systems, a steam-injected humidifier, 3 ENVIRO AIR UV LIGHT air cleaners, 3 Lennox E30 touchscreen thermostats (2021), a TRANE  heat pump, a LENNOX split-unit , ensuring efficient & precise climate control throughout.
#VAFX2295046

GREAT FALLS

10914 SHALLOW CREEK DRIVE

5 Beds

5 Baths

8,000 Sq.Ft.

$3,195,000

MLS#: VAFX2295046
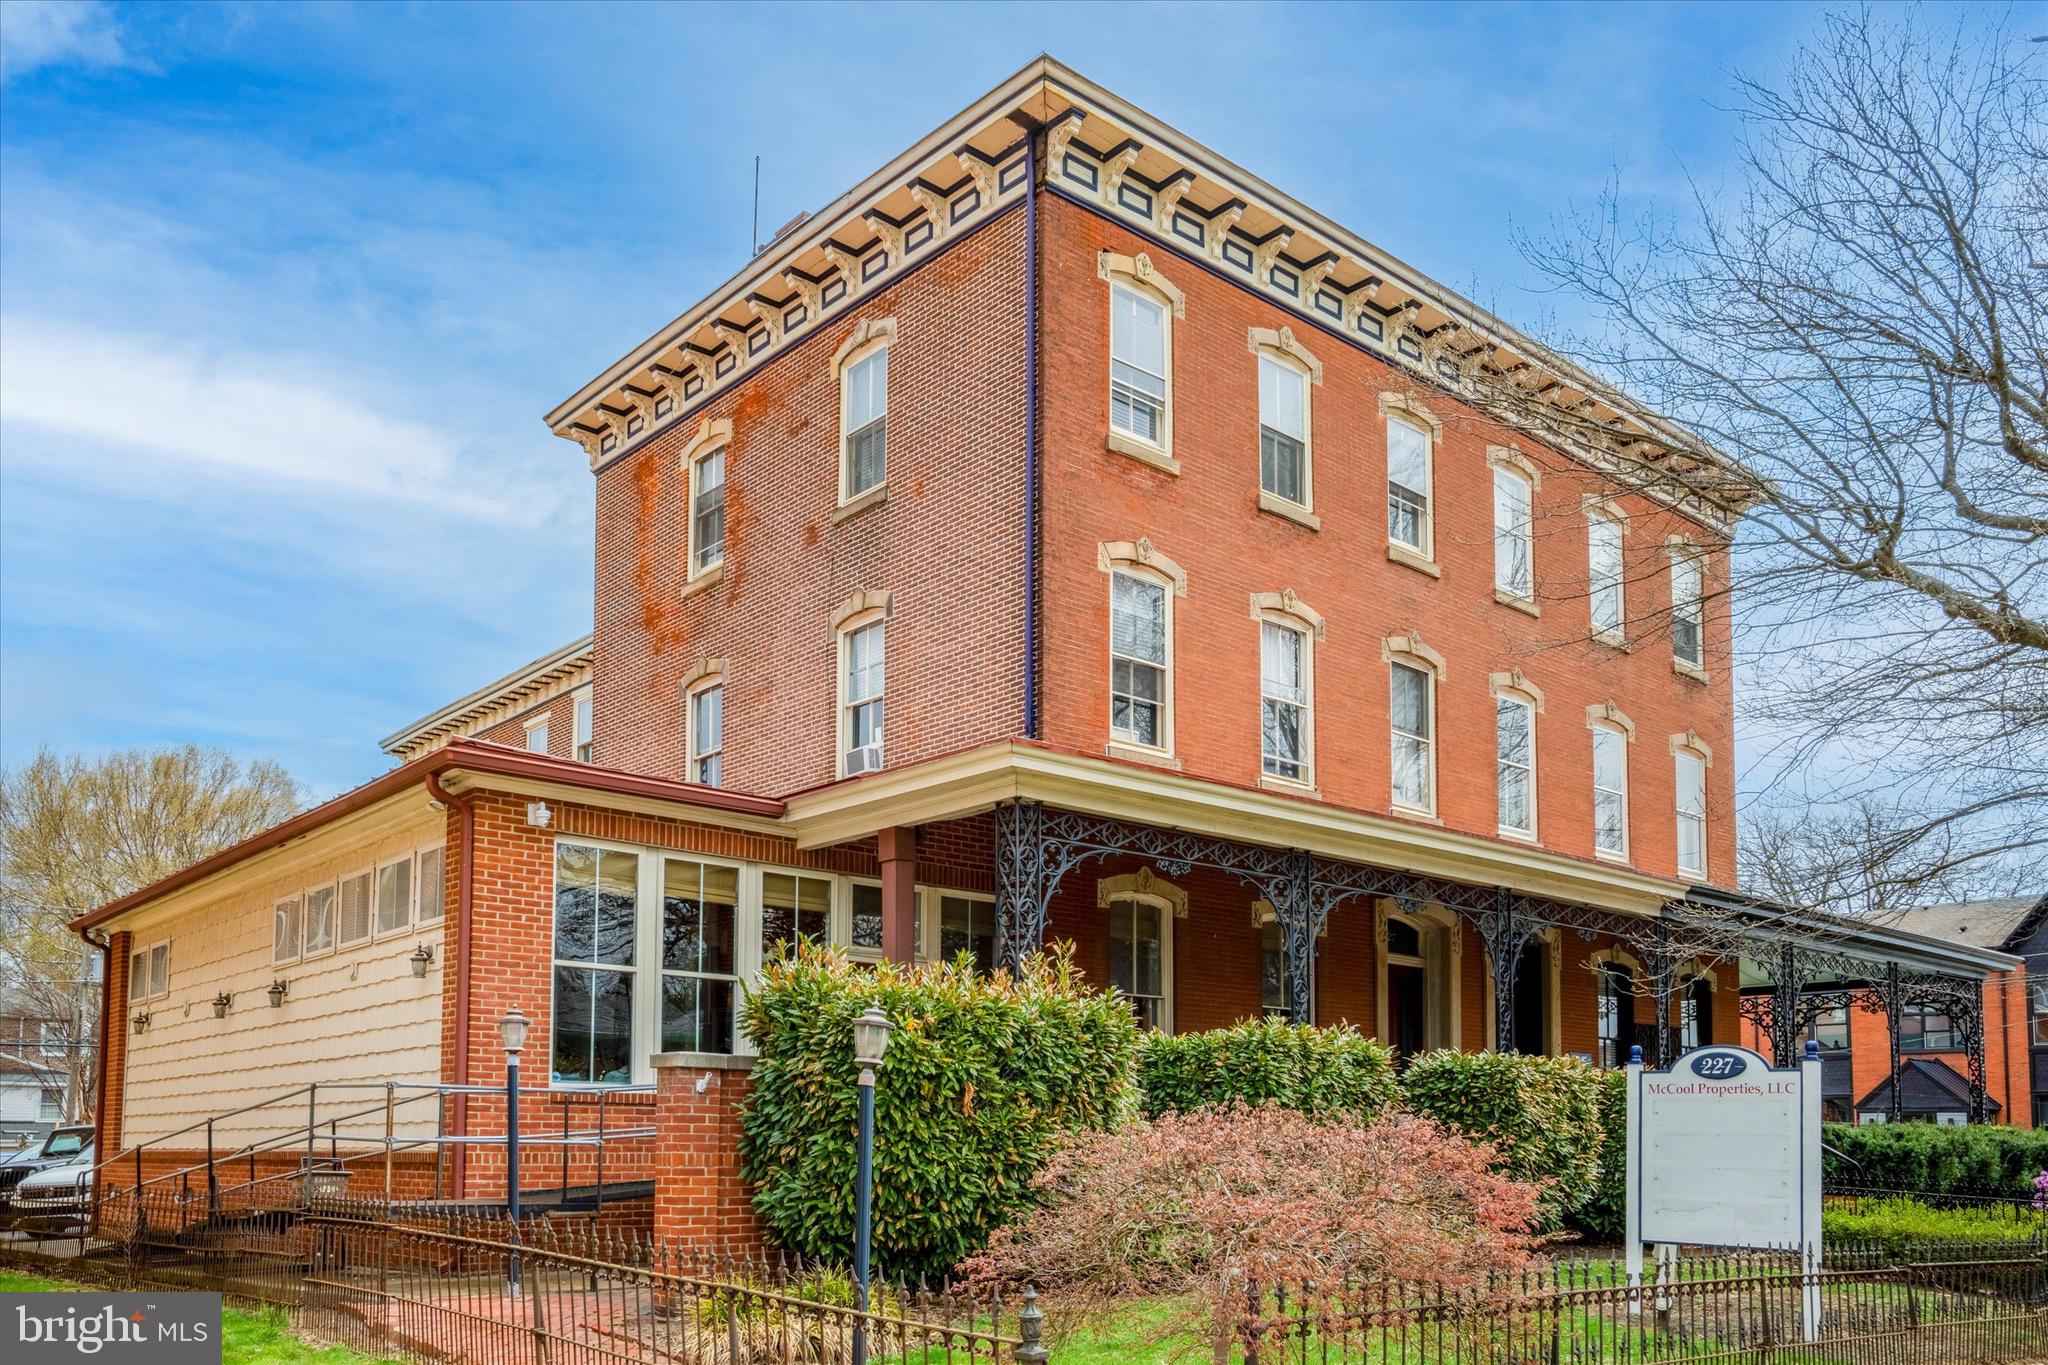
Exceptional  rare opportunity to own a 5 unit mixed use asset with 4 unit residential  and 1st floor commercial  space in Town Center centrally located between downtown and campus! Student rental  permits included for all units with 11 off street parking spaces in private parking lot.  Includes four 2 BR 1BA apartments with 3,000 sq ft  1st floor professional  office space. Under market current rents to owner related entities with significant  upside revenue potential. See attached brochure in document section for additional details and income and expenses.  See also listing #PACT2127410.

 Showings to pre-qualified buyers only. Owner must accompany all Buyers and Agents on showings. Call Owner for all showings. One of the owners is a PA licensed Real Estate Broker.
#PACT2127414

WEST CHESTER

227 S HIGH STREET

None Beds

None Baths

8,416 Sq.Ft.

$3,195,000

MLS#: PACT2127414
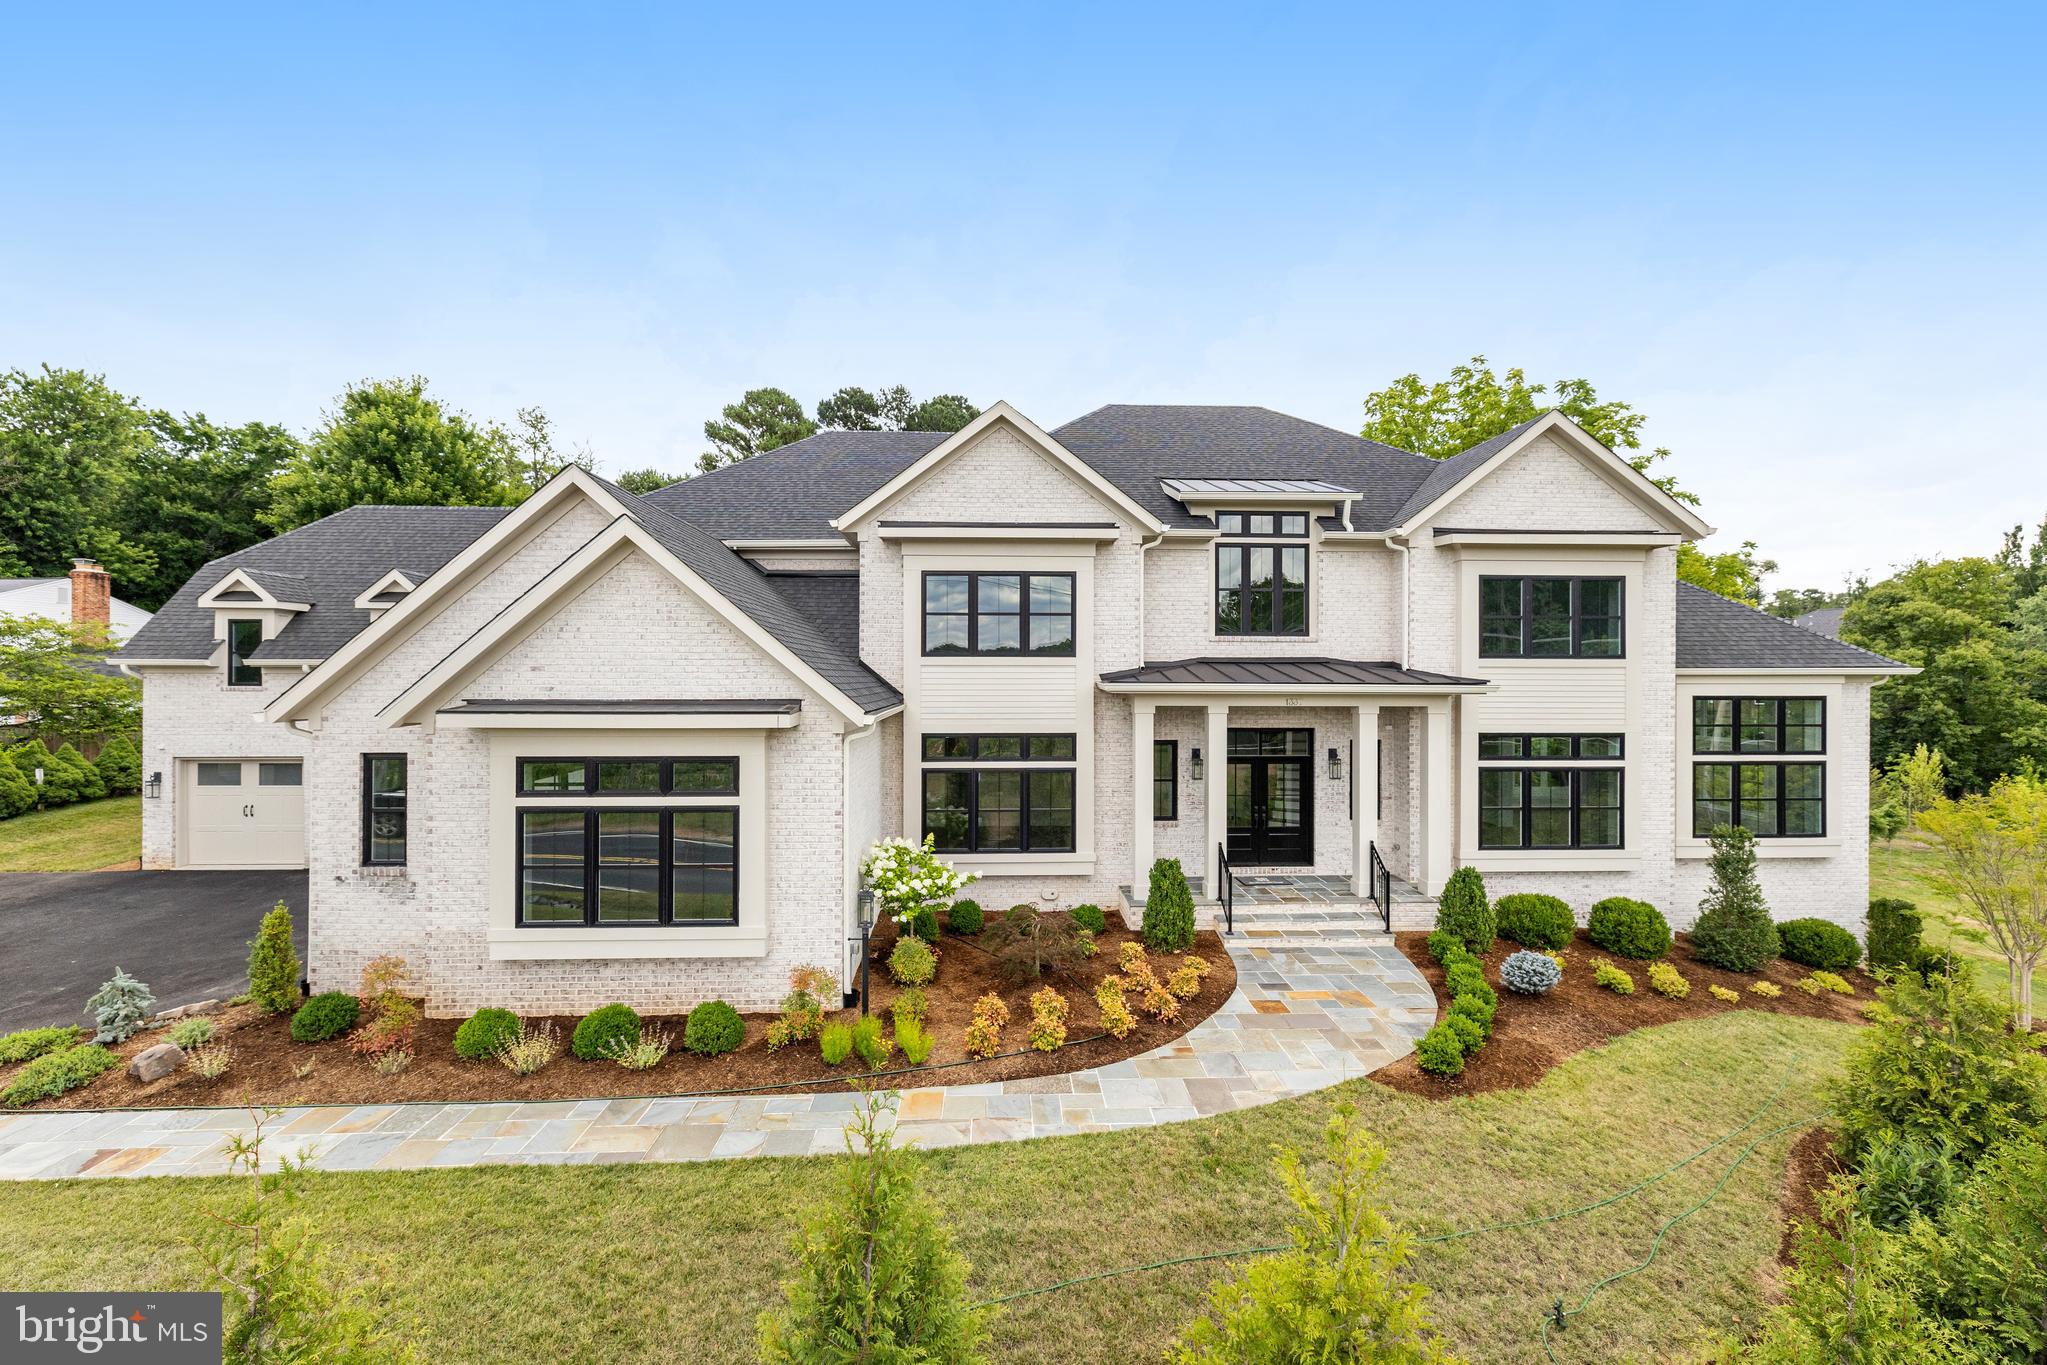
This EXPANDED Winthrop model features designer finishes and exceptional details consisting of 4-sides brick, oversized black windows and a 4 car garage.  A newly designed "clean contemporary" elevation and dramatic custom iron front entry door give this home unparalleled street presence.  Expansive kitchen with stacked designer inset cabinetry opens to the sunroom and family room featuring a 60" horizontal fireplace.  Additional rooms include formal living room, dining room, library and conservatory boasting cathedral ceilings.  The upper level provides 5 ensuite bedrooms including the spectacular owner's suite with separate sitting area, 2 huge walk-in closets.  The spa-like bathroom includes oversized frameless shower, free -standing soaking tub dual vanities and separate water closet.  A walkout lower level provides a theater/ media room, wet bar, casual living room, mirrored exercise room, and bedroom with dual entry full bath.  Additional features include 10ft ceilings on the main level with 9ft ceilings on the upper and lower levels, solid core doors throughout the home and expansive deck.  Available for Immediate delivery.
#VAFX2240746

VIENNA

1337 BEULAH ROAD

7 Beds

7 Baths

10,470 Sq.Ft.

$3,195,000

MLS#: VAFX2240746

Open Saturday, September 26th, 12-2PM. Some homes make a statement. Others make you feel at home the moment you arrive. Few achieve both. Tucked behind a long private approach and surrounded by nearly one-half acre of meticulously landscaped grounds, this one-of-a-kind residence offers a rare combination of striking architecture and effortless livability. Thoughtfully reimagined through an extensive renovation, every space has been designed to welcome natural light, showcase exceptional craftsmanship, and create a seamless connection between indoor and outdoor living. Expansive walls of windows, soaring wood-clad ceilings, exposed structural beams, reclaimed wide-plank hardwood floors in warm natural tones and custom millwork create an architectural character that is both sophisticated and inviting. Sunlight fills nearly every room while framing tranquil views of the pool, terraces, and mature gardens. A dramatic glass-and-timber entry welcomes you into the heart of the home, where the great room is anchored by a handcrafted stone fireplace with copper accents—a space equally suited for quiet evenings by the fire or memorable gatherings with family and friends. The chef's kitchen is as beautiful as it is functional, featuring premium appliances, designer lighting, an oversized island, abundant custom cabinetry, and thoughtfully concealed storage that keeps everyday living beautifully organized. A custom entertaining bar with wine storage, beverage refrigeration and ice-maker makes hosting effortless. Designed for the way people live today, the home offers inviting rooms for every occasion, including multiple conversation spaces, a sun-filled office lined with custom built-ins, a private den, a generous mudroom, and flexible transitions that easily adapt to work, relaxation, or entertaining. The four-bedroom, three-full and two-half-bath floor plan is highlighted by a serene primary suite featuring a spa-inspired bath, an oversized walk-in shower, and an expansive custom dressing room. Outside, the home becomes its own private retreat. Expansive stone terraces surround the saltwater pool and tranquil waterfall, flowing naturally to a fully equipped outdoor kitchen with stainless steel appliances, generous prep areas, and bar seating for ten beneath a dramatic pergola. An outdoor shower, fire pit terrace, and multiple gathering spots invite everything from lively summer celebrations to peaceful evenings under the stars. Mature landscaping, exceptional privacy, and tranquil water views create the feeling of a boutique resort, yet restaurants, shopping, and everyday conveniences remain just minutes away. Additional highlights include a two-car garage, integrated smart home technology, a whole-house generator, and countless custom details that reflect the exceptional craftsmanship found throughout the home. More than simply a beautiful house, this is a home designed to bring people together—to celebrate holidays, entertain effortlessly, enjoy quiet moments, and create lasting memories for years to come.
#VAAX2066118

ALEXANDRIA

1406 COVENTRY LANE

4 Beds

3 Baths

5,517 Sq.Ft.

$3,195,000

MLS#: VAAX2066118

**PRICE REDUCED $300K**Welcome to 1101 Leigh Mills Road, a modern sanctuary where architectural elegance meets effortless, everyday comfort. Spanning just under 10,000 square feet on a pristine 2.21-acre lot, this extraordinary California Contemporary estate was completely transformed in 2025. Set in the highly sought-after Langley High School pyramid in coveted Great Falls, right on the McLean border, it offers an unparalleled lifestyle defined by soaring scale, serene natural light, and world-class amenities.

Step into a grand foyer featuring a dedicated walk-in coat closet, where soaring vaulted ceilings anchored by rich exposed wood beams immediately set a tone of relaxed luxury. Five thoughtfully placed fireplaces throughout the home bring cozy warmth to its expansive footprint. At the heart of the main level, the gourmet kitchen serves as a culinary sanctuary, featuring professional-grade Viking appliances, a massive center island built for effortless gathering, and a generous walk-in pantry.

Main-level living is designed for absolute comfort, accommodating four light-filled bedrooms including a primary suite built as a private retreat. This sanctuary offers an attached library and sitting room, two custom walk-in closets, and a spa-inspired bath complete with a standalone soaking tub, oversized walk-in shower, and double vanity. Practicality meets style with a custom mudroom situated off the three-car garage alongside a dedicated main-level laundry room. Living effortlessly expands outdoors as a massive rear terrace extends along the back of the home, accessible directly from the primary suite, living room, and kitchen to overlook the 2.21 acres of professionally landscaped grounds illuminated by ambient exterior lighting.

The lower level elevates home entertaining and self-care to true resort standards. Hosting is effortless with a dedicated movie theater, expansive recreational space, family room, second kitchen and wet bar, and a versatile bonus room currently configured as a custom music room. Guests enjoy complete privacy in a peaceful fifth bedroom featuring its own ensuite bath. Unwind in your private wellness retreat featuring a spa and gym, fully outfitted with a jetted tub, and a wifi controlled red cedar sauna, or step through the walk-out doors to a lower-level deck centered around an inviting fire pit. With dual-level laundry, exceptional craftsmanship, and every modern luxury accounted for, 1101 Leigh Mills Road is a rare, turn-key masterpiece in one of Northern Virginia's most desirable enclaves.
#VAFX2332042

GREAT FALLS

1101 LEIGH MILL ROAD

5 Beds

6 Baths

9,958 Sq.Ft.

$3,195,000

MLS#: VAFX2332042

None
#PAPH2626646

PHILADELPHIA

8909 CREFELD STREET

7 Beds

6 Baths

6,256 Sq.Ft.

$3,195,000

MLS#: PAPH2626646

1 ... 350 351 352 353 354 ... 666
* Listings identified with the FMLS IDX logo come from FMLS and are held by brokerage firms other than the owner of this website. The listing brokerage is identified in any listing details. Information is deemed reliable but is not guaranteed. If you believe any FMLS listing contains material that infringes your copyrighted work please click here to review our DMCA policy and learn how to submit a takedown request. © 2024. First Multiple Listing Service, Inc.

Send a message

Message successfully sent.

Your message

What is 3 + 4 ?

Reason for contacting?

I agree to receive email communication and understand I can unsubscribe at any time.

I agree to be contacted by Charis Realty Group - Christine Issler, Broker via call, email, and text for real estate services. To opt out, you can reply 'stop' at any time or reply 'help' for assistance. You can also click the unsubscribe link in the emails. Message and data rates may apply. Message frequency may vary. Privacy Policy

Sign Out

Virtual Assistant

Would you like to take the next step with this property? We can help you schedule a showing or virtual tour, or send you more details.

Yes, I would like more information.

Thank You for Your Reply, One of Our Agents will contact you as soon as possible

No, maybe later.

Thank you, you can always contact me via email, phone number or through the contact form.

Realhub AI

Lucy - Your AI-Powered Realtor

Update Your Temporary Password

Personalize your search

Enter your email and we'll notify you immediately when new listings match what you're looking for.

or enter email address

Already have an account ? Login here

Continue your home search

I agree to receive communications and understand I can unsubscribe at any time.

I agree to be contacted by Charis Realty Group - Christine Issler, Broker via call, email, and text for real estate services. To opt out, you can reply 'stop' at any time or reply 'help' for assistance. You can also click the unsubscribe link in the emails. Message and data rates may apply. Message frequency may vary. Privacy Policy

Already have an account ? Login here

We use cookies

We use cookies primarily for analytics to enhance your experience. By accepting, you agree to our use of these cookies. You can manage your preferences or learn more about our cookies policy.
