Properties

Browse or get in touch to schedule a walkthrough.

  • Nearby me
Price range

Popular Features

Community Features

Association

Property Features

Waterfront

View

Exterior Features

Interior Features

Style

10000 properties match your criteria

Updated 1 minute ago

E-Alert name
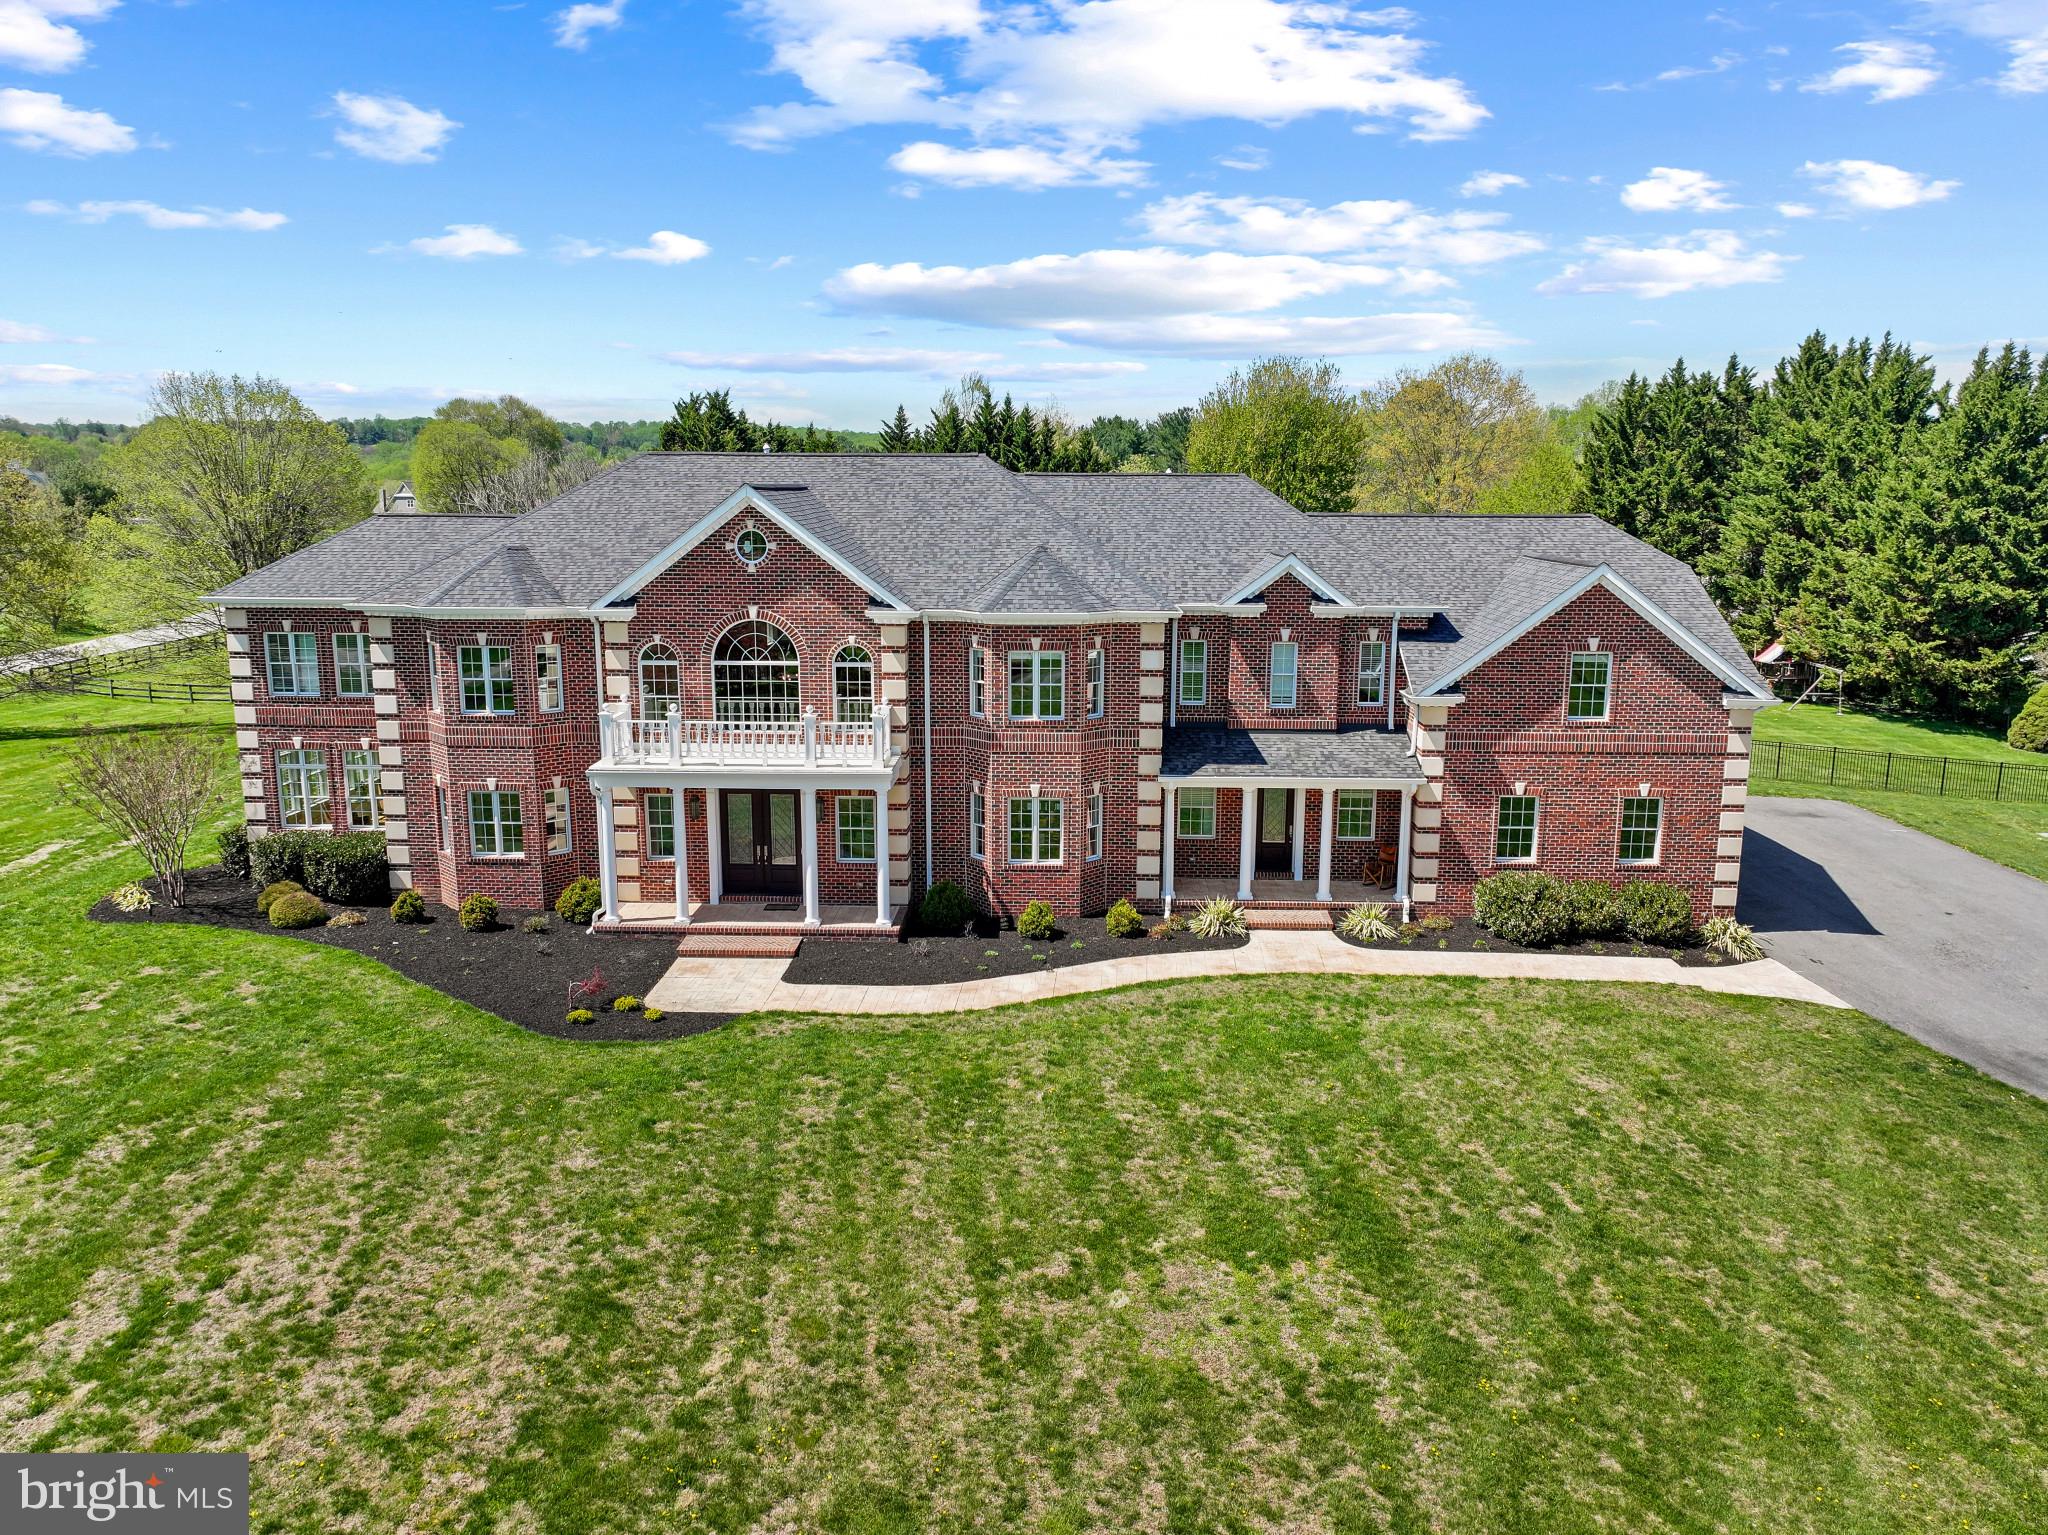
Welcome to 1820 Woodstock Road, where grandeur meets everyday livability. A masterpiece of scale and craftsmanship, this exceptional estate custom-built in 2020 is where over 13,000 square feet of exquisitely finished living space with resort-style amenities come together in a truly impressive luxury offering. The distinguished property is set on three acres, approached by a long driveway and complemented by professionally-designed landscaping and picturesque, scenic views. This home embodies luxury living, elevated in every detail. 

The interior presents 11,380 finished square feet across three levels, with luxe finishes, expansive spaces, and refined craftsmanship throughout. Inside, a breathtaking two-story foyer with marble floors and dual staircases sets an impressive tone. Rich hardwoods, sundrenching windows, intricate millwork, and the finest of finishes flow throughout the elegant interior. The formal living room with French doors and bay windows seamlessly leads to a stunning conservatory with coffered ceilings and panoramic windows. Opposite, the refined dining room boasts bay windows, wainscoting, and a tray ceiling with chandelier, while a private study with a walk-in closet and dual-entry access to a full bathroom adds both flexibility and functionality as a potential main level in-law suite.

The soaring two-story great room has columns, exposed beams, a floor-to-ceiling stone fireplace, and a wall of windows flooding the space with natural light. The chic sitting room has French doors that lead to the patio and pool area, accompanied by the nearby butler’s pantry with a bar area, and the stylish spa-inspired powder room. These spaces are wonderfully curated for effortless and enjoyable hosting and gathering. The incredible kitchen is equipped for everyday living and elevated entertaining with Sub-Zero® and Wolf® appliances, a pot filler, built-in hood, island with breakfast bar, walk-in pantry, abundant ceiling-height cabinetry with lighting, gorgeous counters with plenty of prep space, and designer pendant lighting. A breakfast bar connects the bright breakfast room overlooking the pool and yard. A well-appointed mudroom offers built-in cubby storage and convenient exterior access. 

Upstairs, the opulent primary suite is a true retreat complete with a private sitting room, gas fireplace, built-ins, beverage bar, private balcony, three walk-in closets, and spa-inspired bath with a soaking tub, dual vanities, oversized shower, and two water closets. A connected private bonus room is an ideal space for a nursery, dressing room, or office. Three additional bedrooms—each with an ensuite bath and a walk-in closet—along with a laundry room, complete the upper level.

The lower level unfolds as a dynamic, amenity-rich living space with LVT flooring throughout, a huge rec room with a full bar, a true home theater, game room, fitness or bonus room, bedroom with walk-in closet and dual-access full bath, versatile bonus space, and ample unfinished storage. Outdoors is equally captivating—boasting an expansive patio with a fully-equipped outdoor kitchen centered around a heated saltwater Roman pool. The surrounding patio extends to a gazebo ideal for al fresco dining, complemented by a gas fire pit and set within a sprawling, beautifully-landscaped, tree-lined backyard with a resort-style setting. Enjoy garage parking for 6 cars in an attached 4-car garage and detached 2-car garage.

This desired address in Howard County’s sought-after Marriotts Ridge School District offers a rare balance of refined countryside tranquility and seamless access to major commuter routes, top-ranked schools, and cultural and business hubs of Baltimore and Washington, D.C. Surrounded by rolling landscapes and preserved natural beauty, it delivers an elevated lifestyle defined by convenience, privacy, and prestige. Architectural Excellence, Thoughtfully Executed...rarely will you see an opportunity or property like this.
#MDHW2065854

WOODSTOCK

1820 WOODSTOCK ROAD

6 Beds

6 Baths

11,380 Sq.Ft.

$3,000,000

MLS#: MDHW2065854
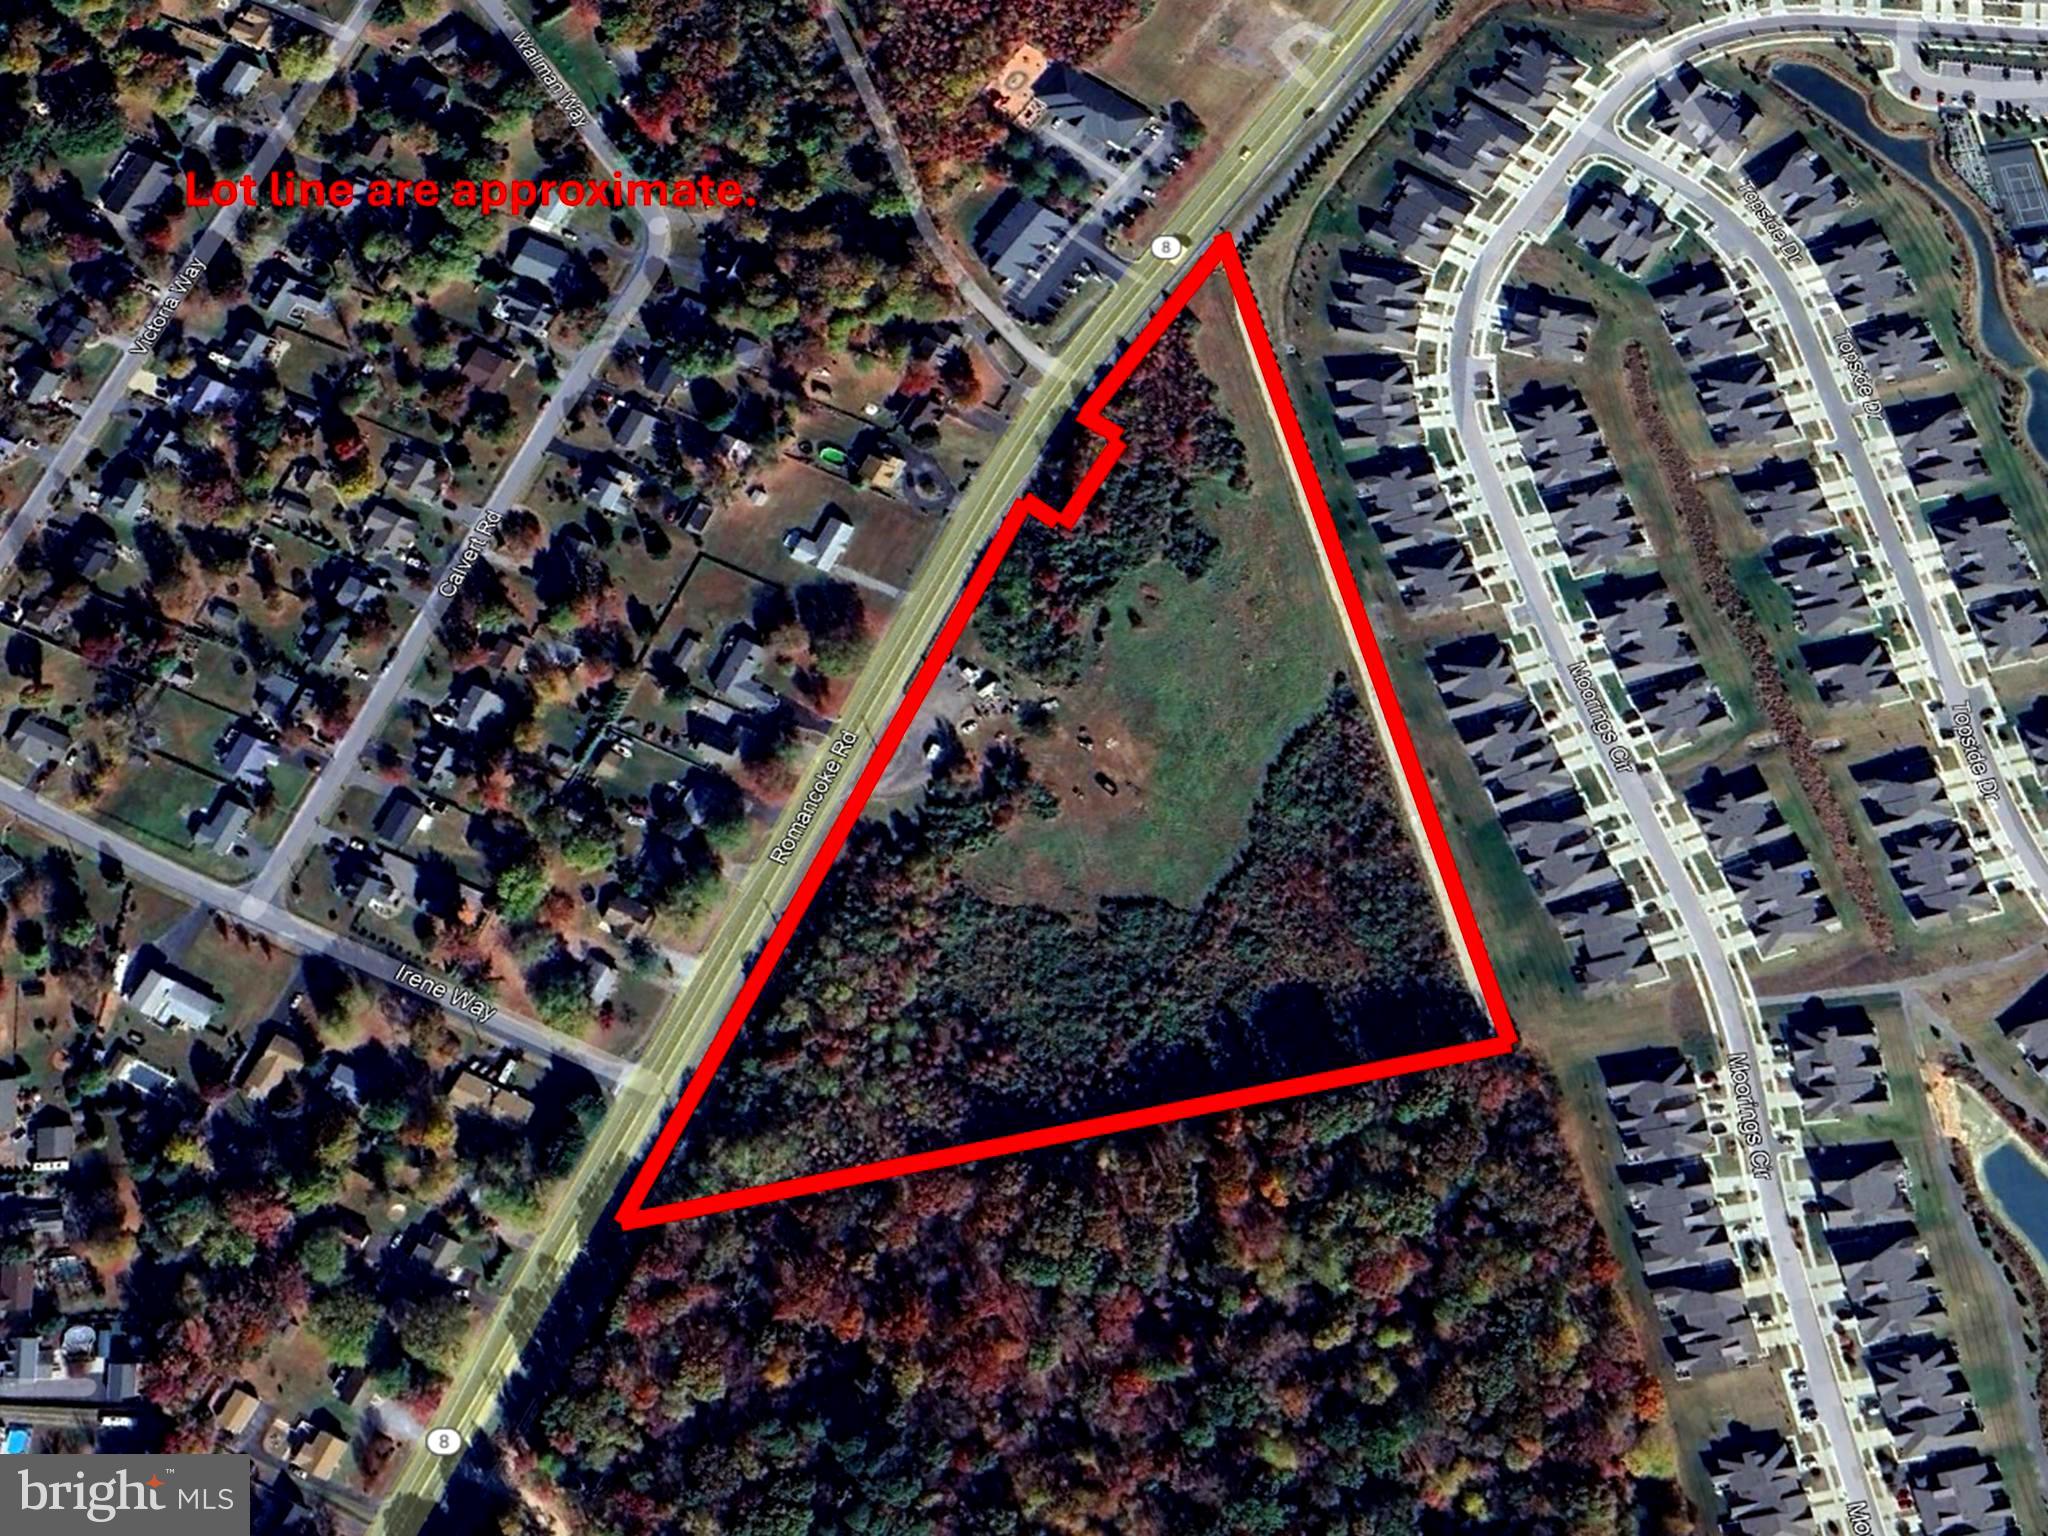
Over 10 acres of commercial ground to build you new business. This lot is the first commercial lot (zoned KI Suburban Commercial) on the right side of rt 8 when traveling north, meaning that over half of the population of Kent Island has to drive by the property to go anywhere. The lot also borders the Kent Island Trail for 1000 feet on the back of the property. Call today before you see someone else cashing in your idea!
#MDQA2014564

STEVENSVILLE

413 ROMANCOKE ROAD

None Beds

None Baths

N/A

$3,000,000

MLS#: MDQA2014564
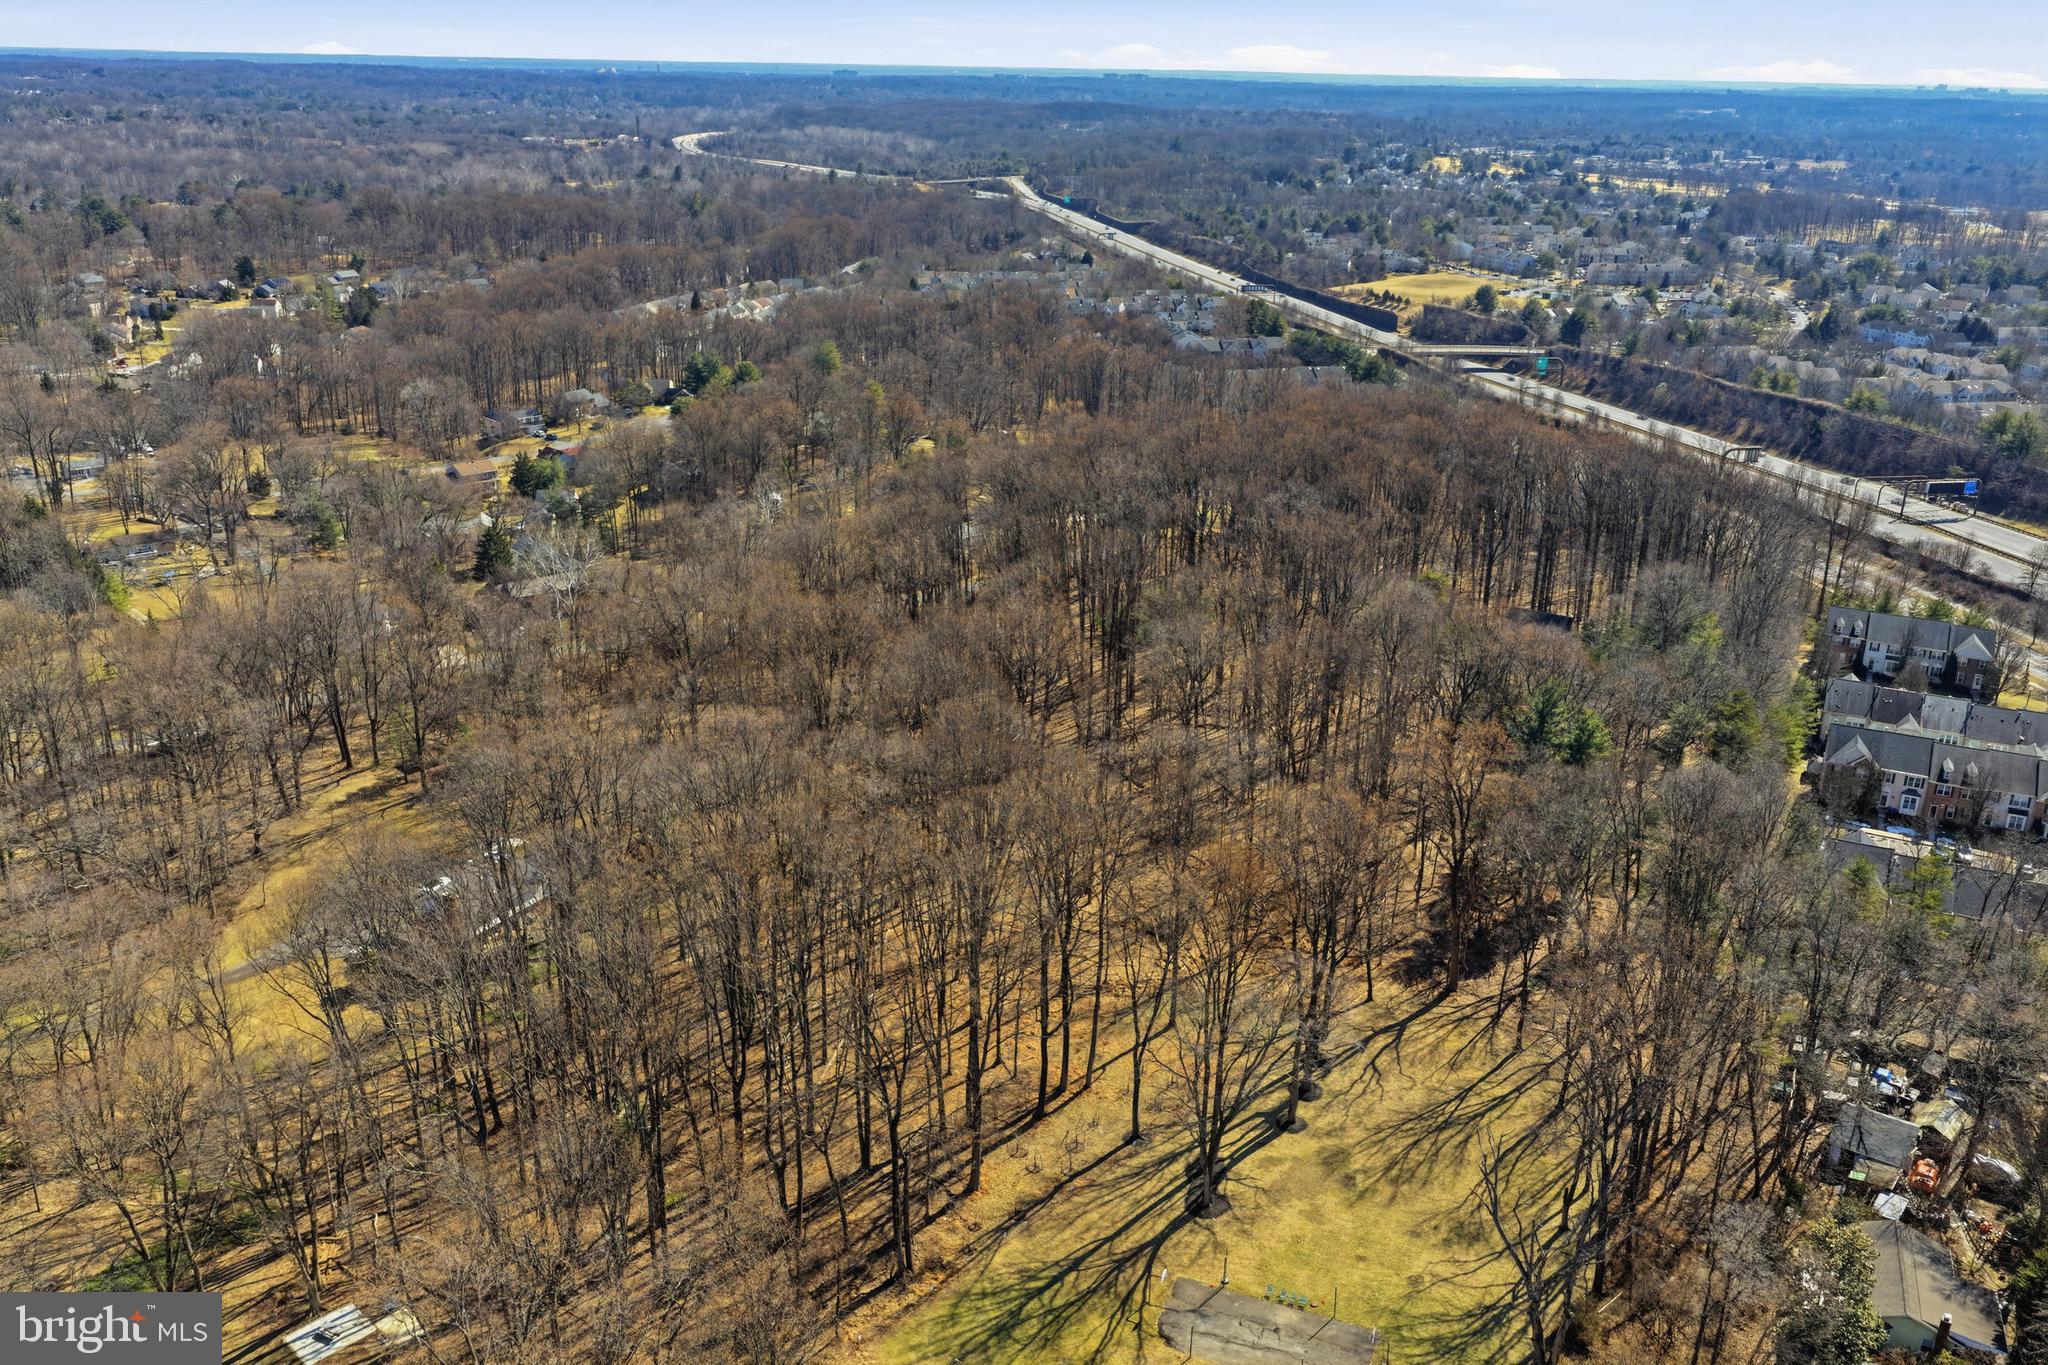
Rare Land Assemblage – Sold as One Offering. Exceptional opportunity to acquire two contiguous parcels totaling approximately 6± acres in Montgomery County, Maryland. Offered exclusively as a package, the assemblage includes 15501 Wintergate Road (improved parcel) and Norbeck Road (unimproved parcel with frontage on Radwick Lane).

Strategically located within one of Montgomery County’s established residential corridor, this offering presents an outstanding opportunity for builders, developers, and investors. Previous engineering and planning studies contemplated a 6–10 lot residential subdivision, subject to Montgomery County approvals, with additional future development potential to be independently evaluated by the purchaser.

Ideally situated with convenient access to Norbeck Road, Georgia Avenue (MD-97), the Intercounty Connector (MD-200/ICC), Rockville, Olney, and downtown Bethesda, the site is surrounded by established neighborhoods, parks, shopping, dining, recreational amenities, and major commuter routes.

The parcels are offered as one package only and will not be sold separately. Buyer is responsible for conducting independent due diligence regarding zoning, subdivision potential, density, utility availability, environmental conditions, and all governmental approvals. Surveys, engineering reports, and additional due diligence materials may be available upon request.
#MDMC2245612

SILVER SPRING

15501 WINTERGATE DRIVE

None Beds

None Baths

3.97 acres

$3,000,000

MLS#: MDMC2245612

Luxury Without Compromise - Designed for Entertaining, Independence, Accessibility & Multigenerational Living!  Finding a home that accommodates a wheelchair or mobility scooter can require major renovations. Finding one with an elevator, accessible vehicle entry, whole-house backup 48 kW GENERATOR, Surge Protector, pool and expansive living areas for aging-in-place residents is rarer still.  9827 Lake Meadow Court is a One-of-a-Kind 8,000+ sq ft estate on a 1+ acre lot in a private cul-de-sac offering opulence, space and flexibility to house every age under the same roof!  The Seller spared no expense to ensure the comfort, safety and enjoyment of his beloved wife.  Only TOP-OF-THE LINE materials were used to save precious time on preventable repairs.  WHEELCHAIR ACCESSIBILITY for INDEPENDENT LIVING including an ELEVATOR (also perfect for moving luggage & furniture), BATHROOM ENHANCEMENTS & GARAGE MODIFICATIONS including Drive-Through Capability to accommodate side-mounted vehicle ramps.  Pool Deck gently slopes for access to the pool area and a LIFT conveys (if needed).  Steps vs ladders into the pool allow for easy entry & exit. Indulge in the HEATED POOL SPA for relaxation after a stressful day.  Host memorable parties, with digitally controlled lights and a spray fountain for dramatic effect!  Guests can change into bathing suits in the POOL HOUSE, which offers a full BA for showering and a washer & dryer for washing towels. The pristine, shaded, GOLF-COURSE-LIKE LAWN welcomes a wheelchair, walker, or scooter for outdoor exercise & enjoyment for all ages and mobilities!  Inside, the exquisite "GRAND LORRAINE" floor plan enables MULTI-GENERATIONS to live harmoniously.  Retreat into your private "Happy Place" or gather to enjoy the Home Theatre System with a 100-inch 4K Screen, with an Inclusive Laser Projector Bundle.  Ten Premium ORB Speakers create an Immersive Sound Experience!  The wet bar with 6 stools extends the kitchen into the family room, offering convenient seating, snacks and drinks to guests.  The 75 inch Curved Screen TV lets whoever is cooking to join the fun!  Natural light abounds through 21 ft tall windows with 100% sun-blocker shades. Sun worshippers will also enjoy eight skylights (also with remote controlled shades) and two ALL-SEASON SUNROOMS.  Proactive Home Improvements ensure your QUALITY OF LIFE, HEALTH, SAFETY & PEACE of MIND:  Five-Zone Heating & Cooling with Nest Thermostats, 24 Hour Fresh Air Exchange System eliminates allergies and discoloration of furniture fabric, Whole House Water Treatment System, 48 kW Generac Whole-Generator for continued operation of essential home systems including the elevator and medical equipment.  Inter-home surge protector safeguards the electrical system.  High end Honeywell Alarm System with 6-Camera Monitoring, with both interior & exterior motion detectors, smoke/carbon monoxide/medical alerts, and smart facial recognition at front door entry.  A "HOME INSPECTOR'S DELIGHT", this residence is virtually maintenance-free for years to come with a freshly paved Heavy Duty INDUSTRIAL DRIVEWAY SEALANT, NEW, DISTINCTIVE OWENS CORNING ROOF, CEMENT BOARD SIDING & PVC TRIM, MIRACLE 511 CONCRETE SEALER in entryway, garage & basement, SIX INCH GUTTERS, GUTTER SCREENS, HEAT PUMP MESH COVERS, and FIBERON PREMIUM COMPOSITE DECK with custom-built benches (and 37 post lights to create romantic ambiance!)  The pool house foundation is concrete block for long endurance.  Infinite possibilities for configuring the walk-up basement, including a LARGE STUDIO APARTMENT, an AU PAIR SUITE, a GAME ROOM/MEDIA CENTER, OFFICE/BUSINESS CENTER, CRAFT SPACE, etc.  You will be welcomed into the Warm & Friendly "Burke Lake Meadow" Neighborhood located in the sought-after Lake Braddock Pyramid.  Minutes to several close shopping centers and restaurants.  Easy commute via Fairfax County Parkway or Braddock Road to the Beltway!
#VAFX2337920

BURKE

9827 LAKE MEADOW COURT

4 Beds

5 Baths

6,812 Sq.Ft.

$3,000,000

MLS#: VAFX2337920

FALL IN LOVE WITH LIFE IN ST. MICHAELS!     
                                                                                                                                     
As summer fades, the Eastern Shore becomes even more captivating. Just one mile from vibrant downtown St. Michaels, this meticulously renovated waterfront residence offers easy access to seasonal festivals, exceptional dining, charming boutiques and year-round waterfront activities.

Designed for effortless one-level living, the home combines thoughtful design and relaxed comfort in a resort-like setting. Its westerly orientation provides expansive water views, spectacular sunsets and abundant wildlife.

Offered completely turnkey—furnishings, linens, fully equipped kitchen and everything shown in the photographs convey. Additional features include a saltwater pool, pool house, three-car garage and a separate, fenced “tiny house” for the dogs!
#MDTA2014828

SAINT MICHAELS

23820 MOUNT PLEASANT LANDING

4 Beds

3 Baths

2,815 Sq.Ft.

$3,000,000

MLS#: MDTA2014828
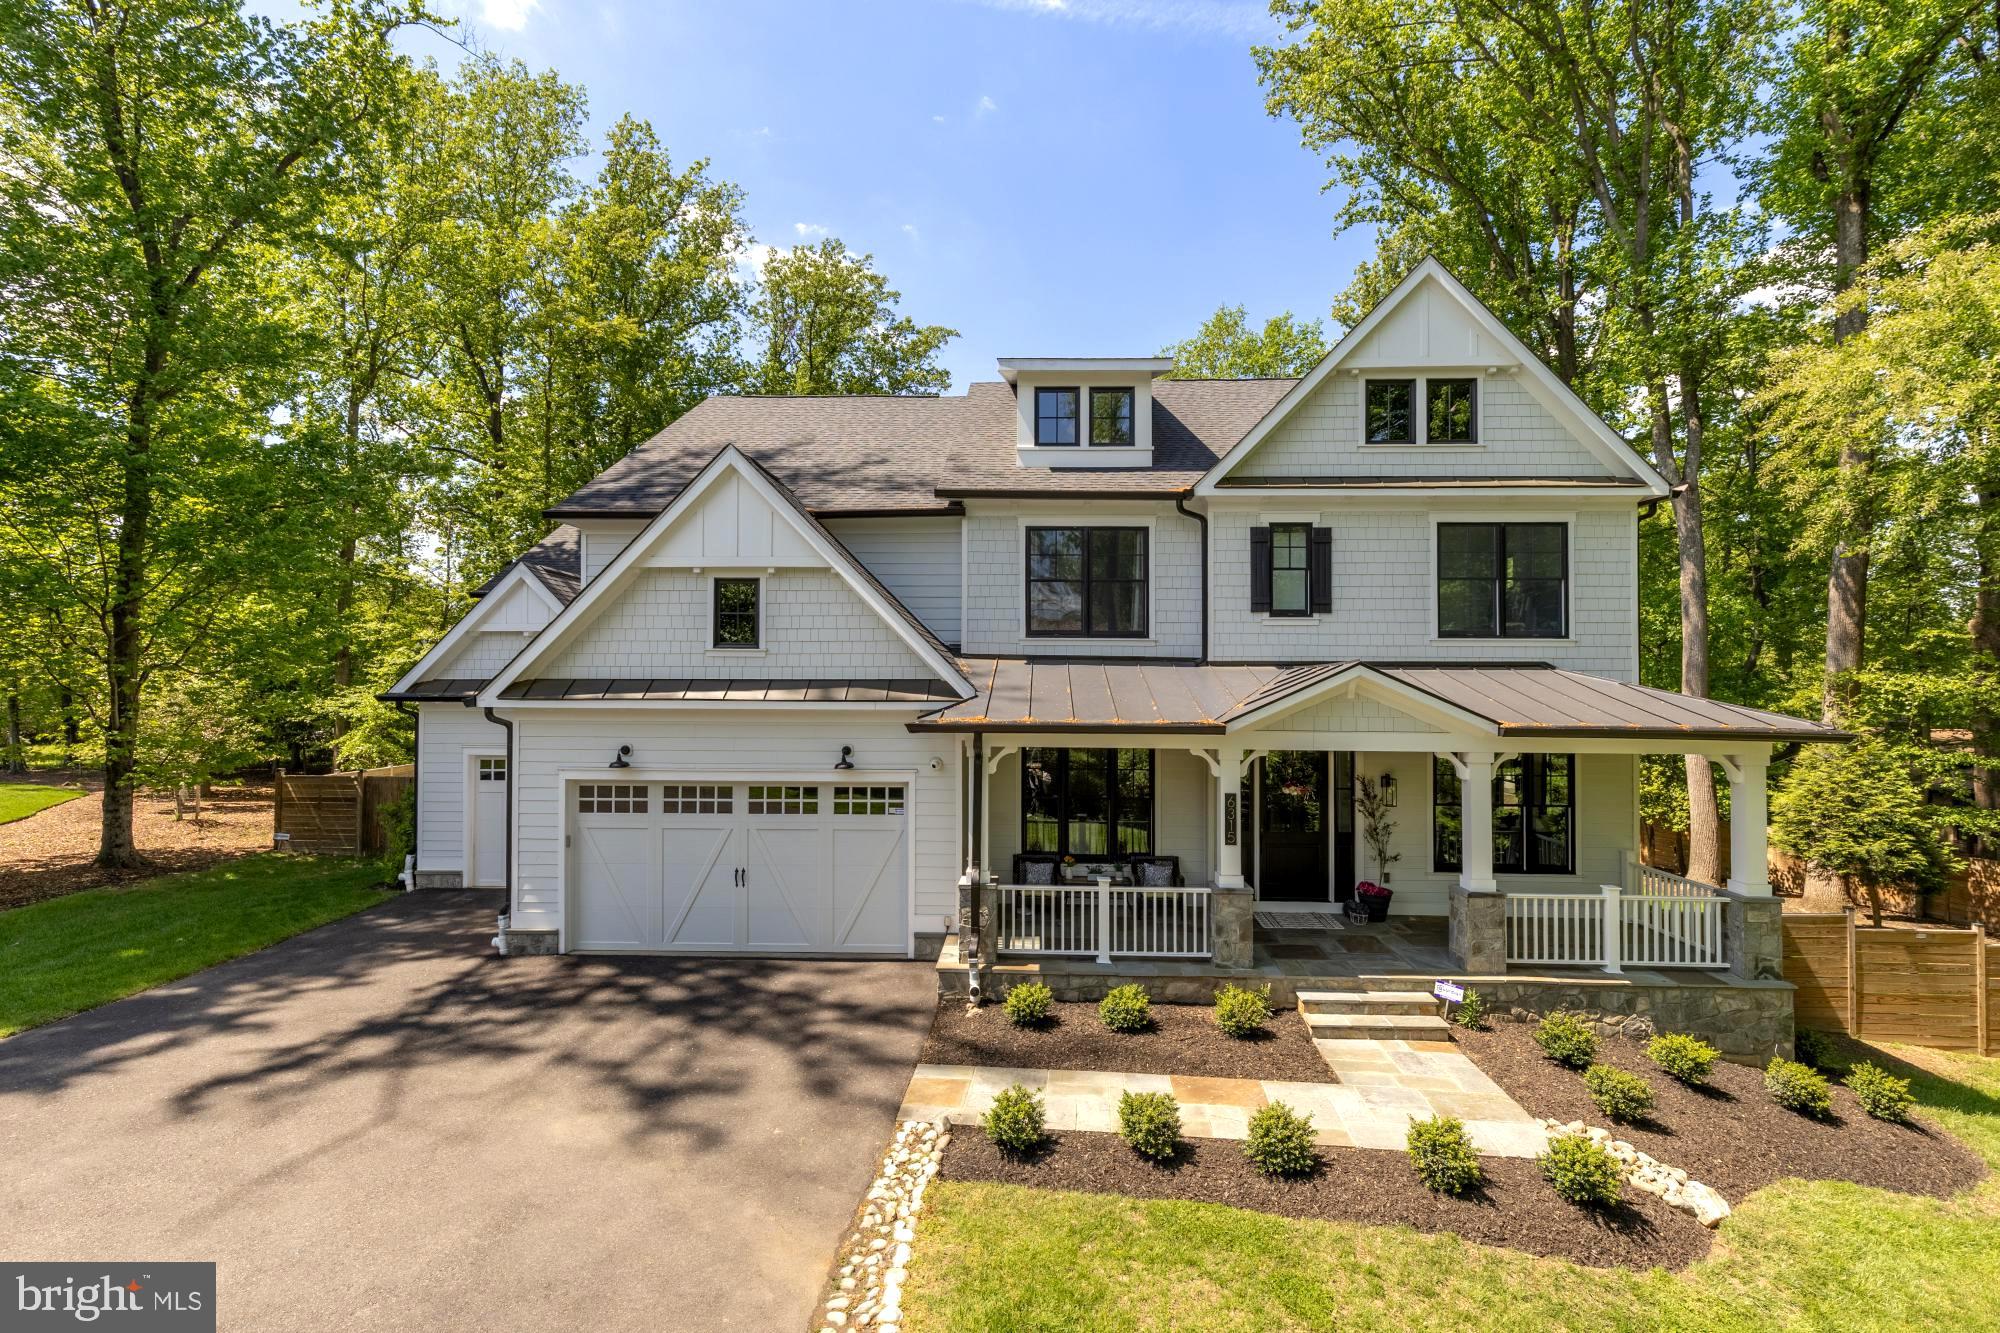
Welcome to bespoke luxury! Tucked at the end of a private pipestem on a beautifully landscaped, flat ¾-acre lot, this exceptional 2022 custom residence by Mid-Atlantic Custom Builders offers over 7,400 square feet, 7 bedrooms, 7 full baths, 2 powder rooms, and a three-car garage—creating a truly turnkey luxury experience. Motivated Seller

Located in the coveted Luxmanor community, the home is zoned for top-tier Montgomery County schools and delivers the perfect blend of privacy, sophistication, and everyday livability. From the grand foyer with herringbone white oak flooring to the seamless indoor-outdoor flow, every detail has been thoughtfully designed for both elegant entertaining and welcoming family life.

The heart of the home is a stunning Stuart Kitchens designer chef’s kitchen featuring dual islands, quartz countertops, custom cabinetry, and premium appliances including a Wolf range, Sub-Zero refrigeration, and dual Asko dishwashers. The adjoining family room, screened porch with fireplace, and deck overlook the expansive, level backyard—ideal for gatherings, play, or future outdoor enhancements.

A main-level guest suite, private study with fireplace, and custom mudroom enhance functionality, while the upper levels offer a luxurious primary retreat with terrace, coffee bar, dual walk-in closets, and spa bath, plus multiple en-suite bedrooms and flexible living spaces. The loft level with open terrace and the walk-up lower level—complete with wet bar, wine wall, gym/media room, and guest suite—provide exceptional versatility.

Moments from Pike & Rose, Bethesda, and major commuter routes, yet quietly set apart, this is a rare opportunity to own a private, design-forward estate in one of Rockville’s most sought-after neighborhoods—where luxury and comfort come together effortlessly.
#MDMC2230212

ROCKVILLE

6315 TILDEN LANE

7 Beds

7 Baths

7,013 Sq.Ft.

$3,000,000

MLS#: MDMC2230212

Rare opportunity to own a nearly 800-acre contiguous Blue Ridge mountain estate in Bath County, Virginia offering scale, privacy, and long-term land value in one of the region’s most desirable rural markets.
Jolly Farm features a historic 1914 farmhouse along with multiple supporting structures and a diverse landscape of rolling pasture, hardwood forest, mountain terrain, and natural water sources including a spring. The property includes internal access paths and a mix of open and wooded ground, supporting a variety of recreational and land use opportunities.
This is a legacy-scale holding designed for recreation, hunting, timber, conservation, or private multi-generational ownership.
 Shown by appointment only. Please do not drive by the property.
#VABT2000044

MILLBORO

33940 MOUNTAIN VALLEY ROAD

5 Beds

2 Baths

3,496 Sq.Ft.

$3,000,000

MLS#: VABT2000044

New on site today
A truly extraordinary offering in Cumberland County—approximately 150 acres of rolling farmland, breathtaking mountain views, and a beautifully restored farmhouse combine to create a property rarely available to the market. Whether purchased as a complete estate or with the home offered separately, this is a once-in-a-generation opportunity to own a significant piece of Pennsylvania countryside. The property is located in the Big Spring School District and surrounded by some of the region's most picturesque agricultural landscapes, with panoramic views stretching across open fields, gently rolling hills, and distant mountains.  At the heart of the property sits a beautifully renovated 1800s farmhouse, rich with character and charm. The residence features six bedrooms and six full bathrooms, blending historic architecture with modern comforts. Multiple porches invite you to relax and take in the spectacular scenery, while nearly every window frames postcard-worthy views of the surrounding farmland and mountains. A classic barn further enhances the property's appeal and offers additional opportunities for farming, storage, livestock, or hobby use.  Imagine morning sunrises over hundreds of acres of open countryside, evenings spent watching the seasons change across the fields, and the freedom that comes with owning a substantial tract of land in one of Central Pennsylvania's most scenic settings. Whether you're seeking a working farm, private estate, recreational retreat, or long-term land investment, these properties deliver an exceptional combination of acreage, beauty, history, and opportunity that is increasingly difficult to find.  Schedule your private tour today!
#PACB2058834

CARLISLE

ENCKS MILL ROAD

6 Beds

6 Baths

3,072 Sq.Ft.

$3,000,000

MLS#: PACB2058834
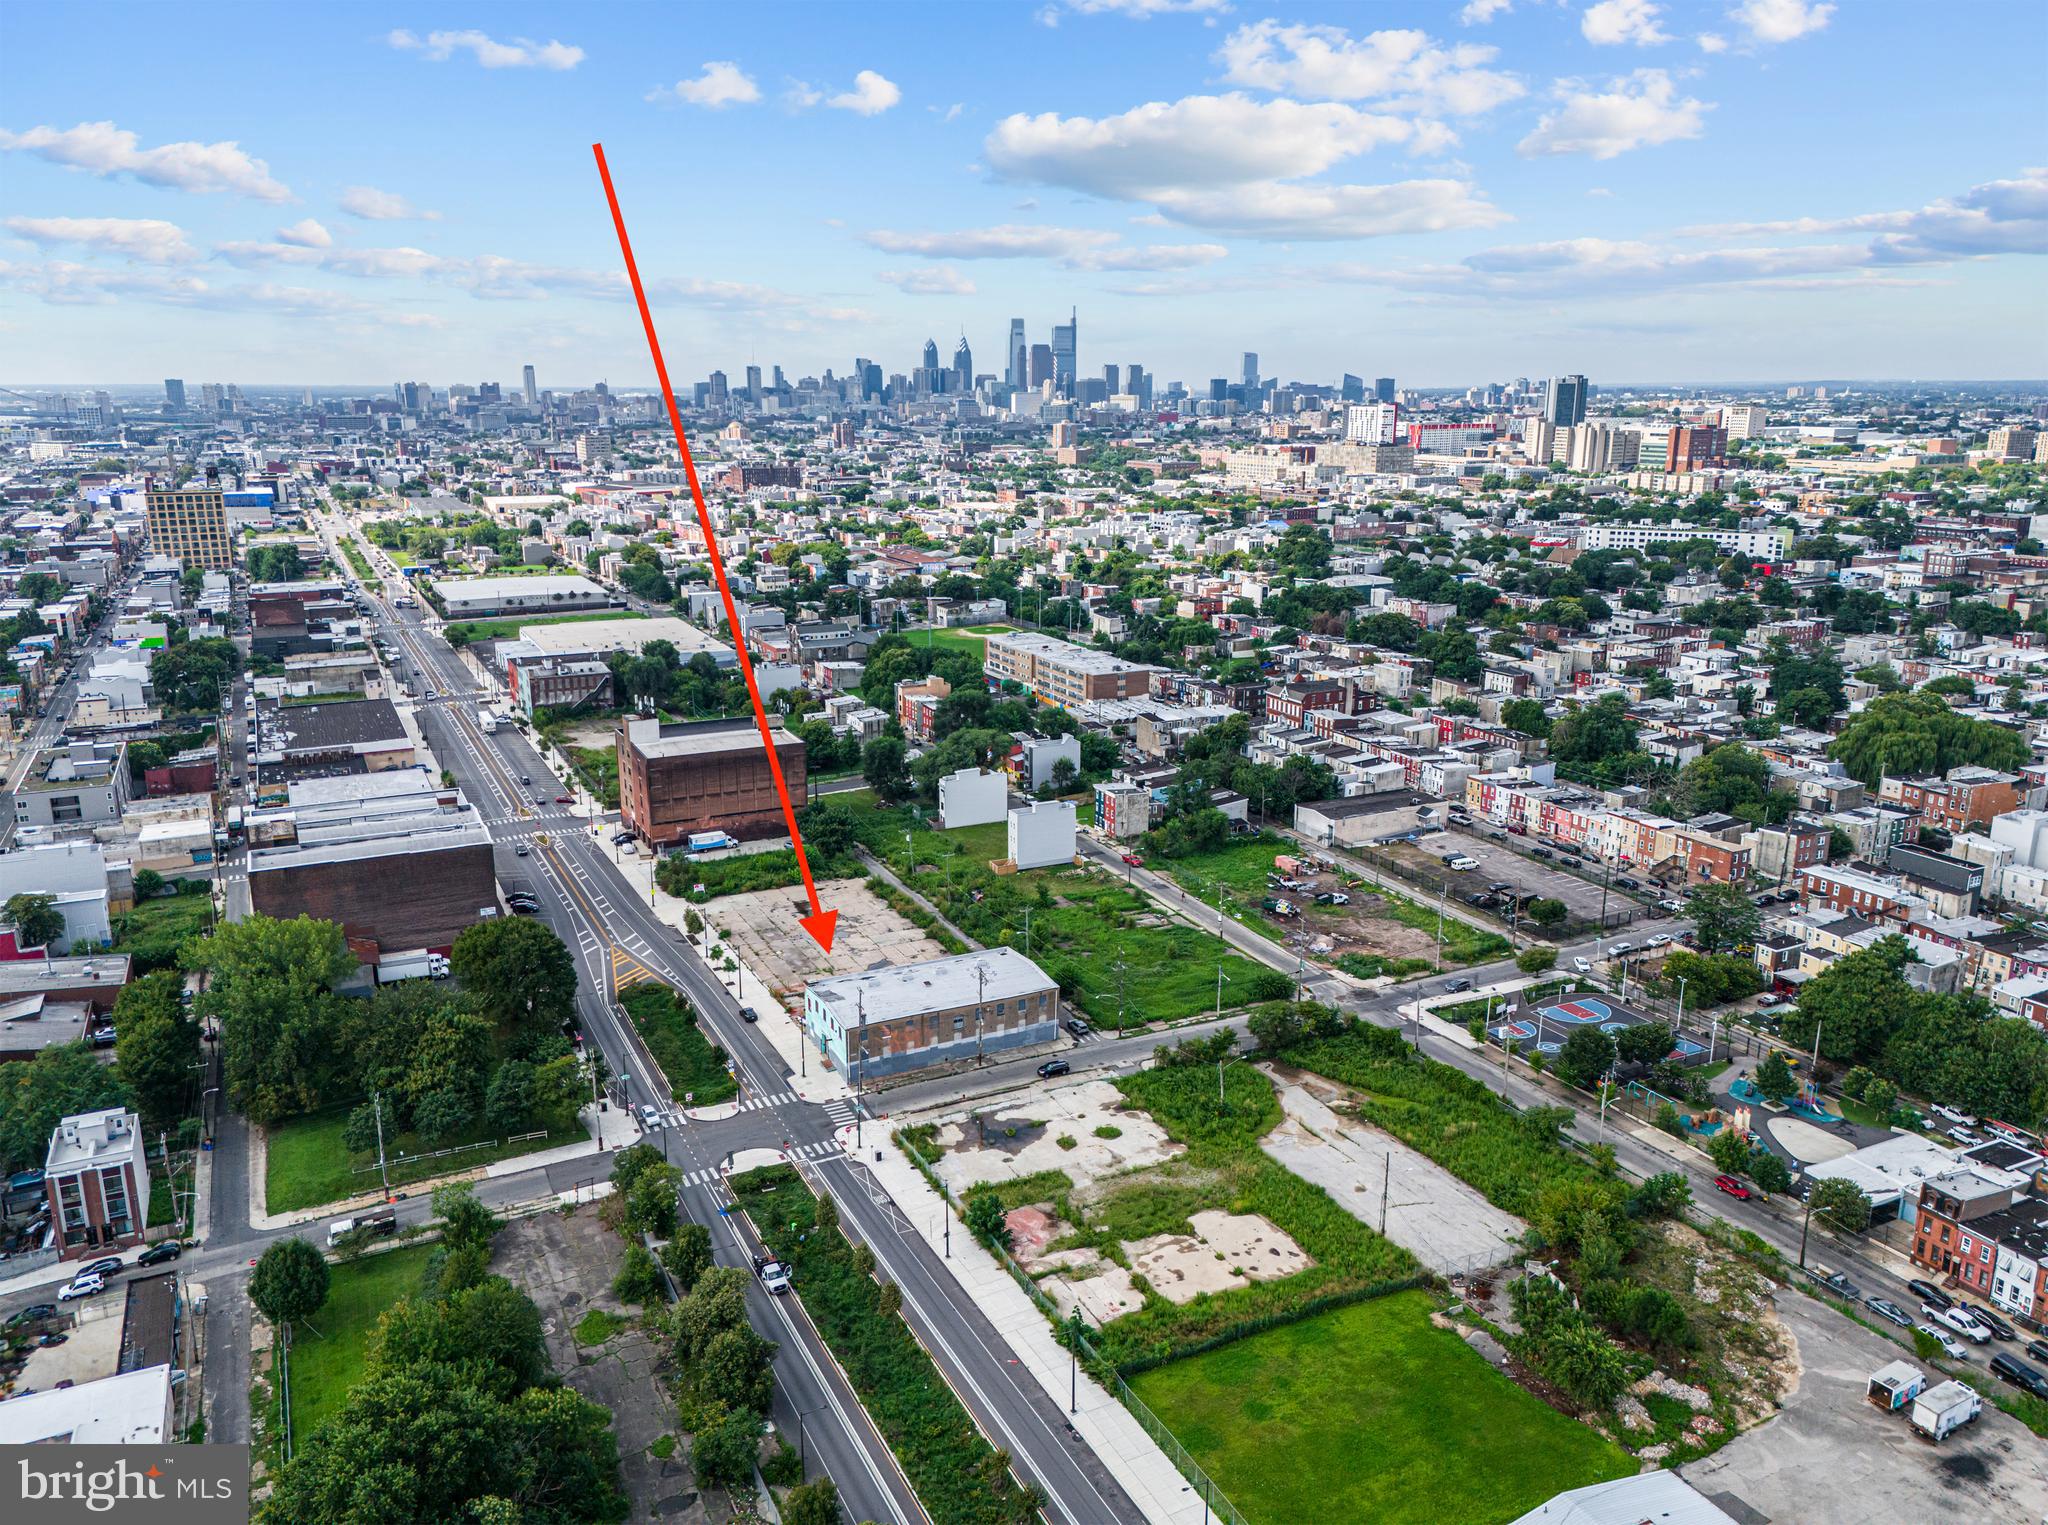
MQA is pleased to exclusively present 2414-38 N American St. & 2440-46 N American St. FANTASTIC DEVELOPMENT SITE in the growing North American Street Corridor. The property sits within multiple incentive zones including QUALIFIED OPPORTUNITY ZONE and the City of Philadelphia’s American Street Empowerment Zone (ASEZ). The property holds a valid and active license to operate as a warehouse or an artist studio. Other possible uses public storage, car wash, research and development, amongst other light Industrial. 100% ALLOWABLE LOT COVERAGE. These two separately deeded parcels are being sold together as a package. The property consists of a two-story corner warehouse and a spacious vacant lot. Currently, the warehouse is generating $60,900 in annual rental earnings from five existing tenants. For enhanced security, the building is equipped with an alarm system and state of the art fire suppression system. 2414-38 N American St. & 2440-46 N American St. has a total lot size of both parcels is 33,275 SQ FT. Rapidly expanding West Kensington. Just moments to MFL Frankford TC to 69th St TC at the York Dauphin Station - MFL stop.  Nearby parks include Fairhill Square, Fotterall Square, and Palmer Park. Drive by and make an offer!!!
#PAPH2270124

PHILADELPHIA

2414-38 & 2440-46 N AMERICAN STREET

None Beds

None Baths

26,880 Sq.Ft.

$3,000,000

MLS#: PAPH2270124
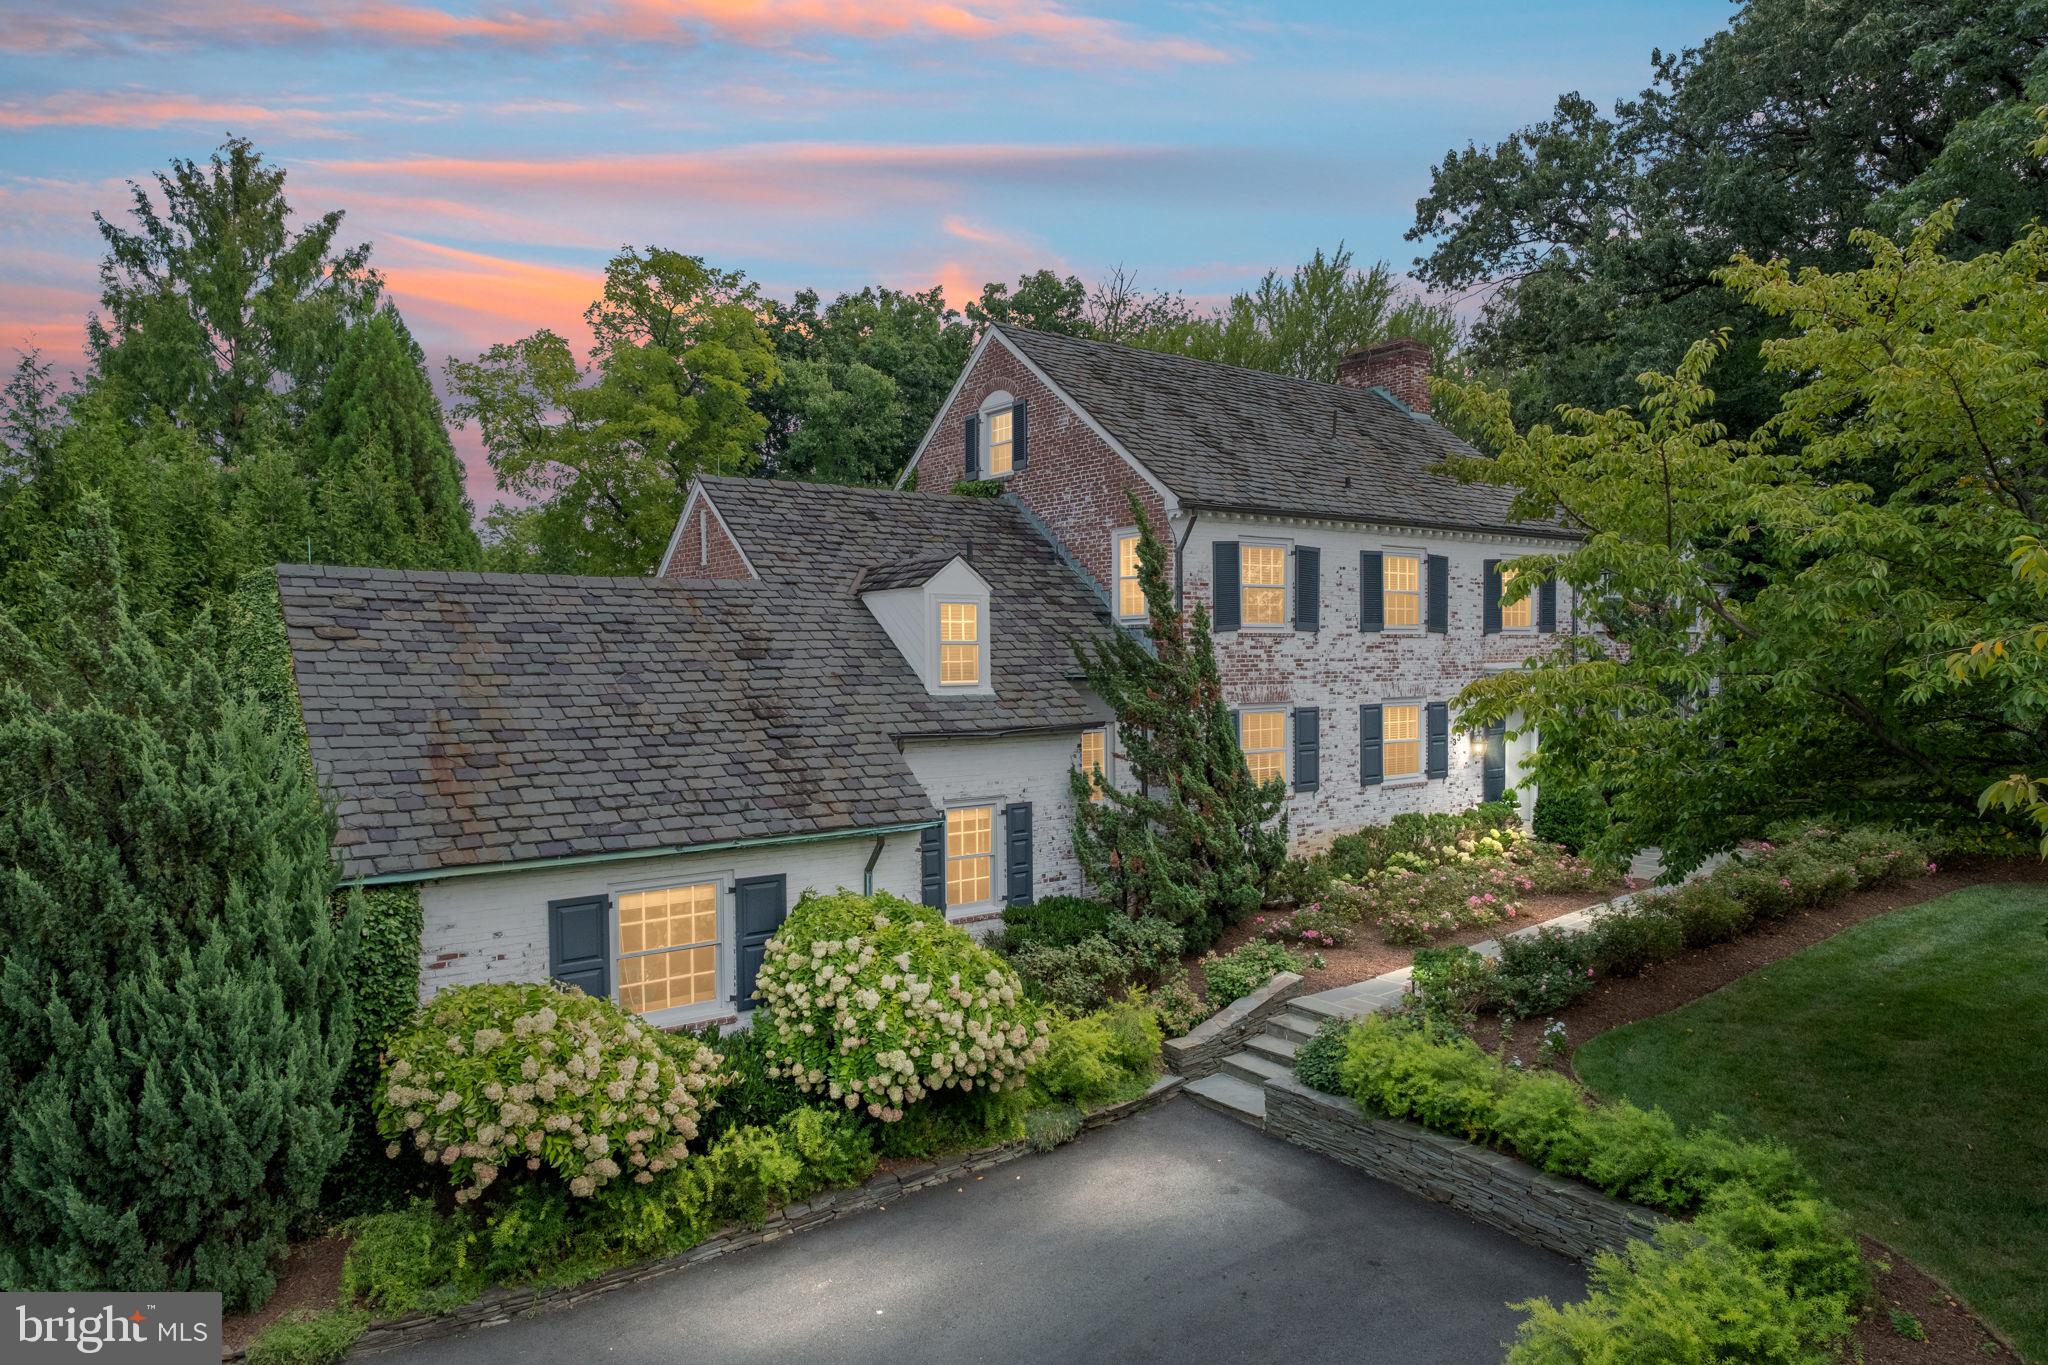
***Open House canceled - contract accepted***This beautiful Country Club Hills estate is situated on 0.65 acres of land, surrounded by mature trees and professional landscaping.  This exquisite, whitewashed brick colonial has been meticulously renovated and expanded, offering over 6,000 square feet of living space, and striking the perfect balance between grand entertaining areas and comfortable family living spaces. One of the crown jewels of Arlington homes that has very rarely come to market, the home is situated within walking distance to Washington Golf and Country Club.  It offers beautiful, private, and large rear grounds that are ideal for entertaining and family relaxation.
 
The stately front entry opens to a warm and elegant foyer with a handsome staircase and heated oak parquet floors that are featured throughout the house. The foyer leads to a double-sized living room that offers a beautiful central fireplace with marble surround, hand-crafted crown molding, custom built-ins, and light-filled bay windows that overlook the rear grounds.
 
The grand dining room, adorned with an oversized bronze chandelier, comfortably accommodates dinner parties for 12 or more guests. A sunlit game room and bar adjoin a striking family room with coffered ceilings, an oversized fireplace, reclaimed antique pine floors, a wall of windows, and French doors that open to a welcoming stone terrace.
 
The expansive eat-in kitchen features ample space and storage as well as the comfort of heated tile floors and leads to the dining room as well as a back staircase providing access to a private au pair ensuite on the second floor.
 
A stunning wood-paneled library with its own fireplace offers the opportunity for quiet reading or undistracted professional work from home.
 
A spacious first-floor guest bedroom with an adjoining full bathroom, as well as a half bathroom, complete the main level.
 
Upstairs, this home offers truly comfortable living with five large bedrooms and four bathrooms, including the luxurious primary suite with a sitting area, spacious closets, and a marble bath.  An oak stairwell provides access to the finished third level, with a charming window seat, and is ideal for use as an office or playroom. 
 
The lower level, accessible via two sets of staircases, features a spacious recreation room that is ideal for watching sporting events and movies, an exercise room that incorporates a fourth fireplace and a gorgeous marble-tiled half kitchen that includes two beverage refrigerators, sink, custom-built cabinetry, granite counters, and a washer and dryer.  Additional amenities on the lower level include a wine storage room and a half bath.
 
The private exterior offers a spacious flagstone terrace perfect for entertaining and is framed with a stone sitting wall, overlooking a sweeping grass yard, which could accommodate a pool, a canopy of mature Oaks and Ginkgo trees as well as an adorable custom cedar-shingled playhouse for children. The manicured front grounds of this showcase property are with accentuated with landscape lighting in the evening and numerous cherry trees that are stunning when in bloom.  The property includes a three-car garage as well as both front and rear parking areas. Ideally located, this exceptional residence provides easy access to Georgetown, downtown DC, several airports, and Washington Golf and Country Club.
#VAAR2047346

ARLINGTON

3333 N GLEBE ROAD

6 Beds

5 Baths

6,099 Sq.Ft.

$3,000,000

MLS#: VAAR2047346
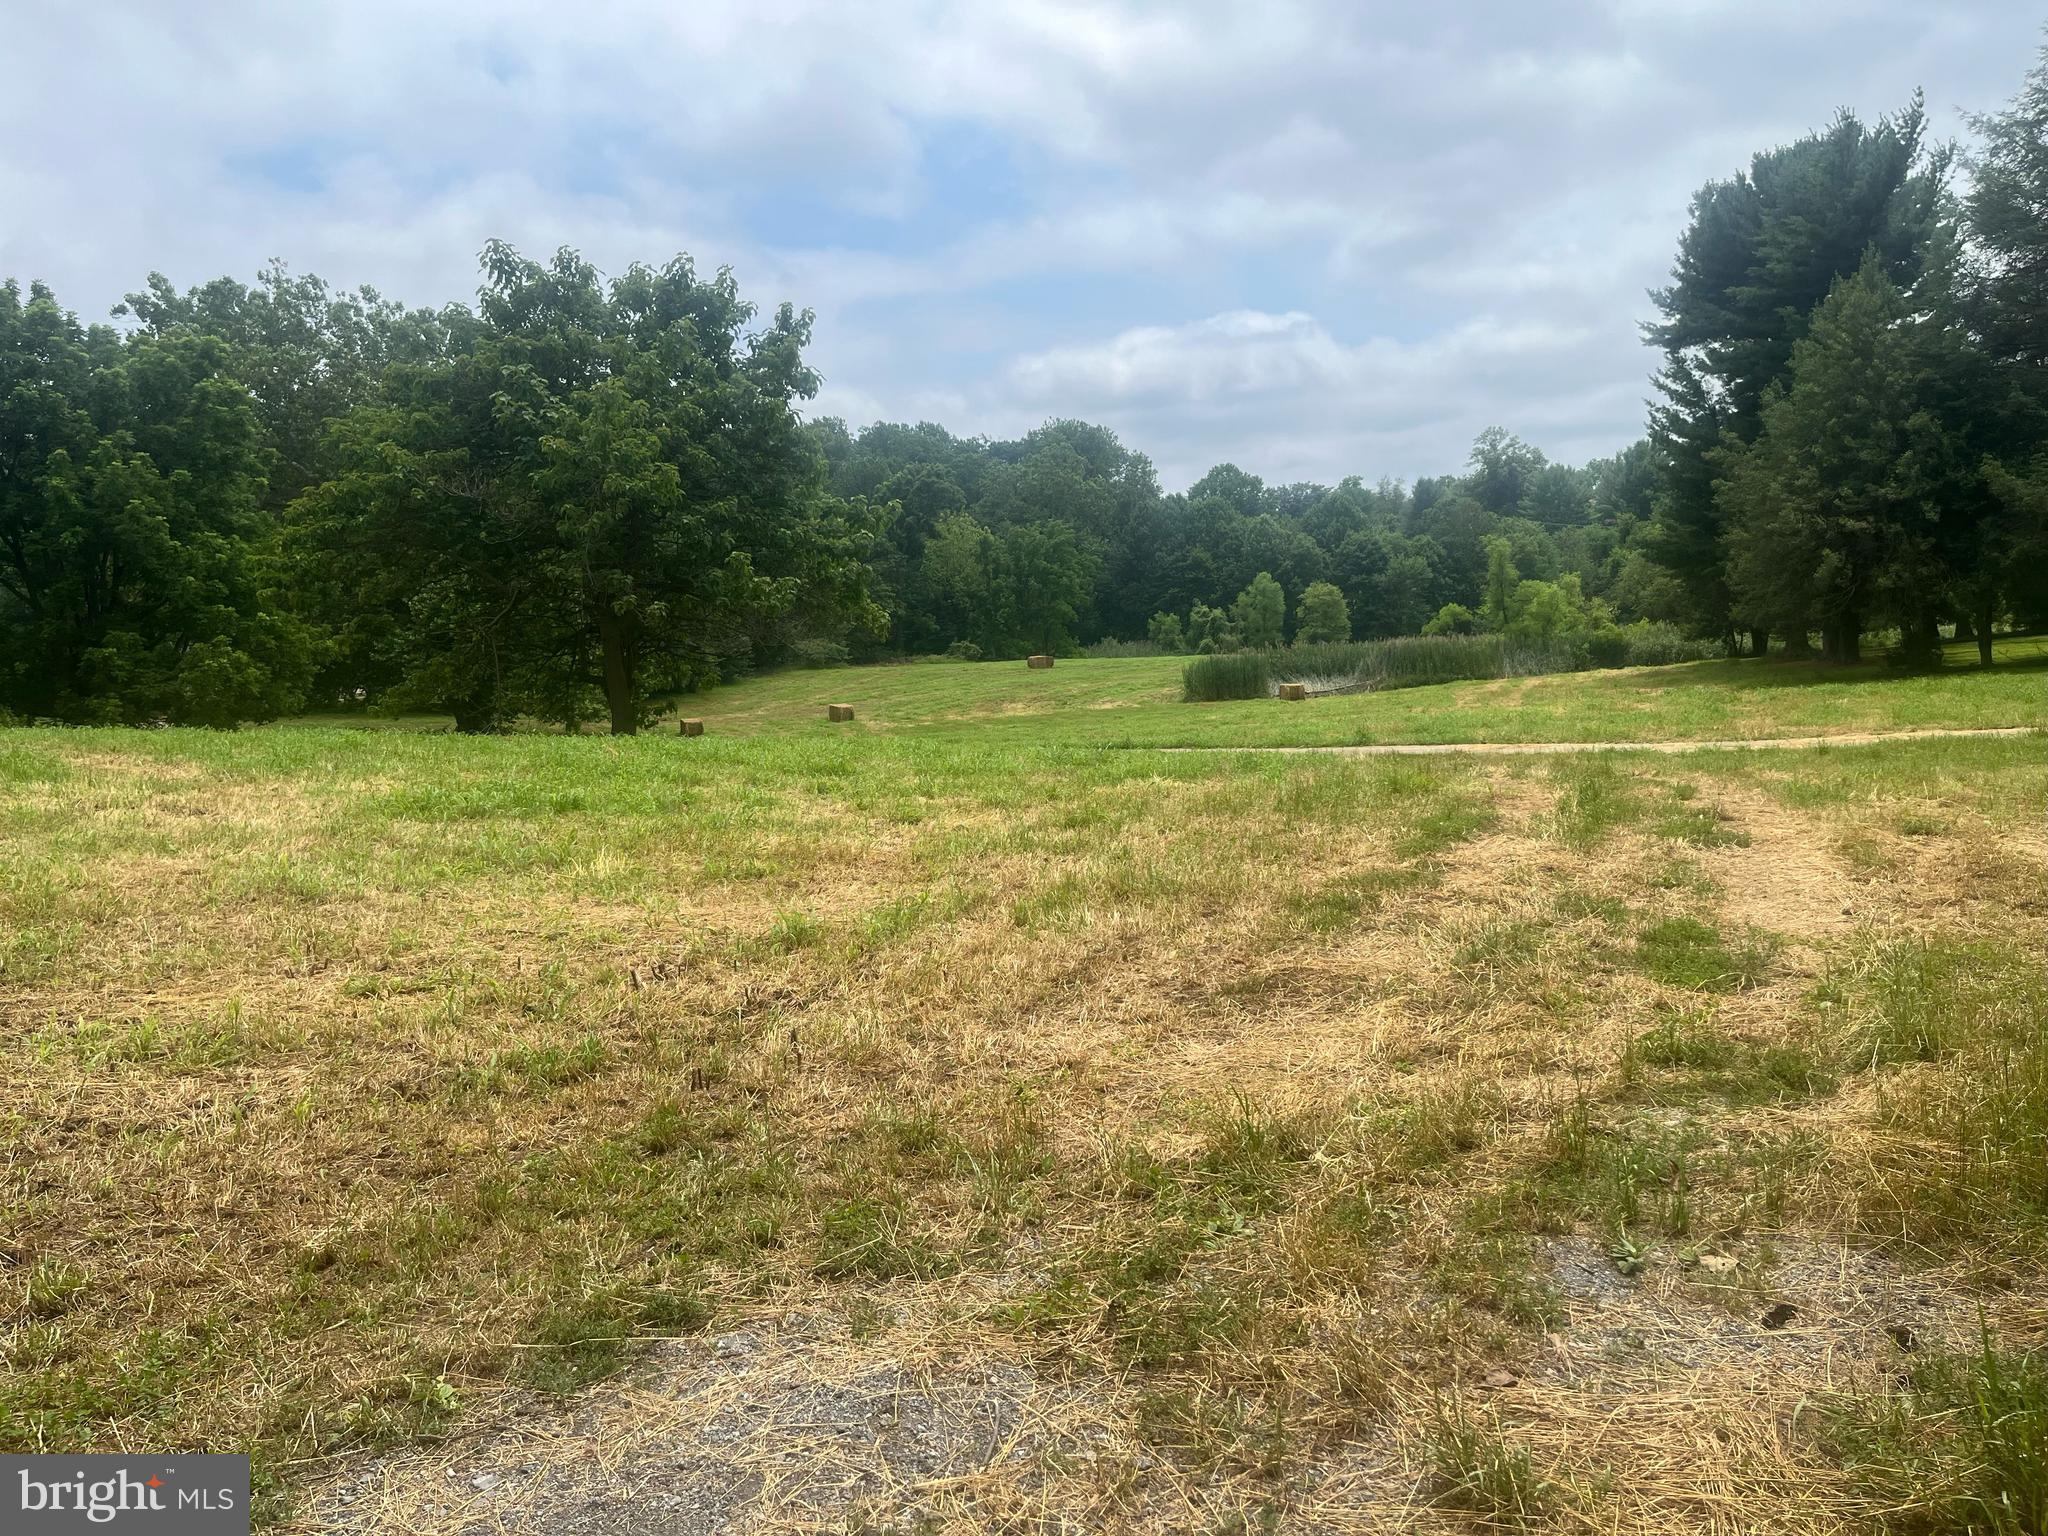
Rare 26-acre opportunity in desirable Kennett Township, directly adjacent to Kennett Square Borough and walkable to downtown. This picturesque property features a colonial home, a blend of open fields, mature woods, and a stream - offering natural beauty and development potential. Zoned Residential Medium to High Density (RMHD), zoning permits single-family homes, twins, or retirement communities by right. Townhouses (up to 6 dwelling units/acre) or multifamily dwellings (up to 12 dwelling units/acre) are permitted by conditional use. Ideal for developers, estate builders, or investors. Additional acreage is available - see listings for 109, 114, and 115 Chandler Mill Road. Located in award-winning Kennett Consolidated School District, minutes from Longwood Gardens and Route 1.

Buyer to verify all zoning and subdivision requirements with Kennett Township.
#PACT2102758

KENNETT SQUARE

117 CHANDLER MILL ROAD

4 Beds

2 Baths

3,604 Sq.Ft.

$3,000,000

MLS#: PACT2102758
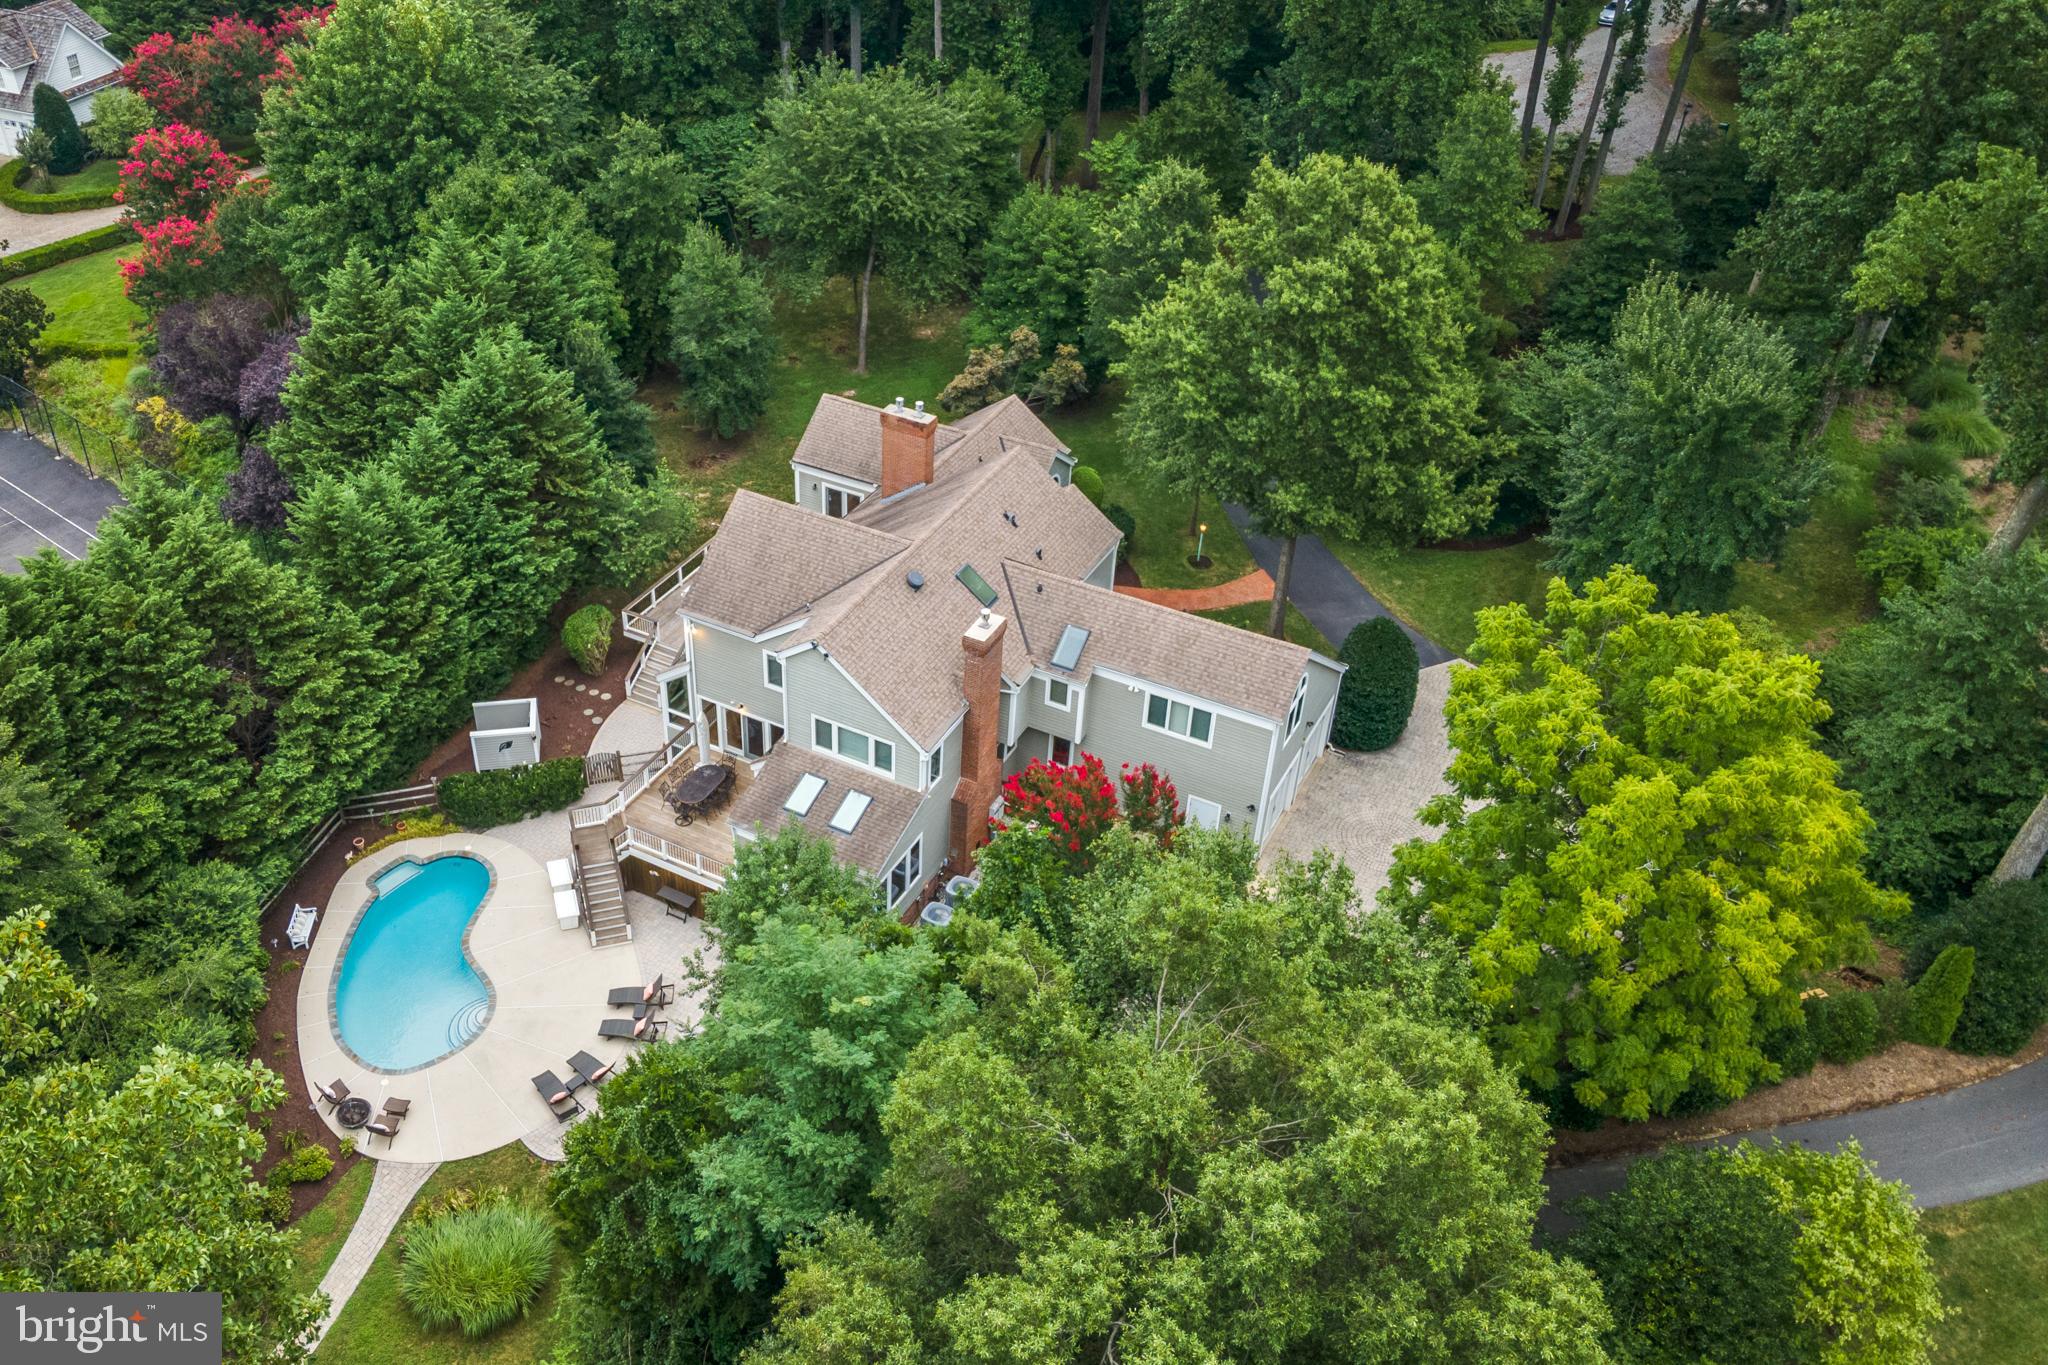
Elevated  waterfront with deep water,  heated salt water pool and extremely well maintained custom built Post and Beam home sits on a private 1.65 acres  site  minutes from the heart of Annapolis!  The private deepwater pier features 3  slips (8-9 feet mlw), one with a 16,000 lb lift and  recent rip-wrap on protected Crab Creek. Three finished levels will accommodate a large numbers of guests or in laws with  5 Bedrooms , 4.5 Baths and approximately 5800 square feet, 3 brick FPs, wood floors, open floor plan, Ipe decks,1st floor primary suite & tranquil water views. Privacy, specimen trees and lush landscaping. Roof, hardiplank exterior and windows all replaced in 2012. Whole house generator.  Gracious home is perfect for  entertaining! Ideally located minutes from downtown Annapolis, and quick access to BWI, DC and Baltimore. Welcome home to Hollygate!
#MDAA2041258

ANNAPOLIS

9 SAUNDERS POINT LANE

5 Beds

4 Baths

5,781 Sq.Ft.

$3,000,000

MLS#: MDAA2041258
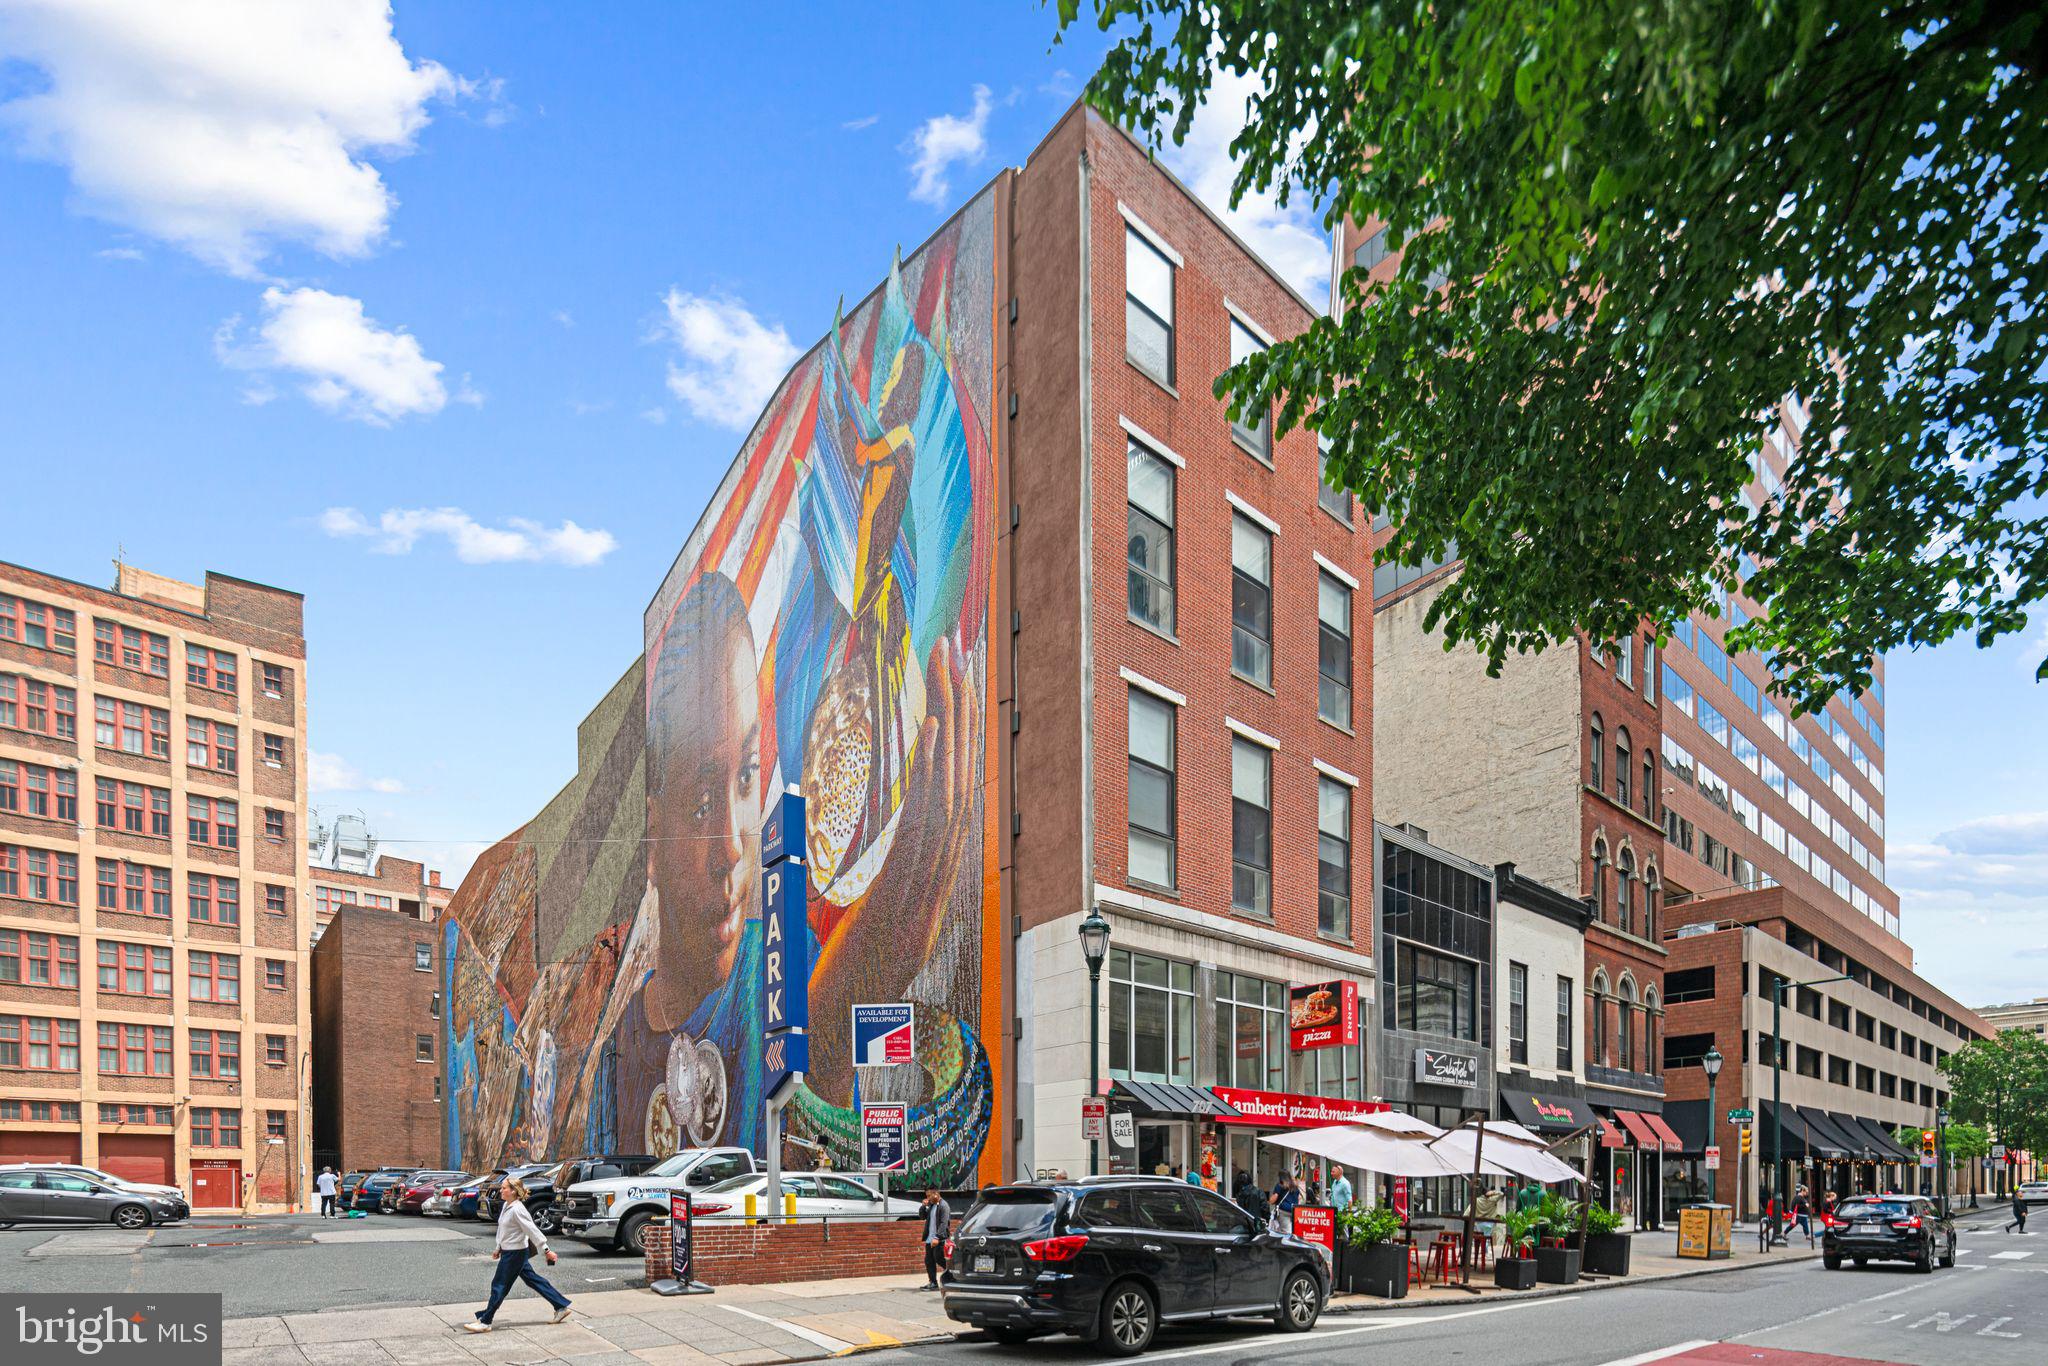
On behalf of ownership, The TCS Group is pleased to present the exclusive opportunity to acquire the fee simple interest in 707 Chestnut Street — home to Jefferson Flats, a boutique collection of five well-appointed two-bedroom apartments located in the heart of Center City Philadelphia.

The property also features 4,200 square feet of prime ground-floor retail space, currently leased to an established restaurant operator with a newly extended lease. An additional 4,546 square feet of commercial space spans the second and third floors, offering flexible potential for various future uses.

This offering presents new ownership with a compelling value-add opportunity. With modest upgrades to the building’s common areas and light cosmetic enhancements to the residential units, there is strong potential to increase rental income. Moreover, a strategic approach to activating and monetizing the upper-level commercial space can unlock significant additional cash flow for an incoming investor.
#PAPH2485058

PHILADELPHIA

707 CHESTNUT STREET

10 Beds

None Baths

25,374 Sq.Ft.

$3,000,000

MLS#: PAPH2485058
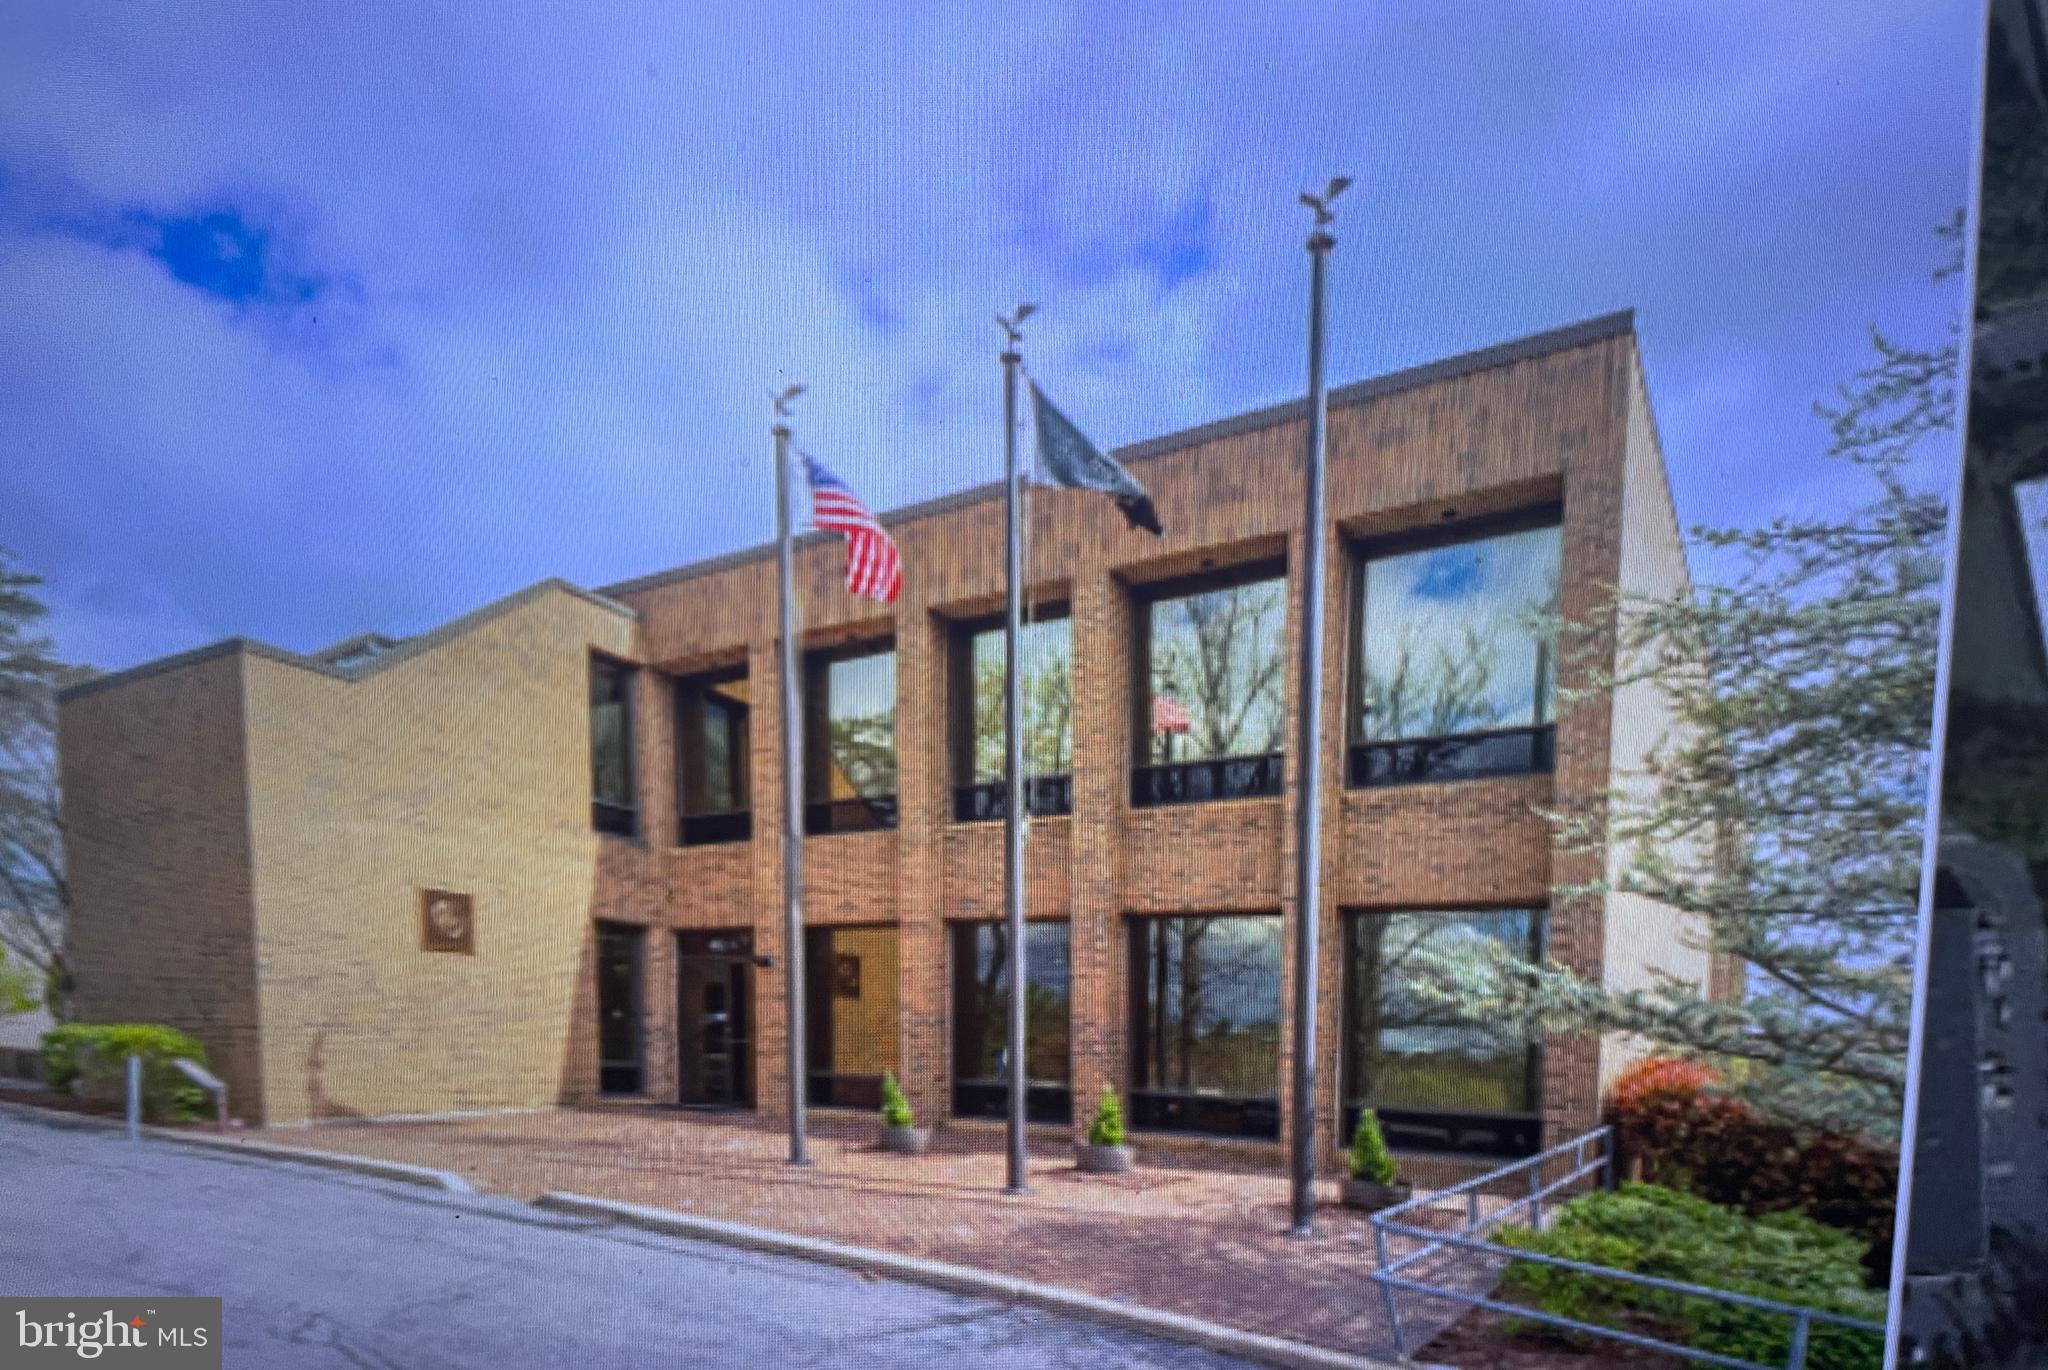
None
#MDPG2113698

LANHAM

4647 FORBES BOULEVARD

None Beds

None Baths

23,463 Sq.Ft.

$3,000,000

MLS#: MDPG2113698
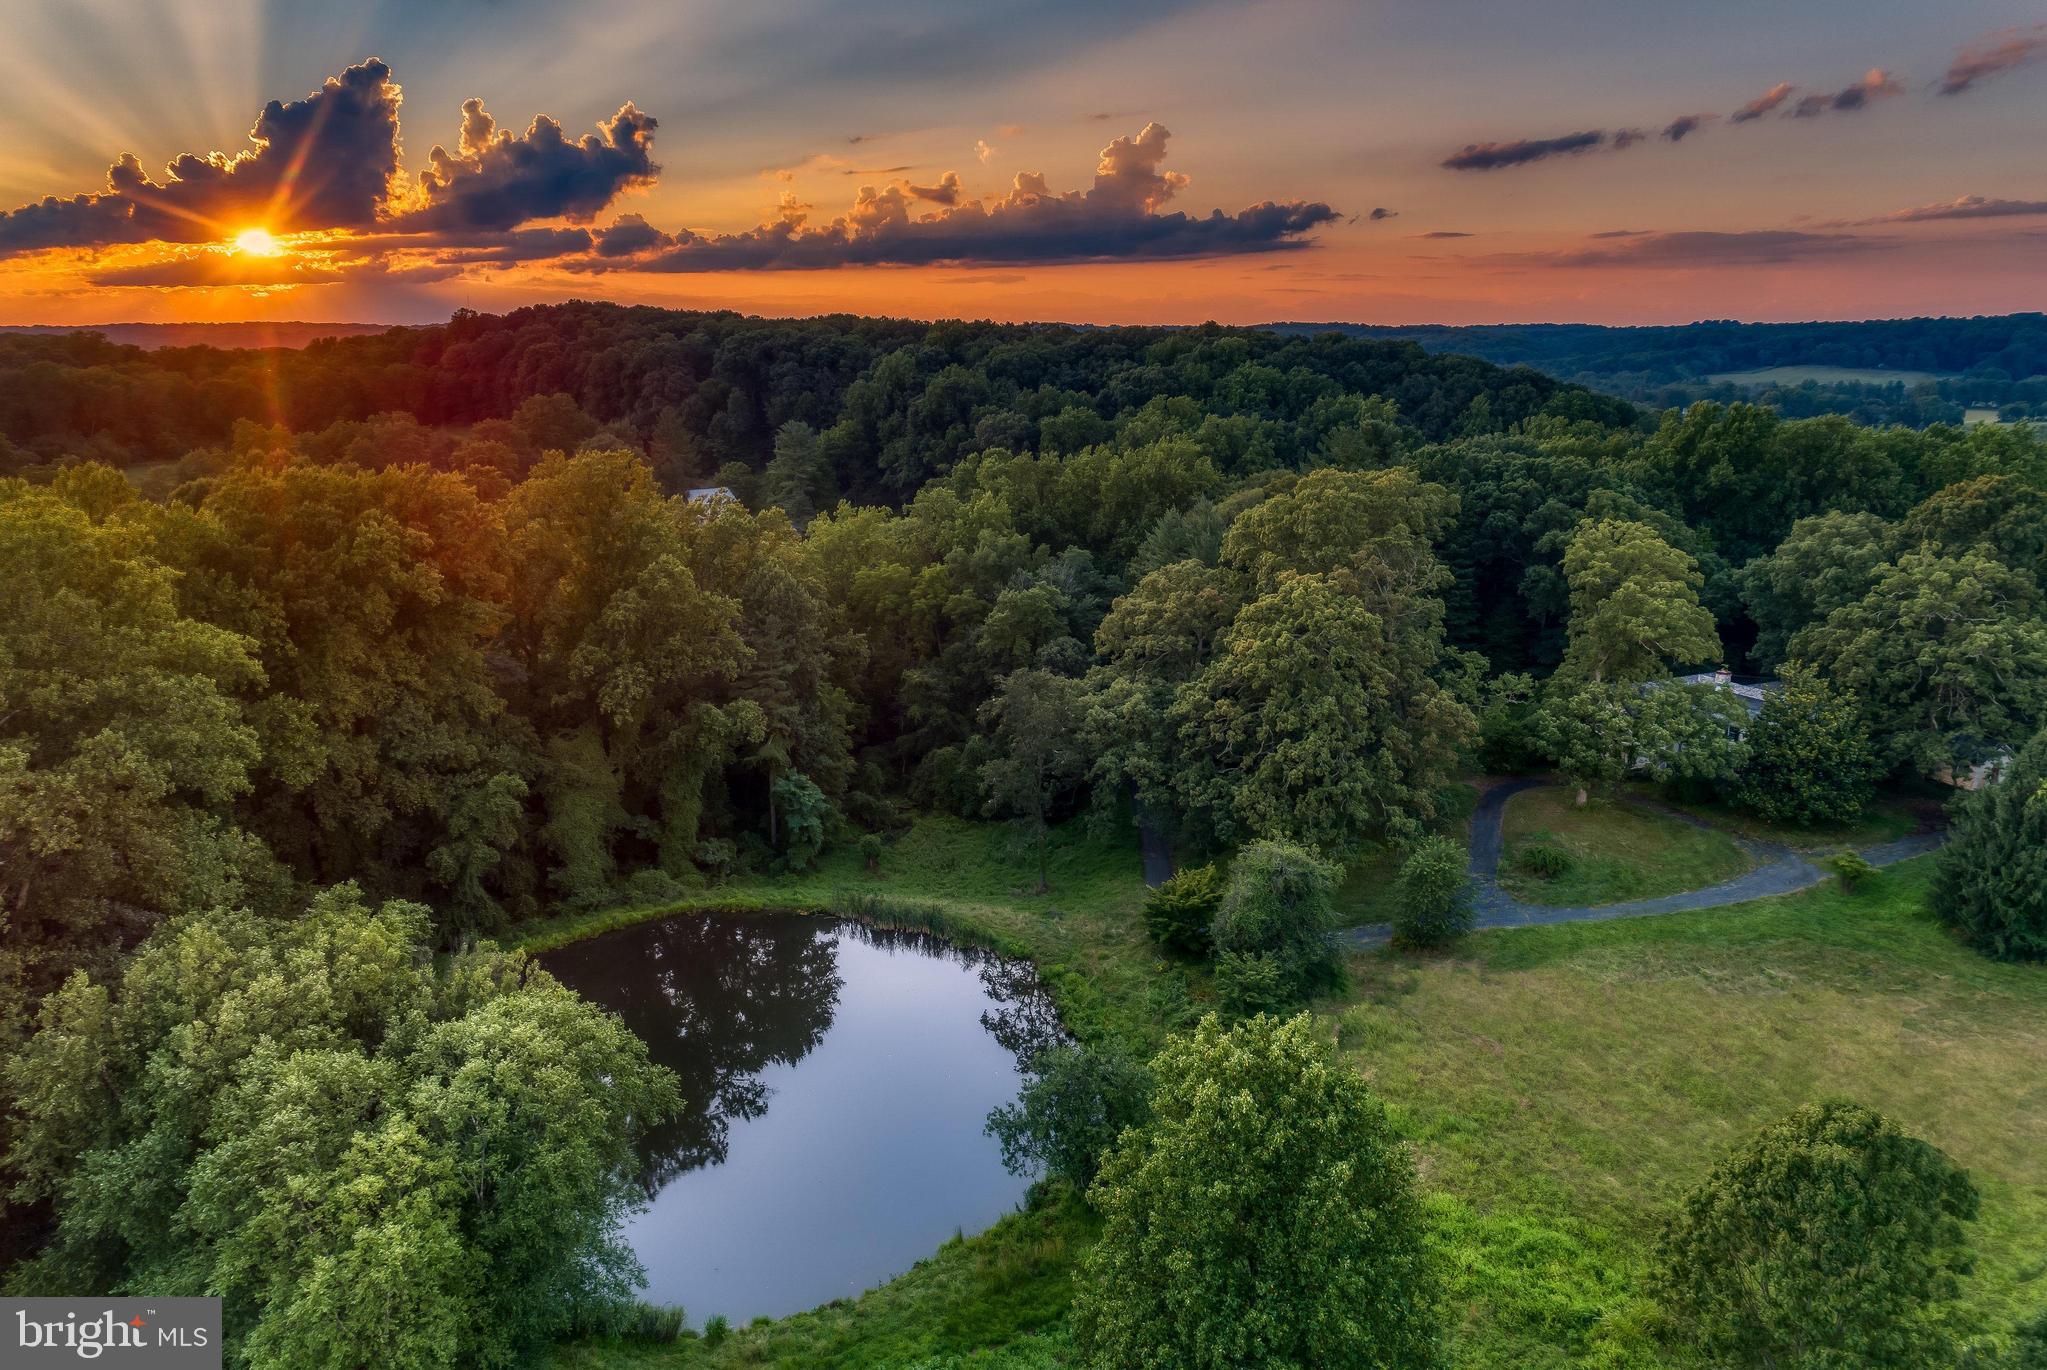
Live Authentically. Rarely available 20 plus acre hidden gem in the heart of Greenspring Valley. Elevated main estate site overlooking idyllic pond teeming with life. Relish the long treelined drive with iconic old stone entry monuments. Glorious private estate setting. Rock outcroppings. Lively meandering stream and walking paths. Multiple parcels. Property is subject to conservation easement. Two main residences are possible if the property is purchased in its entirety. Intrinsic value is in the land. If you value serenity, privacy, and enjoy connecting with nature and your surrounds... this property will intrigue and delight you. When you want to feel like you're in country side, but covet being in Greenspring Valley. Nothing compares. A setting so unusual it is hard to believe it exists. Unleash your vision for living. Choose a site where the synergy of your creativity works with the land and your endeavor is elevated exponentially. Incredibly zippy access to Falls Rd, 83 & 695. Short walk to the Valley Inn. Tenant occupied. Do not go to property without an appointment. Cultivate your existence. The art of uniting human and home.


Please see related listings: 
Hillside | Land | MLS# MDBC2007018
933 Hillside Rd | Land | MLS# 1000113931
933 Hillside Rd | Land | MLS# MDBC2026716
933 Hillside Lot A | Residential | MLS# MDBC2026352
933 Hillside Lot A | Farm | MLS# MDBC2026534
#MDBC497002

LUTHERVILLE TIMONIUM

933 HILLSIDE

5 Beds

2 Baths

4,852 Sq.Ft.

$3,000,000

MLS#: MDBC497002

1 ... 373 374 375 376 377 ... 666
* Listings identified with the FMLS IDX logo come from FMLS and are held by brokerage firms other than the owner of this website. The listing brokerage is identified in any listing details. Information is deemed reliable but is not guaranteed. If you believe any FMLS listing contains material that infringes your copyrighted work please click here to review our DMCA policy and learn how to submit a takedown request. © 2024. First Multiple Listing Service, Inc.

Send a message

Message successfully sent.

Your message

What is 3 + 4 ?

Reason for contacting?

I agree to receive email communication and understand I can unsubscribe at any time.

I agree to be contacted by Charis Realty Group - Christine Issler, Broker via call, email, and text for real estate services. To opt out, you can reply 'stop' at any time or reply 'help' for assistance. You can also click the unsubscribe link in the emails. Message and data rates may apply. Message frequency may vary. Privacy Policy

Sign Out

Virtual Assistant

Would you like to take the next step with this property? We can help you schedule a showing or virtual tour, or send you more details.

Yes, I would like more information.

Thank You for Your Reply, One of Our Agents will contact you as soon as possible

No, maybe later.

Thank you, you can always contact me via email, phone number or through the contact form.

Realhub AI

Lucy - Your AI-Powered Realtor

Update Your Temporary Password

Personalize your search

Enter your email and we'll notify you immediately when new listings match what you're looking for.

or enter email address

Already have an account ? Login here

Continue your home search

I agree to receive communications and understand I can unsubscribe at any time.

I agree to be contacted by Charis Realty Group - Christine Issler, Broker via call, email, and text for real estate services. To opt out, you can reply 'stop' at any time or reply 'help' for assistance. You can also click the unsubscribe link in the emails. Message and data rates may apply. Message frequency may vary. Privacy Policy

Already have an account ? Login here

We use cookies

We use cookies primarily for analytics to enhance your experience. By accepting, you agree to our use of these cookies. You can manage your preferences or learn more about our cookies policy.
