Properties

Browse or get in touch to schedule a walkthrough.

  • Nearby me
Price range

Popular Features

Community Features

Association

Property Features

Waterfront

View

Exterior Features

Interior Features

Style

10000 properties match your criteria

Updated 1 minute ago

E-Alert name
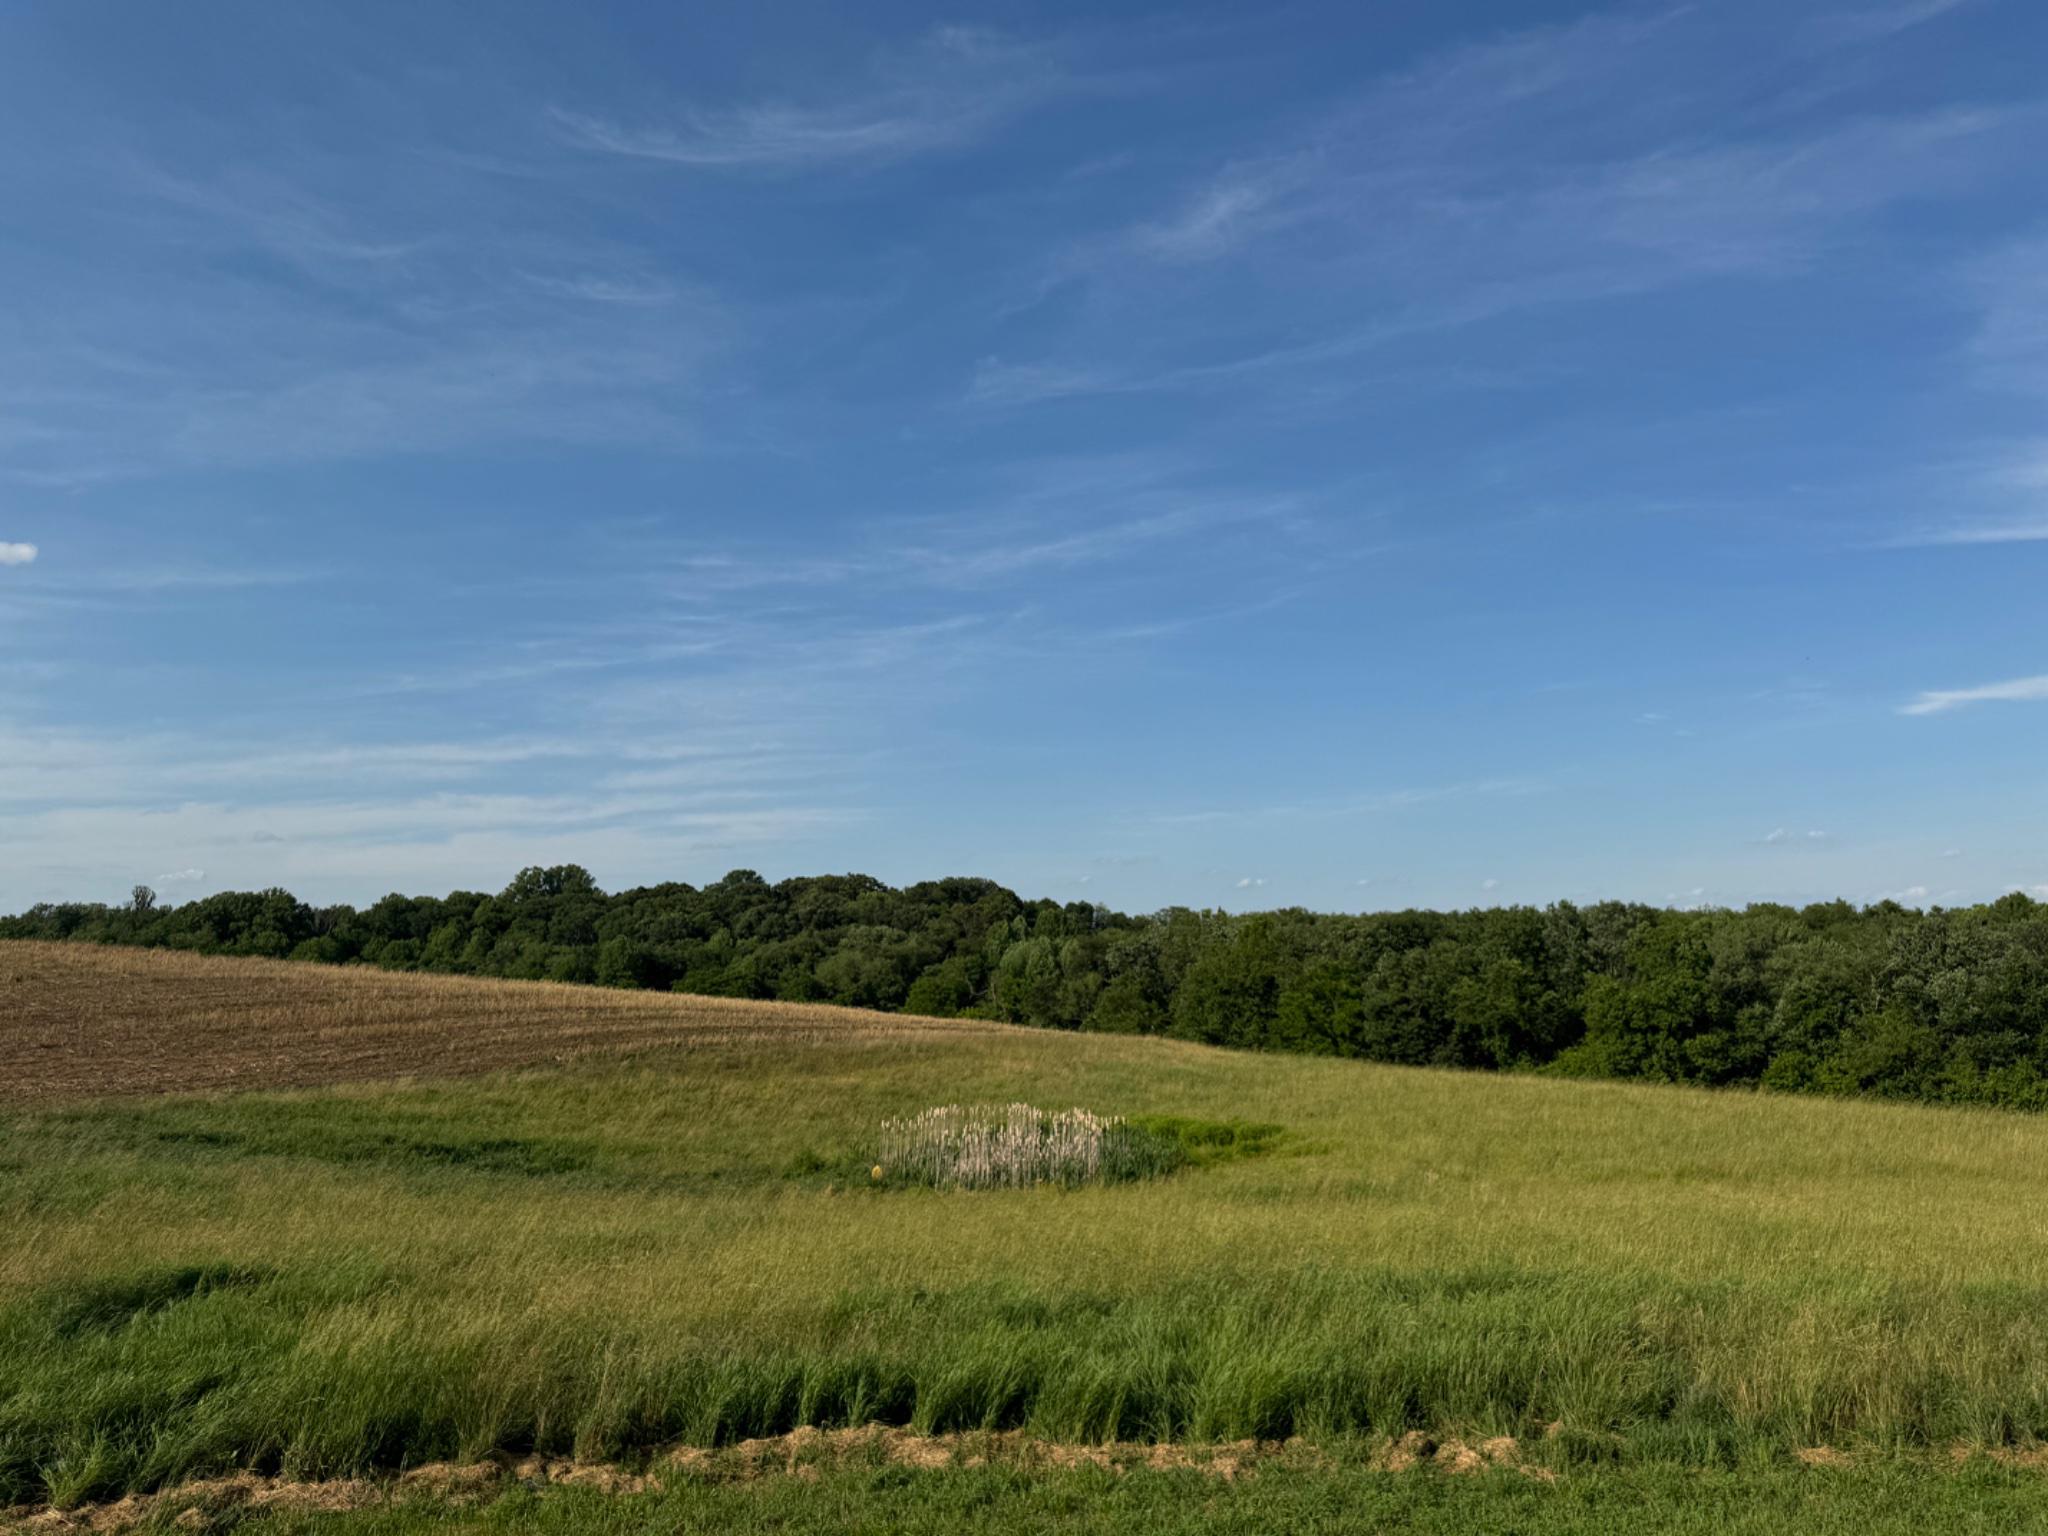
A Once-in-a-Lifetime Opportunity | 139+ Acres of Prime Farmland | Howard County, Sykesville, MD

Opportunities like this one simply don't come around often. Over 139 acres of outstanding, highly productive farmland in one of Howard County's most desirable locations — Sykesville, Maryland.

To sweeten the deal even further, a beautiful all-brick home situated on its own private one-acre lot right in the middle of the farm is also available for purchase under a separate ownership and listing (MDHW2068128 — 13150 Old Frederick Rd). The home and farm share a private driveway but are completely separate properties with different sellers. Both sellers are open to selling to the same buyer as one combined package — or to separate buyers — giving you plenty of flexibility no matter what you have in mind.
This is a rare chance to acquire development rights in a truly special location, whether you're looking for a working farm, a private country escape, or the start of a family legacy estate. The land is ready for your dream home to be built and has everything you need for farming. Electrical utilities are already in place on the property.

Residential & Development Rights: The original farmhouse has been removed, leaving a cleared homesite in front of the four-car garage, right next to the neighboring parcel. The farm has the right to build one primary home at the existing homesite without needing Agricultural Board approval, and there's also the option to build in a different location on the lot with board approval. Two tenant house rights are also available, subject to board approval. The seller is not aware of any additional unrestricted lot rights beyond what's described here.

Land Preservation & Zoning: The property is part of the Howard County Agricultural Land Preservation Program and is zoned RCDEO. Full documentation is available in the listing documents section.

Outstanding Farm Production: For the past ten years, this farm has consistently produced corn, soybeans, and other crops well above the national average — a true reflection of just how good this soil is. Detailed production records and soil grades are available in the documents section.

Lifestyle & Outdoor Living: This property isn't just about farming. It's also a fantastic spot for hunting, keeping horses, grazing cattle, all kinds of outdoor activities, and zoned for many business ventures. And as a bonus, it's located in the zone for some of the top-rated public schools in the area.

Buildings & Infrastructure: The following structures convey with the property:
-Machine Storage Building: 96' L × 38' W = 4,608 SF fully enclosed; door opening 16' W × 16' H; with an attached 96' L × 30' W = -2,880 SF structure enclosed on three sides, one side open
-Four-Car Garage: 40' L × 30' W = 1,200 SF
-Single-wide trailer office
-Well house

All information in this listing is believed to be accurate. Buyers should independently verify all details and accept full responsibility prior to submitting an offer.
#MDHW2070062

SYKESVILLE

13090 OLD FREDERICK ROAD

6 Beds

4 Baths

6,000 Sq.Ft.

$2,999,999

MLS#: MDHW2070062
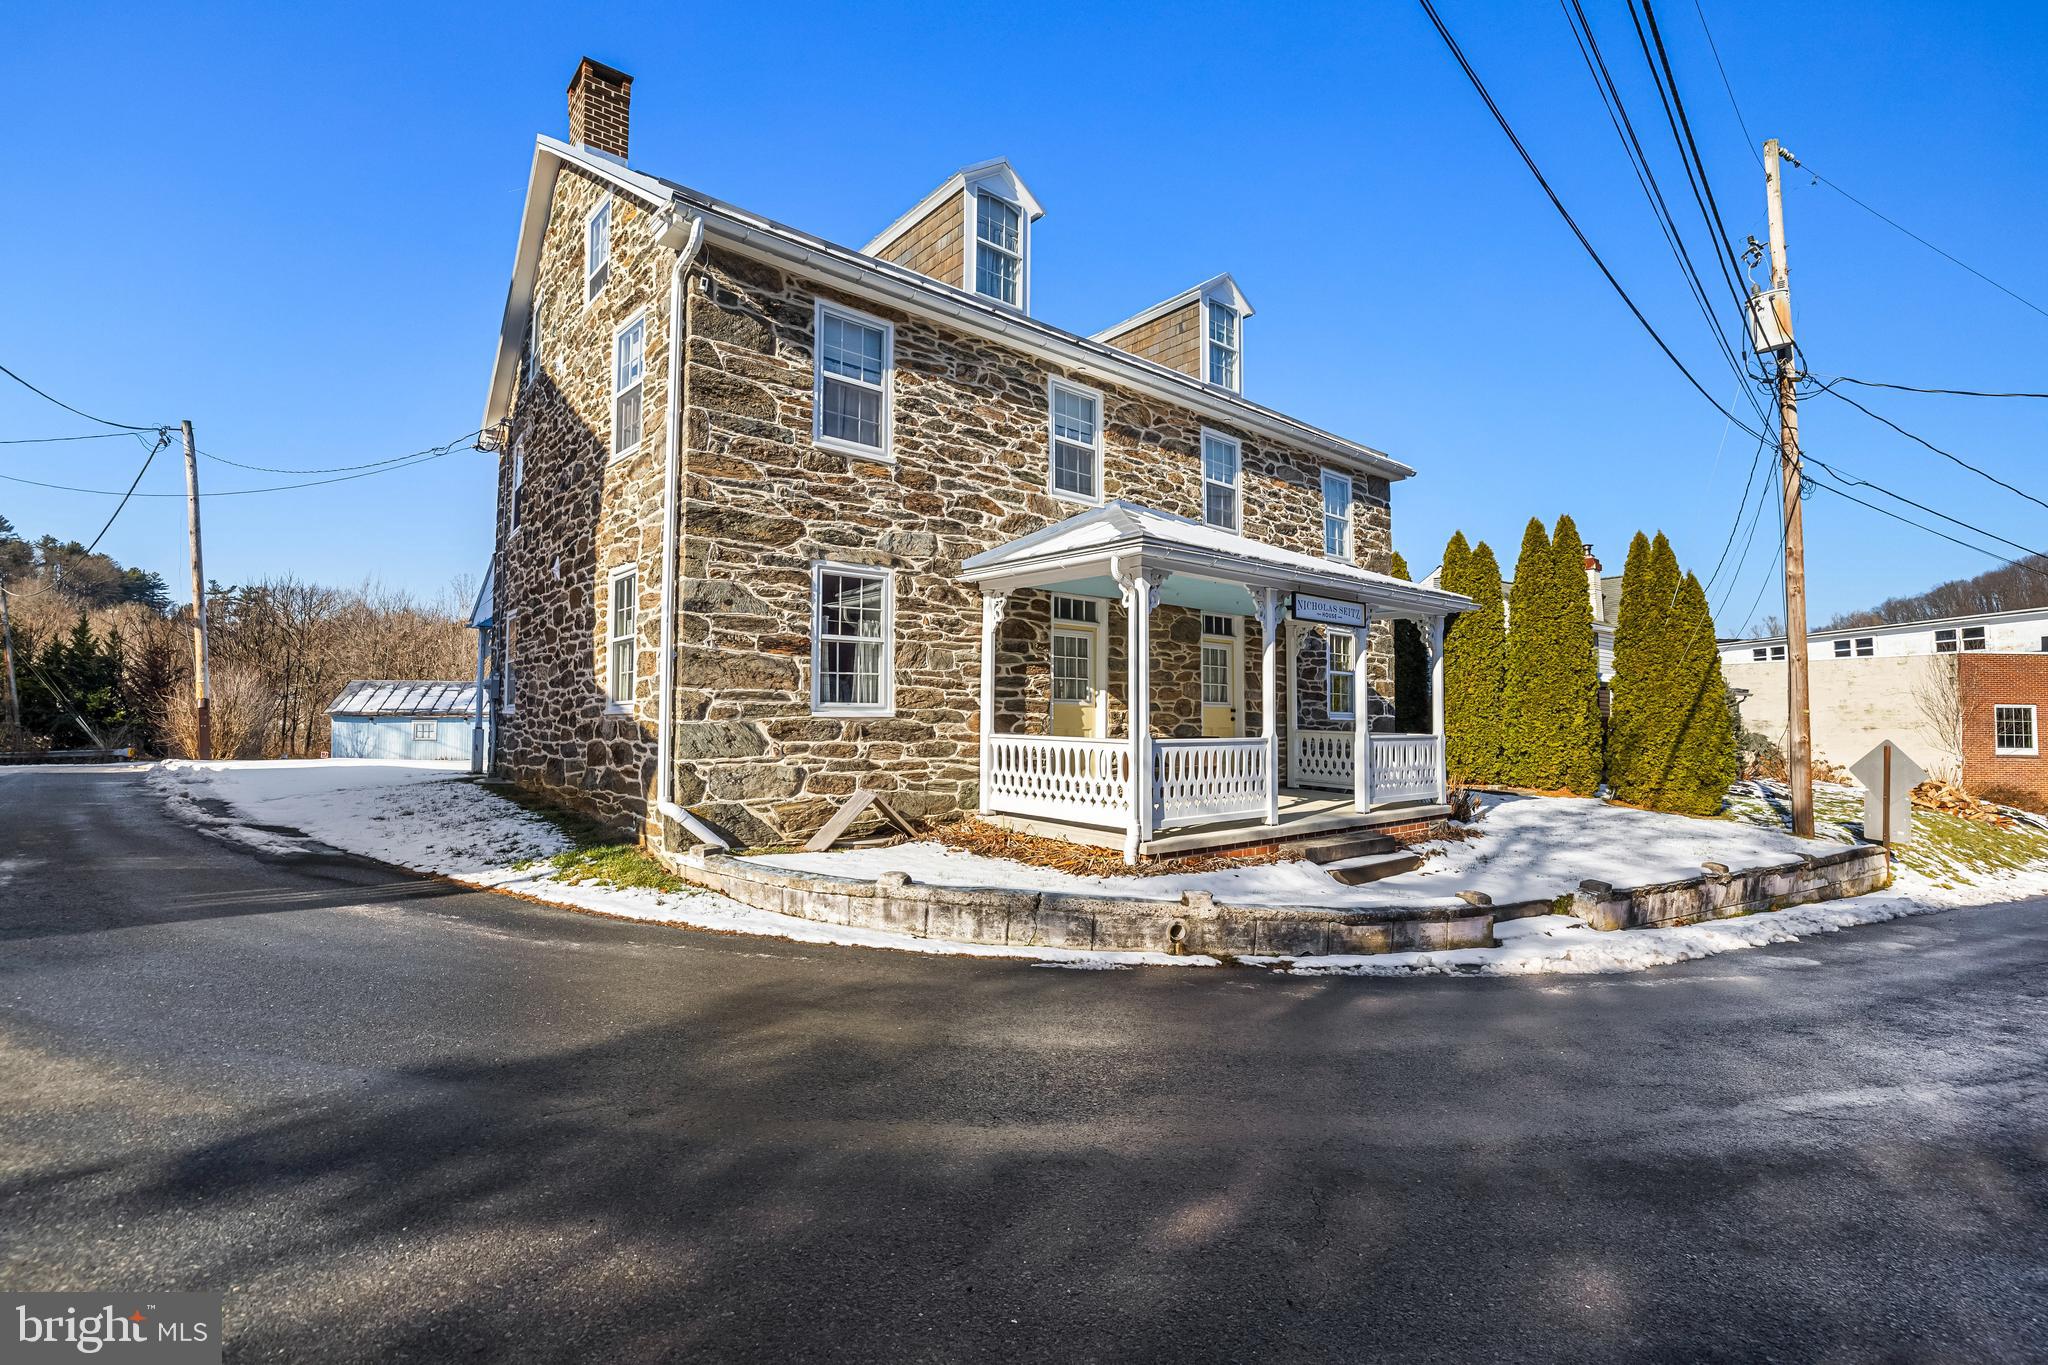
Built in 1848 and bearing the name of its original owner, the Nicholas Seitz Stone House is the kind of property that stops people in their tracks. Solid Pennsylvania fieldstone. Wide-plank hardwood floors. Rooms that carry the weight of history while functioning beautifully for modern living. At 2,240 square feet with 4 bedrooms and 2 baths, the house is currently operating as a short-term rental and generating income - but its story extends well beyond four walls.
This listing is a package offering. The Nicholas Seitz Stone House is the centerpiece of Seitzland Village, a five-property portfolio with direct frontage along the Heritage Rail Trail in Southern York County, between Glen Rock and New Freedom. The Village was lovingly reimagined by the late architectural artist Dave Keller, whose attention to historic character and craftsmanship is evident in every structure on the property. Also included in the sale:
The Green House - a 1 bed / 1 bath short-term rental currently under renovation. The Original Seitzland Hotel - an approximately 2,200 sq ft building operating as a 2-unit long-term rental with strong potential to support future village-wide activities. The Blue House - structurally intact and a blank canvas, ready for redevelopment by a buyer with vision. The Train Station - the crown jewel of the commercial component. Approximately 6,600 sq ft, meticulously restored, equipped with geothermal heat, heated walkways and stairs, and ready for final build-out. Zoned within the Historic Village Overlay (HVO), the Train Station is approved for micro-brewery, distillery, winery, dining, cafe, boutique retail, and bed and breakfast uses - commercial allowances that are not available in the surrounding residential zones.
The Trail is not background scenery here. It is the business case. Over 263,000 visits are estimated annually between Railroad and Glen Rock, with trail users currently underserved by any food, beverage, or hospitality offering in this corridor. The Northern Central Railway, operating adjacent to the property, logged over 20,000 passengers in 2025 - a 15% year-over-year increase - with more than 50% of riders originating from outside York County. The income is real. The entitlements are in place. The upside is significant.
#PAYK2101202

GLEN ROCK

12040 BALTIMORE STREET

4 Beds

2 Baths

12,543 Sq.Ft.

$2,999,999

MLS#: PAYK2101202
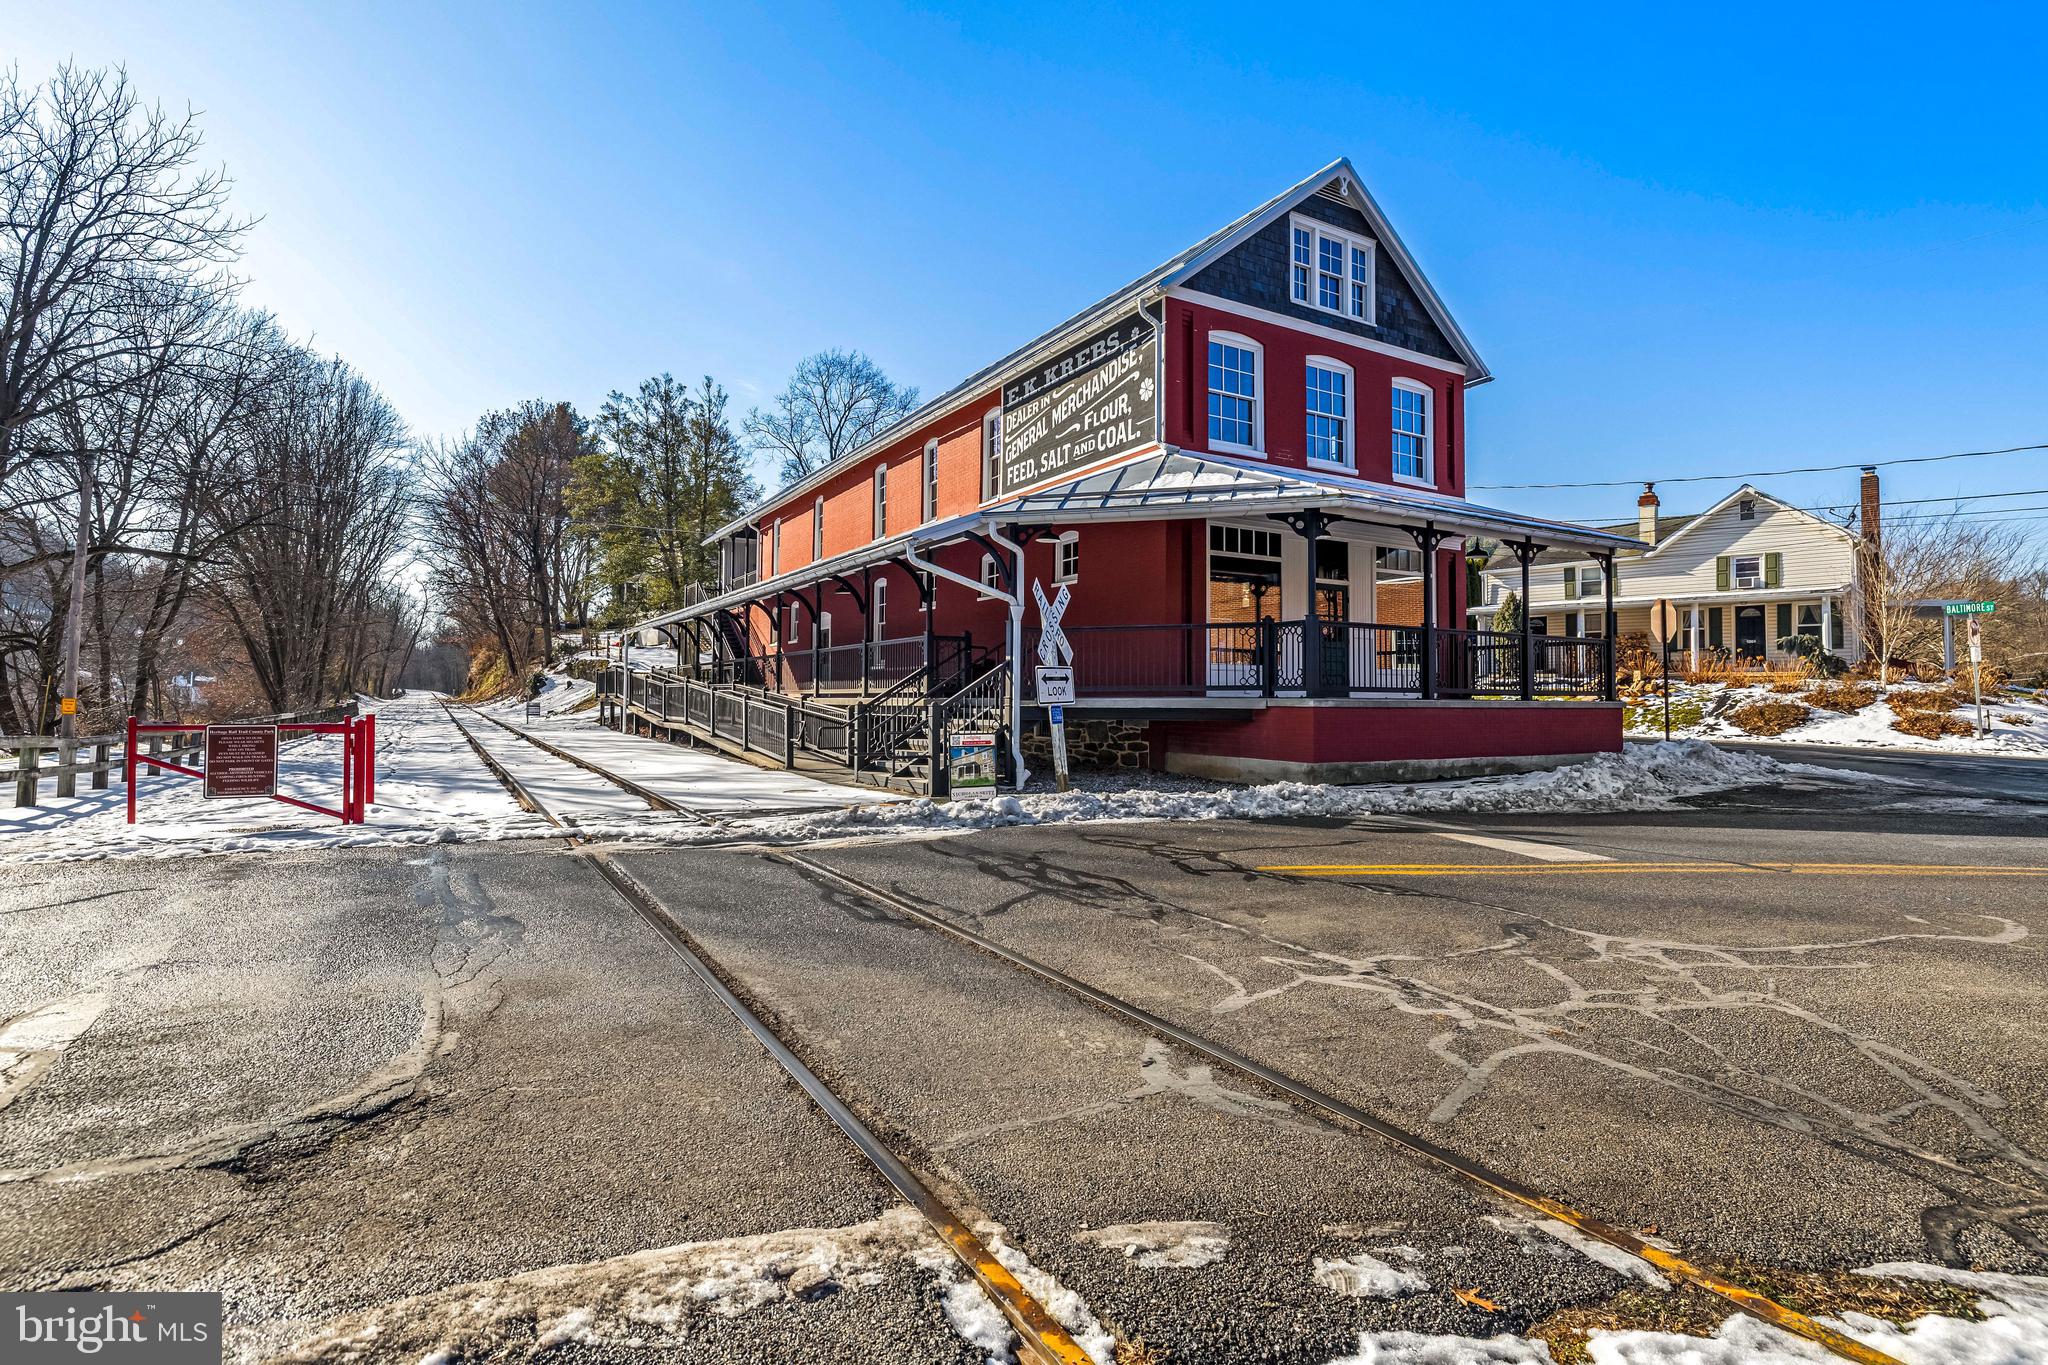
Ever dreamed of owning an entire village and a destination? This 5 property package offers that opportunity! 

Approximately 6,600 square feet of meticulously restored historic commercial space sits directly on the Heritage Rail Trail in Southern York County and is zoned to do something no neighboring property can. The Train Station at Seitzland Village is structurally complete, geothermal heated, and ready for final build-out. Heated walkways and stairs, wide open interior spaces, and a platform presence along one of Pennsylvania's most traveled recreational corridors make this a genuinely irreplaceable commercial asset.

The Historic Village Overlay (HVO) zoning that governs this property is the real story. In a region defined by strict residential zoning, the HVO was specifically structured to support tourism-driven commerce. Approvals are in place for micro-brewery, distillery, cafe, winery, restaurant, dining, bed and breakfast, and boutique retail uses - including bike and outdoor gear. You cannot replicate this entitlement position elsewhere in this corridor. You can only buy this one.

This offering is a package sale. The Train Station anchors Seitzland Village, a five-property portfolio assembled and restored by the late architectural artist Dave Keller. Supporting the commercial anchor are four residential structures that provide immediate and ongoing income: the Nicholas Seitz Stone House, an 1848 fieldstone home currently operating as a short-term rental; the Green House, a 1 bed / 1 bath Airbnb under renovation; the Original Seitzland Hotel, an approximately 2,200 sq ft building operating as a 2-unit long-term rental; and the Blue House, a structurally intact value-add property ready for redevelopment.

The customer base is already here. The Trail sees over 263,000 visits annually, with the heaviest concentration of users falling in the 55-65 age bracket - established, discretionary spenders with limited options to eat, drink, or shop between Glen Rock and New Freedom. The Northern Central Railway, operating adjacent to the property, logged over 20,000 passengers in 2025, up 15% year over year, with more than half arriving from outside York County.

Current ownership has completed the heavy lifting: acquisition, consolidation, zoning approvals, and structural restoration. The incoming buyer steps into a shovel-ready ecosystem with existing income in place and multiple paths to a high-revenue destination business.
#PAYK2101200

GLEN ROCK

12027 BALTIMORE STREET

None Beds

None Baths

12,543 Sq.Ft.

$2,999,999

MLS#: PAYK2101200

TO BE BUILT BY RELUX HOMES. An exceptional opportunity to create a sophisticated new construction residence with the ability to select finishes and personalize many of the interior details to your taste. Experience exceptional modern luxury living in this thoughtfully designed residence, where sophisticated finishes, expansive living spaces, elevator shaft and seamless indoor-outdoor connections come together beautifully. The main level is designed for both elegant entertaining and comfortable everyday living. The spacious family room features multi-panel sliding glass doors that open to a covered porch, effortlessly extending the living space outdoors. A formal dining room with impressive setting for gatherings, while the versatile living room or private office with glass doors provides a refined space for working from home. At the heart of the home is a spectacular Italian-made main kitchen featuring custom cabinetry, soft-close features. The kitchen flows naturally into the breakfast area and family room, creating an inviting open-concept environment. A large spice kitchen, generous pantry, and separate butler’s pantry provide exceptional preparation, storage, and entertaining space. A private main-level guest suite with a full ensuite bath is ideal for guests or multigenerational living. Additional conveniences include a formal powder room, coat closet, laundry room, and a beautifully appointed mudroom with custom cabinetry. A dog-wash station add thoughtful functionality, while the three-car garage provides ample parking and storage. The second level is anchored by a luxurious primary suite designed as a private retreat, featuring a spacious sitting area and private balcony with tempered-glass railing. The spa-inspired primary bath is complemented by separate His and Hers walk-in closets. Three additional bedrooms are generously proportioned, each featuring its own private full bath and walk-in closet. A spacious family loft creates a second gathering area upstairs and opens directly to a family balcony with tempered-glass railing, bringing natural light and outdoor living to the upper level. A conveniently located second-floor laundry room completes this beautifully planned level. The Buyer will acquire the land and obtain and secure its own Construction-to-Permanent financing through a lender of the Buyer’s choice. Open house at 1451 Cola Dr, McLean, come and see similar finishes for this home.
#VAFX2336838

FALLS CHURCH

7287 REDD ROAD

6 Beds

6 Baths

7,374 Sq.Ft.

$2,999,999

MLS#: VAFX2336838

Welcome to 16 Harrison Drive, a premier residential location within the highly coveted Harrison Estates.  Situated on a 1.37 acre parcel adjacent to the protected Brandywine Conservancy. This impeccably maintained manor home commands spectacular, unobstructed views of natural open space and timeless architectural elegance.  The residence features an expansive layout comprising 6 bedrooms, 4 full and 2 half baths, offering an unparalleled venue for grand-scale entertaining and sophisticated daily living.
A sweeping circular driveway leads to a distinguished two-story grand foyer accented by a turned staircase.  The main level is distinguished by nine-foot ceilings, exquisite architectural millwork and hardwood flooring that extends throughout both the first and second floors.  The floor plan offers exceptional flexibility for remote work with two dedicated executive offices, one featuring custom-crafted cabinetry.  Three ambient gas fireplaces serve as focal points in the private study, formal living room and family room.
The gourmet culinary center is bright with natural light and beautifully appointed with premium Country Kraft cabinetry, granite countertops, a marble backsplash, Subzero refrigerator, Viking range, stainless steel appliances, a butlers pantry, instantaneous hot water on demand, and a comprehensive water filtration system.  The kitchen flows seamlessly into a breakfast nook and an expansive family room with a vaulted ceiling and oversized windows.  French doors open to an oversized slate patio overlooking a private, manicured back yard, which comes thoughtfully equipped with a discrete electric pet fence and remote app-controlled Hydrawise sprinkler system.
The Primary Suite serves as a private sanctuary, complete with an intimate sitting room accented by decorative ceiling, a tray-ceiling bedroom, and a spa-inspired bath featuring marble flooring, premium Kohler fixtures, a jetted soaking tub, and a walk-in shower with a rainfall showerhead.  Four additional generously proportioned bedrooms, equipped with ceiling fans and sets of elegant Jack n’ Jill bathrooms, reside on the second level.  The private third floor features a beautifully renovated bedroom and full bath, offering an ideal suite for guests or an au pair.
The finished walk-out lower level provides substantial space for recreational use and supplemental storage.  Technical and structural enhancements are of the highest standard, including a whole-home generator, a tankless water heater, a fire suppression system, and a monitored security alarm system.  Climate comfort is managed by a high-efficiency 3-zone HVAC system, supplemented by a dedicated mini-split system on the third floor.  Complete with a 4-car garage and a custom-designed mudroom featuring beadboard built-ins.  This Main Line masterpiece is situated in close proximity to many private schools, golf clubs, and shopping centers.  Conveniently located minutes from the airport and Paoli Train station making the commute to New York City and Philadelphia a breeze.
#PADE2123342

NEWTOWN SQUARE

16 HARRISON DRIVE

6 Beds

4 Baths

7,707 Sq.Ft.

$2,999,999

MLS#: PADE2123342

OFF SITE Model Home at  1905 Lamson Pl, Mc Lean, VA 22101 @ 1-4pm on Sunday.

Introducing 4143 N Richmond St, Arlington, VA 22207 — a stunning new construction opportunity offering luxury, convenience, and exceptional craftsmanship in a prime Arlington location. Ideally situated with easy access to Washington, D.C., major commuter routes, parks, shopping, dining, and top-rated schools, this home combines elegant living with everyday convenience.

Designed with the Builder’s Model Package, this exceptional residence offers over 7,500 square feet of thoughtfully designed living space with 7 bedrooms and 7.5 bathrooms. The main level features a bright and open floor plan centered around a gourmet kitchen with premium appliances, an optional spice kitchen for added functionality, and the option for a private elevator to enhance comfort and convenience. The spacious family room with a fireplace creates the perfect setting for both daily living and entertaining, while the formal living and dining rooms provide refined spaces for hosting gatherings. 

Upstairs, four generously sized bedroom suites each feature walk-in closets and en-suite bathrooms, offering both privacy and comfort for every member of the household.

The finished lower level is designed for relaxation and entertainment, featuring an additional guest suite, recreation area, designer wet bar, fitness room, and a professionally designed media room.

A rare opportunity to own a brand-new luxury home in one of Arlington’s most desirable neighborhoods. Buyers may also take advantage of pre-construction pricing and exclusive incentives for those utilizing construction financing. Contact us today for more information and available customization options.
#VAAR2073276

ARLINGTON

4143 N RICHMOND STREET

7 Beds

6 Baths

7,551 Sq.Ft.

$2,999,999

MLS#: VAAR2073276
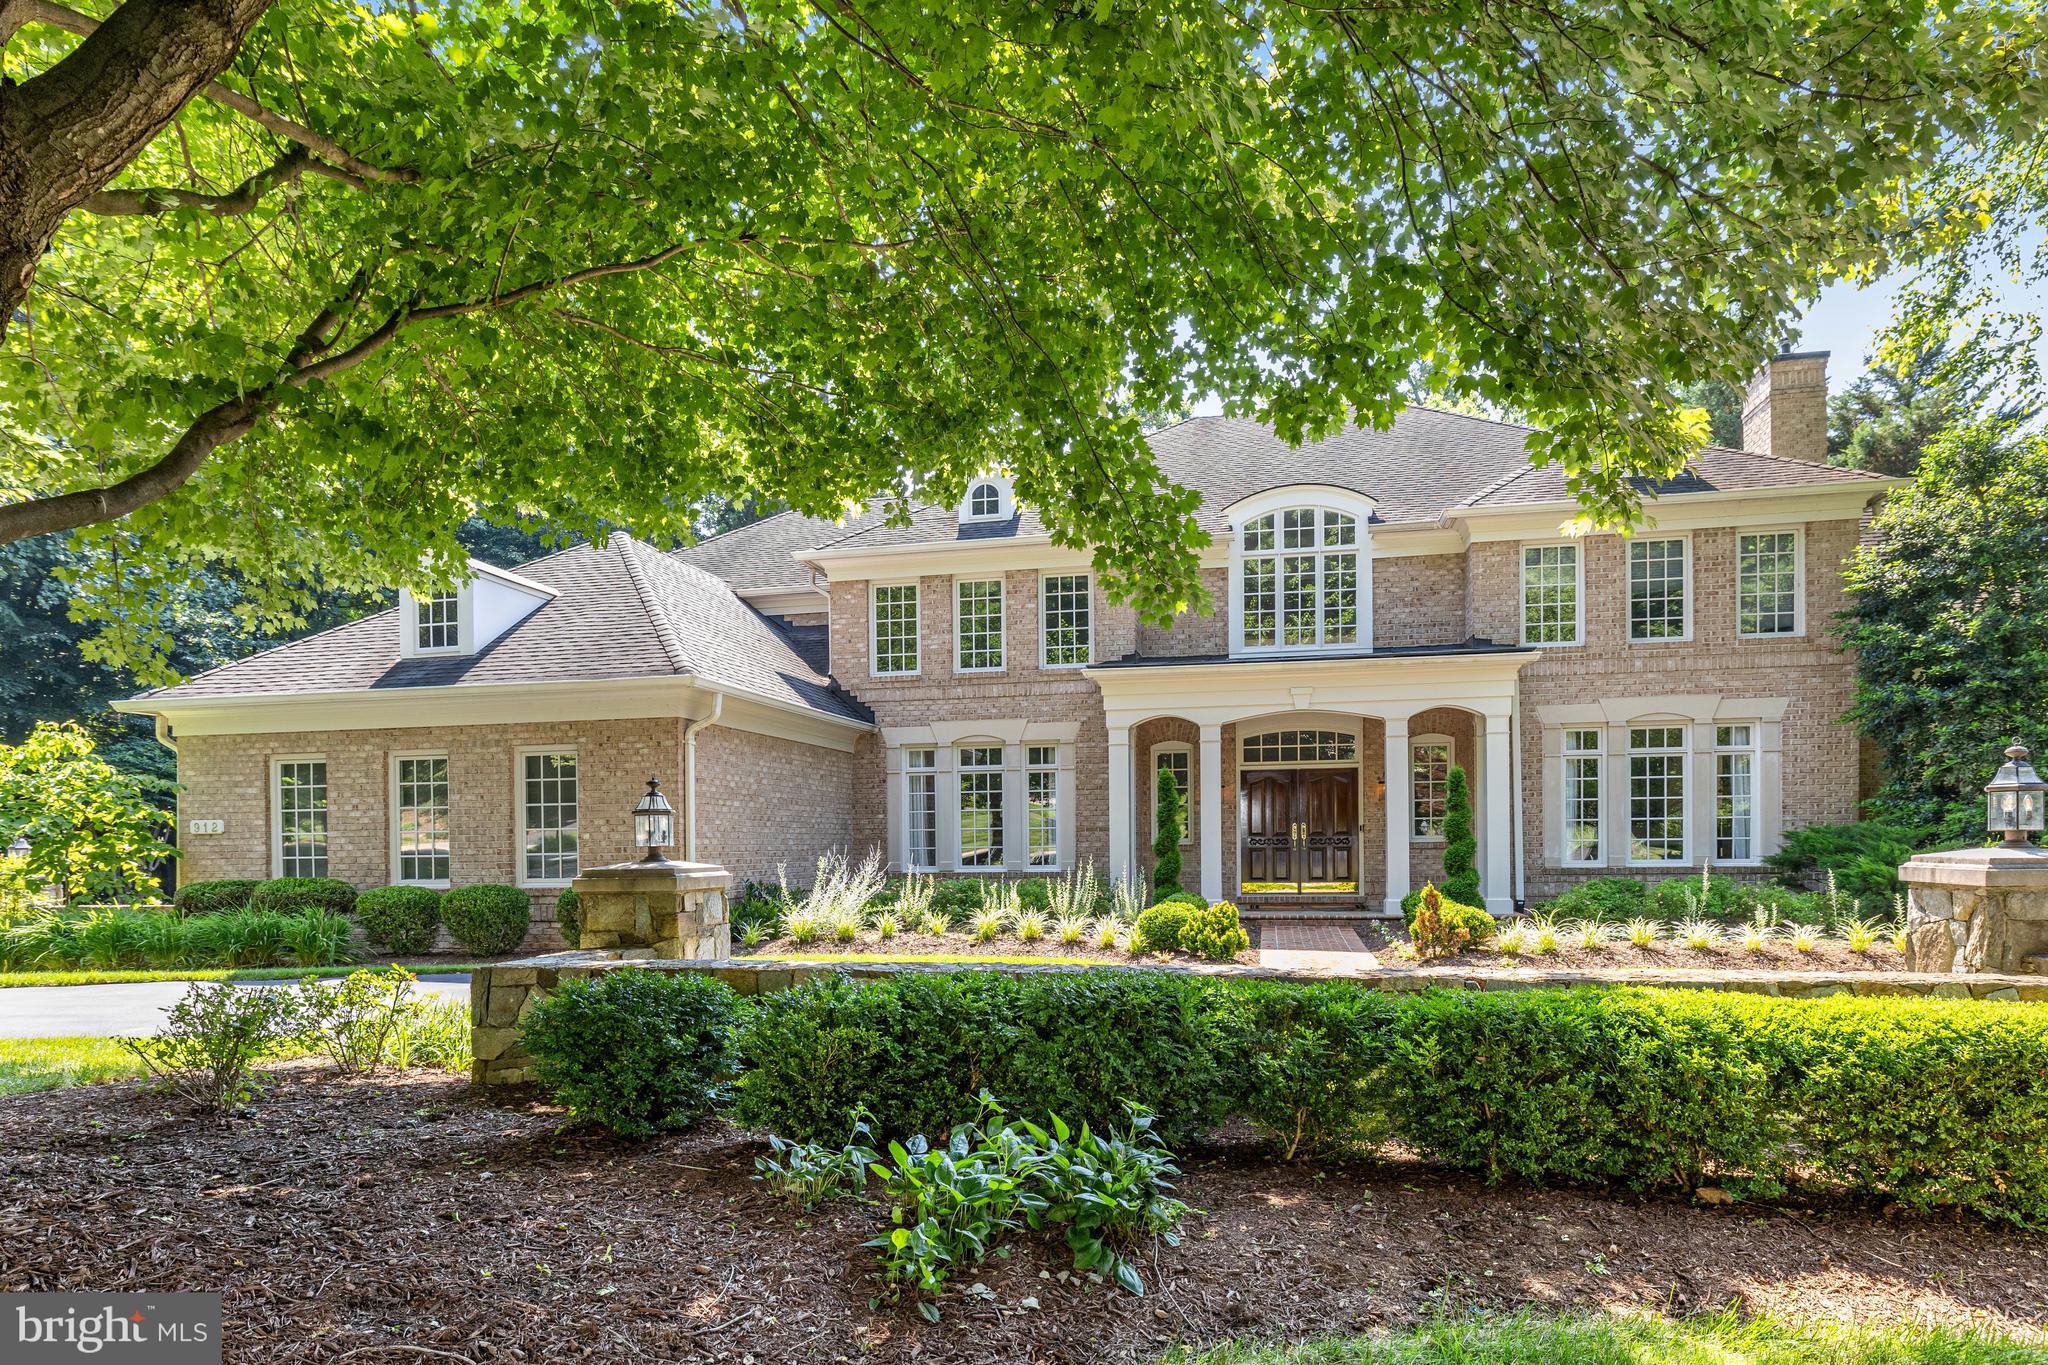
Welcome to this stately and elegant all-brick colonial, built by Gulick and nestled in the prestigious community of "The Reserve" in McLean. Offering 5 bedrooms, 5 full baths, and 1 half bath across more than 8000 square feet of living space.
Upon entering, you are greeted by a grand two-story foyer with a curved staircase, setting a dramatic tone for the formal living and dining rooms, both accented by arched entryways.  A sunlit conservatory and a two-story family room, enhanced by a gas fireplace and architectural columns, provide an abundance of natural light and elegance. The gourmet kitchen is a chef’s dream, featuring top-of-the-line appliances, a spacious breakfast area, a second staircase, and an adjoining sunroom for casual dining.
The expansive owner’s suite serves as a private retreat, complete with a cozy sitting area, two walk-in closets, and a spa-like bath with luxurious finishes. The fully finished walk-out lower level offers endless possibilities for entertainment and relaxation, with a large recreation room, a media room, an exercise area, and an additional bedroom with a shared full bath.
Outside, the meticulously landscaped grounds provide a peaceful setting for the private deck and patio —ideal for outdoor entertaining. The property also includes a 3-car garage and a circular paver driveway for added convenience and curb appeal.
Conveniently located in McLean with easy access to Tyson's, McLean Center, and Great Falls National Park and Village, this home offers the perfect blend of luxury, privacy, and prime location.
#VAFX2217620

MCLEAN

912 CENTRILLION DRIVE

5 Beds

5 Baths

9,181 Sq.Ft.

$2,999,999

MLS#: VAFX2217620
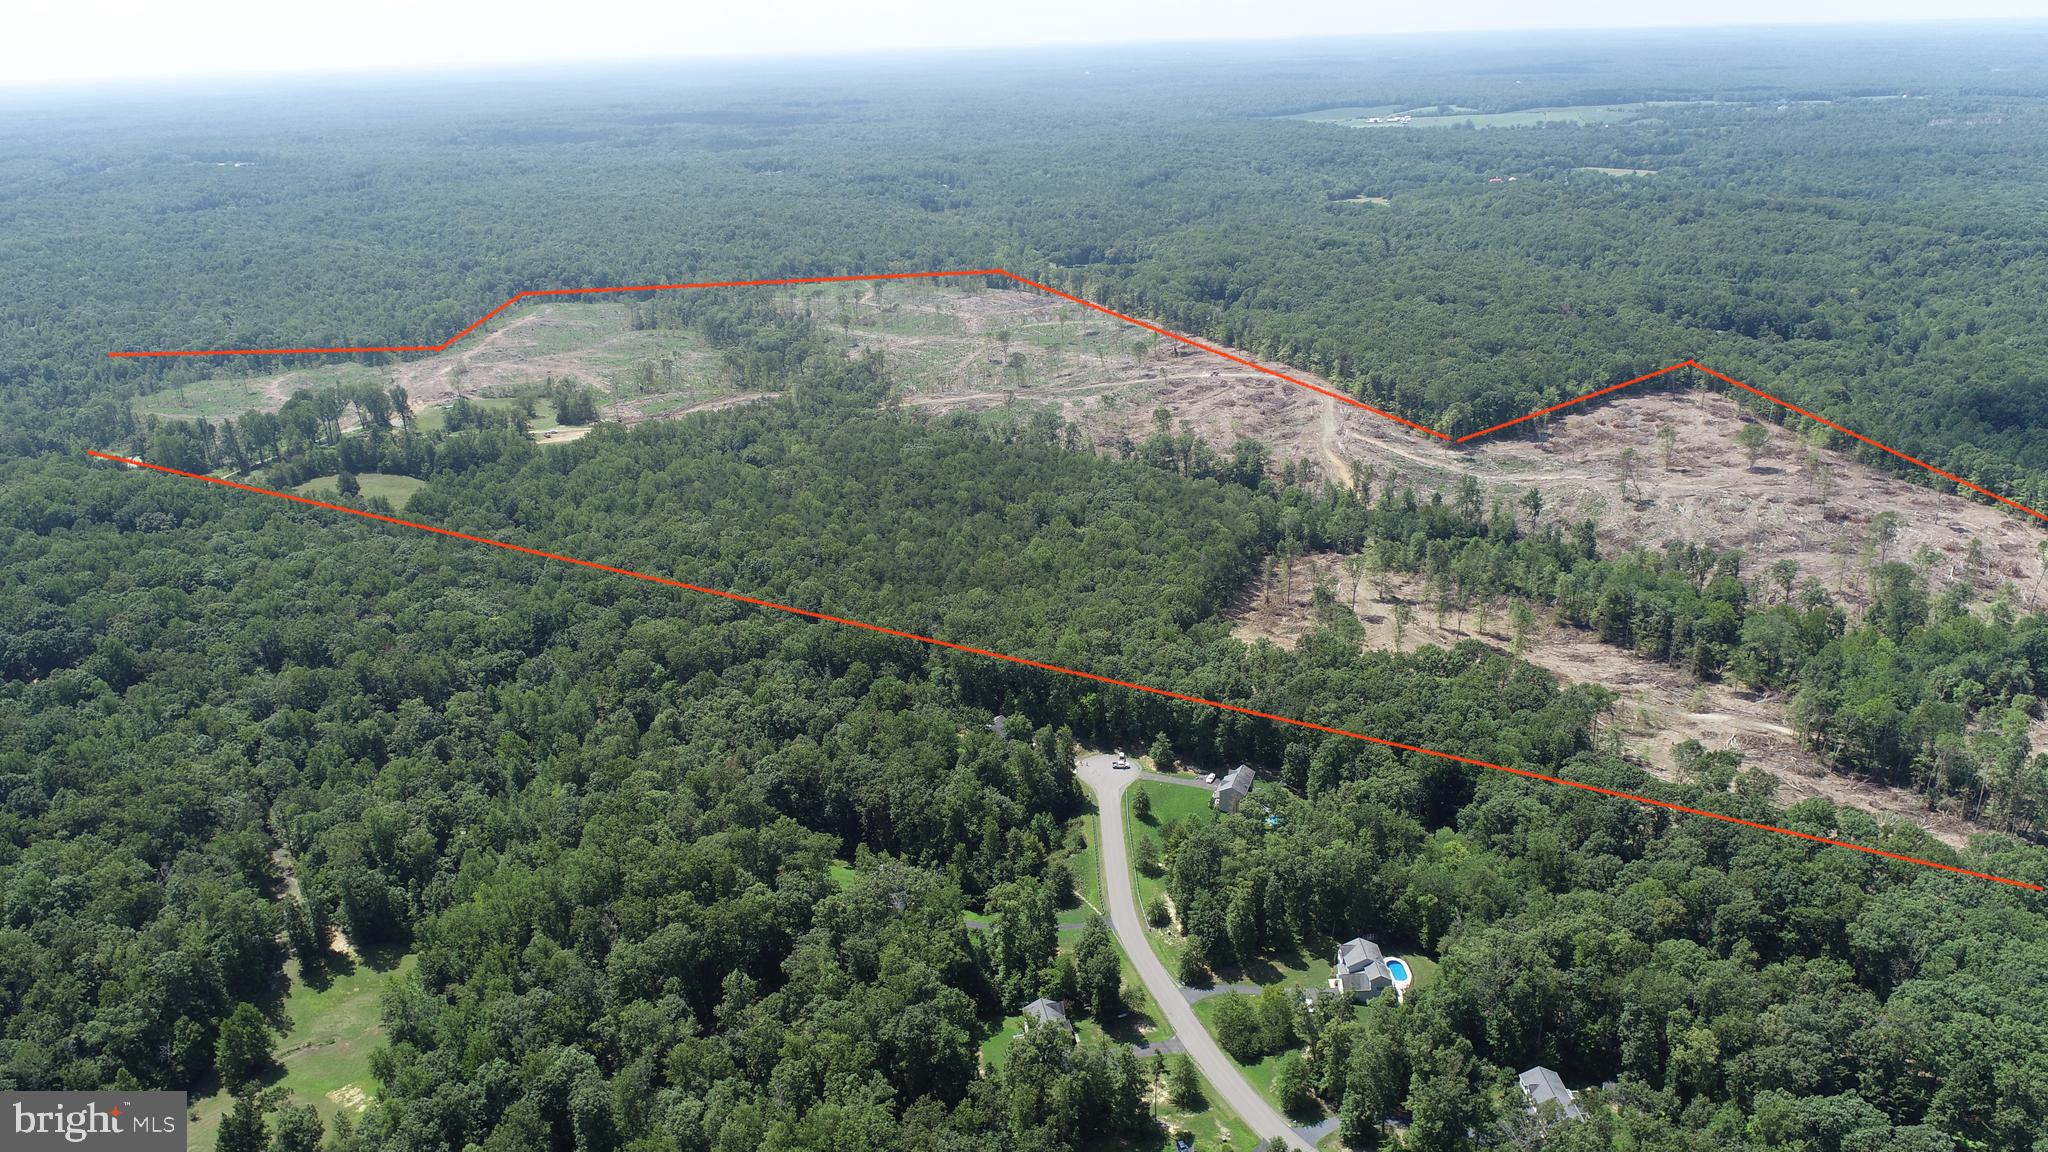
The Alcotti Run Tract  is located 23 minutes West of Fredericksburg and 35 minutes south of Warrenton while also being a little over an hour south of DC. This property is in a wonderful
location and would make for a great development. There are 41 by right divisions allowed to be made on this tract with a potential for rezoning and adding more. Alcotti Creek runs along the boundary of this property with several other small creeks running throughout. There is approximately 800 feet of frontage along Spotted Tavern rd. with another access point on the backside of Goodwin St. This area is well established with many other neighborhoods bordering the property or within close proximity. The timber was recently harvested on 205 of the 246 acres. The remaining 41 acres is comprised of mixed hardwoods and pine. This property is in the Mountain View high school district and 15 or less minutes from Garrisonville rd. Please call Jake fletcher or Ben Jauch for questions regarding this tract.
#VAST2032078

FREDERICKSBURG

235 SPOTTED TAVERN ROAD

None Beds

None Baths

246.0 acres

$2,999,999

MLS#: VAST2032078
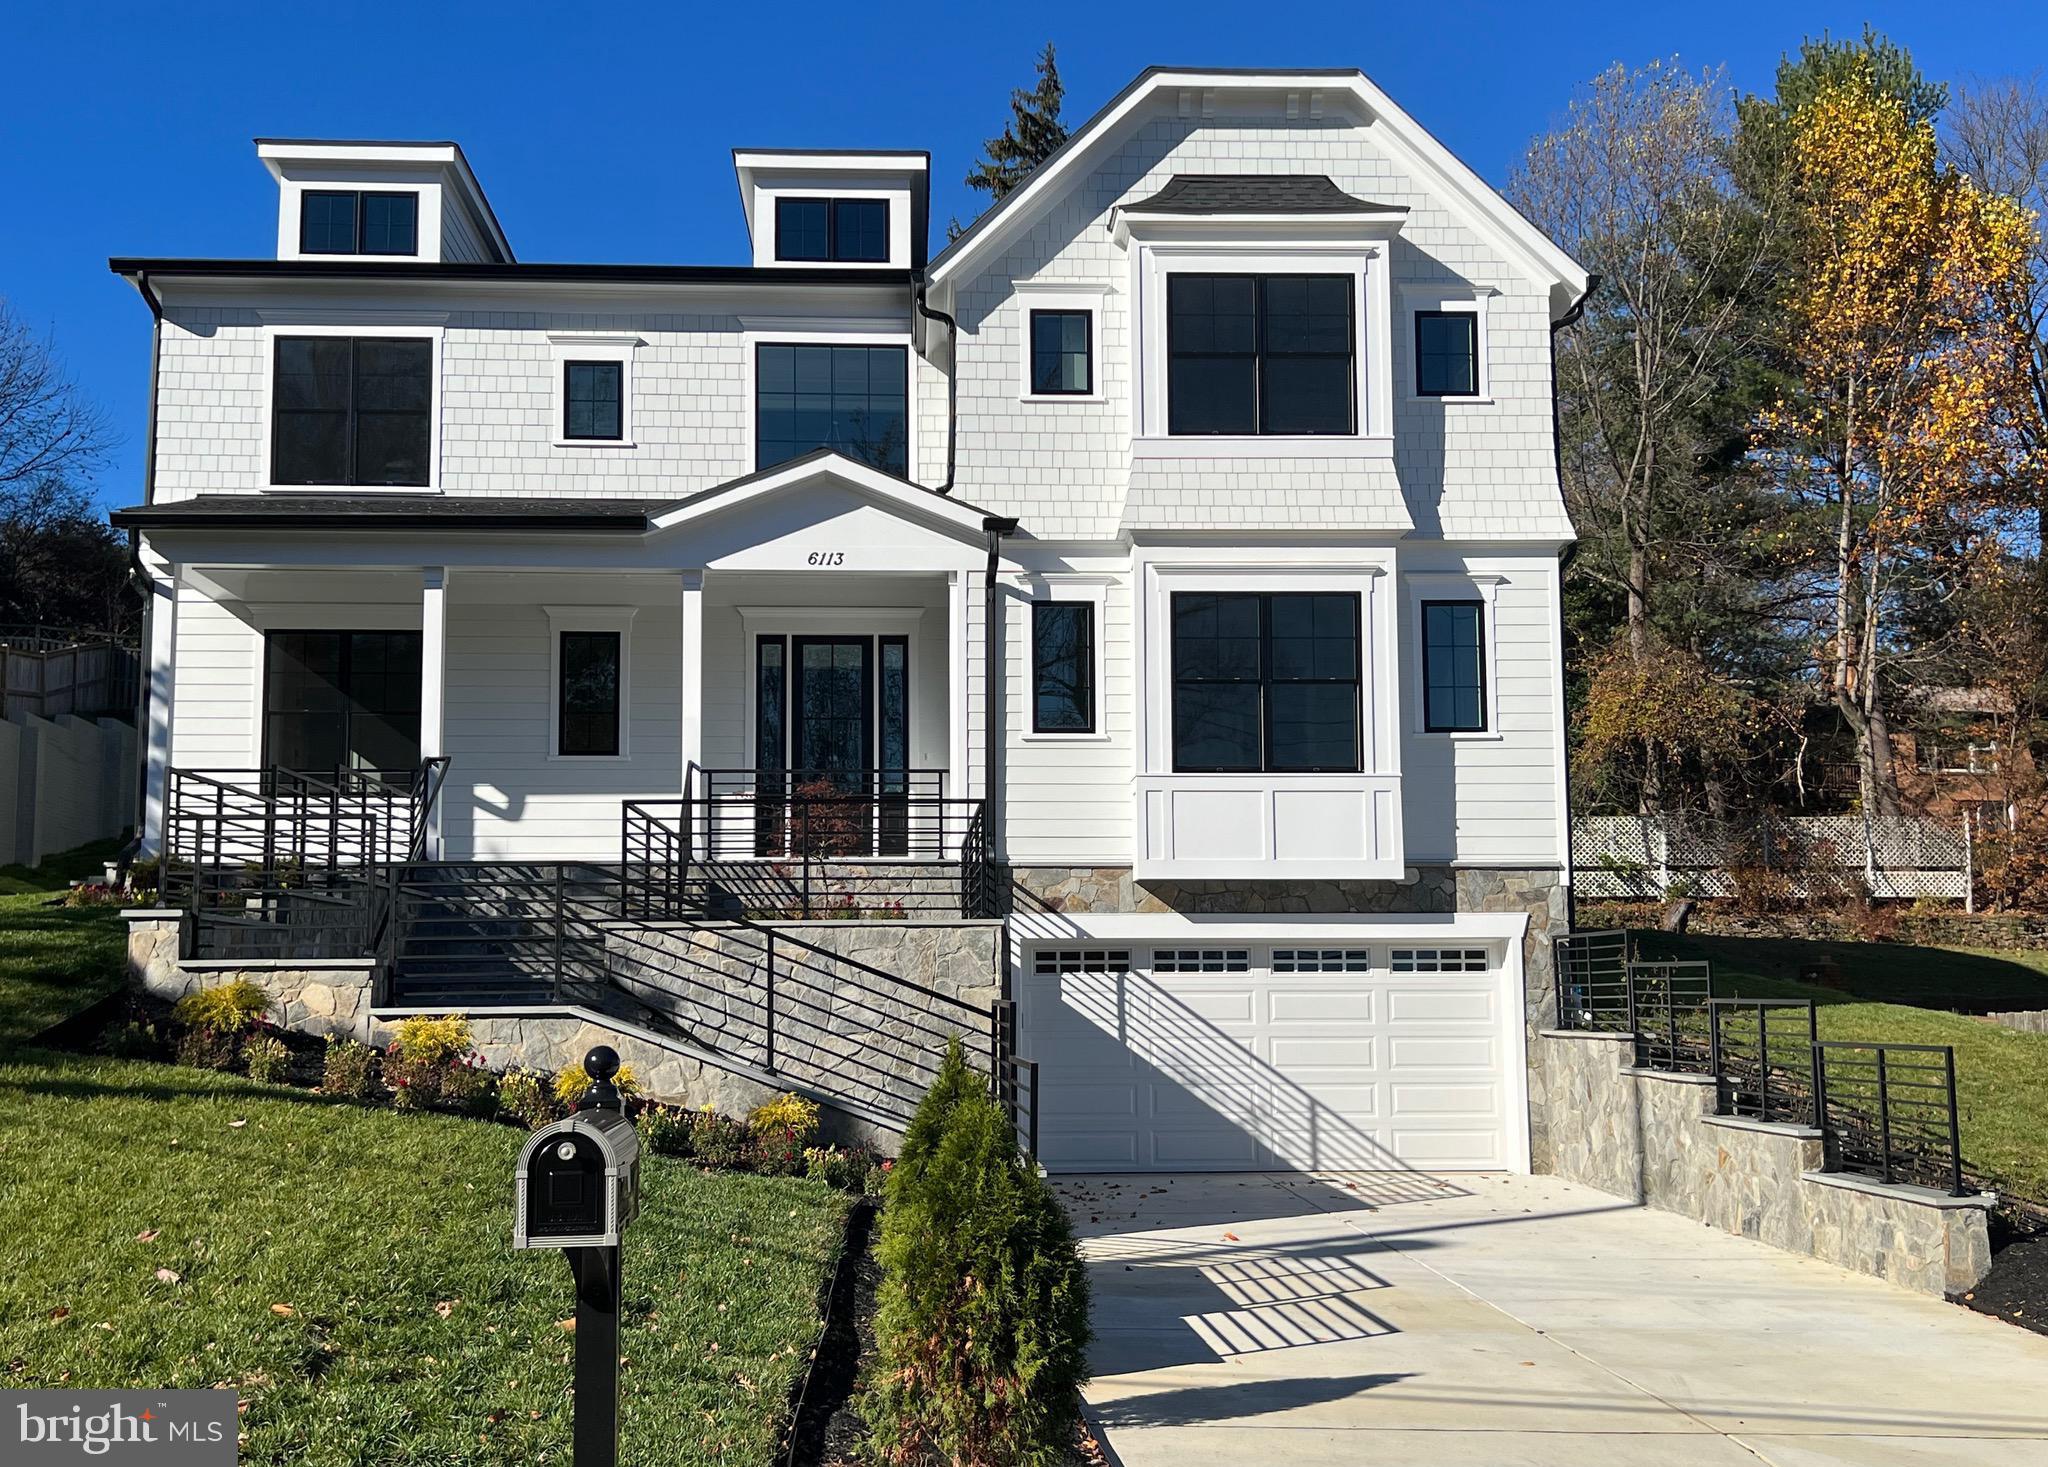
Step into the home of your dreams! This recently constructed, custom-designed masterpiece seamlessly combines modern luxury with timeless charm. Nestled in one of Bethesda's most desirable neighborhoods, this residence is a true treasure, marrying the convenience of city living with the serenity of suburban life.
Boasting an architectural design that skillfully blends contemporary elements and traditional aesthetics, this home showcases meticulous attention to detail, from its stylish exterior to its thoughtfully designed interior. With over 7500+ square feet of living space, a two-car garage, an elevator, and seven bedrooms with 7 1/2 baths, this house is attractively priced for a quick sale and represents the best value in its neighborhood.
Ideal for comfortable family living and entertaining guests, the residence features a two-car garage with a spacious storage area leading to a mudroom that connects to an elevator for easy access to different levels. The open-concept floor plan facilitates a seamless flow between the living, dining, and kitchen areas. The gourmet kitchen, a delight for chefs, boasts top-of-the-line appliances, custom cabinetry, and two islands—perfect for hosting dinner parties and family meals.
The expansive primary suite provides a true retreat, with a spacious bedroom, a walk-in closet, and a spa-like en-suite bathroom featuring a soaking tub and a separate shower. Generously sized additional bedrooms, all with ensuite bathrooms and large windows, fill the rooms with natural light.
The outdoor space is an entertainer's paradise, offering a screened porch, a spacious patio, and a landscaped backyard—ideal for al fresco dining and relaxation. Finished with the finest materials, including hardwood floors, custom millwork, and high-end fixtures, this environmentally friendly home adheres to modern energy efficiency standards.
Take advantage of the opportunity to own this exceptional new construction home in Bethesda, MD, which represents fine living, convenience, and comfort. Schedule your private showing today and make this your forever home.
#MDMC2085096

BETHESDA

6113 DURBIN ROAD

7 Beds

7 Baths

7,410 Sq.Ft.

$2,999,999

MLS#: MDMC2085096
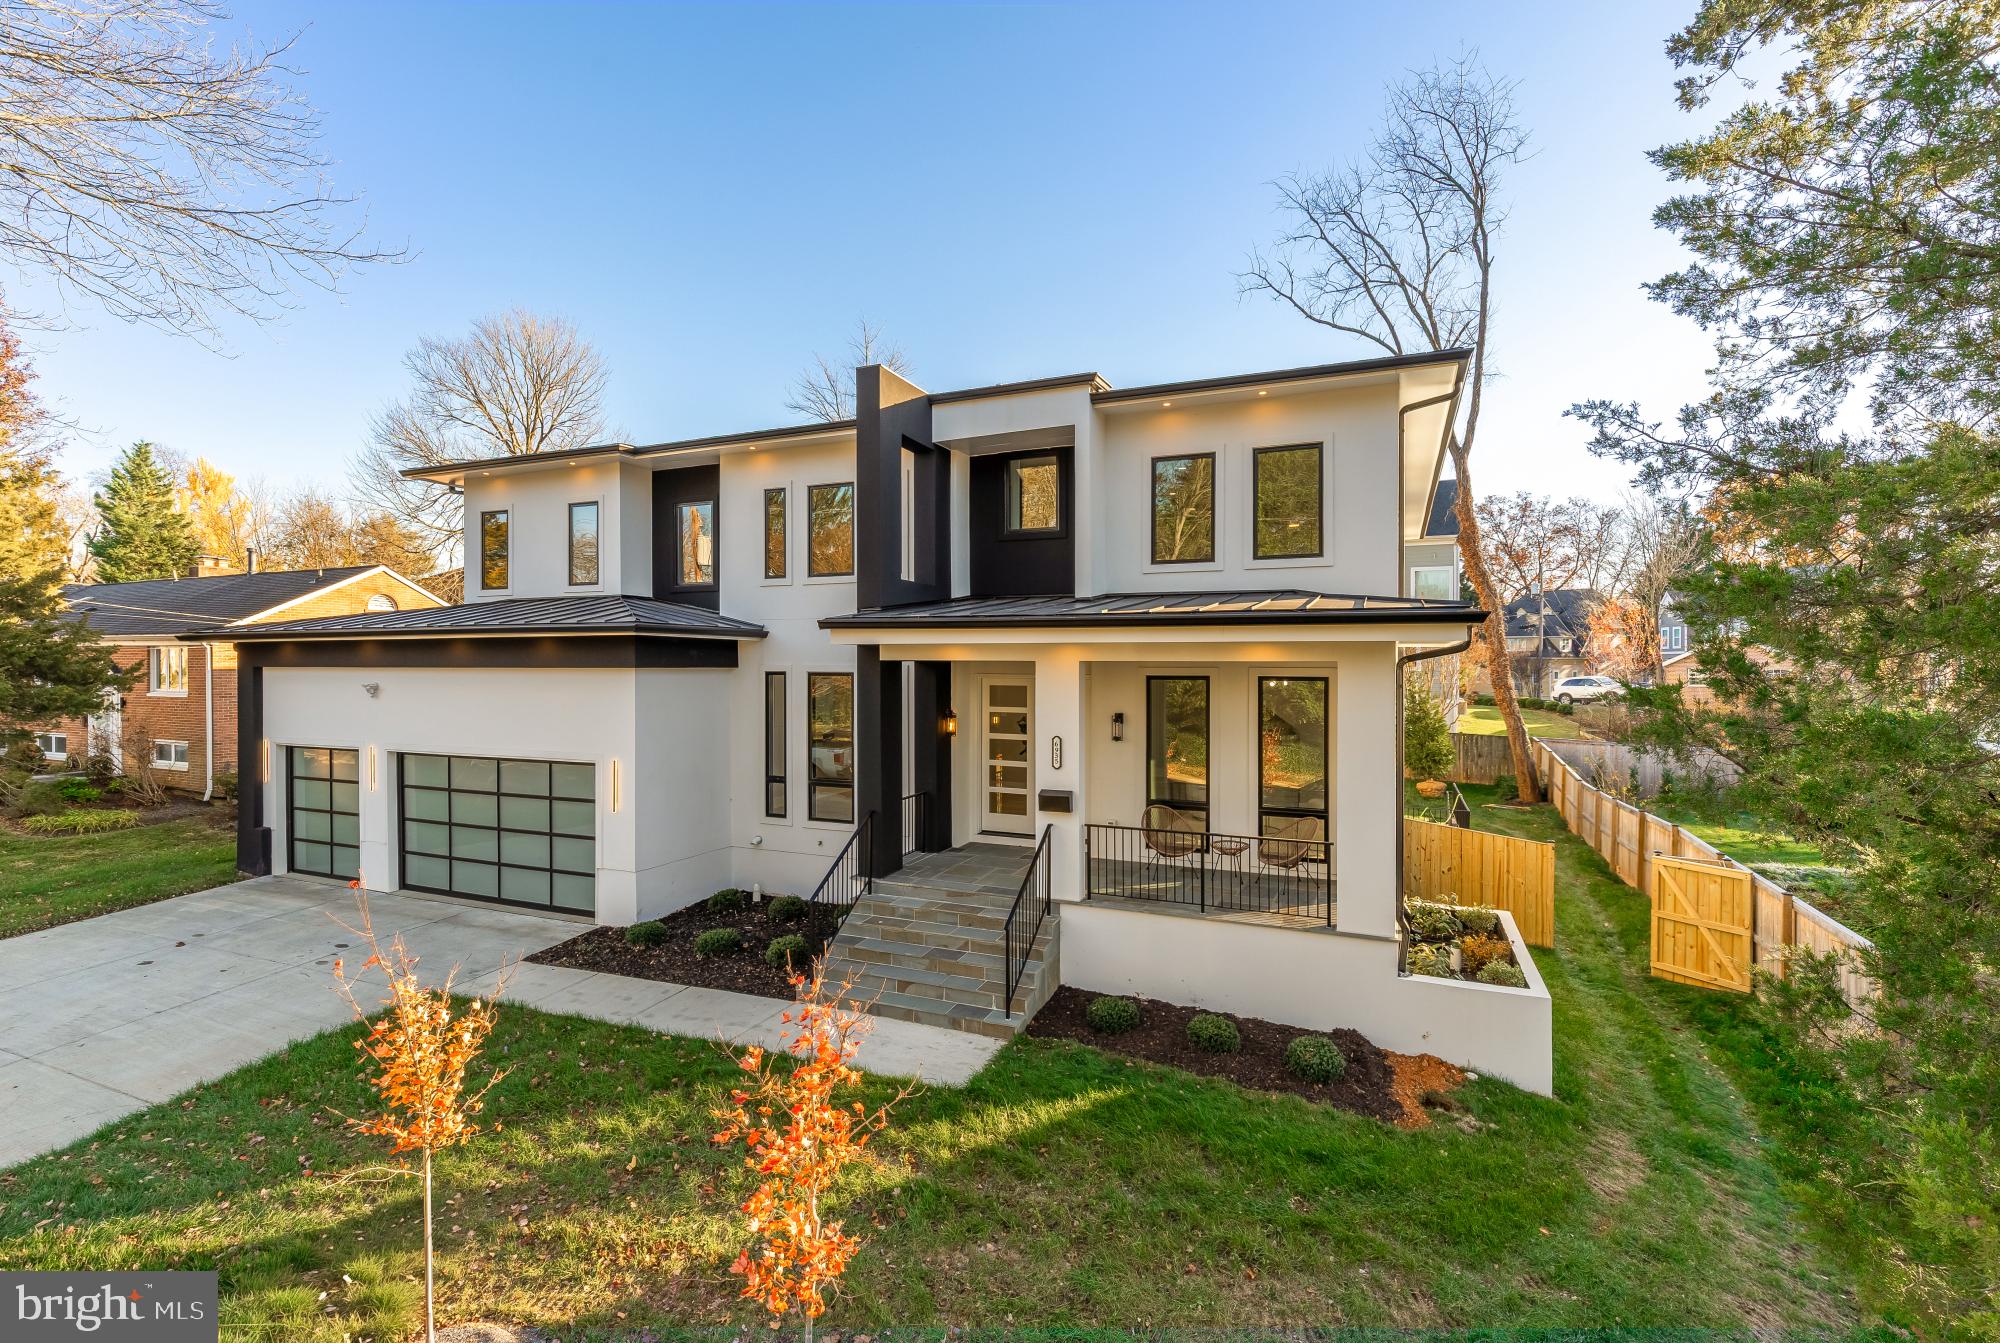
Construction completed!
Every element of this newly built McLean residence reflects thoughtful design, modern luxury, and enduring craftsmanship. Encompassing 7600 square feet, this custom home perfectly balances sophistication and livability in one of Northern Virginia’s most coveted locations.

From the striking façade to the three-car garage and fully fenced backyard, the home makes an immediate impression. Inside, soaring ceilings, 8-foot doors, and sun-filled, open living spaces create an atmosphere of understated grandeur.

The main level is designed for both everyday comfort and elegant entertaining, welcoming you with a formal sitting room and formal dining room that set the stage for refined gatherings before flowing naturally into the heart of the home. This level also features a private office, a full bedroom suite, and a showpiece chef’s kitchen complete with stacked cabinetry, a 48-inch professional refrigerator, a six-burner range, double dishwashers, and a secondary prep kitchen ideal for catering or extended family use. The mudroom offers built-in cubbies and a dedicated pet wash, adding practicality to the refined aesthetic.

The family room spans two levels and centers around a sleek gas fireplace and custom built-ins, framed by oversized windows that bathe the room in natural light.

Upstairs, the primary suite redefines indulgence with dual walk-in closets, a private balcony, and a spa-inspired bath showcasing a steam shower, freestanding soaking tub, and double vanities. Each additional bedroom features its own en-suite bath and generous closet space.

The lower level is crafted for recreation and relaxation, offering a fully equipped wet bar, home theater, fitness room, and expansive recreation area anchored by another fireplace. A guest suite with private bath ensures comfort for visitors.

Practical amenities blend seamlessly with luxury touches—an elevator shaft for future installation, EV charger, and energy-efficient systems throughout.

Located moments from Tysons Corner, downtown McLean, and major commuter routes, this home offers an unmatched combination of serenity and connectivity. Nestled within one of McLean’s most sought-after enclaves, Southridge enjoys a rare balance of privacy and proximity. Within minutes, residents can access world-class shopping and dining at Tysons Galleria and Tysons Corner Center, charming local boutiques and cafés in downtown McLean, and scenic parks such as Lewinsville and Clemyjontri. Convenient connections to I-495, the Dulles Toll Road, and the George Washington Parkway make commuting effortless—whether heading into downtown DC, Arlington, or Dulles International Airport.

The neighborhood embodies refined suburban living with a tranquil ambiance rarely found so close to the city. Exceptional in scale, detail, and design, 6935 Southridge Drive represents the pinnacle of modern McLean living.
#VAFX2286554

MCLEAN

6935 SOUTHRIDGE DRIVE

6 Beds

6 Baths

7,600 Sq.Ft.

$2,999,999

MLS#: VAFX2286554
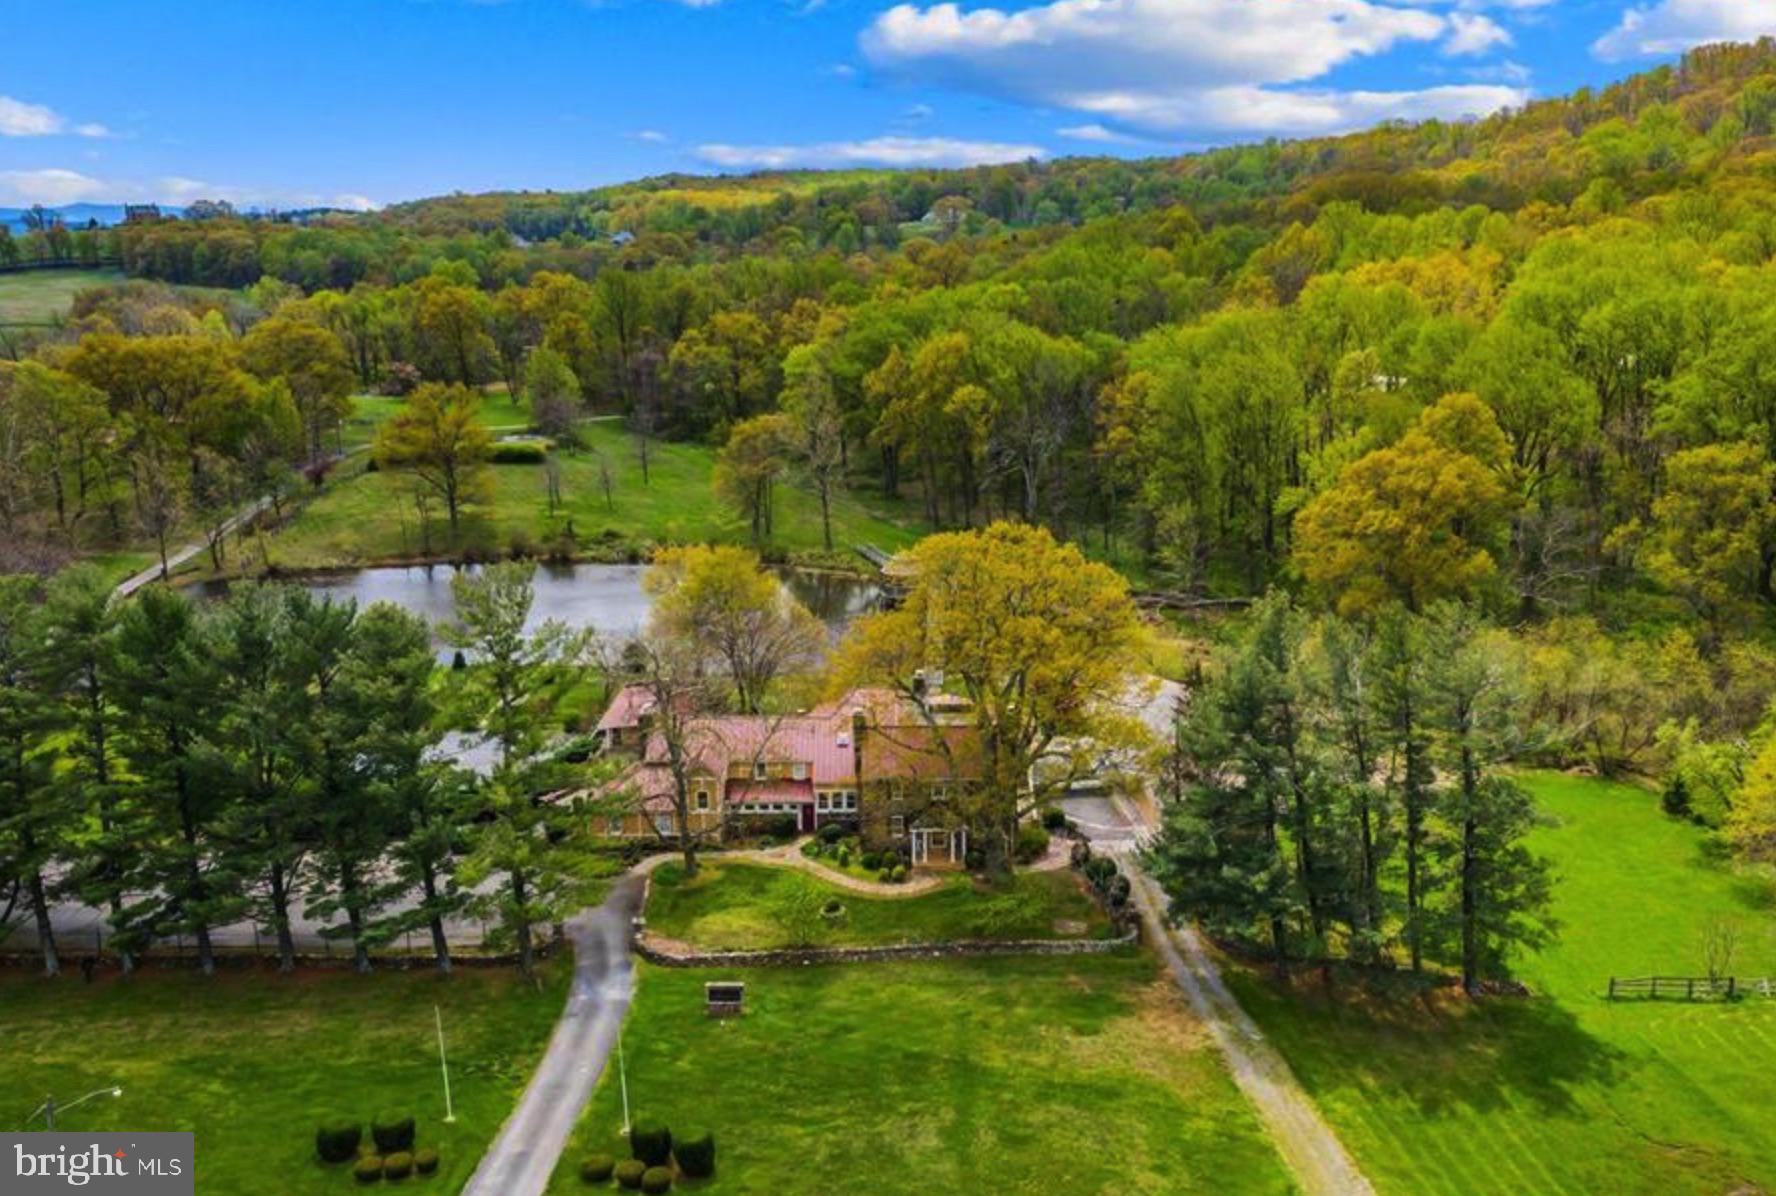
Welcome to Greystone House set on 44 acres just on the western side of the historic village of Upperville. Stately stone manor house, more recently used as an events venue, bar/ restaurant, and inn/ hotel, the main "home" was built in 1763
#VAFQ2004244

UPPERVILLE

10087 JOHN MOSBY HWY

6 Beds

8 Baths

12,753 Sq.Ft.

$2,999,999

MLS#: VAFQ2004244
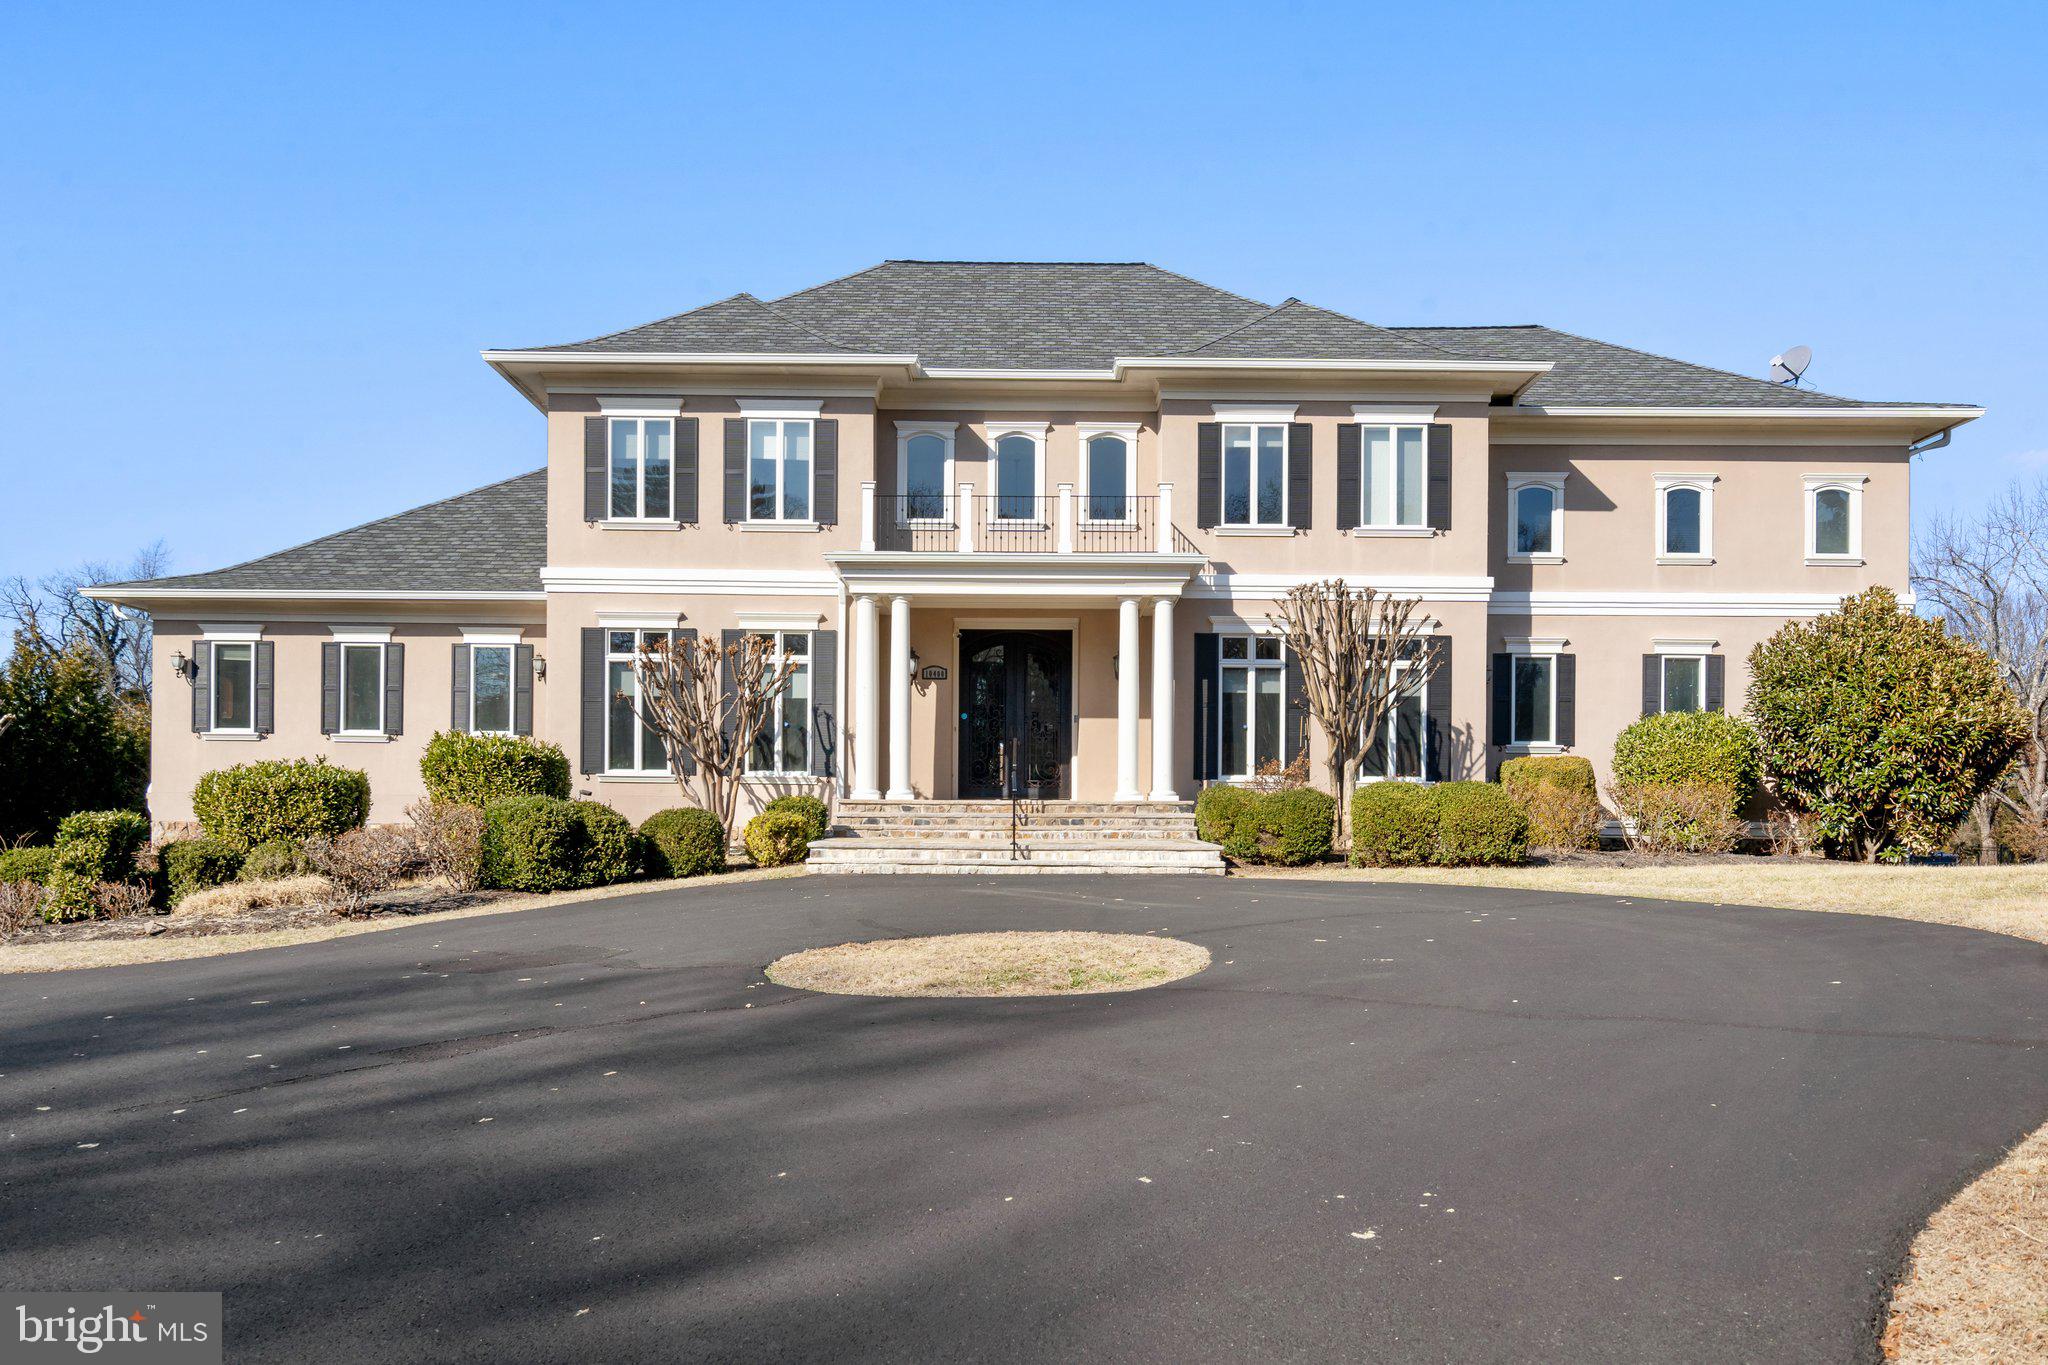
iturn0image0Welcome to 10400 Hunters Valley Road, an extraordinary colonial estate nestled on a sprawling 2.9-acre lot in the prestigious community of Vienna, Virginia. This magnificent residence, built in 2008, offers unparalleled luxury with approximately 13,700 square feet of meticulously crafted living space.

As you enter through the grand foyer, you're greeted by exquisite details that flow seamlessly throughout the home. The formal living and dining rooms set the stage for elegant entertaining, while the gourmet eat-in kitchen boasts a substantial island, perfect for culinary creations. Adjacent to the kitchen, a sun-drenched sunroom provides a tranquil retreat.

The expansive family room, featuring access to a covered patio with an outdoor fireplace, offers an inviting space for relaxation. The main level also includes a bedroom with a full bath and a versatile den, ideal for a home office or personal sanctuary.

Upstairs, two luxurious master suites await, each with grand bathrooms designed for ultimate comfort. The lower level is an entertainer's dream, featuring a vast recreation room, media room, exercise room, wet bar, and two additional bedrooms with full baths.

Car enthusiasts will appreciate the five-car garage, providing ample space for vehicles and storage. The property's lush landscaping enhances its curb appeal, creating a serene and private oasis.

Located within the esteemed Fairfax County Public Schools district, this residence offers both luxury and convenience. Experience the epitome of refined living at 10400 Hunters Valley Road.
#VAFX2223194

VIENNA

10400 HUNTERS VALLEY ROAD

7 Beds

7 Baths

13,744 Sq.Ft.

$2,999,999

MLS#: VAFX2223194
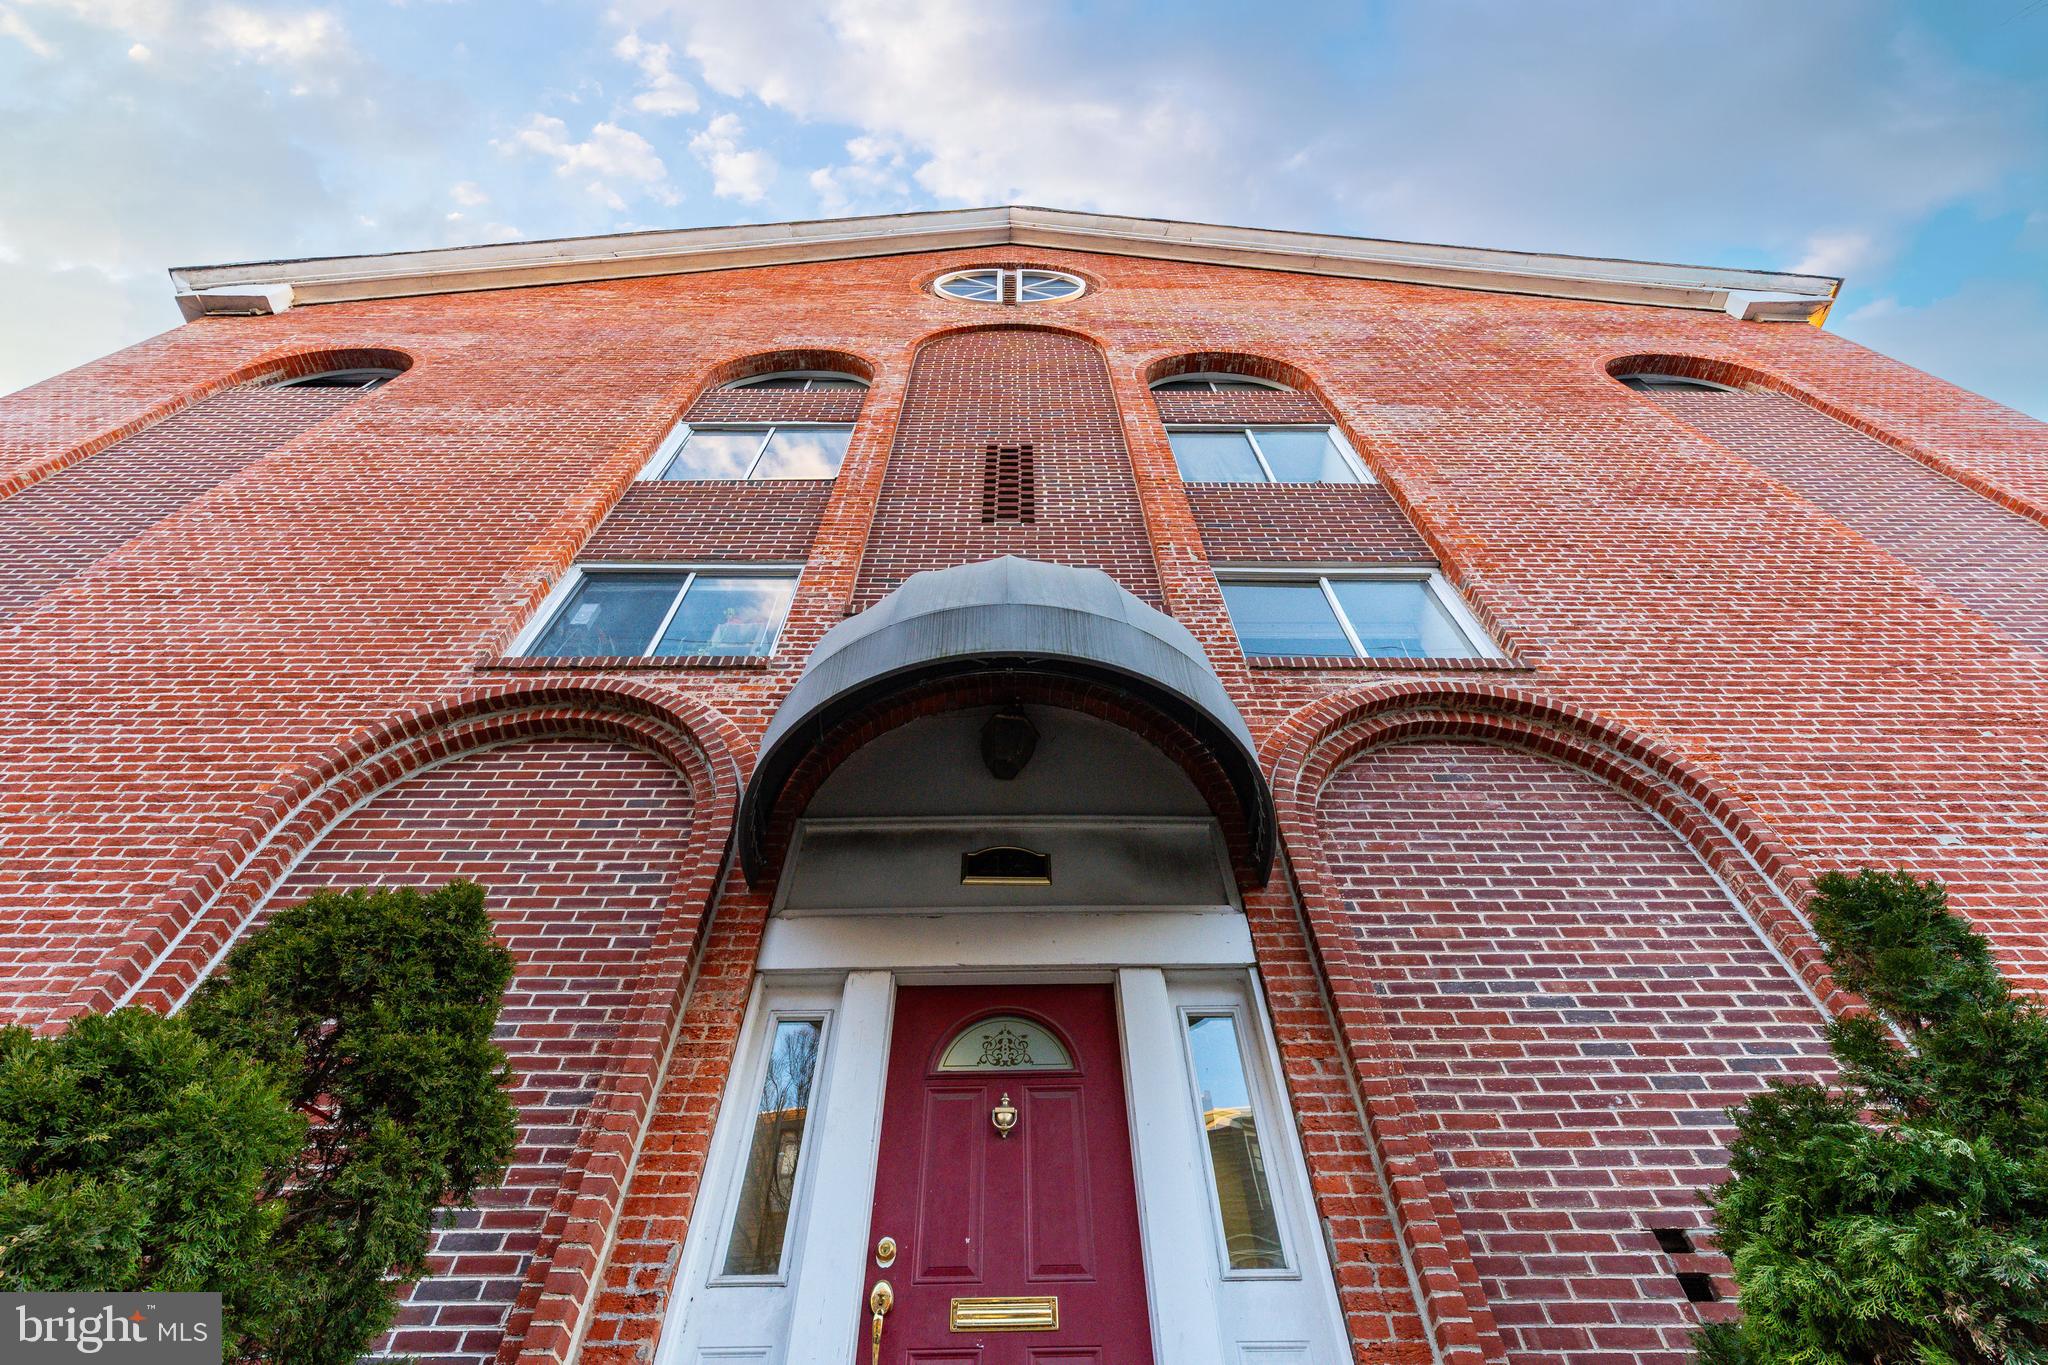
INTRODUCING: 1112-20 Lombard Street in Philadelphia, Pennsylvania. This 13-unit value-add apartment building is exceptionally located in the coveted Washington Square West district of downtown Philadelphia. Opportunities to acquire value-add multifamily properties such as this rarely come about. This asset has been held by Ownership for over 50 years as a perennially-leased asset. Historically known as Washington Mews Apartments, this building provides the ultimate in convenience and charm with its spacious interiors and unique redbrick curb appeal — fashioned out of an old church building and converted into modern multifamily. An impressive unit matrix is as follows: one (1) studio, one (1) 1-bedroom, nine (9) 2-bedrooms, and two (2) 3-bedroom apartments. A "super" unit can also be achieved via zoning to create a 14-unit building. An 8.68% pro forma cap rate provides highly attractive upside for new Ownership. Rents can readily be raised (±33%) with a cosmetic upgrade of the building's kitchens, baths, and common spaces. Expenses can be reduced by ±25% to minimize the OPEX statement and boost the NOI. Each unit contains washer-dryer as an added amenity. The asset is extremely well-located by neighborhood parks, fashionable restaurants, accessible public transit and all the amenities that Center City Philly has to offer — insulated from market fluctuations and always in-demand within the tenant marketplace. Purchase value-add real estate in a Top-10 USA MSA for just $230K per unit! Full details coming soon.
#PAPH2451176

PHILADELPHIA

1112 LOMBARD STREET 20

None Beds

None Baths

18,000 Sq.Ft.

$2,999,999

MLS#: PAPH2451176

A Rare 10+ Acre Estate in the Heart of Fulton

Set on more than 10 private, rolling acres in the heart of Fulton, this extraordinary estate offers a rare blend of scale, serenity, and sophistication—just across the street from the vibrant Maple Lawn community.

Spanning more than 10,000 square feet and extensively renovated in 2020, the residence has been thoughtfully designed for elevated everyday living, grand-scale entertaining, and effortless multigenerational flexibility. Soaring ceilings, expansive walls of glass, rich hardwood floors, and sweeping views of the surrounding grounds create an atmosphere that feels both impressive and inviting.

The estate is uniquely configured with three distinct living environments, each offering a sense of privacy and independence. In addition to the expansive main residence, a beautifully appointed attached private suite features its own renovated kitchen, family room, three bedrooms, and three full baths, while a separate residence above the garage provides an additional three bedrooms, full bath, kitchen, and living space. The result is an exceptional opportunity for extended family, guests, private staff, or long-term accommodations without sacrificing comfort or seclusion.

Outdoors, the property unfolds like a private retreat. Lush acreage, mature trees, an in-ground pool, screened porch, expansive entertaining spaces, a circular drive, and four-car garage create a setting designed for both quiet escape and memorable gatherings.

What makes this estate especially rare is its balance of privacy and proximity. While the grounds feel worlds away, Maple Lawn is directly across the street, placing acclaimed local favorites such as Sidamo Coffee & Tea, Looney's Pub, Hudson Coastal Raw Bar & Grill, Lib's Grill, boutique fitness, shopping, and everyday conveniences just moments from home.

With easy access to Routes 29, 32, and I-95, this remarkable Fulton estate offers an uncommon opportunity to enjoy expansive country-style living without giving up connectivity, convenience, or access to one of Howard County's most desirable communities.

Private. Expansive. Exceptionally versatile. This is estate living at its finest.
#MDHW2072306

FULTON

8250 WHITE PINE COURT

11 Beds

8 Baths

10,416 Sq.Ft.

$2,999,999

MLS#: MDHW2072306
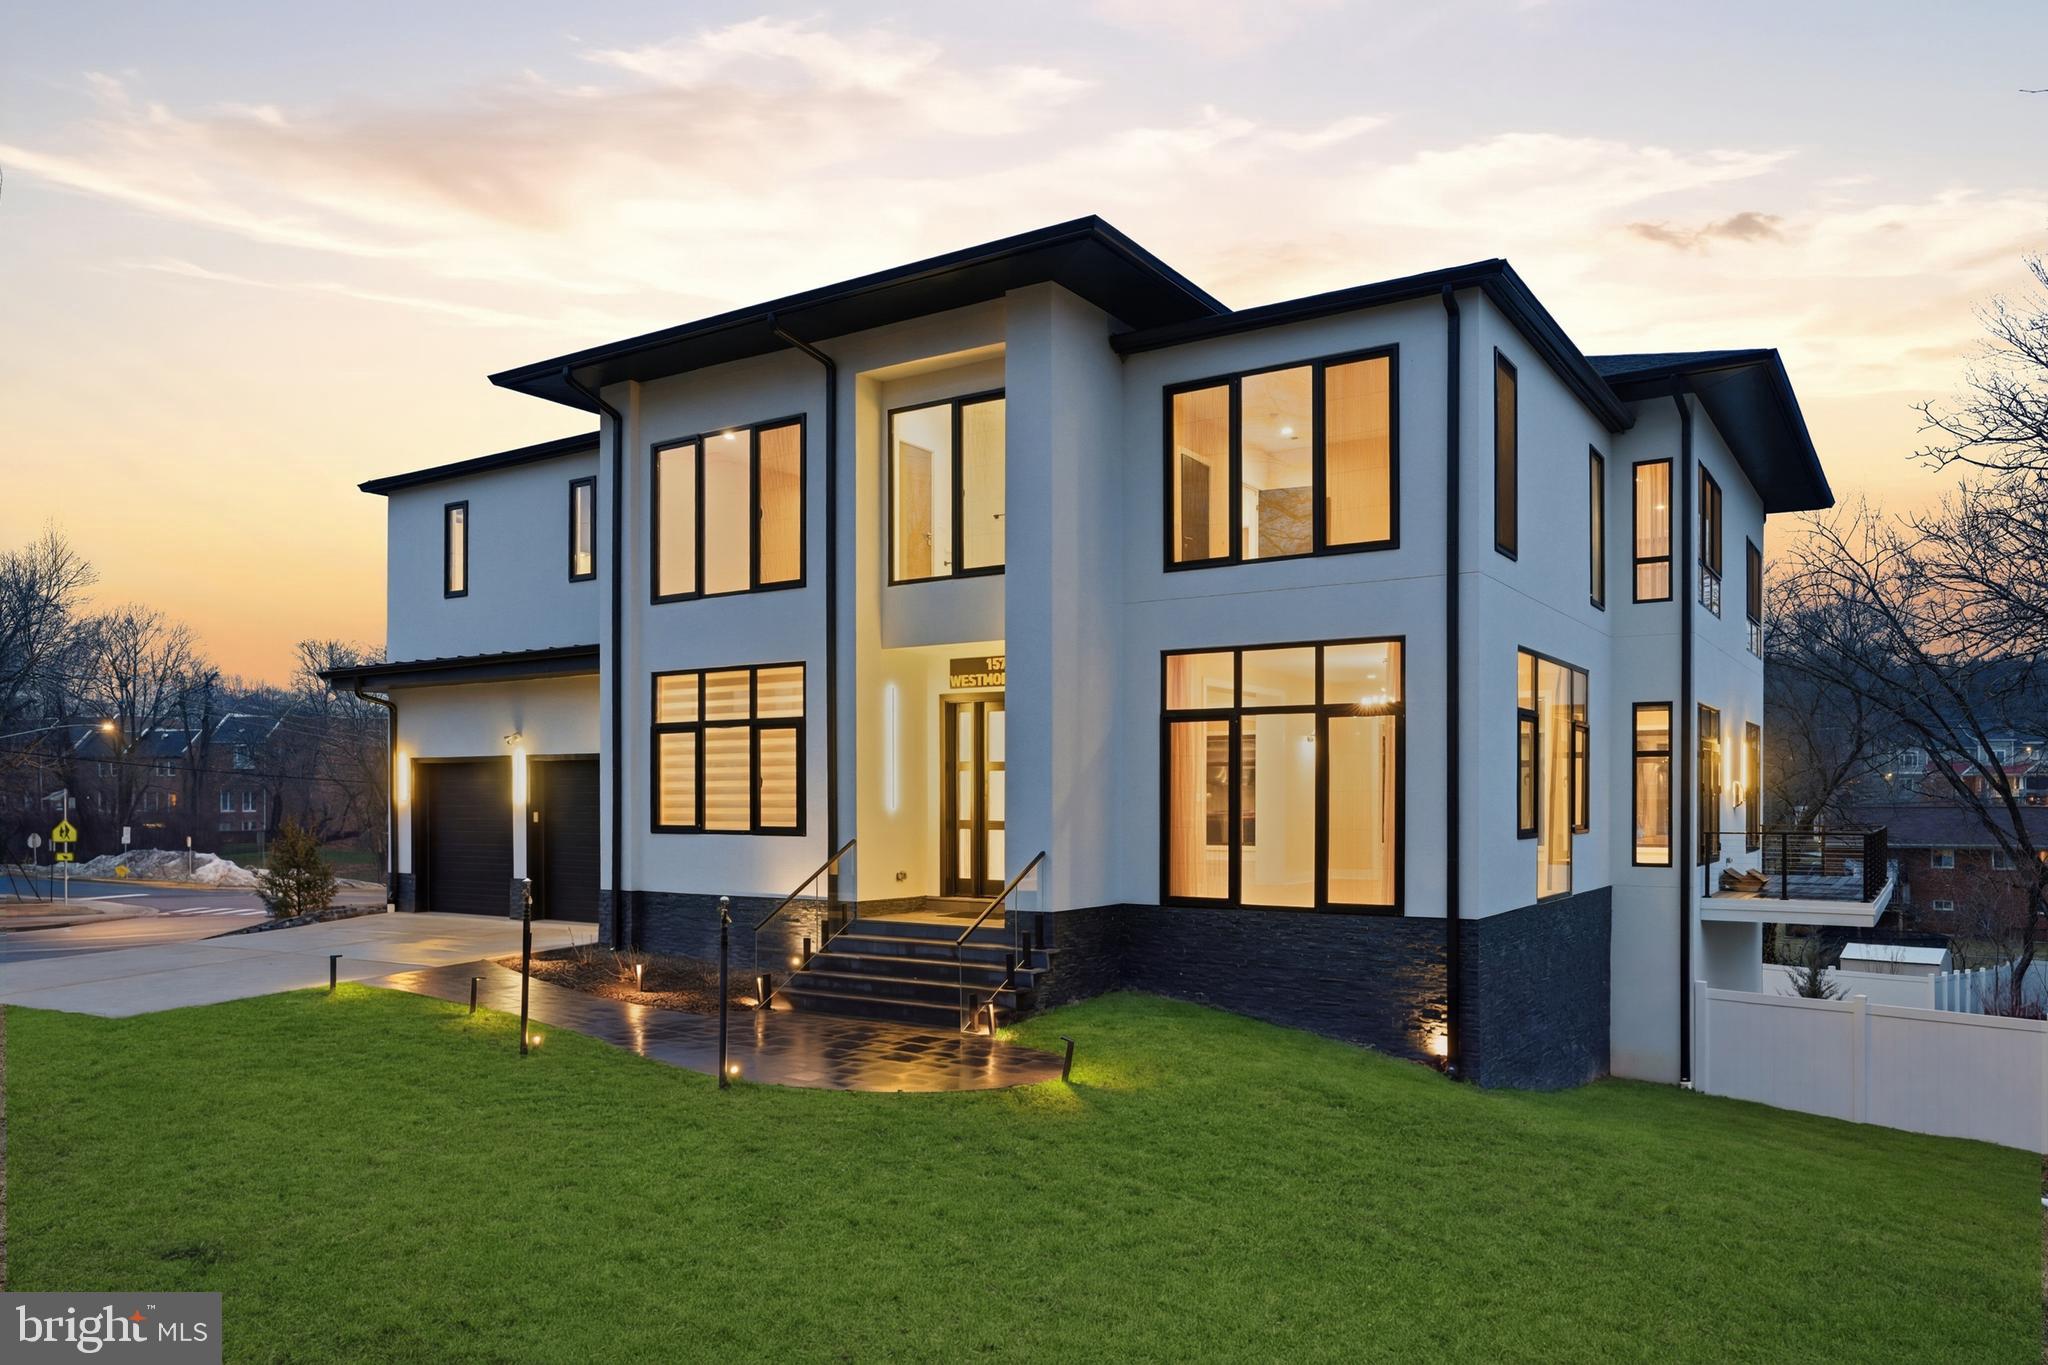
Luxury That Would Cost Far More to Build Today! A One-of-a-Kind Home the Builder Crafted for Himself! Beyond the threshold of 1573 Westmoreland, a lifestyle of uncompromising modern elegance and technological sophistication unfolds. Designed with both architectural presence and everyday livability in mind, this extraordinary residence is defined by soaring 10-foot main level ceilings, 7.25-inch wide-plank engineered hardwood floors, and a dramatic floating glass-and-steel staircase that rises as a sculptural centerpiece beneath curated designer lighting and gallery-style spotlights—perfect for showcasing a significant art collection.

At the heart of the home lies a professional chef’s kitchen crafted for both everyday living and grand entertaining. A striking waterfall quartz island anchors the space, framed by custom European cabinetry with premium Hettich hardware. The kitchen is equipped with a full Monogram Professional Series appliance suite, including a 36-inch cooktop with griddle, integrated refrigeration, and a cutting-edge Fotile 3-in-1 in-sink dishwasher utilizing ultrasonic technology for both dish cleaning and produce purification. A secondary dishwasher ensures effortless hosting during larger gatherings.

One of the home’s most distinctive features is its private indoor aquatic retreat—a climate-controlled wing centered around a heated infinity-edge pool beneath a dramatic skylight, creating a year-round wellness sanctuary rarely found in residential properties. The pool alone represents an investment of approximately $200,000+, offering a resort-level experience within the privacy of home.

The primary suite is designed as a true sanctuary, complete with bespoke His and Hers walk-in closets featuring leather-lined interiors, custom illuminated displays, and built-in cabinetry. The spa-inspired bath elevates the experience further with a six-zone digital shower system, dual floating vanities, and high-tech EPLO lavatories with heated seating and integrated bidet functionality.

Throughout the home, thoughtful upgrades reflect both craftsmanship and investment: custom European window systems valued at over $185,000, fully customized closets, kitchen millwork, and built-ins exceeding $175,000, and a level of finish rarely replicated in today’s market.

Engineered for modern comfort and efficiency, the residence includes a 4-zone Carrier HVAC system with Aprilaire humidification, New Moon automated window treatments, dual Samsung laundry stations, two Samsung Triple Care garment systems, and a 4-car garage with high-speed EV charging capability.

In today’s construction environment—where high-end custom homes often exceed $300 per square foot to build, before land, pool, and specialty features—replicating a residence of this caliber would cost significantly more than what is being offered today.

1573 Westmoreland represents not only exceptional design and craftsmanship, but also a rare opportunity to acquire a modern luxury residence well below its true replacement cost. Some Photos are virtually staged!
#VAFX2295922

MCLEAN

1573 WESTMORELAND STREET

6 Beds

6 Baths

7,417 Sq.Ft.

$2,999,999

MLS#: VAFX2295922

1 ... 376 377 378 379 380 ... 666
* Listings identified with the FMLS IDX logo come from FMLS and are held by brokerage firms other than the owner of this website. The listing brokerage is identified in any listing details. Information is deemed reliable but is not guaranteed. If you believe any FMLS listing contains material that infringes your copyrighted work please click here to review our DMCA policy and learn how to submit a takedown request. © 2024. First Multiple Listing Service, Inc.

Send a message

Message successfully sent.

Your message

What is 3 + 4 ?

Reason for contacting?

I agree to receive email communication and understand I can unsubscribe at any time.

I agree to be contacted by Charis Realty Group - Christine Issler, Broker via call, email, and text for real estate services. To opt out, you can reply 'stop' at any time or reply 'help' for assistance. You can also click the unsubscribe link in the emails. Message and data rates may apply. Message frequency may vary. Privacy Policy

Sign Out

Virtual Assistant

Would you like to take the next step with this property? We can help you schedule a showing or virtual tour, or send you more details.

Yes, I would like more information.

Thank You for Your Reply, One of Our Agents will contact you as soon as possible

No, maybe later.

Thank you, you can always contact me via email, phone number or through the contact form.

Realhub AI

Lucy - Your AI-Powered Realtor

Update Your Temporary Password

Personalize your search

Enter your email and we'll notify you immediately when new listings match what you're looking for.

or enter email address

Already have an account ? Login here

Continue your home search

I agree to receive communications and understand I can unsubscribe at any time.

I agree to be contacted by Charis Realty Group - Christine Issler, Broker via call, email, and text for real estate services. To opt out, you can reply 'stop' at any time or reply 'help' for assistance. You can also click the unsubscribe link in the emails. Message and data rates may apply. Message frequency may vary. Privacy Policy

Already have an account ? Login here

We use cookies

We use cookies primarily for analytics to enhance your experience. By accepting, you agree to our use of these cookies. You can manage your preferences or learn more about our cookies policy.
