Properties

Browse or get in touch to schedule a walkthrough.

  • Nearby me
Price range

Popular Features

Community Features

Association

Property Features

Waterfront

View

Exterior Features

Interior Features

Style

1511119 properties match your criteria

Updated 1 minute ago

E-Alert name
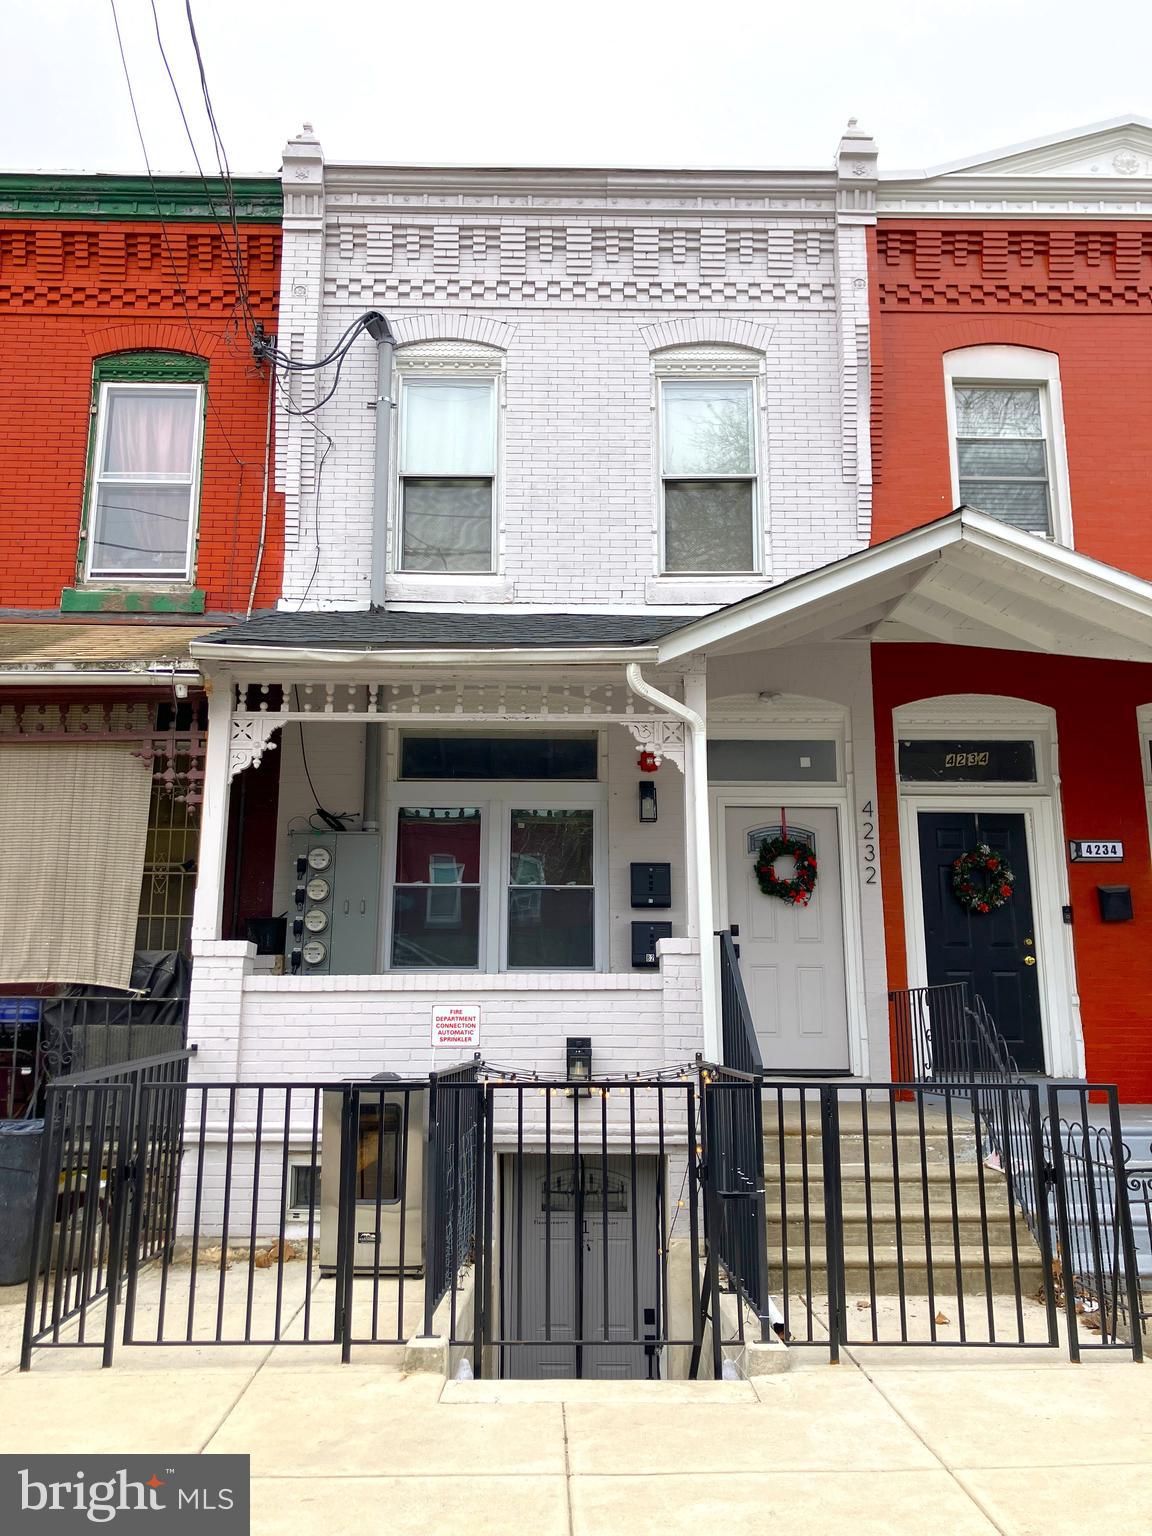
Discover an incredible investment opportunity or perfect owner-occupant property with this beautifully renovated triplex in the heart of Belmont. This turn-key building has been thoughtfully updated with high-quality finishes, making it completely move-in ready for tenants or a homeowner looking to offset their mortgage with rental income. The lower level features a 2-bedroom, 1-bathroom unit, offering comfortable living with modern updates. The first-floor apartment is a spacious 1-bedroom, 1-bathroom , complete with in-unit laundry and access to a small back patio—perfect for relaxing and barbequing in the warm weather. The second-floor unit is another large 1-bedroom, 1-bathroom, also featuring in-unit laundry for ultimate convenience.
Located in a prime location, this property is just minutes away from Fairmount Park, the Philadelphia Zoo, Skate The Foundry, and Mantua Garden. Enjoy easy access to the vibrant shops and restaurants along Lancaster Avenue, as well as public transportation options to connect you to the rest of the city.
Don't miss out on this incredible opportunity—schedule your showing today!
#PAPH2445014

PHILADELPHIA

4232 WESTMINSTER AVENUE

4 Beds

None Baths

1,416 Sq.Ft.

$450,000

MLS#: PAPH2445014
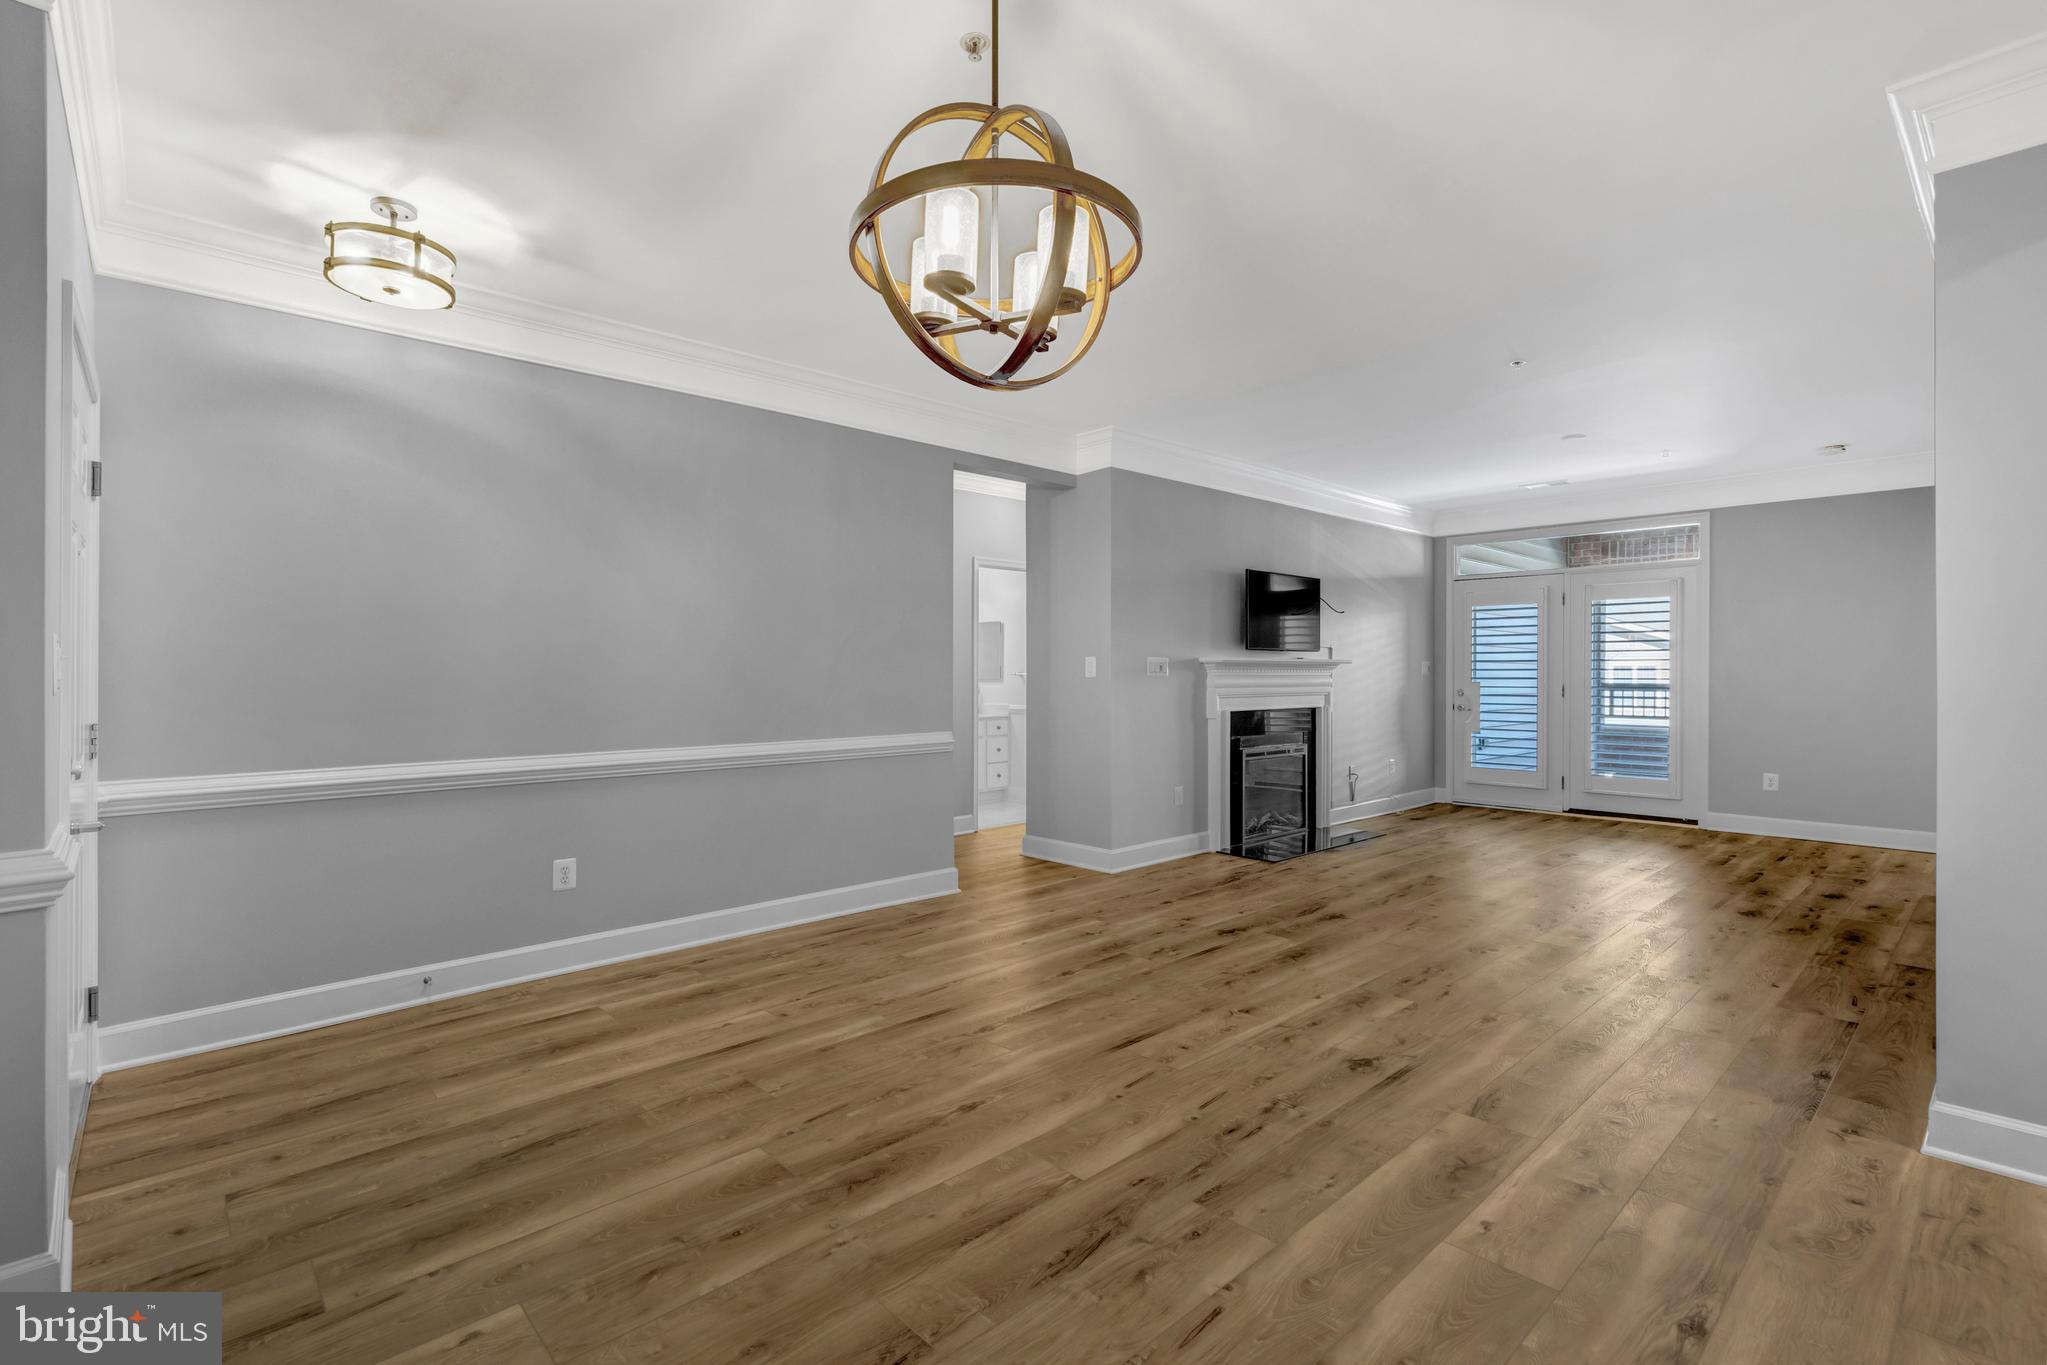
You will fall in love with this beautifully appointed home in the sought-after, active adult community of Heritage Hunt!  As you enter you'll see extensive new flooring and fresh Benjamin Moore paint throughout the home.  The crowning jewel is the newly remodeled kitchen offering stunning Calcutta Bella Quartz with matching trim, except for the refrigerator, all new appliances to include a drawer-microwave making removing hot items much safer, custom-built cabinets, glass doors, a new double oven range, multiple lighting features/settings and a huge apron sink: this is a true must see!  Both the flooring and the kitchen have transferable warranties.  Other features of this move-in ready home are plantation shutters on all windows and doors, upgraded crown molding in main living areas, new carpet in both bedrooms, exposed walls are brick, and a private storage room on the garage level.  Condo living allows you more time to enjoy the country club lifestyle! This gated community offers over 750 beautifully landscaped acres, 2 well-appointed clubhouses, a quality restaurant and bar, indoor and outdoor pools, tennis, pickleball and bocce courts, miles of walking paths, over a 100 clubs and social events to enjoy.  Golf course memberships are available. The main clubhouse and restaurant is an easy walk from the home.  This community is close to many restaurants and shopping, major commuting routes and a few miles to the new UVA Haymarket Health Center which includes a hospital and many medical professionals.  See you soon!
#VAPW2089948

GAINESVILLE

7065 HERITAGE HUNT DRIVE 201

2 Beds

2 Baths

1,206 Sq.Ft.

$415,000

MLS#: VAPW2089948
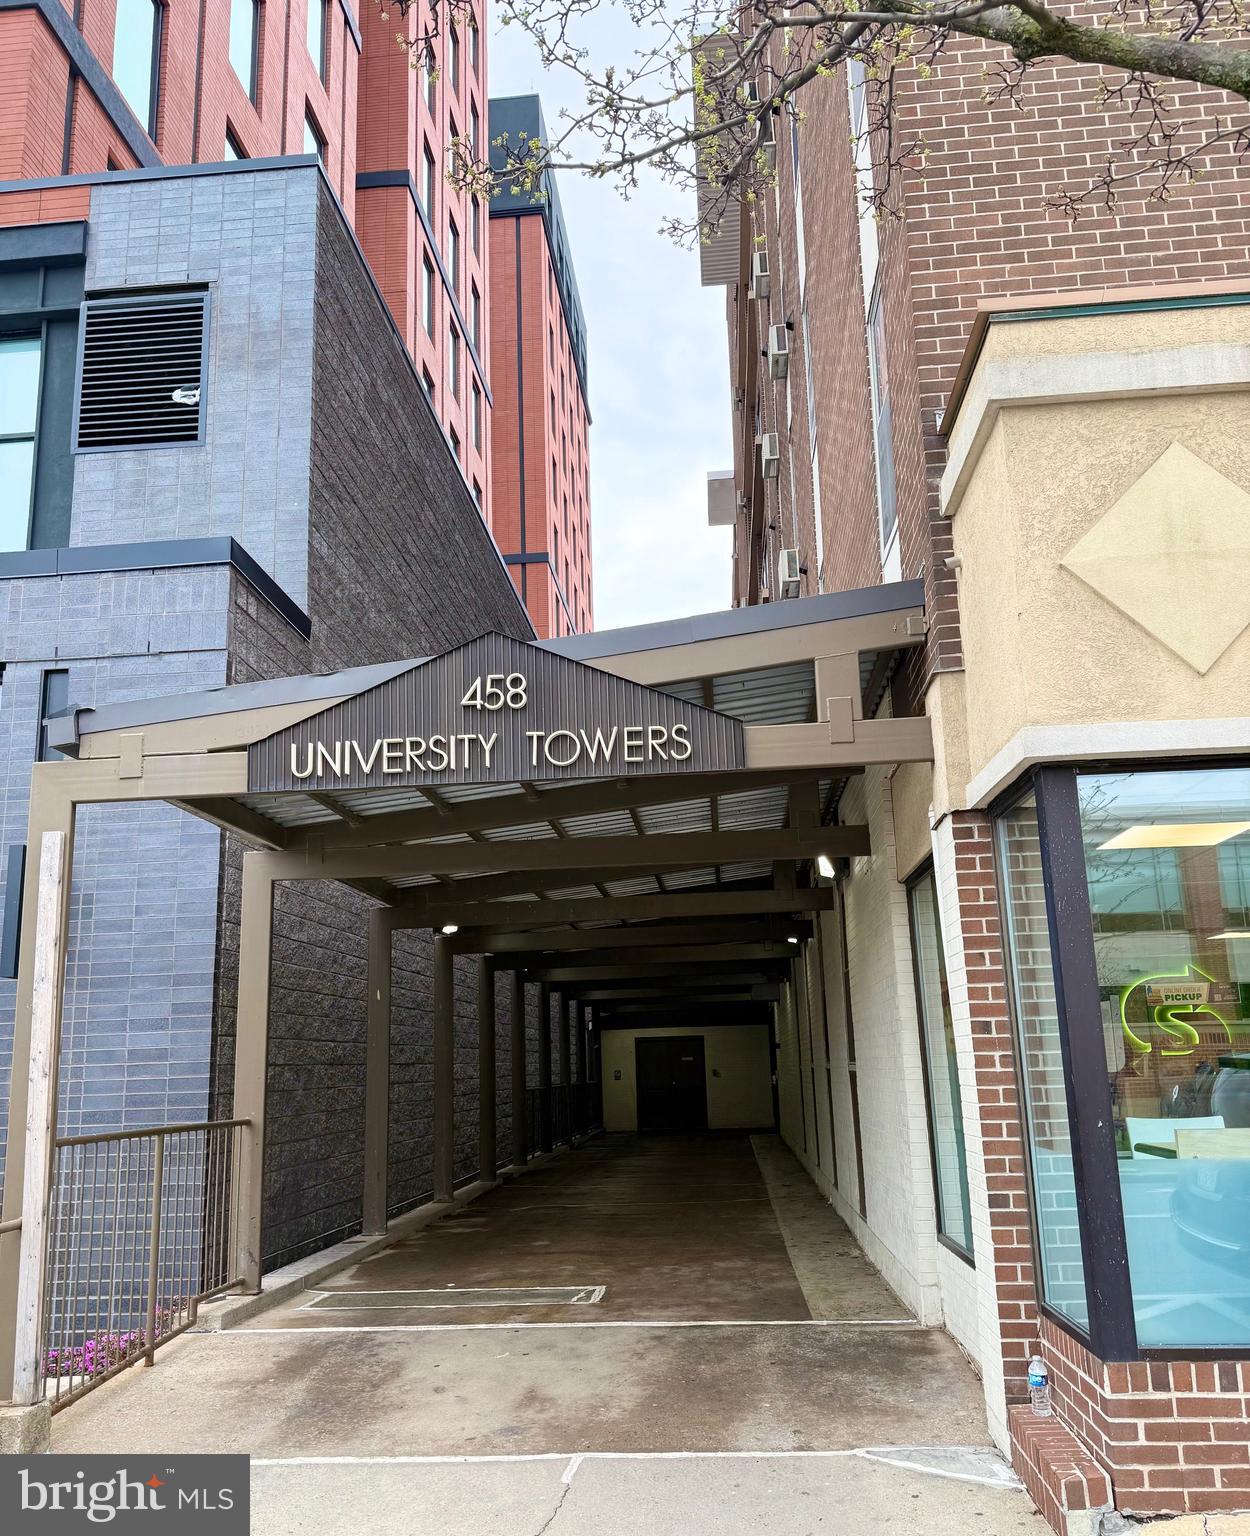
Great opportunity to add this Downtown State College condo to your investment portfolio.  This cozy 1-bedroom, 1-bath unit features updated LVP flooring, updated bathroom vanity, and newer kitchen cabinets. Located just across the street from campus and steps away from all the amenities of Downtown State 
College, convenience doesn’t get better than this.  Currently rented for $1,200/month through July 2025 and renewed lease for $1,250 through July 2026 —a solid income-producing property. 24-hour notice required for all showings. One of the sellers is a licensed real estate agent in Pennsylvania.
#PACE2514116

STATE COLLEGE

458 E COLLEGE AVENUE 709

1 Beds

1 Baths

418 Sq.Ft.

$235,000

MLS#: PACE2514116
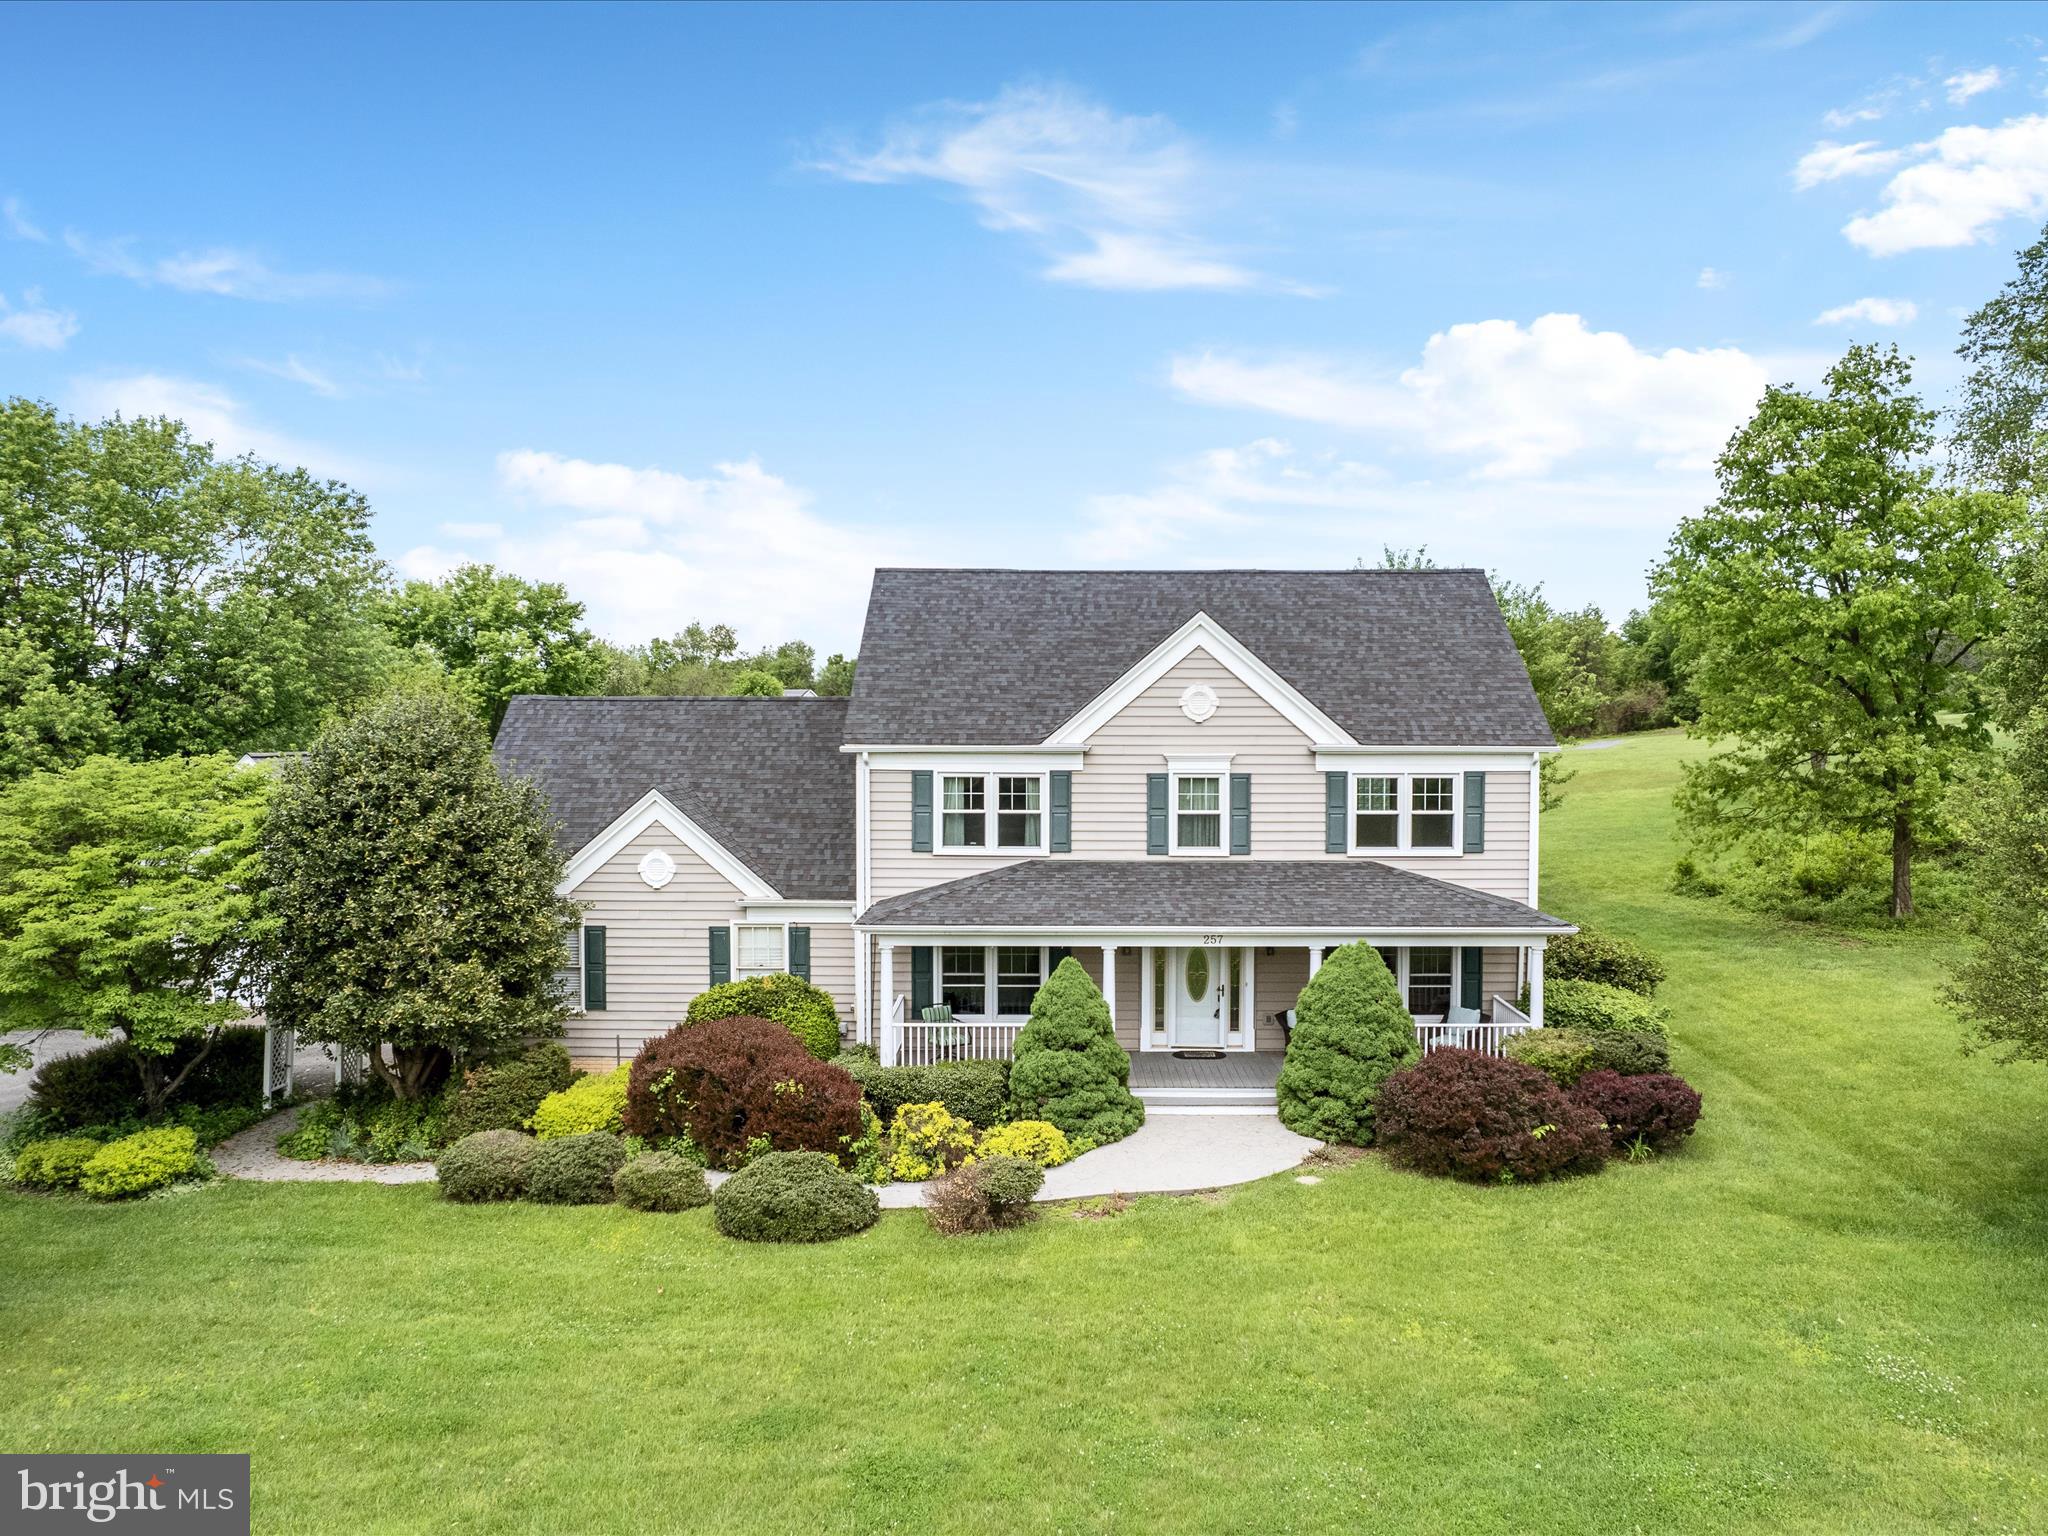
*Offer deadline Tuesday 5/13 at 12pm* Peaceful and pristine, this 2.69-acre property features a beautiful 4-bedroom home and detached 32x27 workshop  with upstairs work space. Get to the MARC train and commuter routes in minutes from this great location that’s close to historic Shepherdstown. Enjoy nearly 2,400 square feet of living space featuring mostly wood floors and a traditional, homey feel. The open-concept kitchen is equipped with a gas cooktop, island with seating, and convenient storage pantry. An eat-in area and formal dining room flank the kitchen, while the two living spaces flow seamlessly from the heart of the home. The primary suite upstairs features vaulted ceilings, a walk-in closet with custom shelving, and an ensuite bath with a gorgeous glass shower enclosure. Three other bedrooms, another full bath, and the laundry facilities round out the upper floor that looks down over the 2-story grand foyer.  Ample storage options and functionality are available in the 2-car attached garage and spacious detached garage/shed. A composite front porch and back deck - both with vinyl railings - provide ideal spots to relax and enjoy the picturesque setting surrounding this home. The newer roof, HVAC system, windows, and well pump provide peace of mind for years to come. This lovely residence may be everything you’ve been hoping for and more!
#WVJF2015832

SHENANDOAH JUNCTION

257 OMNI WAY

4 Beds

2 Baths

2,358 Sq.Ft.

$499,000

MLS#: WVJF2015832
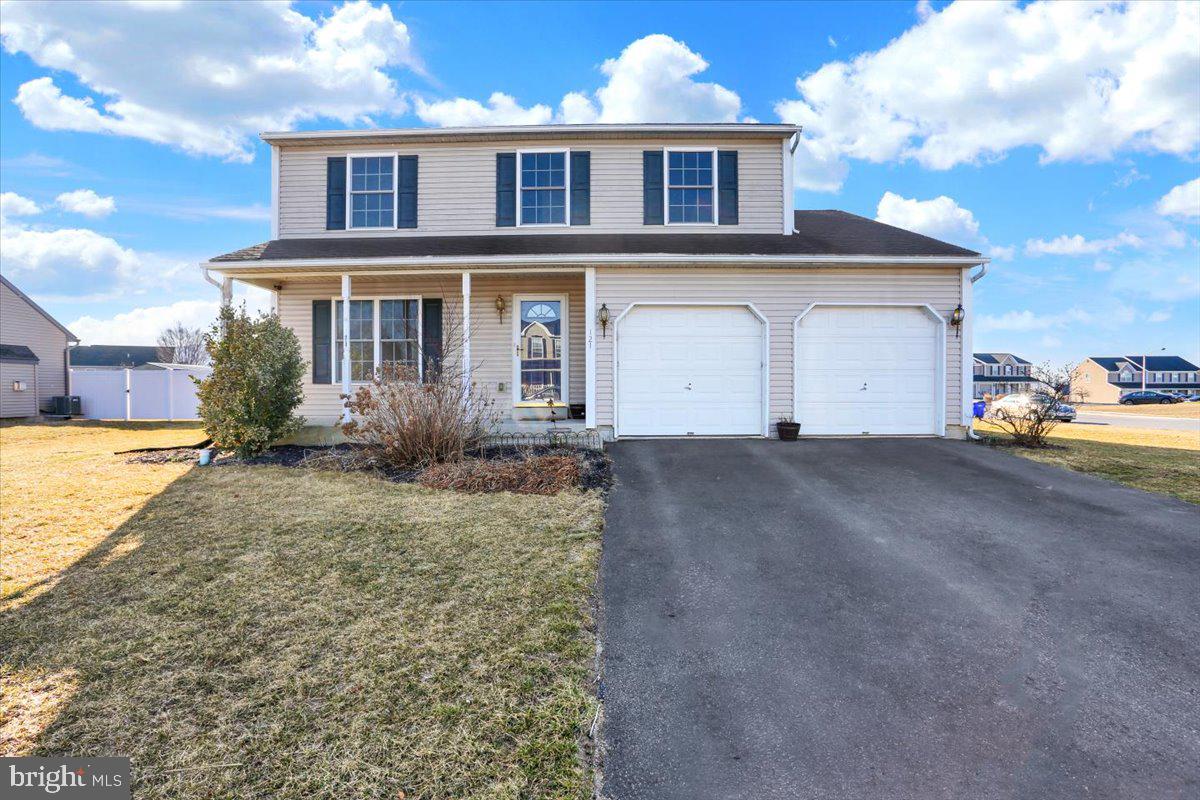
Nestled in the desirable Willow Glen neighborhood, this charming 3-bedroom, 2.5-bathroom home in Ontelaunee Township is a must-see! Conveniently located near Routes 61, 222, and 73, commuting is a breeze. Step inside to find a spacious living room that flows seamlessly into the large kitchen and dining area, perfect for entertaining. Upstairs, you'll discover three generously sized bedrooms, including a primary suite with ample storage. Need more space? The finished basement offers endless possibilities—game room, home office, or gym! Sitting on a corner lot, this home provides plenty of outdoor space, plus access to two playgrounds, a soccer field, and a baseball field right in the neighborhood. For added peace of mind, sellers are including a One Year America's Preferred Home Warranty with an agreeable offer. Don't miss your chance to own this fantastic home in the Schuylkill Valley School District—schedule your showing today!
#PABK2054158

READING

121 NANTUCKET DRIVE

3 Beds

2 Baths

2,508 Sq.Ft.

$379,900

MLS#: PABK2054158
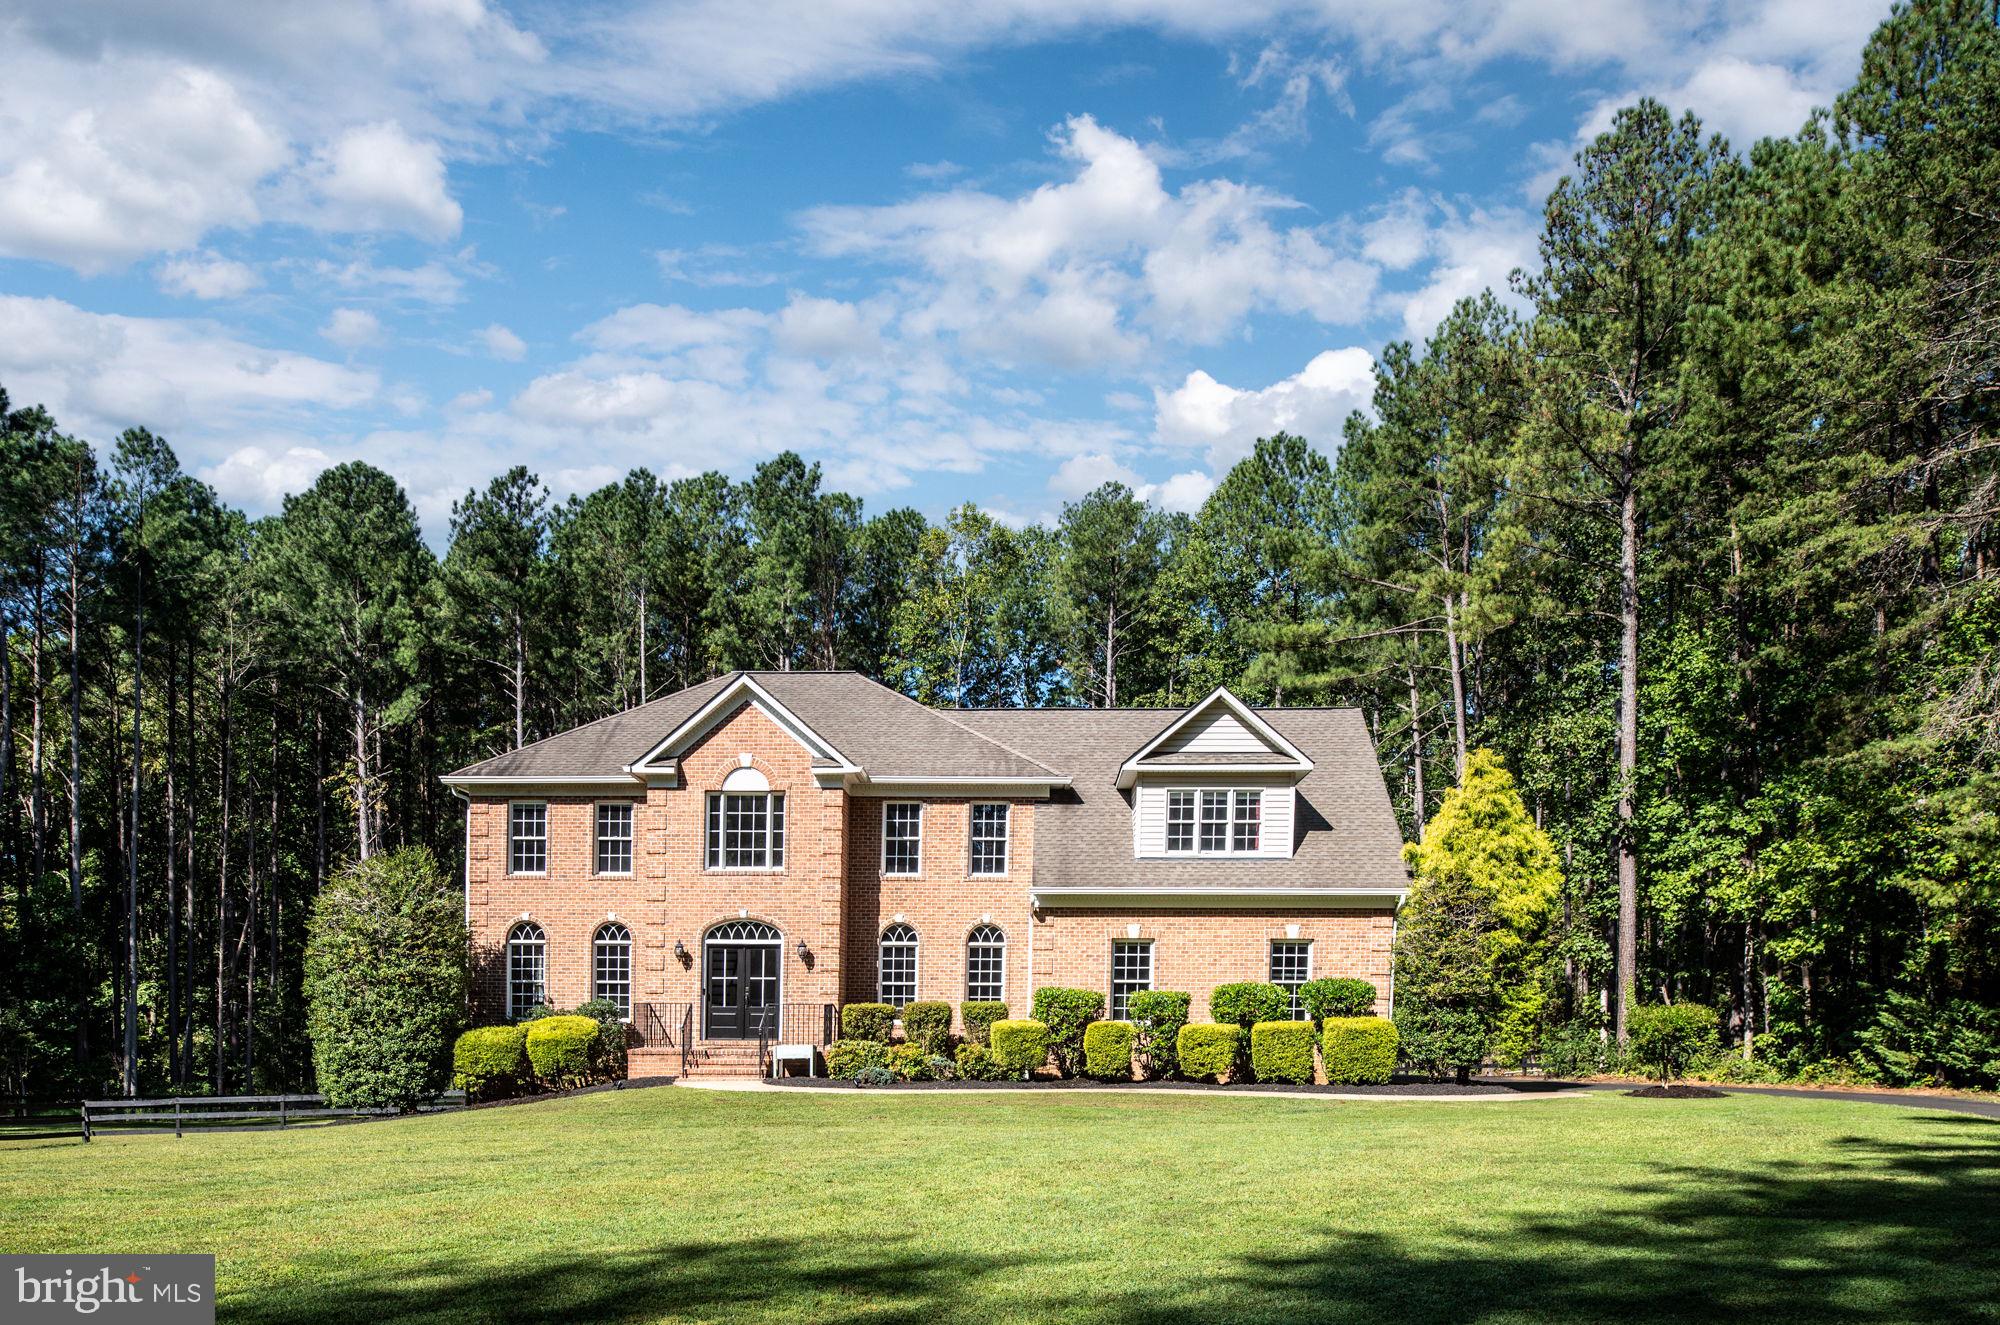
Welcome to your dream home! Nestled on a sprawling 4.51-acre lot, this stunning Colonial-style residence offers a perfect blend of comfort, elegance, and modern amenities. Built in 2000, this well-maintained property boasts 5320 square feet of finished living space, providing ample room for relaxation and entertainment. As you step inside, you are greeted by a warm and inviting atmosphere, enhanced by a two story foyer, beautiful hardwood floors and tasteful crown moldings throughout. The traditional floor plan features a formal dining room, perfect for hosting gatherings, and a cozy breakfast area that invites you to enjoy your morning coffee. The gourmet kitchen is a chef's delight, equipped with stainless steel appliances, upgraded countertops, and a spacious pantry, making meal preparation a joy. This home offers four generously sized bedrooms, including a luxurious primary suite complete with a walk-in closet and an en-suite bathroom featuring a soaking tub and a stall shower. Each bathroom is thoughtfully designed with modern fixtures, ensuring comfort and convenience for all. The fully finished basement adds even more living space, with daylight windows and a walkout entrance that leads to the beautifully landscaped yard. Imagine hosting summer barbecues on the expansive deck or enjoying quiet evenings on the porch, surrounded by the serene beauty of nature. The property backs to trees, providing a private oasis where you can unwind and appreciate the picturesque views of the garden and woods. For those who love to entertain, the outdoor space is a true highlight, featuring an in-ground pool that promises endless summer fun. The extensive hardscape and well-maintained landscaping create an inviting atmosphere for outdoor gatherings or peaceful retreats. Additional features include an oversized attached garage with an installed electric vehical charger and oversized space for three vehicles, ensuring convenience and ample storage.  Located in a tranquil, horse friendly, neighborhood with no thru streets, this home offers a perfect balance of privacy and community. With amenities such as common area maintenance and snow removal included in the association fee, you can enjoy a low-maintenance lifestyle. Don’t miss the opportunity to make this exceptional property your own. Schedule a tour today and experience the warmth and charm of this beautiful home!
#VAST2038268

STAFFORD

9 DUTCH BRANDY ROAD

4 Beds

4 Baths

5,320 Sq.Ft.

$1,100,000

MLS#: VAST2038268
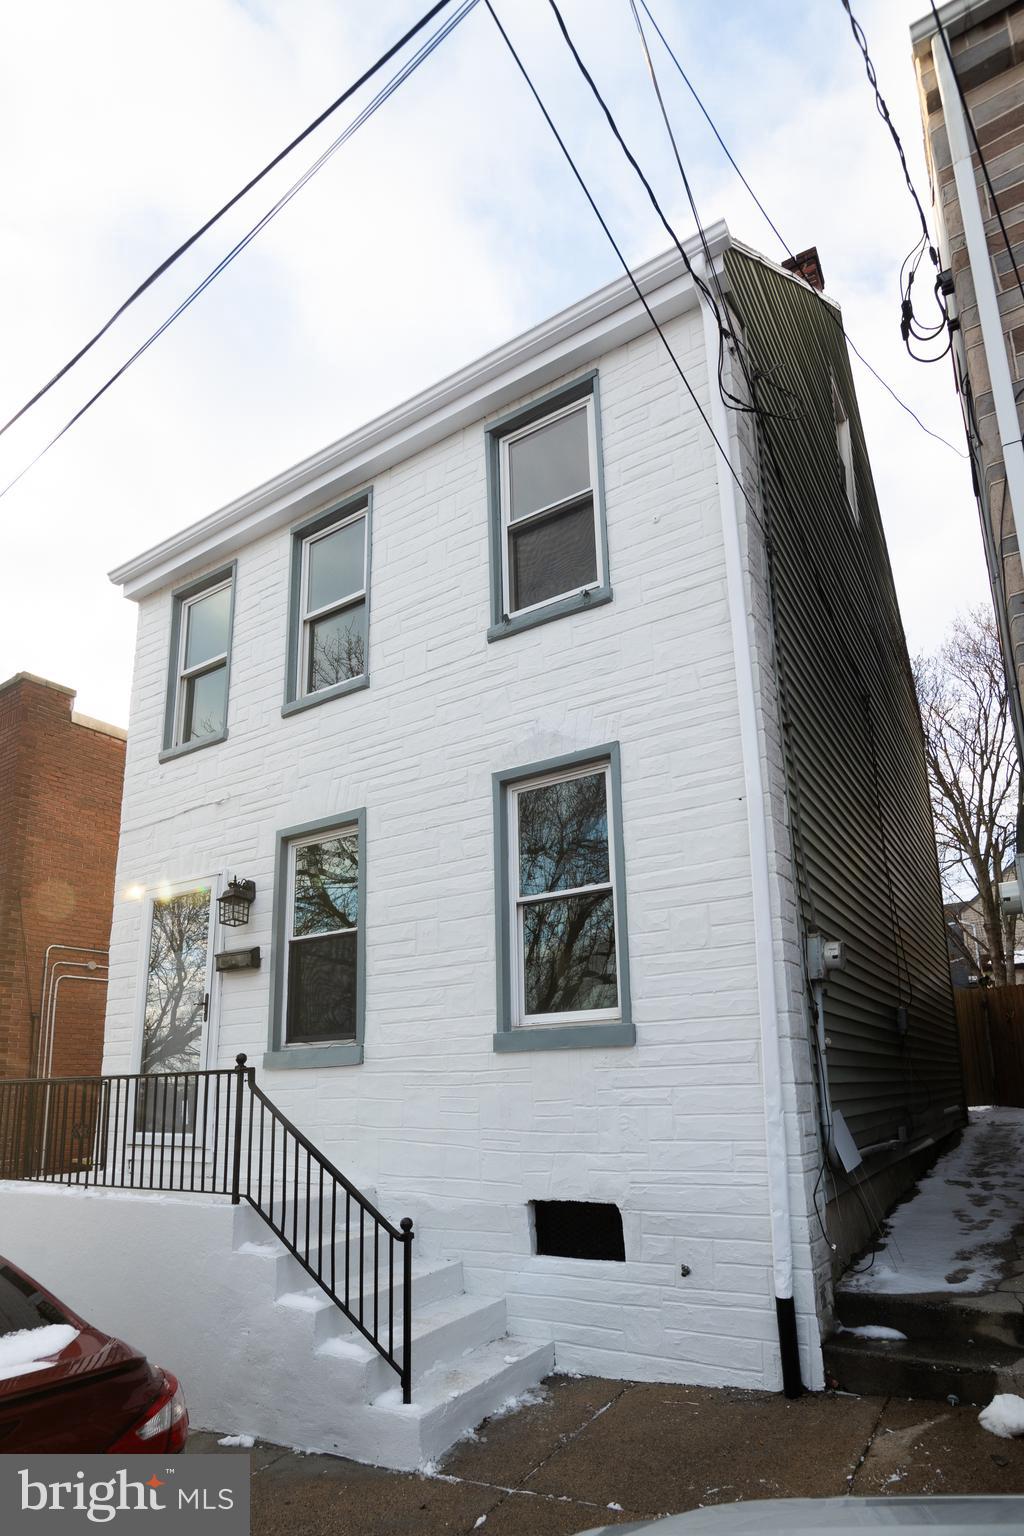
Charming Fully Renovated Home – Your Sanctuary Awaits in the SOWE/Cabbage Hill neighborhood! Welcome to your delightful oasis! This beautifully updated 3-bedroom, 3.5-bath home features a private bathroom for every room, ensuring comfort and convenience for all. Enjoy cozy evenings in the living room with its stunning wall fireplace, or whip up delicious meals in the brand new kitchen equipped with modern appliances. The master bath is a dreamy retreat, boasting a spa tub and a stand-up shower. Step outside to your serene backyard, adorned with real bamboo fencing and a lovely bar, perfect for gatherings and relaxation. With new flooring and fresh paint throughout, this home radiates warmth and style. Experience the nurturing atmosphere and make this charming property your own! Schedule a visit today!
#PALA2064144

LANCASTER

453 SAINT JOSEPH STREET

3 Beds

3 Baths

1,362 Sq.Ft.

$294,900

MLS#: PALA2064144
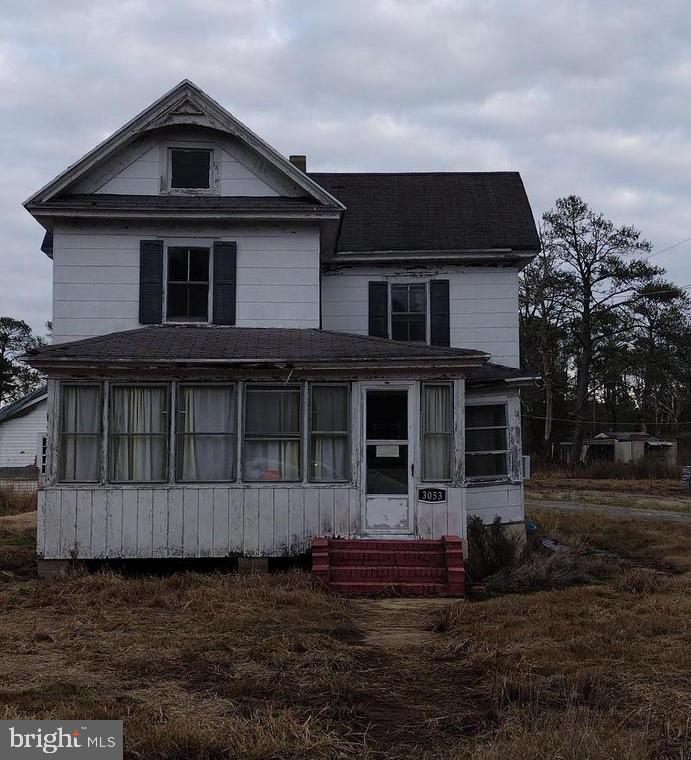
A great opportunity to rehab or take it down and build.  Public sewer. Priced for the land.  Bring your best offer Seller is motivated!
#MDSO2005380

CRISFIELD

3053 LAWSONIA ROAD

2 Beds

1 Baths

1,064 Sq.Ft.

$12,500

MLS#: MDSO2005380
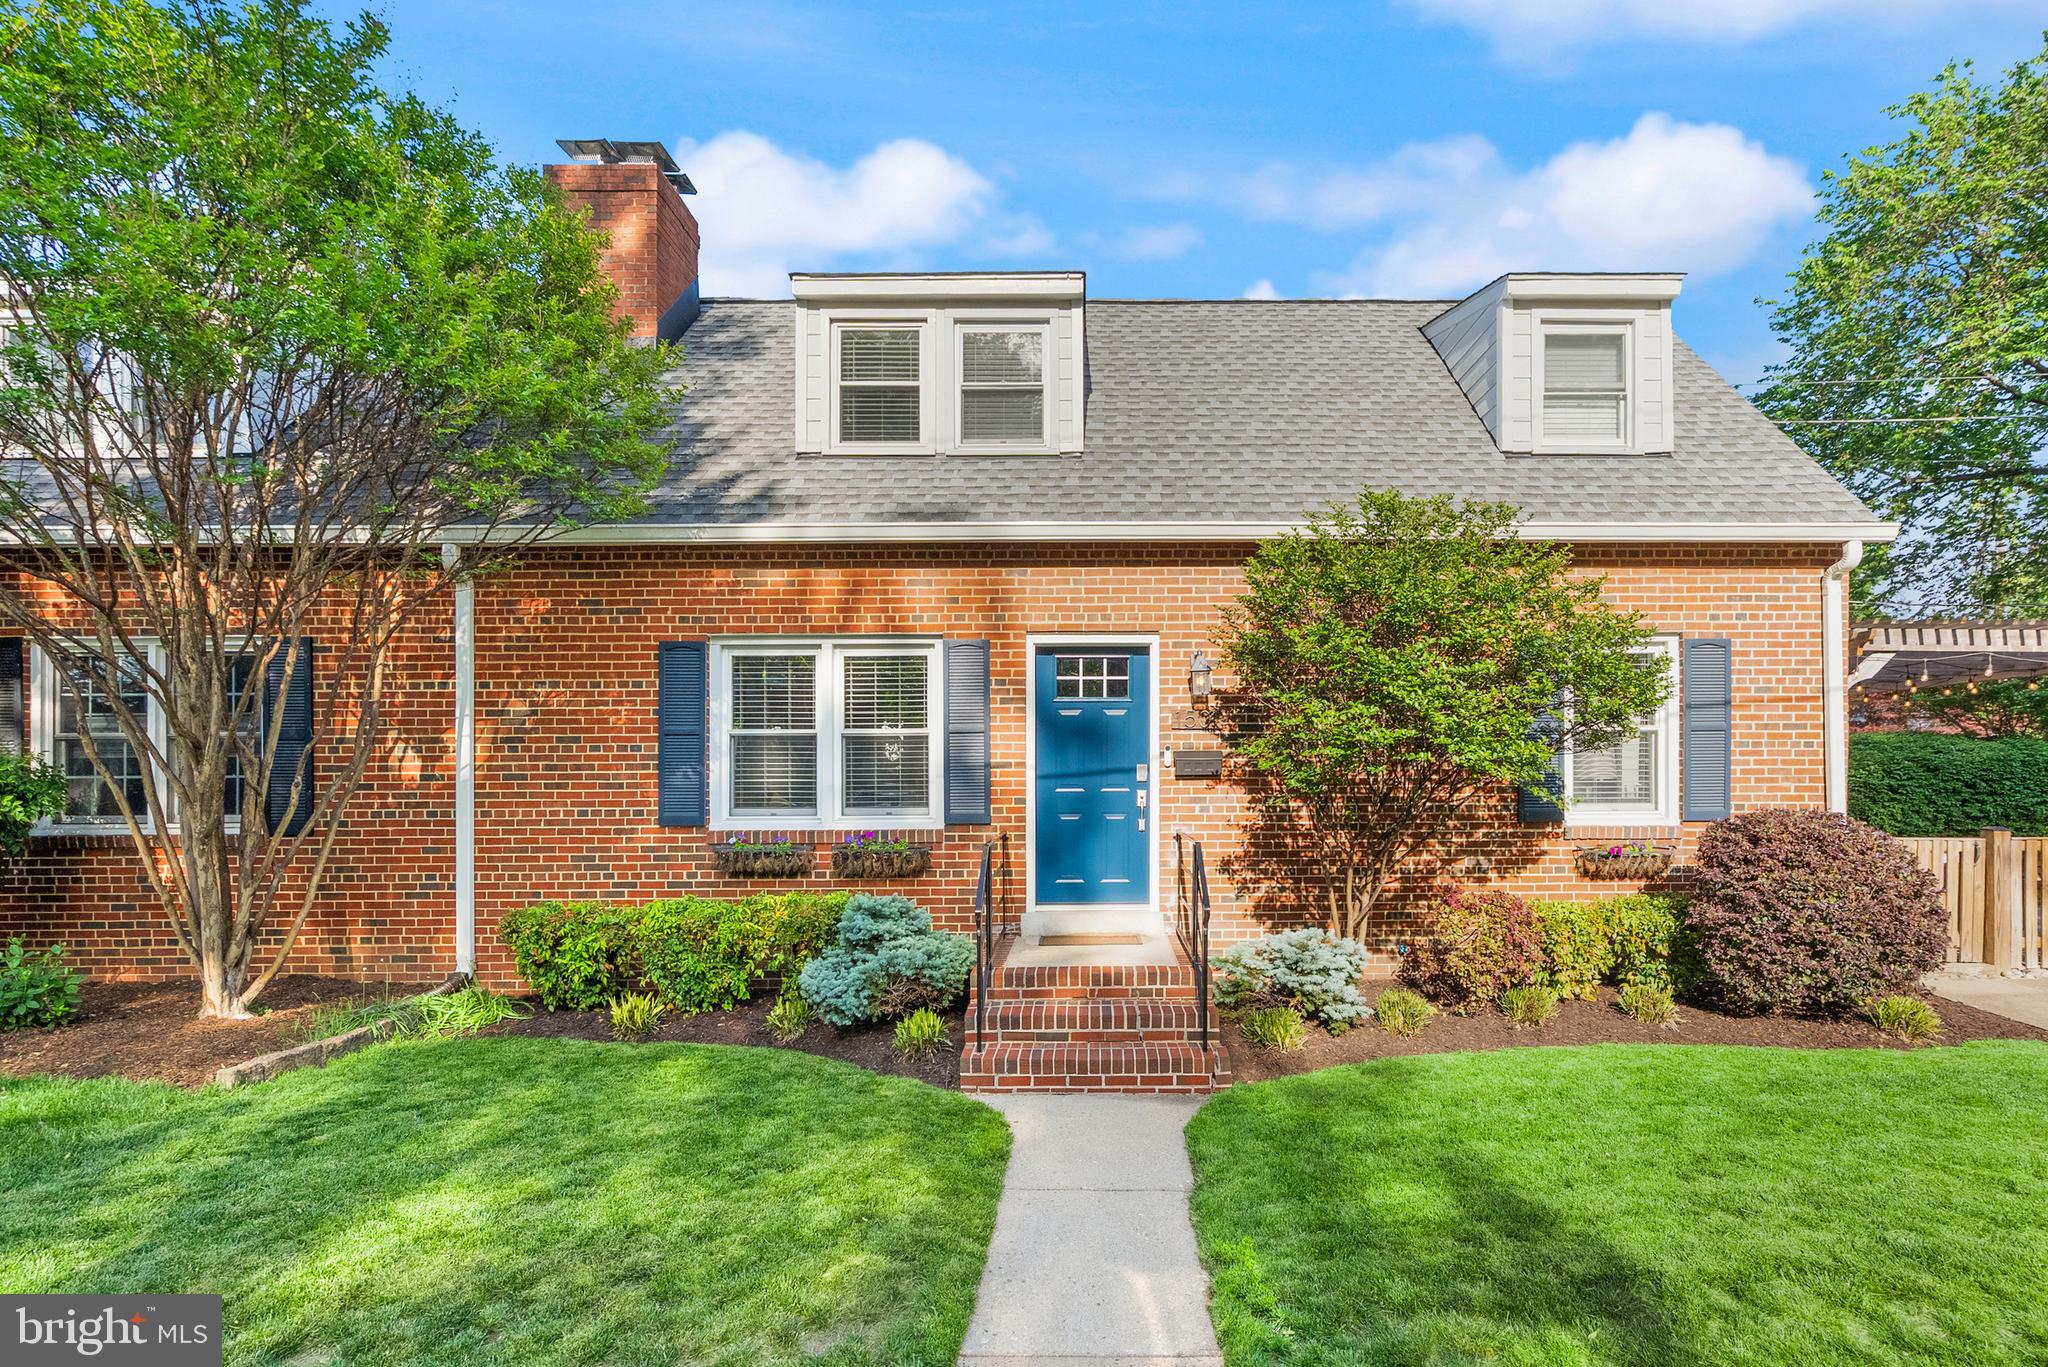
Welcome to this classic brick Cape Cod-style duplex, ideally situated just two blocks from Mount Vernon Avenue, the lively main street of coveted Del Ray. Offering 3 bedrooms and 2 full baths across nearly 1,300 square feet, this charming home effortlessly blends timeless character with today’s updates. Step through the newly installed front door (2024) into a warm and inviting family room featuring rich hardwood floors and a cozy wood-burning fireplace. The eat-in kitchen is bright and airy, showcasing white cabinetry, new light fixtures, and a large window above the sink that fills the space with natural light. Down the hall on the main level, you'll find a versatile third bedroom—perfect for a home office or guest room—complete with a Murphy bed for added flexibility. A classic black-and-white bathroom, along with a conveniently located laundry and storage area, complete the main floor. Upstairs, the hardwood floors continue into two well-appointed bedrooms. The primary bedroom has a walk-in closet, second closet and is large enough to fit a California king bed. The second bedroom serves as a great guest room or a sweet nursery. There is a beautifully renovated bathroom upstairs, too! Thoughtfully redesigned in 2023, this expanded space features a walk-in shower and enhanced storage, perfectly suited for everyday living. The outdoor space at 1501 Wayne Street is made for summer entertaining. Host gatherings under the pergola on the paver patio, grill out while watching the game, and enjoy evenings under the glow of bistro lights. The fully fenced, landscaped corner lot offers ample room for pets and play, plus there’s an off-street parking space equipped with an EV charger. All of this is just under a mile from Braddock Road Metro and moments from the vibrant shops, dining, and local businesses of Del Ray and Old Town. Don’t miss this fantastic opportunity to make this delightful property your next home.
#VAAX2044868

ALEXANDRIA

1501 WAYNE STREET

3 Beds

2 Baths

1,286 Sq.Ft.

$879,900

MLS#: VAAX2044868
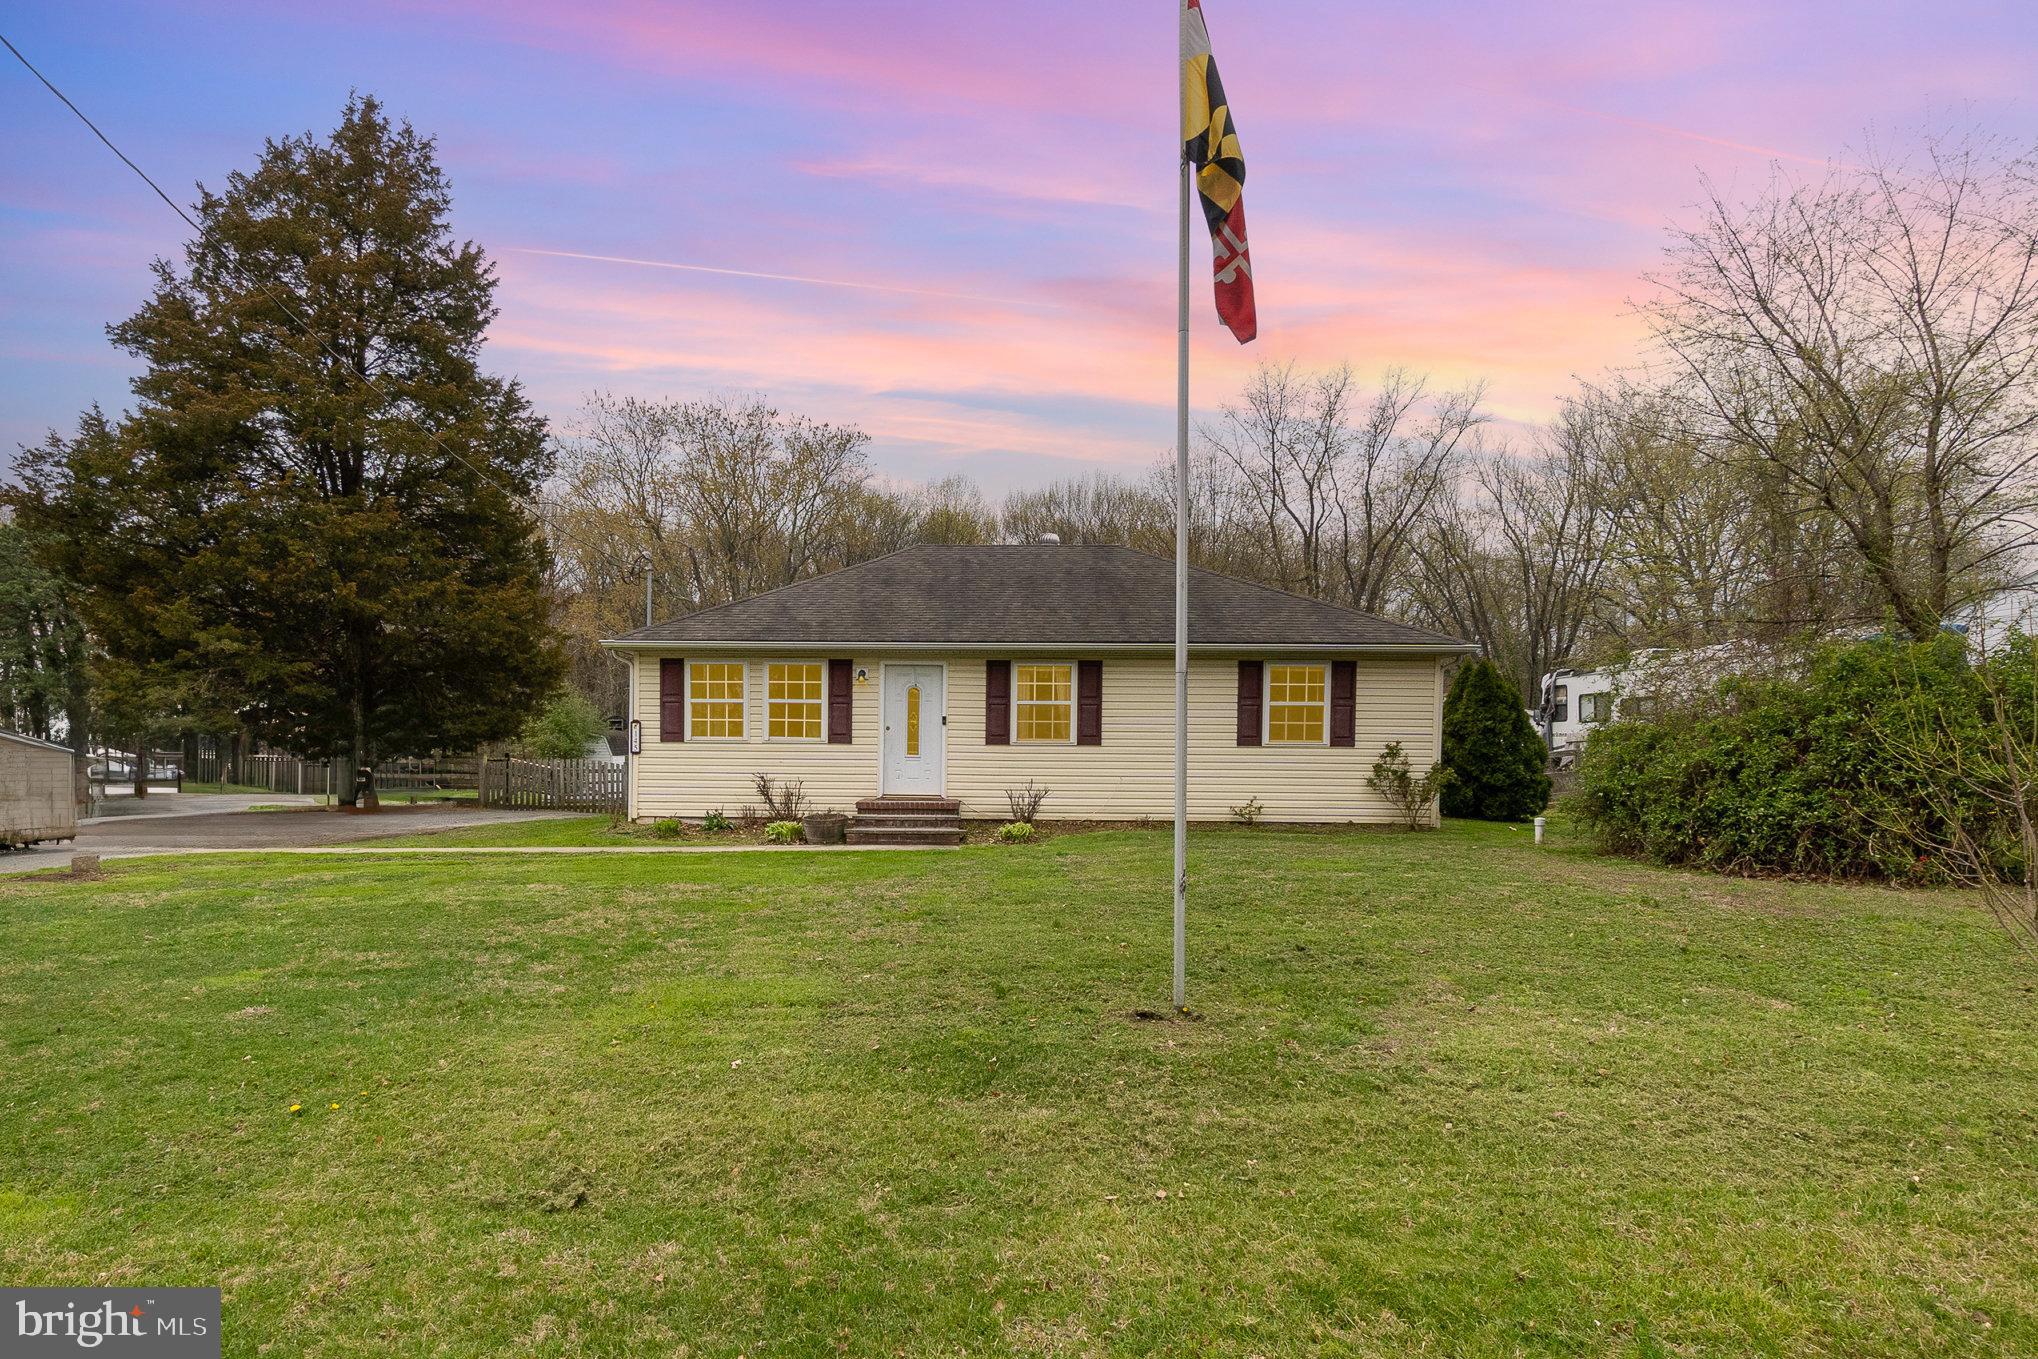
Back to Active! No fault of the sellers! Welcome to this charming 3-bedroom, 2-bathroom rancher located just minutes from the heart of North East! Offering convenient one-level living, this well-maintained home sits on nearly an acre of land with a fully fenced backyard that backs to trees—perfect for privacy and enjoying the outdoors.

The spacious eat-in kitchen features, ceramic tile floor and backsplash, sliders that lead out to a large back deck, ideal for entertaining or relaxing. The primary bedroom features brand-new carpet and an en suite bathroom, while bedrooms 2 and 3 also offer brand-new carpet (hardwood flooring is underneath if you prefer no carpet). The finished basement provides additional living space, making this home move-in ready.

You'll benefit from public water and sewer, which means fewer inspection hassles and added peace of mind. There's no HOA, giving you freedom and flexibility.

Outside, you'll find a paved driveway with ample parking, a detached garage, and a newer 14x28 shed equipped with water, electric, and a tankless water heater. Currently set up for dog grooming, this versatile space is perfect for a hair stylist, hobbyist, or small home-based business (buyers to verify use with Cecil County). A dog kennel is also located in the backyard—ideal for pet lovers or get those chickens and save on eggs!

Sellers are open to removing the shed and are willing to offer a $10,000 price reduction or seller concessions to help accommodate the buyer, should that be of interest.

Additionally, the property is located in a USDA-eligible area, making it a great opportunity for buyers needing little or no down payment.

Enjoy the perfect blend of privacy and convenience, with close proximity to schools, shopping, restaurants, and quick access to I-95 and Route 40 for an easy commute. Did I mention prime location for a potential AirBnb with nearby marinas, state parks, and large employers in the area?

Don’t miss this unique opportunity—schedule your showing today!
#MDCC2016558

NORTH EAST

145 MARYSVILLE ROAD

3 Beds

2 Baths

1,960 Sq.Ft.

$339,000

MLS#: MDCC2016558
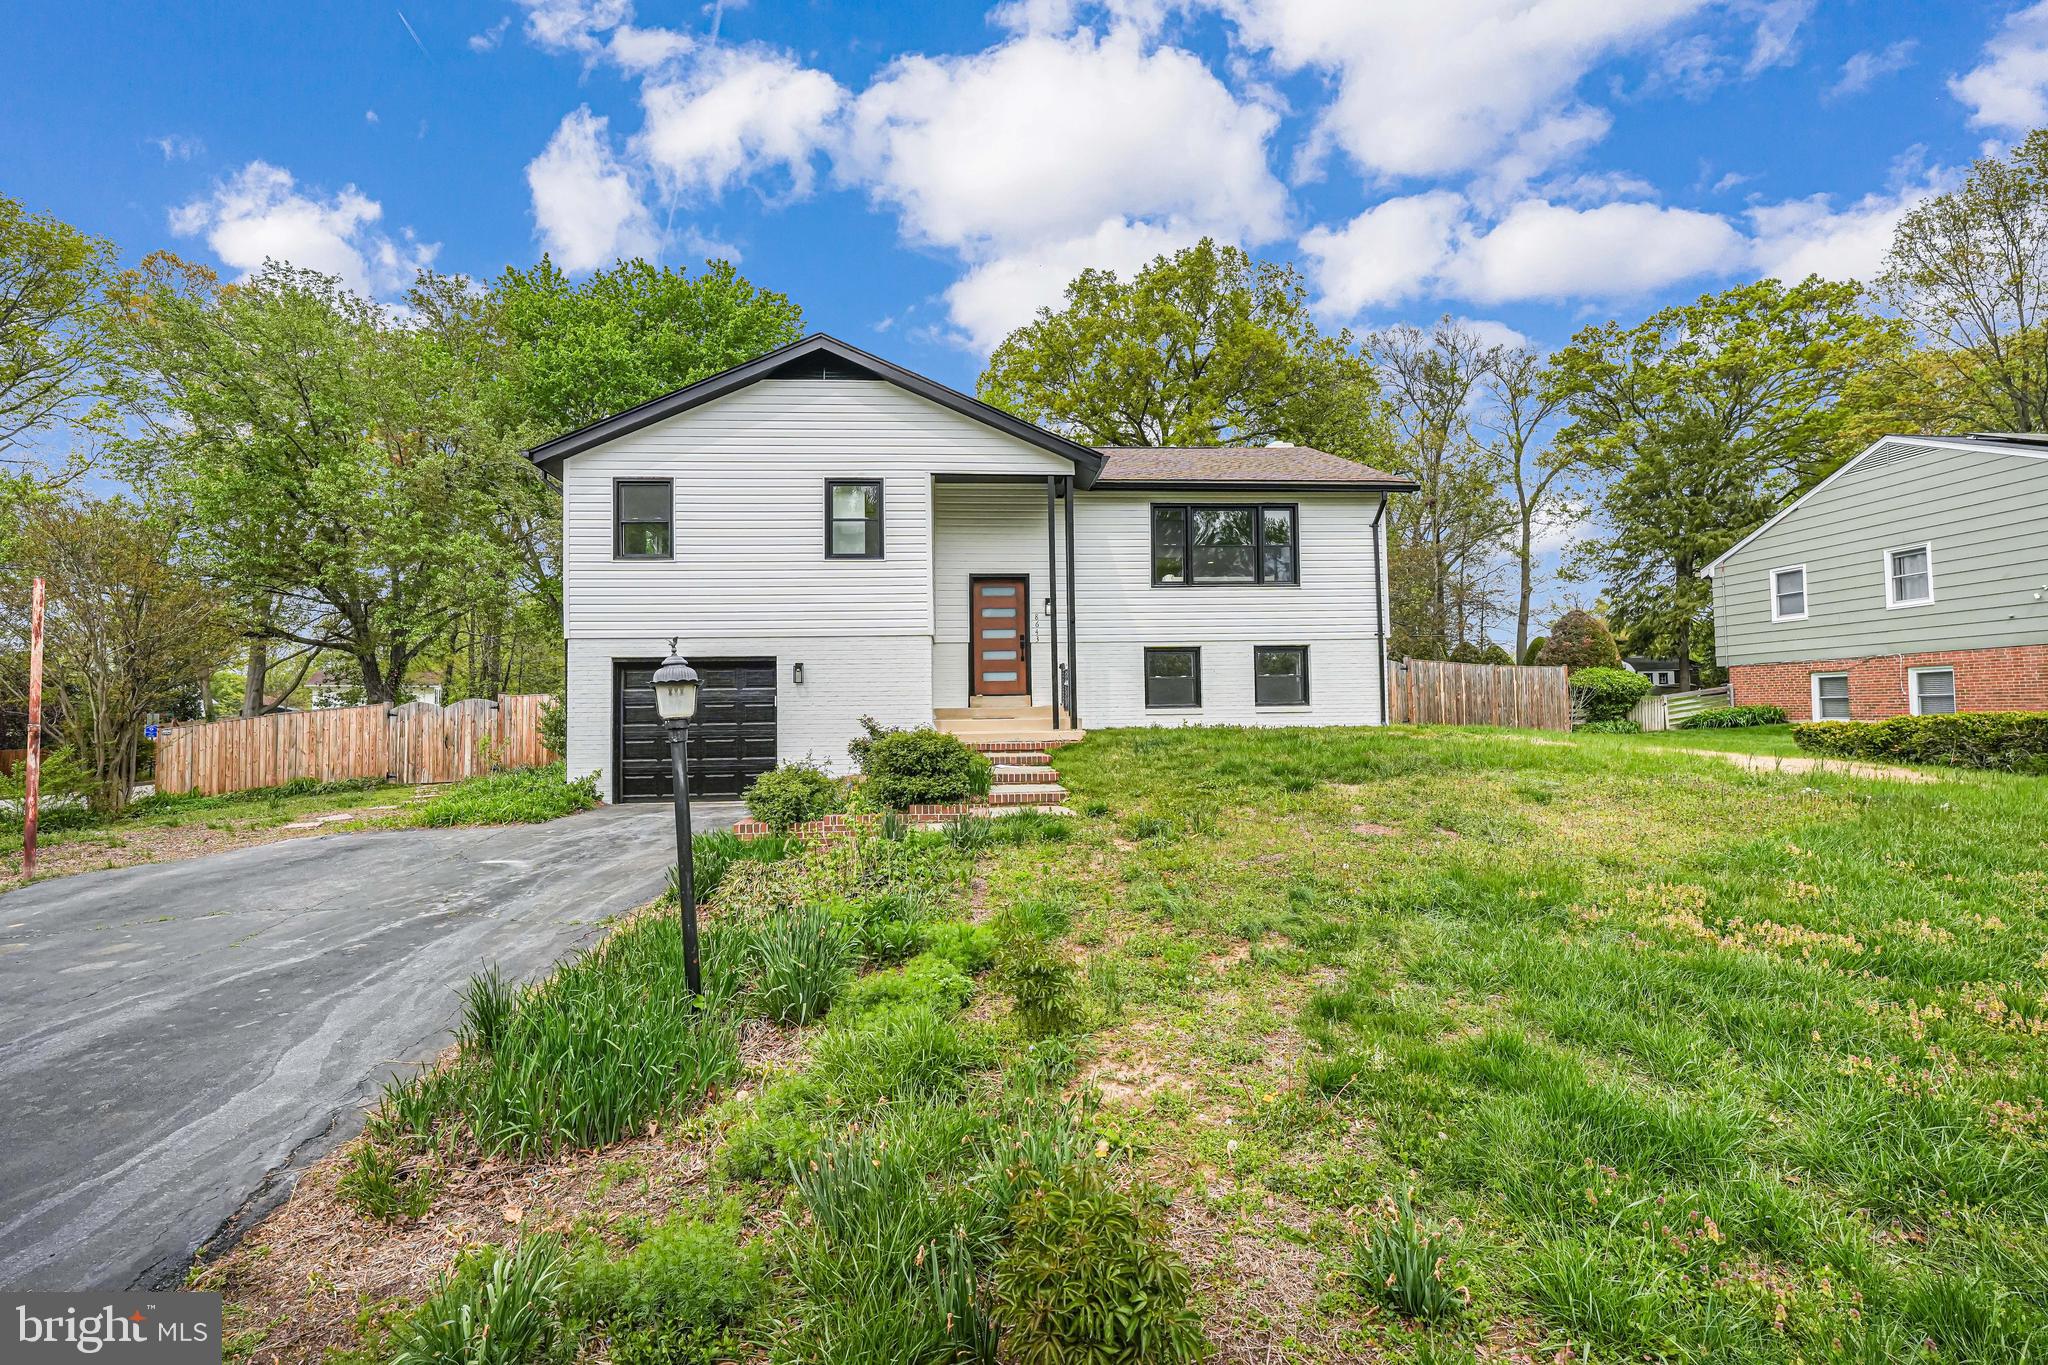
Swimming pool, Modern Design, Fully renovated from top to bottom. 
Offering 4  bedrooms and 3 bathrooms, this move-in-ready gem is waiting for its next owner. The fully fenced backyard is your personal oasis, with plenty of space to lounge, entertain, and play.

Step inside to a sun-drenched living space, where an open-concept design creates the perfect flow on the main level. The kitchen is a chef’s dream—modern, updated, and equipped with sleek stainless steel appliances. Just off the main living area, you’ll find three generously sized bedrooms and two full baths, including a serene en-suite retreat.

The lower level is just as impressive, featuring a spacious  guest suite or could be office room, a dedicated laundry room with a full-size washer and dryer, additional storage, and a full bath.

The charming stepping deck is the perfect spot to start your day—sip your morning coffee while soaking in the fresh air or unwind in the evening as you watch the kids play. New Siding.

With its meticulous renovation, modern amenities, and impeccable details, this move-in-ready home offers the perfect blend of luxury and functionality.

Location? Unbeatable. Minutes from Mount Vernon Estate, Woodlawn Shopping Center, Mount Vernon Plaza, and the prestigious Mount Vernon Country Club. Quick access to Mount Vernon Parkway and scenic trails means easy connectivity, and you’re just a 10-minute drive to Old Town Alexandria, I-395, and I-495—bringing the entire DC Metro within effortless reach.

If you’re looking for a home that offers space, serenity, and prime accessibility, this is it!
#VAFX2220830

ALEXANDRIA

8643 GATESHEAD ROAD

4 Beds

3 Baths

2,667 Sq.Ft.

$899,999

MLS#: VAFX2220830

Rare opportunity in Sought after Quince Orchard Park.  A wonderful Haven in the midst of Gaithersburg.  
Walking distance to shops [Whole foods, Giant etc.], restaurants and AstraZeneca. This well-maintained Colonial boasts newly refinished hardwood floors on the main level with an open floor plan and French sliding doors leading to the Deck where the view of the Beautiful community Lake can be enjoyed.  The same level offers a living room, dining room, a family room with cozy fireplace, and an updated kitchen with Island, Butterfly Granite countertops, stainless steel appliances, and lots of storage.  The Master suite with Master Bath is on the Top level which also offers two spacious bedrooms and a Jack and Jill Bathroom.  All Bathrooms have updated toilets, and there is comfortable wall-to-wall carpet in the Bedrooms.  The fully finished Basement includes a Bonus room that can be used as an office.  Full bathroom, and Entertainment area with a Bar.  From the Basement Walk into the Patio to enjoy the Backyard.  Upgrades include new paint throughout, new top-of-the-line Windows, a new roof installed last year, a new HVAC system with Humidifier (2 years old), and many more.
#MDMC2173984

GAITHERSBURG

779 SUMMER WALK DRIVE

4 Beds

3 Baths

2,672 Sq.Ft.

$890,000

MLS#: MDMC2173984
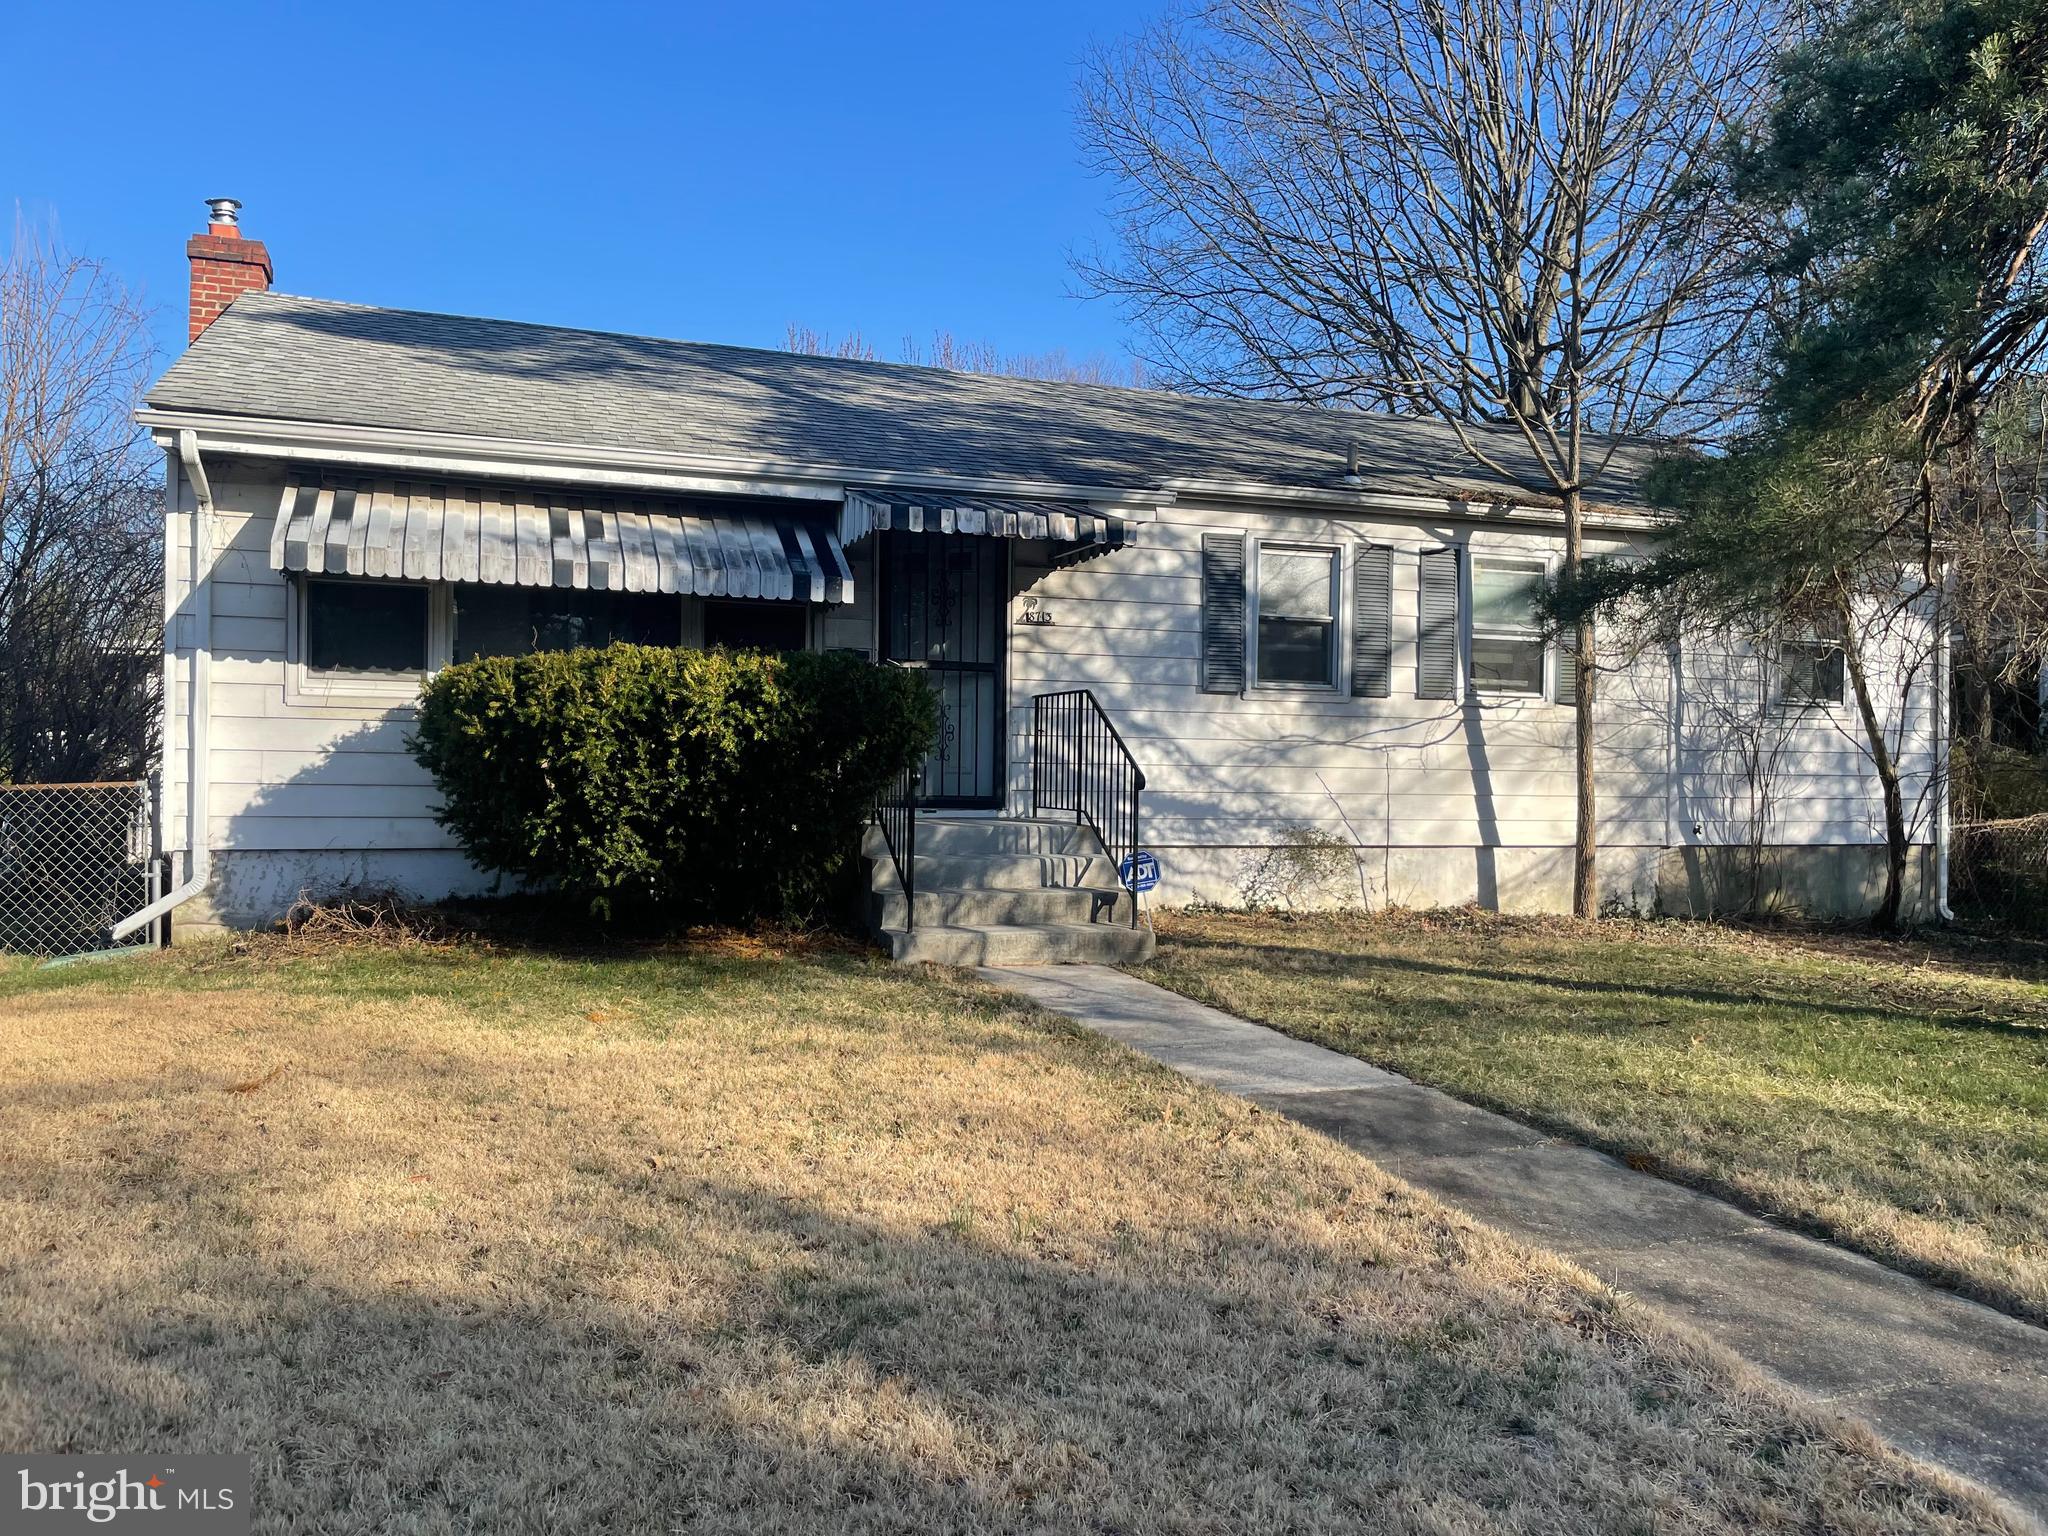
Great opportunity to buy in the highly coveted community of Berwyn in College Park. One block to bus stops, one mile to metro green line with purple line coming soon. UMD a short walk away and Lidl grocery shopping just a few blocks. Trolley trail out front is 3.9 miles and runs  from 495 to Hyattsville. House was originally a 3 bedroom home but owners added a permitted addition with 2 additional bedrooms. Bathroom on both levels. House needs some cosmetic updating but overall in good condition. Remaining personal property included in sale. Sold As Is. Home sold with multiple offers made within days of listing. DOM is reflected due to the inability of seller to sign offer in a timely manner.
#MDPG2143864

COLLEGE PARK

8713 RHODE ISLAND AVENUE

6 Beds

2 Baths

1,175 Sq.Ft.

$510,000

MLS#: MDPG2143864
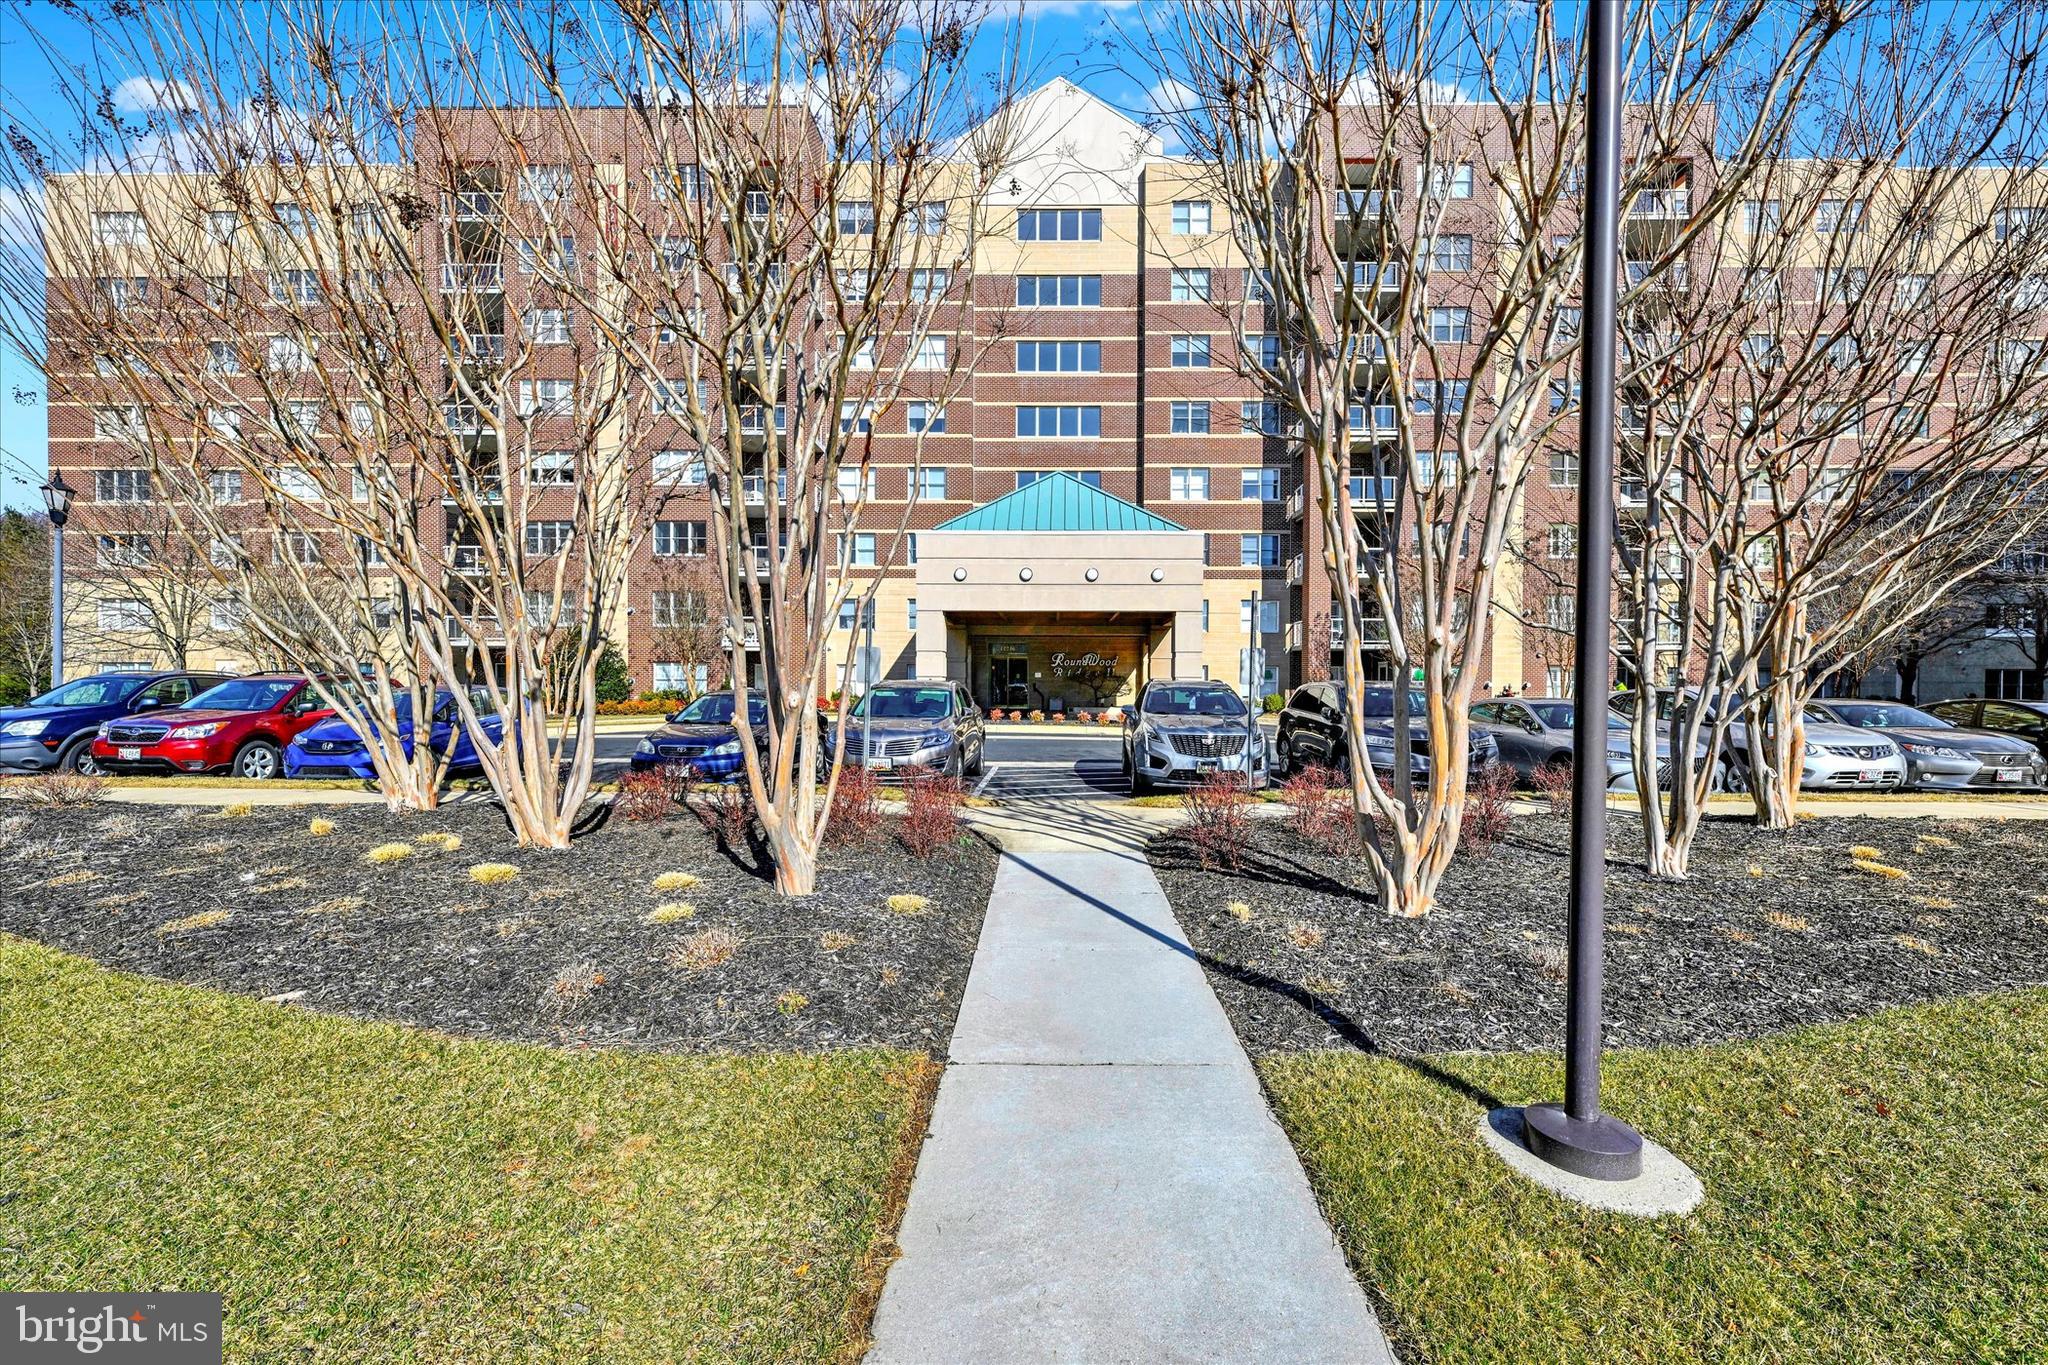
Beautiful, Gently Lived In, Clean As a Whistle, 5th Floor Condo with Fabulous Natural Light & Many Upgrades, Overlooking the Gazebo!  Enjoy Easy Living with Neutral Decor and Lovely LVP Flooring in the Main Living Area, Neutral Carpet in the Bedrooms and Wonderful Window Treatments Throughout.   Cherry Cabinetry in the Kitchen with Granite Counters.  Balcony with Solar Shade.  HVAC 2021.  Extra secure Storage Bin on the Same Floor. Tasteful Building foyers and hallways Have Been Newly Refurbished.  Two-Elevator Building & Conveniently  Located Trash Chute On the Same Floor.  Close to Graul's, Restaurants, Banking, Voluntary Community Pools and Many Other popular Amenities.  Easy Access to I-83 & 695.  Ample parking in front and in back of building! This is the One You've Been Waiting for!
#MDBC2120098

LUTHERVILLE TIMONIUM

12246 ROUNDWOOD ROAD 501

2 Beds

2 Baths

1,445 Sq.Ft.

$379,000

MLS#: MDBC2120098
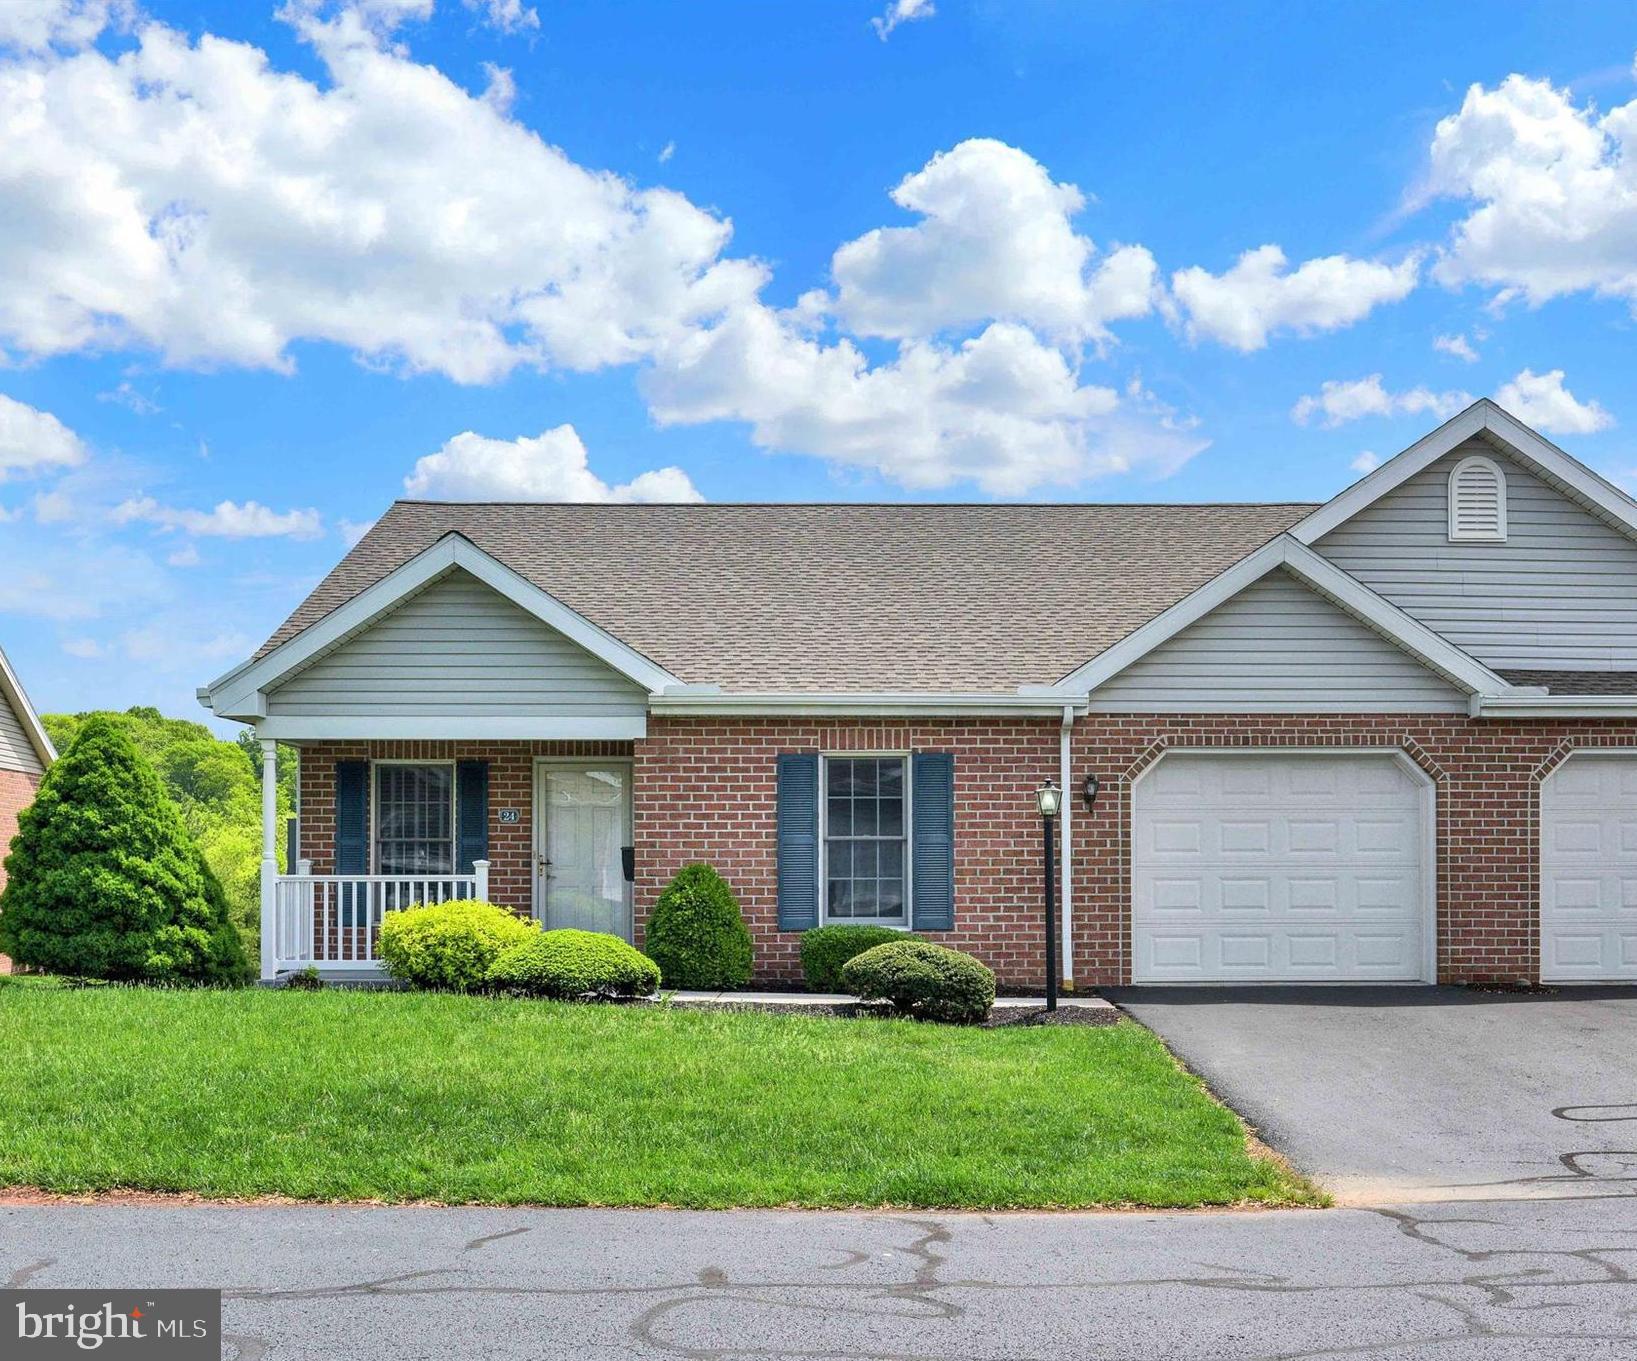
Welcome home to this meticulously maintained, updated rancher in highly sought after 55+ Bent Creek Crossing! One level, maintenance free living at its best, with a great covered front porch for relaxing!  As you walk through the front door, you’re greeted by gorgeous hardwood flooring that flows through most of the main level living area. The kitchen has been nicely updated and boasts new tile backsplash, all new stainless steel appliances, beautiful quartz countertops, complete with island and pantry. This end unit has been freshly painted and boasts plenty of natural light and open floor plan with crown molding, recess lighting and lovely window bench with storage, a great reading nook. A cozy fireplace is the ideal spot for those cold PA winter evenings. The composite deck is perfect for enjoying your morning coffee and also makes entertaining a breeze with a direct gas line for a grill. After a long day, retreat to your primary bedroom and ensuite complete with new flooring, lighting and chair-height toilet. A second bedroom and hall bathroom with new toilet, flooring and lighting complete the main level. For even more living space, check out the finished, walk-out lower level. An additional bedroom is located on this lower level with another spacious bathroom. The large family room makes for a great playroom for grandkids, craft/sewing room or rec/game room. Walk out to a great patio to enjoy the peaceful neighborhood. You will have plenty of storage space in the 2 unfinished rooms. Updated energy efficient heat pump and water heater. This home has an expanded lighting to include: recessed lighting in every space of the house. In addition, each of the spacious closets have built in lighting that is sure to please. Enjoy maintenance- free living with a monthly fee that covers lawn care, snow removal, exterior maintenance and the upkeep of common areas. Don’t forget to take advantage of the neighborhood clubhouse for social gatherings and activities. This home is a joy to own!
#PACB2041558

MECHANICSBURG

24 BLUE MOUNTAIN VISTA

3 Beds

3 Baths

2,398 Sq.Ft.

$339,000

MLS#: PACB2041558

1 ... 512 513 514 515 516 ... 666
* Listings identified with the FMLS IDX logo come from FMLS and are held by brokerage firms other than the owner of this website. The listing brokerage is identified in any listing details. Information is deemed reliable but is not guaranteed. If you believe any FMLS listing contains material that infringes your copyrighted work please review our DMCA policy and learn how to submit a takedown request. © 2024. First Multiple Listing Service, Inc.

Send a message

Message successfully sent.

Your message

What is 3 + 4 ?

Reason for contacting?

I agree to receive email communication and understand I can unsubscribe at any time.

I agree to be contacted by Charis Realty Group - Christine Issler, Broker via call, email, and text for real estate services. To opt out, you can reply 'stop' at any time or reply 'help' for assistance. You can also click the unsubscribe link in the emails. Message and data rates may apply. Message frequency may vary. Privacy Policy

Sign Out

Virtual Assistant

Would you like to take the next step with this property? We can help you schedule a showing or virtual tour, or send you more details.

Yes, I would like more information.

Thank You for Your Reply, One of Our Agents will contact you as soon as possible

No, maybe later.

Thank you, you can always contact me via email, phone number or through the contact form.

Realhub AI

Lucy - Your AI-Powered Realtor

Update Your Temporary Password

Personalize your search

Enter your email and we'll notify you immediately when new listings match what you're looking for.

or enter email address

Already have an account ? Login here

Continue your home search

I agree to receive communications and understand I can unsubscribe at any time.

I agree to be contacted by Charis Realty Group - Christine Issler, Broker via call, email, and text for real estate services. To opt out, you can reply 'stop' at any time or reply 'help' for assistance. You can also click the unsubscribe link in the emails. Message and data rates may apply. Message frequency may vary. Privacy Policy

Already have an account ? Login here

We use cookies

We use cookies primarily for analytics to enhance your experience. By accepting, you agree to our use of these cookies. You can manage your preferences or learn more about our cookies policy.