Properties

Browse or get in touch to schedule a walkthrough.

  • Nearby me
Price range

Popular Features

Community Features

Association

Property Features

Waterfront

View

Exterior Features

Interior Features

Style

1508751 properties match your criteria

Updated 1 minute ago

E-Alert name
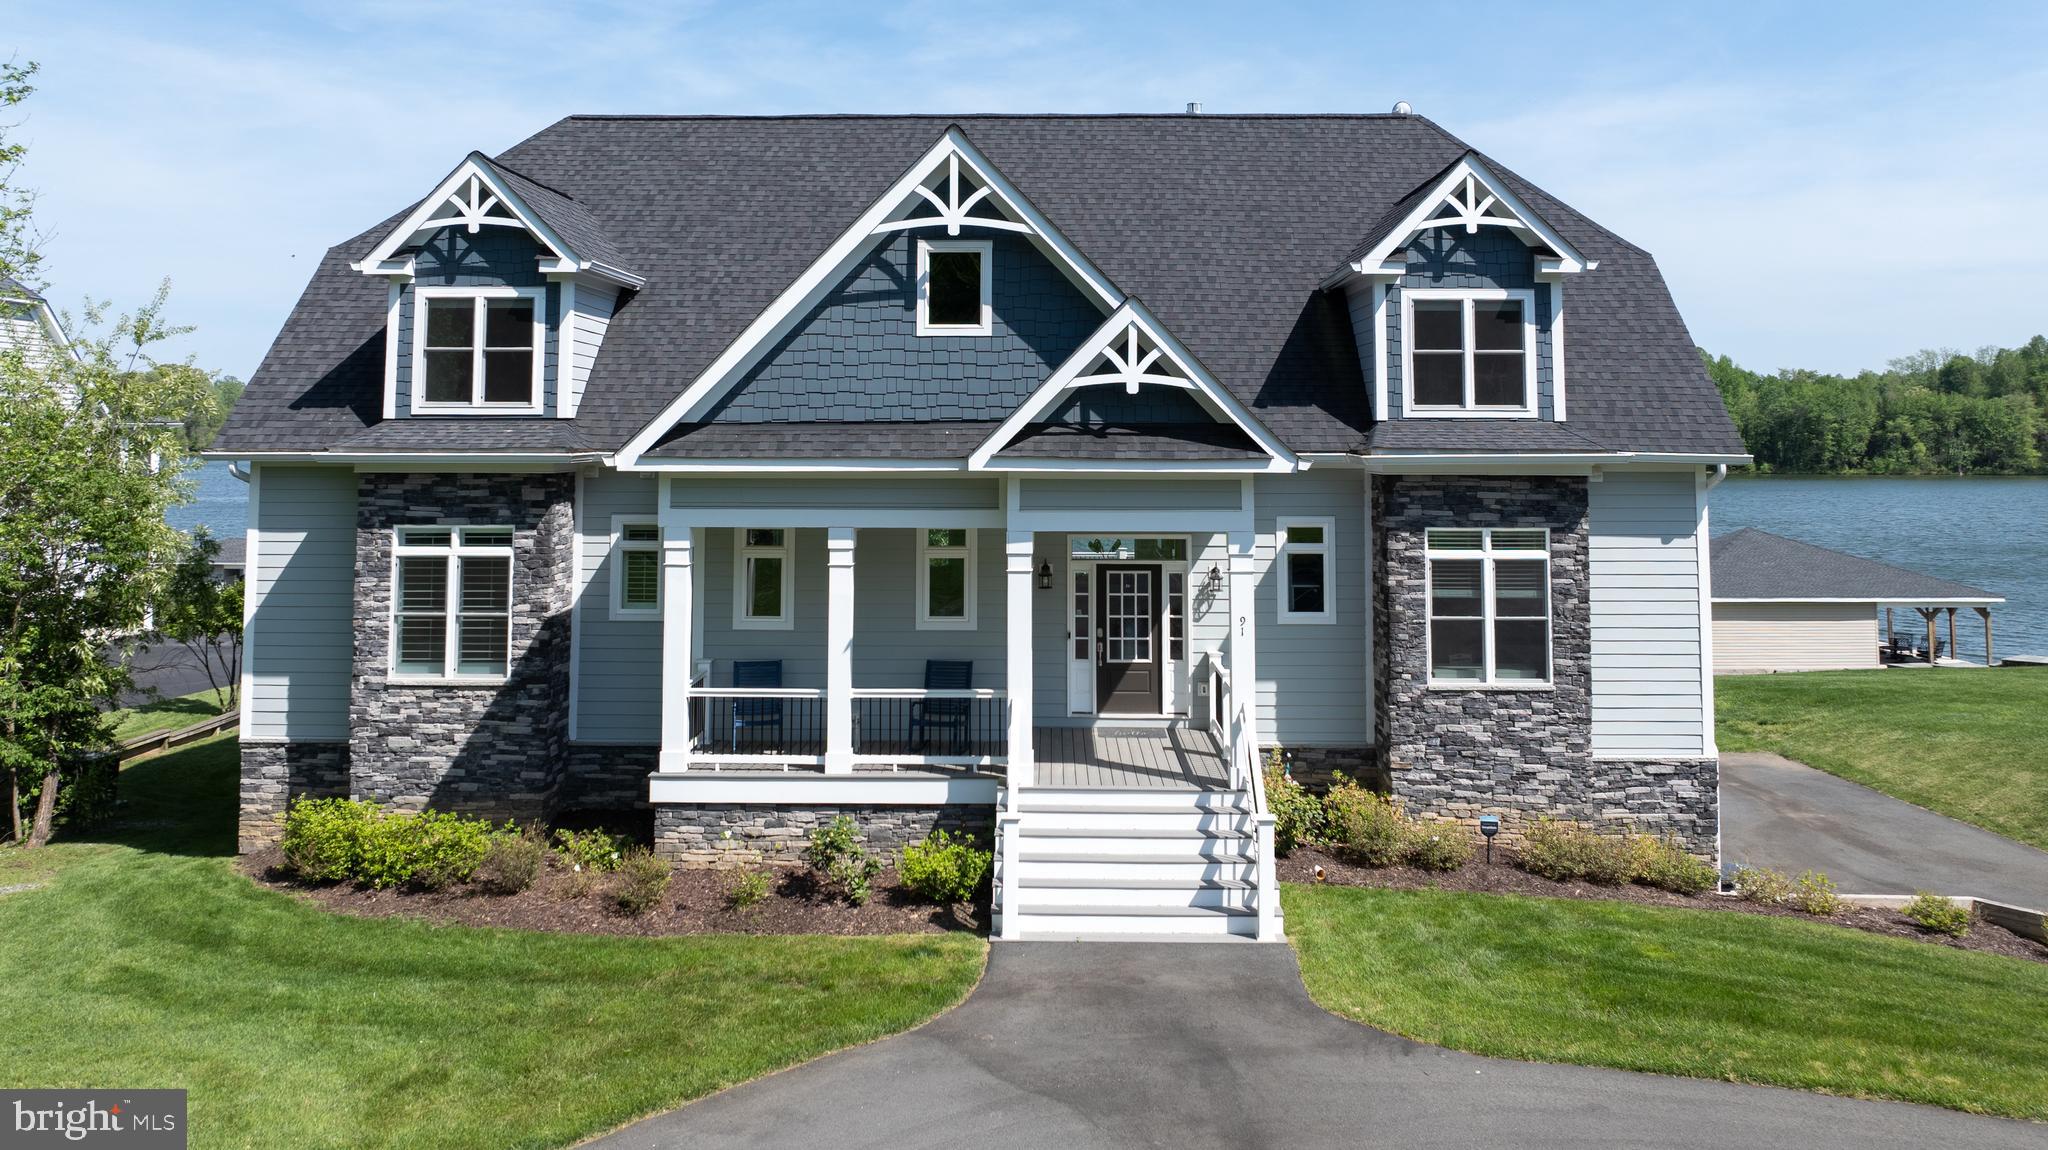
Like NEW, fabulous water front home on the private side in The Water's of Lake Anna built by A & G Homes. Meticulously maintained and cared for. Boasting over 6125 square feet of living space on 3 levels with 7 Bedrooms(5 bedroom septic) 5 full Baths and 2 large multi-purpose rooms. Gourmet kitchen, large scale entertainment room with amazing lake views and upscale finishes. Professionally decorated and furnished. Furnishings to covey except noted, turnkey. Multiple decks and screened-in porches for relaxing lake views.  2nd kitchen on lower level with continued lake views. Shaft for 3 level elevator. 2nd level HVAC unit upgraded in 2023. Boathouse with lift, sun deck, screened in sitting  area and storage with pass through window. Subdivision amenities include boat ramp, clubhouse, in-ground swimming pool, tennis courts, with basket ball, tot lot, and sandy private beach. Future rental potential. Come bring your water toys and enjoy the lake.
#VALA2007712

MINERAL

91 HIGHLANDER

7 Beds

5 Baths

6,192 Sq.Ft.

$2,400,000

MLS#: VALA2007712
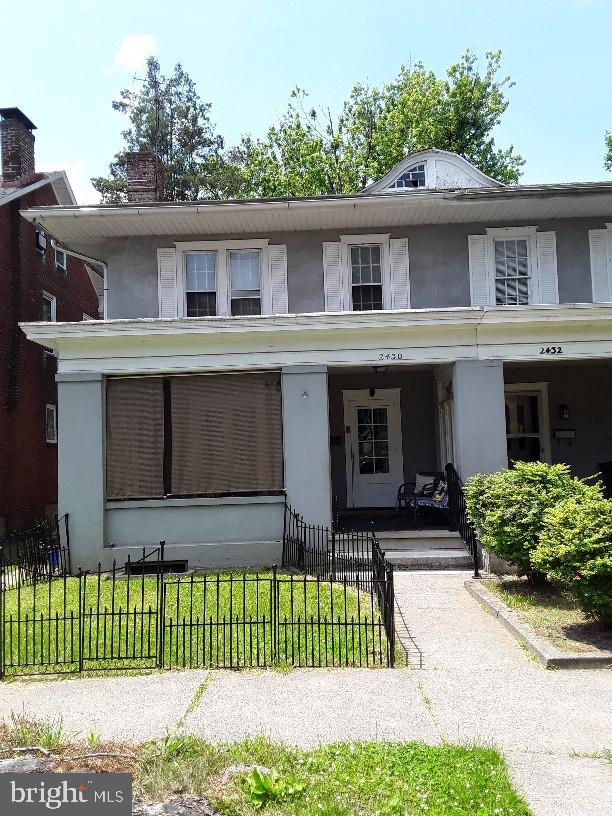
INVESTOR ALERT!!  Ideal property for the investor in search of a solid investment opportunity!!  Uptown Harrisburg area, long term tenant in place, easy management situation, all ready turn key property!!  Make this one yours today!!
#PADA2034750

HARRISBURG

2430 N 5TH STREET

3 Beds

1 Baths

1,600 Sq.Ft.

$110,000

MLS#: PADA2034750
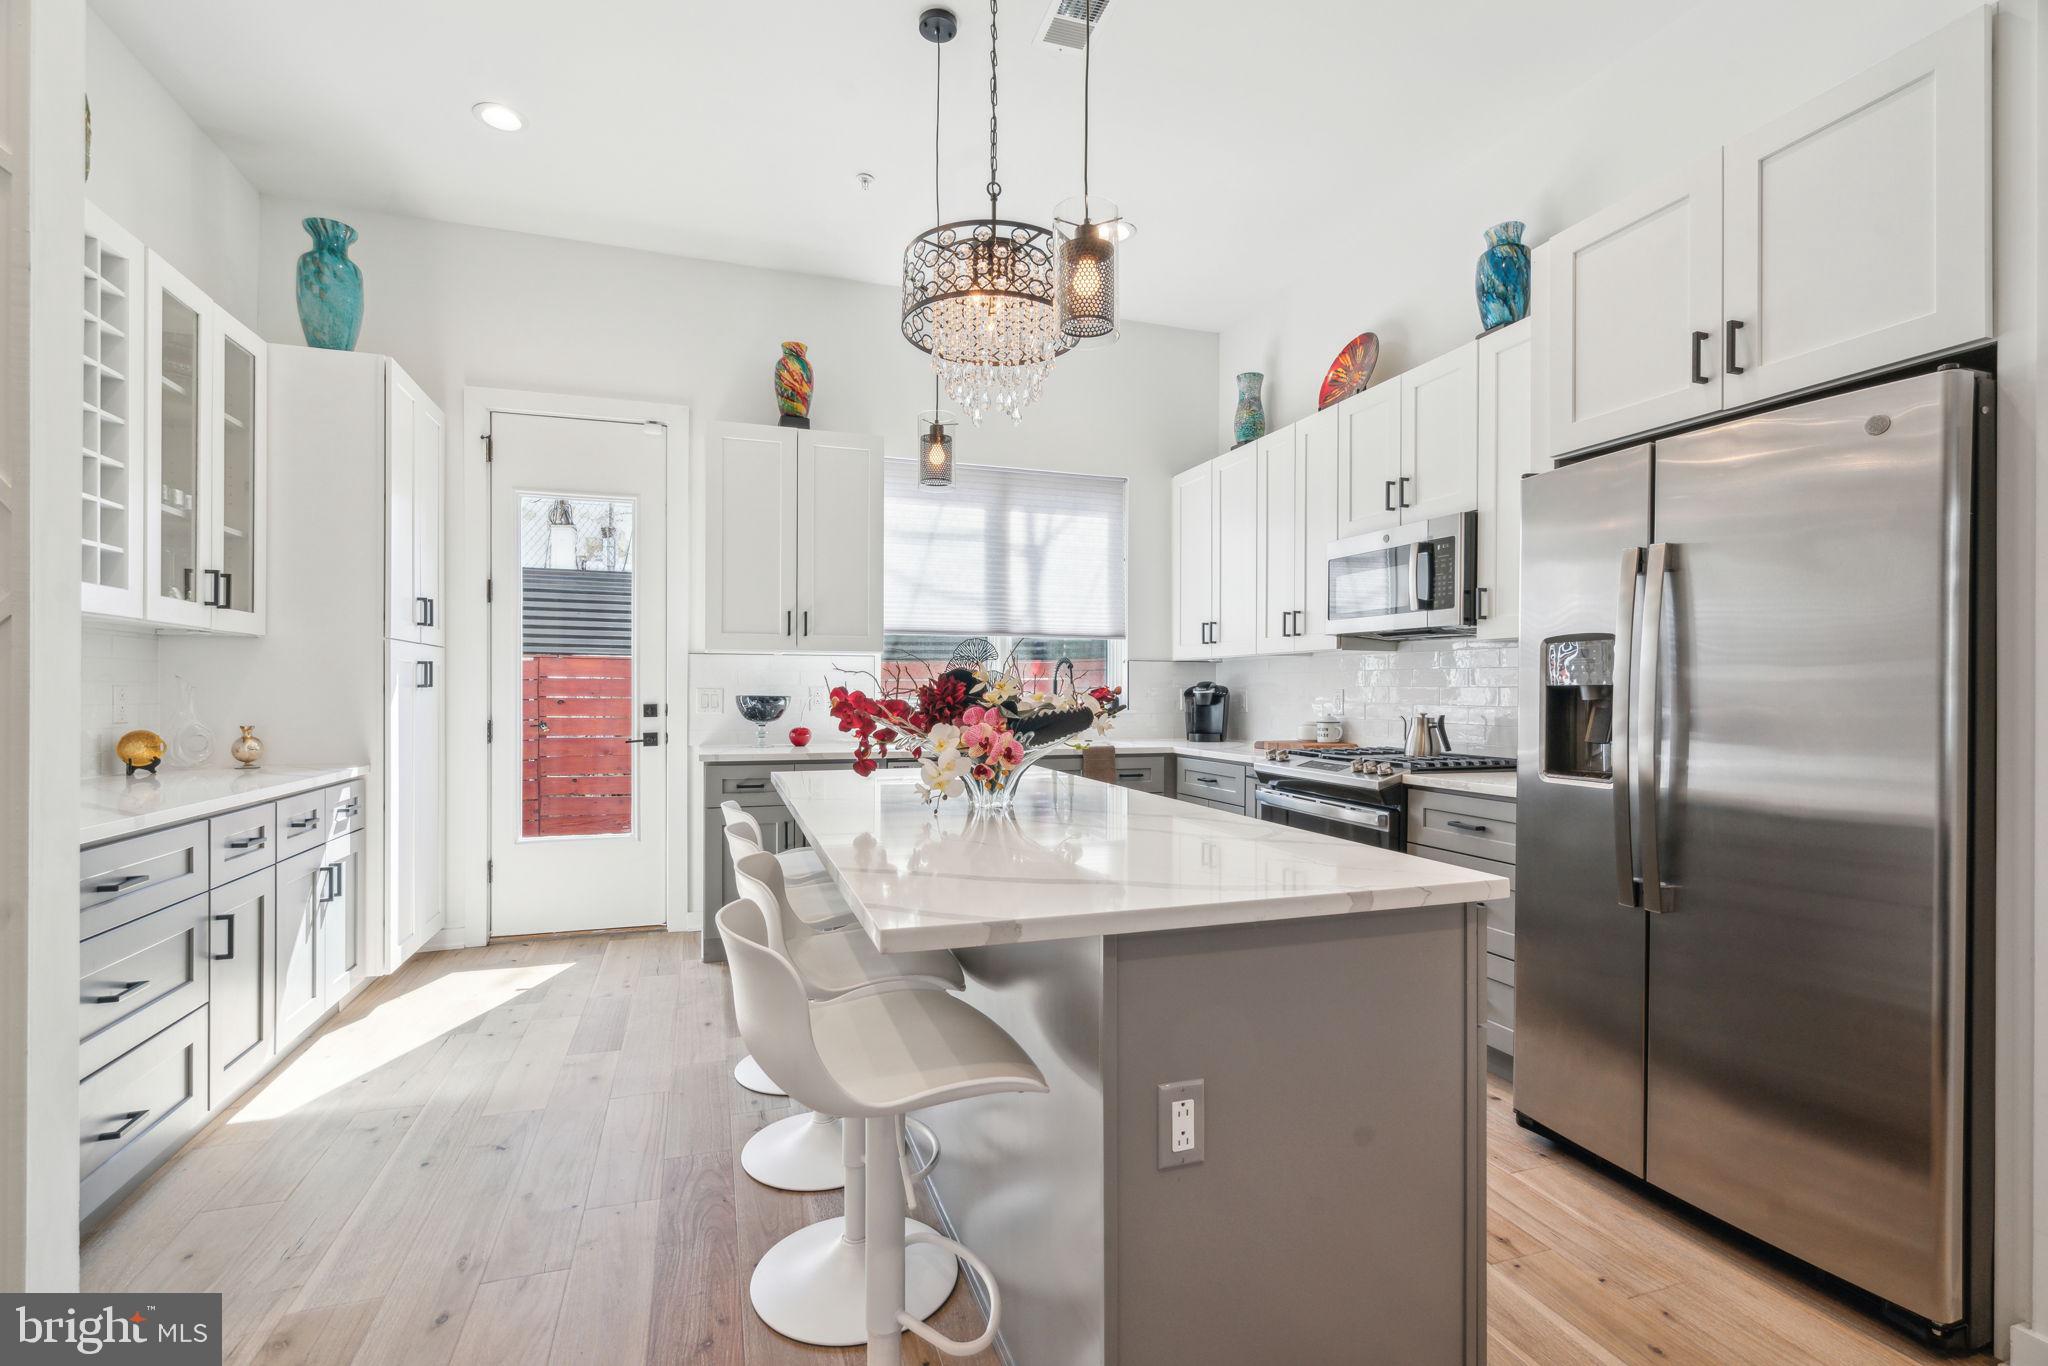
Step into this stunning 17' wide home in Norris Square, featuring light wood floors and an open-concept main level. Oversized front windows fill the living room with sunlight, while a gas fireplace with a tile surround adds both warmth and sophistication. 

The main living area flows seamlessly into the chef’s kitchen, outfitted with Carrara quartz countertops, a spacious island with seating, two-tone shaker cabinetry, and stainless steel appliances. Custom built-ins at the rear of the kitchen offer convenience and style, while pantry pull out drawers add additional storage. Step outside to the private rear patio, enclosed by a tall fence—ideal for grilling, relaxing, or letting pets enjoy the green patch.

The second floor is dedicated to the primary suite. The spacious bedroom includes an expansive walk-in closet and large windows that let in abundant natural light. The luxurious en suite bath features a double vanity, linen closet, soaking tub, and an oversized shower with built-in bench.

The third floor features two additional sunlit bedrooms and a full hallway bathroom tucked behind a door for added privacy when entertaining. You'll also find the laundry area here, tucked away on the upper level for ease. Just off the stairway, a sleek wet bar sets the stage for easy rooftop entertaining. The expansive roof deck offers the perfect setting to relax or gather with friends— with outdoor speakers already in place. The house has surround sound wired throughout, ready for speakers to be installed.

The finished basement offers additional living or entertaining space, along with a full bathroom and tub-shower combo.

This block is unique—the residents have a group chat and they have block parties, leading to a community-oriented vibe with neighbors that watch out for each other! Located near Norris Square Park, local restaurants, and one block away from the subway station, this home offers the best of modern living in a vibrant neighborhood. Schedule your tour today!
#PAPH2471322

PHILADELPHIA

2237 N HOPE STREET

3 Beds

3 Baths

2,150 Sq.Ft.

$500,000

MLS#: PAPH2471322
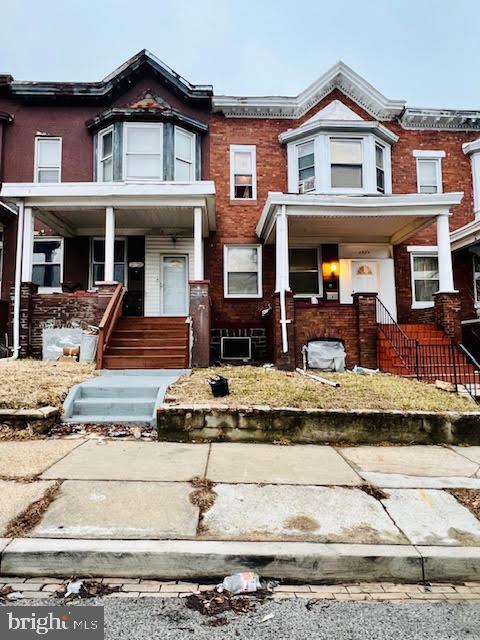
BACK ON THE MARKET 3-Unit Rowhome now available! 2926 Presstman St is a solid triplex in Baltimore with two of the three units vacant—perfect for immediate rehab or rental. Each unit is separately metered and features central A/C. Appraisal, home inspection, and title work already done—this one's ready to close. Ideal for house hackers or investors seeking cash flow. Showings tomorrow from 3-5 p.m.
#MDBA2165164

BALTIMORE

2926 PRESSTMAN STREET

6 Beds

None Baths

1,428 Sq.Ft.

$105,900

MLS#: MDBA2165164
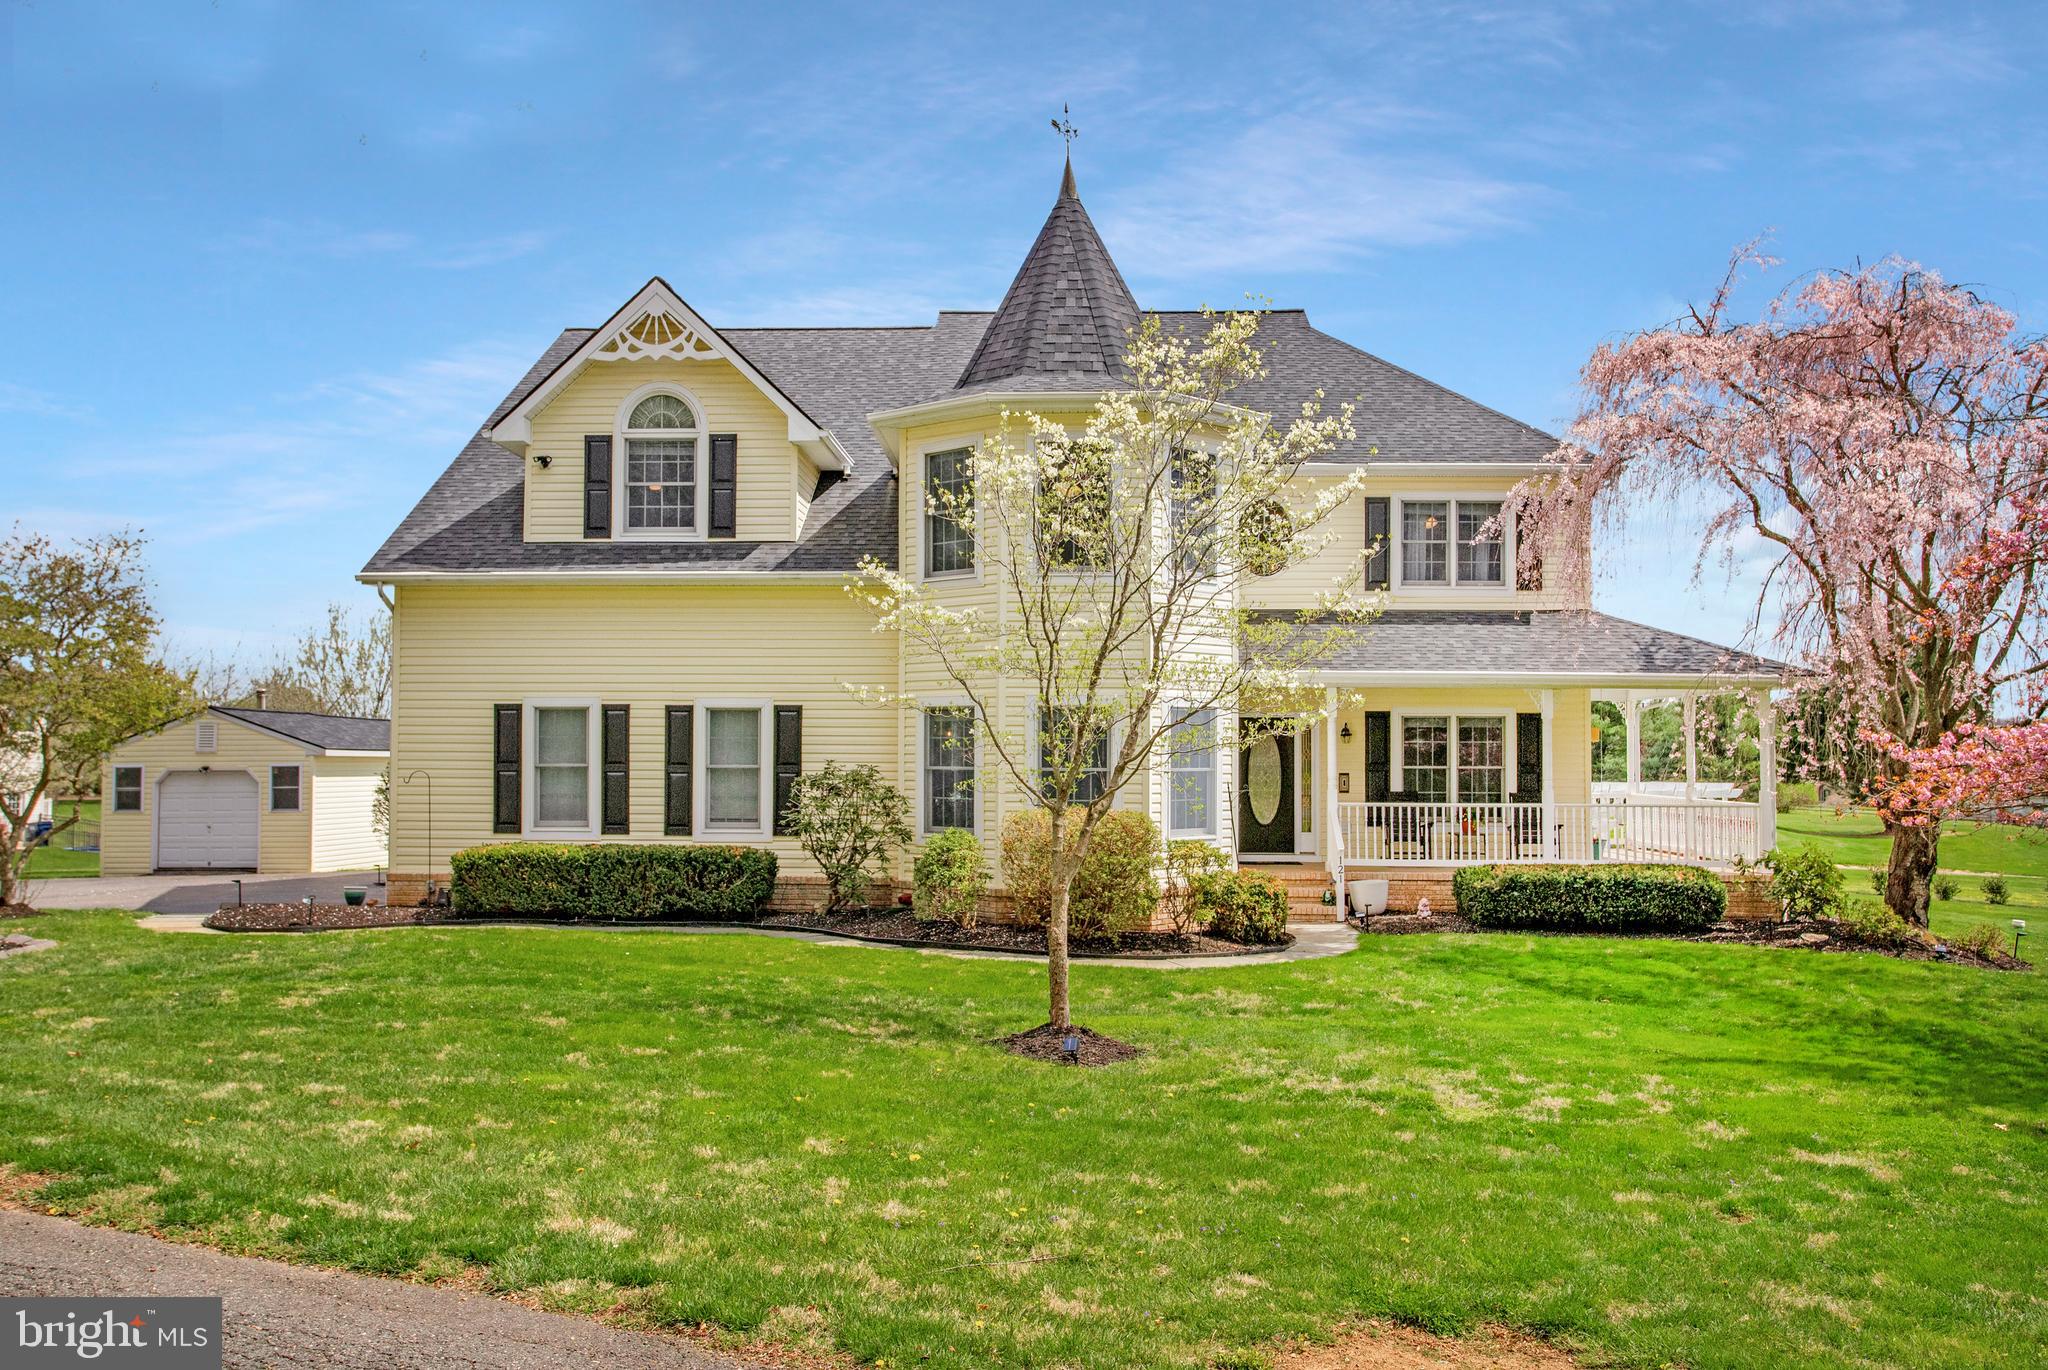
This beautifully maintained Victorian home offers the perfect blend of historic charm and modern luxury, set on 2.5 acres overlooking Geneva Farm Golf Course. Upgrades to the exterior include NEW ROOF on House, Shed and Pool House.  NEW HVAC was also installed in 2023.

With 5 bedrooms and 4.5 baths, this spacious residence features a welcoming wraparound front porch,  wood floors,  crown molding, vaulted ceilings and an intercom system throughout the house. The gourmet kitchen boasts stainless steel appliances, granite countertops, a large island, and a sunlit eat-in area with French doors leading to the large outdoor deck. The main level is complemented by a formal dining room, a sitting room, a spacious laundry room, and an office (that could be converted into a 6th bedroom). The living room has a cathedral ceiling, large windows with tons of sunlight, and a gas fireplace.  Dual staircases lead upstairs to an oversized primary suite with French doors, a large sitting area, a fireplace, and a spa-like soaking tub and shower. There are 2 generously sized bedrooms with a Jack and Jill bath for added convenience and a separate bedroom with its own en suite bath. 

The finished basement adds versatility with a full bedroom and bath, a stylish bar area, and a large space for entertainment. Outdoor living shines with a private, fenced 20 x 40 in ground pool, a pergola with a firepit, and a pool house—ideal for relaxing or entertaining guests. 2 car attached garage, with a separate garage/ workshop with electricity that could serve multiple uses.
#MDHR2041990

STREET

121 HOLY CROSS ROAD

5 Beds

4 Baths

5,656 Sq.Ft.

$849,000

MLS#: MDHR2041990
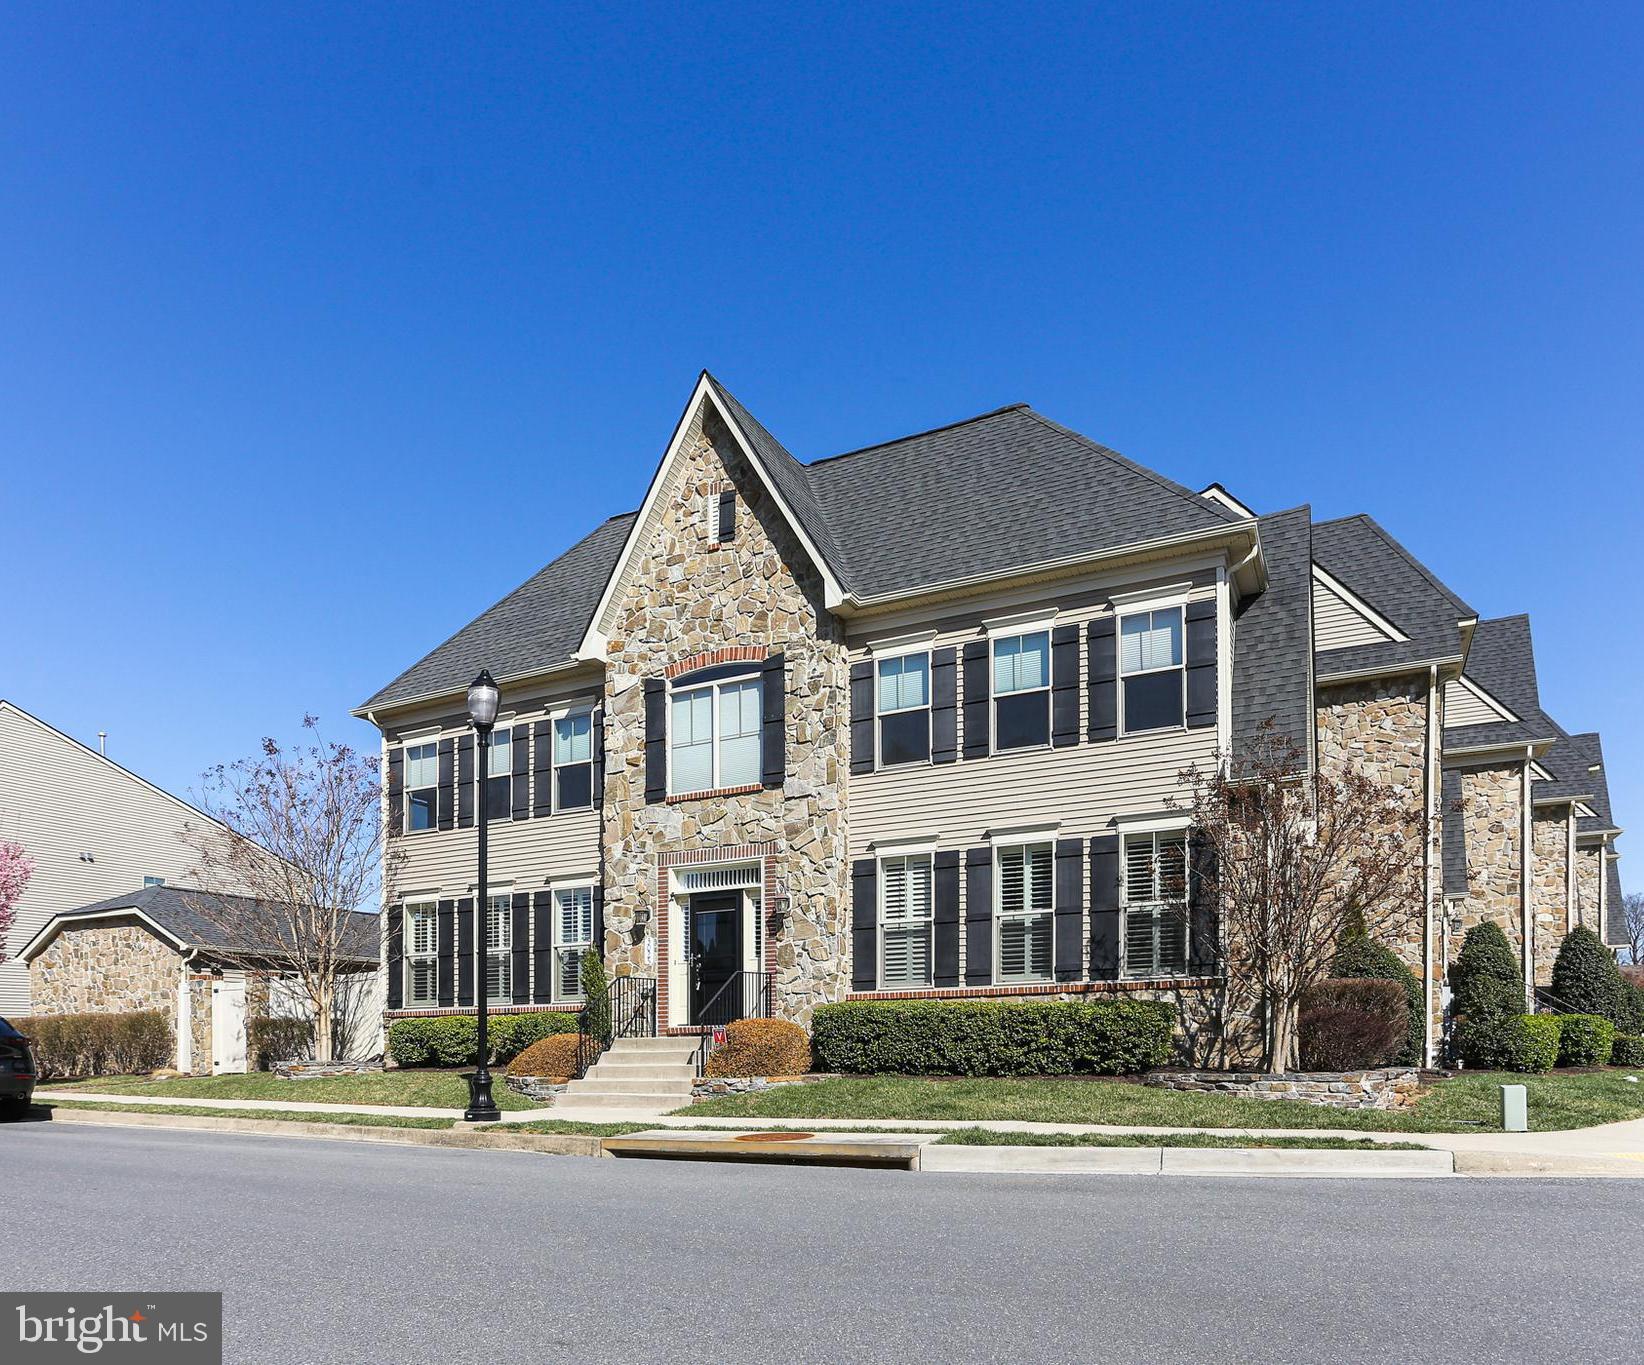
Welcome to this stunning luxury townhome located in the highly sought-after Worman's Mill Conservancy. Residents of this community enjoy access to exceptional amenities designed for an active lifestyle, including tennis and basketball courts, a clubhouse, and a putting green.

This meticulously maintained home offers a detached two-car garage and a spacious private patio. Elegant plantation shutters throughout the home add a sophisticated touch of Southern charm.

The spacious main level features a private primary suite designed for ultimate comfort and convenience. Upstairs, you will find two generously sized bedrooms, each equipped with its own walk-in closet, along with a large bathroom and a bright and airy den area perfect for relaxation or a home office.

The lower level includes a large family room, an additional full bathroom, and a substantial unfinished area offering significant storage space.
#MDFR2061700

FREDERICK

3025 STONERS FORD WAY

3 Beds

3 Baths

2,784 Sq.Ft.

$625,000

MLS#: MDFR2061700
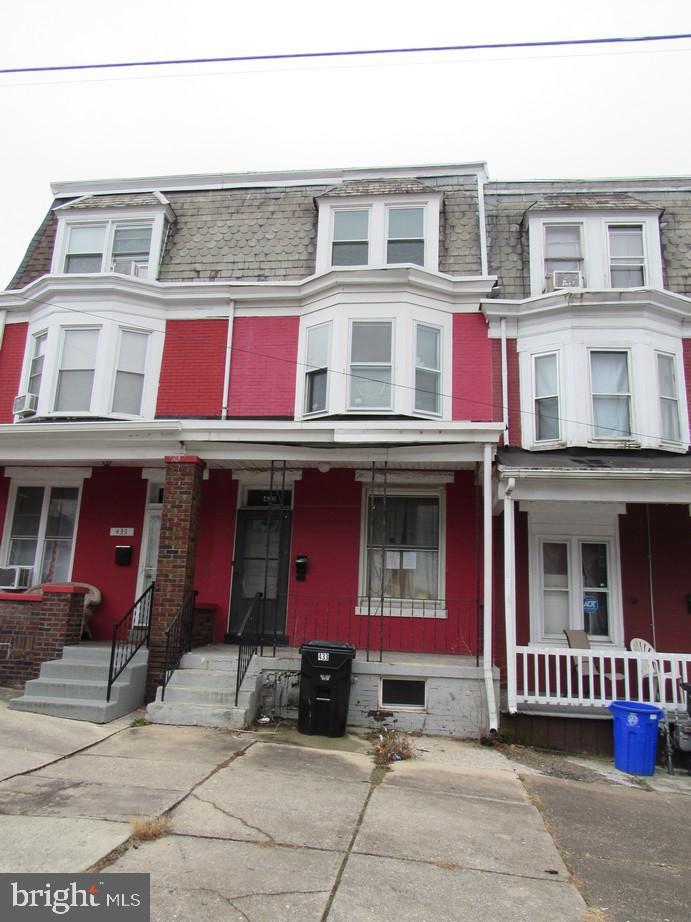
Great Opportunity to Build Sweat Equity Quickly! Super Value Row Home In the City of Harrisburg. Conveniently located close to all amenities such as Shopping Centers, Parks, Water Front, Employment, International Airport, PA-283, I-83, I-81, and PA Turnpike. Easy commute to Baltimore, D.C, or York. Almost 1600 SqFt of finished living area. Open floor plan with great flow and 3-Story Living. Large Living Room, Dining Room, and Kitchen with plenty of cabinets. 5 Bedrooms. Full Bath, and Great Fenced Yard and Porch that offers plenty of space for all of your backyard activities! Buyer pays all transfer costs. Sold As-Is. The seller is not responsible for utilities. If buyer needs utilities on for inspections, then it will be solely at the buyer’s expense. CASH OFFERS REQUIRE PROOF OF FUNDS. FINANCED OFFERS REQUIRE PRE-APPROVAL FROM LENDER. EMD must be cashiers check. BUYER(S) TO VERIFY GROSS LIVING AREA OF DWELLING AND LOT SIZE. INFORMATION IN LISTING TAKEN FROM PUBLIC RECORD. Equal Housing Opportunity.
#PADA2043960

HARRISBURG

433 PEFFER STREET

5 Beds

1 Baths

1,574 Sq.Ft.

$104,900

MLS#: PADA2043960
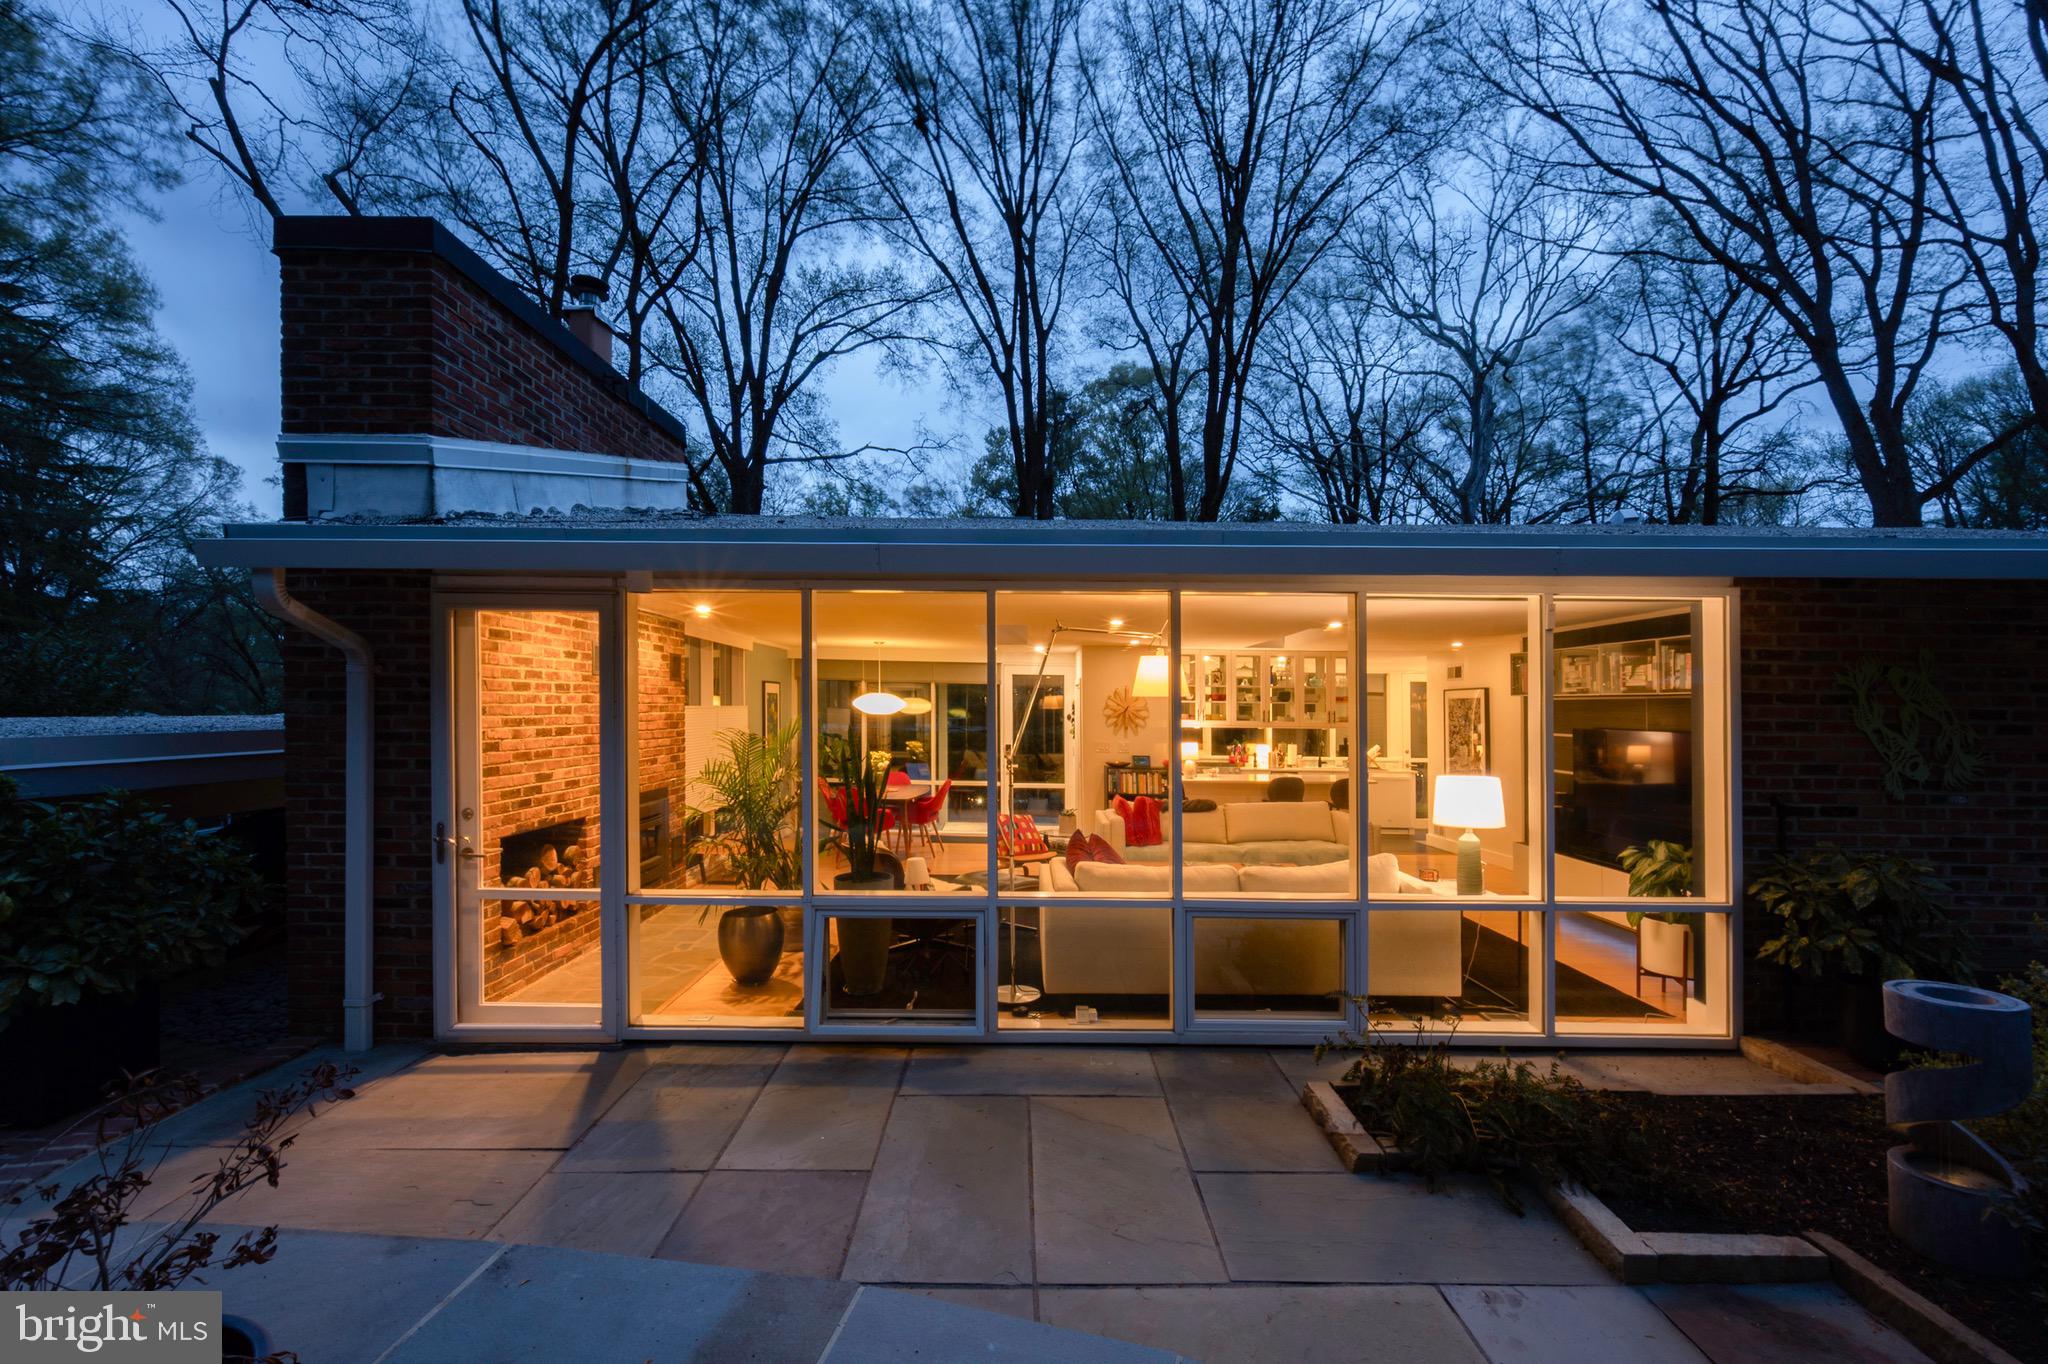
This stunning Mid-Century Modern home, located in the sought-after Hollin Hills neighborhood, was designed by renowned architect Charles Goodman. Offering one-level living at its finest, the home features three spacious bedrooms and two full bathrooms, with floor-to-ceiling windows throughout that bring in abundant natural light. The open living room is highlighted by skylights, recessed lighting, and a full wall of brick with a wood-burning insert fireplace, creating a warm and inviting atmosphere. A wall of built-in shelves neatly houses the TV, adding dramatic focal point.

The open kitchen boasts a breakfast bar, granite countertops, stainless steel appliances, and a wine fridge, perfect for entertaining. A large utility and pantry area is conveniently located off the kitchen, along with a washer and dryer area that includes cabinetry for additional storage. The completely remodeled hall bathroom features a unique skylight across the entire ceiling, creating a bright and airy space.

The primary suite includes an en-suite remodeled bathroom and remote-controlled custom shades for added comfort and privacy. The second large bedroom, currently being used as the primary suite, offers two closets and custom remote-controlled shades.  Flor brand carpet tiles in two of the bedrooms, chosen specifically from the Hollin Hills series.  Third light-filled bedroom is currently home office.  Custom closets throughout. 

A charming dining room area is enhanced by a Nelson bubble lamp, creating a stylish and inviting space for meals. Custom window coverings are installed throughout, ensuring a cohesive and refined aesthetic. Outside, the home offers extensive hardscaping and landscaping, featuring various patios and mature plantings designed with privacy in mind. A new sauna with a heater is an added luxury.

For practical amenities, the home features a rare oversized carport with an electronic car charging station and additional storage shed.
Hollin Hills offers membership to 2 community pools as well as membership to a tennis and pickleball club. The scenic neighborhood boasts 7 parks, trails, an active Civic Association with seasonal celebrations, delicious super society and a friendly, close-knit environment.  A commuter's dream location minutes from GW Parkway and trails, DC & the Pentagon; and south to Fort Belvoir, or north to Andrews AFB & Tysons Corner via I-495. This special address is an idyllic sanctuary to call home!
#VAFX2230966

ALEXANDRIA

7208 REBECCA DRIVE

3 Beds

2 Baths

1,545 Sq.Ft.

$1,149,900

MLS#: VAFX2230966
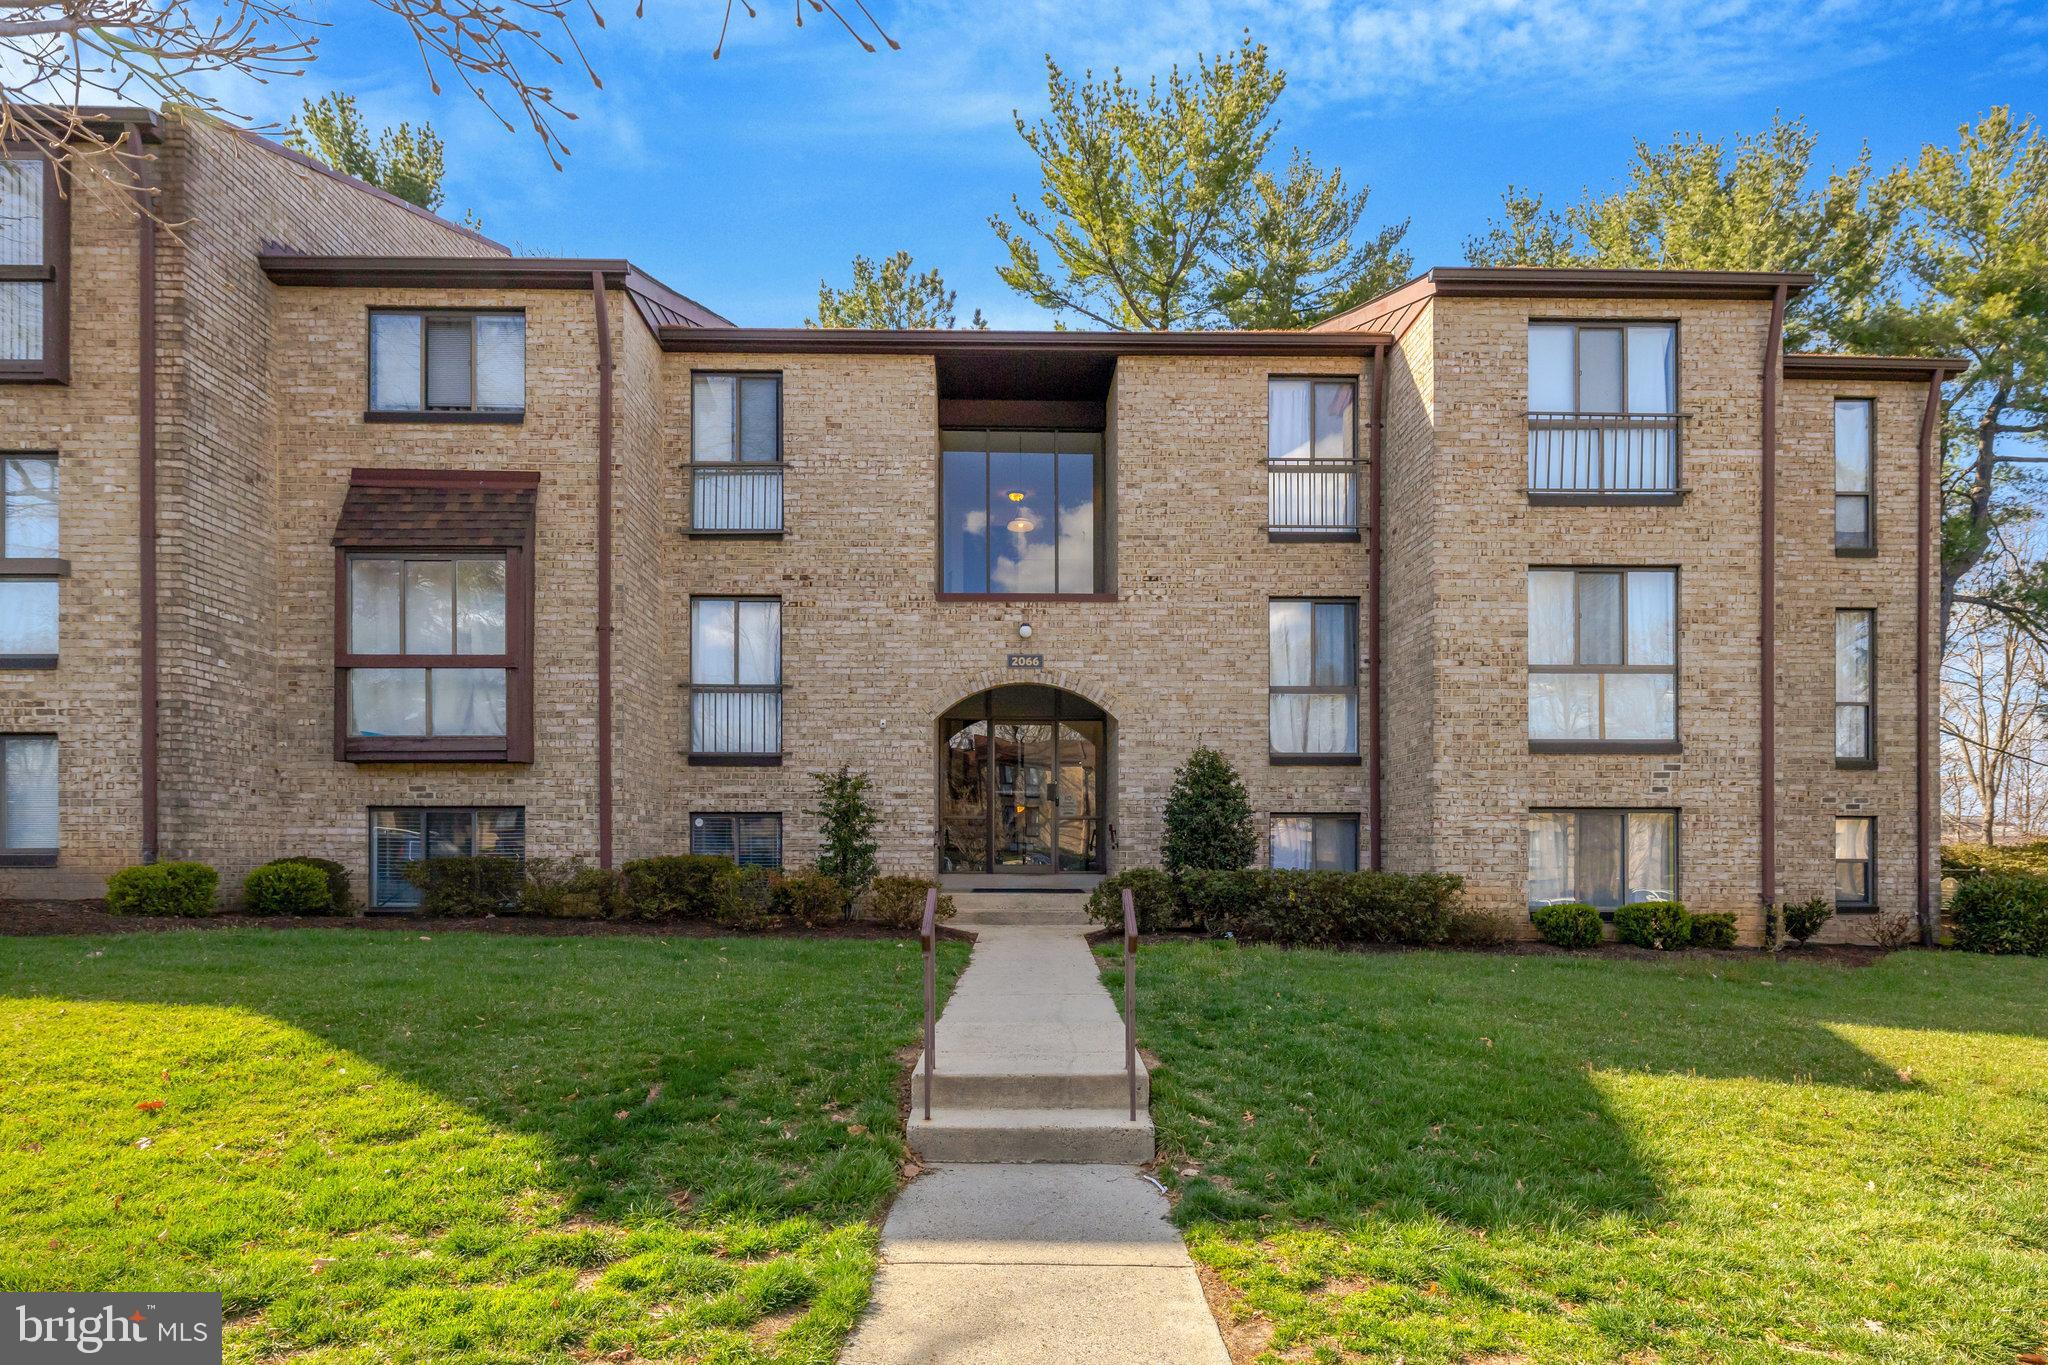
*** Welcome to Southgate *** Fall in love with this gem complete with fresh paint, 2 bedrooms, 1 full bath, a walkout family room with sliding glass doors to patio, in-house stacked washer and dryer, and a personal storage unit. The bright Kitchen features a stainless dishwasher and refrigerator, 5-burner gas stove, breakfast counter, and opens to dining area with a large window for natural daylight. The owner's bedroom features a walk-in closet with custom shelving. The unit has 1 assigned parking space, 1 unassigned parking space and 1 guest space = 3 spaces total. Condo fee covers gas, heat, water, trash and maintenance. Location: Wegmans, Safeway, Giant Food, Harris Teeter, Target, Starbucks, Reston National Golf Course, Hidden Creek Country Club, Reston Town Center ... ALL are within a 5-10 minute drive! Dulles Airport is 10 minutes away and Reagan National is 30 minutes away.
#VAFX2230420

RESTON

2066 ROYAL FERN COURT 1B

2 Beds

1 Baths

1,071 Sq.Ft.

$335,000

MLS#: VAFX2230420
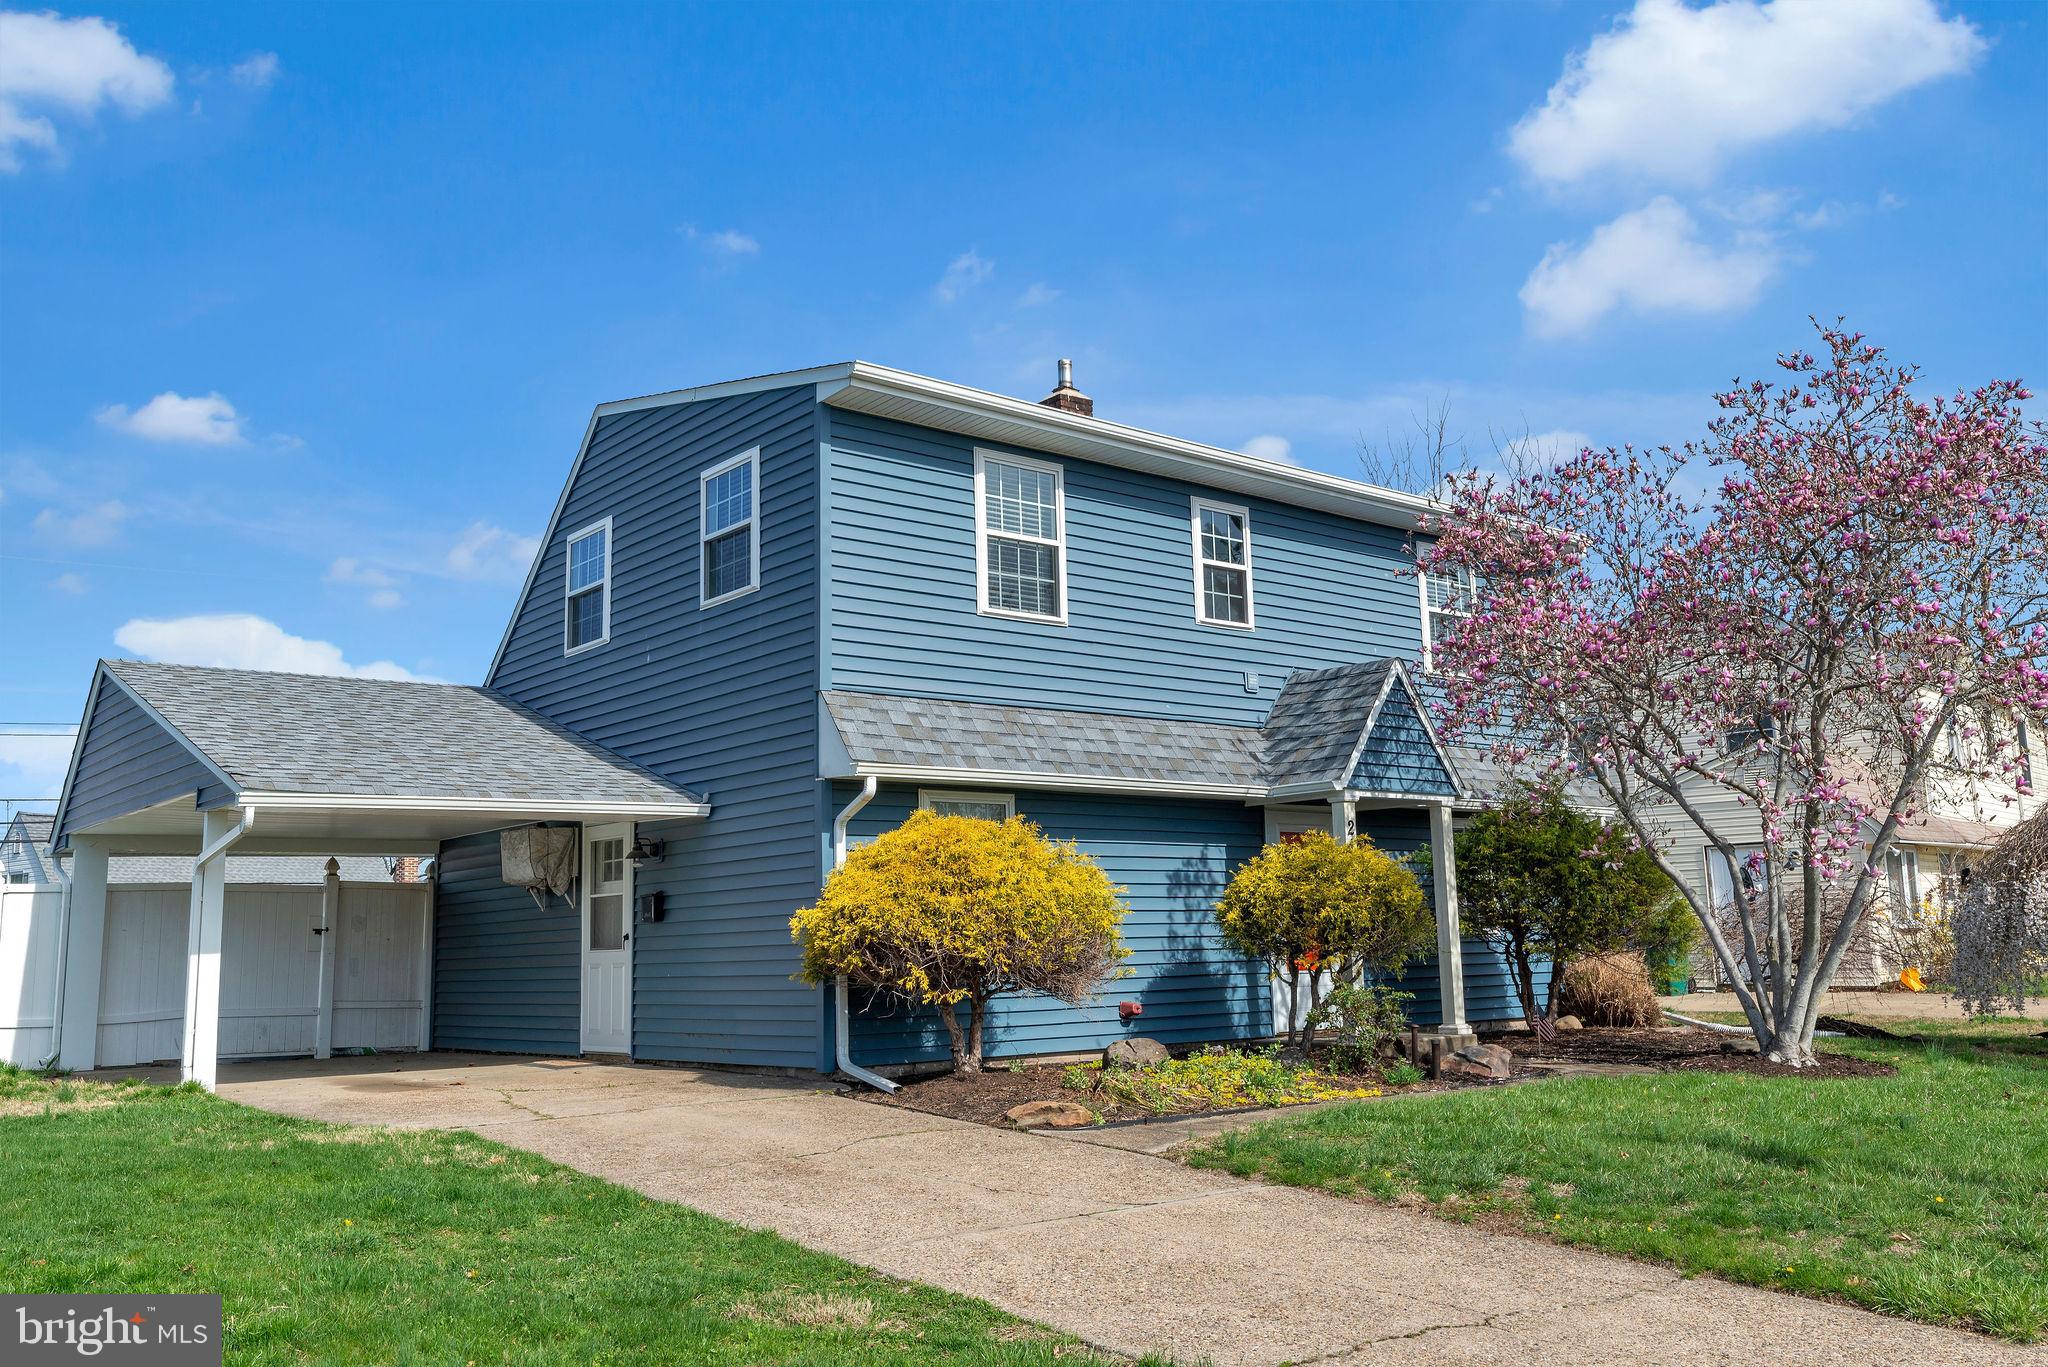
Welcome to this beautifully well maintained 4-bedroom, 2-bathroom home, where modern upgrades meet timeless charm. Thoughtfully designed for both comfort and convenience, this home offers a spacious layout and premium features throughout. The heart of the home is the kitchen, featuring ample cabinetry, quality appliances, and plenty of counter space—perfect for meal prep and entertaining. The first floor boasts brand-new flooring (2023), creating a fresh and inviting atmosphere. The second floor features a dormer on one side, maximizing space for bedrooms and storage while enhancing the home’s overall functionality. The washer and dryer are conveniently located on the second floor, making laundry day effortless. Recent upgrades for a peace of mind include the roof, siding, and windows which were all replaced in 2019, ensuring durability and energy efficiency. A new oil heater was installed in 2023, providing reliable warmth during colder months and hot water. Step outside and enjoy your private above-ground swimming pool with a deck, perfect for summer relaxation and entertaining. The yard offers plenty of space for outdoor activities, gardening, or simply unwinding in your own personal retreat. This home combines modern updates with classic appeal, making it move-in ready for its next owner. Do not miss out on this opportunity and schedule your showing today!
#PABU2091466

LEVITTOWN

21 HONEYSUCKLE LANE

4 Beds

2 Baths

1,320 Sq.Ft.

$395,000

MLS#: PABU2091466
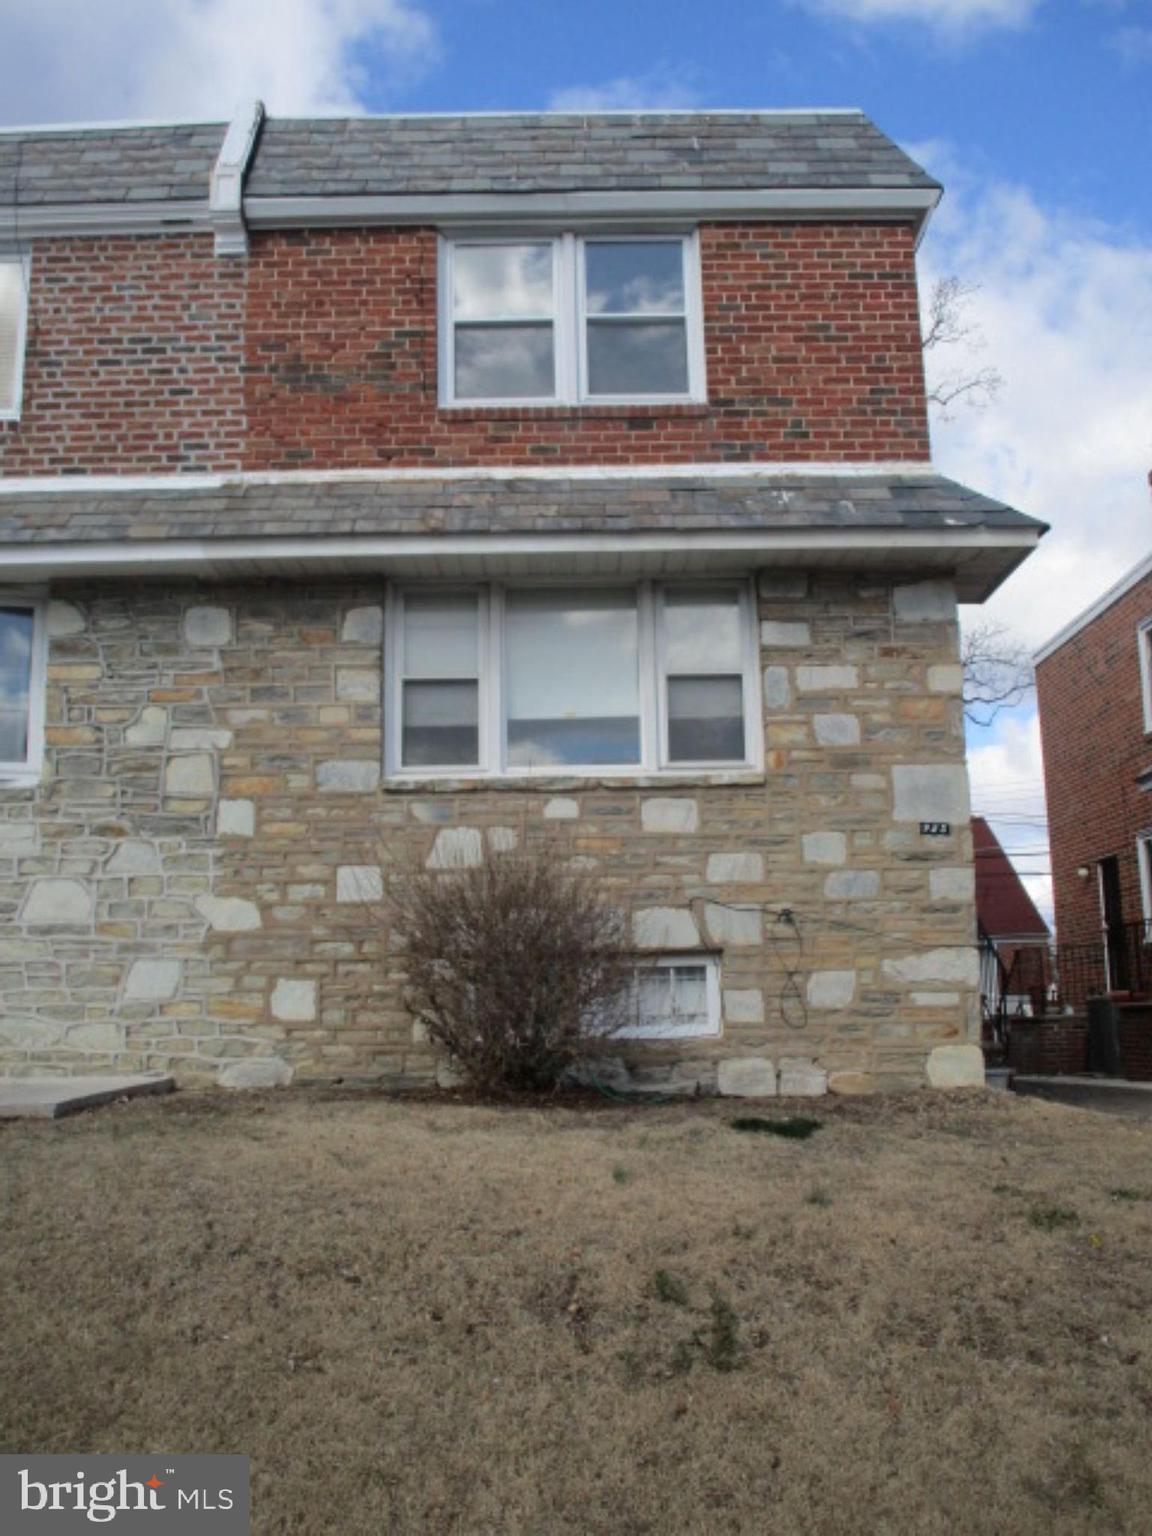
This beautiful home is ready for its next owner to enjoy its many modern updates and timeless charm. Located in a lovely Mount Airy neighborhood, this spacious property features hardwood floors, carpet, and a comfortable layout designed for both relaxation and entertaining. The first floor welcomes you with a bright living room and a formal dining room, leading to a stylish kitchen with stainless steel appliances and access to the rear patio and deck. A half bathroom completes the main level. Upstairs, the second floor offers a primary bedroom with a master bathroom, two additional well-sized bedrooms, and a full hall bathroom. Additional highlights include a finished basement, perfect for extra living space or a home office, as well as central air for summertime comfort. Situated in a convenient location, this home is just minutes from shopping, dining, and public transportation.
#PAPH2452918

PHILADELPHIA

925 E ELLET STREET

3 Beds

2 Baths

2,061 Sq.Ft.

$300,000

MLS#: PAPH2452918
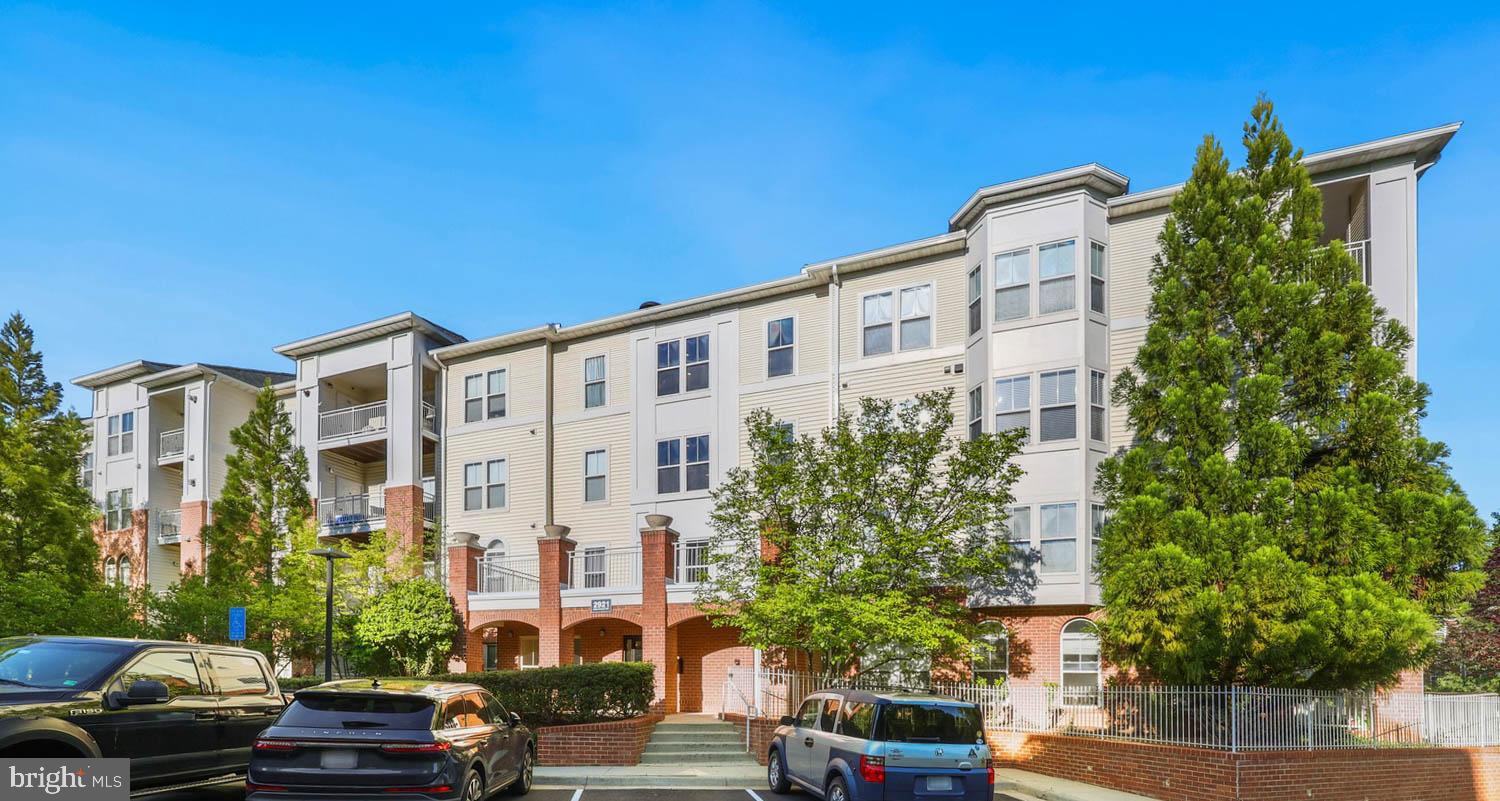
OFFER DEADLINE set for  TUESDAY evening, 5/6. The seller will make the decision on Wednesday morning.
Stunning home located in a desirable location. Situated just blocks from the Vienna Metro, this spacious 2-bedroom, 2-bathroom condo offers both convenience and comfort.  A corner unit on the third floor out of four, it boasts an abundance of natural light throughout, creating a bright and welcoming atmosphere. New flooring, fresh paint. The open kitchen has been beautifully updated, providing modern functionality while blending seamlessly with the living space. Both bedrooms are generously sized, each featuring large walk-in closets for ample storage. The primary bedroom comes with custom shelving and drawers. The in-unit washer and dryer add to the ease of living, offering the ultimate convenience. Step outside to the corner balcony—perfect for unwinding and enjoying quiet moments. Secure building with an elevator. With its unbeatable location and thoughtful updates, this condo offers a wonderful living experience. Garage parking space 45 would belong to you, as well as ample outdoor parking for additional vehicles and guests. 


Residents of this community have access to a community pool, dog park, and cute sitting areas and walkways. Location is everything, and this home does not disappoint. Situated just a stone's throw away from the Vienna/Fairfax-GMU Metro station, commuting is a breeze. Enjoy the vibrant Mosaic District, Pan Am Shopping Center with a Safeway, CVS, and UPS, Main Street shopping center with Trader Joe’s, Marshalls, restaurants, and more, Nottoway Park, Oak Marr Golf Center, Downtown Vienna, and Whole Foods Vienna, all just a short distance away. With immediate access to major roadways, including I-66, Route 29, and Route 50, exploring all that the area has to offer is effortless. Don't miss out on the opportunity to make this stunning home yours. Schedule a showing today and experience the perfect blend of comfort, convenience, and style.
#VAFX2236716

FAIRFAX

2921 DEER HOLLOW WAY 314

2 Beds

2 Baths

1,091 Sq.Ft.

$445,000

MLS#: VAFX2236716
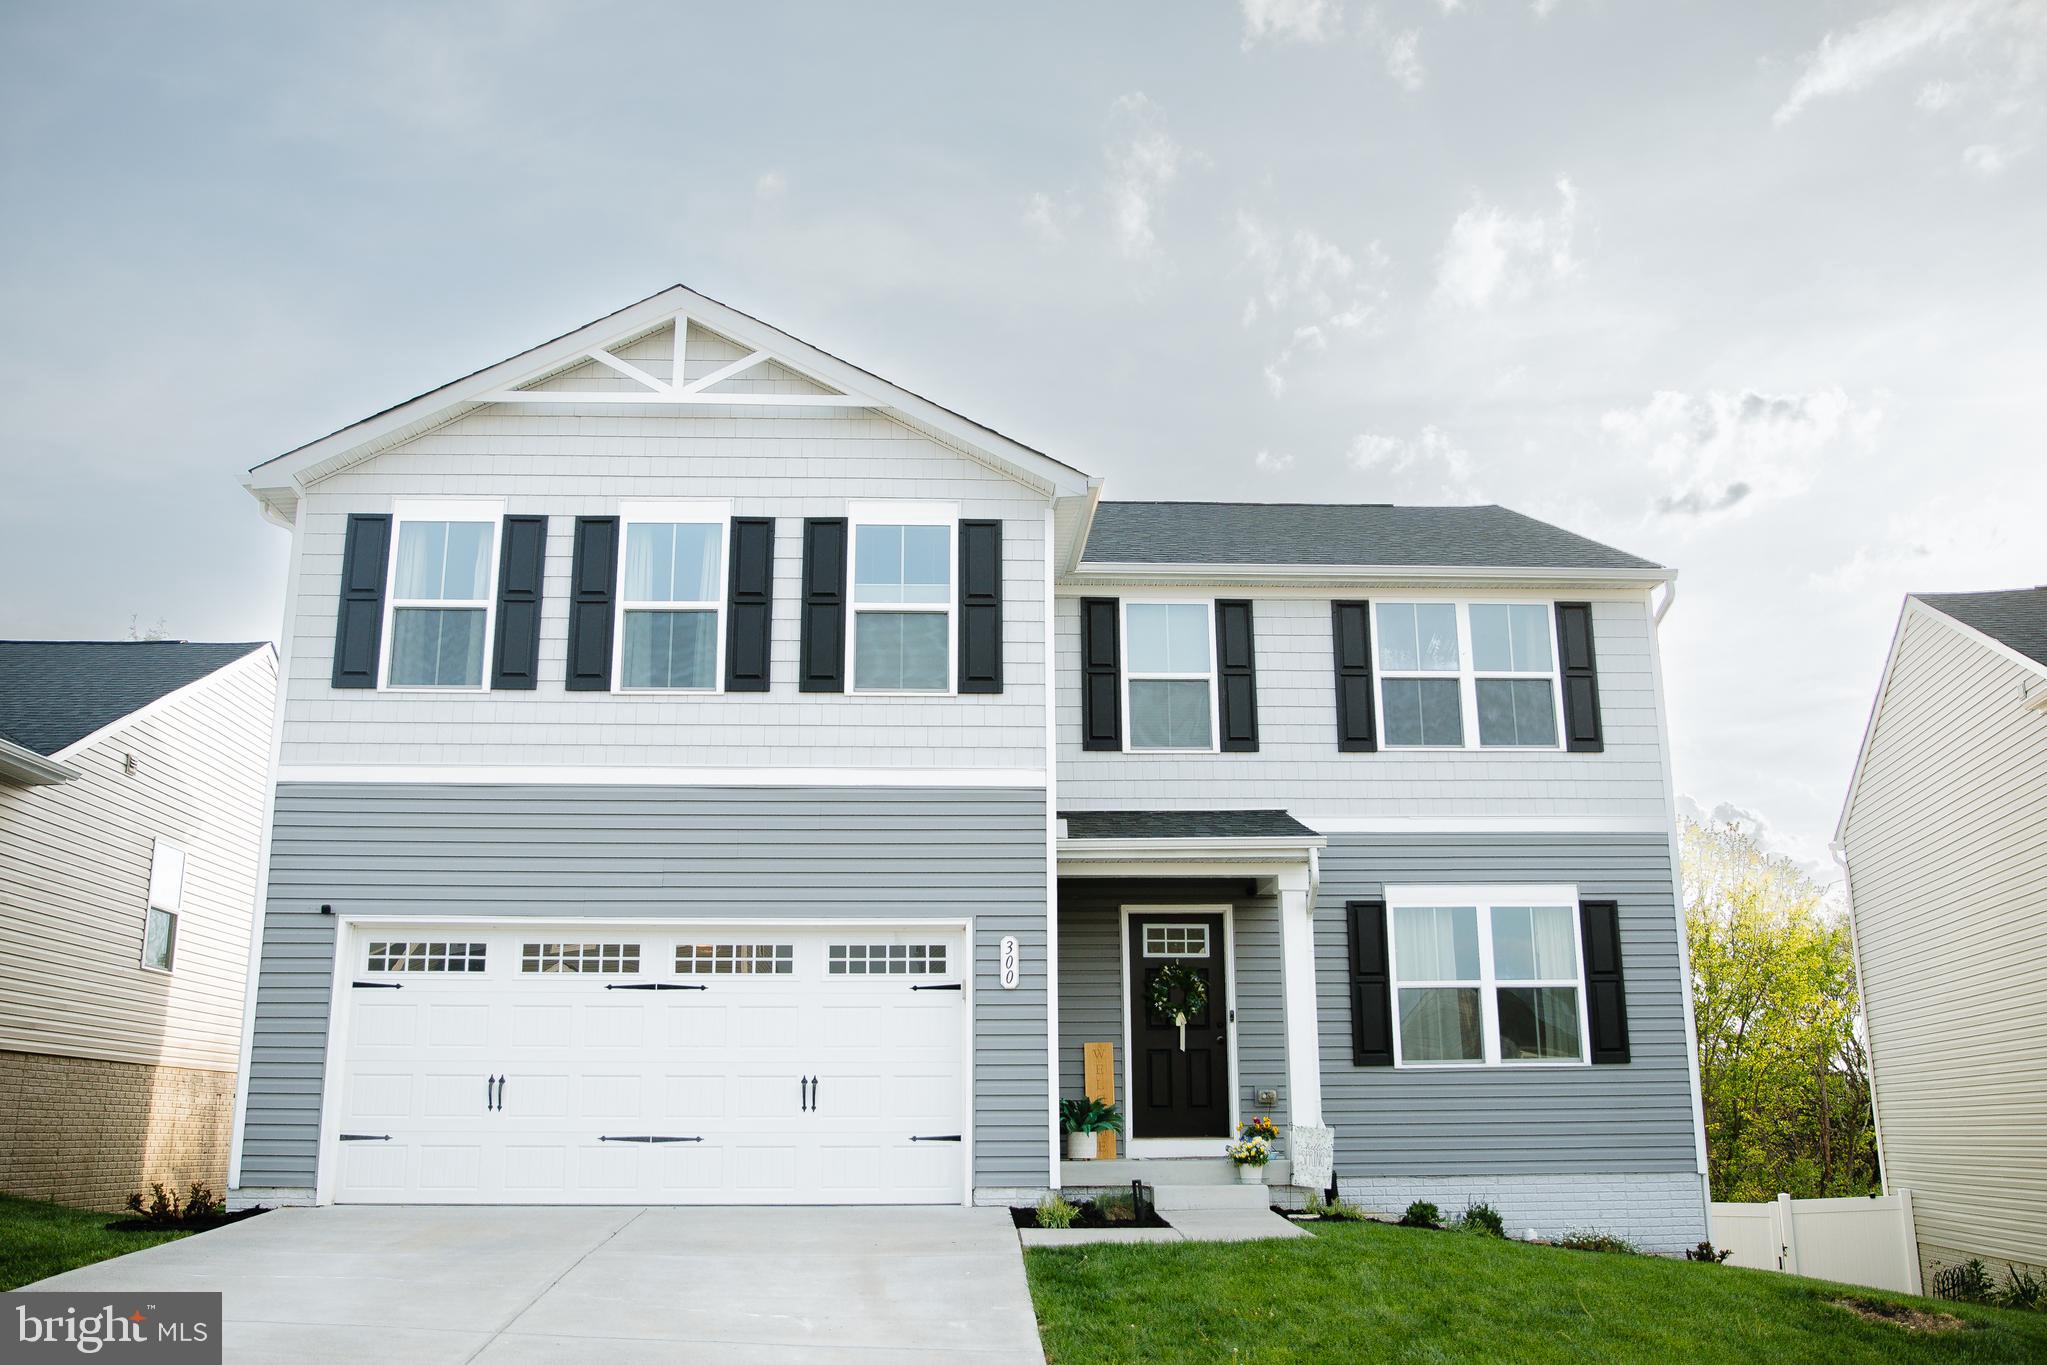
This beautiful, move-in ready home located in The Villages at Middletown offers the perks of new construction without the wait.  This home features 5 bedrooms, 2.5 bathrooms with 2,210 square feet.  The open-concept main level offers a huge kitchen with stainless steel appliances and upgraded kitchen cabinetry, the kitchen opens up to a dining area and a large family room with lots of natural light.  There is also a flex room on the main level that can be used for office or sitting area.  The trex back deck  is great for entertaining as it offer lots of additional outdoor living space.  Upstairs the primary suite includes two walk-in closets and an ensuite bathroom with double vanities.  Four additional bedrooms with walk-in closets share a full bathroom with double vanities.  The laundry room is conveniently located on this level.  The full unfinished walkout basement offers rough-in plumbing for future expansion.
#VAFV2033798

MIDDLETOWN

300 COVILLE STREET

5 Beds

2 Baths

2,210 Sq.Ft.

$454,900

MLS#: VAFV2033798
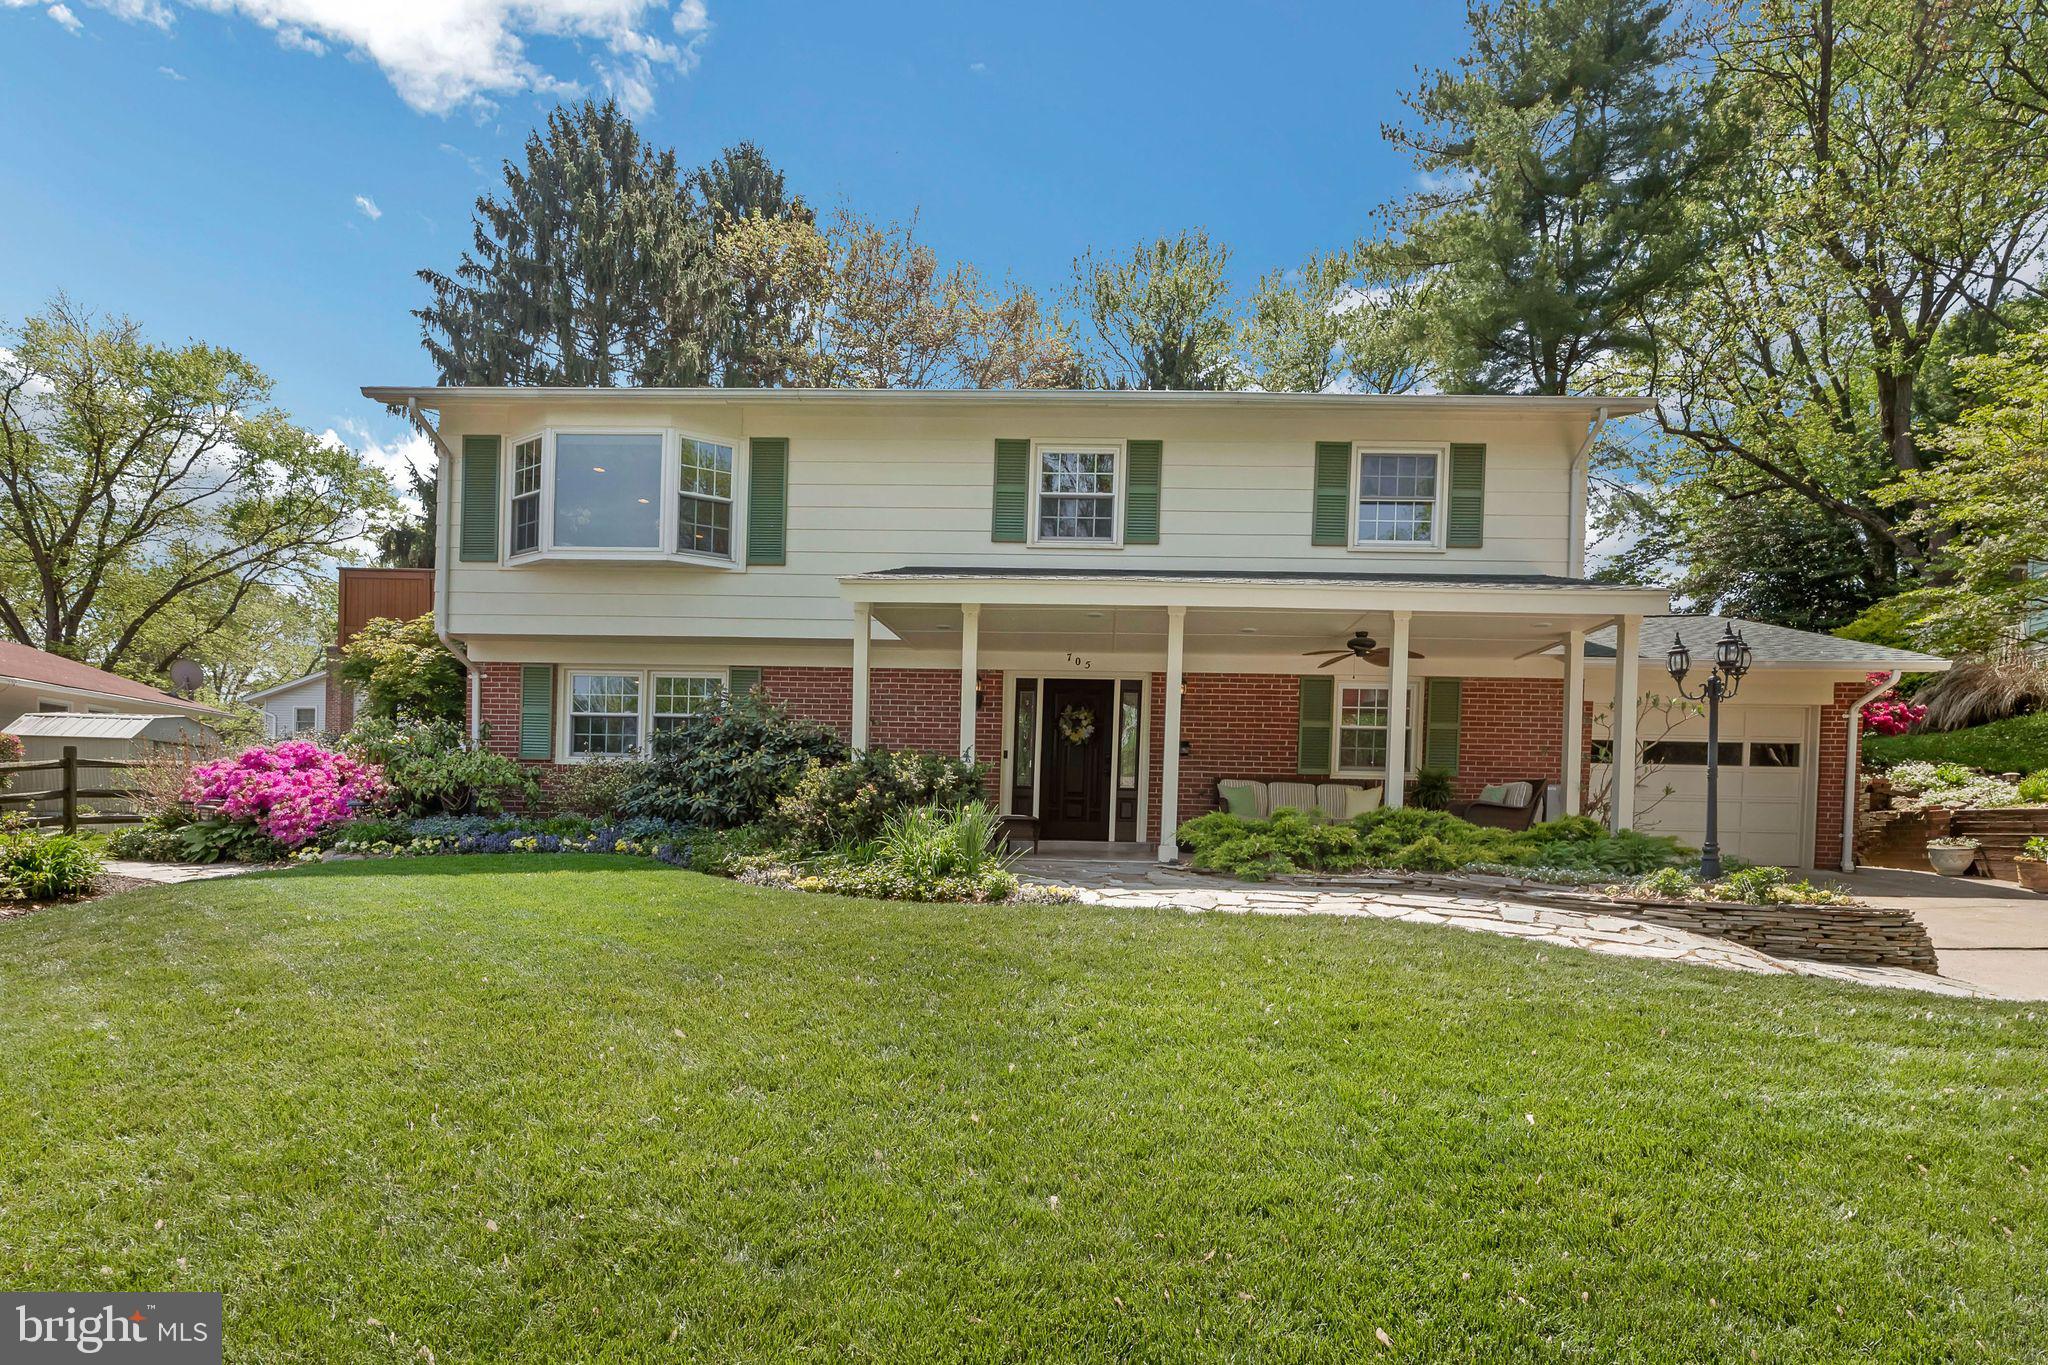
Charming and Updated Raised Rambler in Desirable Diamond Courts & West Riding

Welcome to this meticulously maintained 4-bedroom, 3-bathroom raised rambler offering 2,420 square feet of beautifully finished living space across two spacious levels. Nestled in the highly sought-after communities of Diamond Courts and West Riding, this home is the perfect blend of comfort, function, and style.

Step onto the inviting front porch and enter a home where pride of ownership shines through. Recent upgrades include a new roof, updated electrical and plumbing systems, and elegantly updated kitchen and bathrooms. The heart of the home is the gourmet kitchen, which flows effortlessly into the dining area and sunlit living room—an ideal space for both relaxing and entertaining.

Glass doors lead to a massive 1,000 sq ft deck, seamlessly connecting indoor and outdoor living. Enjoy your morning coffee or host summer gatherings while overlooking a meticulously landscaped backyard complete with a large shed for extra storage.

The entry level boasts a spacious recreation room with a recently cleaned and coated fireplace, a full bathroom, a generous fourth bedroom, a finished laundry/mudroom, and direct garage access—perfect for guests or multi-generational living.

Upstairs, you’ll find gleaming hardwood floors, three additional bedrooms, and two full bathrooms, all bathed in natural light.

Located just minutes from shopping, dining, Kentlands, NIST, I-270, and public transportation, this home offers unmatched convenience and a lifestyle you’ll love coming home to.

Don't miss your opportunity to own this exceptional property—schedule your tour today!
#MDMC2176982

GAITHERSBURG

705 HOPE LANE

4 Beds

3 Baths

1,876 Sq.Ft.

$733,000

MLS#: MDMC2176982
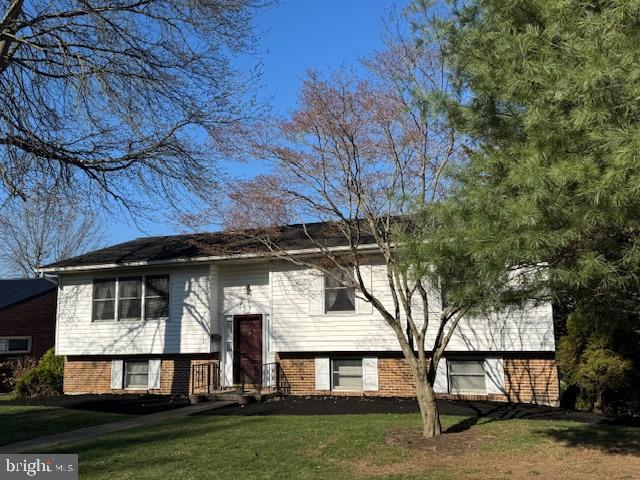
2-3 bedroom bi-level in convenient location on Lewistown's South Side.  This brick and vinyl home was built in 1985, much newer than surrounding homes. While there are only 2 bedrooms on the main level,  the 11x20 bedroom could be converted to 2 bedrooms. In addition, the large lower level family room could be used or modified for a 3rd bedroom. The kitchen has ceramic tile floors for easy clean-up and includes all the stainless steel Frigidaire appliances. The dining room has chair rail and a chandelier. The living room is spacious measuring 14'x17' and has generous windows. The primary bedroom has 3 lighted closets, and its own primary bath with tile floors and glass shower doors. The lower level contains the massive 16' x 24' family room with a siding patio door that leads to a 10'x20' covered, concrete patio.  The laundry room/half-bath combination has built-in cabinets and ceramic tile floors.  A storage room has tons of shelving for even more storage. The back yard  adjacent to the patio is fenced in, for your pets/children's safety. A paved rear driveway leads to a 1 car integral garage with automatic opener.
#PAMF2051976

LEWISTOWN

21 WINDING WAY

2 Beds

2 Baths

1,935 Sq.Ft.

$229,900

MLS#: PAMF2051976

1 ... 600 601 602 603 604 ... 666
* Listings identified with the FMLS IDX logo come from FMLS and are held by brokerage firms other than the owner of this website. The listing brokerage is identified in any listing details. Information is deemed reliable but is not guaranteed. If you believe any FMLS listing contains material that infringes your copyrighted work please review our DMCA policy and learn how to submit a takedown request. © 2024. First Multiple Listing Service, Inc.

Send a message

Message successfully sent.

Your message

What is 3 + 4 ?

Reason for contacting?

I agree to receive email communication and understand I can unsubscribe at any time.

I agree to be contacted by Charis Realty Group - Christine Issler, Broker via call, email, and text for real estate services. To opt out, you can reply 'stop' at any time or reply 'help' for assistance. You can also click the unsubscribe link in the emails. Message and data rates may apply. Message frequency may vary. Privacy Policy

Sign Out

Virtual Assistant

Would you like to take the next step with this property? We can help you schedule a showing or virtual tour, or send you more details.

Yes, I would like more information.

Thank You for Your Reply, One of Our Agents will contact you as soon as possible

No, maybe later.

Thank you, you can always contact me via email, phone number or through the contact form.

Realhub AI

Lucy - Your AI-Powered Realtor

Update Your Temporary Password

Personalize your search

Enter your email and we'll notify you immediately when new listings match what you're looking for.

or enter email address

Already have an account ? Login here

Continue your home search

I agree to receive communications and understand I can unsubscribe at any time.

I agree to be contacted by Charis Realty Group - Christine Issler, Broker via call, email, and text for real estate services. To opt out, you can reply 'stop' at any time or reply 'help' for assistance. You can also click the unsubscribe link in the emails. Message and data rates may apply. Message frequency may vary. Privacy Policy

Already have an account ? Login here

We use cookies

We use cookies primarily for analytics to enhance your experience. By accepting, you agree to our use of these cookies. You can manage your preferences or learn more about our cookies policy.