Properties

Browse or get in touch to schedule a walkthrough.

  • Nearby me
Price range

Popular Features

Community Features

Association

Property Features

Waterfront

View

Exterior Features

Interior Features

Style

1509138 properties match your criteria

Updated 1 minute ago

E-Alert name
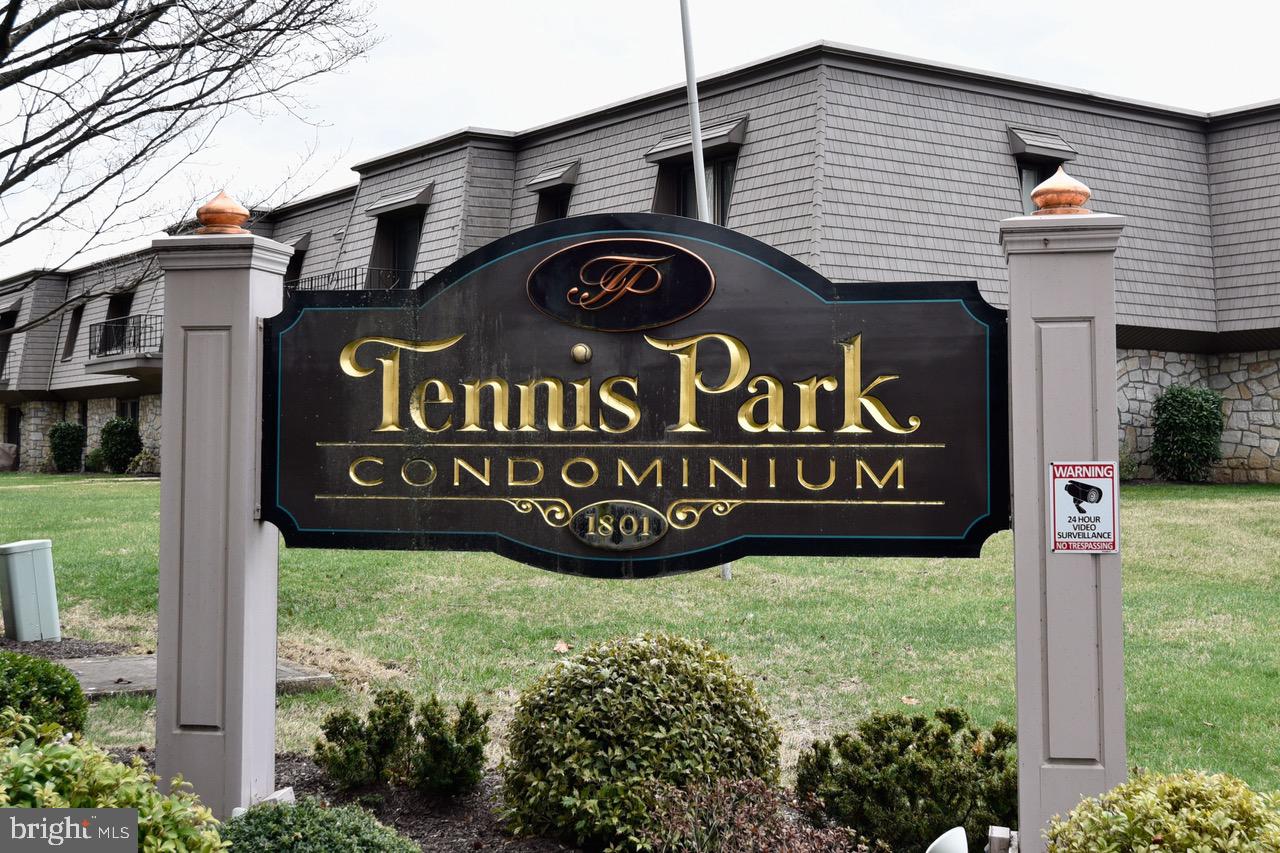
This Tennis Park Condo offers convenient location and carefree living! 
Offering open living room and dining room area with access to deck. This second-floor unit offers updated kitchen, walk-in spacious closet or pantry with available storage closet in basement area. Washer and Dryer unit in laundry area. Condo association prohibits renting unit - no pets - condo fee month is $401. - covers Insurance, Heat, Lawn Care, Common Area, Snow Removal, Trash, Water, Management. Lift available...
#PABK2055334

READING

1801 CAMBRIDGE AVENUE C-14

2 Beds

2 Baths

1,305 Sq.Ft.

$202,000

MLS#: PABK2055334
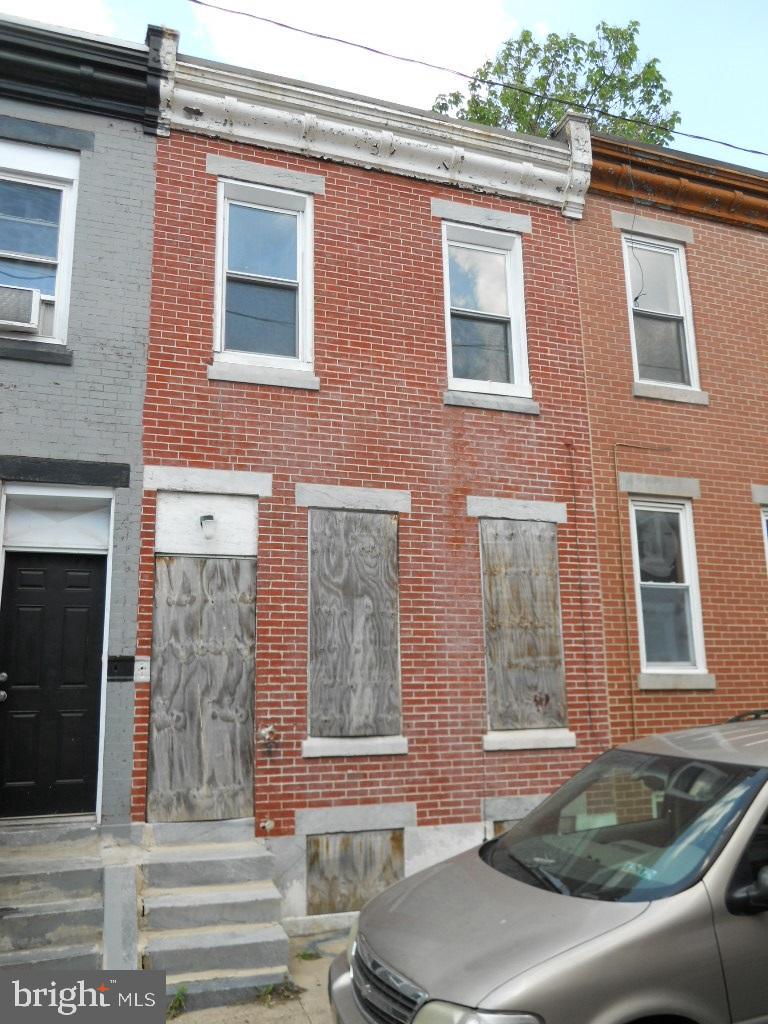
Fantastic opportunity to be a part of the transformation of the lower North Philadelphia area. This is an investment area identified for growth. Invest now in this 2-story townhome zoned as RM-1 Residential Multi-Family 1. Needs major renovations, exterior inspection only, no entry allowed. Property being sold as-is, where-is. Floor sketch provided for reference and is deemed reliable but not guaranteed. Surrounded by newer construction and is close to public transportation, schools, amenities and employment opportunities. Important - please review purchase offer instructions and disclosures or contact to receive a copy.
#PAPH2418152

PHILADELPHIA

2540 N JESSUP STREET

3 Beds

1 Baths

1,008 Sq.Ft.

$45,000

MLS#: PAPH2418152
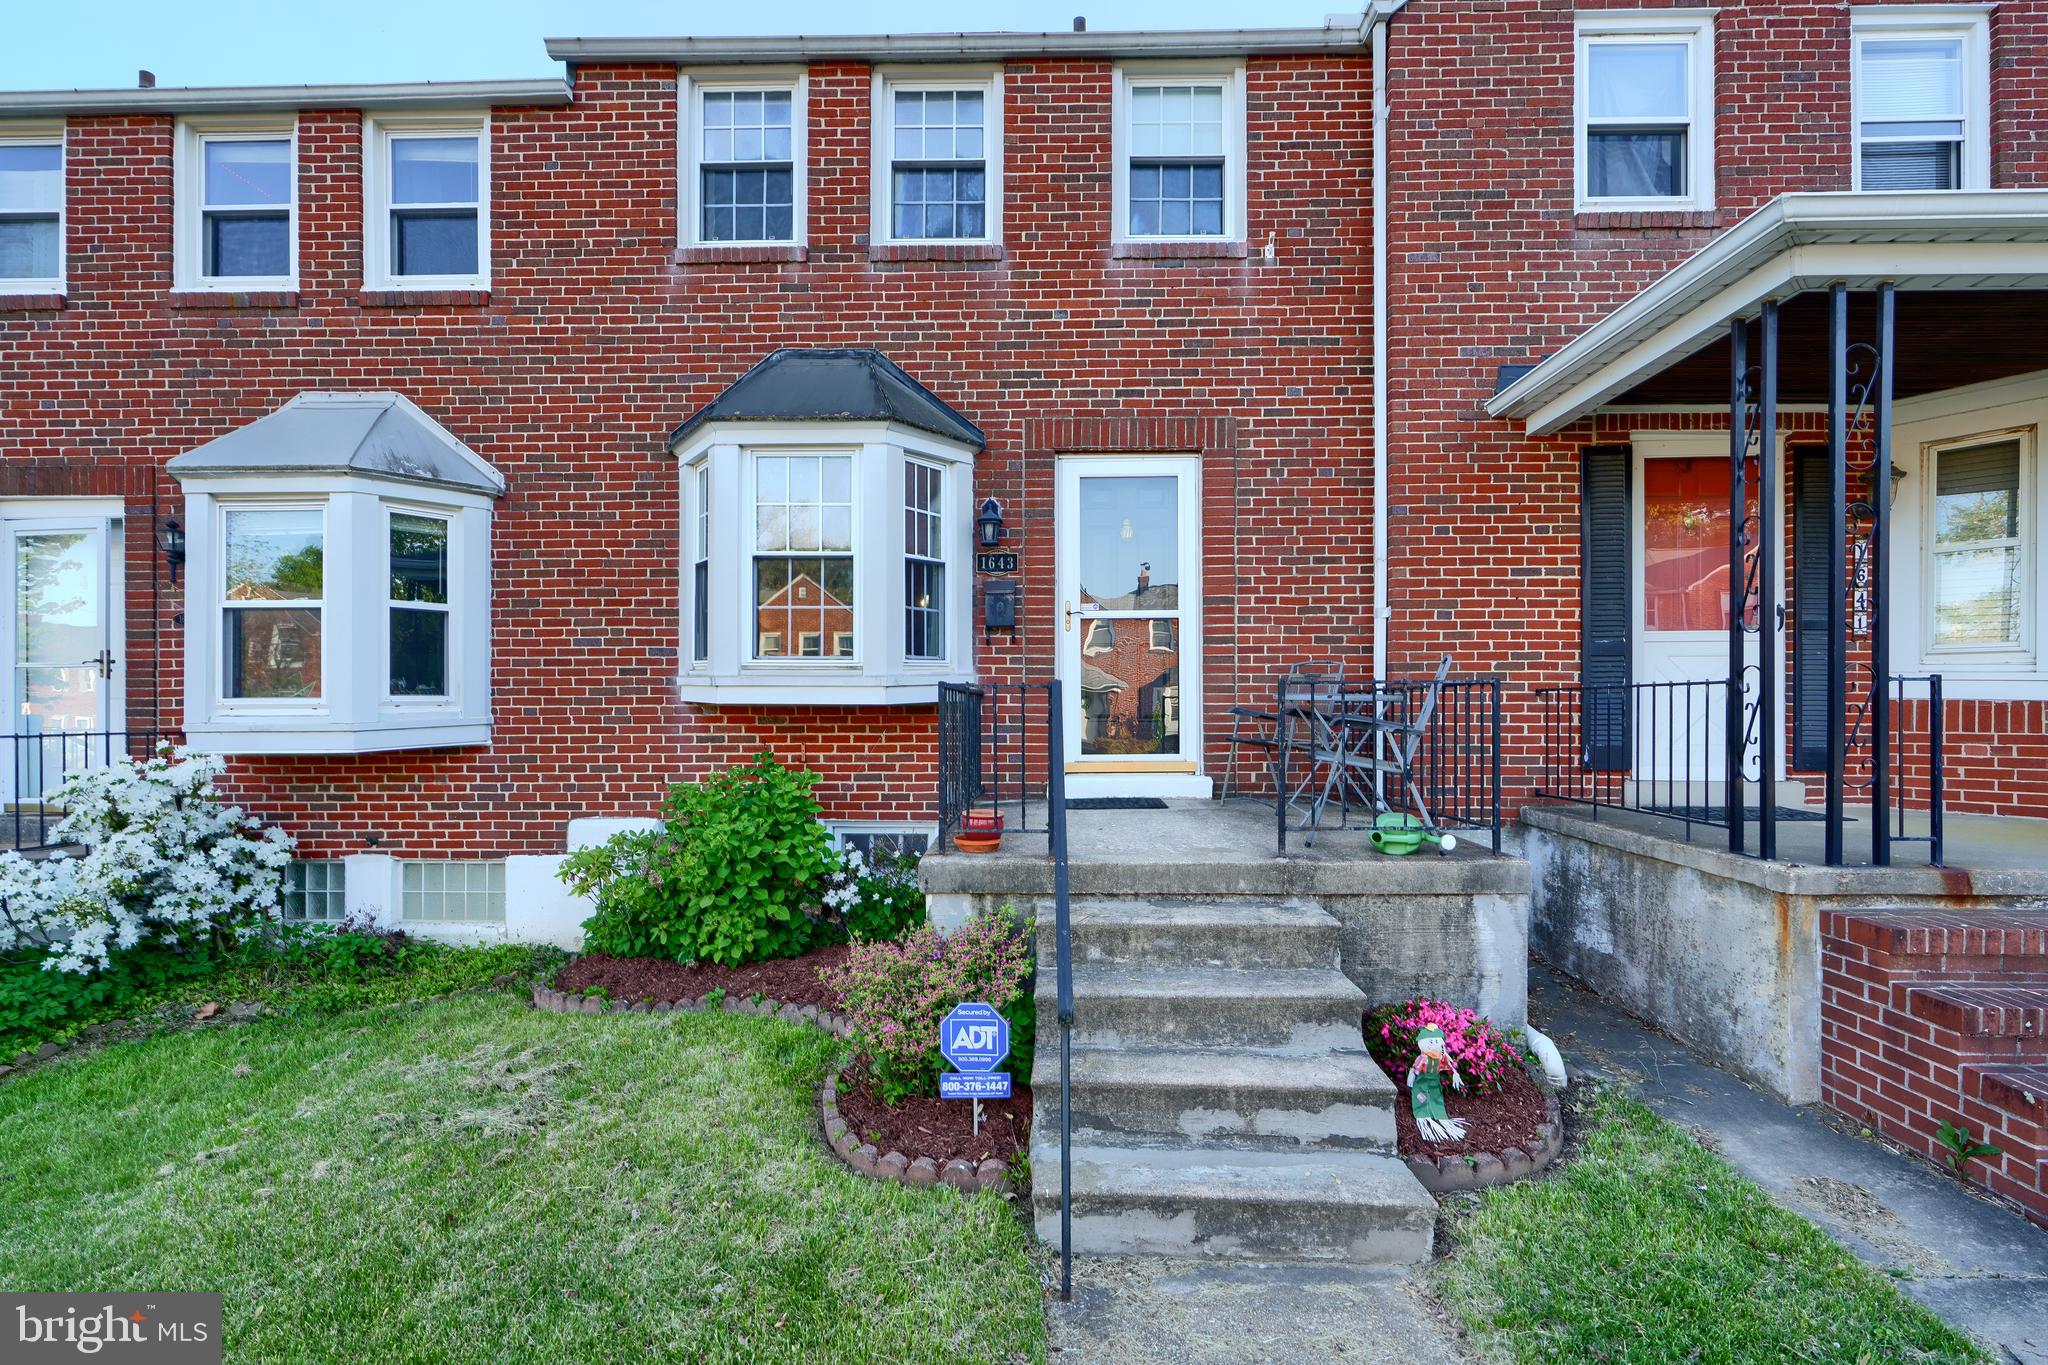
So many features make this 3 bedroom home extra special- private parking pad in the rear, sunroom addition from the kitchen, + deck, hardwood floors, finished clubroom, main level kitchen, living room & spacious dining room.
#MDBC2126154

BALTIMORE

1643 ABERDEEN ROAD

3 Beds

1 Baths

1,430 Sq.Ft.

$310,000

MLS#: MDBC2126154
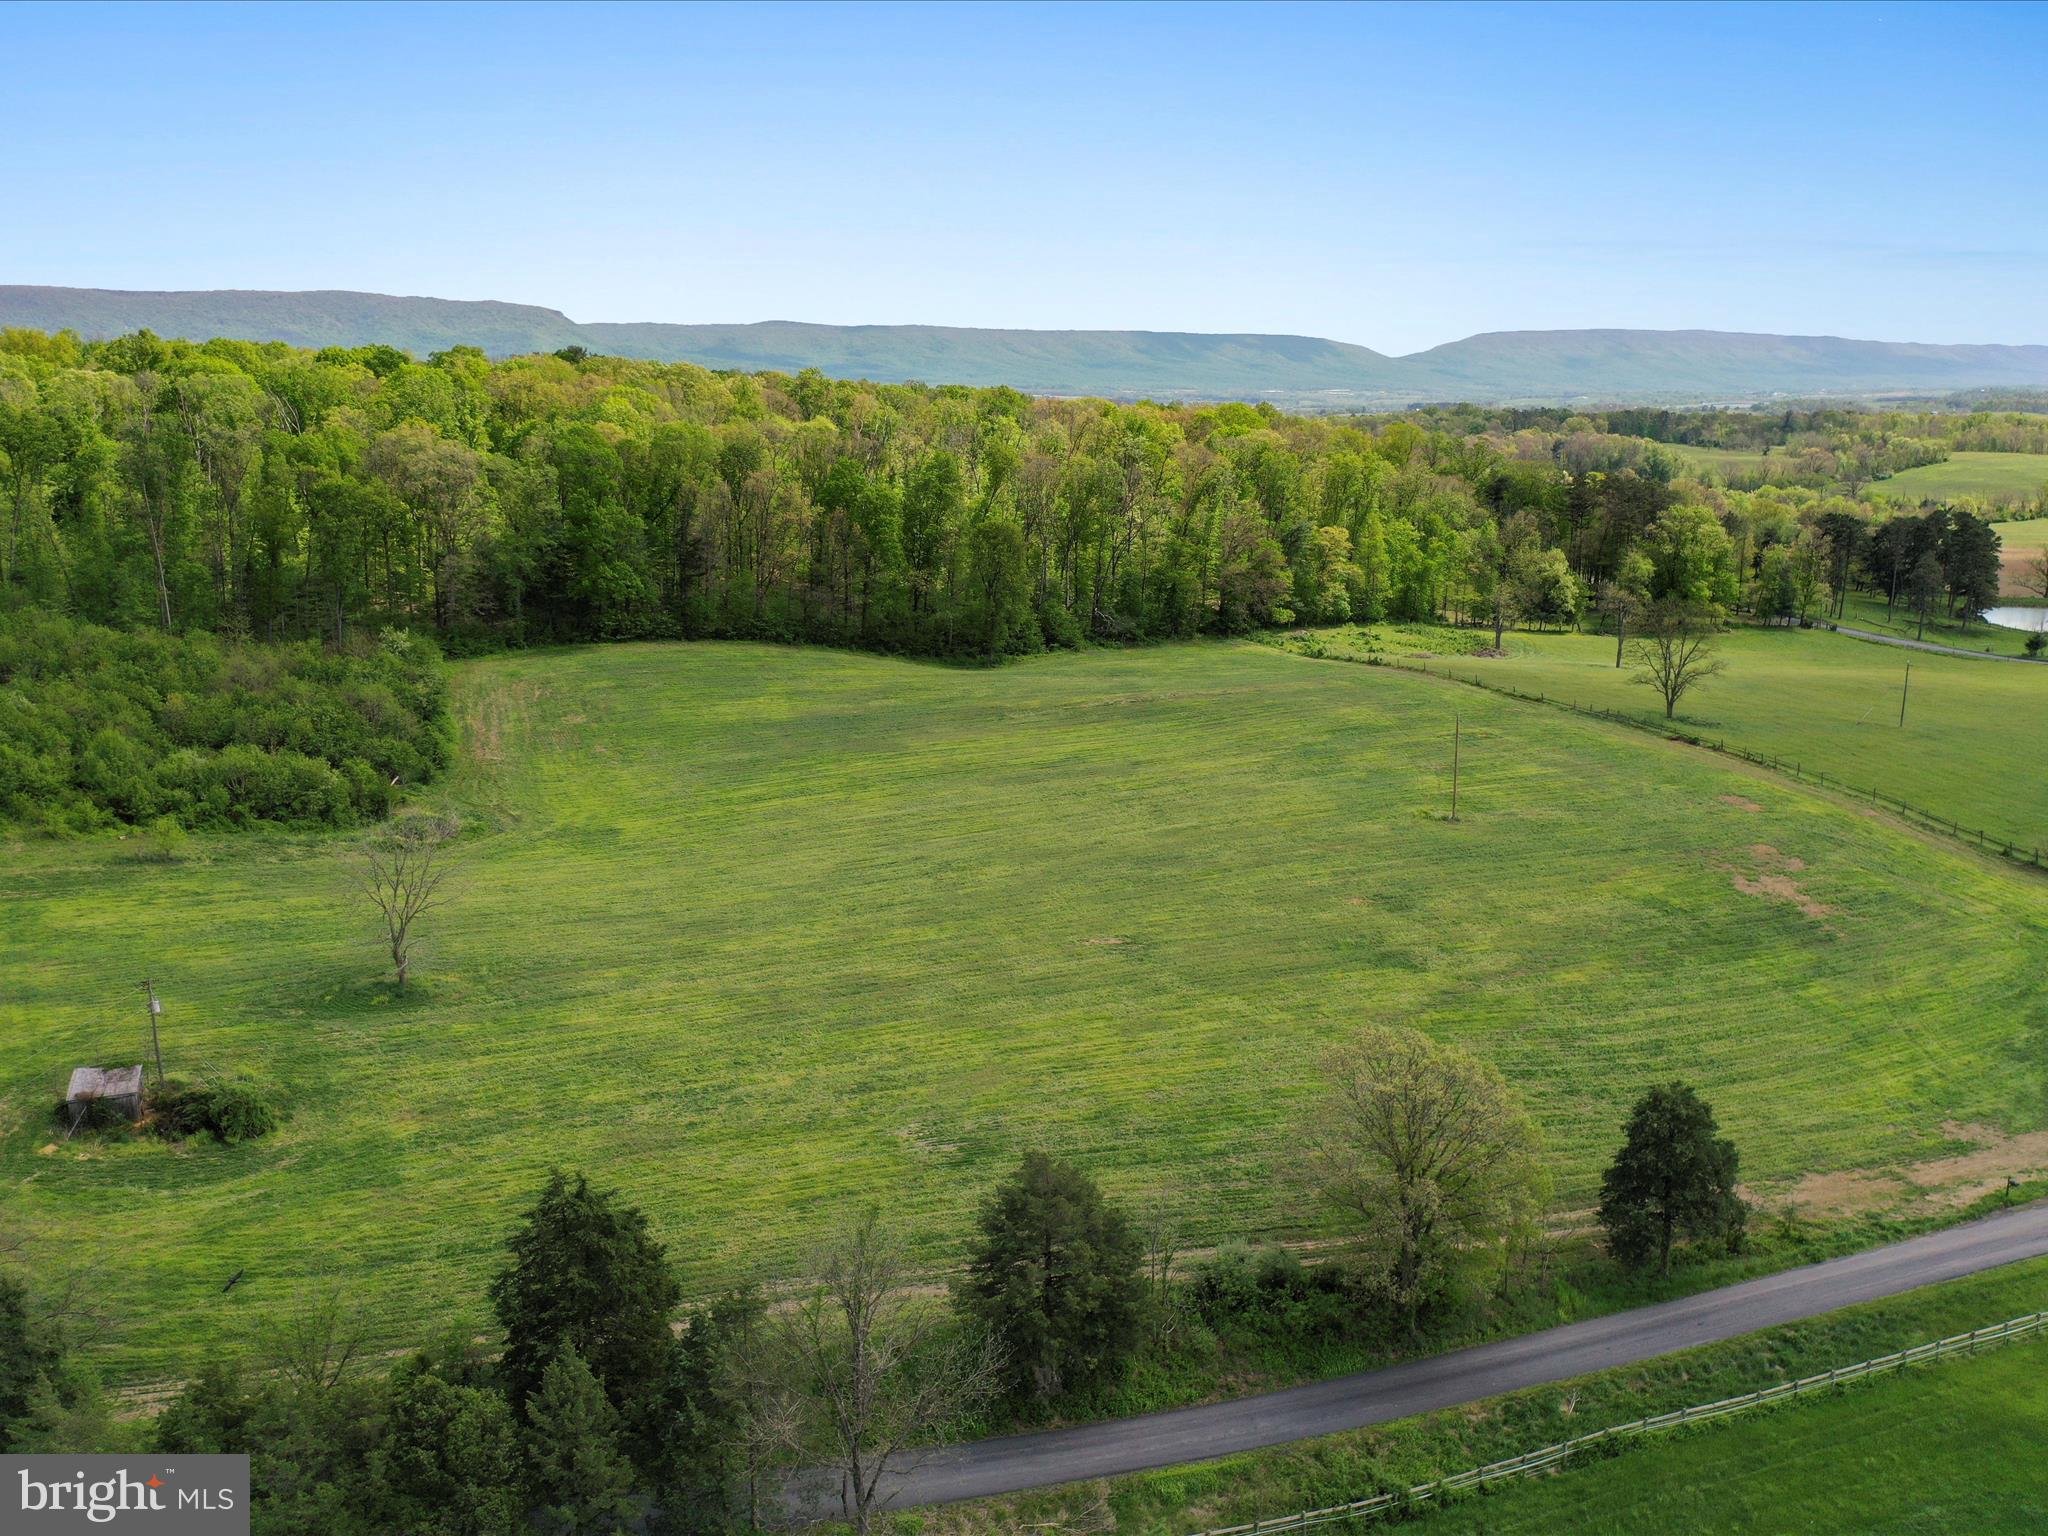
Discover 10 private, unrestricted acres in scenic Mount Jackson—an ideal setting for your dream home or mountain retreat. With no HOA and no restrictions, you have the freedom to build, farm, or simply enjoy the peaceful setting your way. Property has a 4-bedroom alternative septic system perc approval on file, offering a head start for future residential development. Take in the stunning mountain views and enjoy the flexibility of SINGLE FAMILY SUBURB zoning, which opens the door to a variety of residential uses. A rare opportunity for privacy and potential in the heart of Shenandoah County!
#VASH2011288

MOUNT JACKSON

0 PLEASANT VIEW ROAD

None Beds

None Baths

10.0 acres

$169,500

MLS#: VASH2011288
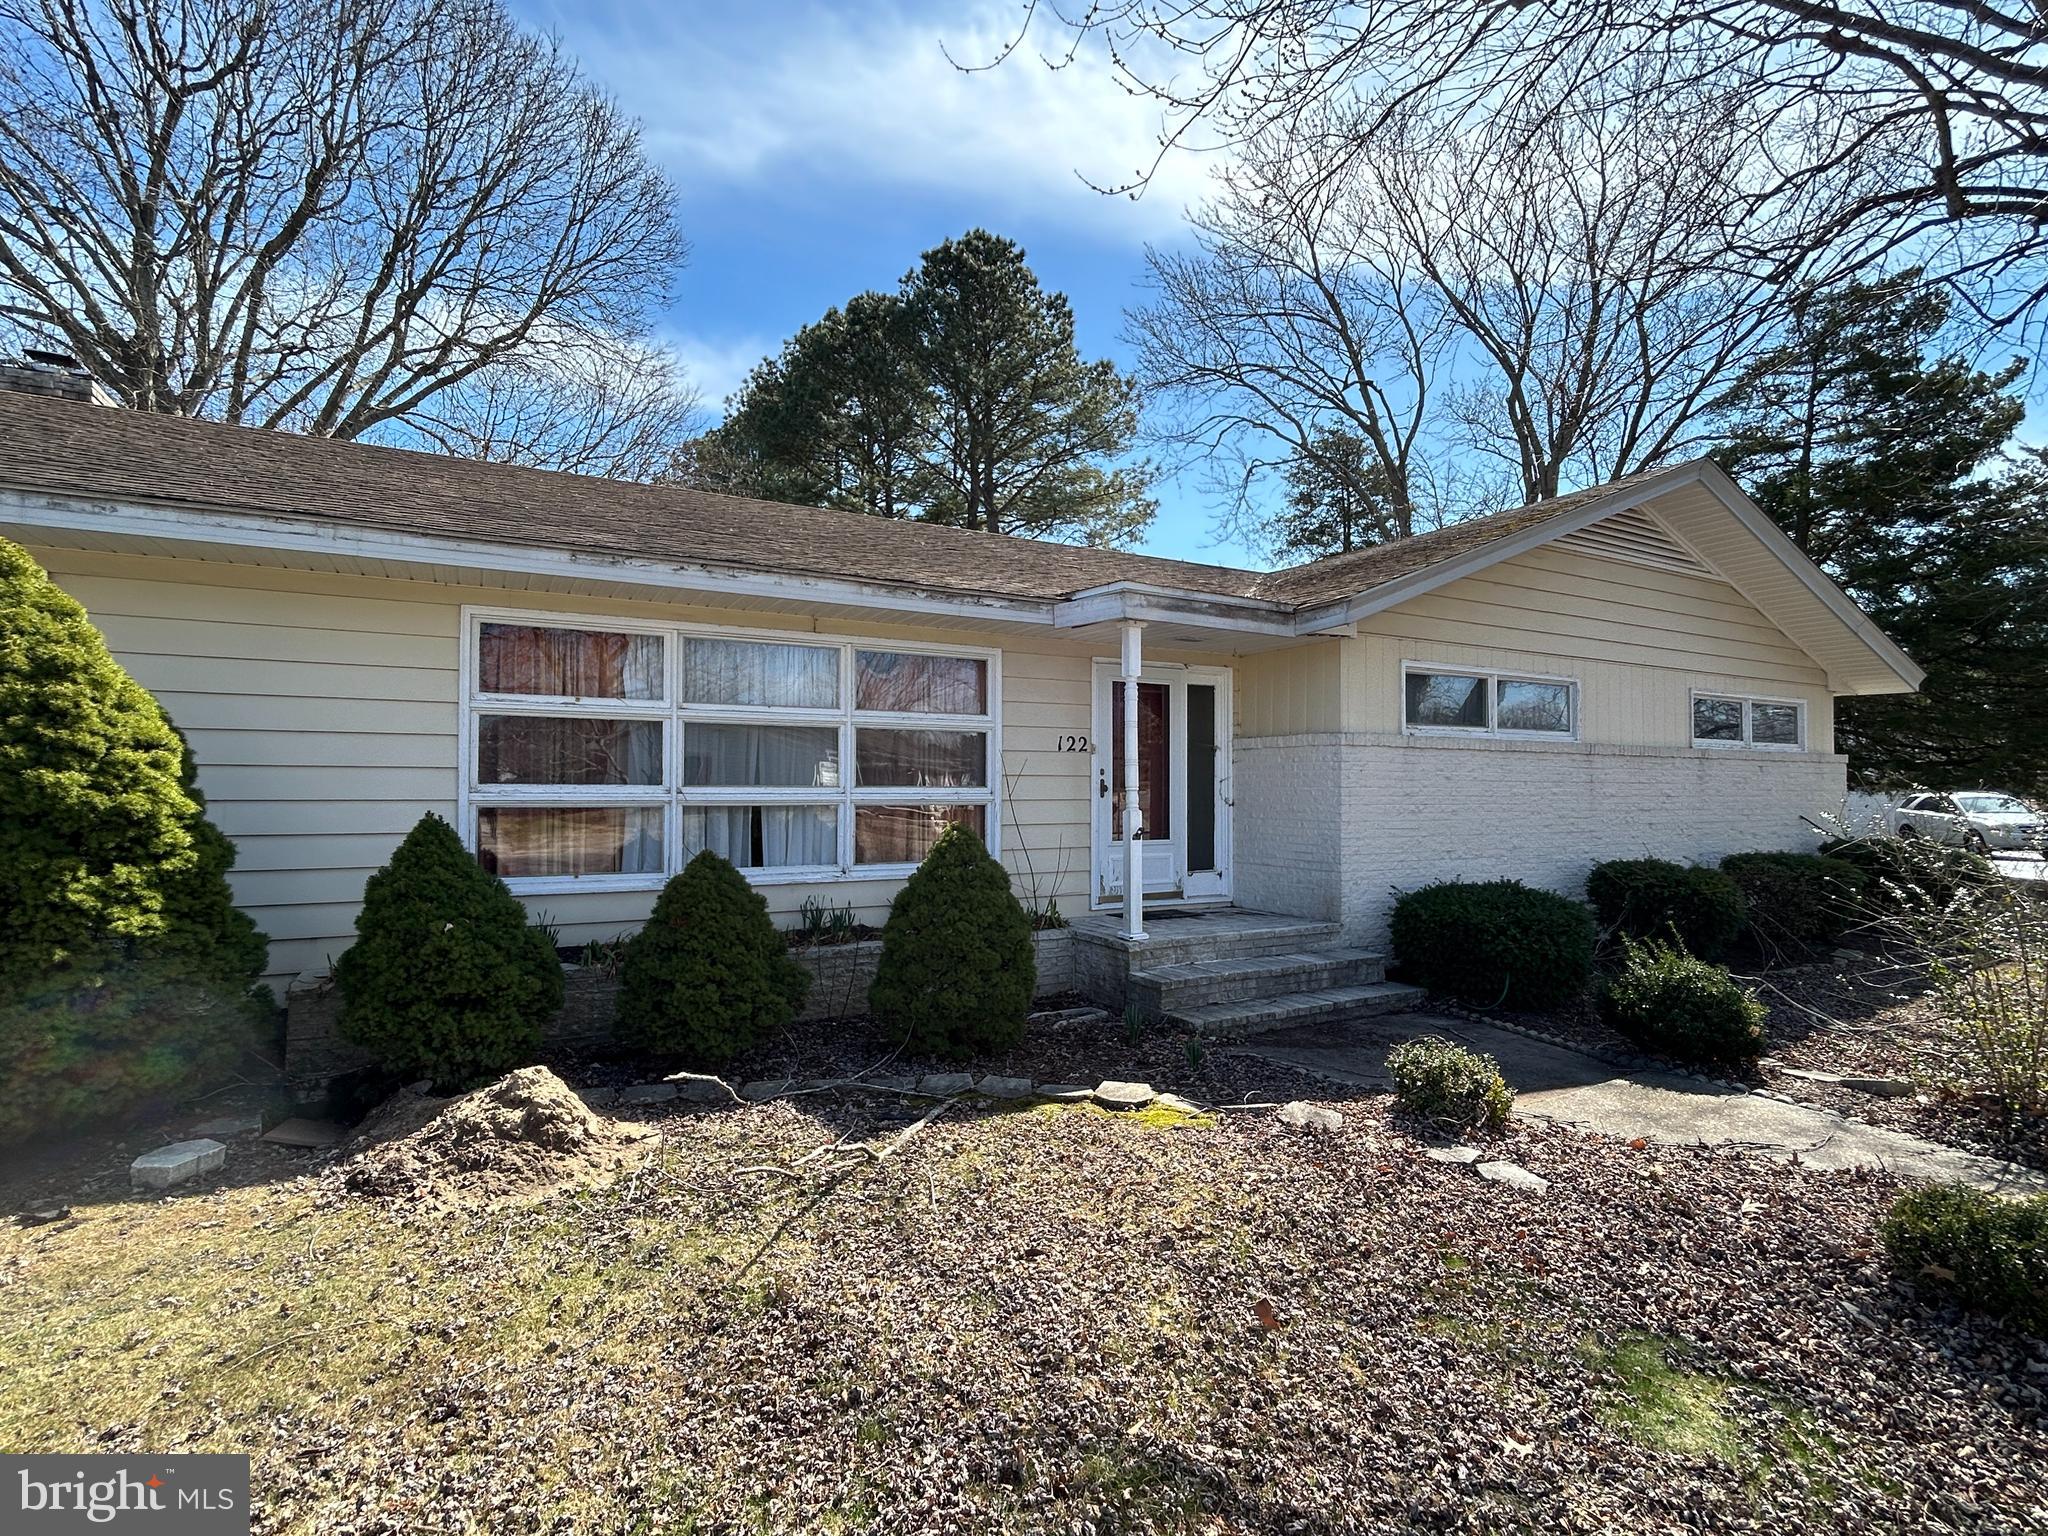
Welcome to this 3-bedroom, 2-bathroom ranch-style home, with over 2,200 sqft of one level living and located within a 10 minute walk to downtown Berlin, MD.  When you enter the front door, you will notice the hardwood floors that flow throughout the layout of the home. The large formal living room provides ample space for entertaining and is adjacent to the living room and dining area. The kitchen is adjacent to the dining area and has the potential to be expanded to provide even more storage and counter top space. The garage has been converted into an additional room, which could be used as a home office, play room, or additional living space to suit your needs. All of the bedrooms are generously sized with the master bedroom having its own master bathroom with a walk in closet. The home was updated with a heat pump that provides central heat and air with the baseboard heaters just in place for back up heat.  Home sold As-Is. Call today to schedule a private tour!
#MDWO2029274

BERLIN

122 MAPLE DRIVE

3 Beds

2 Baths

2,272 Sq.Ft.

$339,900

MLS#: MDWO2029274
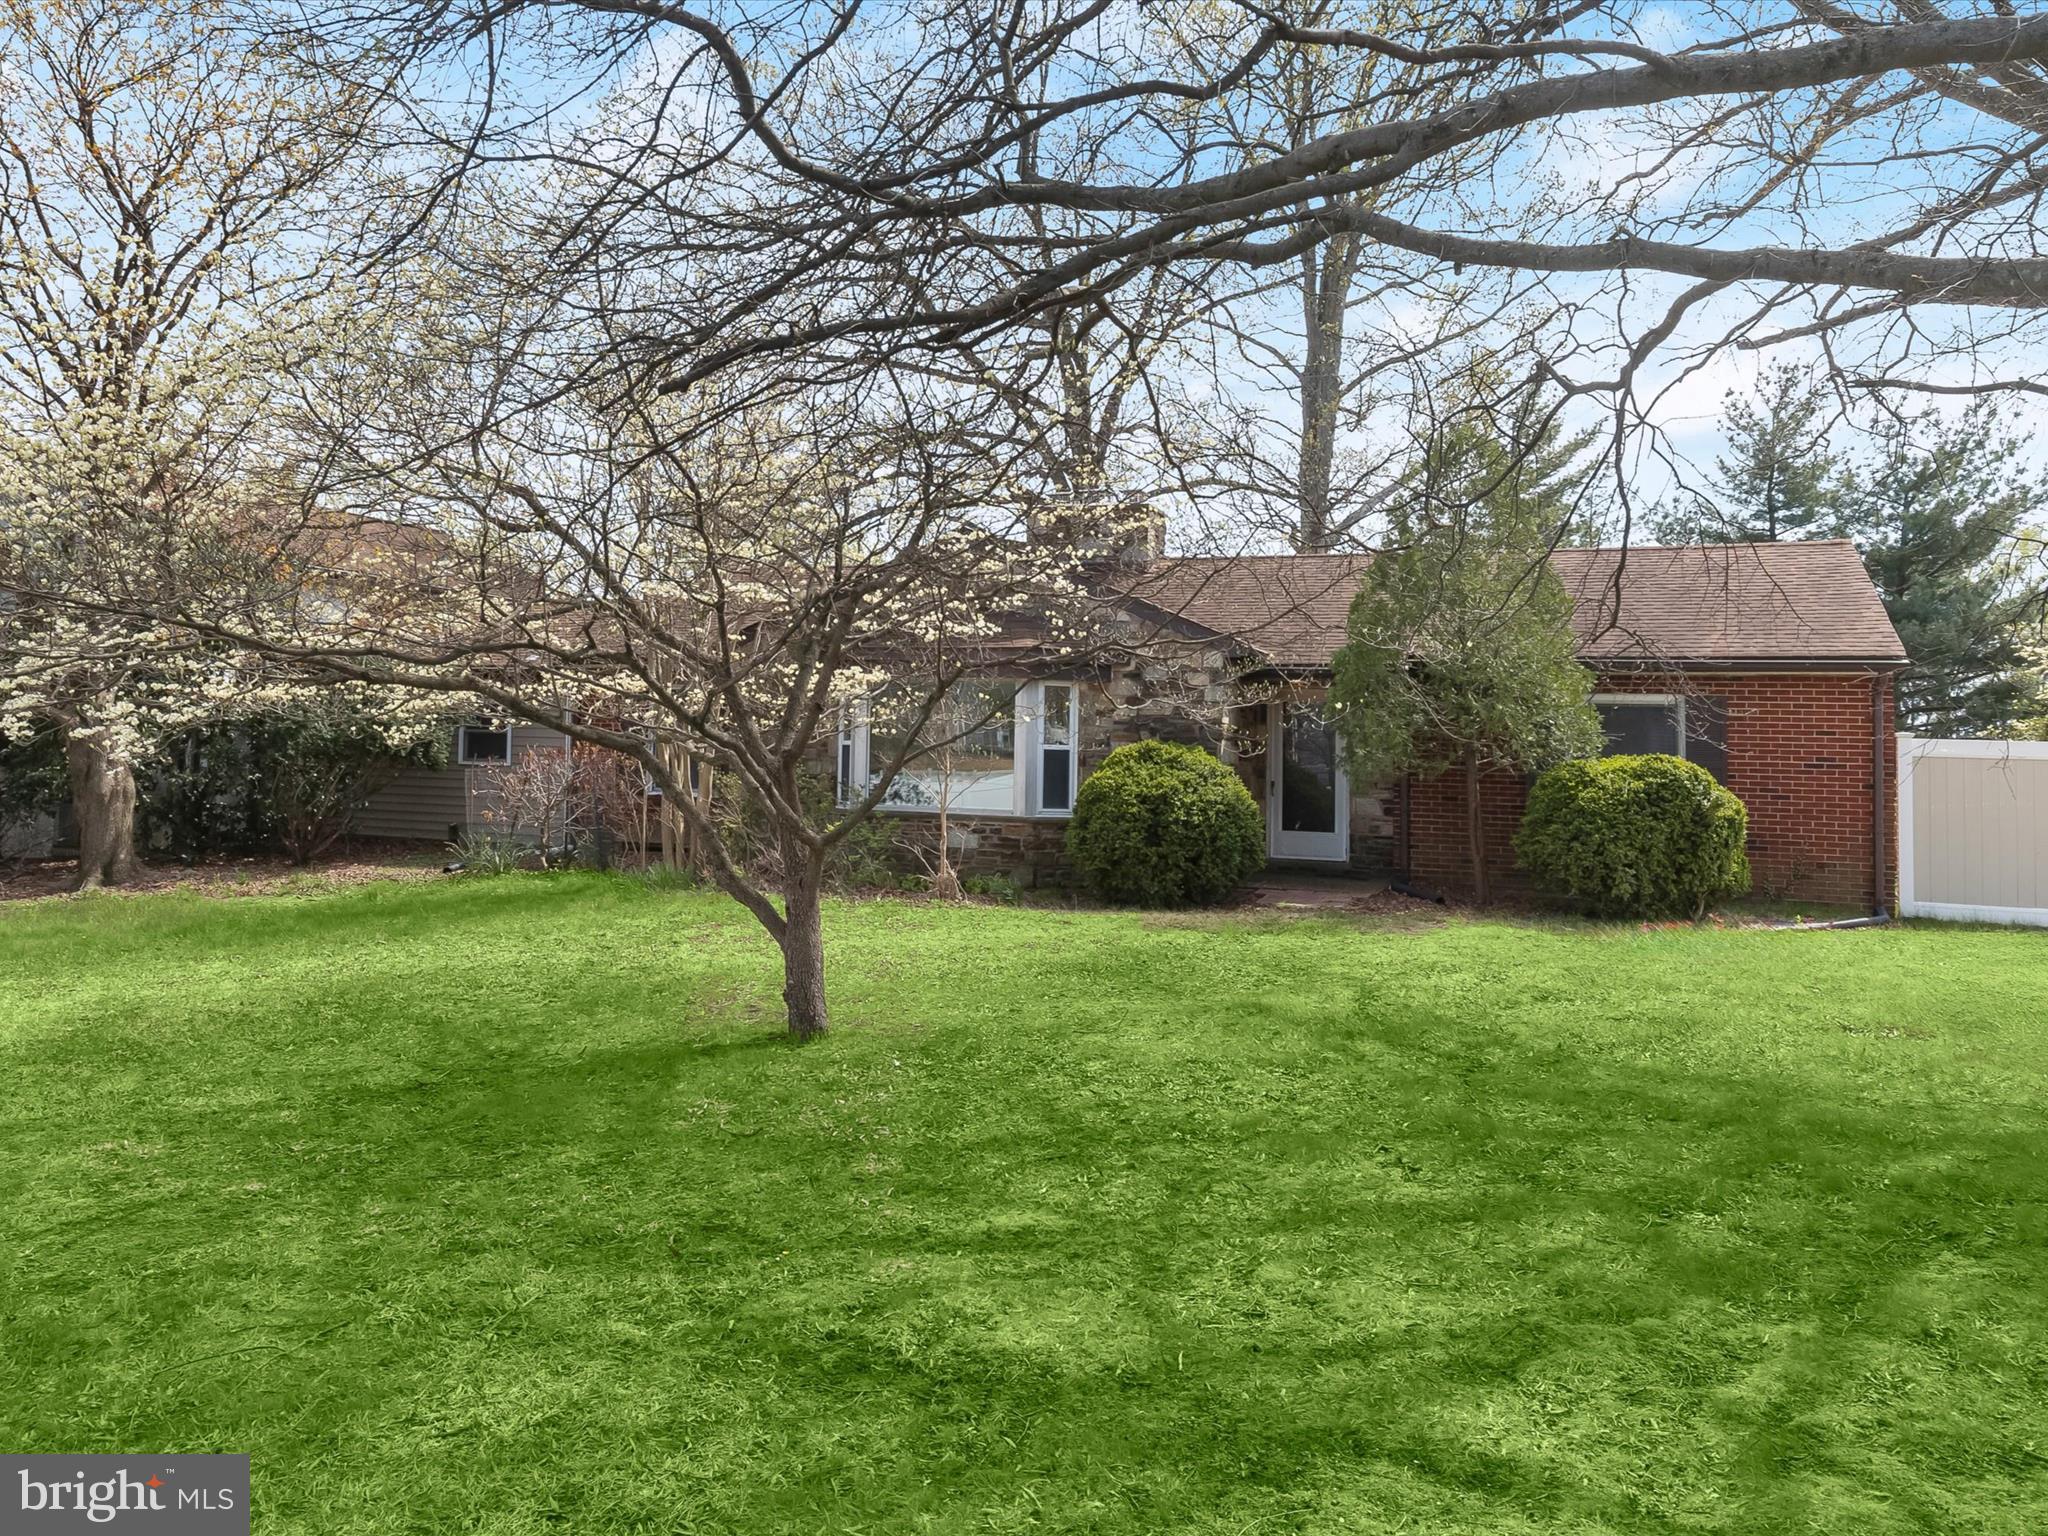
>> IMMEDIATE AVAILABILITY << Set on over half an acre in a quiet, thoughtfully developed neighborhood, this charming rancher offers the perfect blend of space, privacy, and versatility. Stone accents and mature landscaping enhance its curb appeal, while a full privacy fence surrounds the expansive backyard—ready to be transformed into your personal retreat.
Inside, large windows fill each spacious room with natural light, and hardwood floors lie beneath some of the existing carpet. The main level offers two comfortable bedrooms, a full bath with a stackable washer/dryer hookup, and a generous living-dining room combination anchored by a fireplace insert with classic stone surround. The kitchen features table space, a convenient half bath, and access to an enclosed porch perfect for relaxing or entertaining.
Through the kitchen, an addition opens to a second living area, a second laundry room, and stairs leading to two more bedrooms and two full baths—one en suite. A second electrical panel was added to support the addition, enhancing functionality and ease of use. This flexible layout provides plenty of space for multi-generational living, guests, rental opportunities, or work-from-home needs. The lower level is unfinished, offering ample storage or future expansion potential. Part of the home’s spacious addition includes an oversized two-car garage, providing extra functionality and convenience.
Close to local parks and major highways including I-95 and MD-32, the location offers an easy commute to Baltimore, Washington, D.C., and beyond. While the home is being sold as-is this is a rare opportunity to enjoy peaceful living with room to make it your own—and turnkey equity from the start.
#MDHW2052038

LAUREL

9151 RIVER HILL ROAD

4 Beds

3 Baths

2,319 Sq.Ft.

$500,000

MLS#: MDHW2052038
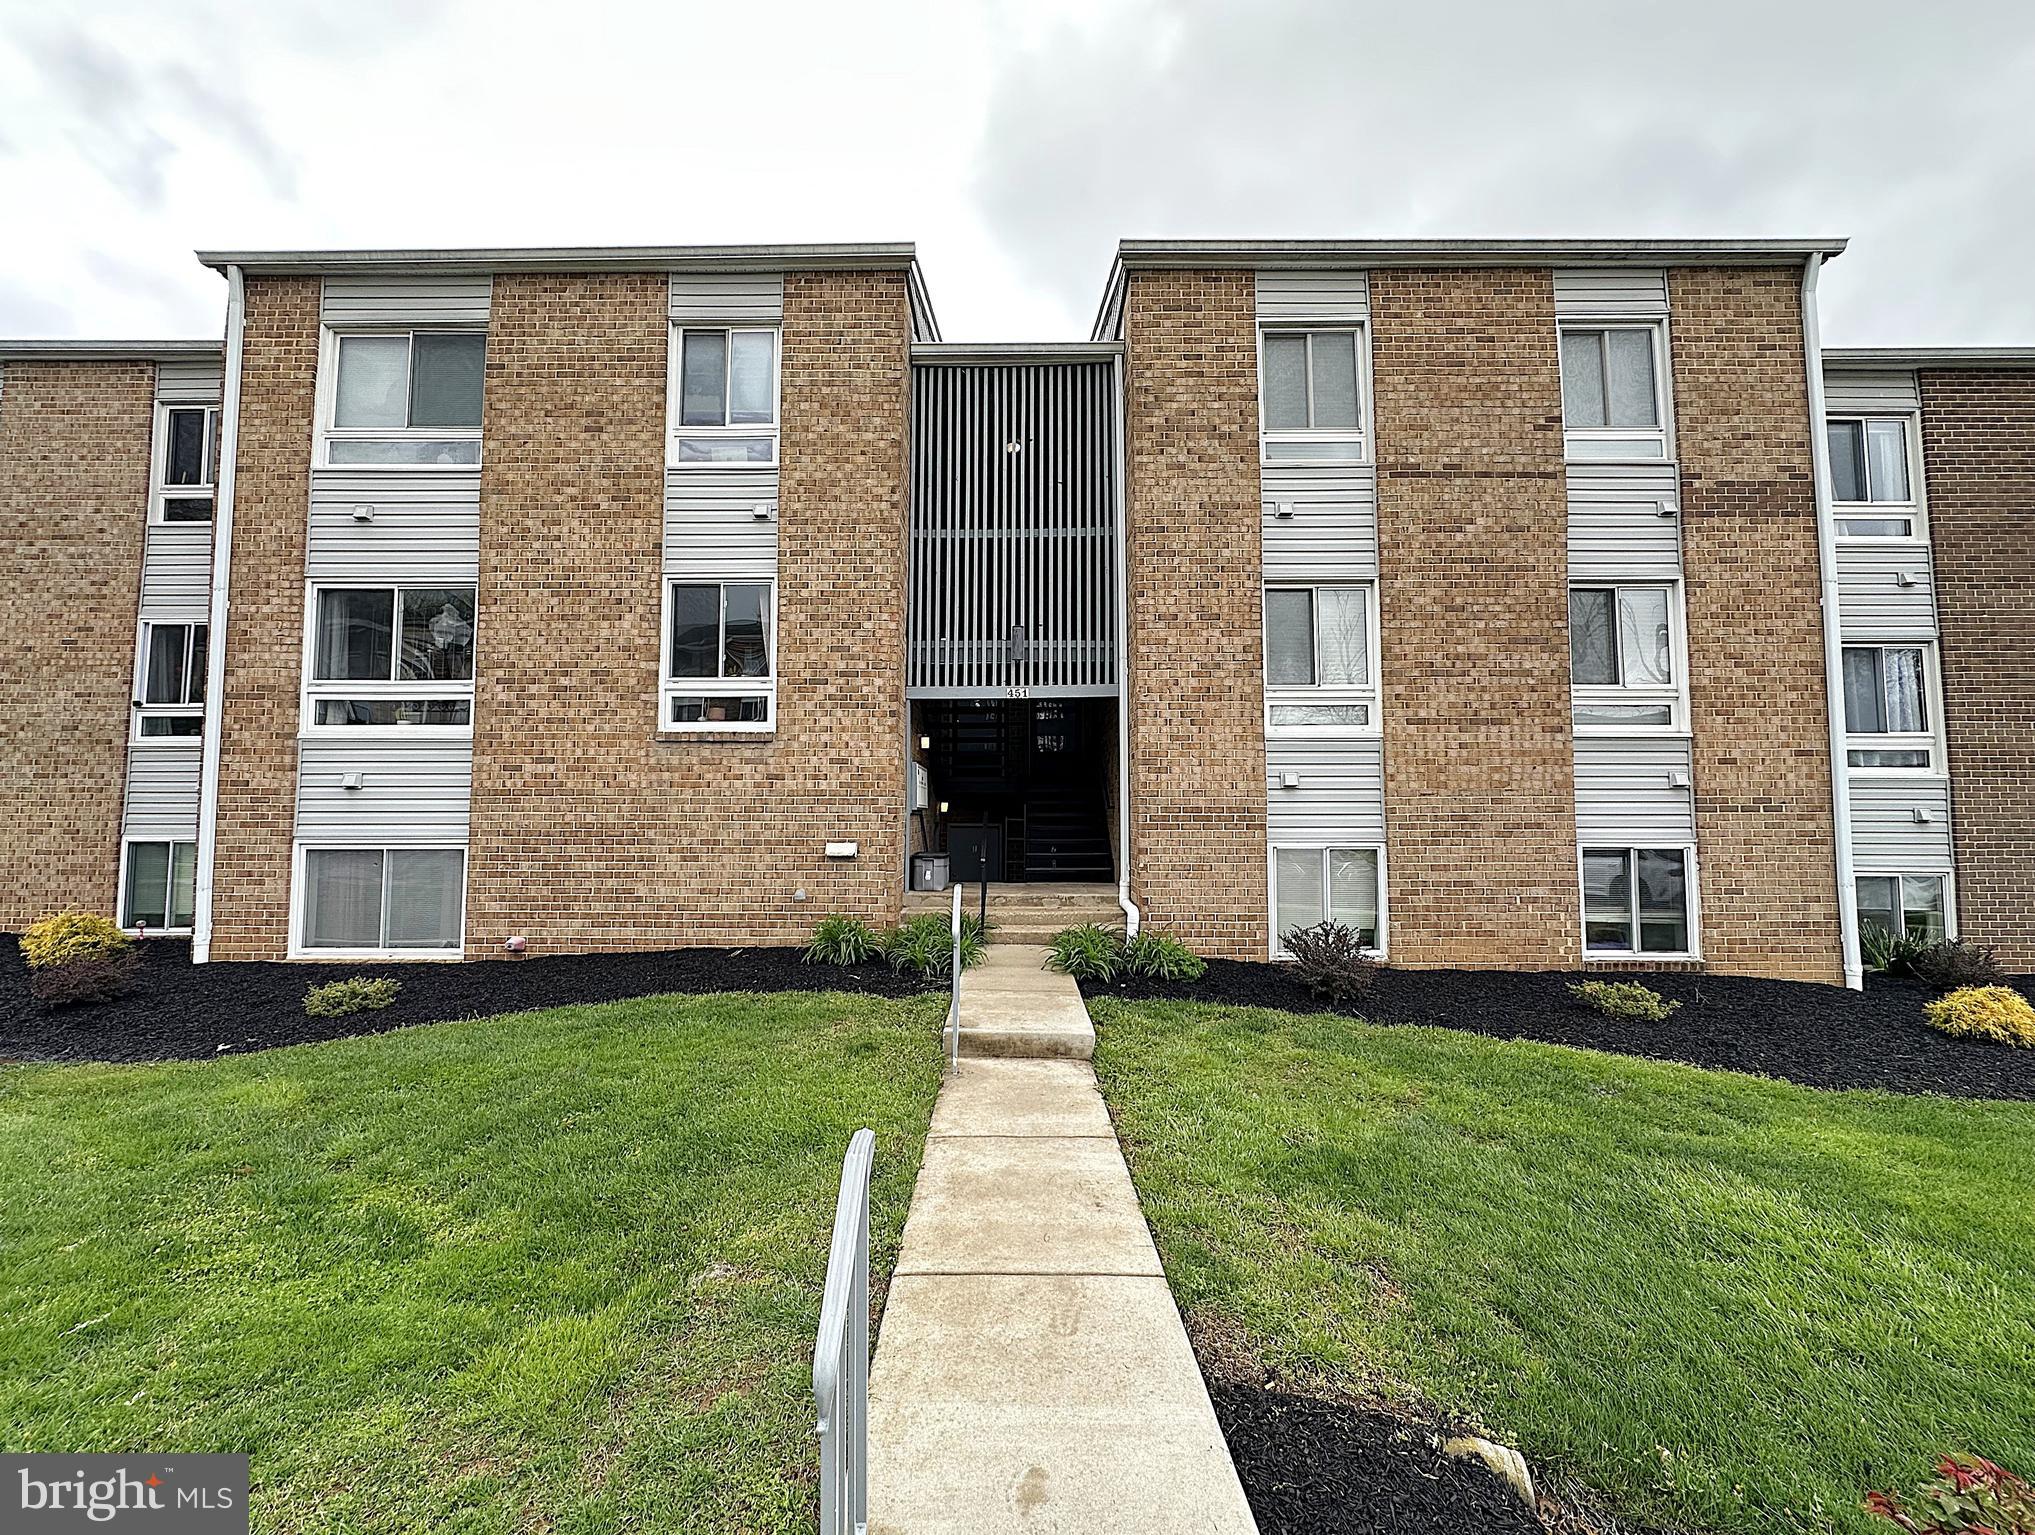
Moores Mill condo 1 bedroom 1 full bath in the heart of Bel Air. Location is fantastic with a short walk or drive to everywhere you need to be. Bottom level unit is right next to laundry and storage space for ease of access. There is also space for dining room that opens to living area and back patio. Condo could use some cosmetic updates but in good working order.
#MDHR2041950

BEL AIR

451 MOORES MILL ROAD 451-1

1 Beds

1 Baths

738 Sq.Ft.

$125,000

MLS#: MDHR2041950
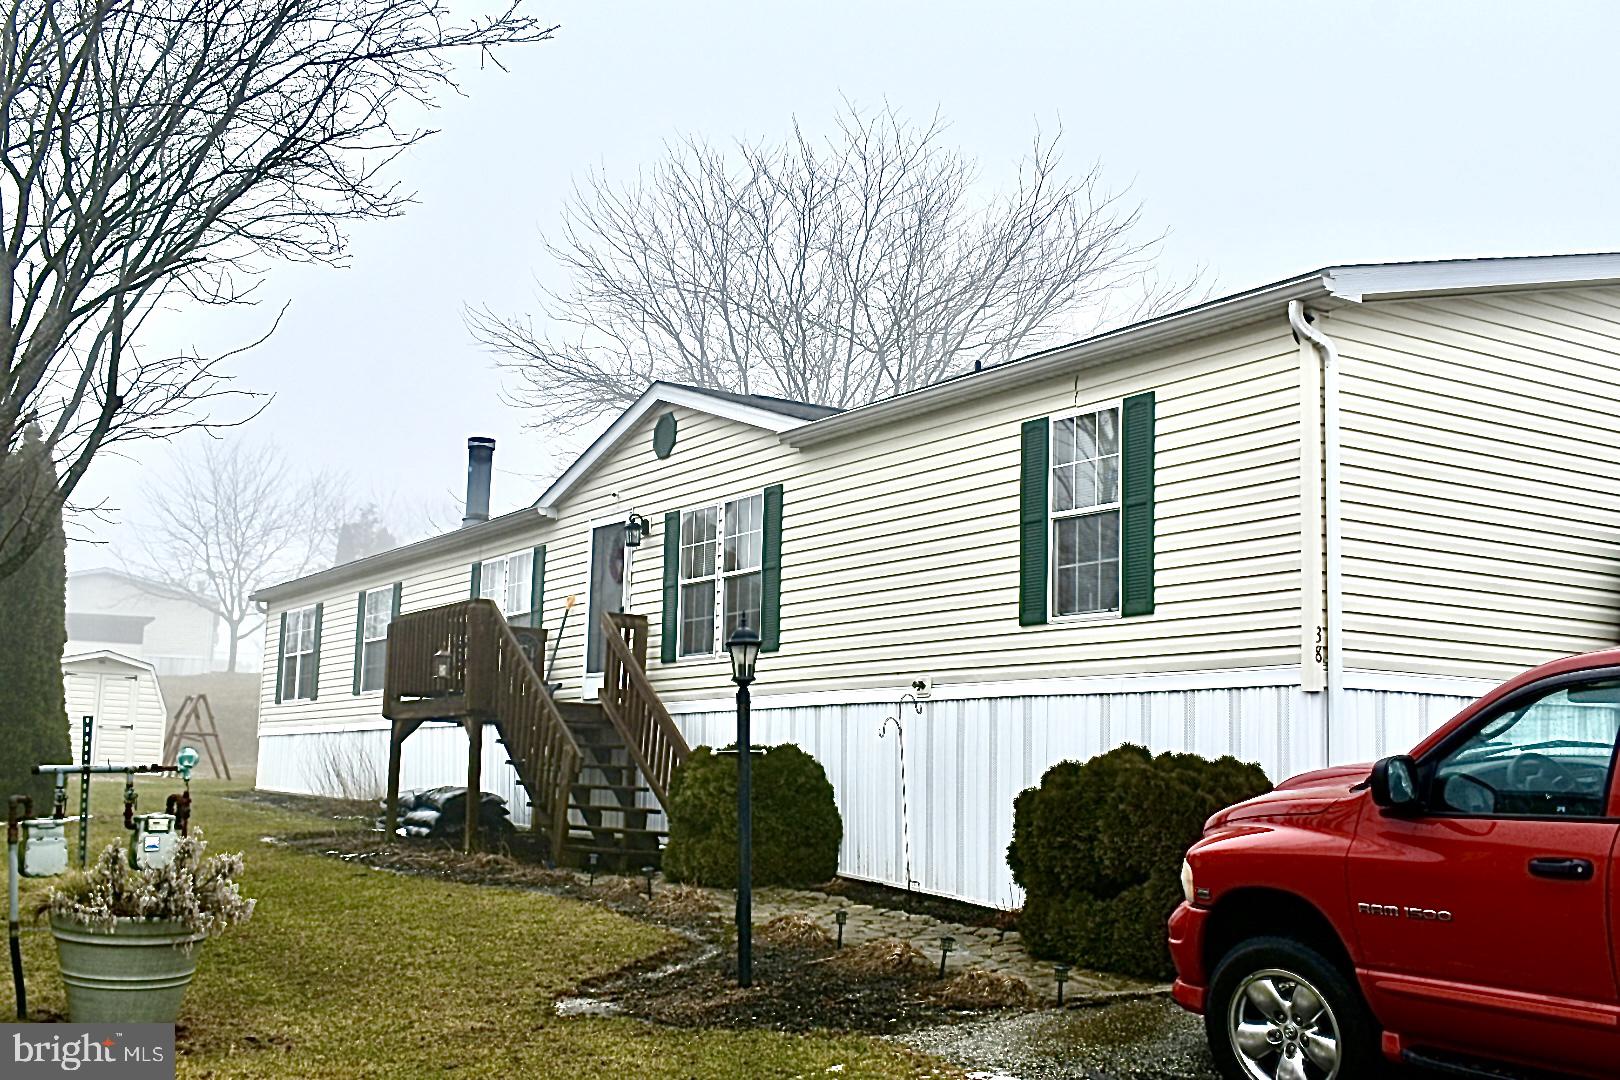
Priced for a Quick Sale

They don't make them like this anymore - This home is 24x80 with vaulted ceilings, and a well-loved home. 

Discover this charming 4 bedroom, 2 bath mobile home offering 2,148 square feet of living space, nestled in a beautiful park setting within the Conewago Valley School District. This well-maintained home is perfectly situated close to shopping centers, the town of Hanover, and easy access to Route 30. Enjoy your morning coffee next to the wood burning fireplace, this is a great home. This lot is one of the larger lots in the park and is also conveniently located next to the mailboxes and the visitor parking. 

Perfect for families seeking comfort and convenience, this home features ample living space that caters to both relaxation and entertainment needs. The serene environment of the park adds to the appeal, providing a perfect retreat after a busy day.

Don't miss this opportunity to own a wonderful home in a sought-after location, this home won't last long!

Lot Rent - $875 / Month 
Lot Rent includes Trash and Snow Removal.
For Park Application go to LegacyMHC.com
Inclusions - All Kitchen Appliances
Exclusions - Washer and Dryer
#PAAD2016502

HANOVER

38 BROADWING DRIVE

4 Beds

2 Baths

2,128 Sq.Ft.

$95,900

MLS#: PAAD2016502
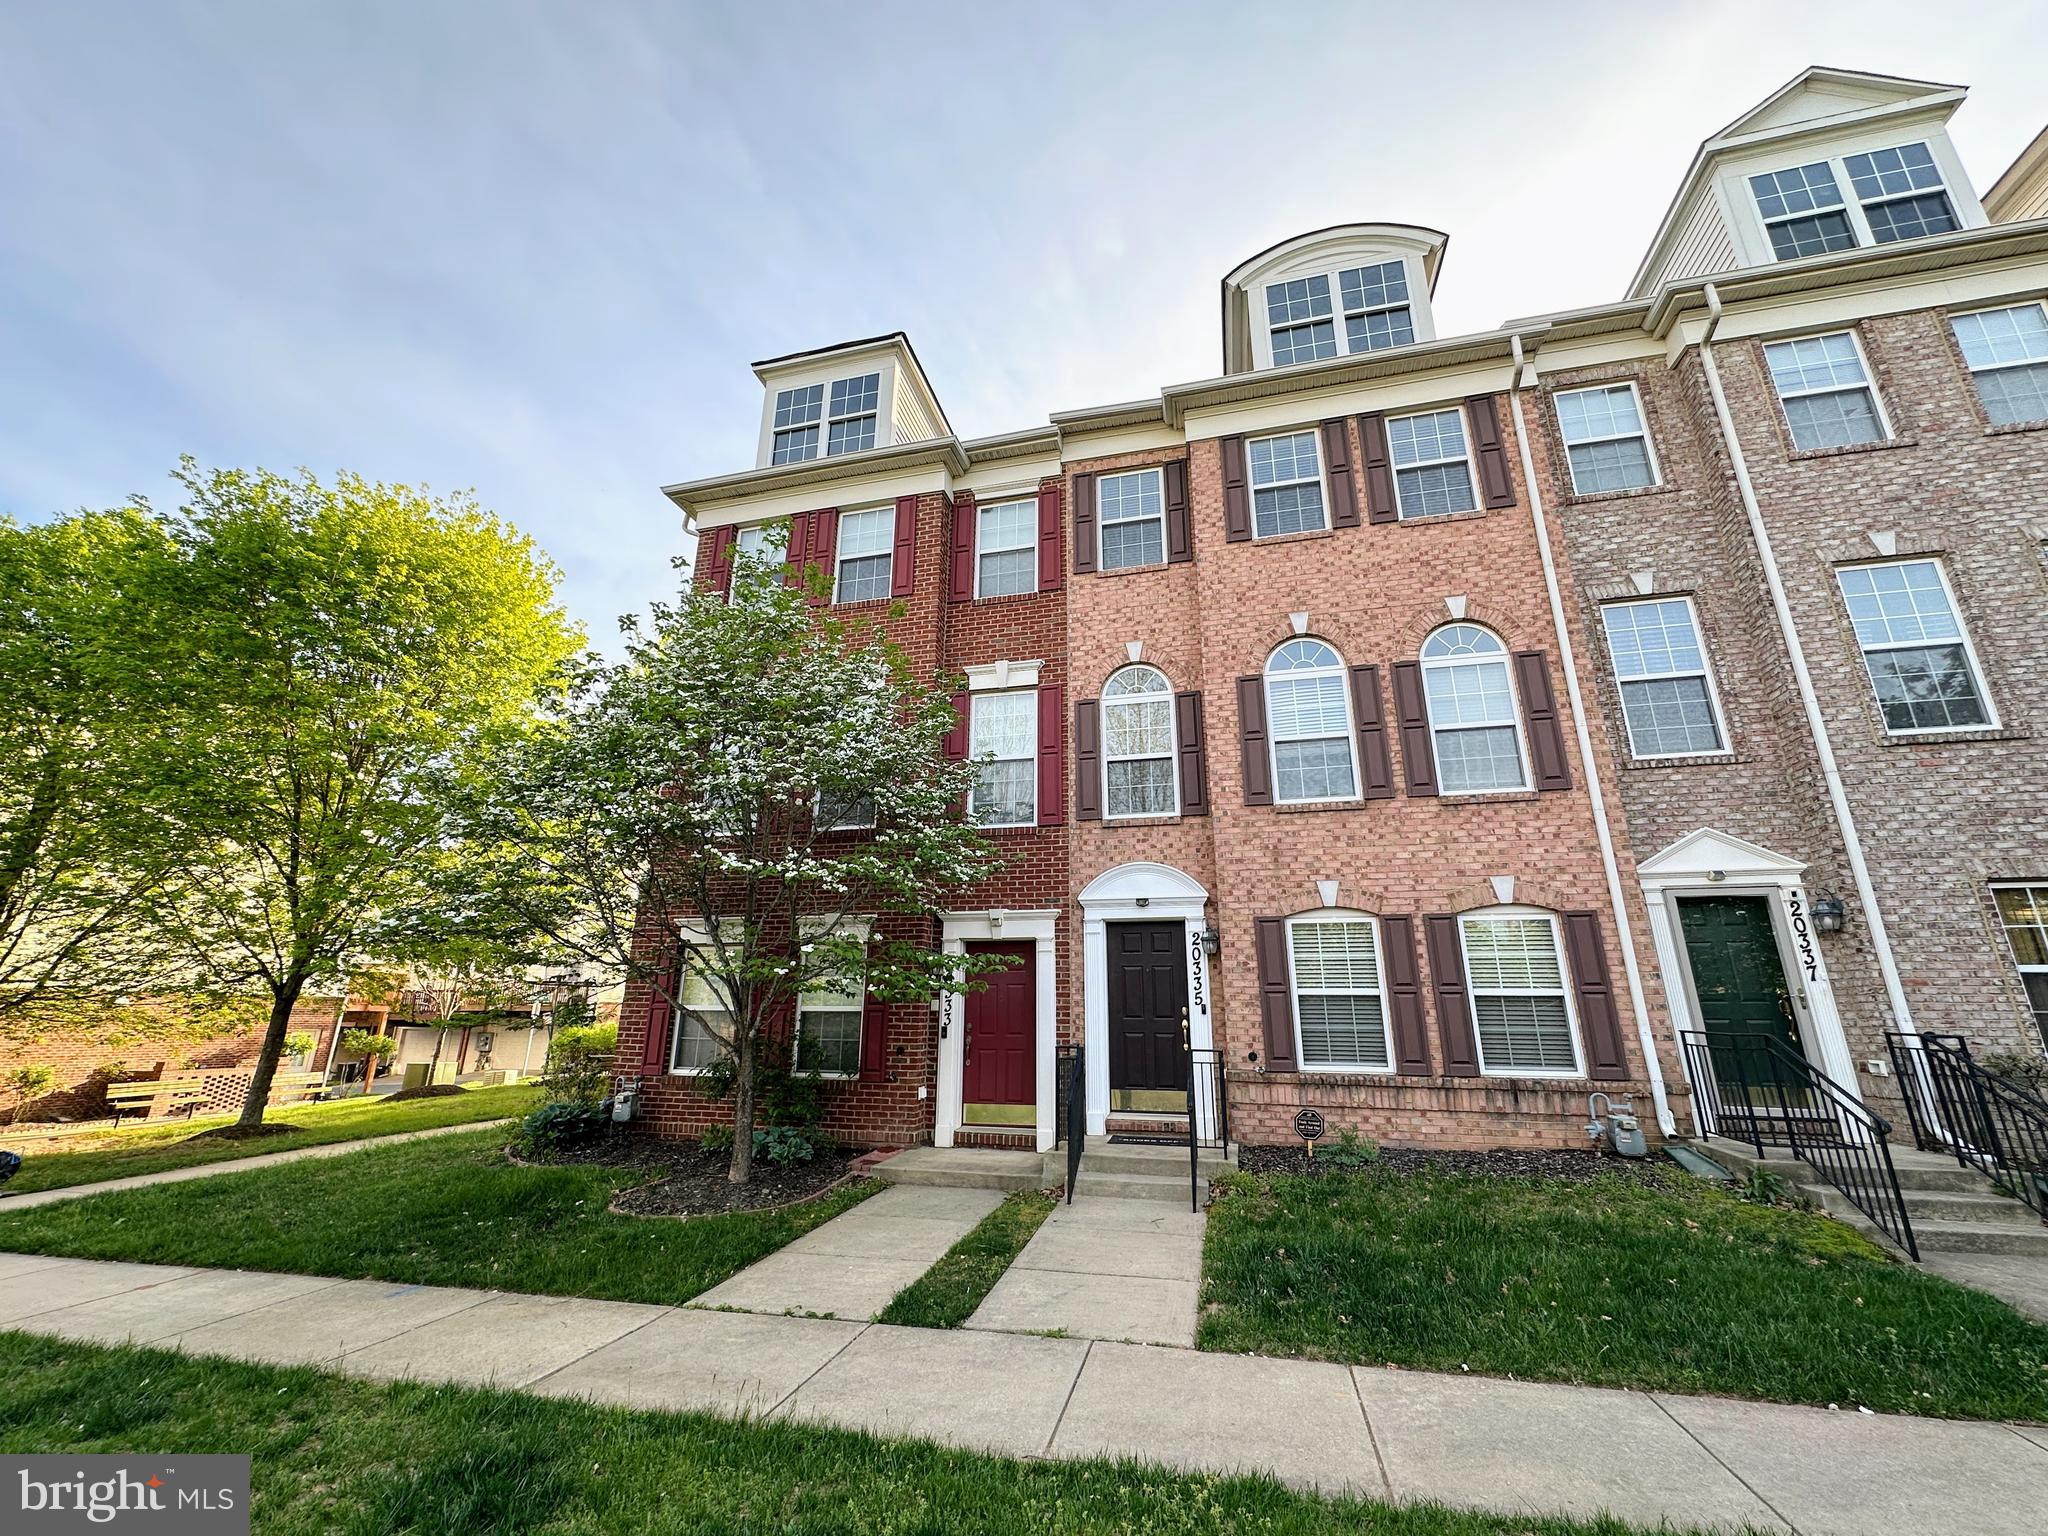
Welcome to luxury living in this beautifully designed end-unit colonial townhouse, offering four spacious levels and a 2-car garage. Originally built in 2007, this home was upgraded at the time of purchase with over $73,000 in premium options and enhancements, thoughtfully selected to enhance both style and function.
Enjoy timeless features such as hardwood floors and oak staircases throughout, a gourmet kitchen with built-in wall oven and microwave, granite countertops with matching backsplash. The primary bathroom includes upgraded ceramic tile and a frameless glass shower for a sleek, modern look. Additional original upgrades include a French door added to the den, a closet added to the loft, and many more thoughtful touches that make this home truly special.
Unbeatable Location: Steps from Montgomery College Germantown, and just minutes to Milestone Shopping Center, the new Holy Cross Germantown Hospital, Clarksburg Premium Outlets, I-270, and public transportation providing easy access to everything you need. Schedule your showing today! This property is monitored by Ring cameras at the front and back.
#MDMC2175120

GERMANTOWN

20333 NOTTING HILL

4 Beds

3 Baths

1,736 Sq.Ft.

$550,000

MLS#: MDMC2175120
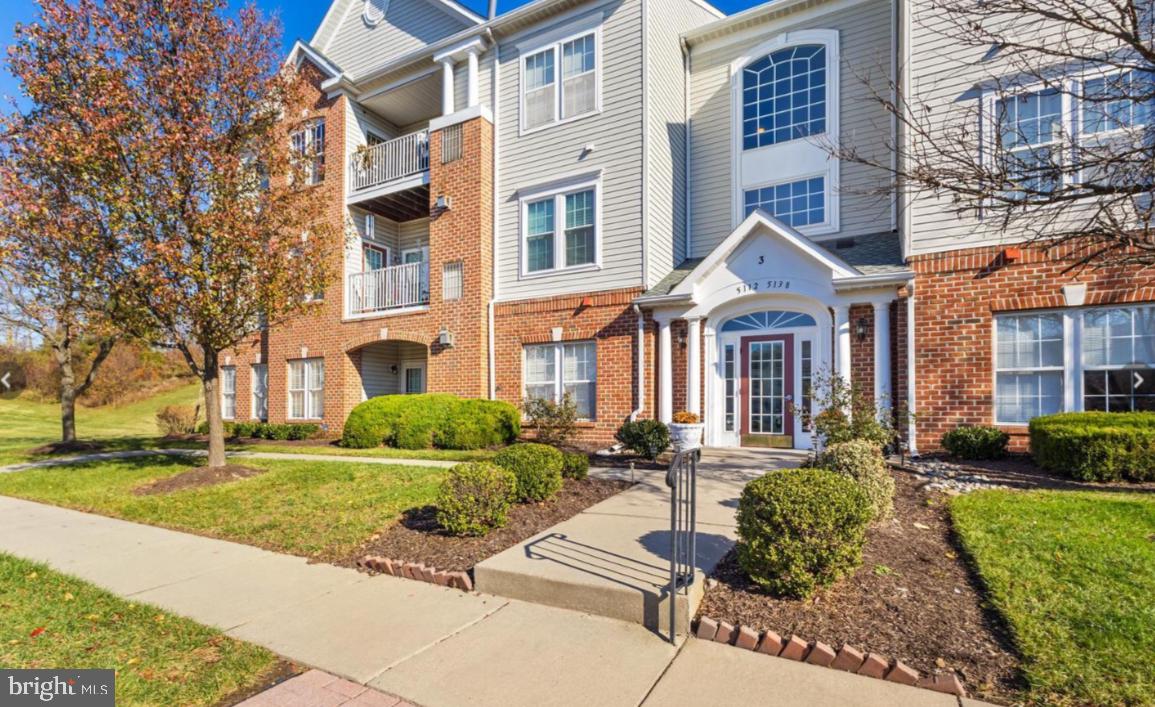
Welcome to your dream home! This gorgeous 2-bedroom, 2-bathroom penthouse condo offers the perfect blend of luxury, space, and versatility. Soaring vaulted ceilings create an open and airy atmosphere, filling the recreational space with natural light and highlighting the expansive layout. A separate dining room offers additional space for entertaining or everyday meals, and it opens up to a private balcony—perfect for morning coffee or relaxing evenings outdoors.

The spacious primary bedroom features a private en suite bathroom and a generous walk-in closet, offering a peaceful retreat with plenty of storage. The second bedroom is equally well-sized, and the home includes ample storage throughout—a rare and valuable feature in condo living.

Upstairs, an extra-large loft provides incredible flexibility—ideal for a home office, second living area, or easily converted into a third bedroom to suit your needs.

Designed with accessibility in mind, the unit is handicap accessible with extra wide doorways and a top of the line walk-in shower/tub combo. The building includes an elevator for ease and convenience.

Located in a well-maintained community, this penthouse checks all the boxes for stylish, comfortable, and functional living. Don’t miss your opportunity to make it yours!
#MDBC2125118

ROSEDALE

5138 BRIGHTLEAF COURT 5138

2 Beds

2 Baths

1,631 Sq.Ft.

$295,000

MLS#: MDBC2125118
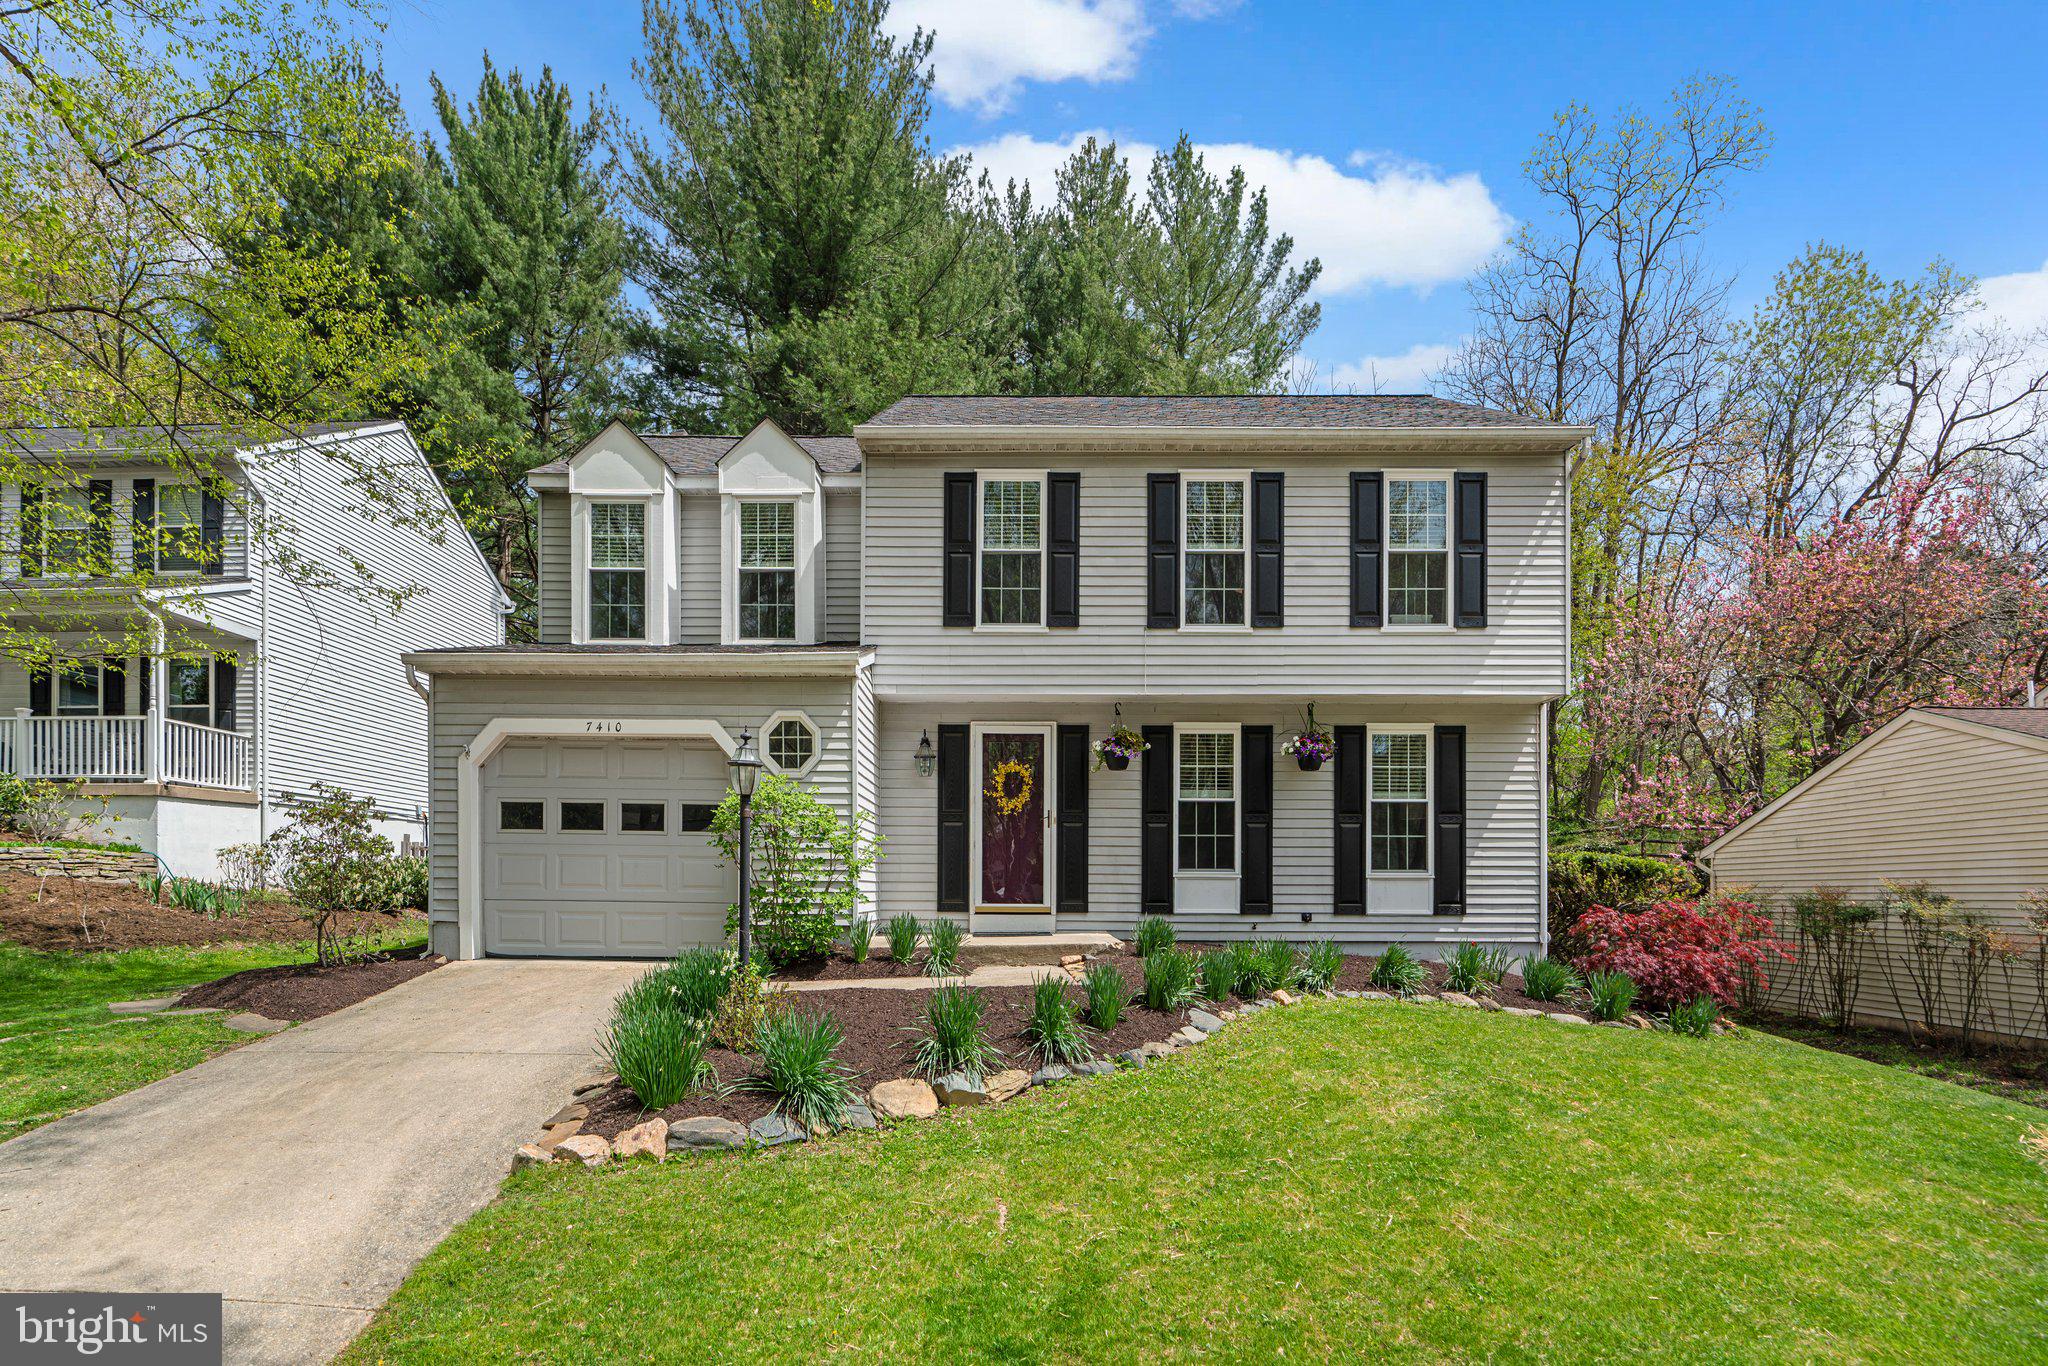
OFFERS DUE MONDAY, 5/5/25, AT NOON. Welcome to the single-family home you’ve been waiting for! The main level boasts a beautifully updated kitchen that opens seamlessly to a spacious family room—perfect for gatherings. Step outside to an expansive deck overlooking a large, flat, and private backyard, ideal for entertaining or relaxing in your own peaceful retreat.

Freshly updated throughout, this home is clean, modern, and move-in ready. Upstairs, you’ll find generously sized bedrooms and a stylishly renovated bathroom. The finished lower level adds even more living space, featuring a large second family room, ideal for movie nights or game days, plus a dedicated area perfect for a home office or workout space.

Don’t miss your chance to see this turn-key gem—schedule a visit today. You’ll be glad you did!
#MDHW2052538

COLUMBIA

7410 FIRST LEAGUE

4 Beds

2 Baths

2,520 Sq.Ft.

$684,900

MLS#: MDHW2052538
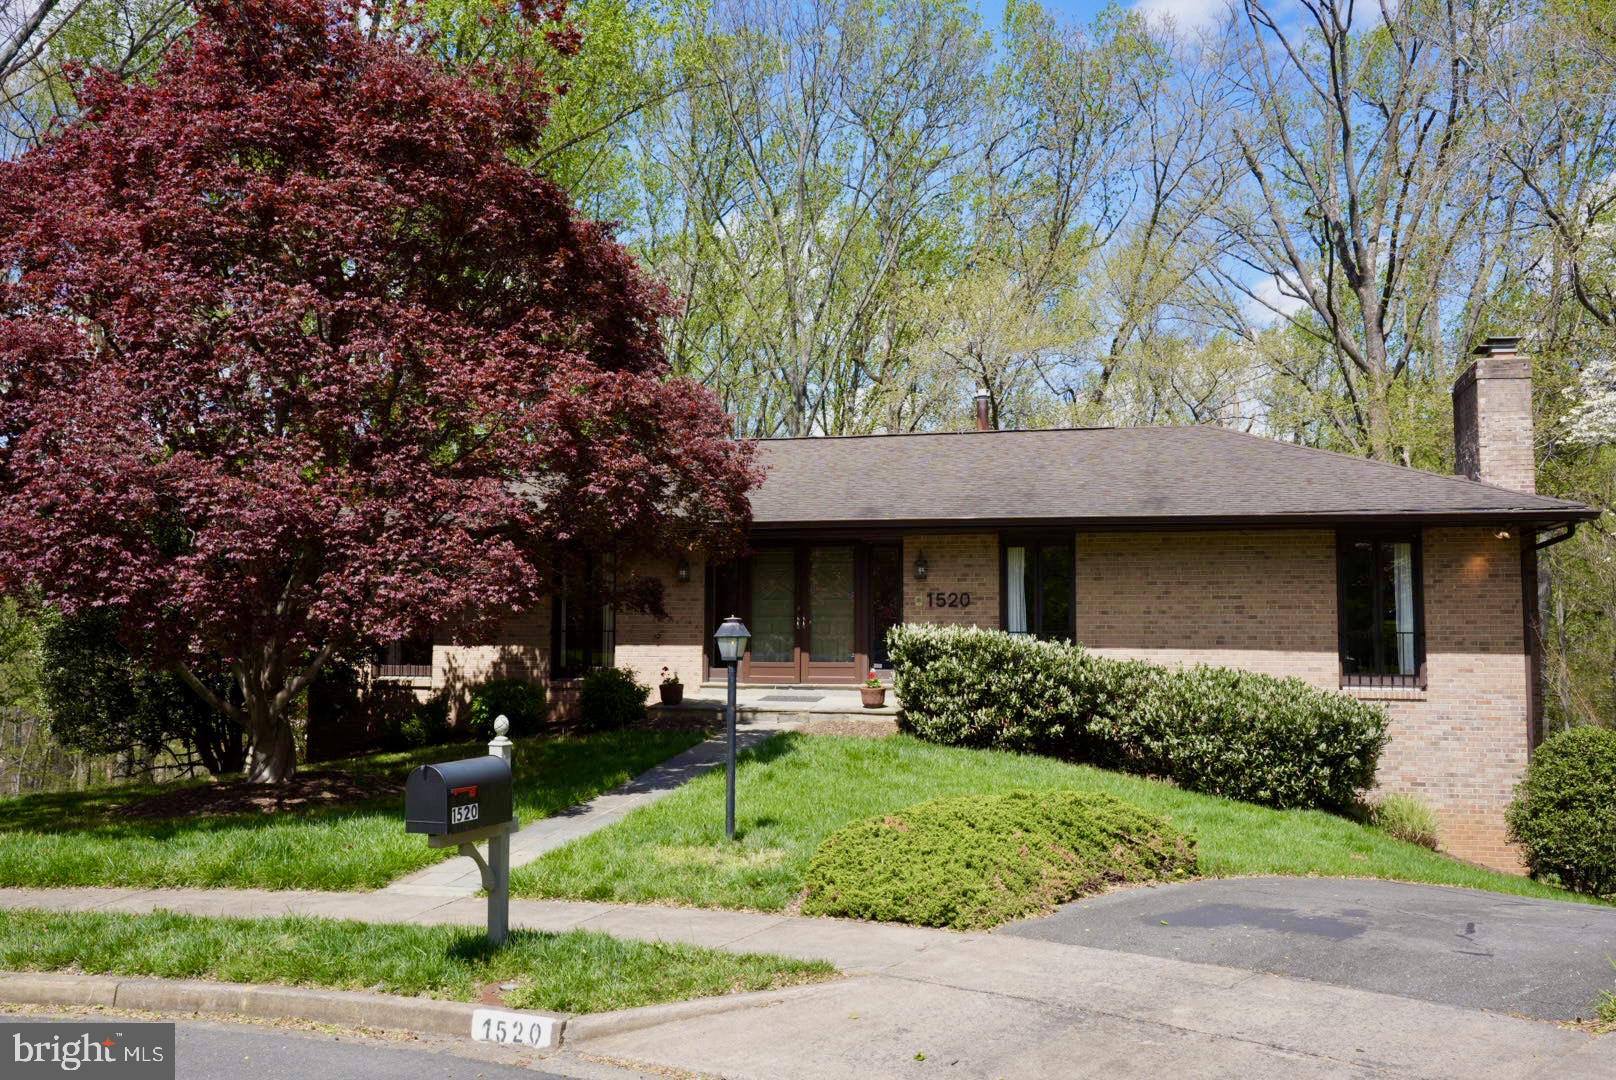
Welcome to Your Perfect Retreat Just Minutes to DC!
Nestled on a quiet cul-de-sac in the highly desirable Chain Bridge Forest neighborhood, this beautifully updated home offers everything you want—updated kitchen and bathrooms, spacious rooms, new paint, and nature all around. 
Inside the home, you’ll find generous living spaces filled with natural light, an open and updated kitchen, and the primary bedroom on the main level. The home boasts two fireplaces, gleaming hardwood floors, built-in shelves, three renovated bathrooms, and elegant French doors leading to a deck with a view of the private backyard.  
The home sits on a private, oversized 13,042 square foot lot. The backyard has an expansive play area that backs to serene trees and a gentle creek.
The main level offers an ideal layout for family living: a spacious formal living room with a fireplace for cozy evenings; a large dining room, opening directly to the deck for easy indoor-outdoor living; and a sunlit, updated kitchen with a large island with a breakfast bar and lots of storage. 
Three bedrooms on the main floor include a private owner's suite with a tastefully renovated bathroom and a huge walk-in closet. There's also a renovated second full bath, and a convenient main-level laundry room — perfect for busy family life.
The updated kitchen is equipped with Jenn-Air upscale SS appliances, a Bosch dishwasher and  a Zephyr Range Hood. These top-of-the-line appliances include two ovens, a counter-depth French door refrigerator, a gas stovetop, and an instant hot water heater. Documents regarding the appliances ready for the new buyer.
Downstairs, the fully finished lower level is built for fun and functionality, featuring: a massive newly carpeted recreation room with abundant custom shelving and a second fireplace; two additional large bedrooms, a fully updated bath, and a bonus room behind the two-car garage.
Outside, the beautifully landscaped yard is ready for memories to be made — from birthday parties to summer BBQs on the large deck with a built-in gas grill. Connected to this home is a Generac Generator, easily accessed but out of sight situated under the raised deck in case of rare power outages.
Location is key for families — you're just minutes to top-rated schools (Chesterbrook Elementary, Longfellow Middle, and McLean High School), local trails like Pimmit Run, and close to Tysons Corner for shopping, dining, and family fun. Commuting is a breeze with quick access to the GW Parkway, Chain Bridge, I-495, and downtown DC.
This is more than a house — it's the perfect place for your next chapter!
#VAFX2232222

MCLEAN

1520 HIGHWOOD DRIVE

5 Beds

3 Baths

3,740 Sq.Ft.

$1,599,000

MLS#: VAFX2232222
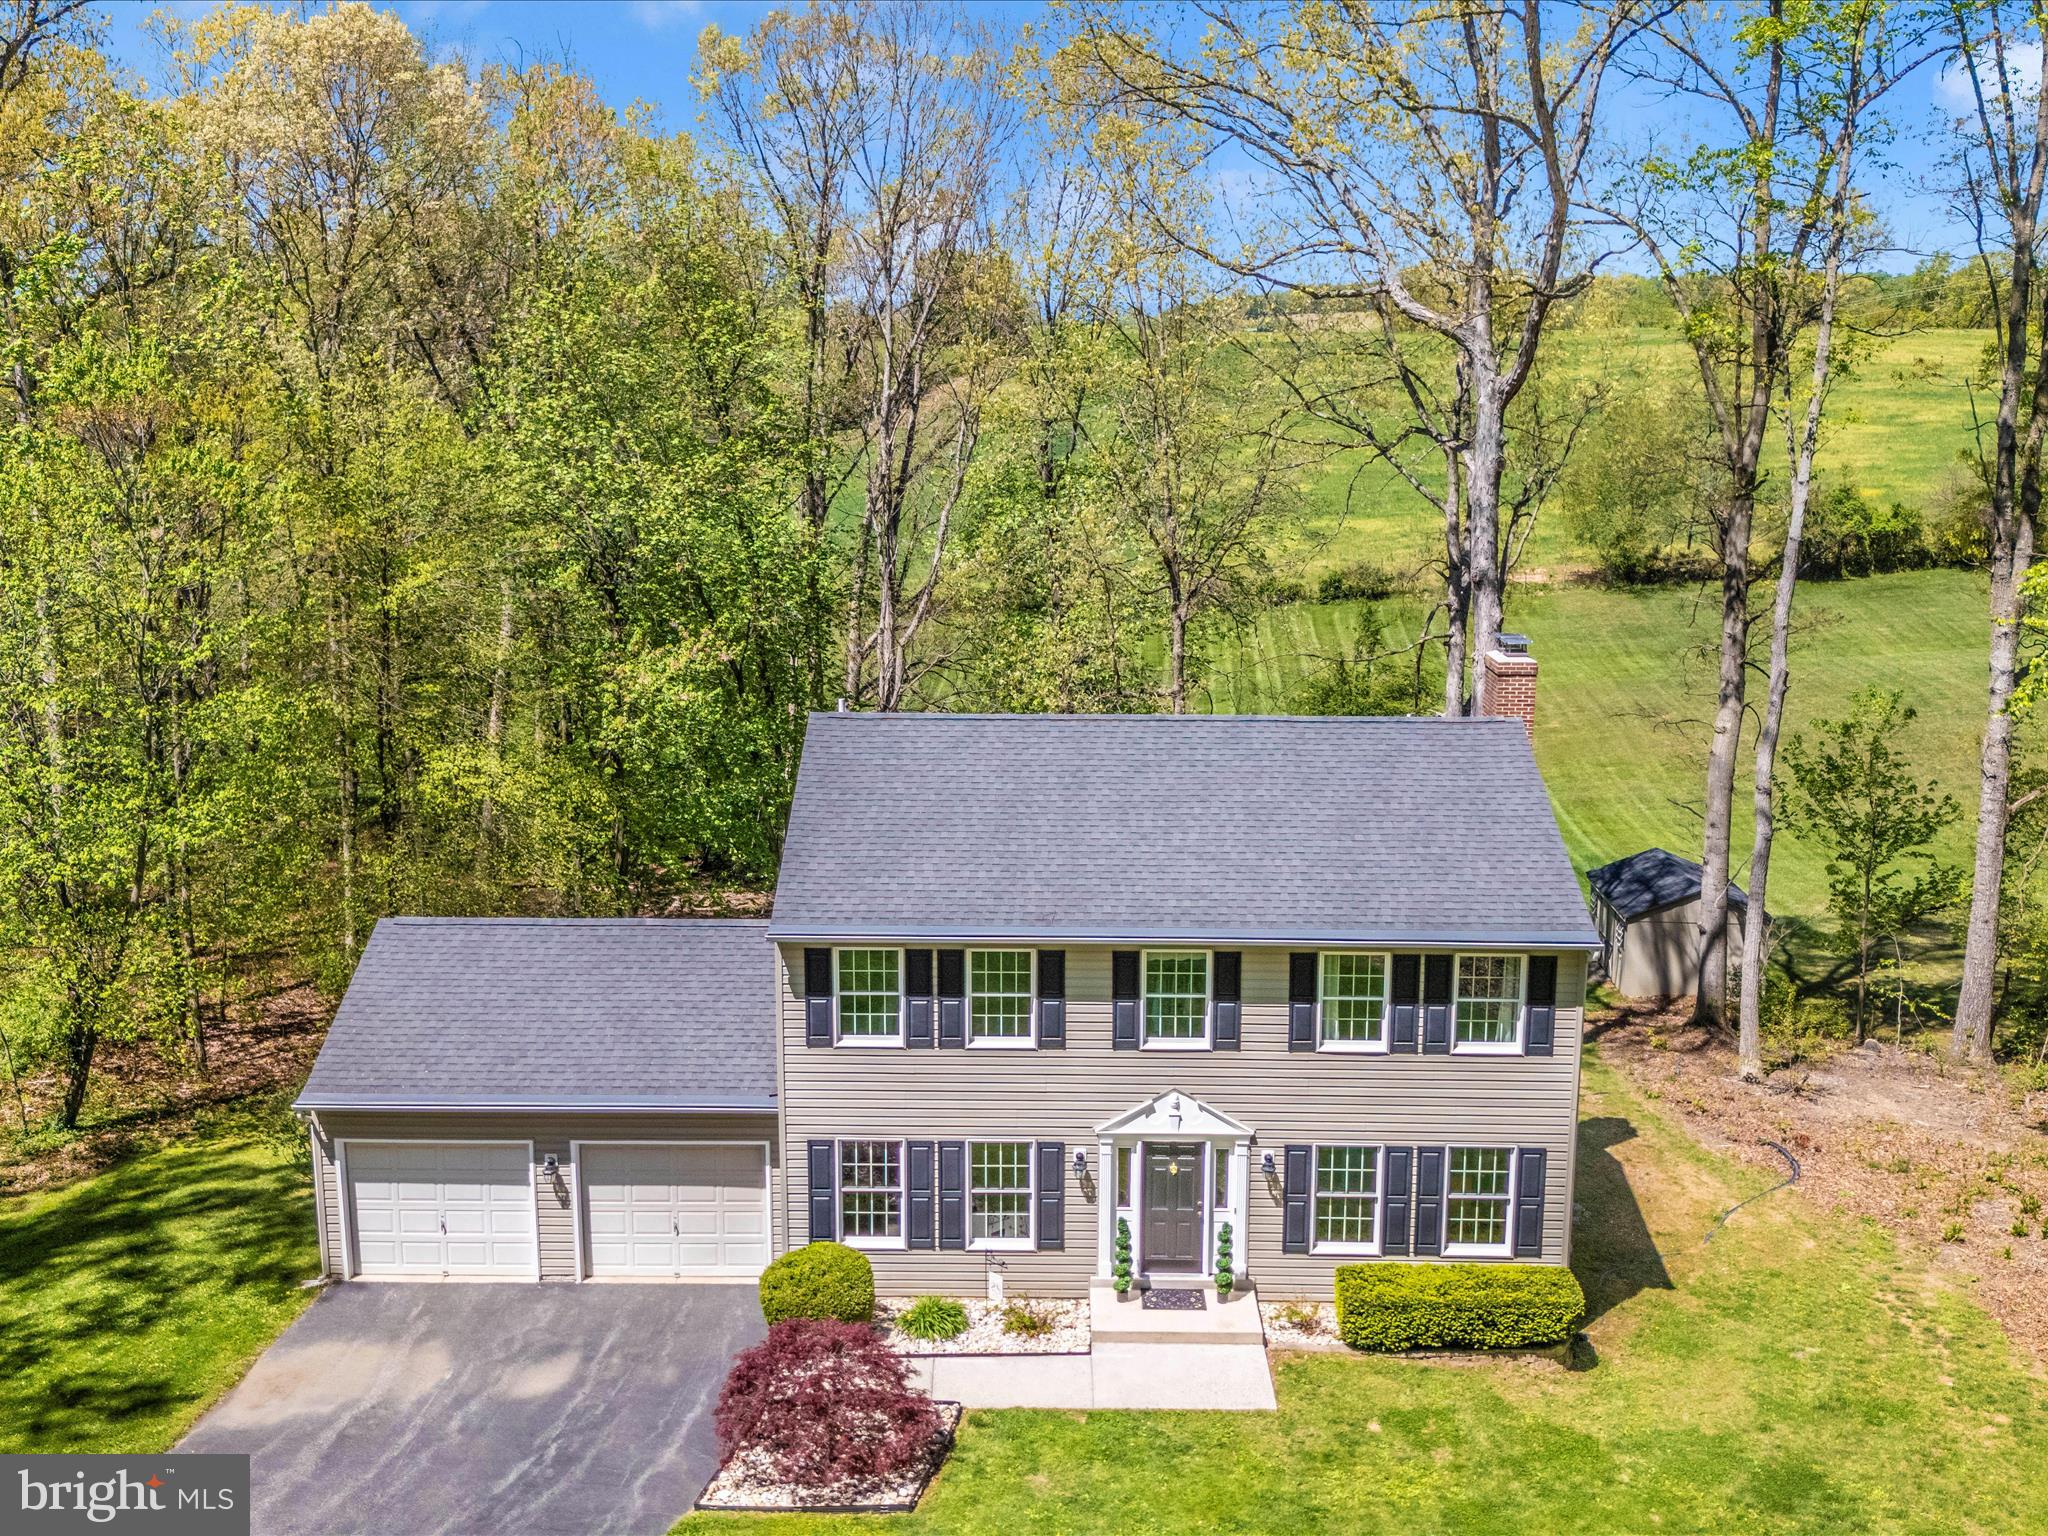
Nestled on a quiet street and backing to a scenic 100+ acre farm, this well-maintained home offers peaceful, panoramic views—including glimpses of Linganore Winery in the distance. Situated on a beautiful 1.35-acre lot, the expansive and private backyard is ideal for relaxation, entertaining, gardening, pets, and play.

Lovingly cared for by the original owners, this home is in excellent condition and move-in ready. Inside, you'll find newer hardwood flooring that spans the entire main level. Off the foyer, the spacious living and dining rooms sit on either side; the living room is currently used as a home office, while the formal dining room is perfect for hosting holidays and special occasions.

The open-concept family room and kitchen create a welcoming space for everyday living. The family room features a charming brick gas log fireplace and sliding doors leading to the rear deck. The kitchen boasts granite countertops, newer appliances, and a large island with seating. A convenient half bath completes the main level.

Upstairs, the generous primary suite includes a large walk-in closet and an en-suite bath with a jetted tub and separate shower. Three additional well-sized bedrooms and a full hall bath provide plenty of space for family or guests.

The finished lower level offers a spacious recreation room with a wet bar and a second brick gas log fireplace—perfect for gatherings or movie nights. A bonus room connects to a full bathroom and could serve as a guest room, office, or gym. The large laundry/storage room also includes a walkout to the backyard.

Outside, the expansive deck—updated in 2022 with composite decking and vinyl railings—is ideal for grilling, outdoor dining, and enjoying the peaceful surroundings. The backyard offers endless possibilities for hobbies and recreation.

Conveniently located just minutes from I-70, shopping, and dining, this home offers the perfect balance of privacy and accessibility.
#MDFR2062972

MOUNT AIRY

7216 WILSON ROAD

4 Beds

3 Baths

3,040 Sq.Ft.

$689,900

MLS#: MDFR2062972
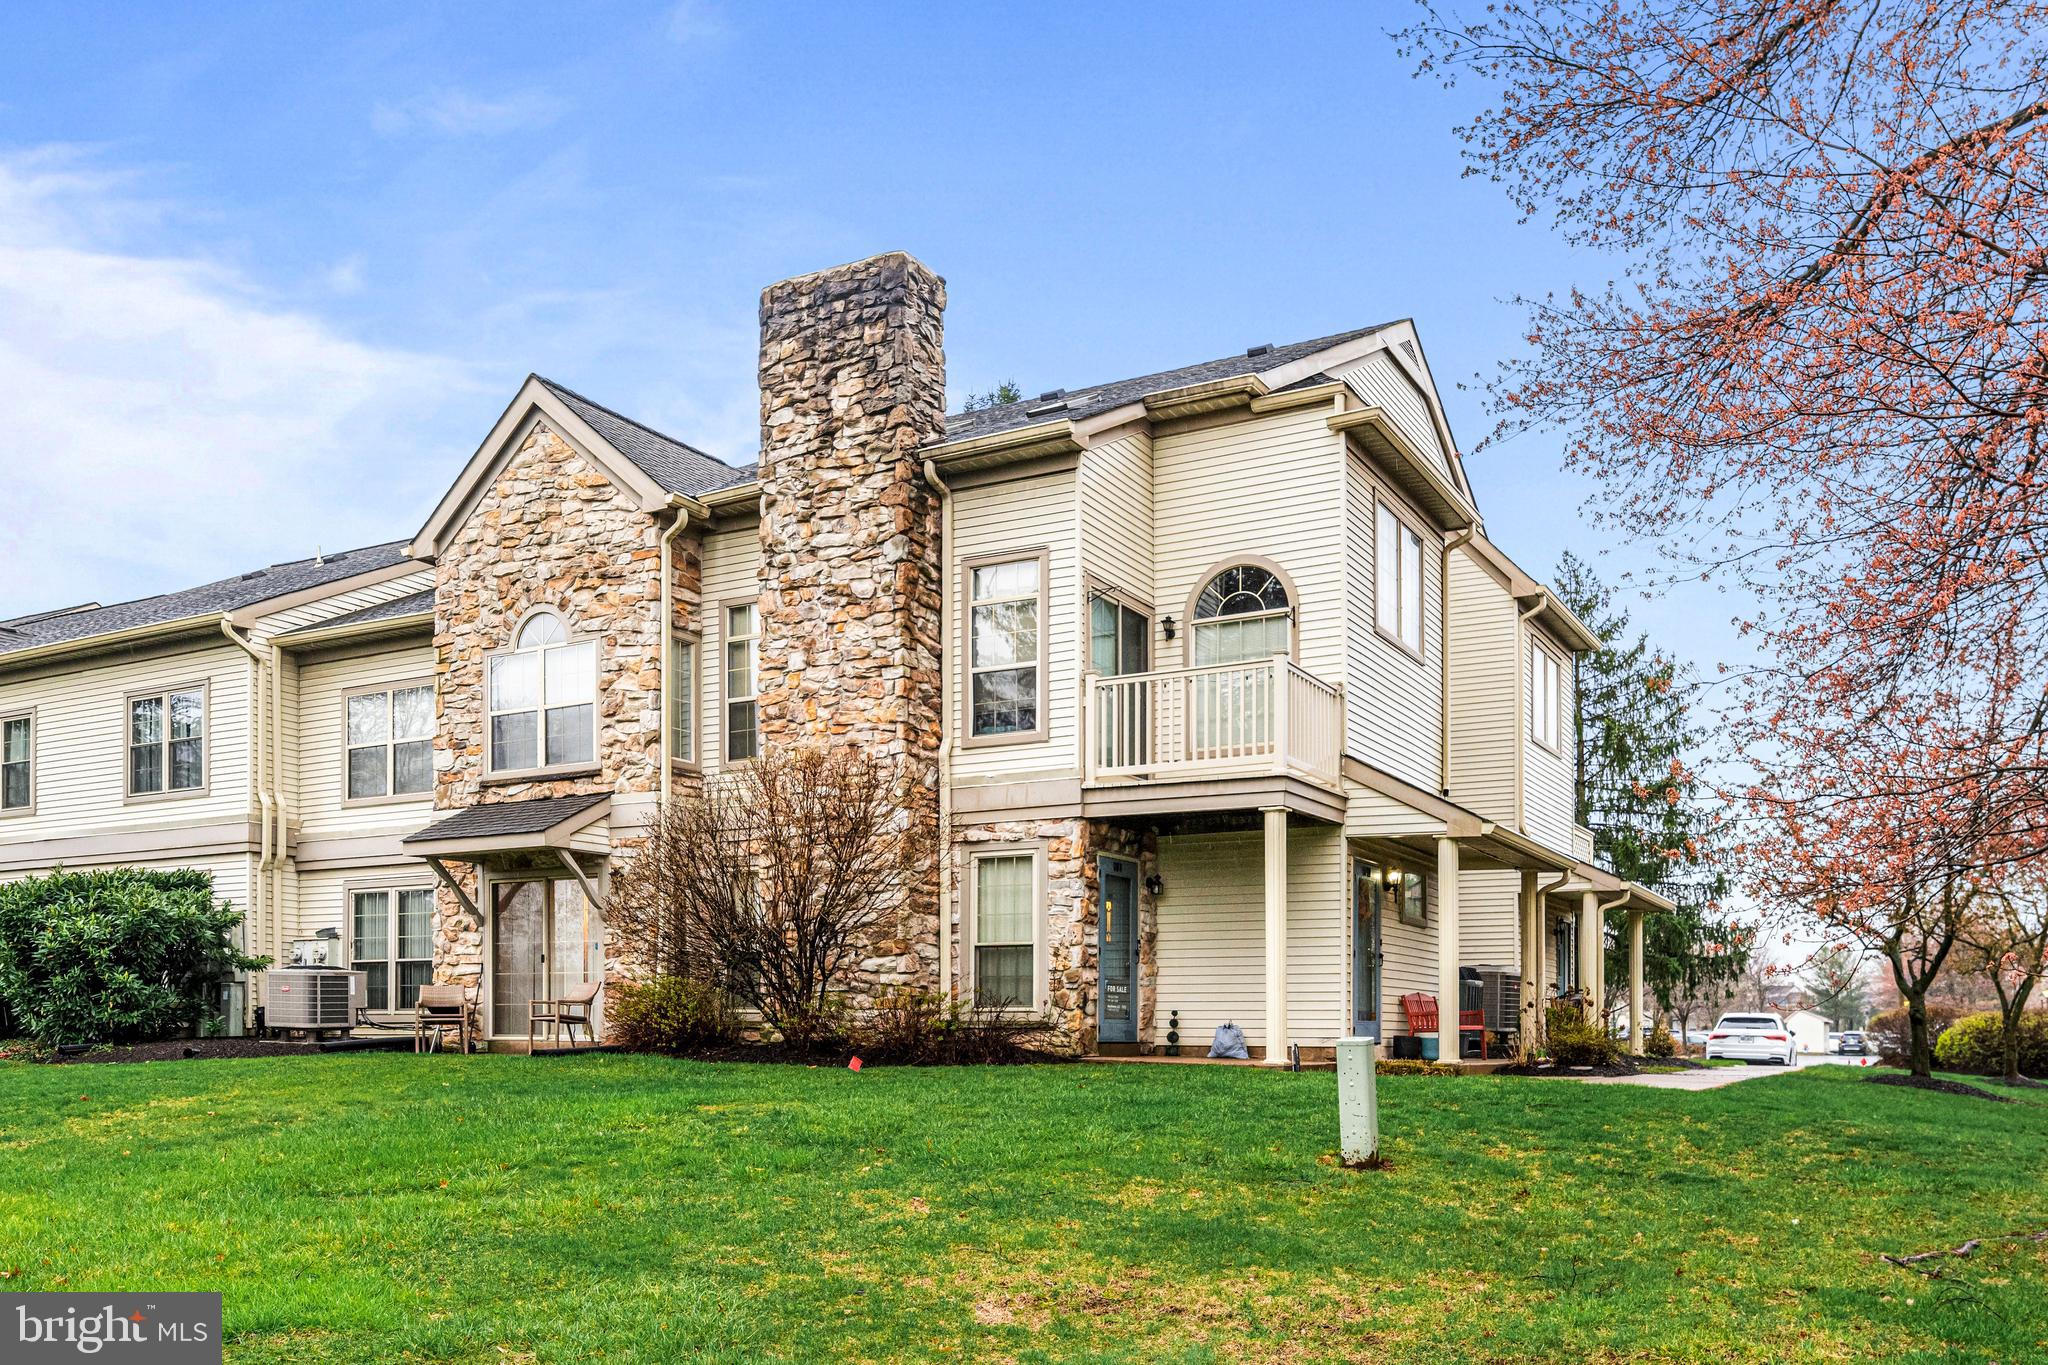
Welcome to Remington Oaks in award-winning Central Bucks Schools! Hassle-free living awaits in the 2-bedroom, 2-bath condo with an open kitchen and living room. First-floor condo living at its finest! Added bonus is the corner orientation for maximum sunlight into the unit. Or if you prefer, a wood fireplace for the nighttime. Right off of County Line Road and 202 which makes getting anywhere super easy. Make your appointment today to see this gem...
#PABU2091526

CHALFONT

603 REMINGTON COURT

2 Beds

2 Baths

1,120 Sq.Ft.

$289,900

MLS#: PABU2091526
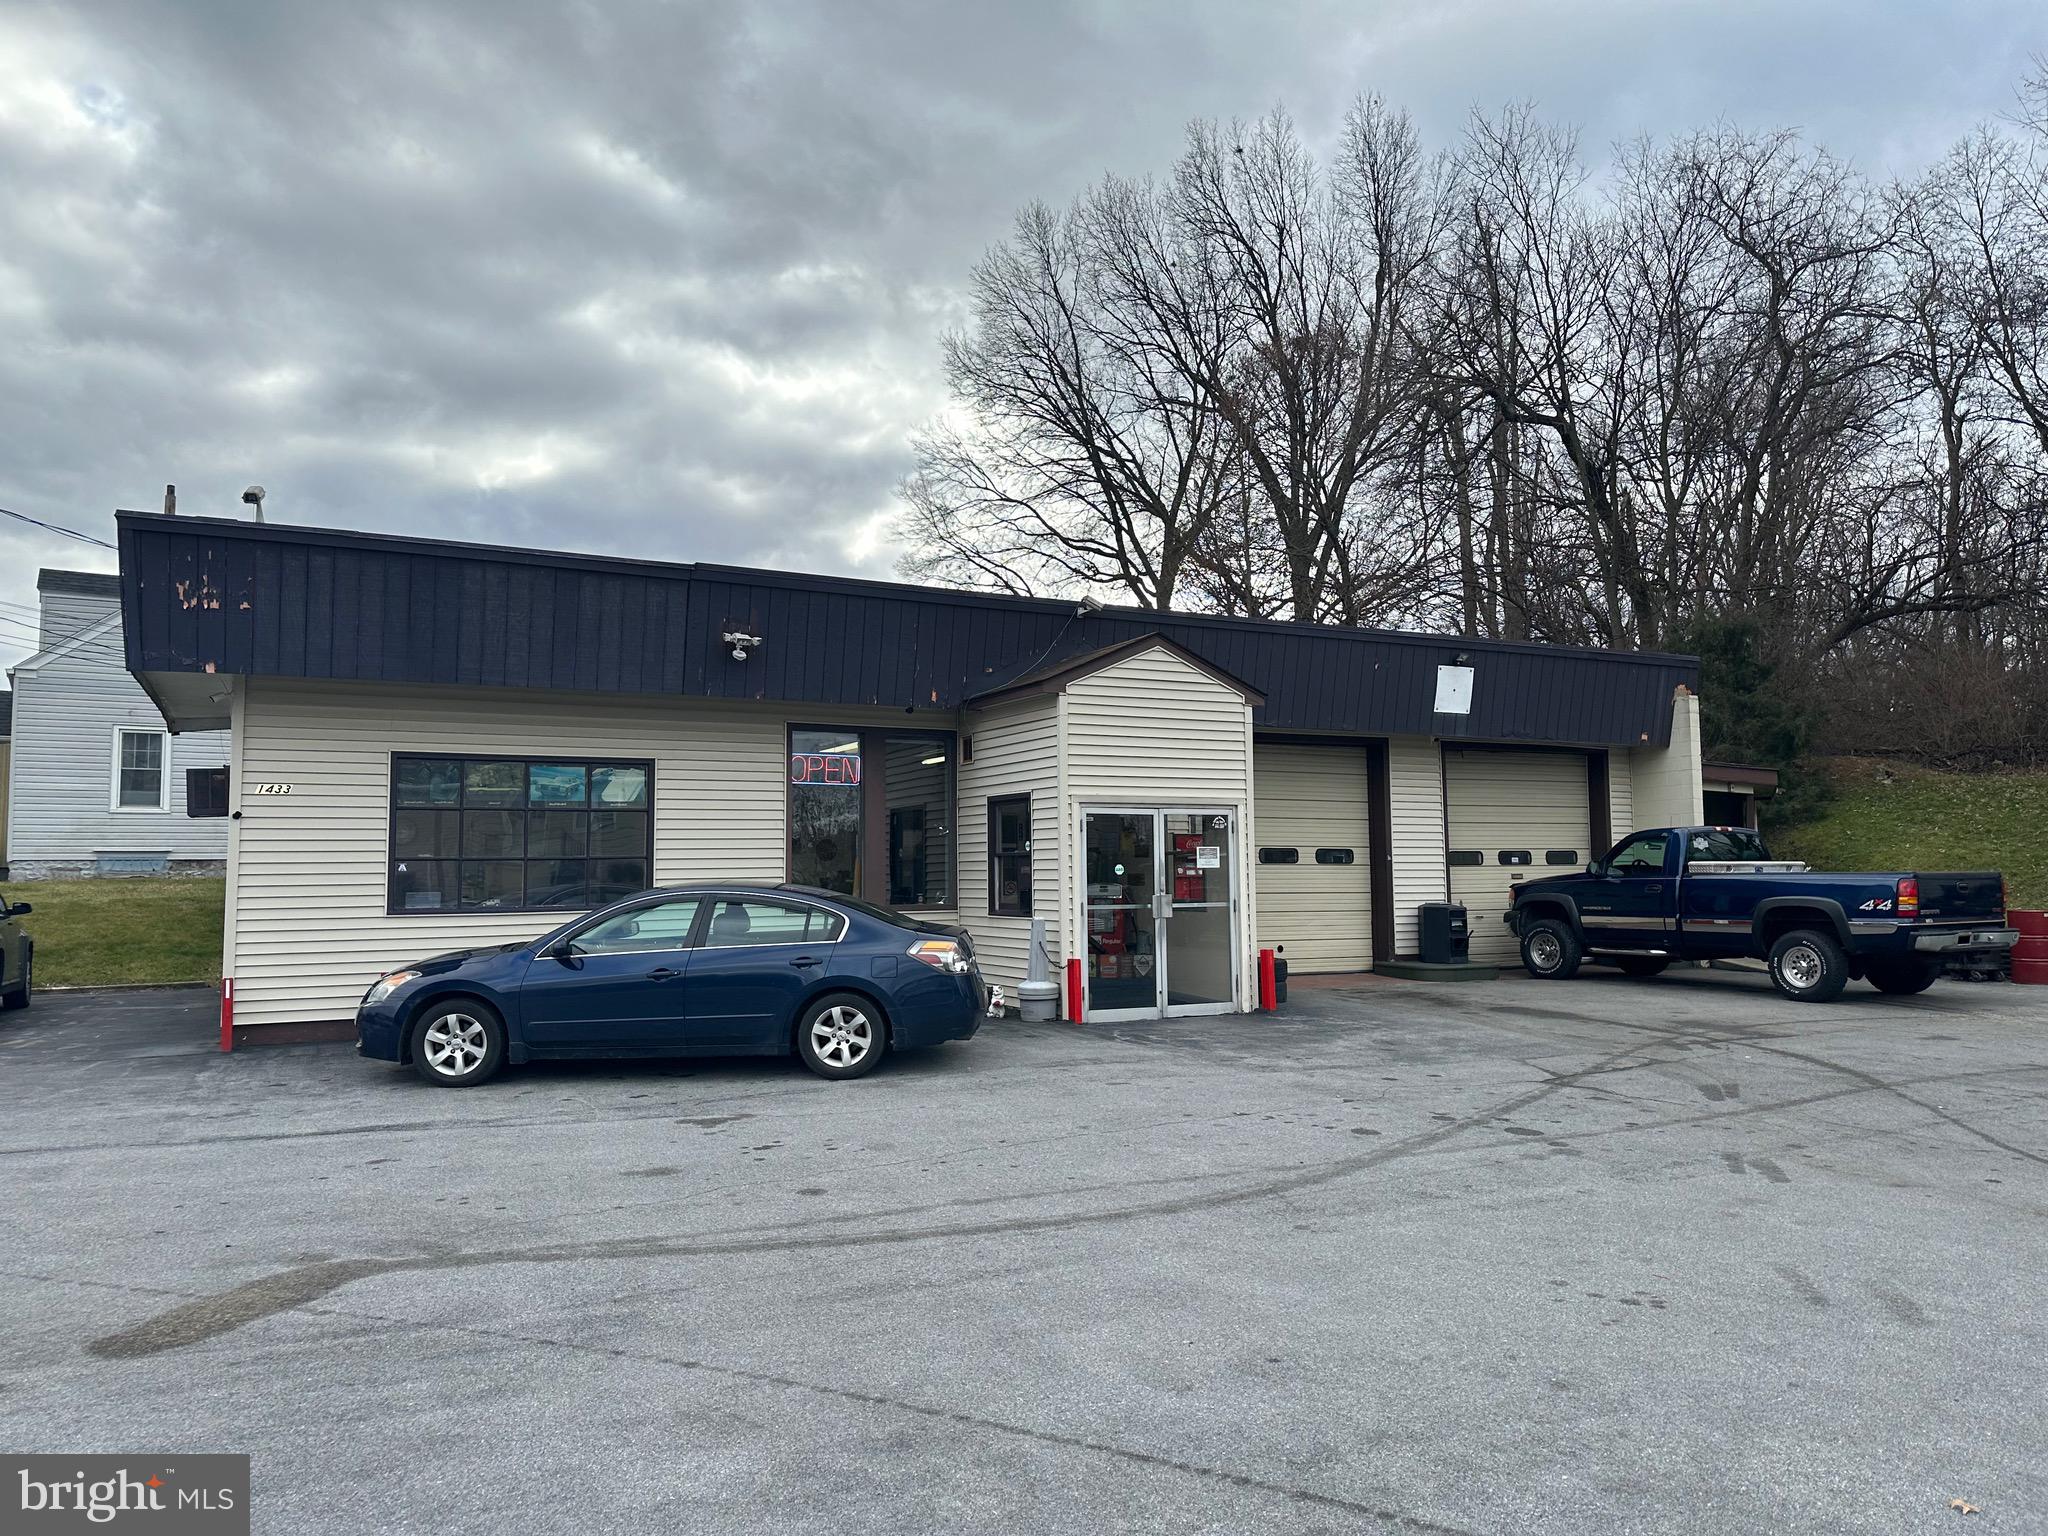
Car sales lot/service station located immediately off I-81. Building is 2,000+ square feet, 2-bay garage with 2 offices, waiting area, kitchen area and restroom, plus additional storage rooms.  Additional storage buildings also on lot. Room for 30+ cars. Easily accessible and sits directly across from I-81 North on-ramp off Salem Avenue. Great location for auto sales, convenience store, towing company, etc. Zoned CG. For questions, please contact listing agent.
#MDWA2027664

HAGERSTOWN

1433 SALEM AVENUE

None Beds

None Baths

2,050 Sq.Ft.

$599,900

MLS#: MDWA2027664

1 ... 606 607 608 609 610 ... 666
* Listings identified with the FMLS IDX logo come from FMLS and are held by brokerage firms other than the owner of this website. The listing brokerage is identified in any listing details. Information is deemed reliable but is not guaranteed. If you believe any FMLS listing contains material that infringes your copyrighted work please review our DMCA policy and learn how to submit a takedown request. © 2024. First Multiple Listing Service, Inc.

Send a message

Message successfully sent.

Your message

What is 3 + 4 ?

Reason for contacting?

I agree to receive email communication and understand I can unsubscribe at any time.

I agree to be contacted by Charis Realty Group - Christine Issler, Broker via call, email, and text for real estate services. To opt out, you can reply 'stop' at any time or reply 'help' for assistance. You can also click the unsubscribe link in the emails. Message and data rates may apply. Message frequency may vary. Privacy Policy

Sign Out

Virtual Assistant

Would you like to take the next step with this property? We can help you schedule a showing or virtual tour, or send you more details.

Yes, I would like more information.

Thank You for Your Reply, One of Our Agents will contact you as soon as possible

No, maybe later.

Thank you, you can always contact me via email, phone number or through the contact form.

Realhub AI

Lucy - Your AI-Powered Realtor

Update Your Temporary Password

Personalize your search

Enter your email and we'll notify you immediately when new listings match what you're looking for.

or enter email address

Already have an account ? Login here

Continue your home search

I agree to receive communications and understand I can unsubscribe at any time.

I agree to be contacted by Charis Realty Group - Christine Issler, Broker via call, email, and text for real estate services. To opt out, you can reply 'stop' at any time or reply 'help' for assistance. You can also click the unsubscribe link in the emails. Message and data rates may apply. Message frequency may vary. Privacy Policy

Already have an account ? Login here

We use cookies

We use cookies primarily for analytics to enhance your experience. By accepting, you agree to our use of these cookies. You can manage your preferences or learn more about our cookies policy.