Properties

Browse or get in touch to schedule a walkthrough.

  • Nearby me
Price range

Popular Features

Community Features

Association

Property Features

Waterfront

View

Exterior Features

Interior Features

Style

10000 properties match your criteria

Updated 1 minute ago

E-Alert name
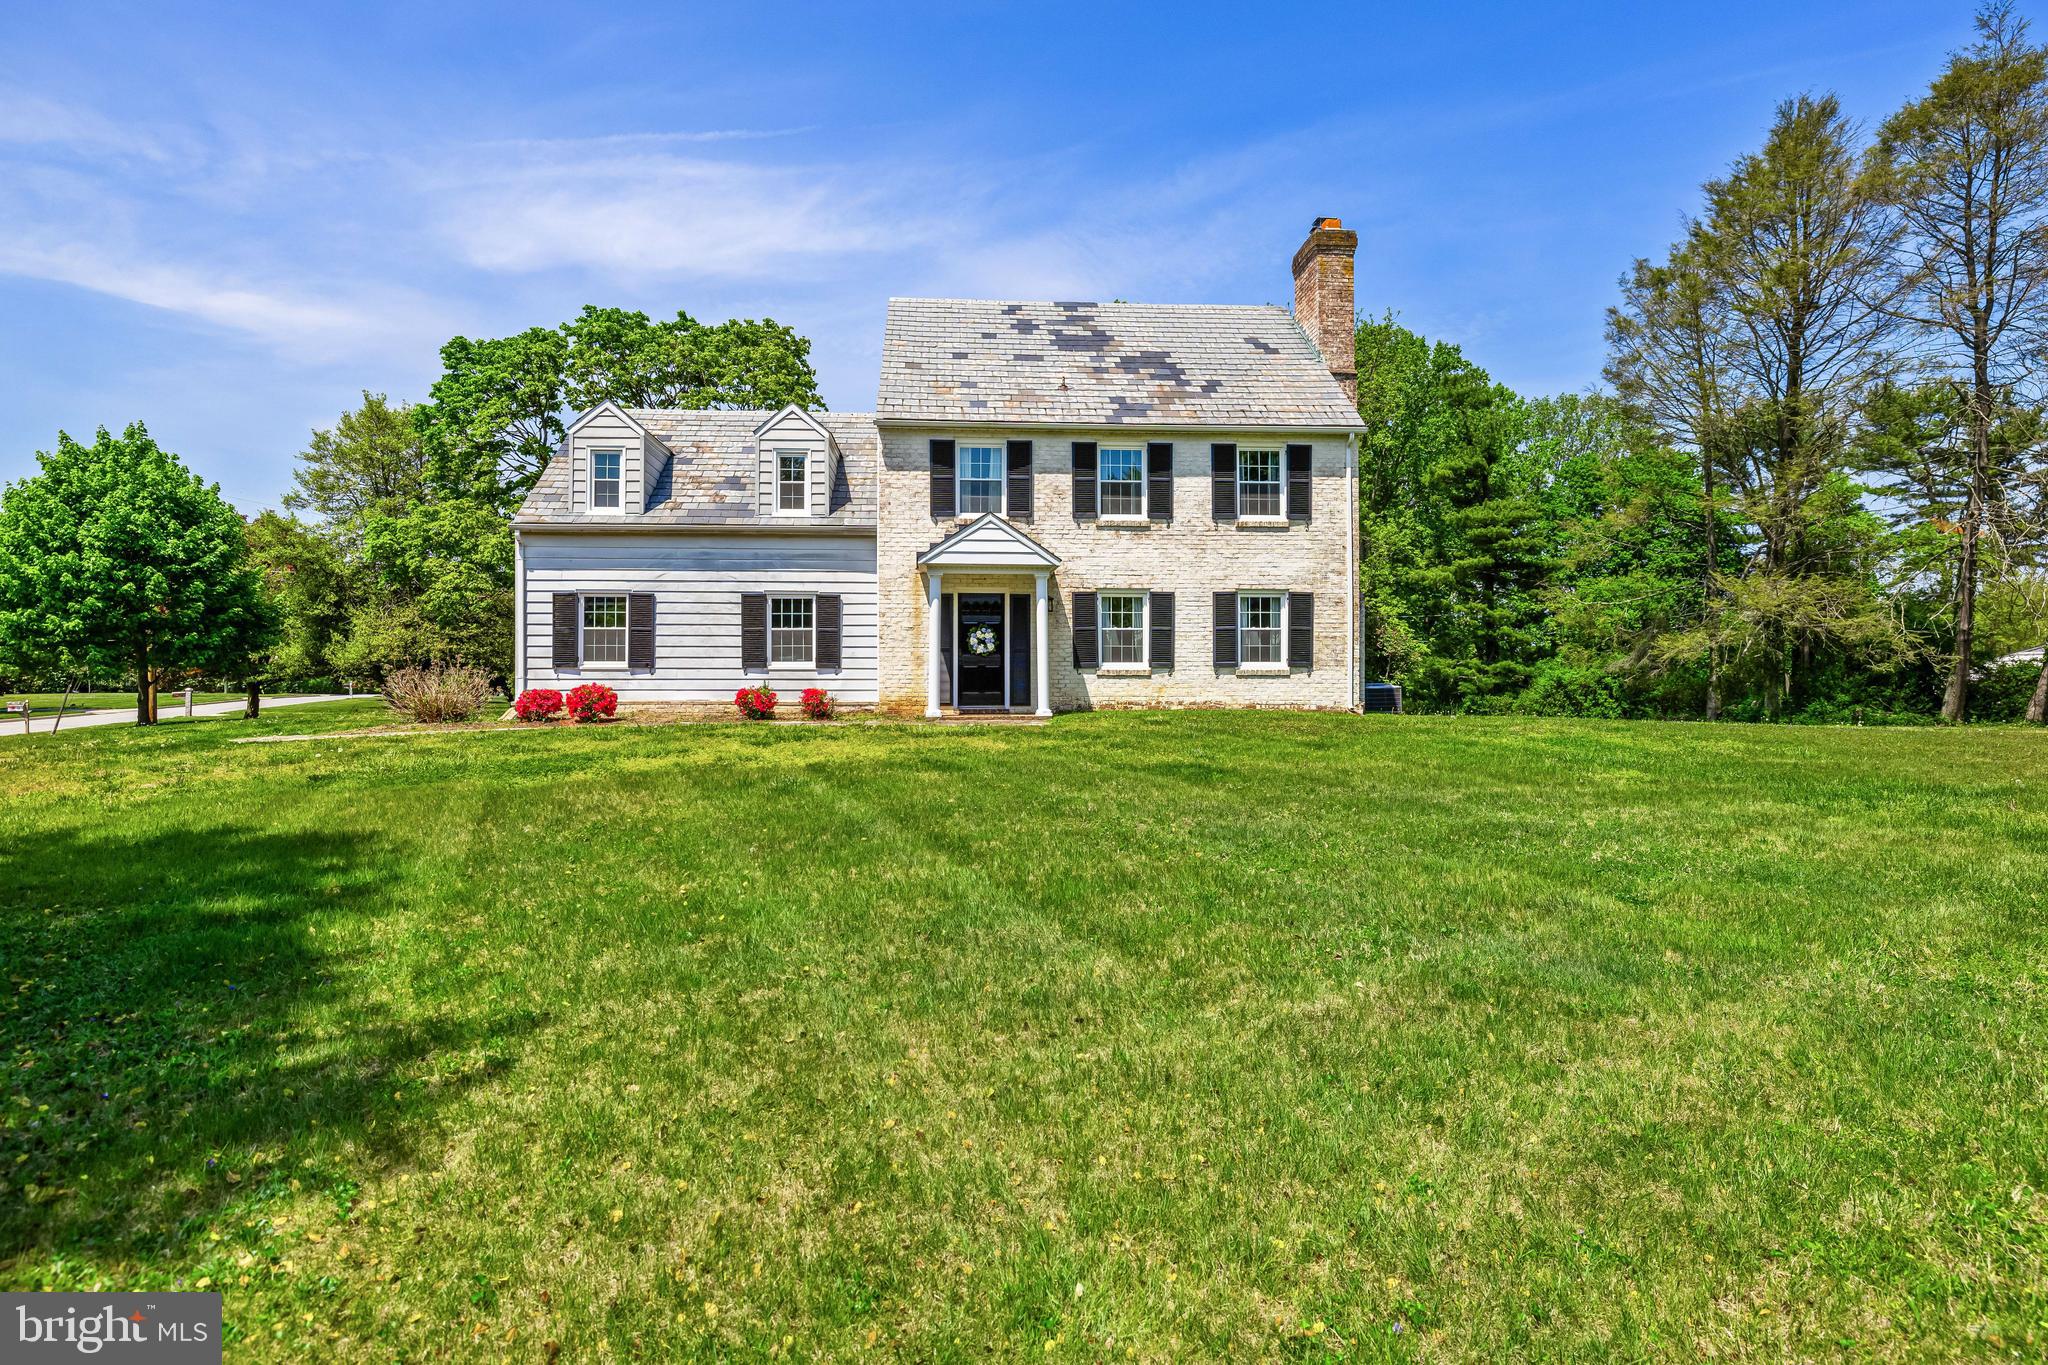
Sitting at the very top of Summer Hill located on a large flat corner lot you will find this super charming 4 bedroom colonial. The home features an open modern kitchen and family room, separate dining room and living room (with a wood burning fireplace) and a screened in porch off the rear. Upstairs are 4 updated bedrooms with 2 baths (including a primary suite). The basement is unfinished by perfect for storage or could be finished if a new owner desired to have the extra rec room space.

The exterior yard is large and flat, surrounded by mature trees and landscaping. The community pool is a short walk down the street and is available for membership to neighbors. Come see all that Summer Hill has to offer an schedule a showing ASAP!
#MDBC2126800

PHOENIX

2430 STANWICK ROAD

4 Beds

2 Baths

2,139 Sq.Ft.

$650,000

MLS#: MDBC2126800
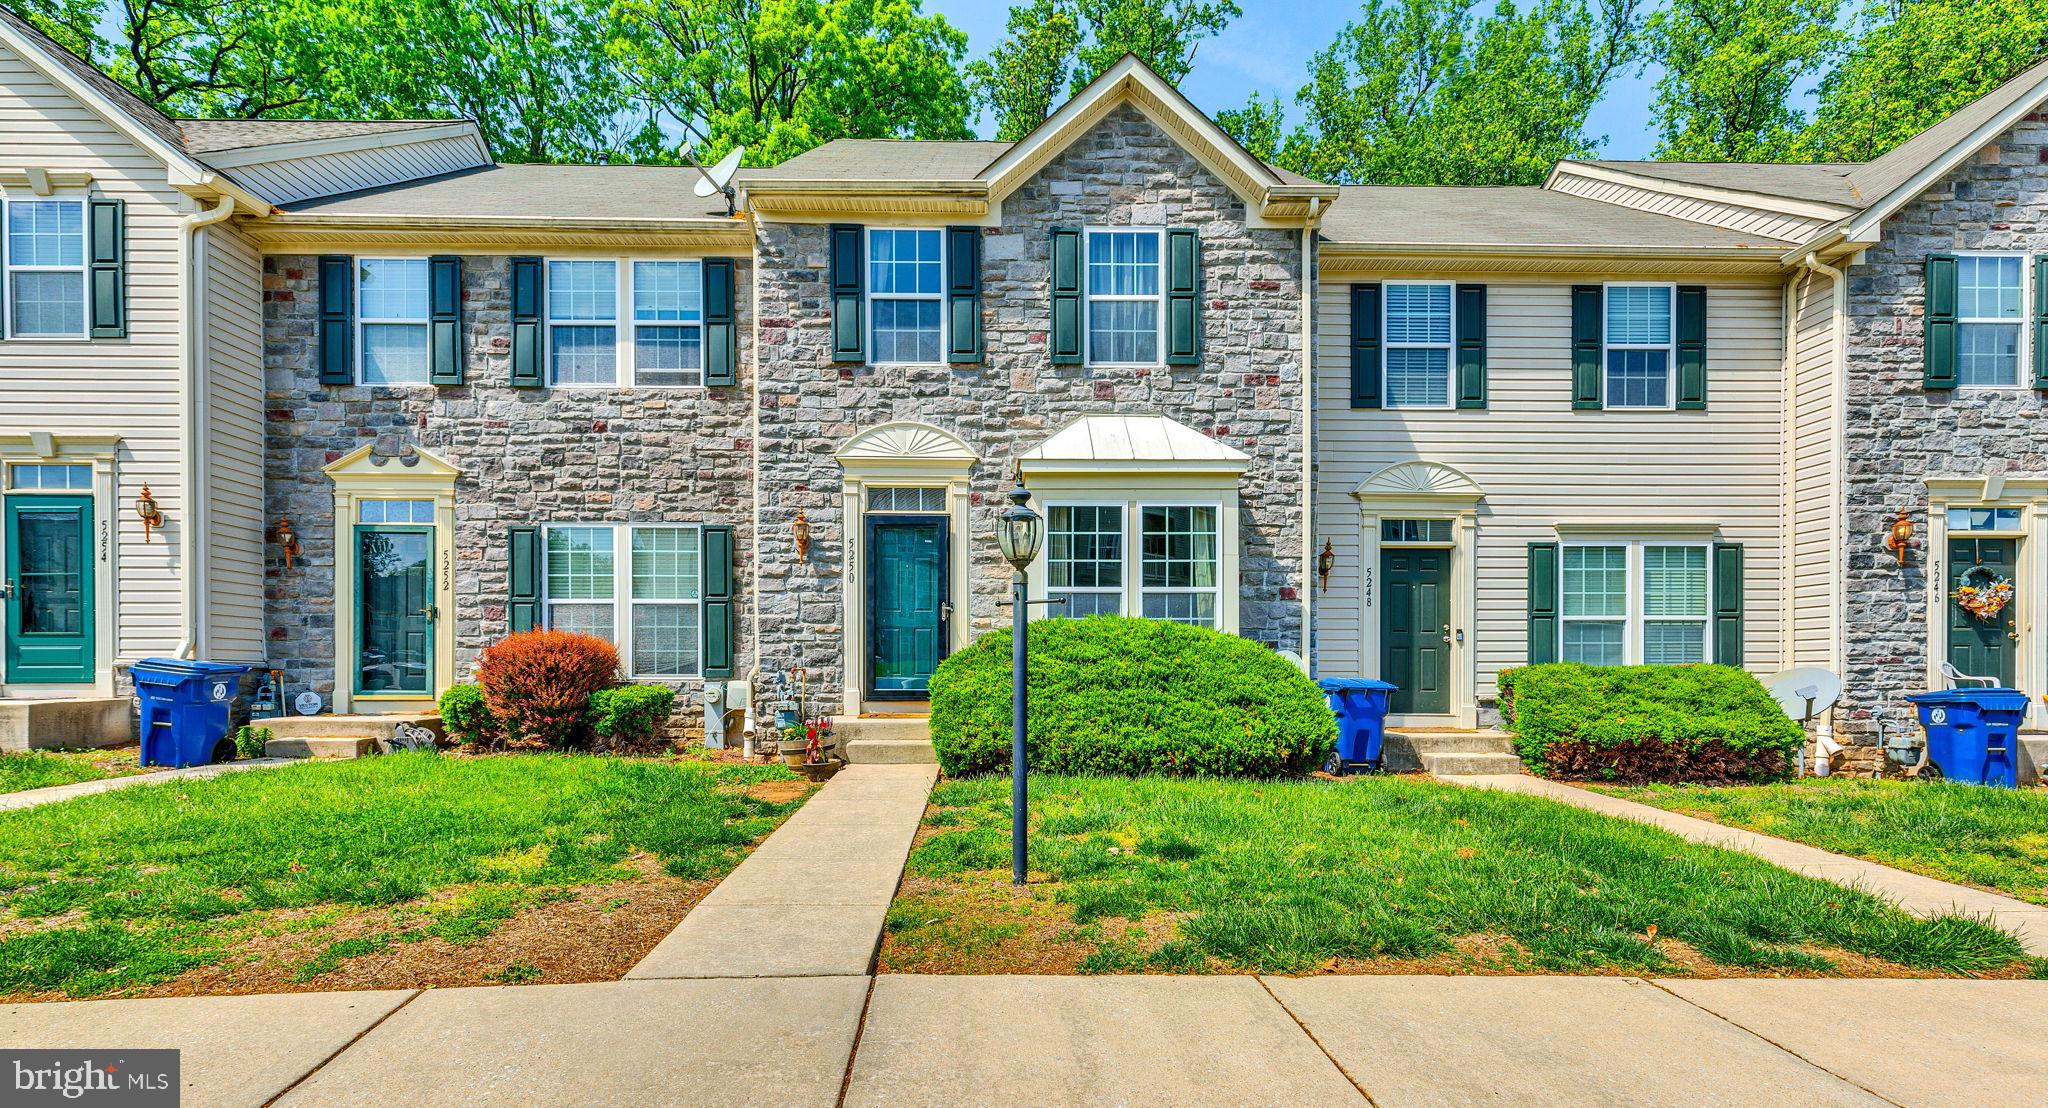
Welcome to this charming interior townhome nestled in the picturesque Wyndhome Woods community! Step into a bright and inviting living room that flows seamlessly into an open eat-in kitchen with stainless steel appliances, custom tile backsplash, and gleaming wood cabinetry. Your large oversized formal dining area is perfect for both casual meals and entertaining guests. Enjoy convenient walkout access to a private backyard patio, plus a main-level half bath for added ease.

Upstairs, you'll find a spacious primary suite with soaring ceilings, plenty of closet space and an attached spacious bath with dual vanities and soaking tub. Rounding out this floor you'll find two additional bedrooms and a shared full bath. The fully finished lower level offers even more living space, featuring a versatile flex/recreation area, half bath, laundry, and plenty of storage.

Tucked away with a wooded backdrop for extra privacy, this home combines peace and convenience — with easy access to Baltimore, Frederick, and Washington D.C. via nearby major highways. A wonderful opportunity to live in a quiet, well-connected neighborhood!
#MDBA2165658

BALTIMORE

5250 WYNDHOLME CIRCLE 51

3 Beds

2 Baths

1,413 Sq.Ft.

$265,000

MLS#: MDBA2165658
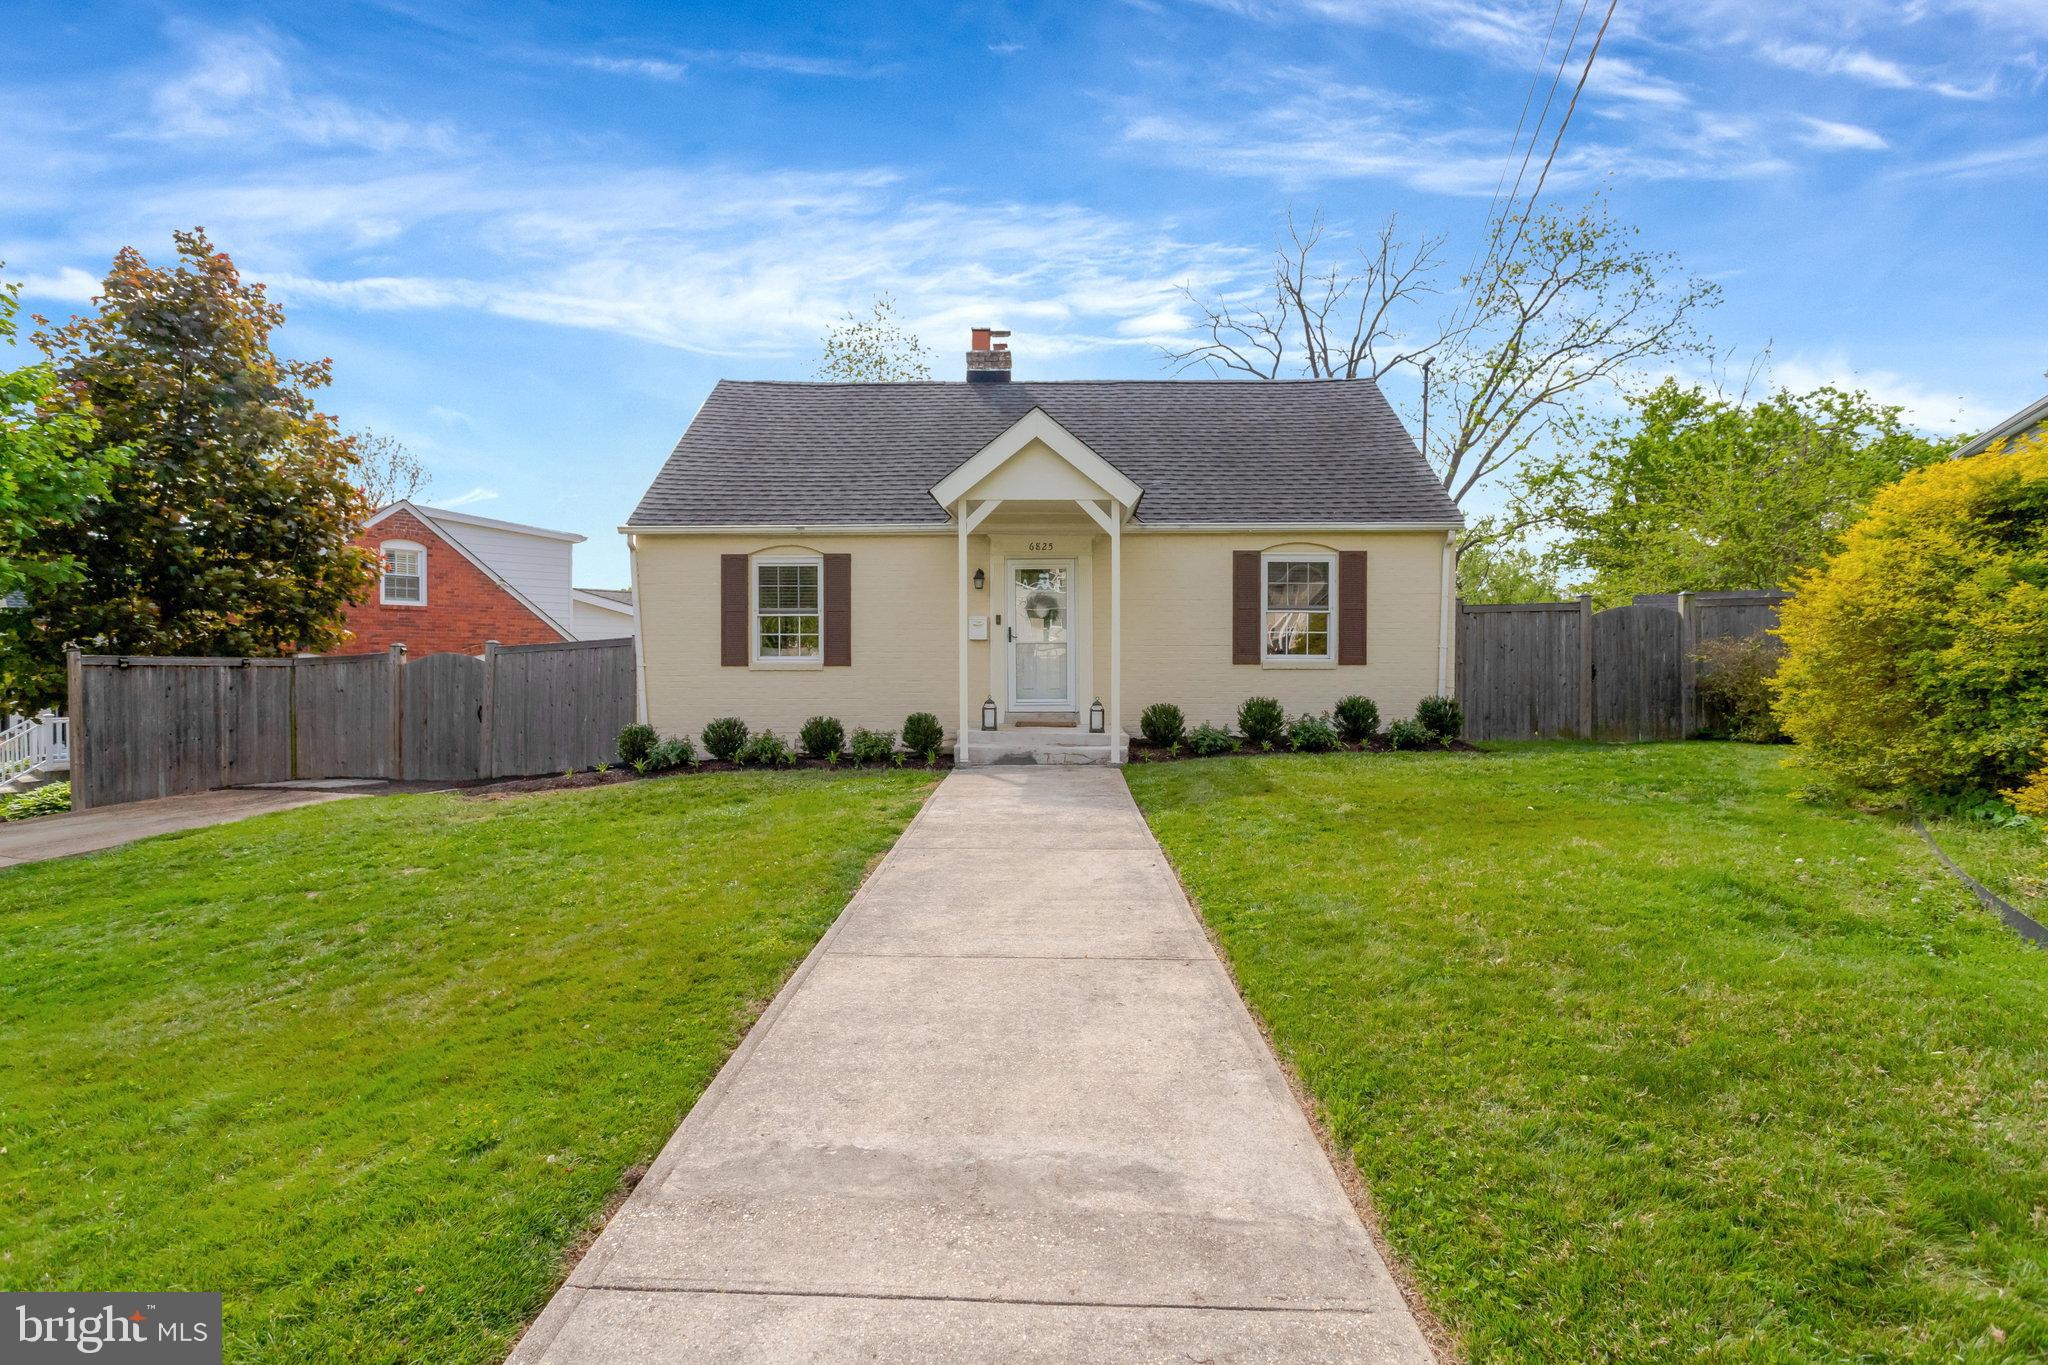
Welcome to this absolutely stunning 4-bedroom, 2-bath Cape Cod nestled on a quiet cul-de-sac in Falls Church. Thoughtfully expanded, the home offers a bright dining area and a versatile bonus room-perfect for a second living space, guest suite, home office, or workout area. Enjoy the large, fully fenced backyard with a deck and patios ideal for entertaining, play, or peaceful relaxation. Driveway parking for two vehicles adds everyday convenience. Just half a mile from Falls Church City, this charming home is ideally situated in a sought-after neighborhood you won’t want to miss! Updates: Deck 2024, Stove 2023, New LVP 2023, HVAC 2016, Water Heater 2016, Fence 2017, Sump Pump 2020, Dishwasher, Disposal, Microwave -2015,  Roof 2013
#VAFX2237038

FALLS CHURCH

6825 KINCAID AVENUE

4 Beds

2 Baths

1,636 Sq.Ft.

$815,000

MLS#: VAFX2237038
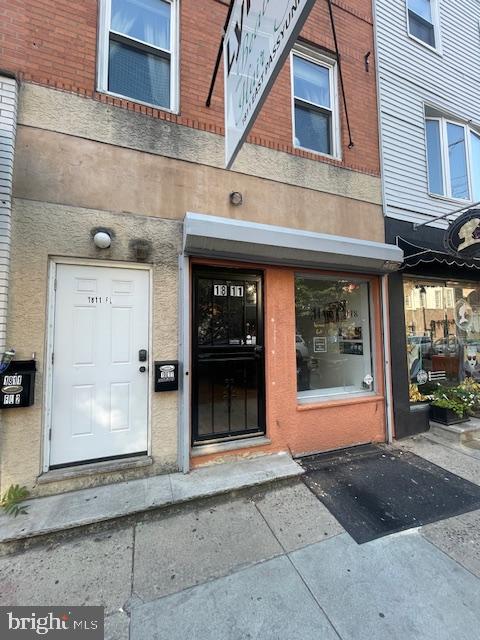
Are you ready to start a new business?  Do you have some great ideas and passion for an exciting new adventure but can't seem to find the perfect location?  Welcome to 1811 E. Passyunk Ave.  Nestled in the middle of a bustling commercial corridor in the heart of South Philly!  There are wonderful shops, boutiques, restaurants and plenty of street parking or public transportation.  Be a part of the trendy neighborhoods of Newbold, Passyunk Square, Dickinson Narrows, etc. This is a spacious commercial space with a rear yard and basement included.  There is also a Big Bonus!  The Passyunk district is offering a $10,000 grant for your storefront renovation!  Isn't that amazing?  Business District rules apply though.  So what are you waiting for?  Put your entrepreneurial talents to work and become your own Boss!
#PAPH2453300

PHILADELPHIA

1811 E PASSYUNK AVENUE 1

None Beds

None Baths

N/A

$1,500

MLS#: PAPH2453300
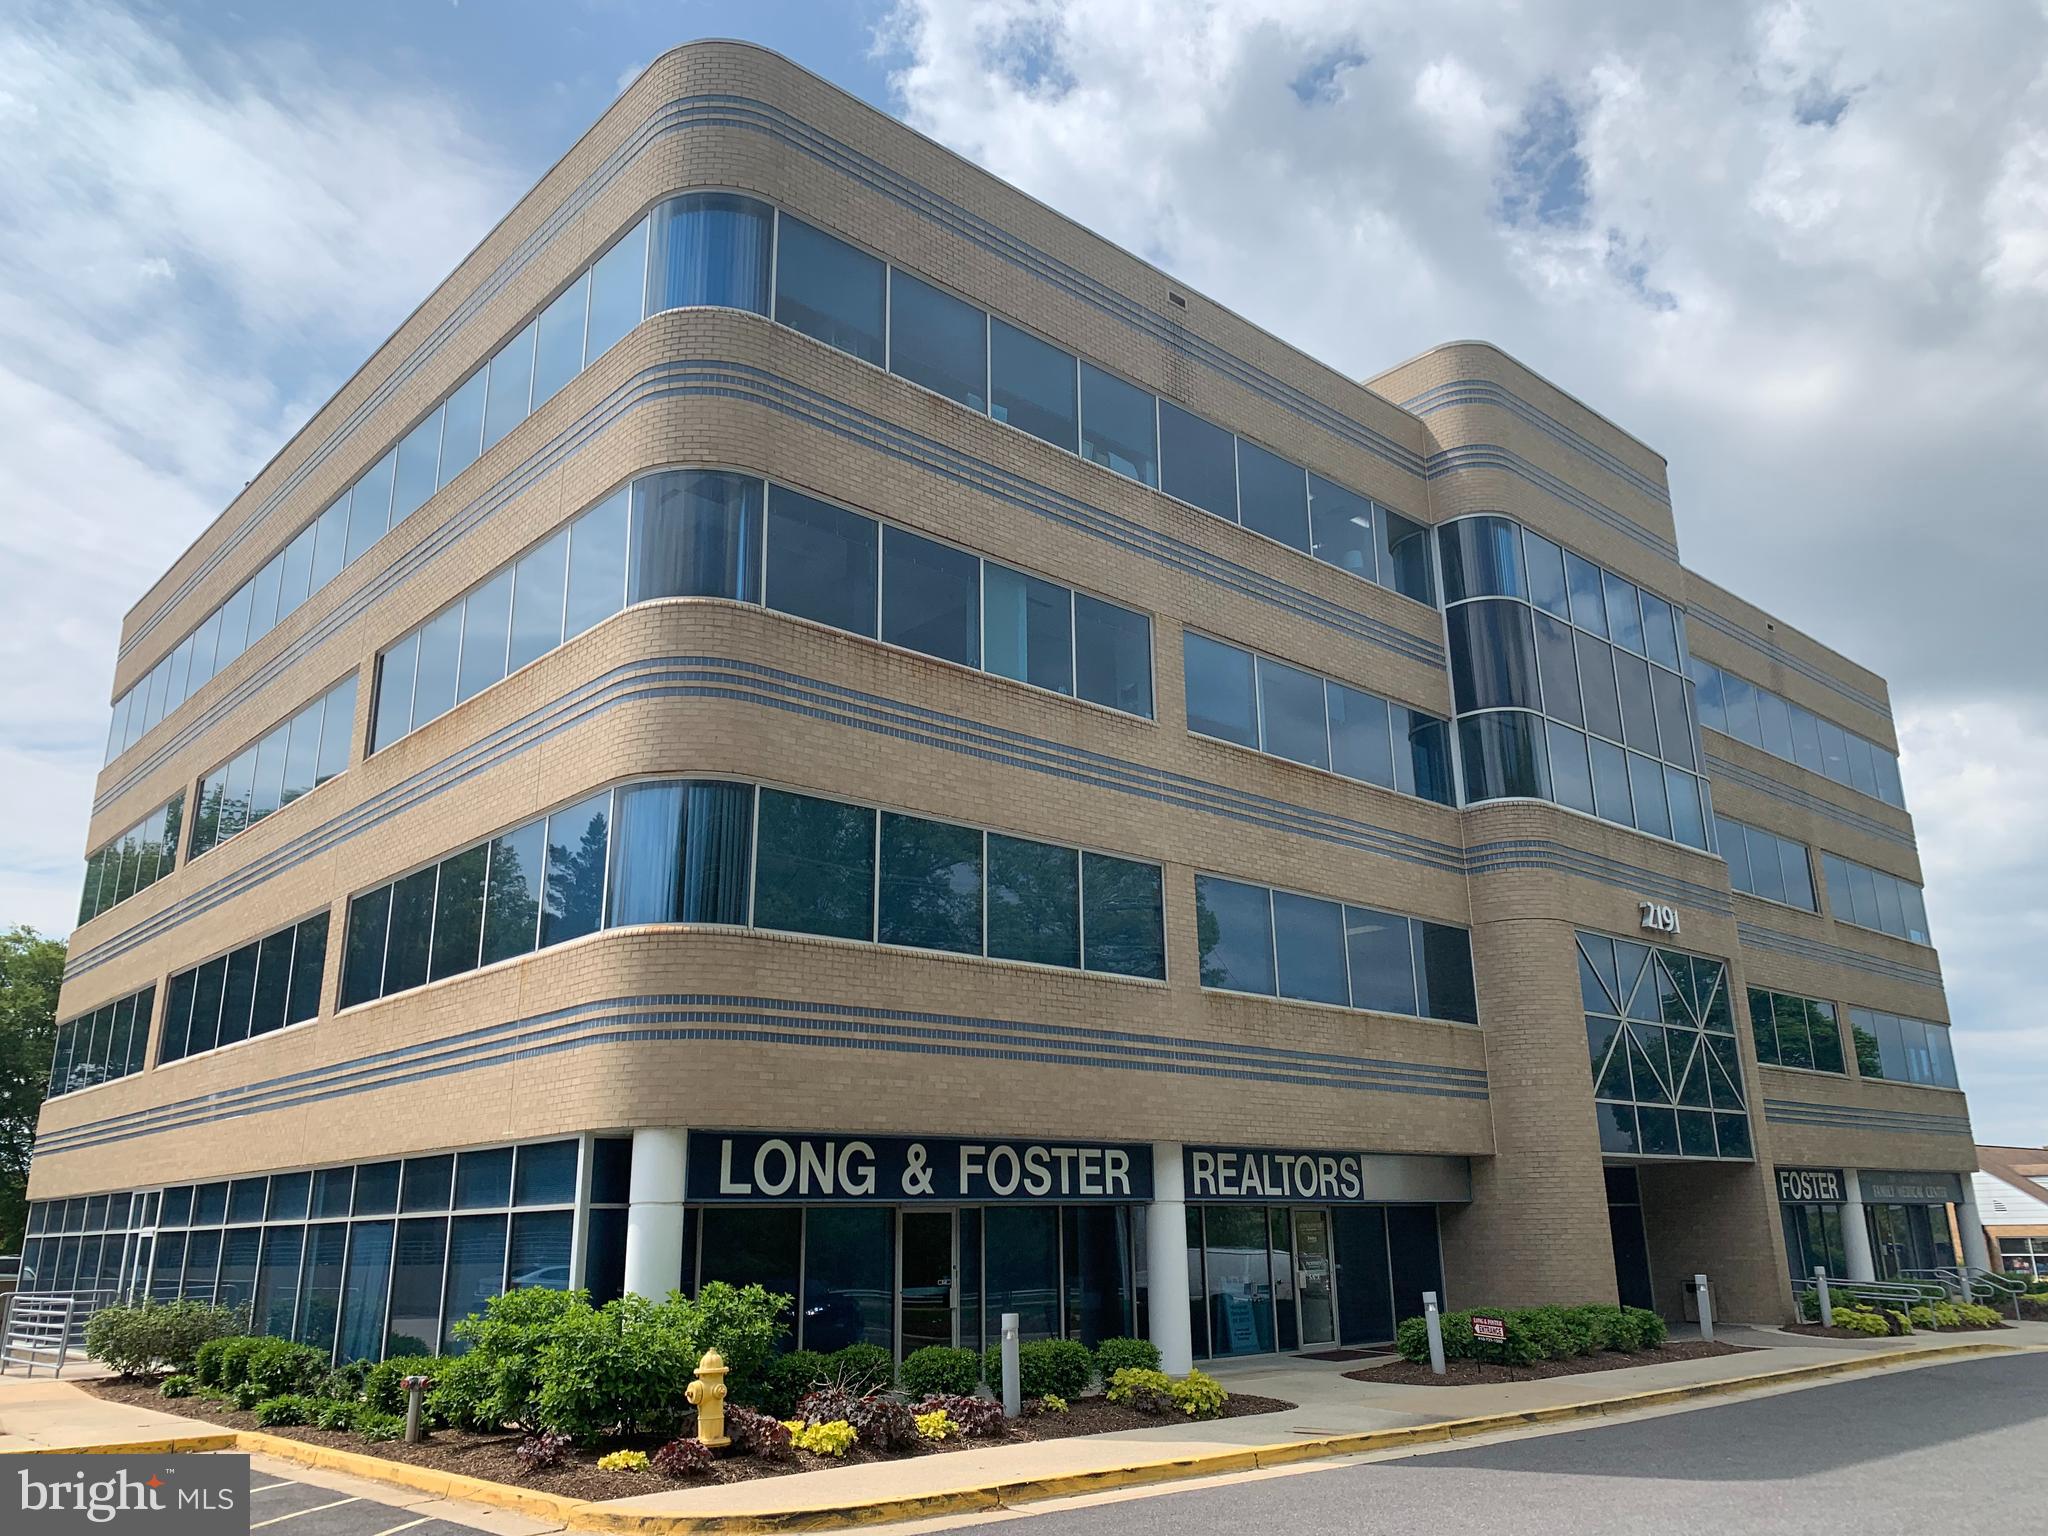
Class A Office Building.  Office space available in building:  1st Floor, 2056 SF, Office/Medical, $25.50 full service; 3rd Floor,  1850 SF, Office/Medical, $24.50 full service; (List price of $1,558.00 is based upon the 4th floor space of 763 SF at $24.50 per SF); Lower Level, 1800 SF, Office/Medical, starting at $22.50/SF full service.    Full Build Out Allowance Available.  Medical and General Use.   Conference/Meeting room available to all tenants.   Ample Parking to include Covered Parking.   Great location.    Easy access to Route 50, 97, 100.  Walk to shopping, dining, banks and restaurants.   Centrally located between Annapolis, Baltimore and Washington, DC.
#MDAA2055148

CROFTON

2191 DEFENSE HIGHWAY

None Beds

None Baths

61,101 Sq.Ft.

$1,558

MLS#: MDAA2055148
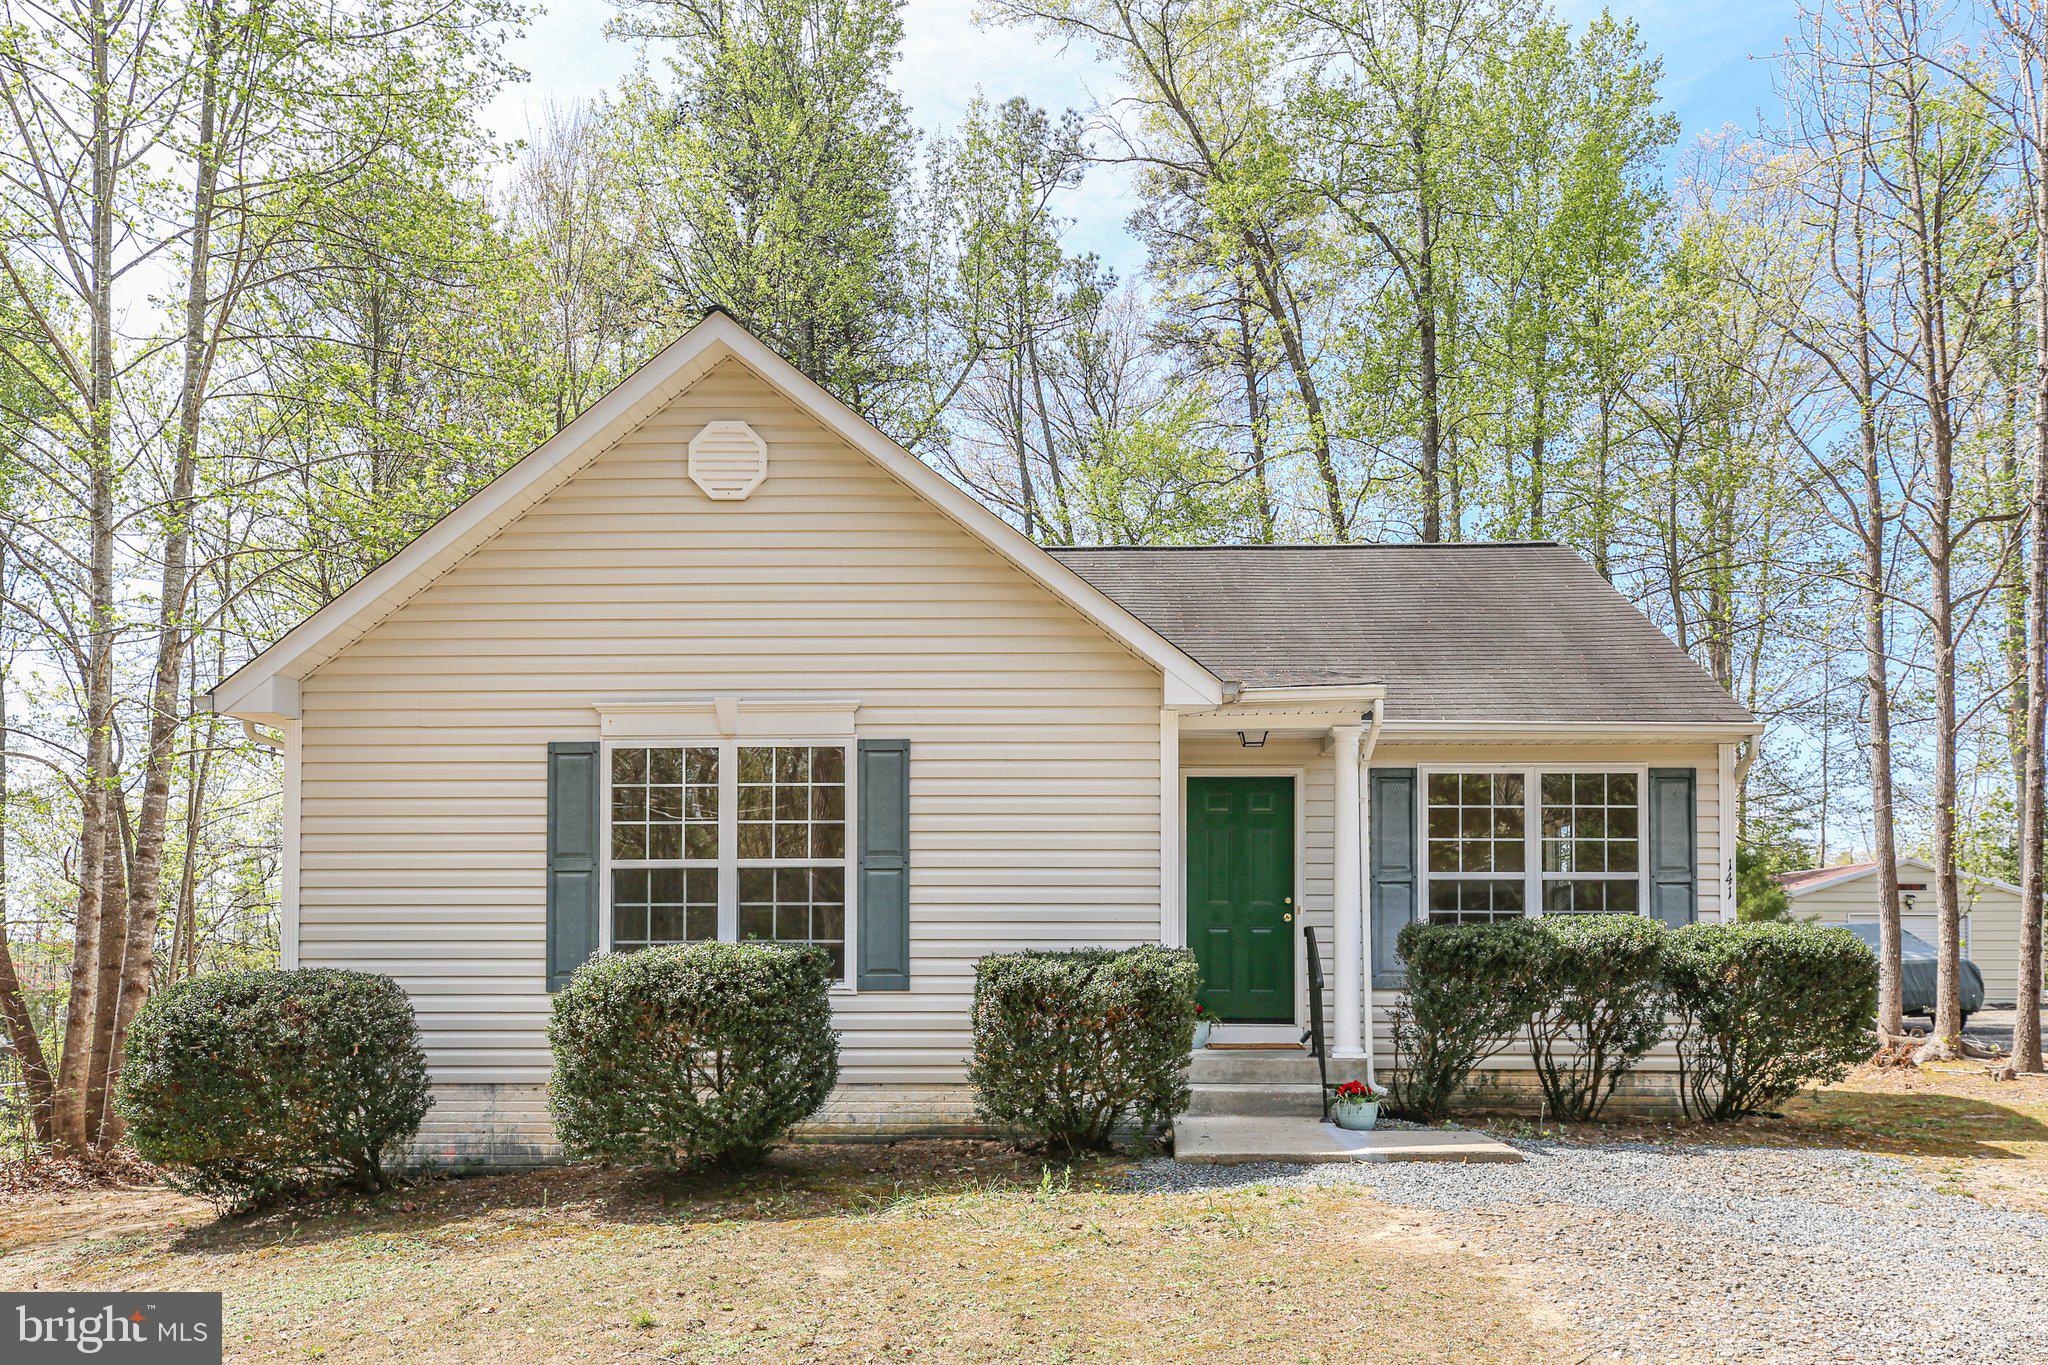
When you open the front door, you will fall in love. Move right in this lovely  3 bedroom and 2 full bath rancher. This home shows lots of pride throughout. New carpeting, new vinyl flooring, new refrigerator and dishwasher and garbage disposal, and so much more. This home has been professionally painted throughout and professionally cleaned for you so you can move right in, unpack, and make yourself right at home. Unwind off the back porch/small deck off the kitchen while drinking your morning coffee before your day gets started. Everything is on one level including the bedrooms, bathroom, and laundry room area. Do not miss this opportunity to own an affordable home in Lake Land Or that includes lots of amenities from pool to beach to lake.
#VACV2007982

RUTHER GLEN

141 LAND OR DRIVE

3 Beds

2 Baths

1,149 Sq.Ft.

$305,000

MLS#: VACV2007982
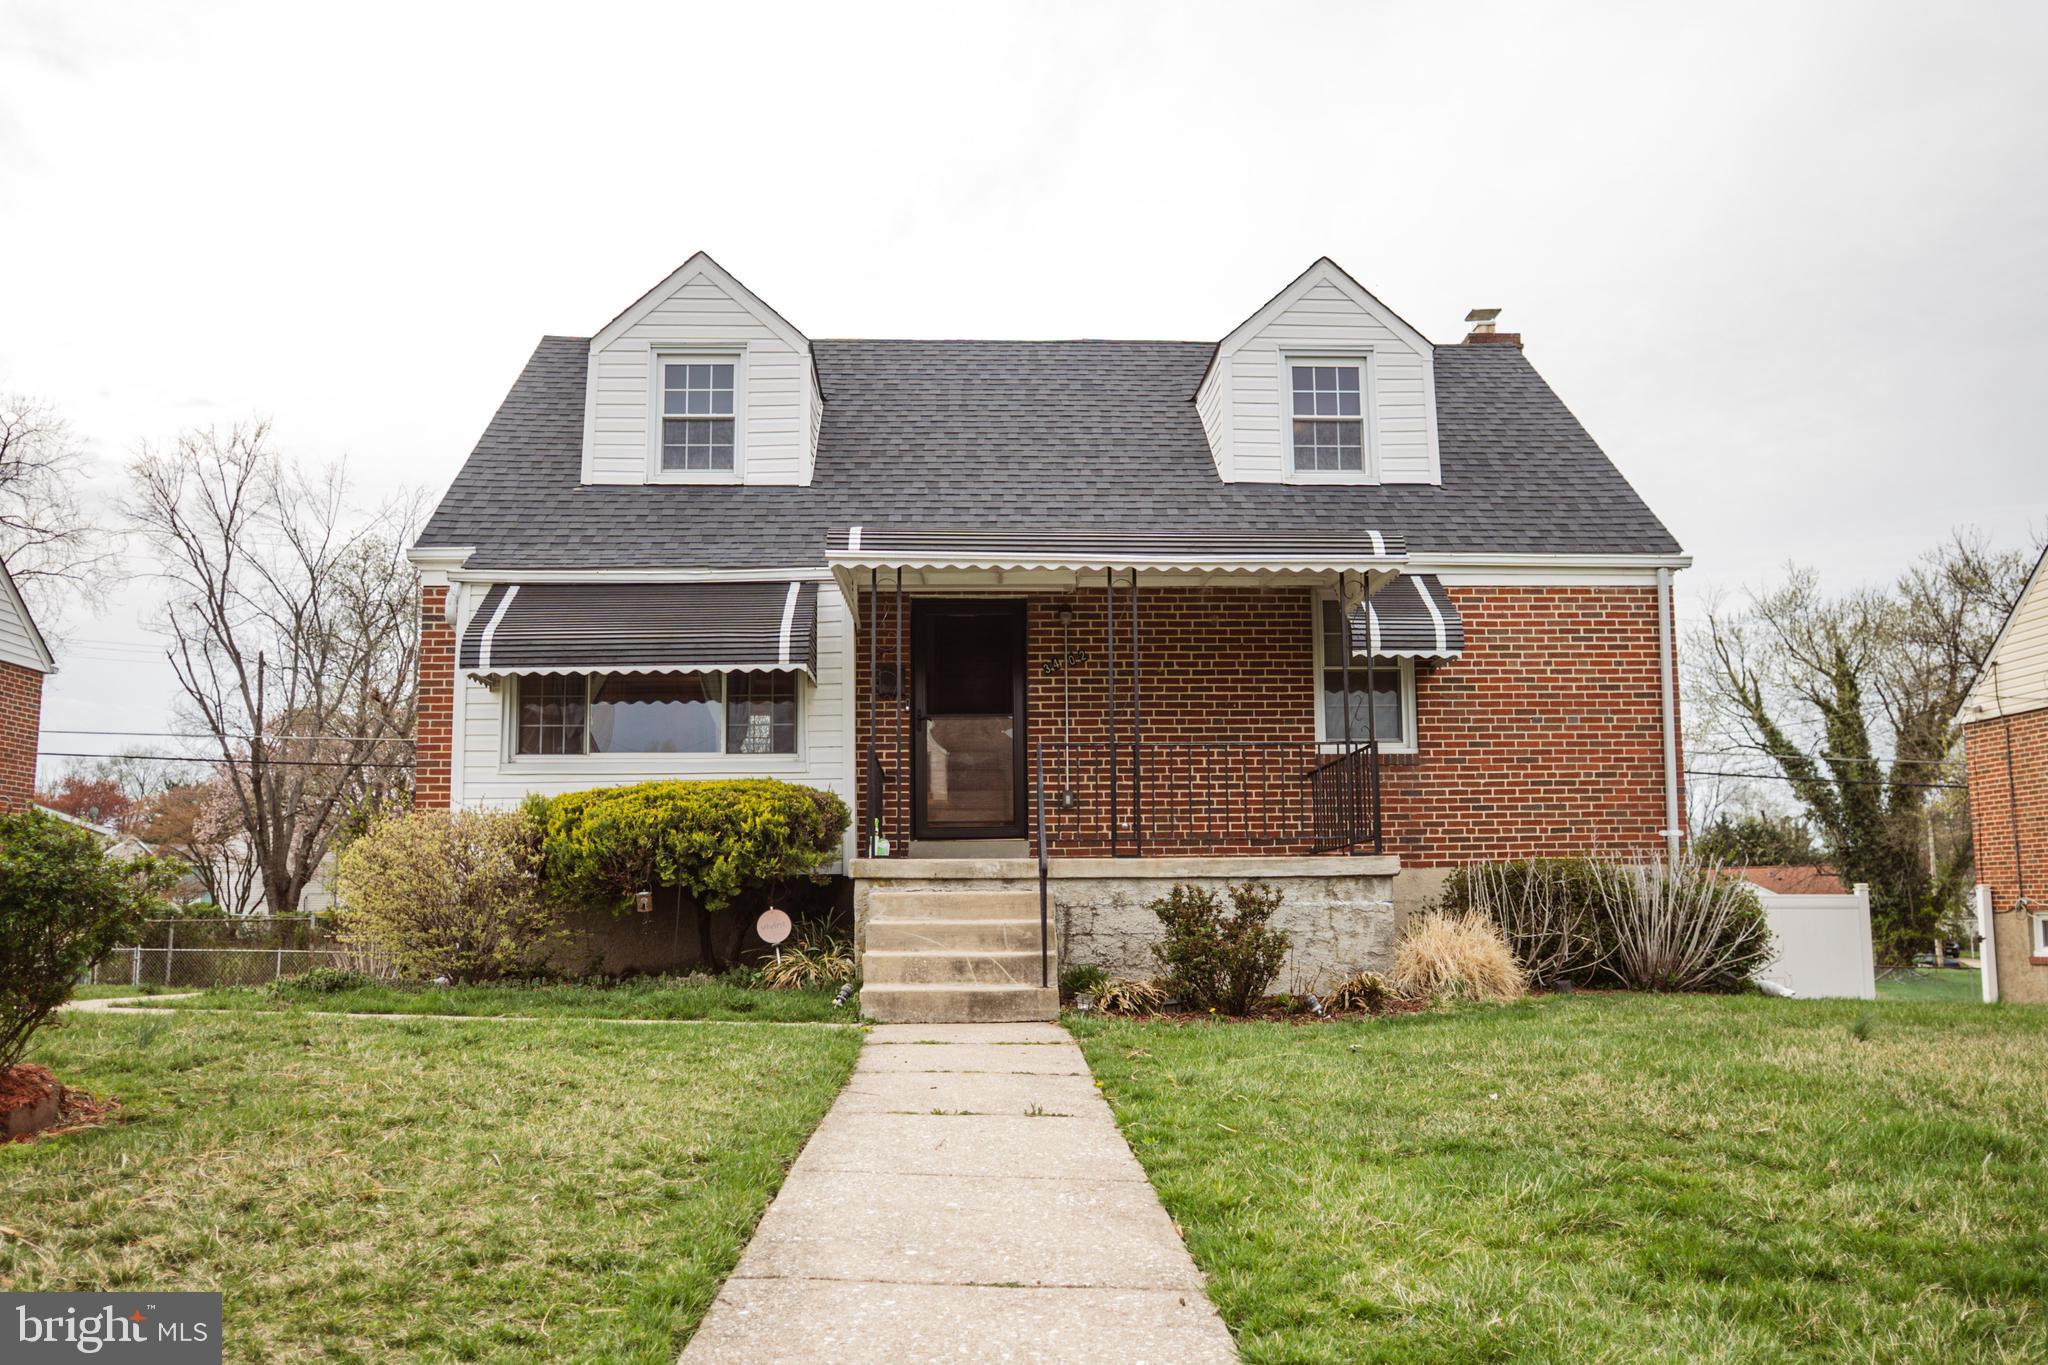
Welcome Home! This detached home has a touch of flair from start to finish. Walk up to your beautiful front door and enjoy the convenience of two bedrooms on the main and two on the upper level. Original hardwood floors, freshly painted walls, brand new bedroom doors installed, stainless steel microwave, stove, refrigerator, lots of natural sunlight. The finished basement has new laminated flooring, a separate area, including a washer and dryer, and additional storage space. Enjoy entertaining family and friends on your elevated deck and stone patio with a mounted gazebo and a newly built brick grill that sets you free from ever having to replace it! An additional outdoor storage shed in your backyard. Boast a recently installed roof from 2022,  ensuring modern durability.
#MDBC2123760

BALTIMORE

3402 MAYFAIR ROAD

4 Beds

2 Baths

1,685 Sq.Ft.

$350,000

MLS#: MDBC2123760
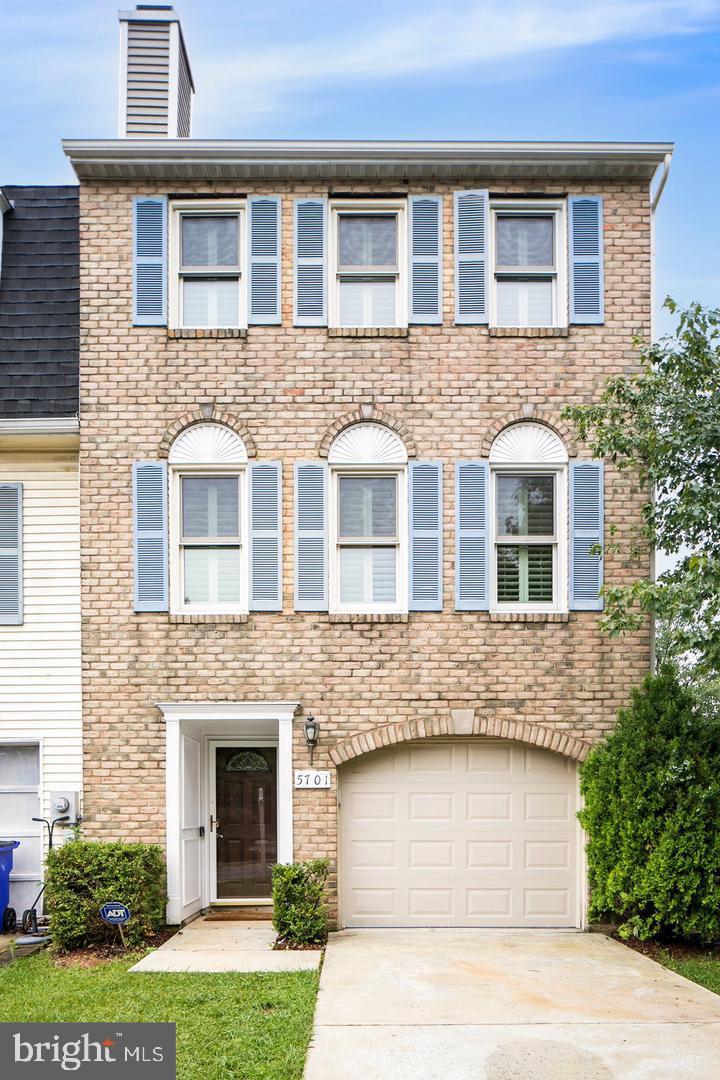
MULTIPLE OFFERS WERE RECEIVED AND SELLER ALREADY ACCEPTED ONE OFFER.  Beautiful Brick-Front End-Unit Townhome – Move-In Ready! (Owner-Occupied Offers Only – No Investors)  Highlights You'll Love: Brand-new stainless steel appliances: Stove, microwave, and dishwasher. Brick-front end-unit with large, fully fenced yard. Rich hardwood and tile flooring throughout – no carpet anywhere. Glass-tile surround fireplace that burns real wood – cozy and stylish Skylights in the primary suite for natural light and serenity. Bright and sunlit spaces on every level. Step into this beautifully maintained 1,800 sq ft townhome, freshly painted on all three levels and full of thoughtful updates. The open-concept main level welcomes you with gorgeous hardwood floors, abundant windows, and custom built-ins. Cozy up by the real-wood burning fireplace with elegant glass tile surround—perfect for cool evenings. The kitchen features granite countertops, a spacious island, and those brand-new stainless steel appliances, plus direct access to a large, private deck—ideal for morning coffee or weekend gatherings. Upstairs, the primary suite is a true retreat with vaulted ceilings and skylights that flood the space with sunlight. The en-suite bath includes beautiful tilework and a calming, spa-like feel. Two additional bedrooms offer great flexibility for family, guests, or a home office. Downstairs, you'll find a versatile den or rec room, a laundry area, and a walkout to the fully fenced backyard—private, low-maintenance, and perfect for pets or relaxing. Located near Westview South, Ballenger Creek parks, shopping, and restaurants, with quick access to I-270 for commuting to DC and beyond.
#MDFR2062082

FREDERICK

5701 CHASE COURT

3 Beds

2 Baths

1,800 Sq.Ft.

$415,000

MLS#: MDFR2062082
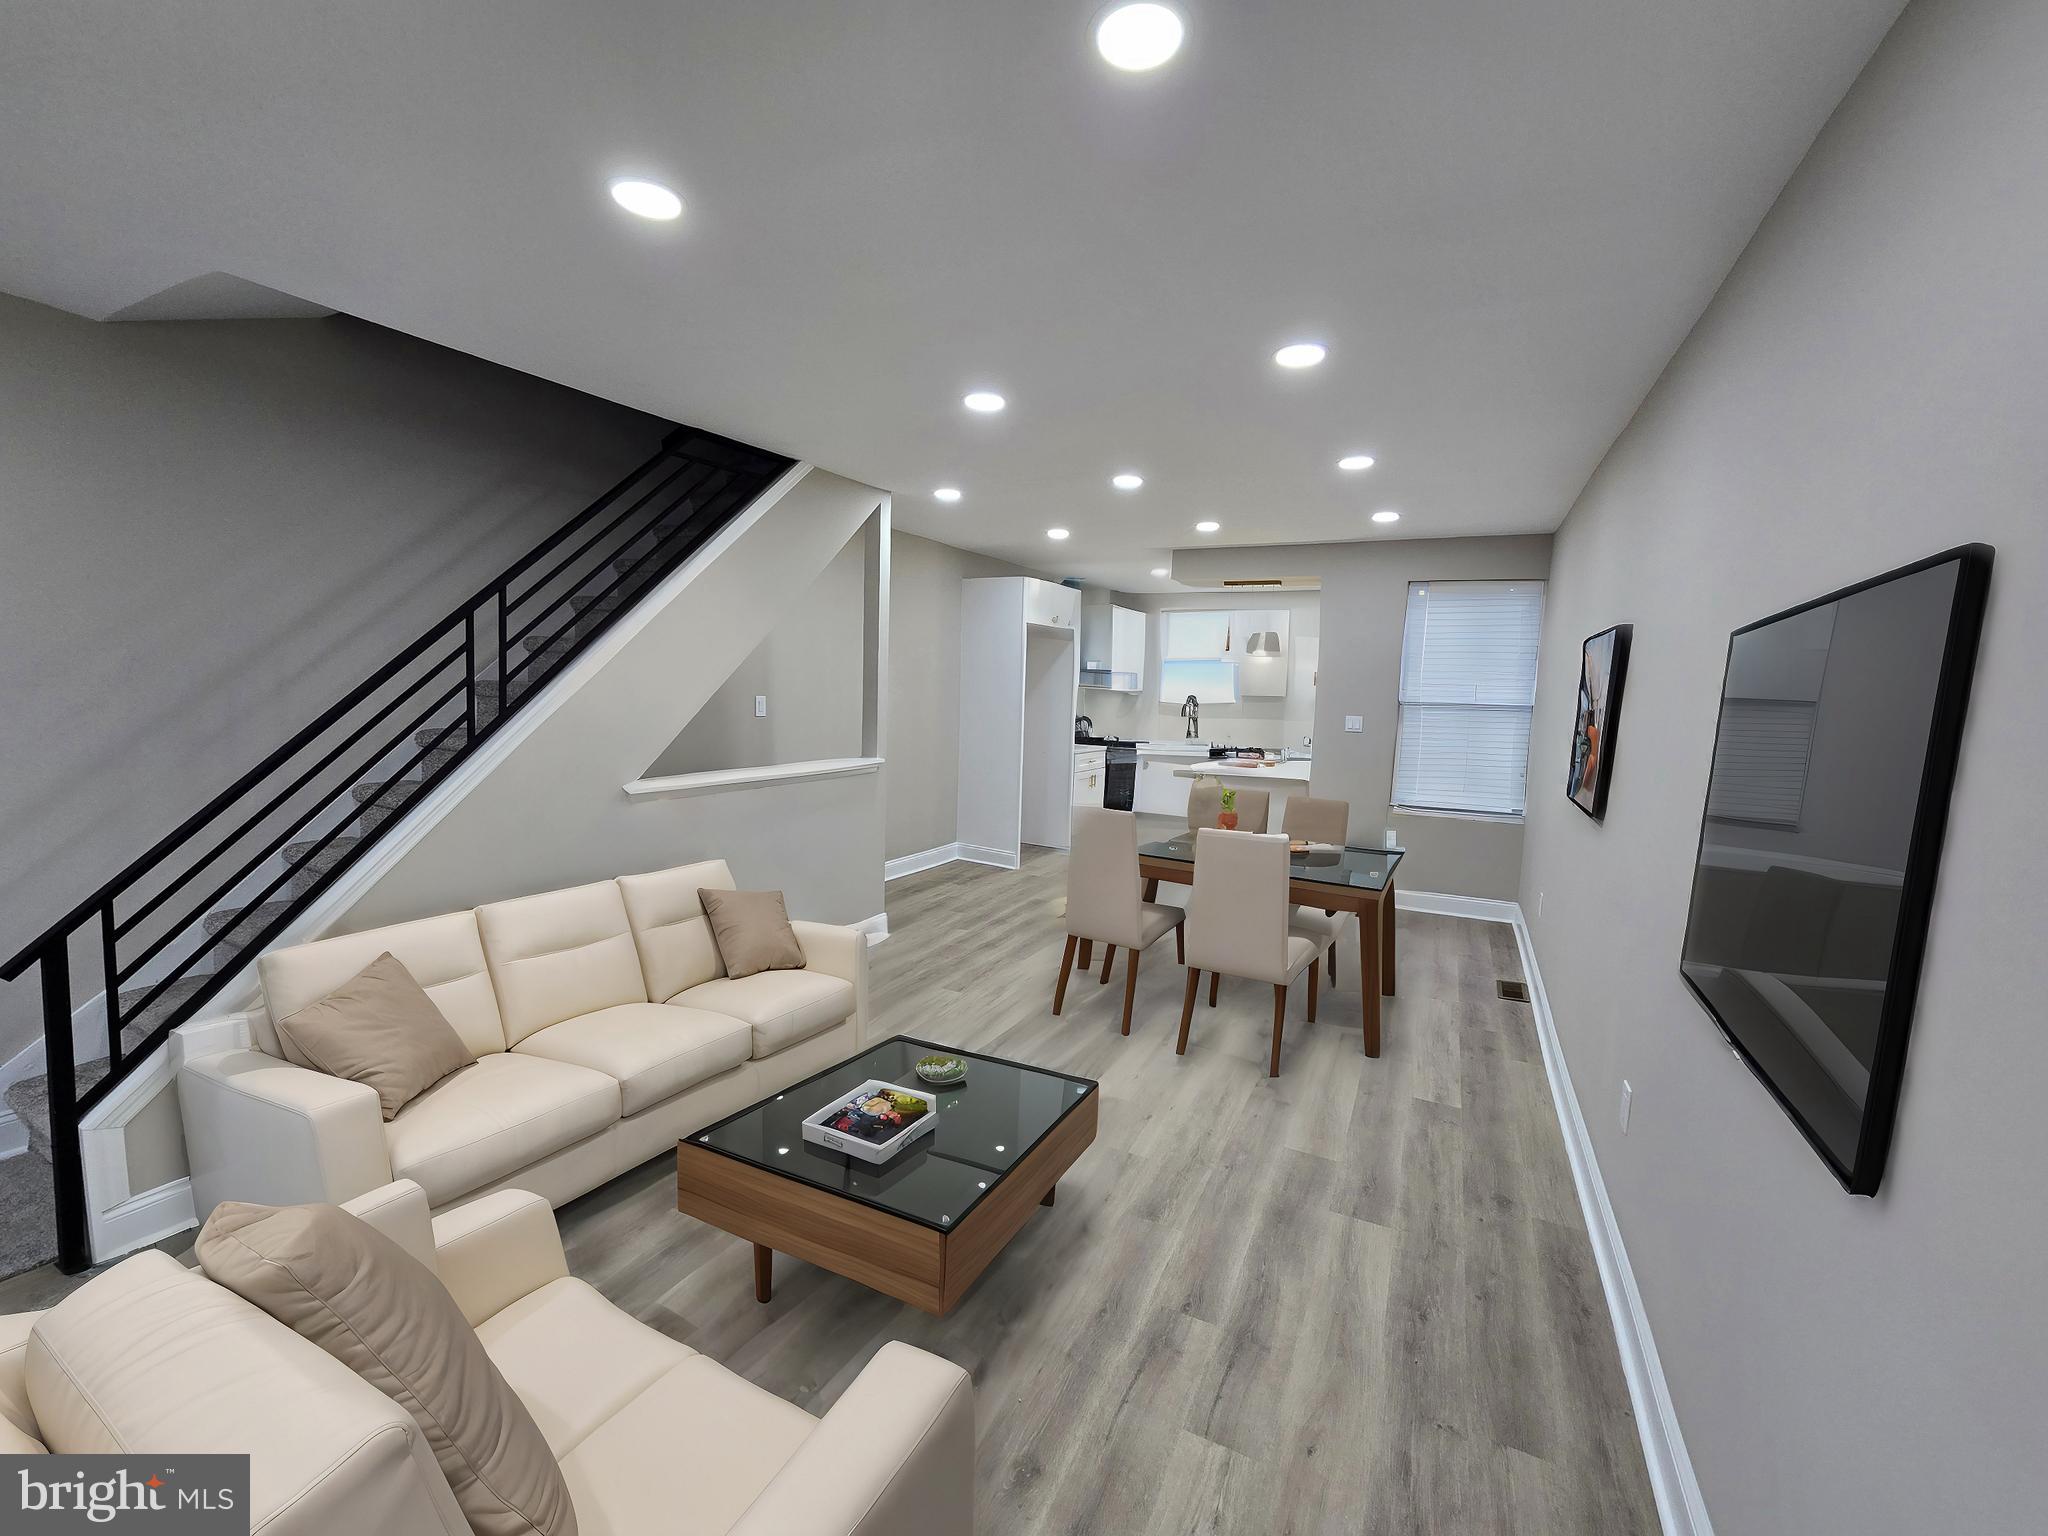
Welcome to your dream home in a desirable neighborhood, where comfort and style blend seamlessly. This stunning property is nestled in a nice and tranquil community, close to greenleaf plaza  where you find lots  of restaurants, shopping stores and public transportation. as you step inside, you're greeted by a warm and inviting atmosphere, an open floor that exudes charm and sophistication, The kitchen is a culinary haven, equipped with top-of-the-line appliances, hood, and quartz countertops. 
 upstairs has three bedrooms feature closet space and a new designed bathroom.  offering both functionality and luxury. Immerse yourself in the serene ambiance, with modern fixtures, soothing color palette, and exquisite attention to detail.  One of the highlights of this home is the finished basement, which has been transformed into an entertainment center. Whether you're a movie enthusiast, a gaming aficionado, or simply enjoy hosting gatherings, this space is perfect for all your entertainment needs. The basement features a fully custom bathroom,  laundry area, utility area,    This house has new floors all over, fresh Paint, new central air system, new electric, new plumbing. Doors and windows, the backyard has a deck space perfect for those upcoming summer cookouts,  and a separate garage. 

Don't miss the opportunity to make this exceptional property your new home. Experience the perfect combination of comfort, elegance, and entertainment in this lovely abode.
#PAPH2460756

PHILADELPHIA

7313 SOMMERS ROAD

3 Beds

2 Baths

1,542 Sq.Ft.

$305,000

MLS#: PAPH2460756
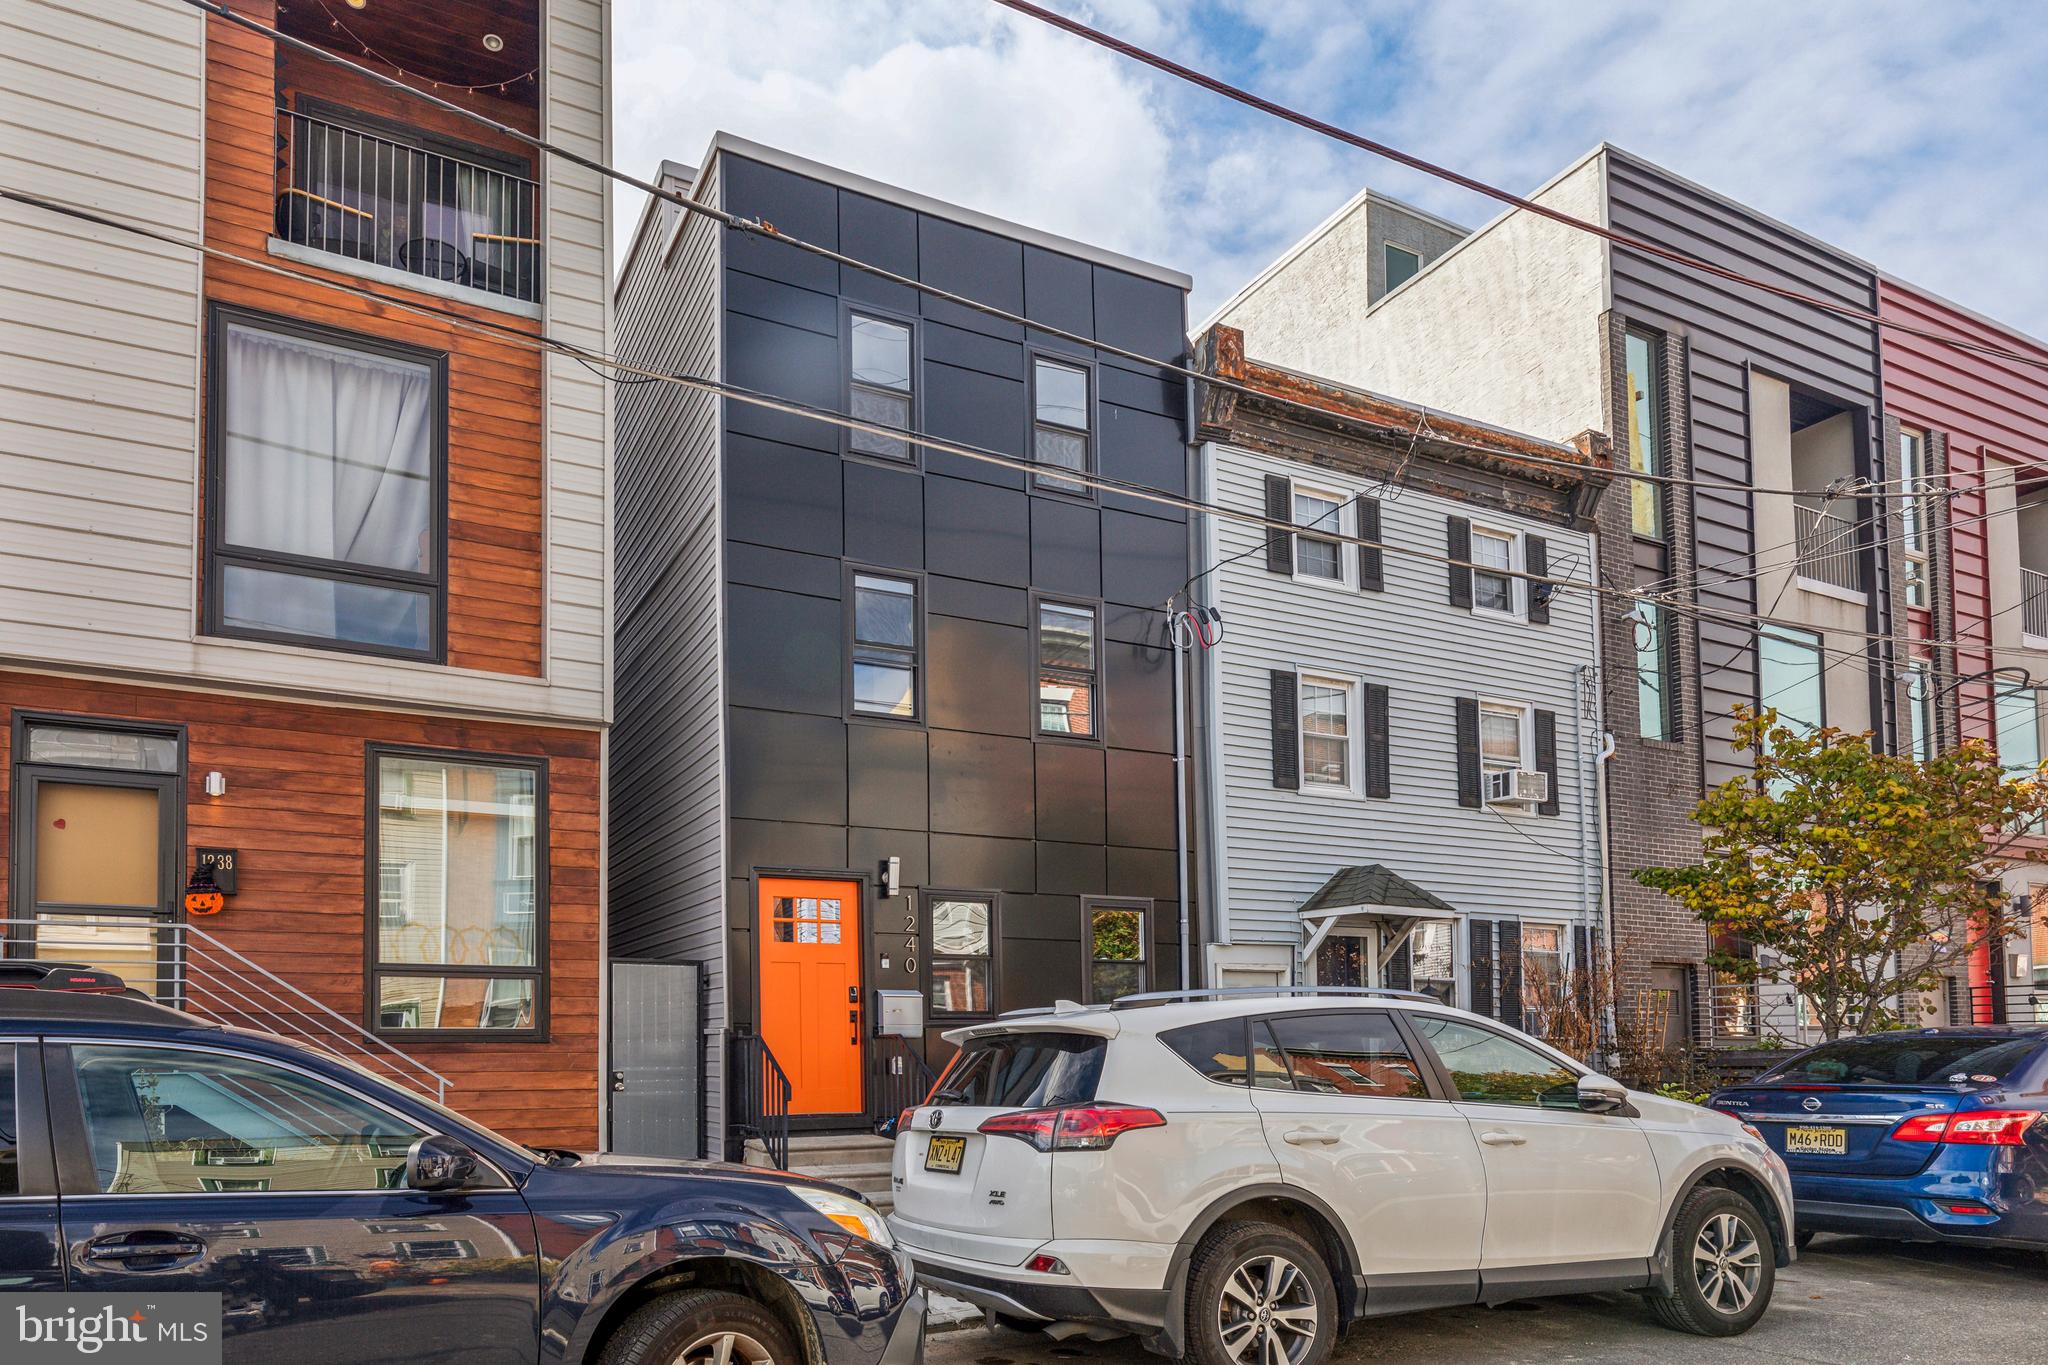
10 Year Tax Abatement!

This 4 Bed 4.5 Bath is a  beautifully renovated home from 1925 ready for its new owner. This home boasts the quintessential design of contemporary living with an emphasis on function. The living room has high ceilings, recessed lighting, engineered floors, and a custom wall molding. The recently remodeled kitchen and dining room are presented with an open-concept configuration. Beautifully designed with abundant cabinetry, quartz countertops, top-of-the line- appliances and a sleek matte black half bath make it convenient for having folks over. The fenced-in backyard area provides an additional space for entertainment and relaxation. On the second floor and third floor are 2 bedrooms on each floor with their own full bathrooms in every bedroom. This design may be perfectly suited for a multi-generational family or savvy house hacker looking to rent out rooms. No need to go down to the basement to wash your clothes - Brand New Washer and Dryer on the second floor.  Check out that city skyline from the roof deck. Every single feature of this home is brand new all the way down to the beams and structure . Plenty of room for storage in the basement and perhaps a kids play area? Surrounding new construction homes are being listed and sold for over $1M. Come tour today!
#PAPH2465566

PHILADELPHIA

1240 E FLETCHER STREET

4 Beds

4 Baths

2,795 Sq.Ft.

$750,000

MLS#: PAPH2465566
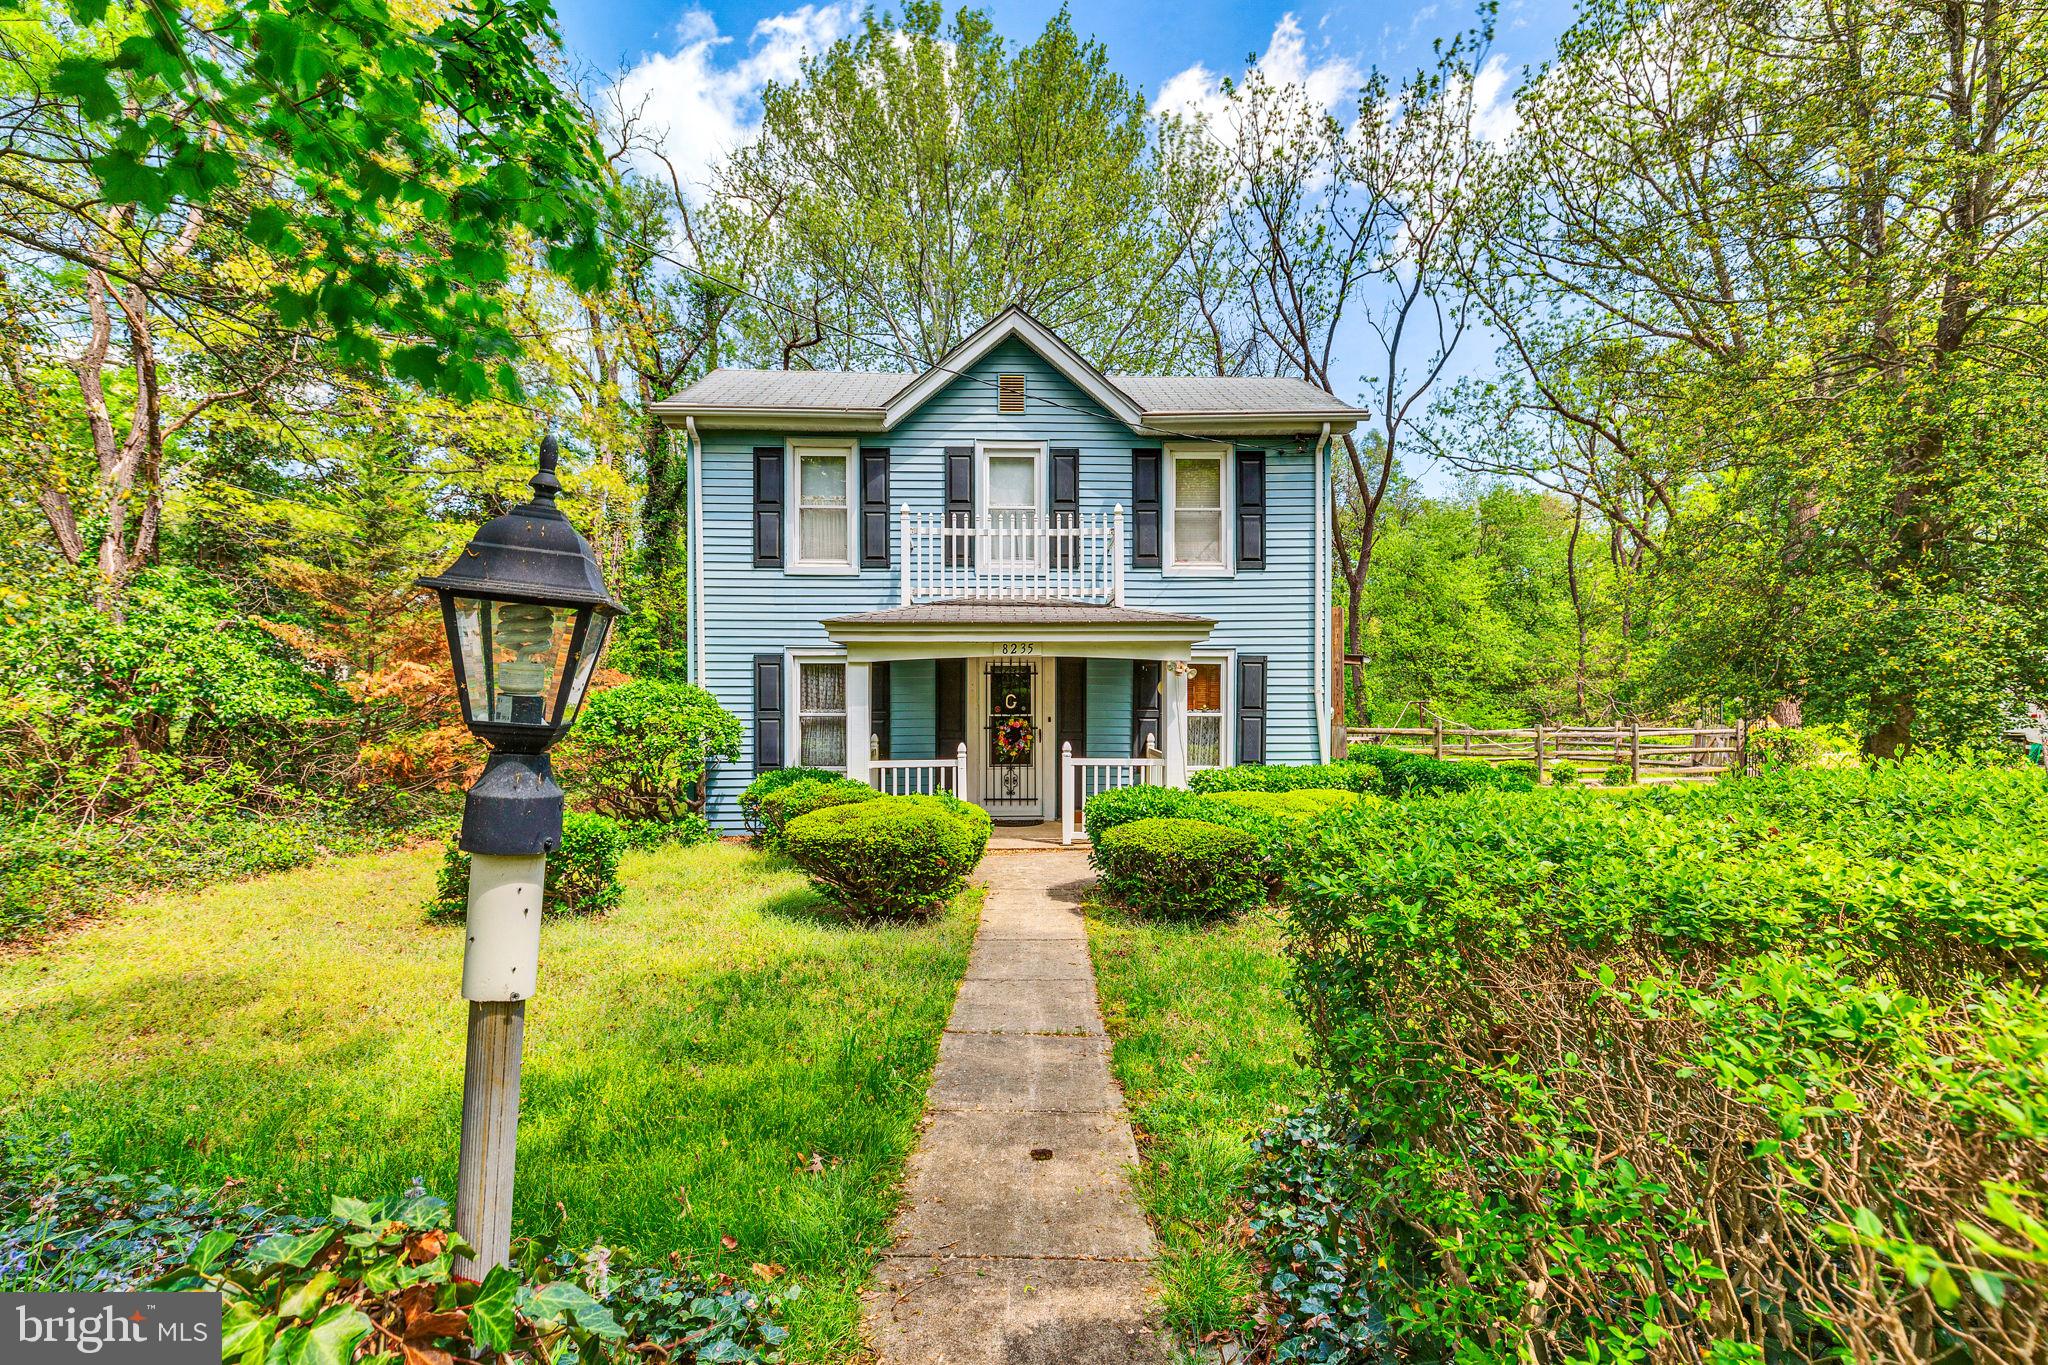
Fantastic opportunity to own a three bedroom two bath single-family home on 2 acres!   Home may need a little TLC or perfect development opportunity for builders and developers.  No HOA.
#MDAA2113648

PASADENA

8235 ELVATON DRIVE

3 Beds

2 Baths

1,900 Sq.Ft.

$250,000

MLS#: MDAA2113648
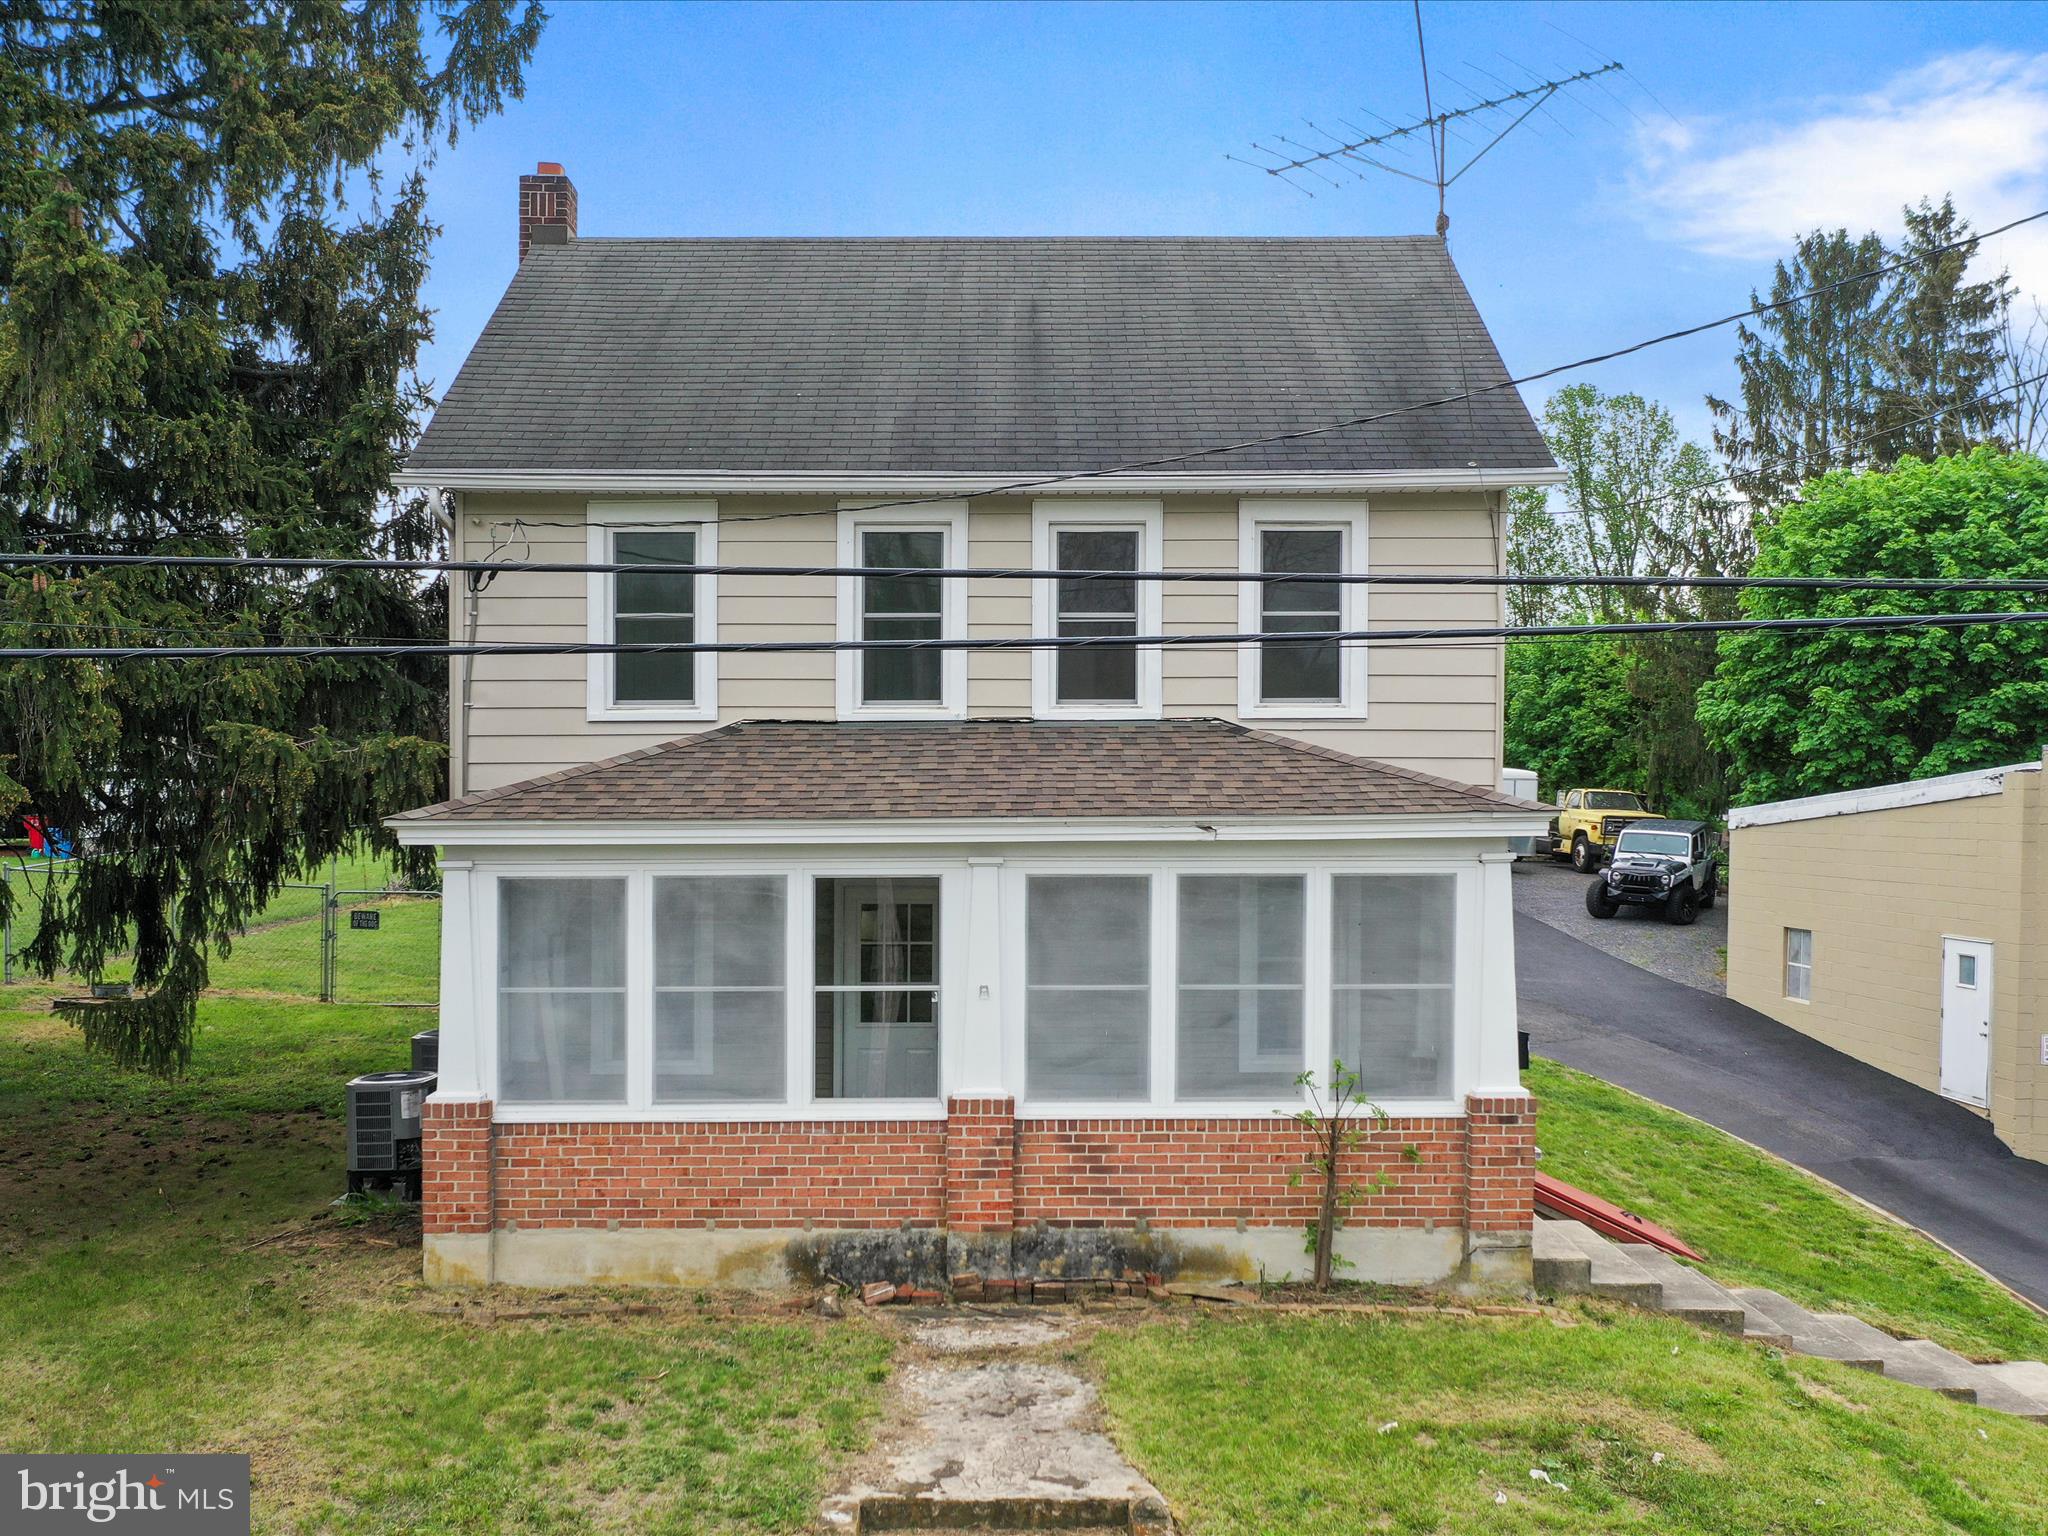
*3D tour available!* Welcome home to this delightful 4-bedroom property where many essential updates have already been handled! Step inside and appreciate the newly renovated main floor bathroom with combined laundry space plus a main floor bedroom.  The kitchen is functional and is open to table space for a dining area. A nicely sized living room rounds out the main level floor plan. Upstairs you'll find a traditional layout with 3 bedrooms, one with attached den or play space, plus an updated full bathroom. Enjoy year-round comfort with efficient central A/C, while energy savings and comfort are enhanced thanks to all new windows. At the front of the home is an enclosed porch space with newly replaced porch roof. Outdoors, take advantage of the fantastic yard – featuring both a fenced area (perfect for pets or play) and a separate large, unfenced yard space offering room to roam. The basement is an unfinished style basement. Located conveniently on S Main St in Mont Alto, this home is ready for its next chapter.

Year built is unknown. 1900 used as a place marker based on characteristics of home and existence of deeds around that time.
#PAFL2026894

MONT ALTO

511 S MAIN STREET

4 Beds

2 Baths

1,650 Sq.Ft.

$229,900

MLS#: PAFL2026894
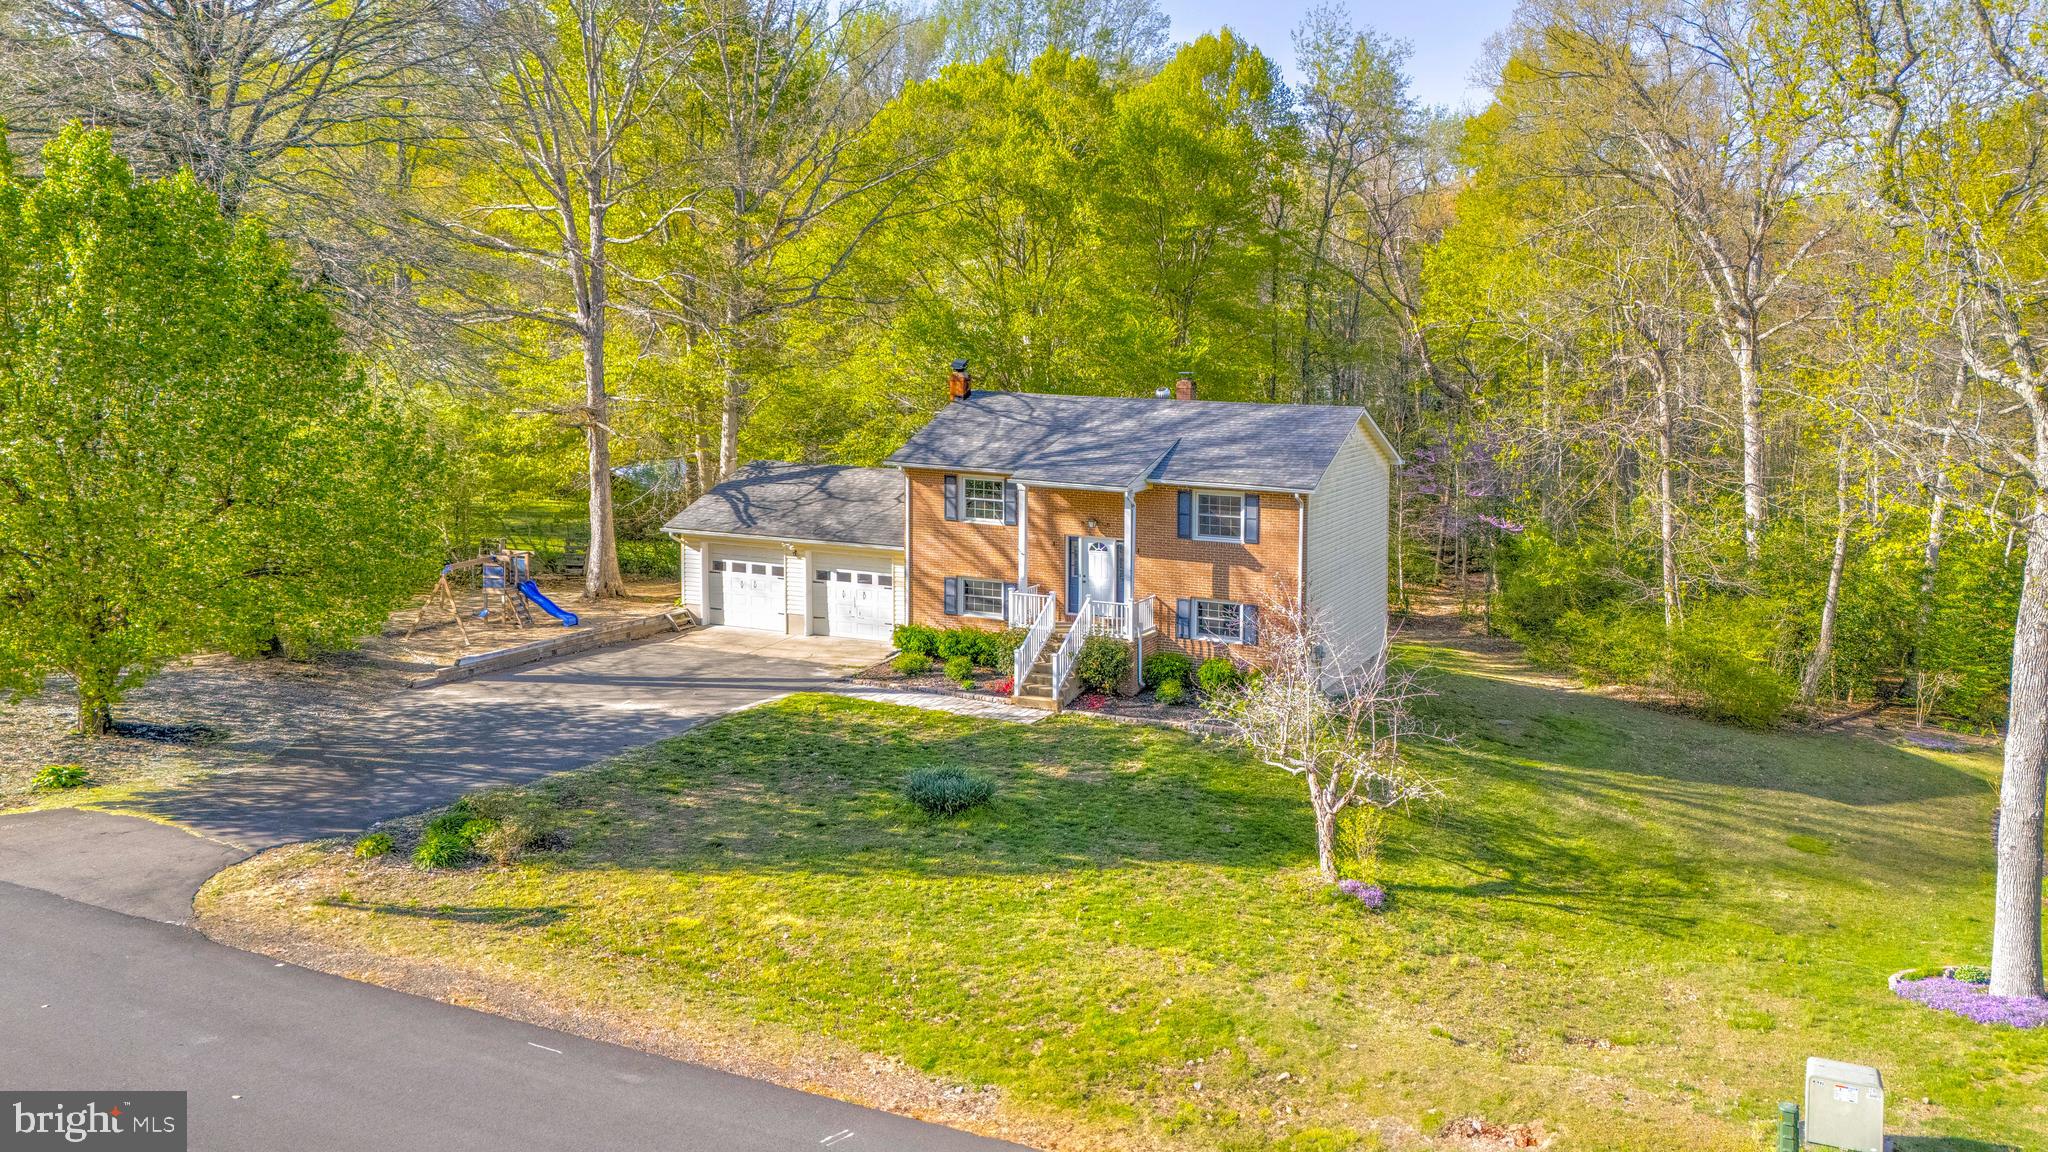
Discover the potential of 42544 Anne Ct, a solid brick home nestled in the desirable Hollywood, MD community. Featuring 3 bedrooms and 2 bathrooms plus living and entertaining spaces upstairs and down, this home offers a flexible layout perfect for a variety of lifestyles. Enjoy stainless steel appliances, an attached 2-car garage, and upper and lower decks for relaxing or entertaining. With a spacious yard, front and back, and a storage shed, there’s plenty of room to make it your own. Conveniently located near schools, parks, and shopping!
#MDSM2022510

HOLLYWOOD

42544 ANNE COURT

3 Beds

2 Baths

1,664 Sq.Ft.

$399,900

MLS#: MDSM2022510
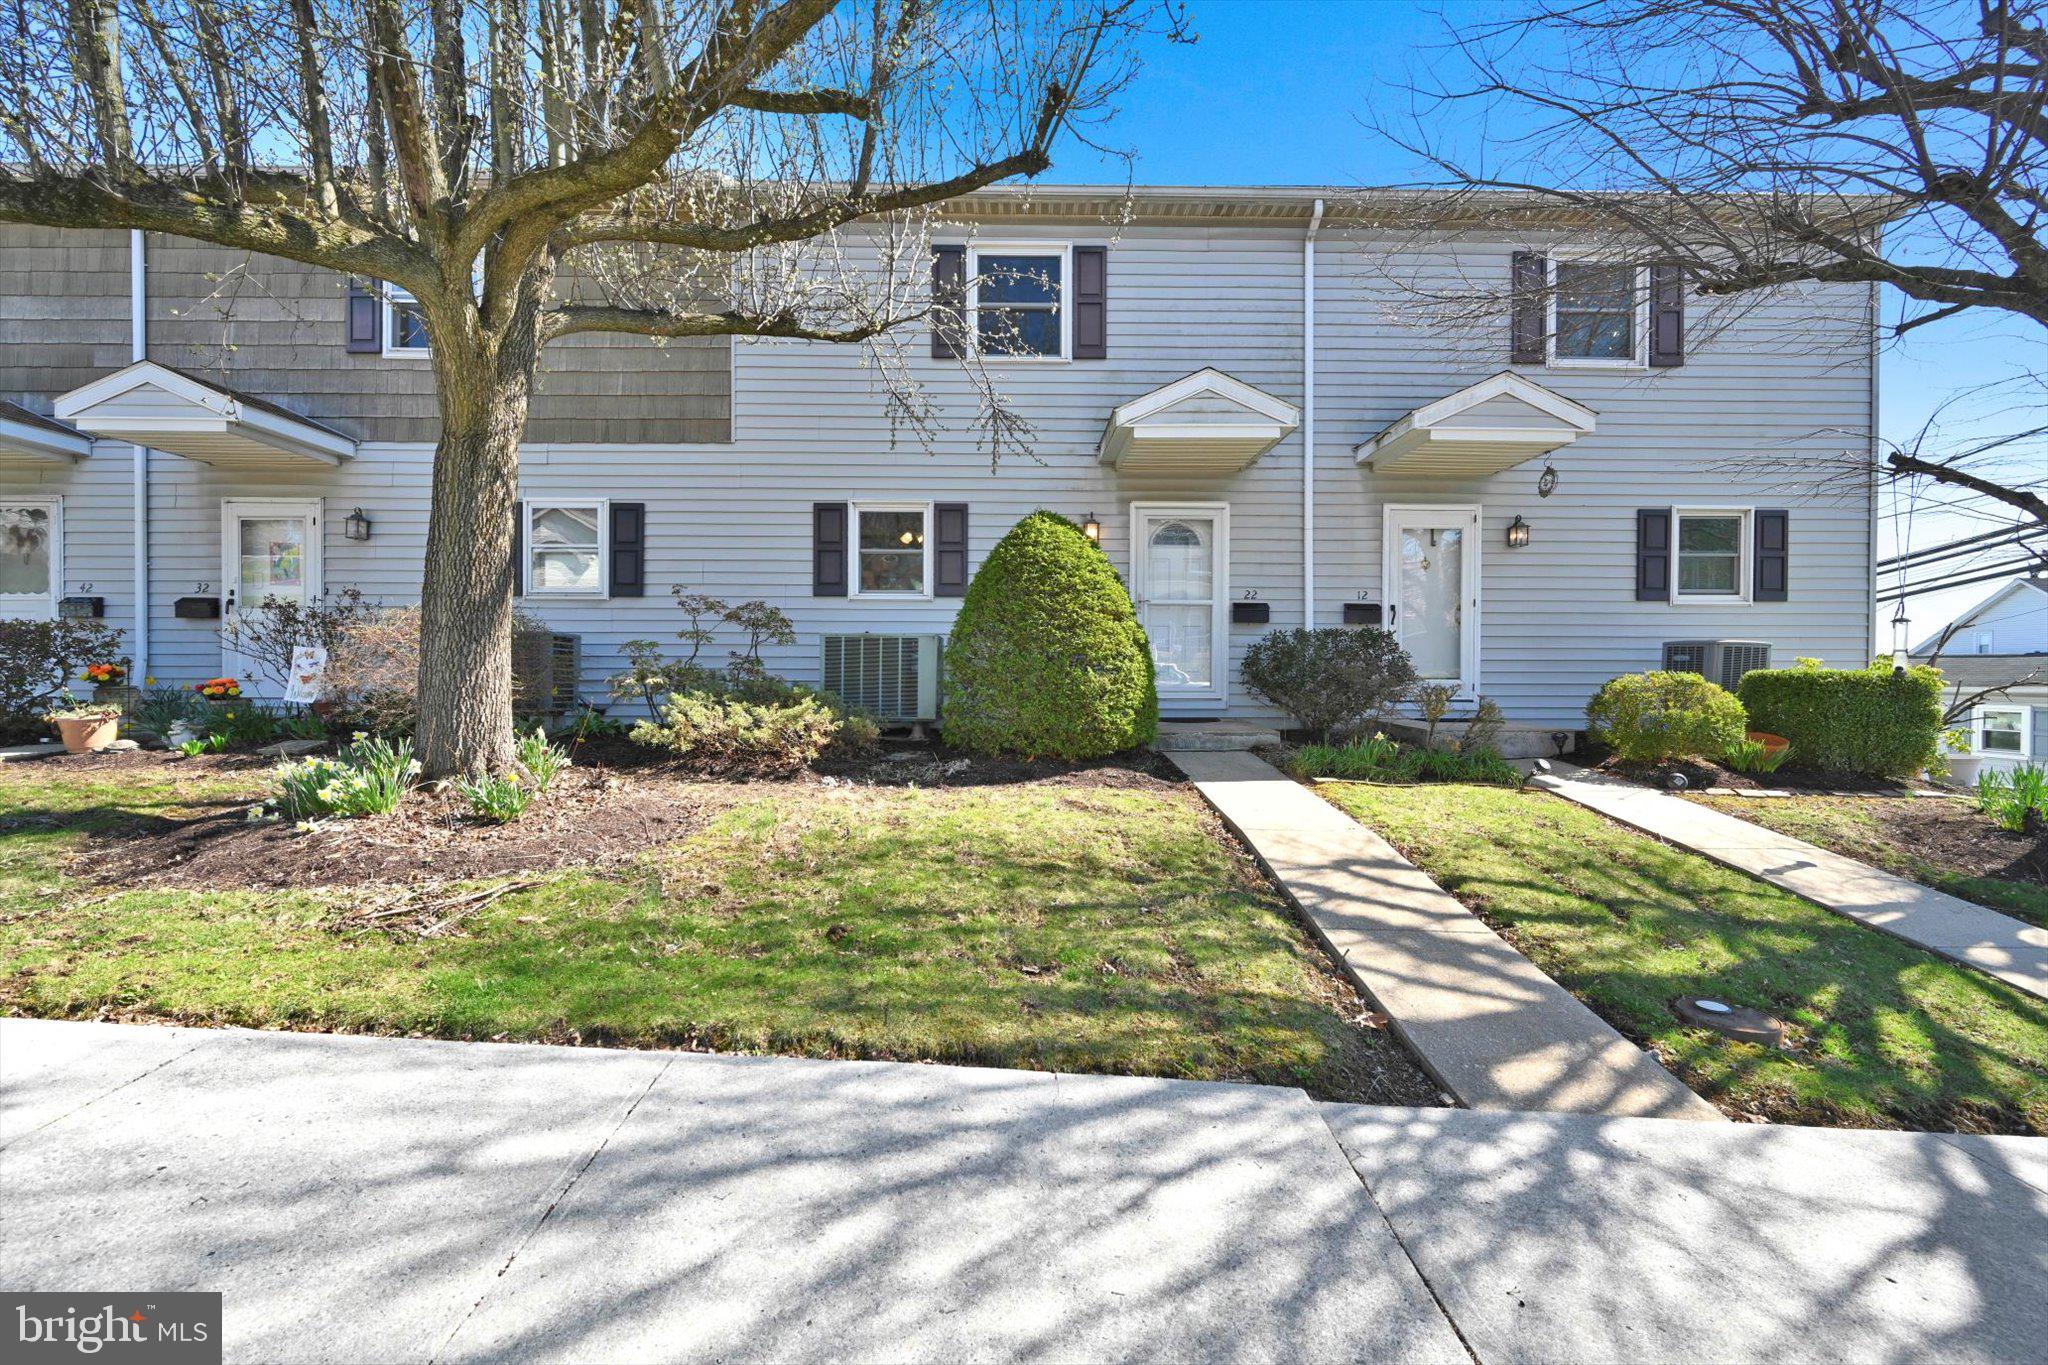
**PUBLIC AUCTION ALERT** This entire townhome has been recently updated.  All new paint (2024), new kitchen with new appliances, new flooring, newer heat pump, replacement windows and new bathroom vanities.  Property consists of 1,000SF of living space, two bedrooms and 1.5 baths (full bath upstairs is a stall shower).  Off-street parking includes an integral 1-car garage.   Chestnut Ridge HOA - $60/month which covers outside maintenance. Property is up for public auction on Monday, May 5th @ 5PM and is sold as is, where is with no contingencies.  For auction terms and conditions please visit auction website.  Starting Bid:  ONLY $100,000!!
#PALN2019710

PALMYRA

22 E POPLAR STREET

2 Beds

1 Baths

1,000 Sq.Ft.

$190,300

MLS#: PALN2019710
OPEN HOUSE ON SUNDAY 4/27/25 IS CANCELLED - THE HOME IS UNDER CONTRACT
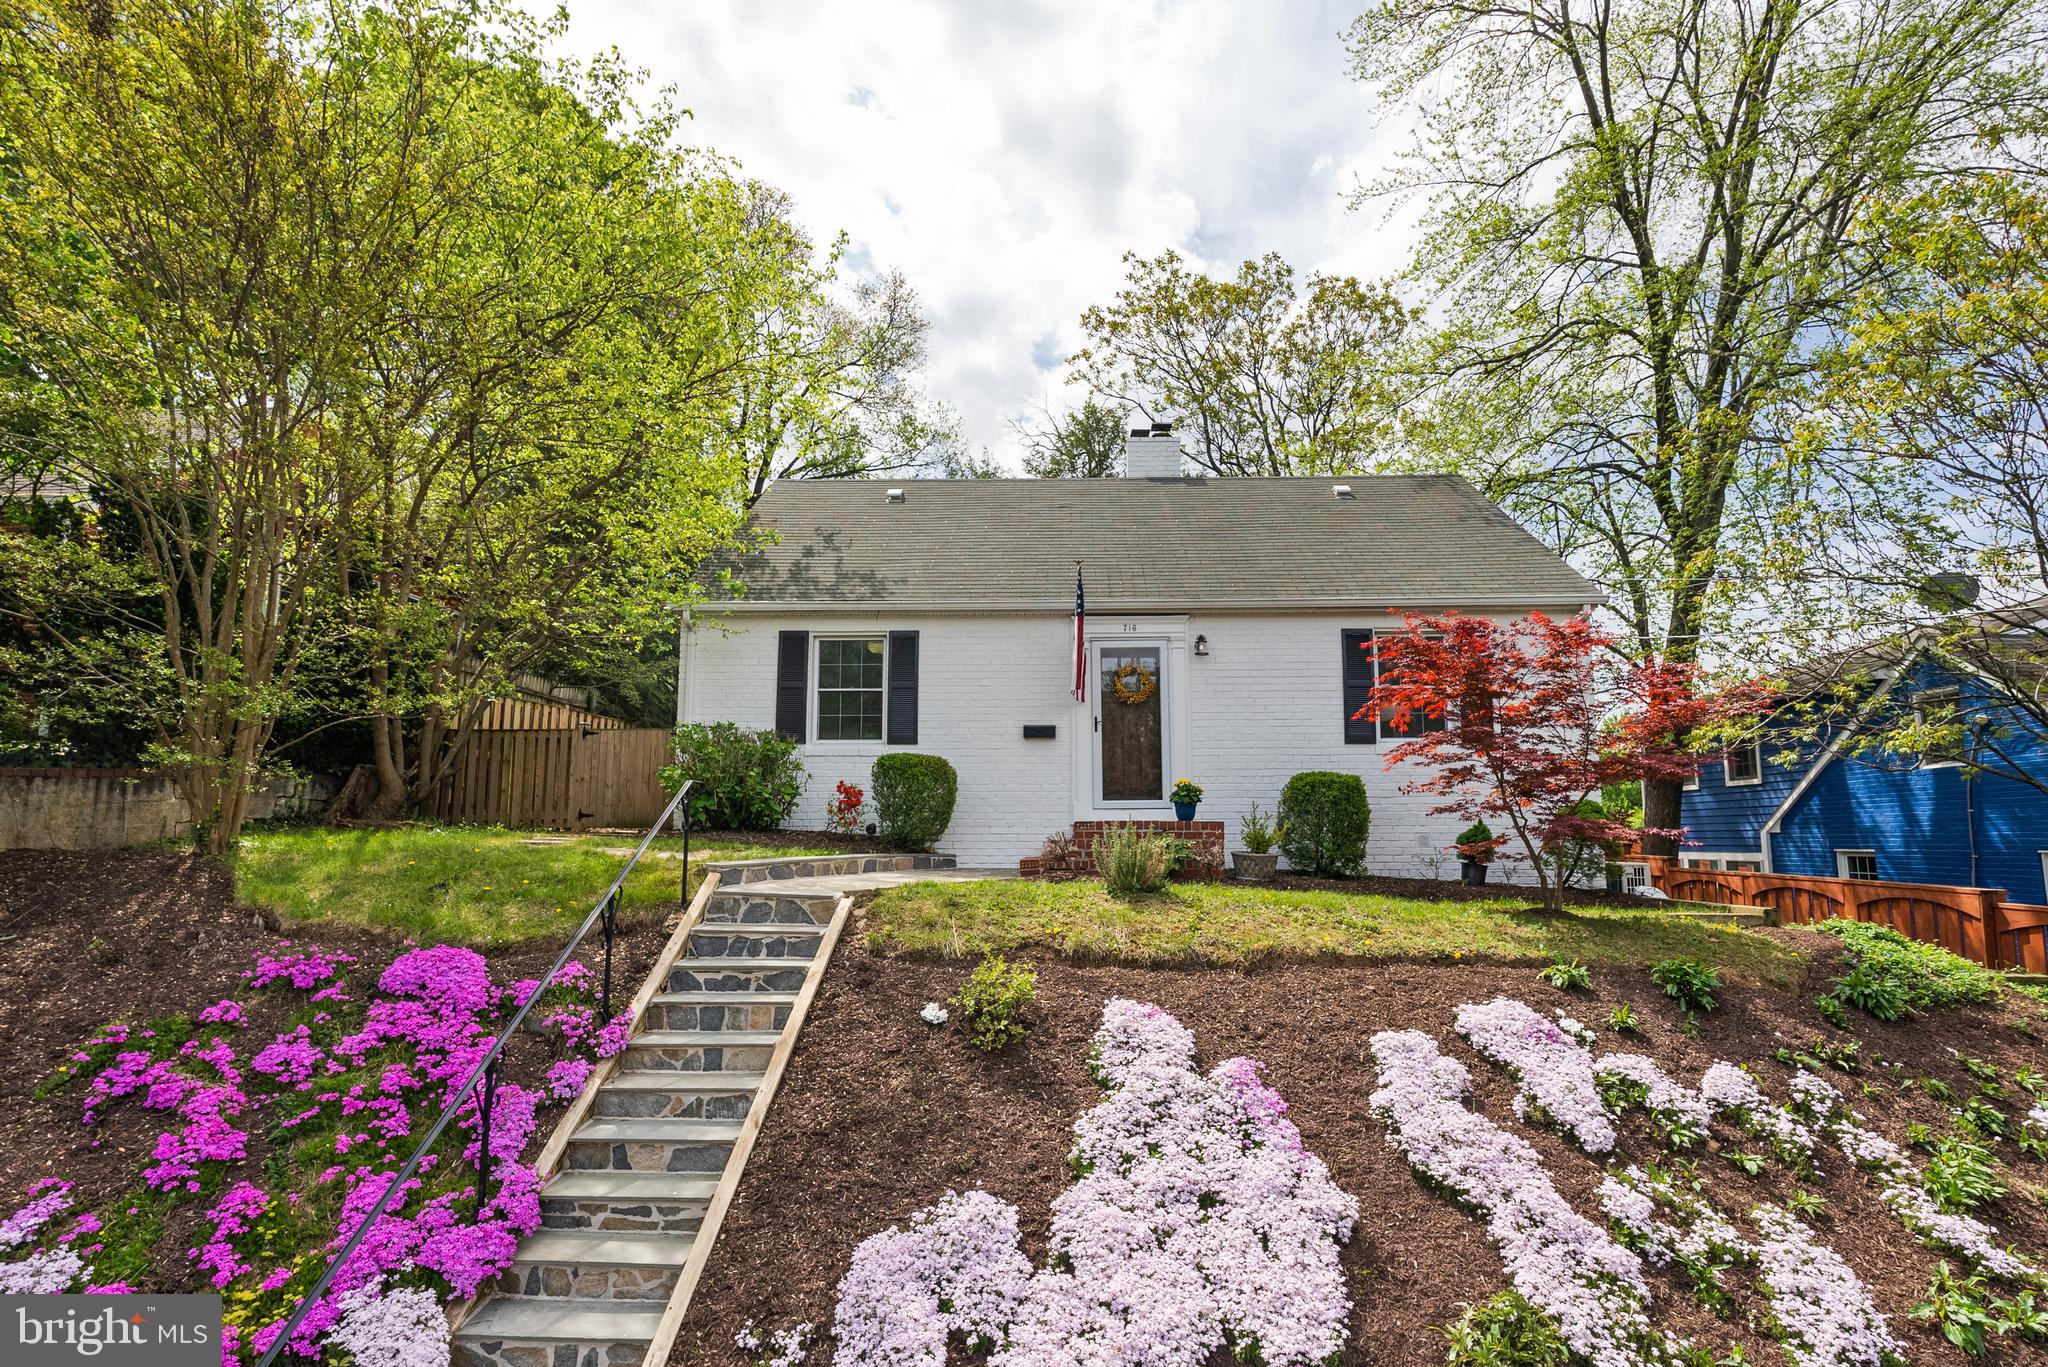
Nestled on a beautifully landscaped knoll in the sought-after Glenmore neighborhood, this beautifully updated 3-bedroom, 2-bathroom Cape Cod blends timeless charm with floor plan perfection in one of Alexandria City’s most desirable areas. Situated on a 5,000 sq. ft. lot (0.11 acres), this home offers unbeatable proximity to the vibrant shops and restaurants of Old Town and Del Ray.

Step inside to discover freshly painted interiors and exteriors, and refinished hardwood floors that flow throughout the main and bedroom levels. Custom built-ins add style and functionality across both levels of this residence. A cozy gas-burning fireplace anchors the living room, while the gourmet kitchen impresses with vaulted ceilings, beautiful, exposed brick, custom cabinetry, stainless steel appliances, and Silestone countertops. The dining area, open to the kitchen, is perfect for both everyday living and gracious entertainment. There is convenient access to the level rear yard from the kitchen/dining area.

The flexible family room on the main level can easily serve as a home office or additional bedroom. A full bathroom with a pedestal tub and custom wainscoting completes the first floor.

The upper-level features two bedrooms and another full bathroom, echoing the charm of the first with a pedestal tub and custom wainscoting. Comfort is ensured year-round with a Fujitsu mini-split system upstairs and a whole-house Carrier HVAC system throughout the rest of the home.

Enjoy the fully fenced backyard, complete with a recently renovated patio—perfect for relaxing or entertaining guests. The front yard was thoughtfully replanted with indigenous plants in 2020, creating a beautiful and eco-friendly outdoor space. There is a hard-piped gas line to the grill for easy dining and entertaining (no propane tank refills needed!).

Recent Upgrades Include:
Fresh interior and exterior paint (2025)
Refinished hardwood floors (2025)
New washer, dryer, and dishwasher (2024)
Trash pad added (2021)
Oversized hot water heater replaced (2018)
Refrigerator and stove replaced (2017)
HVAC and Splits 2017

Enjoy effortless access to everything the DC metro area has to offer. Just a short walk to the King Street Metro, Old Town Alexandria, Alexandria VRE, and Amtrak stations, with quick connections to the Beltway, George Washington Parkway, and I-395—making travel to Amazon HQ2, The Pentagon, downtown DC, and beyond a breeze.

With its ideal location, classic architecture, thoughtful updates, and unbeatable access to the best of the capital region and Old Town Alexandria, this residential gem offers the perfect blend of comfort, style, and convenience—an exceptional opportunity in the heart of Alexandria.

Welcome home!
#VAAX2042000

ALEXANDRIA

716 UPLAND PLACE

3 Beds

2 Baths

1,356 Sq.Ft.

$769,000

MLS#: VAAX2042000

1 ... 642 643 644 645 646 ... 666
* Listings identified with the FMLS IDX logo come from FMLS and are held by brokerage firms other than the owner of this website. The listing brokerage is identified in any listing details. Information is deemed reliable but is not guaranteed. If you believe any FMLS listing contains material that infringes your copyrighted work please review our DMCA policy and learn how to submit a takedown request. © 2024. First Multiple Listing Service, Inc.

Send a message

Message successfully sent.

Your message

What is 3 + 4 ?

Reason for contacting?

I agree to receive email communication and understand I can unsubscribe at any time.

I agree to be contacted by Charis Realty Group - Christine Issler, Broker via call, email, and text for real estate services. To opt out, you can reply 'stop' at any time or reply 'help' for assistance. You can also click the unsubscribe link in the emails. Message and data rates may apply. Message frequency may vary. Privacy Policy

Sign Out

Virtual Assistant

Would you like to take the next step with this property? We can help you schedule a showing or virtual tour, or send you more details.

Yes, I would like more information.

Thank You for Your Reply, One of Our Agents will contact you as soon as possible

No, maybe later.

Thank you, you can always contact me via email, phone number or through the contact form.

Realhub AI

Lucy - Your AI-Powered Realtor

Update Your Temporary Password

Personalize your search

Enter your email and we'll notify you immediately when new listings match what you're looking for.

or enter email address

Already have an account ? Login here

Continue your home search

I agree to receive communications and understand I can unsubscribe at any time.

I agree to be contacted by Charis Realty Group - Christine Issler, Broker via call, email, and text for real estate services. To opt out, you can reply 'stop' at any time or reply 'help' for assistance. You can also click the unsubscribe link in the emails. Message and data rates may apply. Message frequency may vary. Privacy Policy

Already have an account ? Login here

We use cookies

We use cookies primarily for analytics to enhance your experience. By accepting, you agree to our use of these cookies. You can manage your preferences or learn more about our cookies policy.
