


Property
Beds
5
Full Baths
3
1/2 Baths
1
Year Built
2005
Sq.Footage
4,428
Beautifully Updated Home Tucked Away on a Cul-De-Sac, featuring a Rarely Available FIVE-Bedroom Upper-Level Floor Plan, Thoughtfully Designed Living Spaces and Exceptional Indoor and Outdoor Entertaining Areas. Greeted by a Gorgeous Two-Story Foyer and Gleaming Hardwood Floors that Extend Throughout the Main Level. Dedicated Main-Level Office Perfect for Working from Home. Stunning Newly Renovated Kitchen Serves as the Heart of the Home. Featuring White Cabinetry with Elegant Layered Crown Molding, Stainless Steel Appliances, Quartz Countertops and Backsplash, and Expansive Center Island with Seating and a Dedicated Coffee Bar. This Kitchen is as Functional as it is Beautiful. The Kitchen Seamlessly Flows into the Inviting Family Room Elevated by Coffered Ceilings. Upstairs, you'll find Five Bedrooms, including an Oversized Primary Suite with Custom Shelving for Additional Storage. Four Additional Well Appointed Bedrooms, Hallway Bathroom and Laundry Area Complete the Upper Level. Finished Lower Level takes Entertaining to the Next Level with Custom Movie Theater Featuring Tiered Seating for an Authentic Cinematic Experience. Movie Theater Equipment and Theater Chairs Convey! Walk-Up Lower Level provides Direct Access to the Beautifully Designed Outdoor Living Space. Step Outside to Enjoy an Expansive Flagstone Patio with an Integrated Firepit. Fully Fenced, Flat Rear Yard. In-Ground Sprinkler System Makes Lawn Maintenance a Breeze. Enjoy Added Peace of Mind with Major System Updates, including Roof ( 5 Years), HVAC (2024) and Water Heater (2019). Located Less than 3 Miles from the Broad Run VRE Station and about 5 Miles from Virginia Gateway, offering an Abundance of Shopping, Dining and Entertainment Options. With it's Beautifully Renovated Kitchen, Five Upper-Level Bedrooms, Private Movie Theater, Exceptional Outdoor Living Space, and Significant System Updates, this Home Truly Checks all the Boxes!
Features & Amenities
Interior
-
Other Interior Features
High Ceilings, Bar, Open Floorplan
-
Total Bedrooms
5
-
Bathrooms
3
-
1/2 Bathrooms
1
-
Above Grade Finished Area
3074.0
-
Basement YN
YES
-
Cooling YN
YES
-
Cooling
Central Air, Gas, Electric
-
Fireplace YN
YES
-
Heating YN
YES
-
Heating
Exhaust Fan, Natural Gas, Heat Pump
-
Pet friendly
Yes
Exterior
-
Garage
Yes
-
Garage spaces
2
-
Construction Materials
Brick
-
Parking
Garage Door Opener, Asphalt, Garage, Driveway, Attached
-
Patio and Porch Features
Patio
-
Pool
No
-
Waterfront YN
NO
Area & Lot
-
Lot Size(acres)
0.26
-
Lot Size(square feet)
11,147
-
Property Type
Residential
-
Property Sub Type
Single Family Residence
-
Architectural Style
Colonial
Price
-
Sales Price
$899,900
-
Tax Amount
$7,352
-
Sq. Footage
4,428
-
Price/SqFt
$203
HOA
-
Association
YES
-
Association Fee
$236
-
Association Fee Frequency
Quarterly
-
Association Fee Includes
N/A
-
Total Monthly Fees
true
Property Resources
-
Horse Property
NO
School District
-
Elementary School
CEDAR POINT
-
Middle School
MARSTELLER
-
High School
PATRIOT
Property Features
-
New Construction
NO
-
Association Amenities
Playground
-
Foundation Details
Slab
-
Senior Community YN
NO
-
Sewer
Public Sewer
-
Tax Lot
61
-
Water Source
Public
Schedule a Showing
Showing scheduled successfully.
Mortgage calculator
Estimate your monthly mortgage payment, including the principal and interest, property taxes, and HOA. Adjust the values to generate a more accurate rate.
Your payment
Principal and Interest:
$
Property taxes:
$
HOA fees:
$
Total loan payment:
$
Total interest amount:
$
Location
County
PRINCE WILLIAM
Elementary School
CEDAR POINT
Middle School
MARSTELLER
High School
PATRIOT
Listing Courtesy of Kelly Martinez, Samson Properties
RealHub Information is provided exclusively for consumers' personal, non-commercial use, and it may not be used for any purpose other than to identify prospective properties consumers may be interested in purchasing. All information deemed reliable but not guaranteed and should be independently verified. All properties are subject to prior sale, change or withdrawal. RealHub website owner shall not be responsible for any typographical errors, misinformation, misprints and shall be held totally harmless.

Salesperson, Fortitude Real Estate Team- Team Leader, Branch Manager- Martinsburg
Jennifer Fortson
Call Jennifer today to schedule a private showing.

* Listings on this website come from the FMLS IDX Compilation and may be held by brokerage firms other than the owner of this website. The listing brokerage is identified in any listing details. Information is deemed reliable but is not guaranteed. If you believe any FMLS listing contains material that infringes your copyrighted work please review our DMCA policy and learn how to submit a takedown request.© 2024 FMLS.
Related Properties
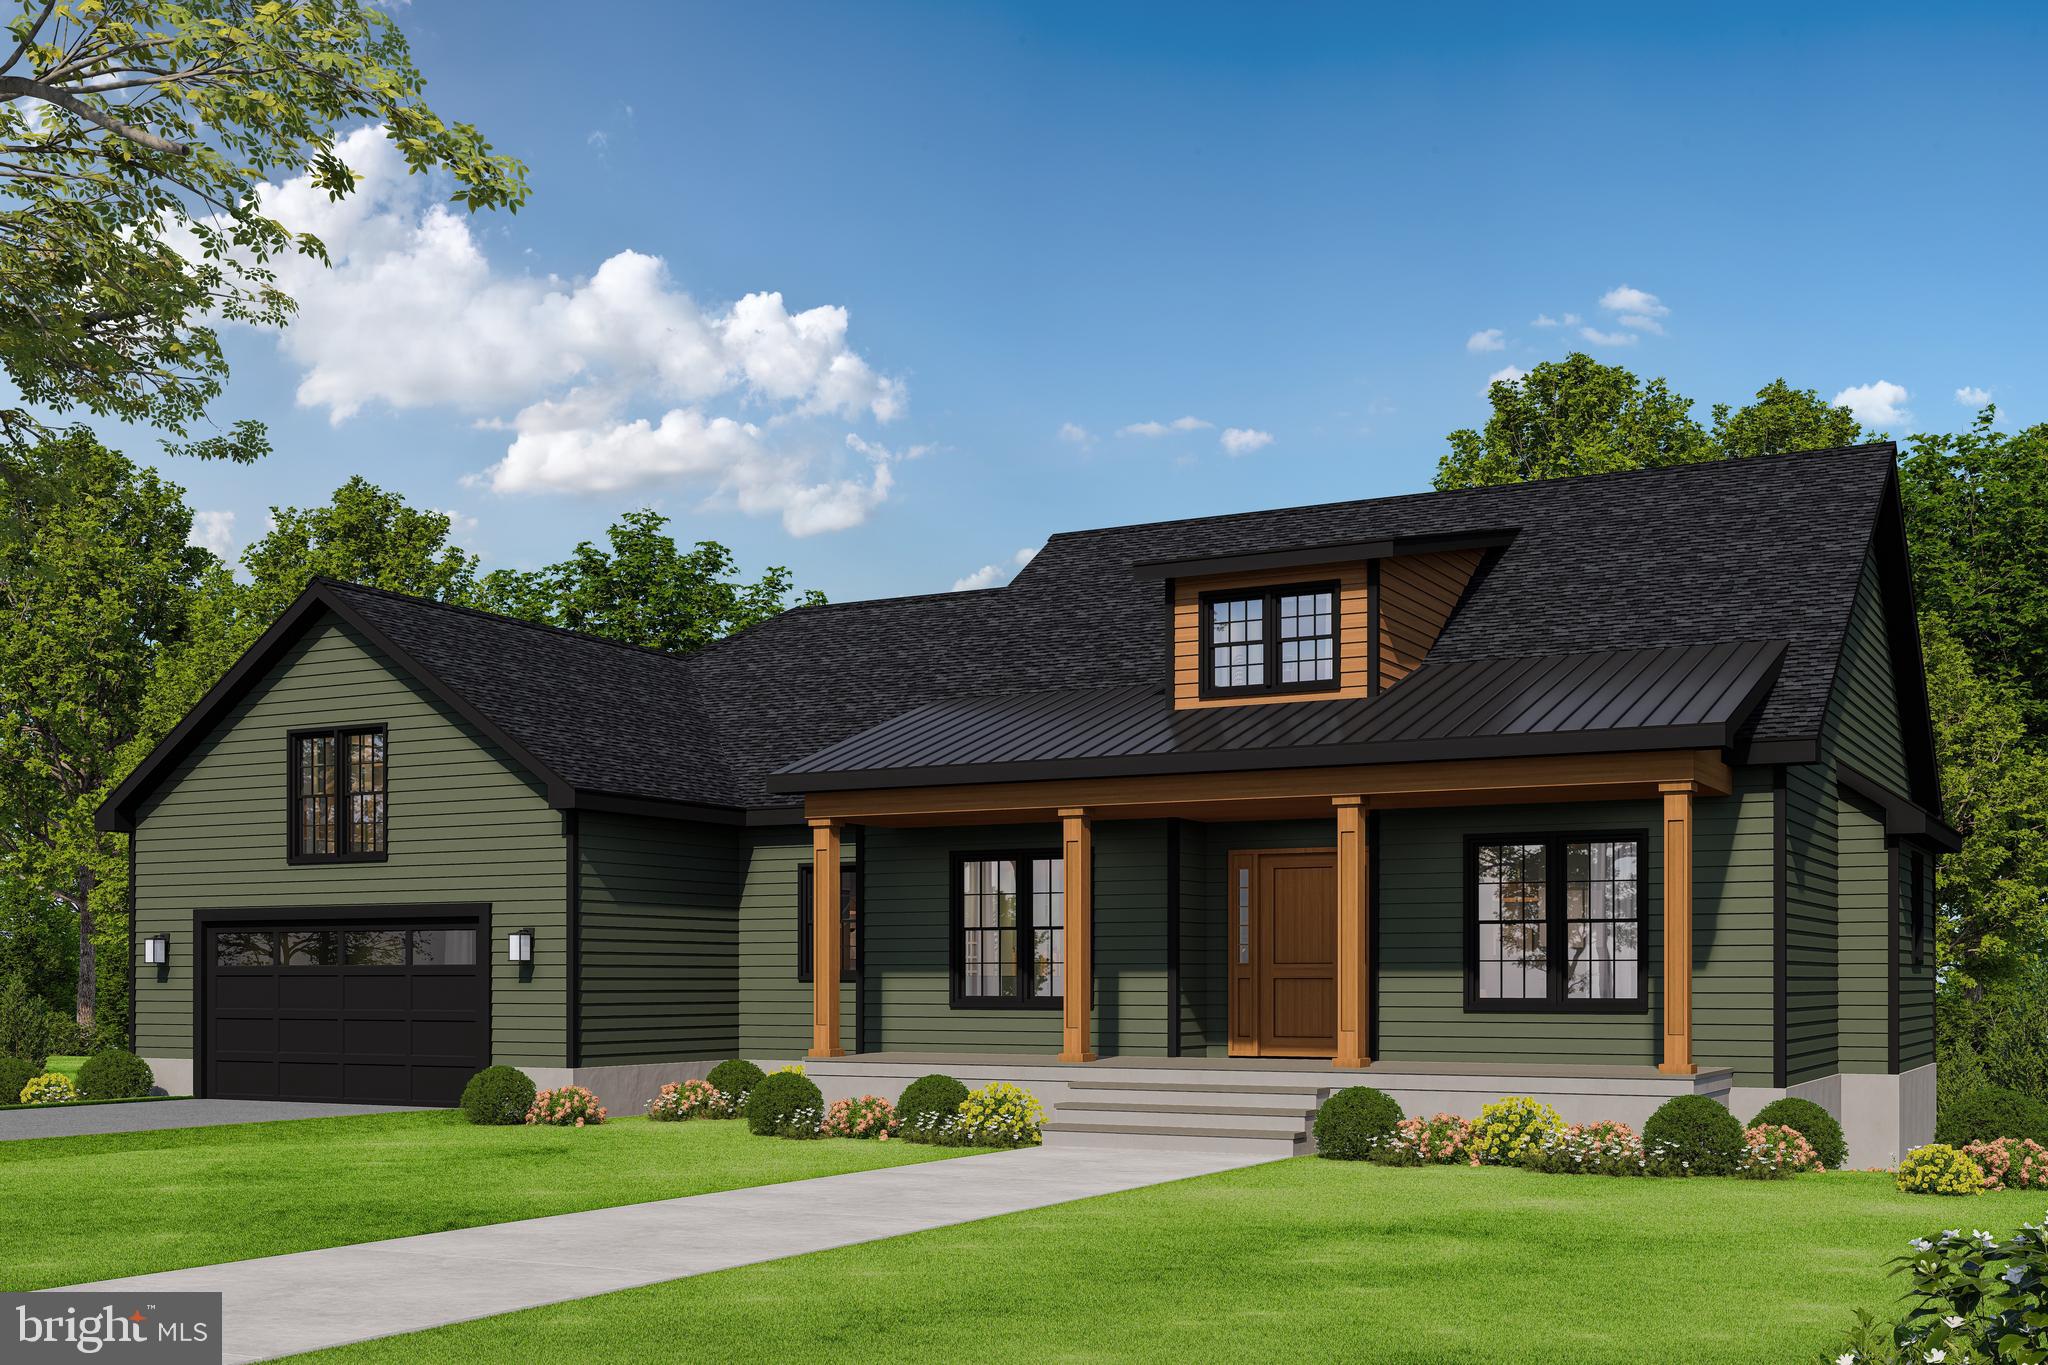
NOKESVILLE
LOT 2 TOLER DRIVE
3 Beds
2 Baths
2,365 Sq.Ft.
$1,027,900
MLS#: VAFQ2022322

NOKESVILLE
10274 HORIZON VIEW COURT
5 Beds
3 Baths
4,782 Sq.Ft.
$999,000
MLS#: VAPW2125294

NOKESVILLE
12163 RAIN SLICKER PLACE
5 Beds
4 Baths
4,064 Sq.Ft.
$860,000
MLS#: VAPW2133120

NOKESVILLE
8901 MISTY HOLLOW LANE
4 Beds
3 Baths
4,123 Sq.Ft.
$895,000
MLS#: VAPW2133692

NOKESVILLE
7188 JAY RAY WAY
4 Beds
2 Baths
4,190 Sq.Ft.
$925,000
MLS#: VAFQ2023704

NOKESVILLE
10001 POURING RAIN PLACE
5 Beds
3 Baths
4,144 Sq.Ft.
$859,900
MLS#: VAPW2133592

NOKESVILLE
10705 PARKGATE DRIVE
5 Beds
5 Baths
3,996 Sq.Ft.
$869,900
MLS#: VAPW2129608

NOKESVILLE
12509 NOKESVILLE ROAD
4 Beds
2 Baths
2,233 Sq.Ft.
$785,000
MLS#: VAPW2132362

NOKESVILLE
13212 BRISTOW ROAD
3 Beds
3 Baths
2,656 Sq.Ft.
$1,025,000
MLS#: VAPW2131102

NOKESVILLE
10132 MIDDLEBROOKS TERRACE
5 Beds
6 Baths
6,573 Sq.Ft.
$959,000
MLS#: VAPW2130788
