Features & Amenities

Interior

  • Total Bedrooms

    2

  • Bathrooms

    2

  • 1/2 Bathrooms

    1

  • Above Grade Finished Area

    1570.0

  • Basement YN

    NO

  • Cooling YN

    YES

  • Cooling

    Central Air, Electric

  • Fireplace YN

    NO

  • Heating YN

    YES

  • Heating

    Exhaust Fan, Natural Gas, Forced Air

  • Main Level Bedrooms

    2

  • Pet friendly

    Yes

Exterior

  • Garage

    Yes

  • Garage spaces

    1

  • Parking

    Garage, Attached

  • Pool

    No

  • Waterfront YN

    NO

Area & Lot

  • Lot Size(acres)

    0.02

  • Lot Size(square feet)

    962

  • Property Type

    Residential

  • Property Sub Type

    Townhouse

  • Architectural Style

    Colonial

Price

  • Sales Price

    $352,500
  • Tax Amount

    $4,382.08

  • Financing Options

    VA, Conventional, Cash

  • Sq. Footage

    1,570

  • Price/SqFt

    $224

HOA

  • Association

    No

School District

  • Elementary School

    N/A

  • Middle School

    N/A

  • High School

    N/A

Property Features

  • New Construction

    NO

  • Association Amenities

    Jogging Path

  • Foundation Details

    Brick/Mortar

  • Senior Community YN

    NO

  • Sewer

    Public Sewer

  • Water Source

    Public

Schedule a Showing

Showing scheduled successfully.

<
>
IN PERSON
VIA CHAT

What is 3 + 4 ?


Change time

Mortgage calculator

Estimate your monthly mortgage payment, including the principal and interest, property taxes, and HOA. Adjust the values to generate a more accurate rate.

Your payment

Principal and Interest:

$

Property taxes:

$

HOA fees:

$

Total loan payment:

$

Total interest amount:

$

Location

County

PRINCE GEORGES

Elementary School

Middle School

High School

Listing Courtesy of Leticia Smith, Keller Williams Flagship

RealHub Information is provided exclusively for consumers' personal, non-commercial use, and it may not be used for any purpose other than to identify prospective properties consumers may be interested in purchasing. All information deemed reliable but not guaranteed and should be independently verified. All properties are subject to prior sale, change or withdrawal. RealHub website owner shall not be responsible for any typographical errors, misinformation, misprints and shall be held totally harmless.

Agent Jennifer Fortson

Salesperson, Fortitude Real Estate Team- Team Leader, Branch Manager- Martinsburg

Jennifer Fortson

Call Jennifer today to schedule a private showing.


* Listings on this website come from the FMLS IDX Compilation and may be held by brokerage firms other than the owner of this website. The listing brokerage is identified in any listing details. Information is deemed reliable but is not guaranteed. If you believe any FMLS listing contains material that infringes your copyrighted work please click here to review our DMCA policy and learn how to submit a takedown request.© 2024 FMLS.
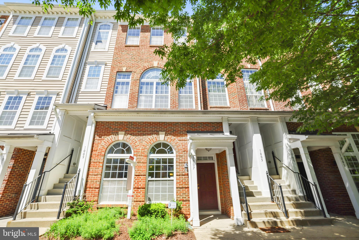
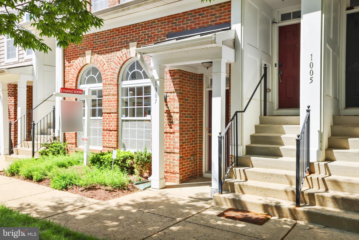
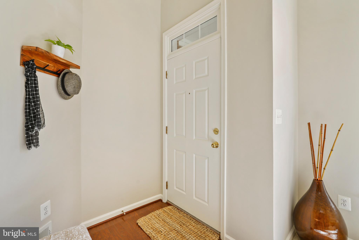
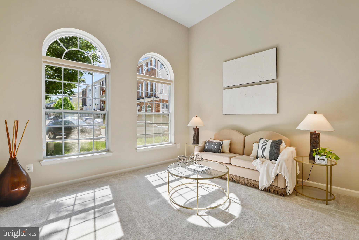
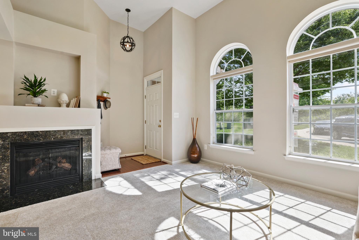
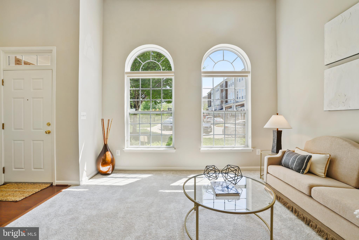
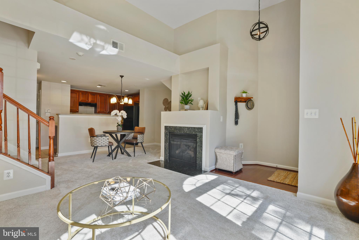
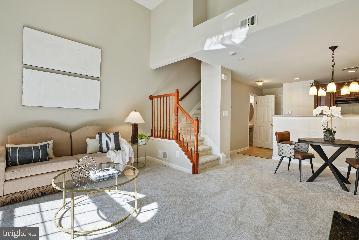
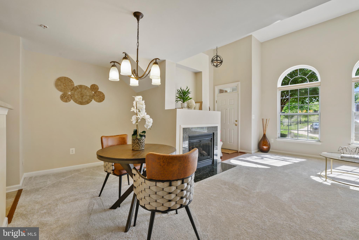
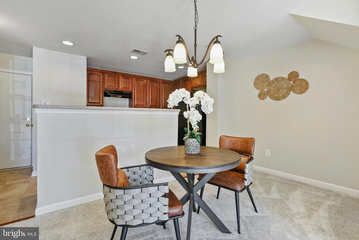
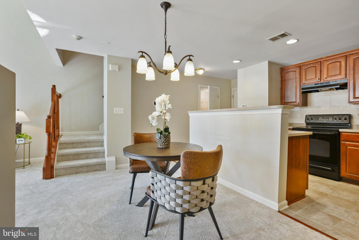
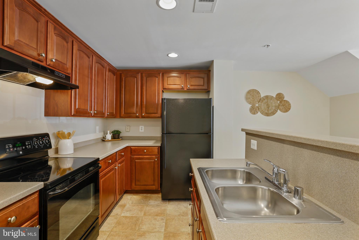
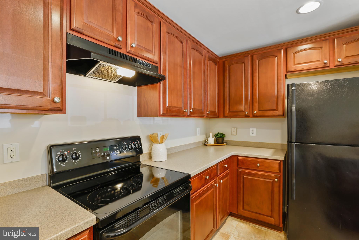
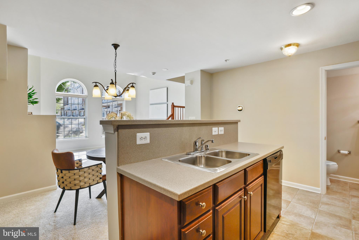
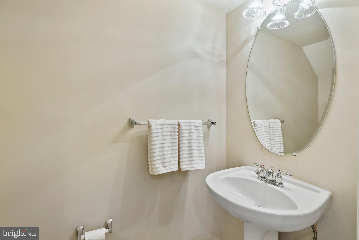
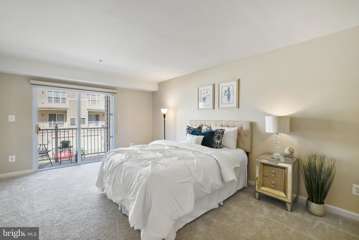
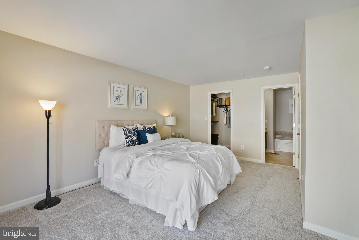
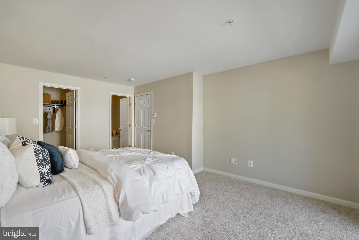
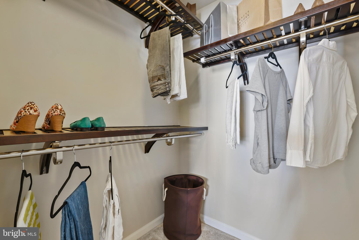
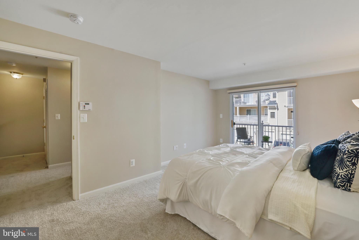
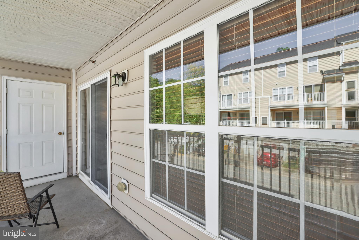
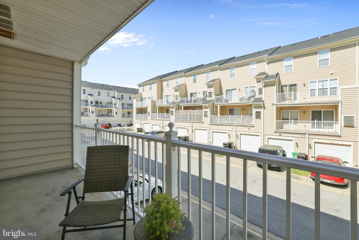
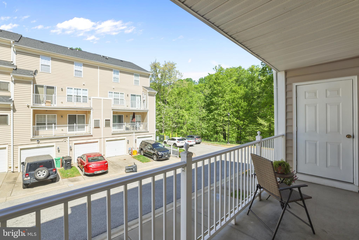
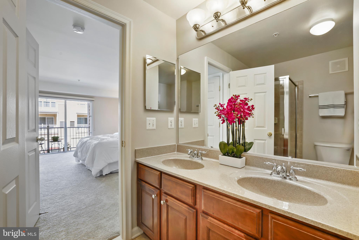
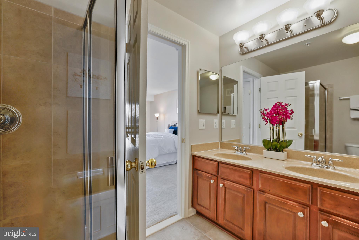
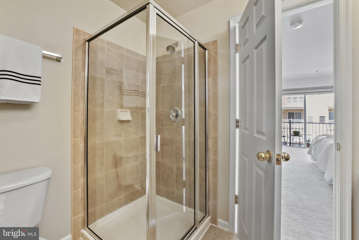
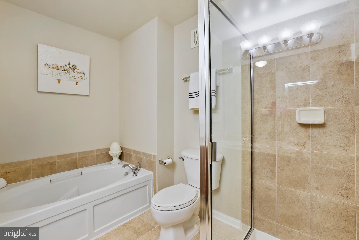
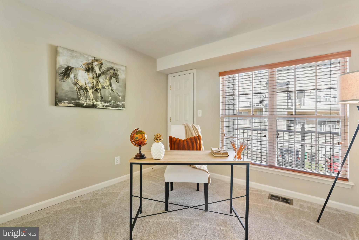
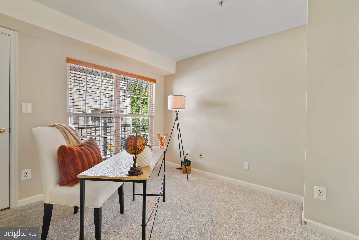
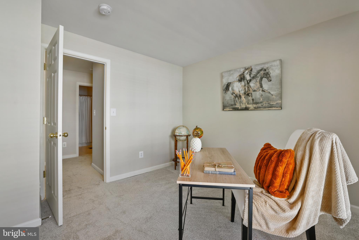
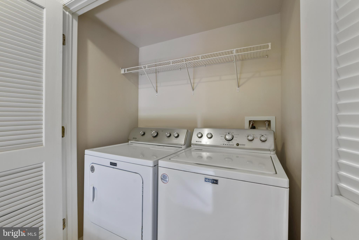
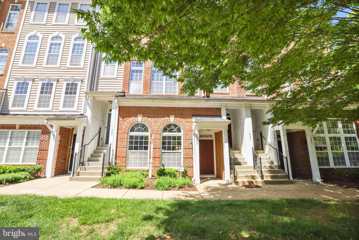
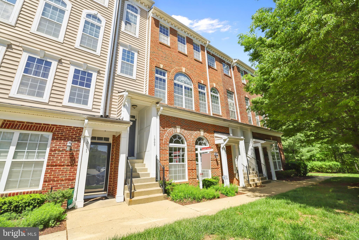
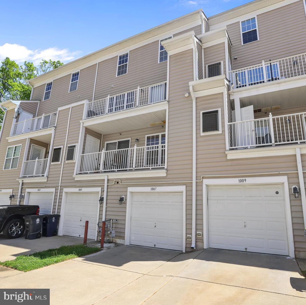
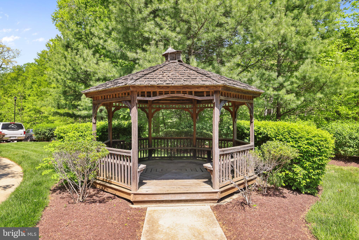
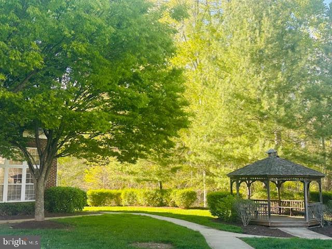
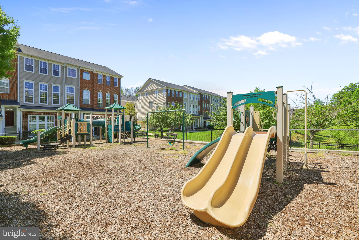
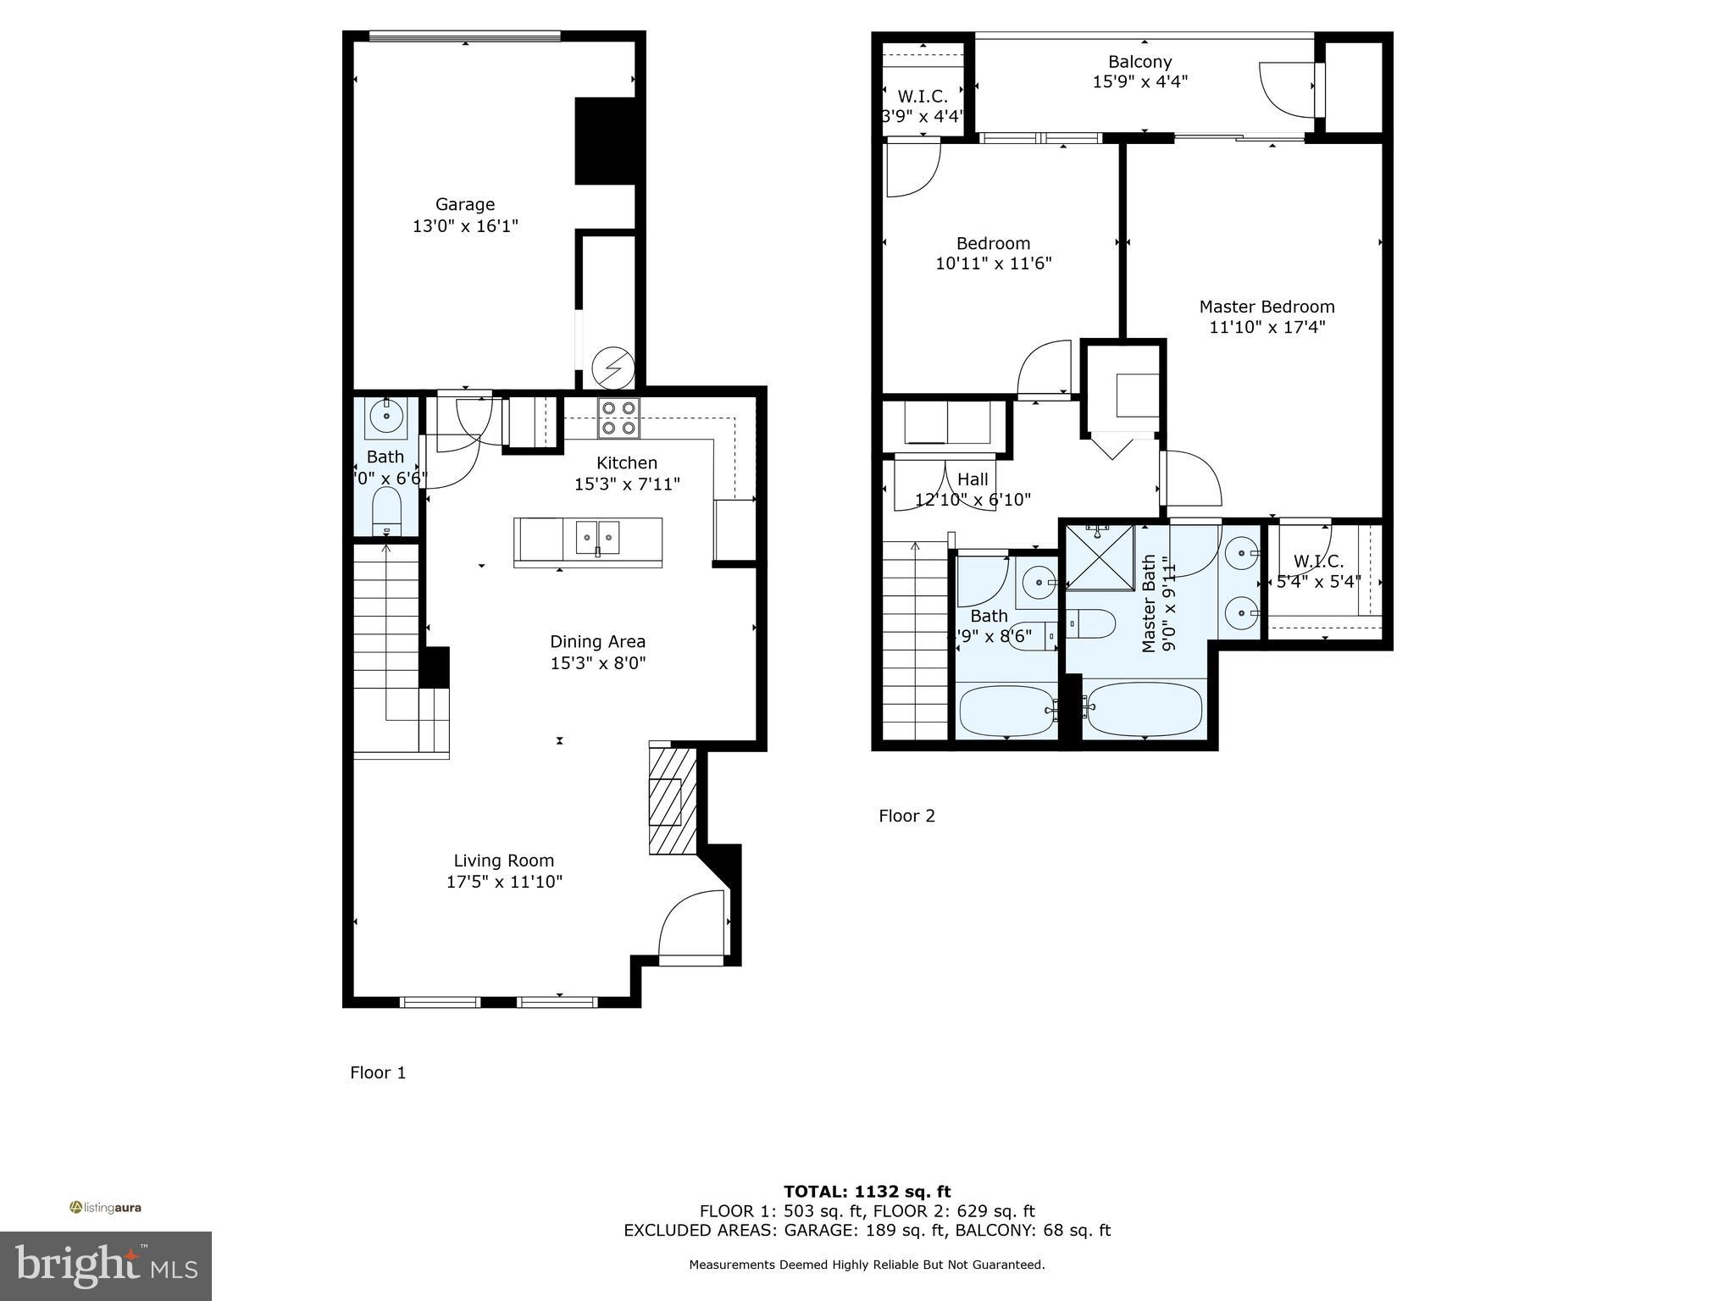
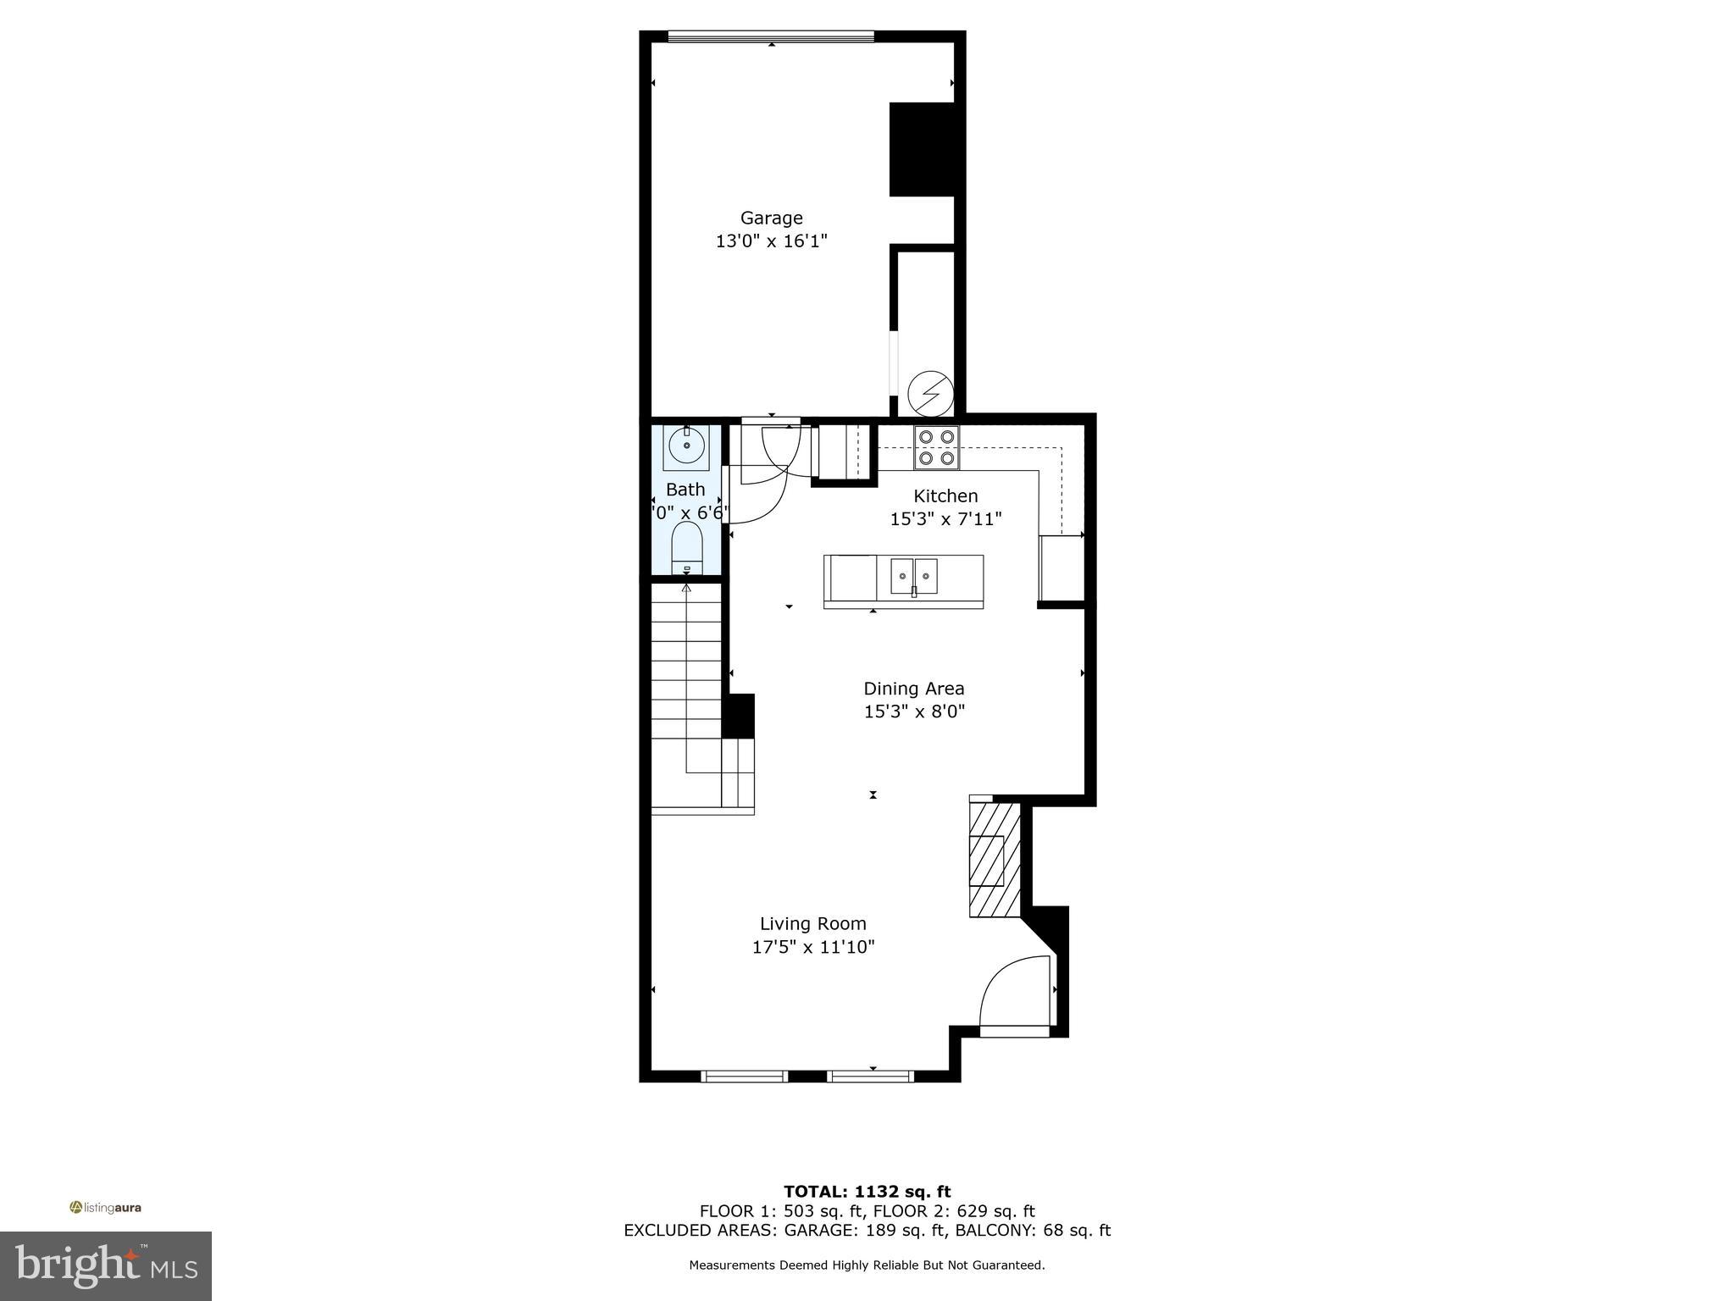
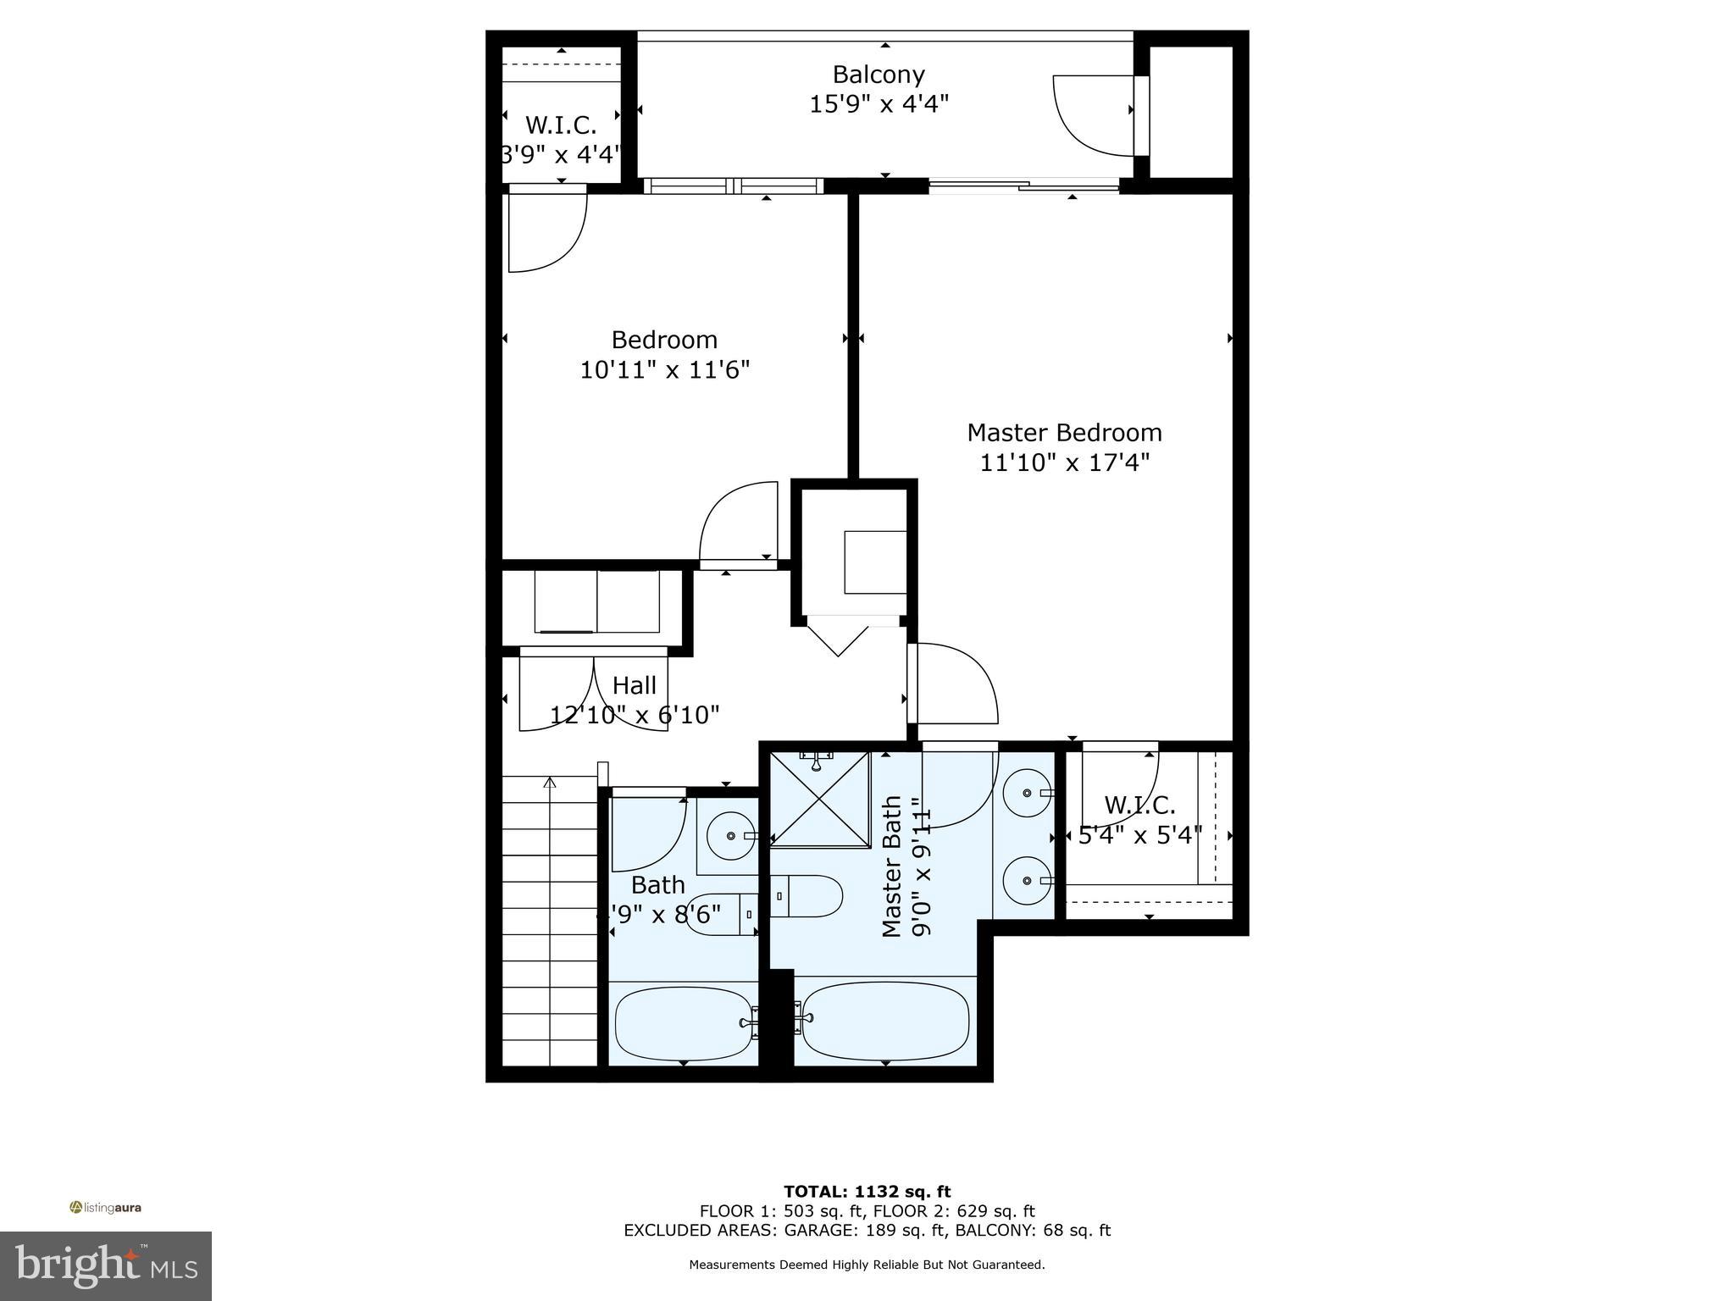
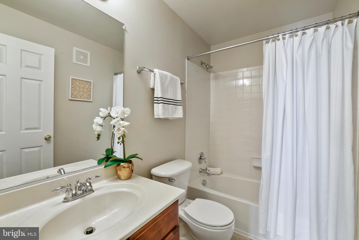
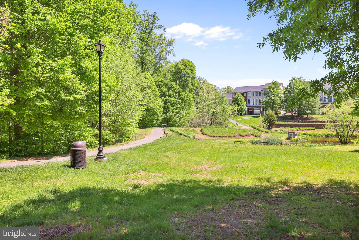
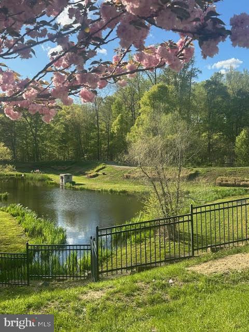
Welcome to 1007 Treeland Way – Stylish, Low-Maintenance Living! This beautifully maintained 2-bedroom, 2.5-bath condominium offers 1,570 square feet of thoughtfully designed living space in the highly desirable Watkins Place community of Upper Marlboro, MD. With fresh paint throughout and brand-new carpet, this home is move-in ready and offers both comfort and style. Tucked in a serene setting, just outside your front door, you’ll find a park-like retreat featuring mature trees, colorful landscaping, a peaceful pond, a gazebo, benches for relaxing, and a scenic walking trail—ideal for unwinding or enjoying a quiet moment outdoors. You’ll appreciate the convenience of a rear-load 1-car garage, additional driveway parking, and ample visitor parking throughout the community. Plus, exterior maintenance is covered by the condo association, offering truly low-maintenance living. Interior Highlights: Light-filled entryway and living room with vaulted ceilings that create a spacious, open feel. Cozy fireplace serves as a beautiful focal point for relaxing or entertaining. Functional kitchen with breakfast bar and generous cabinet space. Primary suite includes a private en-suite bath with dual vanity, soaking tub and separate shower, custom closet shelving, and private terrace access with peaceful views of the lush forest. Second bedroom overlooks the terrace, perfect for enjoying fresh air and views. Window treatments throughout the home provide privacy and timeless style. Second full bath is located in the hall for guests or use by the second bedroom, and the powder room on the main level adds extra convenience. Washer and dryer (2022) on the upper level, and upgraded AC unit (2021) for efficient year-round comfort. Community & Location: Beyond the home itself, Watkins Place offers a tot lot in a friendly, well-kept environment. You’re just minutes from Woodmore Towne Centre, Largo Towne Center, Campus Way, and Watkins Park Plaza for shopping, dining, and everyday essentials. Outdoor enthusiasts will love nearby Watkins Regional Park, with trails, seasonal attractions, and recreational amenities. Commuters will enjoy quick access to Route 214 (Central Ave), Route 202 (Landover Rd), the Beltway (I-495/95), and public transit options connecting you to D.C. and beyond. Financing Info: Conventional financing or cash only. Buyers should consult their lender for Conventional loan options and to determine if a limited condominium review is needed. This is your opportunity to own a well-maintained, move-in-ready home in one of Upper Marlboro’s most convenient and charming communities. Schedule your private tour of 1007 Treeland Way today!

1007 TREELAND WAY 503

Message successfully sent.

What would you like to know?

What is 3 + 4 ?

I agree to receive email communication and understand I can unsubscribe at any time.

I agree to be contacted by Charis Realty Group - Christine Issler, Broker via call, email, and text for real estate services. To opt out, you can reply 'stop' at any time or reply 'help' for assistance. You can also click the unsubscribe link in the emails. Message and data rates may apply. Message frequency may vary. Privacy Policy

Related Properties

None
#MDPG2199756

UPPER MARLBORO

3821 RICHMOND RUN 141

2 Beds

2 Baths

1,685 Sq.Ft.

$385,000
MLS#: MDPG2199756

Please submit all offers through SkySlope Offers.
#MDPG2198370
UPPER MARLBORO

160 JOYCETON TERRACE

4 Beds

3 Baths

1,408 Sq.Ft.

$380,000

MLS#: MDPG2198370
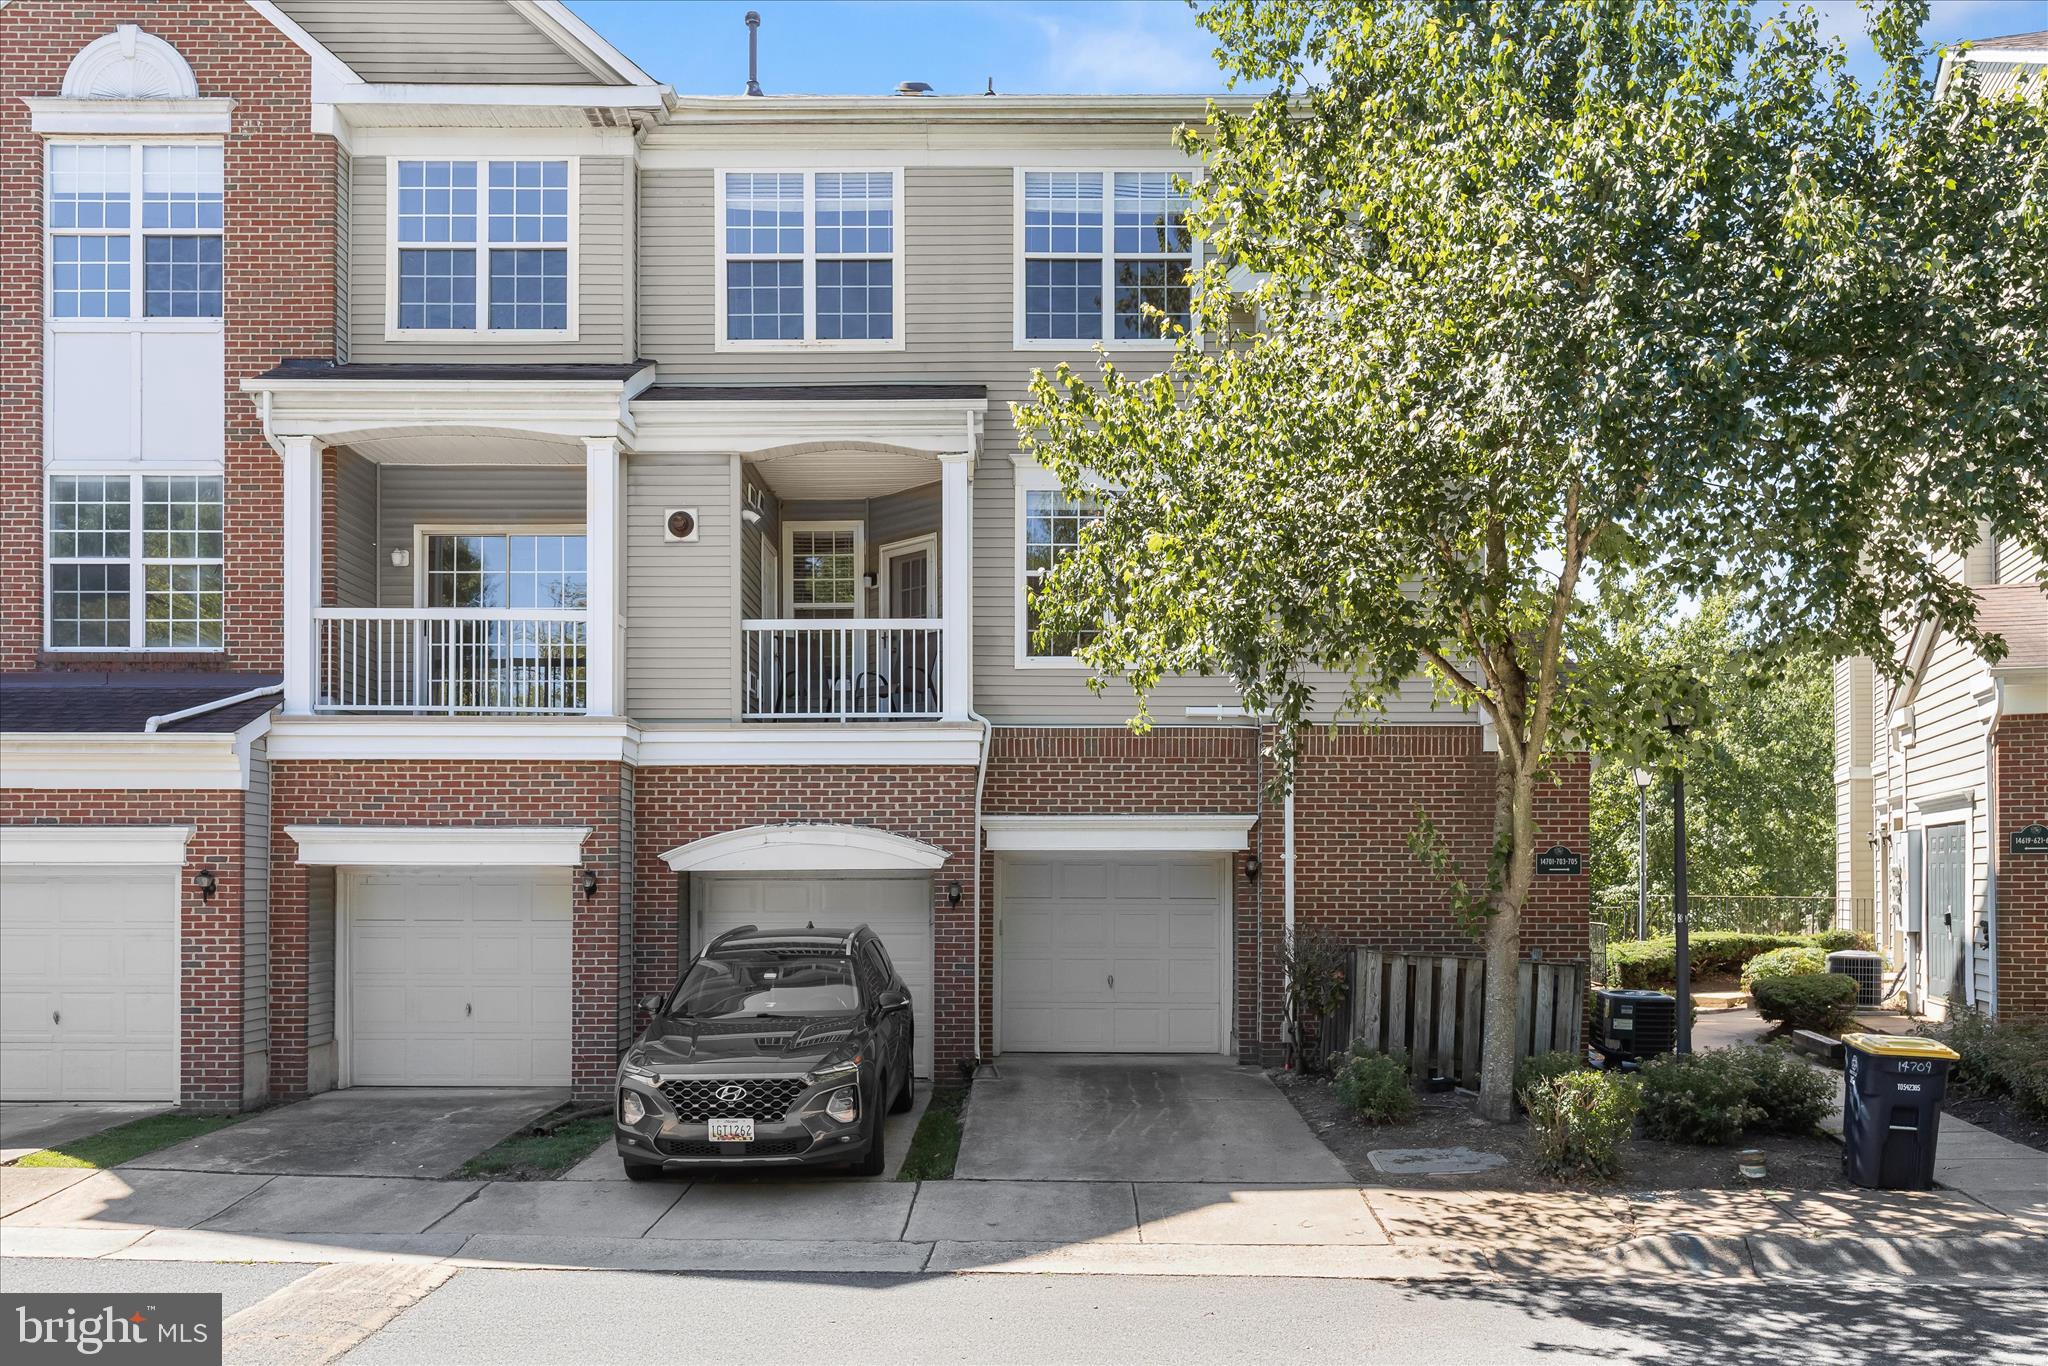
Nestled just outside of historic downtown Upper Marlboro, this move-in ready garage townhome condominium features two spacious bedrooms and two full bathrooms. Walk through a charming courtyard-style entrance into the main-level foyer, complete with ceramic tile floor, two coat / storage closets, and direct access to the attached garage. Finished garage has been beautifully updated with fresh paint and durable epoxy coated floor, which provides a sleek, stain-resistant surface that wipes clean with a simple mop or rag.

Upgraded luxury vinyl plank flooring guides you up the staircase to an expansive, open-concept main level that seamlessly blends the kitchen, dining, and living areas. The kitchen boasts granite countertops, modern updated appliances, a pantry, and a tucked-away laundry closet. The adjoining dining room features warm hardwood floors, flowing into a bright living room accented with durable vinyl flooring and a cozy gas fireplace with a decorative mantel. Perfect for entertaining, this floor plan opens to a quaint covered balcony—an ideal year-round retreat for your morning coffee or a thriving plant sanctuary. Large windows throughout the home fill the living spaces with abundant natural sunlight, creating a warm and inviting atmosphere.

The top floor welcomes you with a wide hallway and a versatile bonus area perfect for a dedicated home office or study area.  A generous primary suite with vaulted ceilings offers a walk-in closet and a private, updated full bathroom featuring beautiful tile flooring and a tiled tub surround. A spacious second bedroom and an additional updated full bath complete the upper level. As with the main level, the top floor enjoys plenty of natural light, enhancing the airy feel throughout all the rooms.
 
Outside, enjoy a private driveway and ample visitor parking. The community showcases a park-like setting with open common grounds, gazebos, a tot lot, grilling areas, and mature, tree-lined streets with sidewalks. The association lovingly maintains the landscaping including the freshly laid mulch! Less to maintain and more to enjoy when living in Hampshire Hall!

Conveniently located near shopping, schools, and the popular Dutch Farmers Market within walking distance. Close to downtown Upper Marlboro, commuter lots, major highways, and a short distance to the Metro. Central location with convenient access to Joint Base Andrews, Joint Base Anacostia-Bolling, the Pentagon, and other major government and military installments throughout the region. Ideal for effortless travel throughout the DMV!
#MDPG2206928

UPPER MARLBORO

14705 HAMPSHIRE HALL COURT 203

2 Beds

2 Baths

1,568 Sq.Ft.

$309,900

MLS#: MDPG2206928

Wonderfully Maintained and Update Townhouse in Kings Grant! This 3 Bedroom Home has been Thoughtfully Updated Beautiful Luxury Vinyl Plank on All 3 Levels, New  Fresh Paint Throughout, New Carpet Updated Cabinets and Appliances. The 3rd Bedroom is Currently Set Up as A Closet But Can Easily Be Converted Back to a Bedroom. This Cozy Home has an Open Floor Plan With a 1 Car Garage. The Home has A Recently Completed Deck (2022). Which Overlooks One of the Neighbor Parks. The Fence, HVAC System and Roof Are All New! This Home Is Perfect for a First Time Home Buyer. The Neighborhood Boasts Multiple Playgrounds, a Basketball Court, A Tennis Court and a Pool. Convenient to Major Thoroughfares. Minutes from the Amish Market.
#MDPG2214058

UPPER MARLBORO

4433 CORNWALL COURT

3 Beds

1 Baths

1,620 Sq.Ft.

$374,900

MLS#: MDPG2214058

Price Reduced!! Welcome Home! Discover this beautiful, light-filled gem featuring 3 spacious bedrooms and 2.5 baths. The main level welcomes you with a charming front kitchen and a generous living and dining room combination, perfect for everyday living and entertaining guests. Step outside onto the main-level deck to enjoy seamless indoor-outdoor living.
Upstairs, you'll find three comfortably sized bedrooms designed for rest and relaxation. The primary suite serves as a peaceful retreat, complete with a wall-to-wall closet and its own private en-suite bath, while the additional two bedrooms share a well-appointed hall bath.
Downstairs, the finished lower-level recreation room offers flexible extra space for a home office, media room, play area, or whatever fits your lifestyle, featuring convenient walkout access directly to the backyard. Additionally space that can be finished and possibly another bath! Two reserved assigned parking spaces!
#MDPG2212306

UPPER MARLBORO

13056 SALFORD TERRACE

3 Beds

2 Baths

1,080 Sq.Ft.

$345,000

MLS#: MDPG2212306
OPEN HOUSE this Sat June 20th | 12pm-3pm.

This charming colonial townhouse in the desirable Brandywine Country community offers a blend of comfort and convenience. Built in 1980 and meticulously maintained, this residence spans 1,268 square feet and features two spacious bedrooms and two and a half bathrooms, making it an ideal choice for those seeking a cozy yet functional living space. Step inside to discover a traditional floor plan that emphasizes both style and practicality. The inviting breakfast area and eat-in kitchen, equipped with stainless steel appliances including a built-in microwave, dishwasher, and electric range, provide the perfect setting for casual dining. The kitchen also features ample table space, making it a great spot for gatherings. The formal dining room adds an elegant touch for more formal occasions. Natural light fills the home, highlighting the wood floors and recessed lighting throughout. The primary suite boasts a walk-in closet and an en-suite bathroom, ensuring a private retreat. Additional features include ceiling fans for comfort and a convenient stacked washer and dryer. Outside, the community offers a refreshing pool, perfect for relaxation and socializing during warmer months. The low association fee includes common area maintenance, allowing residents to enjoy the beautifully landscaped surroundings without the hassle of upkeep. Brandywine Country is not just about the home; it's about the lifestyle. The neighborhood is known for its friendly atmosphere and accessibility to local amenities. Residents benefit from nearby parks, providing ample opportunities for outdoor activities and leisure. The community is also well-served by public services, ensuring convenience and safety. With on-street parking and additional parking lot options, guests will always find a place to park. This property is a perfect blend of comfort, community, and convenience, making it an excellent choice for anyone looking to enjoy a vibrant neighborhood while having a cozy home to retreat to. Don't miss the opportunity to make this delightful townhouse your own!
#MDPG2205652

UPPER MARLBORO

8913 GRANDHAVEN AVENUE

2 Beds

2 Baths

1,268 Sq.Ft.

$330,000

MLS#: MDPG2205652
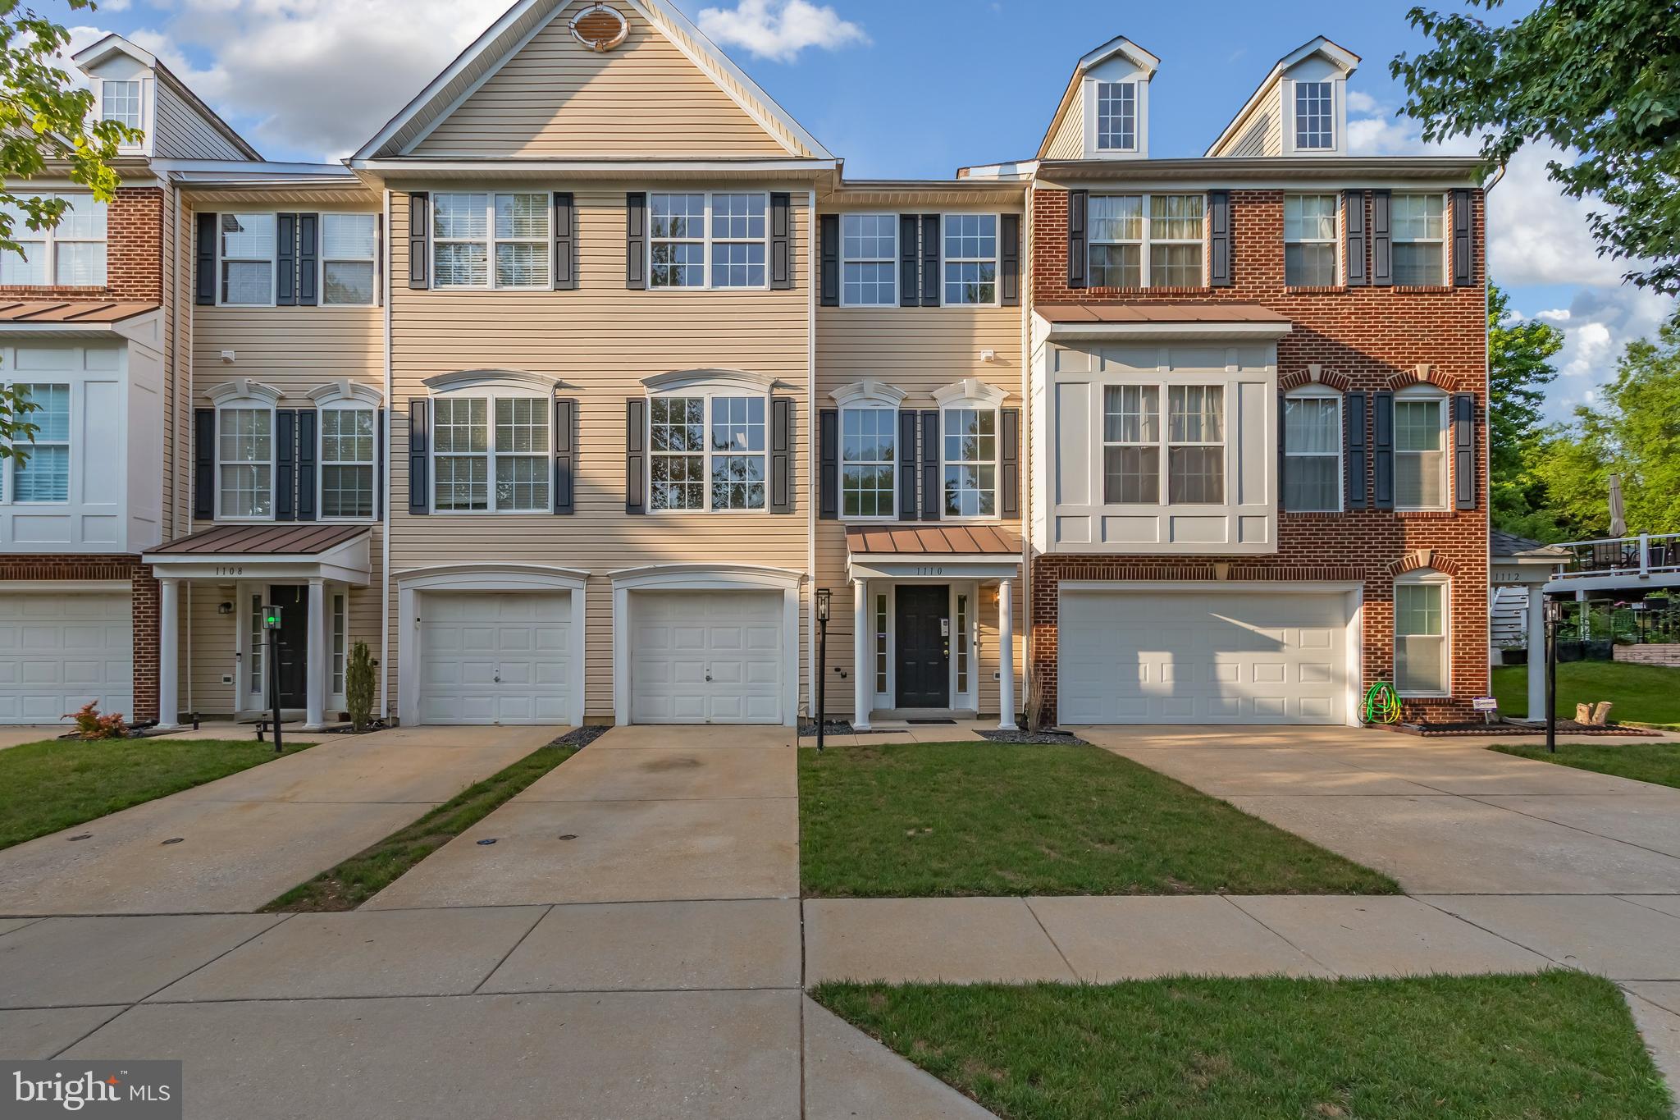
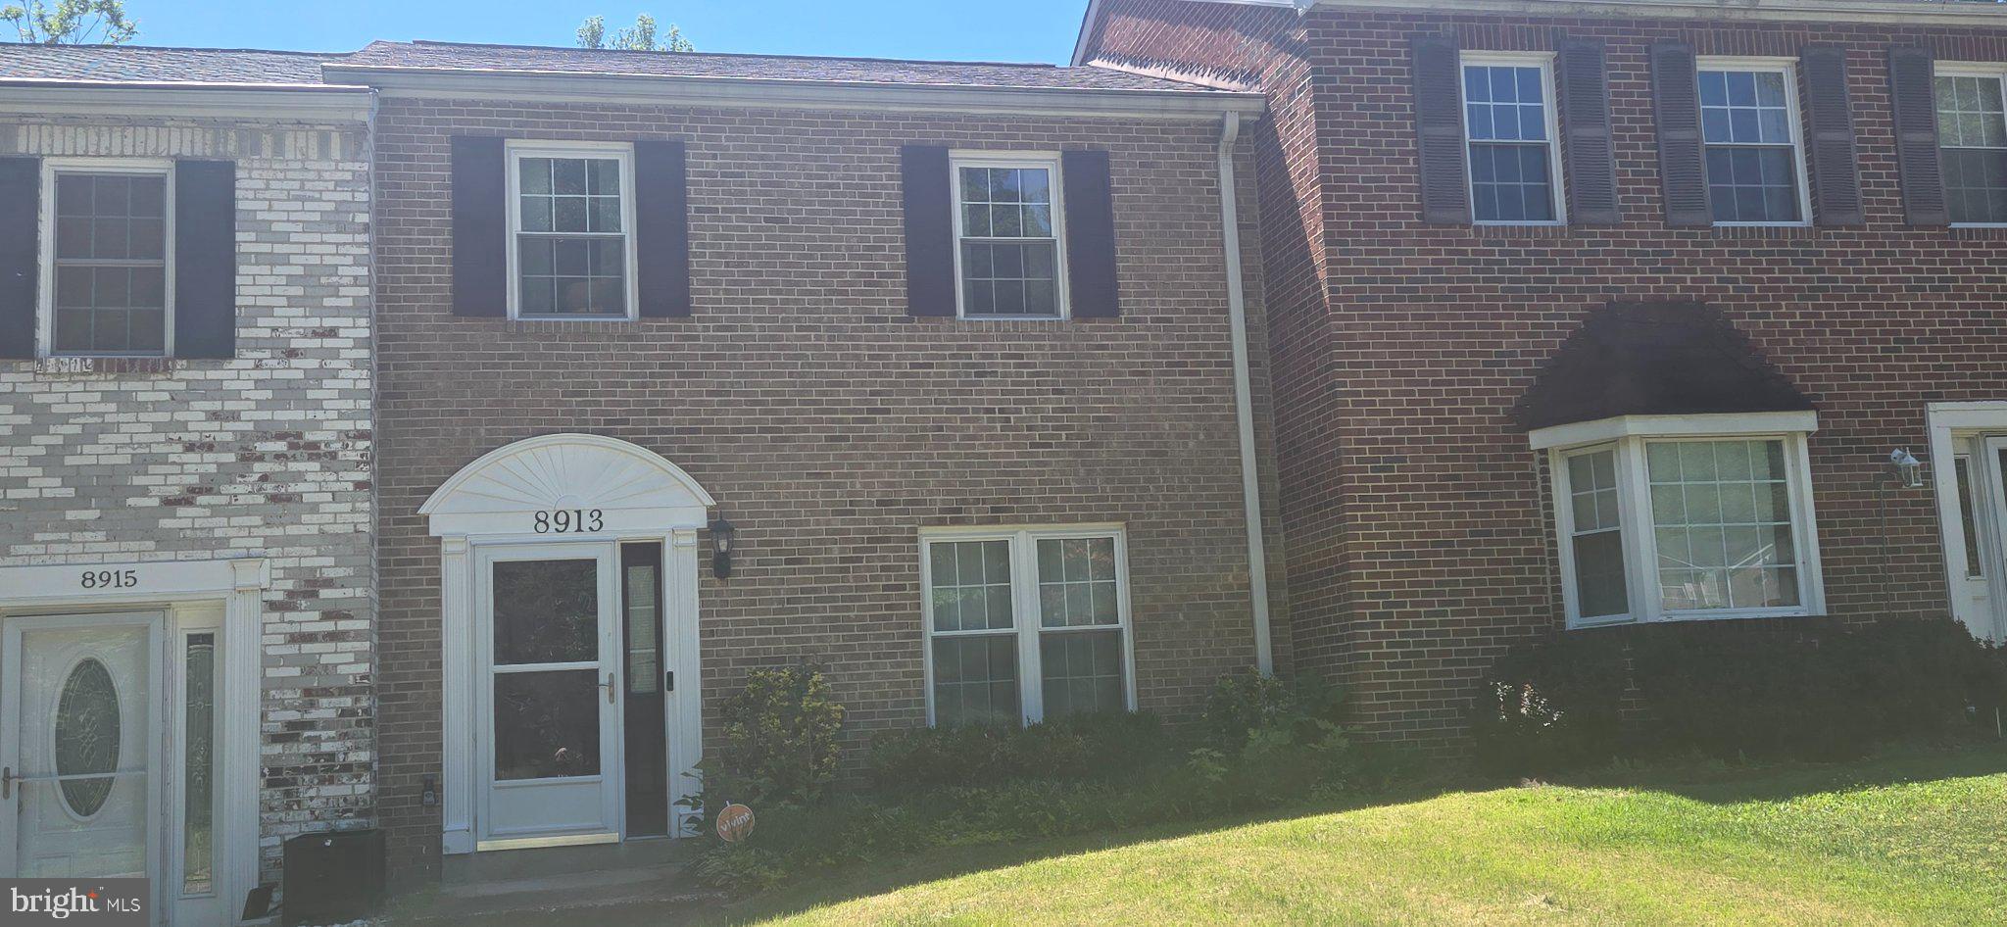
Welcome to this spacious three-level townhome in the sought-after Perrywood community of Upper Marlboro. Offering 3 bedrooms, 3.5 bathrooms, and a versatile floor plan, this home is full of potential and ready for your personal touches. The main level features bright, open living and dining areas, while the upper level includes a generous primary suite and two additional bedrooms. The finished walkout lower level offers a full bath and flexible space ideal for a family room, home office, gym, or guest suite. A one-car garage and driveway provide convenient parking. Located in an established community with easy access to shopping, restaurants, parks, major commuter routes, and Joint Base Andrews, this property is an excellent opportunity for buyers looking to build equity in a desirable neighborhood. *Some images have been enhanced and/or virtually staged for illustrative purposes. Actual property conditions and features may vary.
#MDPG2209666

UPPER MARLBORO

1110 BLUE WING TERRACE

3 Beds

3 Baths

2,768 Sq.Ft.

$409,900

MLS#: MDPG2209666
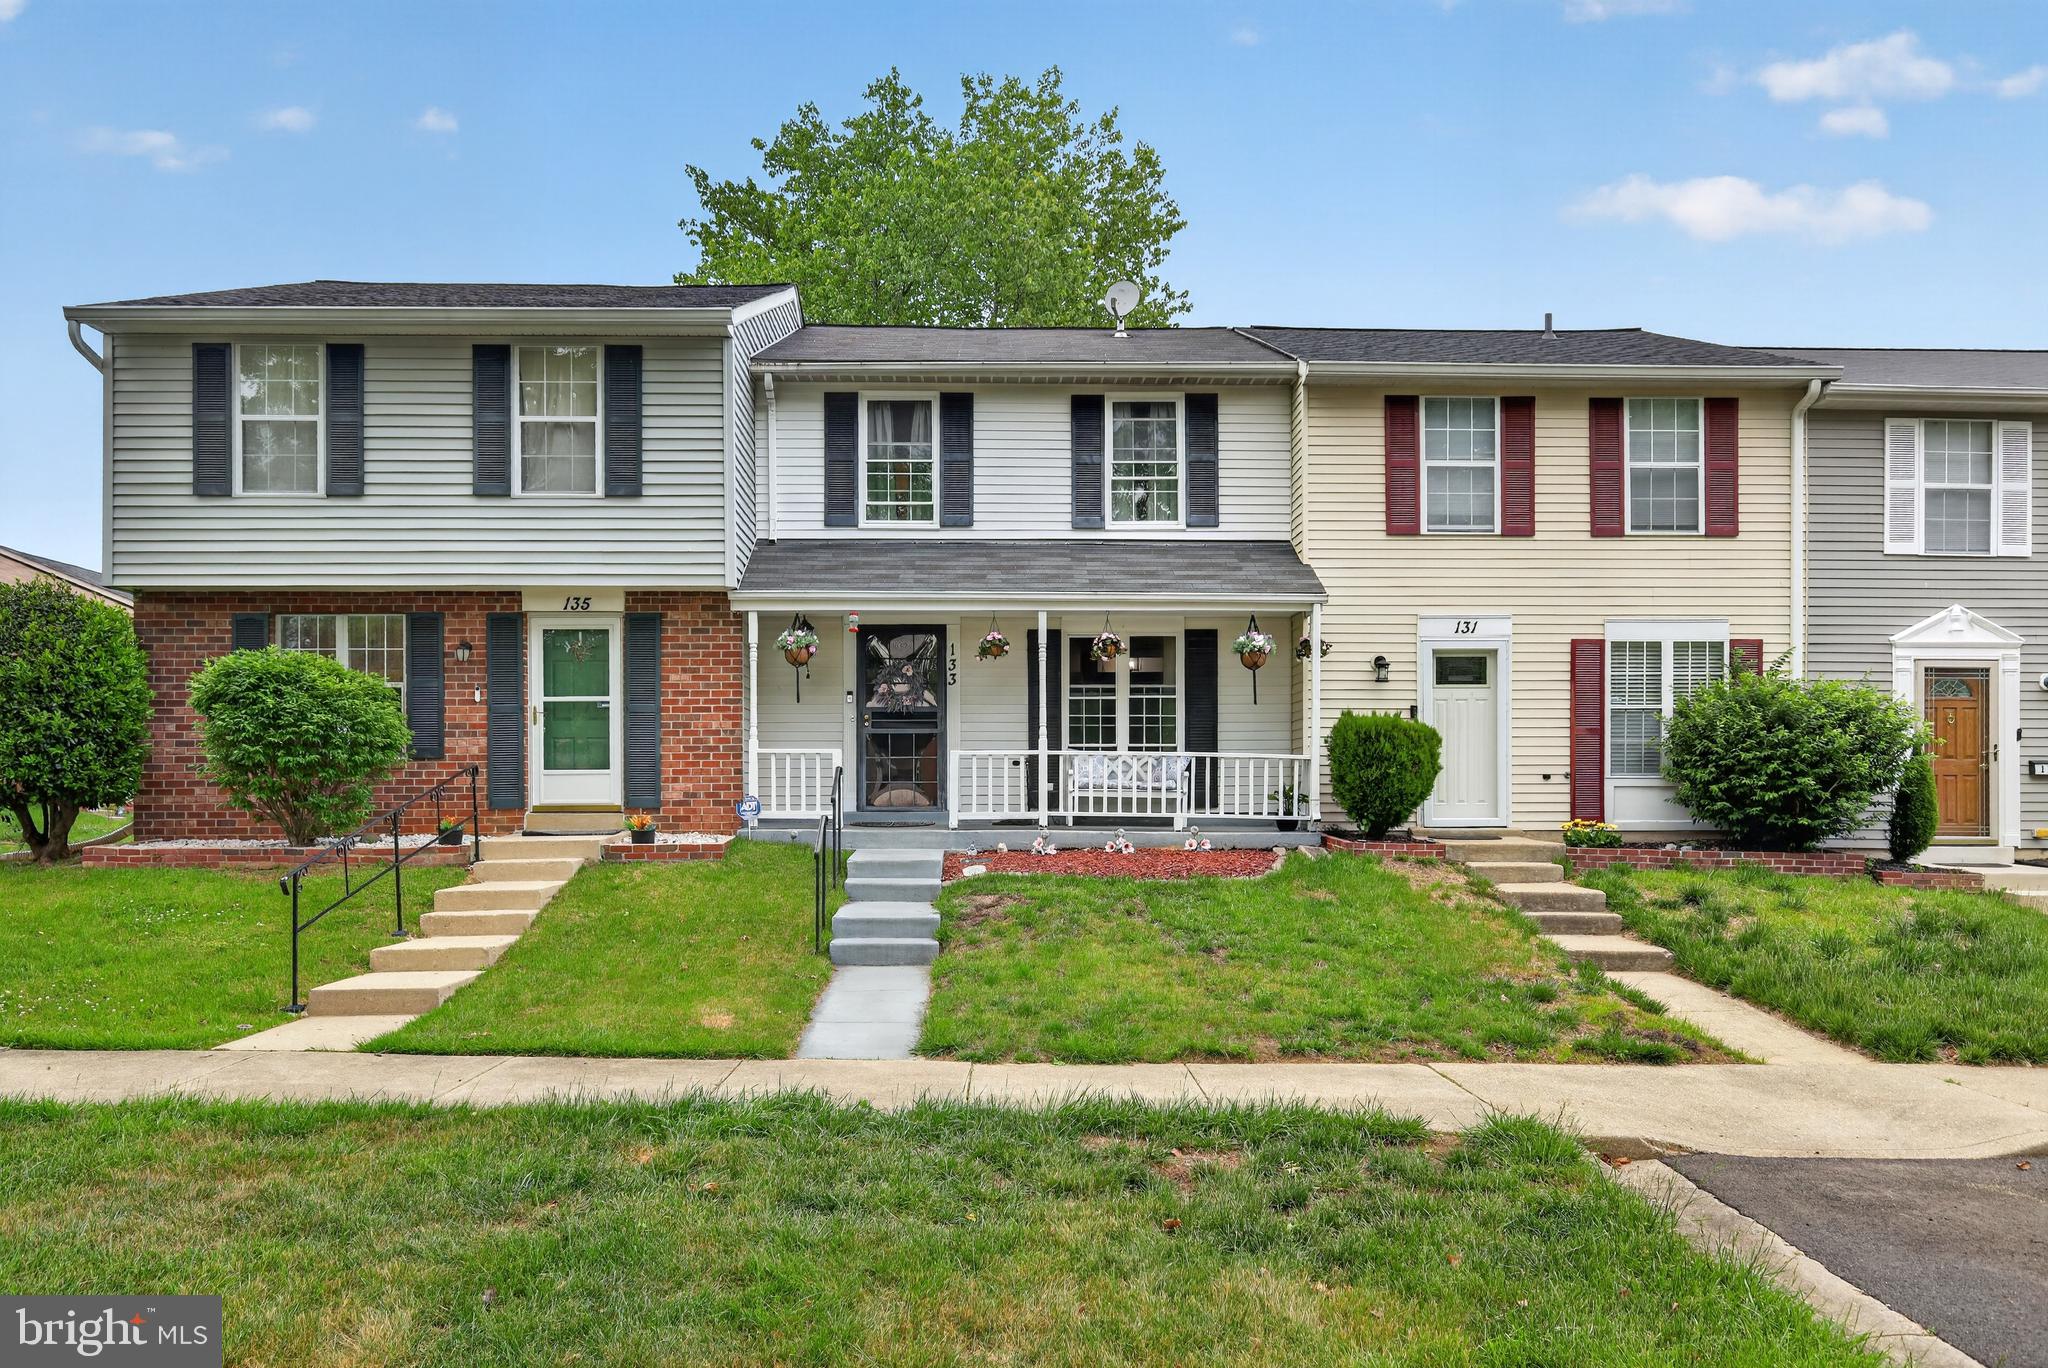
Beautifully Updated 3-Bedroom Home – Move-In Ready!
Welcome to your new home, where comfort, convenience, and lifestyle come together seamlessly. From the inviting front porch—perfect for morning coffee or evening relaxation—to the upgraded interior, this property is designed for modern living.

Inside, you’ll find:
Bright, open layout with stylish flooring throughout
Spacious eat-in kitchen featuring granite countertops, stainless steel appliances, and a large side-by-side refrigerator
Dedicated dining space ideal for gatherings and everyday living

Step outside to your private retreat:
Fully fenced yard with 6-foot privacy fence
Expansive deck for entertaining or relaxing
Additional storage and direct access to a large open common area
Peace of mind comes with major updates already completed, including a new HVAC system and newer water heater.

Unmatched Location:
All three schools (elementary, middle, and high) located within the community
Easy access to multiple bus stops and two nearby subway stations
Minutes to shopping centers, restaurants, and retail—making a car truly optional
This home checks all the boxes: space, upgrades, location, and lifestyle.
Schedule your private tour today—this one won’t last!
#MDPG2202932

UPPER MARLBORO

133 KETTERING DRIVE

3 Beds

1 Baths

1,120 Sq.Ft.

$315,000

MLS#: MDPG2202932

Welcome to 3300 Old Largo Rd, a truly unique home situated on approximately 1.5 acres in the established Brock Hall neighborhood of Upper Marlboro. Filled with distinctive 1970s architectural character, this brick bi-level offers soaring cathedral ceilings, two statement brick fireplaces, built-ins, an attached two-car garage, and a multi-level floor plan with plenty of space to make your own.

The main level immediately makes an impression with its dramatic cathedral ceiling and brick fireplace anchoring the spacious living room. The adjoining dining area and kitchen provide convenient access to the attached garage.

Just a half-flight upstairs, you’ll find three bedrooms and a full bath. Head down from the main level to a second spacious family room featuring built-in bookcases and another brick fireplace, plus a full bath and laundry area.

And there’s even more space to discover. Another half-flight down leads to a large workshop and an additional finished room previously used as a recording space, offering endless possibilities for a studio, hobby room, home office, gym, or creative workspace.

The attached garage is another standout feature, with oversized windows providing an abundance of natural light and excellent potential for anyone needing additional workshop, hobby, or project space.

With approximately 1.5 acres, two fireplaces, cathedral ceilings, multiple living areas, flexible bonus spaces, a two-car garage, and a floor plan unlike the cookie-cutter homes you see every day, 3300 Old Largo Rd is packed with character and potential. Bring your vision and make this one-of-a-kind Upper Marlboro property your own.
#MDPG2218936

UPPER MARLBORO

3300 OLD LARGO ROAD

3 Beds

2 Baths

2,444 Sq.Ft.

$400,000

MLS#: MDPG2218936

FHA FINANCING APPROVED!!!!! This recently renovated home offers an inviting blend of comfort, convenience, and value. The property features barely used appliances, updated finishes, outdoor storage, and an easy-to-maintain private yard—ideal for relaxing without extensive upkeep. Park in unmarked spaces. Currently Occupied 2-24hour notice required. 

Located in a clean, well-maintained community with access to a community pool, the home is just minutes from Woodmore Town Centre, Largo Town Center, shopping, dining, entertainment, public transportation, and major commuter routes.

The property is also approved for FHA financing, making it an excellent opportunity for a variety of buyers. With its desirable location, recent improvements, and anticipated interest, this is one you will want to see as soon as it becomes available! Seller prefers CLA Title and Escrow.
#MDPG2214284

UPPER MARLBORO

126 BIG CHIMNEY BRANCH 11-1

3 Beds

1 Baths

1,248 Sq.Ft.

$289,999

MLS#: MDPG2214284

 - property

Send a message

Message successfully sent.

Your message

What is 3 + 4 ?

Reason for contacting?

I agree to receive email communication and understand I can unsubscribe at any time.

I agree to be contacted by Charis Realty Group - Christine Issler, Broker via call, email, and text for real estate services. To opt out, you can reply 'stop' at any time or reply 'help' for assistance. You can also click the unsubscribe link in the emails. Message and data rates may apply. Message frequency may vary. Privacy Policy

Sign Out

Virtual Assistant

Would you like to take the next step with this property? We can help you schedule a showing or virtual tour, or send you more details.

Yes, I would like more information.

Thank You for Your Reply, One of Our Agents will contact you as soon as possible

No, maybe later.

Thank you, you can always contact me via email, phone number or through the contact form.

Realhub AI

Lucy - Your AI-Powered Realtor

Update Your Temporary Password

Personalize your search

Enter your email and we'll notify you immediately when new listings match what you're looking for.

or enter email address

Already have an account ? Login here

Continue your home search

I agree to receive communications and understand I can unsubscribe at any time.

I agree to be contacted by Charis Realty Group - Christine Issler, Broker via call, email, and text for real estate services. To opt out, you can reply 'stop' at any time or reply 'help' for assistance. You can also click the unsubscribe link in the emails. Message and data rates may apply. Message frequency may vary. Privacy Policy

Already have an account ? Login here

We use cookies

We use cookies primarily for analytics to enhance your experience. By accepting, you agree to our use of these cookies. You can manage your preferences or learn more about our cookies policy.