Features & Amenities

Interior

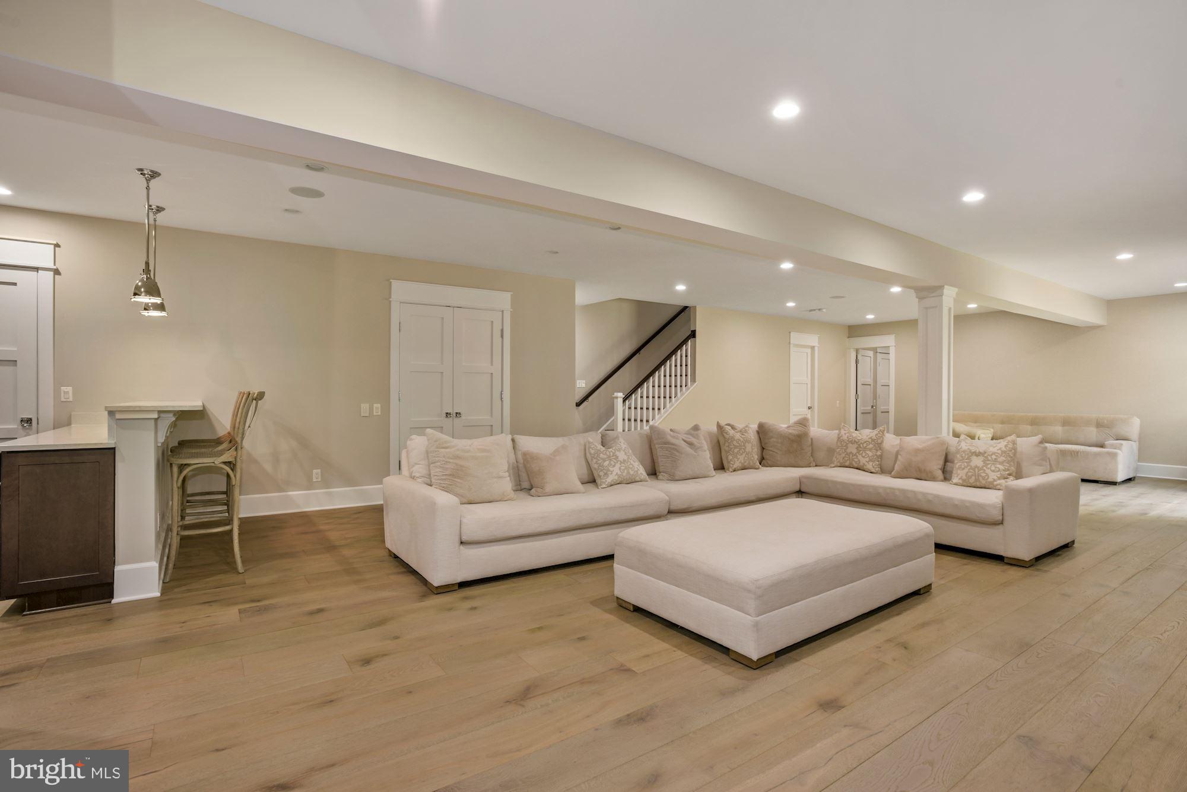
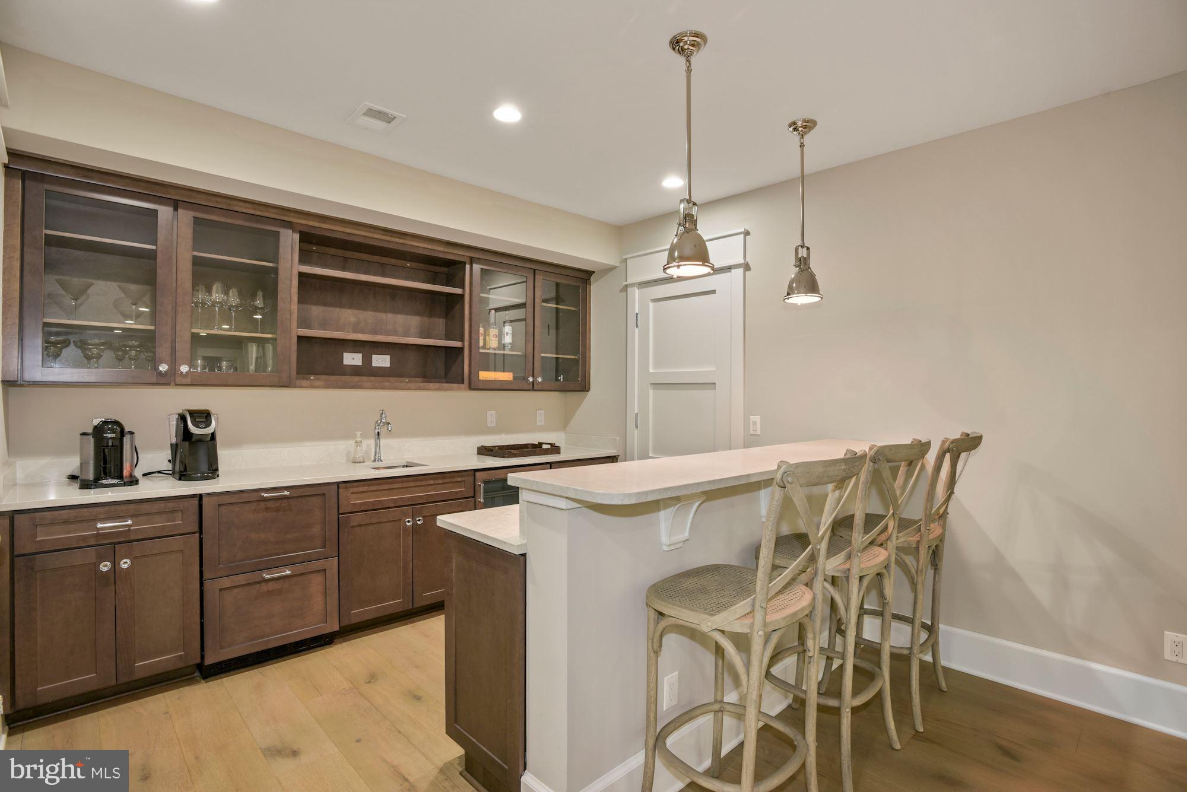
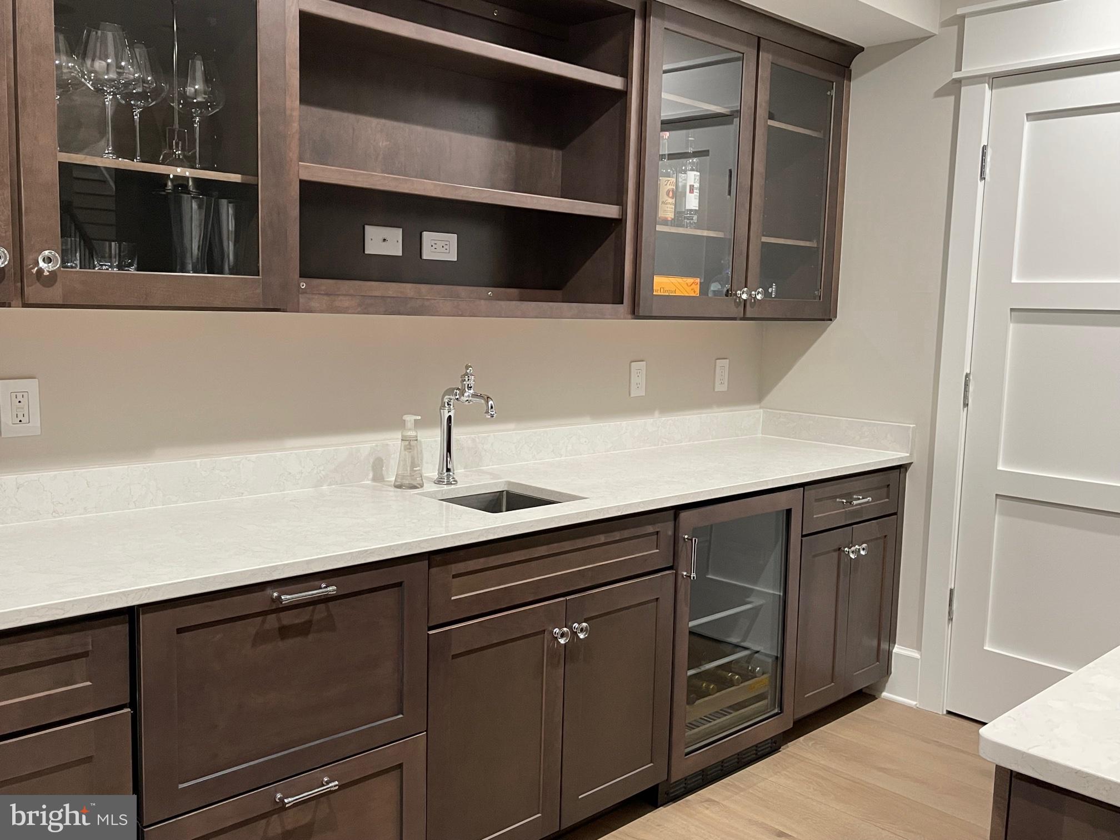
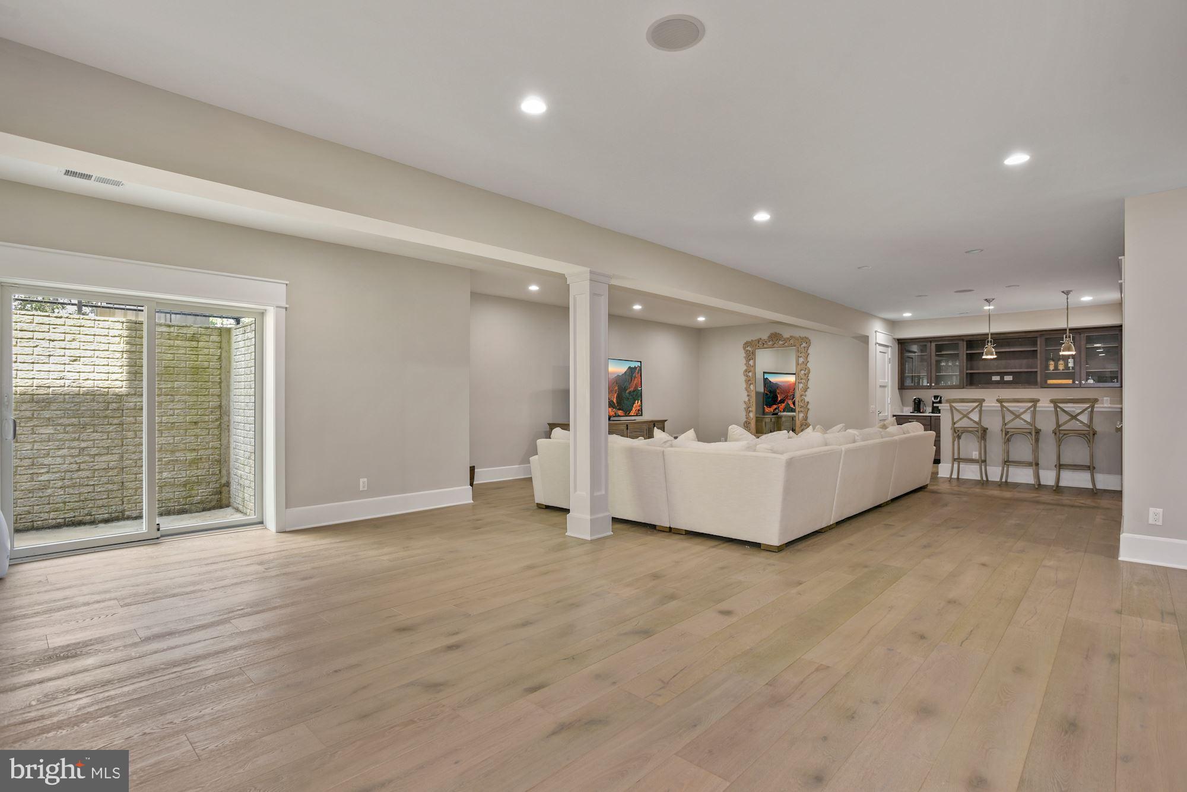
  • Other Interior Features

    Bar, Walk-In Closet(s)

  • Total Bedrooms

    7

  • Bathrooms

    6

  • 1/2 Bathrooms

    1

  • Above Grade Finished Area

    5234.0

  • Basement YN

    YES

  • Cooling YN

    YES

  • Cooling

    Central Air, Zoned, Electric

  • Fireplace YN

    YES

  • Heating YN

    YES

  • Heating

    Propane, Forced Air, Zoned

  • Main Level Bedrooms

    1

  • Pet friendly

    N/A

Exterior

  • Garage

    Yes

  • Garage spaces

    4

  • Construction Materials

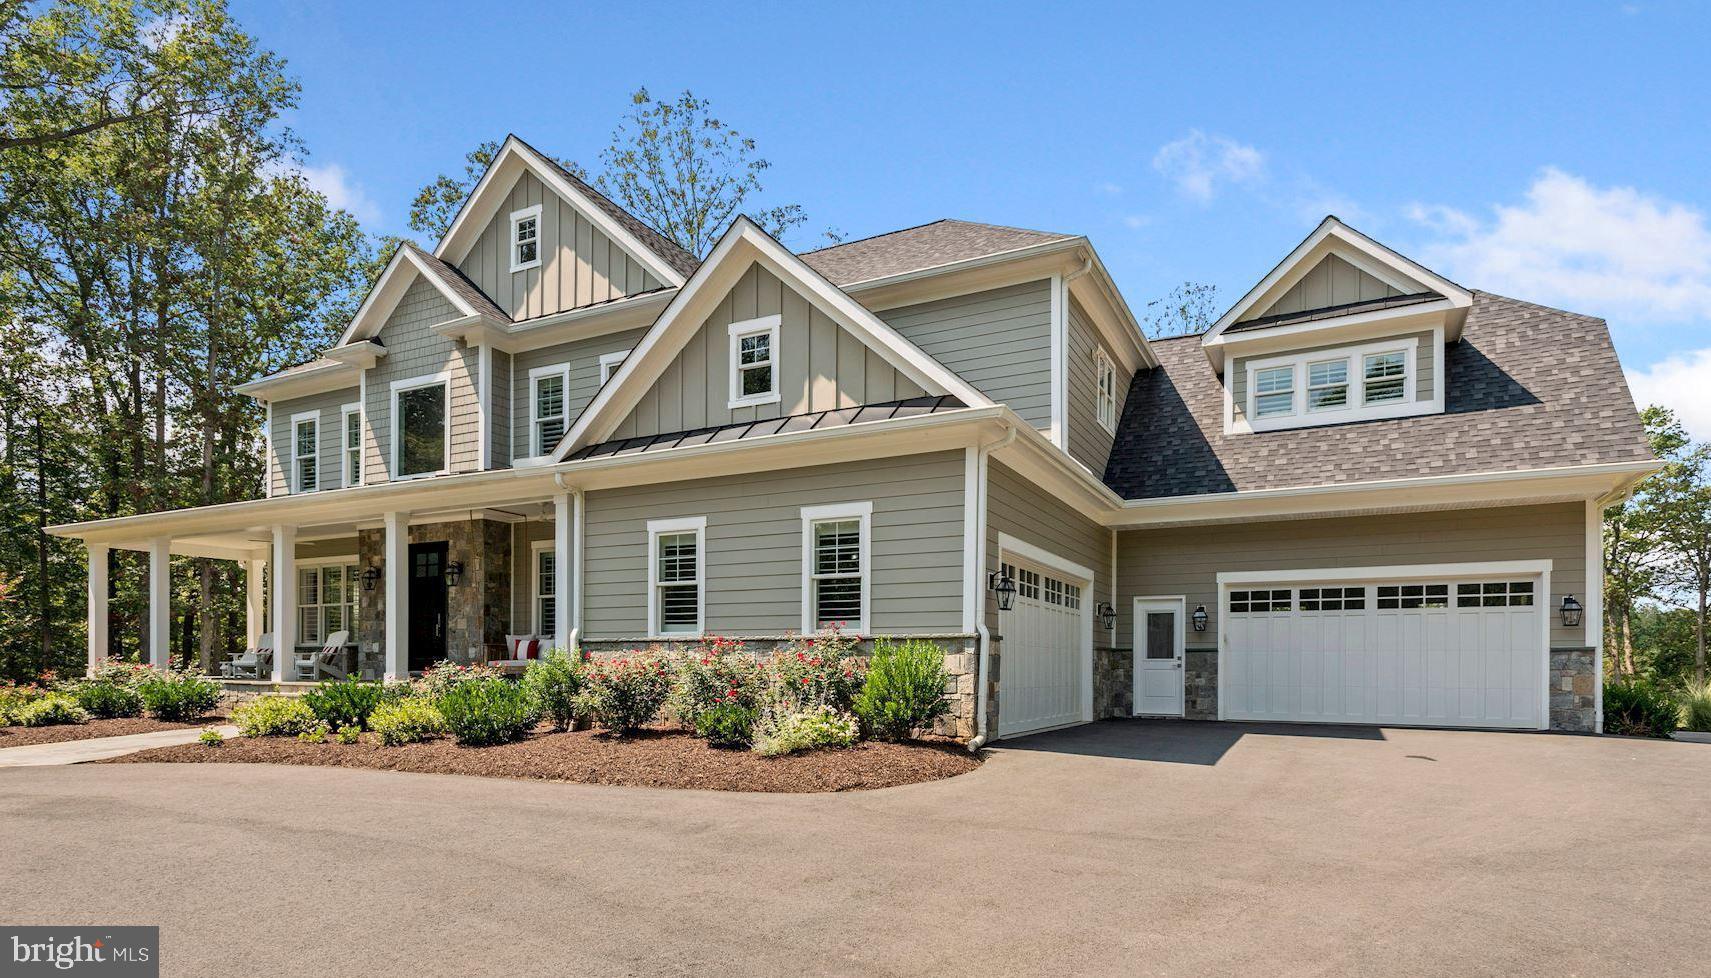
    Stone, HardiPlank Type

  • Other Exterior Features

    Balcony

  • Parking

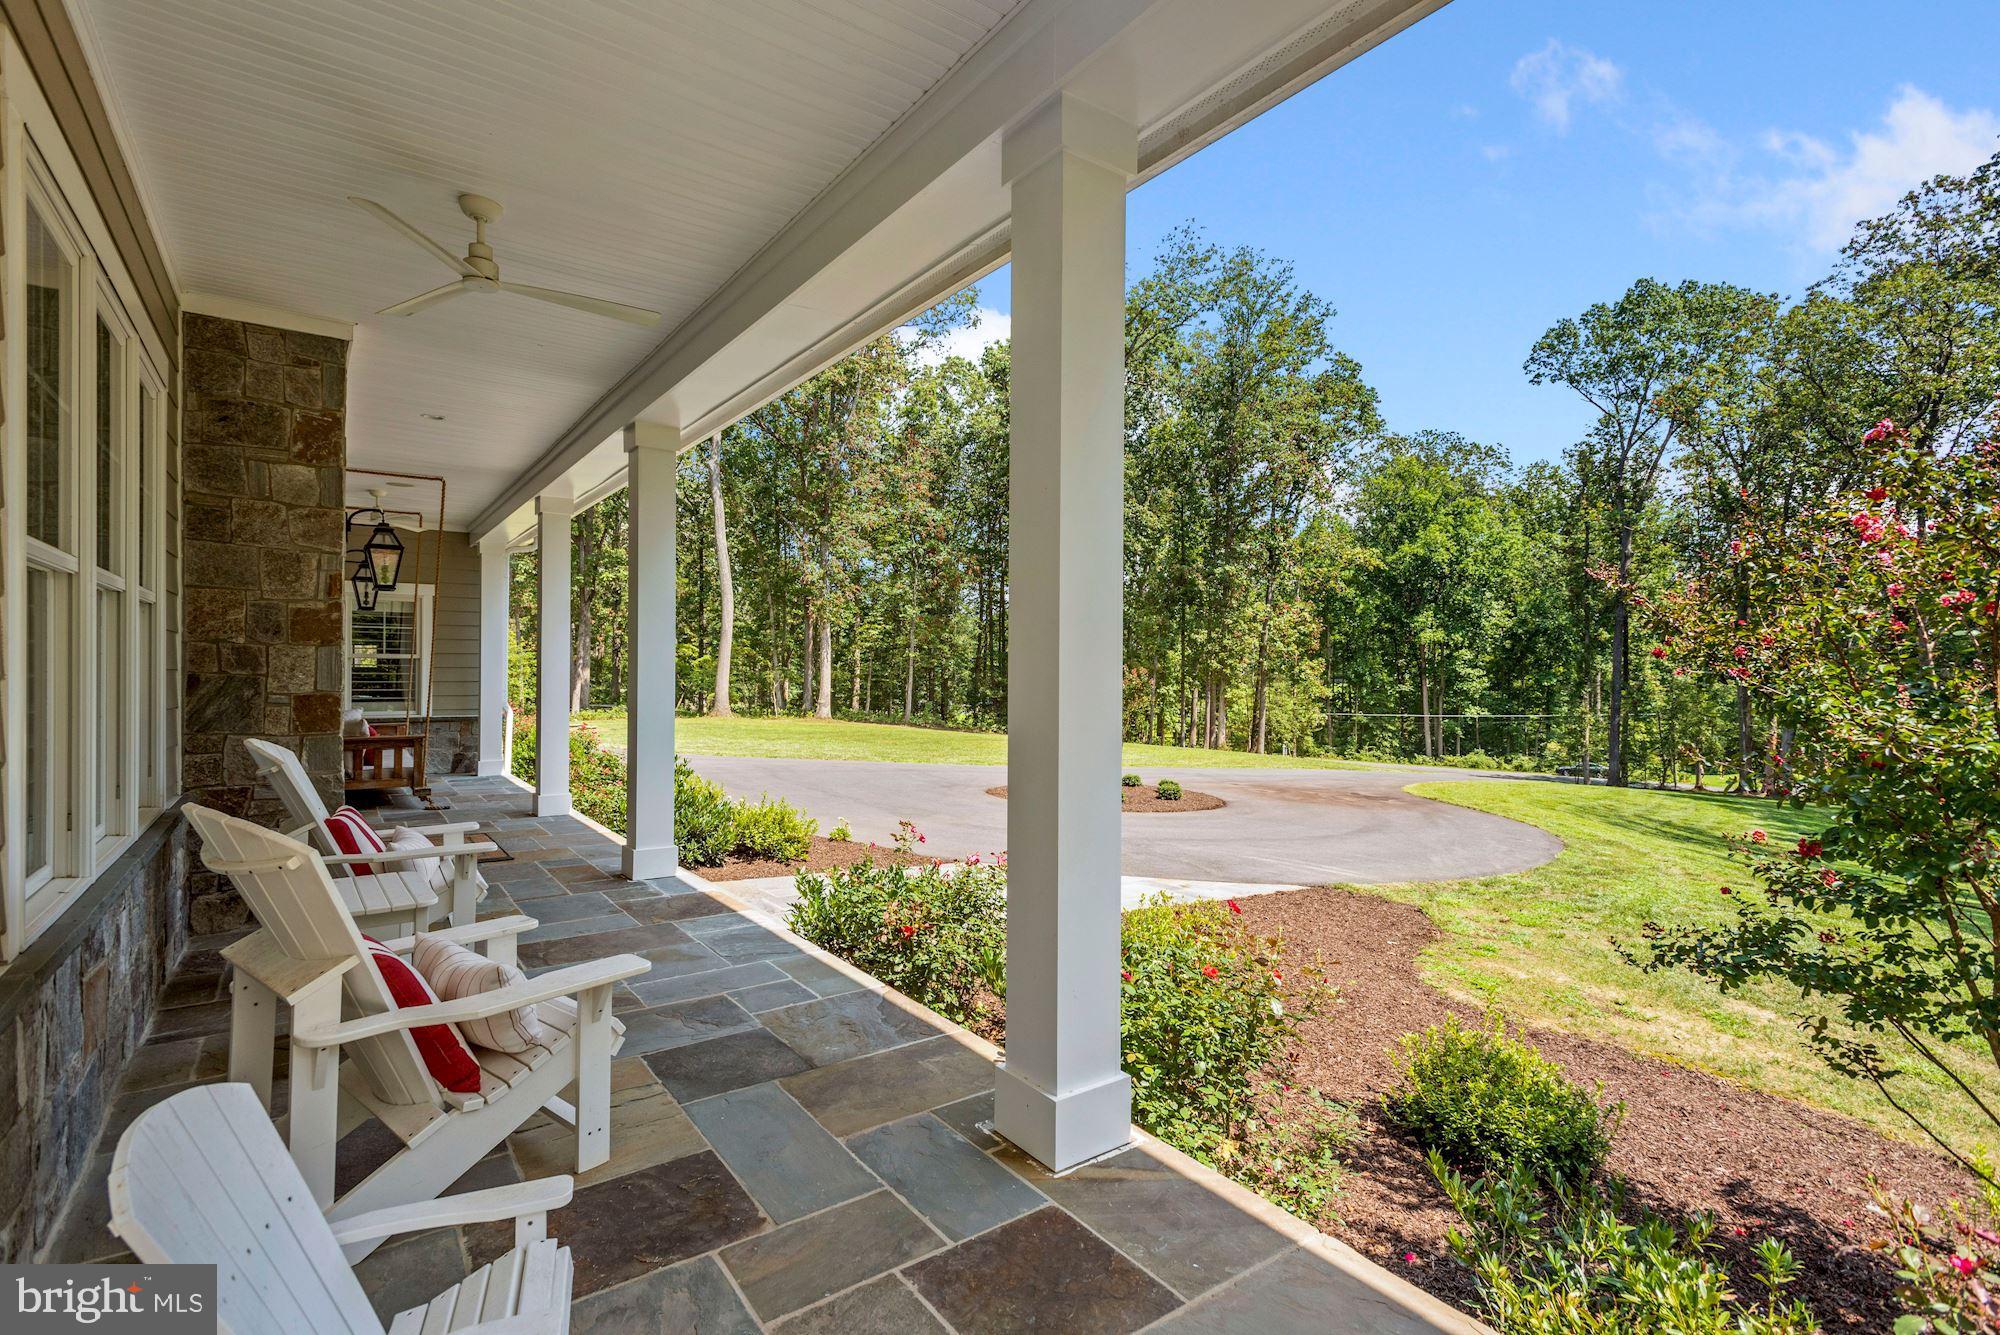
    Oversized, Circular Driveway, Garage, Driveway, Attached

  • Patio and Porch Features

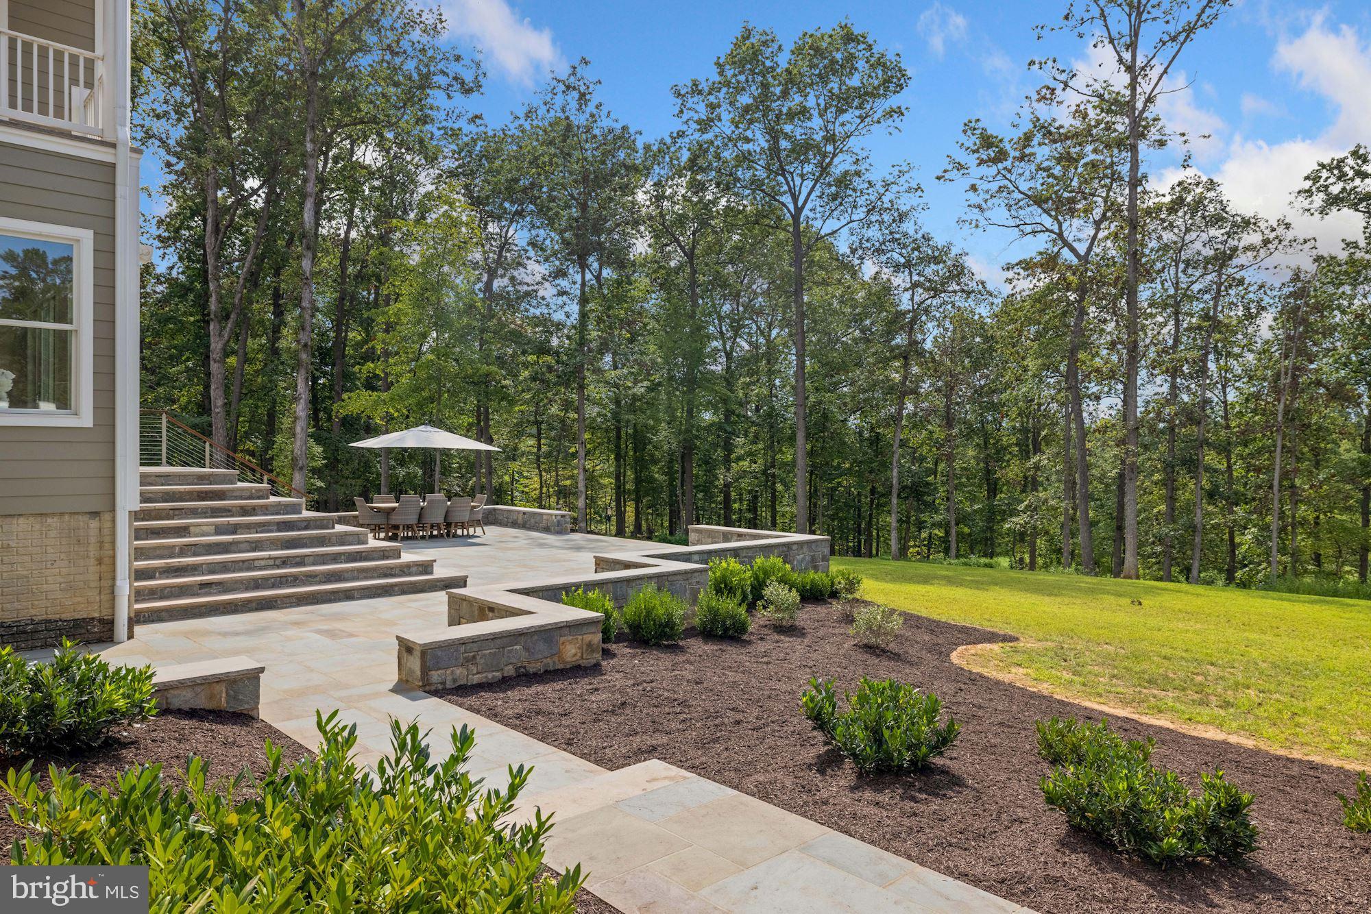
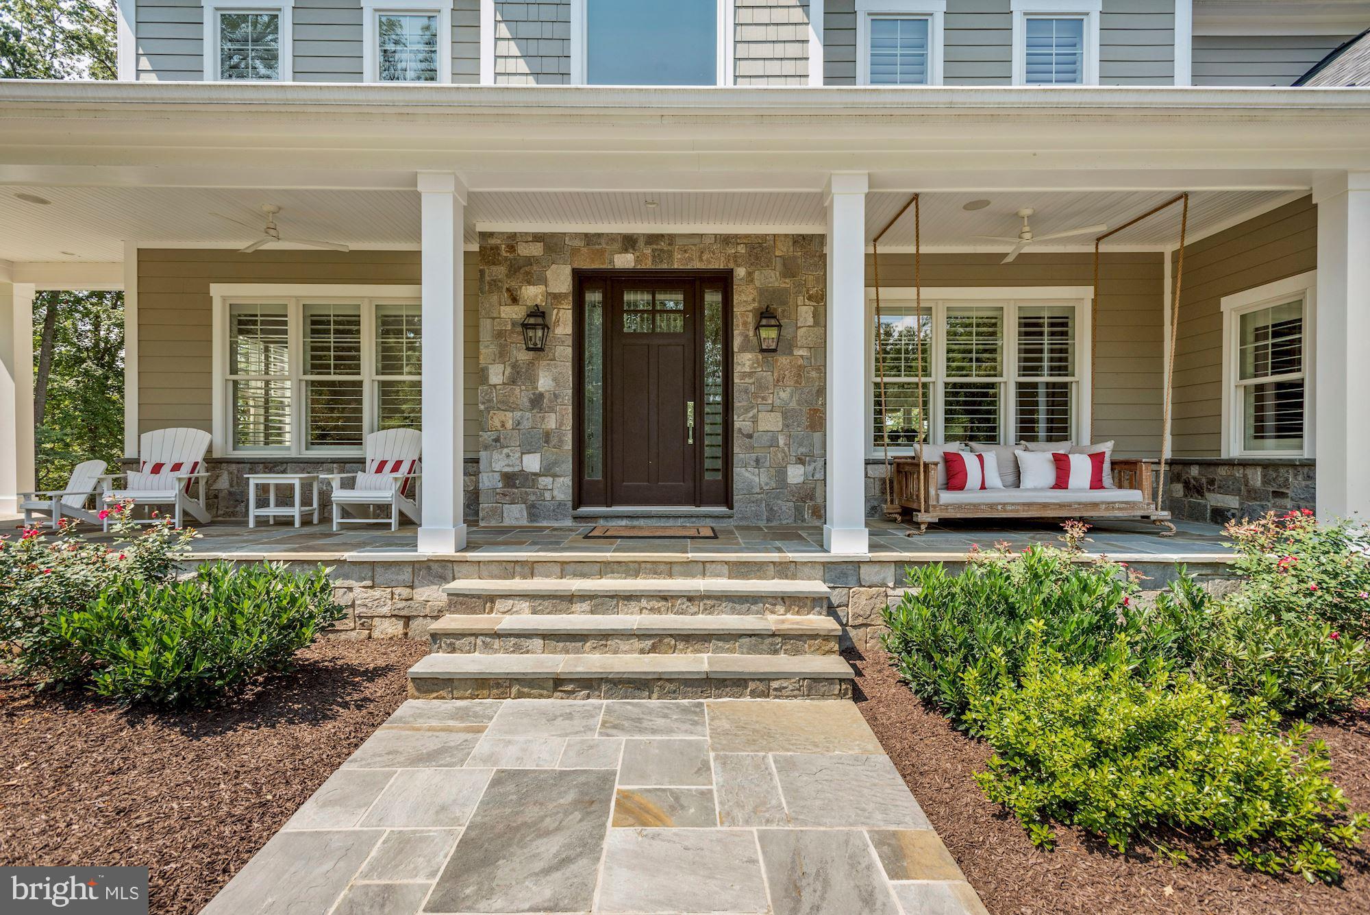
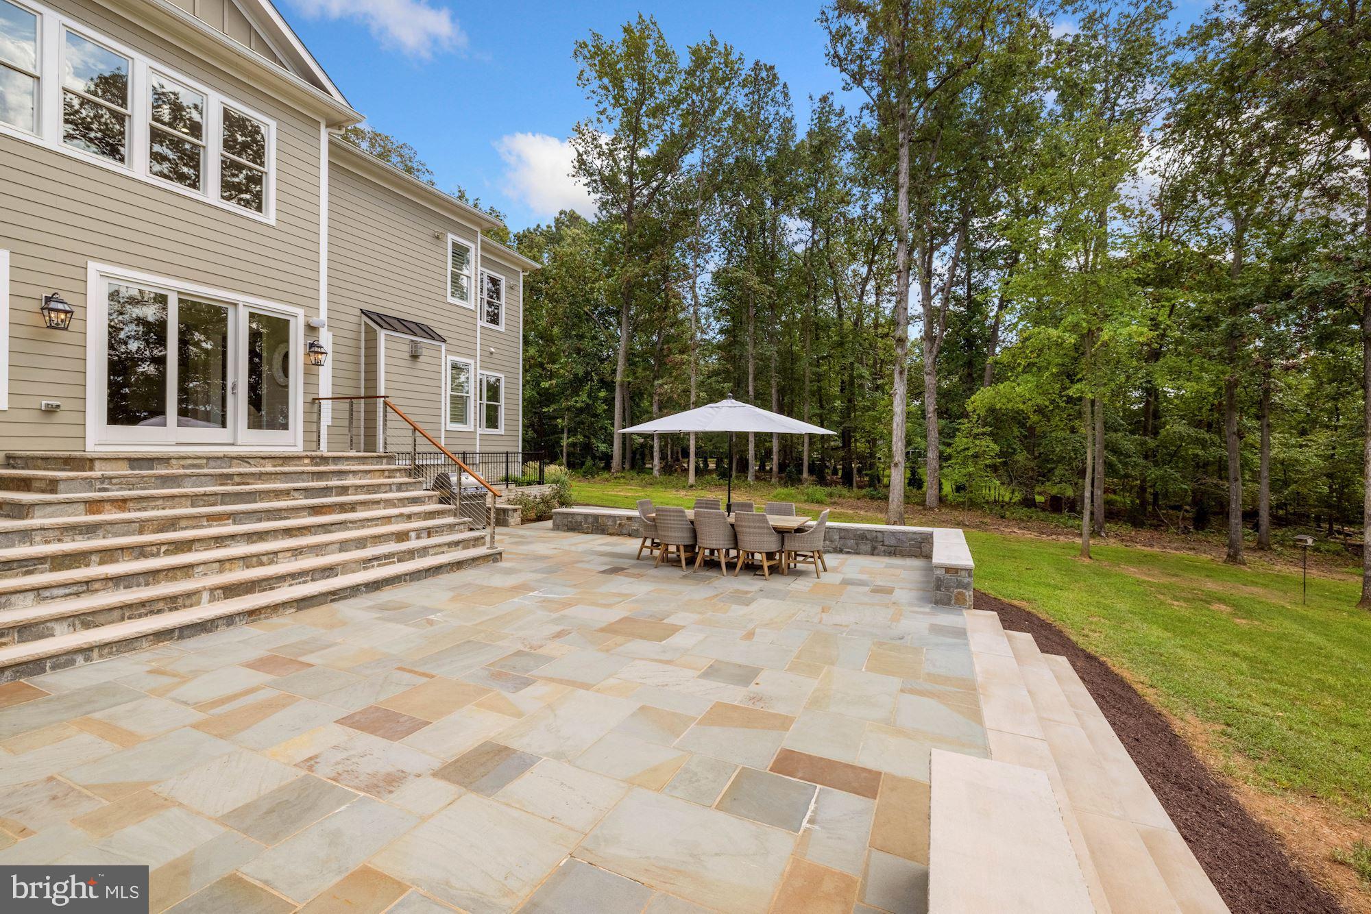
    Porch, Wrap Around

  • Pool

    No

  • Waterfront YN

    NO

  • View

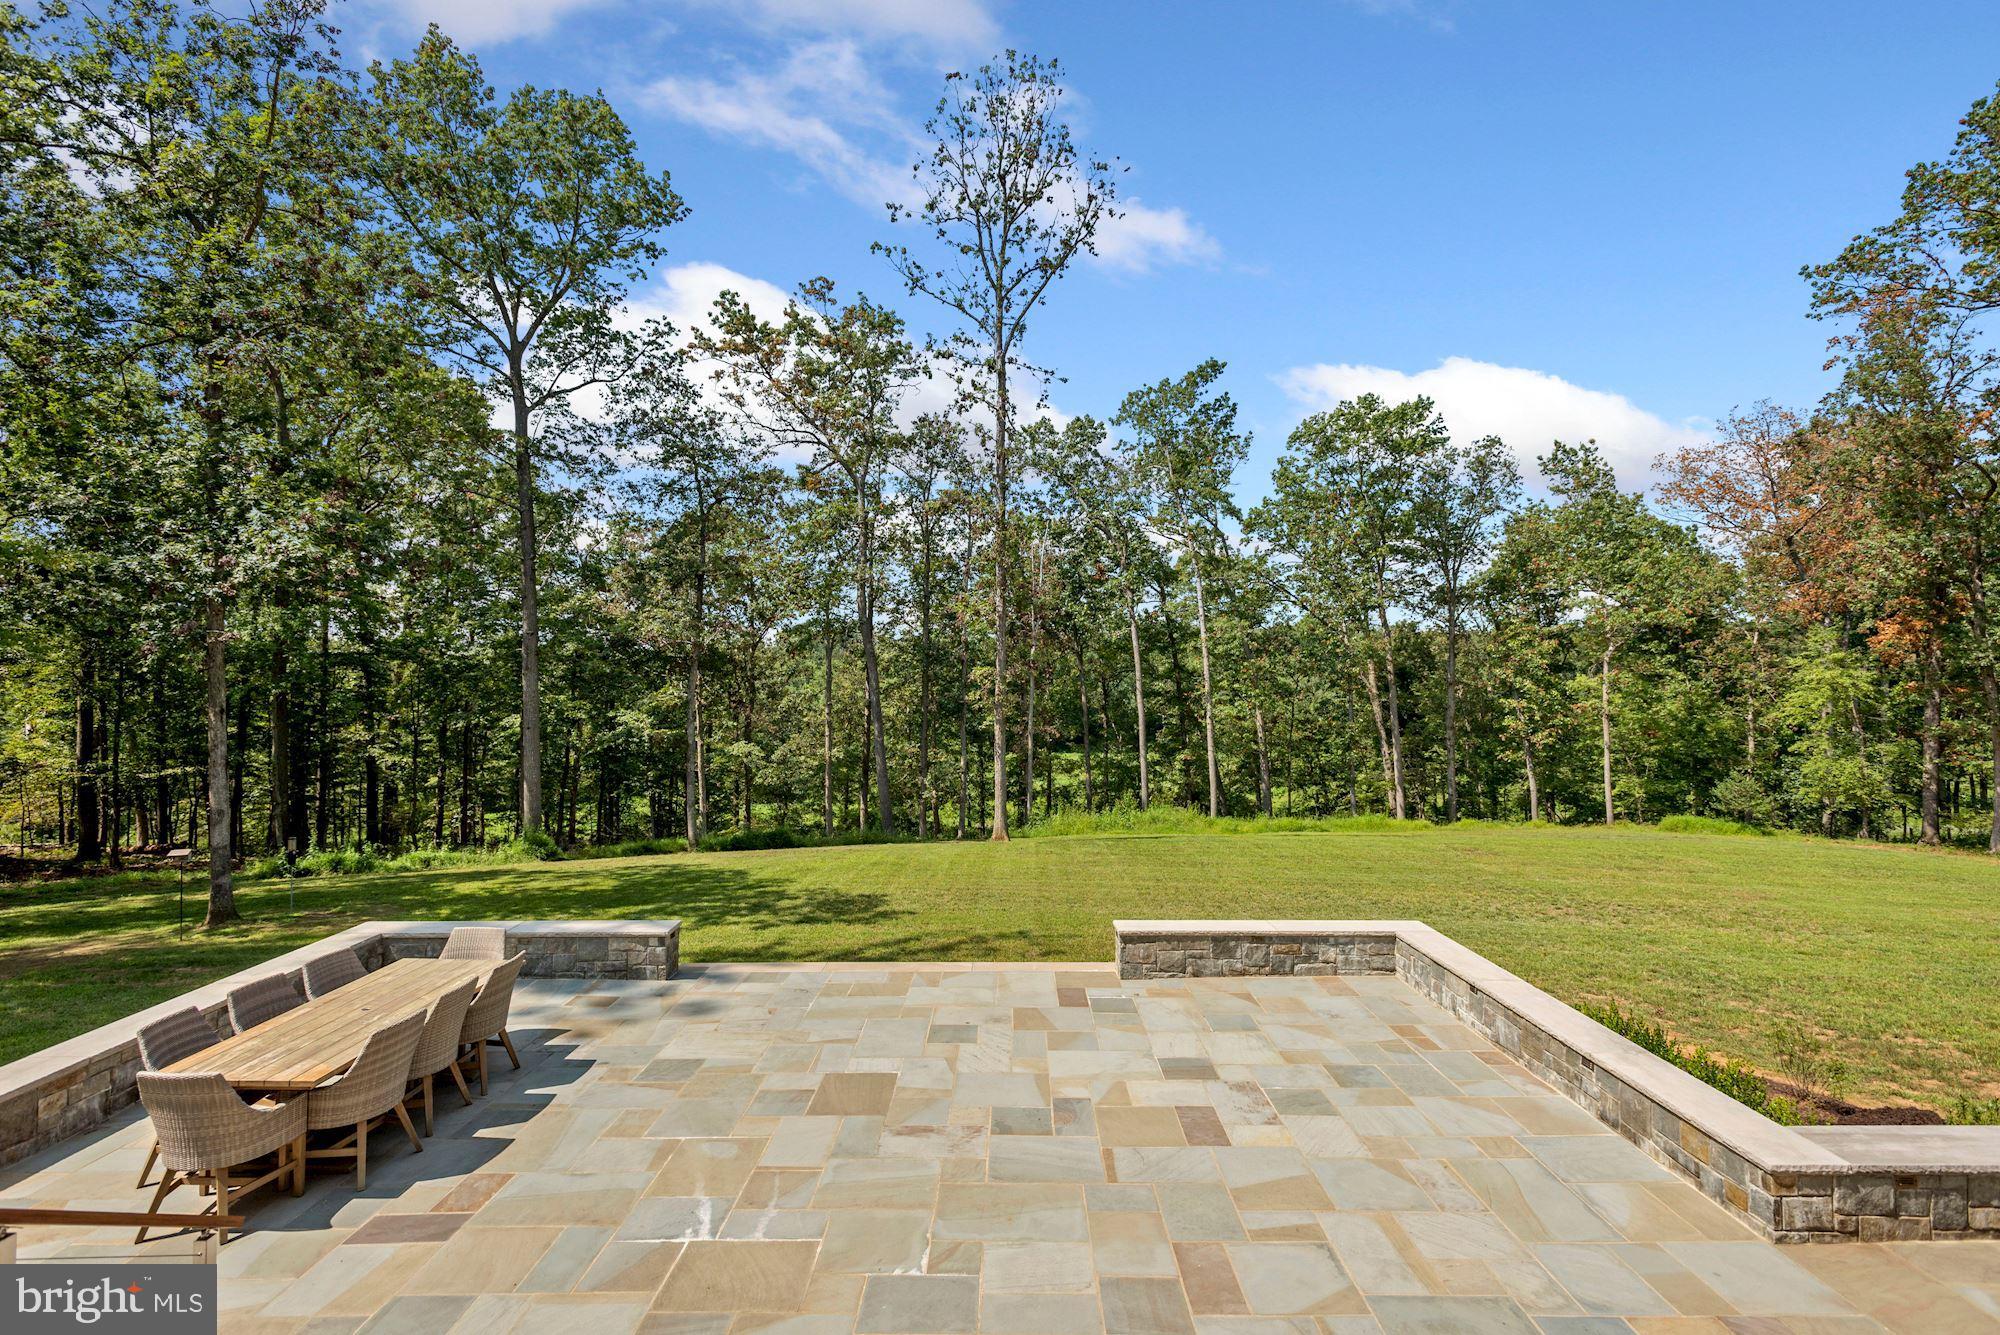
    Water, Trees/Woods, Creek/Stream, Scenic

Area & Lot

  • Lot Features

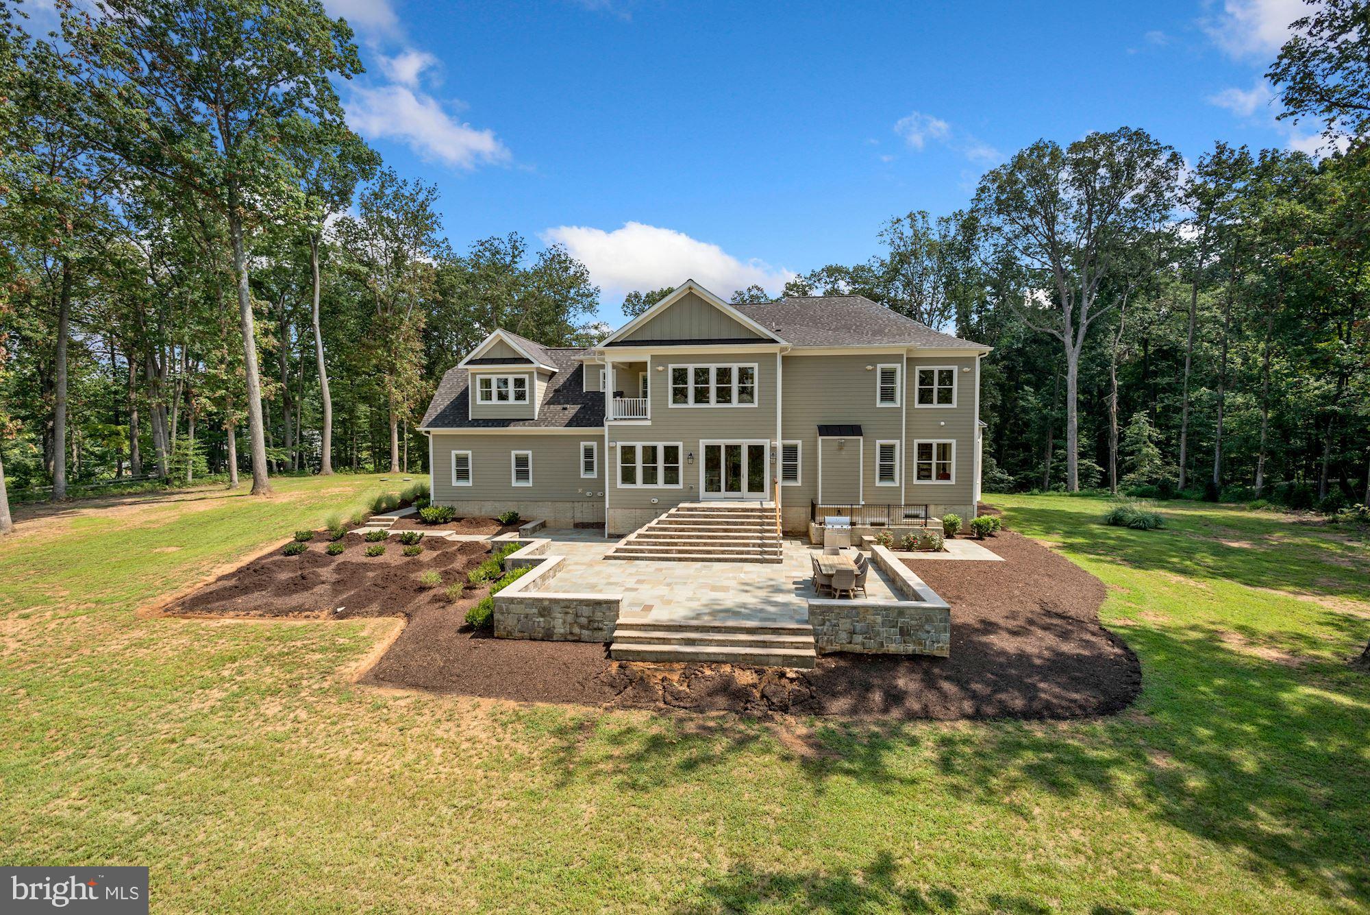
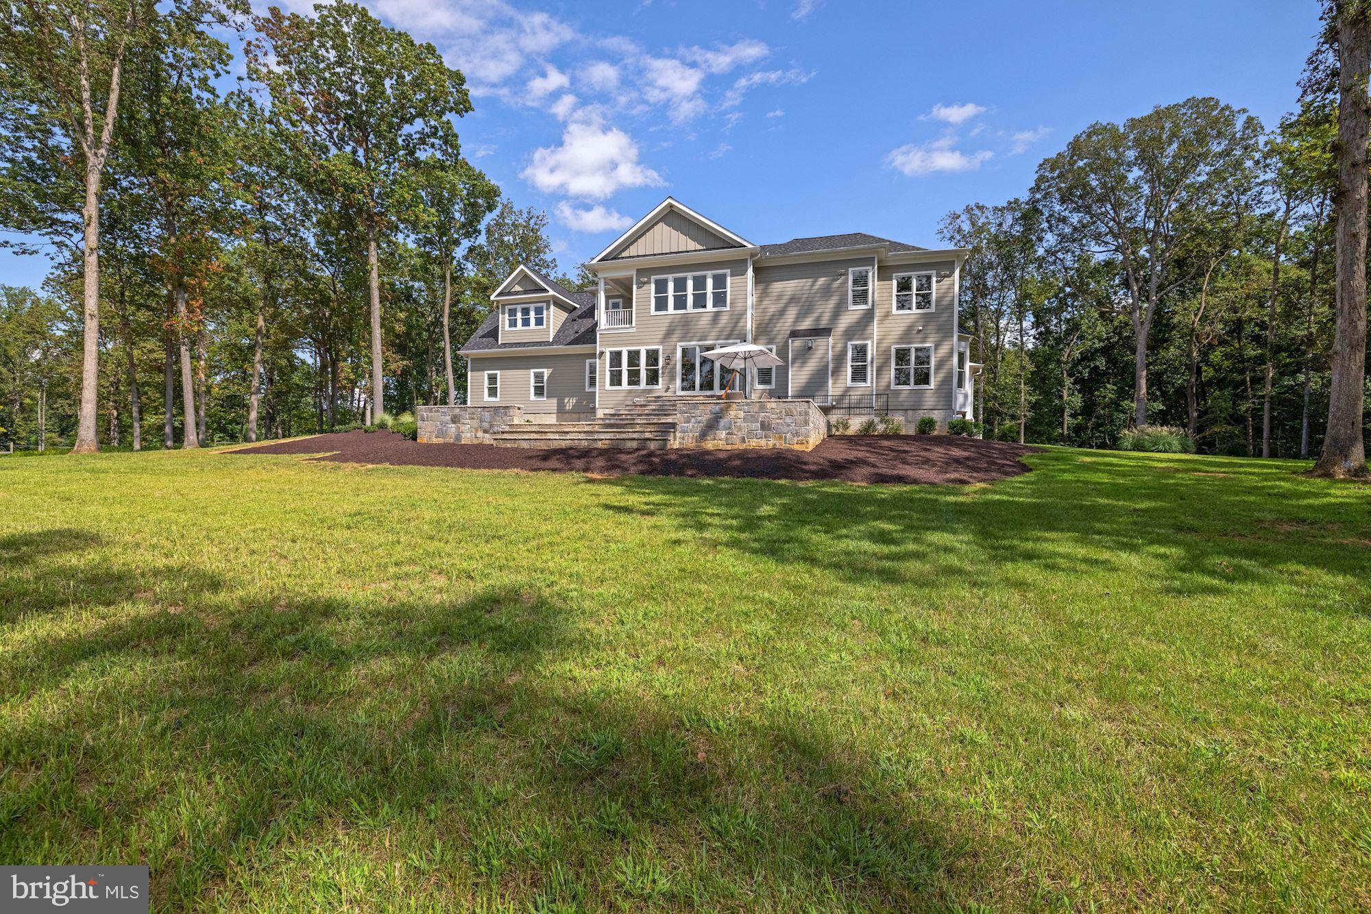
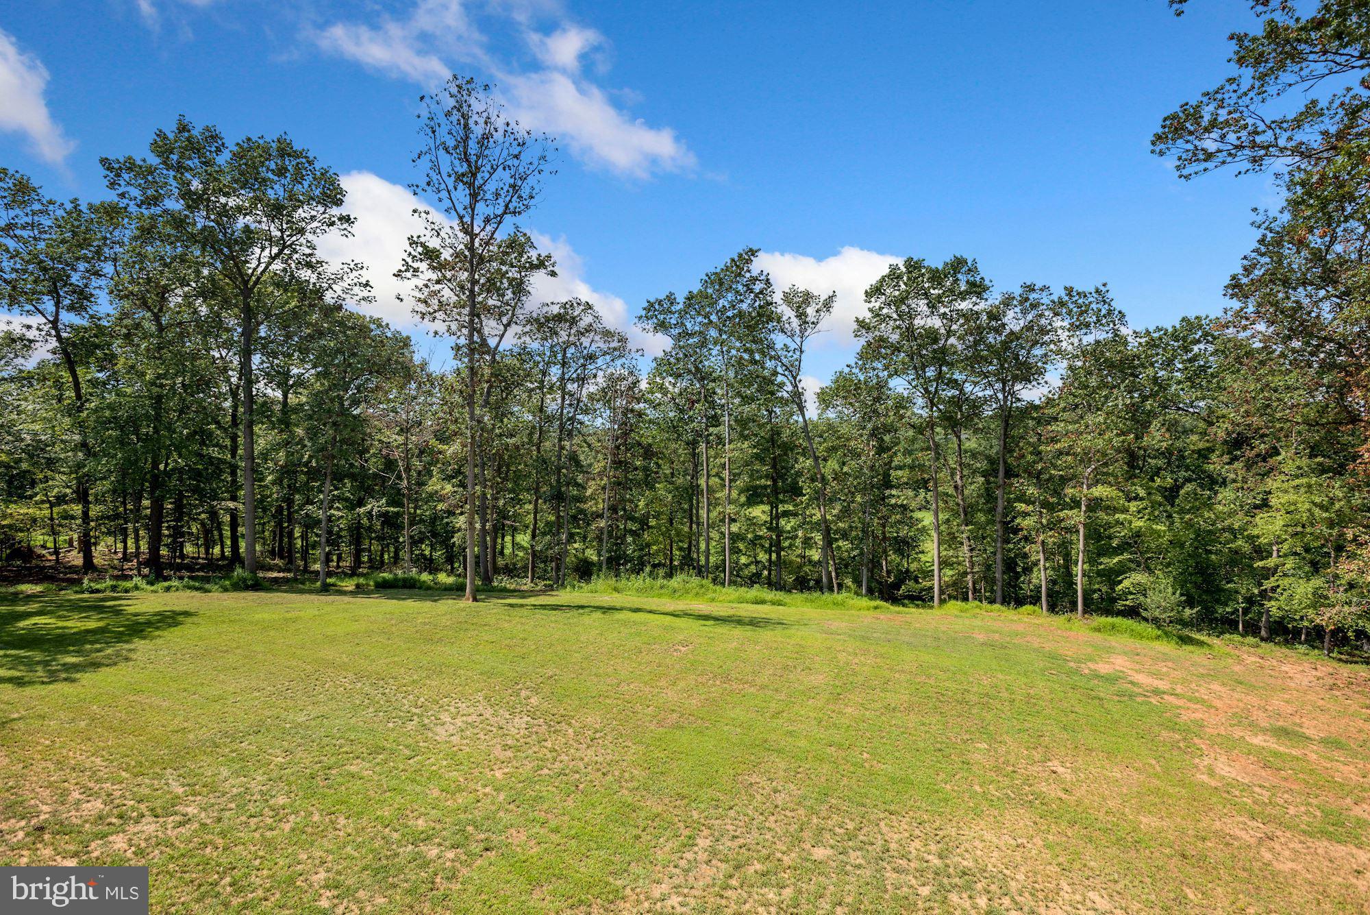
    Wooded, Private, Secluded, Cleared

  • Lot Size(acres)

    5.04

  • Lot Size(square feet)

    219,616

  • Property Type

    Residential

  • Property Sub Type

    Single Family Residence

  • Architectural Style

    Farmhouse/National Folk, Colonial

Price

  • Sales Price

    $3,125,000
  • Tax Amount

    $20,790

  • Financing Options

    Cash

  • Sq. Footage

    7,343

  • Price/SqFt

    $425

HOA

  • Association

    No

Property Resources

  • Horse Property

    YES

School District

  • Elementary School

    COLVIN RUN

  • Middle School

    COOPER

  • High School

    LANGLEY

Property Features

  • New Construction

    NO

  • Senior Community YN

    NO

  • Sewer

    Septic Tank

  • Tax Lot

    9

  • Water Source

    Well

Schedule a Showing

Showing scheduled successfully.

<
>
IN PERSON
VIA CHAT

What is 3 + 4 ?


Change time

Mortgage calculator

Estimate your monthly mortgage payment, including the principal and interest, property taxes, and HOA. Adjust the values to generate a more accurate rate.

Your payment

Principal and Interest:

$

Property taxes:

$

HOA fees:

$

Total loan payment:

$

Total interest amount:

$

Location

County

FAIRFAX

Elementary School

COLVIN RUN

Middle School

COOPER

High School

LANGLEY

Listing Courtesy of Carl G Becker, Premier Properties, LLC

RealHub Information is provided exclusively for consumers' personal, non-commercial use, and it may not be used for any purpose other than to identify prospective properties consumers may be interested in purchasing. All information deemed reliable but not guaranteed and should be independently verified. All properties are subject to prior sale, change or withdrawal. RealHub website owner shall not be responsible for any typographical errors, misinformation, misprints and shall be held totally harmless.

Agent Jennifer Fortson

Salesperson, Fortitude Real Estate Team- Team Leader, Branch Manager- Martinsburg

Jennifer Fortson

Call Jennifer today to schedule a private showing.


* Listings on this website come from the FMLS IDX Compilation and may be held by brokerage firms other than the owner of this website. The listing brokerage is identified in any listing details. Information is deemed reliable but is not guaranteed. If you believe any FMLS listing contains material that infringes your copyrighted work please click here to review our DMCA policy and learn how to submit a takedown request.© 2024 FMLS.
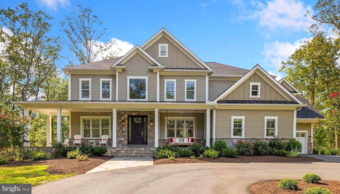
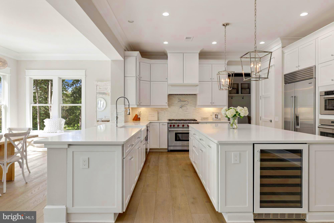
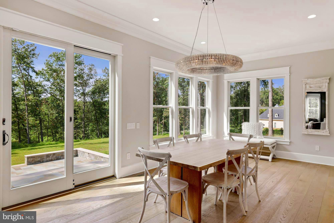
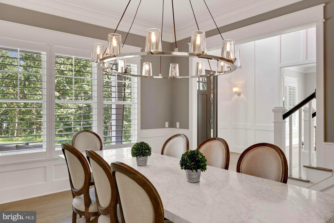
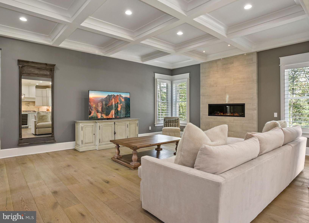
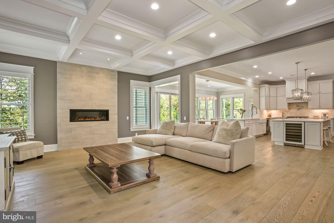
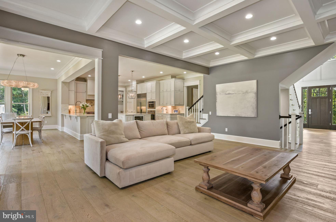
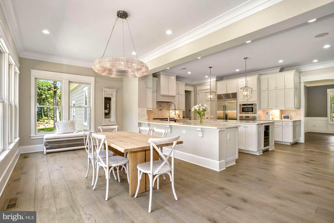
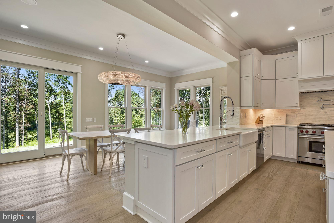
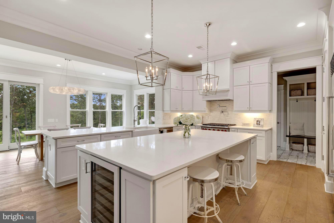
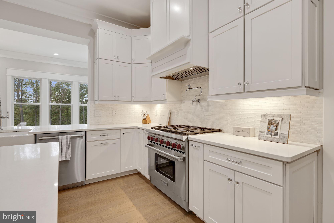
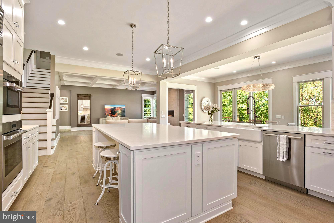
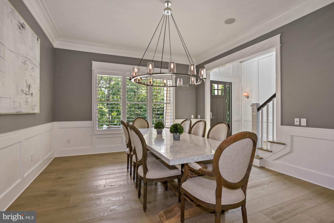
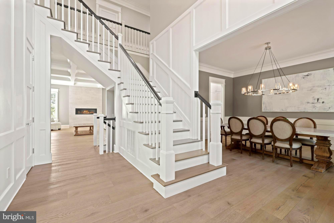
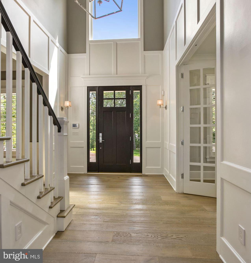
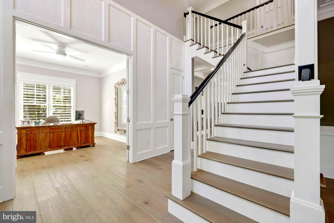
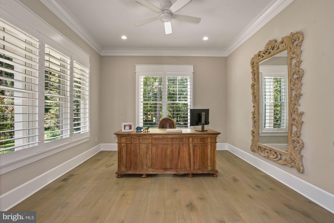
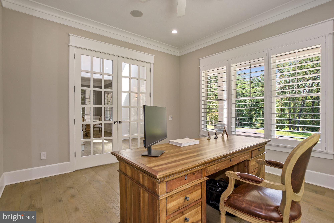
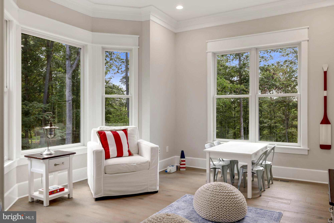
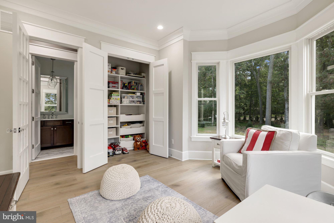
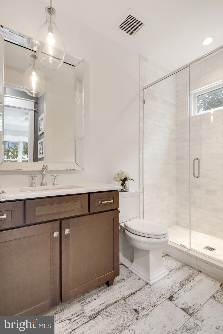
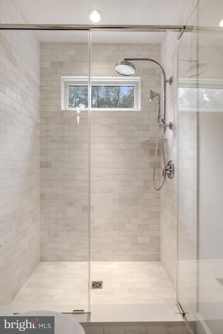
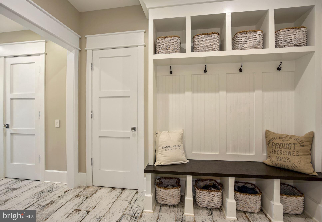
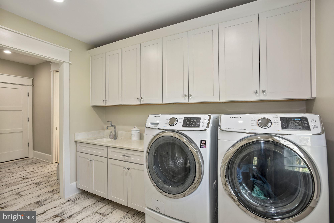
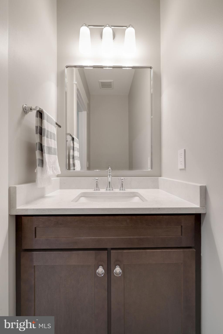
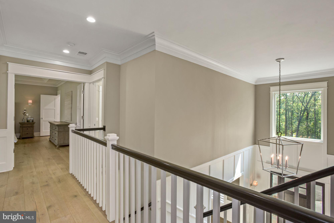
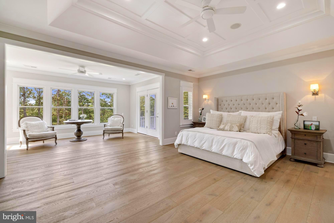
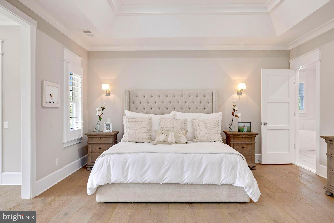
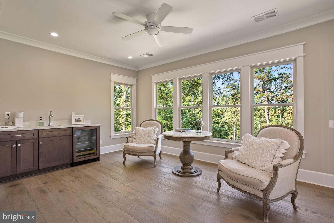
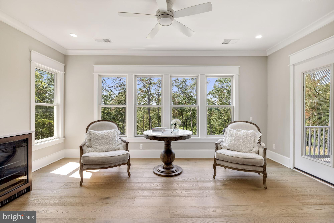
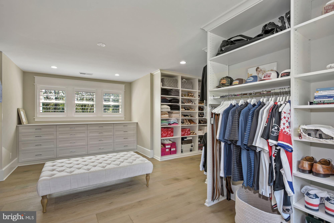
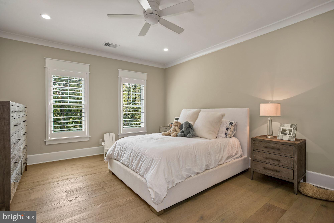
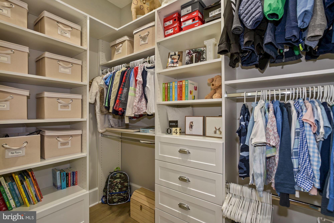
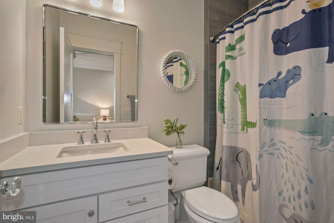
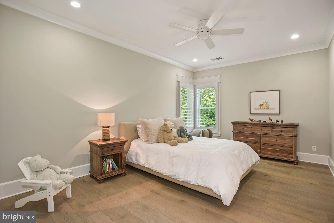
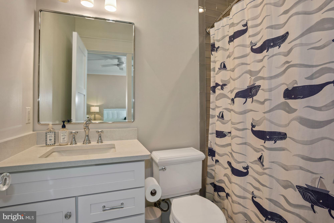
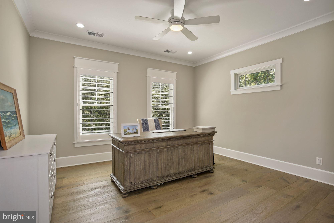
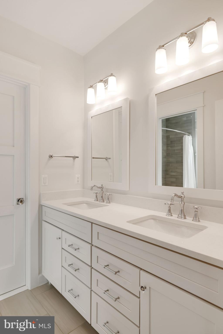
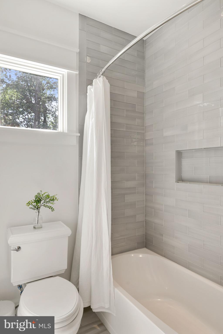
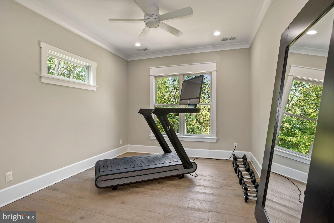
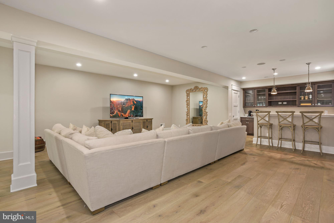
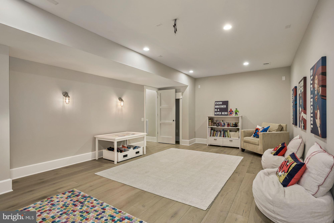
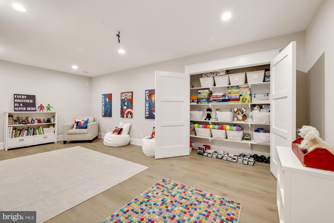
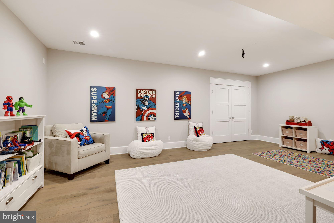
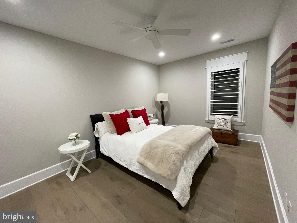
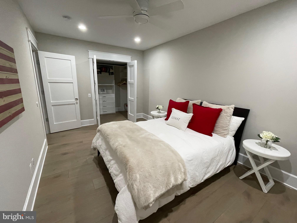
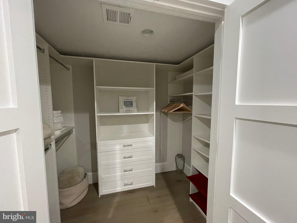
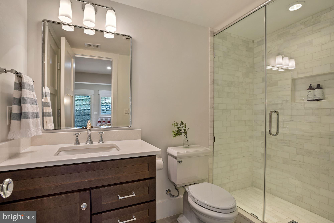
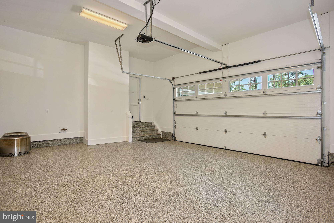
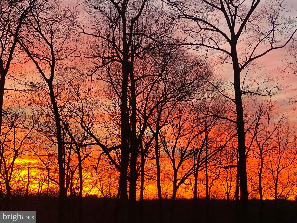
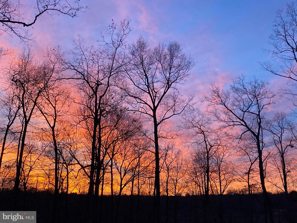
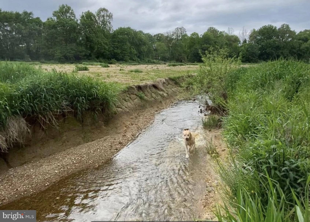
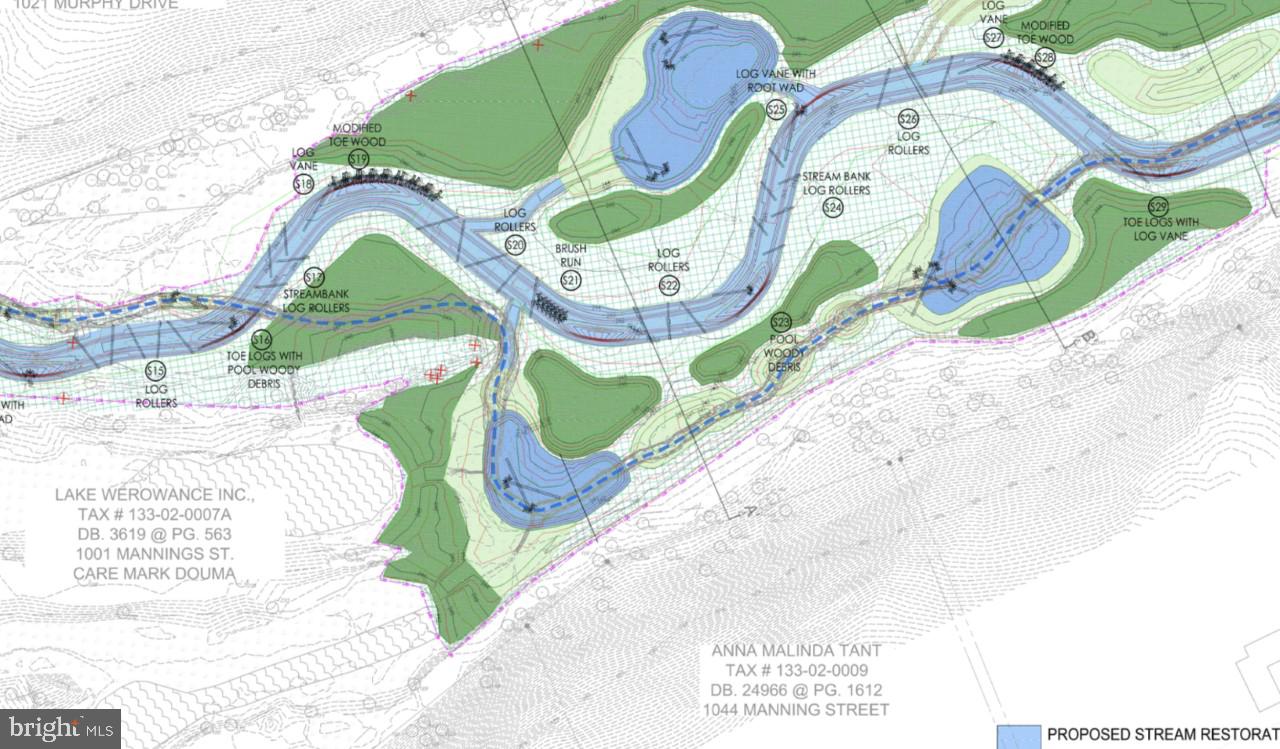
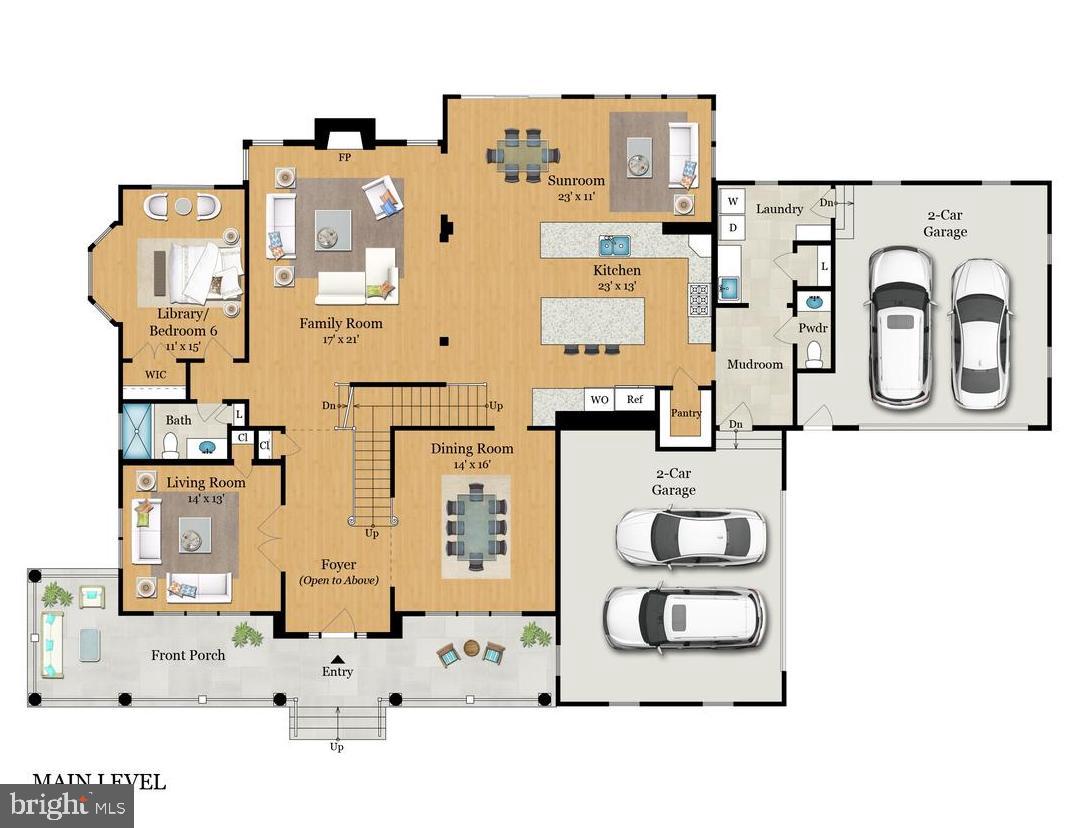
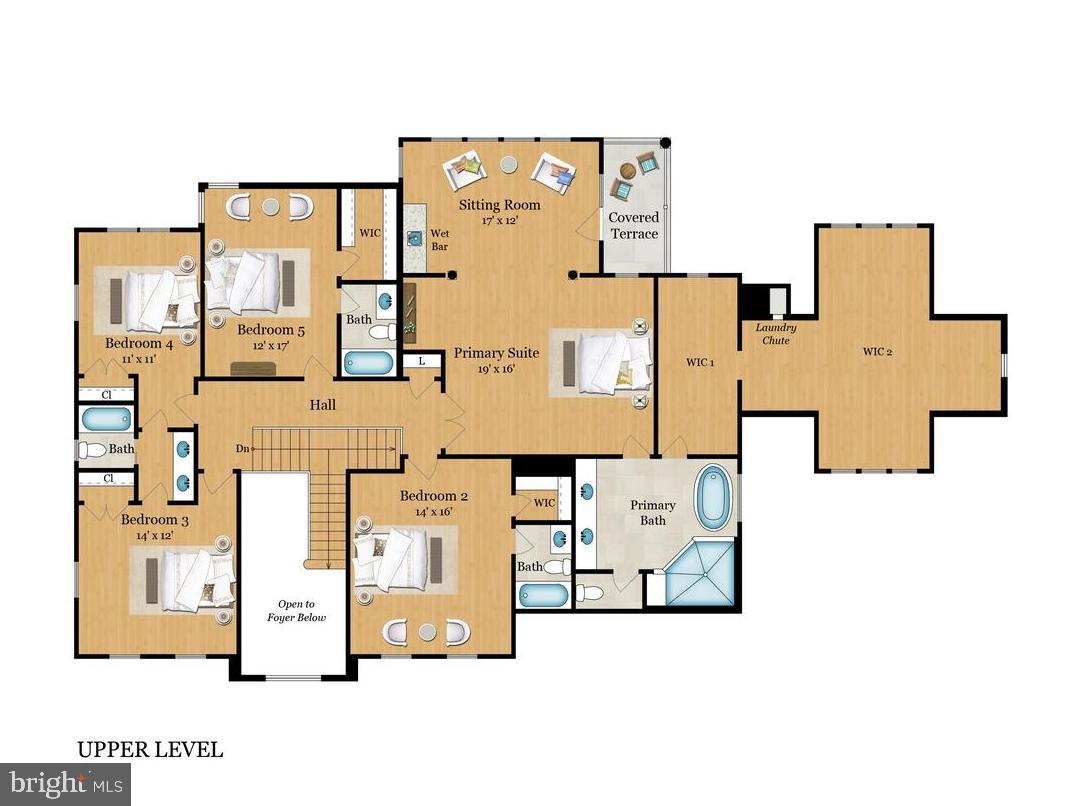
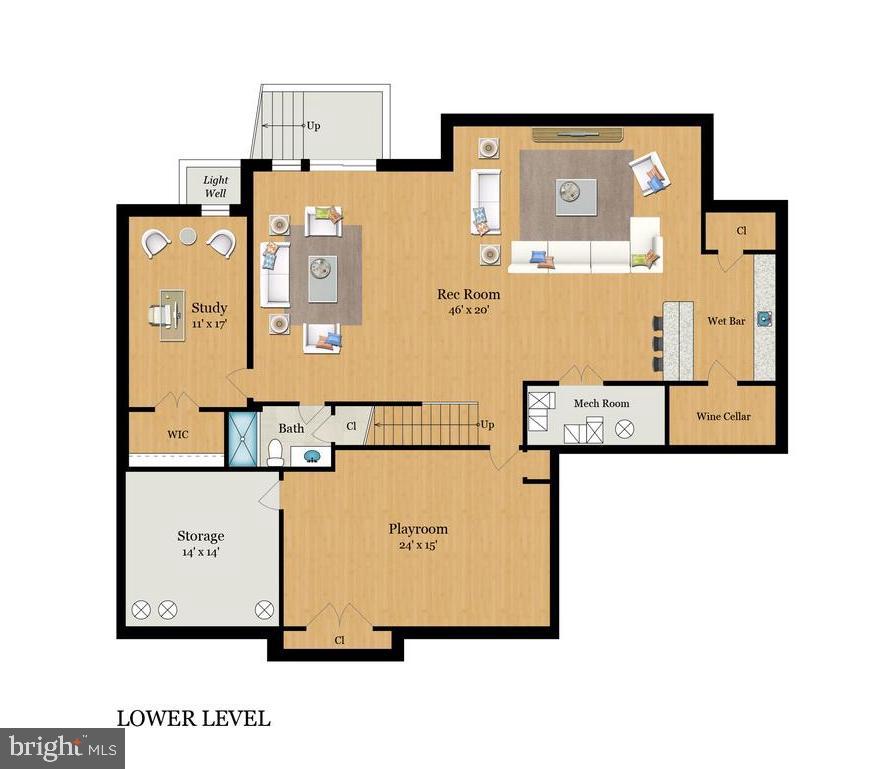
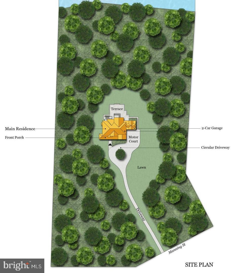
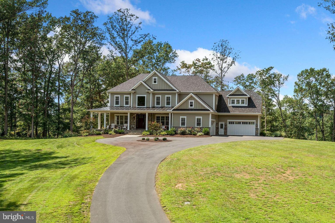
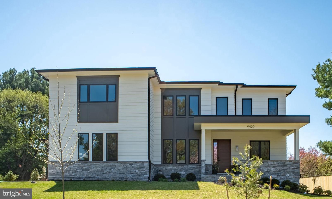
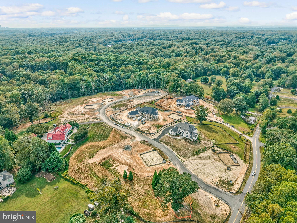
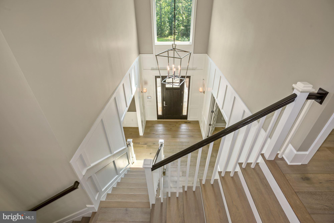
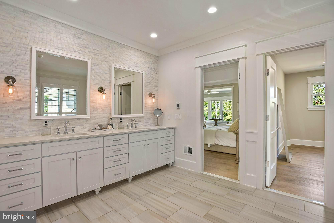
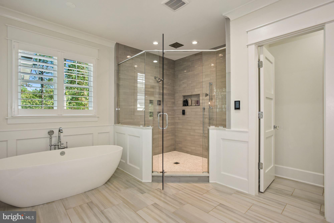
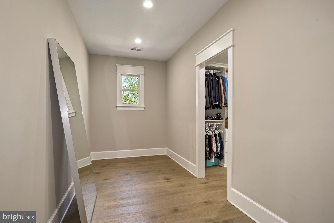
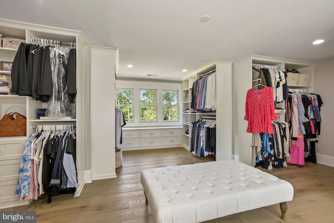
This beautifully designed home was masterfully crafted and sits on a gorgeous 5 acre estate lot backing to approx 10 acres of open space and Piney Run Creek. This special property offers a tranquil setting in an equestrian friendly neighborhood with walking trails and the convenience of being in close-in Great Falls. The level backyard with enormous slate patio is the perfect canvas for swimming pool, sports court and/or soccer field. Inside you will find 8" oak hardwood floors, RH lighting, Emtek & RH hardware, extra thick solid core doors, multi-room audio system,  plantation shutters, Mammoth closets throughout, and media ready theatre room. Open to the family room and 24' sunroom is the fabulous gourmet kitchen with oversized island and top-of-the line Wolf Range with pot-filler plus SubZero refrigerator and Wolf Oven. The Owners Suite is sublime with sitting room, coffee-bar, covered balcony, Kohler DTV shower system with 10 sprayers, heated bath floor, and the most amazing walk-in closet with island and laundry chute. The upgrades are endless with 4 epoxy coated garage bays, circular driveway, 22kw back-up generator, sound insulation, and dual Rinnai tankless hot water heaters. Just minutes to downtown Great Falls with grocery, Starbucks, post office, several swim and country clubs. Surrounded by nature with hiking and biking trails that lead to Hickory Run, Difficult Run, Colvin Run, Great Falls Grange Park and National Park. Floorplan renderings are approximate.

1044 MANNING STREET

Message successfully sent.

What would you like to know?

What is 3 + 4 ?

I agree to receive email communication and understand I can unsubscribe at any time.

I agree to be contacted by Charis Realty Group - Christine Issler, Broker via call, email, and text for real estate services. To opt out, you can reply 'stop' at any time or reply 'help' for assistance. You can also click the unsubscribe link in the emails. Message and data rates may apply. Message frequency may vary. Privacy Policy

Related Properties

Price  improvement alert ! To align with  current market conditions and help the home ownership more achievable.  the dedicated seller has graciously lowered the price  significantly to welcome its next owner while still honoring the true value of the  special home!  The same breathtaking masterpiece you fell in love with is now even more accessible.  Same exceptional quality , same wow-factor  with smarter price! Magnificent French Chateau Estate on 2.1 Private Acres in Prestigious Great Falls now yours for much less!

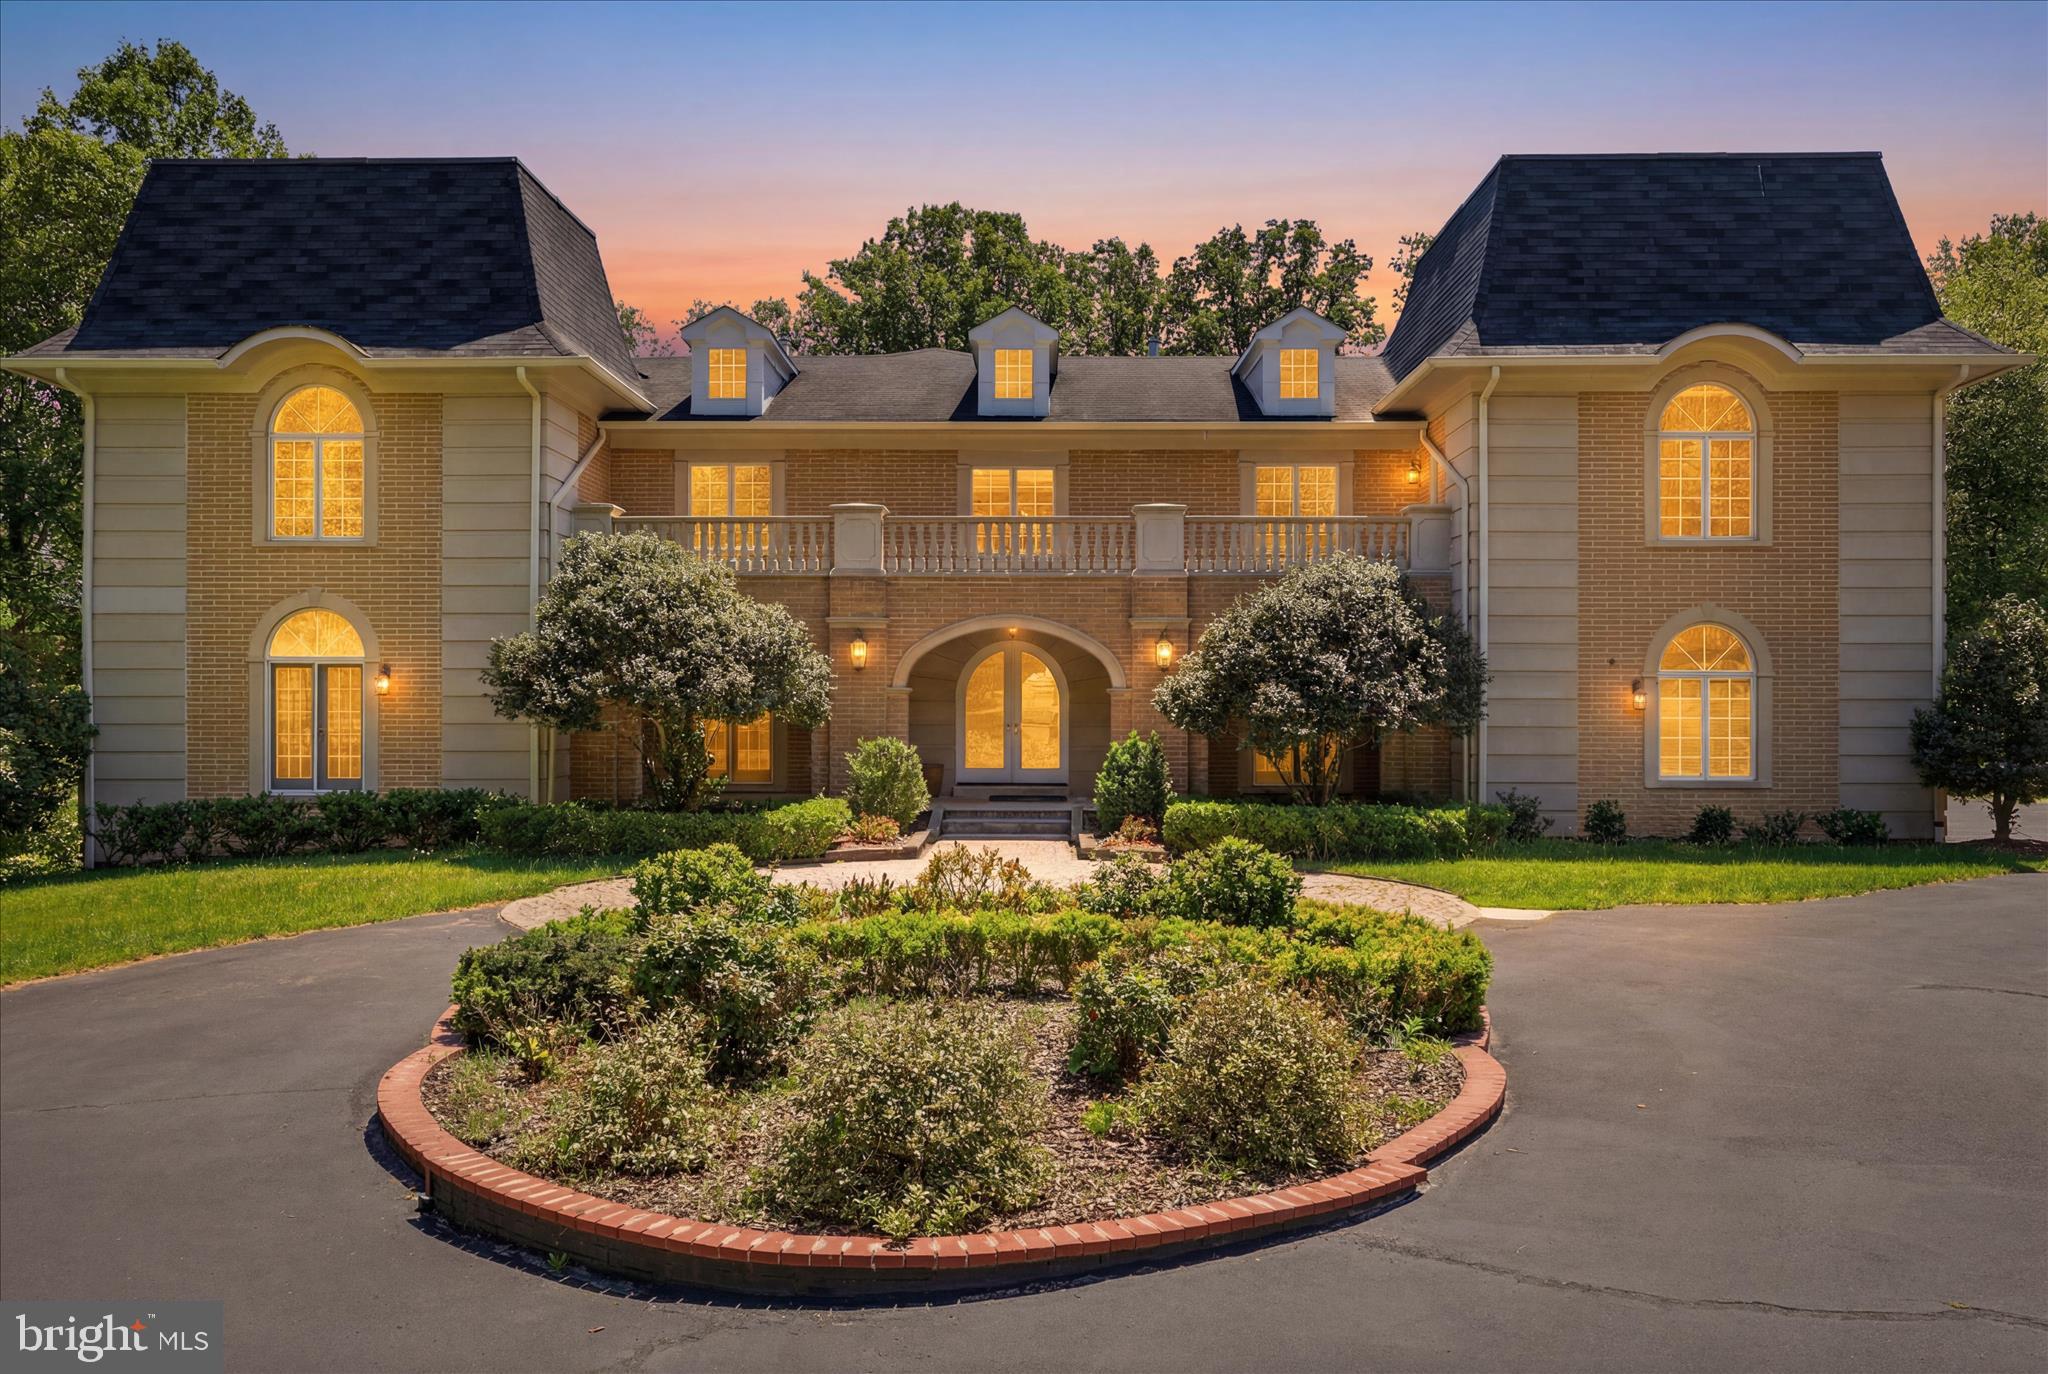
Commanding attention with its striking blue-grey mansard roofs, twin turrets, and ornate sandstone balcony railings, this distinguished sandstone French Chateau-style residence is a true masterpiece of European craftsmanship. Set on a generous 2.1-acre lot, the home offers over 10,451 square feet of finished living space and delivers the perfect balance of timeless elegance, modern luxury, and effortless indoor-outdoor living in one of the area’s most sought-after communities.

Grand Interior Living
Step into a breathtaking two-story marble entrance hall featuring a sweeping double wooden staircase with solid cast iron gold painted railings and a sparkling crystal chandelier. Fluted pillars crowned with molded wreaths frame the formal living and dining rooms, both boasting rich marble and hardwood floors.

Signature spaces include:
• Elegant Study / Front Parlor with custom built-in bookcases surrounding a fireplace with gilded detailing, opening to a private patio.
• Dramatic Two-Story Family Room with soaring ceilings, a show-stopping fireplace framed by gilded goddesses, full-height windows, and seamless access to the lush, wooded grounds through walls of glass.
• Dual Entertaining Bars with marble  counters, wine coolers, refrigerators, and dishwashers — ideal for  hosting guests.
• Gourmet Kitchen featuring marble counters, a furniture-grade stove, GE Profile appliances, decorative  backsplash tile , and an adjacent sun-filled morning room overlooking the private lot.
• Private Premium  Elevator for effortless movement between all levels.
• Additional highlights: family theater, sauna, wine cellar, powder room, abundant walk-in closets, and a hardwood gallery overlooking the foyer and family room.

Premium Features & Amenities
• Five built-in mantel fireplaces throughout the home
• Advanced security system
• Hot tub / whirlpool
• Soaring 2-story 20 feet , cathedral, and tray ceilings
• Extensive hardwood and marble flooring
• Crown moldings and recessed lighting
• Open floor plan designed for both grand entertaining and comfortable daily living

Main Level
The dramatic center-hall foyer with marble flooring flows seamlessly into sophisticated living spaces, including a gourmet kitchen with island, eat-in area, butler’s pantry, double wall ovens, and gas fireplace; a breakfast room with its own gas fireplace; formal living and dining rooms; a private library with fireplace; and a main-level bedroom and den.

Upper-Level Retreat
The luxurious primary suite is a true sanctuary, featuring a spacious bedroom with access to the beautiful balcony, a sitting room with gas fireplace, and opulent primary bath, double walk-in closets.  Three additional bedrooms with its loft providing  exceptional space for family, guests, or a home office.

Fully Finished Walkout Lower Level
More than 2,900 square feet of additional living space with abundant natural light and multiple walkout entrances. Highlights include an entertainment-ready game room / family theater with gas fireplace, additional family room, exercise room, bedroom and bonus room — perfect for recreation, guests, or multi-generational living.
This exceptional estate masterfully blends old-world European charm with every modern high-end amenity. Offering privacy, scale, and unmatched lifestyle, it is ready for its next discerning owner.

Schedule your private showing today to experience this one-of-a-kind Great Falls residence.
#VAFX2309850

GREAT FALLS

10911 BELGRAVIA COURT

6 Beds

6 Baths

10,451 Sq.Ft.

$2,760,000

MLS#: VAFX2309850

Set on 2 acres behind professional landscaping and a graceful circular drive, this stately 6-bedroom, 6.5-bath Mid-Atlantic Colonial delivers exceptional space, craftsmanship, and resort-style outdoor living around a private swimming pool.

Step inside to a dramatic two-story marble foyer that sets the tone for the home's elegant flow. Step-down living and dining rooms lead to a Great Room anchored by a stone fireplace, while the adjoining family room offers its own fireplace and picturesque views of the pool. The gourmet kitchen features a sunny breakfast area and top-of-the-line appliances, and an executive library, complete with a full wall of built-in cabinetry and shelving, offers the perfect work-from-home retreat. In all, six fireplaces warm the home throughout.
The upper level is anchored by an incredible owner's suite with a spa-worthy bath featuring a sauna, platform soaking tub, steam shower, and a fully equipped service bar. This level also includes two additional bedroom suites with private baths, a convenient laundry room, and a dedicated office/study.
Up one more level, a fourth bedroom offers versatile space ideal for a studio or teen suite, with charming dormer windows, abundant attic eave storage, a full bath, and generous closets.
The lower level is built for entertaining, featuring a media area, full-size bar, an ensuite bedroom, an additional bedroom, an exercise room with a dual-entry bath, and a cedar hot tub room with flagstone. flooring.
#VAFX2336056

GREAT FALLS

501 SENECA GREEN WAY

6 Beds

6 Baths

9,140 Sq.Ft.

$2,700,000

MLS#: VAFX2336056

EXCEPTIONAL 5-ACRE LUXURY ESTATE IN GREAT FALLS, VIRGINIA. 105 Interpromontory Road is privately positioned on a knoll in the prestigious Southdown enclave, backing to protected parkland with seasonal Potomac River views and direct trail access from the backyard.

This extraordinary Great Falls estate is anchored by one of the area’s oldest and largest white oak trees and features soaring ceilings, bespoke millwork, six fireplaces, a brand-new designer kitchen and luxurious main-level primary suite. The walk-out lower level offers a custom bar, gym, sauna, wine cellar and guest accommodations.

Resort-style amenities include a heated saltwater pool and spa, pool house, mature wooded grounds and equestrian-friendly acreage. New roof, Andersen windows, tankless water heaters and generator coverage.

A rare Great Falls, Virginia luxury property combining 5-acre privacy, Potomac River surroundings, protected parkland and direct trail access, with convenient proximity to Great Falls Village, McLean, Tysons, Washington, DC and Dulles International Airport.
#VAFX2339982

GREAT FALLS

105 INTERPROMONTORY ROAD

6 Beds

6 Baths

9,011 Sq.Ft.

$3,498,000

MLS#: VAFX2339982

Incredible home! Nestled on an expansive, flat 1.74-acre lot within the prestigious Hayden at Great Falls enclave, this exceptional 2023 custom-built Toll Brothers estate is served by the highly sought-after Langley High School, Cooper Middle School, and Great Falls Elementary School pyramid.  Moments from the heart of Great Falls Village, with convenient paths connecting to shopping, dining, and everyday conveniences.
Rare for Great Falls, the home is connected to both public water and natural gas. Spanning approximately 7,150 finished square feet with 5 bedrooms and 6.5 bathrooms, this home showcases exceptional craftsmanship, sophisticated transitional design, and a thoughtfully designed floor plan for elevated living.

A standout feature is the phenomenal main-level private bedroom suite, complete with its own sitting room, laundry area, and private entrance—ideal for multigenerational living, long-term guests, an au pair, or a private home office. The walk-up lower level is beautifully appointed with a spacious recreation room, full bathroom, media room, space for a future sixth bedroom, and a large unfinished area.

At the heart of the home is a gorgeous kitchen, a magnificent 60-inch Primo see-through linear fireplace, and a covered deck, where an additional outdoor fireplace creates the ultimate setting for year-round entertaining. Seamless indoor-outdoor flow is anchored by multi-panel stacking glass doors that open to the outdoor living space. Privately set back on a wide cul-de-sac, this home offers an extraordinary combination of privacy, convenience, and luxury.
#VAFX2329366

GREAT FALLS

665 STRATFORD HILL COURT

5 Beds

6 Baths

7,150 Sq.Ft.

$3,250,000

MLS#: VAFX2329366

NEW CONSTRUCTION! UPDATED PRICE!  WELCOME! OPEN HOUSE SATURDAY SEPTEMBER 26th,  FROM 2 PM to 4 PM.  STUNNING  HOME ON A FLAT HALF ACRE LOT!  PUBLIC SEWER, WATER AND GAS!  OPEN LAYOUT CONCEPT! MAIN LEVEL BEDROOM ENSUITE! HEATED FLOORING IN PRIMARY SUITE BATHROOM!  3 CAR GARAGE!  COLVIN RUN/COOPER/LANGLEY SCHOOL PYRAMID.
Stunning new construction of uncompromising luxury and refined elegance by Bella Home Construction at 9420 Vernon Dr, Great Falls, Virginia, perfectly positioned on a flat half-acre lot along a quiet street.  This move-in-ready property offers a 3-car garage and endless potential to create your dream backyard—yes, there’s room for a pool. This new home is connected to all public utilities!
 Enjoy a prime location just minutes from downtown McLean, with easy access to Washington, DC, Dulles Airport, and major commuter routes, all within the prestigious Langley High School district.

Designed with modern finishes and thoughtful functionality throughout, this home offers a well-balanced layout ideal for both everyday living and entertaining.

The main level features a private bedroom suite with a walk-in closet and full bathroom, perfect for guests or multi-generational living. A dedicated home office with built-in cabinetry provides an ideal work-from-home setup. The open-concept layout flows seamlessly into a breakfast area with access to a large deck, creating the perfect indoor-outdoor connection.

The gourmet kitchen is designed to impress, featuring flagship appliances, a large walk-in pantry, quartz countertops with a full-height quartz backsplash, and custom cabinetry with integrated trim lighting, delivering both functionality and a refined modern aesthetic.

Upstairs, all bedrooms are designed as ensuite retreats, each offering its own private bathroom and walk-in closet, ensuring privacy and convenience for every family member. The luxurious owner’s suite offers a spa-inspired bathroom with heated floors, along with a modern electric fireplace that creates a stylish and inviting seating area.

The lower level is designed with lifestyle in mind, featuring a gas fireplace, wet bar for added convenience, an additional guest bedroom with full bathroom, a powder room, a dedicated gym room, abundant storage space, and a spacious open-concept TV and recreation area—perfect for entertaining and everyday living.

Throughout the home, you’ll find hardwood flooring across all three levels, complemented by Andersen casement windows, and carefully selected luxury fixtures, all contributing to the home’s high-end finish and timeless appeal. Abundant storage throughout. 
This home combines location, modern design, and practical living—making it a standout opportunity in one of Northern Virginia’s most desirable communities.  Showings by appointment only.
#VAFX2296130

GREAT FALLS

9420 VERNON DRIVE

6 Beds

6 Baths

7,490 Sq.Ft.

$3,180,000

MLS#: VAFX2296130

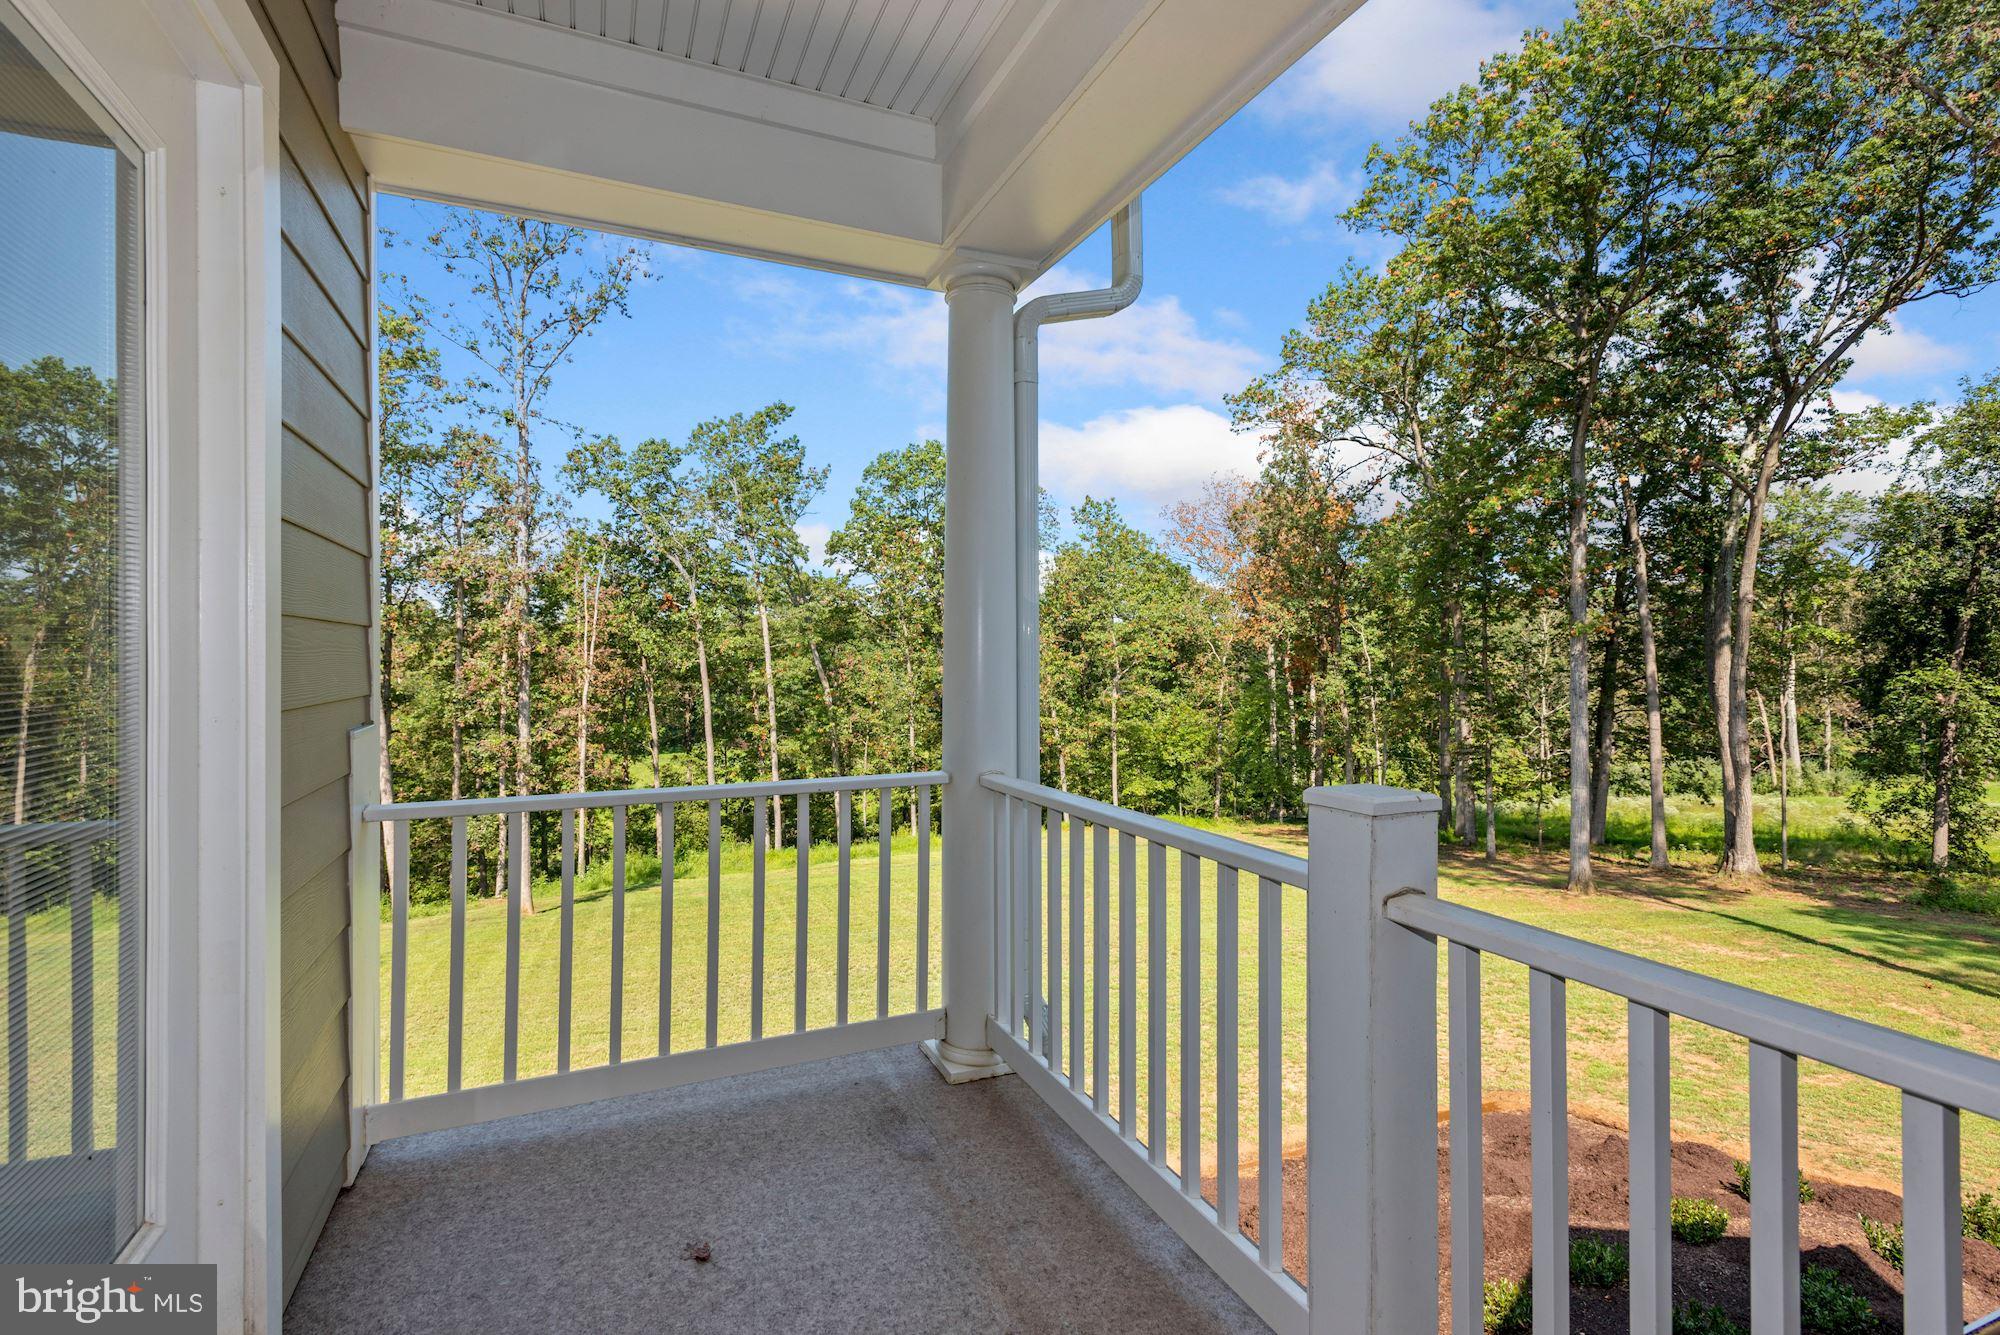
Introducing The Manors at Still Pond, Gulick Group's newest enclave of 7 new home sites with your choice of 3 portfolio models to build.  

Hurry do not miss out on your opportunity to purchase within this community-Only one lot remains! 

Great Falls- a semi-rural community with unparalleled access to the Potomac river, miles of trails and national parks, yet still convenient to shops, restaurants and recreational activities in Washington DC, Tysons Corner, Reston and Leesburg. .
Starting Prices by Models:                                                                                                                                                                                       
Evanton - $3,189,000                                                                                                                                                                                                      Winthrop - $3,395,000                                                                                                                                                                                                 
Wyndham - $4,095,000
#VAFX2222744

GREAT FALLS

0 STILL POND RUN

4 Beds

4 Baths

5,841 Sq.Ft.

$3,189,000
MLS#: VAFX2222744

Award-winning French Provincial estate in the heart of Great Falls, thoughtfully designed and built by the original builder as his personal residence, resulting in a truly distinctive home unlike any other in the area. Showcasing exceptional craftsmanship, the home features imported European doors and fixtures, timeless architecture, and over 6,300 square feet of above-grade living space, and over 9,300 square feet in total. The elegant interior offers hardwood floors throughout, a beautiful foyer, formal living and dining rooms, a private office overlooking lush greenery, and a chef's kitchen that flows seamlessly into a spacious breakfast area and inviting family room with a gas fireplace. Upstairs, four generously sized bedrooms each feature their own en suite bath. The luxurious primary suite is a true retreat with a gas fireplace, spa-inspired French-style bath with soaking tub and separate shower, and dual walk-in closets. The walk-out lower level is designed for both recreation and relaxation, offering a fifth bedroom with en suite bath, a dedicated home gym (equipment conveys), wine nook, expansive recreation room with wood-burning fireplace, powder room, specialized post-workout soaking tub, abundant storage, and direct access to the backyard—ideal for a future pool. Above the oversized three-car garage, a private au pair or guest suite includes a kitchen, full bath, living area, and bedroom. Set on two picturesque acres overlooking Kentland Pond, a babbling brook, and mature Virginia trees, the stone terrace creates an unforgettable setting for entertaining beneath twinkling café lights. The grounds are beautifully established while offering endless potential to personalize. A custom play structure, installed by the current owners, also conveys.
#VAFX2341584

GREAT FALLS

606 KENTLAND DRIVE

6 Beds

6 Baths

9,333 Sq.Ft.

$2,500,000

MLS#: VAFX2341584

New on site 2 days ago
Join us Thursday, 9/24 from 4-6PM and Sunday, 9/27 from 1-3PM for an Open House! Property Collective proudly presents — 927 Hickory Run Lane, a modern craftsman masterpiece professionally designed by Lori Graham in the heart of Great Falls, Virginia. Situated on 1.8 picturesque acres, this meticulously maintained and fully renovated property offers a private retreat and true oasis away from the city, while remaining just a short drive to town and Washington, DC. Thoughtfully designed from top to bottom, the home seamlessly blends quiet luxury, exceptional craftsmanship, and effortless everyday living.

Step inside to a spectacular interior reimagined with the highest standards of craftsmanship and finishes. The three-level floor plan is designed for a relaxed and elevated lifestyle where function matters as much as form. The impressive two-story foyer features a striking floating staircase and leads to the elegant living room featuring a gas fireplace and dining rooms offering the perfect setting for more formal gatherings. The breathtaking two-story great room features a wood-burning fireplace, floor-to-ceiling windows, custom paneling, and dramatic metal double doors that open to the expansive stone patio for a seamless connection between the indoors and outside. The wood paneled office just off the great room features a designer light fixture, floor-to-ceiling bookshelves, and a wood burning fireplace.

The kitchen is the architectural showpiece of the home featuring Bulthaup push-open and soft-close cabinetry, a remarkable 17-foot island, and Miele appliances throughout, including a built-in coffee machine. Designed for both everyday living and entertaining, the kitchen offers beautiful views of the surrounding natural landscape, with sightlines to the lush backyard from every angle. There’s even a sweet garden box right outside a pass through window to pick fresh herbs while you’re cooking.

The upper level features five bedrooms, including the luxurious primary suite with custom built-ins and spacious wardrobes. The spa-like en-suite bath features a soaking tub, separate vanities, and a generous walk-in closet. A separate bonus suite with a private staircase, skylights, two walk-in closets and a full bath above the garage complete the upper level. Enjoy a conveniently located laundry room. 

The expansive lower level offers flexible spaces, including a billiard room, 1,600+ bottle glass-enclosed wine cellar, full kitchen with stainless steel appliances, movie theater, exercise room, additional laundry room, a sauna and steam shower. This level has convenient walk up access to the backyard and is the perfect place to relax and cool off on a hot day by the pool.

The private backyard features a stunning pool and spa, stone patio with full outdoor kitchen, stone fireplace, a pond with waterfall feature, and two expansive leveled recreation areas. Relax on the screened-in porch featuring Ipe decking and take in the peaceful views of the extensively landscaped grounds. Every element has been thoughtfully designed to create a seamless retreat surrounded by nature.

Other notable property features include an oversized three-car garage with a newly epoxied floor, two electric vehicle charging stations, wall shelving and convenient electronic ceiling storage systems, as well as a circular driveway with front motor court parking.

Located in the desirable Langley High School pyramid and minutes I-495, and the George Washington Parkway, this extraordinary property offers the rare combination of privacy, tranquility, sophisticated design, and convenient access to everything Great Falls and the greater Washington area have to offer. A true lifestyle property and private sanctuary, 927 Hickory Run Lane is where exceptional design meets effortless living. Welcome home.
#VAFX2340684

GREAT FALLS

927 HICKORY RUN LANE

5 Beds

5 Baths

9,333 Sq.Ft.

$3,500,000

MLS#: VAFX2340684

Send a message

Message successfully sent.

Your message

What is 3 + 4 ?

Reason for contacting?

I agree to receive email communication and understand I can unsubscribe at any time.

I agree to be contacted by Charis Realty Group - Christine Issler, Broker via call, email, and text for real estate services. To opt out, you can reply 'stop' at any time or reply 'help' for assistance. You can also click the unsubscribe link in the emails. Message and data rates may apply. Message frequency may vary. Privacy Policy

Sign Out

Virtual Assistant

Would you like to take the next step with this property? We can help you schedule a showing or virtual tour, or send you more details.

Yes, I would like more information.

Thank You for Your Reply, One of Our Agents will contact you as soon as possible

No, maybe later.

Thank you, you can always contact me via email, phone number or through the contact form.

Realhub AI

Lucy - Your AI-Powered Realtor

Update Your Temporary Password

Personalize your search

Enter your email and we'll notify you immediately when new listings match what you're looking for.

or enter email address

Already have an account ? Login here

Continue your home search

I agree to receive communications and understand I can unsubscribe at any time.

I agree to be contacted by Charis Realty Group - Christine Issler, Broker via call, email, and text for real estate services. To opt out, you can reply 'stop' at any time or reply 'help' for assistance. You can also click the unsubscribe link in the emails. Message and data rates may apply. Message frequency may vary. Privacy Policy

Already have an account ? Login here

We use cookies

We use cookies primarily for analytics to enhance your experience. By accepting, you agree to our use of these cookies. You can manage your preferences or learn more about our cookies policy.