


Property
Beds
3
Full Baths
2
1/2 Baths
None
Year Built
1993
Sq.Footage
2,027
Welcome to 114 Princeton Drive, a beautifully maintained custom-designed brick ranch offering over 2,000 square feet of comfortable one-level living on nearly half an acre in Winchester. This spacious 3-bedroom, 2-full-bath home offers a thoughtfully designed floor plan with plenty of room to relax, entertain, and enjoy everyday living. Warm bamboo hardwood flooring adds character throughout, while the kitchen features Corian countertops and generous workspace. The inviting living room is enhanced by a built-in bookcase, and a separate laundry room adds everyday convenience. One of the highlights of the home is the impressive 16' x 20' sunroom—an ideal spot for morning coffee, relaxing with a good book, or enjoying the backyard throughout the seasons. Step outside to a 16' x 22' Trex deck with a shade sail overlooking the level, privacy-fenced backyard. A separate BBQ and grilling area with electric makes outdoor entertaining easy. The newer storage shed also has electric, providing additional space for hobbies, lawn equipment, or storage. The attached two-car garage offers even more than parking, with a workshop area, additional bump-out space, and a high-powered electric heater—perfect for projects and year-round use. The home has been exceptionally cared for with valuable recent improvements, including a new roof in 2023, new HVAC system in 2024, new exterior paint in 2022, a new shed with electric in 2022, and approximately 18 inches of additional attic insulation added in 2022. Enjoy the space and privacy of an almost half-acre lot while remaining close to everything Winchester has to offer. Downtown Winchester, shopping, restaurants, hotels, and everyday conveniences are just minutes away, with easy access to Route 50, I-81, and I-66 for commuters. Spacious, well maintained, and designed for easy one-level living, 114 Princeton Drive offers the combination of indoor comfort, outdoor living, storage, no HOA and convenience to everything.
Features & Amenities
Interior
-
Other Interior Features
Ceiling Fan(s), Recessed Lighting, Sound System, Walk-In Closet(s), Built-in Features, Open Floorplan
-
Total Bedrooms
3
-
Bathrooms
2
-
Above Grade Finished Area
2027.0
-
Basement YN
NO
-
Cooling YN
YES
-
Cooling
Central Air, Ceiling Fan(s), Electric, Attic Fan
-
Fireplace YN
NO
-
Heating YN
YES
-
Heating
Electric, Heat Pump
-
Main Level Bedrooms
3
-
Pet friendly
N/A
Exterior
-
Garage
Yes
-
Garage spaces
2
-
Construction Materials
Brick
-
Other Exterior Features
Lighting, Storage
-
Parking
Oversized, Garage Door Opener, Concrete, Garage, Driveway, Inside Entrance, Attached
-
Patio and Porch Features
Deck, Porch
-
Pool
No
-
Waterfront YN
NO
Area & Lot
-
Lot Features
Front Yard, Level, Cleared, Back Yard
-
Property Type
Residential
-
Property Sub Type
Single Family Residence
-
Architectural Style
Ranch/Rambler
Price
-
Sales Price
$459,000
-
Tax Amount
$1,792
-
Sq. Footage
2,027
-
Price/SqFt
$226
HOA
-
Association
No
School District
-
Elementary School
N/A
-
Middle School
N/A
-
High School
N/A
Property Features
-
New Construction
NO
-
Senior Community YN
NO
-
Sewer
Septic Tank
-
Tax Lot
6
-
Water Source
Public
Schedule a Showing
Showing scheduled successfully.
Mortgage calculator
Estimate your monthly mortgage payment, including the principal and interest, property taxes, and HOA. Adjust the values to generate a more accurate rate.
Your payment
Principal and Interest:
$
Property taxes:
$
HOA fees:
$
Total loan payment:
$
Total interest amount:
$
Location
County
FREDERICK
Elementary School
Middle School
High School
Listing Courtesy of Tracy Ann Jewell, Samson Properties
RealHub Information is provided exclusively for consumers' personal, non-commercial use, and it may not be used for any purpose other than to identify prospective properties consumers may be interested in purchasing. All information deemed reliable but not guaranteed and should be independently verified. All properties are subject to prior sale, change or withdrawal. RealHub website owner shall not be responsible for any typographical errors, misinformation, misprints and shall be held totally harmless.

Salesperson, Fortitude Real Estate Team- Team Leader, Branch Manager- Martinsburg
Jennifer Fortson
Call Jennifer today to schedule a private showing.

* Listings on this website come from the FMLS IDX Compilation and may be held by brokerage firms other than the owner of this website. The listing brokerage is identified in any listing details. Information is deemed reliable but is not guaranteed. If you believe any FMLS listing contains material that infringes your copyrighted work please click here to review our DMCA policy and learn how to submit a takedown request.© 2024 FMLS.
Related Properties

WINCHESTER
306 LONGVIEW AVENUE
5 Beds
3 Baths
2,540 Sq.Ft.
$535,000
MLS#: VAWI2011720
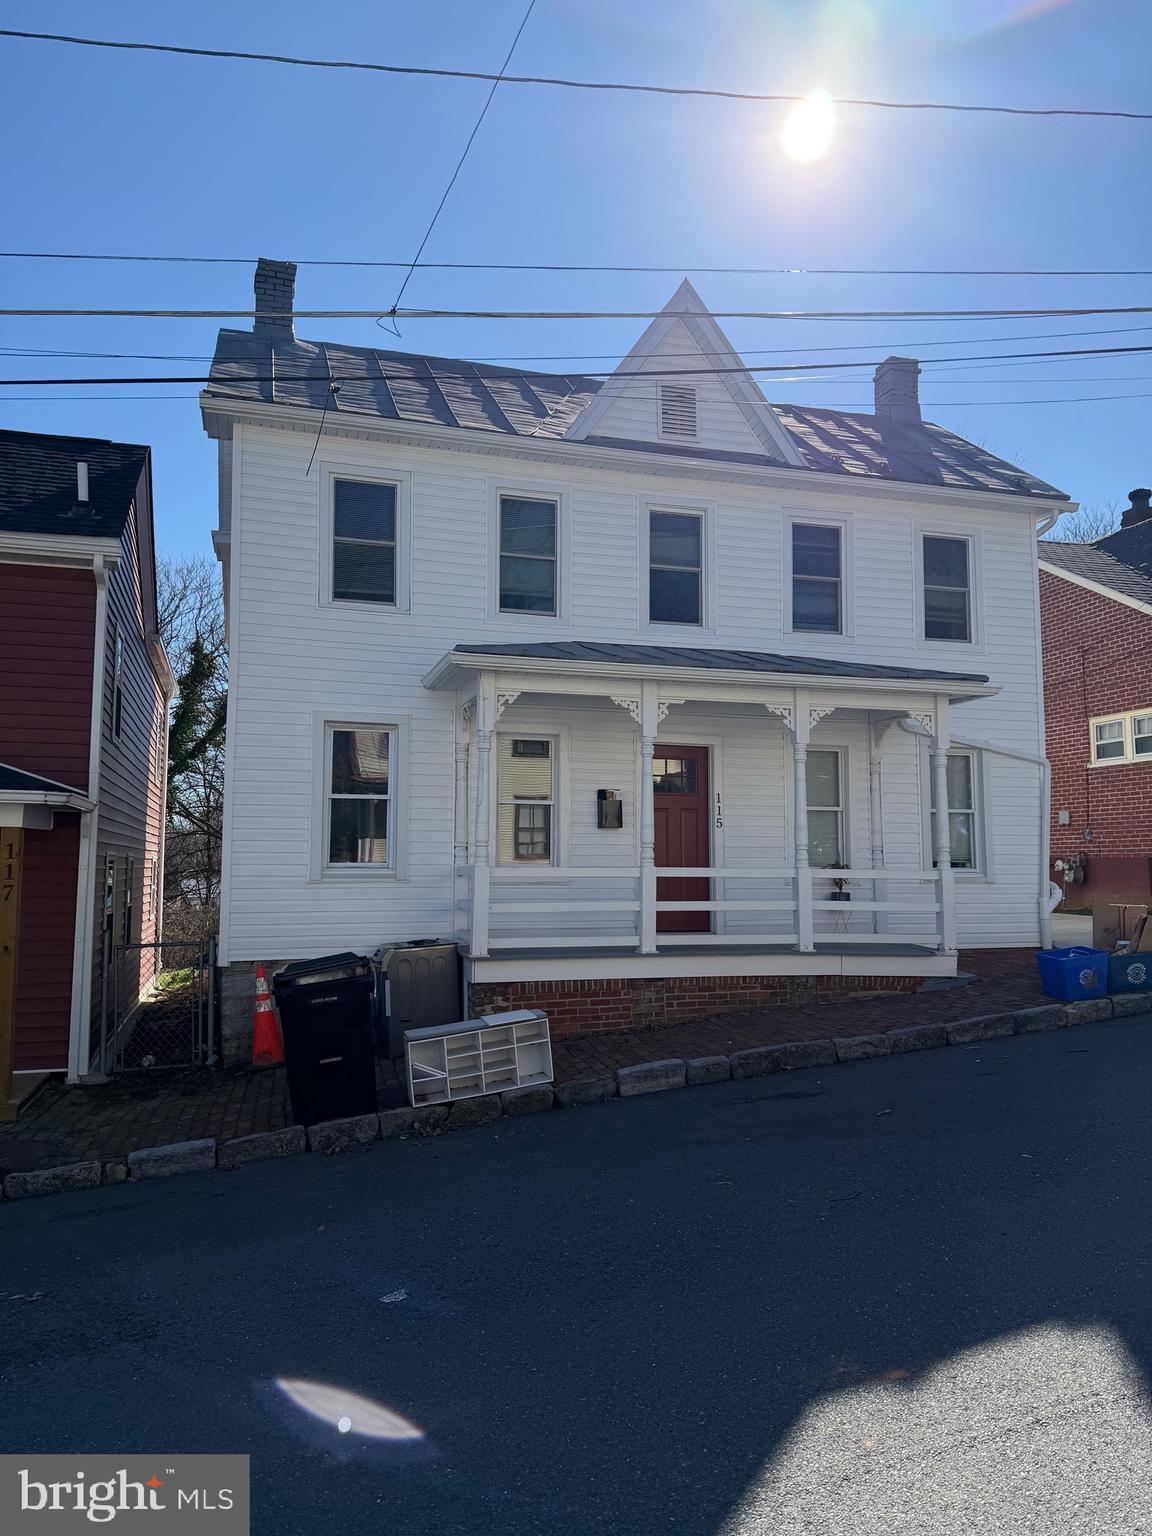
WINCHESTER
115 E MONMOUTH STREET
4 Beds
2 Baths
1,432 Sq.Ft.
$400,000
MLS#: VAWI2010138
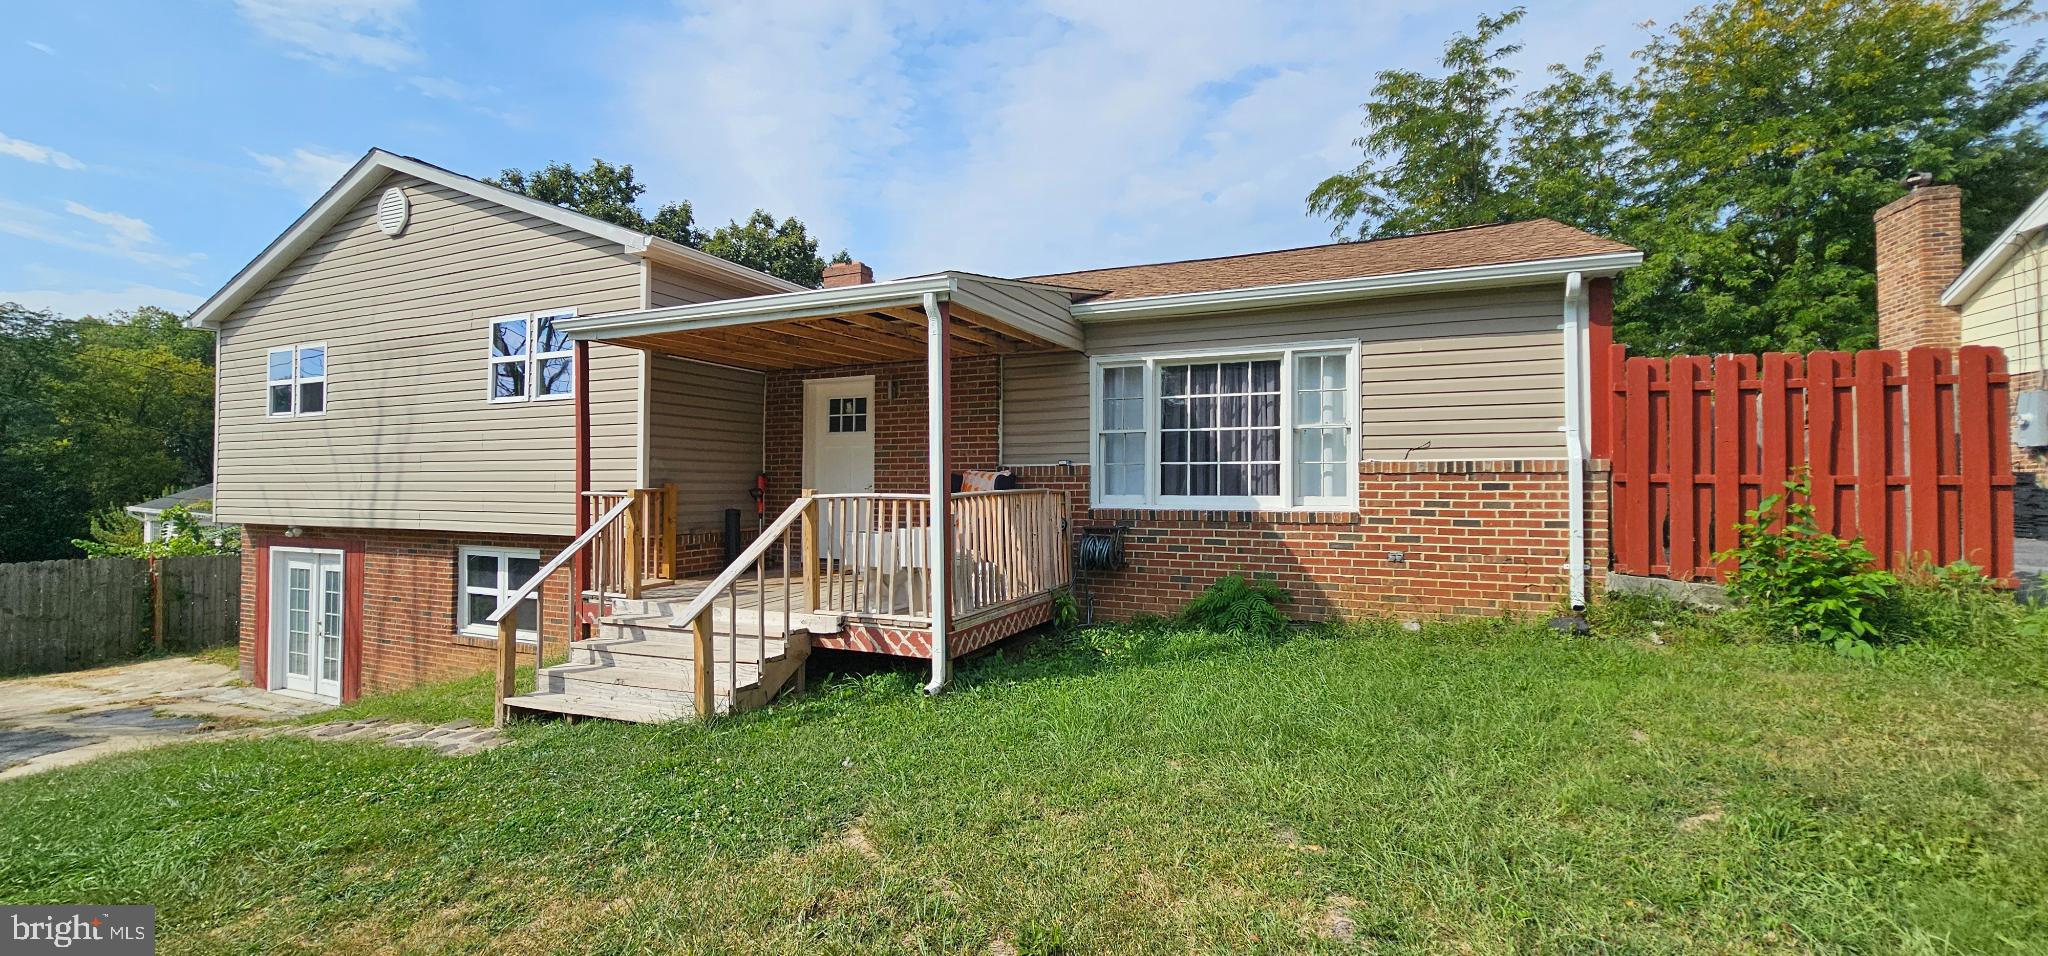
WINCHESTER
122 CHERRY HILL CIRCLE
5 Beds
4 Baths
2,014 Sq.Ft.
$435,000
MLS#: VAFV2036714

WINCHESTER
159 LAUCK DR
3 Beds
2 Baths
1,408 Sq.Ft.
$415,000
MLS#: VAFV2042210
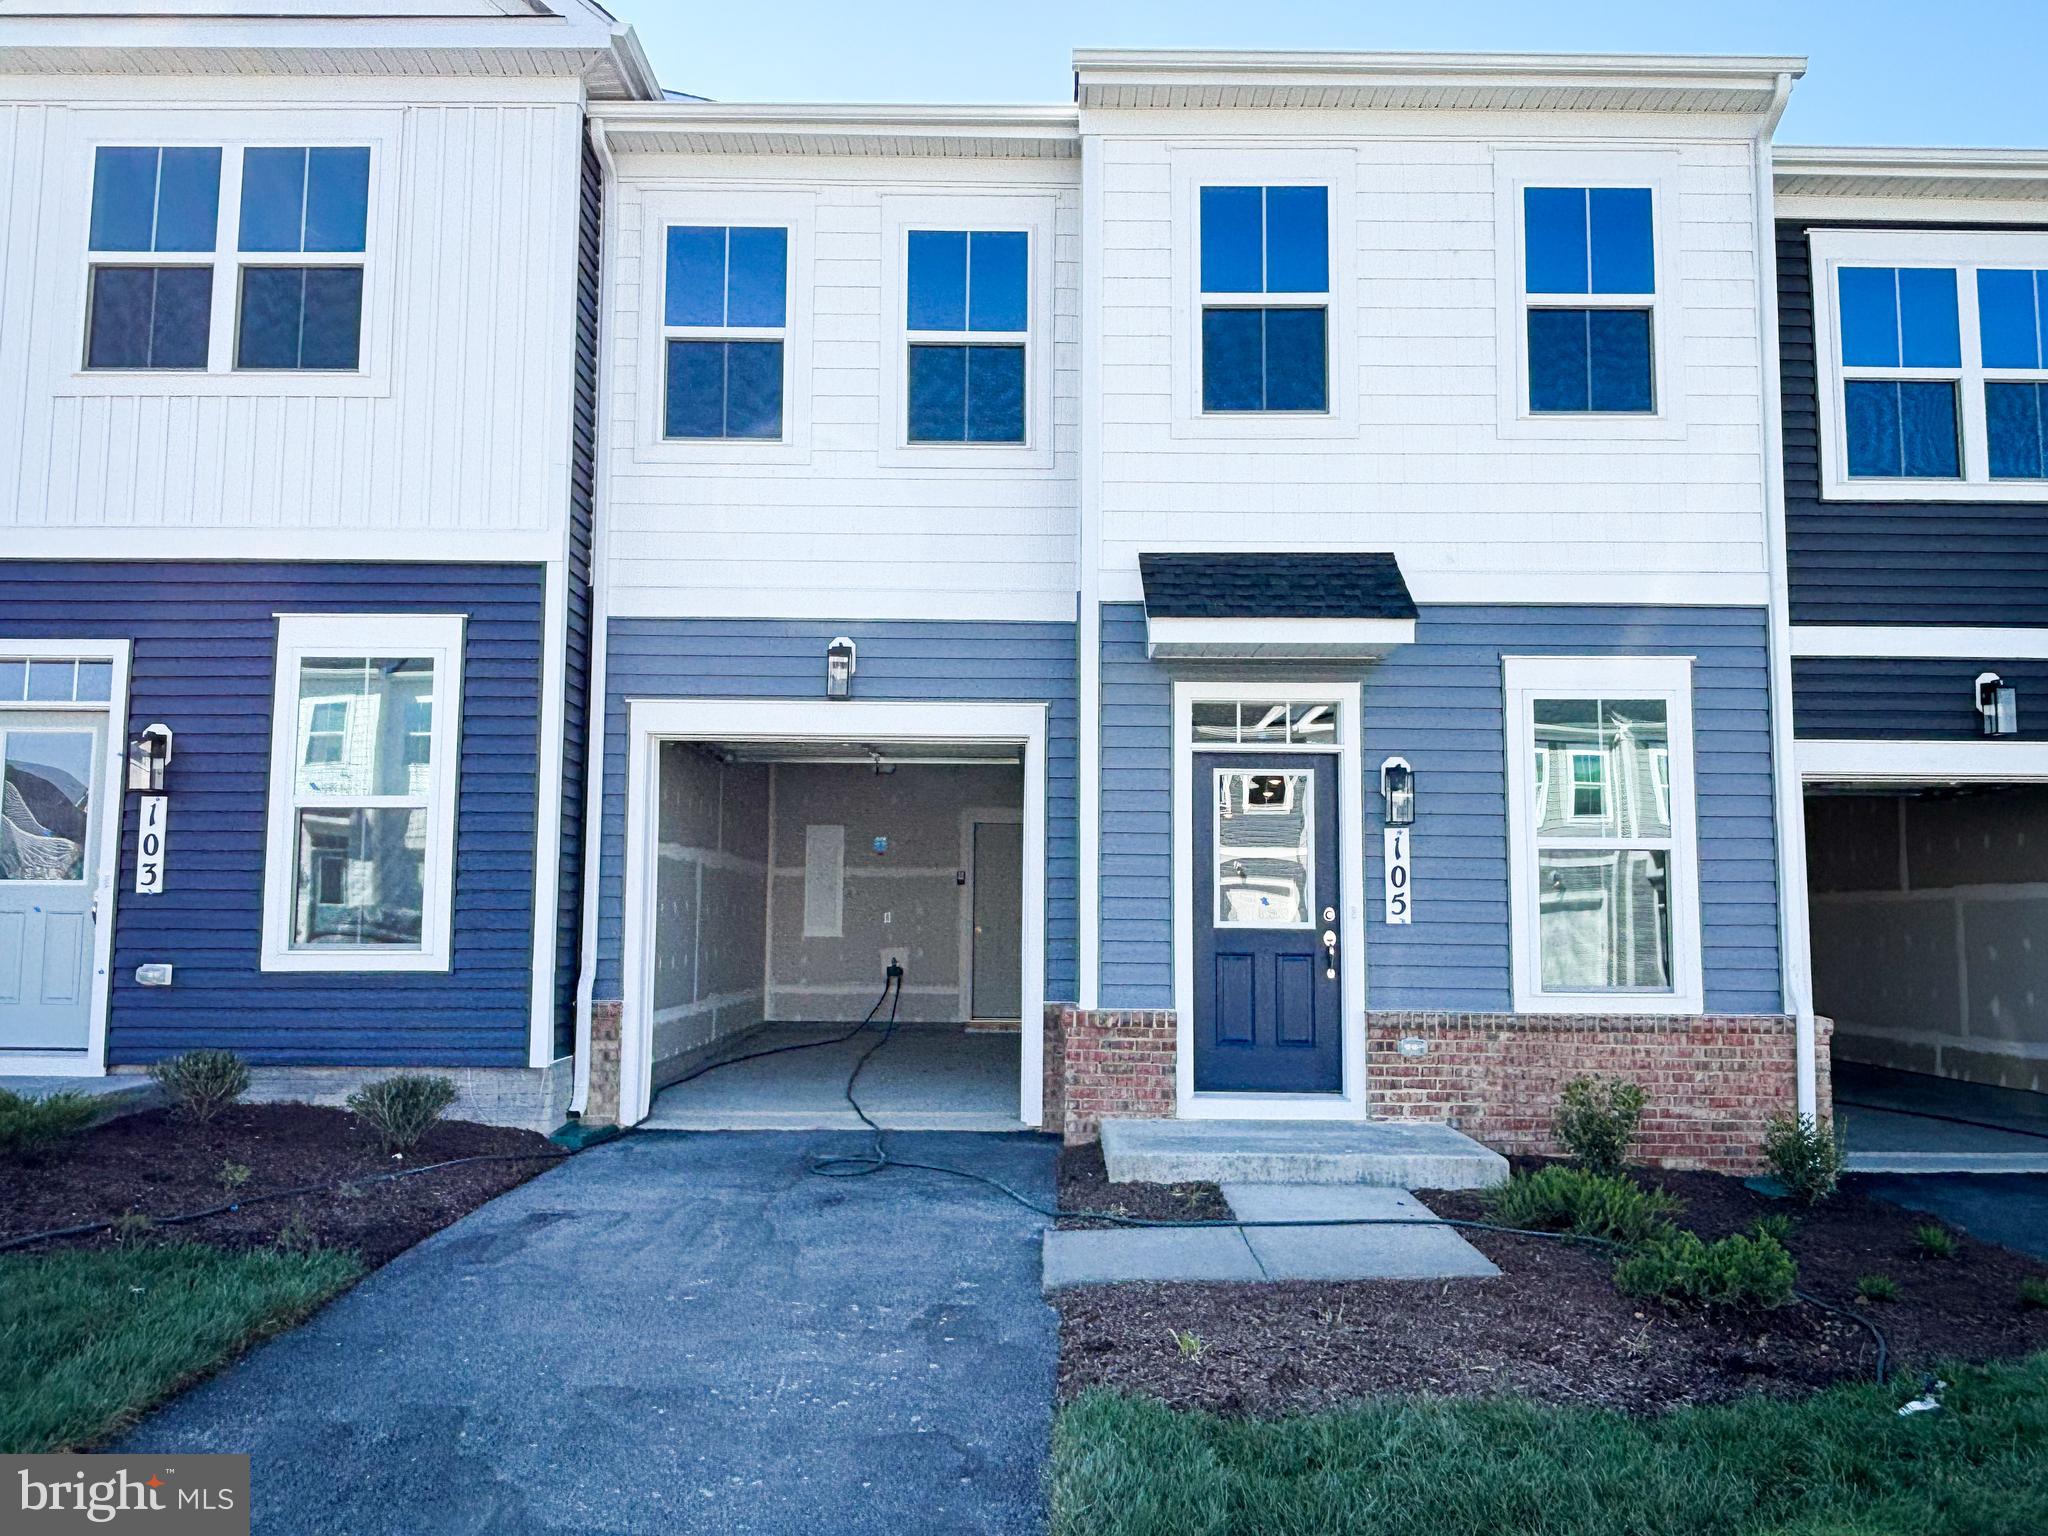
WINCHESTER
105 HEIRLOOM WAY
3 Beds
2 Baths
1,752 Sq.Ft.
$374,990
MLS#: VAFV2041122

WINCHESTER
510 S CAMERON STREET
3 Beds
3 Baths
1,564 Sq.Ft.
$499,900
MLS#: VAWI2011602

WINCHESTER
421 LONGVIEW AVENUE
3 Beds
2 Baths
2,260 Sq.Ft.
$471,000
MLS#: VAWI2011610

WINCHESTER
3135 ETON PLACE
3 Beds
2 Baths
2,330 Sq.Ft.
$400,000
MLS#: VAWI2011392

WINCHESTER
123 KILLBUCK TRAIL
3 Beds
2 Baths
1,660 Sq.Ft.
$379,900
MLS#: VAFV2044014

WINCHESTER
1853 ROSSER LANE
2 Beds
2 Baths
1,186 Sq.Ft.
$385,000
MLS#: VAWI2011294
.png)