Features & Amenities

Interior

  • Total Bedrooms

    2

  • Bathrooms

    2

  • Above Grade Finished Area

    1042.0

  • Basement YN

    NO

  • Cooling YN

    YES

  • Cooling

    Central Air, Electric

  • Fireplace YN

    YES

  • Heating YN

    YES

  • Heating

    Electric, Heat Pump

  • Main Level Bedrooms

    2

  • Pet friendly

    Cats OK, Dogs OK, Yes

Exterior

  • Garage

    No

  • Construction Materials

    Vinyl Siding, Wood Siding

  • Parking

    Off Street, Assigned, Parking Lot

  • Patio and Porch Features

    Deck

  • Pool

    Yes

  • Pool Features

    Community

  • Waterfront YN

    NO

Area & Lot

  • Property Type

    Residential

  • Property Sub Type

    Condominium

  • Architectural Style

    Traditional

Price

  • Sales Price

    $394,000

  • Tax Amount

    $4,261

  • Sq. Footage

    1,042

  • Price/SqFt

    $378

HOA

  • Association

    YES

  • Association Fee 2

    $380

  • Association Fee

    $850

  • Association Fee Frequency

    Annually

  • Association Fee 2 Frequency

    Monthly

  • Association Fee Includes

    N/A

School District

  • Elementary School

    N/A

  • Middle School

    N/A

  • High School

    N/A

Property Features

  • New Construction

    NO

  • Association Amenities

    Tennis Court(s), Picnic Area, Jogging Path

  • Senior Community YN

    NO

  • Sewer

    Public Sewer

  • Water Source

    Public

Schedule a Showing

Showing scheduled successfully.

<
>
IN PERSON
VIA CHAT

What is 3 + 4 ?


Mortgage calculator

Estimate your monthly mortgage payment, including the principal and interest, property taxes, and HOA. Adjust the values to generate a more accurate rate.

Your payment

Principal and Interest:

$

Property taxes:

$

HOA fees:

$

Total loan payment:

$

Total interest amount:

$

Location

County

FAIRFAX

Elementary School

Middle School

High School

Listing Courtesy of Eva C Swersey, Compass

RealHub Information is provided exclusively for consumers' personal, non-commercial use, and it may not be used for any purpose other than to identify prospective properties consumers may be interested in purchasing. All information deemed reliable but not guaranteed and should be independently verified. All properties are subject to prior sale, change or withdrawal. RealHub website owner shall not be responsible for any typographical errors, misinformation, misprints and shall be held totally harmless.

Agent Jennifer Fortson

Salesperson, Fortitude Real Estate Team- Team Leader, Branch Manager- Martinsburg

Jennifer Fortson

Call Jennifer today to schedule a private showing.


* Listings on this website come from the FMLS IDX Compilation and may be held by brokerage firms other than the owner of this website. The listing brokerage is identified in any listing details. Information is deemed reliable but is not guaranteed. If you believe any FMLS listing contains material that infringes your copyrighted work please review our DMCA policy and learn how to submit a takedown request.© 2024 FMLS.
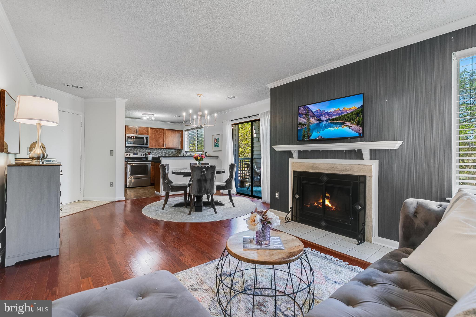
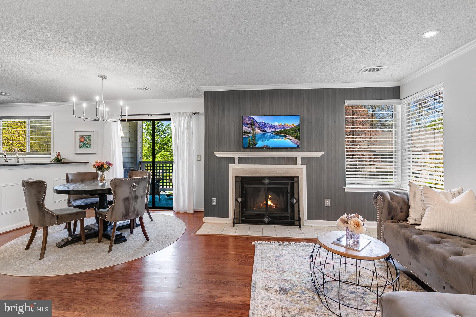
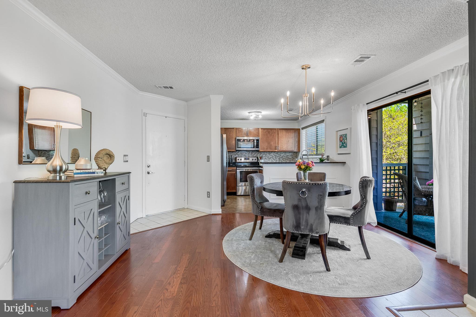
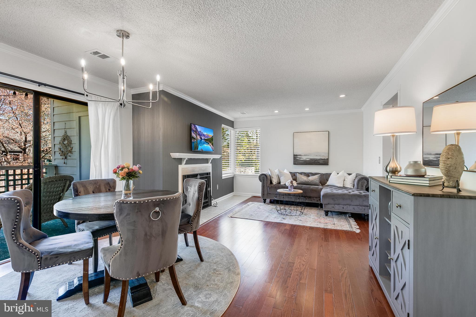
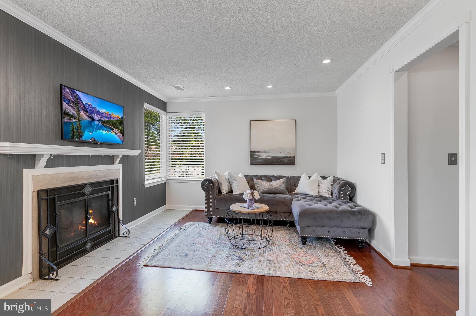
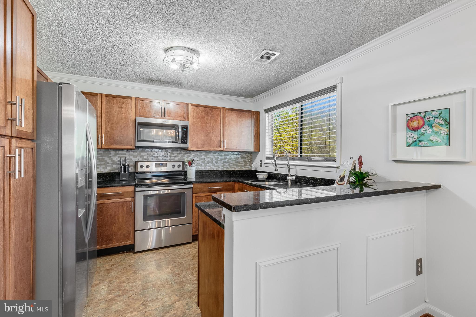
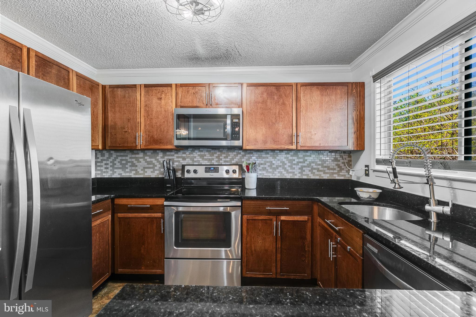
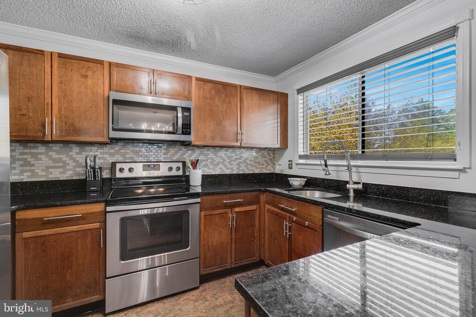
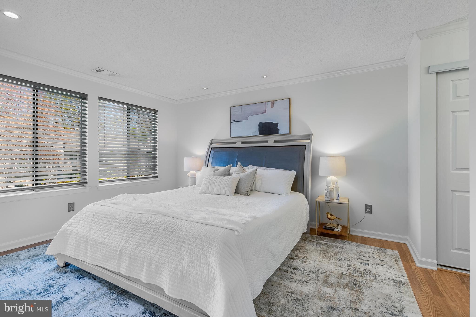
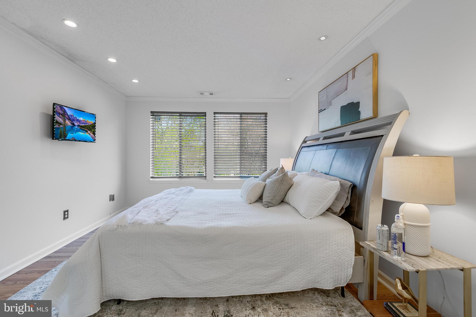
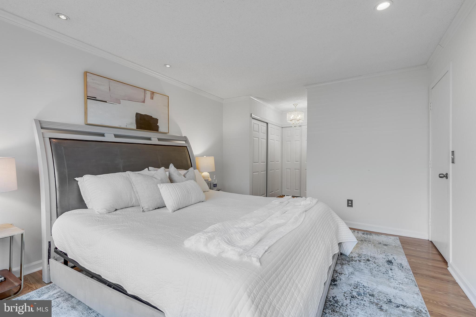
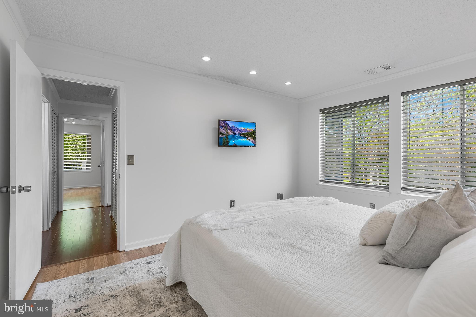
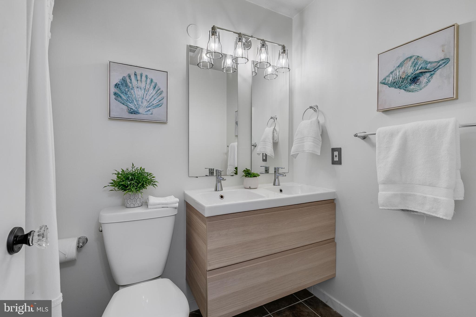
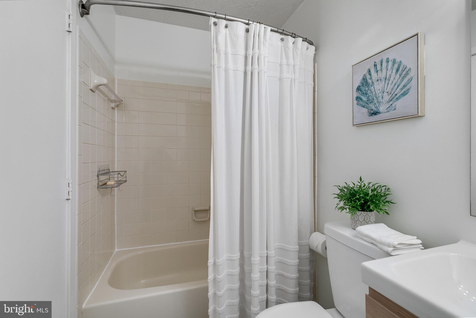
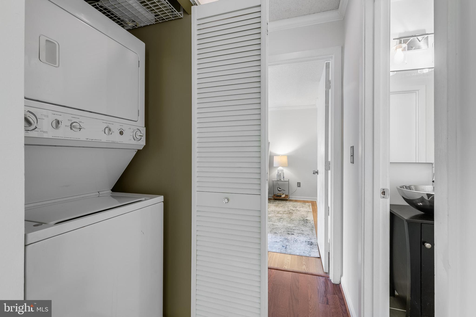
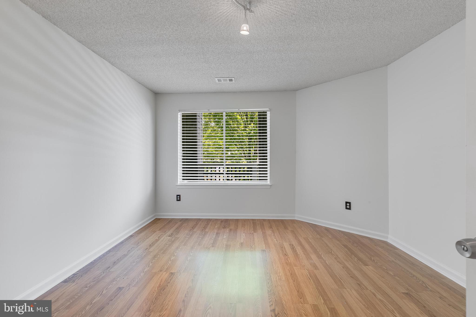
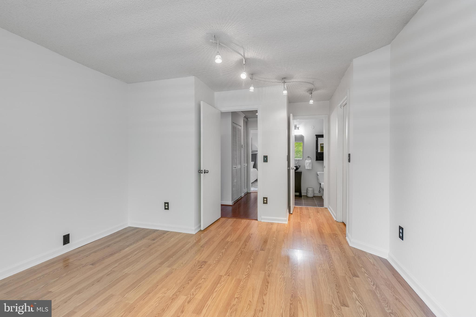
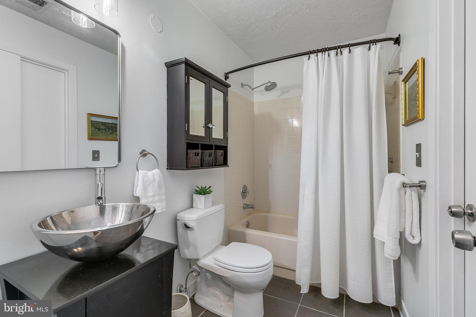
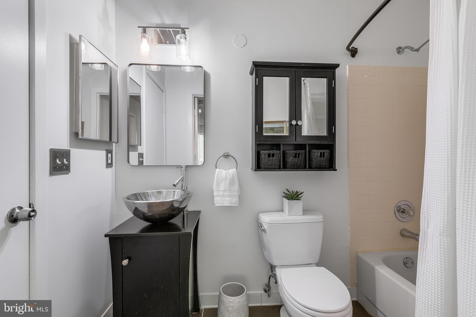
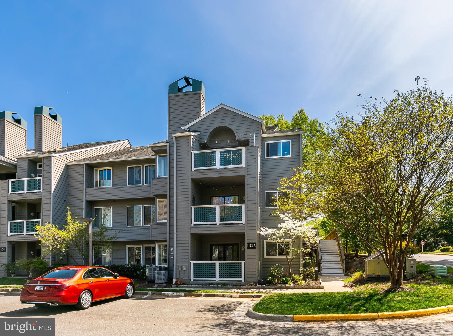
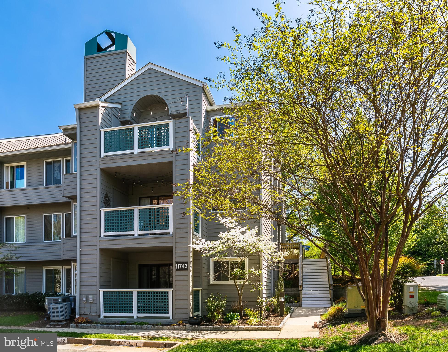
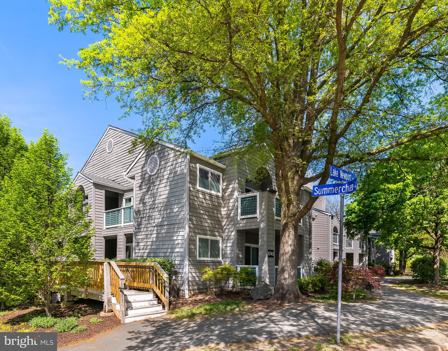
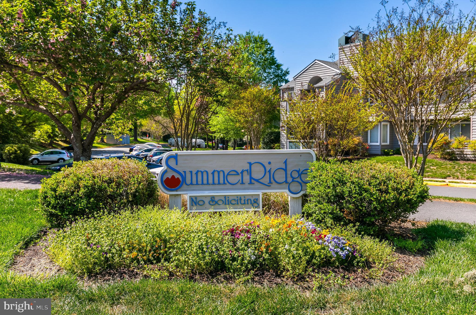
***Photos coming 4/24.*** Welcome to 11743 Summerchase Circle, #D, a beautifully updated condo situated in North Reston’s popular Summerridge community. This mid-level unit features two spacious bedrooms, two full bathrooms, and an open, light-filled floor plan with fresh paint and new updates throughout. The kitchen offers stainless steel appliances, granite countertops, and flows seamlessly into the dining and living areas, all accented by durable LVP flooring and a cozy wood-burning fireplace.

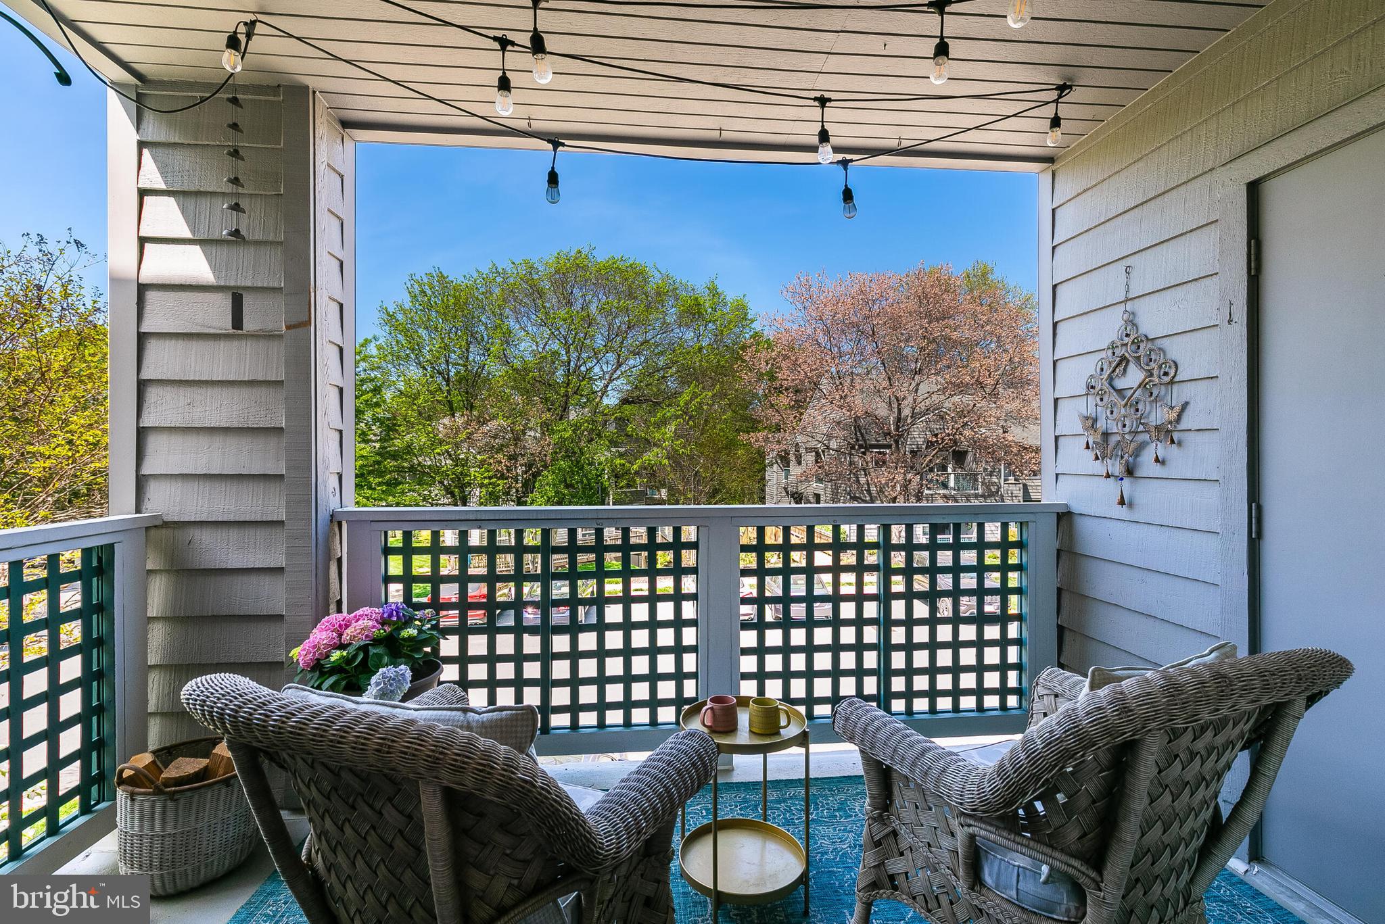
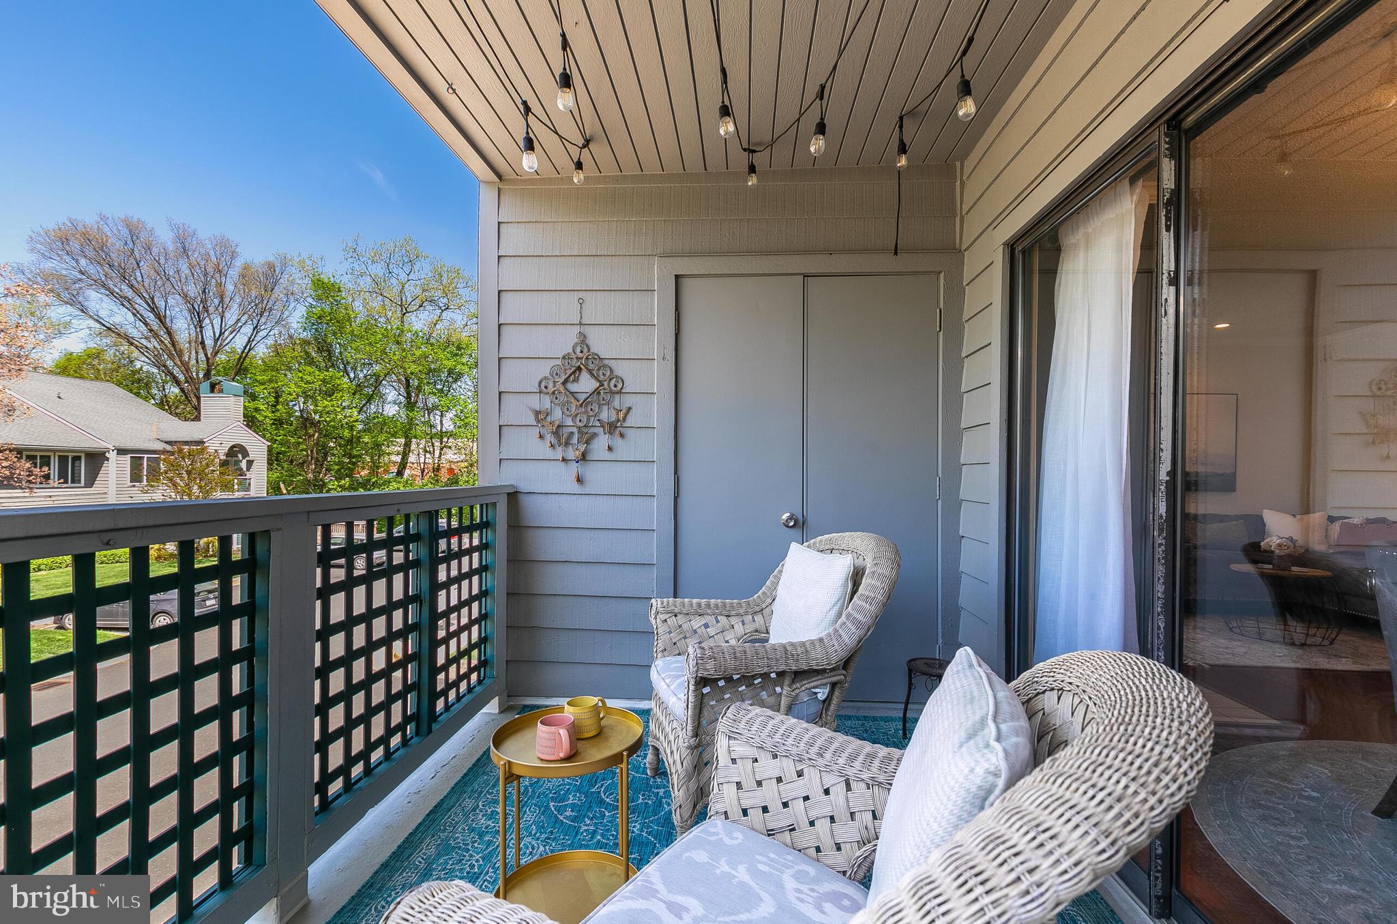
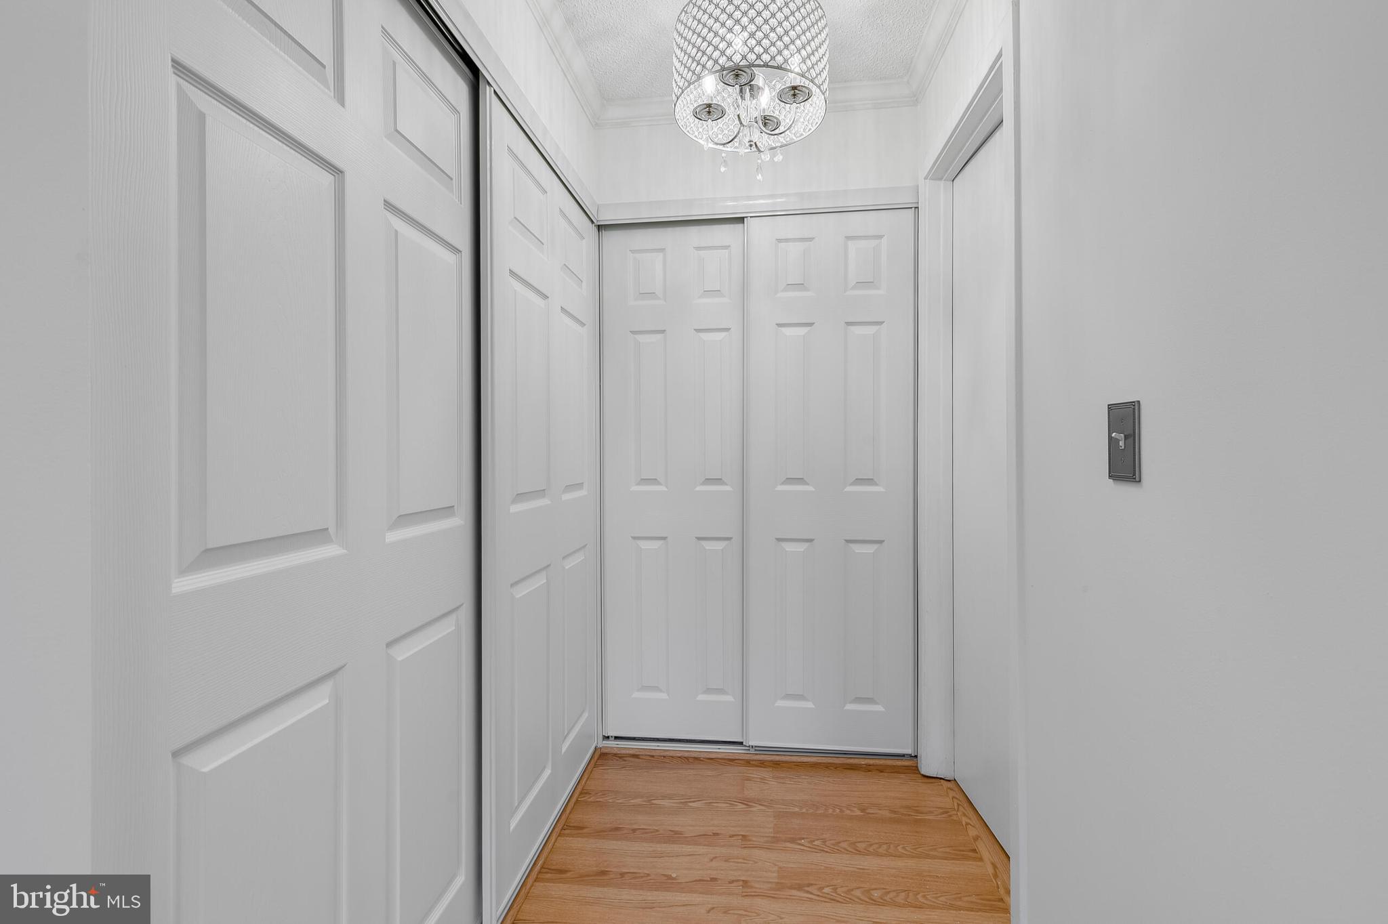
Step outside to a private patio, perfectly framed by a leafy tree that offers shade and a sense of seclusion—ideal for quiet mornings or relaxing evenings. Thoughtfully designed with plenty of closet space and additional storage, this home also includes one assigned parking space and ample guest parking.

Summerridge offers residents walking trails, playgrounds, and access to nearby parks, pools, and sports courts. Just around the corner, North Point Shopping Center provides everything from grocery stores and coffee shops to casual dining and specialty boutiques.
This move-in-ready home offers the perfect combination of comfort, convenience, and community living in the heart of Reston.

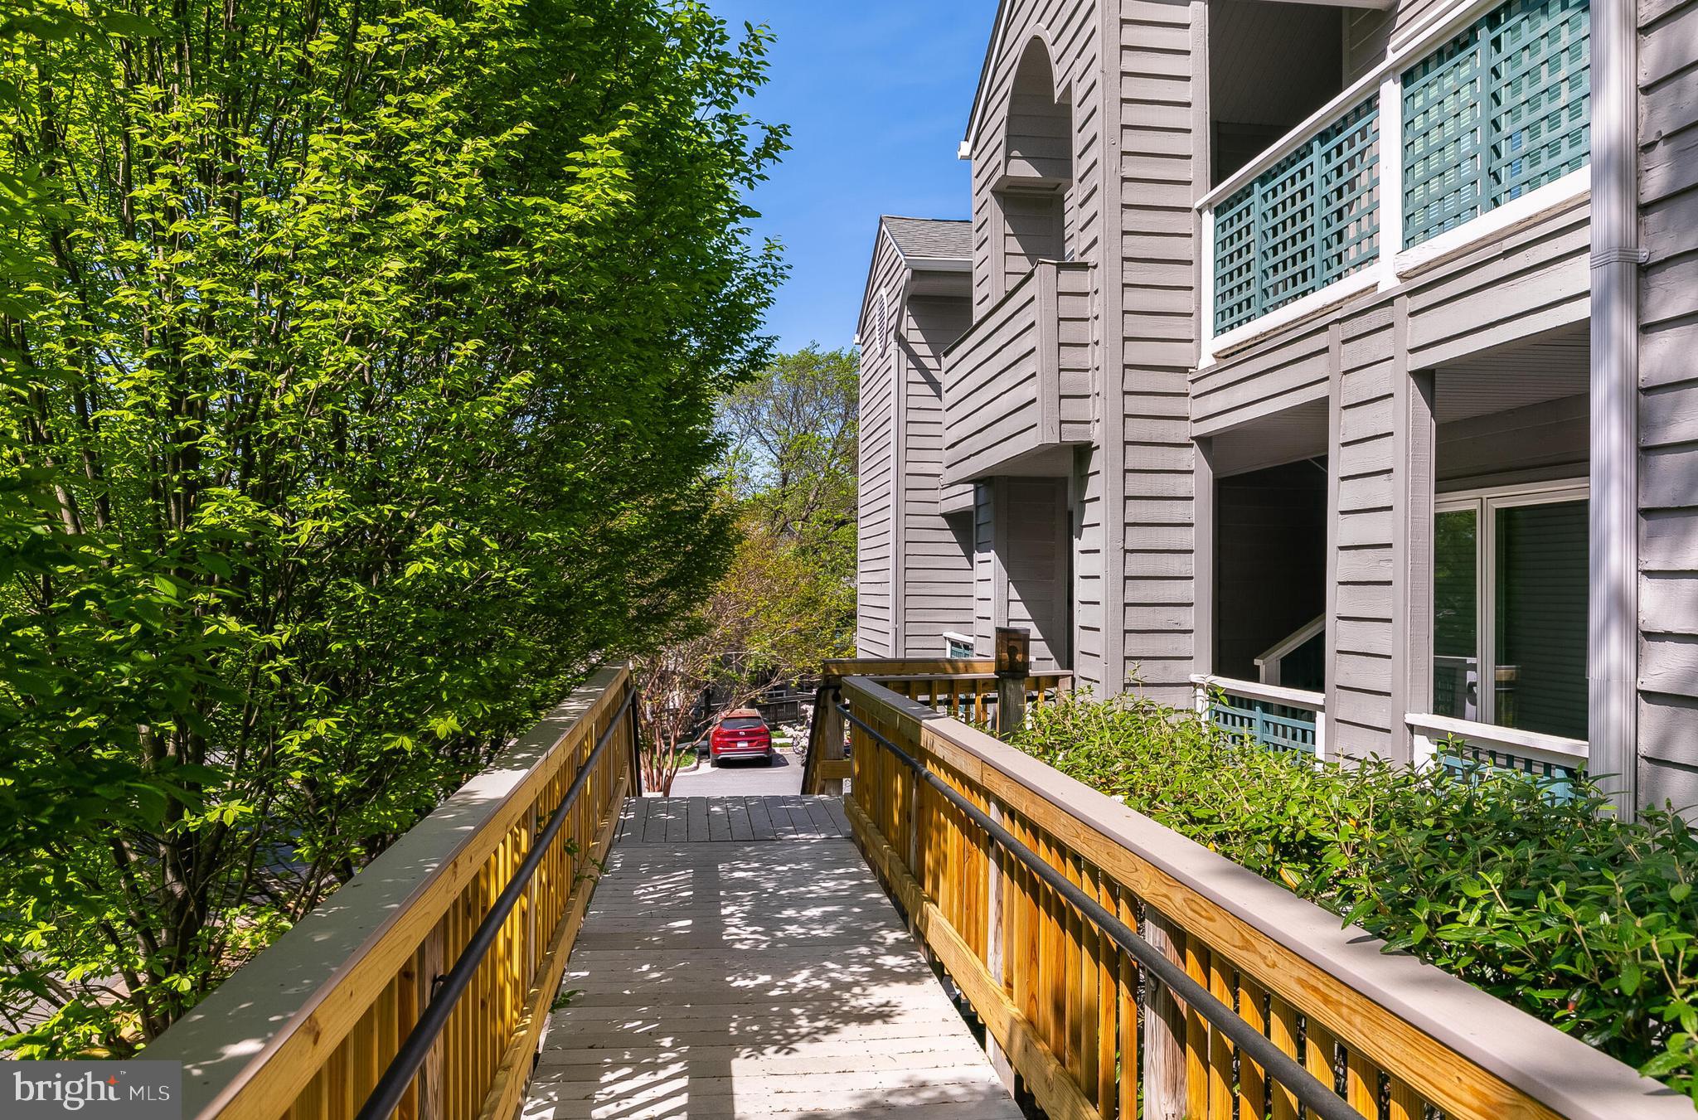
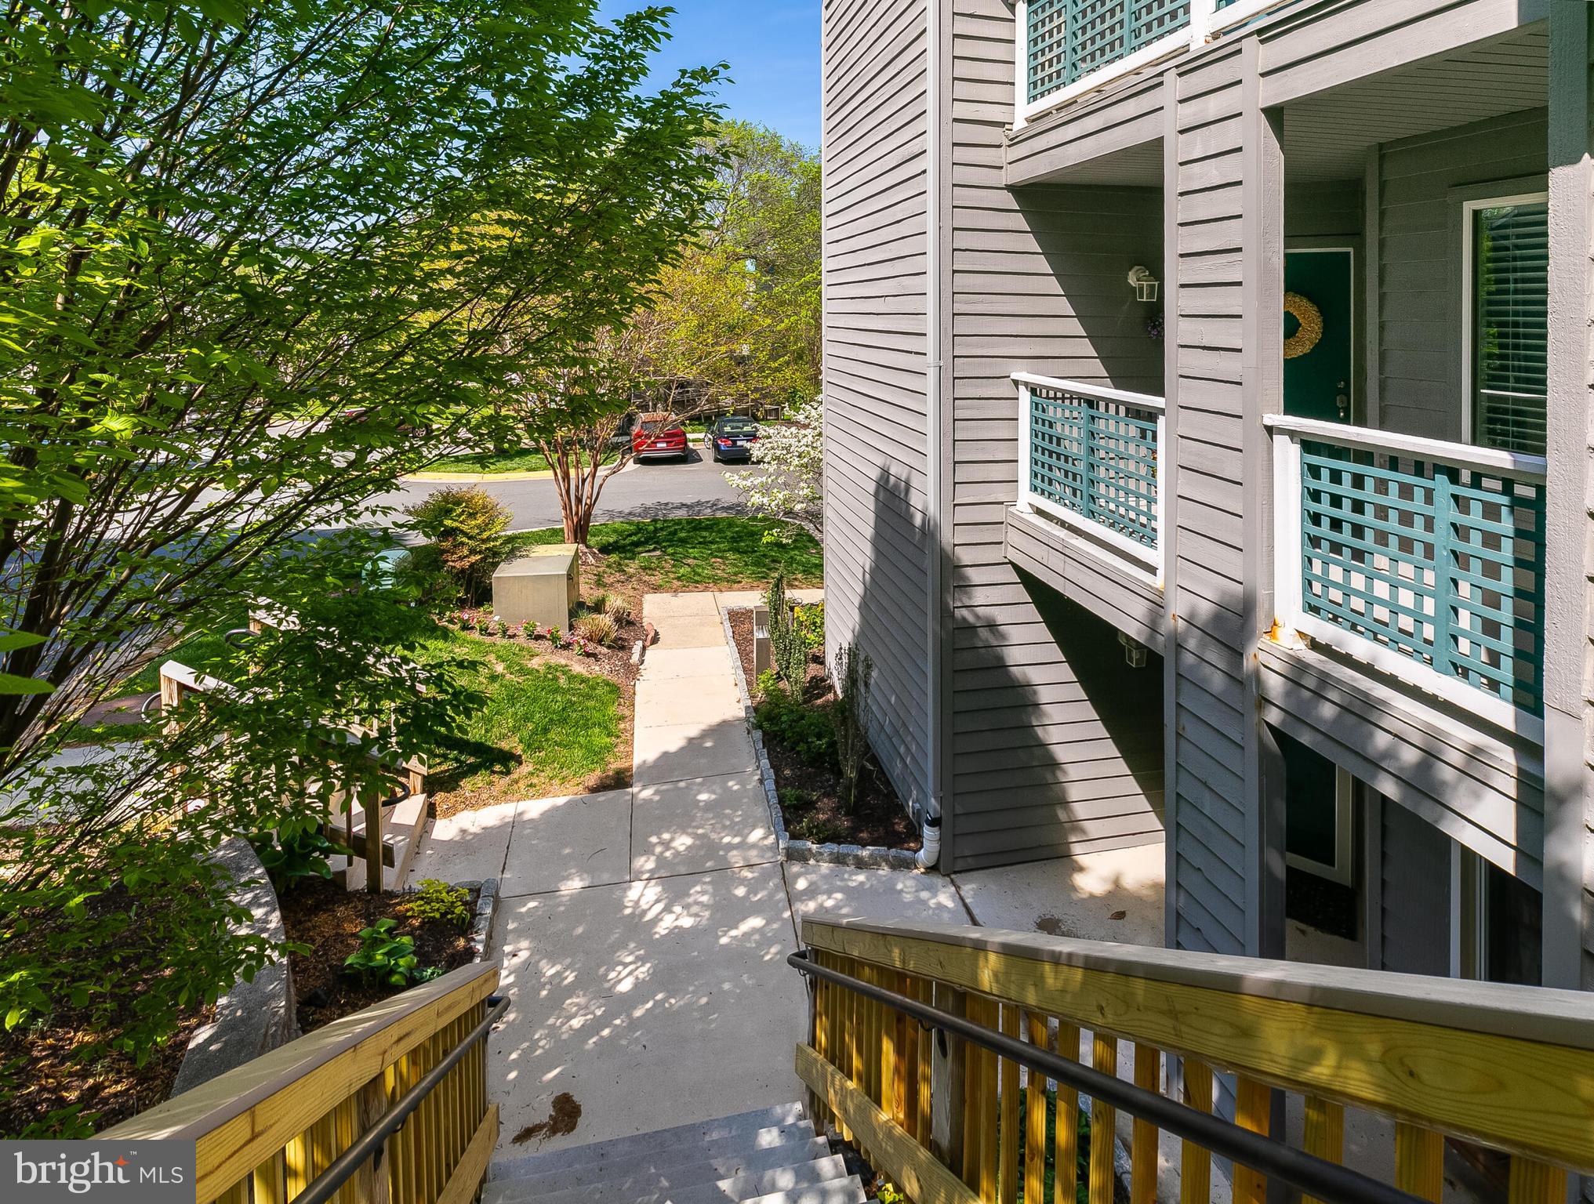
*** $848/annual fee to Reston Association now includes access to all recreation facilities at no extra cost (15 pools, 52 tennis and pickle ball courts, trails, tot lots and field maintenance, plus 55 miles of pathways). Development is investor-friendly; FHA-approved. Property is vacant/no sign on property, seller would prefer to settle ASAP.  HVAC 2012, HWH 2014, roof 2010 (Association's responsibility). NOTE: This is a walk up (one flight of stairs), no elevator. **2 T.V's convey.

11743 SUMMERCHASE CIRCLE D

Message successfully sent.

What would you like to know?

What is 3 + 4 ?

I agree to receive email communication and understand I can unsubscribe at any time.

I agree to be contacted by Charis Realty Group - Christine Issler, Broker via call, email, and text for real estate services. To opt out, you can reply 'stop' at any time or reply 'help' for assistance. You can also click the unsubscribe link in the emails. Message and data rates may apply. Message frequency may vary. Privacy Policy

Related Properties

Welcome to 2121 Whisper Way — Your Reston Lifestyle Awaits!
Discover a move-in-ready townhome in one of Reston’s most desirable communities, offering the perfect combination of comfort, convenience, and value.
Beautiful bay windows that bring in natural light, add architectural character, and enhance the living space
Updated kitchen featuring granite countertops, stainless steel appliances.
Fresh paint and a well-maintained interior ready for you to make your own
Cozy fireplace and comfortable living spaces designed for everyday enjoyment
Private fenced patio perfect for relaxing, gardening, and entertaining
Newer roof (2021) for added peace of mind
Enjoy miles of scenic walking and biking trails, lakes, parks, and green spaces
Access to Reston Association amenities including pools, tennis, pickleball, and community events
Minutes from Reston Town Center with restaurants, shopping, and entertainment
Easy access to Silver Line Metro, Dulles International Airport, Tysons, and major commuter routes
This is more than a home—it’s an opportunity to enjoy the lifestyle that makes Reston one of Northern Virginia’s most sought-after communities.
Come see why 2121 Whisper Way could be the perfect place to call home.
Seller is open to offering attractive buyer incentives with a strong offer.
#VAFX2346446

RESTON

2121 WHISPER WAY

2 Beds

1 Baths

1,088 Sq.Ft.

$471,000

MLS#: VAFX2346446

Experience the convenience of Reston Town Center living at 11990 Market Street #408! Located in Midtown at Reston Town Center, this one-bedroom, one-bath condominium offers over 800 square feet with thoughtful finishes and a private balcony overlooking the common area.

Hardwood flooring, crown molding, and recessed lighting complement the living space, while the kitchen features granite countertops and stainless steel appliances. The carpeted bedroom provides a comfortable retreat, and the balcony offers a welcoming spot for morning coffee or unwinding at the end of the day.

Midtown residents enjoy amenities including concierge service, a fitness center, and an outdoor pool. With Reston Town Center’s restaurants, shops, and year-round events right outside your door, plus nearby access to the W&OD Trail and Reston Town Center Metro station, this home combines comfortable condo living with an exceptional location.
#VAFX2344588

RESTON

11990 MARKET STREET 408

1 Beds

1 Baths

812 Sq.Ft.

$449,900

MLS#: VAFX2344588

FHA & VA APPROVED CONDO**GORGEOUS RENOVATED 3RD FLOOR LUX CONDO LIVING (NO NOISE ABOVE YOU) GREAT 2 BED, 1 BATH APARTMENT IN SUPER CONVENIENT HUNTERS WOODS VILLAGE. EVERYTHING IS NEW AND VERY TASTEFULLY RE-DONE (PAINT, LIGHTING, PLUMBING FIXTURES, VANITY, SHOWER, APPLIANCES). VAULTED CEILING IN FAMILY ROOM/LIVING ROOM, FIREPLACE, AND PRIVATE BALCONY. METRO <1 MILE, DULLES AIRPORT  10 MILES. CONDO FEE INCLUDES GAS, WATER + MASTER INSURANCE. RESTON AMENITIES NEARBY**(Talk to your agent about seller willingness to participate in a buydown for lower interest rate initially. There is nothing in this Association as nice as this condo)
#VAFX2348758

RESTON

11841 SHIRE COURT 31D

2 Beds

1 Baths

1,073 Sq.Ft.

$350,000

MLS#: VAFX2348758

Turnkey, fully remodeled 2 BR / 1 BA condo in a prime Reston location! Freshly painted from top to bottom, this home features a bright open floor plan highlighted by modern laminate flooring and brand-new recessed lighting. The beautifully updated kitchen and bath boast stylish, contemporary finishes. Unwind after a long day on your private balcony offering peaceful, scenic tree views.Enjoy the ultimate convenience of an assigned covered parking space (plus unassigned lot parking for guests) and a stellar location close to the Metro, Reston Town Center, and shopping. Best of all, the condo fee includes all utilities—gas, electricity, water, and trash removal—making for easy, budget-friendly living. Move-in ready and waiting for you!
#VAFX2341412

RESTON

1657 PARKCREST CIRCLE 201

2 Beds

1 Baths

1,112 Sq.Ft.

$354,000

MLS#: VAFX2341412
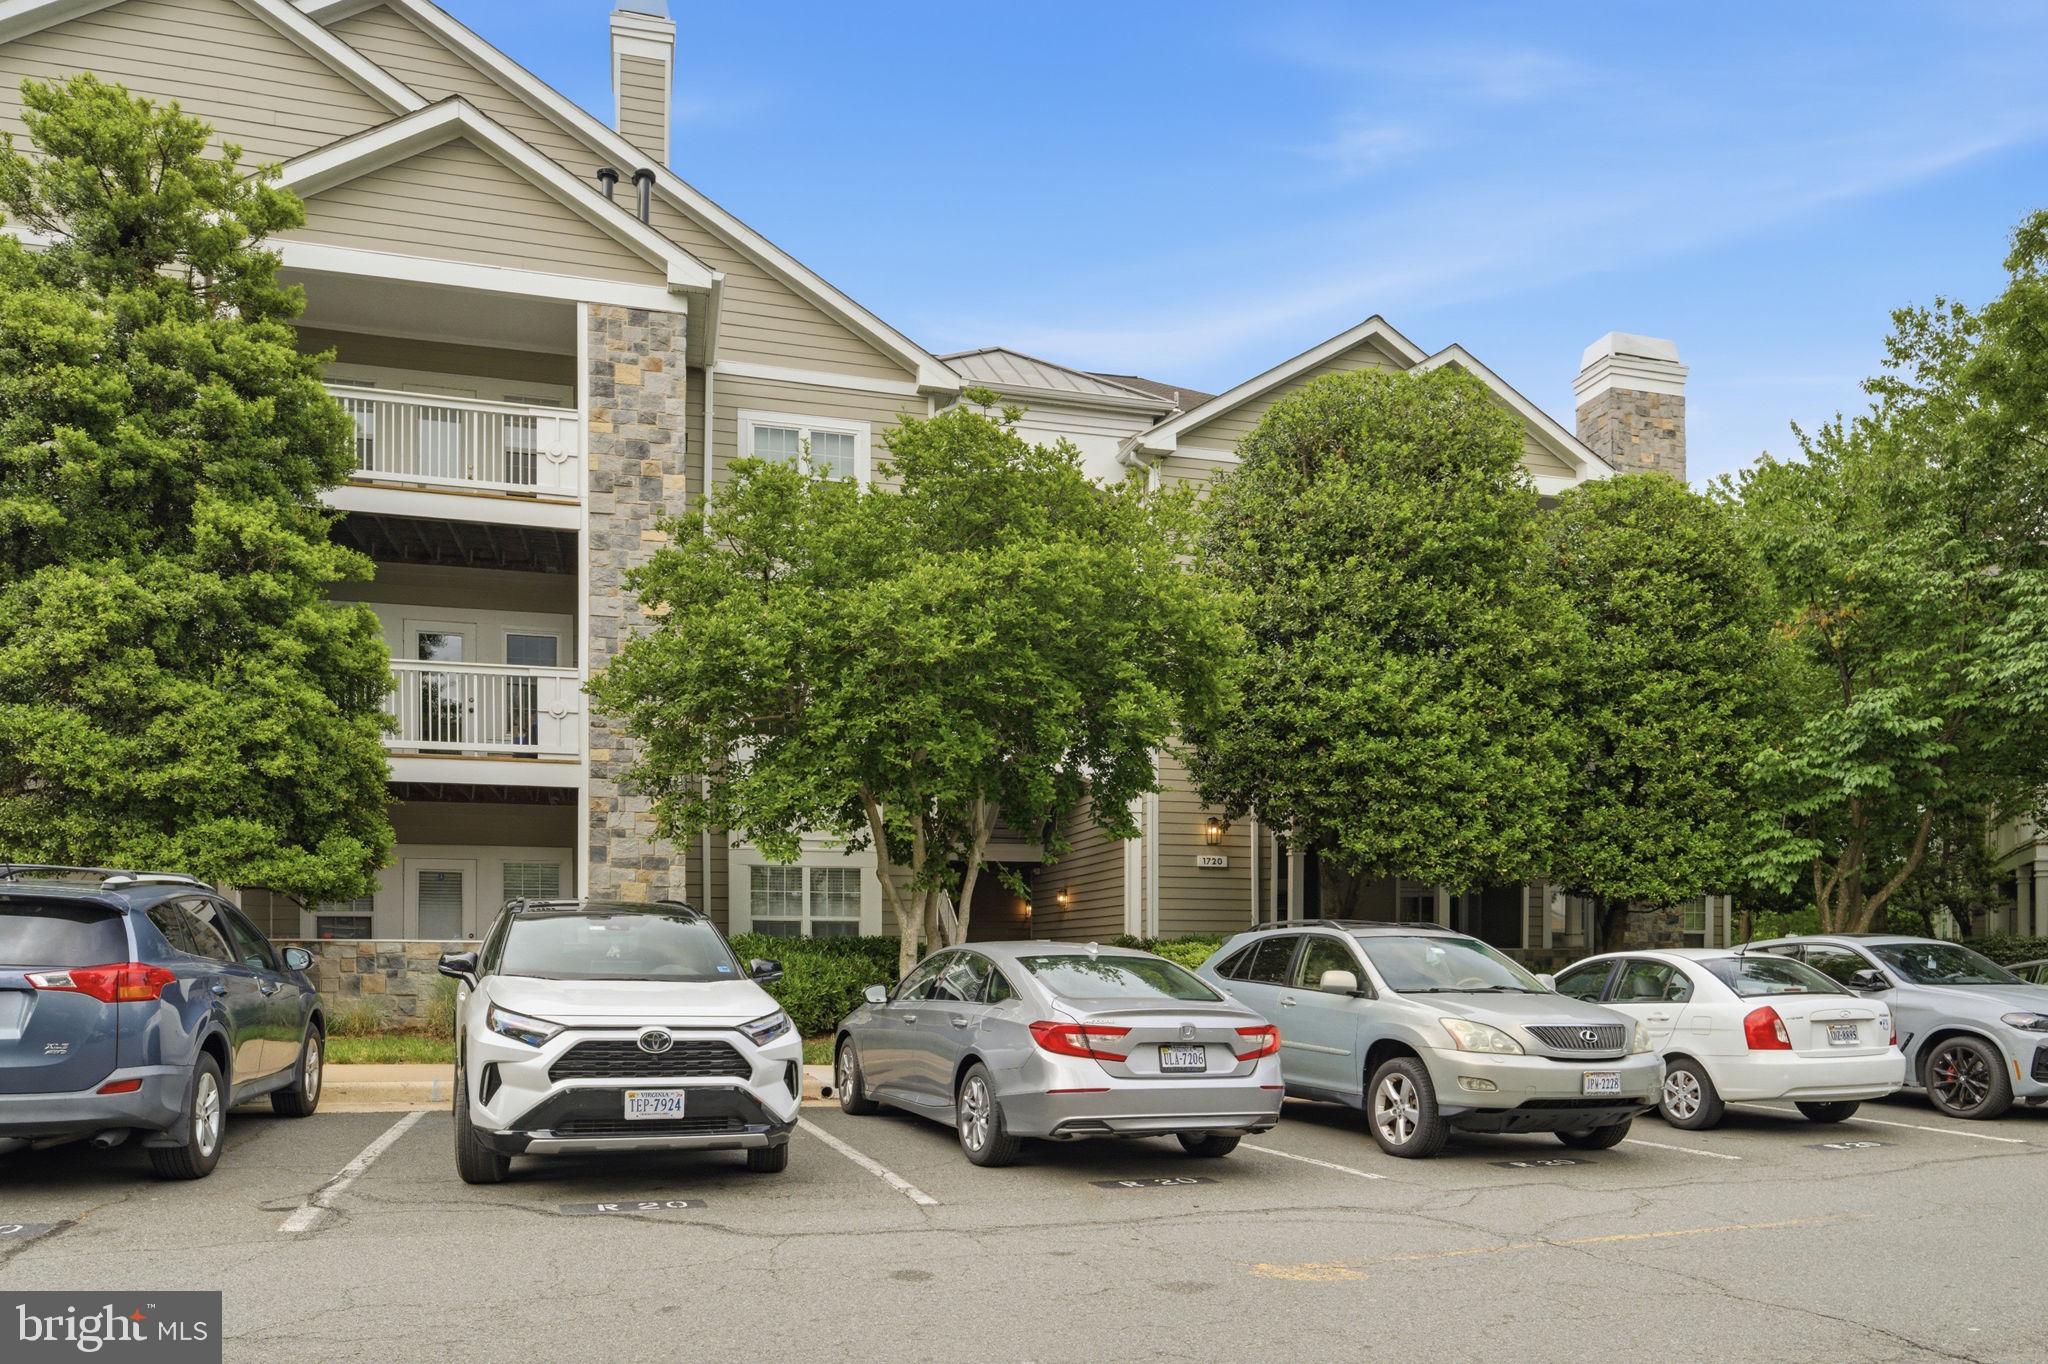
Experience the ultimate blend of tranquility and urban convenience in this 2-bedroom, 2-bathroom, 1,108+ sq. ft. condo located in Reston's premier Edgewater at Town Center community.

The home features a split-bedroom floor plan for maximum privacy, a spacious walk-in closet, and an upgraded kitchen with premium countertops and stainless steel appliances. You can also enjoy views of the lake directly from the primary suite. For added convenience, the unit includes an in-home washer and dryer.

This property is ideally located moments from Reston Town Center, the W&OD trail, and Lake Anne, providing unparalleled access to shopping, dining, and scenic recreation.
#VAFX2310334

RESTON

1720 LAKE SHORE CREST DRIVE 36

2 Beds

2 Baths

1,108 Sq.Ft.

$400,000

MLS#: VAFX2310334

Wonderful opportunity to own a 3BR 2BA condo at Northgate in Reston. The condo fee covers *ALL* utilities, including electricity; you only pay for internet and cable. **Unlike other similar units: The washer/dryer has its own laundry room!**
This split-bedroom layout includes oversized primary suite anchoring one end of the unit with a walk-in closet and on-suite bath, while two additional bedrooms and an updated full bath sit on the other — ideal for guests, family, or a home office. The kitchen is updated with stainless steel appliances, granite countertops, and soft close cabinet drawers. Separate dining room is just off the kitchen and adjacent to living room. Hard wood floors throughout with tile in bathrooms. Wooded views from all rear facing windows gives nice privacy. Bedrooms have good closet space and windows that let in a lot of natural light during the day. Main entry hallway has a coat/shoe closet. Great storage space throughout. A spacious balcony looks into that wooded view and not other neighbors. This highly sought-after community conveniently located half a mile to Lake Anne Plaza, minutes to Barron Cameron Park, 1.5 miles to Wiehle-Reston East Metro, 2 miles to Reston Town Center, offering the perfect blend of tranquility and urban convenience.  Two parking spaces are included. 


Welcome home to this beautifully renovated 3-bedroom, 2-bath condo in Reston's established Northgate community — where the condo fee covers *ALL* utilities, including electricity. The redone kitchen features granite countertops, soft-close hardwood cabinetry, and generous storage. In-unit stacked washer and dryer. The private balcony overlooks lush foliage — a quiet spot for morning coffee. Smart split-bedroom layout: the oversized primary suite anchors one end with a walk-in closet and en-suite bath, while two additional bedrooms and an updated full bath sit on the other — ideal for guests, family, or a home office. An in-unit thermostat means year-round climate control on your terms. Water, electric, gas, sewer, and trash included in the condo fee; you only pay for internet and cable. Two parking spaces included. Half a mile to Lake Anne Plaza, minutes to Barron Cameron Park, 1.5 miles to Wiehle-Reston East Metro, 2 miles to Reston Town Center. This condo offers the perfect blend of tranquility and urban convenience. 2 parking spaces available.
#VAFX2347564

RESTON

1413 NORTHGATE SQUARE 11C

3 Beds

2 Baths

1,234 Sq.Ft.

$355,000

MLS#: VAFX2347564

One of a kind masterpiece awaits you!  If you are looking for a custom oasis...your dreams await you at 1336 Garden Wall Circle.  You will be amazed at the glory of this architecture and from every window you will see natural beauty and trees.  Live a busy life but want to come home to stunning beauty that decompresses you at the opening of your door!  Expansive oversized bedrooms and closets on main level and upper levels and an awesome full length deck provides covered and open deck living...custom storage box hides everything away.  This kitchen will make you want to cook and the counter extends into the dining area for easy service of plates and cups.  There is even a tea and coffee station that will make mornings a joy!  You just must see the 100k custom upgrades that have been done to this home by the prior owner from the floors to the walls to the fixture, appliances and bathrooms...even the foyer is impressive. Executive Tree House Appeal!  Call your Realtor today to book a showing! 

Parking is a dream as this lot is not reserved and there are tons of open spaces!  Your guests and you will love the freedom.  

Love the outdoors? Then Reston Association and Baldwin Grove is your place to live! 

Kayak, Paddle Board  & Paddle Boat on:
Lake Newport 
Lake Anne
Lake Audubon 

Fitness Trails outdoors provided by Reston Association and Fairfax County (Cabins, fishing, etc…)

Rentable Community Centers through Fairfax County (you can call or go the website to see the plethora that Fairfax County affords their residents)
#VAFX2296276

RESTON

1336 GARDEN WALL CIRCLE 414

2 Beds

2 Baths

1,116 Sq.Ft.

$469,900

MLS#: VAFX2296276

A fresh price. An updated home. Reston Town Center at your doorstep. This beautifully updated one-bedroom, one-bath condo at The Savoy pairs a light-filled interior with easy access to dining, shopping, entertainment, and everyday conveniences.

Large windows brighten the open living area, and the spacious bedroom offers two closets, including a walk-in. The renovated kitchen features quartz countertops, soft-close cabinets and drawers, updated flooring, and a newer refrigerator. An updated bathroom and new washer and dryer add to the appeal, while the HVAC system, water heater, and dishwasher were replaced in 2023.

Now offered at a lower price, with the seller willing to consider offers that include a closing-cost credit. Ask your lender whether a seller credit could be applied toward a temporary or permanent interest-rate buydown. Any credit or financing arrangement is subject to negotiated terms, lender requirements, and appraisal approval.

At The Savoy, enjoy an outdoor pool, fitness center, inviting common areas, and secure parking. Step outside for dinner, catch a concert, or explore Reston Town Center’s festivals and community events. With the Reston Town Center Metro Station nearby and convenient access to major commuter routes, this home puts the best of Reston within easy reach.
#VAFX2334672

RESTON

12000 MARKET STREET 172

1 Beds

1 Baths

754 Sq.Ft.

$330,000

MLS#: VAFX2334672
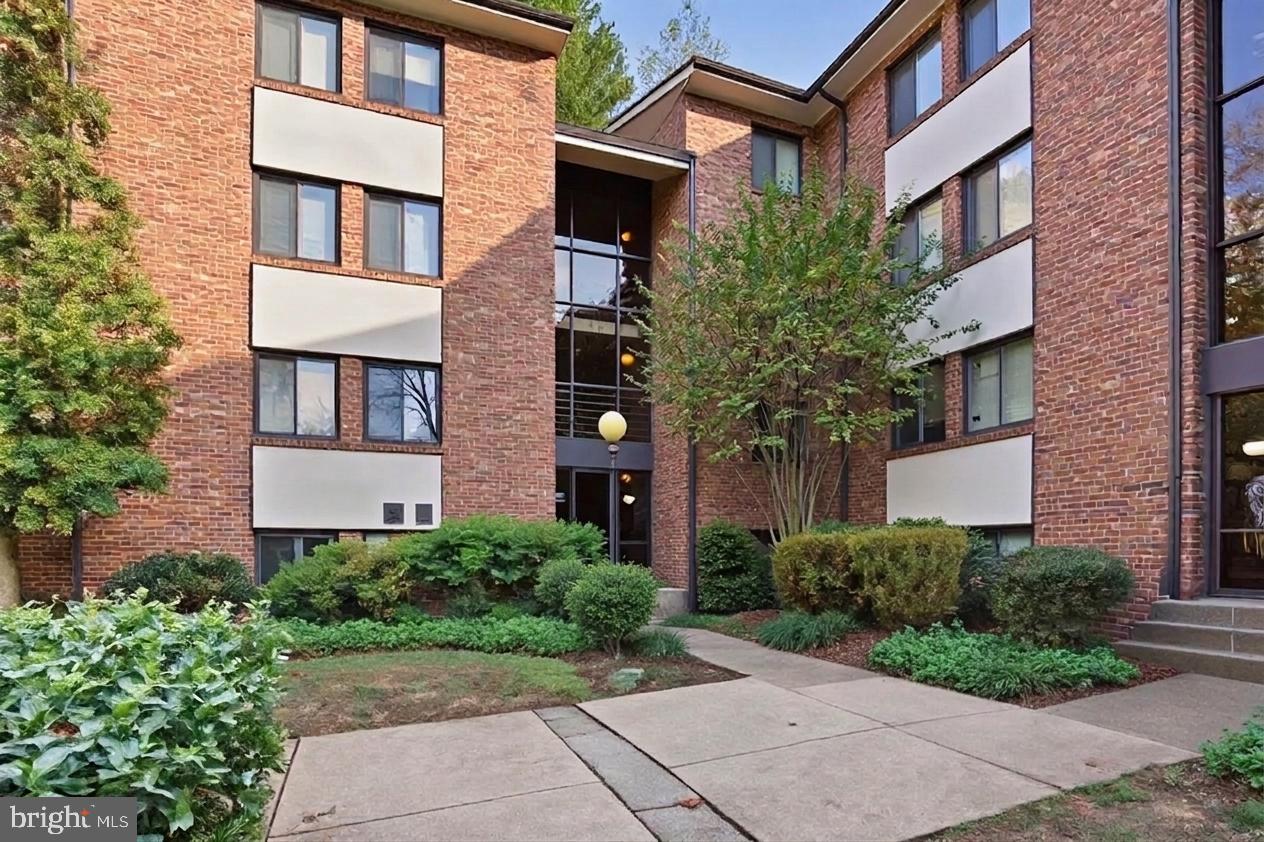
Welcome to 1552 Northgate Sq #12 — an exceptional opportunity to enjoy the vibrant Reston lifestyle at an attractive price point. This charming 2-bedroom, 1-bathroom home offers a comfortable and functional layout featuring a formal and spacious living room, a dedicated dining room perfect for entertaining, and brand-new appliances that bring a fresh, modern touch to the kitchen. Step outside onto the spacious private balcony and enjoy peaceful treed views that create a relaxing retreat right at home.

Perfectly positioned for convenience, this home places you just moments from shopping, dining, parks, trails, major commuter routes, and public transportation, making everyday living effortless. Whether you’re heading into D.C., catching the Metro, or enjoying the energy of Reston Town Center, you’ll love the accessibility and connected lifestyle this location provides.

Living in Reston means access to one of Northern Virginia’s most amenity-rich communities, featuring over 55 miles of scenic trails, 5 beautiful lakes, outdoor swimming pools, tennis and pickleball courts, campgrounds, and the 72-acre wooded Walker Nature Center. Reston Town Center offers upscale dining, retail shopping, entertainment, and vibrant mixed-use plazas that make it a destination year-round. 

Surrounded by Reston’s signature green spaces and community amenities, this is an ideal opportunity for first-time buyers, investors, or anyone looking to enjoy an active lifestyle in one of the area’s most desirable communities at an incredible value. Opportunities like this in Reston are becoming increasingly rare — don’t miss your chance to make this well-located home your own.

(Property is Virtually Staged)
#VAFX2311630

RESTON

1552 NORTHGATE SQUARE 12B

2 Beds

1 Baths

993 Sq.Ft.

$317,000

MLS#: VAFX2311630

Welcome home to this first-floor, beautifully refreshed 2-bedroom, 1-bath condo in the heart of Reston! Freshly painted with new light fixtures and beautiful hardwood floors, this inviting home is move-in ready and offers an open, comfortable layout with plenty of natural light. The spacious living and dining areas provide an easy flow for everyday living and entertaining, while the two bedrooms offer generous closet space and flexibility for guests, a home office, or additional living space.

Located in Market Street at Town Center, this home offers an unbeatable location just steps from Reston Town Center’s incredible selection of restaurants, shopping, entertainment, and community events. Enjoy easy access to the W&OD Trail, Metro, major commuter routes, and all that Reston has to offer. The community also features wonderful amenities including a pool, fitness center, and more. TWO assigned parking spaces and a storage unit add to the convenience.

Whether you're a first-time buyer or downsizing, this is a fantastic chance to own in one of Reston's most sought-after locations. Don't miss it!
#VAFX2339440

RESTON

12001 MARKET STREET 145

2 Beds

1 Baths

893 Sq.Ft.

$374,900

MLS#: VAFX2339440

Send a message

Message successfully sent.

Your message

What is 3 + 4 ?

Reason for contacting?

I agree to receive email communication and understand I can unsubscribe at any time.

I agree to be contacted by Charis Realty Group - Christine Issler, Broker via call, email, and text for real estate services. To opt out, you can reply 'stop' at any time or reply 'help' for assistance. You can also click the unsubscribe link in the emails. Message and data rates may apply. Message frequency may vary. Privacy Policy

Sign Out

Virtual Assistant

Would you like to take the next step with this property? We can help you schedule a showing or virtual tour, or send you more details.

Yes, I would like more information.

Thank You for Your Reply, One of Our Agents will contact you as soon as possible

No, maybe later.

Thank you, you can always contact me via email, phone number or through the contact form.

Realhub AI

Lucy - Your AI-Powered Realtor

Update Your Temporary Password

Personalize your search

Enter your email and we'll notify you immediately when new listings match what you're looking for.

or enter email address

Already have an account ? Login here

Continue your home search

I agree to receive communications and understand I can unsubscribe at any time.

I agree to be contacted by Charis Realty Group - Christine Issler, Broker via call, email, and text for real estate services. To opt out, you can reply 'stop' at any time or reply 'help' for assistance. You can also click the unsubscribe link in the emails. Message and data rates may apply. Message frequency may vary. Privacy Policy

Already have an account ? Login here

We use cookies

We use cookies primarily for analytics to enhance your experience. By accepting, you agree to our use of these cookies. You can manage your preferences or learn more about our cookies policy.