


Property
Beds
4
Full Baths
4
1/2 Baths
1
Year Built
2007
Sq.Footage
5,352
***NEW PRICE AND SELLER IS OFFERING A 2-1 RATE BUYDOWN!!!*** This is a highly valuable incentive towards a better rate!!! Nestled in the prestigious Fawn Lake community, this exquisite 4‑bedroom, 4.5‑bath residence offers a harmonious blend of luxury, comfort, and resort‑style living. With over 5,300 finished square feet and a 3‑car garage, this home provides generous space for both everyday living and elegant entertaining. Step inside to discover an open floor plan adorned with crown moldings, chair railings, and rich hardwood floors. The gourmet kitchen — featuring stainless steel appliances and upgraded countertops — flows seamlessly into the inviting family room, creating the perfect setting for gatherings. Relax by the corner fireplace or retreat to the spacious primary suite, complete with a soaking tub for unwinding at day’s end. Set on a tranquil 1.27‑acre lot bordered by lush trees, the property offers a private oasis ideal for quiet mornings and outdoor entertaining. The expansive deck and patio extend your living space into nature, where deer, birds, and other wildlife frequently wander through, adding to the serene atmosphere. Life in Fawn Lake is truly exceptional. This resort‑style golf course community features a championship course, scenic walking and biking trails, a beautiful lakefront beach, and abundant natural spaces to explore. Golf carts are a common and convenient way to enjoy the neighborhood’s amenities, including the stunning clubhouse with its fitness center, restaurants, and country club. A swimming pool, lake activities, tennis, pickleball, sand volleyball, and 24‑hour gated security further elevate the lifestyle and provide peace of mind. Experience the ultimate in luxury living, where every detail — both inside the home and throughout the community — has been thoughtfully curated for your enjoyment.
Features & Amenities
Interior
-
Other Interior Features
Kitchen Island, Pantry, Recessed Lighting, High Ceilings, Crown Molding, Open Floorplan, Soaking Tub
-
Total Bedrooms
4
-
Bathrooms
4
-
1/2 Bathrooms
1
-
Above Grade Finished Area
4112.0
-
Basement YN
YES
-
Cooling YN
YES
-
Cooling
Central Air, Zoned, ENERGY STAR Qualified Equipment, Electric
-
Fireplace YN
YES
-
Heating YN
YES
-
Heating
Exhaust Fan, Electric, Propane, Heat Pump
-
Main Level Bedrooms
1
-
Pet friendly
N/A
Exterior
-
Garage
Yes
-
Garage spaces
3
-
Construction Materials
Brick Veneer
-
Other Exterior Features
Lighting
-
Parking
Oversized, Garage, Attached
-
Patio and Porch Features
Porch, Patio, Deck
-
Pool
Yes
-
Pool Features
Community
-
Waterfront YN
NO
-
View
Trees/Woods
Area & Lot
-
Lot Features
Wooded, Private, Secluded, Cul-De-Sac
-
Lot Size(acres)
1.27
-
Lot Size(square feet)
55,321
-
Property Type
Residential
-
Property Sub Type
Single Family Residence
-
Architectural Style
Traditional
Price
-
Sales Price
$965,000
-
Tax Amount
$6,202
-
Sq. Footage
5,352
-
Price/SqFt
$180
HOA
-
Association
YES
-
Association Fee
$3,505
-
Association Fee Frequency
Annually
-
Association Fee Includes
N/A
School District
-
Elementary School
N/A
-
Middle School
N/A
-
High School
RIVERBEND
Property Features
-
New Construction
NO
-
Accessibility Features
Accessible Hallway(s)
-
Association Amenities
Golf Course, Clubhouse, Dog Park, Fitness Center, Game Room, Meeting Room, Party Room, Picnic Area, Security, Tennis Court(s), Beach Access, Basketball Court, Boat Dock, Boating, Gated, Spa/Hot Tub, Marina, Recreation Facilities, Playground, Sport Court
-
Foundation Details
Concrete Perimeter
-
Senior Community YN
NO
-
Sewer
Public Sewer
-
Tax Lot
875
-
Water Source
Public
Schedule a Showing
Showing scheduled successfully.
Mortgage calculator
Estimate your monthly mortgage payment, including the principal and interest, property taxes, and HOA. Adjust the values to generate a more accurate rate.
Your payment
Principal and Interest:
$
Property taxes:
$
HOA fees:
$
Total loan payment:
$
Total interest amount:
$
Location
County
SPOTSYLVANIA
Elementary School
Middle School
High School
RIVERBEND
Listing Courtesy of Jennifer Lynn Riley, Pearson Smith Realty, LLC
RealHub Information is provided exclusively for consumers' personal, non-commercial use, and it may not be used for any purpose other than to identify prospective properties consumers may be interested in purchasing. All information deemed reliable but not guaranteed and should be independently verified. All properties are subject to prior sale, change or withdrawal. RealHub website owner shall not be responsible for any typographical errors, misinformation, misprints and shall be held totally harmless.

Salesperson, Fortitude Real Estate Team- Team Leader, Branch Manager- Martinsburg
Jennifer Fortson
Call Jennifer today to schedule a private showing.

* Listings on this website come from the FMLS IDX Compilation and may be held by brokerage firms other than the owner of this website. The listing brokerage is identified in any listing details. Information is deemed reliable but is not guaranteed. If you believe any FMLS listing contains material that infringes your copyrighted work please click here to review our DMCA policy and learn how to submit a takedown request.© 2024 FMLS.
Related Properties

SPOTSYLVANIA
9304 BROCK ROAD
4 Beds
2 Baths
1,391 Sq.Ft.
$795,000
MLS#: VASP2044798
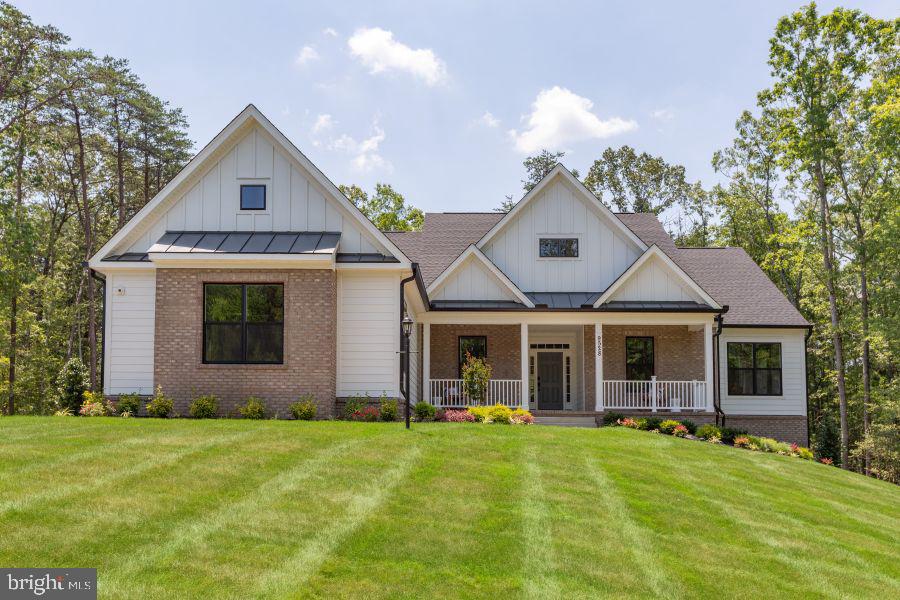
SPOTSYLVANIA
9528 WHITEHALL BLVD
4 Beds
3 Baths
4,276 Sq.Ft.
$1,087,955
MLS#: VASP2042420
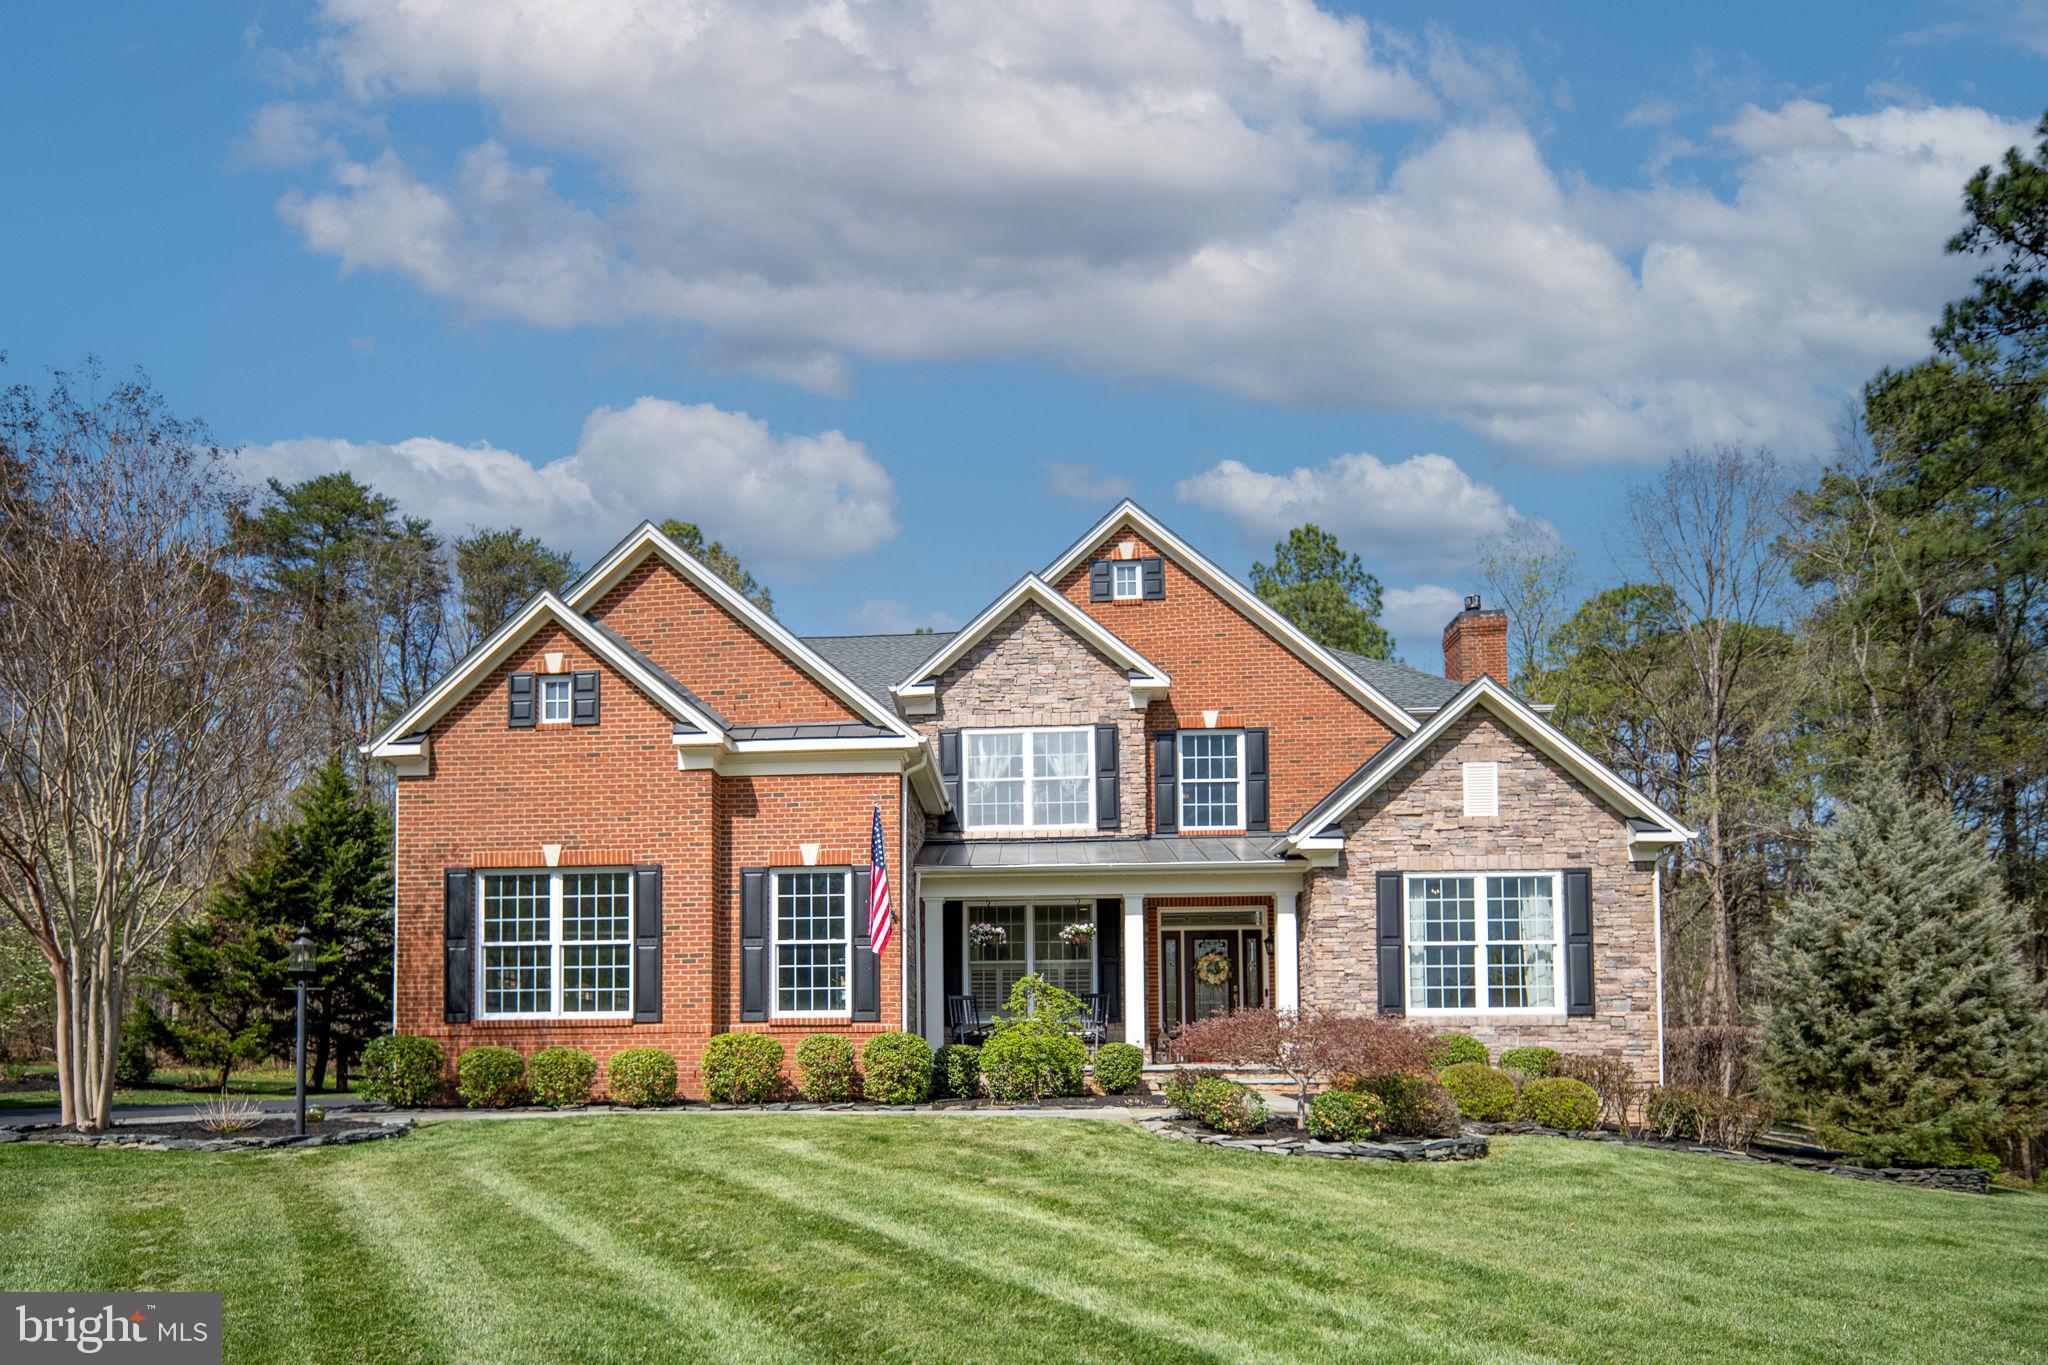
SPOTSYLVANIA
11613 PINE HOLLOW LANE
4 Beds
3 Baths
5,298 Sq.Ft.
$949,000
MLS#: VASP2043646

SPOTSYLVANIA
10602 SPRINGVALE LANE
5 Beds
4 Baths
4,839 Sq.Ft.
$975,000
MLS#: VASP2044634

SPOTSYLVANIA
4602 MAGNOLIA HARBOUR DRIVE
3 Beds
2 Baths
2,066 Sq.Ft.
$789,900
MLS#: VASP2043158

SPOTSYLVANIA
7522 STUBBS BRIDGE ROAD
6 Beds
3 Baths
4,704 Sq.Ft.
$799,900
MLS#: VASP2046406

SPOTSYLVANIA
11806 FAWN LAKE PARKWAY
4 Beds
4 Baths
7,940 Sq.Ft.
$999,000
MLS#: VASP2045940

SPOTSYLVANIA
11612 LONGSTREET DRIVE
4 Beds
5 Baths
5,505 Sq.Ft.
$999,000
MLS#: VASP2043840

SPOTSYLVANIA
10703 COLD SPRINGS COURT
6 Beds
5 Baths
6,062 Sq.Ft.
$889,900
MLS#: VASP2043232
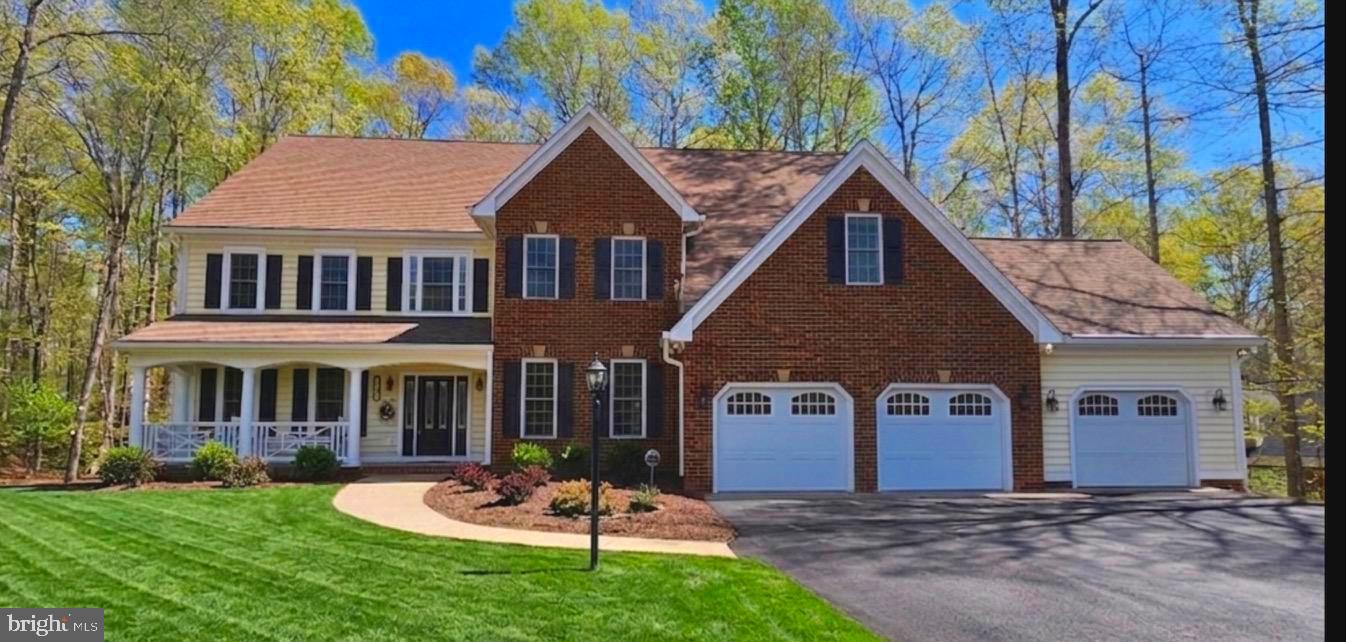
SPOTSYLVANIA
12003 BOULDER COURT
5 Beds
4 Baths
7,539 Sq.Ft.
$949,000
MLS#: VASP2039392
.png)