


Property
Beds
4
Full Baths
2
1/2 Baths
1
Year Built
2019
Sq.Footage
3,124
Welcome Home to Stargazer Village! Nestled in the peaceful, picturesque countryside of West Bradford Township and Downingtown School district, this 7-year-young single-family home offers the perfect balance of suburban tranquility, contemporary construction, and exceptional value! This home is priced accordingly for instant equity! 4 Spacious Bedrooms and 2.5 Bathroom, 2-Car Attached Garage with private driveway parking. This is a Premium Lot Position as it is situated right beside dedicated guest/overflow parking offering convenience for hosting and has rear private views as it backs up directly to protected open common space. Upon entering from the front porch, there is a living room or could even use an office. The open concept Kitchen/Family Room has a gas fireplace and large island for additional counter seating. Off of the kitchen is an elevated rear deck to enjoy seasonal views. Second floor Primary Bedroom with walk-in closet and en-suite bath, Convenient 2nd-Floor Laundry Room and 3 additional bedrooms. There is a Finished Walk-Out Lower Level that can be used for extra storage, a home gym, or additional living space. The community and this home were built just 7 years ago so you can enjoy modern structural features and contemporary architectural curb appeal. Bring Your Vision & Save! This property offers a fantastic opportunity to make it your own! Top-Rated Schools: Located within the highly coveted Downingtown Area School District, home to the top-ranked Downingtown STEM Academy. Minutes from the massive ChesLen Preserve, offering over 1,200 acres of hiking trails, natural streams, and nature conservation. Close proximity to Exton, the Route 30/202 Bypass, and nearby SEPTA / Amtrak Train Stations (Downingtown & Thorndale) for easy regional transit. Be a visionary and secure your next move!
Features & Amenities
Interior
-
Total Bedrooms
4
-
Bathrooms
2
-
1/2 Bathrooms
1
-
Above Grade Finished Area
2424.0
-
Basement YN
YES
-
Cooling YN
YES
-
Cooling
Central Air, Electric
-
Fireplace YN
YES
-
Heating YN
YES
-
Heating
Propane, Forced Air
-
Pet friendly
N/A
Exterior
-
Garage
Yes
-
Garage spaces
2
-
Construction Materials
Vinyl Siding
-
Parking
Garage, Driveway, Attached
-
Pool
No
-
Waterfront YN
NO
-
View
Trees/Woods
Area & Lot
-
Lot Size(acres)
0.18
-
Lot Size(square feet)
7,680
-
Property Type
Residential
-
Property Sub Type
Single Family Residence
-
Architectural Style
Traditional
Price
-
Sales Price
$599,900
-
Tax Amount
$9,971
-
Sq. Footage
3,124
-
Price/SqFt
$192
HOA
-
Association
YES
-
Association Fee
$90
-
Association Fee Frequency
Monthly
-
Association Fee Includes
N/A
-
Total Monthly Fees
true
School District
-
Elementary School
N/A
-
Middle School
N/A
-
High School
N/A
Property Features
-
New Construction
NO
-
Foundation Details
Concrete Perimeter
-
Senior Community YN
NO
-
Sewer
Public Sewer
-
Water Source
Public
Schedule a Showing
Showing scheduled successfully.
Mortgage calculator
Estimate your monthly mortgage payment, including the principal and interest, property taxes, and HOA. Adjust the values to generate a more accurate rate.
Your payment
Principal and Interest:
$
Property taxes:
$
HOA fees:
$
Total loan payment:
$
Total interest amount:
$
Location
County
CHESTER
Elementary School
Middle School
High School
Listing Courtesy of Kate Buchanan Hayes, Compass Pennsylvania, LLC
RealHub Information is provided exclusively for consumers' personal, non-commercial use, and it may not be used for any purpose other than to identify prospective properties consumers may be interested in purchasing. All information deemed reliable but not guaranteed and should be independently verified. All properties are subject to prior sale, change or withdrawal. RealHub website owner shall not be responsible for any typographical errors, misinformation, misprints and shall be held totally harmless.

Salesperson, Fortitude Real Estate Team- Team Leader, Branch Manager- Martinsburg
Jennifer Fortson
Call Jennifer today to schedule a private showing.

* Listings on this website come from the FMLS IDX Compilation and may be held by brokerage firms other than the owner of this website. The listing brokerage is identified in any listing details. Information is deemed reliable but is not guaranteed. If you believe any FMLS listing contains material that infringes your copyrighted work please review our DMCA policy and learn how to submit a takedown request.© 2024 FMLS.
Related Properties
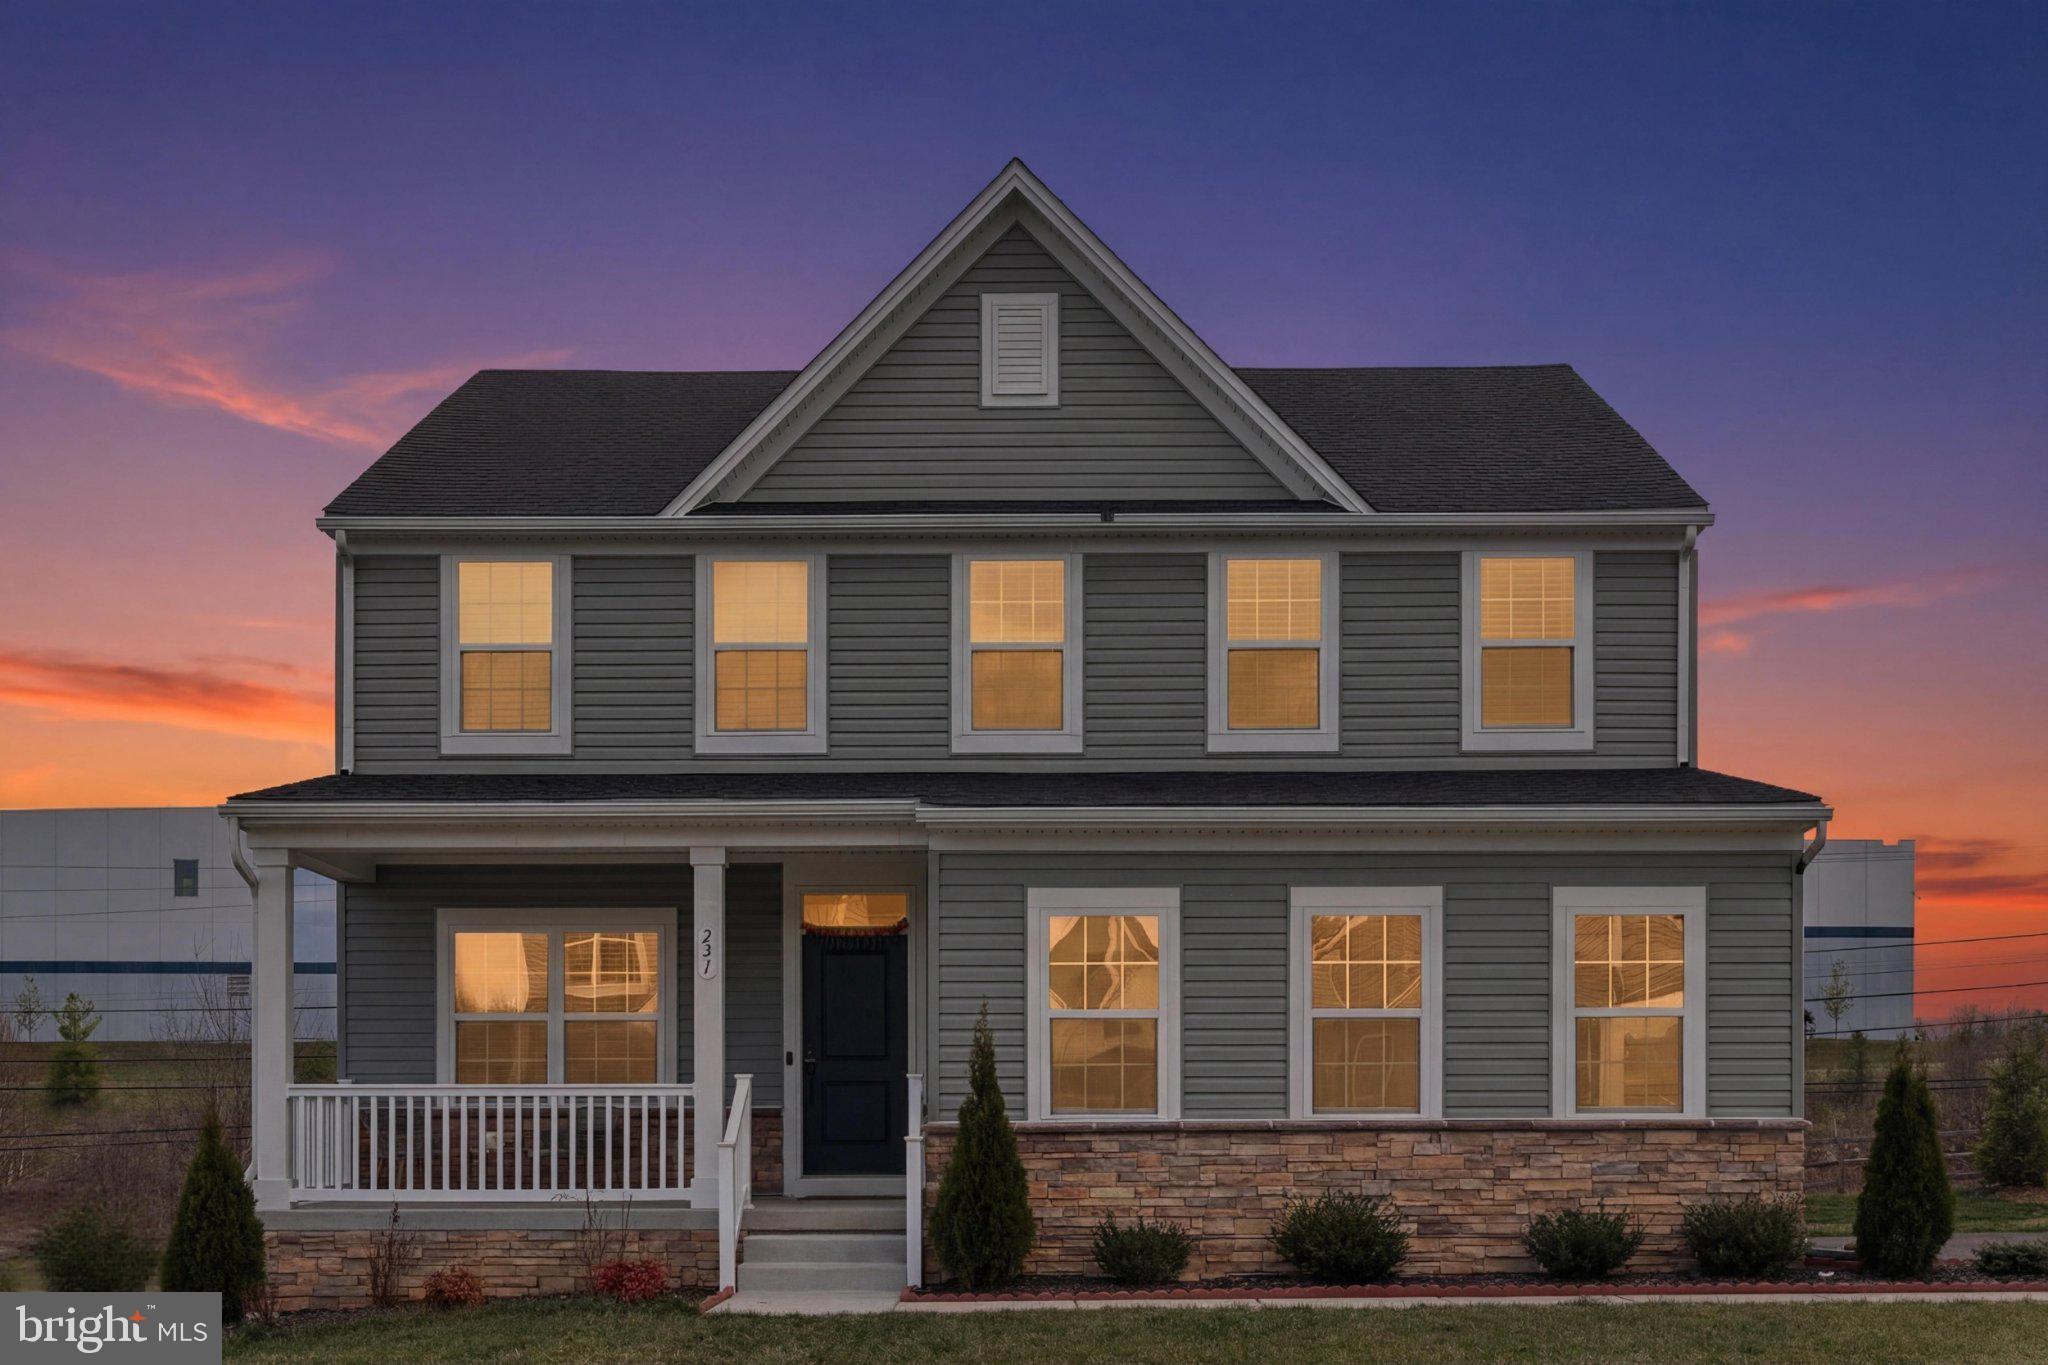
COATESVILLE
231 SLOAN DRIVE
4 Beds
3 Baths
3,064 Sq.Ft.
$560,000
MLS#: PACT2121970
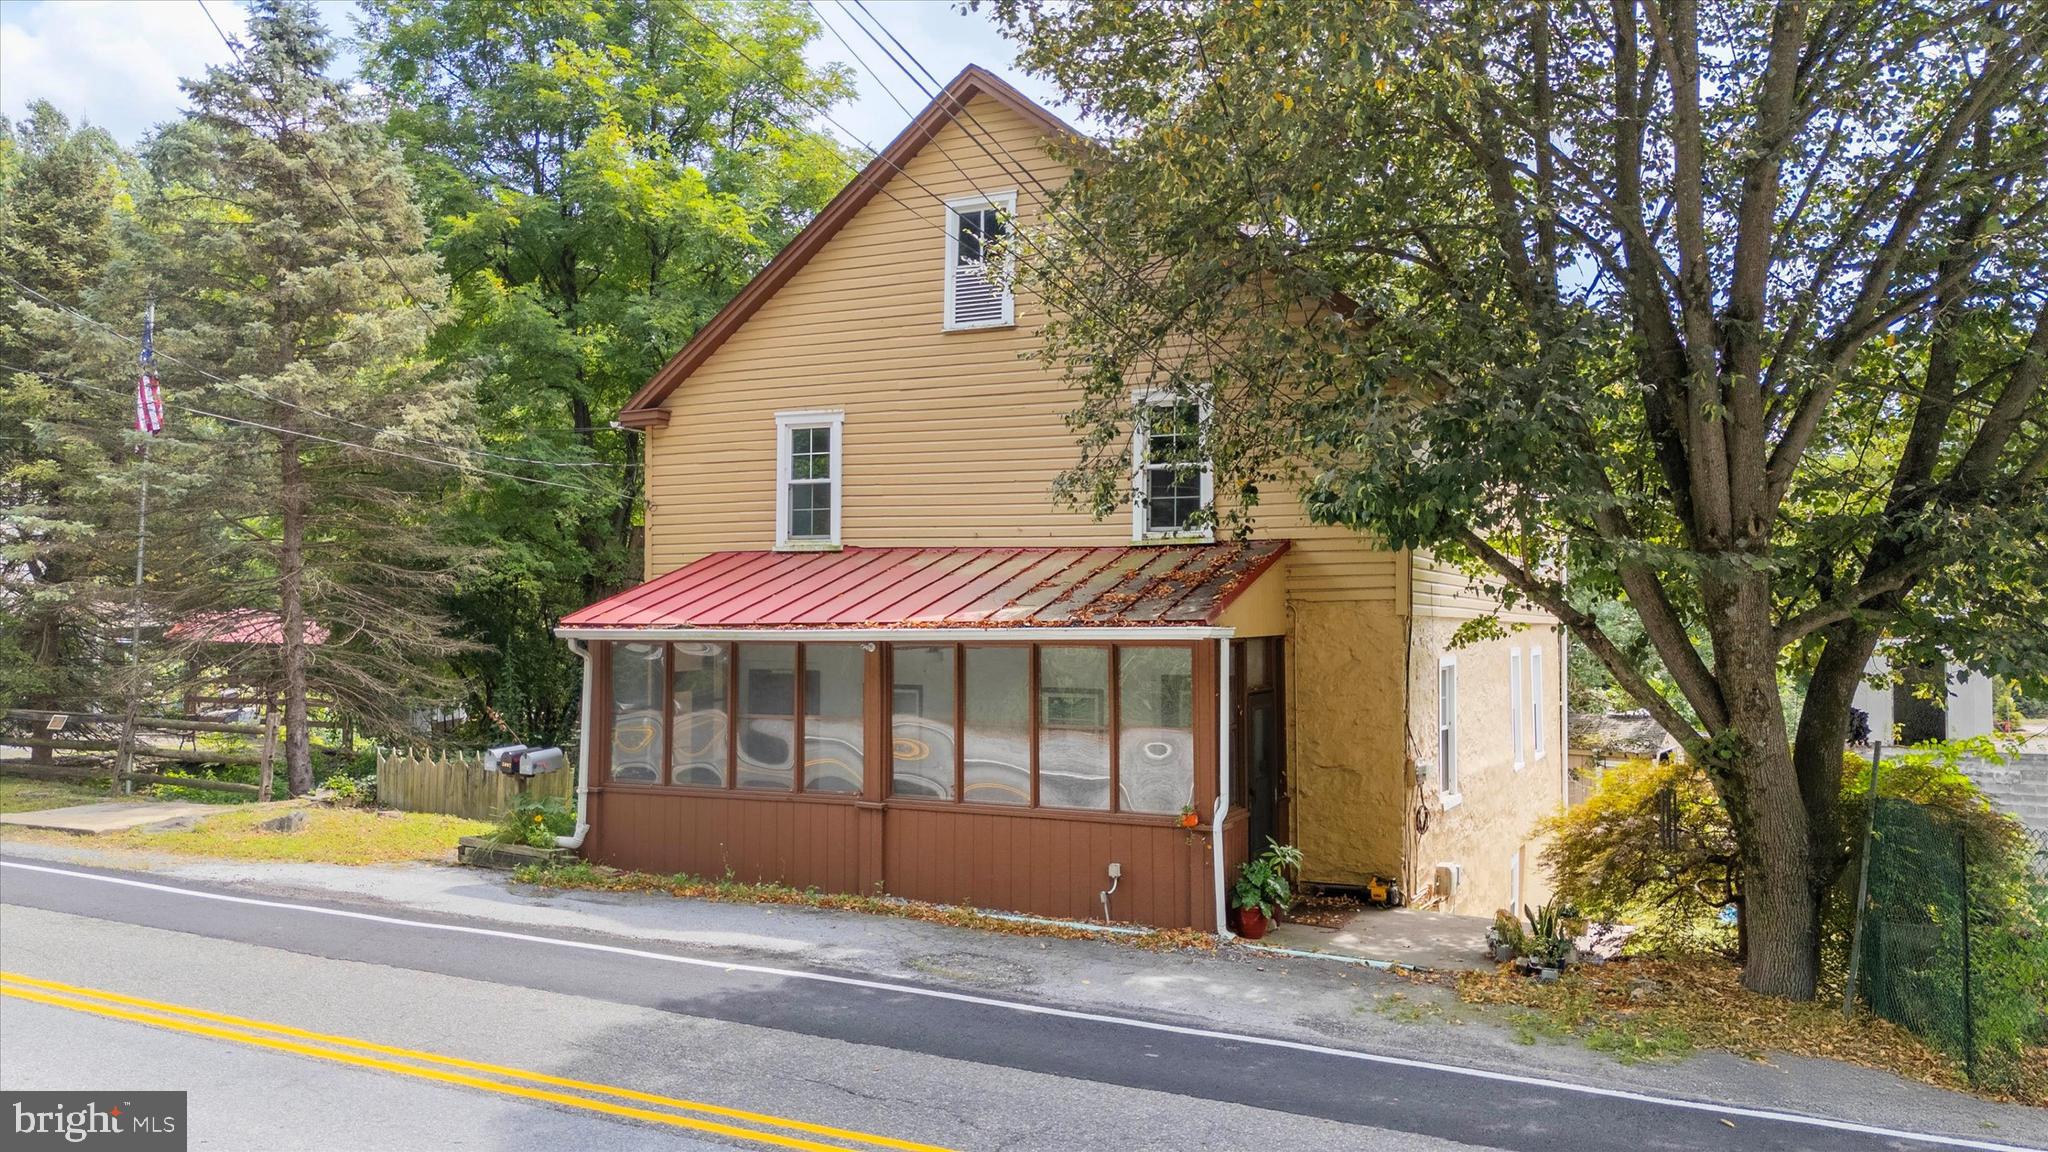
COATESVILLE
2090 STRASBURG ROAD
6 Beds
2 Baths
4,203 Sq.Ft.
$675,000
MLS#: PACT2111154

COATESVILLE
3060 MANOR ROAD
4 Beds
3 Baths
1,890 Sq.Ft.
$499,000
MLS#: PACT2128214

COATESVILLE
2455 STRASBURG ROAD
3 Beds
2 Baths
3,400 Sq.Ft.
$599,900
MLS#: PACT2133844

COATESVILLE
1881 W STRASBURG ROAD
4 Beds
1 Baths
1,725 Sq.Ft.
$605,000
MLS#: PACT2136316

COATESVILLE
115 SANDY WAY
5 Beds
3 Baths
3,590 Sq.Ft.
$675,000
MLS#: PACT2136608
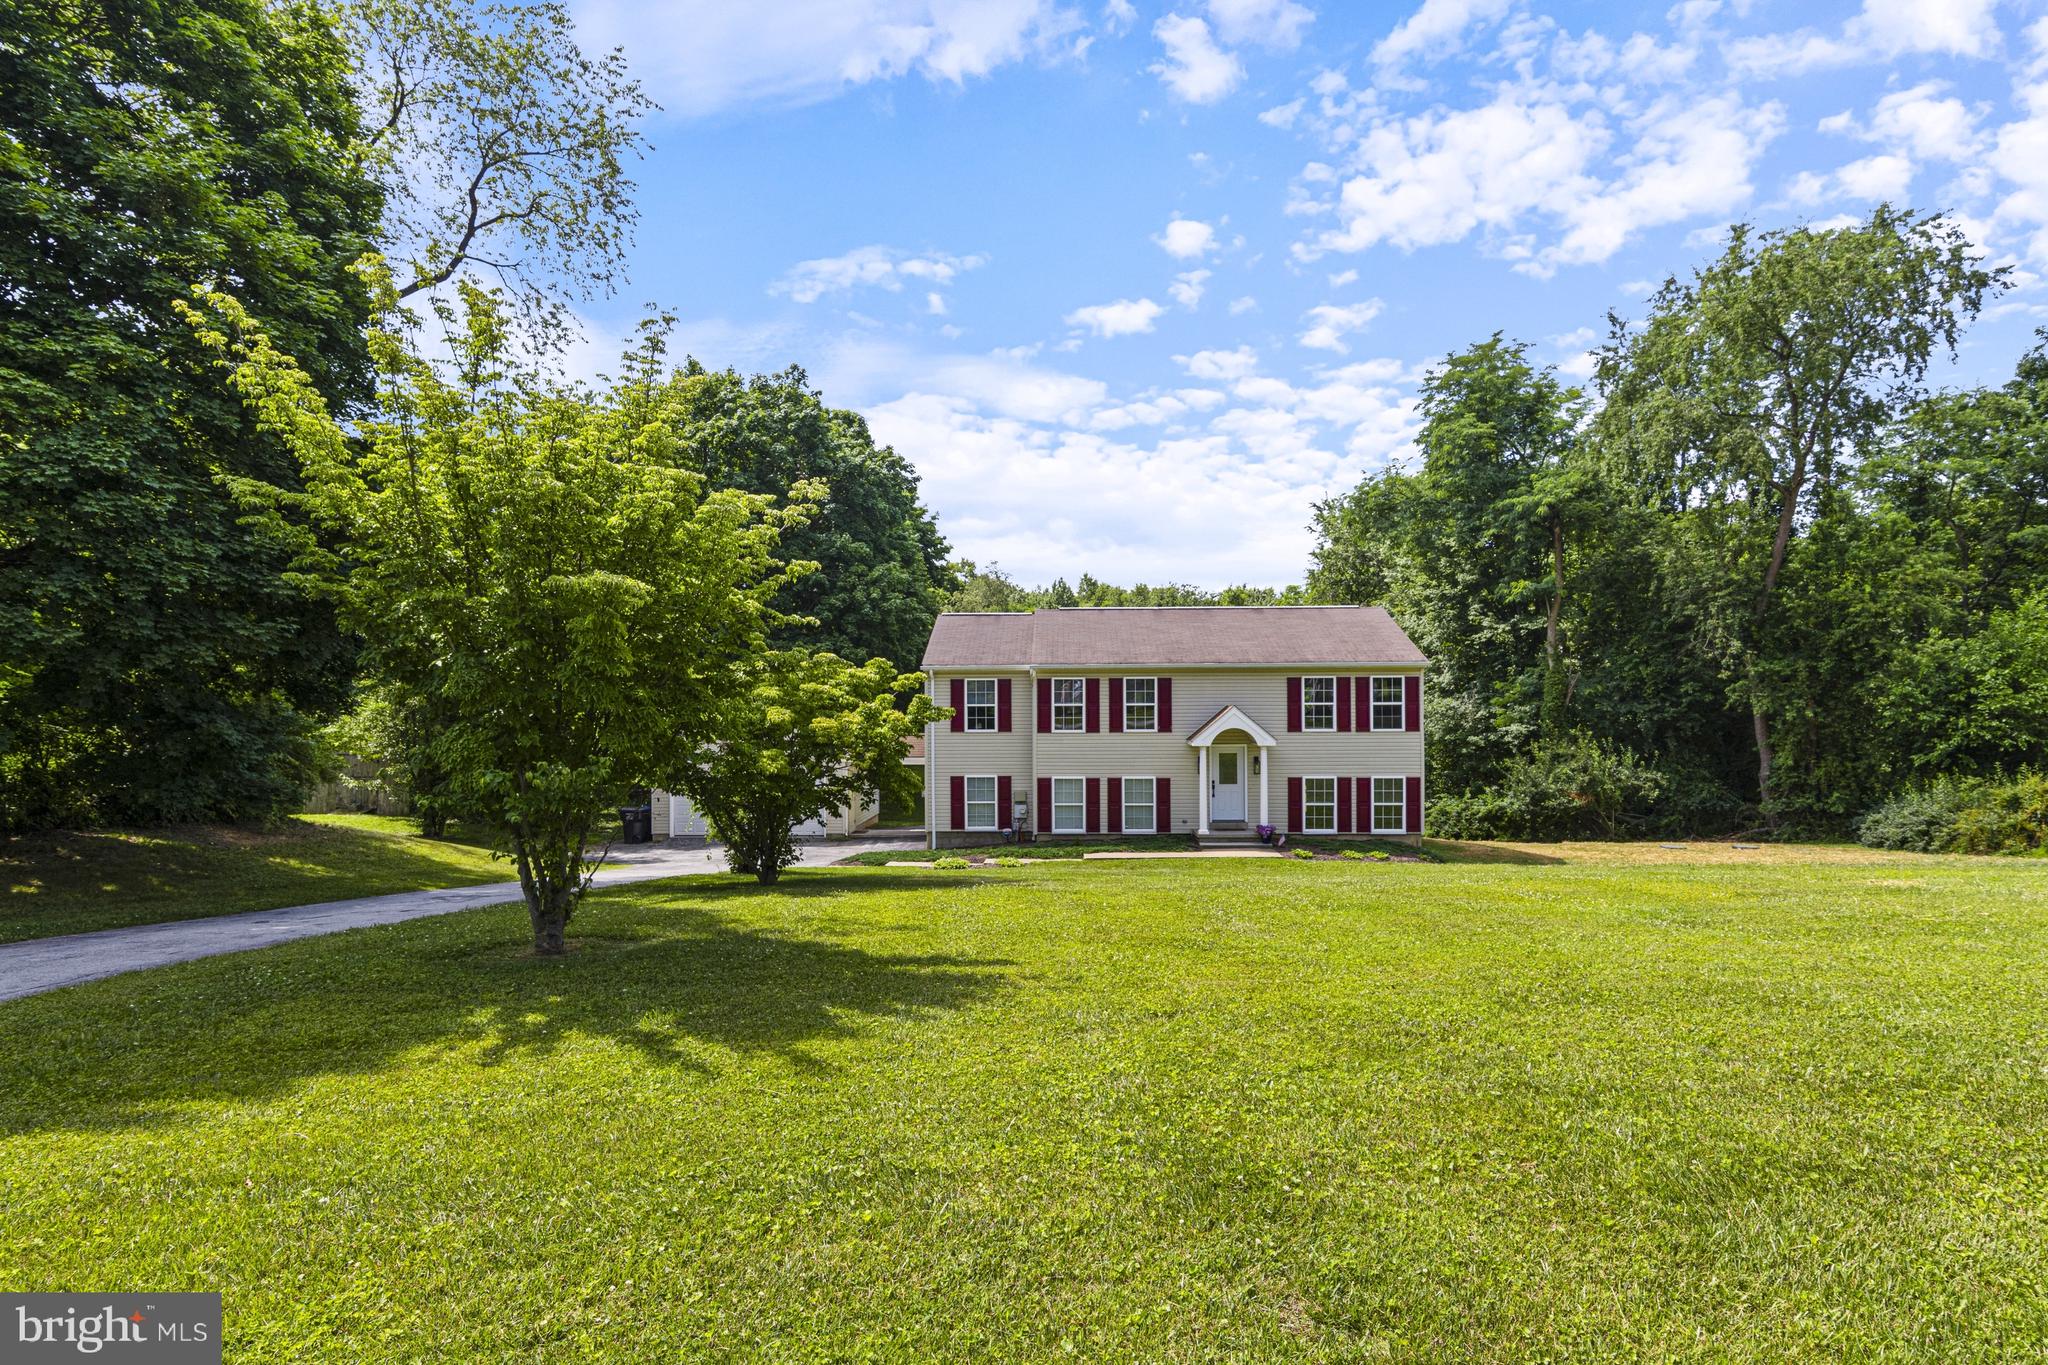
COATESVILLE
122 GLENROSE ROAD
4 Beds
3 Baths
2,244 Sq.Ft.
$569,900
MLS#: PACT2129708

COATESVILLE
209 SLOAN DRIVE
4 Beds
3 Baths
2,923 Sq.Ft.
$525,000
MLS#: PACT2136178

COATESVILLE
210 CREAMERY ROAD
4 Beds
2 Baths
2,400 Sq.Ft.
$690,000
MLS#: PACT2138248

COATESVILLE
1304 NORTHUMBERLAND ROAD
4 Beds
2 Baths
3,982 Sq.Ft.
$565,000
MLS#: PACT2137074
