Open Houses

Open house times are shown in the property’s local time.

Request Info About This Open House

12528 SOUTHINGTON DRIVE , WOODBRIDGE, VA 22192

Select one or more dates and leave your contact details. Your agent will follow up with more information.

Open-house dates

Times are shown in the property's local time.

Please wait while we send your request.

Requested open-house dates

Times are shown in the property's local time.

Features & Amenities

Interior

  • Other Interior Features

    Ceiling Fan(s), Walk-In Closet(s)

  • Total Bedrooms

    5

  • Bathrooms

    4

  • 1/2 Bathrooms

    1

  • Above Grade Finished Area

    3175.0

  • Basement YN

    YES

  • Cooling YN

    YES

  • Cooling

    Central Air, Ceiling Fan(s), Electric

  • Fireplace YN

    NO

  • Heating YN

    YES

  • Heating

    Exhaust Fan, Natural Gas, Zoned

  • Pet friendly

    Cats OK, Dogs OK, Yes

Exterior

  • Garage

    Yes

  • Garage spaces

    2

  • Construction Materials

    Stone, Vinyl Siding

  • Parking

    Garage Door Opener, Asphalt, Garage, Driveway, Attached

  • Patio and Porch Features

    Deck, Patio

  • Pool

    Yes

  • Pool Features

    Community

  • Waterfront YN

    NO

  • View

    Trees/Woods

Area & Lot

  • Lot Features

    Front Yard, Back Yard

  • Lot Size(acres)

    0.13

  • Lot Size(square feet)

    5,693

  • Property Type

    Residential

  • Property Sub Type

    Single Family Residence

  • Architectural Style

    Colonial

Price

  • Sales Price

    $918,000

  • Tax Amount

    $8,661

  • Sq. Footage

    4,362

  • Price/SqFt

    $210

HOA

  • Association

    YES

  • Association Fee

    $400

  • Association Fee Frequency

    Quarterly

  • Association Fee Includes

    N/A

  • Total Monthly Fees

    true

Property Resources

  • Horse Property

    NO

School District

  • Elementary School

    PENN

  • Middle School

    BENTON

  • High School

    CHARLES J. COLGAN SENIOR

Property Features

  • New Construction

    NO

  • Association Amenities

    Fitness Center, Basketball Court, Jogging Path, Playground

  • Foundation Details

    Slab

  • Senior Community YN

    NO

  • Sewer

    Septic Tank

  • Water Source

    Public

Schedule a Showing

Showing scheduled successfully.

<
>
IN PERSON
VIA CHAT

What is 3 + 4 ?


Mortgage calculator

Estimate your monthly mortgage payment, including the principal and interest, property taxes, and HOA. Adjust the values to generate a more accurate rate.

Your payment

Principal and Interest:

$

Property taxes:

$

HOA fees:

$

Total loan payment:

$

Total interest amount:

$

Location

County

PRINCE WILLIAM

Elementary School

PENN

Middle School

BENTON

High School

CHARLES J. COLGAN SENIOR

Listing Courtesy of John T Queeney, CENTURY 21 New Millennium

RealHub Information is provided exclusively for consumers' personal, non-commercial use, and it may not be used for any purpose other than to identify prospective properties consumers may be interested in purchasing. All information deemed reliable but not guaranteed and should be independently verified. All properties are subject to prior sale, change or withdrawal. RealHub website owner shall not be responsible for any typographical errors, misinformation, misprints and shall be held totally harmless.

Agent Jennifer Fortson

Salesperson, Fortitude Real Estate Team- Team Leader, Branch Manager- Martinsburg

Jennifer Fortson

Call Jennifer today to schedule a private showing.


* Listings on this website come from the FMLS IDX Compilation and may be held by brokerage firms other than the owner of this website. The listing brokerage is identified in any listing details. Information is deemed reliable but is not guaranteed. If you believe any FMLS listing contains material that infringes your copyrighted work please review our DMCA policy and learn how to submit a takedown request.© 2024 FMLS.
Discover a lifestyle of comfort and refined functionality at 12528 Southington Drive in Woodbridge.  This residential property is in great condition, offering an attractive living environment that seamlessly balances modern convenience with everyday ease. It is a home designed for those who value quality craftsmanship and a thoughtful layout. The kitchen serves as the heart of the home, featuring an expansive open plan that flows directly into the living room. It is equipped with a double oven and elegant quarts counters, anchored by a large island that includes an integrated sink—perfect for casual meal preparation or hosting social gatherings. The primary bedroom is designed for organization and personal retreat, complete with a generous walk-in closet.  The bathroom provides a tranquil space to start your day, centered around a practical double vanity with two sinks and a spacious walk-in shower. Exterior living is just as inviting, with a porch that welcomes guests and a patio designed for relaxation. The outdoor area is further enhanced providing a cozy atmosphere for evenings under the stars, while the garage adds a layer of convenience to your daily routine. This property invites you to experience a new standard of living; reach out today to schedule your private tour and see how this home fits your lifestyle.  Be sure to check out the videos of this home including the 3D floor plan.

12528 SOUTHINGTON DRIVE

Message successfully sent.

What would you like to know?

What is 3 + 4 ?

I agree to receive email communication and understand I can unsubscribe at any time.

I agree to be contacted by Charis Realty Group - Christine Issler, Broker via call, email, and text for real estate services. To opt out, you can reply 'stop' at any time or reply 'help' for assistance. You can also click the unsubscribe link in the emails. Message and data rates may apply. Message frequency may vary. Privacy Policy

Related Properties

This stunning Delaware model Hovnanian home with 4 Bedrooms upstairs and 3 bonus rooms in the full finished basement with kitchenet is located in the highly desirable Eagles Pointe subdivision. With its charming all brick front and beautifully landscaped yard, this home exudes curb appeal. The main level boasts an open-concept layout, featuring a living room, dining room, private office, a full bathroom, and a spacious two-story family room with a fireplace. The large kitchen has an open layout with ample storage and counter space, a center island, and gorgeous granite countertops. Adjacent to the kitchen is a bright and airy sunroom, perfect for enjoying meals or relaxing. The sunroom leads to a large deck which is perfect for a BBQ with family and friends. The almost flat, huge backyard serves as a beautiful backdrop for the home. Upstairs, you'll find four generously sized bedrooms with a well-designed layout. The primary suite is a true retreat, complete with an adjacent dressing or sitting area, a walk-in closet, and an en-suite bathroom featuring a soaking tub, walk-in shower, and dual vanities. The upper-level laundry offers the much-needed ease and convenience of it. The finished walk-up lower level offers additional living space, including a spacious rec room, a versatile 3 room that can be used as a theater room or flex space, and a full bathroom. The HVAC system was also replaced in 2022, ensuring year-round comfort. Residents of Eagles Pointe have access to a range of amenities, including an elegant community center with meeting spaces, a fitness center, dining room, and game room. The community also features a well-maintained pool, playgrounds, and sports courts. Conveniently located near schools, shopping centers, Quantico, commuter routes, and VRE stations, this home offers both comfort and convenience. Don't miss your chance to make it yours!
#VAPW2123358

WOODBRIDGE

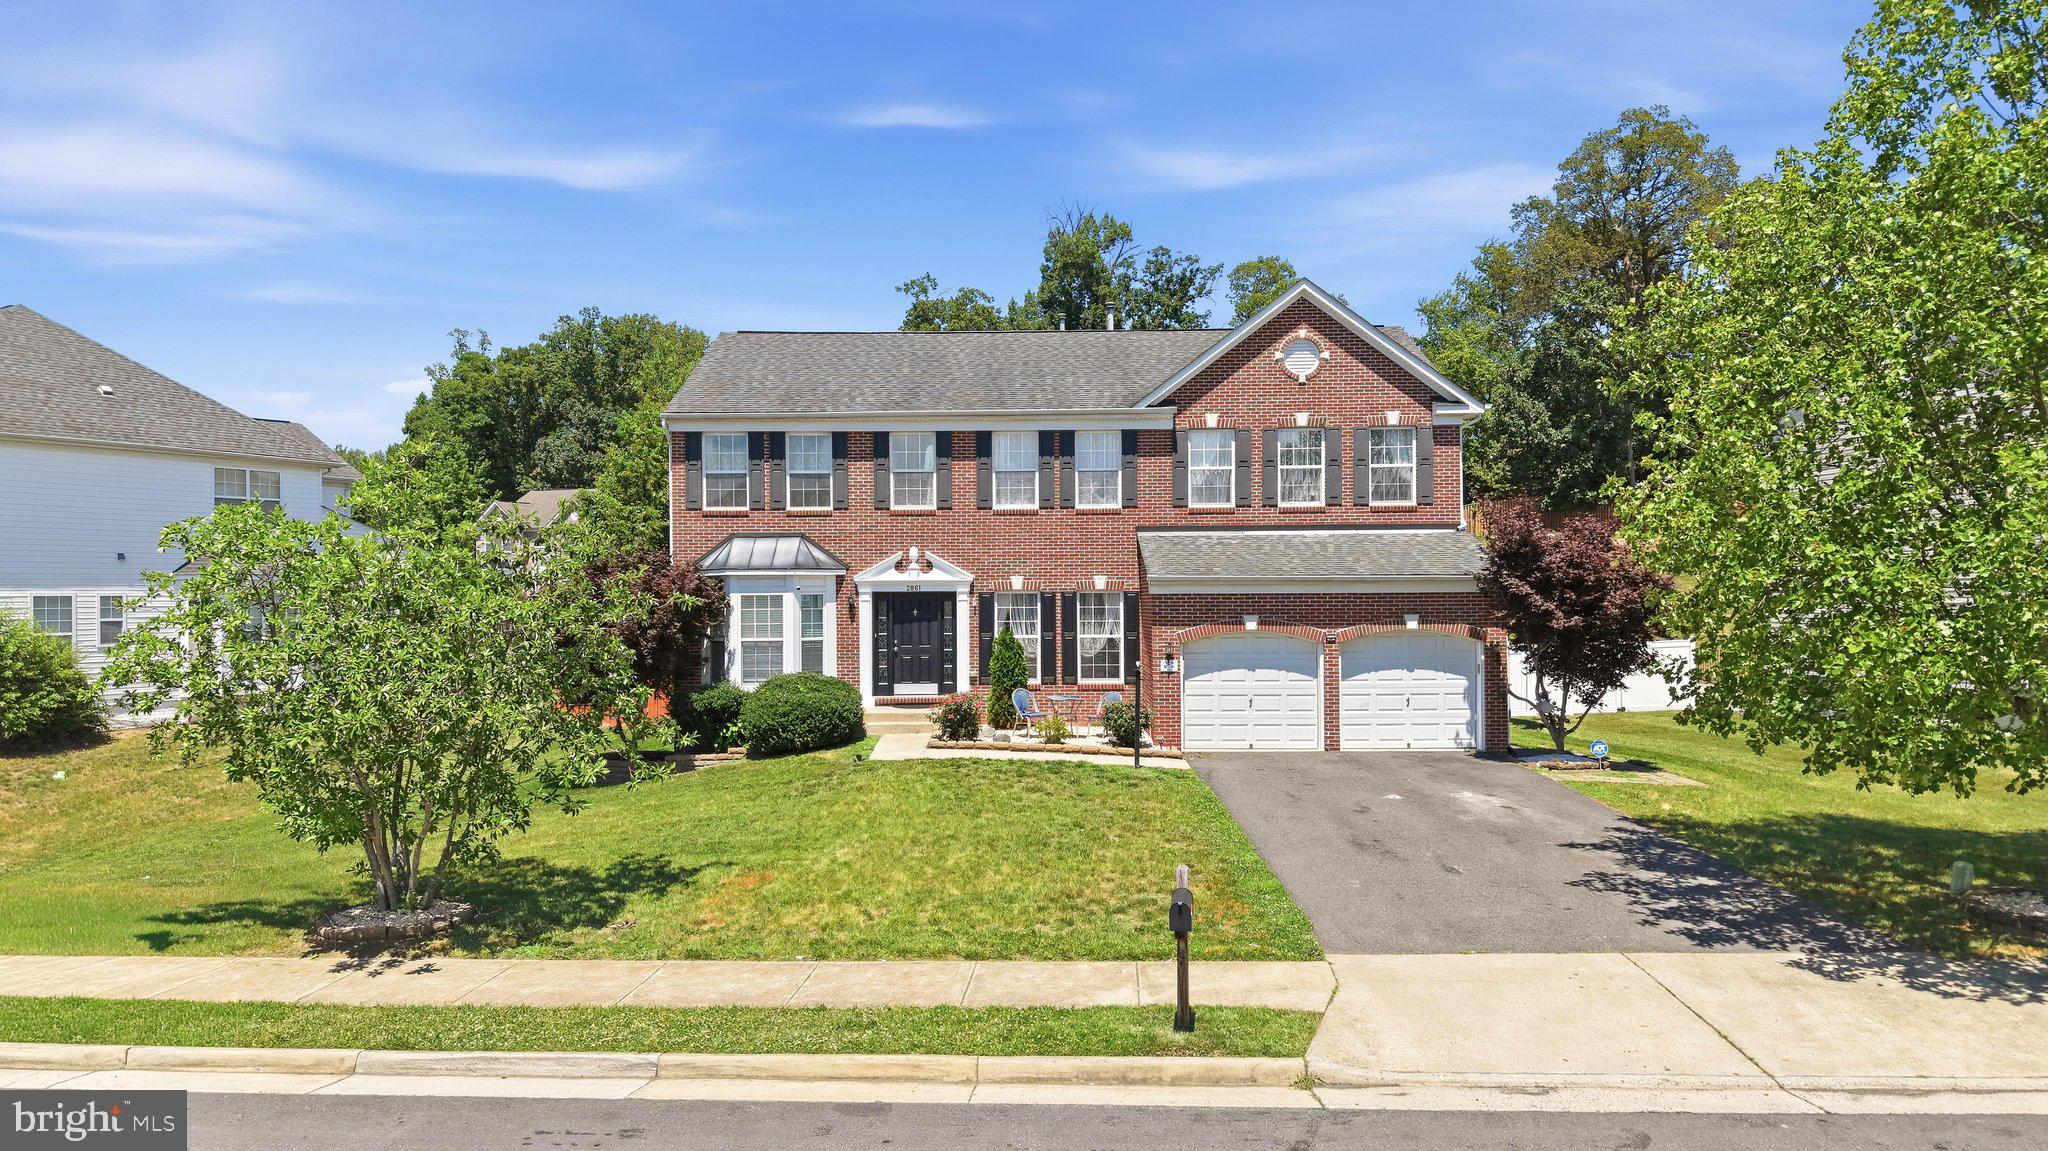
2861 POWELL DRIVE

5 Beds

4 Baths

4,621 Sq.Ft.

$899,900

MLS#: VAPW2123358

Rare end unit overlooking greenspace in the form of a manicured pocket park -- just steps from the marina and the Occoquan River. Why go to Savannah, why go to Charleston, when you can get classic American style so close to home? Discover the charming riverside community of Belmont Bay. Step back to a simpler time with brick sidewalks, Victorian style streetlamps, plentiful trees and trails and paths to enjoy in this pet-friendly community. Stroll down to the waterfront pavilion overlooking the marina for a weekend concert or have some refreshments with your neighbors at the cafe up the street. The home itself is stunning, with a two-level front porch featuring crisp white columns and lush landscaping. The very special main level features a flexible open floor plan with many options for relaxing, dining, and entertaining. One unique feature is the private courtyard, surrounded on three sides by huge windows. Upstairs you will find an unbelievable primary suite encompassing a vast bedroom, a large adjacent sitting area, a room-sized closet with built-ins, and a luxury bath with shower and soaking tub. the upper level also includes two additional generous bedrooms -- one with access to the upper balcony -- and an additional full bath. An additional open "loft" space can be an office, gym, playroom or anything you can dream up!***Ease your commute with quick access to U.S 1, I-95, Rt. 123 and nearby commuter lots for carpools and the OmniRide express commuter bus. There is even a VRE/AMTRAK train station right in the neighborhood. Excellent choice for people heading to DC, Pentagon, Ft. Belvoir or Quantico.***So much more to tell. Come See Us and discover the hidden gem that is Belmont Bay!
#VAPW2131190

WOODBRIDGE

807 MONUMENT AVENUE

3 Beds

2 Baths

2,524 Sq.Ft.

$750,000

MLS#: VAPW2131190

Open house
RARE 2.75% ASSUMABLE VA LOAN opportunity in Powells Landing! Over 4,500 finished square feet, extensively renovated, finished lower level, fenced private backyard, oversized two-car garage, and EV charging. Nestled on a generous-sized lot in Woodbridge, this stunning residence blends modern elegance with contemporary design. At the heart of the home is a fully renovated gourmet kitchen featuring brand-new energy-efficient appliances (2025), dual smart ovens with air fryer function, a sleek cooktop with pot filler, quartz countertops, a stunning luxury backsplash installed in 2025, and brand-new cabinets with additional storage and updated hardware. The kitchen opens directly into a warm family room anchored by a gas fireplace, while a separate formal dining room offers the perfect setting for polished occasions. Beautiful hardwood floors, plush new carpet, and updated light fixtures throughout add to the home's refined feel. Step outside to a beautifully landscaped backyard (2023) featuring an above-ground deck and expansive patio (2023) — ideal for entertaining, with mature trees adding privacy. Upstairs, the spacious primary suite serves as a true sanctuary with a gorgeous tray ceiling, two generous walk-in closets, and a luxurious ensuite bath complete with soaking tub and bidet. The lower level extends the home's livability with a large rec room, versatile den, brand-new full bathroom, and bonus room/utility space. Additional upgrades include an oversized 70-gallon water heater, new washer and dryer, and a 2023 EV charging station. Residents of the community enjoy a pool, park, clubhouse, basketball courts, and tennis courts. Ideally located within the Potomac school district — Leesylvania Elementary, Potomac Middle, and Potomac High — and just minutes from Stonebridge, Potomac Mills Mall, VRE and WMATA transit, and the natural beauty of Leesylvania State Park.
#VAPW2133200

WOODBRIDGE

2114 JELLICO COURT

4 Beds

3 Baths

4,582 Sq.Ft.

$800,000

MLS#: VAPW2133200

Open house
(15k Price Reduction) Welcome to this beautifully updated home offering the perfect blend of elegance, comfort, and functionality. The spacious living and dining rooms provide an ideal setting for entertaining, while the inviting family room features a cozy fireplace and seamless access to the patio and expansive backyard—perfect for outdoor gatherings, relaxing evenings, and summer barbecues. The well-appointed kitchen boasts a center island, breakfast nook, and views of the private backyard. Upstairs, the generous primary suite offers a walk-in closet and a luxurious en-suite bath, creating a peaceful retreat. The finished lower level includes a spacious recreation room and a newly added bonus room, providing flexible space for a home office, gym, playroom, or guest area. Stylish new accent walls throughout the home add modern character and designer appeal. Conveniently located near shopping, dining, parks, and everyday amenities, this home offers easy access to Potomac Mills, Stonebridge at Potomac Town Center, Prince William Forest Park, local schools, commuter lots, I-95, Route 234, and the Virginia Railway Express (VRE), making commuting to Washington, D.C., and surrounding areas a breeze. Don't miss this exceptional opportunity to own a home in one of Woodbridge's most sought-after locations!
#VAPW2132238

WOODBRIDGE

5880 MOONBEAM DRIVE

5 Beds

3 Baths

3,160 Sq.Ft.

$744,999

MLS#: VAPW2132238

Friday Open House! Come stop by after work and before the weekend fun!

Worried about interest rates? Don’t be, a 2.75% ASSUMABLE LOAN available for any qualified buyer! Ask agent for more details. Welcome to the lovely and sophisticated Belmont Bay 55+ community. This sought out and beautifully appointed 3-level townhome provides ample space, light and warm energy. You’ll appreciate the approximately 3,100 square feet of thoughtfully designed living space, offering 4 bedrooms, 3½ baths, and plenty of room to live, work, relax, and entertain. Oh, and did I mention a private in-home elevator!

Enjoy the convenience of a spacious two-car garage, a finished walk-out lower level with a private room and full bathroom, and a welcoming fireplace that adds warmth and ambiance to cozy evenings at home. The open and inviting layout provides an ideal setting for gathering with family and friends while still offering comfortable spaces for everyday living.

Imagine starting your day surrounded by the natural beauty and peaceful atmosphere of Belmont Bay, with waterfront trails, marina views, outdoor recreation, and the charm of a vibrant residential community close by. At the same time, shopping, dining, commuter routes, and everyday conveniences are just minutes away.

Whether you’re looking for more space, a low-maintenance lifestyle, a place to entertain, or the opportunity to build equity in a desirable Woodbridge community, 13827 Estuary Place offers a wonderful combination of comfort, convenience, and location. 

Come experience Belmont Bay living and discover the possibilities waiting for you at 13827 Estuary Place.
#VAPW2130118

WOODBRIDGE

13827 ESTUARY PLACE

4 Beds

3 Baths

3,114 Sq.Ft.

$834,900

MLS#: VAPW2130118

New on site today
Open house
OPEN HOUSE 11/7! Make this first on your list to see! Sited at the end of a quiet cul-de-sac in the charming neighborhood of Cardinal Crest, this turnkey home offering almost 4,000 sq ft has everything you are looking for. The large front porch overlooks the manicured landscaping, you're then led into the substantial main floor covered in Brazilian walnut solid wood flooring. A large bright office with built-ins greets you on your right, while a formal sitting room is to your left. Moving from the sitting room into the dining area, you'll notice the plantation shutters that are installed throughout the home. The kitchen, having been completely renovated, offers a large central island, granite throughout, stainless steel appliances, under cabinet lighting and ample storage to include a separate pantry. As you pass through the kitchen you'll see the large breakfast/eat in area that then steps down to an expansive family room with vaulted ceilings and fireplace.

That beautiful Brazilian flooring follows you upstairs to the 4 generously sized bedrooms, the primary being the focal point with its custom built walk-in closet and considerable bathroom with upgraded tile, soaking tub and separate shower. New plush carpet is already in place in the three spare bedrooms and the second full bath upstairs has also been completely renovated. 

Moving to the fully finished basement, you'll find an additional full bathroom, two separate storage areas, a large rec area and an additional office/play space or 5th bedroom NTC. 

Out back, a large multi level composite deck offers plenty of privacy and space, with an enclosed gazebo overlooking the manicured backyard with professionally installed irrigation system. Feel comfortable knowing the HVAC was replaced in 2026 and the roof in 2018. High security locks and camera setup out front will convey with the house for peace of mind. The garage floor has been professionally coated and the walls are lined with an upgraded storage shelving system.
#VAPW2133310

WOODBRIDGE

3984 CARDINAL CREST DRIVE

4 Beds

3 Baths

3,833 Sq.Ft.

$805,000

MLS#: VAPW2133310

New on site today
Open house
Welcome to 16505 Murray Place in the sought-after Powell’s Landing community of Woodbridge! Proudly offered by its original homeowners, this spacious residence features 5 bedrooms, 3.5 bathrooms, and over 4,000 square feet of finished living space. Blending timeless features, thoughtful upgrades, and versatile living spaces, this home is designed for both everyday comfort and entertaining.

Step inside to a stunning two-story foyer that opens to the main level, featuring hardwood floors throughout, a dedicated home office, formal living and dining rooms, and a welcoming family room with a gas fireplace. The kitchen is equipped with granite countertops, a center island, pantry, breakfast nook, and stainless steel appliances, including a new built-in microwave (2026), refrigerator (2026), and oven (2025). Enjoy easy access to the deck from the kitchen, where a screened-in porch offers the perfect spot to unwind or entertain while enjoying the peaceful surroundings. A convenient half bathroom and main-level laundry room complete this level.

Upstairs, the spacious primary suite offers a private retreat with an ensuite bathroom featuring double vanities, a separate toilet, walk-in shower, soaking tub, and custom built-in closet systems. The adjoining sitting area offers exceptional flexibility and is currently configured as an additional wardrobe and vanity space with custom built-ins. For those needing additional accommodations, the floor plan offers the potential to convert this area into an additional bedroom, subject to feasibility and any applicable approvals. Three additional bedrooms and a full bathroom with double vanities and a tub/shower combination complete the upper level.

The finished walkout lower level provides even more living space, featuring a recreation room, fifth bedroom, full bathroom, and additional storage. The storage area includes a full-size window and offers potential for conversion into additional finished living space, subject to feasibility and applicable approvals. A rough-in for a future wet bar provides the opportunity to customize the space to suit your entertaining needs.

Step outside to enjoy the stamped-concrete patio and tranquil, wooded backdrop, creating a peaceful setting for outdoor gatherings or quiet evenings at home. Additional features include an underground eight-zone sprinkler system, exterior gutter guards, and a built-in radon mitigation system. The two-car garage with EV charging capability adds everyday convenience.

For added peace of mind, the home comes with a home warranty for the new owners, valid through October 2027.

Living in Powell’s Landing means enjoying an impressive selection of community amenities, including a clubhouse, swimming pool, tennis courts, pickleball court, basketball court, and playgrounds. Ideally located just off Route 1, with convenient access to I-95, Quantico Marine Corps Base, shopping, dining, and everyday essentials. Explore nearby outdoor destinations, including Leesylvania State Park and the Neabsco Creek Boardwalk, or enjoy shopping and dining at Stonebridge at Potomac Town Center, home to Wegmans and a variety of popular restaurants and retailers.

With its spacious layout, flexible living areas, thoughtful updates, original-owner pride of ownership, and desirable community amenities, this Powell’s Landing home offers an exceptional opportunity to enjoy all that Woodbridge has to offer. Don't miss your chance to make this home your own!
#VAPW2133366

WOODBRIDGE

16505 MURRAY PLACE

5 Beds

3 Baths

4,038 Sq.Ft.

$774,999

MLS#: VAPW2133366

BIG SELLER CREDITS AVAILABLE! Looking to save on closing costs or lower your mortgage rate? Here's your opportunity! Call today for details on this Stately Brick-Front Colonial in Sought-After Port Potomac!
Freshly painted throughout with brand-new carpet and gleaming hardwood floors, this beautifully maintained home is 100% move-in ready! Offering an exceptional floor plan with soaring ceilings, generous living spaces, and a finished walk-out basement, this home provides the perfect combination of comfort, space, and functionality.

Step inside the impressive two-story foyer, where natural light fills the entryway and an elegant staircase welcomes you home. Just off the foyer, the formal living room flows into the spacious dining room overlooking the backyard, creating a wonderful setting for gatherings and special occasions. Continue into the expansive kitchen, featuring beautiful oversized wood cabinetry, granite countertops, a large center island, stainless steel appliances, a gas cooktop, double wall ovens, and a built-in microwave. The kitchen opens to a stunning sunroom with vaulted ceilings and direct access to the rear deck and patio. Just beyond, the inviting family room features a gas fireplace and plenty of room to relax. This open, connected layout is ideal for entertaining while offering distinct spaces for everyone to enjoy. Completing the main level are a convenient half bath and spacious laundry room with access to the oversized two-car garage, equipped with an EV charging station and an additional charging hookup.

Step outside to your private backyard retreat! The low-maintenance composite deck leads to a beautiful stone patio with a fire pit, perfect for outdoor dining and entertaining. The level backyard is fully enclosed with decorative aluminum fencing and backs to mature trees rather than neighboring homes, providing a wonderful sense of privacy.

Upstairs, the spacious landing overlooks the dramatic two-story foyer and leads to the impressive primary suite. This oversized retreat offers room for a sitting area, a large walk-in closet, and a beautiful en-suite bath with a double vanity, soaking tub, walk-in shower, and private water closet. Three additional generously sized bedrooms, all featuring brand-new carpet, share a spacious hall bath with a double vanity and tiled tub/shower combination.

The finished walk-out lower level offers even more room to spread out! A large sitting area welcomes you downstairs with convenient access to a full bathroom. Additional living spaces provide endless possibilities for a recreation room, billiards area, or casual gathering space. A separate finished room is ideal for a home theater, playroom, or private office. A large unfinished utility room completes the lower level with excellent storage.

The location is just as impressive! Situated in sought-after Port Potomac, residents enjoy community amenities including a clubhouse, indoor and outdoor swimming pools, fitness center, playgrounds, and sports courts. Conveniently located near I-95 and just minutes from Stonebridge at Potomac Town Center, offering Wegmans, shopping, dining, entertainment, and everyday conveniences.

Recent Updates & Improvements: Brand-new interior paint and carpet throughout (2026), New water heater and driveway (2026), Recently replaced kitchen appliances, EV charging station (2025), plus hookup for a second charger, New insulated garage door and opener (2026), HVAC upgraded approximately six years ago, Sump pump replaced approximately two years ago with battery backup, generator hook-up and nest security system with fire detection. 

Beautifully refreshed, thoughtfully designed, and completely move-in ready, this Port Potomac colonial offers the space, comfort, and location you've been looking for.
#VAPW2130758

WOODBRIDGE

2433 TRIMARAN WAY

4 Beds

3 Baths

4,023 Sq.Ft.

$796,000

MLS#: VAPW2130758
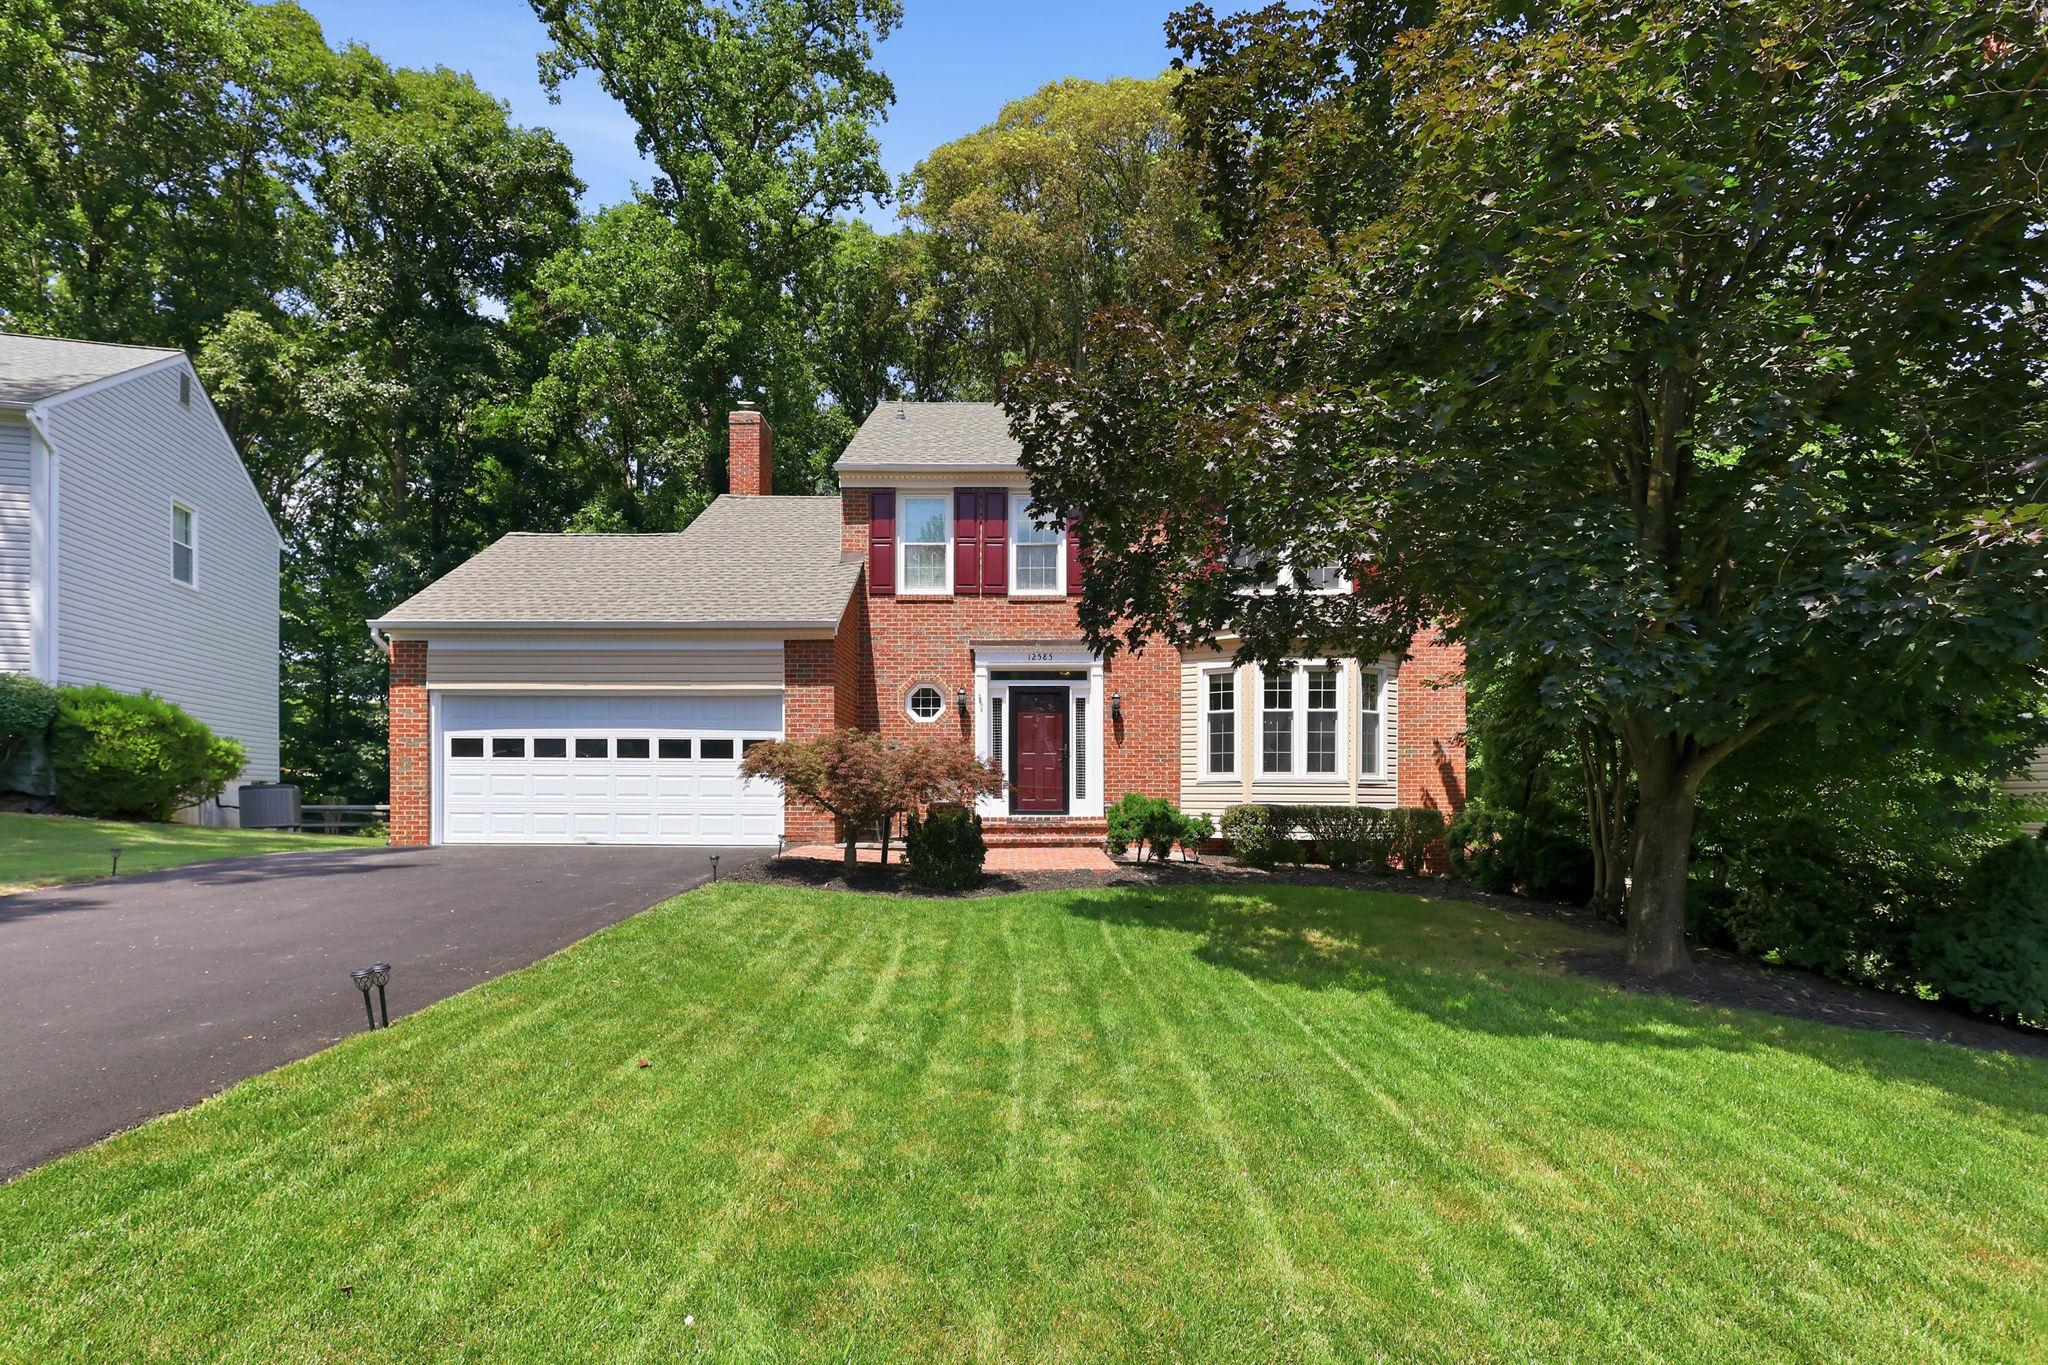
Impeccably maintained brick-front colonial nestled on a quiet Cul de sac in the heart of Lake Ridge. This stunning home offers a unique and private nature retreat with a large, updated deck (2026) to enjoy the gorgeous backdrop of mature trees. A perfect space for outdoor entertaining or enjoying a quiet morning overlooking your lush, fully fenced backyard with playhouse/She shed.  Make a smooth turn onto your newly paved driveway (2026), then a beautiful home awaits. Step up to your beautifully bricked porch and through the freshly painted front door into the foyer then you are welcomed by hard wood floors that run throughout the main level, inviting you to make yourself at home.  To your right is an open, flexible living space to accommodate the needs of your family - whether that be a play space for kids, a formal sitting room, a cozy home library for reading and quiet time, or an extension of entertainment space for guests, the options are unlimited. Bridging this wonderful flex space and the kitchen is a formal dining room. In the custom kitchen you will find stainless steel appliances, recently painted cabinetry (2025), granite countertops, a butler pantry and pantry off kitchen which is sure to meet all your storage needs.  The kitchen offers an open-concept floor plan which flows into a breakfast area and the cozy family room with a beautiful wood-burning fireplace with direct access to the expansive outdoor deck via sliding glass doors. This main level also includes access to the 2-car garage and half bath. Upstairs you will find a spacious primary bedroom, ensuite bath with a soaking (jetted) tub and separate shower with a large walk-in closet.  Upstairs offers two additional bedrooms and a full bathroom with a tub to wind down your day.  A finished walkout basement offers a unique opportunity for semi-private, multi-generational or guest quarters, including a laundry space, living room and full bathroom (2026). This lower level is another unique opportunity to create a home that fits your family's unique needs.  New Roof in 2016. Conveniently located close to commuter lots, easy access to 95, 6 neighborhood pools, access to Lake Ridge Marina on Occoquan River, ample shopping and restaurant options to enjoy.  Conveniently located to elementary, middle and high school.
#VAPW2124260

WOODBRIDGE

12585 CRICKET LANE

3 Beds

3 Baths

3,017 Sq.Ft.

$739,000

MLS#: VAPW2124260

This four-bedroom, two-and-a-half-bath Colonial in Ashland offers an easy, connected layout with LVP flooring throughout the main level and stairs. Just off the two-story foyer, double doors open to a private office, while the kitchen, family room and sunroom flow together across the back of the home. The kitchen features granite countertops, a tile backsplash, center island, walk-in pantry and a full suite of appliances. A gas fireplace anchors the family room, and French doors in the sunroom lead to the deck and fenced backyard backing to trees. The main level also includes a formal dining room with chair rail and crown molding, a half bath, laundry room with a new washer and dryer, and access to the two-car garage. Upstairs are four carpeted bedrooms and two full baths, including a primary suite with a walk-in closet, separate water closet, corner soaking tub and separate shower. The unfinished basement provides flexible space for storage or future plans and includes an installed radon-remediation system. Additional updates include new toilets throughout. Ashland residents enjoy access to a clubhouse, pool, fitness center, tennis and basketball courts, playgrounds and community trash service.
#VAPW2129912

WOODBRIDGE

5317 GUNSTON HALL DRIVE

4 Beds

2 Baths

2,580 Sq.Ft.

$739,900

MLS#: VAPW2129912

Send a message

Message successfully sent.

Your message

What is 3 + 4 ?

Reason for contacting?

I agree to receive email communication and understand I can unsubscribe at any time.

I agree to be contacted by Charis Realty Group - Christine Issler, Broker via call, email, and text for real estate services. To opt out, you can reply 'stop' at any time or reply 'help' for assistance. You can also click the unsubscribe link in the emails. Message and data rates may apply. Message frequency may vary. Privacy Policy

Sign Out

Virtual Assistant

Would you like to take the next step with this property? We can help you schedule a showing or virtual tour, or send you more details.

Yes, I would like more information.

Thank You for Your Reply, One of Our Agents will contact you as soon as possible

No, maybe later.

Thank you, you can always contact me via email, phone number or through the contact form.

Realhub AI

Lucy - Your AI-Powered Realtor

Update Your Temporary Password

Personalize your search

Enter your email and we'll notify you immediately when new listings match what you're looking for.

or enter email address

Already have an account ? Login here

Continue your home search

I agree to receive communications and understand I can unsubscribe at any time.

I agree to be contacted by Charis Realty Group - Christine Issler, Broker via call, email, and text for real estate services. To opt out, you can reply 'stop' at any time or reply 'help' for assistance. You can also click the unsubscribe link in the emails. Message and data rates may apply. Message frequency may vary. Privacy Policy

Already have an account ? Login here

We use cookies

We use cookies primarily for analytics to enhance your experience. By accepting, you agree to our use of these cookies. You can manage your preferences or learn more about our cookies policy.