Features & Amenities

Interior

  • Total Bedrooms

    3

  • Bathrooms

    2

  • 1/2 Bathrooms

    1

  • Above Grade Finished Area

    1823.0

  • Basement YN

    YES

  • Cooling YN

    YES

  • Cooling

    N/A

  • Fireplace YN

    NO

  • Heating YN

    YES

  • Heating

    Natural Gas

  • Pet friendly

    N/A

Exterior

  • Garage

    Yes

  • Garage spaces

    2

  • Construction Materials

    Stone, Vinyl Siding

  • Patio and Porch Features

    Deck, Patio

  • Pool

    No

  • Waterfront YN

    NO

Area & Lot

  • Lot Features

    Wooded, Cleared, Sloped, Level

  • Lot Size(acres)

    0.7

  • Lot Size(square feet)

    30,492

  • Property Type

    Residential

  • Property Sub Type

    Single Family Residence

  • Architectural Style

    Ranch

Price

  • Sales Price

    $425,000

  • Tax Amount

    $2,925

  • Sq. Footage

    2,912

  • Price/SqFt

    $145

HOA

  • Association

    No

School District

  • Elementary School

    N/A

  • Middle School

    N/A

  • High School

    Altoona

Property Features

  • Water Source

    Public

Schedule a Showing

Showing scheduled successfully.

<
>
IN PERSON
VIA CHAT

What is 3 + 4 ?


Change time

Mortgage calculator

Estimate your monthly mortgage payment, including the principal and interest, property taxes, and HOA. Adjust the values to generate a more accurate rate.

Your payment

Principal and Interest:

$

Property taxes:

$

HOA fees:

$

Total loan payment:

$

Total interest amount:

$

Location

County

Blair

Elementary School

Middle School

High School

Altoona

Listing Courtesy of Leonard Fiore , Perry Wellington Realty, LLC

RealHub Information is provided exclusively for consumers' personal, non-commercial use, and it may not be used for any purpose other than to identify prospective properties consumers may be interested in purchasing. All information deemed reliable but not guaranteed and should be independently verified. All properties are subject to prior sale, change or withdrawal. RealHub website owner shall not be responsible for any typographical errors, misinformation, misprints and shall be held totally harmless.

Agent Jennifer Fortson

Fortitude Real Estate Team- Team Leader, Branch Manager- Martinsburg

Jennifer Fortson

Call Jennifer today to schedule a private showing.


* Listings on this website come from the FMLS IDX Compilation and may be held by brokerage firms other than the owner of this website. The listing brokerage is identified in any listing details. Information is deemed reliable but is not guaranteed. If you believe any FMLS listing contains material that infringes your copyrighted work please click here to review our DMCA policy and learn how to submit a takedown request.© 2024 FMLS.
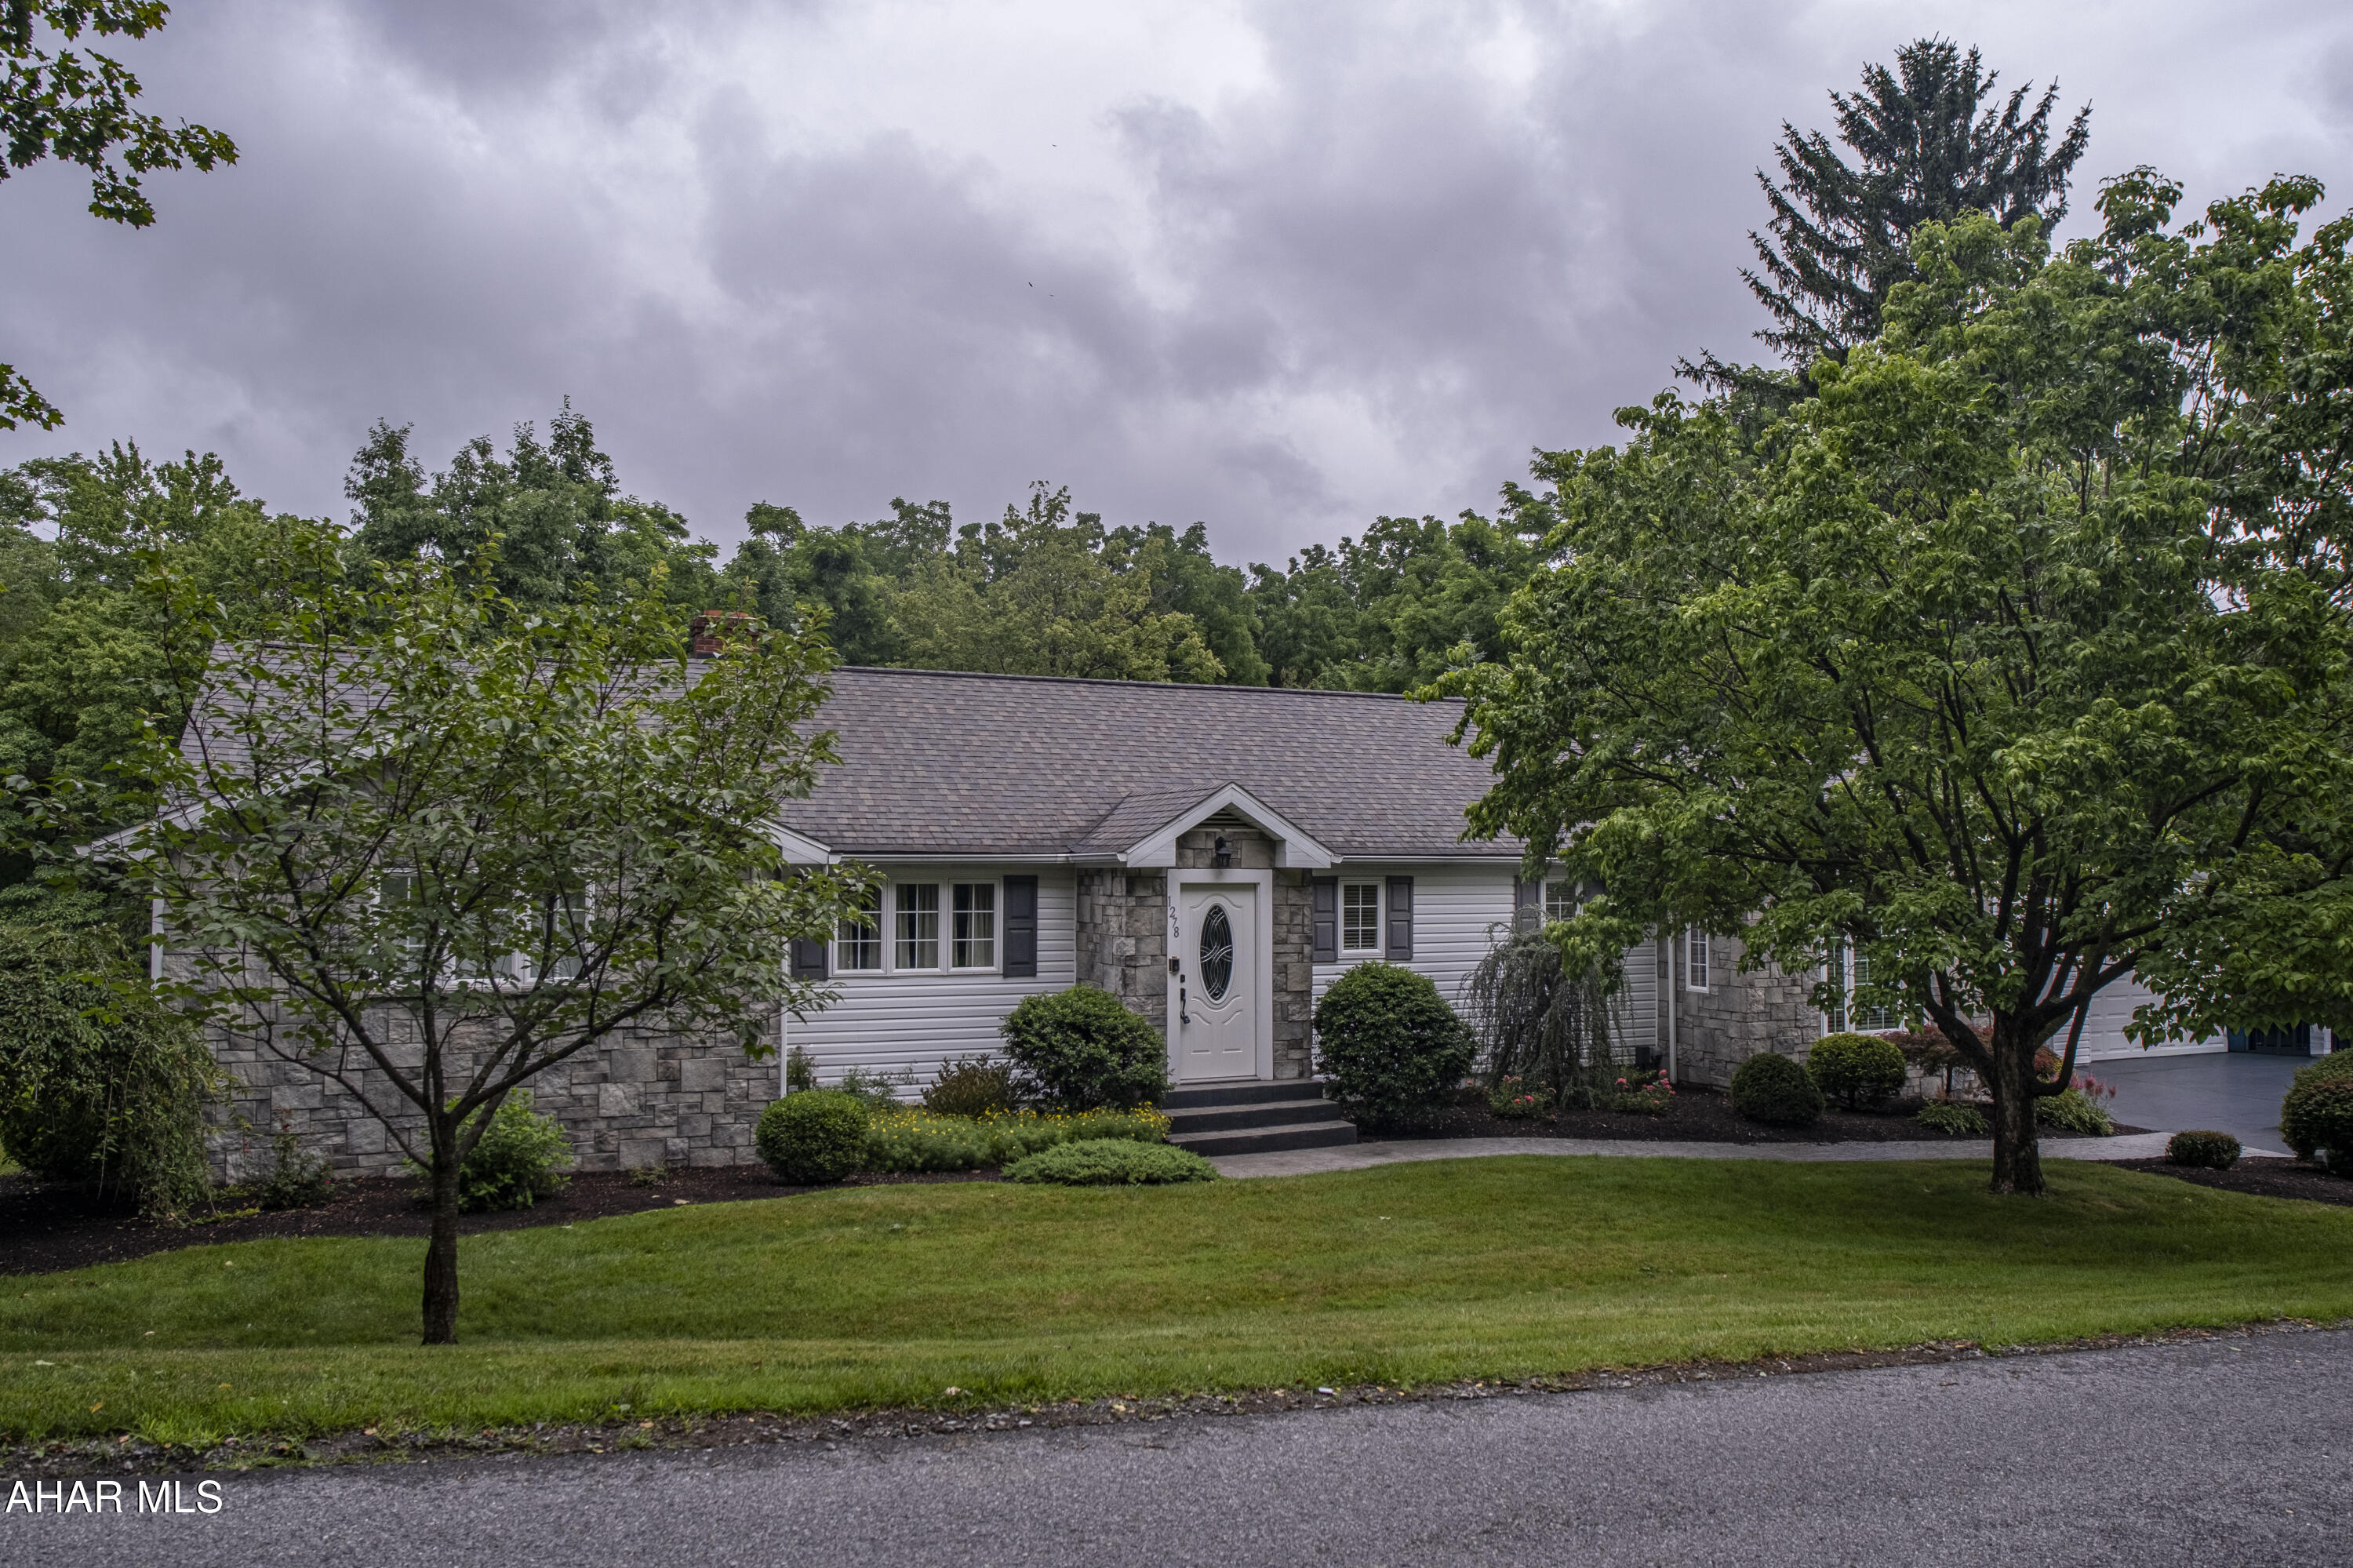
Welcome to a beautifully maintained ranch home where curb appeal truly shines. Featuring white siding, a charcoal roof, and gray stone accents, the exterior is complemented by thoughtfully designed landscaping and striking hardscape elements, including a stamped concrete driveway and front walk that create an inviting first impression.

Situated on a double lot, the outdoor space is both functional and private. The backyard offers painted concrete, gentle grading, and well-placed barrier landscaping that enhances privacy while maximizing usable space. Designed for both relaxation and entertaining, the tiered layout includes a deck off the kitchen's eat-in area for easy indoor-outdoor flow, along with a dedicated setup for a hot tub and a stone fire pit.

Inside, this meticulously cared-for home offers three bedrooms, including a spacious primary suite with ample closet space and a private bath featuring a makeup vanity. A second full bath serves the additional bedrooms. The main living area balances an open feel with defined spaces, as a large family room just off the dining area provides both connection and separation when needed.

The finished walk-out basement expands the living space significantly, offering a versatile great room and game room, along with a third bathroom (currently configured as a half bath). With direct access to the backyard patio--conveniently located near the hot tub area--this level is perfect for entertaining or relaxing. You will also find laundry and abundant hidden storage throughout.

Additional highlights include a two-car garage with a workbench and ample room for both parking and projects, as well as two well-integrated storage sheds tucked neatly into the property.

Neutral, move-in ready, and thoughtfully improved throughout, this home offers a seamless blend of indoor comfort and outdoor living--ideal for those seeking a home with inviting spaces throughout, where each area offers its own sense of retreat and a natural shift in atmosphere from one room to the next.

1278 Poland Avenue

Message successfully sent.

What would you like to know?

What is 3 + 4 ?

I agree to receive email communication and understand I can unsubscribe at any time.

I agree to be contacted by Charis Realty Group via call, email, and text for real estate services. To opt out, you can reply 'stop' at any time or reply 'help' for assistance. You can also click the unsubscribe link in the emails. Message and data rates may apply. Message frequency may vary. Privacy Policy

Related Properties

New on site 1 day ago
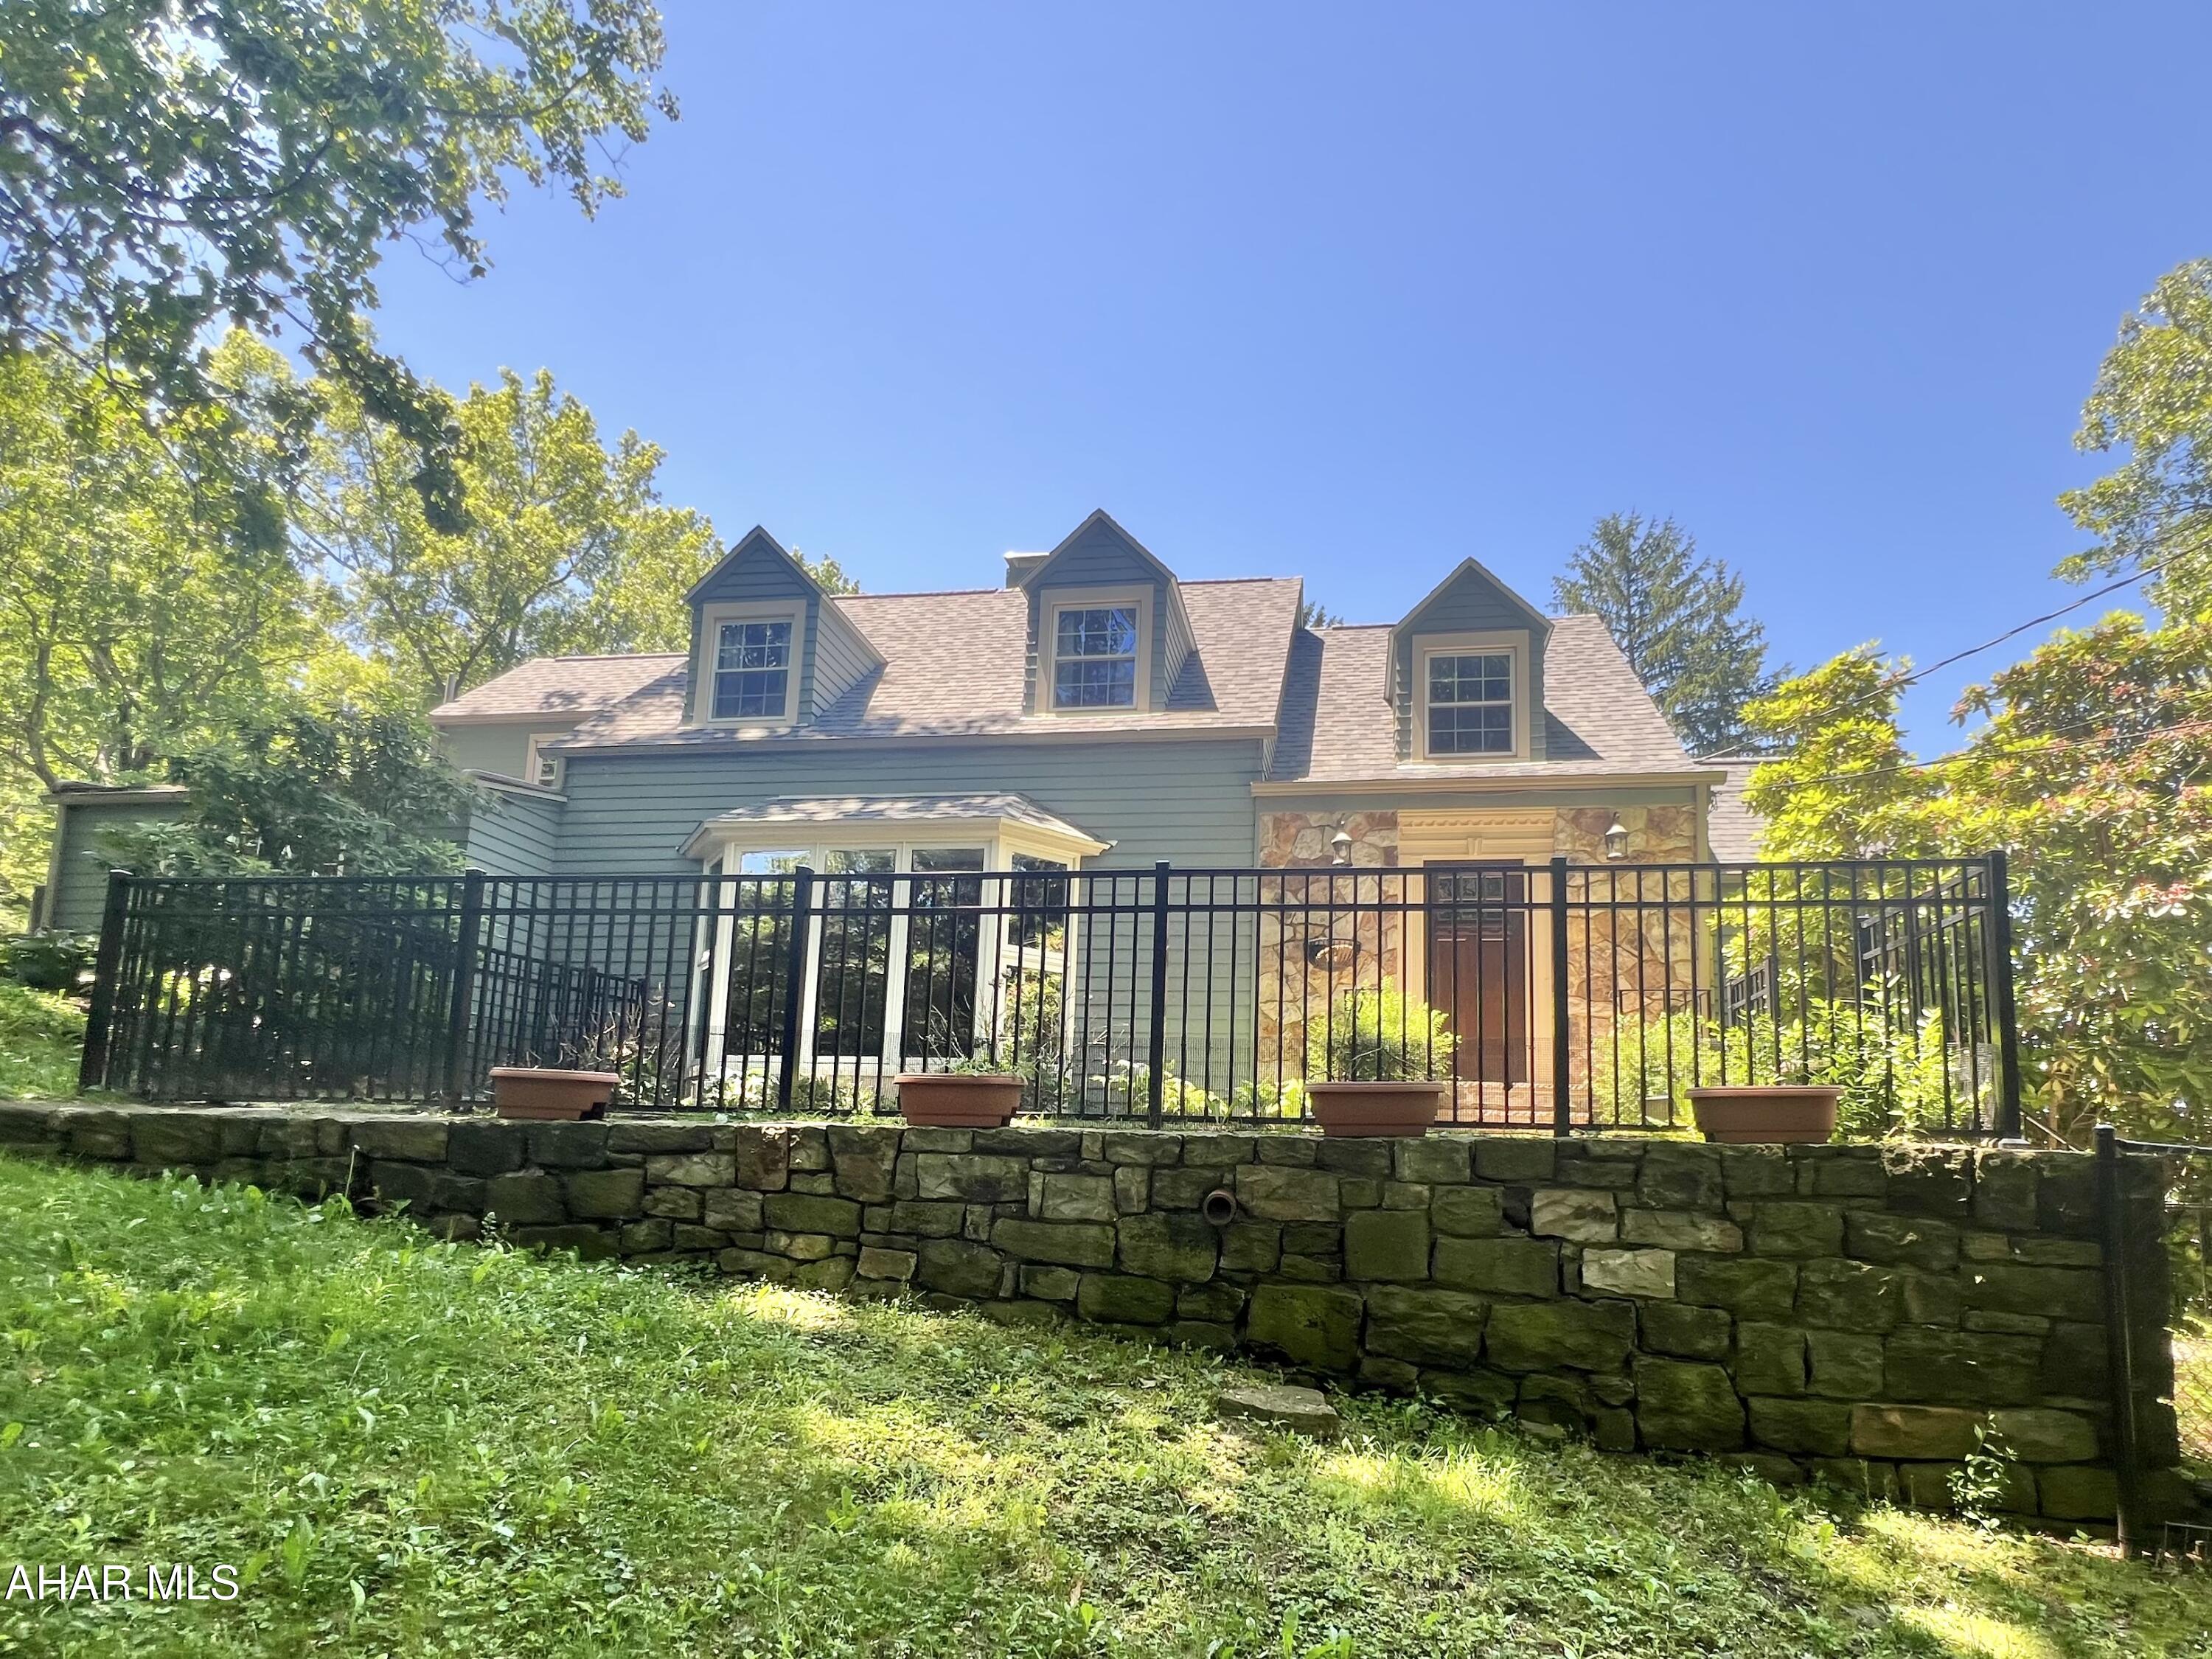
This 4BR 3b is situated in Bellwood SD on a dead end road on 6.5 acres of serenity and privacy & 1 sty living.
6 year old roof (Guardian) that offers a transferable warranty.
Primary suite offers a spectacular view. Hdwd floors and updated kitchen and baths make this home move in ready for anyone needing space. Additional rec room in basement which is also professionally waterproofed.
Don't forget the pool and sunning deck and the spring house for all of your outdoor watering needs.
NEW front door being installed on aug 12.

So much to offer so don't wait set up your appt today!!
#80840

Altoona

199 Swartz Road

4 Beds

2 Baths

2,365 Sq.Ft.

$395,000

MLS#: 80840

New on site 2 days ago
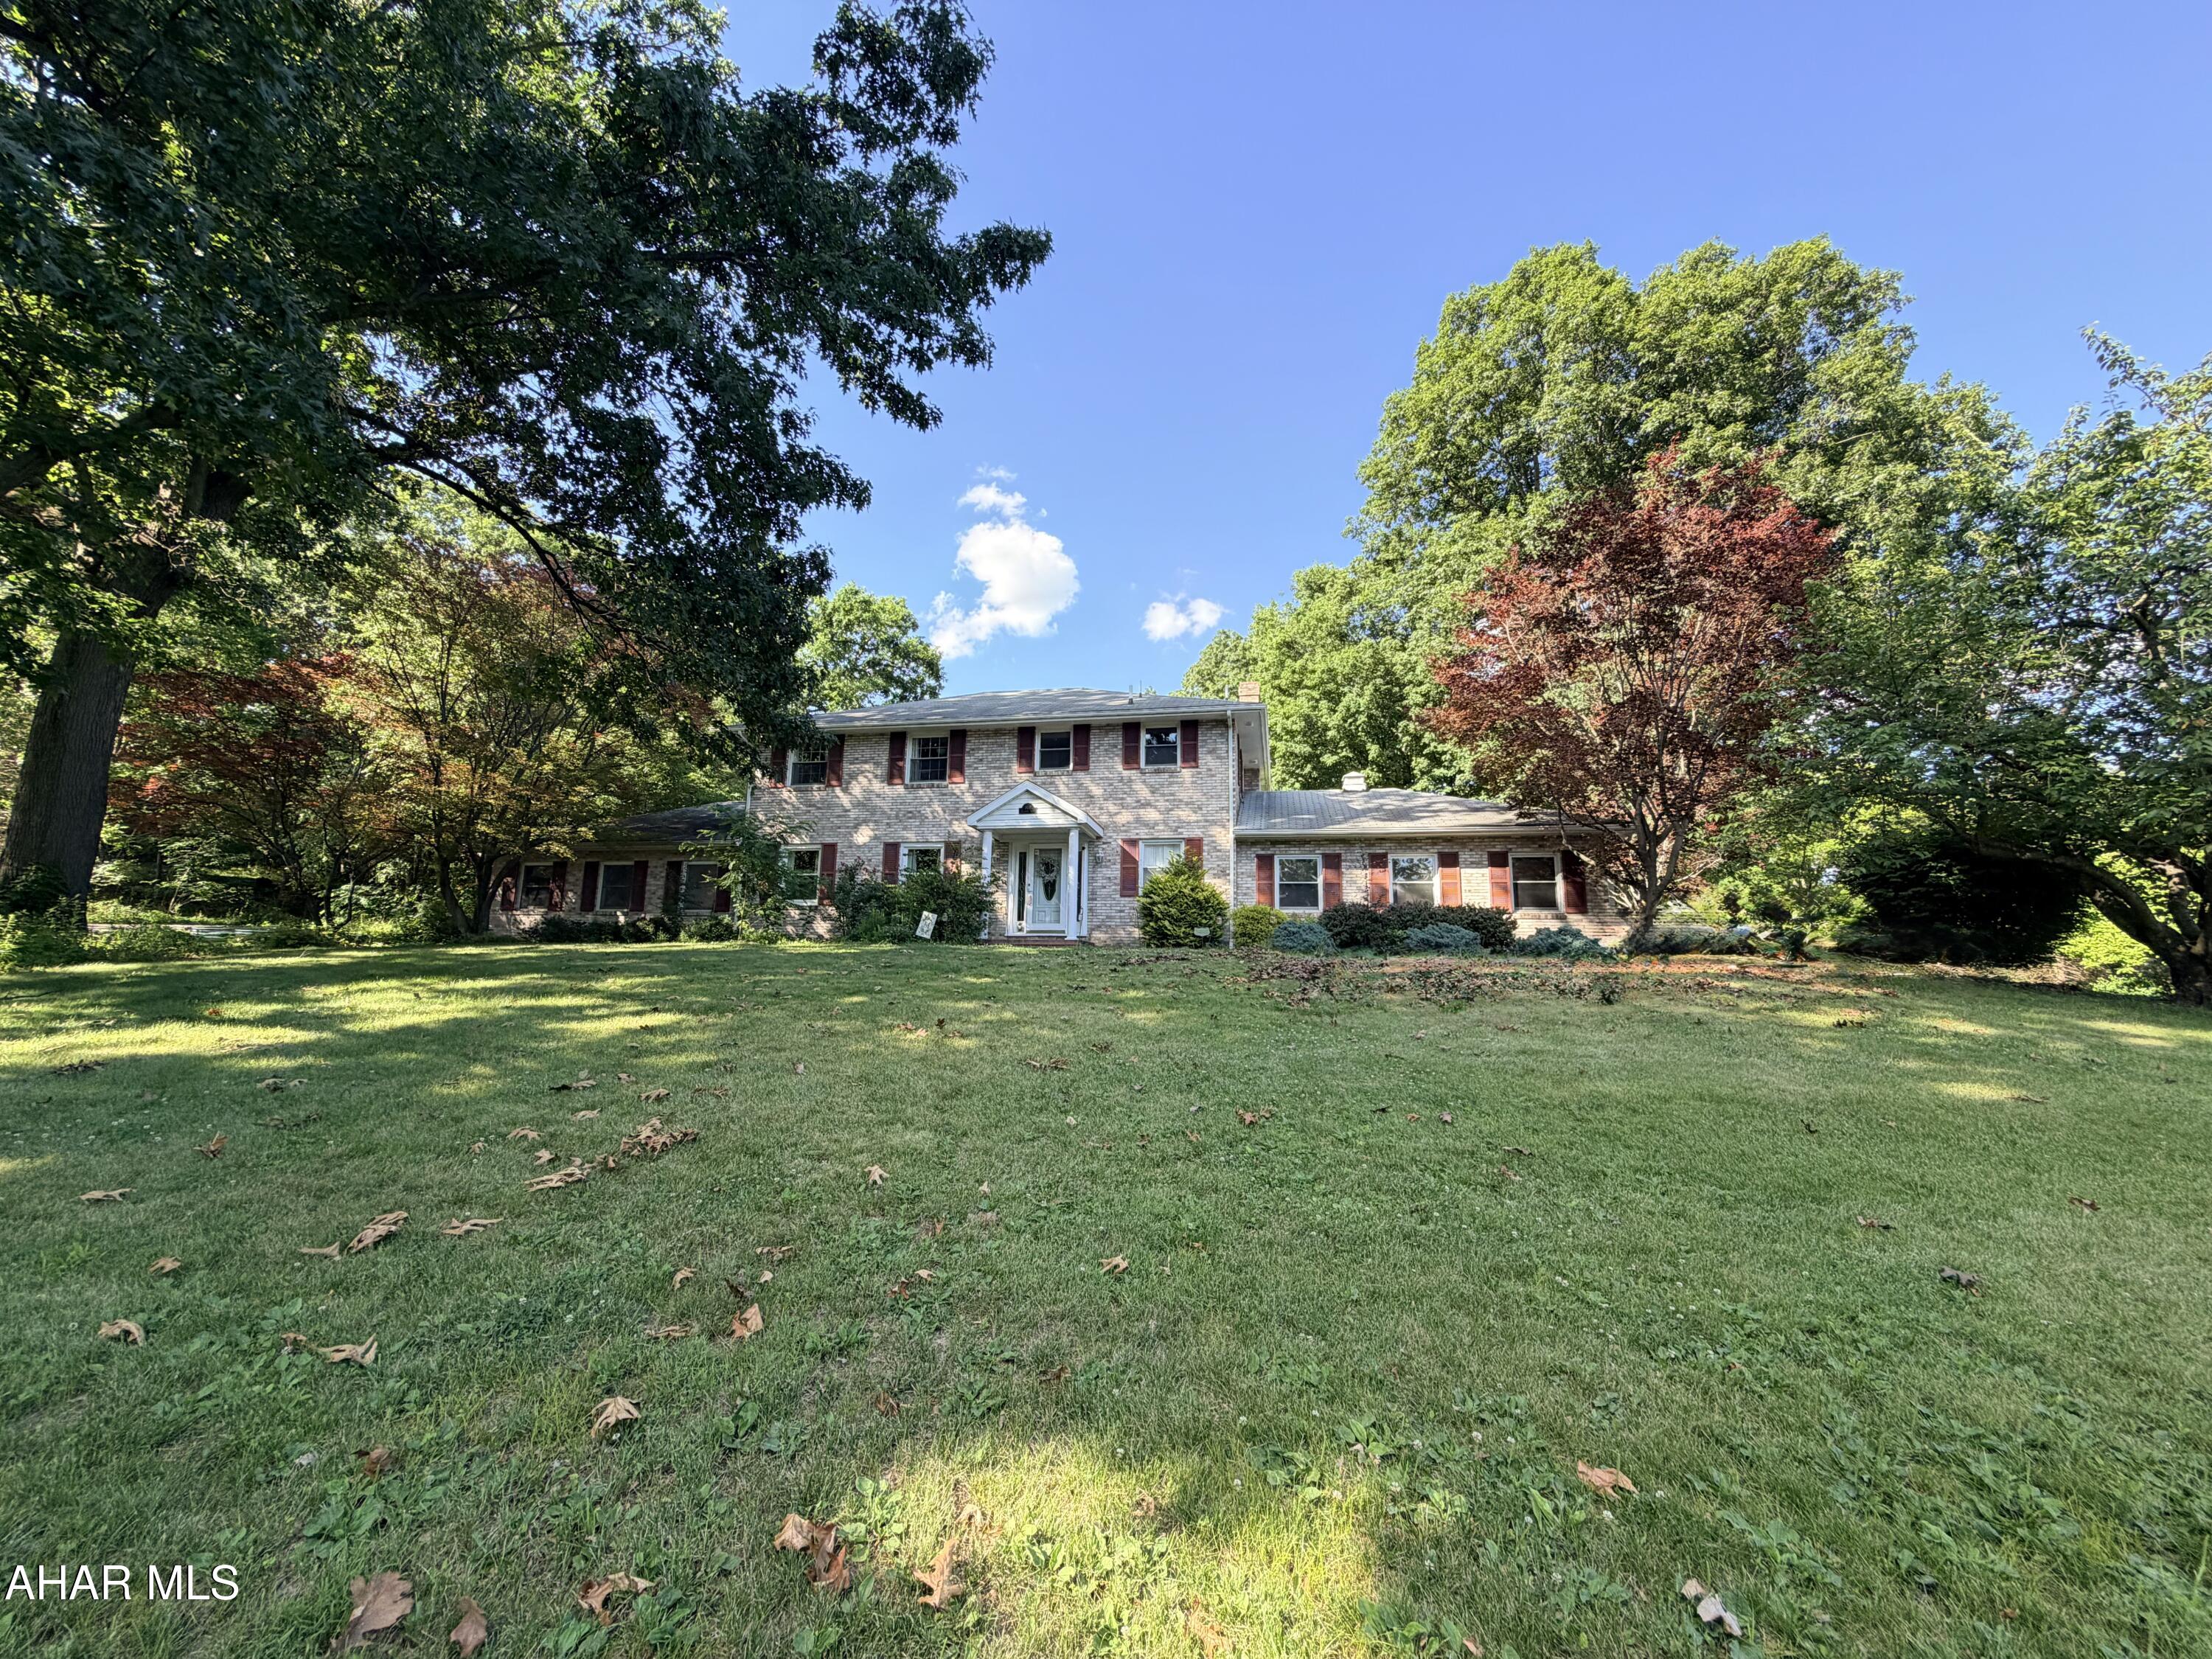
Just listed, 300 E. Penn Ave., Altoona! This beautiful two-story brick and vinyl home offers the perfect blend of timeless charm and everyday comfort. Featuring 4 spacious bedrooms and 2.5 bathrooms, there's plenty of room for everyone to spread out and enjoy. The heart of the home includes a warm and inviting family room with a cozy gas fireplace, while the bright sunroom provides the perfect place to relax with your morning coffee or unwind after a long day. Whether you're entertaining guests or enjoying a quiet evening at home, this property offers spaces for every occasion. Step outside to your own private backyard retreat featuring a stunning in-ground swimming pool - ideal for summer gatherings, pool parties or simply soaking up the sunshine. The attractive brick and vinyl exterior provides lasting curb appeal, while the thoughtfully designed interior offers comfort, functionality and so much more. Additional highlights include a 2-car attached garage, a location on a quiet dead-end street with minimal traffic, and close proximity to Penn State Altoona Campus, making it convenient for commuters, faculty, students and anyone who appreciates easy access to local amenities. Don't miss the opportunity to make this exceptional Altoona home your own. Schedule your private showing today and discover everything 300 E. Penn Ave. has to offer! Sale is contingent on seller closing on the purchase of another home currently under contract.
#80827

Altoona

300 E Penn Avenue

4 Beds

2 Baths

2,952 Sq.Ft.

$375,000

MLS#: 80827

Open house Sunday July, 26th from 12pm-2pm. Welcome to 160 Sarah Drive!
This beautiful home is designed
for everyday living, entertaining,
and making the most of every
season. This 5-bedroom, 4-
bath traditional style home
offers approximately 2,292
square feet of thoughtfully
designed space in the Bellwood-Antis School District.

Inside you will find
luxury vinyl plank, tile, carpet,
and hardwood flooring that
creates a clean timeless look
throughout the main living areas.

The spacious eat-in kitchen
features a center island, luxury
vinyl tile floors and plenty of
cabinet space. You will love the
open floor plan from the kitchen
to the dining room. Walk out
from the kitchen to an outdoor
deck and enjoy your morning
coffee. The finished basement
expands your living space with
endless possibilities, including a gas fireplace, 
family room, 1&#8260;2 bath, and a private
workshop.

Step outside and you will find a
concrete patio for entertaining,
a basketball court for the kids to
enjoy, and a peaceful sitting area
under the Pergola. Lots of
parking in the driveway and a 2
car attached garage offers plenty of
storage.

This property delivers the space,
flexibility, and outdoor
amenities that today's buyers are
looking for. Schedule your
private showing today and
experience everything this
exceptional home has to offer.
#80779

Altoona

160 Sarah Drive

5 Beds

2 Baths

3,412 Sq.Ft.

$409,900

MLS#: 80779

Price reduced
708 Beaumont drive has everything you could ever ask for in a home!
The stately exterior is the first thing to catch the eye. Moving past the elegant presentation of the home itself, you'll find the outdoor space has so much to offer. The large front yard is an ideal template to create beautiful gardens and transform the landscape into your own private retreat. Just behind the home is a fully fenced backyard with a fully upgraded  in-ground pool. We can't forget to mention the poolside tiki bar either! Paired with a two car integral garage and large driveway, you won't need to worry about parking either. With so much versatility in the outdoor accommodation, every gathering is sure to feel special.
The home interior is equally as rewarding. The first floor offers a formal dining room, a HUGE living room, and a large kitchen open to the family room. The family room is the perfect place to settle down after a meal and enjoy a beautiful fireplace! Gorgeous hardwood floors in the dining, living room, and family room add a welcoming feeling wherever you decide to spend your time. On the first floor you'll also find one of the two Bedroom suites with built-in closets, dressers, a walk in closet, and full private bathroom. Sliding doors to the poolside patio from this bedroom are just the cherry on top! Upstairs you will find two additional large bedrooms, and the second bedroom suite with private bath. All three upstairs bedrooms are accented by hardwood floors, and impressive size. If you have been struggling with small room sizes and just can't seem to find a house on the market with actual large rooms, these will not disappoint.
As if the almost 3,000 square feet of above ground living space wasn't enough...a finished basement gives you even more!  Great for a workout area, home office, or just extra storage. How you choose to utilize it is limited only by the imagination. 
With features like central air, inground pool, large lot, 4 bedrooms, 4 bathrooms, and massive room sizes...the only thing missing from this home is you! Be sure to set up a private tour or call your agent to check this one out. Your home is waiting for you!
#80497

Altoona

708 Beaumont Drive

4 Beds

3 Baths

3,969 Sq.Ft.

$399,500

MLS#: 80497

Price reduced
Logan Township area, large brick 1 story home with many possibilities for single family use or investment income use. The main part is 3 bedrooms, 2 full baths,  with vaulted ceilings and a newer kitchen,  a huge primary suite with a full bath and large walk in closet with custom built ins. There  is a sunroom with newer windows and blinds. The property also features a 1 bedroom apartment with vaulted ceilings. The lower level offers a bedroom with a 3/4 bath with laundry, access to the integral garage area with storage. This level offers a 2 bedroom, 1 full bath apartment with living room, kitchen and dining area. There is a private exterior entrance for this unit. A propane fired generator is also included. Central AC, and additional 3 car detached garage and shed. Large patio with retractable awning and a large covered pavilion.
#80363

Altoona

1312 Mill Run Road

7 Beds

5 Baths

6,764 Sq.Ft.

$475,000

MLS#: 80363

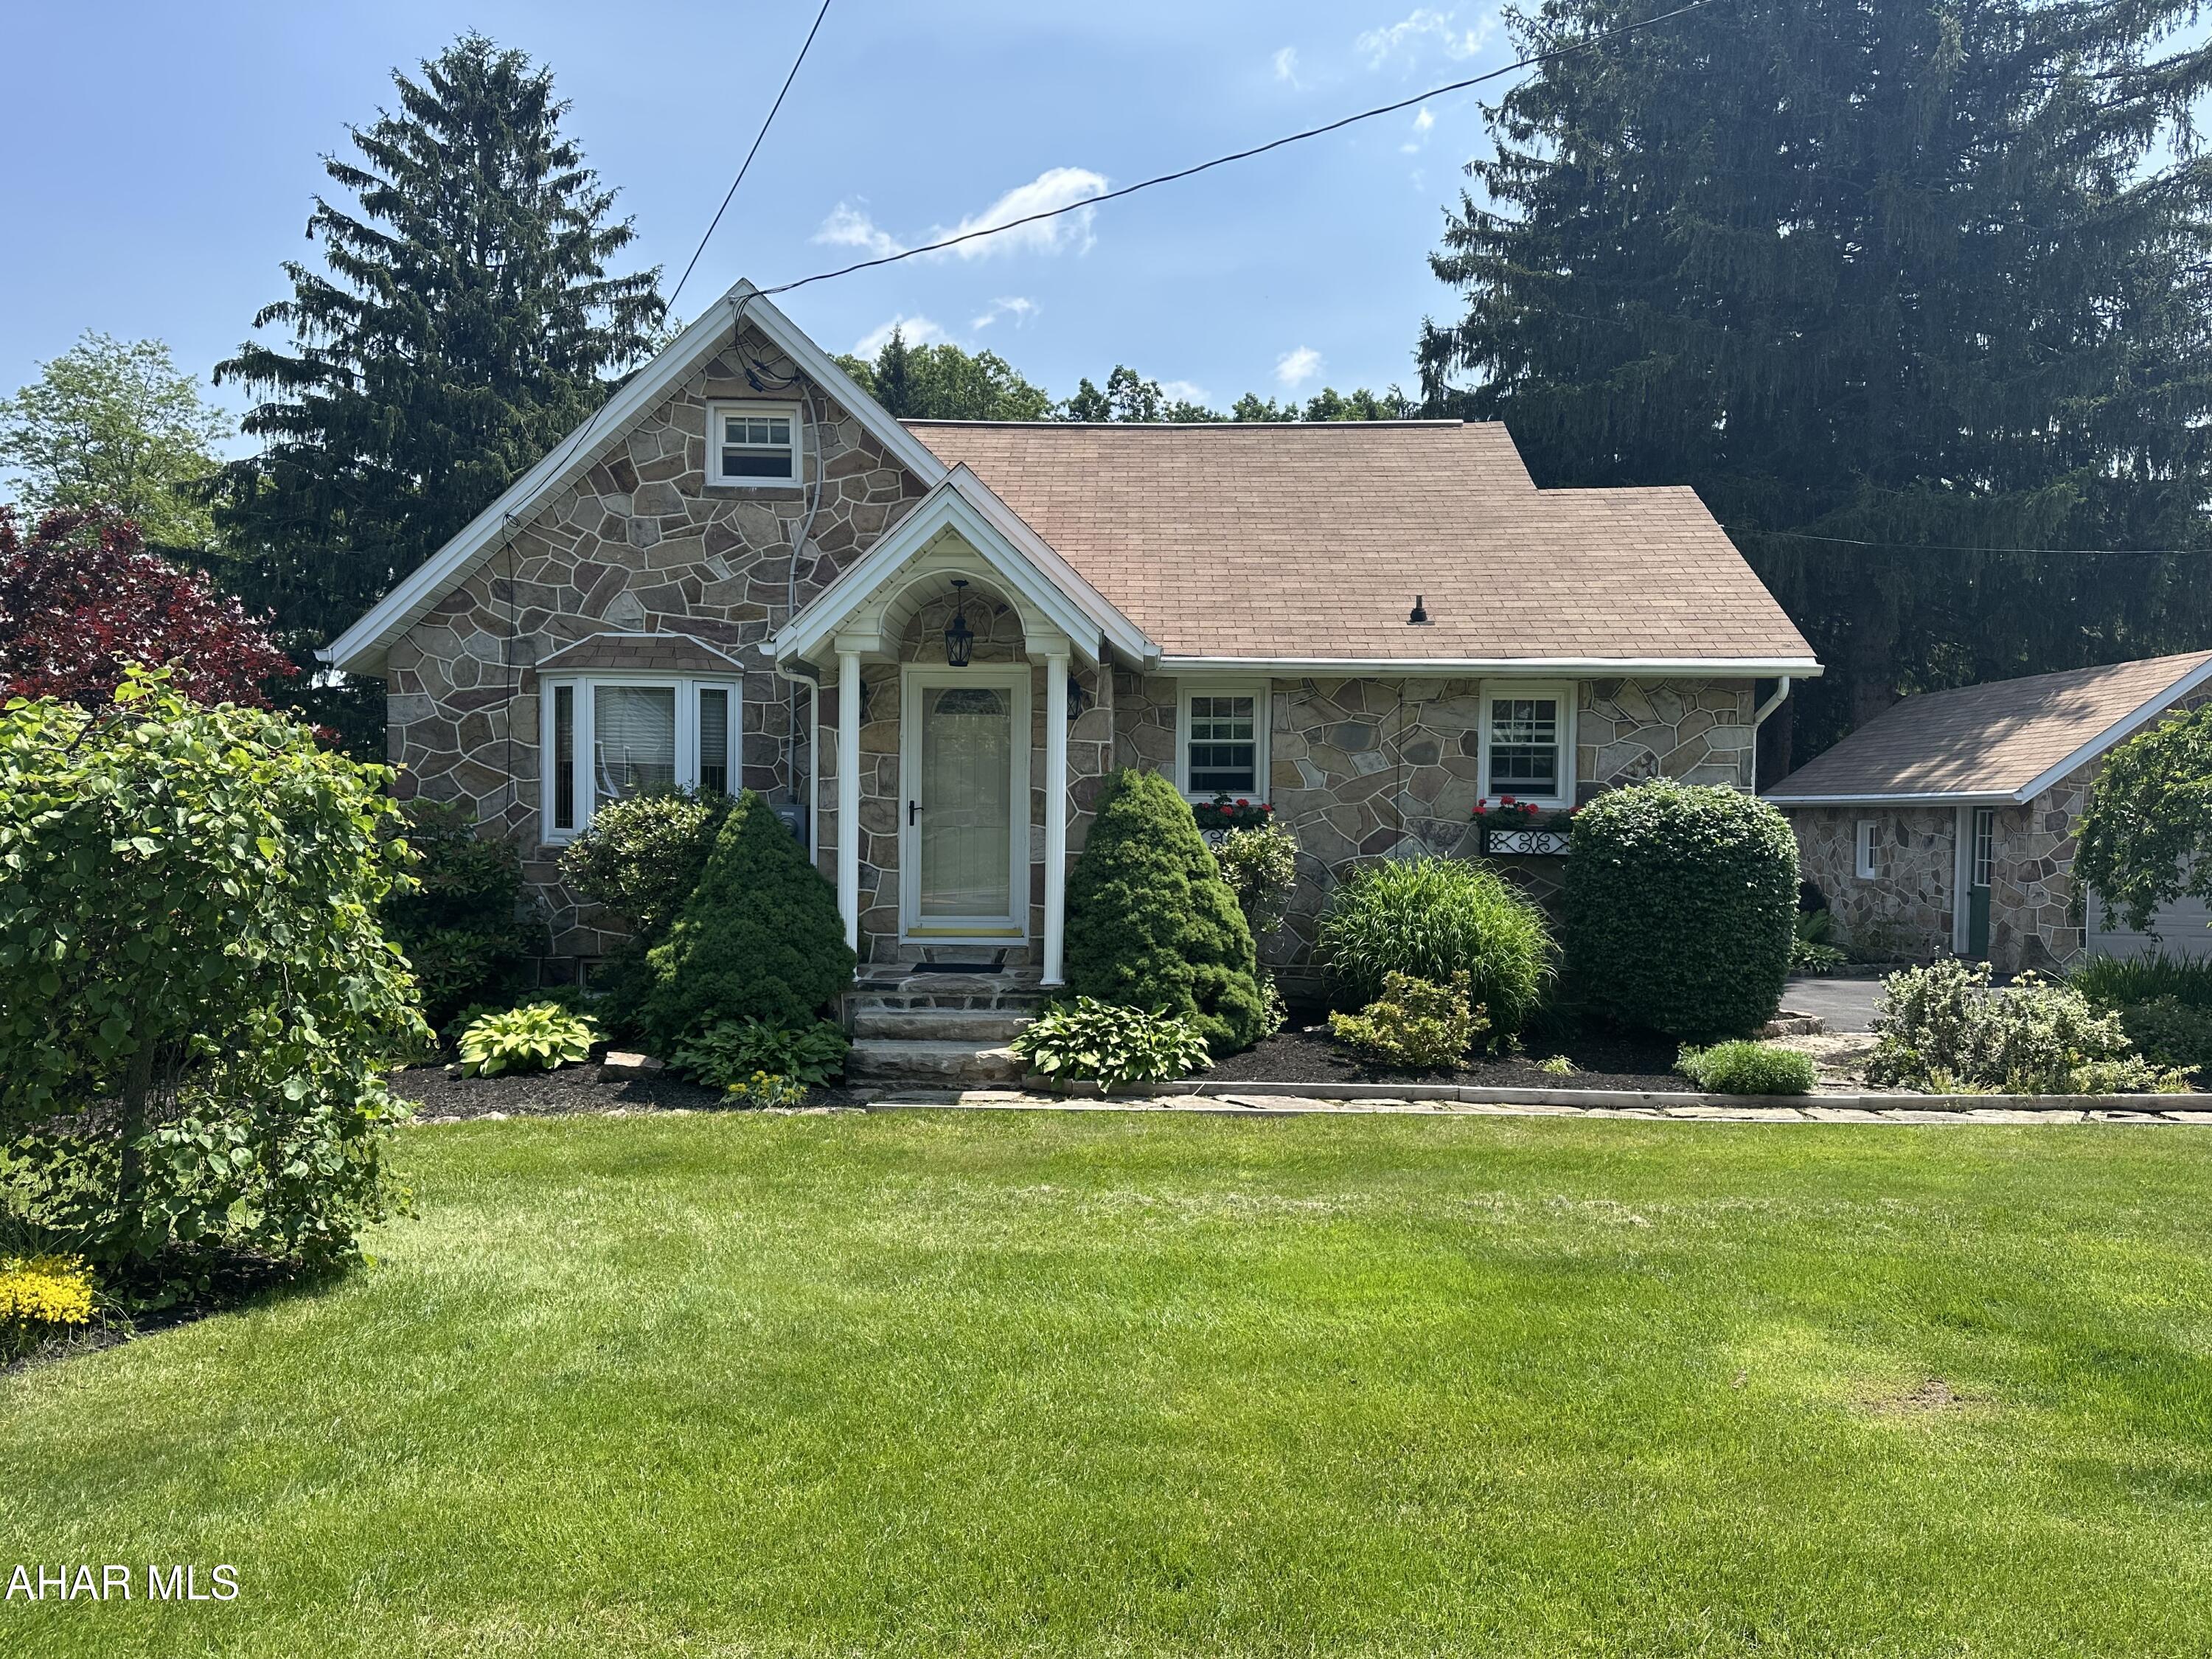
One of a kind stone 3 bedroom cape cod on a beautiful landscape .98 of an acre.  Freshly painted interior. New carpet in living room and first floor bedroom. Newer eat in kitchen with some ceramic touches. All appliances included. Full Bath. Second floor has a spacious bedroom.  
Basement has a family room for entertaining. Laundry room includes the washer & dryer.  
Out back is a park like setting with firepit for those chilly evenings.  There is a heated  inground salt water pool with a new liner. Covered patio and deck. All the outdoor items around the pool are included. 2 separate detached garages with a circular driveway.  Oil forced air heat with 3 split units. Leaded glass windows. Well & public sewer.
#77601

Altoona

328 Avalon Road

3 Beds

1 Baths

2,231 Sq.Ft.

$340,000

MLS#: 77601

 - property

Send a message

Message successfully sent.

Your message

What is 3 + 4 ?

Reason for contacting?

I agree to receive email communication and understand I can unsubscribe at any time.

I agree to be contacted by Charis Realty Group via call, email, and text for real estate services. To opt out, you can reply 'stop' at any time or reply 'help' for assistance. You can also click the unsubscribe link in the emails. Message and data rates may apply. Message frequency may vary. Privacy Policy

Sign Out

Virtual Assistant

Would you like to take the next step with this property? We can help you schedule a showing or virtual tour, or send you more details.

Yes, I would like more information.

Thank You for Your Reply, One of Our Agents will contact you as soon as possible

No, maybe later.

Thank you, you can always contact me via email, phone number or through the contact form.

Realhub AI

Lucy - Your AI-Powered Realtor

Update Your Temporary Password

Personalize your search

Enter your email and we'll notify you immediately when new listings match what you're looking for.

or enter email address

Already have an account ? Login here

Continue your home search

I agree to receive communications and understand I can unsubscribe at any time.

I agree to be contacted by Charis Realty Group via call, email, and text for real estate services. To opt out, you can reply 'stop' at any time or reply 'help' for assistance. You can also click the unsubscribe link in the emails. Message and data rates may apply. Message frequency may vary. Privacy Policy

Already have an account ? Login here

We use cookies

We use cookies primarily for analytics to enhance your experience. By accepting, you agree to our use of these cookies. You can manage your preferences or learn more about our cookies policy.