


Property
Beds
2
Full Baths
2
1/2 Baths
None
Year Built
2023
Sq.Footage
1,333
ONE OF THE BEST VALUES IN WOODLAND PARK! This beautifully upgraded 3-year-old, original-owner corner condo offers the perfect combination of modern style, abundant natural light, and an unbeatable Northern Virginia location. Featuring 2 bedrooms, 2 full bathrooms, a private balcony, and secure garage parking, this second-floor home is move-in ready and packed with desirable features. Step inside and you'll immediately appreciate the open-concept layout and extra windows of a corner unit, creating a bright, spacious feel throughout the home. The kitchen features approximately $7,500 in builder upgrades, including elegant quartz countertops and the builder's Designer Interior Package. The primary suite offers a private en-suite bathroom, walk-in closet, and an upgraded primary bedroom closet providing exceptional storage. Enjoy the convenience of in-unit laundry, modern appliances, secure building entry, and one assigned secure garage parking space. Step outside onto your private balcony—the perfect spot for morning coffee or relaxing at the end of the day. And the location is exceptional! You're just 5 minutes from Dulles International Airport and minutes from the Herndon-Monroe Silver Line Metro, making commuting and travel a breeze. Enjoy easy access to Route 267, Route 28, Fairfax County Parkway, and Reston Town Center, plus an abundance of restaurants, shopping, grocery stores, gyms, recreation facilities, walking trails, and hiking opportunities. Whether you're a first-time buyer, professional commuter, frequent traveler, downsizing, or simply looking for a low-maintenance home in a highly convenient location, Mosaic at Woodland Park Station puts Northern Virginia at your fingertips. Original owner. Corner unit. $7,500 in builder upgrades. Garage parking. Private balcony. Just 3 years old. Minutes to Metro and Dulles. Don't wait to see this one—schedule your private showing today and experience everything this exceptional condo has to offer!
Features & Amenities
Interior
-
Other Interior Features
Open Floorplan
-
Total Bedrooms
2
-
Bathrooms
2
-
Above Grade Finished Area
1333.0
-
Basement YN
NO
-
Cooling YN
YES
-
Cooling
Central Air
-
Heating YN
YES
-
Heating
Electric, Forced Air
-
Main Level Bedrooms
2
-
Pet friendly
Yes
Exterior
-
Garage
Yes
-
Garage spaces
1
-
Construction Materials
Concrete
-
Parking
Garage Door Opener, Unassigned, Assigned, Garage, Parking Lot, Community Structure
-
Pool
No
-
Waterfront YN
NO
Area & Lot
-
Property Type
Residential
-
Property Sub Type
Condominium
-
Architectural Style
Unit/Flat
Price
-
Sales Price
$585,000
-
Tax Amount
$7,240
-
Financing Options
Cash, Conventional, FHA, VA, Other
-
Sq. Footage
1,333
-
Price/SqFt
$438
HOA
-
Association
No
School District
-
Elementary School
MCNAIR
-
Middle School
CARSON
-
High School
WESTFIELD
Property Features
-
New Construction
NO
-
Association Amenities
None
-
Senior Community YN
NO
-
Sewer
Public Sewer
-
Water Source
Public
Schedule a Showing
Showing scheduled successfully.
Mortgage calculator
Estimate your monthly mortgage payment, including the principal and interest, property taxes, and HOA. Adjust the values to generate a more accurate rate.
Your payment
Principal and Interest:
$
Property taxes:
$
HOA fees:
$
Total loan payment:
$
Total interest amount:
$
Location
County
FAIRFAX
Elementary School
MCNAIR
Middle School
CARSON
High School
WESTFIELD
Listing Courtesy of Scott Corbett, Pearson Smith Realty LLC
RealHub Information is provided exclusively for consumers' personal, non-commercial use, and it may not be used for any purpose other than to identify prospective properties consumers may be interested in purchasing. All information deemed reliable but not guaranteed and should be independently verified. All properties are subject to prior sale, change or withdrawal. RealHub website owner shall not be responsible for any typographical errors, misinformation, misprints and shall be held totally harmless.

Salesperson, Fortitude Real Estate Team- Team Leader, Branch Manager- Martinsburg
Jennifer Fortson
Call Jennifer today to schedule a private showing.

* Listings on this website come from the FMLS IDX Compilation and may be held by brokerage firms other than the owner of this website. The listing brokerage is identified in any listing details. Information is deemed reliable but is not guaranteed. If you believe any FMLS listing contains material that infringes your copyrighted work please click here to review our DMCA policy and learn how to submit a takedown request.© 2024 FMLS.
Related Properties

HERNDON
13514 DAVINCI LANE 61
3 Beds
2 Baths
2,110 Sq.Ft.
$560,900
MLS#: VAFX2312402

HERNDON
13300 SCHWENGER PLACE
3 Beds
2 Baths
1,622 Sq.Ft.
$479,999
MLS#: VAFX2339800

HERNDON
2613 RIVER BIRCH ROAD
3 Beds
2 Baths
1,576 Sq.Ft.
$579,900
MLS#: VAFX2341892
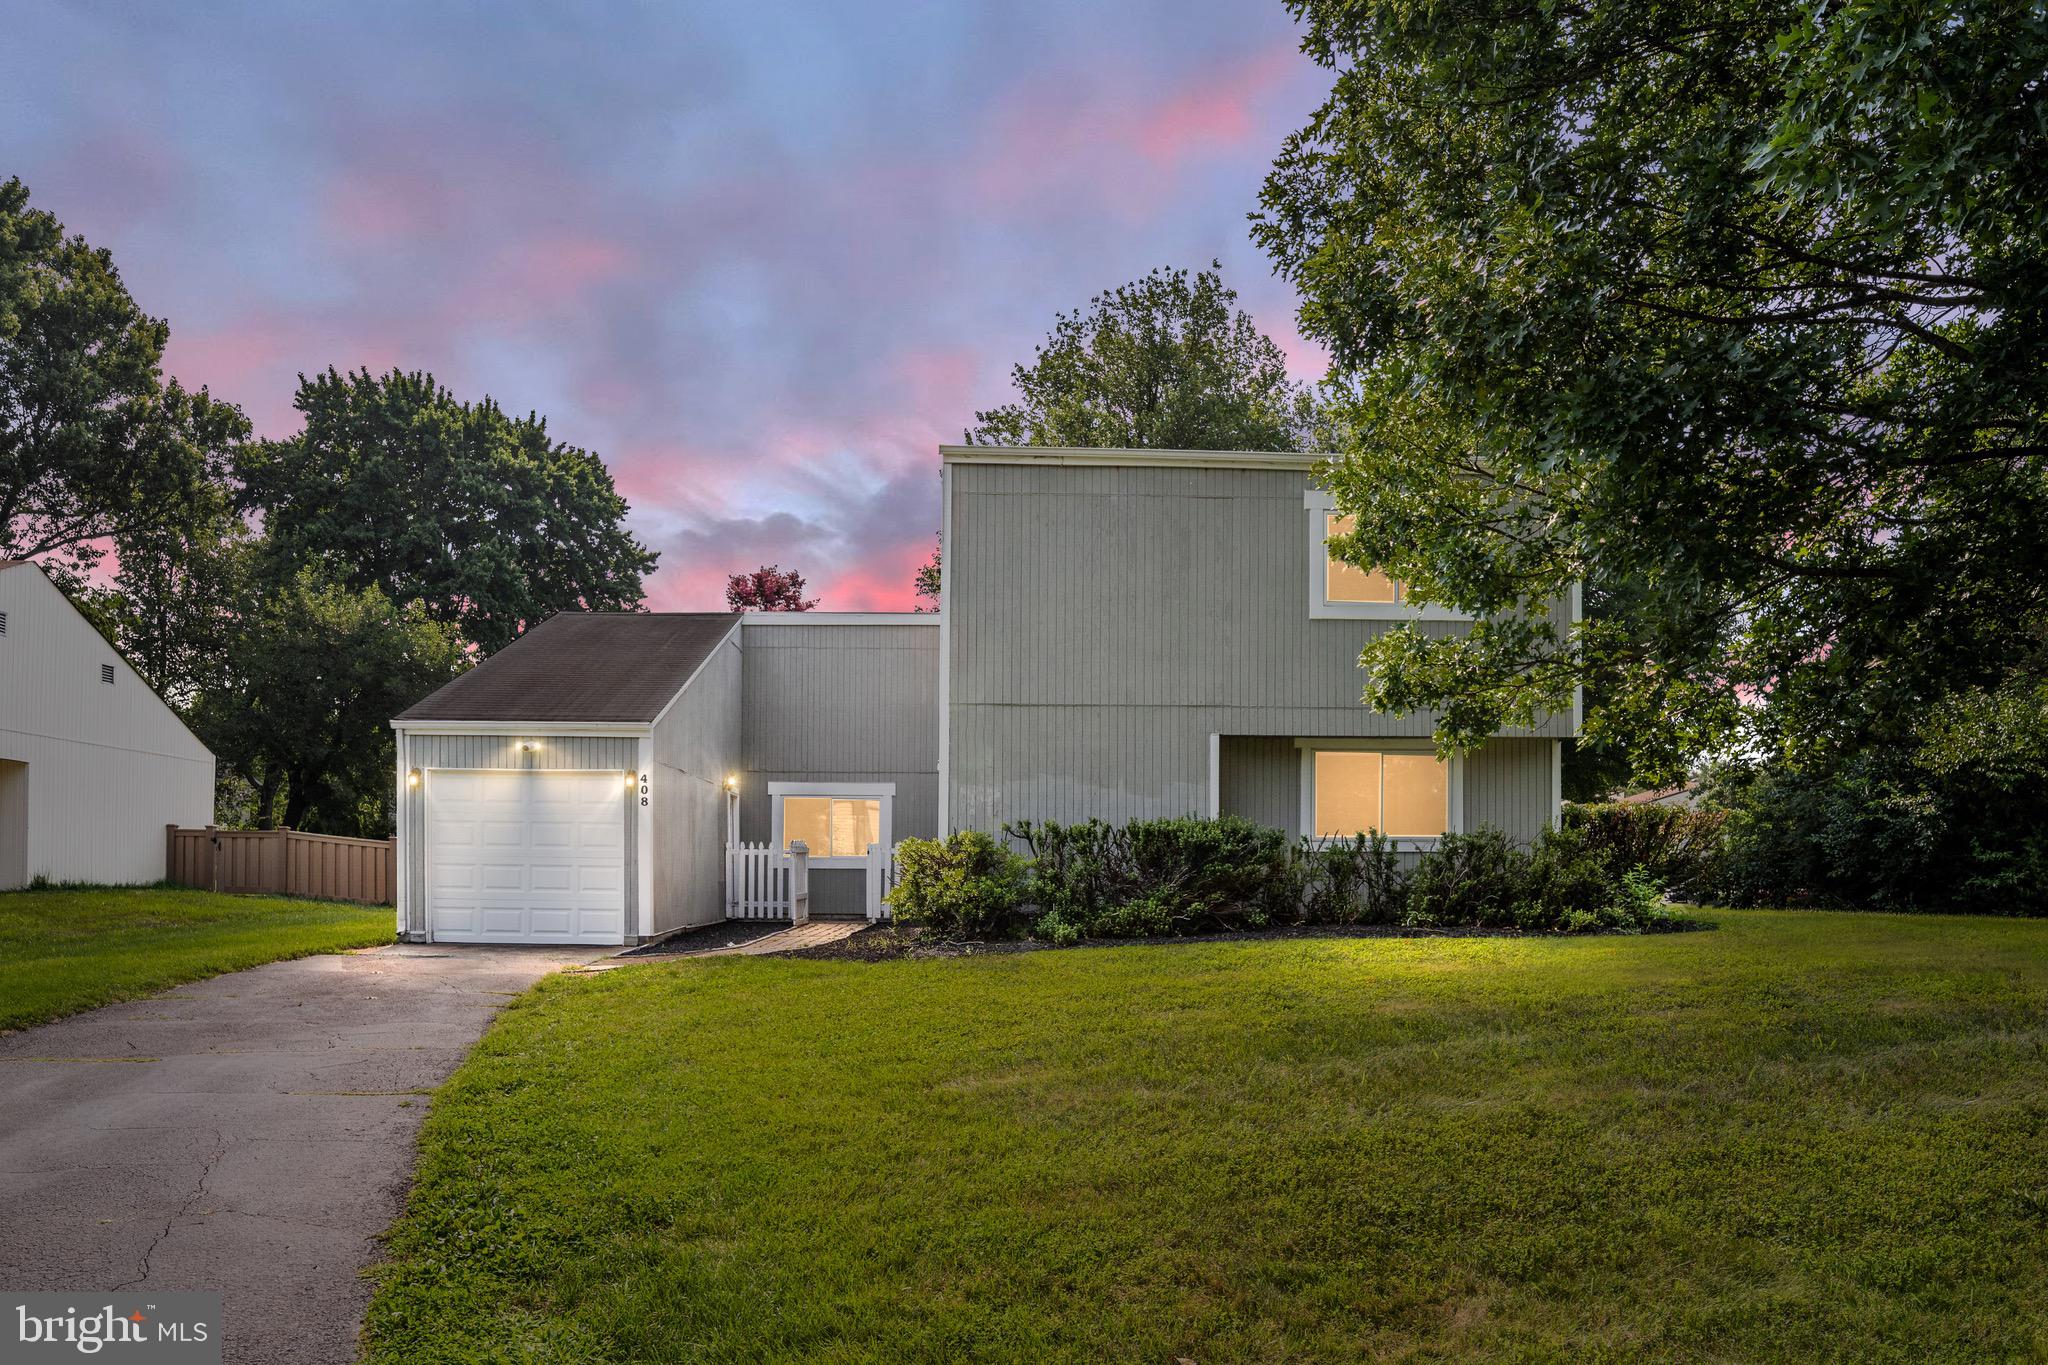
HERNDON
408 ARKANSAS AVENUE
4 Beds
2 Baths
1,747 Sq.Ft.
$650,000
MLS#: VAFX2323612

HERNDON
12850 MOSAIC PARK WAY 2-W
2 Beds
2 Baths
1,162 Sq.Ft.
$494,900
MLS#: VAFX2337584

HERNDON
1453 BLUEMONT COURT
3 Beds
2 Baths
1,617 Sq.Ft.
$578,000
MLS#: VAFX2313264

HERNDON
12806 FANTASIA DRIVE
3 Beds
2 Baths
1,167 Sq.Ft.
$600,000
MLS#: VAFX2344146

HERNDON
2319 FIELD POINT ROAD 102
2 Beds
2 Baths
1,451 Sq.Ft.
$525,000
MLS#: VAFX2311086
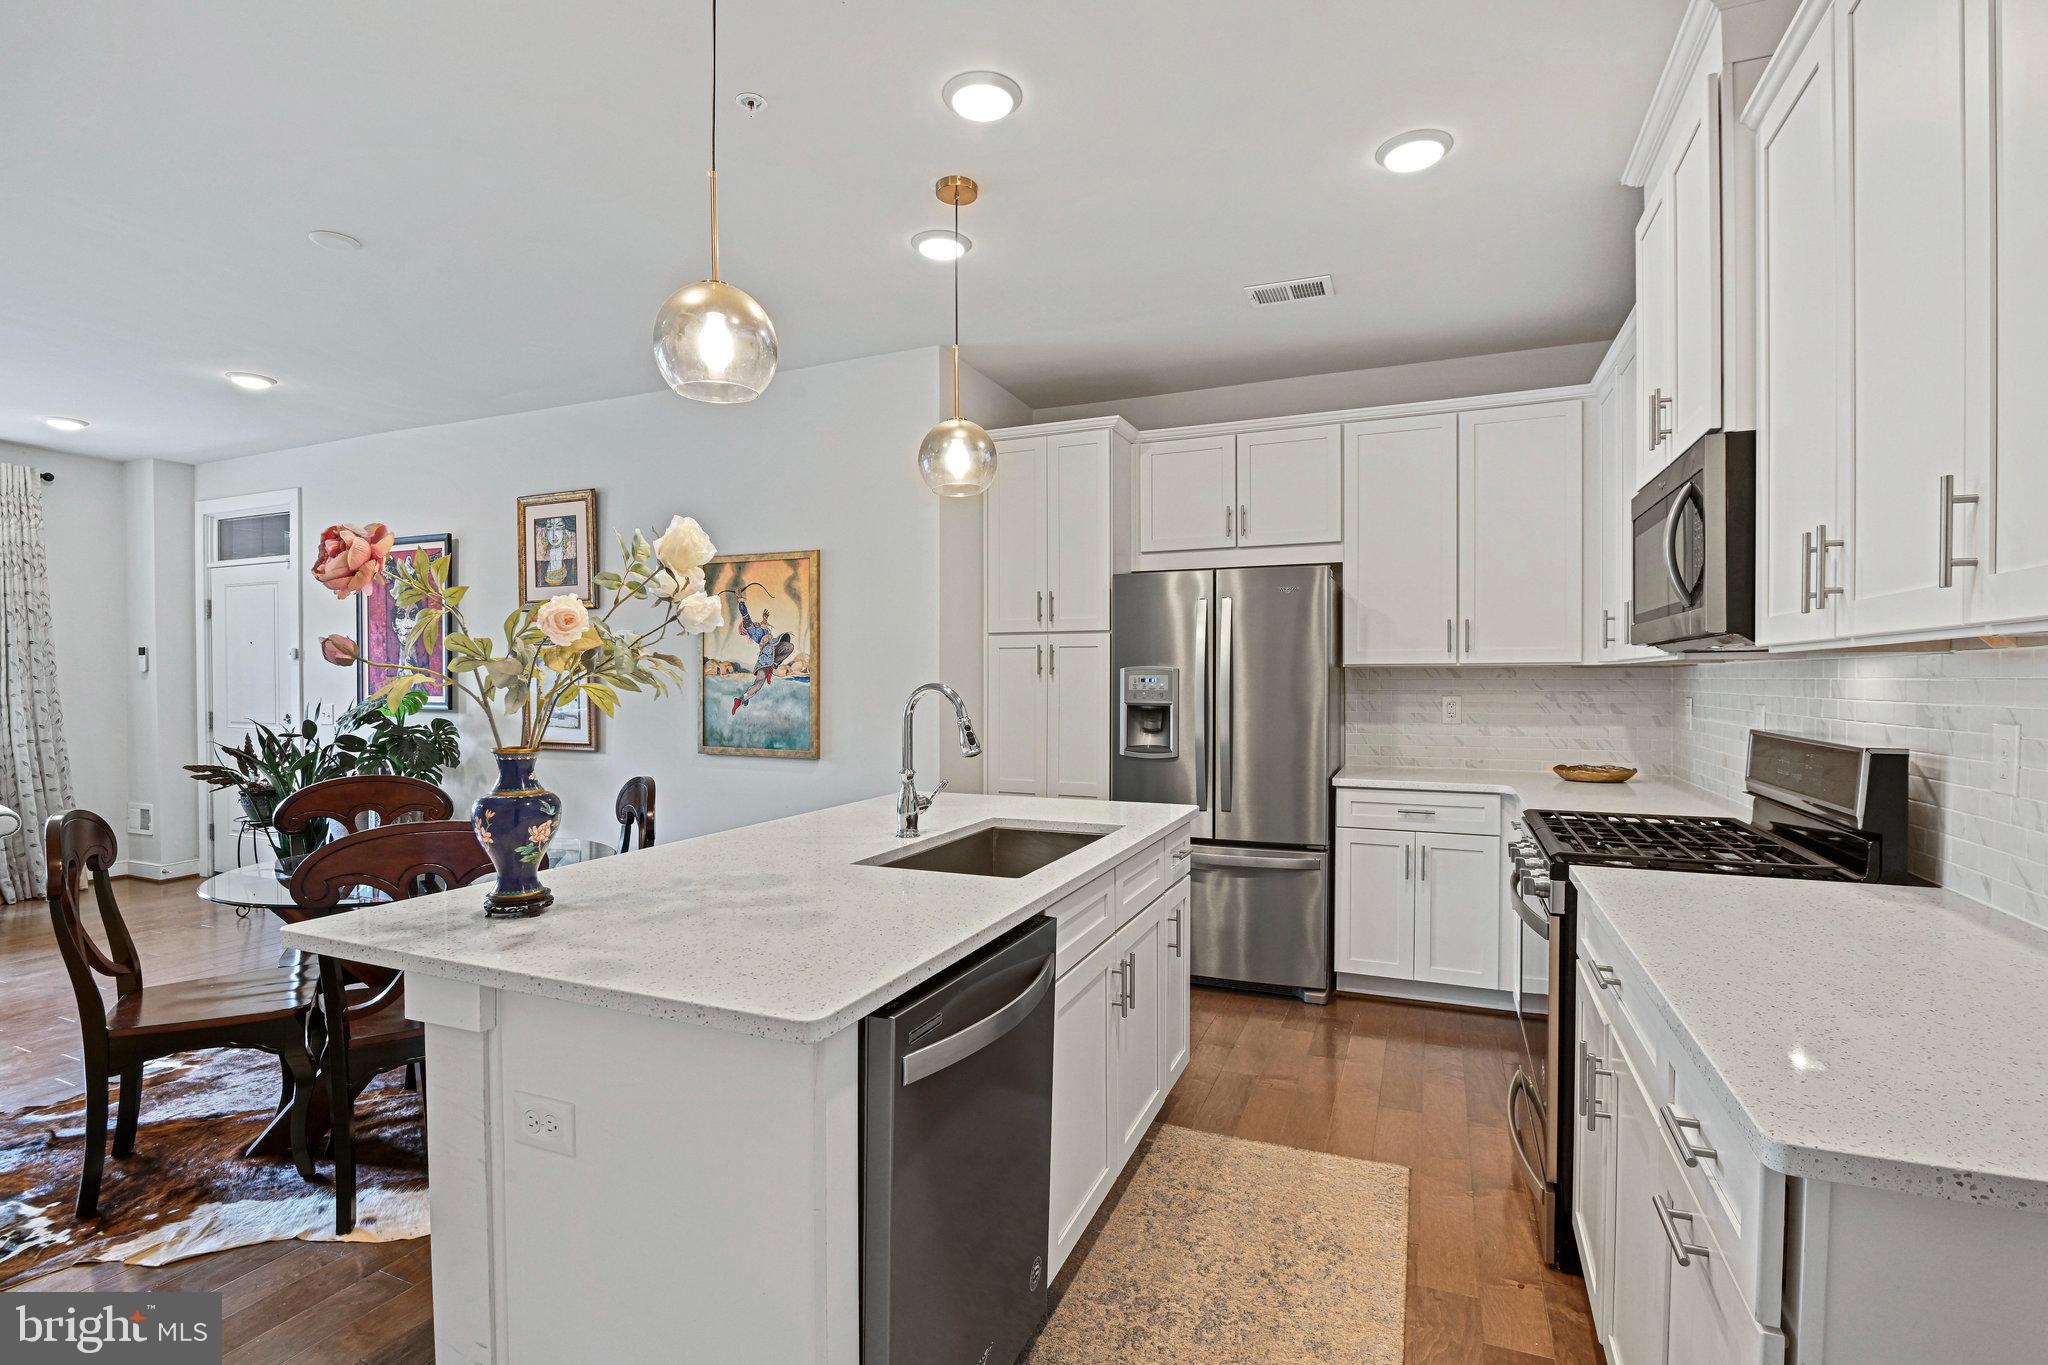
HERNDON
13342 ARROWBROOK CENTRE DRIVE 108
3 Beds
2 Baths
1,510 Sq.Ft.
$605,000
MLS#: VAFX2245772
.png)