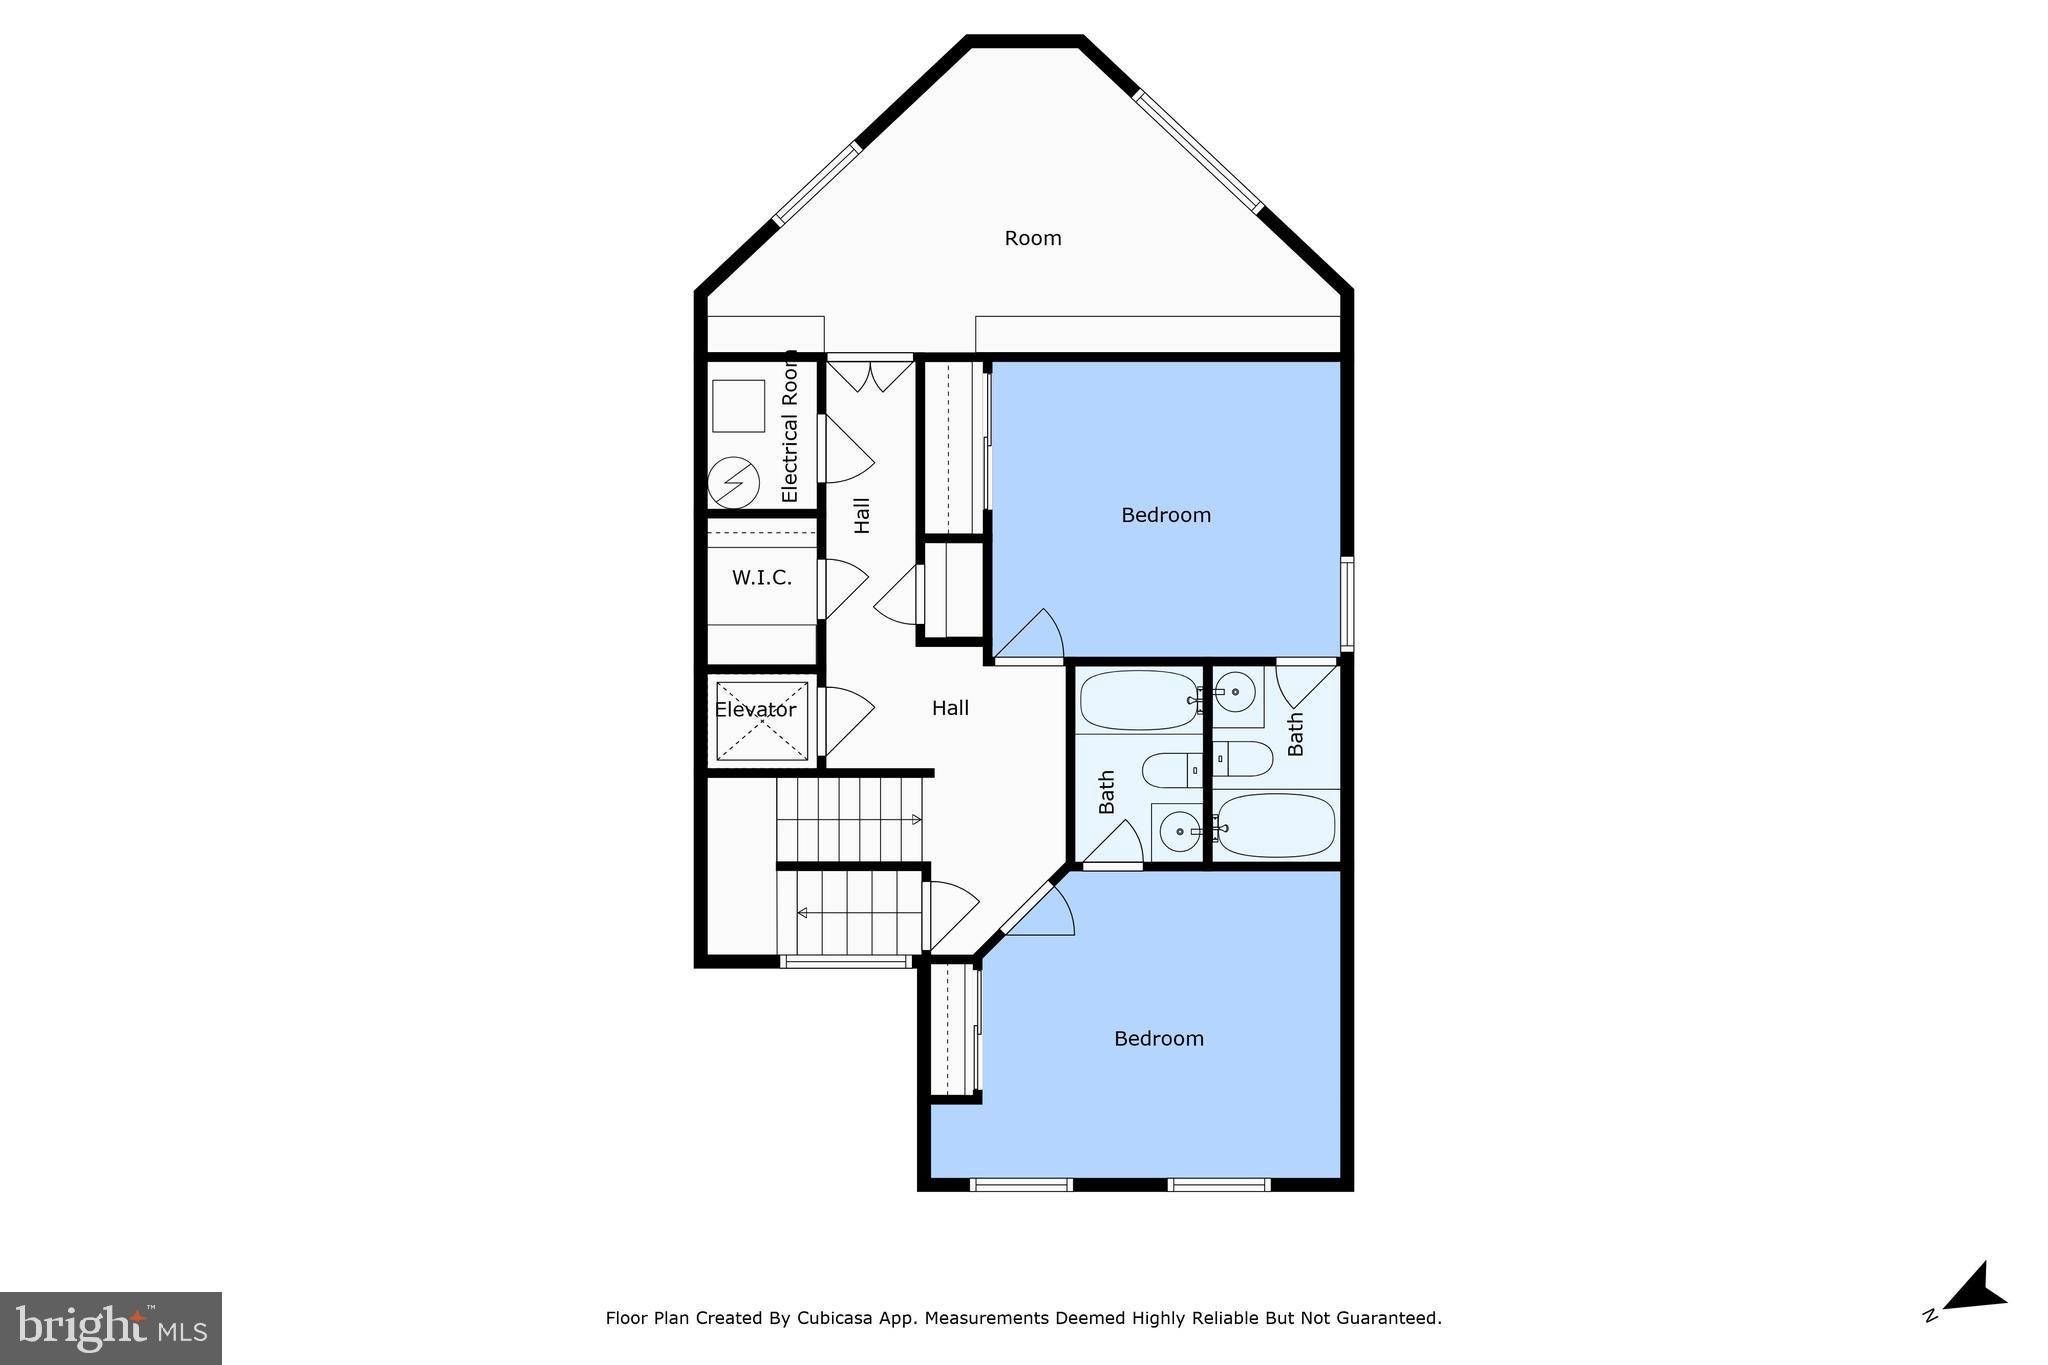
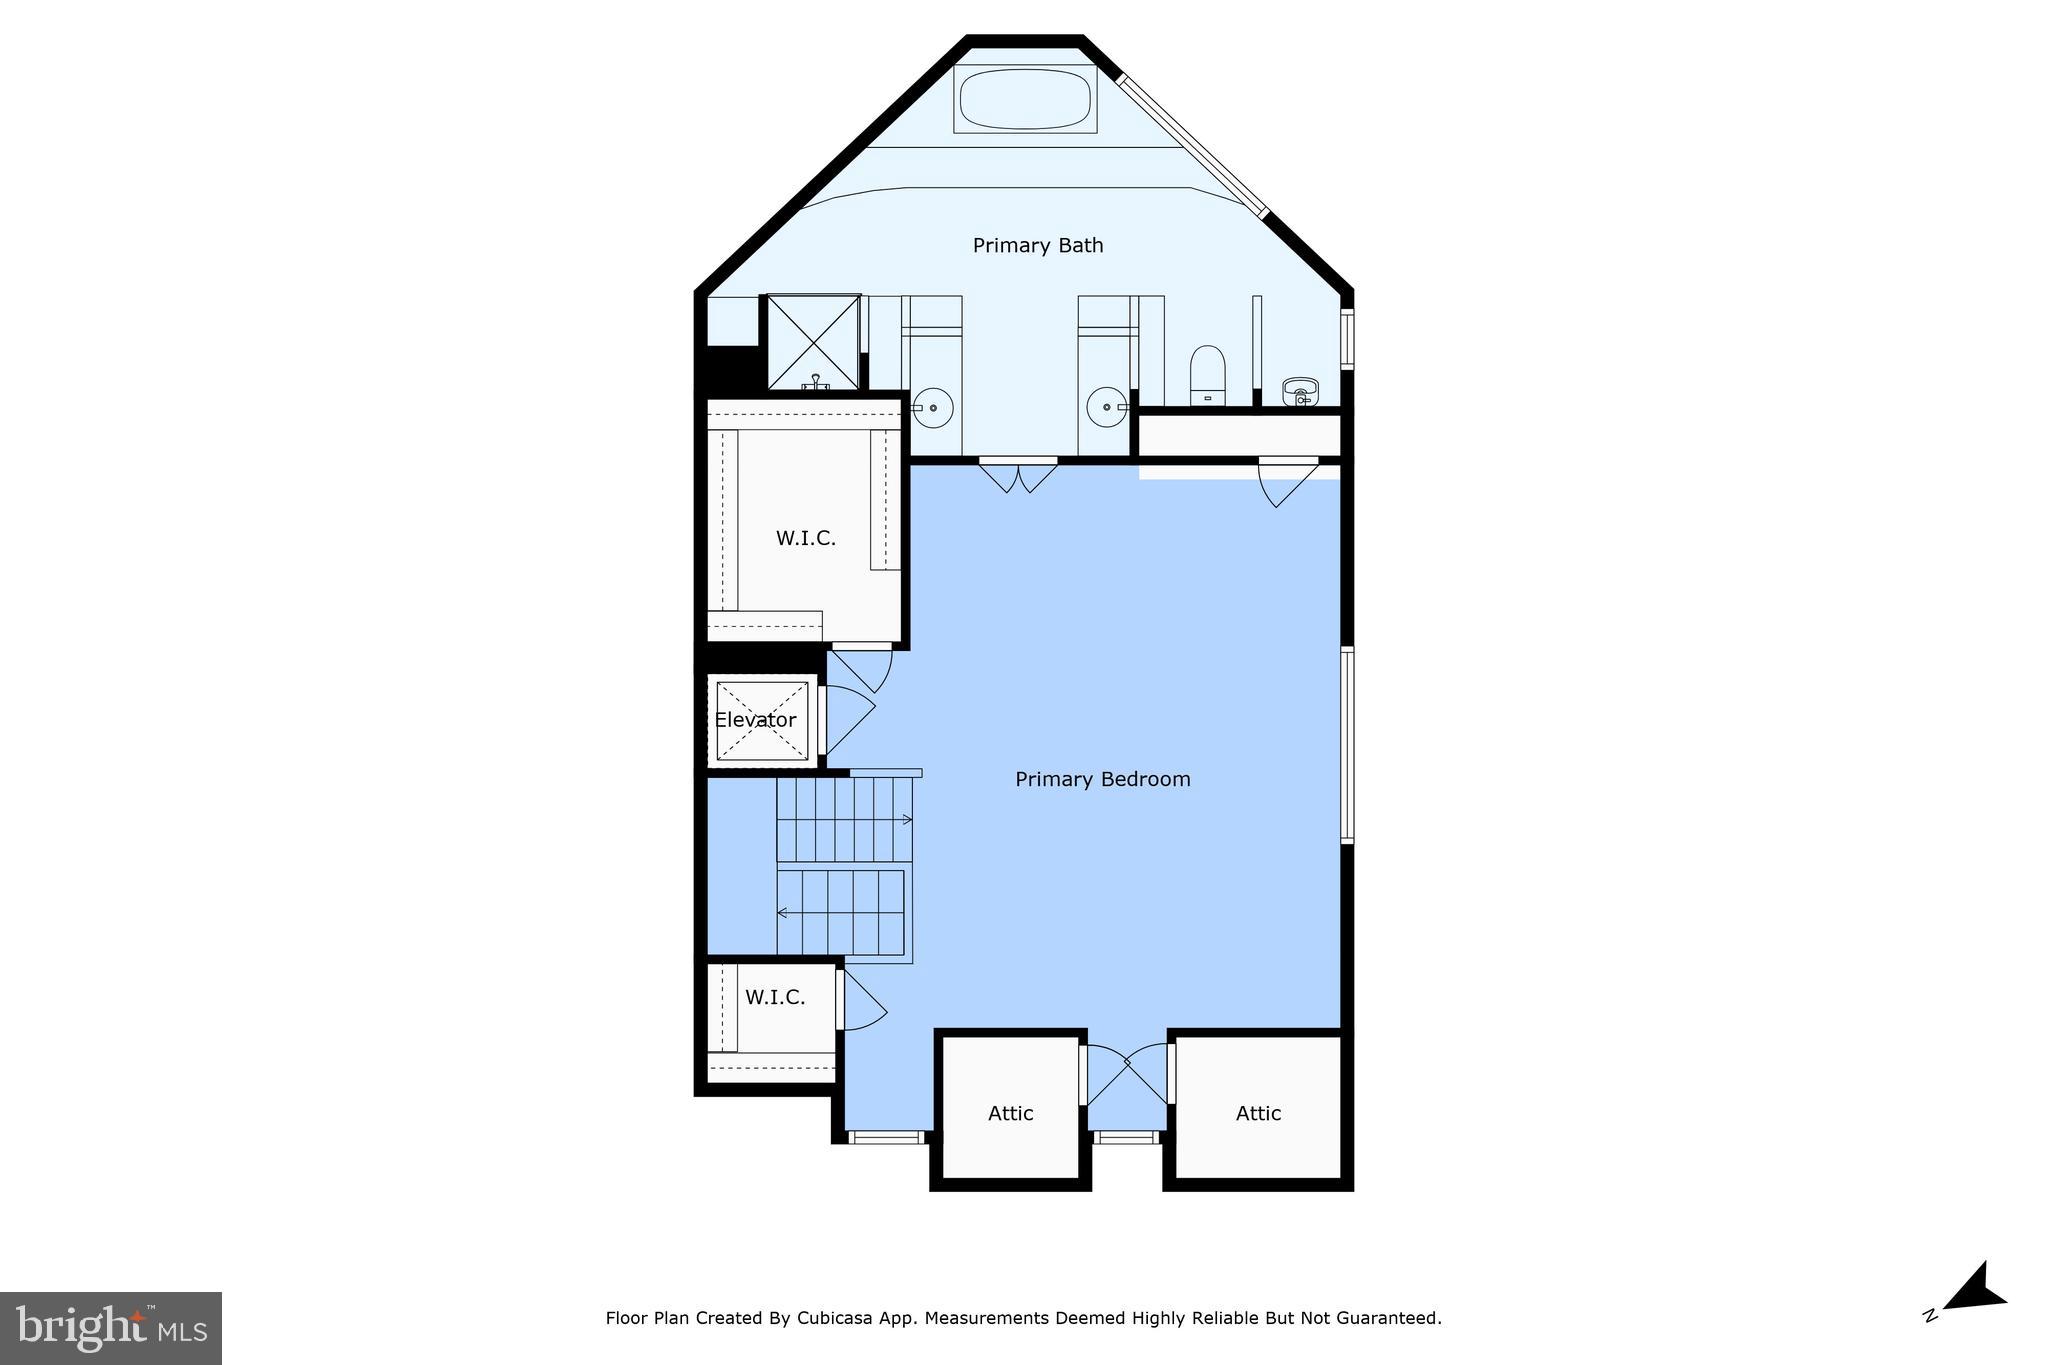
Features & Amenities

Interior

  • Other Interior Features

    Central Vacuum

  • Total Bedrooms

    4

  • Bathrooms

    4

  • 1/2 Bathrooms

    1

  • Above Grade Finished Area

    2512.0

  • Basement YN

    YES

  • Cooling YN

    YES

  • Cooling

    Central Air, Electric

  • Fireplace YN

    YES

  • Heating YN

    YES

  • Heating

    Exhaust Fan, Natural Gas, Forced Air

  • Pet friendly

    Yes

Exterior

  • Garage

    No

  • Construction Materials

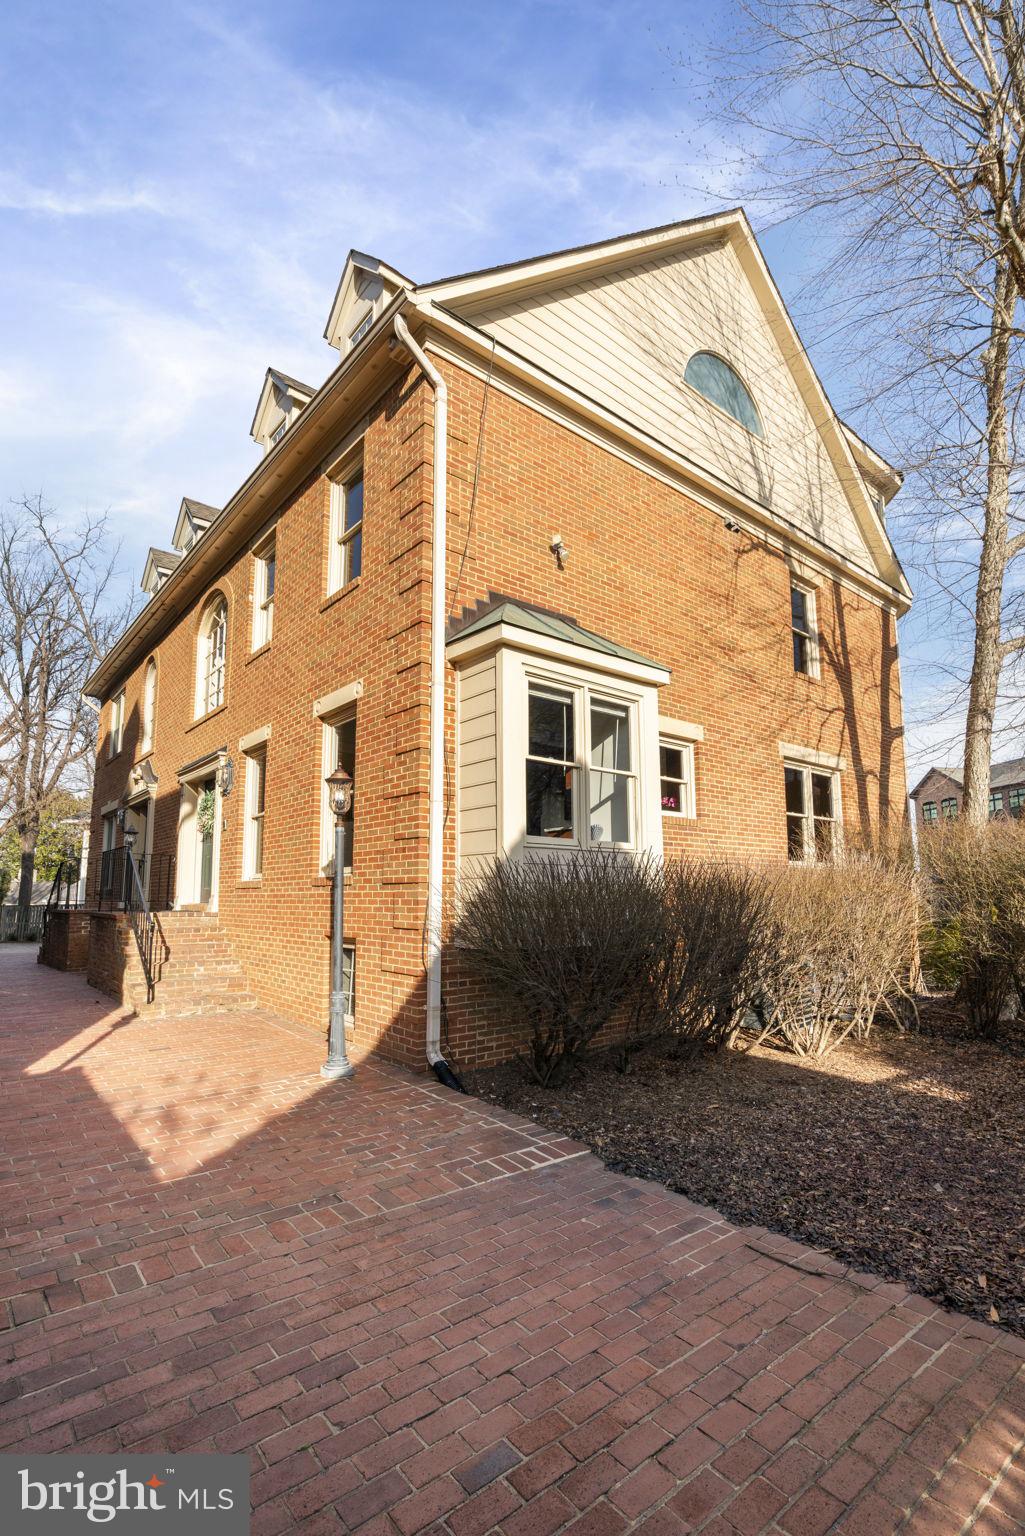
    Brick

  • Parking

    Off Street, Assigned, Parking Lot

  • Pool

    No

  • Waterfront YN

    NO

Area & Lot

  • Lot Size(acres)

    0.06

  • Lot Size(square feet)

    2,653

  • Property Type

    Residential

  • Property Sub Type

    Townhouse

  • Architectural Style

    Colonial

Price

  • Sales Price

    $1,125,000

  • Tax Amount

    $12,945

  • Sq. Footage

    3,512

  • Price/SqFt

    $320

HOA

  • Association

    YES

  • Association Fee

    $2,200

  • Association Fee Frequency

    Annually

  • Association Fee Includes

    N/A

School District

  • Elementary School

    N/A

  • Middle School

    N/A

  • High School

    N/A

Property Features

  • New Construction

    NO

  • Accessibility Features

    Accessible Elevator Installed

  • Foundation Details

    Block

  • Senior Community YN

    NO

  • Sewer

    Public Sewer

  • Tax Lot

    2

  • Water Source

    Public

Schedule a Showing

Showing scheduled successfully.

<
>
IN PERSON
VIA CHAT

What is 3 + 4 ?


Change time

Mortgage calculator

Estimate your monthly mortgage payment, including the principal and interest, property taxes, and HOA. Adjust the values to generate a more accurate rate.

Your payment

Principal and Interest:

$

Property taxes:

$

HOA fees:

$

Total loan payment:

$

Total interest amount:

$

Location

County

FAIRFAX

Elementary School

Middle School

High School

Listing Courtesy of Nancy Birge Jacobs, Samson Properties

RealHub Information is provided exclusively for consumers' personal, non-commercial use, and it may not be used for any purpose other than to identify prospective properties consumers may be interested in purchasing. All information deemed reliable but not guaranteed and should be independently verified. All properties are subject to prior sale, change or withdrawal. RealHub website owner shall not be responsible for any typographical errors, misinformation, misprints and shall be held totally harmless.

Agent Jennifer Fortson

Salesperson, Fortitude Real Estate Team- Team Leader, Branch Manager- Martinsburg

Jennifer Fortson

Call Jennifer today to schedule a private showing.


* Listings on this website come from the FMLS IDX Compilation and may be held by brokerage firms other than the owner of this website. The listing brokerage is identified in any listing details. Information is deemed reliable but is not guaranteed. If you believe any FMLS listing contains material that infringes your copyrighted work please click here to review our DMCA policy and learn how to submit a takedown request.© 2024 FMLS.
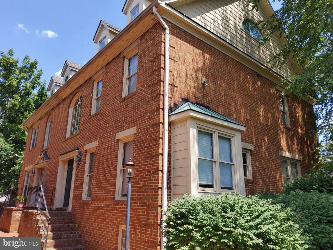
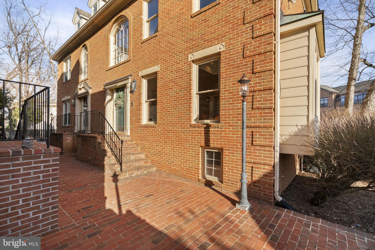
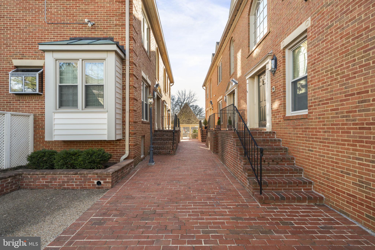
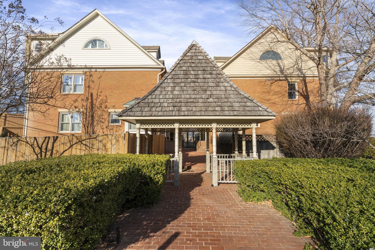
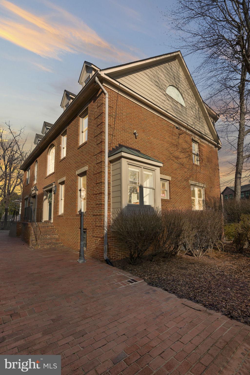
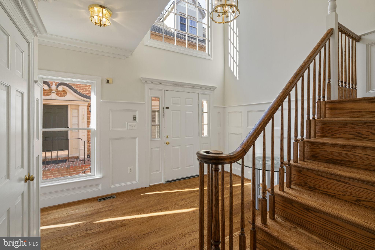
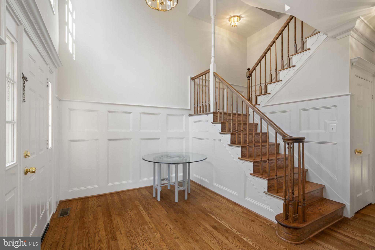
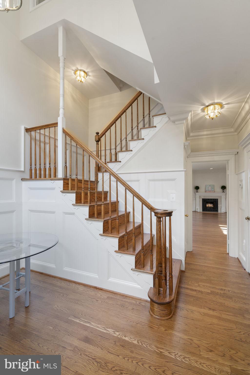
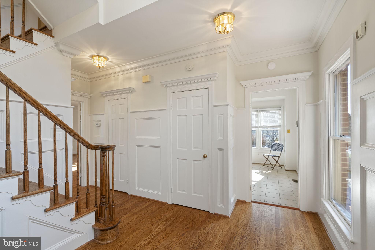
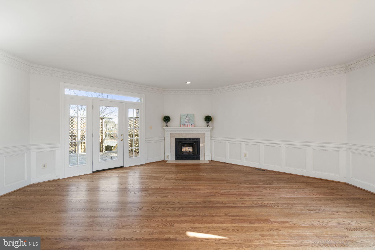
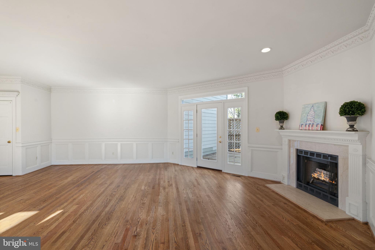
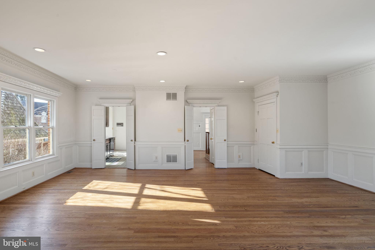
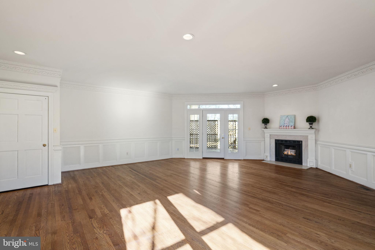
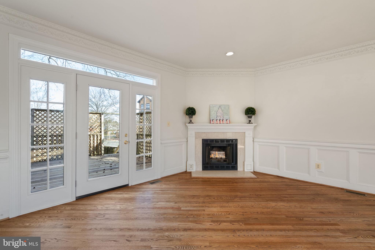
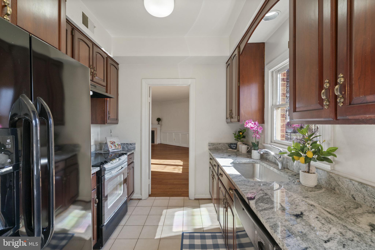
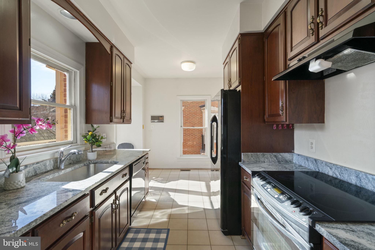
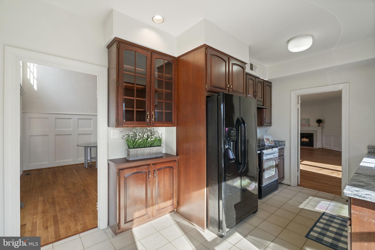
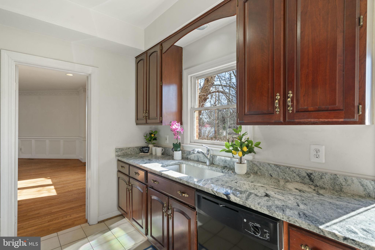
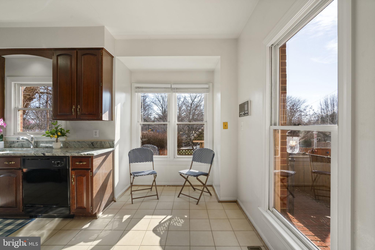
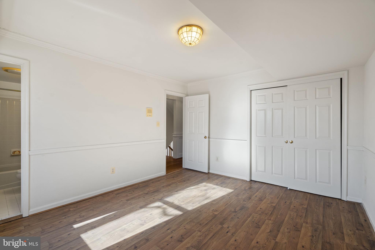
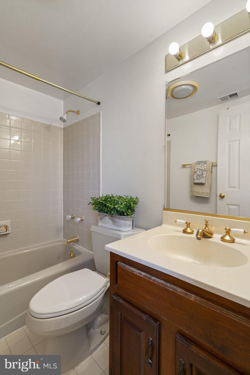
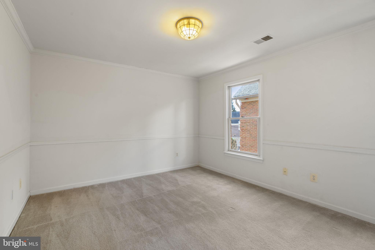
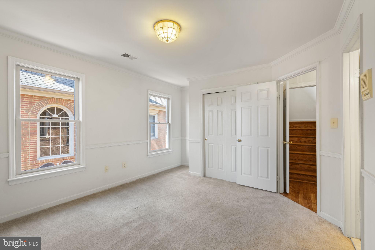
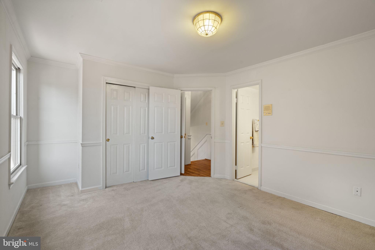
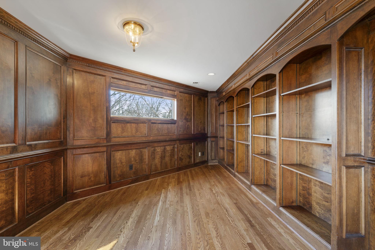
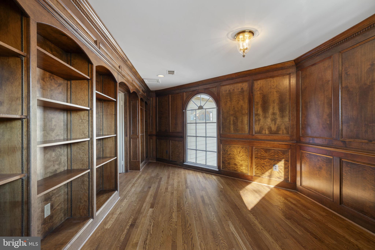
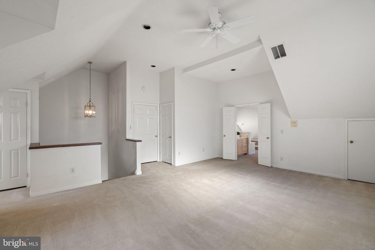
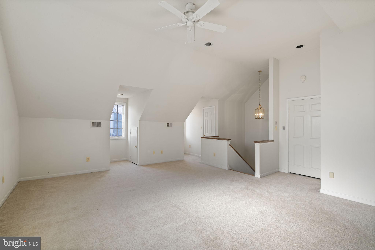
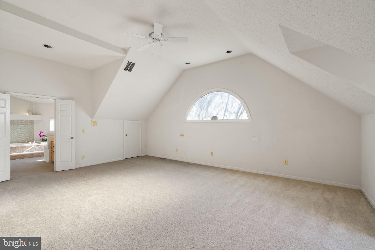
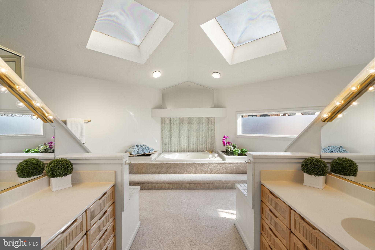
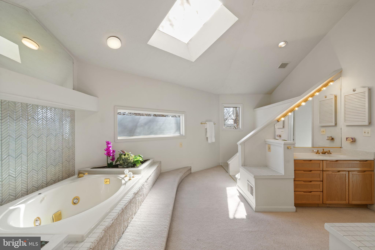
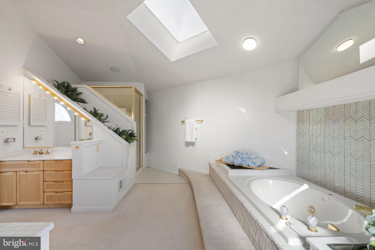
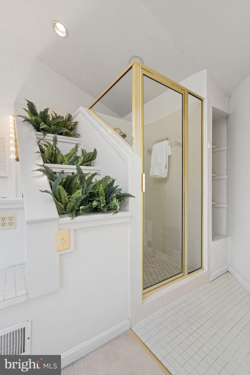
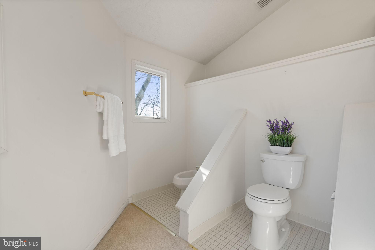
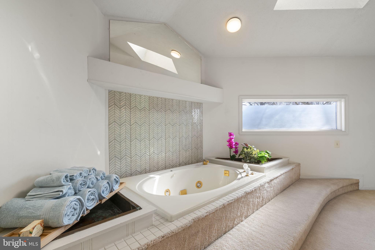
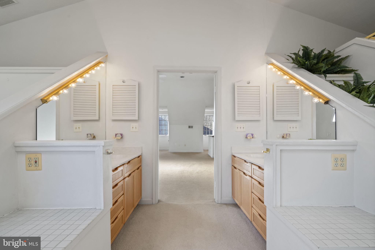
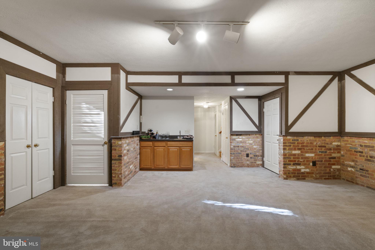
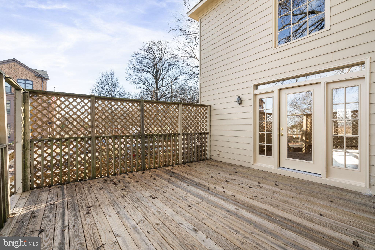
Luxury living awaits you in this stunning brick 4 level townhome with elevator, located in the heart of McLean. Built by Fred Lilly, the former model home boasts exquisite craftsmanship, luxurious hardwood floors, and elegant touches throughout.

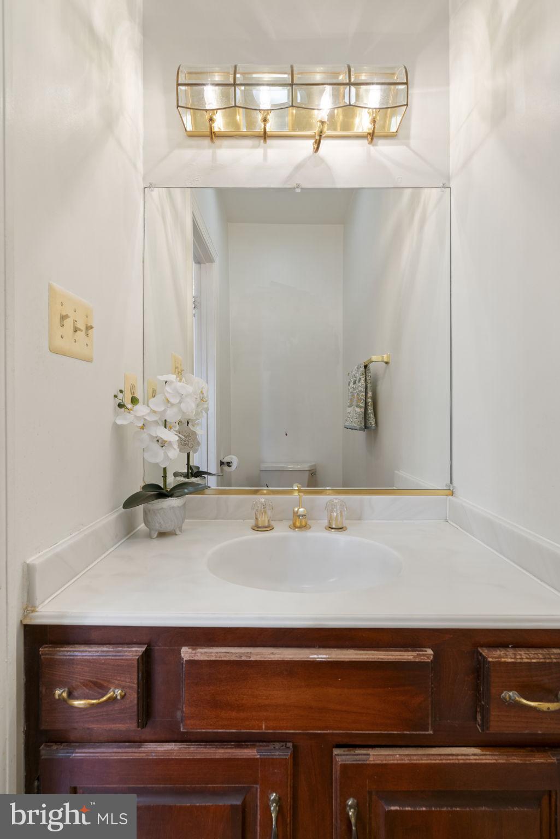
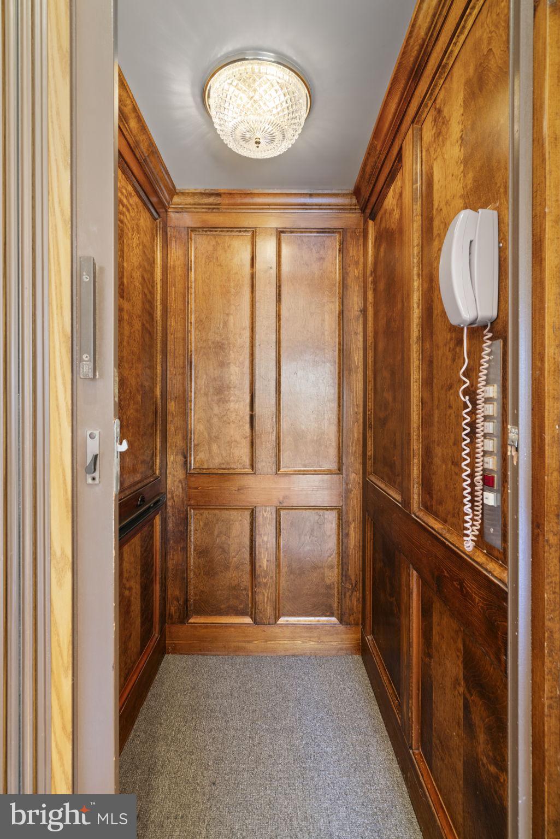
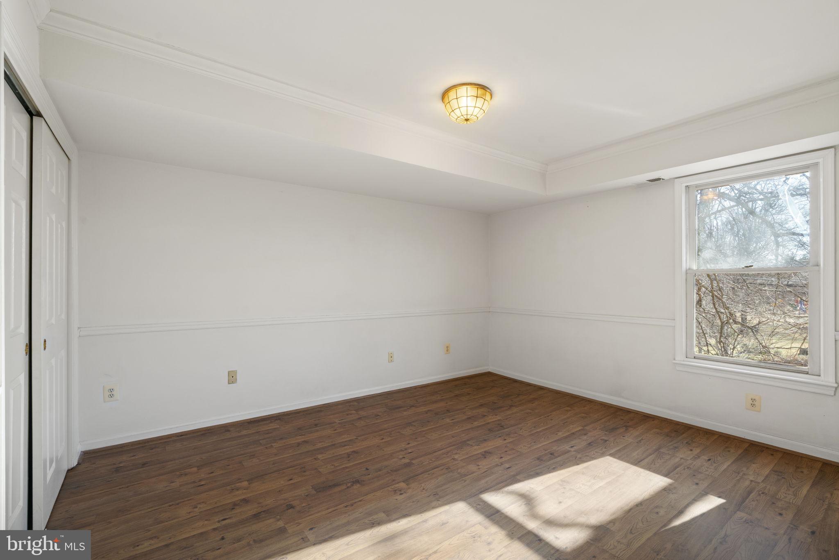
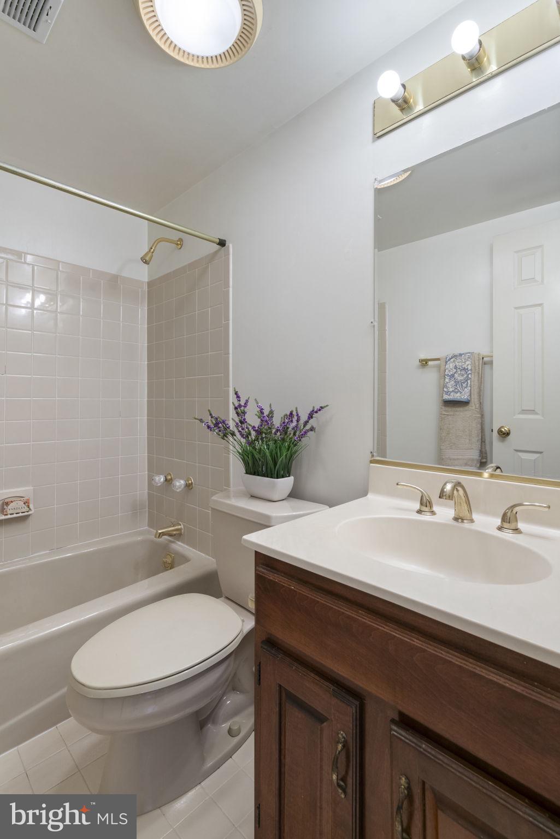
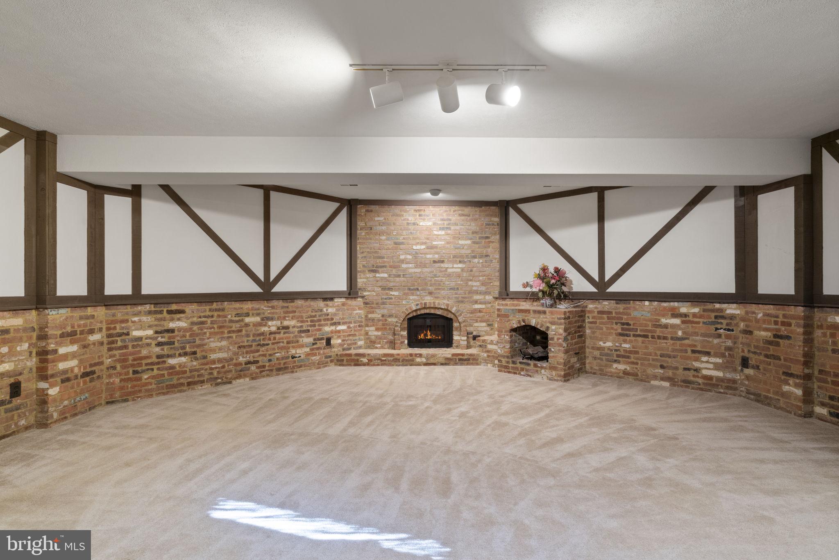
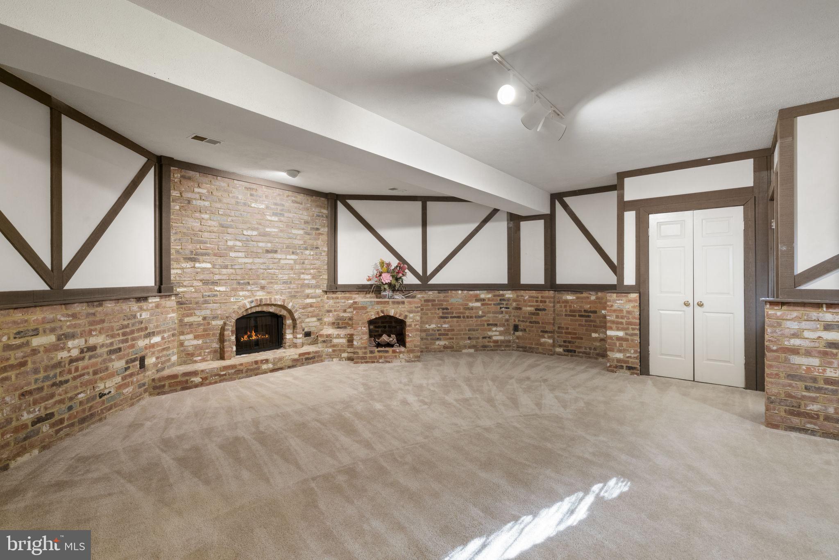
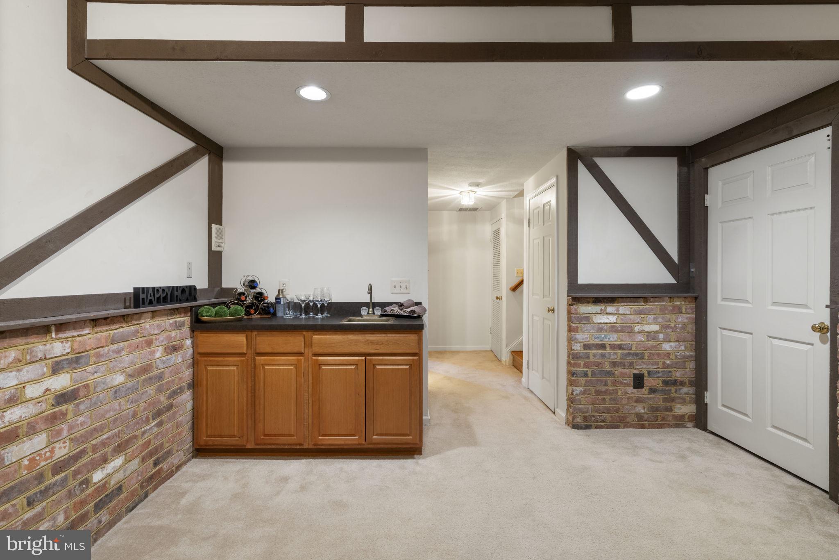
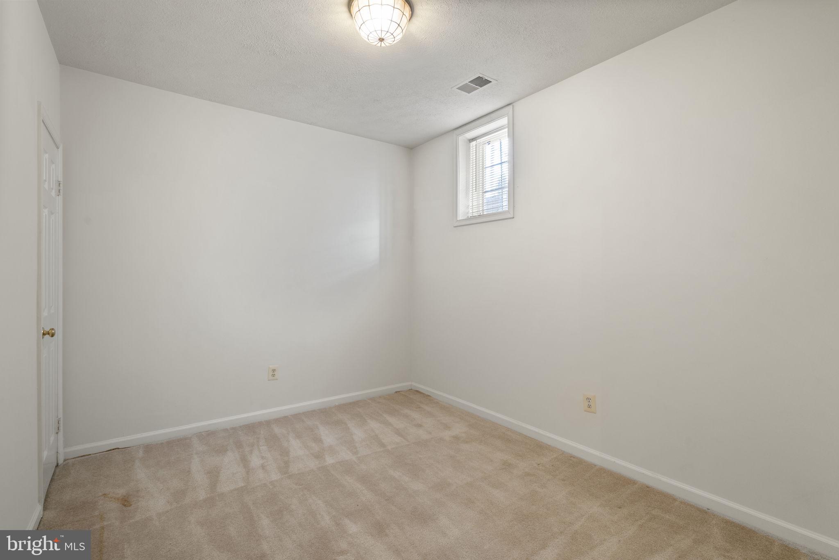
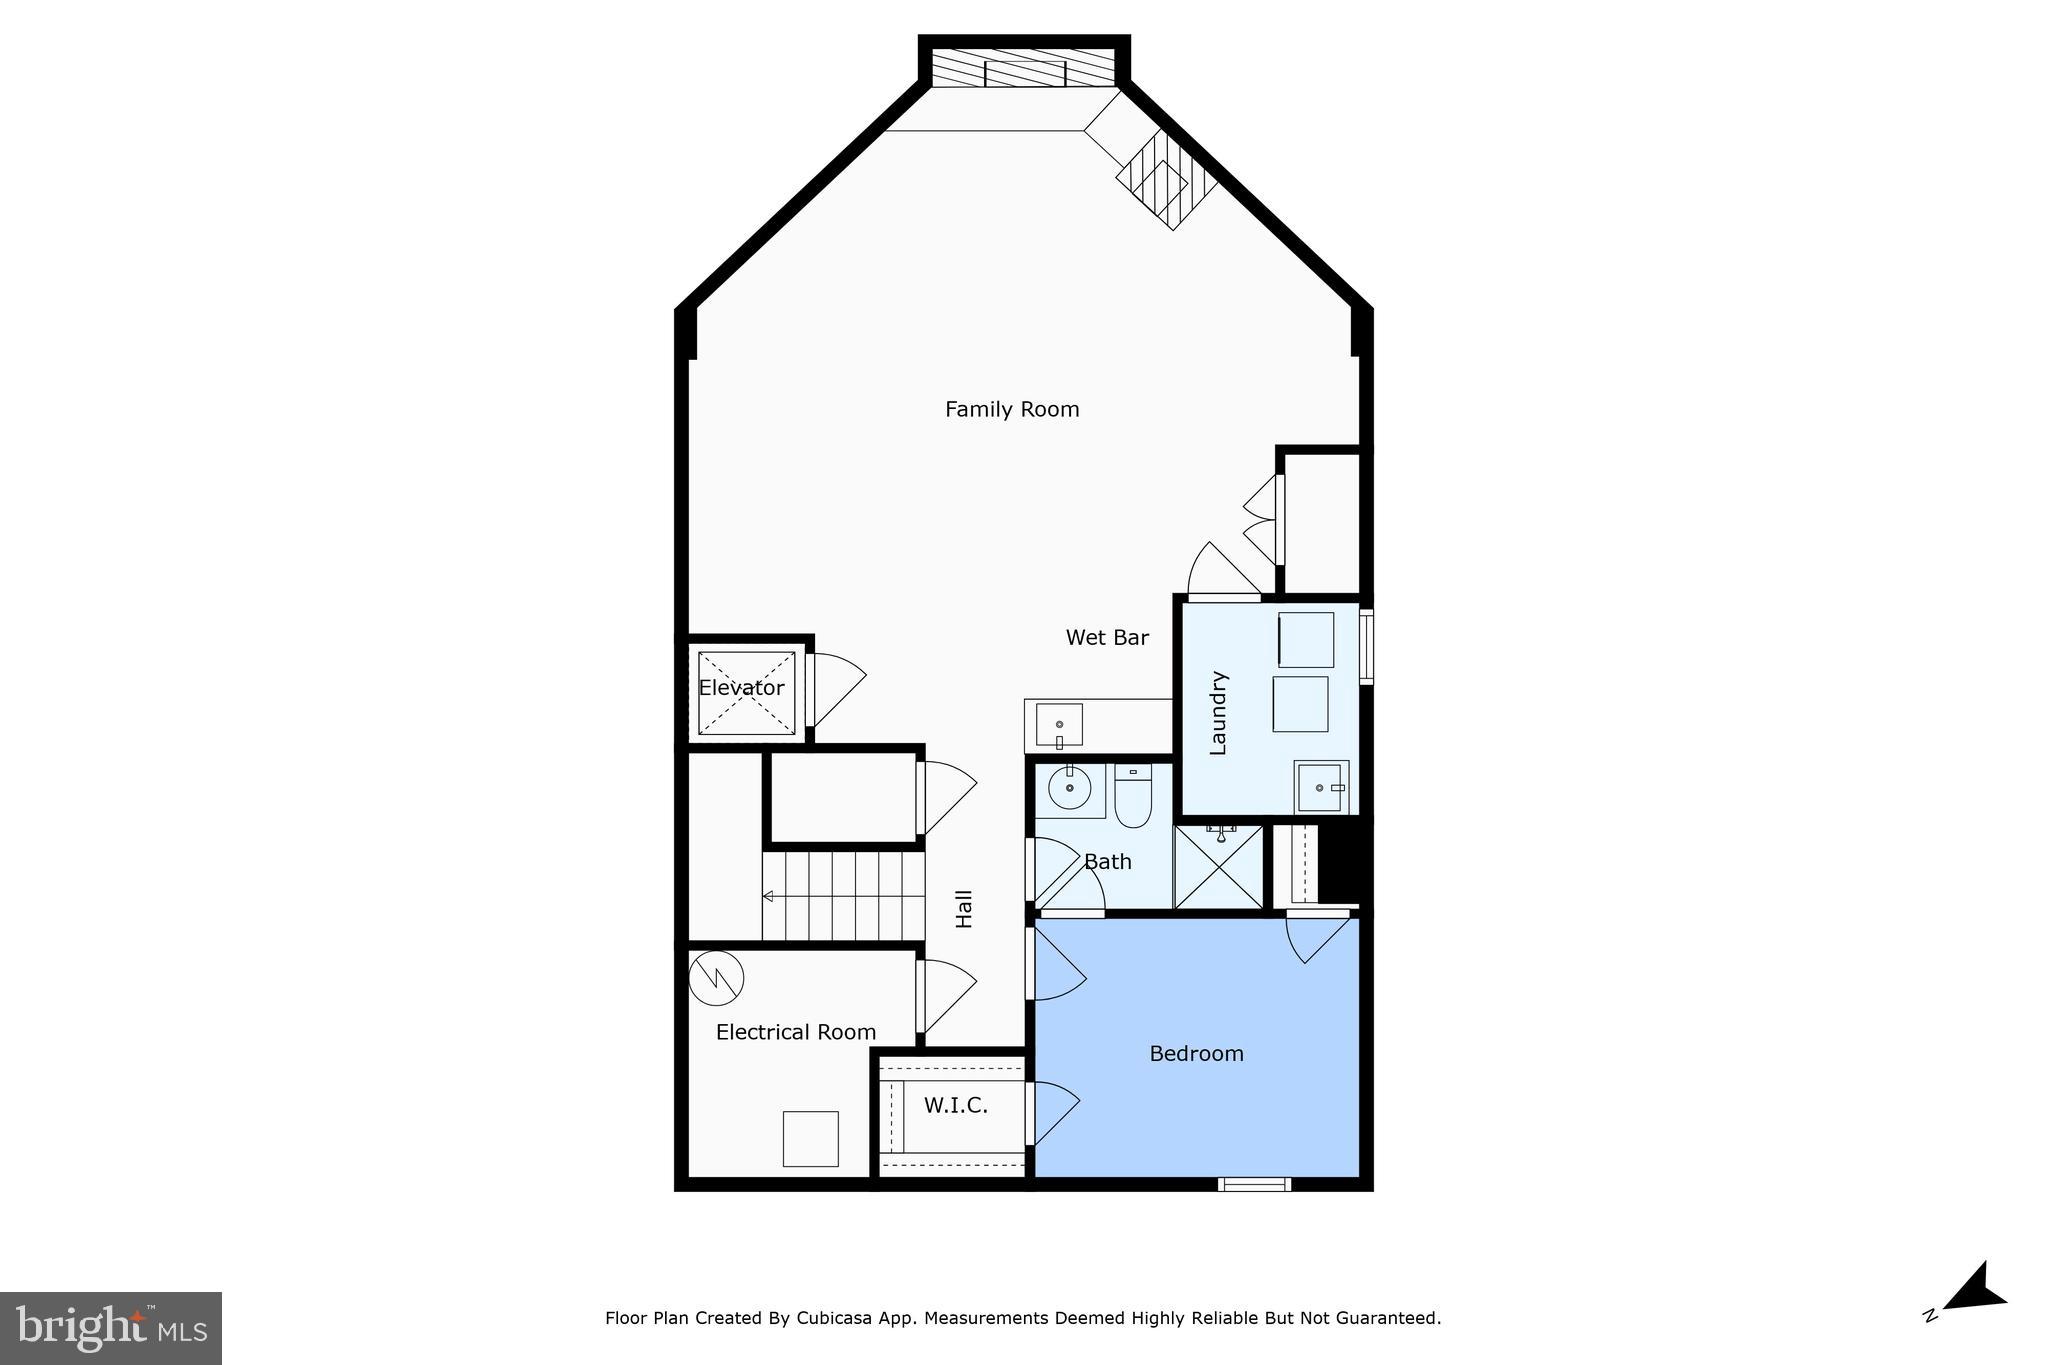
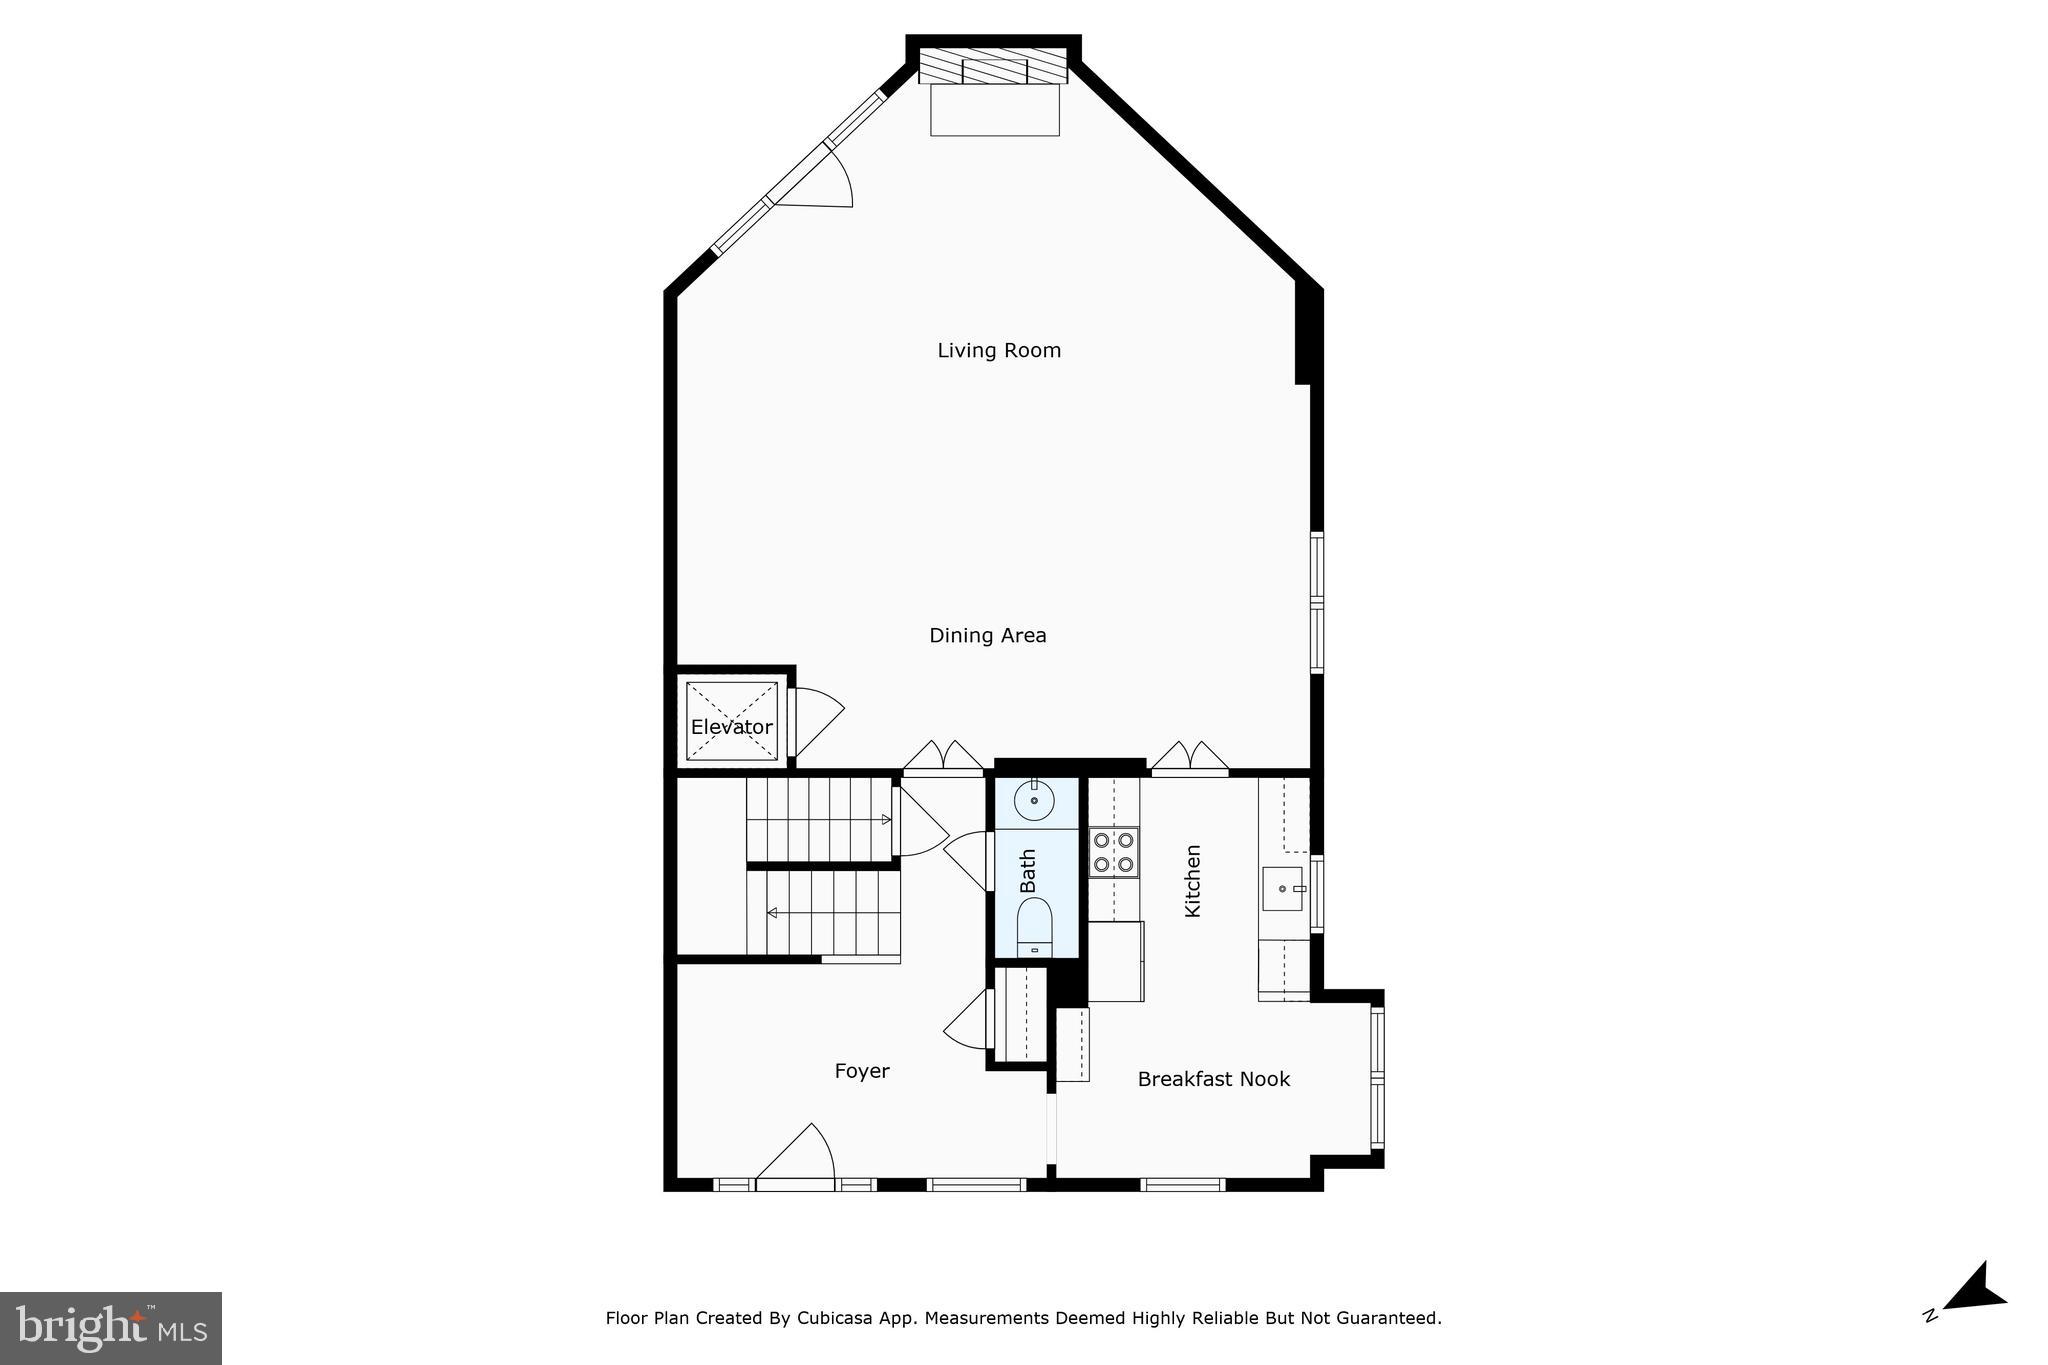
The spacious four-level light filled home includes four bedrooms, four and a half bathrooms, and two cozy fireplaces, one wood-burning and the other gas. There's even an elevator for access to all four levels. You also get a great location: within walking distance of shopping, restaurants, grocery stores, and other amenities.

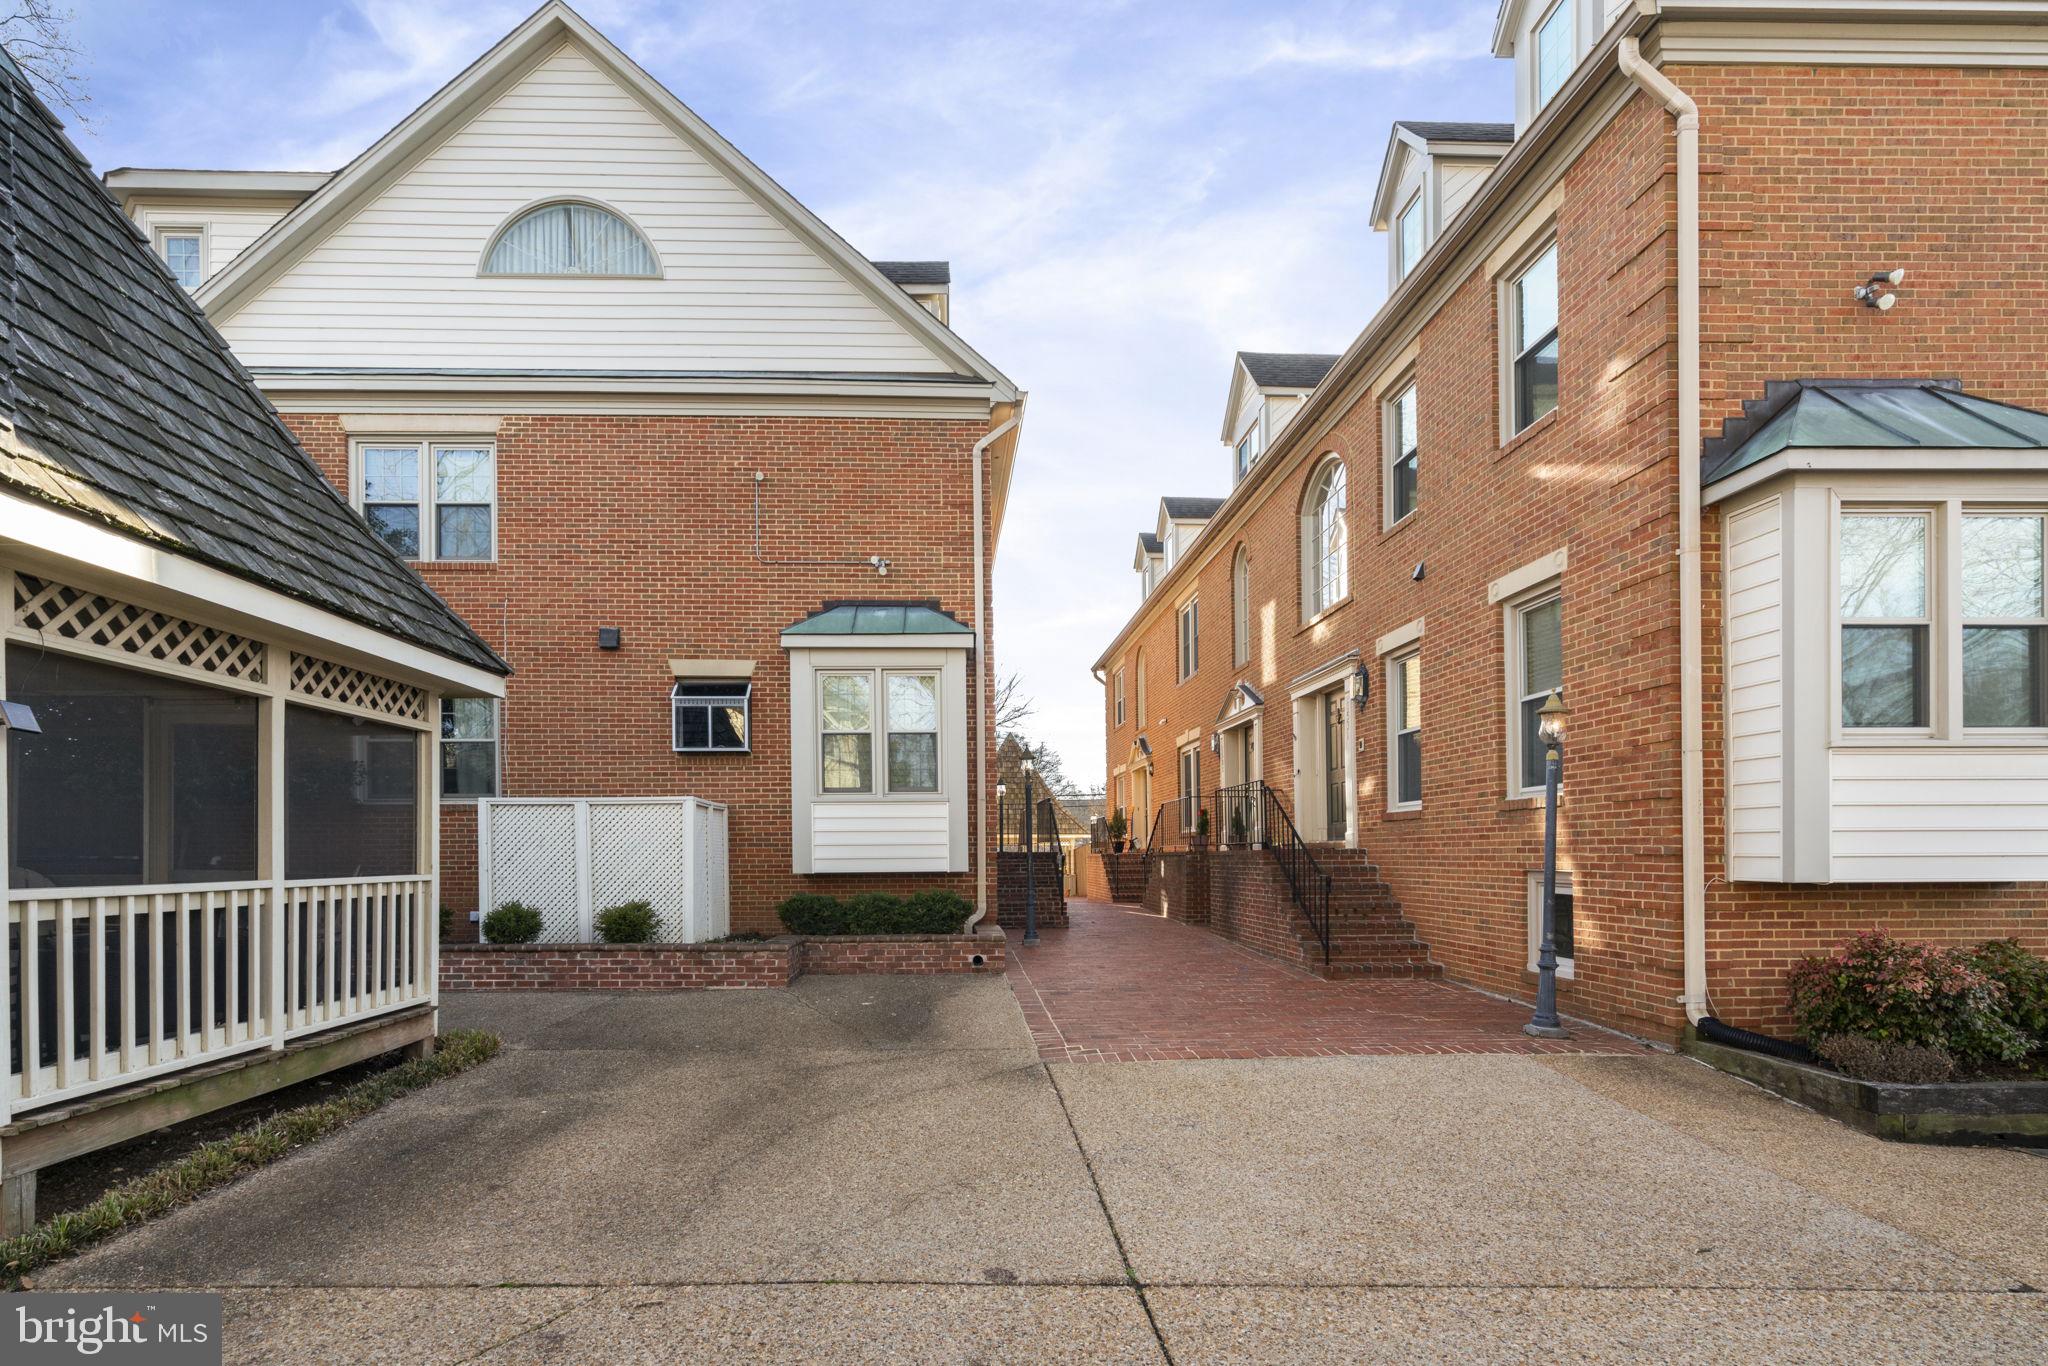
Commute to downtown DC and all major airports with ease. The Metro station is just a mile away. There's also a large parking lot with two assigned parking spaces, A & E.

This home is conveniently located, luxurious, and has exceptional features.

1537 CEDAR AVENUE

Message successfully sent.

What would you like to know?

What is 3 + 4 ?

I agree to receive email communication and understand I can unsubscribe at any time.

I agree to be contacted by Charis Realty Group - Christine Issler, Broker via call, email, and text for real estate services. To opt out, you can reply 'stop' at any time or reply 'help' for assistance. You can also click the unsubscribe link in the emails. Message and data rates may apply. Message frequency may vary. Privacy Policy

Related Properties

Built in 2024, Luxury Townhome Style Condo with PRIVATE Elevator located in premium location with SCENIC rear balcony and beautifully finished living space and PRIVATE Rooftop Terrace for gatherings. This home offers over 2,764 square feet living space contains lot of builder upgrades (Attached List) with 3 bedrooms, 2 full bathrooms and 1 half-bath with private elevator for levels including terrace. Backing to serene woods, this exceptional home combines modern luxury, privacy, and everyday comfort.

A charming front door welcomes you into a bright foyer with elevator, flanked by a gourmet kitchen with dining and living area. Upgraded Quartz countertop with custom kitchen cabinetry offers the elegant living area which is conveniently connected to the kitchen and expansive deck overlooking peaceful wooded views, providing a great snack time. A large center island with bar seating, stainless steel appliances, double wall ovens, and abundant cabinetry. Extra electrical outlets - Pantry for appliances, Rooftop/Terrace and behind Primary Toilet.

Upstairs, the luxurious owner's suite serves as a private retreat with oversized walk-in closet and an ensuite bath featuring a large frameless glass shower, and dual vanities. While two additional generously sized bedrooms share a hall bath. A spacious terrace offers endless possibilities for evening coffee and snack time, private gathering, and the conveniently located second-floor laundry room adds everyday convenience.

Located in one of McLean's most desirable new community, this home offers an exceptional lifestyle with conveniently located shopping, Metro stations, and major commuter routes, this home perfectly blends luxury, comfort, and convenience.

Note: Home is very new as no one lived in the home as sellers never moved-in after purchasing in 2024.
#VAFX2329158

MCLEAN

7555 SAWYER FARM WAY 1102

3 Beds

2 Baths

2,764 Sq.Ft.

$1,329,990

MLS#: VAFX2329158

Location, Location, Location

Enjoy the luxury of McLean living with all the conveniences of Tysons at your doorstep, including Metro access. This Bashier/Edgemore three-level townhome offers 3,126 square feet of interior space, plus a two-car front-load garage and the added security of a gated community.

Instantly appealing, from the exterior portico to the gracious interior spiral staircase, this beautiful four-bedroom, four-and-a-half-bath home offers every amenity for comfortable living. The entry level leads to a generously sized room with a gas fireplace and en suite bathroom that can double as a guest room, family room, workout room, or office, depending on your needs. Large windows provide an abundance of natural light, while a French door offers access to the covered patio for outdoor grilling and entertaining. The convenient laundry room includes a full-size washer and dryer, as well as a storage closet.

The open main level, with nine-foot ceilings, features a defined space for formal dining while remaining open to the living area, which includes bay windows and built-in bookcases. Classic black granite and white cabinetry in the chef’s kitchen are complemented by a cozy breakfast bay and a family room beyond with Juliet balconies.

One level above is the exquisite owner’s suite, featuring 20-foot cathedral ceilings, a very large spa-like bathroom with an oversized soaking tub, separate shower, separate water closet, double vanities, and his-and-hers closets. A second spacious bedroom on the same level also includes an en suite bathroom. The second upper level offers a finished bedroom, an en suite bathroom, generous closet space, and a storage room under the eaves.

The monthly HOA fee covers exterior repairs and maintenance, including the roof, landscaping, and more.
#VAFX2340524

MCLEAN

7717 SPOLETO LANE

4 Beds

4 Baths

3,126 Sq.Ft.

$1,125,000

MLS#: VAFX2340524

Discover a beautifully maintained Hallcrest Heights home offering 2,442 square feet of usable space across three levels, with the middle level serving as the main entry and living area. The main level features inviting living and dining rooms with oak hardwood floors, a kitchen and entry hallway with textured, non-slip ceramic tile flooring, and a convenient half bath. Danish designer lamps in the kitchen and dining room convey with the home. Upstairs, find three comfortable bedrooms and two full baths, including a primary bath with a walk-in shower. Hardwood flooring lies beneath the durable nylon-pile carpeting throughout the upper level, while the bathrooms feature tile or vinyl flooring. Ample closet space provides excellent storage, and approximately 15 inches of attic insulation helps keep the upper level warm in winter and cool in summer. <br> <br>

The lower level offers a full bath and a flexible room next to the bath that can serve as a study or additional bedroom, along with a separate video/family room. The lower level features mostly laminate flooring, with vinyl flooring in the utility room and bathroom, while both stairways are carpeted. The home has been extensively renovated over the years, including the kitchen, bathrooms, and family room. Major updates include a 2023 roof, new paneled interior doors and hardware in 2023, a 2025 Carrier central AC unit, a 2020 Carrier gas furnace and Rheem water heater, a 2024 LG refrigerator, and a 2025 Bosch dishwasher. A 240-volt circuit for a Level 2 EV charger is hard-wired to a box next to the front steps. Windows and exterior doors are updated, exterior shutters are new, and the brick home's exterior cladding and window trim are covered in white aluminum for reduced painting and exterior maintenance. <br> <br>

Enjoy outdoor living on the rear paver patio, complete with a cast-aluminum table and six chairs, ideal for elegant barbecues and entertaining. Perennial plantings around the patio provide attractive, low-maintenance landscaping. Ideally situated with easy access to Route 66, the Beltway, Dulles Access Road, and Route 123, the home is also within walking distance of the McLean Metro and Lewinsville Park. The Hallcrest Heights community offers ample green space and is well suited for families, walkers, and dog owners. McLean High School is approximately one mile away, with the home located in the highly rated Franklin Sherman Elementary, Longfellow Middle, and McLean High School pyramid. Enjoy convenient access to nearby shopping, dining, recreation, and major commuter routes while being close to the amenities of McLean. Schedule your tour now!
#VAFX2336078

MCLEAN

7384 HALLCREST DRIVE

3 Beds

3 Baths

2,442 Sq.Ft.

$947,500

MLS#: VAFX2336078

New on site today
Welcome to 1719 Oak Lane, a three-level detached home in the Briggs and Hoopers Addition neighborhood of Mclean with endless opportunity to make it your own!
Step inside where hardwood floors run throughout the main level and oversized windows fill the living room with natural light - all complimented by a wood-burning fireplace that creates a welcoming focal point. A formal dedicated dining room leads to a spacious kitchen with even more room for an informal dining table. Just beyond, a fully weatherproofed sunroom extends the living space. A main-level bedroom and half bath offer added flexibility. 
Upstairs, three additional bedrooms include a primary suite with its own ensuite bathroom. The lower level features a full bath and flex room with potential for use as a guest space, office, or recreation room. It also provides access to the garage along with a separate walkout to the driveway.
The backyard is built for gathering with an in-ground pool, extensive patio space, and privacy from all angles. With its versatile floor plan, inviting outdoor space, and desirable McLean location, 1719 Oak Lane is ready for its next chapter!
#VAFX2343484

MCLEAN

1719 OAK LANE

4 Beds

3 Baths

2,536 Sq.Ft.

$1,199,900

MLS#: VAFX2343484

END UNIT--Downtown McLean Luxury Meets Lock-and-Leave Ease ****Price Improvement******. 

BIG Drop in  by $30K New Price $1,369,500---Schedule a showing today before it is sold!   Finding true low-maintenance convenience without sacrificing space, elegance, or high-end finishes is a rare opportunity. Nestled within the exclusive Madison of McLean community, 6610 Madison McLean Drive offers an immaculate all-brick townhome that combines the privacy of a quiet neighborhood with the convenience of an ultra-walkable downtown lifestyle.

A gracious two-story foyer welcomes you into a light-filled main level designed for both comfortable everyday living and elegant entertaining. The spacious living room, highlighted by oversized windows and a cozy fireplace, flows seamlessly into the formal dining room. The gourmet chef's kitchen is beautifully appointed with premium Sub-Zero and Wolf appliances, upgraded countertops, abundant custom cabinetry, and a sunny breakfast nook that opens to an inviting family room.

Upstairs, the expansive primary suite provides a peaceful retreat with a spacious walk-in closet and a beautifully renovated spa-inspired bath. Two additional bedrooms offer generous accommodations, abundant natural light, and share an updated hall bath.

The fully finished lower level provides exceptional flexibility with a large recreation room, bonus room ideal for guests, a private home office, fitness room, or media space, plus a full bath. A separate laundry room with additional storage and a newer water heater add everyday convenience.

Step outside to your own private covered brick patio—perfect for morning coffee, outdoor dining, or relaxing after a busy day. The attached two-car garage offers direct access and additional storage, making this truly a lock-and-leave lifestyle.

Located in the heart of downtown McLean, you'll enjoy the convenience of walking to Balducci's, Giant, Lidl, charming cafés, restaurants, boutiques, and nearby parks and walking trails. Commuters will appreciate immediate access to Route 123, I-495, the George Washington Parkway, Tysons, Washington, D.C., and the Silver Line Metro.

Offering timeless elegance, exceptional living spaces, and one of McLean's most desirable locations, 6610 Madison McLean Drive is a rare opportunity to enjoy luxury living with unmatched convenience.
#VAFX2333192

MCLEAN

6610 MADISON MCLEAN DRIVE DRIVE

3 Beds

3 Baths

3,155 Sq.Ft.

$1,325,000

MLS#: VAFX2333192
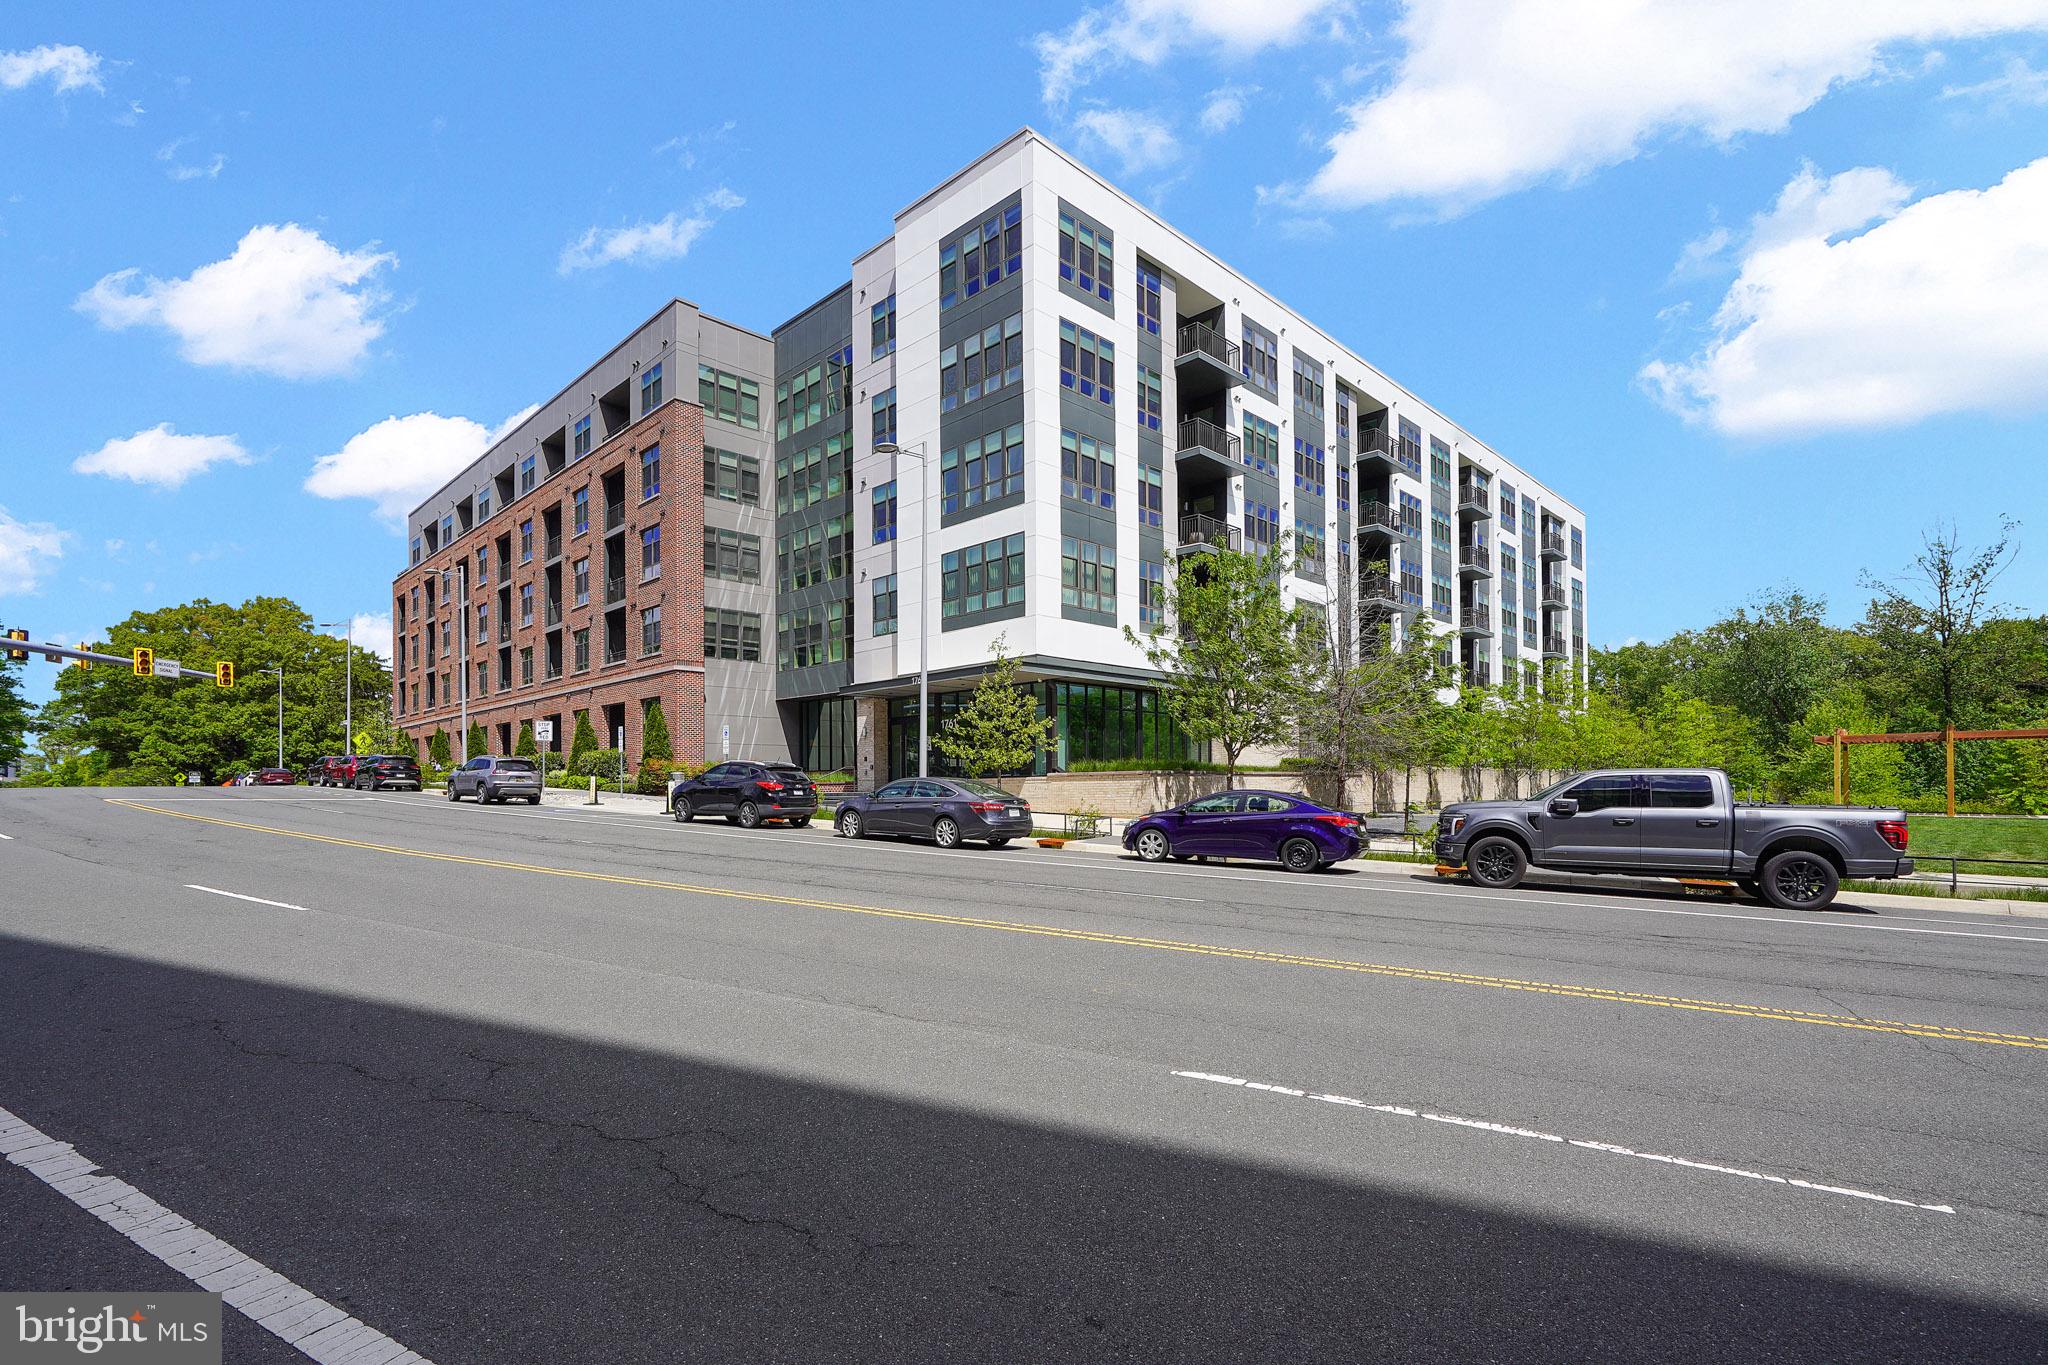
Welcome to The Bexley, Tysons' premier luxury condominium community, where sophisticated design meets effortless everyday living. This beautifully appointed residence offers an open-concept layout with soaring 10-foot ceilings, wide-plank LVP floors, and expansive windows that flood the home with natural light. The chef's kitchen is appointed with quartz countertops, a large center island, modern cabinetry, and premium stainless-steel appliances — ideal for both casual mornings and elevated entertaining. The spacious primary suite offers a private retreat with an over-sized shower and generous walk-in closet with built-in cabenitry, while the additional bedroom provides flexibility for guests, or a media room.  The den functions as an office or guest room.  Step outside onto your private balcony and enjoy the serene, tree-lined backdrop that makes this home feel like a world apart — yet you're under a mile to the McLean Metro and minutes from Tysons Galleria, Capital One Hall, Whole Foods, and an abundance of dining and shopping. Two garage parking spaces convey along with a storage unit. Residents of The Bexley enjoy upscale amenities including a modern fitness center, resident lounge, concierge service, outdoor grill area and pet-friendly spaces. This is refined, low-maintenance living at its finest.  Seeing is believing!
#VAFX2305220

MCLEAN

1761 OLD MEADOW ROAD 221

2 Beds

2 Baths

1,711 Sq.Ft.

$1,124,990

MLS#: VAFX2305220

Discover the charm of this Mid-Century Modern ranch-style home nestled in the desirable Salona Village. With 4 spacious bedrooms and 2.5 baths, this residence offers a canvas for your personal touch, ready for a major rehab to transform it into your dream home. The inviting primary bath and warm wood floors create a welcoming atmosphere, while the cozy fireplace adds a touch of warmth for those chilly evenings. Set on a generous 0.44-acre lot, the property features a walkout basement, perfect for future expansion or recreation. Enjoy the convenience of an attached carport and driveway parking, ensuring ample space for guests. Located in a vibrant neighborhood, you'll find parks, shopping, and dining just moments away, making it easy to enjoy the local lifestyle. Embrace the opportunity to create a unique sanctuary in a community that values both comfort and connection. Don't miss your chance to make this property your own!
#VAFX2337376

MCLEAN

1438 WAGGAMAN CIRCLE

4 Beds

2 Baths

2,368 Sq.Ft.

$1,325,000

MLS#: VAFX2337376

Never-lived-in Toll Brothers model home in highly sought-after Union Park at McLean, offering turnkey luxury and the feel of new construction without the wait. Ideally located within walking distance of McLean Metro, Capital One Center, Wegmans and Safeway, and just minutes from Tysons Corner Center and Tysons Galleria.

This sophisticated 3-bedroom, 2.5-bath luxury townhome features a 1-car garage, 9-foot ceilings, wide-plank flooring, oversized windows and a bright, open-concept layout. The gourmet kitchen showcases quartz countertops and backsplash, stainless steel appliances, wall oven, 5-burner gas cooktop and oversized breakfast bar. Spacious primary suite with walk-in closet and spa-inspired bath.

Exceptional McLean, Virginia location near Tysons with easy access to I-495, I-66, Route 123 and the Dulles Toll Road, connecting you to Arlington, Washington, DC, Northern Virginia and Dulles International Airport.
#VAFX2334982

MCLEAN

1746 MCKENNA POINT DRIVE 1601

3 Beds

2 Baths

1,588 Sq.Ft.

$1,075,000

MLS#: VAFX2334982

New on site today
Bright stately townhouse in the Kings Manor community of McLean offers a perfect blend of comfort and convenience. With 4 spacious bedrooms and 3.5 bathrooms, this home is designed for both relaxation and entertaining. The natural flow of the home creates a warm atmosphere, while two fireplaces add a touch of quiet elegance. The custom-designed well-appointed kitchen and inviting living spaces provide a seamless flow for gatherings, making it easy to create lasting memories. The home reflects updates and refreshes throughout, with the primary bathroom recently renovated. Step outside to enjoy the charming neighborhood, where tree-lined streets invite leisurely strolls and friendly conversations with neighbors. Kings Manor is not just a place to live; it's a vibrant community. Residents enjoy easy access to local parks, perfect for weekend picnics or morning jogs. The nearby schools (Churchill Road, Cooper, Langley) are known for their commitment to excellence, ensuring a nurturing environment for learning and growth. With convenient public services and amenities just a stone's throw away, everything you need is within reach. Access to major highways is close, making the home's location perfect for commuters. This home combines classic charm with modern living, making it a wonderful retreat. Whether you're cozying up by the fireplace or enjoying the fresh air in your private patio, this property is a true sanctuary. Experience the warmth of Kings Manor and make this inviting townhouse your new home.
#VAFX2344414

MCLEAN

1107 WIMBLEDON DRIVE

4 Beds

3 Baths

1,986 Sq.Ft.

$1,095,000

MLS#: VAFX2344414

Send a message

Message successfully sent.

Your message

What is 3 + 4 ?

Reason for contacting?

I agree to receive email communication and understand I can unsubscribe at any time.

I agree to be contacted by Charis Realty Group - Christine Issler, Broker via call, email, and text for real estate services. To opt out, you can reply 'stop' at any time or reply 'help' for assistance. You can also click the unsubscribe link in the emails. Message and data rates may apply. Message frequency may vary. Privacy Policy

Sign Out

Virtual Assistant

Would you like to take the next step with this property? We can help you schedule a showing or virtual tour, or send you more details.

Yes, I would like more information.

Thank You for Your Reply, One of Our Agents will contact you as soon as possible

No, maybe later.

Thank you, you can always contact me via email, phone number or through the contact form.

Realhub AI

Lucy - Your AI-Powered Realtor

Update Your Temporary Password

Personalize your search

Enter your email and we'll notify you immediately when new listings match what you're looking for.

or enter email address

Already have an account ? Login here

Continue your home search

I agree to receive communications and understand I can unsubscribe at any time.

I agree to be contacted by Charis Realty Group - Christine Issler, Broker via call, email, and text for real estate services. To opt out, you can reply 'stop' at any time or reply 'help' for assistance. You can also click the unsubscribe link in the emails. Message and data rates may apply. Message frequency may vary. Privacy Policy

Already have an account ? Login here

We use cookies

We use cookies primarily for analytics to enhance your experience. By accepting, you agree to our use of these cookies. You can manage your preferences or learn more about our cookies policy.
