


Property
Beds
3
Full Baths
1
1/2 Baths
1
Year Built
1977
Sq.Footage
1,136
Welcome to 1624 Grason Ln in the desirable Bancroft community of Crofton! This inviting traditional-style townhouse offers a wonderful combination of comfort, convenience, and neighborhood charm. Built in 1977, the home features three bedrooms, one full bathroom, one half bathroom, and approximately 1,136 square feet of finished living space. Step inside to discover a functional layout designed to make the most of every square foot. The comfortable living areas provide a welcoming setting for everyday living and entertaining, while three well-proportioned bedrooms offer space to relax and unwind. Additional practical features include a convenient laundry chute, under-sink hose accessibility,outdoor electrical access at both the front and rear of the home. Durable vinyl siding adds to the home's low-maintenance appeal. The property also includes one assigned parking space, offering added convenience for everyday living. Location is another standout feature! Crofton Meadows Elementary School is approximately 0.3 miles away, with Crofton Middle School and Crofton High School also conveniently located nearby. The schools have reported ratings of 9/10 for Crofton Meadows Elementary, 9/10 for Crofton Middle, and 8/10 for Crofton High. School ratings, assignments, and distances should be independently verified with Anne Arundel County Public Schools, as information may change. Enjoy easy access to neighborhood recreation, including a community playground and Mt. Airy Park, along with the Crofton Public Library. Shopping, dining, parks, and other everyday conveniences are all within easy reach. Whether you're a first-time homebuyer, looking for additional space, or searching for a home in an established Crofton community, 1624 Grason Ln presents an excellent opportunity to make a home your own. Enjoy the convenience of this well-established neighborhood and bring your vision to life in a location with plenty to offer. Don't miss your opportunity to make this Crofton townhouse your own!
Features & Amenities
Interior
-
Total Bedrooms
3
-
Bathrooms
1
-
1/2 Bathrooms
1
-
Above Grade Finished Area
1136.0
-
Basement YN
NO
-
Cooling YN
YES
-
Cooling
Central Air, Heat Pump, Electric
-
Heating YN
YES
-
Heating
Electric, Heat Pump
-
Main Level Bedrooms
3
-
Pet friendly
Yes
Exterior
-
Garage
No
-
Construction Materials
Vinyl Siding
-
Parking
Assigned, Parking Lot
-
Pool
No
-
Waterfront YN
NO
Area & Lot
-
Property Type
Residential
-
Property Sub Type
Condominium
-
Architectural Style
Traditional
Price
-
Sales Price
$320,000
-
Tax Amount
$3,335
-
Sq. Footage
1,136
-
Price/SqFt
$281
HOA
-
Association
YES
-
Association Fee 2
$300.11
-
Association Fee
$150
-
Association Fee Frequency
Annually
-
Association Fee 2 Frequency
Monthly
-
Association Fee Includes
N/A
School District
-
Elementary School
N/A
-
Middle School
N/A
-
High School
N/A
Property Features
-
New Construction
NO
-
Association Amenities
Other
-
Foundation Details
Other
-
Senior Community YN
NO
-
Sewer
Public Sewer
-
Water Source
Public
Schedule a Showing
Showing scheduled successfully.
Mortgage calculator
Estimate your monthly mortgage payment, including the principal and interest, property taxes, and HOA. Adjust the values to generate a more accurate rate.
Your payment
Principal and Interest:
$
Property taxes:
$
HOA fees:
$
Total loan payment:
$
Total interest amount:
$
Location
County
ANNE ARUNDEL
Elementary School
Middle School
High School
Listing Courtesy of Craig P Marsh, Marsh Realty
RealHub Information is provided exclusively for consumers' personal, non-commercial use, and it may not be used for any purpose other than to identify prospective properties consumers may be interested in purchasing. All information deemed reliable but not guaranteed and should be independently verified. All properties are subject to prior sale, change or withdrawal. RealHub website owner shall not be responsible for any typographical errors, misinformation, misprints and shall be held totally harmless.

Salesperson, Fortitude Real Estate Team- Team Leader, Branch Manager- Martinsburg
Jennifer Fortson
Call Jennifer today to schedule a private showing.

* Listings on this website come from the FMLS IDX Compilation and may be held by brokerage firms other than the owner of this website. The listing brokerage is identified in any listing details. Information is deemed reliable but is not guaranteed. If you believe any FMLS listing contains material that infringes your copyrighted work please click here to review our DMCA policy and learn how to submit a takedown request.© 2024 FMLS.
Related Properties

CROFTON
2020 CAMBRIDGE DRIVE
2 Beds
1 Baths
960 Sq.Ft.
$319,000
MLS#: MDAA2153782

CROFTON
1418 ORLEANS COURT
3 Beds
2 Baths
1,326 Sq.Ft.
$369,900
MLS#: MDAA2152824
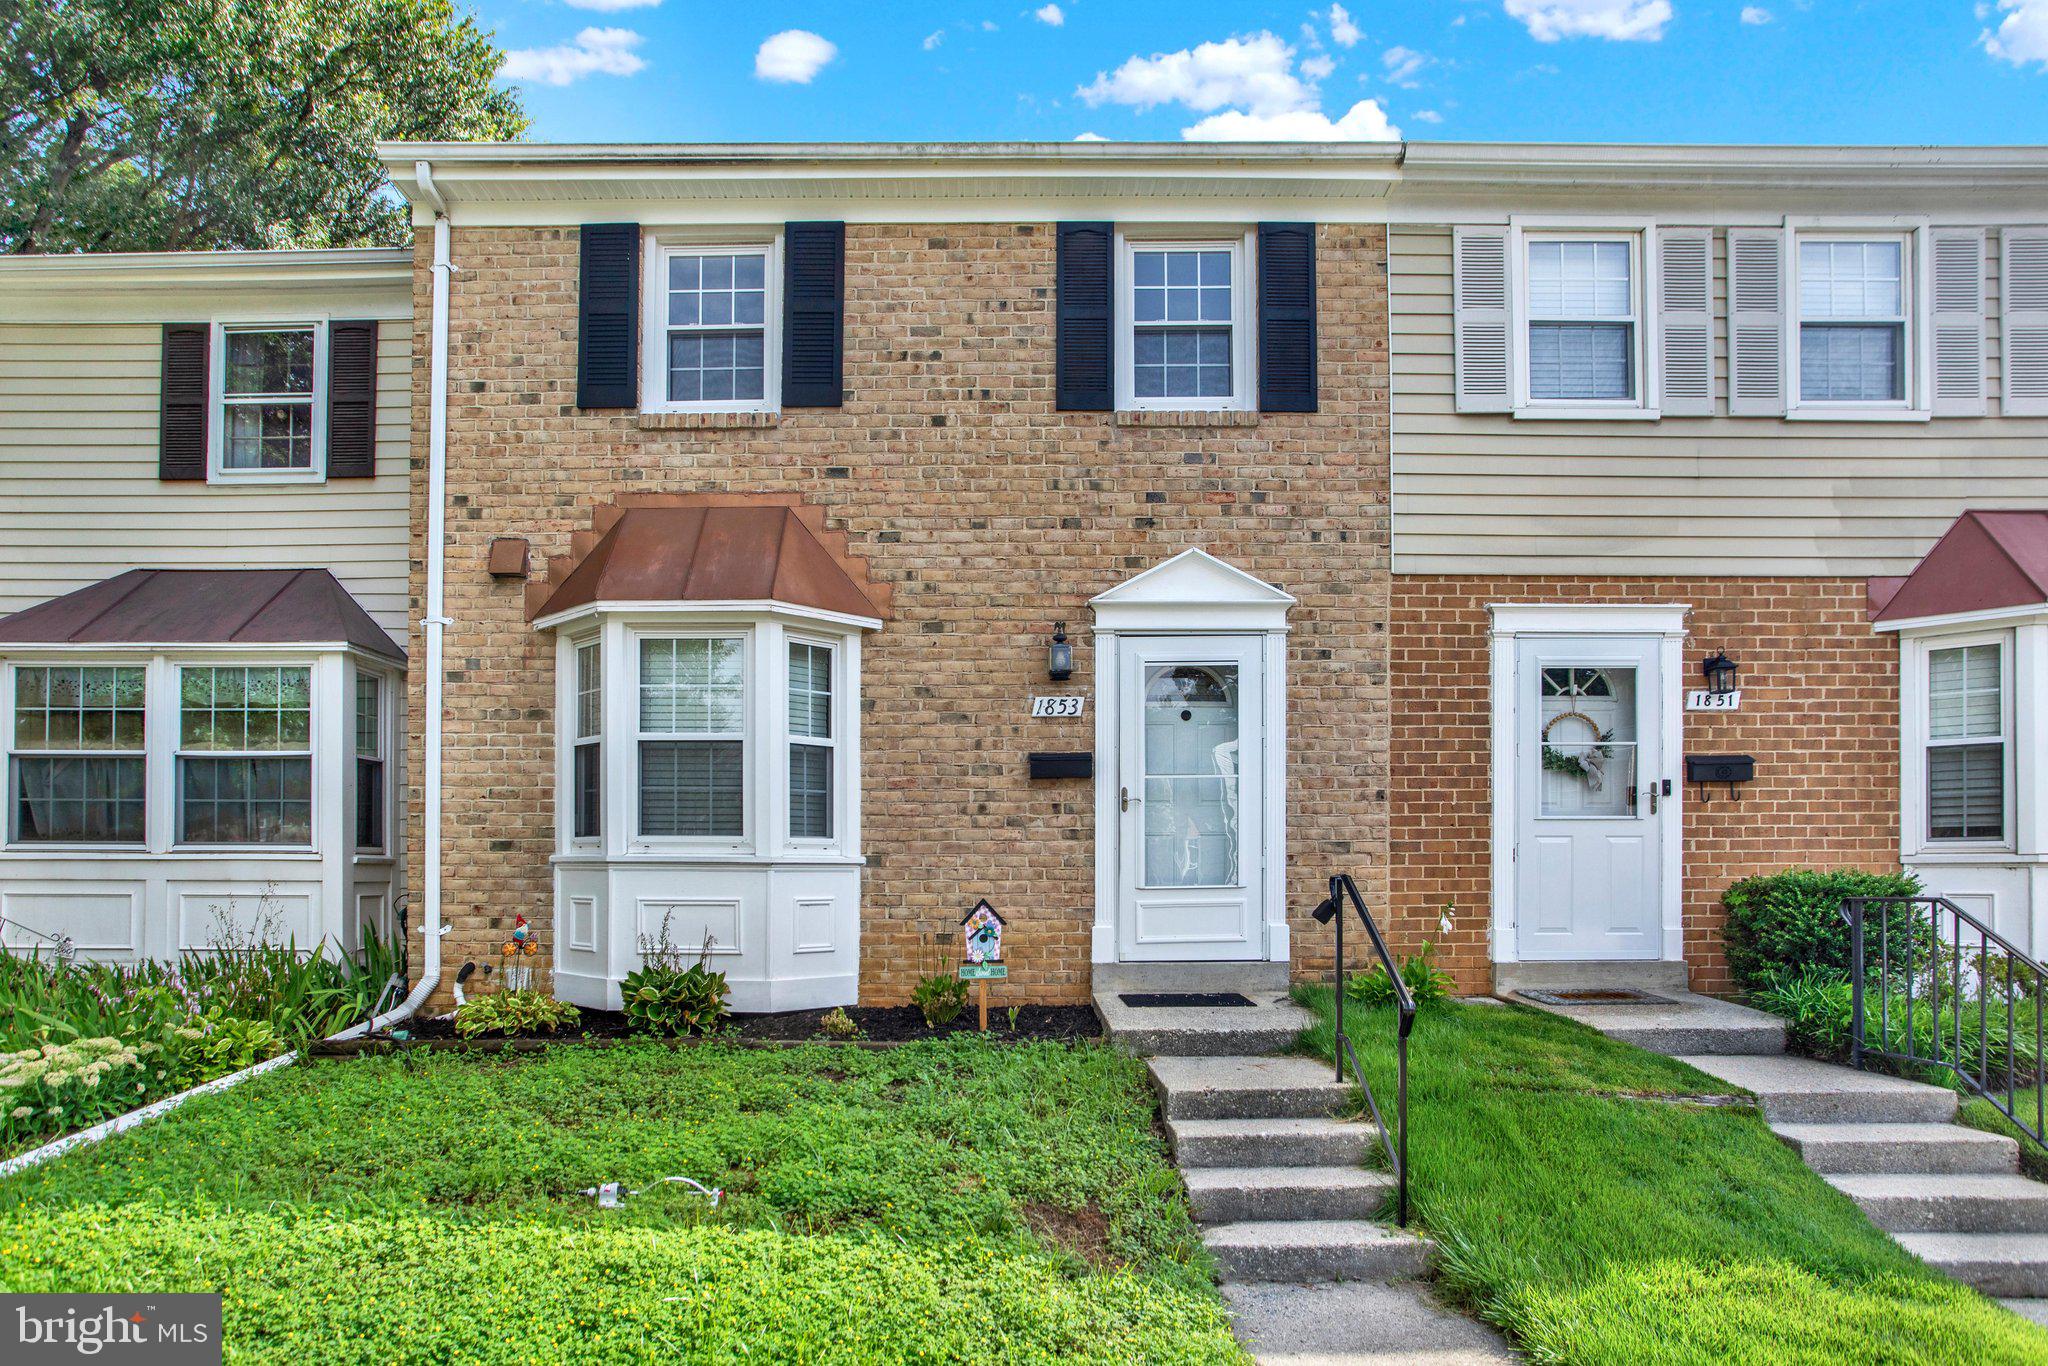
CROFTON
1853 FOXDALE COURT
3 Beds
1 Baths
1,504 Sq.Ft.
$369,000
MLS#: MDAA2150878

CROFTON
1490 MARA VISTA COURT
2 Beds
1 Baths
1,184 Sq.Ft.
$338,000
MLS#: MDAA2157760
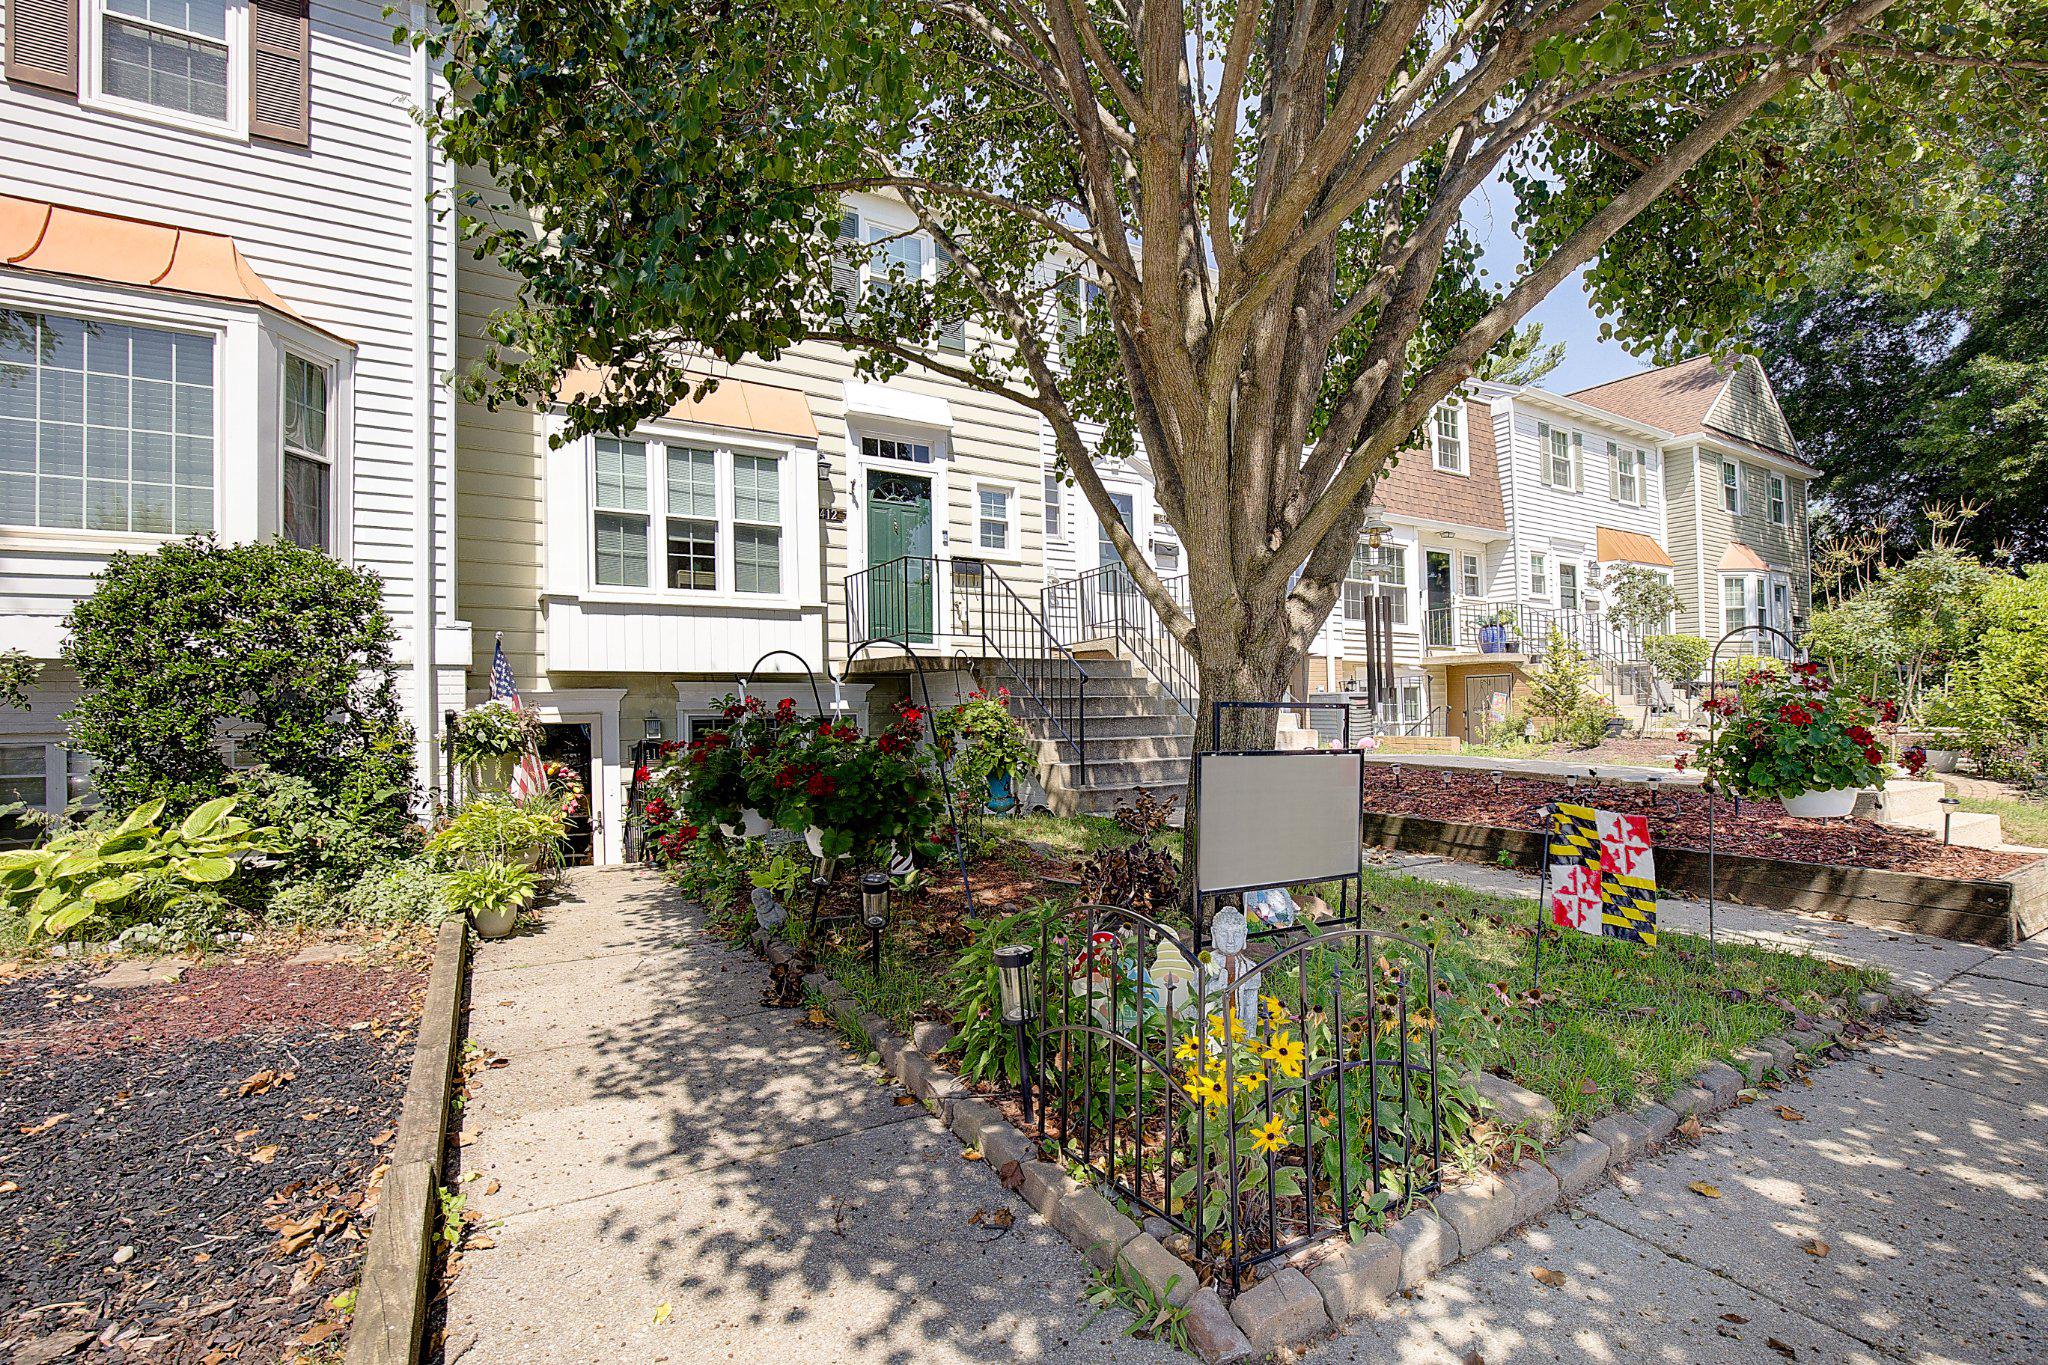
CROFTON
1416 HARWICK COURT 80YF
2 Beds
1 Baths
1,185 Sq.Ft.
$279,900
MLS#: MDAA2150558
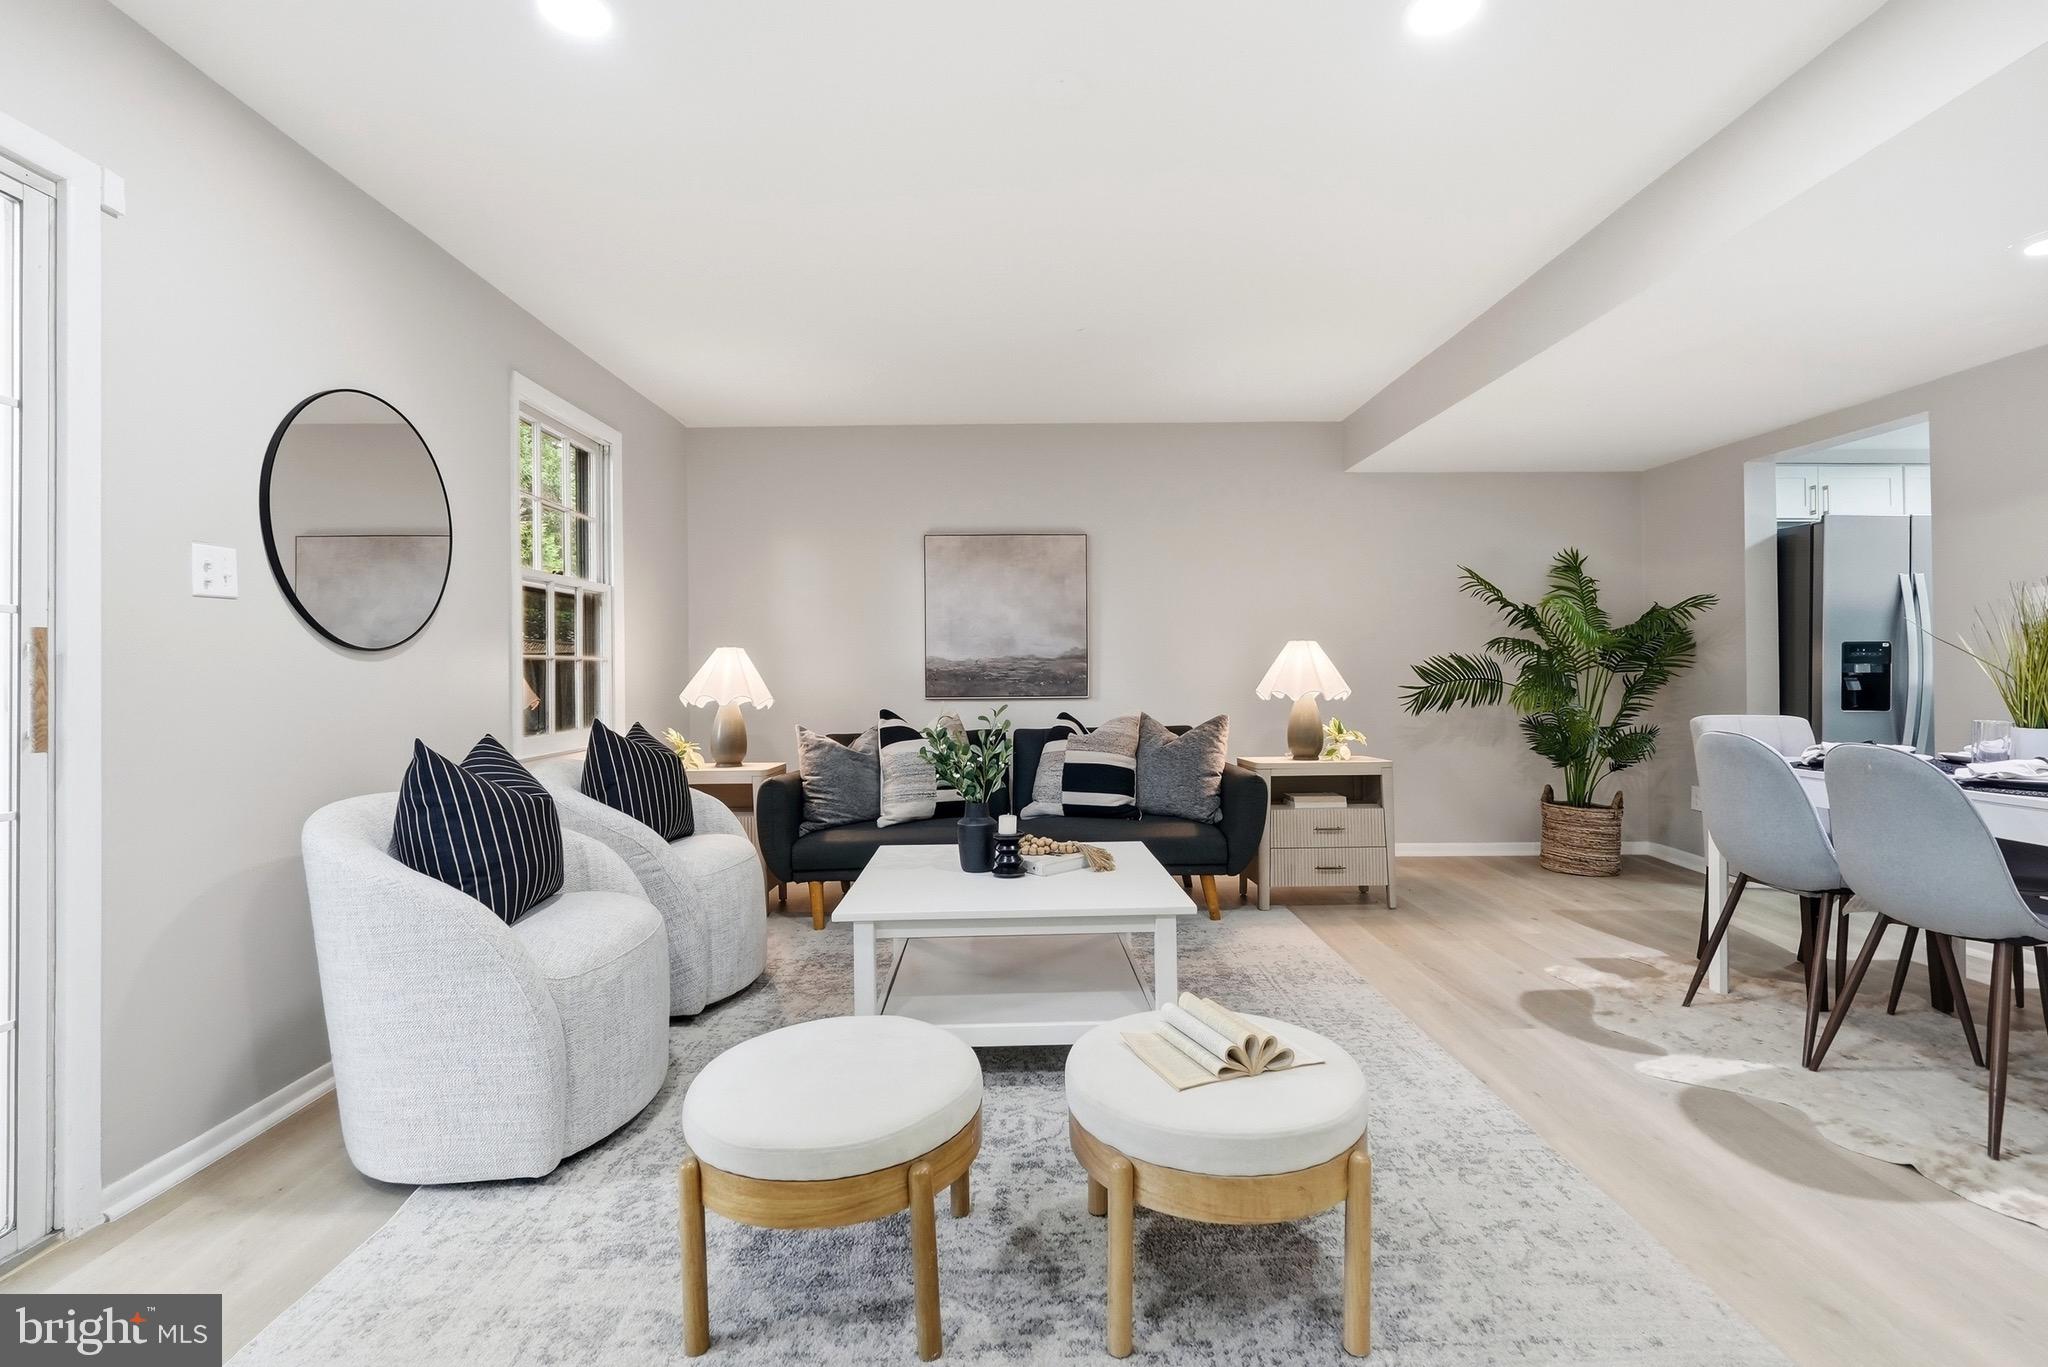
CROFTON
1814 ABERDEEN CIRCLE
3 Beds
1 Baths
1,216 Sq.Ft.
$370,000
MLS#: MDAA2149256
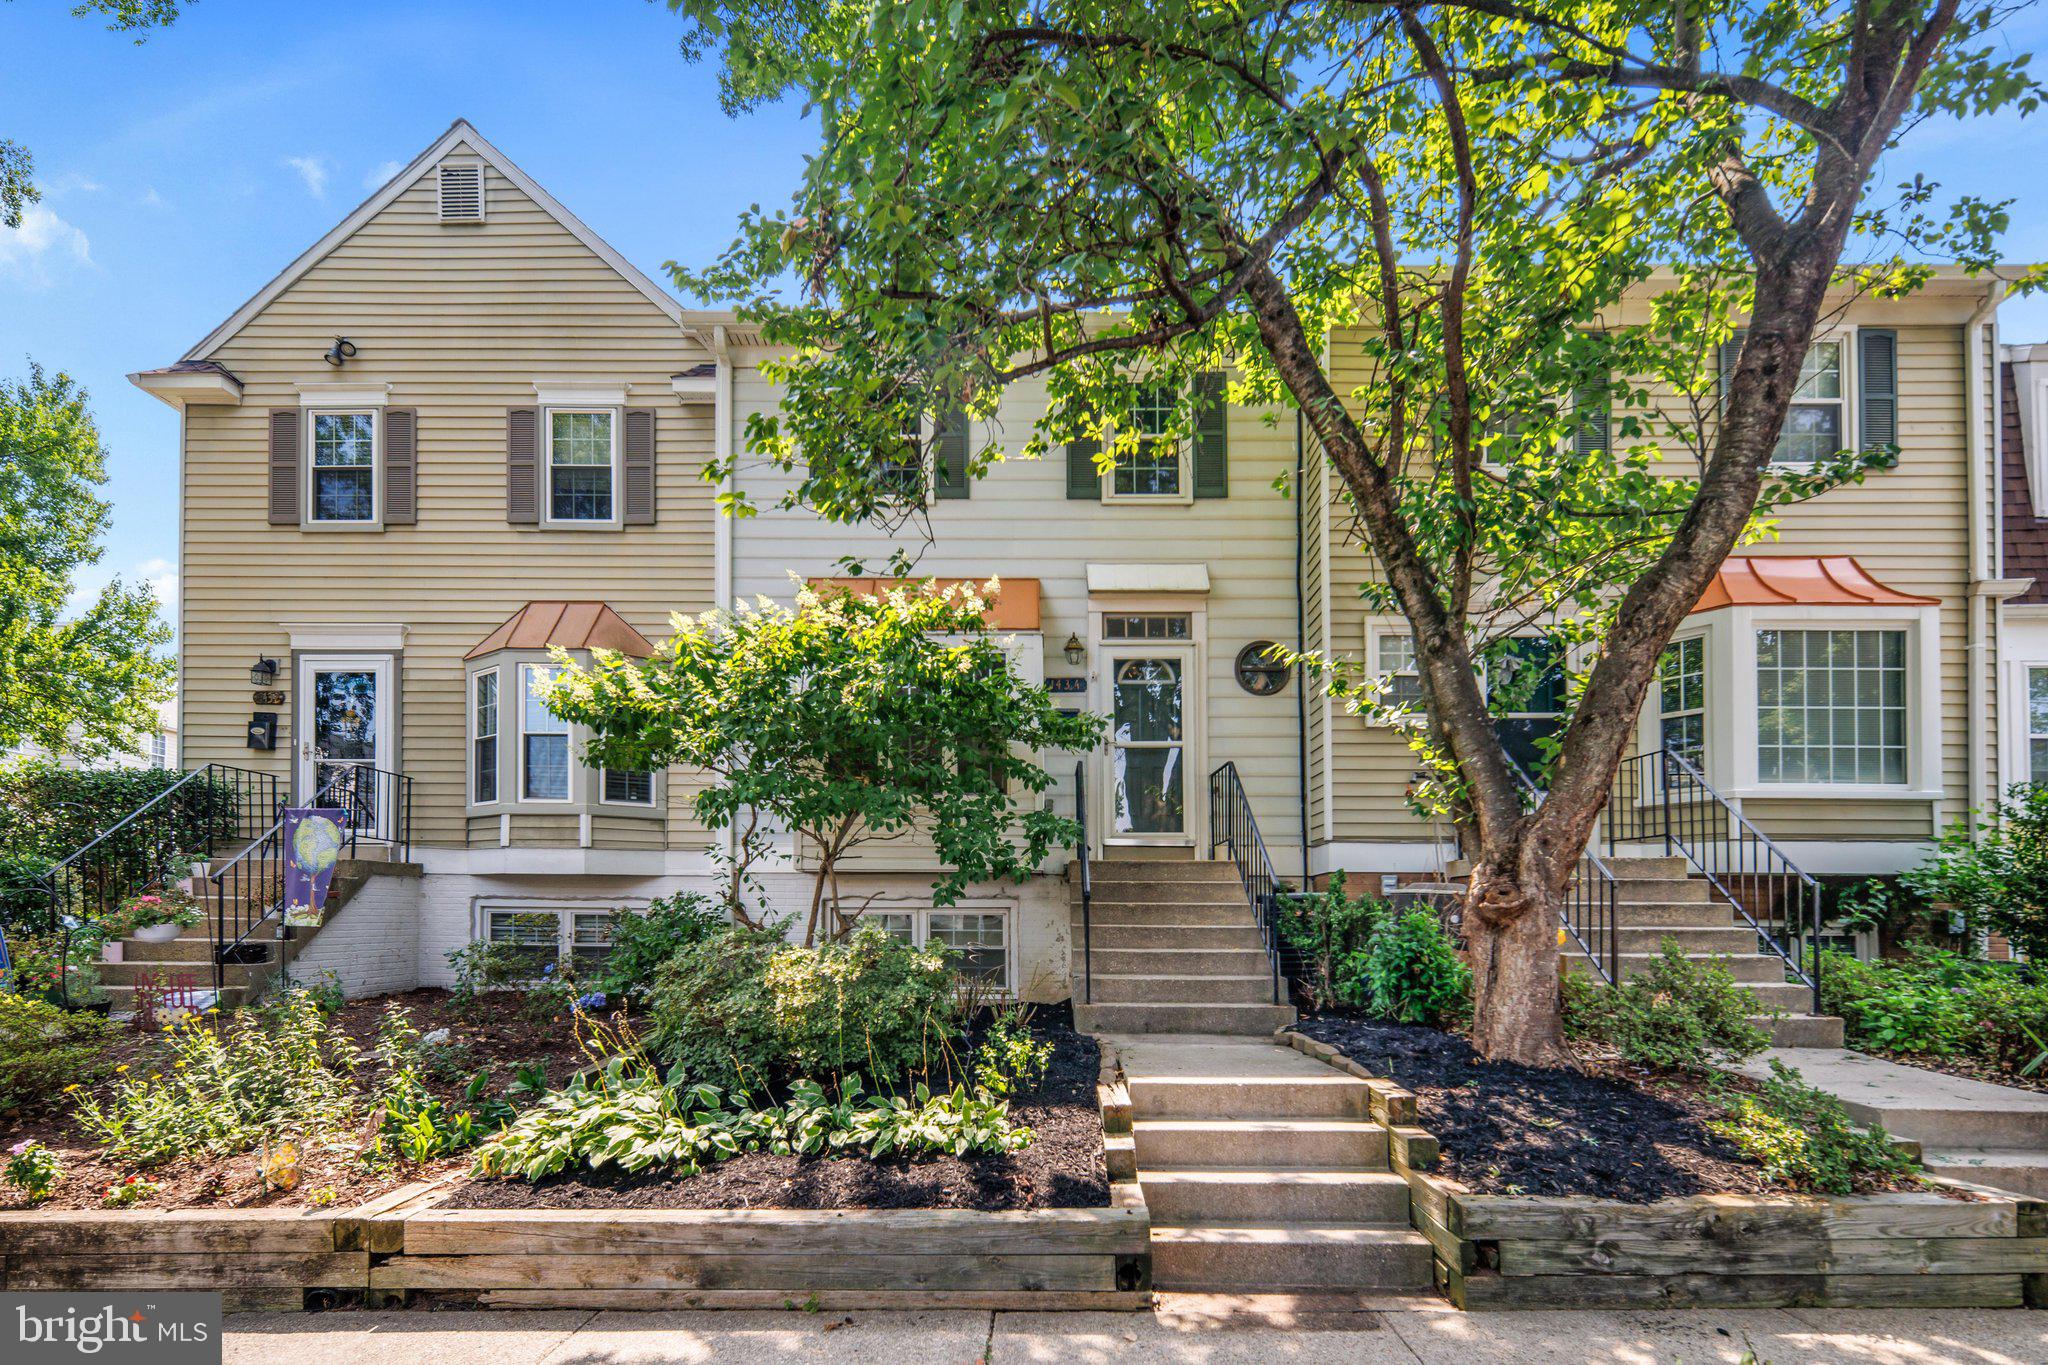
CROFTON
1434 MARA VISTA COURT 122XB
3 Beds
2 Baths
1,332 Sq.Ft.
$355,000
MLS#: MDAA2151784

CROFTON
1689 BRICE COURT
3 Beds
1 Baths
1,360 Sq.Ft.
$359,990
MLS#: MDAA2154652

CROFTON
1516 MARLBOROUGH COURT
3 Beds
2 Baths
1,334 Sq.Ft.
$379,000
MLS#: MDAA2155056
.png)