
Transitional, Contemporary, Prairie
1624 MACON STREET
MCLEAN, VA 22101
MLS#: VAFX2341210
$3,490,000

Property
Beds
7
Full Baths
7
1/2 Baths
1
Year Built
2027
Sq.Footage
8,387
Coming soon to McLean — a 7-bedroom, 7.5-bath new construction topping 8,300 square feet across three finished levels, delivering May 2027 with time to choose every finish yourself. A 3-car garage, the option to add a private elevator reaching all three floors, and a separate spice kitchen set this apart from a standard new build. Upstairs, the primary suite opens to its own rear balcony and includes a wet room with a soaking tub and shower, plus his-and-hers walk-in closets — hers built around a center island. The main level centers on a great room with a gas fireplace, flanked by a formal dining room and a living room, each with its own bay window. The kitchen pairs with a sunlit morning room and is backed by a butler's pantry, and a bedroom suite with a full ensuite bath rounds out this level for guests or extended family, with a mudroom off the garage for the daily shuffle. Three more bedrooms fill out the second floor, each with its own bath and closet, along with a loft that opens to a front balcony, a morning bar, and the laundry room. Downstairs, the lower level adds a recreation room, a wet bar, a media room, and two more bedrooms — one with its own ensuite bath, the other set next to a hall bath. Contact the listing agent for pricing, plans, and availability.
Features & Amenities
Interior
-
Other Interior Features
Bar, Elevator, Kitchen Island, Pantry, Recessed Lighting, Walk-In Closet(s), Open Floorplan
-
Total Bedrooms
7
-
Bathrooms
7
-
1/2 Bathrooms
1
-
Above Grade Finished Area
5915.0
-
Basement YN
YES
-
Cooling YN
YES
-
Cooling
Central Air, Electric
-
Fireplace YN
YES
-
Heating YN
YES
-
Heating
Natural Gas, Forced Air
-
Main Level Bedrooms
1
-
Pet friendly
N/A
Exterior
-
Garage
Yes
-
Garage spaces
3
-
Other Exterior Features
Balcony
-
Parking
Concrete, Garage, Driveway, Inside Entrance, Attached
-
Patio and Porch Features
Deck, Patio
-
Pool
No
-
Waterfront YN
NO
Area & Lot
-
Lot Size(acres)
0.27
-
Lot Size(square feet)
11,829
-
Property Type
Residential
-
Property Sub Type
Single Family Residence
-
Architectural Style
Transitional, Contemporary, Prairie
Price
-
Sales Price
$3,490,000
-
Tax Amount
$14,738
-
Sq. Footage
8,387
-
Price/SqFt
$416
HOA
-
Association
No
School District
-
Elementary School
KENT GARDENS
-
Middle School
LONGFELLOW
-
High School
MCLEAN
Property Features
-
New Construction
YES
-
Foundation Details
Slab
-
Senior Community YN
NO
-
Sewer
Public Sewer
-
Water Source
Public
Schedule a Showing
Showing scheduled successfully.
Mortgage calculator
Estimate your monthly mortgage payment, including the principal and interest, property taxes, and HOA. Adjust the values to generate a more accurate rate.
Your payment
Principal and Interest:
$
Property taxes:
$
HOA fees:
$
Total loan payment:
$
Total interest amount:
$
Location
County
FAIRFAX
Elementary School
KENT GARDENS
Middle School
LONGFELLOW
High School
MCLEAN
Listing Courtesy of Jon B DeHart, TTR Sotheby's International Realty
RealHub Information is provided exclusively for consumers' personal, non-commercial use, and it may not be used for any purpose other than to identify prospective properties consumers may be interested in purchasing. All information deemed reliable but not guaranteed and should be independently verified. All properties are subject to prior sale, change or withdrawal. RealHub website owner shall not be responsible for any typographical errors, misinformation, misprints and shall be held totally harmless.

Salesperson, Fortitude Real Estate Team- Team Leader, Branch Manager- Martinsburg
Jennifer Fortson
Call Jennifer today to schedule a private showing.

* Listings on this website come from the FMLS IDX Compilation and may be held by brokerage firms other than the owner of this website. The listing brokerage is identified in any listing details. Information is deemed reliable but is not guaranteed. If you believe any FMLS listing contains material that infringes your copyrighted work please click here to review our DMCA policy and learn how to submit a takedown request.© 2024 FMLS.
Related Properties

MCLEAN
1104 SHARON COURT
6 Beds
6 Baths
7,869 Sq.Ft.
$3,495,000
MLS#: VAFX2269802

MCLEAN
7216 DAVIS COURT
6 Beds
6 Baths
7,203 Sq.Ft.
$3,995,000
MLS#: VAFX2328376

MCLEAN
708 POTOMAC KNOLLS DRIVE
6 Beds
5 Baths
6,102 Sq.Ft.
$2,950,000
MLS#: VAFX2312436

MCLEAN
903 DOUGLASS DRIVE
5 Beds
5 Baths
8,934 Sq.Ft.
$3,990,000
MLS#: VAFX2319674

MCLEAN
1889 VIRGINIA AVENUE
7 Beds
7 Baths
7,647 Sq.Ft.
$3,399,500
MLS#: VAFX2332404
MCLEAN
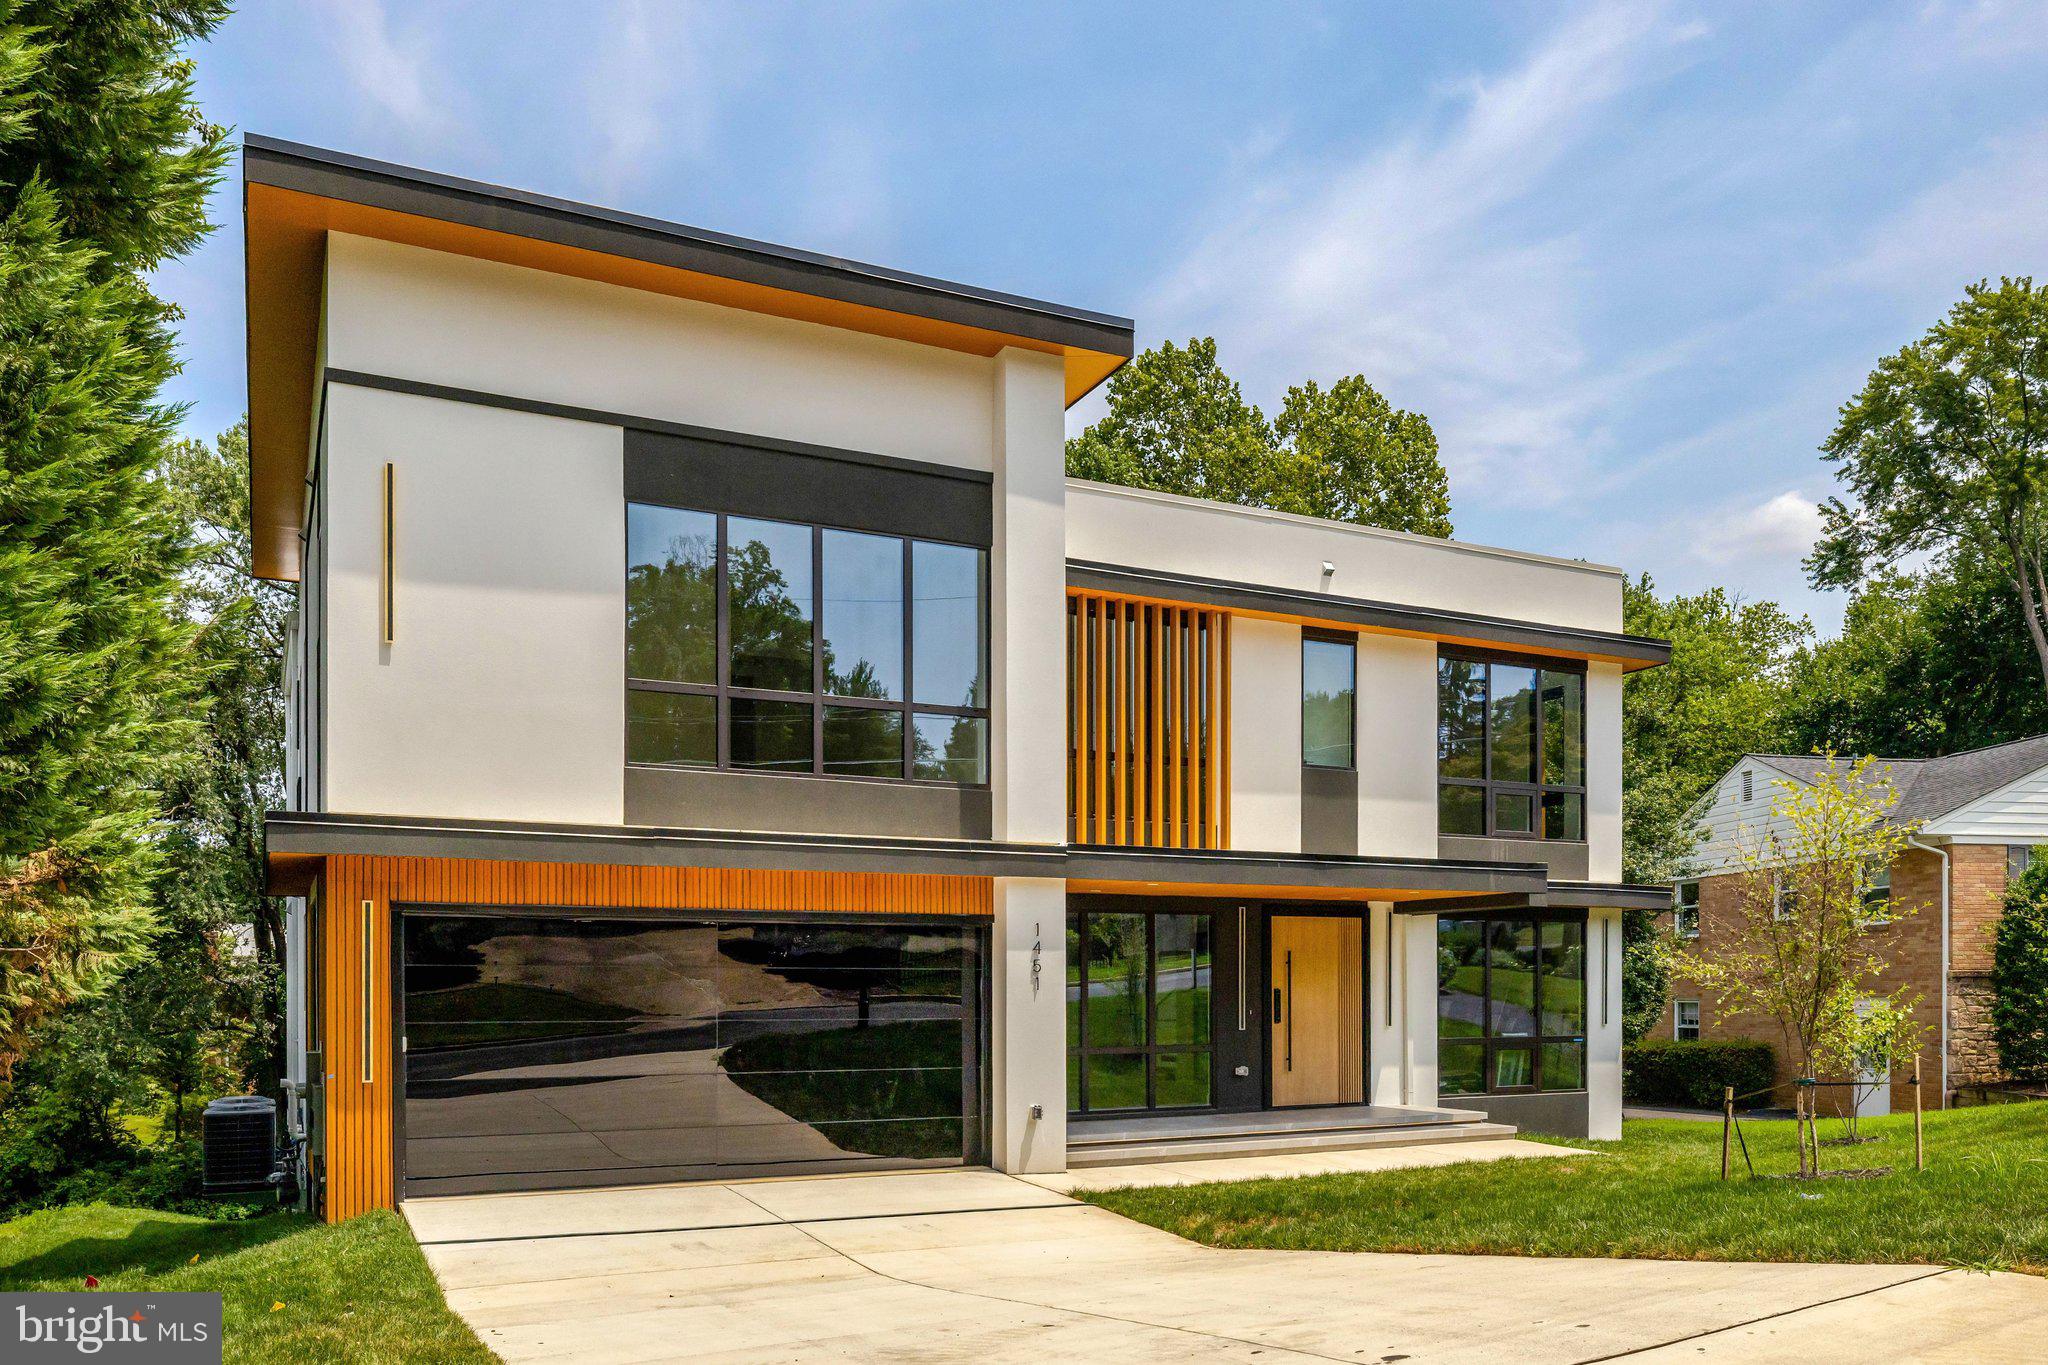
1451 COLA DRIVE
6 Beds
6 Baths
8,083 Sq.Ft.
$3,499,999
MLS#: VAFX2328406

MCLEAN
7815 OLD FALLS ROAD
6 Beds
5 Baths
4,907 Sq.Ft.
$3,099,000
MLS#: VAFX2341850

MCLEAN
6179 HARDY DRIVE
6 Beds
6 Baths
6,746 Sq.Ft.
$3,150,000
MLS#: VAFX2276566
MCLEAN
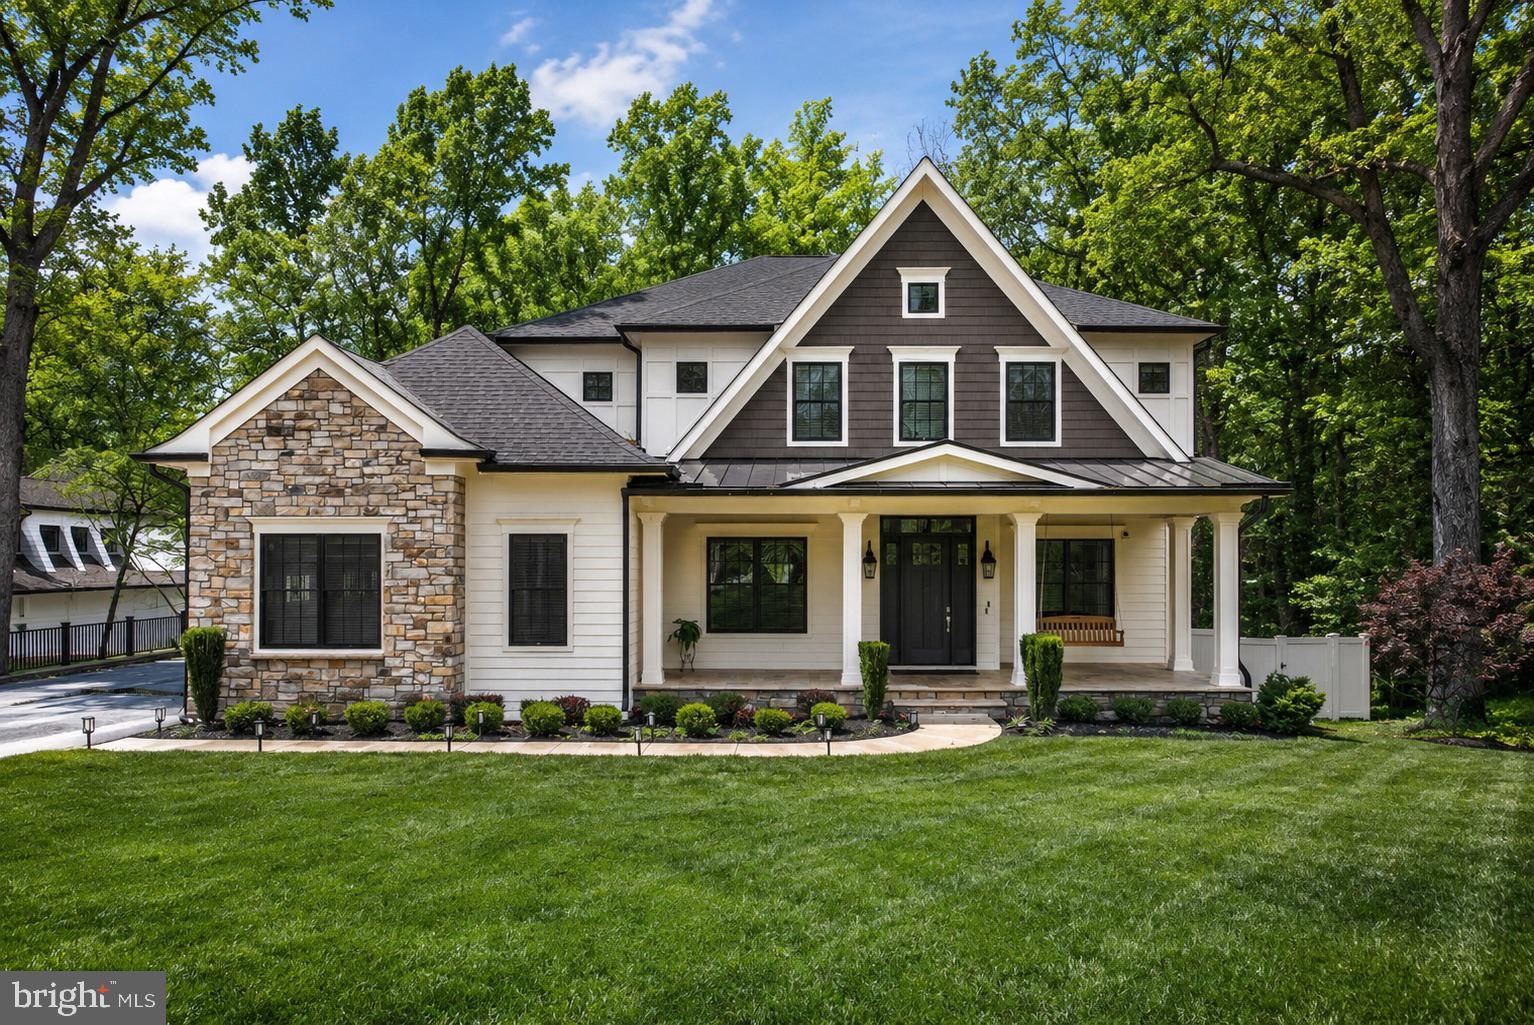
7002 RIVER OAKS DRIVE
6 Beds
6 Baths
9,459 Sq.Ft.
$3,999,000
MLS#: VAFX2316916
MCLEAN
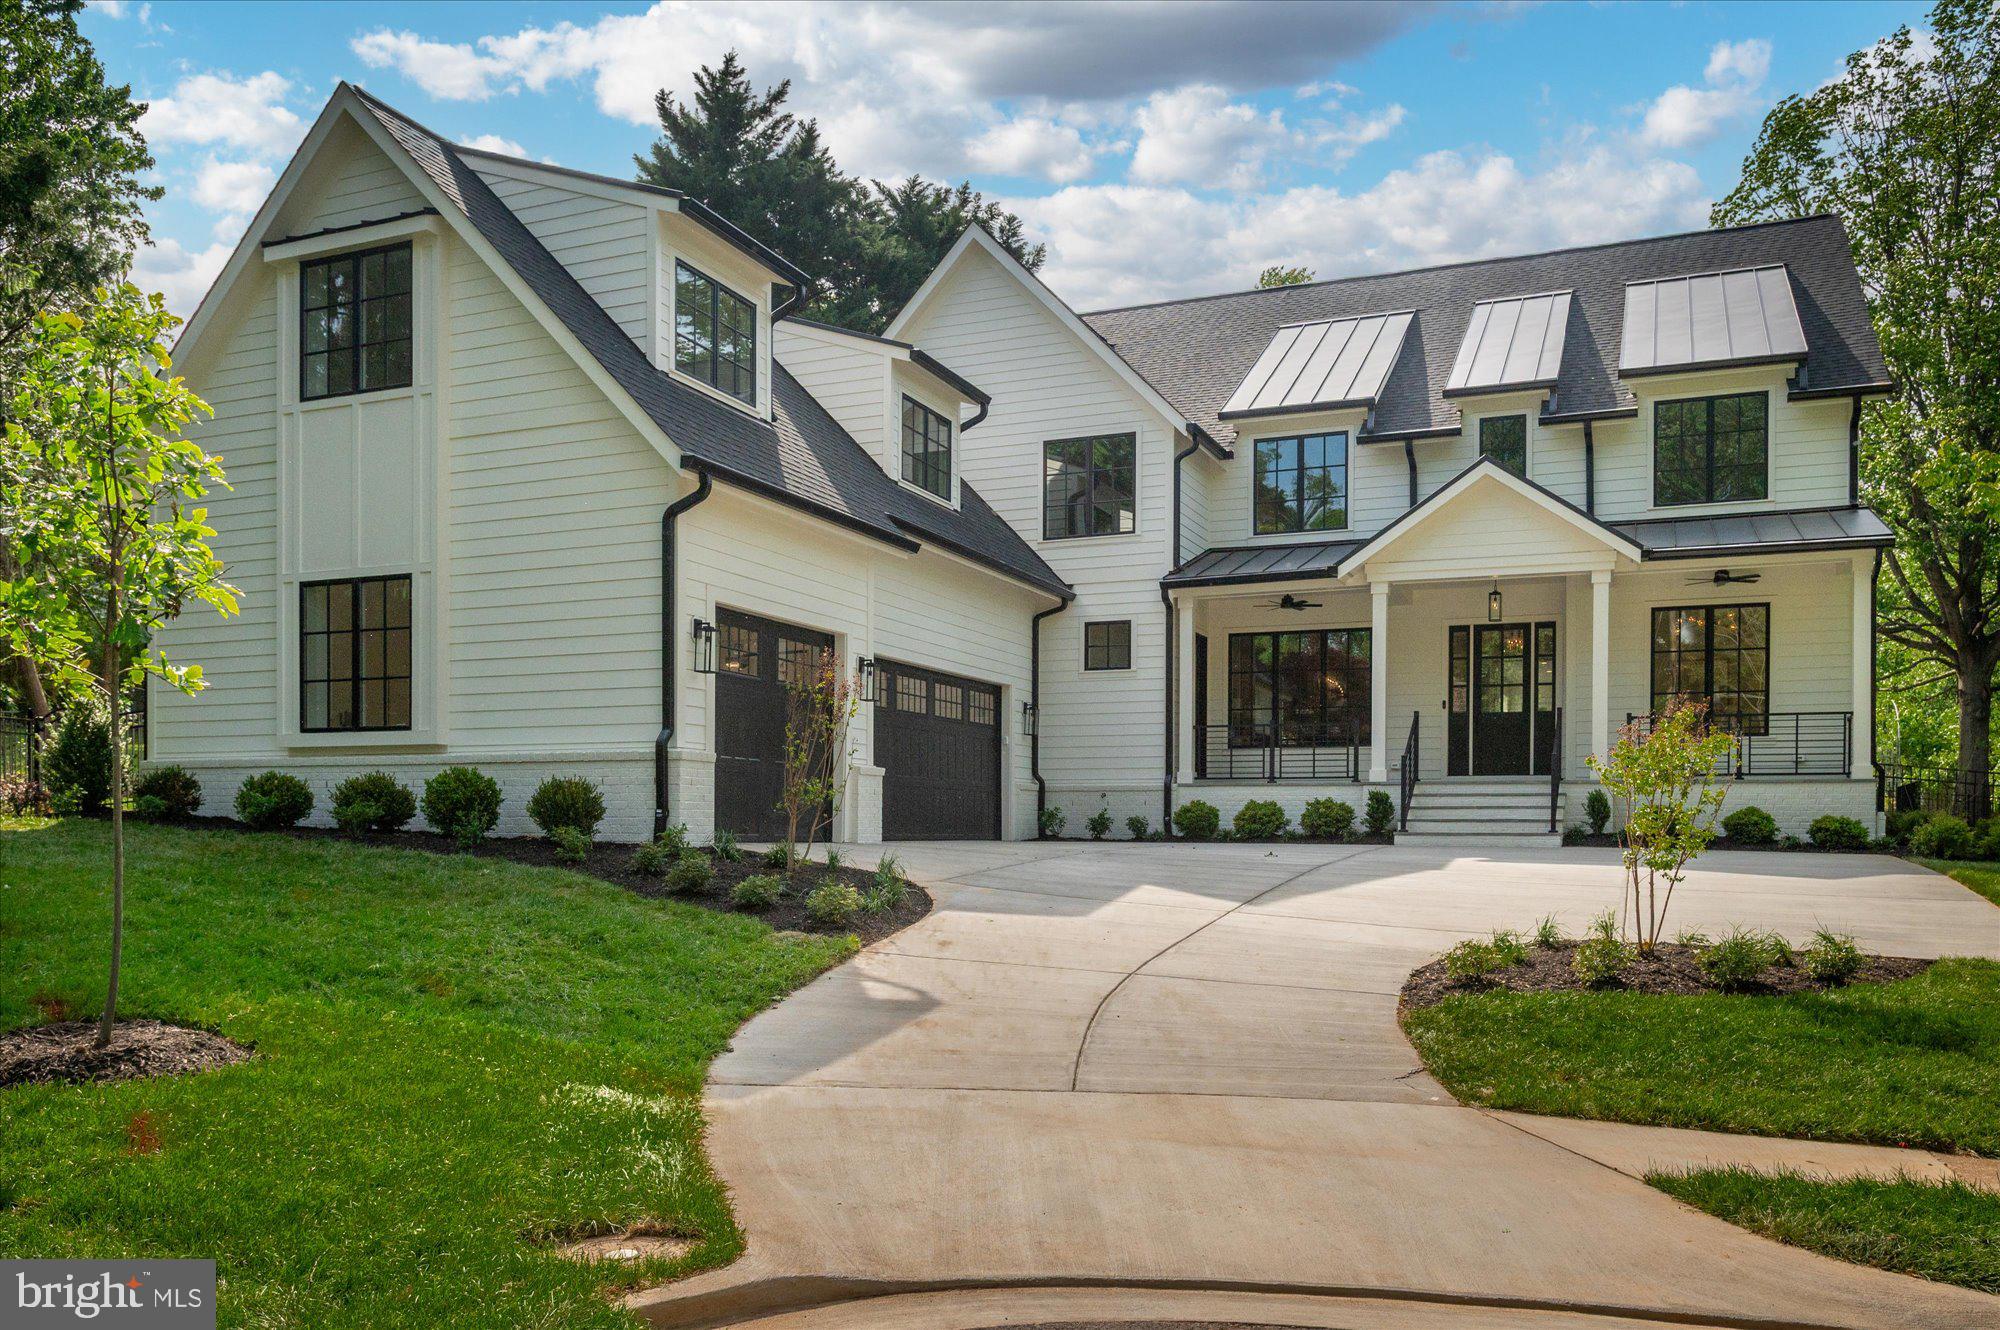
1800 MONZA ROAD
7 Beds
6 Baths
7,721 Sq.Ft.
$3,650,000
MLS#: VAFX2310134
.png)