Features & Amenities

Interior

  • Other Interior Features

    Ceiling Fan(s), Kitchen Island, Pantry, Recessed Lighting, Walk-In Closet(s), High Ceilings, Tray Ceiling(s), Built-in Features, Open Floorplan, Soaking Tub

  • Total Bedrooms

    6

  • Bathrooms

    4

  • 1/2 Bathrooms

    1

  • Above Grade Finished Area

    2789.0

  • Basement YN

    YES

  • Cooling YN

    YES

  • Cooling

    Central Air, Heat Pump, Ceiling Fan(s), Electric

  • Fireplace YN

    YES

  • Heating YN

    YES

  • Heating

    Electric, Propane, Heat Pump

  • Main Level Bedrooms

    4

  • Pet friendly

    N/A

Exterior

  • Garage

    Yes

  • Garage spaces

    2

  • Construction Materials

    Vinyl Siding

  • Other Exterior Features

    Lighting

  • Parking

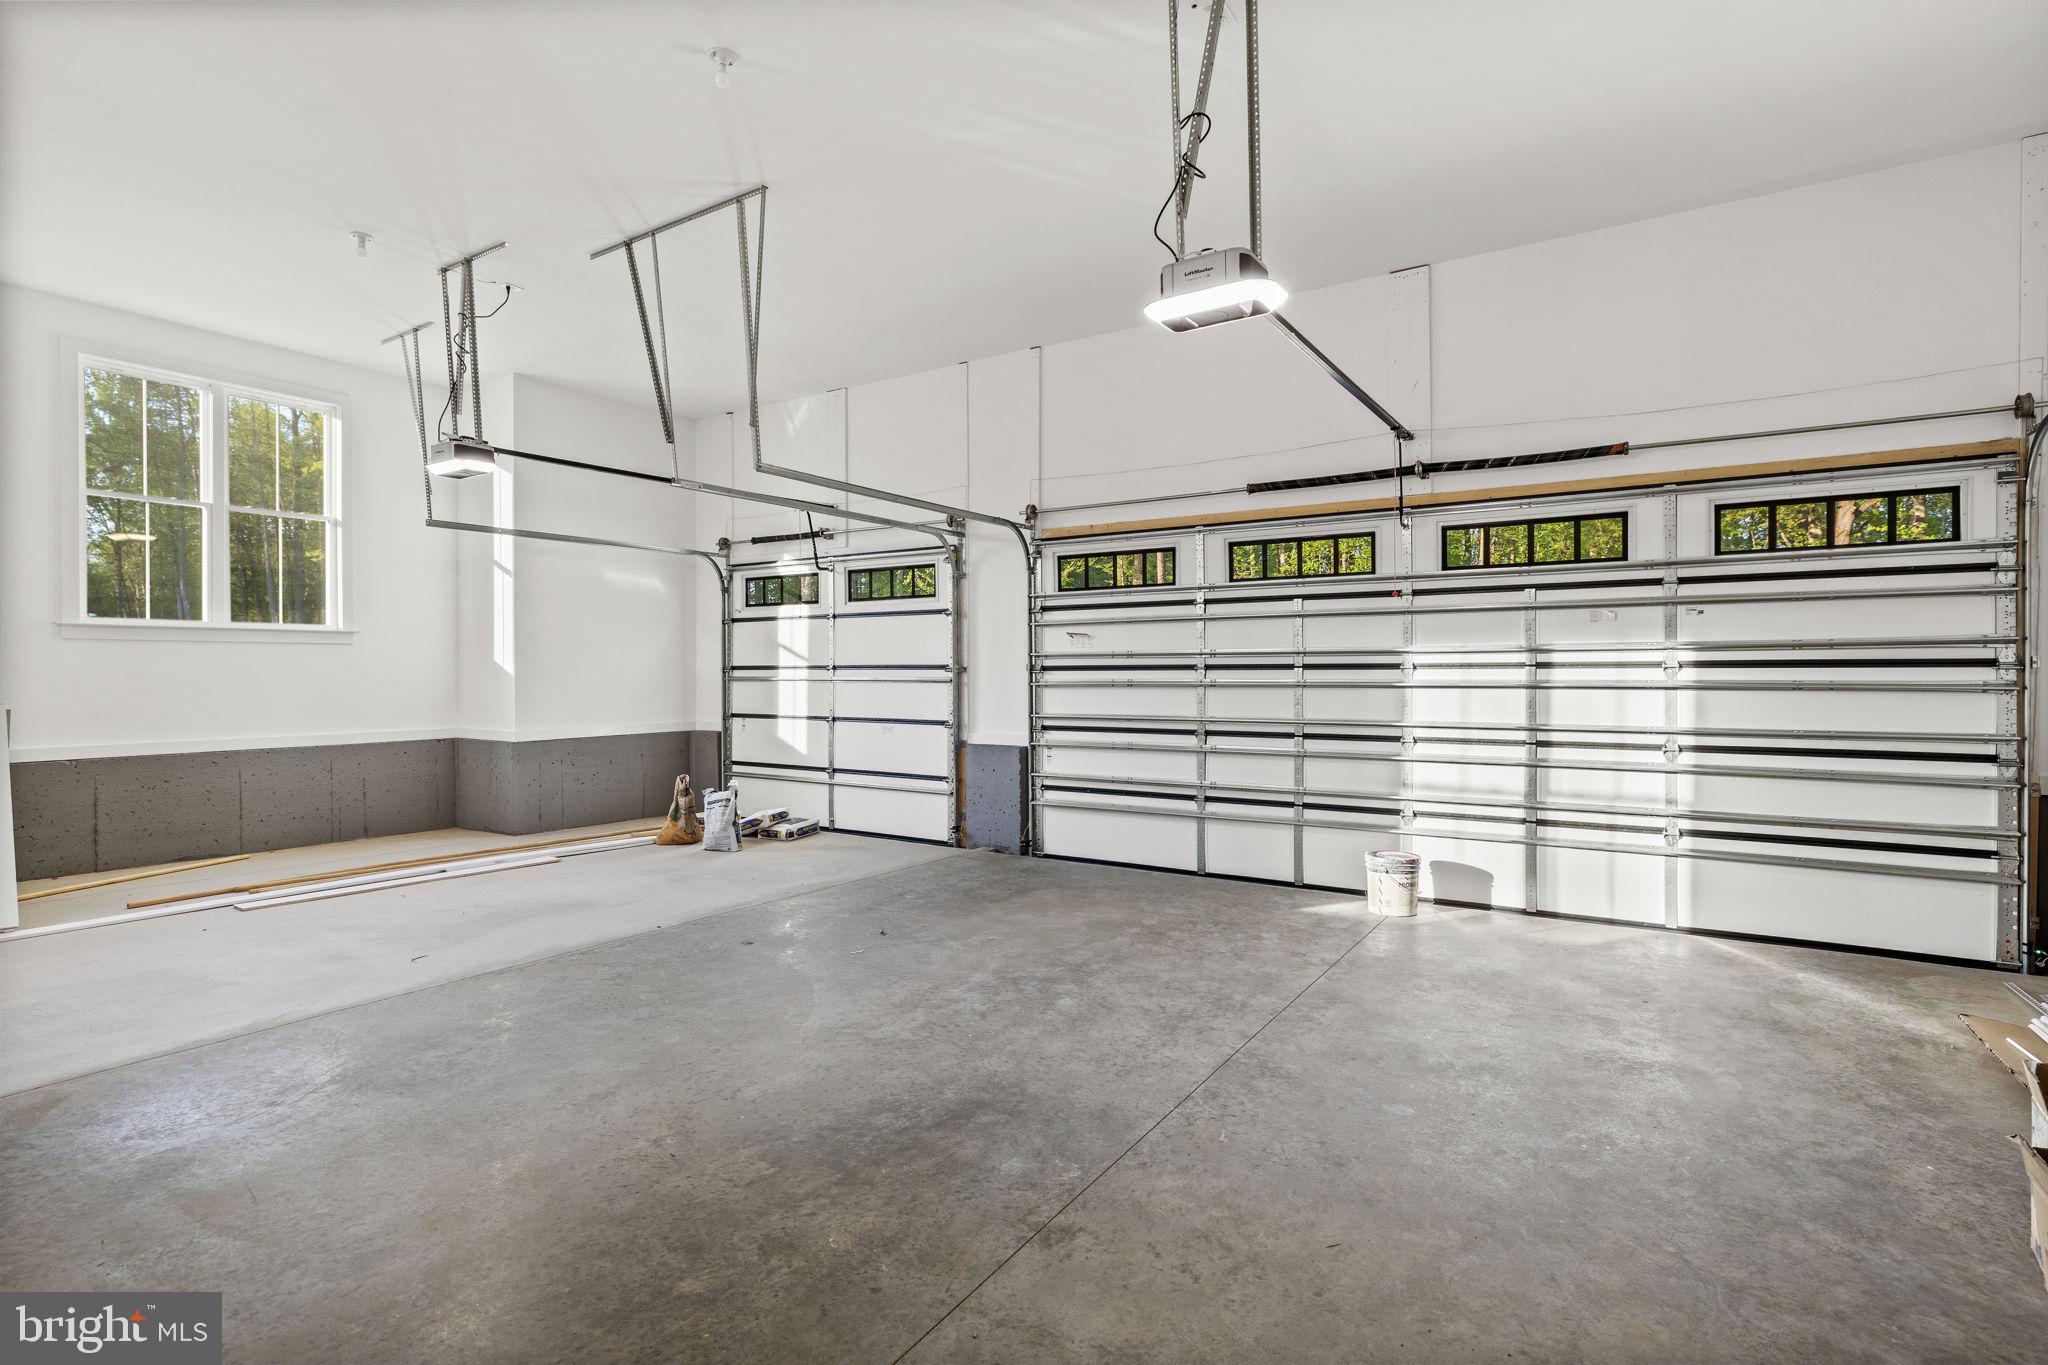
    Garage Door Opener, Gravel, Garage, Driveway, Attached

  • Patio and Porch Features

    Deck, Patio, Porch

  • Pool

    No

  • Waterfront YN

    YES

  • View

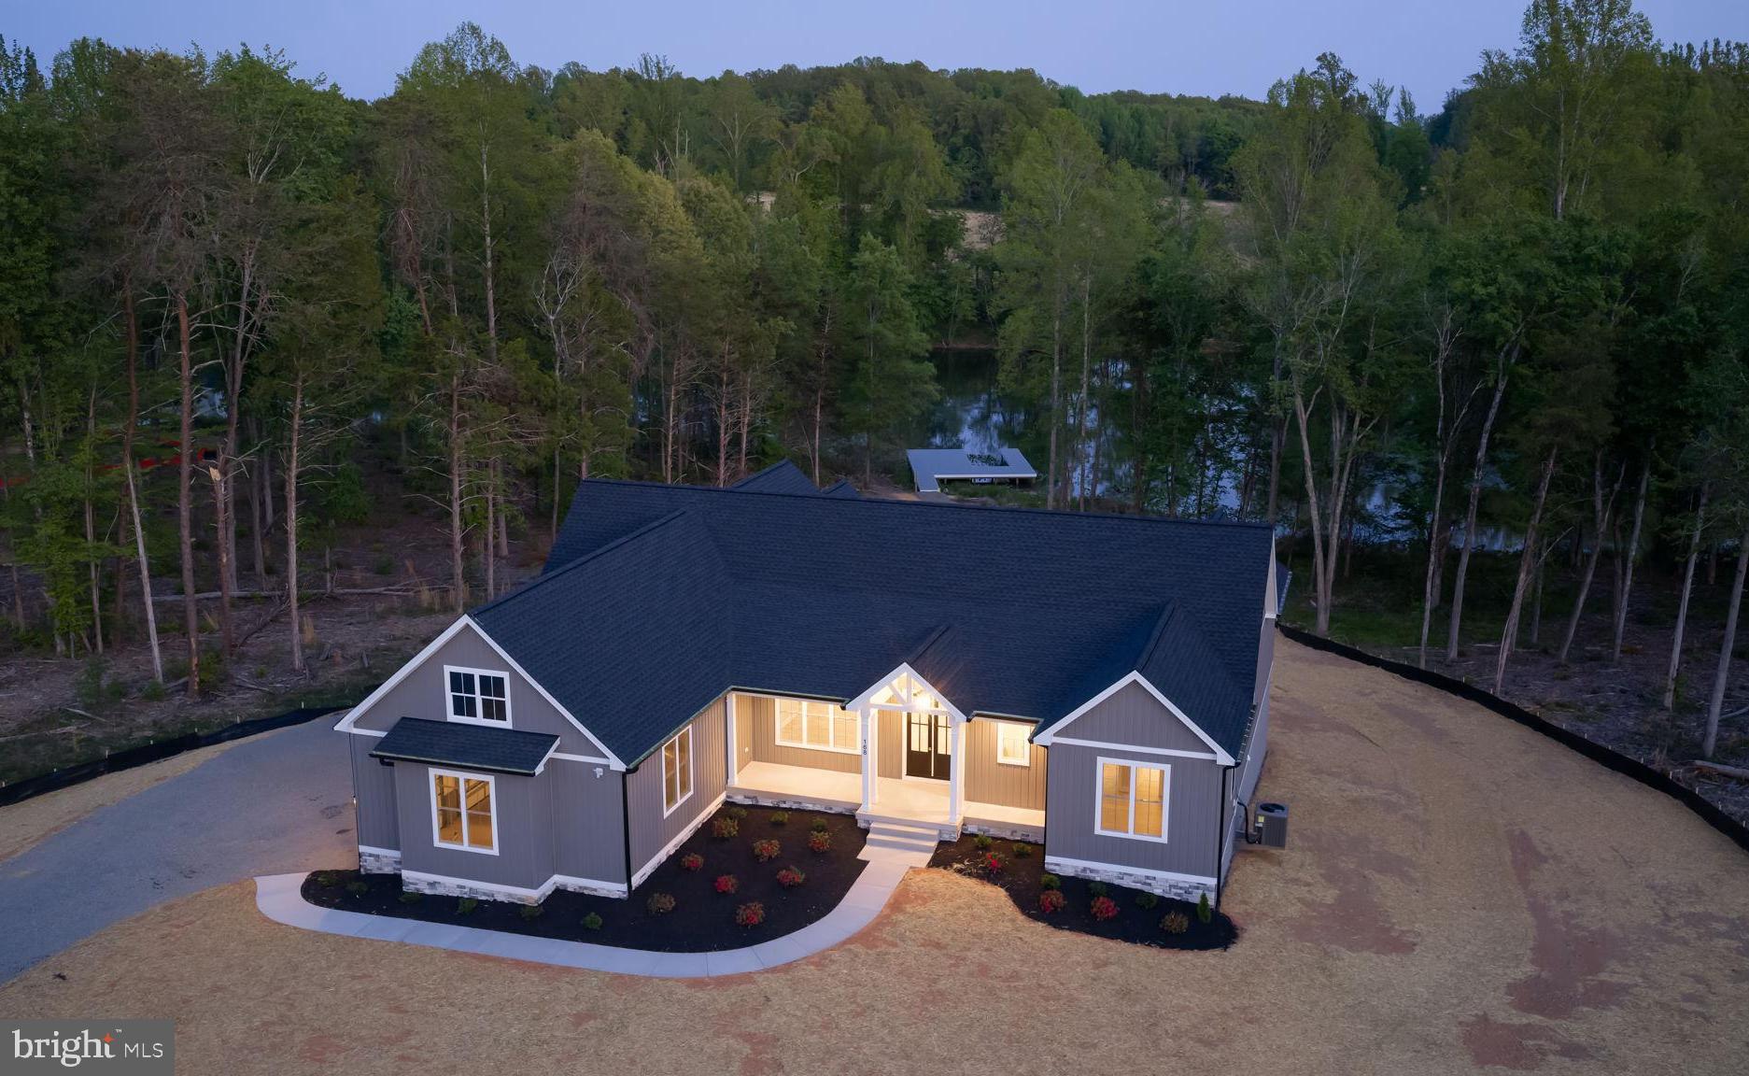
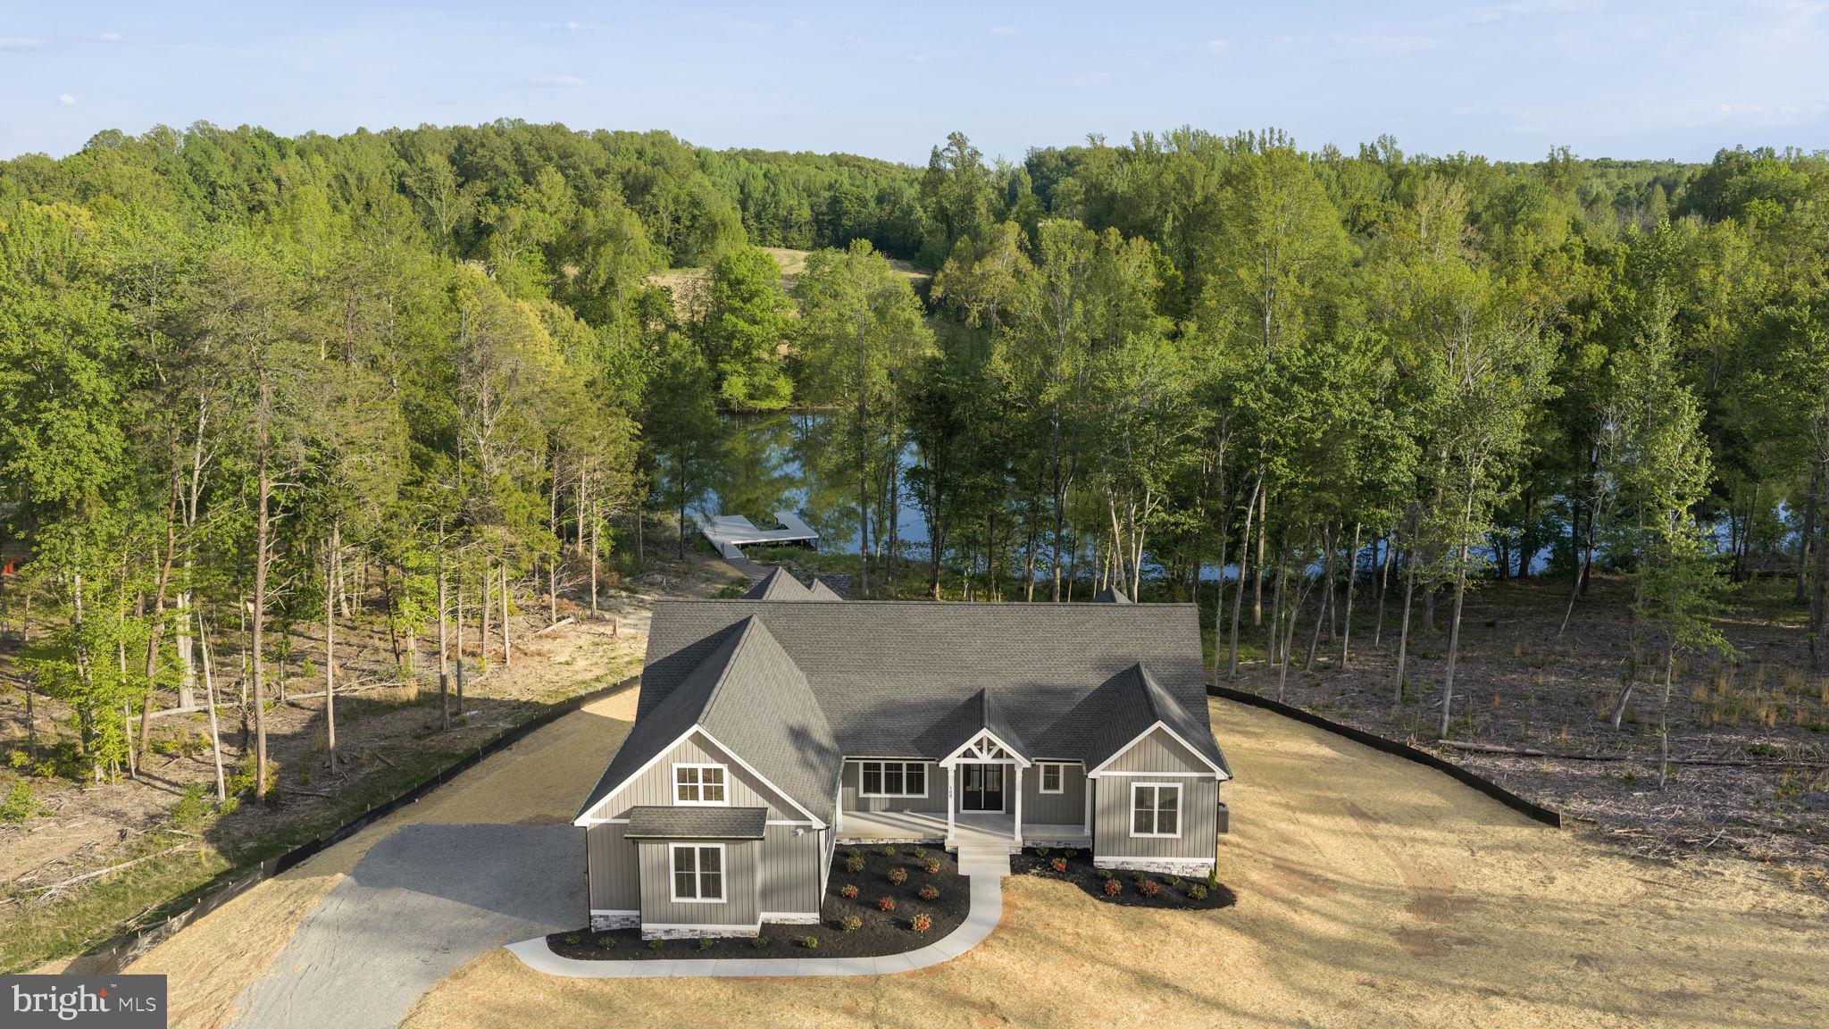
    Water, Lake, Trees/Woods, Scenic

Area & Lot

  • Lot Features

    Wooded, Secluded, Front Yard, Level, Cleared, Back Yard, Waterfront

  • Lot Size(acres)

    1.51

  • Lot Size(square feet)

    65,775

  • Property Type

    Residential

  • Property Sub Type

    Single Family Residence

  • Architectural Style

    Craftsman

Price

  • Sales Price

    $1,549,000

  • Tax Amount

    $2,056

  • Sq. Footage

    4,578

  • Price/SqFt

    $338

HOA

  • Association

    YES

  • Association Fee

    $1,000

  • Association Fee Frequency

    Annually

  • Association Fee Includes

    N/A

School District

  • Elementary School

    THOMAS JEFFERSON

  • Middle School

    LOUISA COUNTY

  • High School

    LOUISA COUNTY

Property Features

  • Stories

    2

  • New Construction

    YES

  • Association Amenities

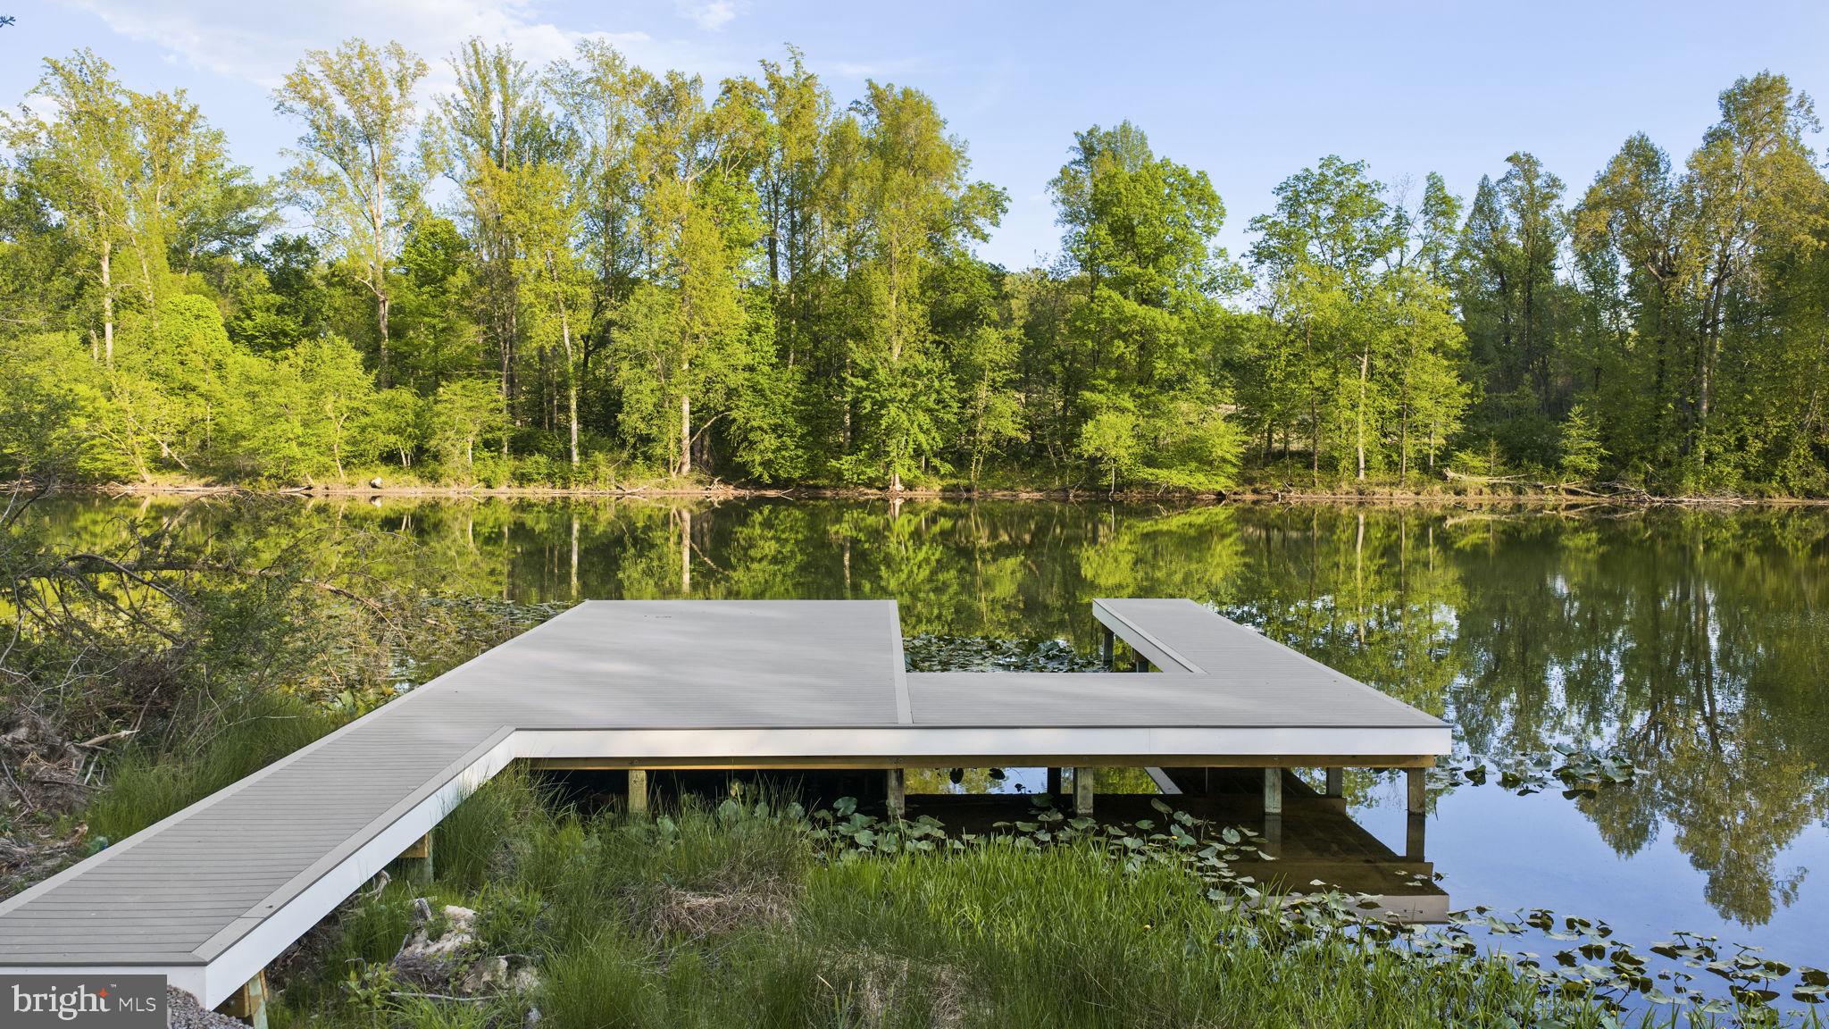
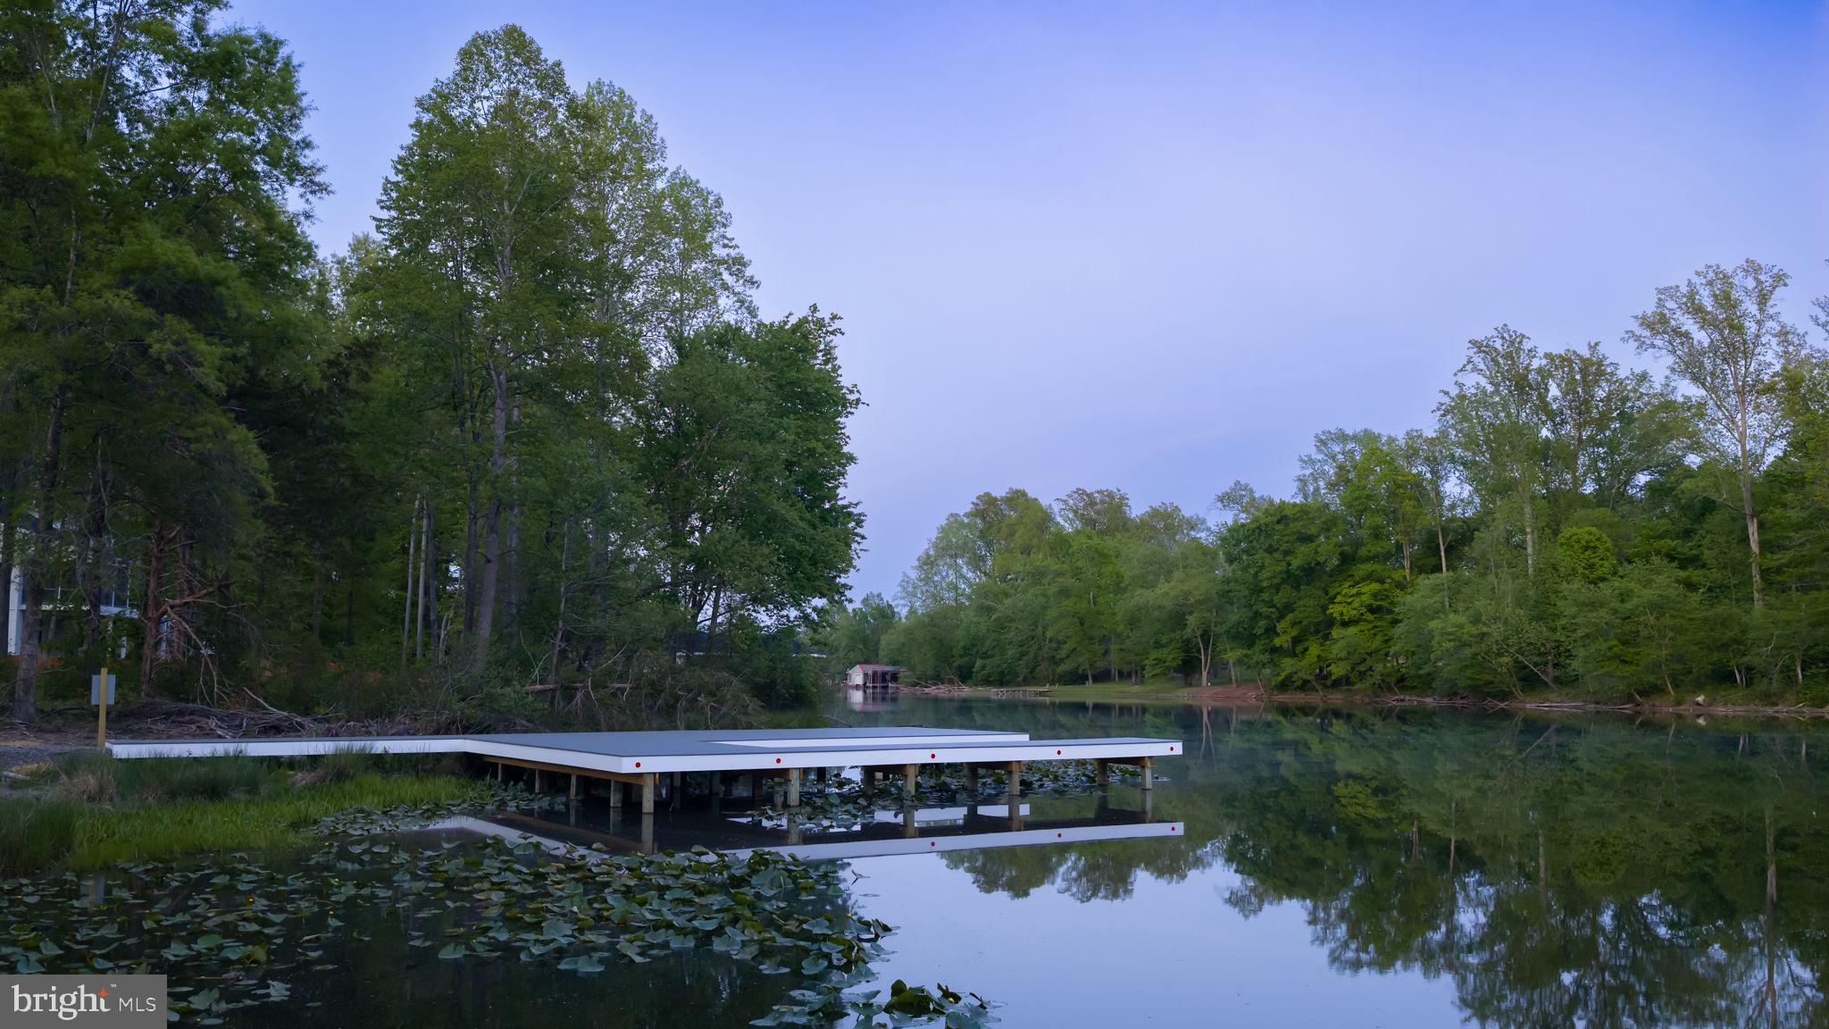
    Boat Slip

  • Foundation Details

    Concrete Perimeter

  • Senior Community YN

    NO

  • Sewer

    Septic Tank

  • Tax Lot

    60

  • Water Source

    Well

Schedule a Showing

Showing scheduled successfully.

<
>
IN PERSON
VIA CHAT

What is 3 + 4 ?


Change time

Mortgage calculator

Estimate your monthly mortgage payment, including the principal and interest, property taxes, and HOA. Adjust the values to generate a more accurate rate.

Your payment

Principal and Interest:

$

Property taxes:

$

HOA fees:

$

Total loan payment:

$

Total interest amount:

$

Location

County

LOUISA

Elementary School

THOMAS JEFFERSON

Middle School

LOUISA COUNTY

High School

LOUISA COUNTY

Listing Courtesy of Ashley Hoffman, Lake Anna Island Realty

RealHub Information is provided exclusively for consumers' personal, non-commercial use, and it may not be used for any purpose other than to identify prospective properties consumers may be interested in purchasing. All information deemed reliable but not guaranteed and should be independently verified. All properties are subject to prior sale, change or withdrawal. RealHub website owner shall not be responsible for any typographical errors, misinformation, misprints and shall be held totally harmless.

Agent Jennifer Fortson

Salesperson, Fortitude Real Estate Team- Team Leader, Branch Manager- Martinsburg

Jennifer Fortson

Call Jennifer today to schedule a private showing.


* Listings on this website come from the FMLS IDX Compilation and may be held by brokerage firms other than the owner of this website. The listing brokerage is identified in any listing details. Information is deemed reliable but is not guaranteed. If you believe any FMLS listing contains material that infringes your copyrighted work please click here to review our DMCA policy and learn how to submit a takedown request.© 2024 FMLS.
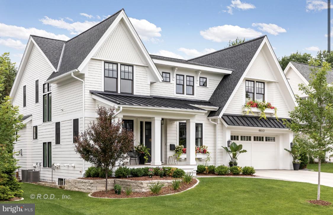
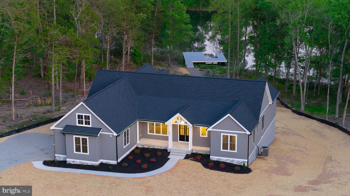
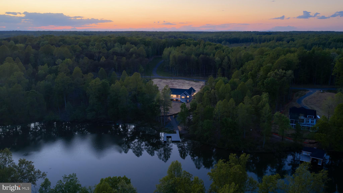
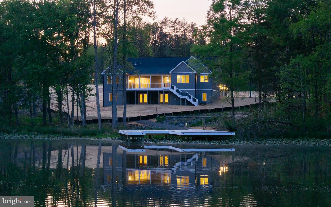
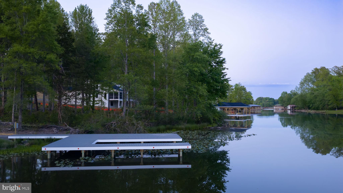
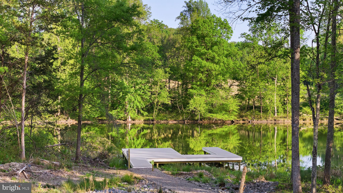
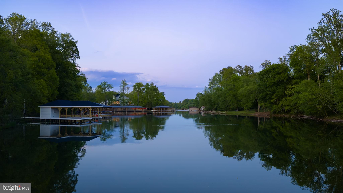
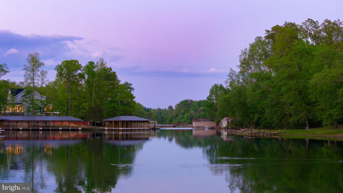
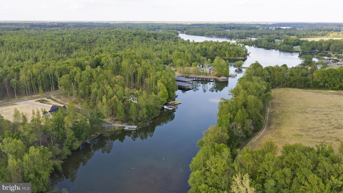
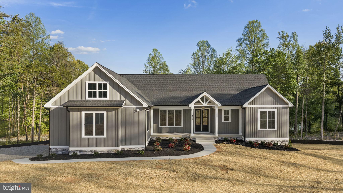
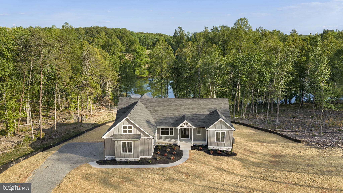
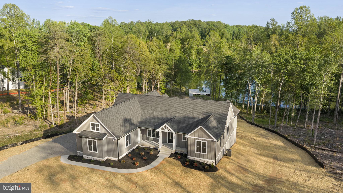
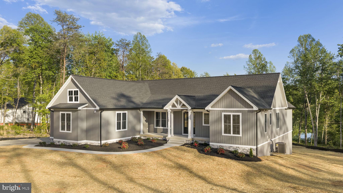
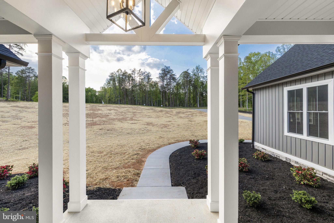
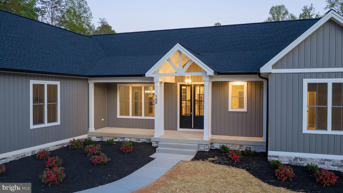
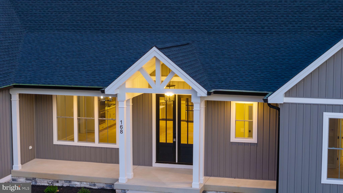
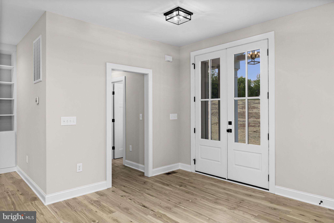
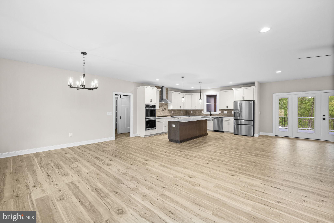
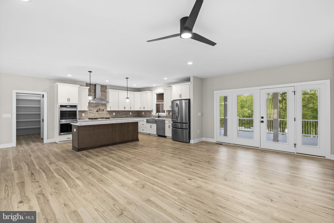
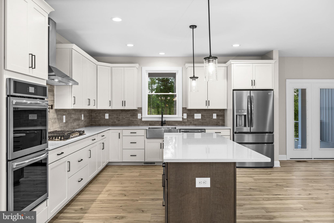
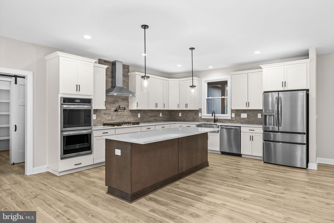
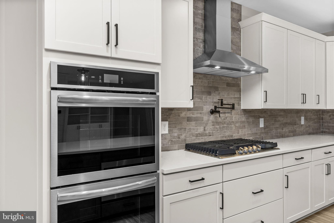
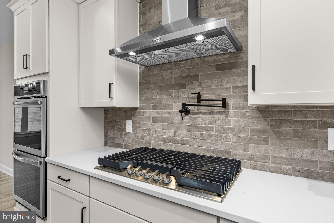
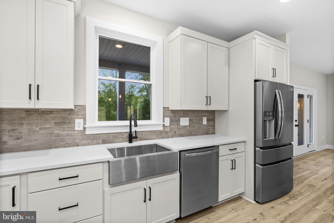
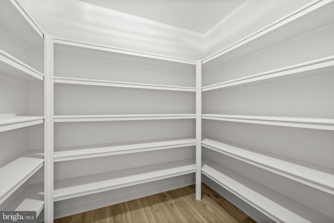
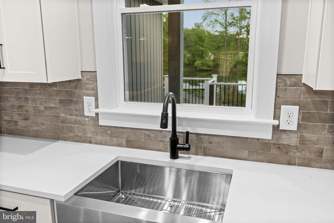
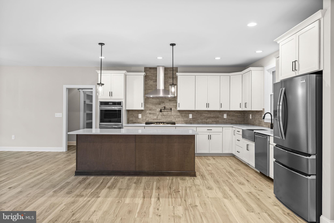
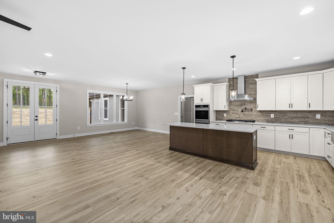
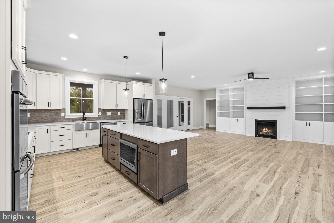
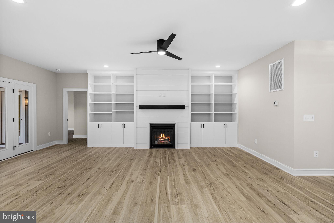
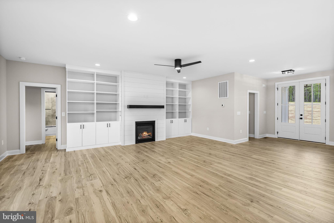
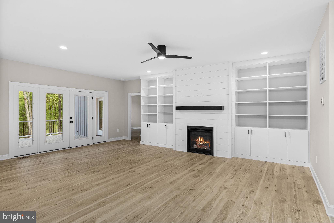
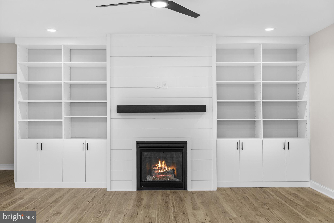
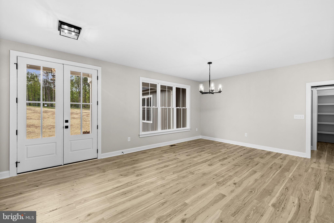
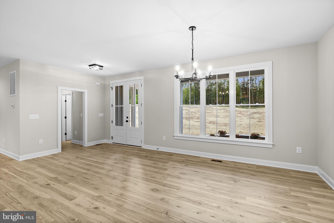
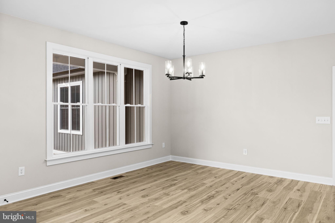
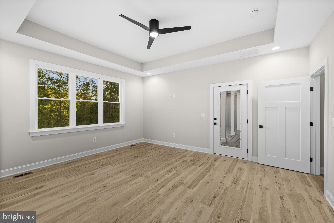
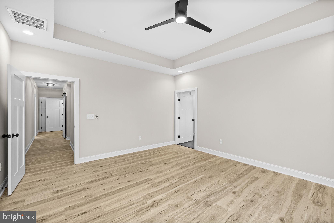
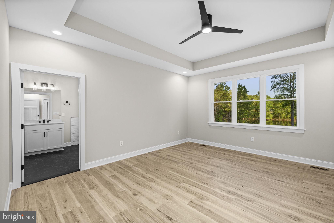
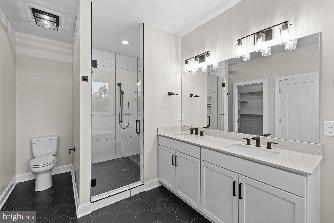
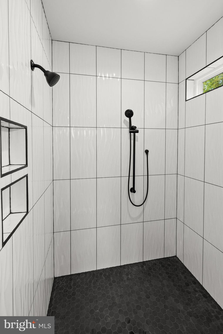
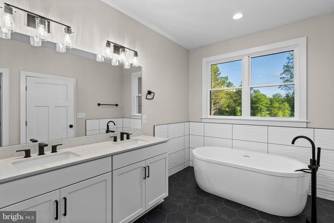
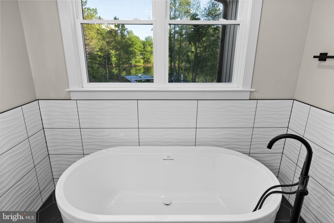
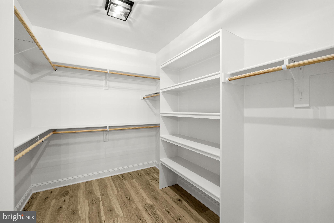
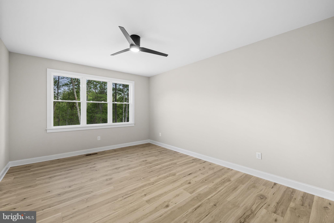
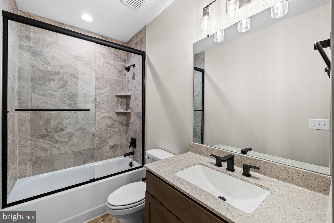
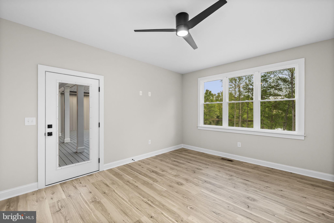
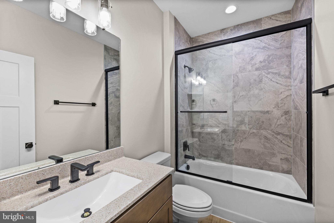
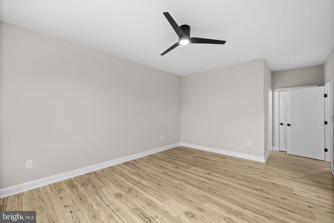
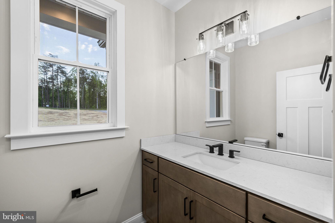
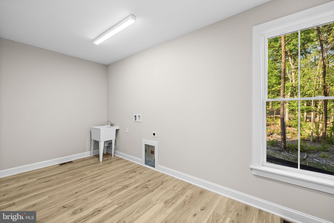
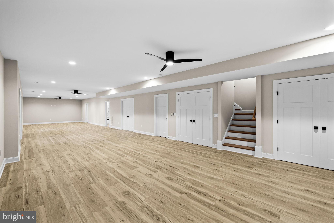
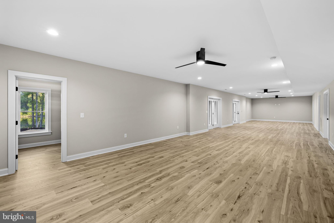
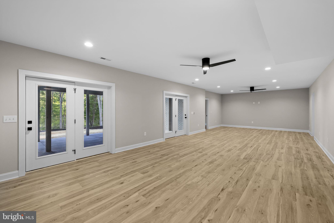
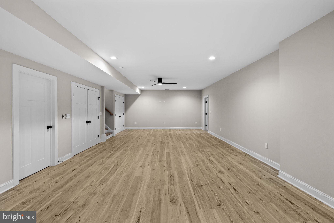
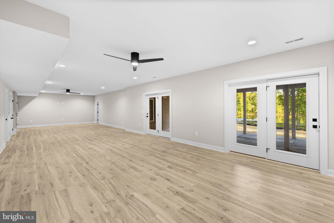
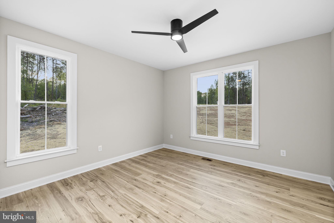
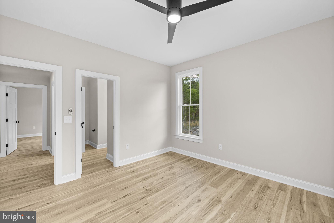
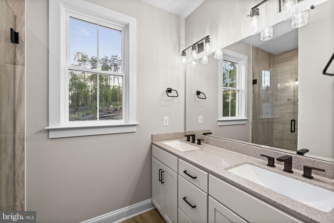
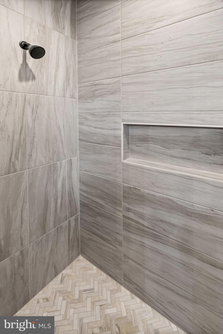
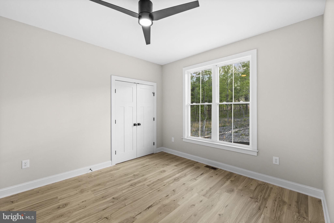
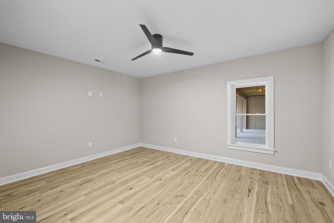
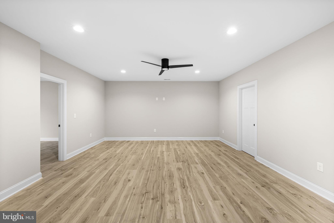
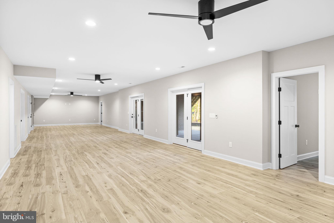
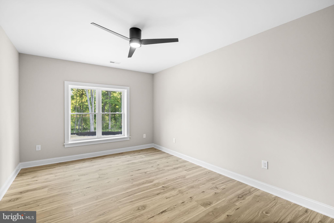
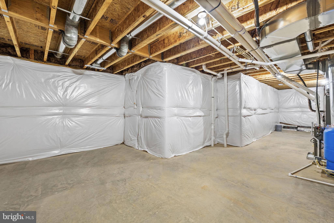
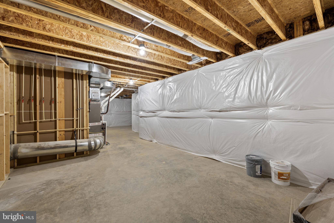
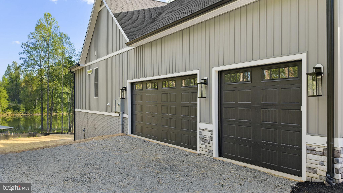
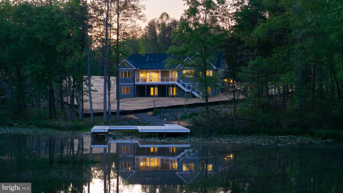
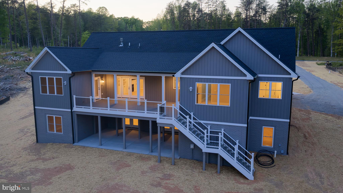
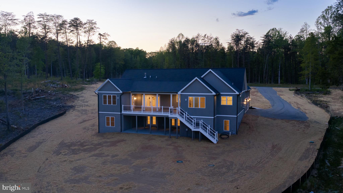
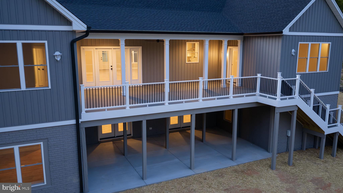
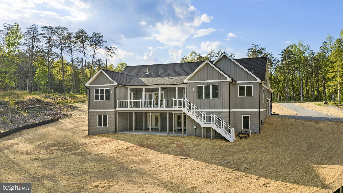
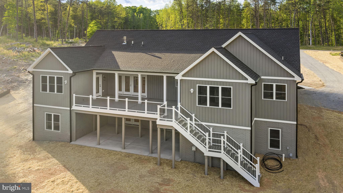
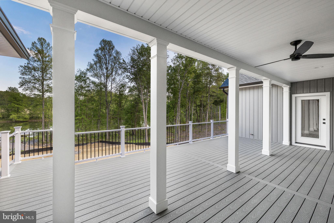
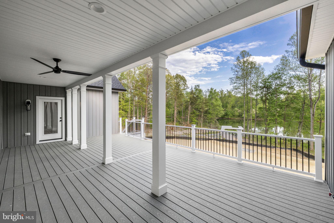
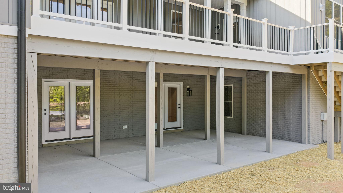
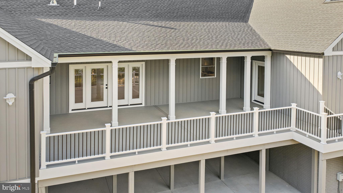
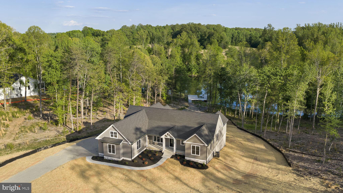
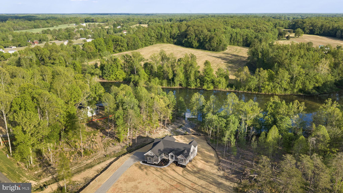
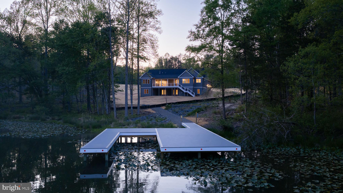
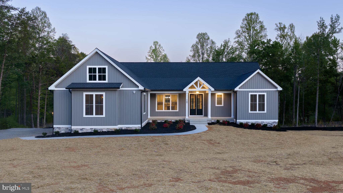
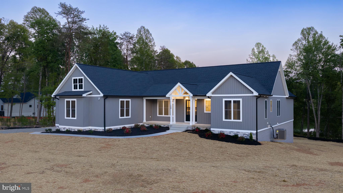
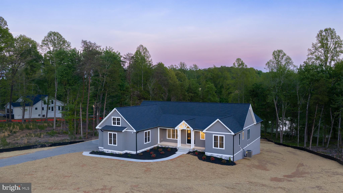
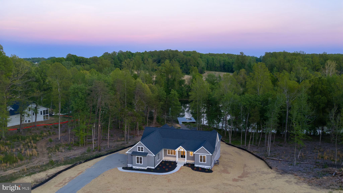
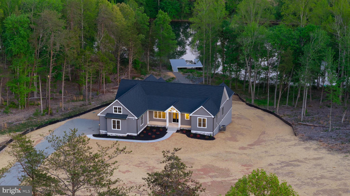
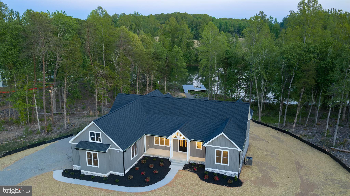
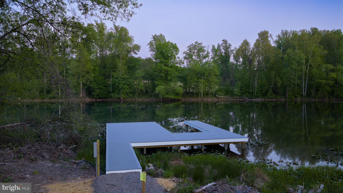
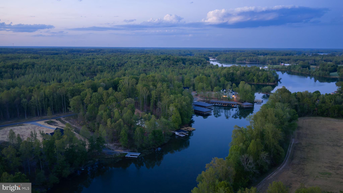
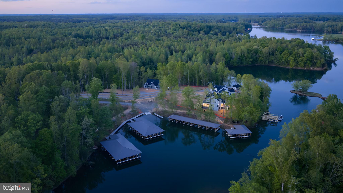
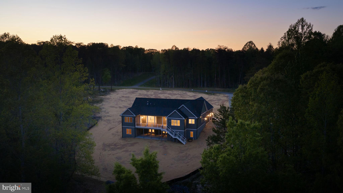
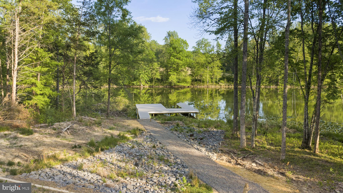
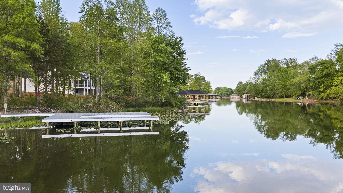
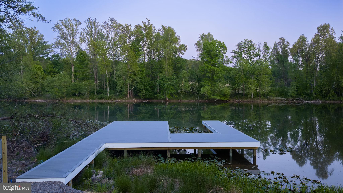
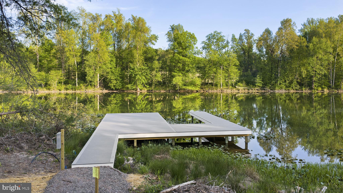
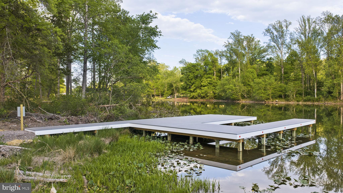
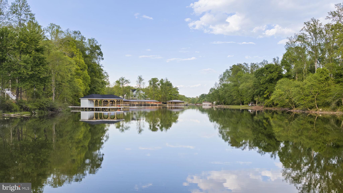
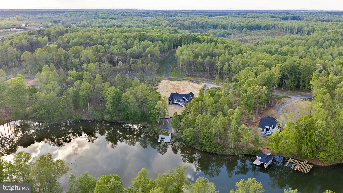
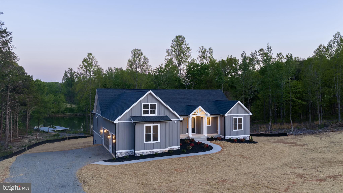
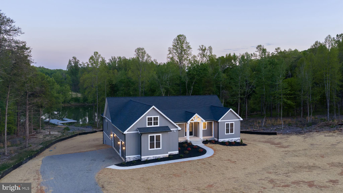
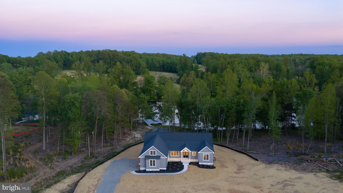
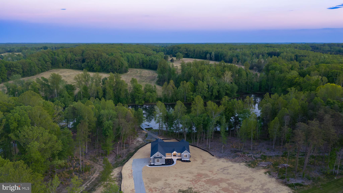
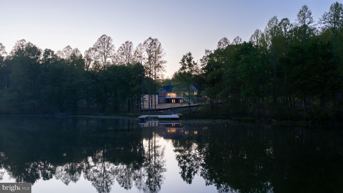
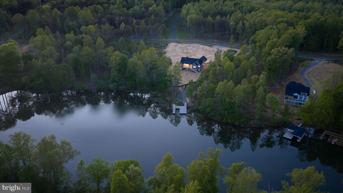
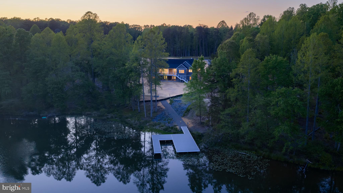
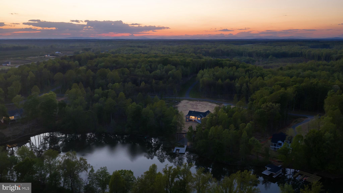
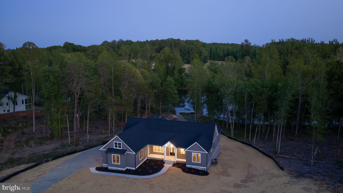
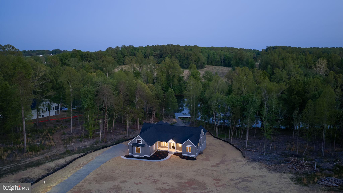
Experience elevated lake living in this brand new waterfront home on the private side of Lake Anna, Virginia, where luxury, comfort, and craftsmanship come together seamlessly. Built by award-winning Built Right Homes and nearing completion, this stunning Craftsman-style residence offers over 5,500 square feet across two beautifully designed levels. From the moment you arrive, the impressive 8-foot double front doors set the tone for what’s inside. Step into an open, light-filled floor plan featuring 9-foot ceilings, premium Mohawk LVP flooring, and a striking gas fireplace with custom built-ins. The gourmet kitchen is a true centerpiece, complete with a large island, quartz countertops, tile backsplash, stainless steel appliances, a 5-burner gas cooktop, double wall ovens, a farmhouse sink, and an oversized walk-in pantry designed for both function and style. With 6 bedrooms and 4.5 baths, there is space for everyone (2 bedrooms NTC). The main level showcases two lakeside primary suites, each with its own private bath featuring beautifully tiled showers—one with a soaking tub—and both offering direct access to the deck overlooking the water. The main level also features two additional bedrooms that share a Jack-and-Jill bath, a convenient mudroom/laundry room and a half bath. The finished walkout basement expands your living space with a large family room, recreation area, two additional bedrooms, and a full bath. Plus, an extra 1,000 unfinished square feet offers endless possibilities—create a home theater, gym, or additional living space tailored to your needs. The exterior is just as impressive, featuring board and batten vinyl siding, 6-inch black gutters, and a partially covered back deck with a gas grill hookup—perfect for entertaining. Enjoy peaceful lake views from your level backyard, ideal for adding a pool, and take full advantage of your private dock with a sun deck already in place. Situated on a 1.5-acre lot in Compass Cove, Lake Anna’s newest subdivision, this home offers both privacy and convenience, just minutes from groceries, local dining, and Elk Creek Country Store. Whether you're cruising the lake, hosting unforgettable weekends, or maximizing income in this short-term rental friendly community, this is your chance to fully embrace the Lake Anna lifestyle. Fun, relaxation, and memories all in one place.  Septic is a 4 bedroom septic. Please note the floor plans on Zillow are not accurate, but the floor plans in MLS documents are correct.

168 COMPASS COVE

Message successfully sent.

What would you like to know?

What is 3 + 4 ?

I agree to receive email communication and understand I can unsubscribe at any time.

I agree to be contacted by Charis Realty Group - Christine Issler, Broker via call, email, and text for real estate services. To opt out, you can reply 'stop' at any time or reply 'help' for assistance. You can also click the unsubscribe link in the emails. Message and data rates may apply. Message frequency may vary. Privacy Policy

Related Properties

*** TO BE BUILT  NEW CONSTRUCTION***Exceptional Water View Custom Home This enduring masterpiece unfolds as a 4,782 sq ft Modern Farmhouse, showcasing an open floor plan and  730 sq ft bonus finished room. Boasting 6 bedrooms, 4 full bathrooms, and 1 half bath, this residence is the epitome of sophistication. The expansive dining area and great room feature sliding glass door that frame picturesque lake views. The great room, adorned with a fireplace and a 10 ft ceiling, seamlessly opens to a sundeck extending from the family room. An open floor plan kitchen with 10 ft ceilings awaits, fulfilling every gourmet cook's dream.

The modern kitchen is a culinary haven, with a center island hosting a built-in sink, additional seating space, and a quartz countertop. A charming informal breakfast nook becomes the ideal spot for quick, casual meals. Ample storage space and a walk-in pantry round out this impressive and practical kitchen. Unwind in the luxurious master suite, overlooking the lake, where every detail has been meticulously considered. The spacious primary bedroom, featuring 10 ft ceilings and custom windows, radiates brightness and airiness. A generous walk-in closet and a primary bath with double sinks and a separate free-standing bathtub and shower combine to create a comfortable in-home retreat.

Key amenities include a mudroom, a resource room, closets in every bedroom, and beautifully crafted built-ins. Numerous large, elegant windows allow abundant light and showcase AMAZING VIEWS OF LAKE ANNA. The rear decks, along with a screened porch, make entertaining effortless. The lower level introduces a finished walkout basement with an additional 2,046 sq ft. A kitchenette, media room, second fireplace, outside patio, and third car garage are OPTIONAL. The two-car attached garage provides ample space for all your lake-related needs.

With an abundance of delightful details, this home stands as the embodiment of your dreams. The builder offers various floor plans, and additional options and upgrades are available. The property is situated in the premier subdivision of ROCK ISLAND LANDING on the private side of Lake Anna. For more information on other water-view lots and waterfront lots, please contact the real estate agent. NOTE: The pictures accompanying this listing are representative of the quality of work and the features and upgrades available to the buyer.
#VALA2004784

MINERAL

25 ROCK ISLAND RIDGE , LAKE ANNA

5 Beds

3 Baths

5,097 Sq.Ft.

$1,399,000

MLS#: VALA2004784
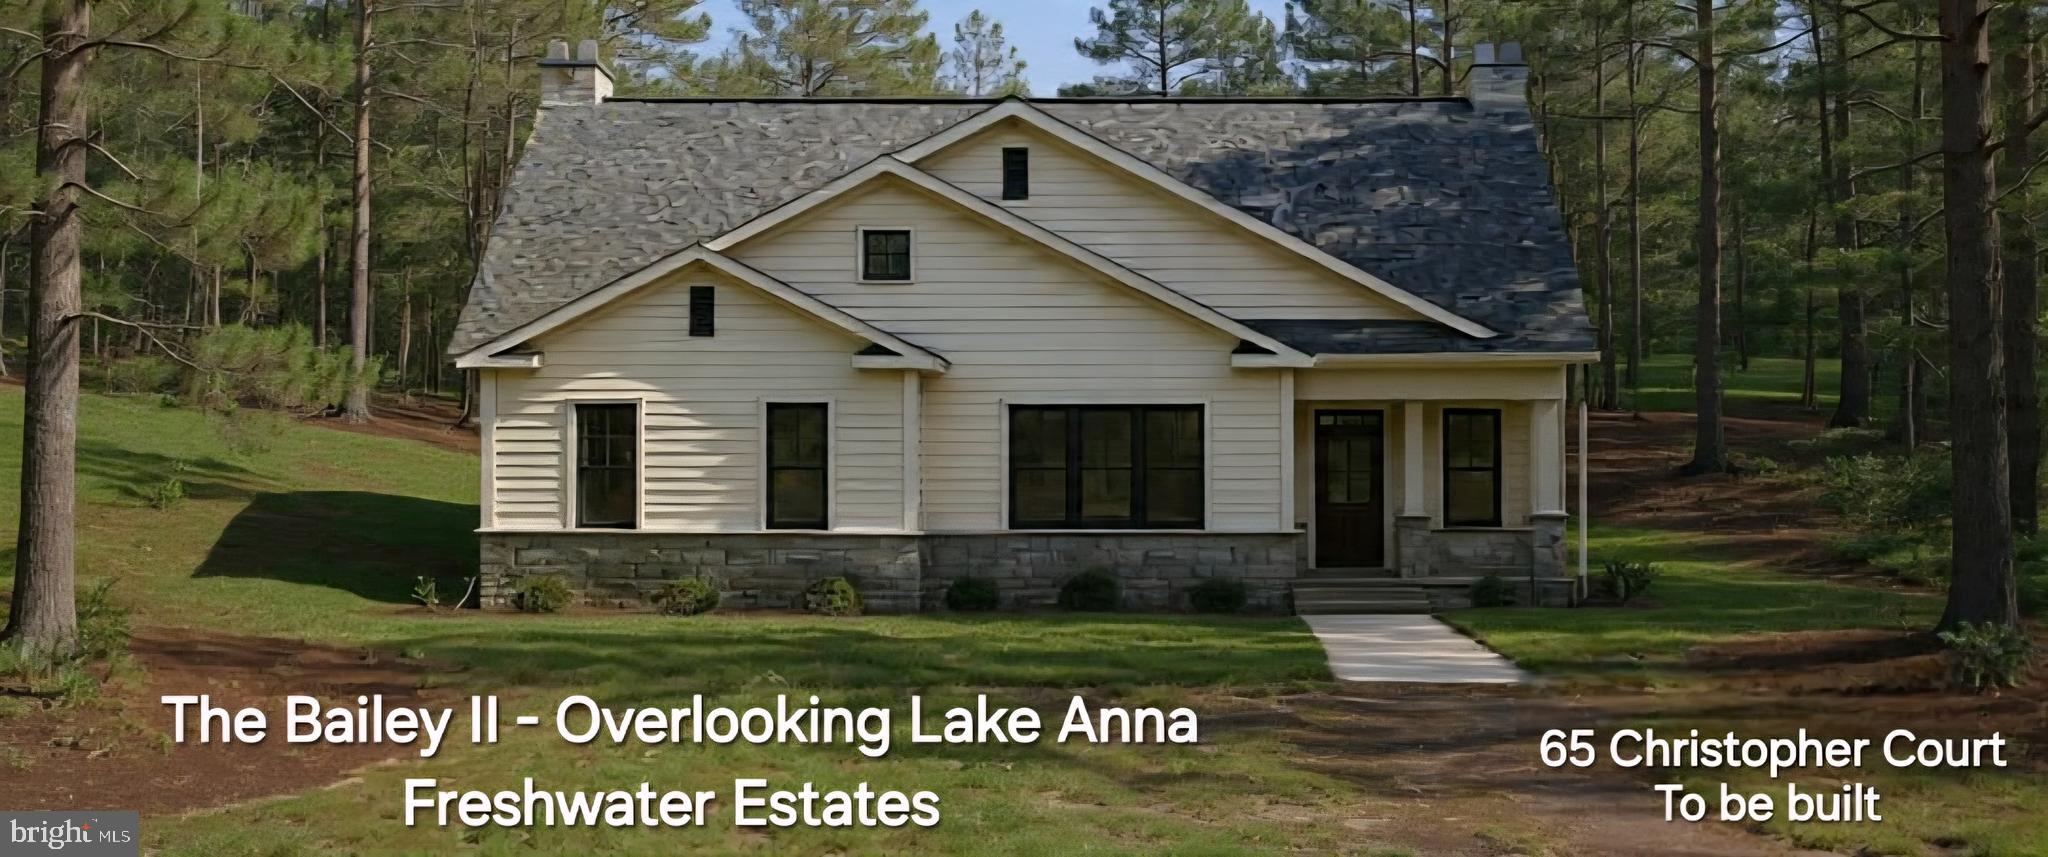
New Construction- To Be Built – The Bailey II in Freshwater Estates! Lake Anna Waterfront - Public Side.
Approx. 6,700 sq ft featuring 9’ ceilings on main & basement, LVP flooring throughout, and open-concept living. Gourmet kitchen with granite counters, 42” cabinets, farmhouse sink, pot filler, walk-in pantry & stainless appliance package. Spacious family room with electric fireplace.

Primary suite includes luxury bath with frameless glass shower & granite vanities. Energy-efficient with R-38 insulation, thermal windows, propane heat & 75-gal water heater.

Exterior offers Hardie siding, 30-year shingles, landscaping package.

Loaded with upgrades! Reach out for the entire list.
#VALA2009542

MINERAL

65 CHRISTOPHER COURT

4 Beds

5 Baths

6,700 Sq.Ft.

$1,825,000

MLS#: VALA2009542
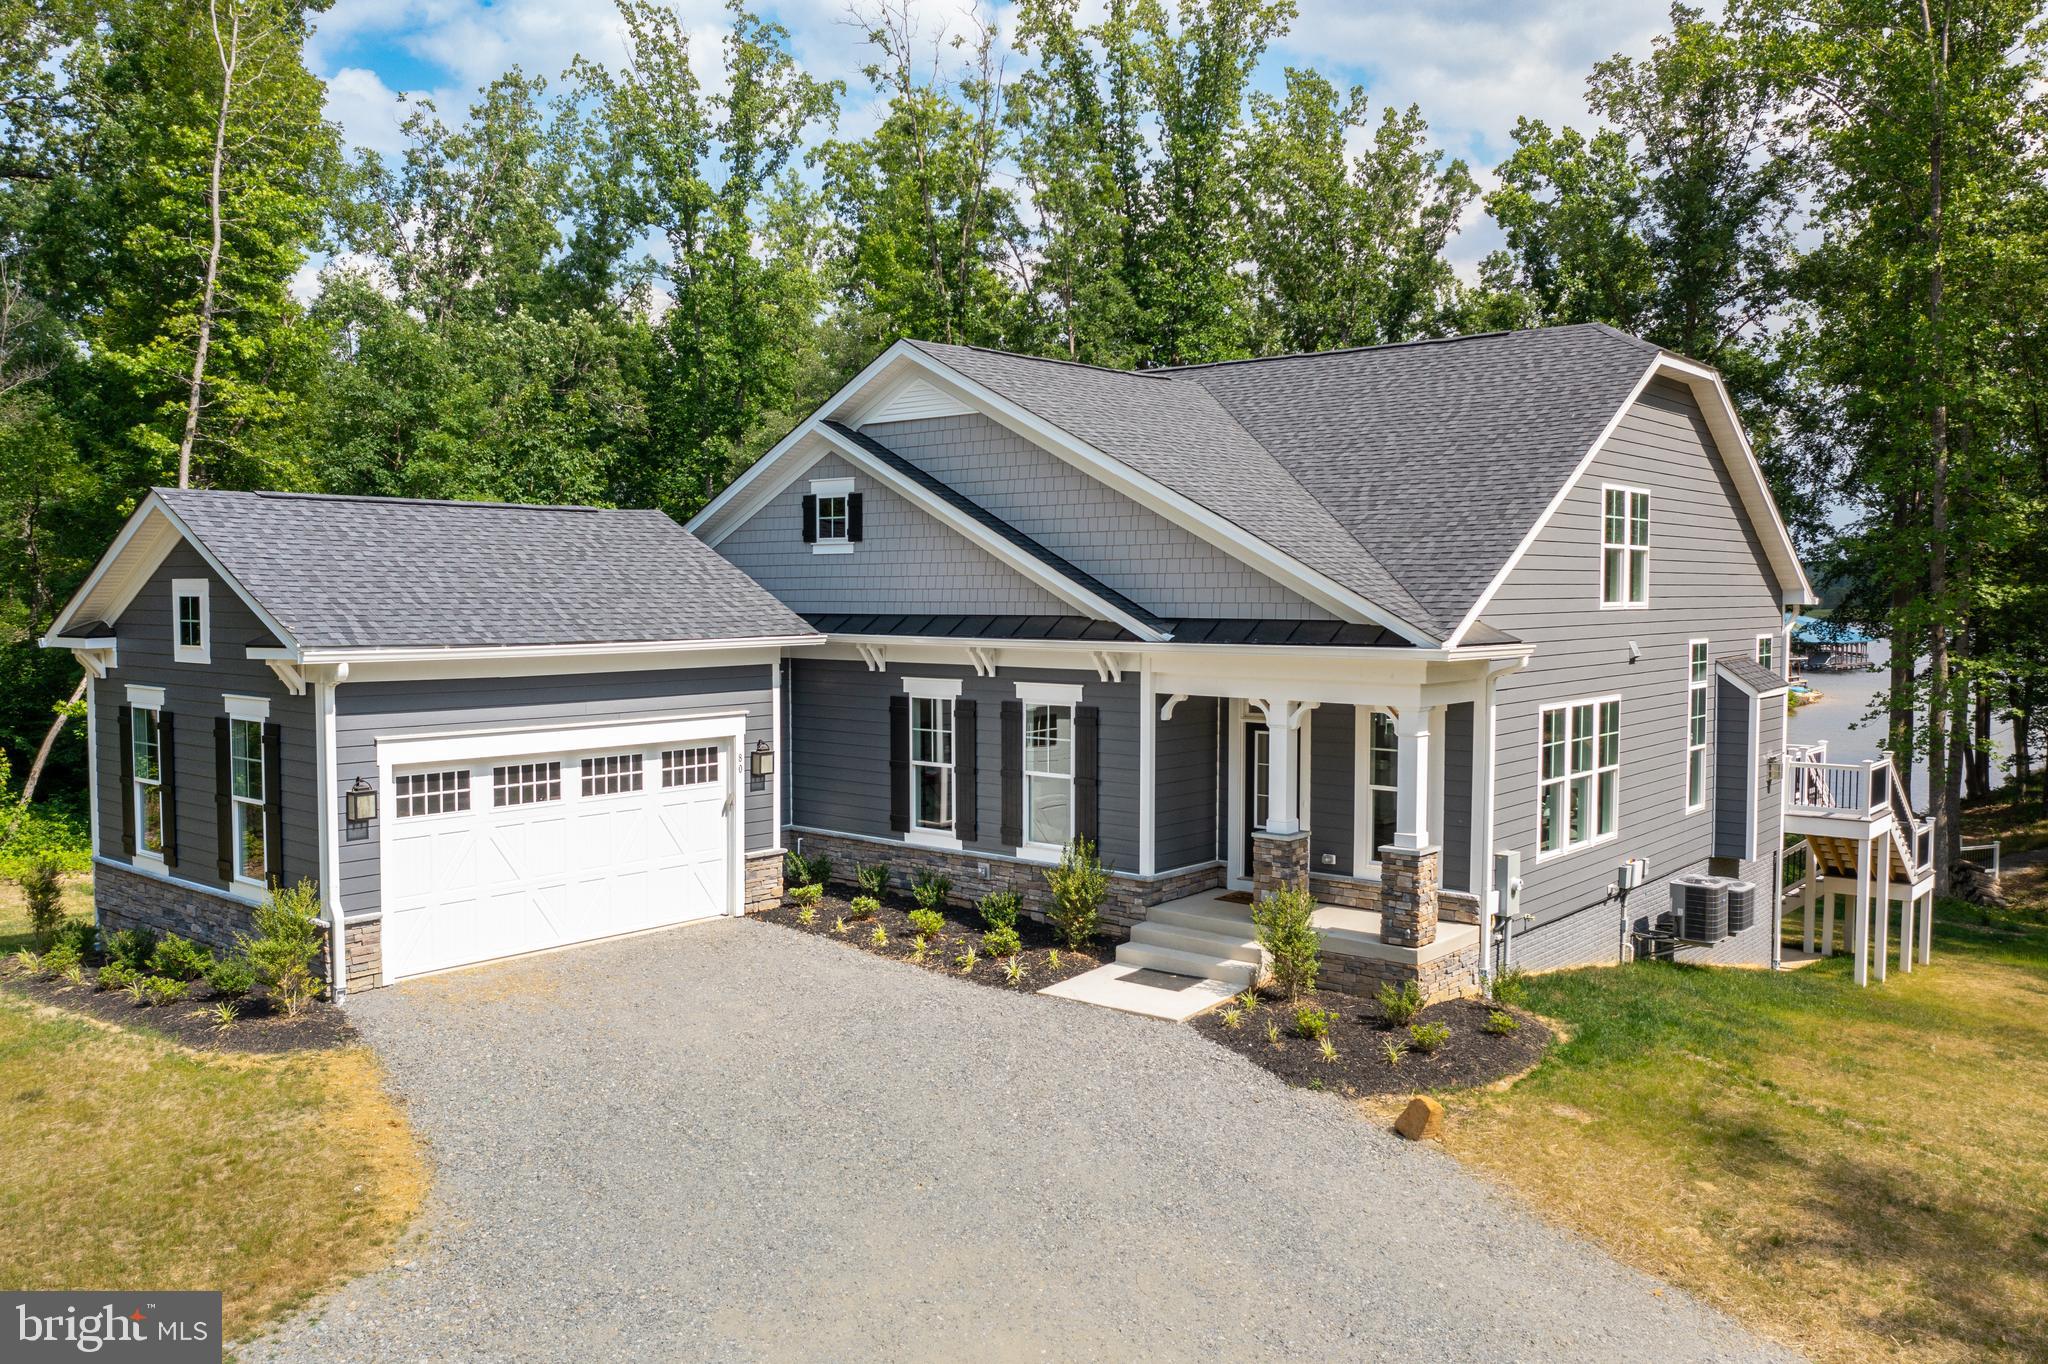
Waterfront To-Be-Built Craftsman Home in Compass Cove, Lake Anna’s brand-new lakefront community on the private side! This stunning to-be-built home offers the perfect blend of comfort, style, and lakeside living. This Banyan II floor plan will be constructed by Evergreene Homes, a luxury award winning builder here at Lake Anna!

The home features 3 bedrooms and 3 bathrooms, the main level boasts an open-concept floor plan designed for modern living. Enjoy gatherings by the fireplace in the spacious living area that opens to a composite deck overlooking peaceful lake views, the ideal place for morning coffee or just pure relaxation. The primary suite is conveniently located on the main level, offering privacy and comfort. Upstairs, you’ll find two additional bedrooms, a full bath, and an oversized loft overlooking the main living area. The space is perfect for a play area, home office, or entertainment space. The partially finished basement adds even more flexibility with a large recreation room and plenty of space to customize — imagine a home theater, fitness studio, or hobby room. The possibilities are endless! Experience the best of lake life in this thoughtfully designed home, just steps from the water in one of Lake Anna’s most exciting new communities!!

We currently have the same floor plan close-by for showings! Pictures used are from a different build, there may be different selections chosen, they are for reference only. This home is due for completion Dec 2026/ Jan 2027.
#VALA2008834

MINERAL

Lot 61 COMPASS COVE

3 Beds

3 Baths

3,206 Sq.Ft.

$1,260,000

MLS#: VALA2008834

Luxury waterfront living awaits in this to-be-built custom Craftsman home with a covered double slip boathouse on the private side of Lake Anna in Compass Cove, one of the area's newest upscale waterfront communities. Construction is scheduled to begin soon, and if you act quickly, you'll have the exciting opportunity to personalize many of the finishes and make this home uniquely yours. Built by award-winning custom builder Built Right Homes, this exceptional residence offers nearly 6,000 square feet of thoughtfully designed living space with 10 bedrooms, 6.5 bathrooms, and a finished walkout basement (6 bedrooms NTC). The open-concept floor plan is ideal for entertaining, seamlessly connecting the spacious family room, dining area, and gourmet kitchen. Designed with luxury and quality in mind, the home will feature a gas fireplace with a shiplap surround, quartz countertops, shaker-style cabinetry, stainless steel appliances, a farmhouse sink, a generous walk-in pantry, soft-close cabinetry and hardware, Moen fixtures, a tankless water heater, and an attached 2-car front-loading garage. The luxurious primary suite is complete with a spacious walk-in closet featuring custom wood shelving, freestanding soaking tub, tiled walk-in shower, and dual vanities. Step outside to enjoy both the covered front porch and the expansive covered rear decks overlooking the water providing the perfect places to relax, entertain, or simply take in the peaceful lake views. Situated on a beautiful 0.93-acre waterfront lot with over 100 feet of shoreline, with a covered boathouse with composite decking featuring two slips with electric lifts, a storage room, and a massive sun deck to relax and sunbathe on. Compass Cove offers residents private community amenities, including a boat ramp and picnic pavilion, making it easy to spend your days boating, fishing, waterskiing, kayaking, or simply enjoying life on the water. Conveniently located just minutes from Elk Creek Country Store and approximately ten minutes from New Bridge Landing, you'll enjoy easy access to groceries, restaurants, an ABC store, pizza, a nail salon, and other everyday conveniences while still feeling worlds away in your own waterfront retreat. Photos shown are renderings of the home to-be-built. See floor plans in MLS Documents section. This is a rare opportunity to build a brand-new luxury waterfront home and enjoy the very best of Lake Anna living. Septic is a 4 bedroom perc.
#VALA2010332

MINERAL

58 COMPASS COVE

10 Beds

6 Baths

6,064 Sq.Ft.

$1,850,000

MLS#: VALA2010332
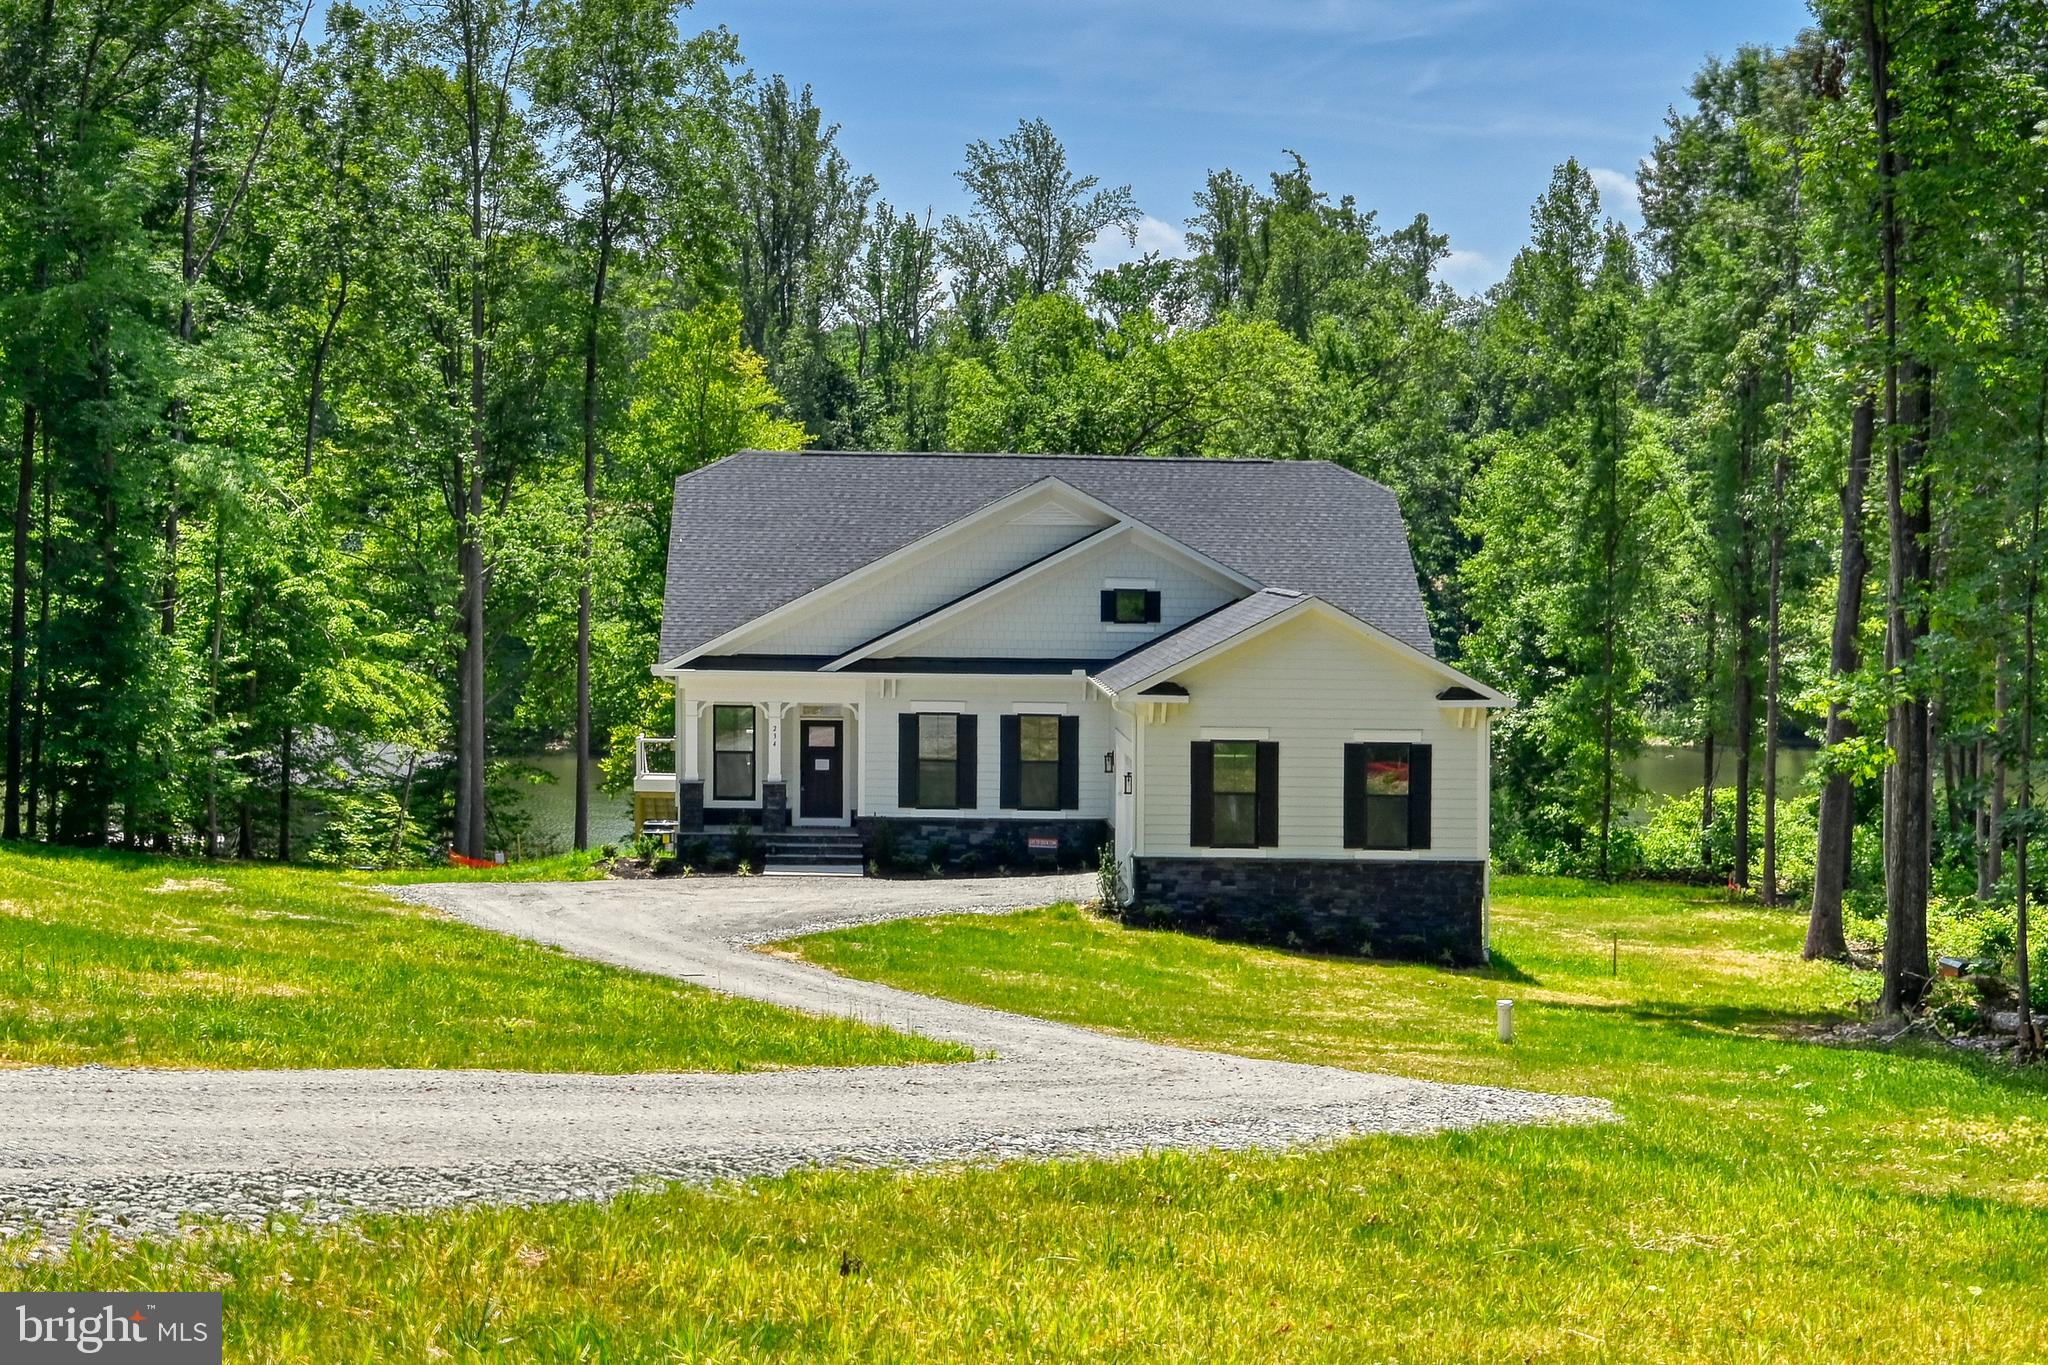
NEW INCENTIVE: CURRENTLY OFFERING A SELLER PAID RATE BUYDOWN! STOP IN OUR OPEN HOUSE HOSTED EVERY SAT/SUN FROM 1-3PM FOR MORE DETAILS!

BRAND NEW 5-BEDROOM WATERFRONT HOME INCLUDING A NEW BOATHOUSE ON LAKE ANNA!! 
Welcome to Compass Cove, Lake Anna’s newest waterfront community on the private side of the lake, where privacy, luxury, and breathtaking water views come together. Situated on a secluded 1-acre lot with over 120 feet of shoreline, this newly completed waterfront home offers approximately 4,600 square feet of beautifully designed living space and includes a brand-new boathouse.

Designed with both comfort and entertaining in mind, this popular floor plan features 5 bedrooms, 5 full bathrooms, and a 5-bedroom conventional septic system. The main level boasts an open-concept layout with soaring vaulted ceilings, a spacious family room with a cozy fireplace, and expansive windows that showcase stunning lake views year-round. The gourmet kitchen is appointed with quartz countertops, upgraded appliances, and ample space for gathering with family and friends. The luxurious primary suite serves as a private retreat, complete with a spa-inspired bathroom featuring ceramic tile, a frameless glass shower, a large walk-in closet, and direct access to the composite deck overlooking the water. A private study and an additional full bathroom are also located on the main level.
Upstairs, you'll find a charming loft overlooking the living area, along with two additional bedrooms connected by a Jack-and-Jill bathroom, perfect for family or guests. The fully finished walk-out basement offers even more living space, including a spacious recreation room with spectacular lake views, two additional bedrooms, and two full bathrooms. Step outside to the concrete patio and enjoy seamless indoor-outdoor waterfront living. The exterior showcases durable HardiePlank siding and upgraded black-framed windows, creating timeless curb appeal with a modern touch. Whether you're looking for a full-time residence or the ultimate lake retreat, this exceptional waterfront property offers the perfect combination of luxury, privacy, and access to everything Lake Anna has to offer. Don't miss the opportunity to make this brand-new waterfront home yours
#VALA2010006

MINERAL

234 COMPASS COVE

5 Beds

5 Baths

4,686 Sq.Ft.

$1,695,000

MLS#: VALA2010006

SIGNIFICANT PRICE RECONSIDERATION! CUSTOM LUXURY • LAKE ANNA VIEWS • 4 BEDROOMS • BOAT SLIP

Welcome to 214 Stonewall Court✨️an architecturally distinctive custom home offering nearly 4,000 square feet of thoughtfully designed living space, beautiful 
Lake Anna views, community water access and a deeded boat slip, all in an exceptional public-side location.

✨️Custom built by Spartan Homes, this one of a kind residence was designed to embrace its elevated setting and the lake beyond. Soaring 10 ft ceilings, custom casement windows, expansive lake facing glass, skylights, passive-solar design and custom tri-fold screened sliders fill the home with natural light and create an effortless connection between indoor and outdoor living.

❤️At the heart of the home is a beautifully appointed chef's kitchen featuring premium appliances, induction cooking with pop-up ventilation, double ovens, beverage chiller, Wi-Fi-enabled refrigerator, soft-close cabinetry, generous storage and custom built-ins. The open living and dining spaces take full advantage of the views, while the tri-fold sliders open to an expansive composite deck with sleek glass railings an incredible setting for entertaining, dining or simply enjoying Lake Anna.

✨️The primary suite offers a retreat of its own with a spa-inspired wet room, custom bidet, dual vanities, generous closet space and the convenience of a private stackable washer and dryer.

✨️With 4 bedrooms plus additional flexible living space, this home offers far more versatility than you might expect. The spacious lower level includes two bedrooms, a full bath, family room, dedicated laundry area and an additional studio/flex room currently used as a pottery studio ideal for an office, fitness room, hobby space or additional recreation.

✨️Outside, more than an acre provides room to enjoy the peaceful setting with an expansive composite deck, covered stamped-concrete patio, fenced backyard, beautiful landscaping and extensive hardscaping.

✨️The home's thoughtful upgrades are equally impressive: whole-house generator, tankless water heater, sub-micron whole house water filtration, central vacuum, newer HVAC, newer roof and an oversized side-entry garage, along with numerous custom features rarely found together in one property.

✨️Your Lake Anna lifestyle begins just outside the door. The property includes community lake access and a boat slip, making it easy to spend the day boating, fishing and exploring the lake before coming home to relax overlooking the water.

✨️And the location is hard to beat. Enjoy the public side of Lake Anna with Tim's at Lake Anna, Moo-Thru, Boardwalk Mini Golf, indoor arcade, boat rentals and more nearby.

📣Wait! there's more! The adjoining waterfront parcel directly in front of the home is also available when purchased with the residence. Purchase the home separately or create an extraordinary nearly 3-acre waterfront retreat by purchasing the complete home + waterfront package (VALA2010408)
#VALA2010404

MINERAL

214 STONEWALL

4 Beds

2 Baths

3,960 Sq.Ft.

$1,450,000

MLS#: VALA2010404

Designed for lake living without compromise, this new construction home just completed framing, and with Fall delivery offers over 4,500 square feet and is located in the premier Rock Island Landing community on the private side of Lake Anna, featuring shared waterfront access, a dedicated boat slip, and panoramic open views that stretch wide and uninterrupted.
The exterior blends timeless coastal architecture with refined craftsmanship—layered rooflines, board-and-batten detailing, stone accents, and expansive covered porches—creating a presence that feels elevated yet welcoming.
The brilliance of this design lies in its livability: nearly everything is on the main level, offering true one-level living without sacrificing space or flexibility. The main floor is anchored by a spacious great room with oversized windows positioned to capture the open, sweeping lake views, filling the home with natural light and a constant connection to the outdoors.
The kitchen is designed as the heart of the home, featuring a large center island, generous prep space, walk-in pantry, and seamless flow into the dining area and outdoor living spaces—perfect for entertaining or slow mornings overlooking the water.
The main-level primary suite offers a private retreat with a spa-inspired bath and walk-in closet. Additional main-level bedrooms provide comfort and convenience for family or guests, all thoughtfully arranged for privacy and ease of living.
The upper level features a bonus room with a full bath, ideal for a guest suite, home office, or media space. The finished basement expands the living area further with a rec room, bedroom (NTC), and full bath, perfect for entertaining, game nights, or hosting overnight guests while maintaining ample storage.
In total, the home offers 5 bedrooms  ( 1 NTC) and 4.5 baths, thoughtfully distributed to balance everyday comfort with flexibility for hosting.
Rock Island Landing is one of Lake Anna’s most sought-after waterfront communities, known for its quality homes and panoramic views. A rare opportunity to secure new construction with Fall delivery in an established waterfront neighborhood—where thoughtful design, privacy, and wide-open lake views define the experience.
Final specifications, finishes, and selections subject to builder plans. Renderings are conceptual.
#VALA2009042

MINERAL

208 ANDERSON WAY

5 Beds

4 Baths

4,538 Sq.Ft.

$1,250,000

MLS#: VALA2009042
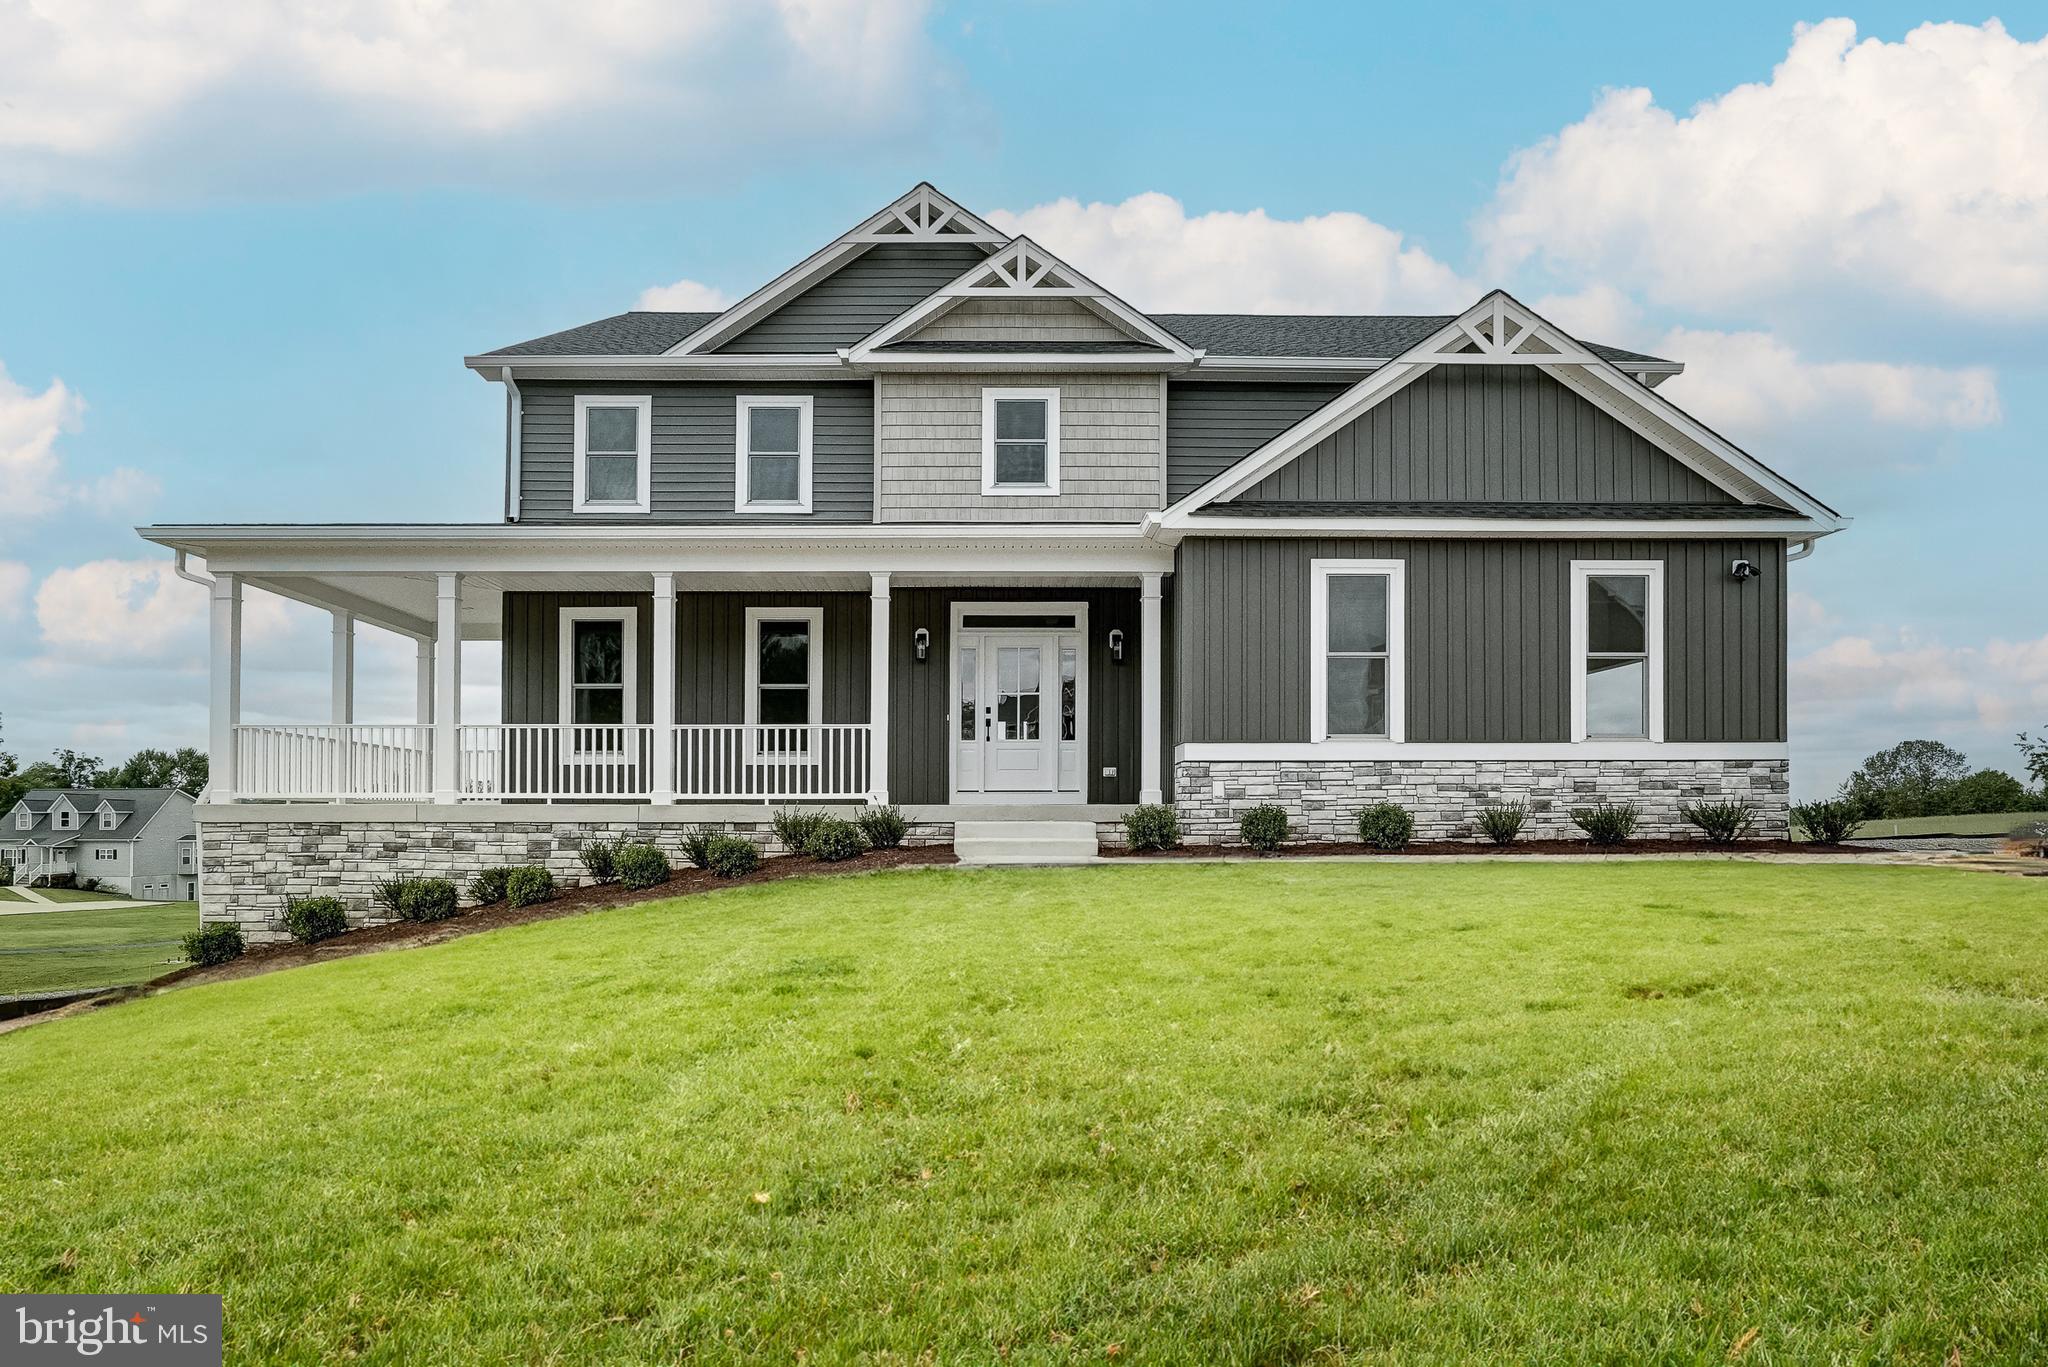
Luxury waterfront living awaits in this to-be-built custom Craftsman home on the private side of Lake Anna in Compass Cove, one of the area's newest upscale waterfront communities. Construction is scheduled to begin soon, and if you act quickly, you'll have the exciting opportunity to personalize many of the finishes and make this home uniquely yours. Built by award-winning custom builder Built Right Homes, this exceptional residence offers nearly 5,000 square feet of thoughtfully designed living space with 5 bedrooms, 3.5 bathrooms, a private home office, and a finished walkout basement (1 bedroom NTC in the basement). The open-concept floor plan is ideal for entertaining, seamlessly connecting the spacious family room, dining area, and gourmet kitchen. Designed with luxury and quality in mind, the home will feature a gas fireplace with a shiplap surround, quartz countertops, shaker-style cabinetry, stainless steel appliances, a farmhouse sink, a generous walk-in pantry, soft-close cabinetry and hardware, Moen fixtures, a tankless water heater, and an attached 3-car front-loading garage. The luxurious primary suite is complete with a spacious walk-in closet featuring custom wood shelving, freestanding soaking tub, tiled walk-in shower, and dual vanities. Step outside to enjoy both the covered front porch and the expansive multi-level covered rear decks overlooking the water providing the perfect places to relax, entertain, or simply take in the peaceful lake views. Situated on a beautiful 0.95-acre waterfront lot with over 100 feet of shoreline, you'll have the opportunity to design your own custom boathouse and create the ultimate Lake Anna waterfront lifestyle. Compass Cove offers residents private community amenities, including a boat ramp and picnic pavilion, making it easy to spend your days boating, fishing, waterskiing, kayaking, or simply enjoying life on the water. Conveniently located just minutes from Elk Creek Country Store and approximately ten minutes from New Bridge Landing, you'll enjoy easy access to groceries, restaurants, an ABC store, pizza, a nail salon, and other everyday conveniences while still feeling worlds away in your own waterfront retreat. Photos shown are of a similar home previously built by the builder and are for illustrative purposes only. Finishes, colors, and selections may vary. This is a rare opportunity to build a brand-new luxury waterfront home and enjoy the very best of Lake Anna living. Septic is a 4 bedroom perc
#VALA2010254

MINERAL

64 COMPASS COVE

4 Beds

3 Baths

4,609 Sq.Ft.

$1,595,000

MLS#: VALA2010254
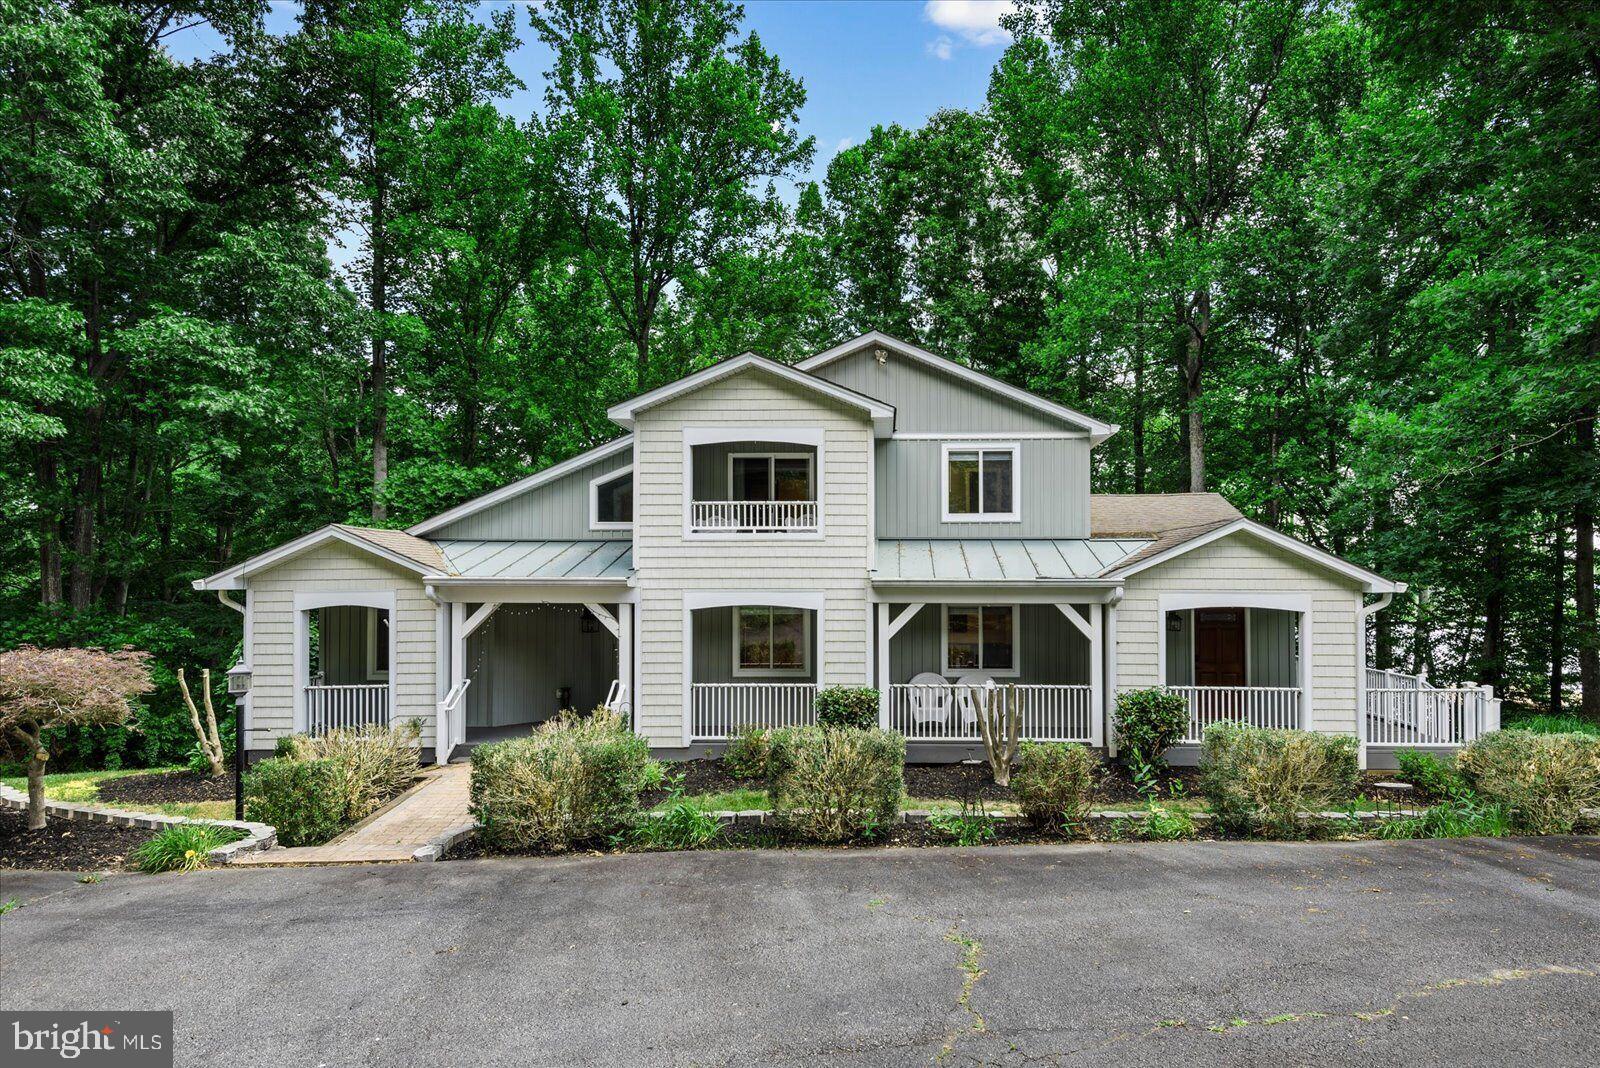
Luxury Lake Anna Waterfront Living | 5 Bedrooms + Bunk Room | Boathouse & Detached Garage with Finished Room Above

Luxury waterfront living meets unforgettable Lake Anna memories in this exceptional public-side retreat. Whether you're searching for your forever home, the perfect family getaway, or a proven vacation rental investment, this beautifully designed waterfront property offers the ideal blend of comfort, elegance, and lakefront adventure.

Thoughtfully crafted for gathering, relaxing, and entertaining, this spacious home features 5 bedrooms plus a custom built-in bunk room, creating plenty of room for family, guests, and multigenerational living. Expansive windows frame beautiful lake views while filling the home with abundant natural light, creating a warm and inviting atmosphere throughout.

At the heart of the home, the gourmet kitchen is designed to bring everyone together, featuring custom cabinetry, generous workspace, a large center island, and a convenient butler's pantry.   Whether preparing meals for two or hosting a full house after a day on the lake, this space is as functional as it is beautiful.

The adjoining screened room offers the perfect place to enjoy morning coffee, evening cocktails, or lakeside dinners while overlooking the water. The dining area opens to a spacious rear deck where panoramic lake views become the backdrop for grilling, entertaining, or simply unwinding. A welcoming covered front porch provides yet another peaceful place to relax throughout the seasons.

The luxurious primary suite serves as a private retreat, complete with its own loft-style office or sitting area, private waterfront balcony, and a thoughtfully designed layout that captures the peaceful beauty of Lake Anna.

Designed with entertaining in mind, the home offers multiple gathering spaces across all three levels, including a spacious main-level living room with custom built-ins and wet bar, a bright sunroom overlooking the lake, an expansive lower-level recreation area with two separate living spaces, and an additional private den adjacent to the bunk room,  providing flexibility for movie nights, game days, quiet reading, or accommodating larger groups.

Step outside and experience everything that makes Lake Anna living so special. Spend evenings around the beautifully designed lakeside firepit with swing seating, enjoy the sandy shoreline, or head out on the water from your private boathouse featuring covered boat slips, generous storage, and a spacious sundeck with breathtaking panoramic views. A private paved golf cart path provides easy access from the home to the waterfront, making every day on the lake effortless.

Located just minutes from The Cove at Lake Anna, local restaurants, marinas, shopping, wineries, breweries, and year-round entertainment, this remarkable property offers both convenience and an exceptional waterfront lifestyle.

Currently operating as a successful short-term rental, the property also presents an outstanding opportunity for buyers seeking income potential while enjoying one of Lake Anna's most desirable waterfront settings.

This is more than a lake house, it's a place where family traditions begin, lifelong memories are made, and every season feels like vacation.
#VASP2039166

MINERAL

6227 EDS ROAD

5 Beds

3 Baths

3,790 Sq.Ft.

$1,690,000

MLS#: VASP2039166

 - property

Send a message

Message successfully sent.

Your message

What is 3 + 4 ?

Reason for contacting?

I agree to receive email communication and understand I can unsubscribe at any time.

I agree to be contacted by Charis Realty Group - Christine Issler, Broker via call, email, and text for real estate services. To opt out, you can reply 'stop' at any time or reply 'help' for assistance. You can also click the unsubscribe link in the emails. Message and data rates may apply. Message frequency may vary. Privacy Policy

Sign Out

Virtual Assistant

Would you like to take the next step with this property? We can help you schedule a showing or virtual tour, or send you more details.

Yes, I would like more information.

Thank You for Your Reply, One of Our Agents will contact you as soon as possible

No, maybe later.

Thank you, you can always contact me via email, phone number or through the contact form.

Realhub AI

Lucy - Your AI-Powered Realtor

Update Your Temporary Password

Personalize your search

Enter your email and we'll notify you immediately when new listings match what you're looking for.

or enter email address

Already have an account ? Login here

Continue your home search

I agree to receive communications and understand I can unsubscribe at any time.

I agree to be contacted by Charis Realty Group - Christine Issler, Broker via call, email, and text for real estate services. To opt out, you can reply 'stop' at any time or reply 'help' for assistance. You can also click the unsubscribe link in the emails. Message and data rates may apply. Message frequency may vary. Privacy Policy

Already have an account ? Login here

We use cookies

We use cookies primarily for analytics to enhance your experience. By accepting, you agree to our use of these cookies. You can manage your preferences or learn more about our cookies policy.