Features & Amenities

Interior

  • Other Interior Features

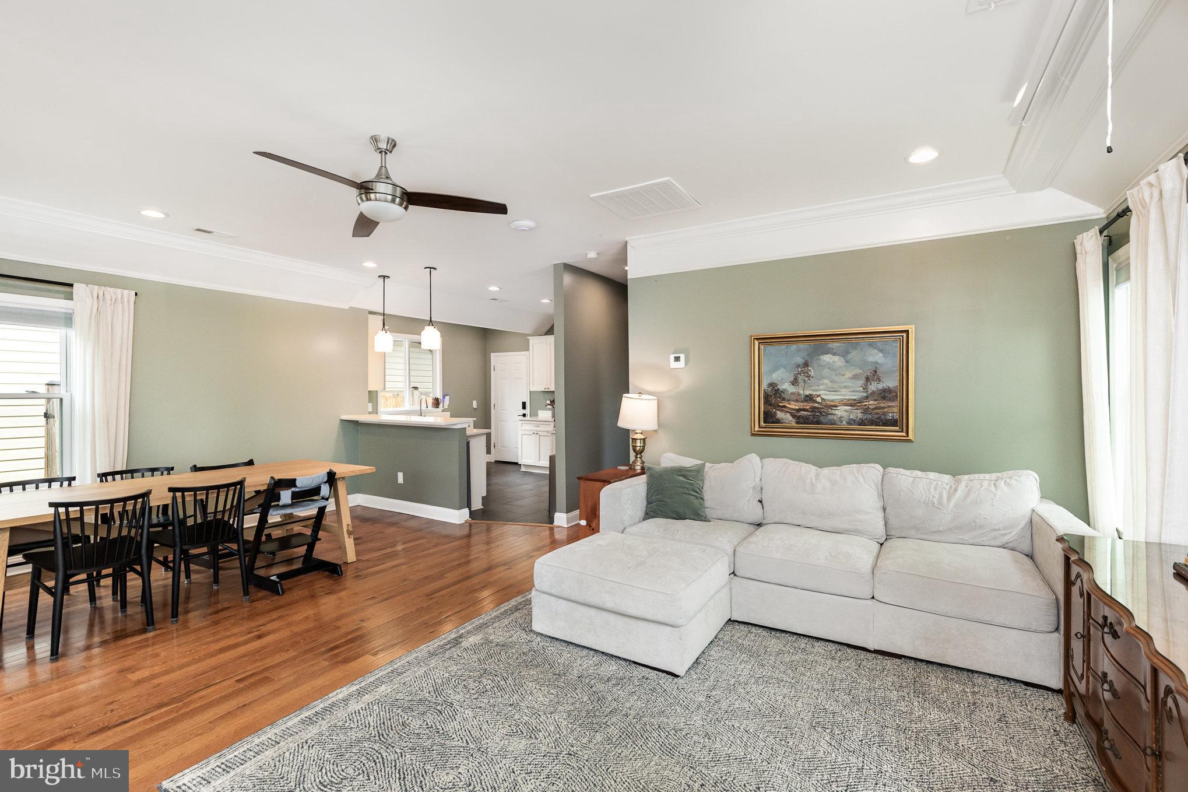
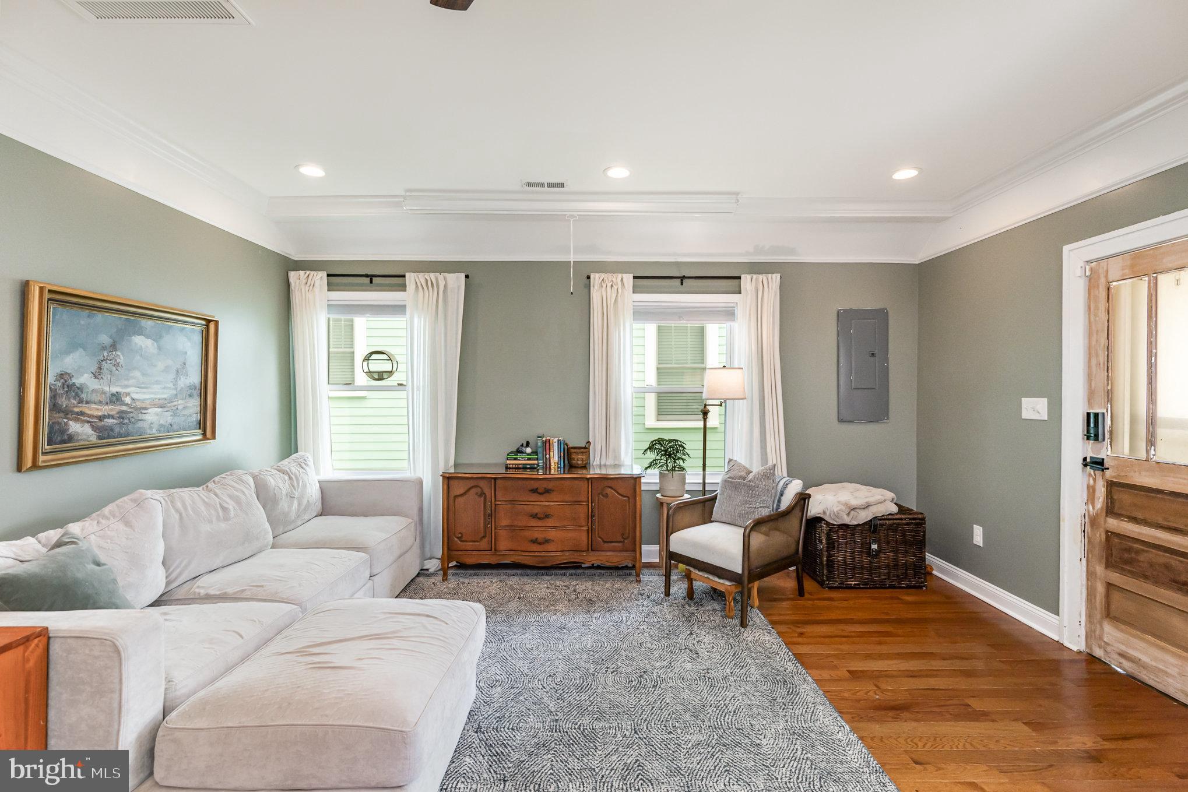
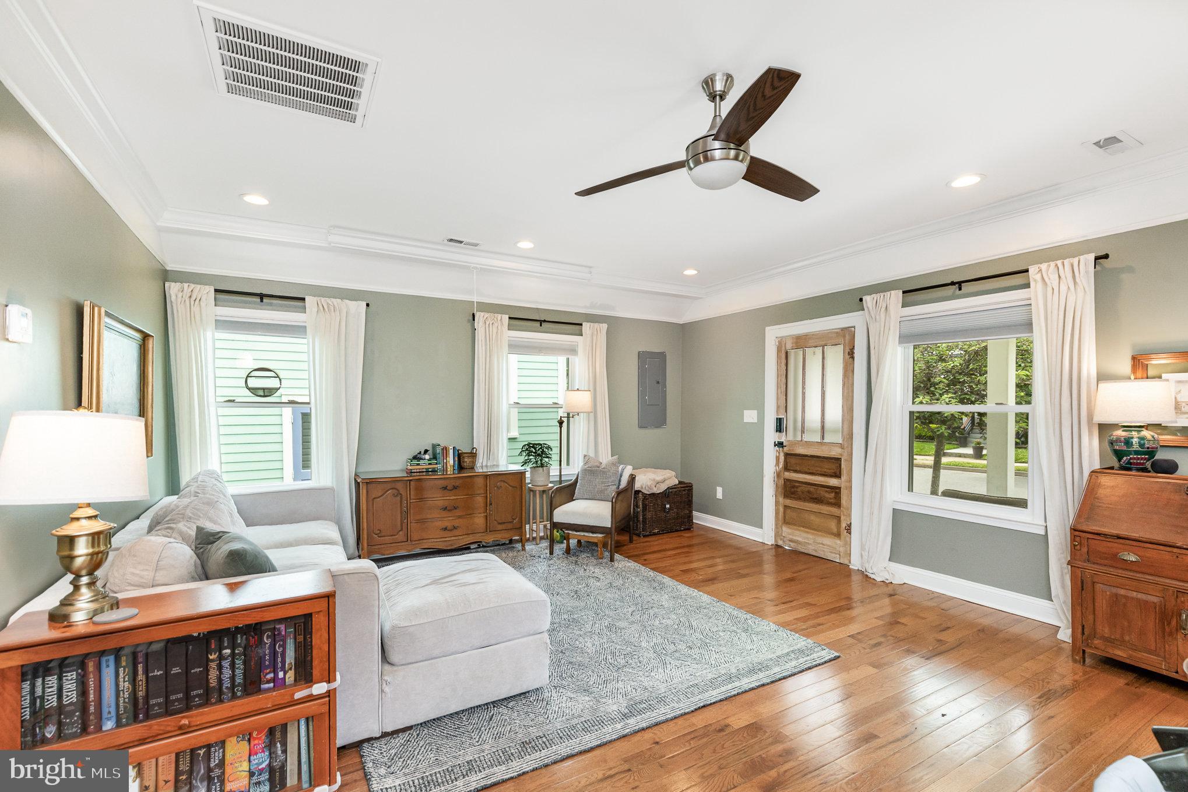
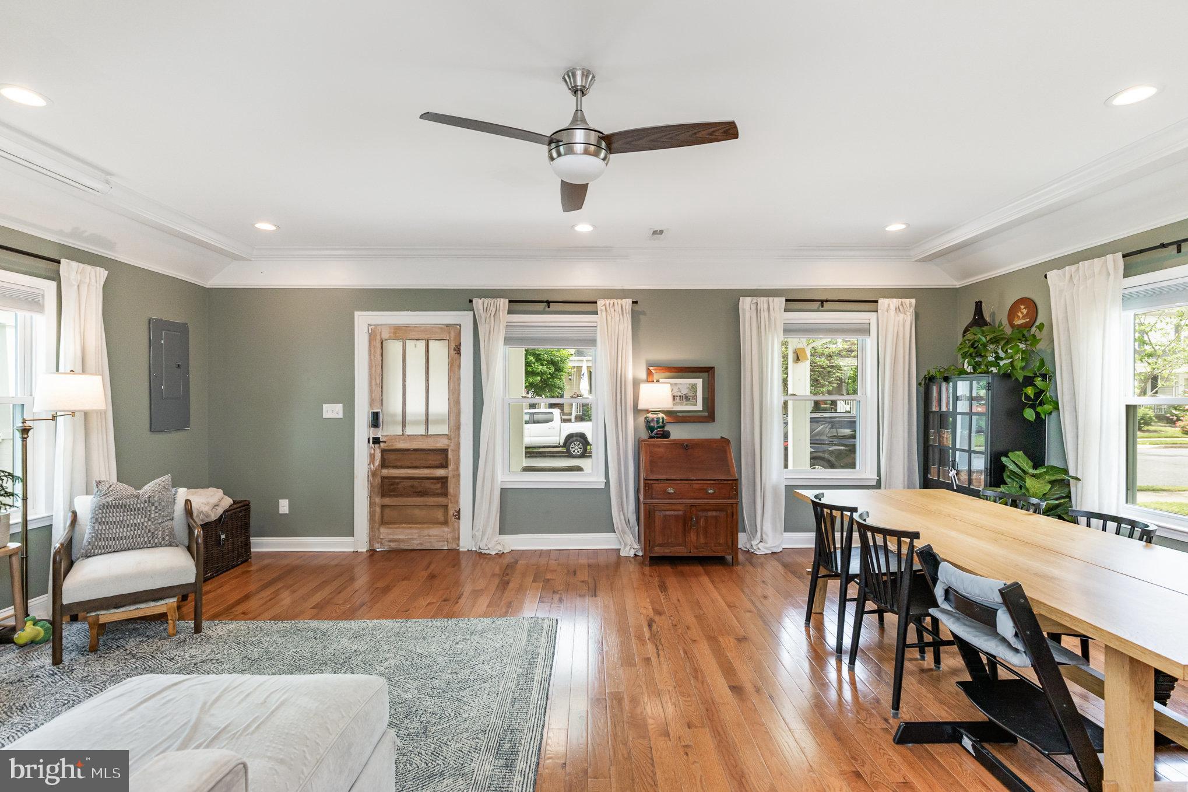
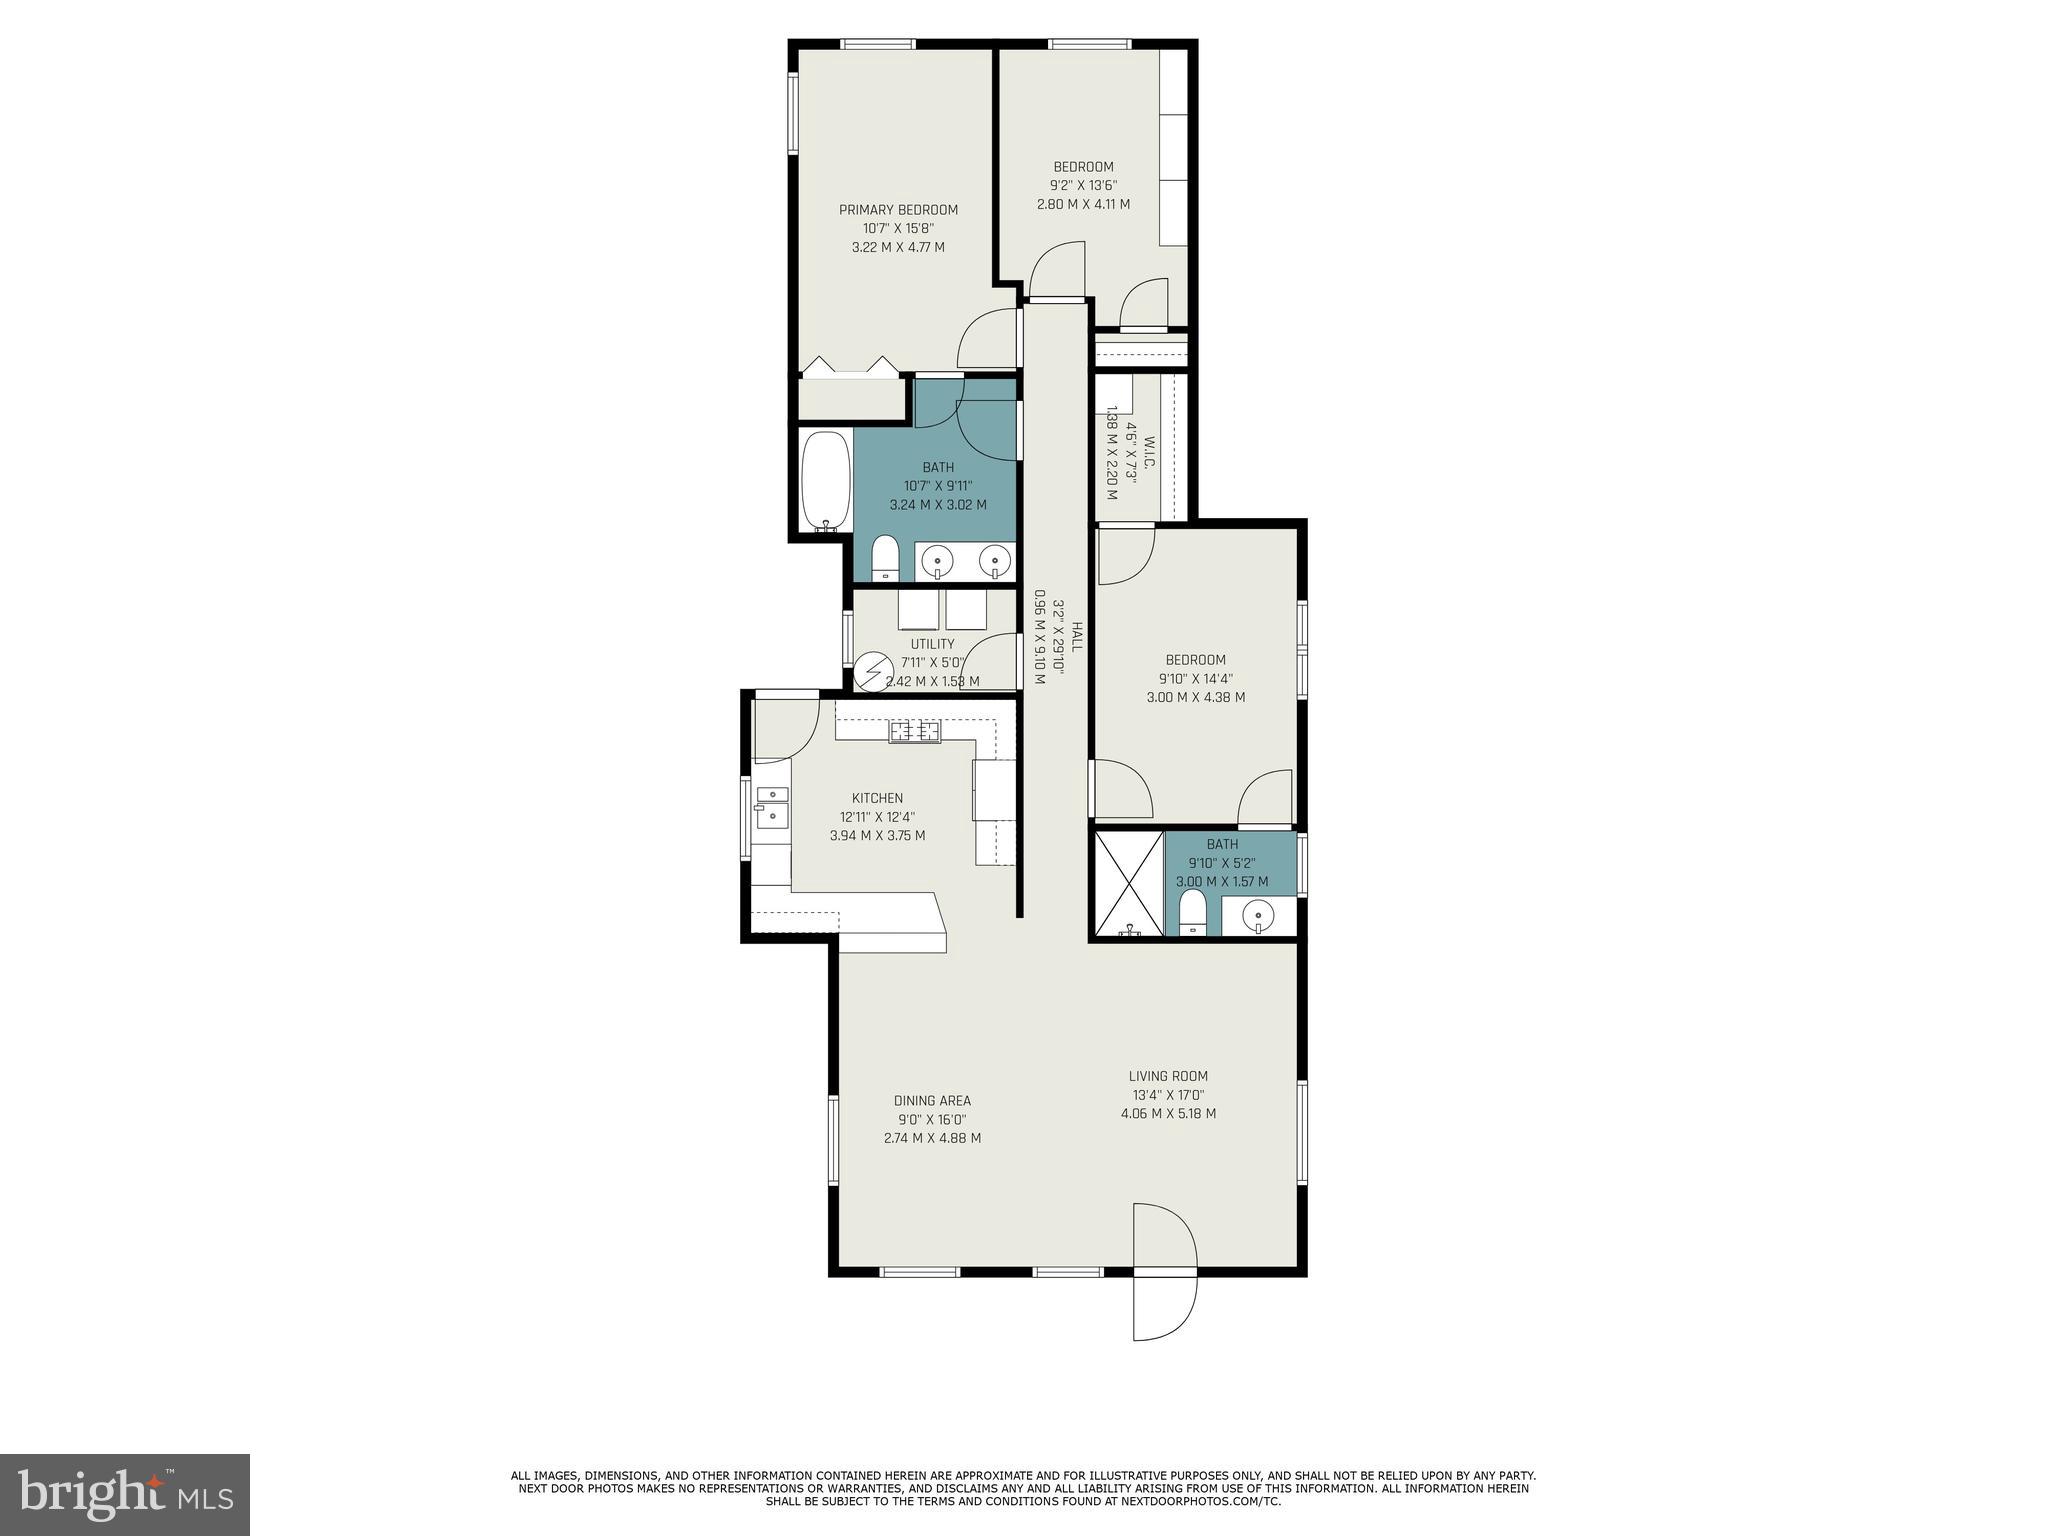
    Ceiling Fan(s), Walk-In Closet(s), Open Floorplan

  • Total Bedrooms

    3

  • Bathrooms

    2

  • Above Grade Finished Area

    1244.0

  • Basement YN

    NO

  • Cooling YN

    YES

  • Cooling

    Central Air, Ceiling Fan(s), Electric

  • Fireplace YN

    NO

  • Heating YN

    YES

  • Heating

    Natural Gas, Forced Air

  • Main Level Bedrooms

    3

  • Pet friendly

    N/A

Exterior

  • Garage

    No

  • Construction Materials

    Vinyl Siding

  • Parking

    Off Street, Alley Access

  • Pool

    No

  • Waterfront YN

    NO

Area & Lot

  • Lot Features

    Back Yard

  • Lot Size(acres)

    0.09

  • Lot Size(square feet)

    3876.0

  • Property Type

    Residential

  • Property Sub Type

    Single Family Residence

  • Architectural Style

    Cape Cod, Ranch/Rambler

Price

  • Sales Price

    $490,000

  • Tax Amount

    $2,622

  • Sq. Footage

    1, 244

  • Price/SqFt

    $393

HOA

  • Association

    No

School District

  • Elementary School

    N/A

  • Middle School

    N/A

  • High School

    N/A

Property Features

  • New Construction

    NO

  • Senior Community YN

    NO

  • Sewer

    Public Sewer

  • Tax Lot

    2

  • Water Source

    Public

Schedule a Showing

Showing scheduled successfully.

<
>
IN PERSON
VIA CHAT

What is 3 + 4 ?


Change time

Mortgage calculator

Estimate your monthly mortgage payment, including the principal and interest, property taxes, and HOA. Adjust the values to generate a more accurate rate.

Your payment

Principal and Interest:

$

Property taxes:

$

HOA fees:

$

Total loan payment:

$

Total interest amount:

$

Location

County

FREDERICKSBURG CITY

Elementary School

Middle School

High School

Listing Courtesy of John T Simpson III , River Fox Realty, LLC

RealHub Information is provided exclusively for consumers' personal, non-commercial use, and it may not be used for any purpose other than to identify prospective properties consumers may be interested in purchasing. All information deemed reliable but not guaranteed and should be independently verified. All properties are subject to prior sale, change or withdrawal. RealHub website owner shall not be responsible for any typographical errors, misinformation, misprints and shall be held totally harmless.

Agent Jennifer Fortson

Fortitude Real Estate Team- Team Leader, Branch Manager- Martinsburg

Jennifer Fortson

Call Jennifer today to schedule a private showing.


* Listings on this website come from the FMLS IDX Compilation and may be held by brokerage firms other than the owner of this website. The listing brokerage is identified in any listing details. Information is deemed reliable but is not guaranteed. If you believe any FMLS listing contains material that infringes your copyrighted work please click here to review our DMCA policy and learn how to submit a takedown request.© 2024 FMLS.
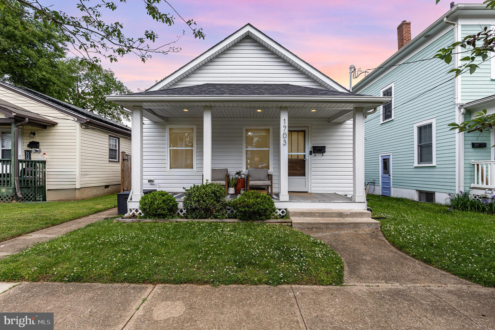
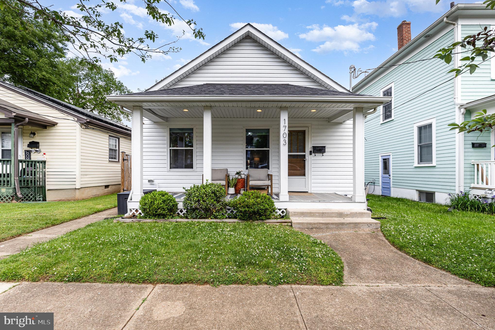
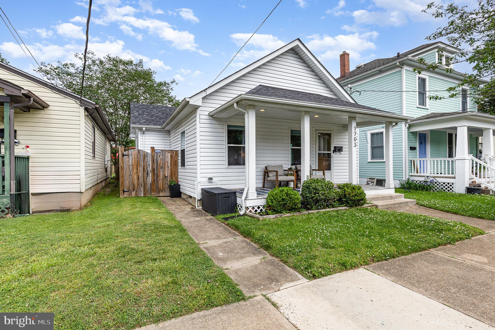
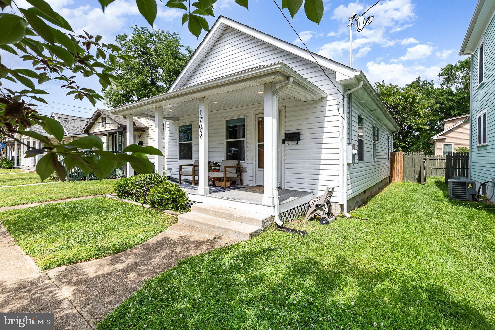
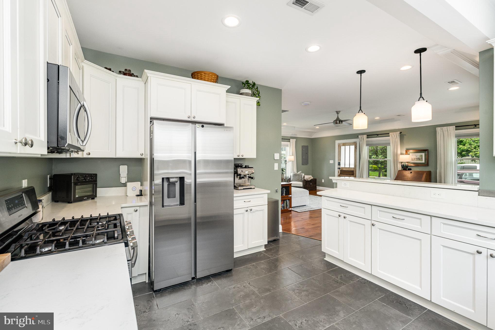
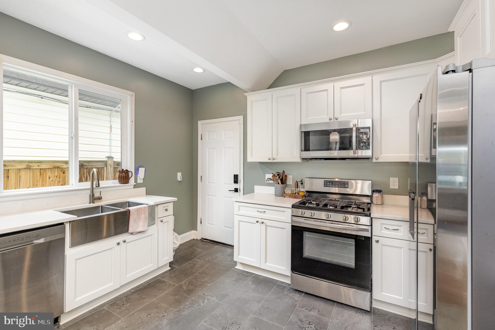
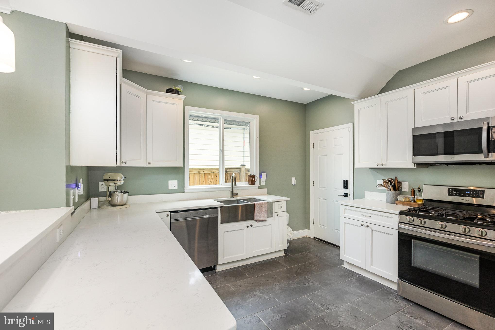
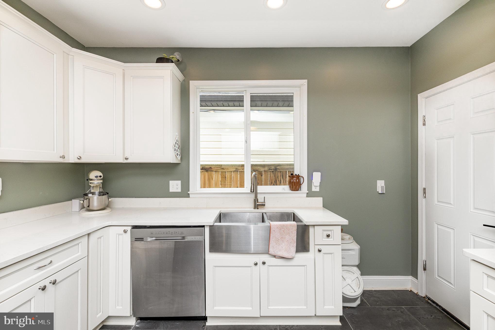
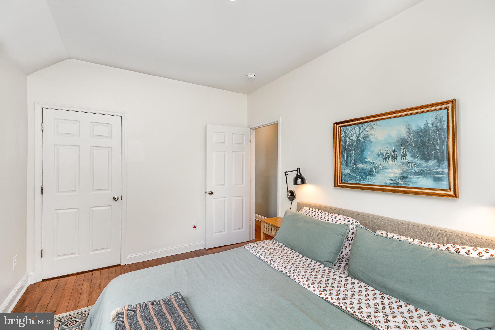
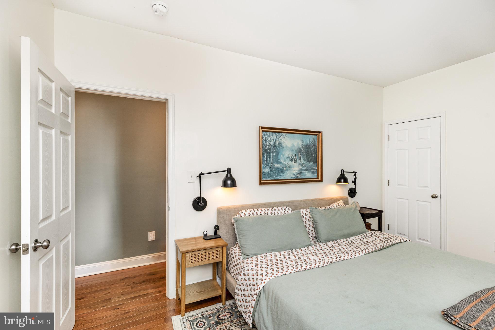
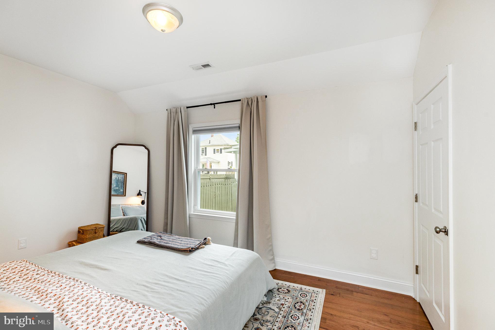
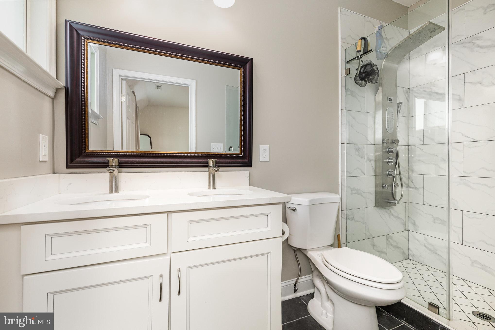
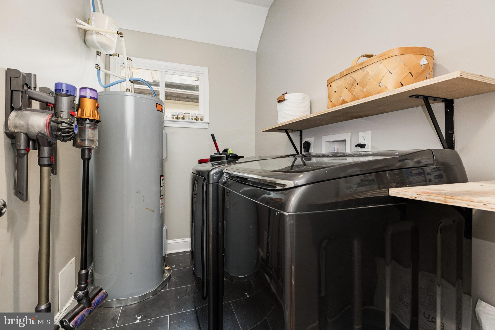
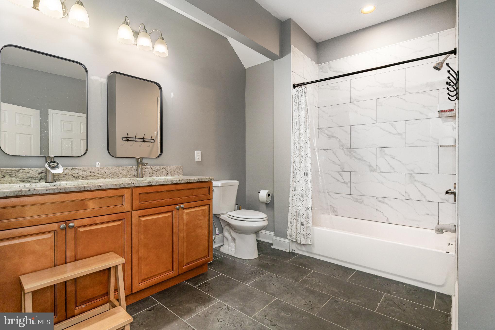
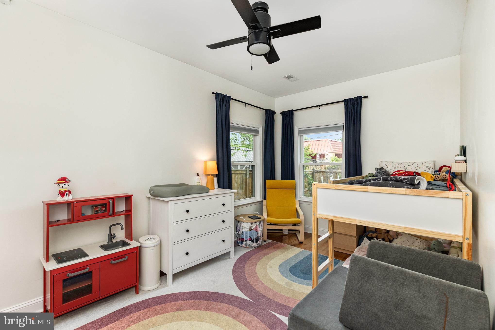
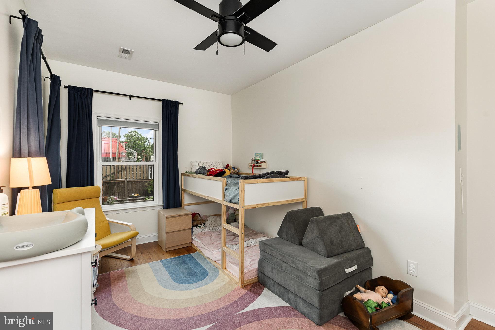
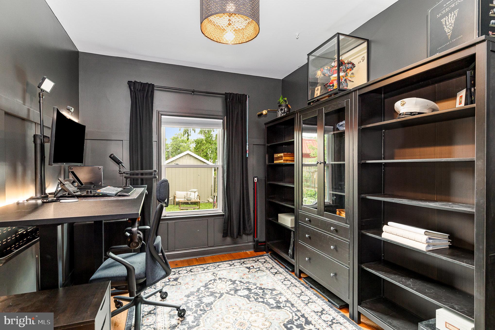
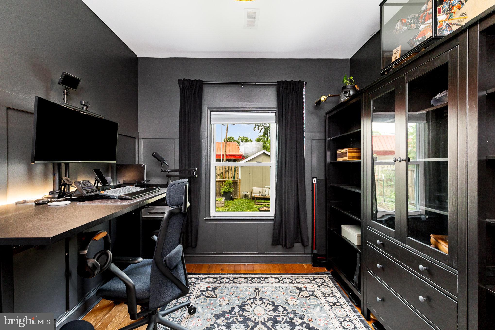
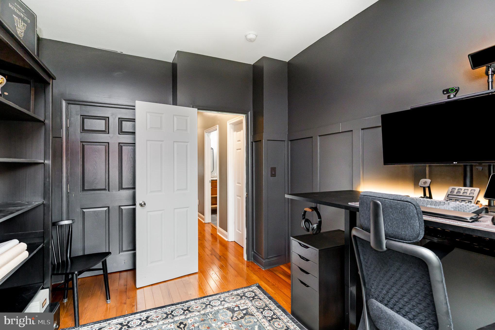
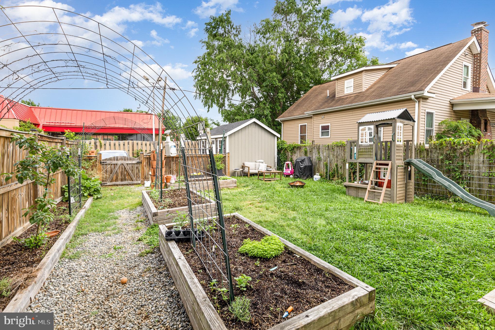
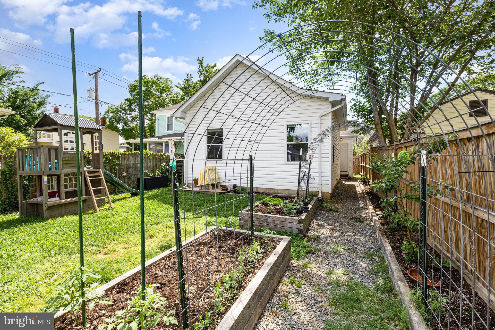
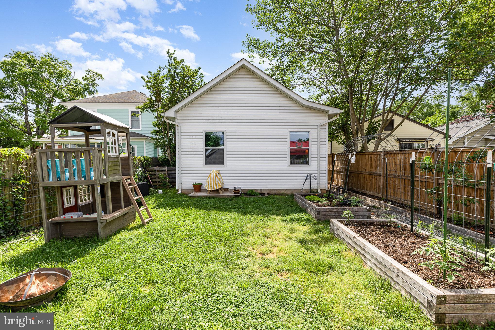
Welcome home to 1703 Charles Street, located in highly sought after area of Downtown Fredericksburg! This 3 bedroom, 2 full bath house features hardwood floors, upgraded countertops, stainless steel appliances, a fenced in back yard with raised garden beds, and so much more! Two of the three bedrooms have attached bathrooms, allowing you a choice of primary bedrooms!  Expected on Market Date is 5/8 so that the sellers can finish some last minute touches, but schedule your showing today! Sellers have a Ring Camera.  Offers due by 8:00pm Saturday,  May 10th

1703 CHARLES STREET

Message successfully sent.

What would you like to know?

What is 3 + 4 ?

I agree to receive email communication and understand I can unsubscribe at any time.

I agree to be contacted by Charis Realty Group via call, email, and text for real estate services. To opt out, you can reply 'stop' at any time or reply 'help' for assistance. You can also click the unsubscribe link in the emails. Message and data rates may apply. Message frequency may vary. Privacy Policy

Related Properties

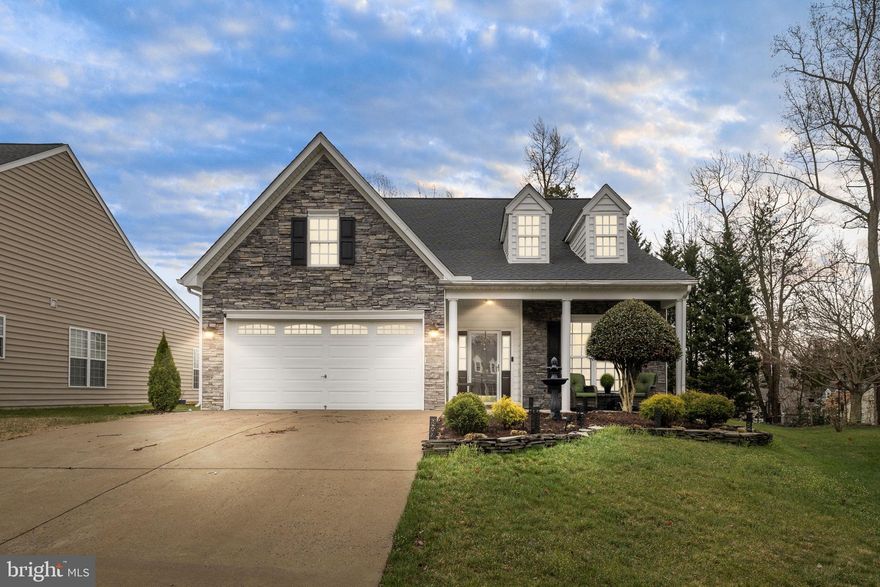
Immaculate Main-Level Living in a Peaceful 55+ Community!! WONT LAST LONG!


Welcome home to this beautifully designed 3-bedroom, 2-bath residence offering 1,892 square feet of comfortable main-level living in a quiet and welcoming 55+ community. Perfectly situated on a peaceful cul-de-sac, this home offers the ideal blend of convenience, style, and low-maintenance living.
Step inside to an open floor plan filled with natural light, highlighted by rich hardwood floors and elegant crown moulding that add timeless character throughout the main living areas. The spacious living room features a stunning two-sided fireplace, creating a warm and inviting atmosphere that can be enjoyed from multiple rooms. New HVAC system and roof installed in 2025.


Beautiful double French doors provide charm and flexibility, opening to a bright space that works perfectly as a home office, den, or reading room. The thoughtfully designed layout offers both privacy and an easy flow for everyday living and entertaining.


The home also features a fully insulated and heated garage/workshop, ideal for hobbies, projects, or year-round storage and workspace. Outside, enjoy the tranquility of the quiet cul-de-sac setting, while the HOA takes care of lawn maintenance, giving you more time to relax and enjoy the community amenities. Residents also have access to a community room and pool, providing wonderful opportunities to socialize and stay active. 


Home Features Include:
- 3 Bedrooms | 2 Bathrooms

- 1,892 Sq Ft of Main-Level Living

- Open Concept Floor Plan

- Hardwood Floors & Crown Moulding

- Two-Sided Fireplace

- Double French Doors

- Insulated & Heated Garage/Workshop

- New HVAC and Roof

- Quiet Cul-de-Sac Location


HOA Includes Lawn Maintenance, access to Community Pool & Community Room. This home offers the perfect balance of comfort, style, and low-maintenance living in a friendly, amenity-filled community. Don’t miss the opportunity to enjoy easy living in this beautifully maintained home!
#VASP2040040

FREDERICKSBURG

6618 TWIN CEDARS COURT

3 Beds

2 Baths

1,892 Sq.Ft.

$492,499

MLS#: VASP2040040
Some homes just feel right the moment you walk in. This one checks all the boxes.
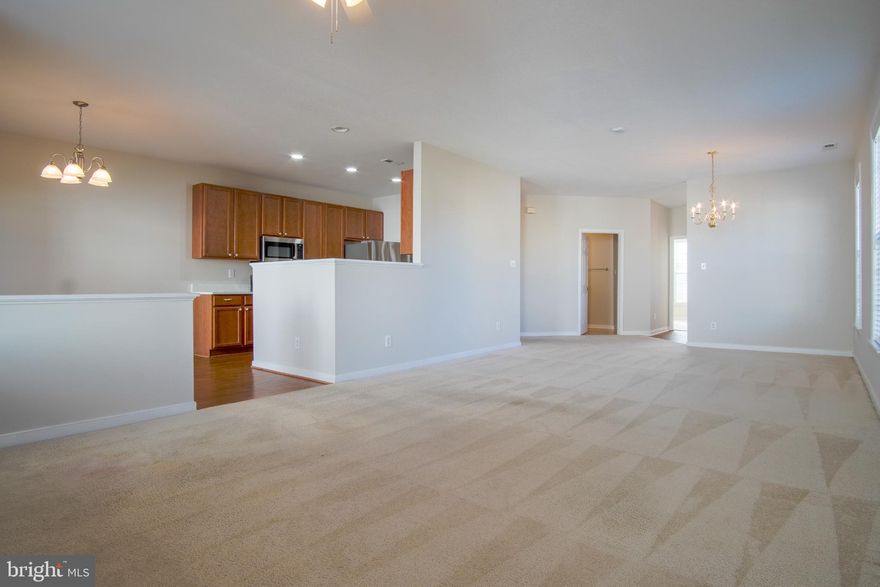
Tucked on a corner lot in the sought-after Legacy Woods community, this well-loved ranch-style home has been freshly painted throughout and is truly move-in ready. The open floor plan makes everyday living easy. The kitchen, living, and dining areas all flow together naturally, whether that's a Tuesday night dinner or a laid-back weekend with friends over.
The kitchen got a real upgrade: brand new stainless steel stove, built-in microwave, and dishwasher, plus a nearly new refrigerator. Beautiful white quartz countertops, recessed lighting, and a cozy gas fireplace make the space feel elevated without being fussy. The primary bedroom is roomy with a walk-in closet, and the second bedroom and two full baths give you the flexibility you need for guests, a home office, or whatever life calls for.
Outside, the corner lot gives you breathing room, and the community takes care of the heavy lifting with lawn maintenance and snow removal included. When you want to get out, the neighborhood pool and clubhouse are right there waiting.
Legacy Woods is a low-maintenance lifestyle in a great location. You're minutes from everything Fredericksburg has to offer, with easy access to I-95 for the commute. It's the kind of place where you can actually slow down and enjoy where you live.
Come see it in person.
#VASP2039978

FREDERICKSBURG

6507 HOLLY RIDGE

2 Beds

2 Baths

1,650 Sq.Ft.

$440,000

MLS#: VASP2039978
Discover Mary’s Landing, a new construction townhome community in the heart of Fredericksburg. These modern three-level homes with two-car garages combine style, space, and low-maintenance living just minutes from downtown shops, dining, and the Rappahannock River. Enjoy historic charm, outdoor recreation, and convenient access to I-95, Route 1, and the VRE—making commuting simple and weekends full of possibilities.
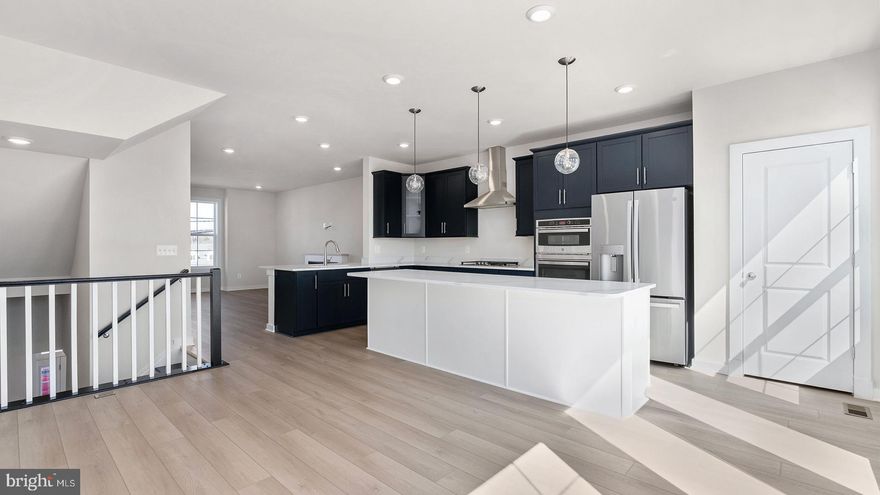
Step inside the Upton on the lower level, where a welcoming fourth bedroom greets you from either the front entry or the rear two-car garage. On the main level, the Upton shines with an open-concept design. The spacious family room provides plenty of room for relaxation and entertaining, with a cozy fireplace as a focal point. The adjacent kitchen is the true centerpiece, featuring a large island, ample counter space, and a dedicated dining space. Extend your living space outdoors with the optional sliding glass door and rear deck—perfect for morning coffee or evening gatherings. Upstairs, the Upton continues to impress with three bedrooms, two full bathrooms, and convenient bedroom-level laundry. Two secondary bedrooms share a hall bath, while the private primary suite offers a walk-in closet and a luxurious bathroom complete with dual sinks and a walk-in shower. The Upton is more than a townhome—it’s a home designed for modern living, offering the flexibility to adapt to your lifestyle today and for years to come.
#VAFB2009904

FREDERICKSBURG

430 GERMANIA STREET

4 Beds

3 Baths

1,927 Sq.Ft.

$549,990

MLS#: VAFB2009904
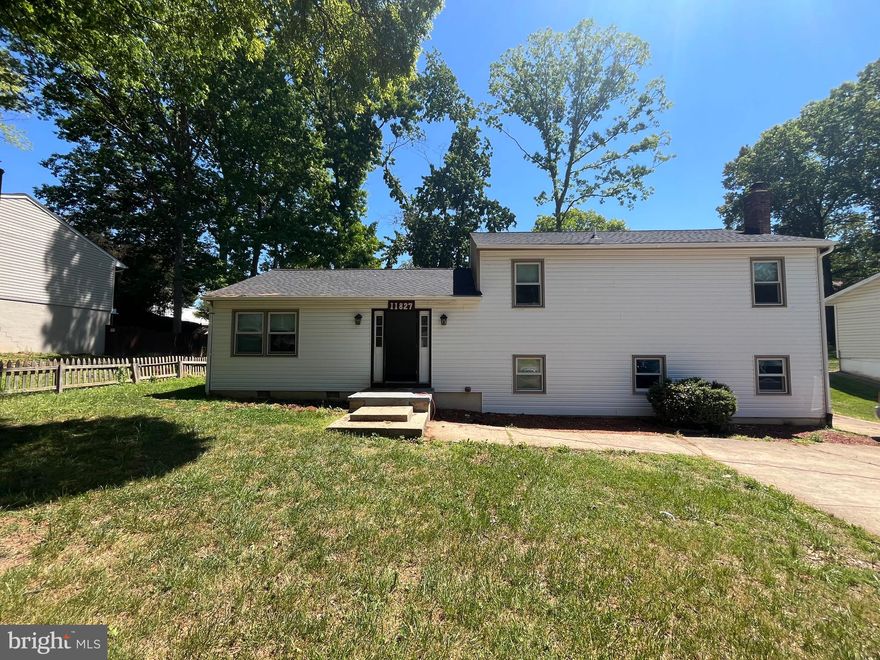
Beautifully renovated 4-bedroom, 2.5-bath split-foyer home offering over 2,100 square feet of comfortable living space in a convenient Fredericksburg location! This move-in ready home features an open and airy layout filled with natural light, luxury vinyl plank flooring, spacious living areas, and flexible lower-level living space perfect for guests, entertaining, or multi-generational living. Enjoy outdoor living on the large double deck overlooking peaceful surroundings. Major updates include a brand-new roof installed in 2025 along with updated siding and sliding doors for added peace of mind. Conveniently located near shopping, dining, Central Park, Spotsylvania Mall, and major commuter routes. Don’t miss this incredible opportunity!
#VASP2040552

FREDERICKSBURG

11827 RUTHERFORD DRIVE

4 Beds

2 Baths

2,150 Sq.Ft.

$439,000

MLS#: VASP2040552

NOW SELLING! *****The Arden floorplan -- one of several home designs at Jackson Village,  features:  First floor Extra Suite with full bath for guests or additional family members; Striking  Loft-style kitchen with center  waterfall island, stainless steel appliances, ceramic backsplash, and pantry; Sun-lit dining area with access to deck; Luxurious primary suite with triple windows; Relaxing primary bath with dual sinks, walk-in shower and walk-in closet.  *****The Grove at Jackson Village is a new townhome community in Fredericksburg, VA featuring over 400 homes for sale in Spotsylvania County. This beautiful new townhome community features 16’ & 22’ wide front & rear garages & 20’ wide rear garage floorplans. Conveniently located to major commuting routes & some of the biggest shopping plazas. Each home is offered in one of our new interior design Looks: Loft, Farmhouse, Classic or Elements for on-trend style in your new home.***PHOTOS/RENDERINGS REPRESENTATIVE ONLY AND MAY SHOW OPTIONS OR UPGRADES.  PRICES AND TERMS SUBJECT TO CHANGE.
#VASP2041088

FREDERICKSBURG

LOT 288 GREENBREW WAY LOT 288

3 Beds

3 Baths

1,665 Sq.Ft.

$423,440

MLS#: VASP2041088
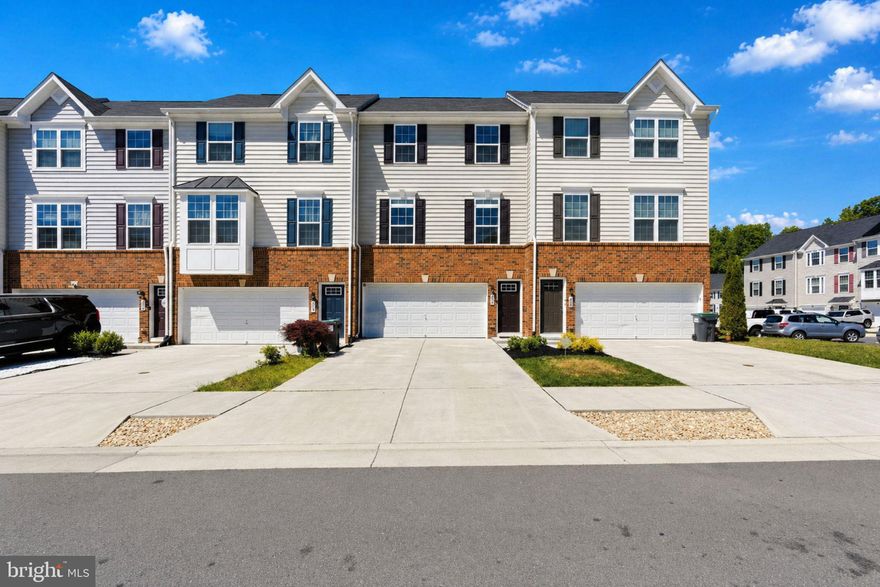
Welcome to 602 Rolling Valley Drive in the highly sought-after Rappahannock Landing community! Built in 2020, this beautifully maintained Colonial-style townhouse offers the perfect blend of modern comfort, thoughtful upgrades, and low-maintenance living in a convenient Fredericksburg location.

Offering approximately 2,772 finished square feet across three thoughtfully designed levels, this home features 3 bedrooms, 3 full bathrooms, and 1 half bath with flexible spaces ideal for both everyday living and entertaining. The open and inviting floor plan is enhanced by hardwood and ceramic tile flooring, abundant natural light, spacious living areas, and an electric fireplace that adds warmth and character to the main living space.

The kitchen flows seamlessly into the adjoining dining and living areas and features upgraded appliances, including a premium Samsung Bespoke refrigerator with smart features and customizable design. Recent interior improvements and design touches throughout the home add style, personality, and functionality, including updated ceiling fans, custom bookcases, and carefully selected finishes that make the space feel truly special.

The fully finished walkout basement provides an additional 924 finished square feet of versatile living space, perfect for a recreation room, media room, home office, fitness area, guest retreat, or additional entertaining space. Upstairs, generously sized bedrooms and upper-level laundry provide added comfort and convenience.

Outside, enjoy the attached 2-car garage, driveway parking, and access to Rappahannock Landing community amenities, including the pool, clubhouse, fitness center, walking trails, trash service, and snow removal. Conveniently located near shopping, dining, commuter routes, downtown Fredericksburg, and I-95, this home offers the perfect balance of comfort, accessibility, and community living.

Schedule your private showing today and experience everything this thoughtfully upgraded home has to offer!
#VAST2049344

FREDERICKSBURG

602 ROLLING VALLEY DRIVE

3 Beds

3 Baths

2,772 Sq.Ft.

$489,900

MLS#: VAST2049344
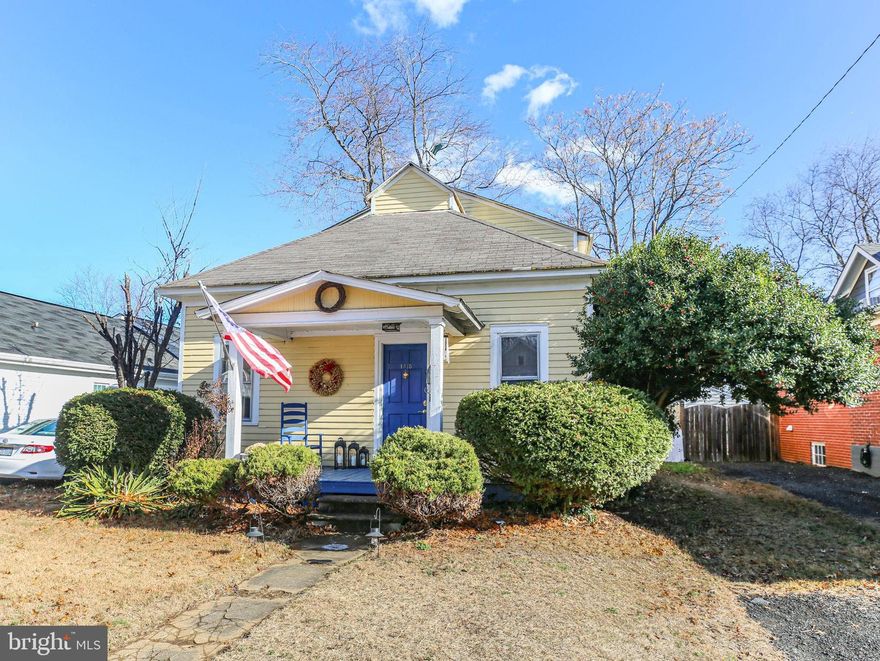
Fabulous house in College Terrace ready for new owners to add their own touches. Nestled in the wonderful college terrace neighborhood, this home went from a single-story bungalow to a 2-story home in the late 1990's.  The exterior is complete with off street parking and a large, mostly privacy fenced back yard. There is a 10 foot city alley that runs behind the house from Monument to Grove Street.  The interior has 3 bedrooms and a bonus room off of the primary bedroom upstairs. On the main level the large eat in kitchen opens to the back deck and yard.  Since the photos were taken the laminate floors on the main level have been removed to expose the hardwood floors. Several other rooms on the main level to include a living room, dining room and an office/flex room that also houses the laundry area. A second full bathroom is also located on the main level. The college terrace neighborhood is walkable to all of downtown and around town...only two blocks to UMW campus, the Heritage Trail, dog park, Kenmore park with tennis and pickleball and a quick 10 minute stroll to restaurants, shops, banks and art galleries.
#VAFB2009436

FREDERICKSBURG

1415 FRANKLIN STREET

3 Beds

2 Baths

1,680 Sq.Ft.

$449,900

MLS#: VAFB2009436
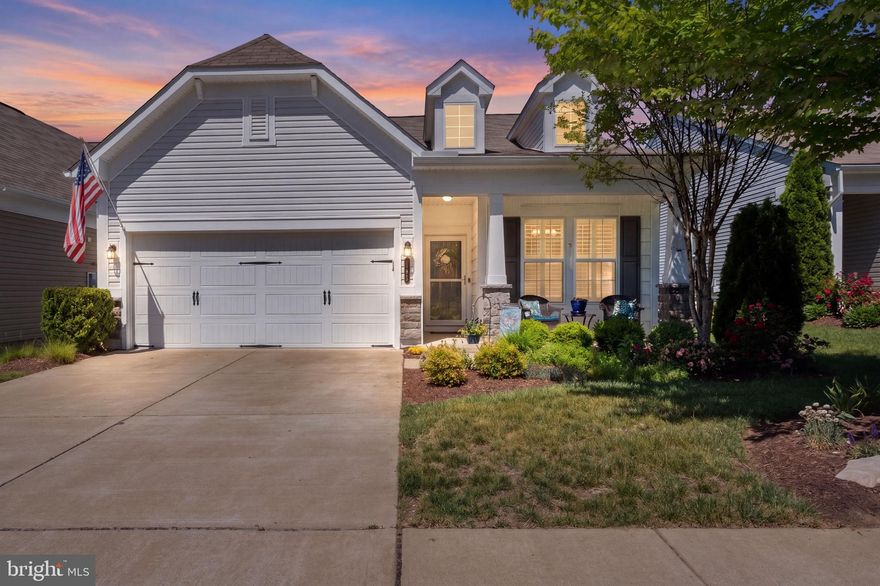
This popular Blue Rock model in Celebrate Virginia North, is designed for those seeking a luxurious, relaxing lifestyle in a very active senior community. With an age requirement of 55 and above, this home offers a perfect blend of comfort, elegance, and style. Step inside to discover an inviting open floor plan that seamlessly connects the living spaces, with engineered wood and ceramic tile flooring. The gourmet kitchen is a chef's dream, featuring stainless steel appliances, including a built-in microwave, cooktop, wall oven, and dishwasher, all complemented by white cabinetry and ample quartz counter space. The spacious living area, complete with fireplace, is perfect for entertaining or enjoying quiet evenings at home. The home boasts two generously sized bedrooms, with lots of storage. The two full bathrooms are thoughtfully designed, featuring modern design ensuring a spa-like experience at home. In addition enjoy gatherings with friends in the 12 x 20 three season sunroom and expansive patio.  Enjoy the view of the trees and just relax after a long day or activities and fun.  Recessed lighting and ceiling fans enhance the ambiance, while energy-efficient double-pane windows invite natural light and warmth. Outside, the property is equally impressive. The meticulously maintained lot features extensive landscaping and a level yard, perfect for outdoor gathering's or peaceful relaxation. The community amenities elevate the lifestyle further, with access to both indoor and outdoor heated pools, a fitness center, billiard room, and a library, fostering a sense of belonging and activity. Additional conveniences include an attached garage with space for two vehicles, an underground lawn sprinkler system, and a well-maintained asphalt driveway. The community association takes care of common area maintenance, lawn care, and snow removal, allowing you to enjoy a carefree lifestyle. This home is not just a residence; it's a gateway to a vibrant community filled with opportunities for social engagement and relaxation. Experience the perfect blend of luxury and comfort in this exceptional property, where every detail has been thoughtfully curated for your enjoyment. Embrace a lifestyle that celebrates both independence and community in this stunning senior living haven.
#VAST2049204

FREDERICKSBURG

132 DENISON STREET

2 Beds

2 Baths

1,817 Sq.Ft.

$474,779

MLS#: VAST2049204

Welcome to Celebrate—A Premier 55+ Active Adult Community!
This beautiful home is perfectly situated on a desirable corner lot with lovely landscaping, offering both curb appeal and privacy. From the moment you step inside, you’ll notice the sparkling hardwood floors and soaring ceilings that create a bright and inviting atmosphere.
The warm and welcoming family room overlooks the deck and lawn, providing the perfect space to relax or entertain. The sunny kitchen features granite countertops and stainless steel appliances, blending style and functionality for everyday living.
The spacious primary suite is a true retreat, complete with a walk-in closet and a luxurious en-suite bath featuring a soaking tub and separate walk-in shower. A second bedroom and full bath offer comfortable accommodations for guests, while the main-level laundry adds convenience.
Step outside to the low-maintenance deck—ideal for outdoor dining, grilling, or simply enjoying your morning coffee.
The finished lower level expands your living space with a huge recreation room, third bedroom, third full bath, and ample storage—perfect for hobbies, guests, or extended stays.
Enjoy resort-style living in Celebrate, featuring a stunning clubhouse, indoor and outdoor pools, fitness center, tennis and pickleball courts, billiards, craft room, ballroom, card room, and a vibrant calendar filled with social and fitness activities.
#VAST2048770

FREDERICKSBURG

6036 AVERY POINT DRIVE

3 Beds

3 Baths

2,619 Sq.Ft.

$549,900

MLS#: VAST2048770

Beautiful water view townhome in the highly sought after Lakeside neighborhood/ Townhouse  4 bedrooms and 3 full baths one half bath. Guest room in the lower level/ walkout basement . nice kitchen, with island and eating area, nestled between two large living spaces, breathtaking water views and unwind on your back deck. This nestled neighborhood also has a playground and numerous visitor parking spaces Located just minutes from I-95, yet tucked away in a tranquil setting, you’ll enjoy easy access to shopping, dining, and medical facilities—all within walking distance!
#VASP2041646

FREDERICKSBURG

4608 WENSEL ROAD

4 Beds

3 Baths

2,518 Sq.Ft.

$440,000

MLS#: VASP2041646

 - property

Send a message

Message successfully sent.

Your message

What is 3 + 4 ?

Reason for contacting?

I agree to receive email communication and understand I can unsubscribe at any time.

I agree to be contacted by Charis Realty Group via call, email, and text for real estate services. To opt out, you can reply 'stop' at any time or reply 'help' for assistance. You can also click the unsubscribe link in the emails. Message and data rates may apply. Message frequency may vary. Privacy Policy

Sign Out

Virtual Assistant

Would you like to take the next step with this property? We can help you schedule a showing or virtual tour, or send you more details.

Yes, I would like more information.

Thank You for Your Reply, One of Our Agents will contact you as soon as possible

No, maybe later.

Thank you, you can always contact me via email, phone number or through the contact form.

Realhub AI

Lucy - Your AI-Powered Realtor

Update Your Temporary Password

Personalize your search

Enter your email and we'll notify you immediately when new listings match what you're looking for.

or enter email address

Already have an account ? Login here

Continue your home search

I agree to receive communications and understand I can unsubscribe at any time.

I agree to be contacted by Charis Realty Group via call, email, and text for real estate services. To opt out, you can reply 'stop' at any time or reply 'help' for assistance. You can also click the unsubscribe link in the emails. Message and data rates may apply. Message frequency may vary. Privacy Policy

Already have an account ? Login here

We use cookies

We use cookies primarily for analytics to enhance your experience. By accepting, you agree to our use of these cookies. You can manage your preferences or learn more about our cookies policy.