Features & Amenities

Interior

  • Other Interior Features

    Recessed Lighting

  • Total Bedrooms

    4

  • Bathrooms

    2

  • 1/2 Bathrooms

    1

  • Above Grade Finished Area

    1412.0

  • Basement YN

    YES

  • Cooling YN

    YES

  • Cooling

    Central Air, Electric

  • Fireplace YN

    NO

  • Heating YN

    YES

  • Heating

    Natural Gas, Central

  • Main Level Bedrooms

    2

  • Pet friendly

    N/A

Exterior

  • Garage

    No

  • Construction Materials

    Frame

  • Parking

    Off Street, On Street, Driveway

  • Patio and Porch Features

    Deck

  • Pool

    No

  • Waterfront YN

    NO

Area & Lot

  • Lot Features

    Corner Lot, Level

  • Lot Size(acres)

    0.17

  • Lot Size(square feet)

    7,225

  • Property Type

    Residential

  • Property Sub Type

    Single Family Residence

  • Architectural Style

    Cape Cod

Price

  • Sales Price

    $695,000

  • Tax Amount

    $6,333

  • Sq. Footage

    1,962

  • Price/SqFt

    $354

HOA

  • Association

    No

Property Resources

  • Horse Property

    NO

School District

  • Elementary School

    N/A

  • Middle School

    N/A

  • High School

    N/A

Property Features

  • New Construction

    NO

  • Foundation Details

    Permanent

  • Senior Community YN

    NO

  • Sewer

    Public Sewer

  • Tax Lot

    1

  • Water Source

    Public

Schedule a Showing

Showing scheduled successfully.

<
>
IN PERSON
VIA CHAT

What is 3 + 4 ?


Mortgage calculator

Estimate your monthly mortgage payment, including the principal and interest, property taxes, and HOA. Adjust the values to generate a more accurate rate.

Your payment

Principal and Interest:

$

Property taxes:

$

HOA fees:

$

Total loan payment:

$

Total interest amount:

$

Location

County

MONTGOMERY

Elementary School

Middle School

High School

Listing Courtesy of Alexa S Goulding, Long & Foster Real Estate, Inc.

RealHub Information is provided exclusively for consumers' personal, non-commercial use, and it may not be used for any purpose other than to identify prospective properties consumers may be interested in purchasing. All information deemed reliable but not guaranteed and should be independently verified. All properties are subject to prior sale, change or withdrawal. RealHub website owner shall not be responsible for any typographical errors, misinformation, misprints and shall be held totally harmless.

Agent Jennifer Fortson

Salesperson, Fortitude Real Estate Team- Team Leader, Branch Manager- Martinsburg

Jennifer Fortson

Call Jennifer today to schedule a private showing.


* Listings on this website come from the FMLS IDX Compilation and may be held by brokerage firms other than the owner of this website. The listing brokerage is identified in any listing details. Information is deemed reliable but is not guaranteed. If you believe any FMLS listing contains material that infringes your copyrighted work please review our DMCA policy and learn how to submit a takedown request.© 2024 FMLS.
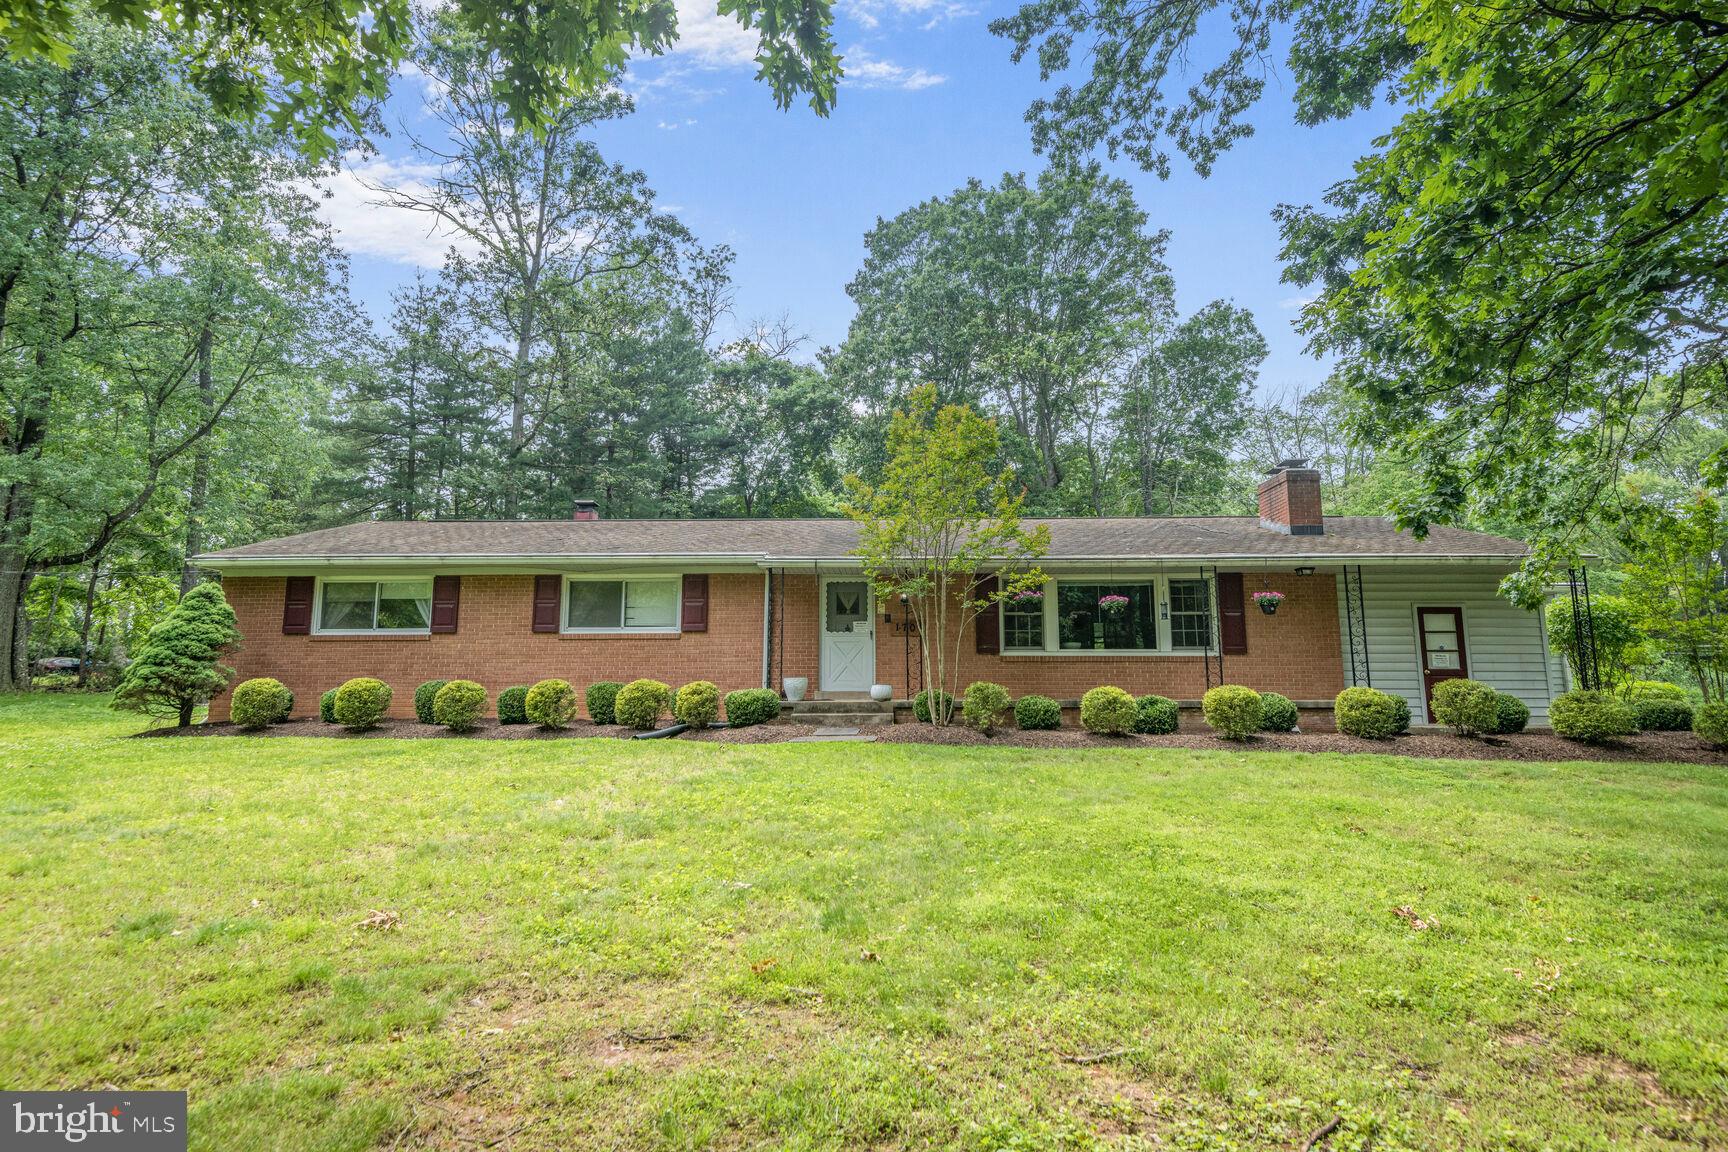
This beautifully updated Cape Cod style home blends timeless character with modern convenience in 
 a wonderful neighborhood. Situated on a spacious, fully fenced corner lot, the property boasts a recently  added driveway and an expansive TREX deck—perfect for outdoor gatherings and entertaining.

Step inside to discover a freshly painted interior and gleaming hardwood floors throughout the living and main level bedrooms. The heart of the home, a stunningly remodeled kitchen, features stainless steel appliances, stylish finishes, and ample space for everyone to cook and enjoy. The addition has been used as the dining room and provides fantastic additional space. The main floor also includes updated closet systems, new windows, upgraded insulation, new interior doors, and an updated full bath —every detail has been thoughtfully refreshed. One of the bedrooms on this level has been used as a home office; the practical built-in shelves convey with the sale.

Upstairs, the expansive primary suite is a true retreat, complete with charming nooks, a fourth bedroom, and an additional full bathroom. The renovated lower level offers a spacious recreation room with new carpeting and new windows, a large laundry area with a high efficiency washer/dryer set, a powder room, and plenty of storage.

Move-in ready and filled with updates, this home offers comfort, space, and style in every corner. For a full list of the recent improvements, please see the list attached!

1713 FLORIN STREET

Message successfully sent.

What would you like to know?

What is 3 + 4 ?

I agree to receive email communication and understand I can unsubscribe at any time.

I agree to be contacted by Charis Realty Group - Christine Issler, Broker via call, email, and text for real estate services. To opt out, you can reply 'stop' at any time or reply 'help' for assistance. You can also click the unsubscribe link in the emails. Message and data rates may apply. Message frequency may vary. Privacy Policy

Related Properties

Reduced price !! 4 Bedroom Rambler.
Great Home. Currently operating as an assisted living home .
Would like to lease back for a year or less and then move the business to a new area.
TOUR: https://homevisit.view.property/public/vtour/display/2328092#!Assisted Living Home, Fully Occupied and Furnished with 5 residents. Certified with ZERO deficiencies and a loving Staff, offering 24 hour care. Services include meals, assistance for daily activities, and medication management. Nestled in park like setting. {This home has the potential  of being expanded to an 8 bedroom assisted living home with easy modifications} 
TOUR: https://homevisit.view.property/public/vtour/display/2328092#!/ 
Would like to lease back for up to a  year and then move the business to a new area..................
.WHAT AN OPPORTUNITY TO OWN YOUR OWN BUSINESS THAT IS SET UP and READY TO GO.......!
SUMMARY:
SELLING THE PROPERTY ONLY AND MOVING THE STAFF AND BUSINESS TO A NEW LOCATION
#MDMC2196340

SILVER SPRING

1701 MAYDALE DRIVE

4 Beds

3 Baths

3,584 Sq.Ft.

$799,000

MLS#: MDMC2196340

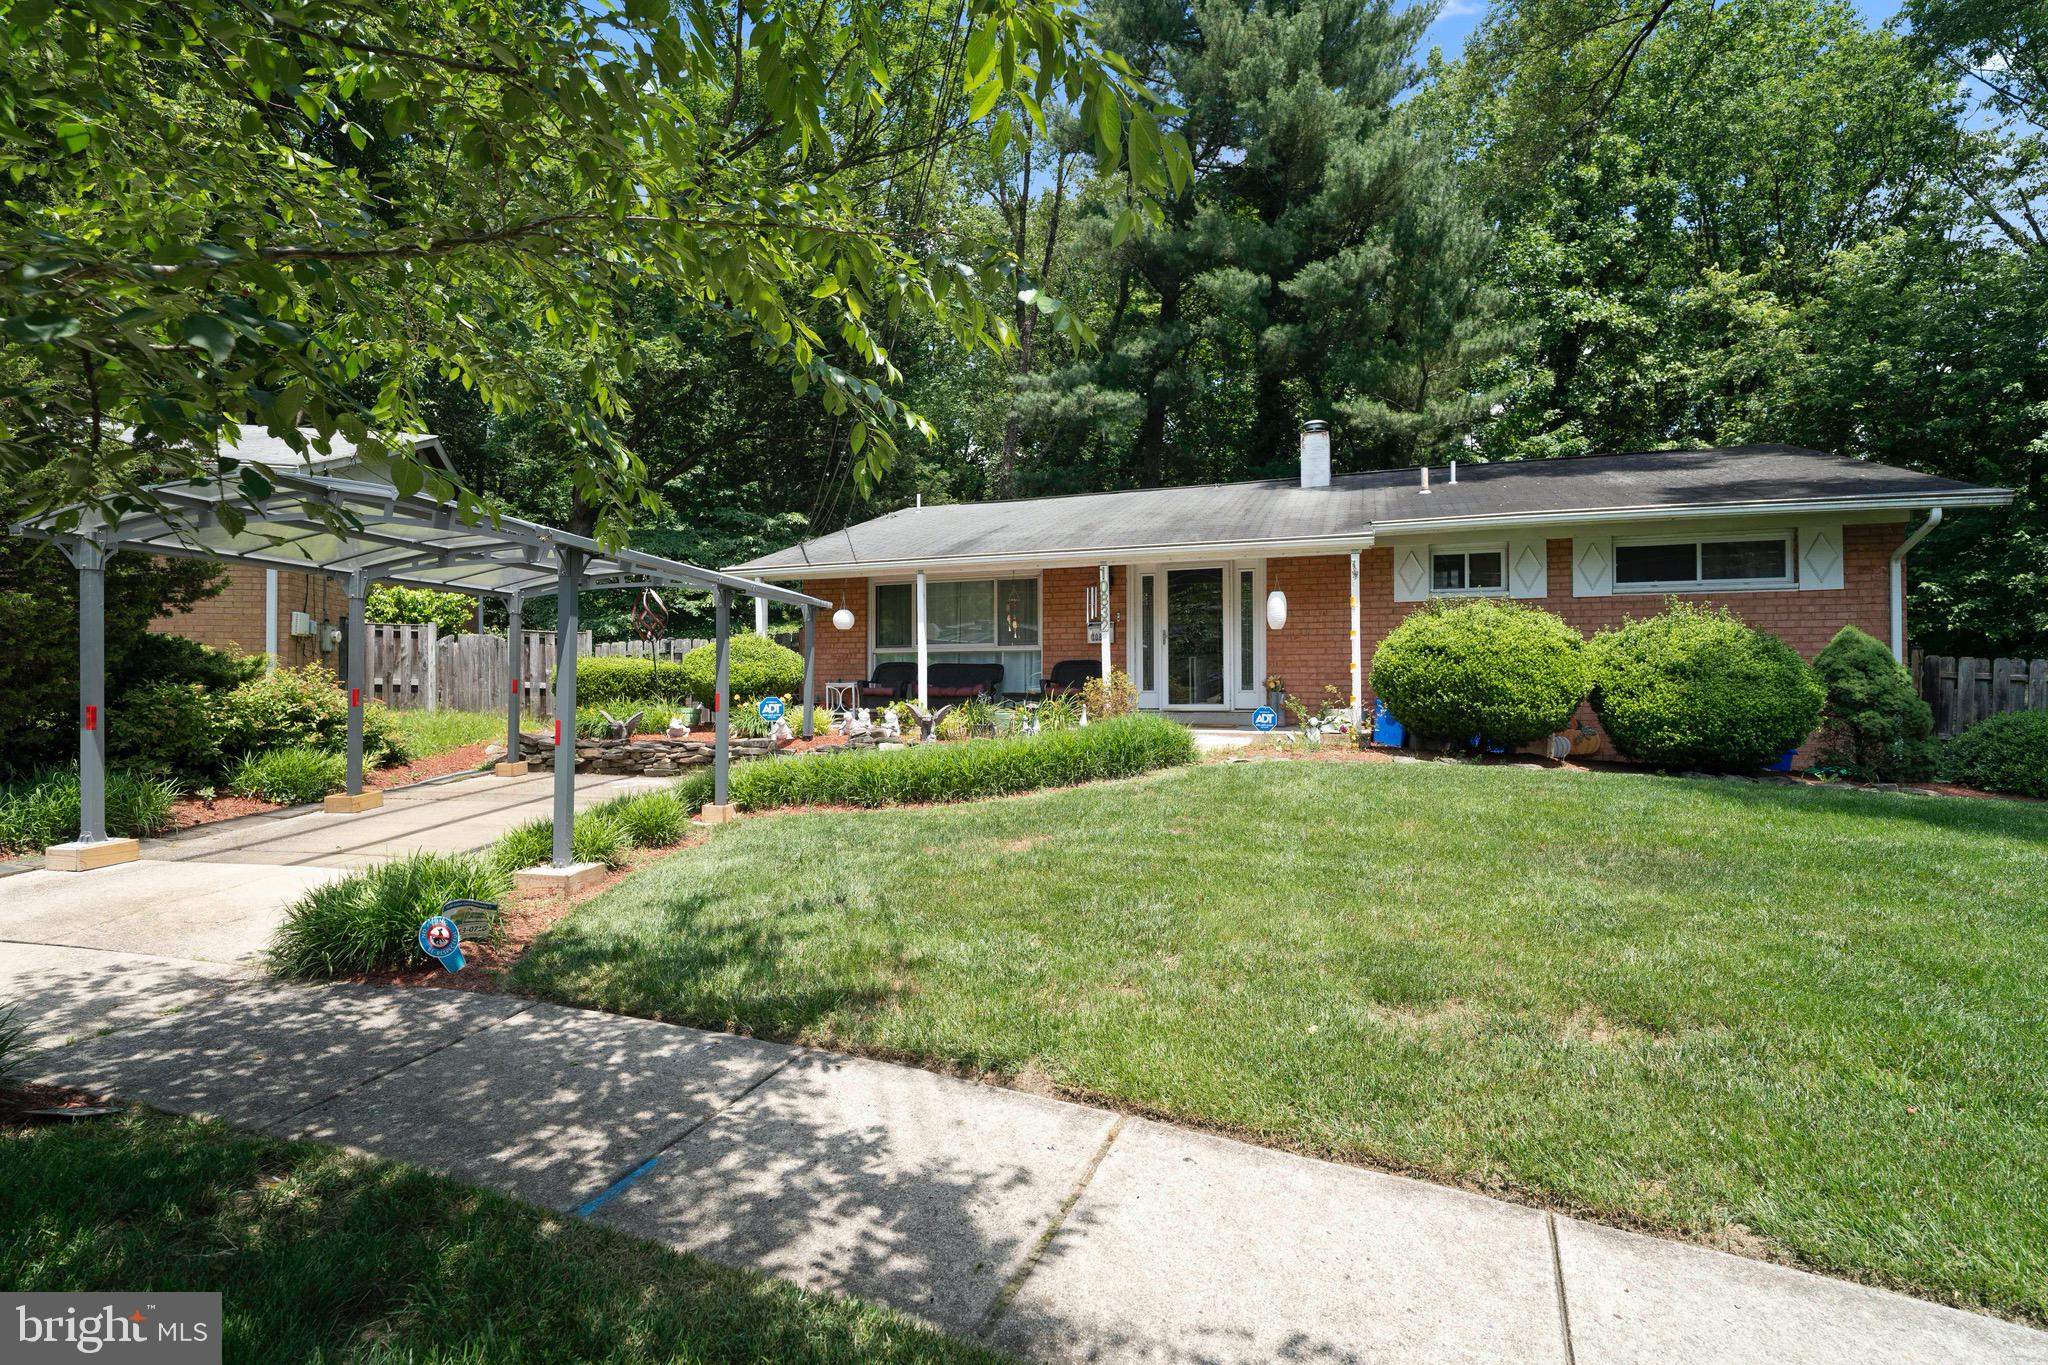
Welcome to 10832 Margate Road, Silver Spring, MD — where Art Deco elegance meets modern luxury.

This stunning home exudes a distinctive Art Deco-inspired aesthetic, blending bold architectural character with sleek, contemporary finishes. Thoughtfully designed with clean lines, statement details, and upscale touches throughout, this residence truly offers all the bells and whistles.

Boasting four spacious bedrooms and three full baths, this home unfolds across two beautifully finished levels of luxury living. The main level offers an inviting flow perfect for entertaining, while the lower level provides additional living space ideal for guests, a media lounge, or a private retreat.

Every detail has been curated to deliver both style and function — from designer fixtures and modern lighting to high-end finishes that elevate each room. The open living spaces feel sophisticated yet comfortable, making this home as practical as it is visually striking.

Located in the heart of Silver Spring, 10832 Margate Road offers convenience to shopping, dining, parks, and commuter routes, while maintaining a peaceful residential feel.

A rare blend of timeless Art Deco flair and contemporary sophistication — this is luxury living redefined.
#MDMC2217048

SILVER SPRING

10832 MARGATE ROAD

5 Beds

3 Baths

1,905 Sq.Ft.

$699,999

MLS#: MDMC2217048

Fully Renovated Brick Rambler in Prime Location (NO HOA!)
This beautifully updated home offers 5 bedrooms and 2 full bathrooms, combining timeless charm with modern upgrades in the highly desirable Connecticut Avenue Estates neighborhood.
The stunning kitchen features sleek quartz countertops, a designer tile backsplash, and stainless steel appliances—perfect for both everyday living and entertaining. Gorgeous luxury vinyl plank flooring flows throughout the home, complemented by fully renovated bathrooms with stylish finishes.
The fully finished lower level expands your living space with two additional bedrooms and a full bath, ideal for guests, multi-generational living, or a private retreat.
Step outside to a spacious side and backyard complete with a large patio—perfect for outdoor gatherings, relaxing evenings, or weekend entertaining.
Additional highlights include a new roof and numerous thoughtful upgrades throughout. Ideally located just minutes from shopping, dining, parks, top-rated schools, and major commuter routes.
A rare opportunity to own a move-in-ready home in an unbeatable location!
#MDMC2254338

SILVER SPRING

3506 HARRELL STREET

5 Beds

2 Baths

1,685 Sq.Ft.

$559,000

MLS#: MDMC2254338

Beautifully updated Cape Cod offering three finished levels, a flexible floor plan, and stylish improvements throughout. The sun-filled main level features a bright living room, an updated kitchen with table space, two bedrooms, and a beautifully renovated full bathroom. Just off the kitchen, the inviting sunroom provides the perfect spot to relax and opens directly to the expansive new deck—ideal for outdoor dining, entertaining, and enjoying the large fenced backyard.

Upstairs, the private third bedroom and full bathroom create a spacious retreat that works beautifully as a primary suite, guest suite, or private home office.

The fully finished walkout lower level dramatically expands the living space with a large den, two additional finished bonus rooms, a full bathroom, and laundry area. These versatile spaces are perfect for a home gym, office, playroom, media room, hobby space, or guests. Updated flooring, recessed lighting, fresh paint, and crisp modern finishes give the lower level a bright, polished feel.

Outside, the huge new deck is a standout feature, providing exceptional space for grilling, entertaining, and relaxing while overlooking the expansive fenced yard. Situated on a desirable corner lot with the convenience of a private driveway, this move-in-ready home has been thoughtfully updated from top to bottom. Classic Cape Cod charm meets modern finishes, flexible living space, three full bathrooms, abundant natural light, and outstanding indoor-outdoor living.
#MDMC2256356

SILVER SPRING

9813 BRADDOCK ROAD

3 Beds

3 Baths

1,950 Sq.Ft.

$569,900

MLS#: MDMC2256356

Welcome to this beautiful brick home, proudly maintained by the seller and offering an impressive amount of living space. A spacious rear addition creates an expansive kitchen featuring granite countertops and an oversized granite island, perfect for cooking, casual dining, and entertaining.
The main level offers 3 bedrooms and 1 full bathroom. The finished basement adds 2 additional bedrooms, a full bathroom, a second kitchen, and an additional room ideal for a home office, guest space, or other flexible use. This versatile layout is well suited for a large household, extended family living, or potential rental income, subject to applicable regulations.
Step outside to a wonderful backyard designed for entertaining, complete with a generous deck that is perfect for barbecues, family gatherings, and relaxing outdoors. Conveniently located near public transportation, shopping, and everyday amenities, this home offers both space and convenience.
Don’t miss the opportunity to make this special property your own!
#MDMC2258820

SILVER SPRING

12502 DALEWOOD DRIVE

5 Beds

2 Baths

2,578 Sq.Ft.

$595,000

MLS#: MDMC2258820

Nestled in the charming Landfare community, this stunning Colonial-style home offers a perfect blend of comfort and modern living. With 4 spacious bedrooms and 3.5 bathrooms, this residence boasts an impressive 3,232 square feet of thoughtfully designed space, ideal for both relaxation and entertaining. Step inside to discover a warm and inviting interior featuring a traditional floor plan that flows seamlessly from room to room. The heart of the home is the family room, conveniently located off the kitchen, where you can gather around the cozy wood stove on chilly evenings. The kitchen is a chef's delight, equipped with stainless steel appliances, upgraded countertops, an island for additional prep space, and a pantry for all your culinary needs. The formal dining room provides an elegant setting for special occasions, while the main floor laundry adds to the home's practicality. Retreat to the primary suite, complete with a luxurious en-suite bathroom featuring a tub shower and walk-in closet. Additional bedrooms are generously sized, ensuring everyone has their own personal space. The fully finished basement offers endless possibilities, whether you envision a game room, home office, or additional guest quarters. Outside, the property sits on a generous 0.35-acre lot, surrounded by serene trees and woods, providing a peaceful backdrop for outdoor activities. Enjoy summer evenings on the expansive deck, perfect for barbecues or simply unwinding with a good book. The attached garage accommodates two vehicles, with additional driveway space for guests. Major renovations are set to enhance this home further in 2026, ensuring it remains a modern haven for years to come. The Landfare community is known for its friendly atmosphere and convenient access to local amenities. With nearby parks, excellent schools, and public services, residents enjoy a vibrant lifestyle. The proximity to metro and subway stations makes commuting a breeze, connecting you to the wider area. This home is not just a place to live; it's a place to create lasting memories. Experience the perfect blend of comfort, style, and community in this exceptional property.
#MDMC2254826

SILVER SPRING

1341 CROCKETT LANE

4 Beds

3 Baths

3,232 Sq.Ft.

$699,999

MLS#: MDMC2254826

Fully renovated single-family home offering modern finishes and timeless charm. This beautifully updated property features a brand-new kitchen with stainless steel appliances, sleek countertops, and custom cabinetry. The open-concept living and dining areas are perfect for entertaining, while the spacious bedrooms provide a relaxing retreat. Enjoy new flooring, fresh paint, updated bathrooms, and a private backyard. Located in a desirable neighborhood with easy access to amenities, this home is move-in ready and waiting for you to make it your own! enjoy a second full new kitchen in the basement!
#MDMC2173248

SILVER SPRING

2909 CHAPEL VIEW DRIVE

5 Beds

3 Baths

1,282 Sq.Ft.

$665,900

MLS#: MDMC2173248

This beautifully renovated Carroll Knolls home is move-in ready! Offering over 2,400 SF, the home features 4 bedrooms and 3 full baths. The inviting living room showcases soaring raftered ceilings, dramatic over-sized picture windows, and a charming decorative brick fireplace, creating a warm and welcoming focal point. The open-concept layout flows seamlessly into the dining room with glass doors leading to rear deck, and an updated kitchen featuring stainless steel appliances, timeless shaker-style cabinetry, a skylight, and a sunny breakfast area perfect for casual dining or morning coffee. The main level is completed by two spacious bedrooms and a full bath, offering excellent flexibility for guests, a home office, or multigenerational living. Upstairs, the private primary suite is a peaceful retreat with a spacious bedroom, walk-in closet, and beautifully renovated bath with stand-alone soaking tub and separate shower. The finished lower level adds even more living and entertaining space with a generous recreation room, bar, additional bedroom, full bath, and dedicated laundry room. A separate exterior entrance provides convenient access to the side and rear yard. Outside, enjoy a generously sized backyard with plenty of room to relax, entertain, or play, along with exceptional privacy in both the front and rear of the property. A storage shed adds additional exterior storage. Ideally located in sought-after Carroll Knolls, this turnkey home combines peaceful residential living with convenient access to parks, shopping, dining, Metro, and major commuter routes. Photos have been virtually staged. Square footage is estimated and calculated by an independent third party; information is deemed accurate but not guaranteed.
#MDMC2244432

SILVER SPRING

2604 PLYERS MILL ROAD

4 Beds

3 Baths

2,406 Sq.Ft.

$699,000

MLS#: MDMC2244432

Welcome to this beautifully updated colonial featuring spacious rooms, modern finishes, and excellent outdoor space. The main level offers hardwood floors, recessed lighting, and an updated kitchen with quartz countertops, stainless steel appliances, and a large center island. Upstairs features three large bedrooms plus a dedicated home office, while the finished lower level provides additional living space and a full bath. The expansive covered patio overlooks the backyard and provides plenty of space for outdoor dining and entertaining. A separate greenhouse is ready for gardening enthusiasts. An oversized two-car garage and long driveway provide ample parking and storage. Solar panels help reduce energy costs, and an electric vehicle charger adds convenience. Conveniently located near shopping, parks, schools, and commuter routes. VA assumable loan at 5.75% interest rate available to qualified VA-eligible buyers, subject to loan servicer approval. Contact listing agent for details.
#MDMC2253388

SILVER SPRING

2848 GUNARETTE WAY

4 Beds

3 Baths

2,672 Sq.Ft.

$740,000

MLS#: MDMC2253388

Welcome to 403 Williamsburg Drive, a fabulously updated Cape Cod ideally situated in Silver Spring’s sought-after Woodmoor neighborhood. Offering four bedrooms and two full bathrooms, this charming home pairs classic character with thoughtful updates, including a fully renovated kitchen, and newly redesigned backyard. Enter through the front door where gleaming hardwood floors introduce the light-filled living room, where a gas fireplace with a brick surround creates an inviting focal point. A large window fills the space with natural light while offering picturesque views of the front yard. The kitchen area has been renovated top-to-bottom, creating the open layout that is highly desirable these days. The kitchen is a true showstopper, immediately drawing the eye with its thoughtful design and elevated finishes. Custom cabinetry is accented by lacquered brass hardware, while quartzite countertops, designer tile backsplash and European tile flooring bring warmth to the space. A double-basin sink and brand-new appliances complete the kitchen, creating a space that is as functional as it is beautiful. A side door provides convenient access to the backyard, while a pantry and additional storage closet offer plenty of space to keep everyday essentials neatly tucked away. 
Two bedrooms are located on the main level and share a well-appointed full bathroom with a tub and shower. A nearby hall closet provides additional storage, and completes this well designed level. Hardwood flooring continues to the upper level, which hosts two additional bedrooms and a second full bathroom with a tub and shower combination. The primary bedroom features a walk-in closet, while the secondary bedroom offers additional storage. The lower level has been thoughtfully transformed into a highly functional extension of the home. The recreation room offers plenty of space to relax and unwind, while a dedicated home gym is tucked away at the rear. A spacious utility room provides ample additional storage, and a bonus workshop adds even more versatility to this level.
The backyard has been beautifully revitalized, with extensive hardscaping and landscaped gardens creating a tranquil outdoor retreat. An oversized patio provides the perfect setting for al fresco dining and entertaining, while a second tiered patio offers a spot to lounge and take in the surrounding garden views. Continue up the steps to discover additional yard space at the top of the property, adding yet another dimension to this beautifully designed outdoor setting. Woodmoor is an incredibly special community, offering a wonderful neighborhood feel with easy access to parks, local shops and dining, Four Corners, and downtown Silver Spring. Major commuter routes are also just moments away, providing the perfect balance of neighborhood charm and everyday convenience. With all this home has to offer, it will not last long. Do not miss the opportunity to call 403 Williamsburg Drive your home.
#MDMC2258624

SILVER SPRING

403 WILLIAMSBURG DRIVE N

4 Beds

2 Baths

2,268 Sq.Ft.

$650,000

MLS#: MDMC2258624

Send a message

Message successfully sent.

Your message

What is 3 + 4 ?

Reason for contacting?

I agree to receive email communication and understand I can unsubscribe at any time.

I agree to be contacted by Charis Realty Group - Christine Issler, Broker via call, email, and text for real estate services. To opt out, you can reply 'stop' at any time or reply 'help' for assistance. You can also click the unsubscribe link in the emails. Message and data rates may apply. Message frequency may vary. Privacy Policy

Sign Out

Virtual Assistant

Would you like to take the next step with this property? We can help you schedule a showing or virtual tour, or send you more details.

Yes, I would like more information.

Thank You for Your Reply, One of Our Agents will contact you as soon as possible

No, maybe later.

Thank you, you can always contact me via email, phone number or through the contact form.

Realhub AI

Lucy - Your AI-Powered Realtor

Update Your Temporary Password

Personalize your search

Enter your email and we'll notify you immediately when new listings match what you're looking for.

or enter email address

Already have an account ? Login here

Continue your home search

I agree to receive communications and understand I can unsubscribe at any time.

I agree to be contacted by Charis Realty Group - Christine Issler, Broker via call, email, and text for real estate services. To opt out, you can reply 'stop' at any time or reply 'help' for assistance. You can also click the unsubscribe link in the emails. Message and data rates may apply. Message frequency may vary. Privacy Policy

Already have an account ? Login here

We use cookies

We use cookies primarily for analytics to enhance your experience. By accepting, you agree to our use of these cookies. You can manage your preferences or learn more about our cookies policy.