Features & Amenities

Interior

  • Other Interior Features

    Open Floorplan

  • Total Bedrooms

    3

  • Bathrooms

    2

  • 1/2 Bathrooms

    1

  • Above Grade Finished Area

    920.0

  • Basement YN

    NO

  • Cooling YN

    YES

  • Cooling

    Heat Pump, Electric

  • Fireplace YN

    NO

  • Heating YN

    YES

  • Heating

    Electric, Heat Pump

  • Pet friendly

    Yes

Exterior

  • Garage

    No

  • Construction Materials

    Brick Veneer, Concrete, Other, Synthetic Stucco

  • Other Exterior Features

    Balcony

  • Parking

    Assigned, Driveway, Parking Lot

  • Pool

    No

  • Waterfront YN

    NO

Area & Lot

  • Property Type

    Residential

  • Property Sub Type

    Condominium

  • Architectural Style

    Other

Price

  • Sales Price

    $364,100

  • Tax Amount

    $1,350

  • Sq. Footage

    1,840

  • Price/SqFt

    $197

HOA

  • Association

    No

School District

  • Elementary School

    N/A

  • Middle School

    N/A

  • High School

    N/A

Property Features

  • New Construction

    NO

  • Foundation Details

    Brick/Mortar

  • Senior Community YN

    NO

  • Sewer

    Public Sewer

  • Tax Lot

    00

  • Water Source

    Public

Schedule a Showing

Showing scheduled successfully.

<
>
IN PERSON
VIA CHAT

What is 3 + 4 ?


Mortgage calculator

Estimate your monthly mortgage payment, including the principal and interest, property taxes, and HOA. Adjust the values to generate a more accurate rate.

Your payment

Principal and Interest:

$

Property taxes:

$

HOA fees:

$

Total loan payment:

$

Total interest amount:

$

Location

County

WASHINGTON

Elementary School

Middle School

High School

Listing Courtesy of Melanie Casanova, Compass

RealHub Information is provided exclusively for consumers' personal, non-commercial use, and it may not be used for any purpose other than to identify prospective properties consumers may be interested in purchasing. All information deemed reliable but not guaranteed and should be independently verified. All properties are subject to prior sale, change or withdrawal. RealHub website owner shall not be responsible for any typographical errors, misinformation, misprints and shall be held totally harmless.

Agent Jennifer Fortson

Salesperson, Fortitude Real Estate Team- Team Leader, Branch Manager- Martinsburg

Jennifer Fortson

Call Jennifer today to schedule a private showing.


* Listings on this website come from the FMLS IDX Compilation and may be held by brokerage firms other than the owner of this website. The listing brokerage is identified in any listing details. Information is deemed reliable but is not guaranteed. If you believe any FMLS listing contains material that infringes your copyrighted work please review our DMCA policy and learn how to submit a takedown request.© 2024 FMLS.
Up to $25,000 in Buyer Incentives Available! Own a brand-new affordable condominium at The W Street Condominiums in historic Anacostia, featuring modern finishes, open-concept living, skyline views, and easy access to downtown DC.

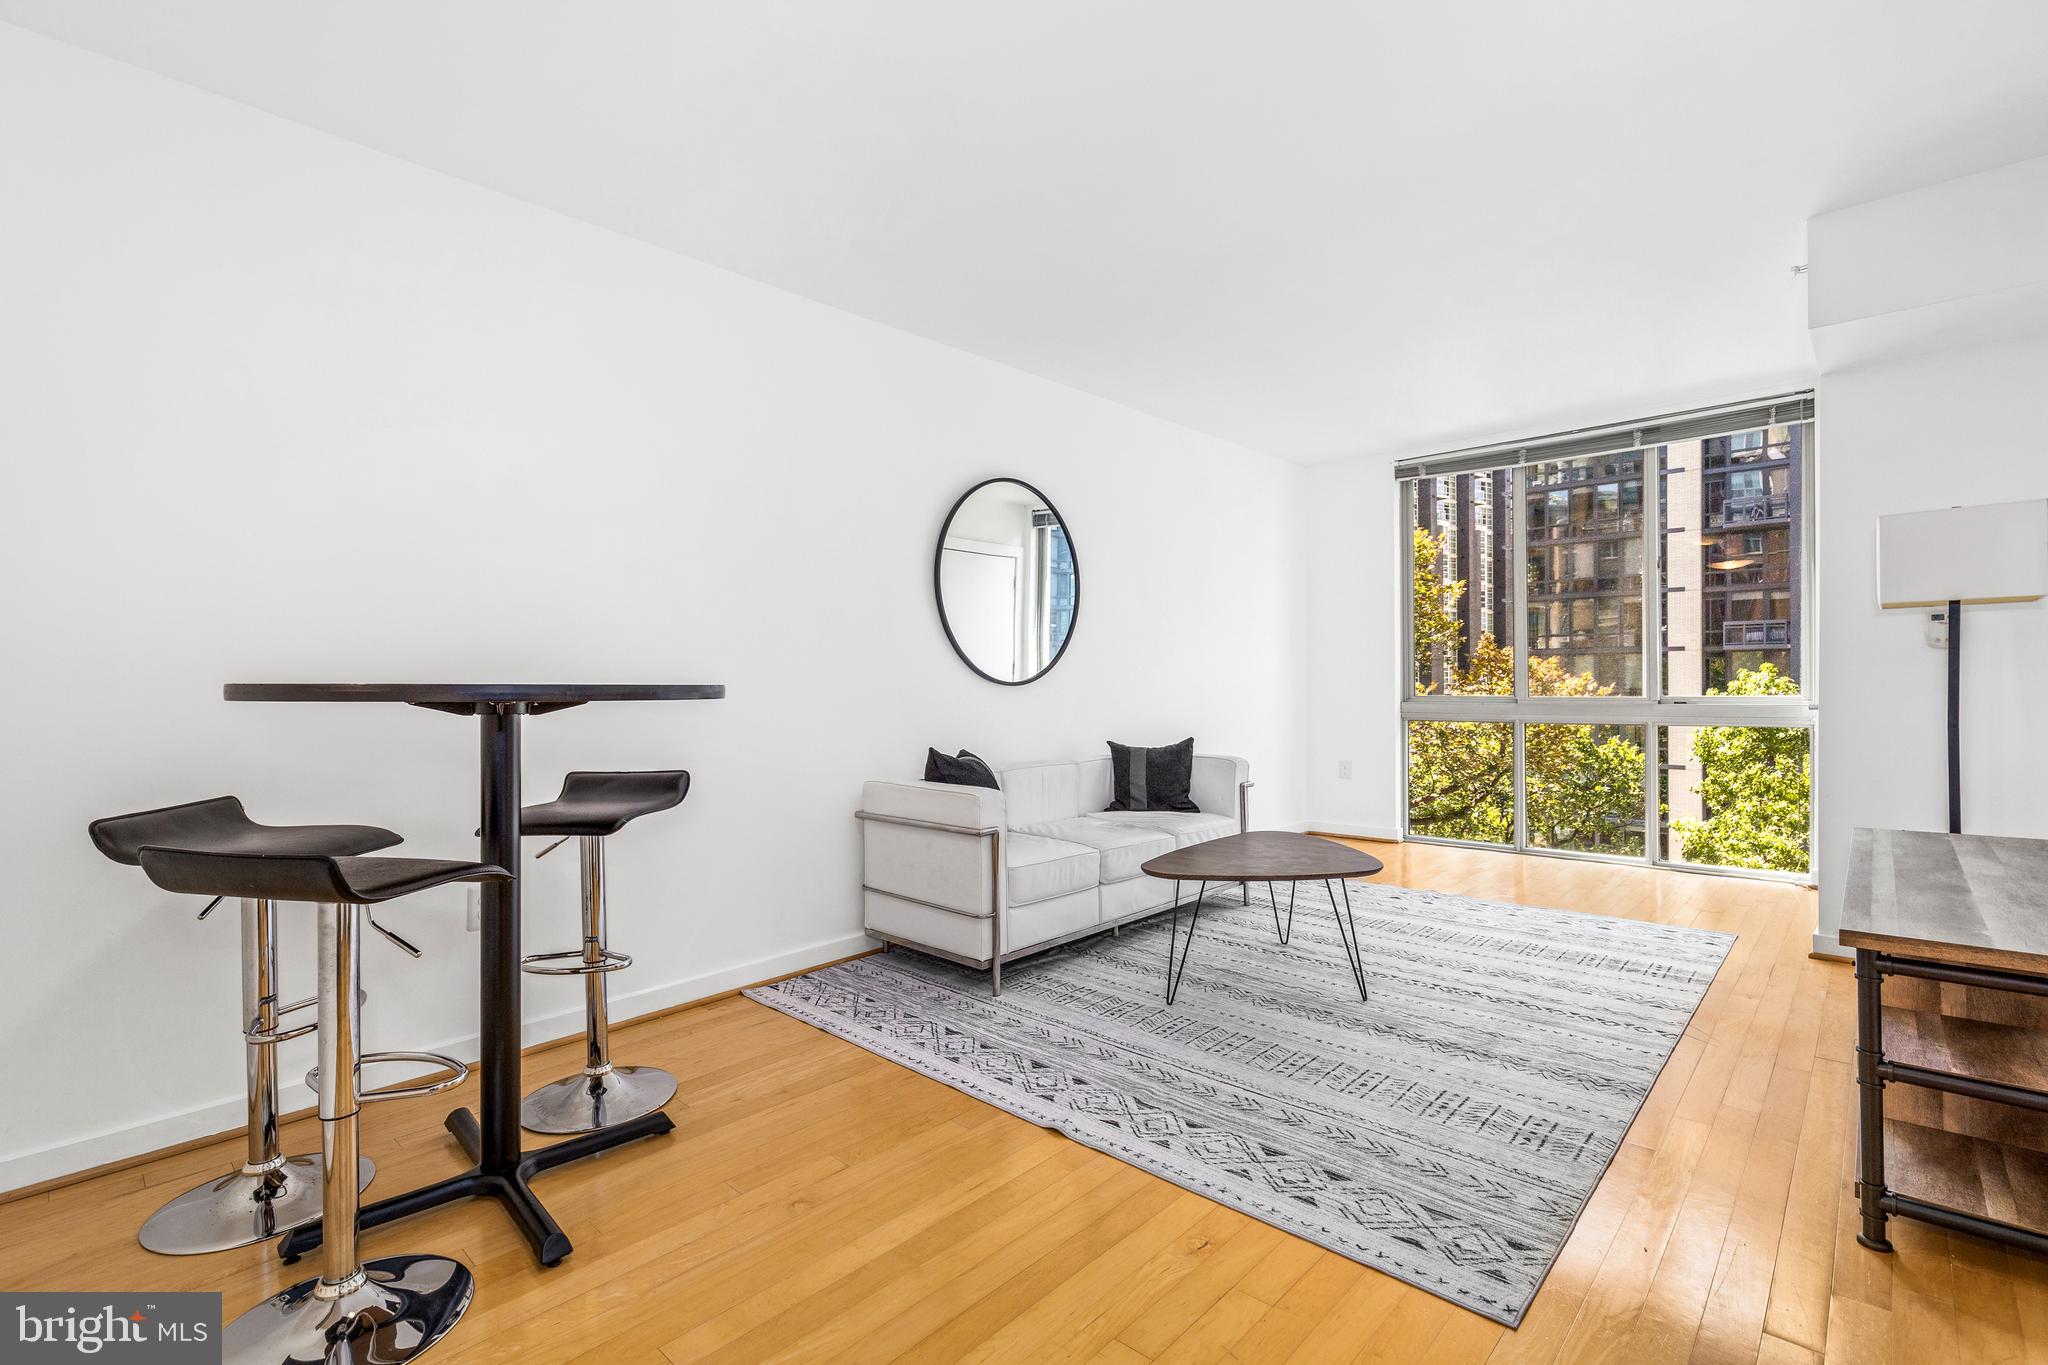
Welcome to The W Street Condominiums—an exclusive boutique community nestled on a scenic hilltop in the heart of historic Anacostia, Washington, DC. With panoramic views of the city skyline and thoughtful modern design, this newly constructed residence offers a rare and affordable opportunity to own a home in one of the city’s most rapidly transforming neighborhoods.

These are AFFORDABLE UNITS—making homeownership more attainable than ever. Combined with up to $25,000 in seller-paid buyer incentives, qualified buyers can take advantage of one of the most compelling homeownership opportunities currently available in Washington, DC.

Each residence is crafted with care and style, featuring expansive open-concept layouts, oversized windows that bathe the space in natural light, and elegant high-end finishes. Whether you’re enjoying a quiet evening at home or entertaining guests, these spaces are designed to feel both refined and comfortable.

The Anacostia neighborhood is a vibrant tapestry of culture, history, and momentum. Known for its strong sense of community and rich heritage, Anacostia is undergoing a renaissance that blends new investment with deep respect for its roots. Local gems like the Anacostia Arts Center and the Frederick Douglass National Historic Site keep history and creativity alive, while new cafes, galleries, and shops bring fresh energy to the area.

Residents also enjoy quick access to downtown DC via Metro, proximity to the sweeping green spaces of Anacostia Park, and the convenience of walkable streets that connect neighbors and neighborhoods alike. It’s a place where the past and future intersect—where you can live stylishly today while becoming part of a dynamic, evolving community.

Whether you’re a first-time buyer or simply seeking a smart, stylish, and affordable place to call home, The W Street Condominiums offer an exceptional lifestyle in one of DC’s most exciting neighborhoods.

Schedule your private tour today and take advantage of up to $25,000 in buyer incentives while they last!

1755 W STREET SE A

Message successfully sent.

What would you like to know?

What is 3 + 4 ?

I agree to receive email communication and understand I can unsubscribe at any time.

I agree to be contacted by Charis Realty Group - Christine Issler, Broker via call, email, and text for real estate services. To opt out, you can reply 'stop' at any time or reply 'help' for assistance. You can also click the unsubscribe link in the emails. Message and data rates may apply. Message frequency may vary. Privacy Policy

Related Properties

Brand New Construction.  Welcome to 1625 Eckington Pl NE, a new, amenity-rich, pet friendly condominium community in vibrant Eckington.  1625 Eckington is a 12-story, solid steel and concrete constructed building featuring 179 residences with Studios, 1BRs, 2BRs & Penthouses.  Homes boast clean, modern lines; expansive windows with Mecho Shades; sleek finishes including panelized Bosch appliances that match the custom Porcelanosa millwork; wide-plank flooring throughout.  Many homes have spacious and luminous floor plans with outdoor spaces and views of the Monument, Capitol, National Cathedral and the Basilica.  Amenities include:  Daily Concierge; On-Site Building Manager; Penthouse Lounge with Kitchen and Fireplace; Rooftop Fitness Center; Rooftop Pool and Sun Deck; Grilling Stations with bar and prep areas; Lounge and Seating niches overlooking compelling city views; Lobby Level Conference Room with Fireplace.   Secure, underground garage parking is available for purchase ($45K).  Please note, however, that not all units are eligible for a parking purchase.  Union Kitchen, a gourmet grocer, and Brooklyn Boulders, a NY-based rock climbing gym and fitness outlet, are the anchor retailers for the condominium community.  1625 Eckington is a short walk to NoMa Metro.   Unit 511 is a spacious north facing Studio with a BALCONY.  Photos are of Jr. 1BR model unit--NOT Unit 511.  Delivering now!   Tours are available by Appointment.
#DCDC2249344

WASHINGTON

1625 ECKINGTON PLACE NE 511

None Beds

1 Baths

517 Sq.Ft.

$299,900

MLS#: DCDC2249344

Nestled in the charming Fort Dupont Park neighborhood, this beautifully renovated split foyer home offers a perfect blend of modern luxury and timeless comfort. Originally built in 1963, this residence underwent a major renovation in 2017, transforming it into a sophisticated haven that caters to today's discerning homeowner. As you step inside, you are greeted by an inviting atmosphere enhanced by a harmonious mix of hardwood and tile flooring. The spacious living area is bathed in natural light, thanks to double-pane windows that not only provide energy efficiency but also frame the serene views of the surrounding landscape. The heart of this home is undoubtedly the gourmet kitchen, equipped with high-end appliances including a built-in microwave, gas oven/range, dishwasher, and refrigerator. Whether you're preparing a casual meal or hosting a lavish dinner party, this kitchen is designed to inspire culinary creativity. The thoughtful layout ensures that everything you need is within reach, while ample counter space provides room for meal prep and gatherings. This residence features three generously sized bedrooms, each offering a peaceful retreat at the end of the day. The master suite is a true sanctuary, complete with an en-suite bathroom that boasts modern fixtures and finishes. With two additional bathrooms, including a convenient half bath, there's plenty of space for everyone to enjoy their own privacy. The fully finished basement adds significant value to this home, providing a versatile space that can be tailored to your lifestyle-be it a cozy family room, a home office, or a play area. With an outside entrance, this area offers easy access to the backyard, perfect for summer barbecues or quiet evenings under the stars. Outside, the property features a manageable lot size of 0.07 acres, allowing for low-maintenance living while still providing space for outdoor enjoyment. Parking is a breeze with both driveway and off-street options available. This home is not just a place to live; it's a lifestyle choice that combines luxury, comfort, and convenience. Experience the best of Fort Dupont Park living, where every detail has been thoughtfully curated to create a warm and inviting atmosphere. Don't miss the opportunity to make this exquisite property your own.
#DCDC2281538

WASHINGTON

1442 41ST STREET SE

3 Beds

2 Baths

1,632 Sq.Ft.

$379,995

MLS#: DCDC2281538

12th-Floor Designer 1BR at The Avidian + Seller-Funded 2-1 Buydown: Seller will contribute up to $10,000 toward a 2-1 rate buydown, subject to lender approval, loan-program requirements, and contract terms.

Perched on the 12th floor of The Avidian, this beautifully customized 1-bedroom residence offers 674 square feet of light-filled living with 9+ foot ceilings, floor-to-ceiling windows, eastern exposure, and wide-plank white oak flooring. The open kitchen features a marble backsplash, premium Miele and Blomberg appliances, and designer lighting, while a custom black-framed glass bedroom enclosure adds distinctive architectural character. Custom closet organization, designer fixtures, and built-in USB-C outlets complete the thoughtful upgrades.

The Avidian offers an exceptional amenity package including a rooftop pool and sun deck, fire pits, grilling stations, fitness center, resident lounges, concierge, and pet amenities. The monthly condo fee includes high-speed internet, water, trash, pest control, building management, and access to the health club and pool.

Ideally located approximately half a block from Navy Yard–Ballpark Metro and close to Nationals Park, the waterfront, restaurants, coffee shops, grocery stores, and the Capitol Riverfront.

A distinctive, move-in-ready home combining thoughtful design, high-floor living, and an exceptional location.
#DCDC2272950

WASHINGTON

1211 VAN STREET SE 1210

1 Beds

1 Baths

674 Sq.Ft.

$399,000

MLS#: DCDC2272950

Welcome to this charming 2-bedroom, 1-bathroom top floor condo nestled on the desirable 1600 block of C St SE in the heart of Washington, DC. This thoughtfully designed refreshed condo offers well-appointed rooms, blending modern updates with cozy charm in an unbeatable location.

Step inside to discover a beautifully renovated kitchen and bath, showcasing contemporary finishes and high-end details. The home boasts gleaming hardwood floors throughout the living spaces, complemented by durable ceramic flooring in the bath, ensuring style and practicality. Dual pane windows with new treatments invite natural light while maintaining energy efficiency and privacy. Recessed lighting adds a sophisticated touch and enhances the warm, inviting atmosphere.

Experience ultimate comfort year-round with central HVAC controlled by a smart thermostat. The convenience continues with in-unit laundry, featuring a brand new stacked washer/dryer, as well as an assigned parking spot, making urban living a breeze. Just steps to the Stadium/Armory metro, and nearby bike and bus routes, make commuting super easy.

This property’s thoughtful design, high-quality features, and attention to detail make it a standout home. Whether you're entertaining or enjoying quiet moments, this penthouse condo provides the perfect blend of form and function.

Ask about the assumable loan. Don’t miss the chance to make this exceptional property your own—schedule a tour today!
#DCDC2253134

WASHINGTON

1628 C STREET SE 302

2 Beds

1 Baths

693 Sq.Ft.

$429,000

MLS#: DCDC2253134

Sellers offering a 1% subsidy to apply towards a 1/1 rate buy down, prepaid condo fees or lowering closing costs. Welcome home to unit 502 at 440 L  — a bright, south-facing home overlooking the building’s courtyard offering a quiet retreat in the heart of Mount Vernon Triangle. Freshly painted and thoughtfully updated, this move-in ready condo features an open-concept layout filled with natural light. The modern kitchen includes granite countertops and stainless steel appliances, all of which—along with the in-unit laundry—have been replaced within the last few years. The large bedroom features a walk-in closet outfitted with a custom Elfa system, while 3 additional closets and a private storage unit provide abundant areas for your personal effects. Residents enjoy on-site management, concierge services, a first-floor community room, a second-floor lending library, a large rooftop deck and access to the K at City Vista's rooftop + pool. You can even get there and Safeway without stepping foot outside! Being just steps to dining, Metro, and downtown conveniences; this is city living at its best.
#DCDC2267846

WASHINGTON

440 L STREET NW 502

1 Beds

1 Baths

655 Sq.Ft.

$399,750

MLS#: DCDC2267846

Set in the heart of Brookland, Unit 2 at 3319 12th Street NE presents a rare opportunity to own a newly constructed one-bedroom, one-bath residence within a boutique building of nine thoughtfully designed homes. Completed this summer with a focus on refined materials, modern functionality and architectural presence, the building brings a fresh, elevated offering to one of Northeast D.C.’s most distinctive and connected neighborhoods.

This residence features an open living and dining area, wide-plank wood flooring and a modern kitchen appointed with warm wood cabinetry, quartz countertops, stainless steel appliances and an oversized island with seating. The spacious bedroom includes a walk-in closet, while the thoughtfully designed bathroom, in-unit washer and dryer and additional hall storage provide everyday convenience.

The exterior combines clean contemporary lines with a classic brick façade, oversized windows and carefully considered access points that give the building a polished, residential feel. Inside, each home has been designed with its own layout, scale and unique advantages, offering a compelling mix of floor plans suited to a range of living needs. Select residences feature private outdoor space, efficient one-bedroom layouts, open living areas and well-appointed kitchens with warm wood cabinetry, sleek countertops, modern fixtures and designer lighting.

Throughout the building, the finishes feel intentional and elevated, balancing a clean modern aesthetic with warmth and livability. Large windows bring in natural light, while thoughtful layouts maximize usable space and create a sense of comfort beyond the square footage. The result is a collection of residences that feel polished, practical and distinct from one another while maintaining a cohesive design language across the building.

Brookland provides an ideal backdrop for the offering, known for its tree-lined streets, neighborhood charm and creative energy. Nearby Monroe Street Market offers restaurants, coffee shops, artist studios and everyday conveniences, while Catholic University, the Basilica and the Brookland-CUA Metro station add cultural depth and strong connectivity. Brooklander Nine provides varied layouts, quality finishes and a highly accessible Northeast D.C. location, offering a standout boutique opportunity in one of Washington’s most established and evolving neighborhoods.
#DCDC2273928

WASHINGTON

3319 12TH ST NE 2

1 Beds

1 Baths

564 Sq.Ft.

$299,000

MLS#: DCDC2273928
Welcome to Unit 608 at 1000 New Jersey Ave SE, a bright and spacious 1BR/1BA co-op residence that allows rentals in the heart of Navy Yard. This home offers an open layout, large windows, hardwood floors, in-unit laundry, and garage parking. Capitol Hill Tower provides 24/7 concierge, indoor pool, fitness center, community room, and outdoor spaces. The monthly co-op fee covers property taxes, most utilities, and building amenities—delivering excellent value. With an underlying mortgage of $97,616.57 lowering the purchase price, this is a rare chance to own in Navy Yard at a compelling entry point!
#DCDC2220968

WASHINGTON

1000 NEW JERSEY AVENUE SE 608

1 Beds

1 Baths

696 Sq.Ft.

$345,000

MLS#: DCDC2220968

Welcome to 4542 Eads St NE, Washington, DC – a fantastic opportunity to own a beautifully renovated home with room for your personal touch! Currently undergoing updates, this property is perfect for Buyers looking to take advantage of HPAP funds and the chance to select some final finishes to suit their style.

Inside, you'll find three spacious bedrooms, including two upstairs alongside a full bath, while the main level features a convenient bedroom and full bath, making it ideal for guests or a home office. The kitchen will be a chef's dream, outfitted with sleek quartz countertops and stainless steel appliances, offering modern elegance and functionality.

Additional highlights include off-street parking, providing ease and convenience in the city. This home combines modern updates with classic charm, all in a prime DC location. Don't miss out on making 4542 Eads St NE your own!
#DCDC2193060

WASHINGTON

4542 EADS STREET NE

3 Beds

2 Baths

1,216 Sq.Ft.

$399,900

MLS#: DCDC2193060

Welcome to this bright and spacious south-facing one-bedroom at Van Ness North Cooperative, offering approximately 1,000 square feet of comfortable living space in the heart of Van Ness. Large windows and southern exposure fill the home with natural light, while parquet floors add warmth and character. The generous living and dining area provides plenty of space for everyday living and entertaining, with a private balcony overlooking the building’s lower roofline—an appealing feature for those who prefer a more grounded outlook rather than a high-rise view. 
The kitchen was updated and renovated, from a previous renovation, in 2026 with stainless steel appliances, new flooring, enhanced cabinetry, paint, and excellent storage. The updated bathroom (2018) features ceramic tile surrounding the shower and marble vanity. The generously sized bedroom includes plantation shutters and a walk-in closet with custom built-ins. Cellular shades on the living room windows and balcony door provide additional privacy and light control. 
The home includes an assigned garage parking space and additional storage. Van Ness North offers an exceptional array of amenities, including 24-hour front desk and concierge service, two outdoor pools, a fitness center, sauna, social room, library, and laundry facilities on every floor. The monthly co-op fee includes real estate taxes and all utilities except cable and internet. 
The location is hard to beat—just half a block from the Van Ness-UDC Metro and close to the restaurants, shops, and services of Connecticut Avenue. Direct underground access to Giant and Connecticut Avenue makes everyday errands especially convenient. For those who enjoy the outdoors, Soapstone Valley and its wooded trails are just steps away. Nearby favorites include Bread Furst, Calvert Woodley, MOM’s Organic Market, Starbucks, Dog Haus Biergarten, and numerous restaurants and cafés.
#DCDC2284936

WASHINGTON

3001 VEAZEY TERRACE NW 619

1 Beds

1 Baths

1,000 Sq.Ft.

$295,000

MLS#: DCDC2284936

Owner to provide $10k toward purchasers closing costs! 
Spacious two bedroom, two bath in the Greenbriar is available for purchase with or without the furnishings.  Enjoy a southern  exposure and lovely hardwood floors throughout. The building offer 24 hour front desk, a wonderful roof top deck and an ample laundry facility.
All utilities are included in the condo fee! Pets are welcome!
Call for a showing today!
#DCDC2274992

WASHINGTON

4301 MASSACHUSETTS AVENUE NW 2009

2 Beds

2 Baths

1,070 Sq.Ft.

$379,000

MLS#: DCDC2274992

Send a message

Message successfully sent.

Your message

What is 3 + 4 ?

Reason for contacting?

I agree to receive email communication and understand I can unsubscribe at any time.

I agree to be contacted by Charis Realty Group - Christine Issler, Broker via call, email, and text for real estate services. To opt out, you can reply 'stop' at any time or reply 'help' for assistance. You can also click the unsubscribe link in the emails. Message and data rates may apply. Message frequency may vary. Privacy Policy

Sign Out

Virtual Assistant

Would you like to take the next step with this property? We can help you schedule a showing or virtual tour, or send you more details.

Yes, I would like more information.

Thank You for Your Reply, One of Our Agents will contact you as soon as possible

No, maybe later.

Thank you, you can always contact me via email, phone number or through the contact form.

Realhub AI

Lucy - Your AI-Powered Realtor

Update Your Temporary Password

Personalize your search

Enter your email and we'll notify you immediately when new listings match what you're looking for.

or enter email address

Already have an account ? Login here

Continue your home search

I agree to receive communications and understand I can unsubscribe at any time.

I agree to be contacted by Charis Realty Group - Christine Issler, Broker via call, email, and text for real estate services. To opt out, you can reply 'stop' at any time or reply 'help' for assistance. You can also click the unsubscribe link in the emails. Message and data rates may apply. Message frequency may vary. Privacy Policy

Already have an account ? Login here

We use cookies

We use cookies for analytics and to enhance your experience. By accepting, you agree to analytics and marketing cookies. Small functional cookies that count viewed properties and time on site are used regardless of your choice. You can manage your preferences or learn more about our cookies policy.