


Property
Beds
5
Full Baths
4
1/2 Baths
1
Year Built
2017
Sq.Footage
4,596
Welcome to 19226 Stoney Ridge Place, a home that offers space, flexibility, and the kind of everyday comfort that's hard to appreciate until you live with it. Built in 2017 and offering nearly 4,600 finished square feet across three levels, this 5-bedroom, 4.5-bath home was designed to handle everything from quiet evenings at home to large family gatherings. The heart of the home is the kitchen, with upgraded countertops, a gas cooktop, double wall ovens, a dedicated coffee bar, and a large island that opens directly into the family room. Whether you're hosting friends or helping with homework while dinner is cooking, it's a space that naturally brings people together. Natural light fills the home throughout the day, highlighting the crown molding, recessed lighting, and thoughtfully designed layout. Upstairs, the primary suite feels more like a private retreat, offering generous space to unwind at the end of the day. Additional bedrooms and bathrooms provide flexibility for family, guests, hobbies, or work-from-home needs. The finished lower level adds another dimension to the home, with its own entrance, a wet bar, a bedroom and full bath, and plenty of space for recreation, guests, extended stays, or multi-generational living. Outside, you'll find three different places to enjoy the outdoors. There is a welcoming front porch, a private balcony, and a 25'x8' rear deck overlooking the yard. The property includes apple, cherry, and plum trees, along with blueberry, raspberry, and blackberry bushes (with room for more), creating a backyard that's both enjoyable and productive. Additional home benefits: The furnace was replaced in late 2025, and the dishwasher, microwave, and washer are all approximately one year old. Verizon Fios is available, and Ethernet connections are installed throughout the home. Located just minutes from Quantico, major commuter routes, VRE access, and the broader Northern Virginia corridor, this home offers the convenience of an easy commute without sacrificing space, privacy, or neighborhood charm. If you've been looking for a newer home with room to grow, room to gather, and room to simply enjoy life, this is one you'll want to experience in person.
Open Houses
Open house times are shown in the property’s local time.
-
Sunday
November 8, 2026
–
In progressYour time:
Features & Amenities
Interior
-
Other Interior Features
Kitchen Island, Recessed Lighting, High Ceilings, Crown Molding
-
Total Bedrooms
5
-
Bathrooms
4
-
1/2 Bathrooms
1
-
Above Grade Finished Area
3408.0
-
Basement YN
YES
-
Cooling YN
YES
-
Cooling
Central Air, Electric
-
Fireplace YN
YES
-
Heating YN
YES
-
Heating
Natural Gas, Forced Air
-
Pet friendly
Yes
Exterior
-
Garage
Yes
-
Garage spaces
2
-
Construction Materials
Brick, Vinyl Siding
-
Parking
Garage, Attached
-
Pool
No
-
Waterfront YN
NO
Area & Lot
-
Lot Size(acres)
0.34
-
Lot Size(square feet)
14,596
-
Property Type
Residential
-
Property Sub Type
Single Family Residence
-
Architectural Style
Traditional
Price
-
Sales Price
$779,000
-
Tax Amount
$7,628
-
Sq. Footage
4,596
-
Price/SqFt
$169
HOA
-
Association
YES
-
Association Fee
$84
-
Association Fee Frequency
Monthly
-
Association Fee Includes
N/A
-
Total Monthly Fees
true
School District
-
Elementary School
TRIANGLE
-
Middle School
GRAHAM PARK
-
High School
POTOMAC
Property Features
-
New Construction
NO
-
Foundation Details
Concrete Perimeter
-
Senior Community YN
NO
-
Sewer
Public Sewer
-
Tax Lot
3A
-
Water Source
Public
Schedule a Showing
Showing scheduled successfully.
Mortgage calculator
Estimate your monthly mortgage payment, including the principal and interest, property taxes, and HOA. Adjust the values to generate a more accurate rate.
Your payment
Principal and Interest:
$
Property taxes:
$
HOA fees:
$
Total loan payment:
$
Total interest amount:
$
Location
County
PRINCE WILLIAM
Elementary School
TRIANGLE
Middle School
GRAHAM PARK
High School
POTOMAC
Listing Courtesy of Lucia A Jason, Samson Properties
RealHub Information is provided exclusively for consumers' personal, non-commercial use, and it may not be used for any purpose other than to identify prospective properties consumers may be interested in purchasing. All information deemed reliable but not guaranteed and should be independently verified. All properties are subject to prior sale, change or withdrawal. RealHub website owner shall not be responsible for any typographical errors, misinformation, misprints and shall be held totally harmless.

Salesperson, Fortitude Real Estate Team- Team Leader, Branch Manager- Martinsburg
Jennifer Fortson
Call Jennifer today to schedule a private showing.

* Listings on this website come from the FMLS IDX Compilation and may be held by brokerage firms other than the owner of this website. The listing brokerage is identified in any listing details. Information is deemed reliable but is not guaranteed. If you believe any FMLS listing contains material that infringes your copyrighted work please review our DMCA policy and learn how to submit a takedown request.© 2024 FMLS.
Related Properties
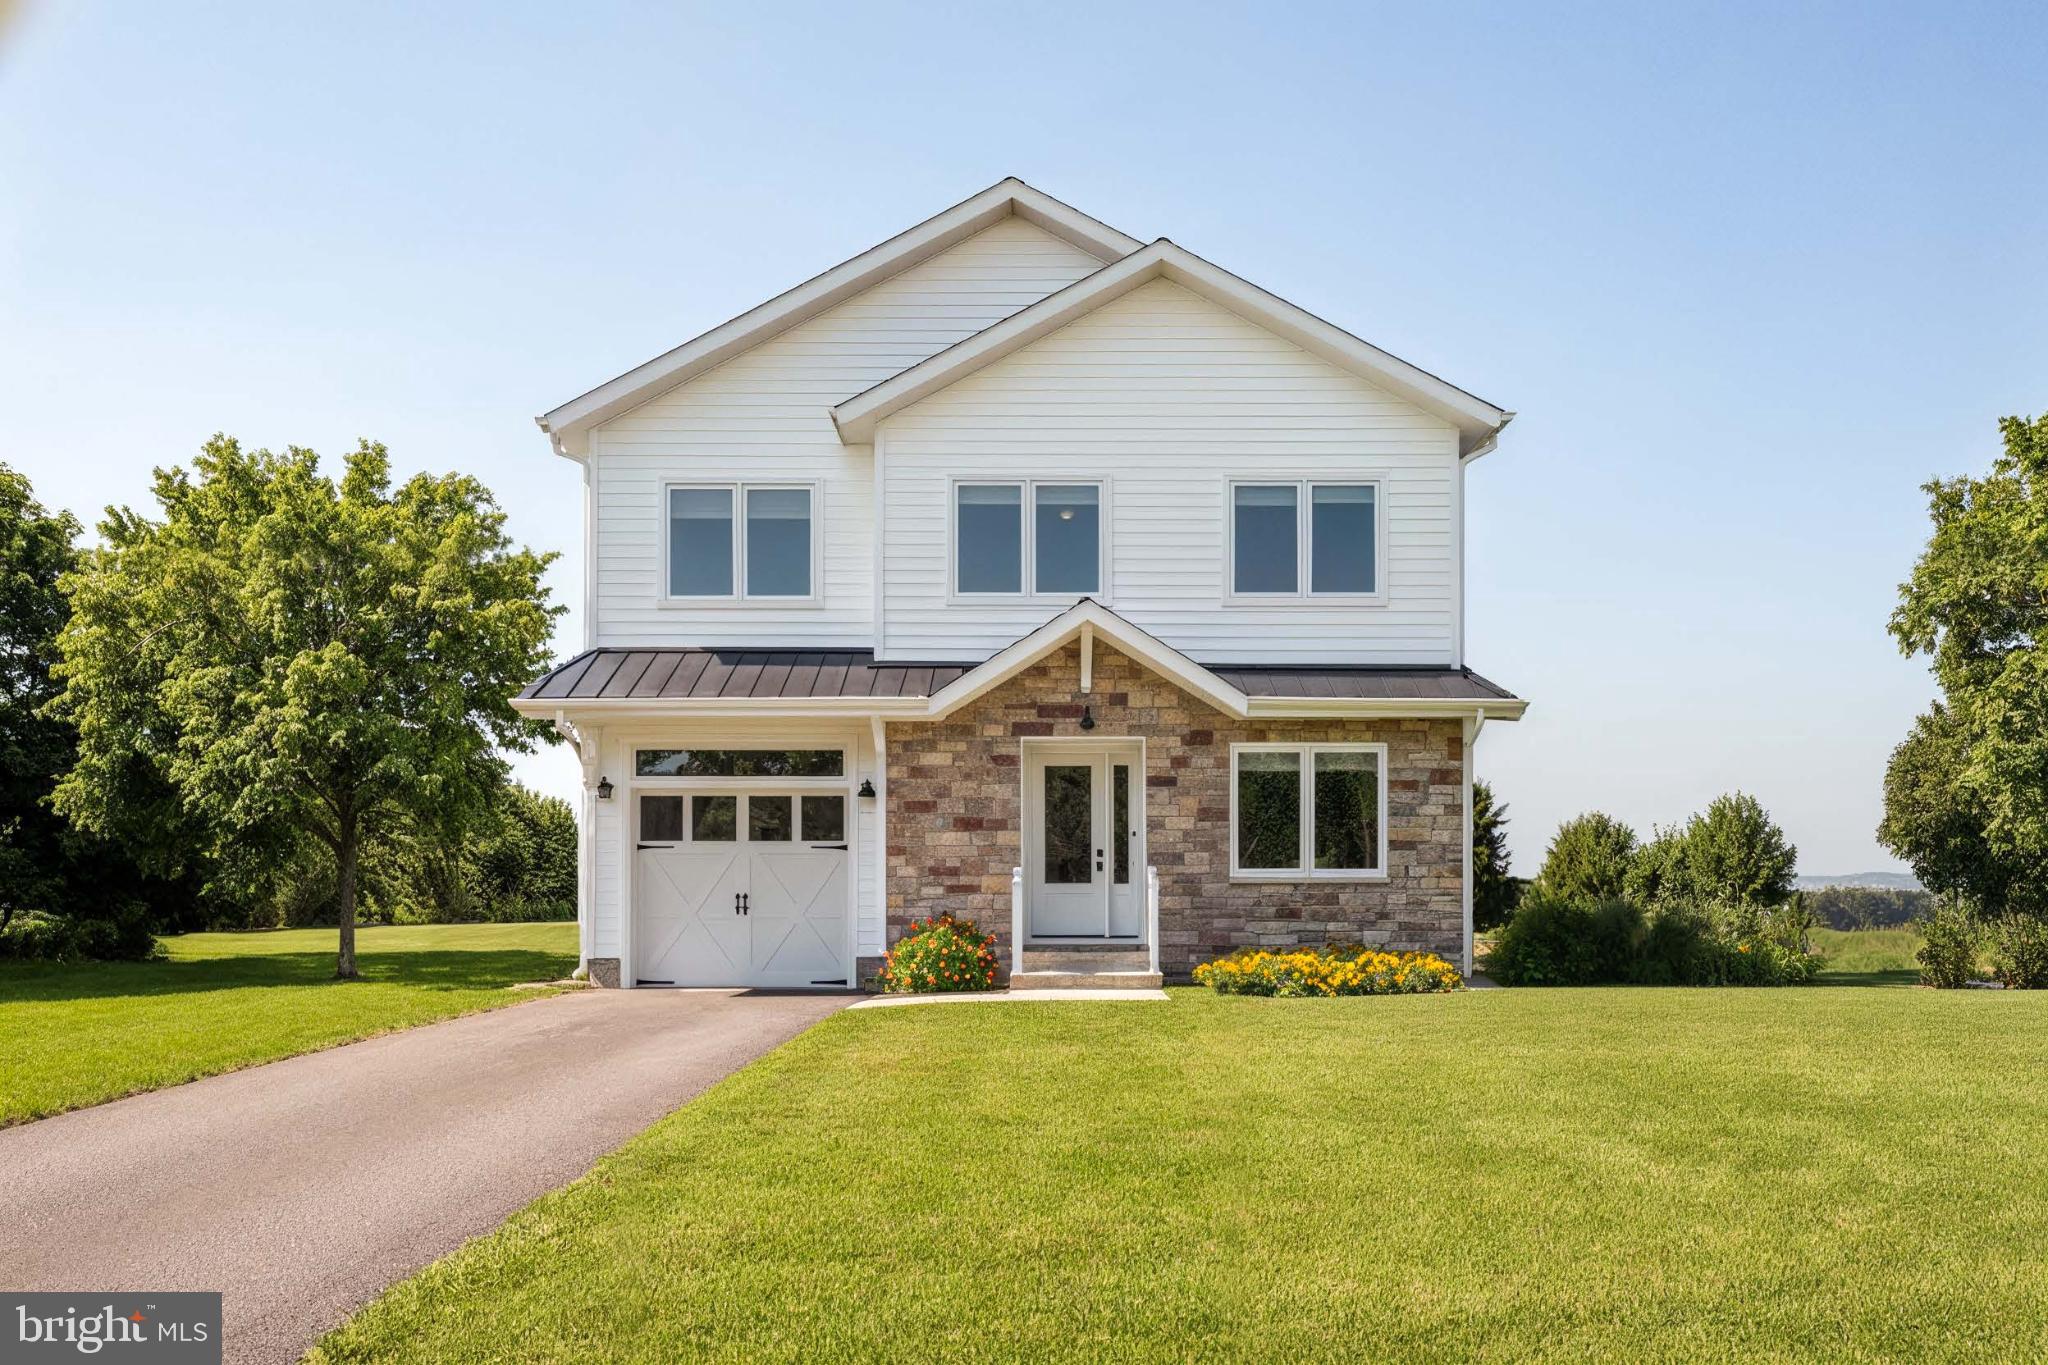
TRIANGLE
17997 OLD TRIANGLE ROAD
5 Beds
4 Baths
2,851 Sq.Ft.
$816,000
MLS#: VAPW2111538
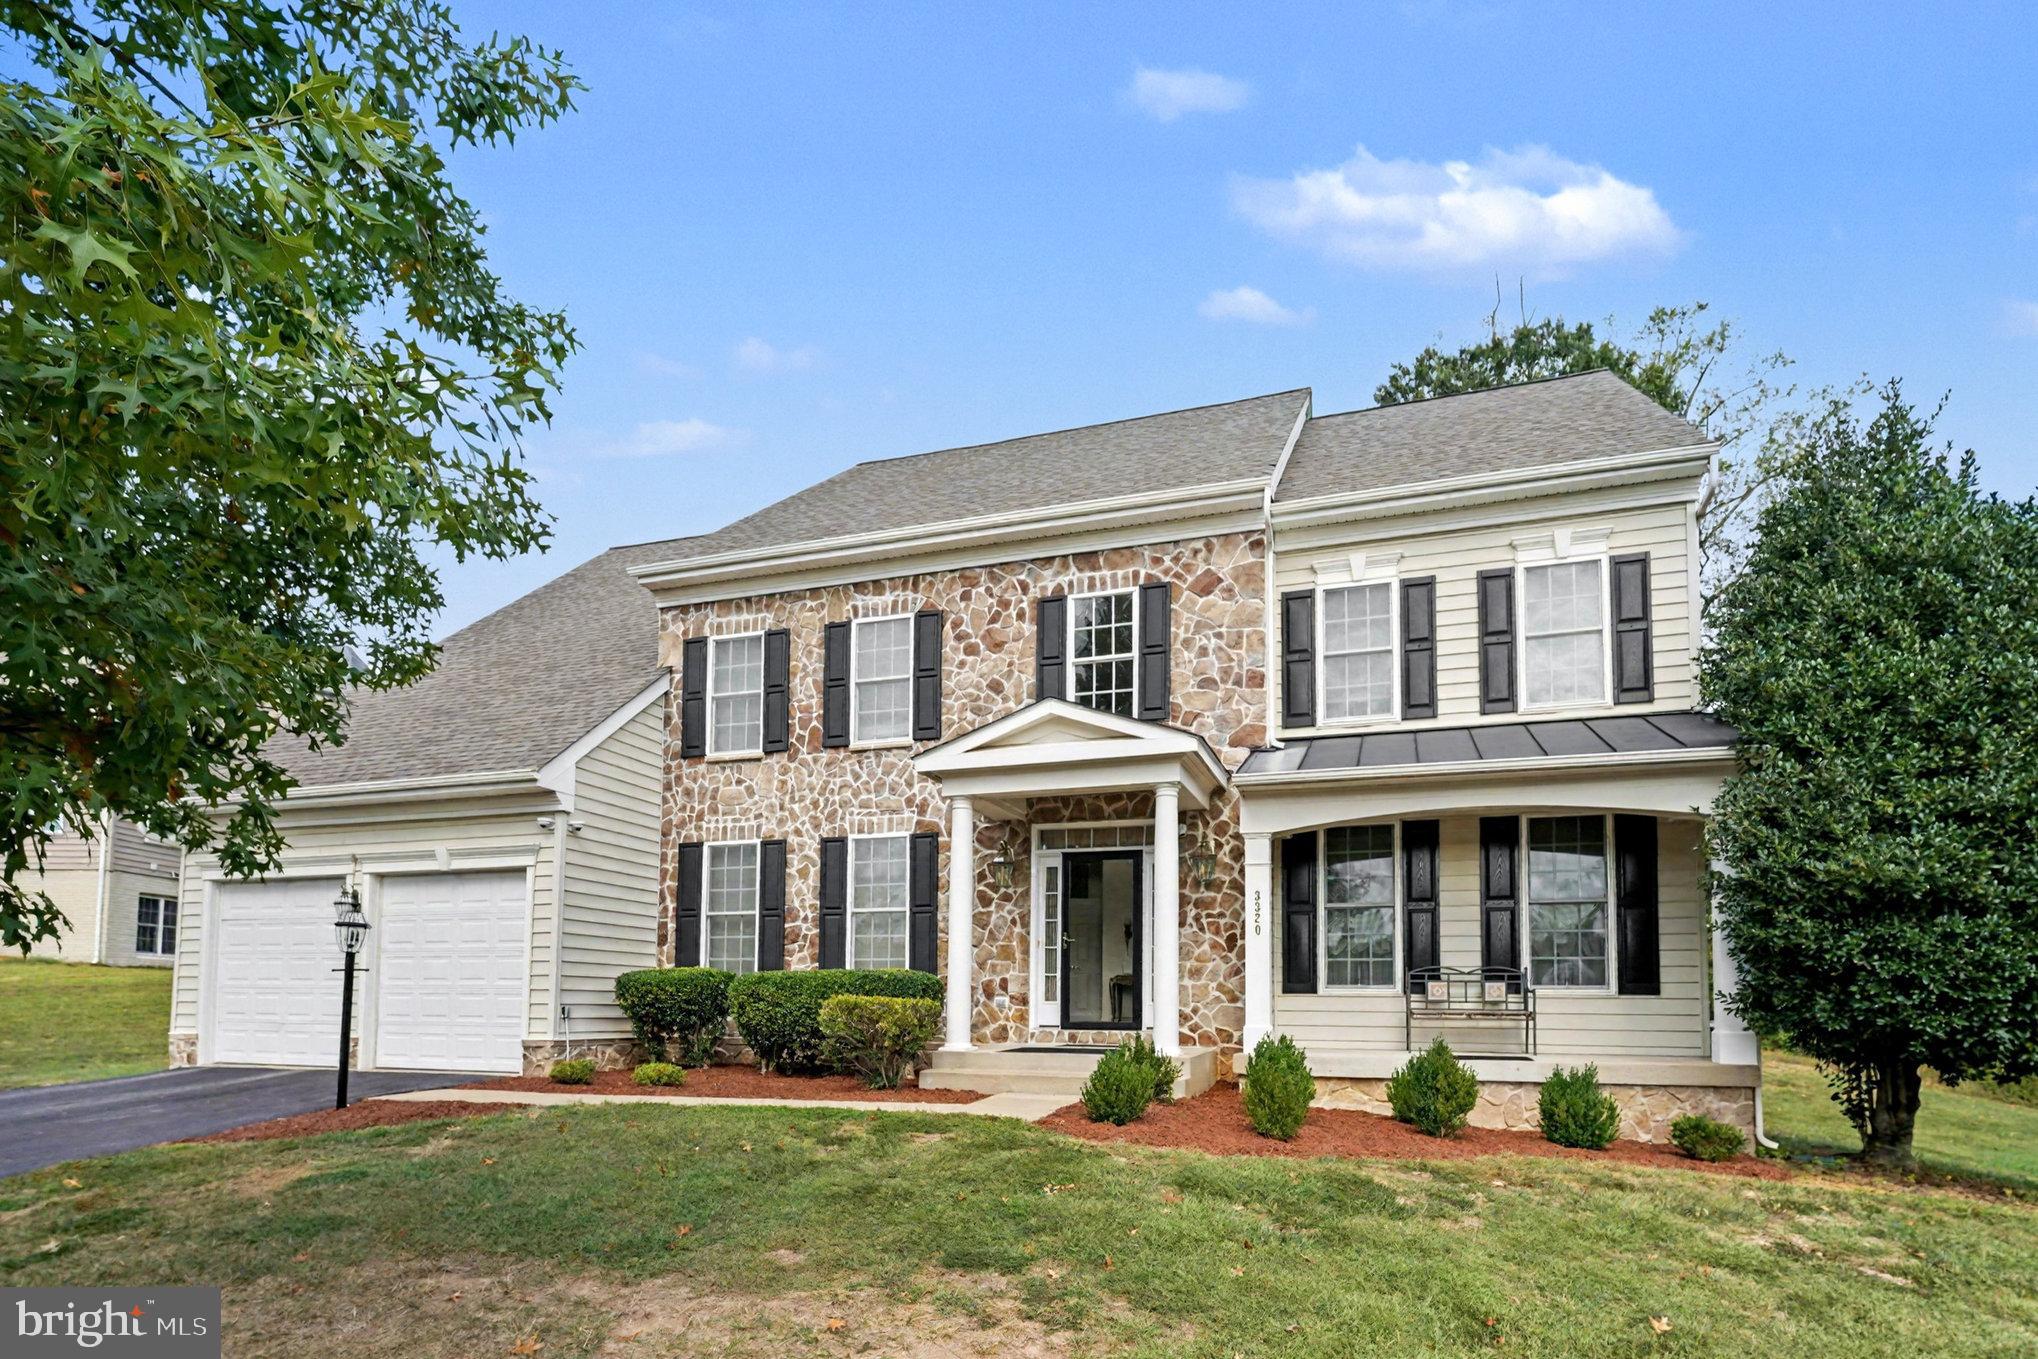
TRIANGLE
3320 MCCORKLE COURT
4 Beds
4 Baths
5,458 Sq.Ft.
$778,500
MLS#: VAPW2105322
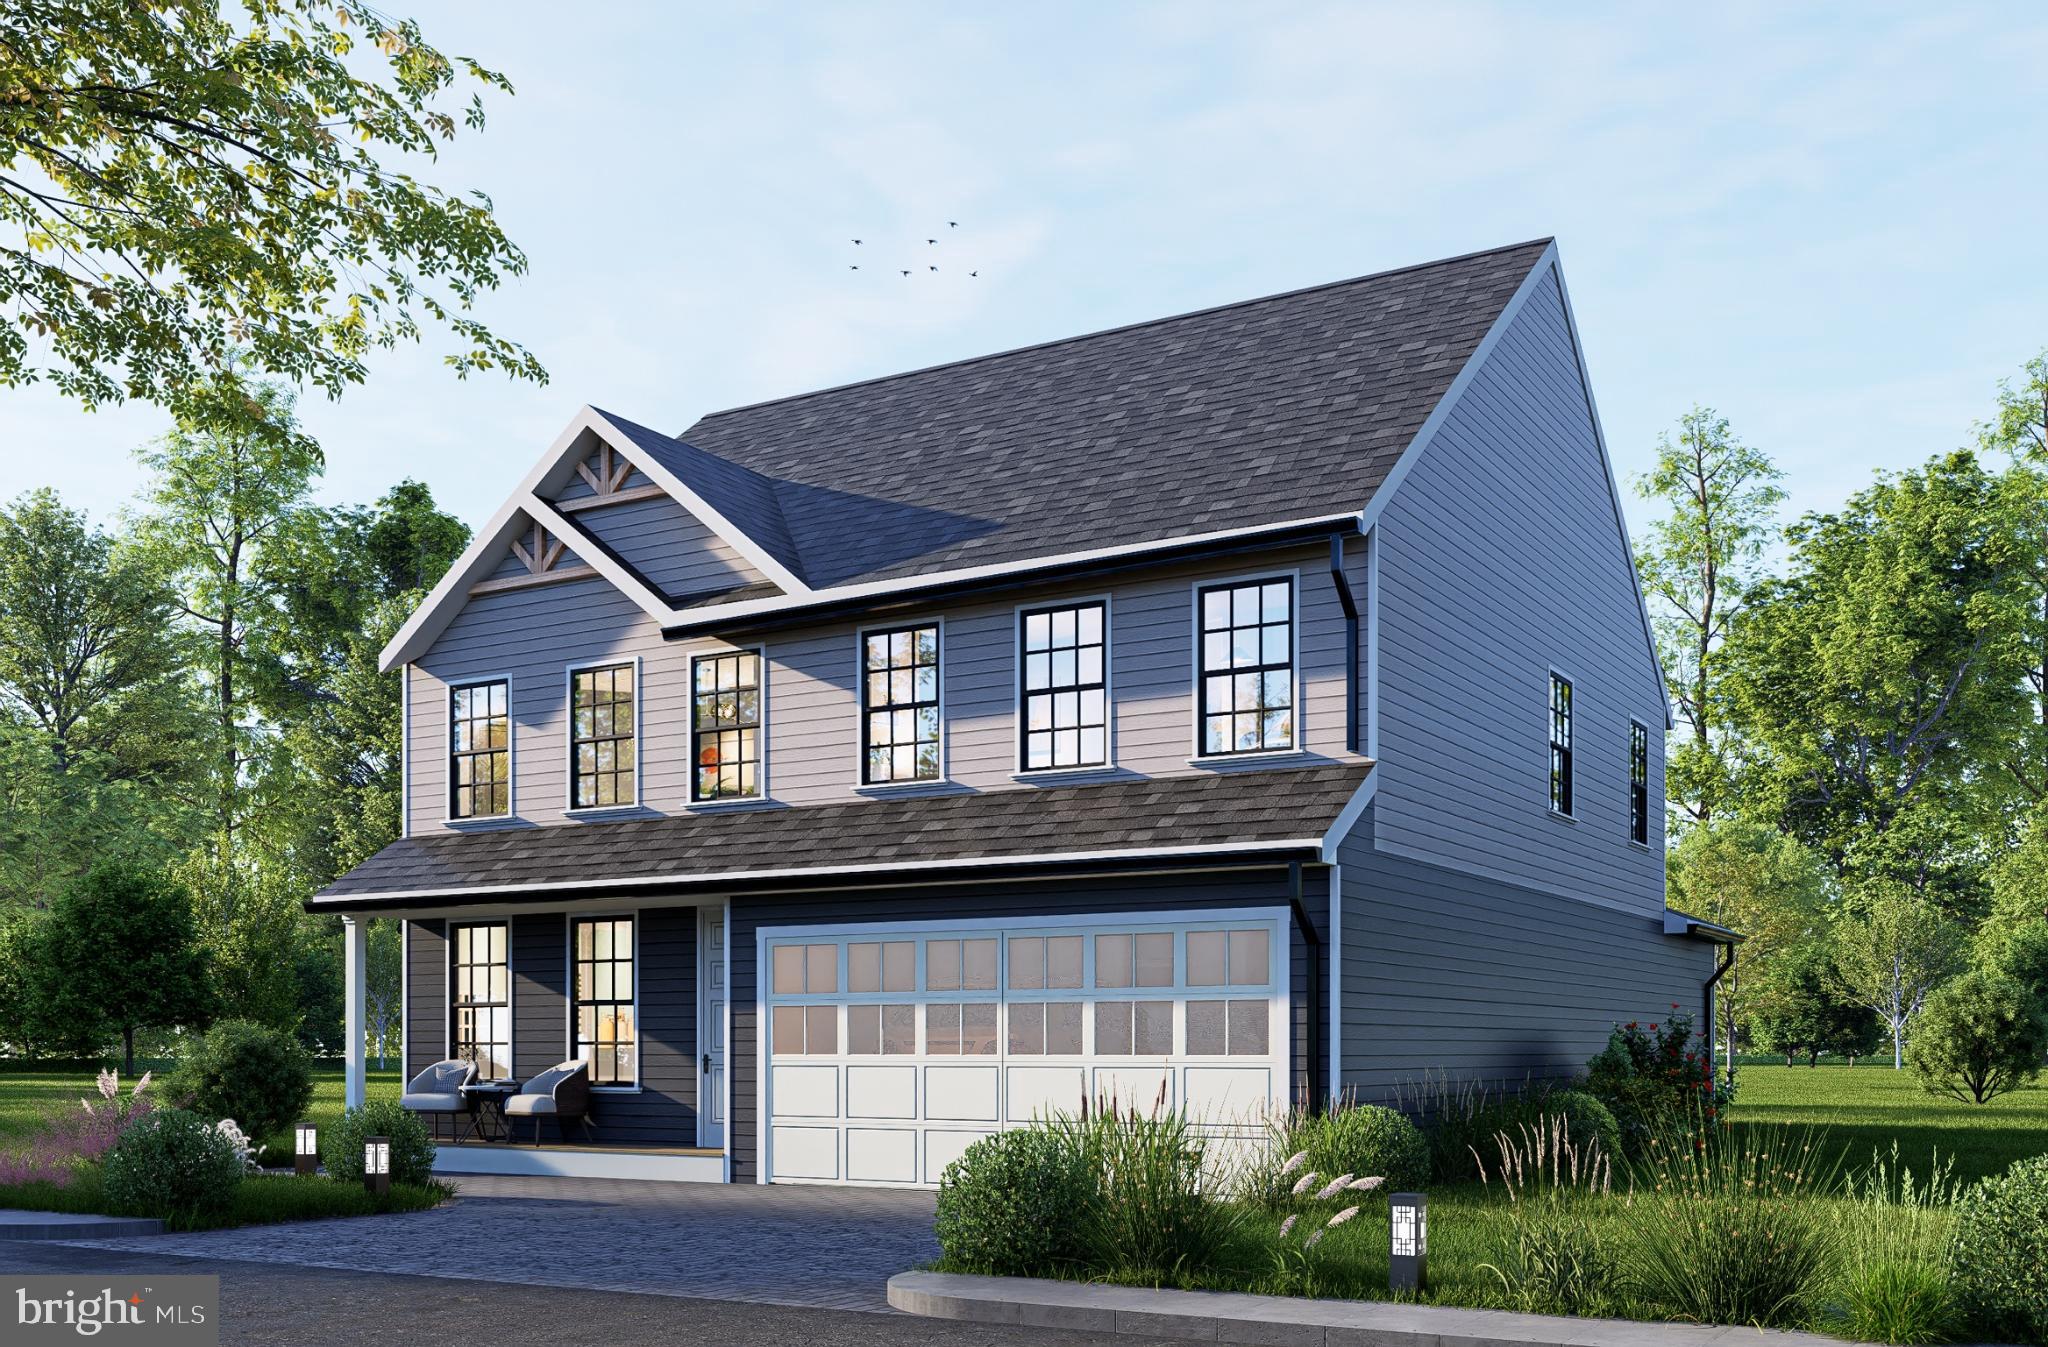
TRIANGLE
19204 CARDINAL HEIGHTS
4 Beds
2 Baths
3,889 Sq.Ft.
$730,000
MLS#: VAPW2111496

TRIANGLE
3209 SHOREVIEW ROAD
5 Beds
5 Baths
4,962 Sq.Ft.
$795,000
MLS#: VAPW2126910

TRIANGLE
18506 QUANTICO GATEWAY DRIVE
4 Beds
3 Baths
4,266 Sq.Ft.
$709,900
MLS#: VAPW2128026

TRIANGLE
18604 CABIN ROAD
4 Beds
3 Baths
3,310 Sq.Ft.
$709,900
MLS#: VAPW2128600

TRIANGLE
3379 OAKHAM DRIVE
5 Beds
4 Baths
3,012 Sq.Ft.
$739,000
MLS#: VAPW2127068

TRIANGLE
18905 ROSINGS WAY
4 Beds
2 Baths
4,021 Sq.Ft.
$699,900
MLS#: VAPW2131342

TRIANGLE
3507 GERMAINIA COURT
6 Beds
4 Baths
6,220 Sq.Ft.
$839,900
MLS#: VAPW2130510
