


Property
Beds
3
Full Baths
2
1/2 Baths
1
Year Built
1999
Sq.Footage
2,508
Nestled in the prestigious Vistas at Milestone, this exquisite end-of-row townhouse offers a harmonious blend of luxury and comfort, perfect for those seeking an elevated lifestyle. With 2,508 square feet of thoughtfully designed living space, this residence is a true sanctuary. Whole house freshly painted. The kitchen is a chef's dream, featuring stainless steel appliances, including a self-cleaning gas oven, built-in microwave, and dishwasher, all complemented by ample table space for casual dining. The end unit allow natural light to flood the space, enhancing the warm ambiance. The living area is anchored by a cozy gas fireplace, perfect for those chilly evenings, while the primary suite offers a private retreat with an en-suite bath designed for relaxation. The outdoor spaces are equally impressive, featuring a beautifully landscaped lot situated on a tranquil cul-de-sac. Enjoy serene views of the garden and lawn from your deck or patio, ideal for morning coffee or evening gatherings. The community amenities, including a sparkling outdoor pool and playground, provide additional opportunities for leisure and recreation. Safety and convenience are paramount, with features such as a main entrance lock, motion detectors, and an indoor sprinkler system. The attached garage and concrete driveway ensure ample parking for residents and guests alike. This home is not just a residence; it's a lifestyle. With easy access to public transportation options, including bus stops and commuter rail stations within a few miles, commuting is a breeze. The association takes care of common area maintenance, snow removal, and trash services, allowing you to focus on enjoying your new home. Experience the perfect blend of luxury, comfort, and community in this stunning townhouse. Your dream home awaits in the Vistas at Milestone, where every detail has been crafted for an exclusive living experience.
Features & Amenities
Interior
-
Other Interior Features
Vaulted Ceiling(s), Cathedral Ceiling(s), High Ceilings, Tray Ceiling(s), Open Floorplan
-
Total Bedrooms
3
-
Bathrooms
2
-
1/2 Bathrooms
1
-
Above Grade Finished Area
2508.0
-
Basement YN
NO
-
Cooling YN
YES
-
Cooling
Central Air, Electric
-
Fireplace YN
YES
-
Heating YN
YES
-
Heating
Exhaust Fan, Natural Gas, Forced Air
-
Pet friendly
Dogs OK, Cats OK, Yes
Exterior
-
Garage
Yes
-
Garage spaces
1
-
Construction Materials
Brick Veneer, Aluminum Siding
-
Parking
Concrete, Garage, Driveway, Inside Entrance, Attached
-
Patio and Porch Features
Deck, Patio
-
Pool
Yes
-
Pool Features
Community
-
Waterfront YN
NO
-
View
Garden
Area & Lot
-
Lot Features
Cul-De-Sac
-
Property Type
Residential
-
Property Sub Type
Condominium
-
Architectural Style
Colonial
Price
-
Sales Price
$549,000
-
Tax Amount
$5,519
-
Financing Options
Conventional, Cash, FHA
-
Sq. Footage
2,508
-
Price/SqFt
$218
HOA
-
Association
No
Property Resources
-
Horse Property
NO
School District
-
Elementary School
WILLIAM B. GIBBS JR.
-
Middle School
NEELSVILLE
-
High School
SENECA VALLEY
Property Features
-
New Construction
NO
-
Association Amenities
Playground
-
Foundation Details
Slab
-
Senior Community YN
NO
-
Sewer
Public Sewer
-
Water Source
Public
Schedule a Showing
Showing scheduled successfully.
Mortgage calculator
Estimate your monthly mortgage payment, including the principal and interest, property taxes, and HOA. Adjust the values to generate a more accurate rate.
Your payment
Principal and Interest:
$
Property taxes:
$
HOA fees:
$
Total loan payment:
$
Total interest amount:
$
Location
County
MONTGOMERY
Elementary School
WILLIAM B. GIBBS JR.
Middle School
NEELSVILLE
High School
SENECA VALLEY
Listing Courtesy of Arvind K. Dangi, UnionPlus Realty, Inc.
RealHub Information is provided exclusively for consumers' personal, non-commercial use, and it may not be used for any purpose other than to identify prospective properties consumers may be interested in purchasing. All information deemed reliable but not guaranteed and should be independently verified. All properties are subject to prior sale, change or withdrawal. RealHub website owner shall not be responsible for any typographical errors, misinformation, misprints and shall be held totally harmless.

Salesperson, Fortitude Real Estate Team- Team Leader, Branch Manager- Martinsburg
Jennifer Fortson
Call Jennifer today to schedule a private showing.

* Listings on this website come from the FMLS IDX Compilation and may be held by brokerage firms other than the owner of this website. The listing brokerage is identified in any listing details. Information is deemed reliable but is not guaranteed. If you believe any FMLS listing contains material that infringes your copyrighted work please click here to review our DMCA policy and learn how to submit a takedown request.© 2024 FMLS.
Related Properties

GERMANTOWN
17601 BURDETTE
4 Beds
2 Baths
1,536 Sq.Ft.
$569,900
MLS#: MDMC2254298
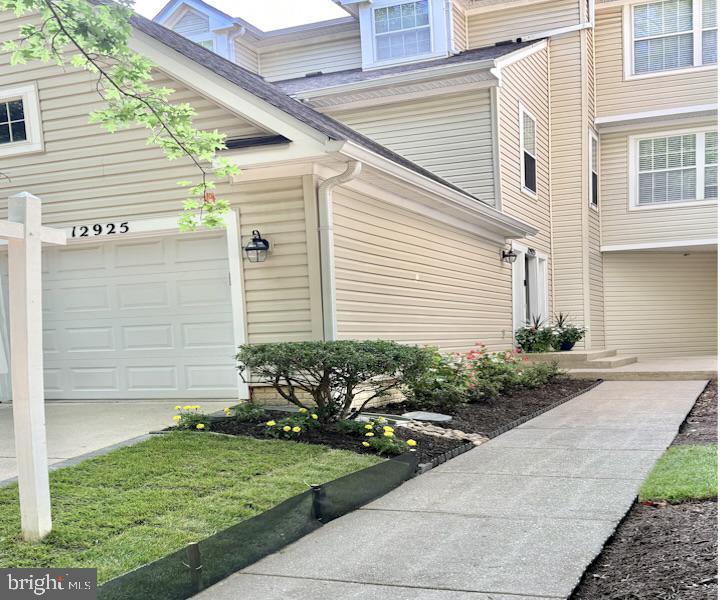
GERMANTOWN
12925 BRIDGER DRIVE 1810
2 Beds
2 Baths
1,990 Sq.Ft.
$445,000
MLS#: MDMC2237200
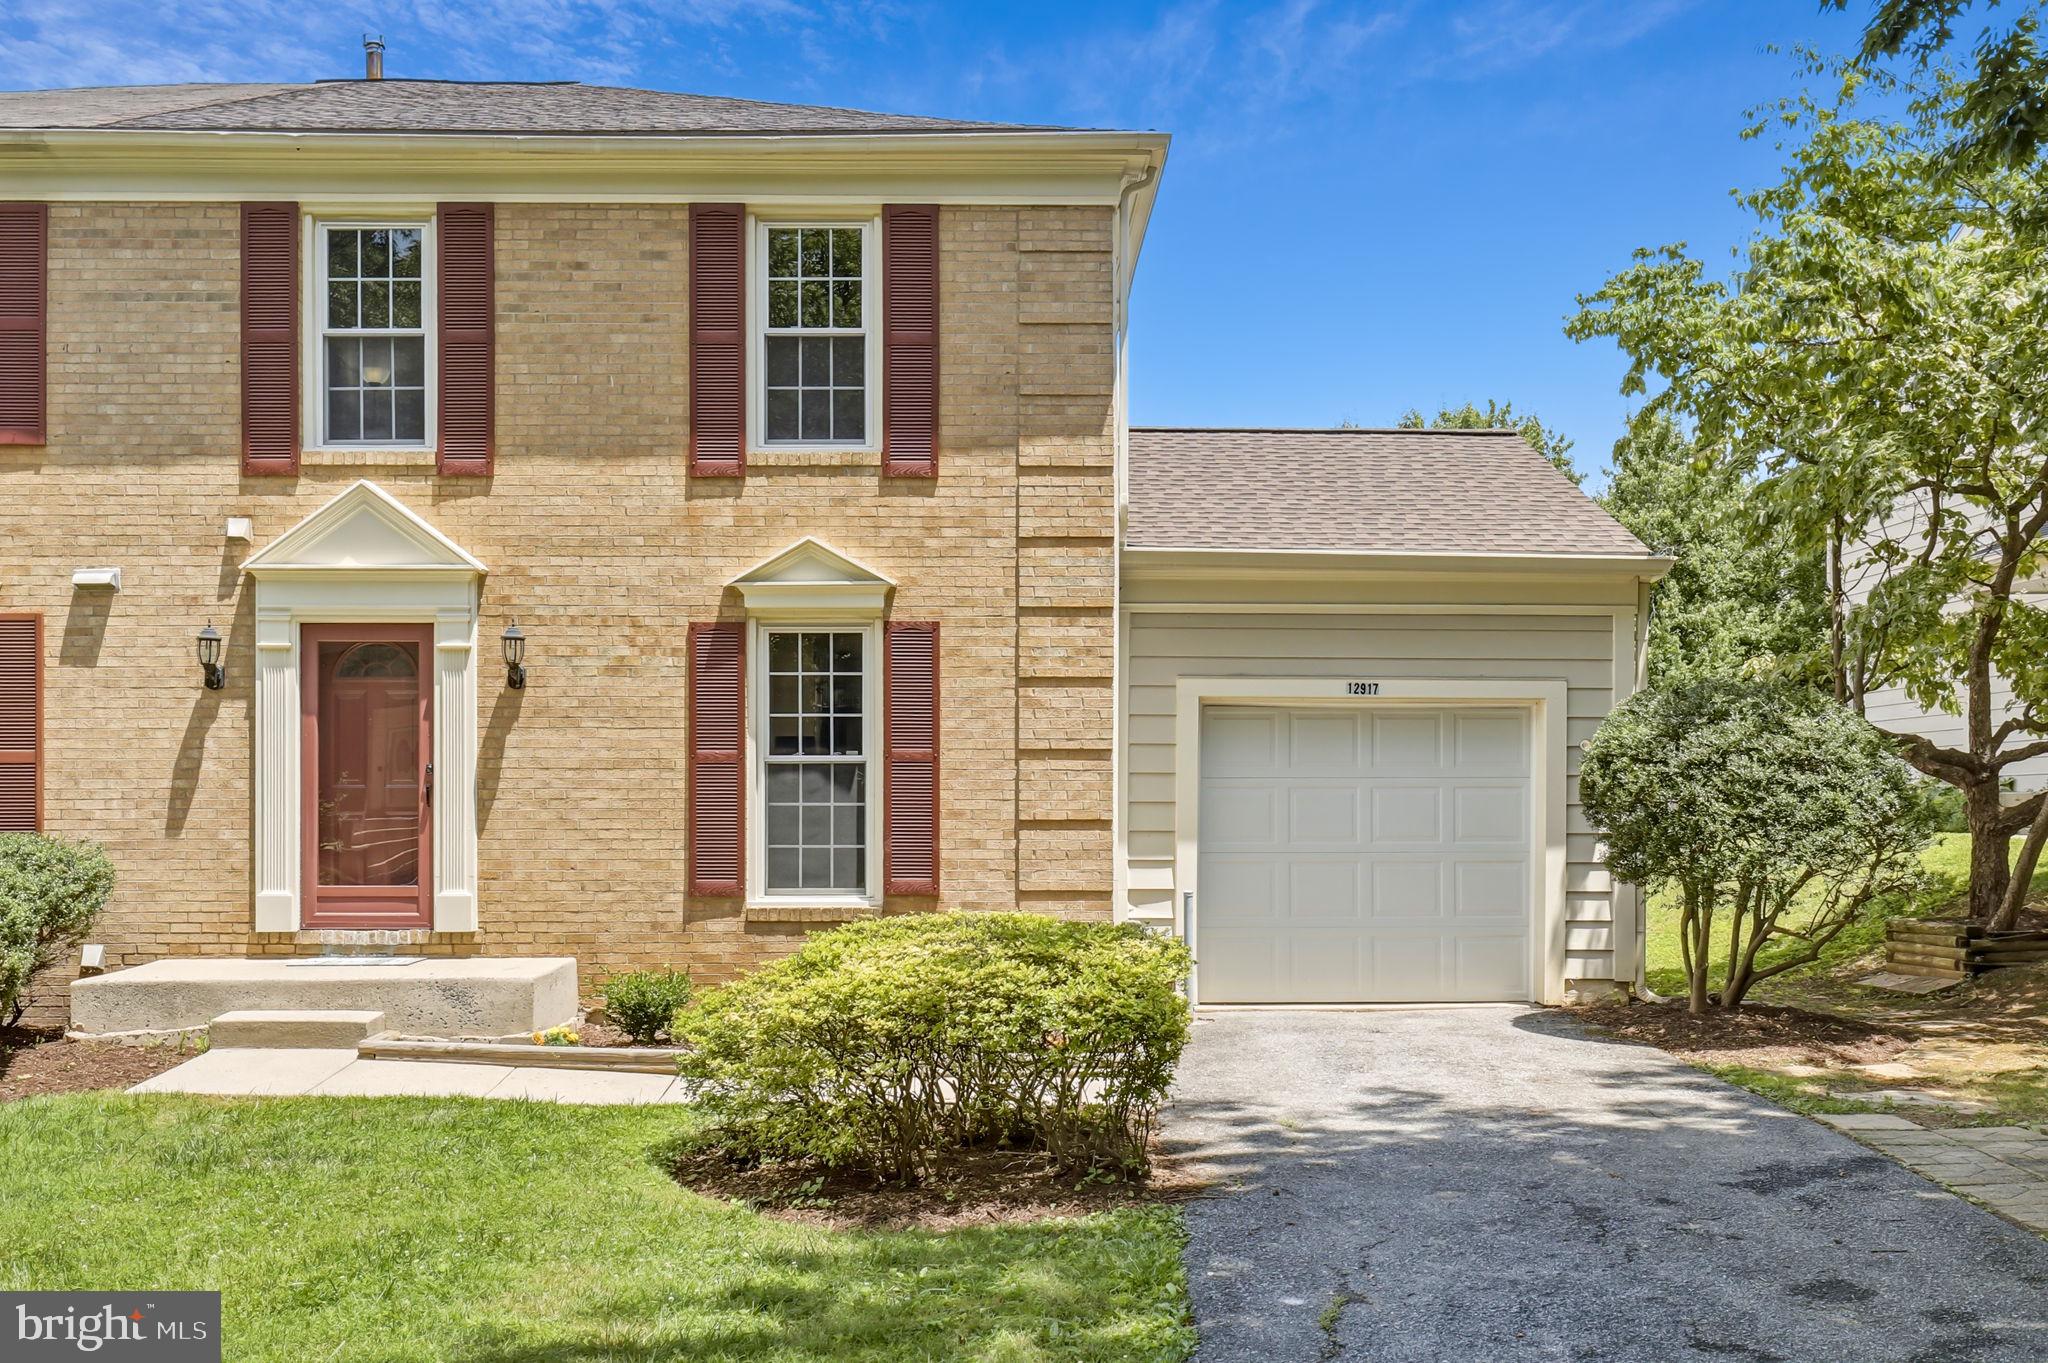
GERMANTOWN
12917 ALDERLEAF DRIVE
3 Beds
3 Baths
1,770 Sq.Ft.
$519,000
MLS#: MDMC2242082
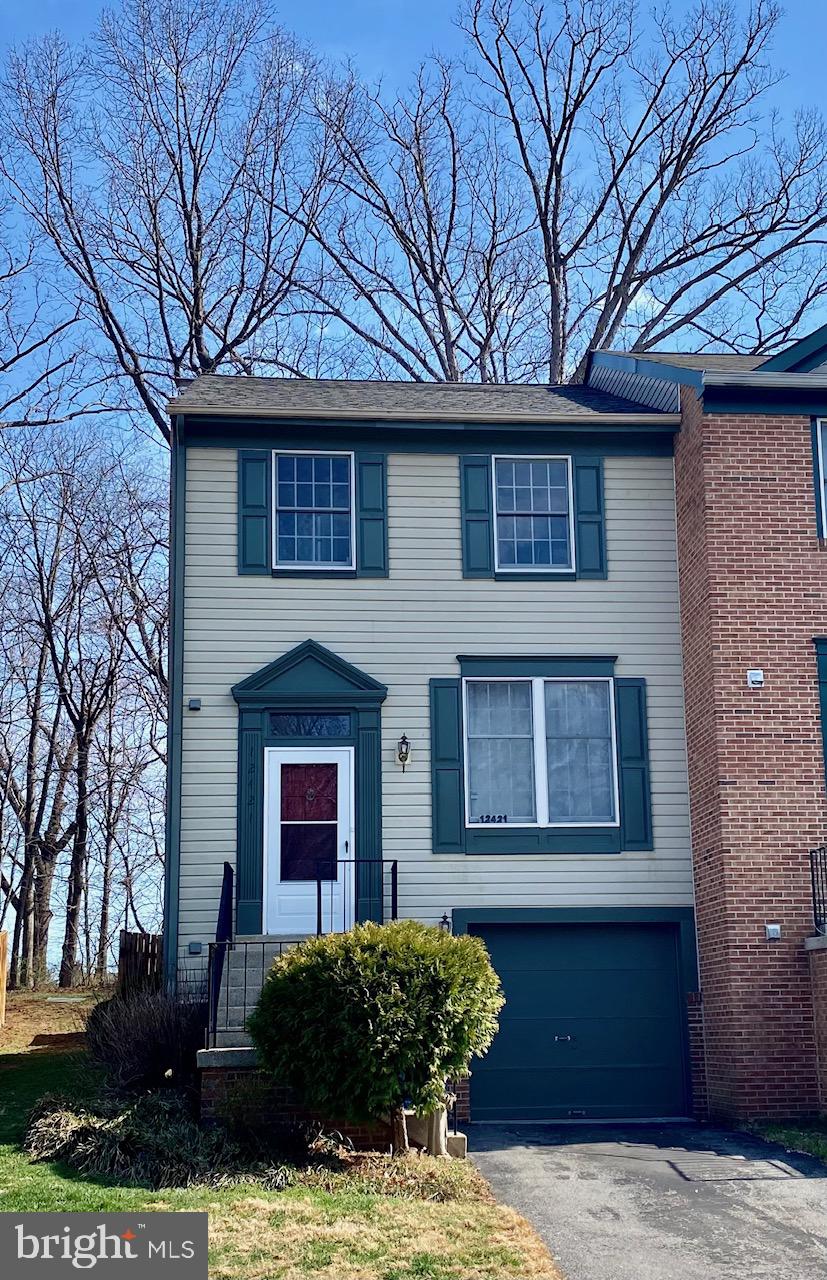
GERMANTOWN
12421 WALNUT COVE CIRCLE
3 Beds
2 Baths
1,320 Sq.Ft.
$449,000
MLS#: MDMC2222512
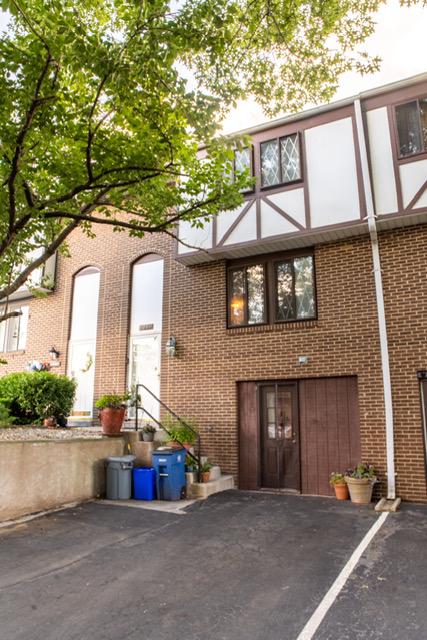
GERMANTOWN
11652 BEDFORD COURT
5 Beds
2 Baths
2,548 Sq.Ft.
$444,900
MLS#: MDMC2244412

GERMANTOWN
11217 BENT CREEK TERRACE
3 Beds
2 Baths
1,839 Sq.Ft.
$465,000
MLS#: MDMC2236814

GERMANTOWN
21 NEERWINDER COURT
3 Beds
2 Baths
1,749 Sq.Ft.
$549,999
MLS#: MDMC2256602

GERMANTOWN
19829 CELEBRATION WAY
3 Beds
2 Baths
2,336 Sq.Ft.
$569,000
MLS#: MDMC2256828

GERMANTOWN
19108 BARKSDALE COURT
4 Beds
2 Baths
2,521 Sq.Ft.
$639,900
MLS#: MDMC2253634

GERMANTOWN
19327 HOTTINGER CIRCLE
3 Beds
2 Baths
1,188 Sq.Ft.
$448,000
MLS#: MDMC2250814
.png)