Features & Amenities

Interior

  • Other Interior Features

    Eat-in Kitchen, Kitchen Island, Pantry, Recessed Lighting, Walk-In Closet(s), Open Floorplan, Soaking Tub

  • Total Bedrooms

    4

  • Bathrooms

    2

  • 1/2 Bathrooms

    1

  • Above Grade Finished Area

    3316.0

  • Basement YN

    YES

  • Cooling YN

    YES

  • Cooling

    Central Air, Electric

  • Heating YN

    YES

  • Heating

    Natural Gas

  • Pet friendly

    N/A

Exterior

  • Garage

    Yes

  • Garage spaces

    2

  • Construction Materials

    Asphalt, Batts Insulation, Blown-In Insulation, Concrete, Low VOC Insulation, Spray Foam Insulation, Stone, Vinyl Siding

  • Parking

    Asphalt, Garage, Driveway, Attached

  • Pool

    No

  • Waterfront YN

    NO

Area & Lot

  • Lot Size(acres)

    0.32

  • Lot Size(square feet)

    13,763

  • Property Type

    Residential

  • Property Sub Type

    Single Family Residence

  • Architectural Style

    Craftsman, Farmhouse/National Folk, Federal, Traditional, Transitional, Other

Price

  • Sales Price

    $702,905

  • Sq. Footage

    3,316

  • Price/SqFt

    $211

HOA

  • Association

    YES

  • Association Fee

    $1,700

  • Association Fee Frequency

    Annually

  • Association Fee Includes

    N/A

School District

  • Elementary School

    N/A

  • Middle School

    N/A

  • High School

    N/A

Property Features

  • New Construction

    YES

  • Foundation Details

    Concrete Perimeter

  • Senior Community YN

    NO

  • Sewer

    Public Sewer

  • Water Source

    Public

Schedule a Showing

Showing scheduled successfully.

<
>
IN PERSON
VIA CHAT

What is 3 + 4 ?


Mortgage calculator

Estimate your monthly mortgage payment, including the principal and interest, property taxes, and HOA. Adjust the values to generate a more accurate rate.

Your payment

Principal and Interest:

$

Property taxes:

$

HOA fees:

$

Total loan payment:

$

Total interest amount:

$

Location

County

STAFFORD

Elementary School

Middle School

High School

Listing Courtesy of Stephanie Vivanco, Coldwell Banker Elite

RealHub Information is provided exclusively for consumers' personal, non-commercial use, and it may not be used for any purpose other than to identify prospective properties consumers may be interested in purchasing. All information deemed reliable but not guaranteed and should be independently verified. All properties are subject to prior sale, change or withdrawal. RealHub website owner shall not be responsible for any typographical errors, misinformation, misprints and shall be held totally harmless.

Agent Jennifer Fortson

Salesperson, Fortitude Real Estate Team- Team Leader, Branch Manager- Martinsburg

Jennifer Fortson

Call Jennifer today to schedule a private showing.


* Listings on this website come from the FMLS IDX Compilation and may be held by brokerage firms other than the owner of this website. The listing brokerage is identified in any listing details. Information is deemed reliable but is not guaranteed. If you believe any FMLS listing contains material that infringes your copyrighted work please review our DMCA policy and learn how to submit a takedown request.© 2024 FMLS.
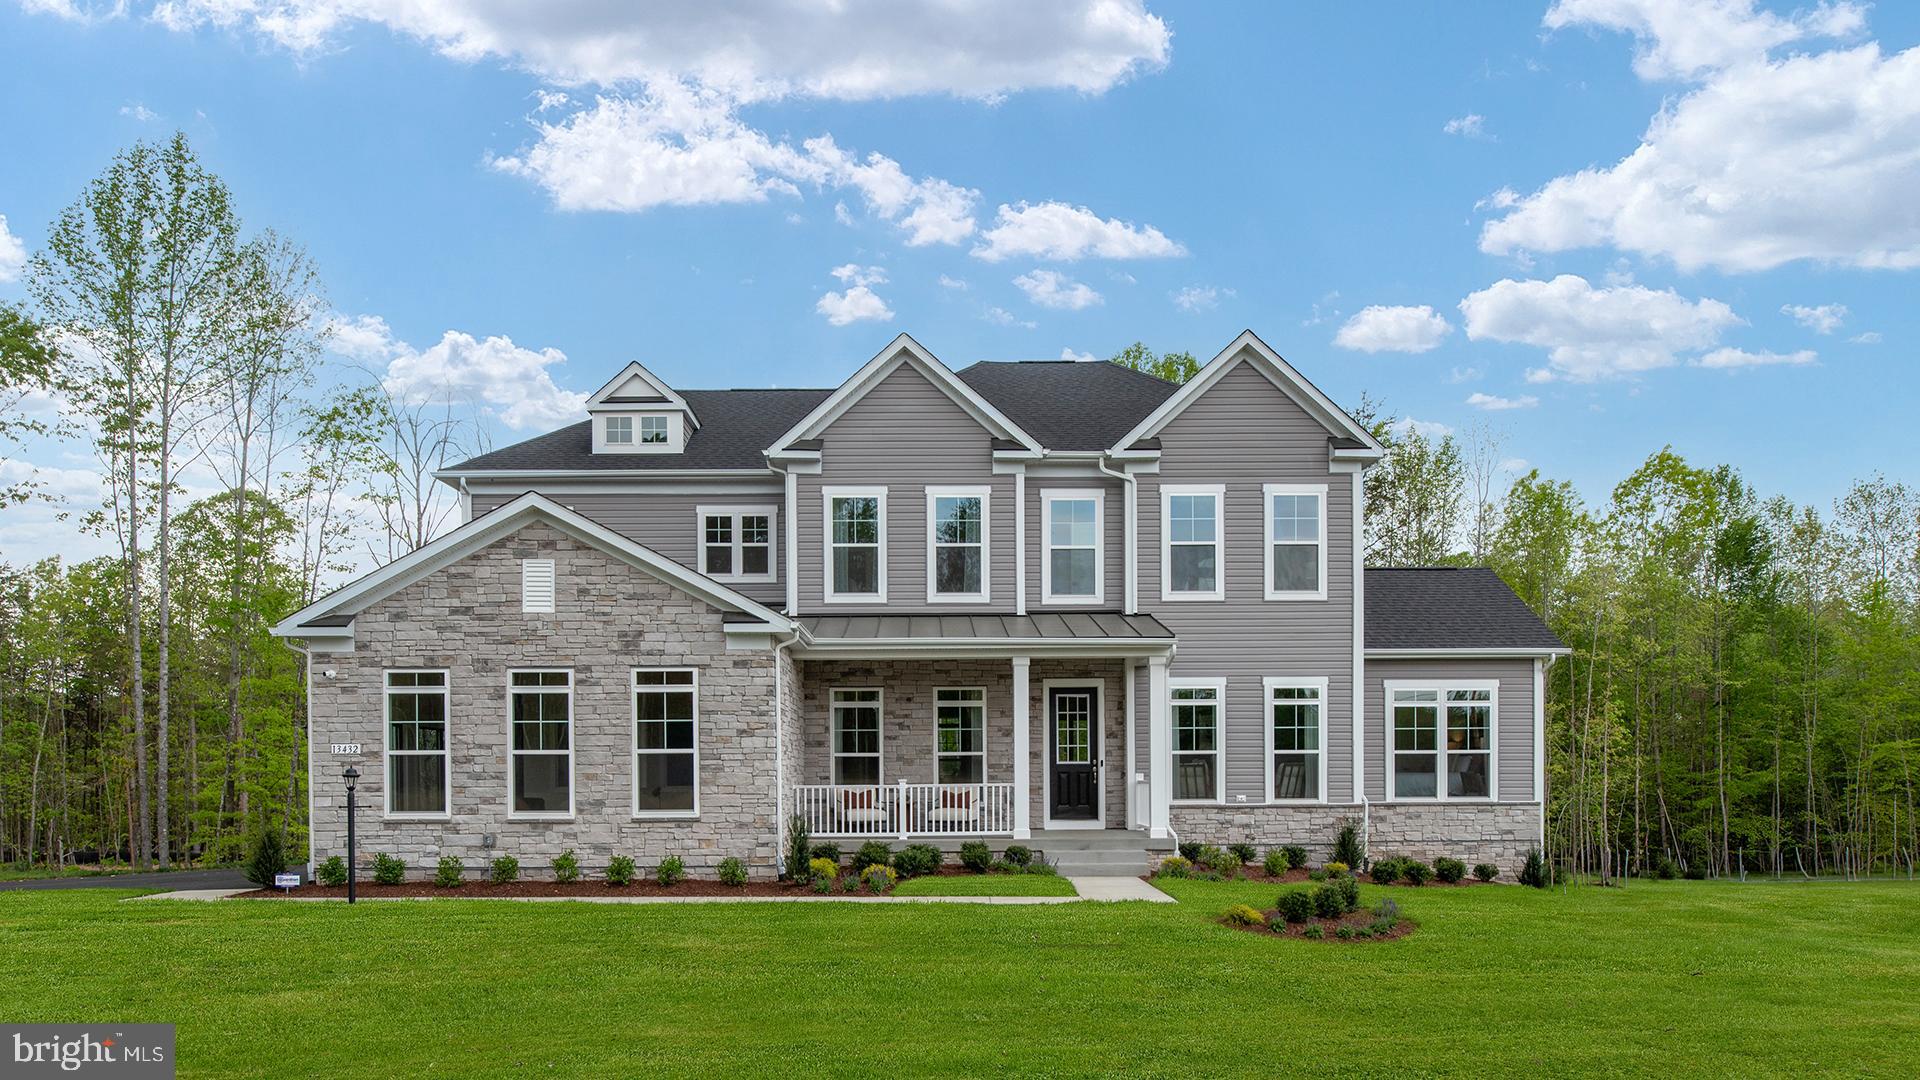
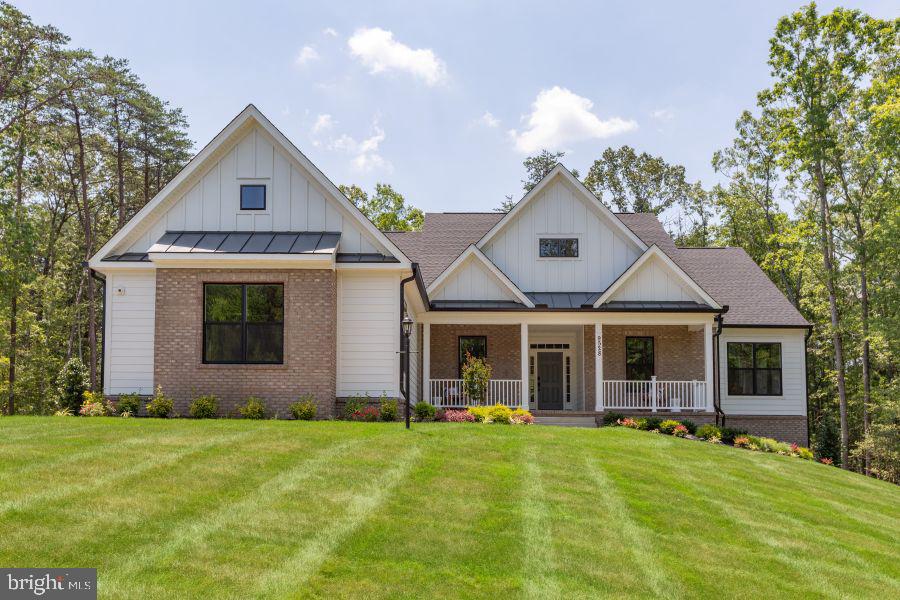
** TO BE BUILT- NEW CONSTRUCTION! ** Welcome to Kendallwood Reserve, an exclusive enclave of just seven single-family homes nestled within an established neighborhood at the intersection of White Oak Road and Kendallwood Drive in Fredericksburg . Ideally located near Route 1 and I-95, this rare opportunity offers the perfect balance of privacy and convenience, with everyday shopping, dining, medical facilities, and the charm of historic Downtown Fredericksburg all just minutes away. Experience peaceful neighborhood living while staying effortlessly connected to everything that makes Fredericksburg such a desirable place to call home. - The Lewis blends timeless elegance with modern functionality, offering over 3,300 square feet of thoughtfully designed living space. A welcoming foyer opens to a formal dining room and versatile study, which can be transformed into a private guest suite with a full bath. At the heart of the home, the expansive family room, casual dining area, and gourmet kitchen create an impressive open-concept living space, highlighted by a large center island and oversized pantry. Upstairs, the luxurious owner's suite serves as a private retreat, featuring a spacious walk-in closet, dual vanities, and a spa-inspired shower. Three additional bedrooms, a flexible loft, convenient laundry room, and full bath provide plenty of space for family and guests. For even more room to live and entertain, the lower level can be finished with a recreation room, full bath, den, and fitness or hobby space. A two-car front-load garage is included, with options for a side-load to suit your lifestyle. **PLEASE NOTE: THE LIST PRICE REFLECTS THE BASE PRICE ONLY! Final pricing will be determined by the buyer’s personalized interior selections and upgrades chosen at the design studio. Home designs, features, and prices are subject to change without notice. Renderings and photos shown may feature optional features that are not included in the base house. One of several thoughtfully designed floorplans available within this community. Photos shown are of the Model Home and represent sample floor plan options that can be built. For details on available floor plans, lot compatibility, and community features and upgrades, please schedule an appointment with our Community Sales Manager.

2216 MATTHEW LANE

Message successfully sent.

What would you like to know?

What is 3 + 4 ?

I agree to receive email communication and understand I can unsubscribe at any time.

I agree to be contacted by Charis Realty Group - Christine Issler, Broker via call, email, and text for real estate services. To opt out, you can reply 'stop' at any time or reply 'help' for assistance. You can also click the unsubscribe link in the emails. Message and data rates may apply. Message frequency may vary. Privacy Policy

Related Properties

Open house
NO HOA 6.86-ACRE BRICK RANCHER IN FREDERICKSBURG VA! Zoned Spotsylvania R-1 for multi-generational homesteading, horses, chickens, and apiaries.
OPEN HOUSE ALL WEEKEND LONG! SPECIAL REAL ESTATE EVENT
SATURDAY, NOVEMBER 7, 2026 FROM 12:00 PM TO 4:00 PM
SUNDAY, NOVEMBER 8, 2026 FROM 12:00 PM TO 4:00 PM
Join us this weekend to tour this incredible Fredericksburg property for sale. Stop by during our open house hours to explore the expansive acreage, high-end interior, and premium location, EVERYONE IS WELCOME!
UNCONSTRAINED FREEDOM & LUXURY ACREAGE: Tucked away in the highly sought-after Trench Hill Estates corridor, this massive 5-bedroom, 3.5-bathroom custom brick rancher/rambler delivers an astonishing 6,376 finished square feet of premium multi-generational living space with absolutely NO HOA fees, NO HOA rules, and NO neighborhood restrictions. Perfectly situated on a stunning, private  6.86-acre high-ground lot bordering the scenic Cannon Ridge terrain, this unique homestead property provides the ultimate blend of country privacy, modern luxury, and exceptional urban proximity.
MAXIMUM INTERIOR UTILITY & MULTI-GENERATIONAL SETUP: The main level boasts a wide-open layout, high ceilings, custom millwork, and walls of windows that flood the home with natural light. The premium chef’s kitchen is fully equipped for large-scale entertaining. The fully finished walkout lower level functions as a completely independent secondary living suite, apartment, or multi-generational layout, complete with its own separate entrance, full kitchen, premium bedrooms, and expansive recreation spaces. The entire residence is also completely pre-wired with a premium multi-speaker sound system throughout the home, making it effortlessly ready for your preferred digital media or multi-zone sound system layout.
ZONING & HOMESTEAD FLEXIBILITY: Capitalizing on the highly flexible Spotsylvania County R-1 Rural Homestead Light zoning regulations, this property is a homesteader's dream. The R-1 zoning parameters permit 6 hens, up to 4 horses on this 5+ acre layout, apiaries/bees, and the construction of large detached accessory structures, steel workshops, or secondary garages with standard county setbacks. The sprawling land is highly eligible to apply for a Bed & Breakfast Level II special use permit, unlocking incredible commercial, hospitality, or short-term rental utility.
PRIME LOCATION & LANDMARK PROXIMITY: Enjoy a peaceful rural lifestyle without sacrificing daily suburban conveniences. This property offers unmatched proximity to the region's top medical, shipping, transit, and retail hubs:
• 1.0 mile to Gordon Road / Route 3 West Park & Ride Lot (FXBGO! Bus Route 30)
• 1.2 miles to Fredericksburg ER (HCA Virginia Health System Emergency Room on Plank Rd)
• 1.3 miles to the Tesla Supercharger Hub on Plank Road (14 stalls, 325 kW)
• 2.3 miles to Central Park Shopping Area & Dining District
• 2.4 miles to Spotsylvania Towne Centre Mall & Entertainment
• 3.9 miles to Mary Washington Hospital & Downtown Medical Campus
• 5.3 miles to Historic Downtown Fredericksburg Amtrak + VRE Commuter Station
• 6.5 miles to OmniRide 923 Commonwealth Commuter Lot
• Direct access to the Virginia Central Railway Trail & City Docks boat ramp systems
Q: Is there an HOA fee? A: No, this property has zero HOA restrictions or monthly dues.
Q: What is the zoning? A: Spotsylvania County R-1 Rural Homestead Light.
Q: Can you have livestock? A: Yes, R-1 zoning permits horses, beehives, and up to 6 chickens/hens.
[Fredericksburg VA Homes with Acreage, No HOA Homes Spotsylvania County, Fredericksburg Multi-generational Real Estate, 5 Bedroom Brick Rancher VA, Mini-farm Homestead Fredericksburg, Cannon Ridge Golf Area Houses, Spotsylvania R-1 Zoning Land, Fredericksburg VA Commuter Homes, Spotsylvania Real Estate for Sale, Houses with Land Fredericksburg, Brick Rambler with Walkout Basement, Multi-family Houses Virginia, No Restrictions Land Fredericksburg]
#VASP2046004

FREDERICKSBURG

12616 TRENCH HILL LANE

5 Beds

3 Baths

4,522 Sq.Ft.

$739,000

MLS#: VASP2046004

NEW PRICE IMPROVEMENT**Welcome to Courtland Park!** Built in 2021, this elegant Colonial-style residence offers a refined blend of modern comfort, timeless style, and versatile living space. Featuring 5 spacious bedrooms and 3.5 bathrooms, the home provides an inviting setting designed for both everyday living and effortless entertaining.

Step inside to a thoughtfully designed open floor plan filled with natural light and a warm, welcoming ambiance. The spacious main level offers excellent flow between the living areas, creating an ideal backdrop for intimate gatherings or larger celebrations. The home's contemporary construction and well-planned layout provide the comfort and functionality today's buyers desire.

The fully finished walkout basement adds exceptional flexibility and valuable additional living space. Whether used as a recreation area, home office, fitness space, guest retreat, or entertainment room, the lower level can easily adapt to a variety of lifestyles and needs.

Outside, the low-maintenance aluminum and vinyl siding offers lasting curb appeal with minimal upkeep. An attached garage provides convenient parking and storage, while the driveway and additional street parking offer added flexibility for residents and guests. 
The property also features a leased solar panel system, giving the next owner the opportunity to continue enjoying the benefits of solar energy by assuming the existing lease, subject to the solar provider's transfer requirements

Set within the desirable **Courtland Park community**, this home offers a peaceful residential setting complemented by modern conveniences and a welcoming neighborhood atmosphere. With its newer construction, spacious bedroom count, finished walkout basement, and versatile living spaces, this residence presents an excellent opportunity to enjoy comfortable, stylish living in a well-established community.

**A beautiful combination of space, style, and convenience welcome home to Courtland Park.**
#VASP2045586

FREDERICKSBURG

9704 ROCKWELL ROAD

5 Beds

3 Baths

3,018 Sq.Ft.

$574,999

MLS#: VASP2045586

Welcome to this stunning Atlantic-built home nestled on a sprawling 1-acre lot with beautiful water views! This spacious home offers 5 bedrooms, 3.5 bathrooms, and an abundance of living space. The main level features hardwood flooring, a welcoming foyer, formal dining area, flexible living/office space, family room and an open gourmet kitchen with granite countertops, double wall ovens and stainless-steel appliances. The upper level offers a generous primary suite plus three additional bedrooms. A finished lower level adds a fifth bedroom, full bath and recreation space. Enjoy outdoor living from the composite deck and stamped-concrete patio, with an attached 2-car garage and extended driveway providing additional parking. The home has been further enhanced with a new water heater installed in 2024, new basement carpet in 2025, and a new acid neutralizer installed in 2026. Additional features include a working fireplace in the living room, more than two parking spaces, and an RV hookup conveniently located on the side of the home. The property is serviced by private well water rather than public water. A wonderful opportunity to enjoy space, privacy, and scenic surroundings in Stafford County!
#VAST2054588

FREDERICKSBURG

154 HARTWOOD LANDING LANE

5 Beds

3 Baths

3,884 Sq.Ft.

$699,900

MLS#: VAST2054588

Move-In Ready! 5 Bedrooms/3.5 Bathrooms, Over 4,000 Sq. Ft., Tree-Lined Backyard, Finished Walk-Out Basement!  Recent updates include Brand New Deck (2026),Brand New Carpet (main & upper levels - 2026), Refinished Wood Floors (2026), New Contemporary Lighting (2026) PLUS Newer Roof & HVAC System.  A welcoming two-story foyer sets the tone as you enter the home. The main level features a living room, dining room, spacious eat-in kitchen, an inviting family room highlighted by a gas fireplace with a classic mantel, a half bathroom and a laundry room.  Large windows throughout the main level provide views of the tree-lined backyard while filling the home with wonderful natural light.  The eat-in kitchen features updated cabinetry, 2 pantries, ample storage and workspace. Overlooking the tree-lined backyard, the eat-in kitchen provides direct access to the  New Deck and opens seamlessly to the family room.  Upstairs, you'll find 4 generously sized bedrooms.  The primary suite showcases a cathedral ceiling, 2 large walk-in closets, a linen closet, and an en-suite bath. A second full hall bathroom completes the upper level.  The finished walk-out basement offers a recreation room featuring a wet bar and a 2nd gas fireplace, 5th bedroom or private home office, full bathroom, and storage space. The fully fenced backyard backs to mature trees, creating an outdoor retreat complete with patio, storage shed and Brand New Deck. Conveniently located near I-95, Route 1, Shopping, Medical Facilities, Downtown Fredericksburg, VRE and Commuter Lot.  Do not miss out!
#VASP2046756

FREDERICKSBURG

3514 CARLYLE COURT

5 Beds

3 Baths

4,048 Sq.Ft.

$565,000

MLS#: VASP2046756

**OFFERING UP TO $15K IN FLEX CASH PLUS UP TO $10K TOWARDS CLOSING COSTS WITH USE OF BUILDERS APPROVED LENDER AND TITLE.**See Sales Consultant for details*
The Richmond floor plan is crafted for effortless entertaining and refined everyday living. Now including the highly sought-after Morning Room, the chef-inspired kitchen offers an even more expansive and functional layout. This thoughtfully designed addition significantly enlarges the center island, extends cabinetry and countertop space, and creates a bright, open dining area. Overlooking the spacious Great Room, the kitchen becomes the true heart of the home, bringing people together with ease. The expanded footprint also creates the opportunity for additional finished recreation space below, while the choice for a second-story extension transforms the Primary Suite with a light-filled sitting room surrounded by expansive windows. The main level is further enhanced with 10-foot ceilings, a formal dining room, butler's pantry, powder room, mudroom, and a 2-car garage, with opportunities to personalize the home through choices such as a 3-car garage, fireplace, private study, or screened porch.
Upstairs, the luxurious Primary Suite features a spa-inspired bath, oversized walk-in closet, and the choice for a private sitting room extension above the Morning Room. Three additional bedrooms, each with a walk-in closet, are complemented by two full baths and a conveniently located laundry room.
The included recreation room provides exceptional additional living space, with choices to further expand the lower level by adding a media room, bedroom, and full bath—creating a seamless extension of the home tailored to your lifestyle.
*Photos may differ from actual home and are for illustrative purposes only*
#VASP2038222

FREDERICKSBURG

TBB AYERS DRIVE RICHMOND

4 Beds

3 Baths

4,461 Sq.Ft.

$822,990

MLS#: VASP2038222

Tucked away off Spotswood Furnace Road, Spotswood Forest is an intimate new neighborhood offering just four spacious homesites, each with 3-4 acres. Designed for those who value privacy, convenience, and lasting quality, this limited offering brings refined country living to one of Fredericksburg’s most desirable locations. Spotswood Forest pairs peaceful surroundings with exceptional convenience: Just minutes from Route 3, Quick access to I 95 for commuting north or south, Close to downtown Fredericksburg- with its historic charm, shopping, dining, and entertainment. Whether you’re heading to work, running errands, or enjoying an evening out, everything you need is close at hand. Families will appreciate that Spotswood Forest is located within the highly sought after Riverbend High School district, adding long term value and peace of mind. - The Bridgewater is one of many thoughtfully designed floor-plans available in this community. Enjoy easy main-level living in this spacious 3-bedroom, 2.5-bath home, beautifully enhanced with stylish modern updates. The light-filled kitchen and breakfast area join the great room in creating an open floor plan designed for family living or entertaining. The owner's suite features dual walk-in closets and a luxury bath with an oversized walk-in shower. There is a generous space for an optional garden tub as well. Bedrooms 2 and 3 are separated by a shared bath. On the main level, the Study is perfectly located as a home office or can be changed to an optional 4th Bedroom and Full Bath. There are options for a Cathedral Ceiling, Morning Room, Screened Porch and Fireplace in the Great Room. Basement finishing options include a finished lower-level recreation room, full bath, den or hobby room. **PLEASE NOTE: The list price reflects the base price only. Final pricing will be determined by the buyer’s personalized interior selections and upgrades chosen at the design studio. Home designs, features, and prices are subject to change without notice. Renderings and photos shown may feature optional features that are not included in the base house. One of several thoughtfully designed floorplans available within this community. This listing is for available homesites, and photos shown represent sample floor plan options that can be built. For details on available floor plans, lot compatibility, and community features and upgrades, please schedule an appointment with our Community Sales Manager. Please call the showing contact listed below to schedule an appointment! Appointment is required as sales office is located offsite.
#VASP2041370

FREDERICKSBURG

Lot 1 SPOTSWOOD FURNACE RD.

3 Beds

2 Baths

2,614 Sq.Ft.

$718,105

MLS#: VASP2041370

Open house
Welcome to 12121 Kingswood Boulevard, where charm, comfort, and thoughtful updates come together! Tucked away on a quiet cul-de-sac in the desirable Kingswood community of Fredericksburg, this beautifully maintained Colonial offers the perfect blend of inviting living spaces, modern improvements, and a private backyard setting.

From the moment you arrive, the welcoming wraparound front porch sets the tone. It's the perfect place to enjoy your morning coffee or unwind at the end of the day. Step inside to discover beautiful hardwood floors, an open and spacious floor plan, and timeless details, including crown molding, chair rail, and decorative shadow box molding.

The heart of the home is the updated kitchen, featuring stylish cabinetry, granite countertops, stainless steel appliances, and generous counter space. The kitchen opens to the family room, where a beautiful floor-to-ceiling stone gas fireplace creates a warm and inviting gathering space. Whether hosting friends or enjoying a quiet evening at home, this layout makes everyday living and entertaining easy.

Upstairs, the spacious primary suite offers a relaxing retreat with an updated private bathroom featuring a soaking tub and separate tiled shower. Additional bedrooms provide comfortable living space, while updated bathrooms and new carpeting add to the home's move-in-ready appeal.

Need more room to spread out? The partially finished walkout basement offers flexible space for a recreation room, home office, hobbies, or guests. Already plumbed for a future wet bar, this level also provides valuable unfinished storage space.

Step outside to your own peaceful escape! The spacious rear deck overlooks a beautiful wooded backdrop, offering privacy, scenic views, and frequent visits from local wildlife. It's a wonderful setting for outdoor dining, entertaining, or simply enjoying nature. An irrigation system helps keep the landscaping looking its best.

Major improvements offer added peace of mind, including a new HVAC system in 2025, water heater in 2024, and roof replacement in 2012. Throughout her ownership, the seller has taken exceptional care in maintaining and updating this home, with attention to both beauty and function.

With its desirable cul-de-sac location, wooded backyard, inviting outdoor spaces, and extensive updates, this Kingswood home truly has so much to offer.
#VASP2046572

FREDERICKSBURG

12121 KINGSWOOD BOULEVARD

4 Beds

3 Baths

3,409 Sq.Ft.

$579,900

MLS#: VASP2046572

Nestled at the end of a quiet cul-de-sac in the desirable Cardinal Forest community, this spacious Colonial offers a wonderful combination of privacy, comfortable living, and neighborhood amenities. Surrounded by mature trees, the home features an inviting covered front porch, colorful garden beds, an attached two-car garage, and a spacious backyard with a peaceful wooded backdrop.

The main level features an open-concept layout designed for comfortable everyday living and entertaining. At the heart of the home is a gourmet kitchen featuring granite countertops, stainless steel appliances, a gas range, center island, breakfast bar, and abundant cabinetry. The kitchen flows seamlessly into the breakfast area and spacious family room with a gas fireplace and a wall of arched windows that fill the space with natural light. A formal dining room provides additional space for entertaining, while French doors lead to the elevated rear deck overlooking the private backyard, creating an ideal setting for outdoor dining and relaxation.

Upstairs, the spacious primary suite features a tray ceiling, an oversized walk-in closet, and a private en suite bathroom with dual vanities, a soaking tub, and separate shower. Two additional bedrooms offer comfortable accommodations and share a full bathroom with a double vanity.

The finished walkout lower level provides additional living space, a fourth bedroom, and a full bathroom, offering flexibility for guests, a recreation area, or a home office. A separate storage/workroom with built-in cabinetry and shelving provides ample space for hobbies, projects, and organization. Sliding glass doors lead directly to the backyard and patio area.

Residents of Cardinal Forest enjoy a variety of community amenities, including an outdoor swimming pool, clubhouse, tennis court, basketball court, and tot lots. With its spacious three-level layout, private cul-de-sac setting, and access to neighborhood recreation, this home offers an exceptional combination of comfort, privacy, and convenience.
#VAST2055202

FREDERICKSBURG

11 AVERIL COURT

4 Beds

3 Baths

3,383 Sq.Ft.

$565,000

MLS#: VAST2055202

Incredible 1,640 sf Brick Ranch home in College Heights on a finished level walk out basement ideal for a future apartment or in law suite already complete with a full bathroom with a step in shower. This home has been lovingly maintained over many years, and the quality will show through. Many new upgrades including the finished basement, A/C, range and dishwasher, gas water heater and a newer architectural shingle roof. Also boasting new windows on the main level except for the picture window. The main level is complete with 4 bedrooms, including an ensuite primary bedroom and full bath. A nice sized living room, formal dining room and kitchen round out the main level.  The basement boasts a potential 5 th bedroom (although without a legal egress window), a full bathroom and a large family room....this space is ideal as a potential apartment with a level walk out to a charming patio.
#VAFB2011284

FREDERICKSBURG

1200 RAPPAHANNOCK AVENUE

4 Beds

3 Baths

3,002 Sq.Ft.

$675,000

MLS#: VAFB2011284

Need an oasis from the work-a-day world? Here is your chance to have it.
Why wait for new construction when you can enjoy the benefits of a nearly new home today? Built in 2024, this beautifully designed home combines modern style, thoughtful functionality, and generous living spaces, all set on 3.71 acres.
As you enter, you’ll find a spacious flex room to your left, ready to become whatever best suits your lifestyle—a formal living room, dining room, home office, or creative space. Continue down the entry hall, the home opens into an expansive, open-concept living area designed for both everyday comfort and effortless entertaining. 
If you love to cook, you may just fall in love with the kitchen! Featuring stainless steel appliances, a six-burner stove, upgraded countertops, abundant cabinetry, a generous pantry, and an oversized island with plenty of seating, this kitchen is as functional and beautiful. The adjoining dining area offers ample room to gather, while the spacious family room, anchored by an electric fireplace, creates a warm and inviting atmosphere. A sliding glass door leads to the deck, extending the living space outdoors. For added convenience, the main level also includes a bedroom and full bathroom.
Upstairs, a spacious loft provides the perfect setting for movie nights, game days, or a comfortable second living area. The primary suite offers a peaceful retreat, complete with an adjoining sitting room and a beautifully appointed bathroom featuring dual vanities, a frameless shower, and a separate freestanding soaking tub. The generously sized walk-in closet connects directly to the laundry room for added convenience. Two additional bedrooms and a full hall bathroom complete the upper level.
Need even more room? The finished basement features an expansive recreation room with a sliding glass door leading to a concrete patio and the backyard. Two additional unfinished areas provide excellent storage and future possibilities. One houses the utility equipment and offers ample storage, while the other includes a plumbing rough-in, opening the door to future customization.
And then there’s the land! Set on 3.71 acres, with a generous portion already cleared, this property offers room to spread out, enjoy the outdoors, and create your own private retreat. Whether you envision outdoor entertaining, gardening, recreation, or simply unwinding after a busy day, the possibilities are yours to envision! Why wait?

With its 2024 construction, versatile living spaces, modern finishes, and generous acreage, this home offers the space, comfort, and flexibility to fit the way you live. Why wait to build when your next chapter can begin right here?
#VAST2054538

FREDERICKSBURG

501 TRAINUM LANE

4 Beds

3 Baths

3,851 Sq.Ft.

$799,900

MLS#: VAST2054538

Send a message

Message successfully sent.

Your message

What is 3 + 4 ?

Reason for contacting?

I agree to receive email communication and understand I can unsubscribe at any time.

I agree to be contacted by Charis Realty Group - Christine Issler, Broker via call, email, and text for real estate services. To opt out, you can reply 'stop' at any time or reply 'help' for assistance. You can also click the unsubscribe link in the emails. Message and data rates may apply. Message frequency may vary. Privacy Policy

Sign Out

Virtual Assistant

Would you like to take the next step with this property? We can help you schedule a showing or virtual tour, or send you more details.

Yes, I would like more information.

Thank You for Your Reply, One of Our Agents will contact you as soon as possible

No, maybe later.

Thank you, you can always contact me via email, phone number or through the contact form.

Realhub AI

Lucy - Your AI-Powered Realtor

Update Your Temporary Password

Personalize your search

Enter your email and we'll notify you immediately when new listings match what you're looking for.

or enter email address

Already have an account ? Login here

Continue your home search

I agree to receive communications and understand I can unsubscribe at any time.

I agree to be contacted by Charis Realty Group - Christine Issler, Broker via call, email, and text for real estate services. To opt out, you can reply 'stop' at any time or reply 'help' for assistance. You can also click the unsubscribe link in the emails. Message and data rates may apply. Message frequency may vary. Privacy Policy

Already have an account ? Login here

We use cookies

We use cookies primarily for analytics to enhance your experience. By accepting, you agree to our use of these cookies. You can manage your preferences or learn more about our cookies policy.