Features & Amenities

Interior

  • Other Interior Features

    Eat-in Kitchen, Kitchen Island, Recessed Lighting, Walk-In Closet(s), Ceiling Fan(s), Built-in Features, Bar, Crown Molding, Open Floorplan, Pantry

  • Total Bedrooms

    4

  • Bathrooms

    4

  • 1/2 Bathrooms

    1

  • Above Grade Finished Area

    3632.0

  • Basement YN

    YES

  • Cooling YN

    YES

  • Cooling

    Central Air, Ceiling Fan(s), Electric

  • Fireplace YN

    YES

  • Heating YN

    YES

  • Heating

    Exhaust Fan, Oil, Propane, Zoned

  • Pet friendly

    N/A

Exterior

  • Garage

    Yes

  • Garage spaces

    2

  • Construction Materials

    Stone

  • Parking

    Asphalt, Private, Garage, Attached

  • Pool

    No

  • Waterfront YN

    NO

Area & Lot

  • Lot Features

    Corner Lot, Private, Back Yard

  • Lot Size(acres)

    1.0

  • Lot Size(square feet)

    43,560

  • Property Type

    Residential

  • Property Sub Type

    Single Family Residence

  • Architectural Style

    Colonial

Price

  • Sales Price

    $1,149,000

  • Tax Amount

    $7,083

  • Sq. Footage

    4,682

  • Price/SqFt

    $245

HOA

  • Association

    No

School District

  • Elementary School

    HAMILTON

  • Middle School

    BLUE RIDGE

  • High School

    LOUDOUN VALLEY

Property Features

  • New Construction

    NO

  • Association Amenities

    Playground

  • Foundation Details

    Concrete Perimeter

  • Senior Community YN

    NO

  • Sewer

    Public Sewer

  • Water Source

    Public

Schedule a Showing

Showing scheduled successfully.

<
>
IN PERSON
VIA CHAT

What is 3 + 4 ?


Change time

Mortgage calculator

Estimate your monthly mortgage payment, including the principal and interest, property taxes, and HOA. Adjust the values to generate a more accurate rate.

Your payment

Principal and Interest:

$

Property taxes:

$

HOA fees:

$

Total loan payment:

$

Total interest amount:

$

Location

County

LOUDOUN

Elementary School

HAMILTON

Middle School

BLUE RIDGE

High School

LOUDOUN VALLEY

Listing Courtesy of Karl Achstetter, Keller Williams Realty

RealHub Information is provided exclusively for consumers' personal, non-commercial use, and it may not be used for any purpose other than to identify prospective properties consumers may be interested in purchasing. All information deemed reliable but not guaranteed and should be independently verified. All properties are subject to prior sale, change or withdrawal. RealHub website owner shall not be responsible for any typographical errors, misinformation, misprints and shall be held totally harmless.

Agent Jennifer Fortson

Fortitude Real Estate Team- Team Leader, Branch Manager- Martinsburg

Jennifer Fortson

Call Jennifer today to schedule a private showing.


* Listings on this website come from the FMLS IDX Compilation and may be held by brokerage firms other than the owner of this website. The listing brokerage is identified in any listing details. Information is deemed reliable but is not guaranteed. If you believe any FMLS listing contains material that infringes your copyrighted work please click here to review our DMCA policy and learn how to submit a takedown request.© 2024 FMLS.
Your search for the perfect blend of space, comfort, and versatility ends here! Nestled on a peaceful one-acre lot, this beautiful custom home offers over 4,600 square feet of thoughtfully designed living space, creating the perfect setting for everyday living, entertaining, and making lasting memories. A small portion of the home was originally constructed in the 1800s, while the majority was just built it 2004, providing the perfect blend of modern finishes and historic southern charm.

Step inside and discover inviting spaces throughout, from cozy gathering areas perfect for quiet evenings to expansive rooms ideal for hosting family and friends. The heart of the home is the stunning great room, anchored by a warm gas fireplace and seamlessly connected to the elegant dining room and chef-inspired kitchen.

Designed with both function and style in mind, the kitchen features stainless steel appliances, granite counter tops, an oversized island, and a convenient butler’s pantry—perfect for preparing meals and entertaining guests with ease.

Need flexible living space? The original section of the home offers endless possibilities, whether you envision a private library, home office, music room, playroom, or additional family room, complete with a charming loft area above.

Upstairs, you'll find a dedicated workspace, a spacious primary suite designed as a private retreat, and three generously sized secondary bedrooms. Two additional full bathrooms, including a convenient Jack-and-Jill bath, provide comfort and functionality for family and guests alike.

The fully finished lower level offers exceptional versatility with its own full kitchen, full bathroom, and bonus room, making it ideal for multi-generational living, extended guest stays, or additional recreation space.

Outdoor living is just as impressive. Enjoy morning coffee on the welcoming flagstone front porch or gather with family and friends on the rear deck overlooking the expansive fenced backyard.

With a circular driveway and additional parking area accommodating six or more vehicles, there's plenty of room for guests, hobbies, and everyday convenience.

This exceptional property offers the space, flexibility, and peaceful setting you've been searching for—all while providing the comfort and lifestyle you deserve.

Schedule your private tour today and experience everything this remarkable home has to offer!

232 MARYLAND AVENUE

Message successfully sent.

What would you like to know?

What is 3 + 4 ?

I agree to receive email communication and understand I can unsubscribe at any time.

I agree to be contacted by Charis Realty Group - Christine Issler, Broker via call, email, and text for real estate services. To opt out, you can reply 'stop' at any time or reply 'help' for assistance. You can also click the unsubscribe link in the emails. Message and data rates may apply. Message frequency may vary. Privacy Policy

Related Properties

Three Flat, Usable Acres in Hamilton — Space, Privacy, and a Beautiful Home to Match.

**Ask about seller concessions, including a possible interest rate buydown**. This stunning property delivers the rare combination buyers dream of: three gorgeous, flat and usable acres paired with a beautifully designed 5 bedroom, 3.5 bath home. A former model home, it welcomes you with a paved driveway, quiet views, and everyday deer sightings, all just a scenic drive from modern conveniences.

The main level features new, low maintenance LVP flooring throughout. An elevated dining room opens into a light filled living room with a gas fireplace, perfect for cool evenings. A private office with French doors offers an ideal work from home retreat, while the family room serves as the true heart of the home and leads to an enclosed porch made for relaxing nearly year round.

The kitchen is a true showstopper, featuring a center island, abundant cabinetry, a pantry, and a window side seating area that takes in the peaceful views. A spacious mud and laundry room connects to the three car garage.

Upstairs, an extra wide, light filled staircase leads to four generously sized bedrooms. The primary suite is dressed in a rich, moody green and includes an ensuite bath with dual sink vanity, walk in shower, soaking tub, and a walk in closet with all the space you need. The remaining bedrooms are equally spacious, and the hall bath offers dual sinks and updated fixtures.

The finished basement adds even more room to gather: a large recreation room with a full wet bar complete with granite countertops, dishwasher, pendant lighting, and beverage refrigerator, perfect for game days or a cozy night in. This level also includes a bedroom with walkout access to the backyard, a bonus room, a full bath, and a dedicated wine room with built in racks and a stone accent wall.

Outside, the fully fenced backyard shines with a large paver patio for sunsets, fire pit evenings, and stargazing, plus an oversized shed with its own fenced garden area. Playground equipment conveys, and the property line extends to the tree line.

Recent updates include a new roof (2025), septic pumped (May 2025), new dishwasher, washer and dryer (2026), and a serviced fireplace (2026).

This is idyllic rural living paired with thoughtful, modern comfort.
#VALO2133880

HAMILTON

38392 STONE EDEN DRIVE

5 Beds

3 Baths

4,332 Sq.Ft.

$1,325,000

MLS#: VALO2133880

Price improvement.  No HOA - Historic 1890's home situated on 3 acres in highly sought after Hamilton VA.  This home boasts a traditional floor plan with formal living room, formal dining room,  cozy family room  each with its own fireplace.  The eat-in kitchen has a ton of cabinet space with hardwood floors and a new dishwasher.  All of the wood floors have been professionally refinished and the entire home painted inside and out.  The upper level has 4 large bedrooms with 2 baths.  The basement is where you'll find the laundry, additional storage and access to the back yard via walk-up stairs.  There is a bonus outbuilding with a stone fireplace that could be converted to a shop, studio or office space.  A rustic barn is included on the property that could be restored to its former glory. The lot itself is magnificent...offering mature trees, hidden fence for dogs and an area for gardening, horses or even cattle.  A list of updates and improvements are available upon request and in the documents section. Saratoga ISP is the recommended provider for internet - their system is currently in  place.
#VALO2132966

HAMILTON

17796 HARMONY CHURCH ROAD

4 Beds

2 Baths

3,087 Sq.Ft.

$949,000

MLS#: VALO2132966

Welcome to Rose Hill Estates, one of Hamilton’s most picturesque and beautifully laid out neighborhoods.  This stunning Richmond American Middleburg model offers 5 bedrooms, 4.5 bathrooms, a 3 car side-load garage, and over 5,400 finished square feet of thoughtfully designed living space on over 2 acres.<br><br>
From the moment you arrive, you’ll appreciate the elegant stone-front exterior, inviting curb appeal, and the peaceful setting surrounded by serene wooded views. The park-like yard provides a private retreat, while the oversized Trex deck offers the perfect place to relax, entertain, and enjoy beautiful views of the lawn and trees along the rear of the property.<br><br>
Inside, the home has been freshly painted throughout and features hardwood floors on the main and upper levels, with professional-grade LVP flooring in the lower level. The main level offers a wonderful blend of formal and casual living spaces, including a formal living room, dining room, library/office, and a spacious family room with a gas fireplace. The gourmet kitchen features stainless steel appliances and provides the perfect gathering space for everyday living and entertaining.<br><br>
Upstairs, you’ll find four generously sized bedrooms, including a luxurious primary suite with a sitting room. Here you will be sold by the exquisite, wide-open views of the surrounding landscape.  Each season, the landscape and view changes, and a feeling of true privacy is what you will notice. The lower level adds even more versatility with a fifth bedroom, full bath, and additional finished living space and a walk-out exit.<br><br>  
Additional highlights include a roof that is only five years old, a whole-home water filtration system with UV filter and water softener, and exceptional attention to maintenance and detail throughout.<br><br>
Rose Hill Estates is a community close to commuting routes, excellent schools, shopping, restaurants and parks. And Hamilton is one of Western Loudoun’s idyllic small towns. This community is not part of an HOA!  This exceptional home offers the perfect combination of elegance, comfort, privacy, and convenience. A rare opportunity to enjoy refined living in one of Hamilton’s most sought-after neighborhoods.<br><br>
#VALO2130192

HAMILTON

38786 RAMBLING FARM DRIVE

5 Beds

4 Baths

5,408 Sq.Ft.

$1,249,000

MLS#: VALO2130192
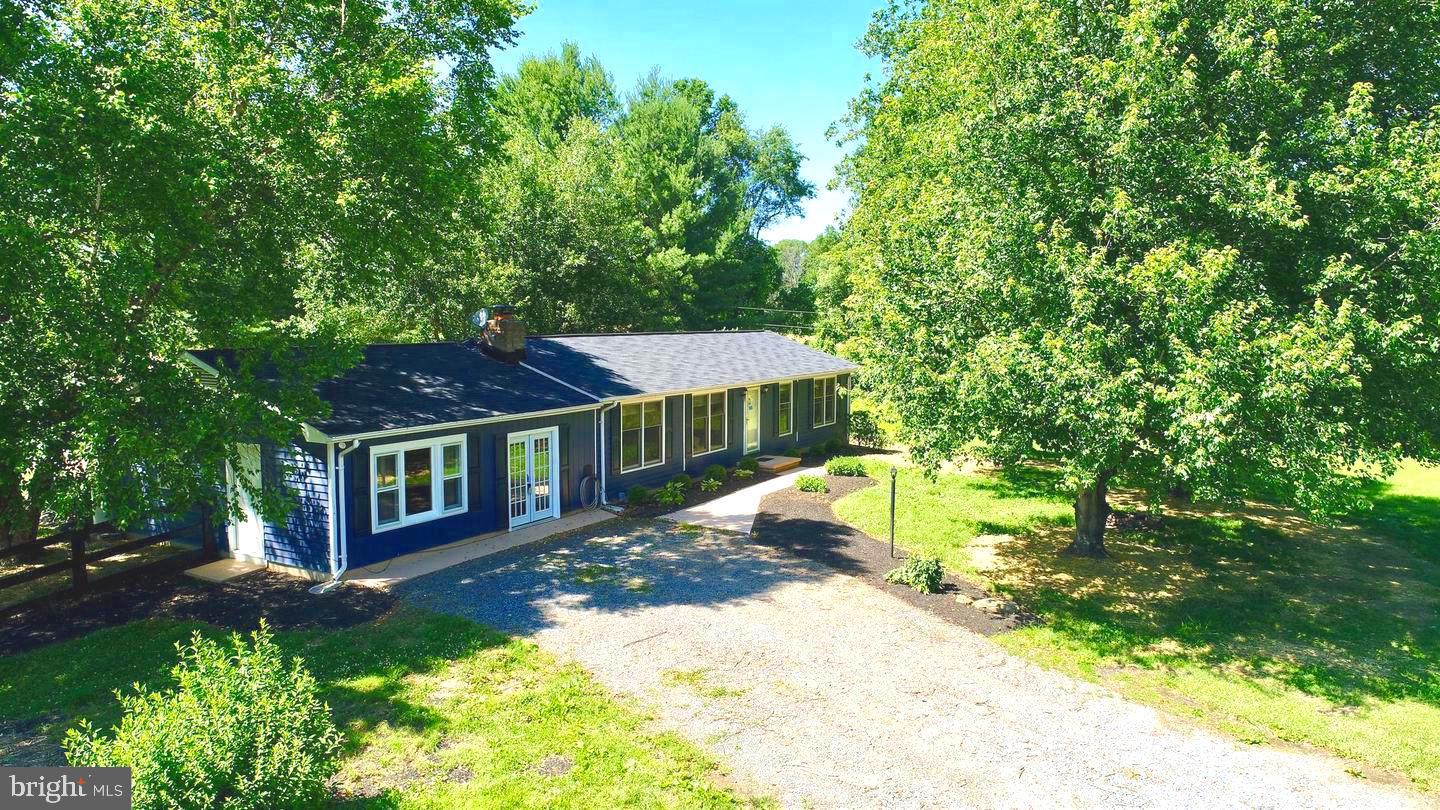
COUNTRY LIVING WITH MODERN COMFORT SITTING ON 6.67 ACR 
Escape to the peace and privacy of Loudoun County with this beautifully single-level ranch home nestled on 6.67 picturesque acres. Offering approximately 2500 sq ft of thoughtfully designed living space with 3 bedrooms and 3 bathrooms. The welcoming interior features spacious living and dining areas, hardwood floors, warm family room with wood burning fireplace and bright country kitchen with generous cabinetry, quality appliances and an inviting breakfast area. A dedicated sunroom overlooks the property creating a perfect spacy to enjoy your morning coffee and surrounding landscape.
Outside, the property is designed for both relaxation and recreation. enjoy the in-ground pool, take advantage of multiple storage buildings and fenced acreage that offers endless possibilities for horses and gardening or outdoor activities. Mature trees and gently rolling terrain provide exceptional privacy while maintaining a park- like setting. Conveniently located with quick access to Rt7, Rt9 and downtown Leesburg.
#VALO2131280

HAMILTON

16119 HAMPTON ROAD

3 Beds

3 Baths

1,950 Sq.Ft.

$949,000

MLS#: VALO2131280

OPEN HOUSE Sunday Sep 12th, 2-4pm

LAST CHANCE TO SECURE YOUR DREAM EQUINE ESTATE*
Imagine waking up to the sound of birds and the gentle rustle of horses grazing in your own private pastures. This extraordinary 10-acre haven is more than a home-it’s a lifestyle. Price just improved to $950,000, this once-in-a-lifetime opportunity won’t last long.

Step into the well maintained raised rambler with its bright, updated kitchen (stainless appliances), elegant formal dining room, cozy family room perfect for snuggling by the fireplace on chilly nights, and 2 spacious bedrooms plus one and a half bath on the main level. The fully finished lower level adds incredible flexibility - a third bedroom, full bath, and expansive living room (with another fireplace + woodstove insert!) area ideal for guests, extended family, or rental income to offset your mortgage. You will also appr

But it’s outside where this property truly shines. Your brand-new composite deck overlooks not just any pool-but a Sylvan masterpiece complete with water slide-while taking in breathtaking views of rolling pastures and hillside vistas that stretch as far as the eye can see. Perfect for sun-kissed summer afternoons or starry night gatherings around your outdoor fire pit.

For equestrians: A stunning center-aisle barn awaits you! With 4+ stalls, oversized grooming/bathing stall, tack room for all your gear, feed storage to keep supplies organized, and dedicated hay loft-every detail considered. Plus, an adjacent woodworking shop perfect for craftsman projects or equine equipment maintenance.

Recent updates give you peace of mind: New roof on both house (2016) and barn (2024), along with Andersen windows installed in 2025 throughout. Whether you envision this as your private retreat from city chaos, an active horse farm breeding champions, or even converting it into an Airbnb destination-this estate has endless potential waiting to be unlocked.

Don’t let someone else turn their dreams into reality here. Schedule your showing today before another savvy buyer snatches up this rare gem at its new unbeatable price point!
#VALO2132684

HAMILTON

18459 HARMONY CHURCH ROAD

3 Beds

2 Baths

1,620 Sq.Ft.

$950,000

MLS#: VALO2132684

 - property

Send a message

Message successfully sent.

Your message

What is 3 + 4 ?

Reason for contacting?

I agree to receive email communication and understand I can unsubscribe at any time.

I agree to be contacted by Charis Realty Group - Christine Issler, Broker via call, email, and text for real estate services. To opt out, you can reply 'stop' at any time or reply 'help' for assistance. You can also click the unsubscribe link in the emails. Message and data rates may apply. Message frequency may vary. Privacy Policy

Sign Out

Virtual Assistant

Would you like to take the next step with this property? We can help you schedule a showing or virtual tour, or send you more details.

Yes, I would like more information.

Thank You for Your Reply, One of Our Agents will contact you as soon as possible

No, maybe later.

Thank you, you can always contact me via email, phone number or through the contact form.

Realhub AI

Lucy - Your AI-Powered Realtor

Update Your Temporary Password

Personalize your search

Enter your email and we'll notify you immediately when new listings match what you're looking for.

or enter email address

Already have an account ? Login here

Continue your home search

I agree to receive communications and understand I can unsubscribe at any time.

I agree to be contacted by Charis Realty Group - Christine Issler, Broker via call, email, and text for real estate services. To opt out, you can reply 'stop' at any time or reply 'help' for assistance. You can also click the unsubscribe link in the emails. Message and data rates may apply. Message frequency may vary. Privacy Policy

Already have an account ? Login here

We use cookies

We use cookies primarily for analytics to enhance your experience. By accepting, you agree to our use of these cookies. You can manage your preferences or learn more about our cookies policy.