


Property
Beds
3
Full Baths
2
1/2 Baths
1
Year Built
2010
Sq.Footage
2,150
Located Just Minutes from I-95 & Quantico! This beautifully maintained end-unit townhome offers approximately 2,150 square feet of stylish living space with 3 bedrooms, 2.5 bathrooms, and a desirable corner lot location. The professionally landscaped, fully fenced backyard features a spacious stamped concrete patio, perfect for entertaining or relaxing outdoors. The garage includes a finished floor. Inside, you'll find three fully finished levels enhanced by a three-level bump-out, creating generous living space throughout. Hardwood flooring extends across the main and upper levels. The open-concept main floor features a welcoming family room with a sleek in-wall linear electric fireplace, custom built-in shelving, and a charming window seat with storage and an exquisite 5K light fixture. Behind the shelving is a discreet secret room with a gun safe. The gourmet kitchen is designed for both everyday living and entertaining, offering quartz countertops, stainless steel appliances, a huge pantry, and a custom-built wine rack. Upstairs, the spacious primary suite includes a walk-in closet and private en-suite bath. Two additional bedrooms share a well-appointed hall bathroom. The finished walkout lower level features laundry, large recreation room with recessed lighting, new tile flooring, and a second in-wall linear electric fireplace and half bath making it an ideal space for a media room, office, home gym, playroom, or additional entertaining area. Conveniently located just minutes from I-95, Quantico, shopping, dining, and commuter routes, this move-in-ready home combines comfort, style, and an unbeatable location. ***USE OF PREFERRED LENDER - OFFERING 1% TOWARDS CLOSING COSTS***
Features & Amenities
Interior
-
Other Interior Features
Kitchen Island, Pantry, Walk-In Closet(s)
-
Total Bedrooms
3
-
Bathrooms
2
-
1/2 Bathrooms
1
-
Above Grade Finished Area
2150.0
-
Basement YN
YES
-
Cooling YN
YES
-
Cooling
Central Air, Electric
-
Fireplace YN
NO
-
Heating YN
YES
-
Heating
Exhaust Fan, Natural Gas, Forced Air
-
Pet friendly
N/A
Exterior
-
Garage
Yes
-
Garage spaces
1
-
Construction Materials
Brick
-
Parking
Garage Door Opener, Garage, Driveway, Attached
-
Pool
Yes
-
Pool Features
Community
-
Waterfront YN
NO
Area & Lot
-
Lot Size(acres)
0.11
-
Lot Size(square feet)
4,843
-
Property Type
Residential
-
Property Sub Type
Townhouse
-
Architectural Style
Colonial
Price
-
Sales Price
$495,000
-
Tax Amount
$3,975
-
Financing Options
Cash, Conventional, FHA, VA
-
Sq. Footage
2,150
-
Price/SqFt
$230
HOA
-
Association
YES
-
Association Fee
$90
-
Association Fee Frequency
Monthly
-
Association Fee Includes
N/A
School District
-
Elementary School
PARKRIDGE
-
Middle School
SHIRLEY C. HEIM
-
High School
NORTH STAFFORD
Property Features
-
New Construction
NO
-
Association Amenities
Basketball Court, Jogging Path, Playground
-
Foundation Details
Concrete Perimeter
-
Senior Community YN
NO
-
Sewer
Septic Tank, Public Sewer
-
Tax Lot
258A
-
Water Source
Public
Schedule a Showing
Showing scheduled successfully.
Mortgage calculator
Estimate your monthly mortgage payment, including the principal and interest, property taxes, and HOA. Adjust the values to generate a more accurate rate.
Your payment
Principal and Interest:
$
Property taxes:
$
HOA fees:
$
Total loan payment:
$
Total interest amount:
$
Location
County
STAFFORD
Elementary School
PARKRIDGE
Middle School
SHIRLEY C. HEIM
High School
NORTH STAFFORD
Listing Courtesy of Denise Persinger Finley, Pearson Smith Realty, LLC
RealHub Information is provided exclusively for consumers' personal, non-commercial use, and it may not be used for any purpose other than to identify prospective properties consumers may be interested in purchasing. All information deemed reliable but not guaranteed and should be independently verified. All properties are subject to prior sale, change or withdrawal. RealHub website owner shall not be responsible for any typographical errors, misinformation, misprints and shall be held totally harmless.

Salesperson, Fortitude Real Estate Team- Team Leader, Branch Manager- Martinsburg
Jennifer Fortson
Call Jennifer today to schedule a private showing.

* Listings on this website come from the FMLS IDX Compilation and may be held by brokerage firms other than the owner of this website. The listing brokerage is identified in any listing details. Information is deemed reliable but is not guaranteed. If you believe any FMLS listing contains material that infringes your copyrighted work please click here to review our DMCA policy and learn how to submit a takedown request.© 2024 FMLS.
Related Properties
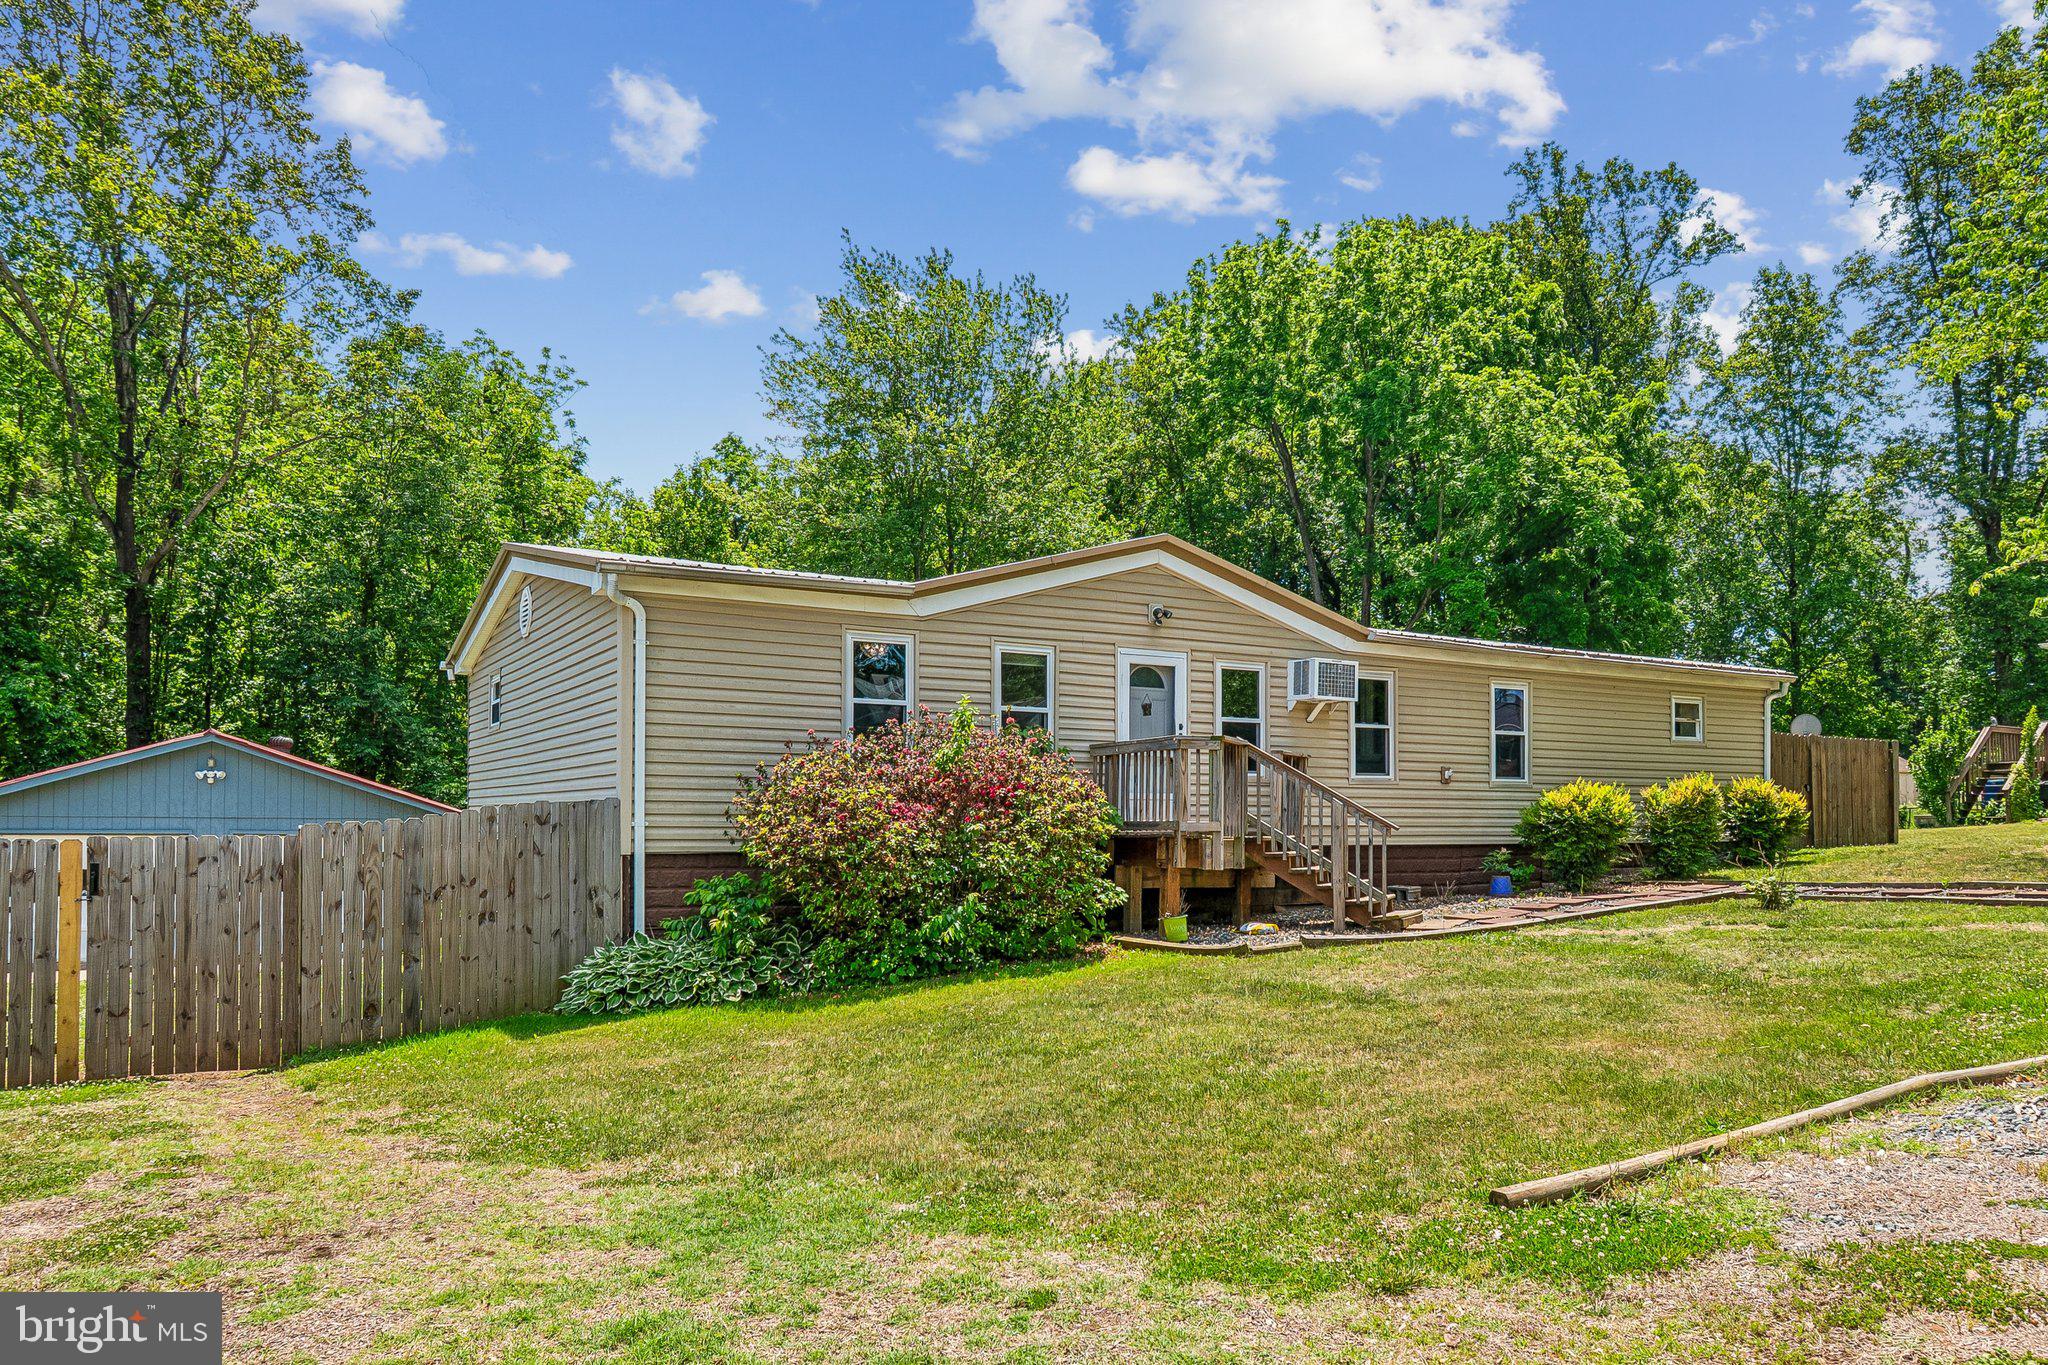
STAFFORD
172 BARRETT HEIGHTS ROAD
3 Beds
2 Baths
1,568 Sq.Ft.
$414,999
MLS#: VAST2049302
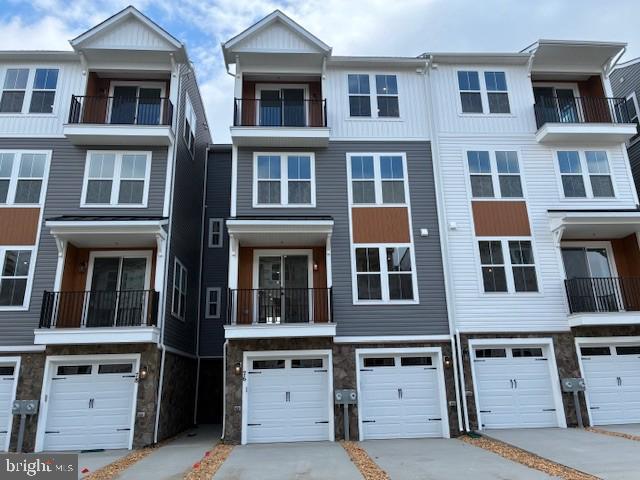
STAFFORD
76 VALERIAN LOOP 2
3 Beds
2 Baths
2,367 Sq.Ft.
$424,990
MLS#: VAST2046266

STAFFORD
308 RAFT COVE
4 Beds
2 Baths
2,456 Sq.Ft.
$534,000
MLS#: VAST2047476

STAFFORD
3 BALLISTER PLACE
3 Beds
2 Baths
1,931 Sq.Ft.
$545,500
MLS#: VAST2052948

STAFFORD
14 GLENDALE DRIVE
3 Beds
2 Baths
1,921 Sq.Ft.
$469,990
MLS#: VAST2050846
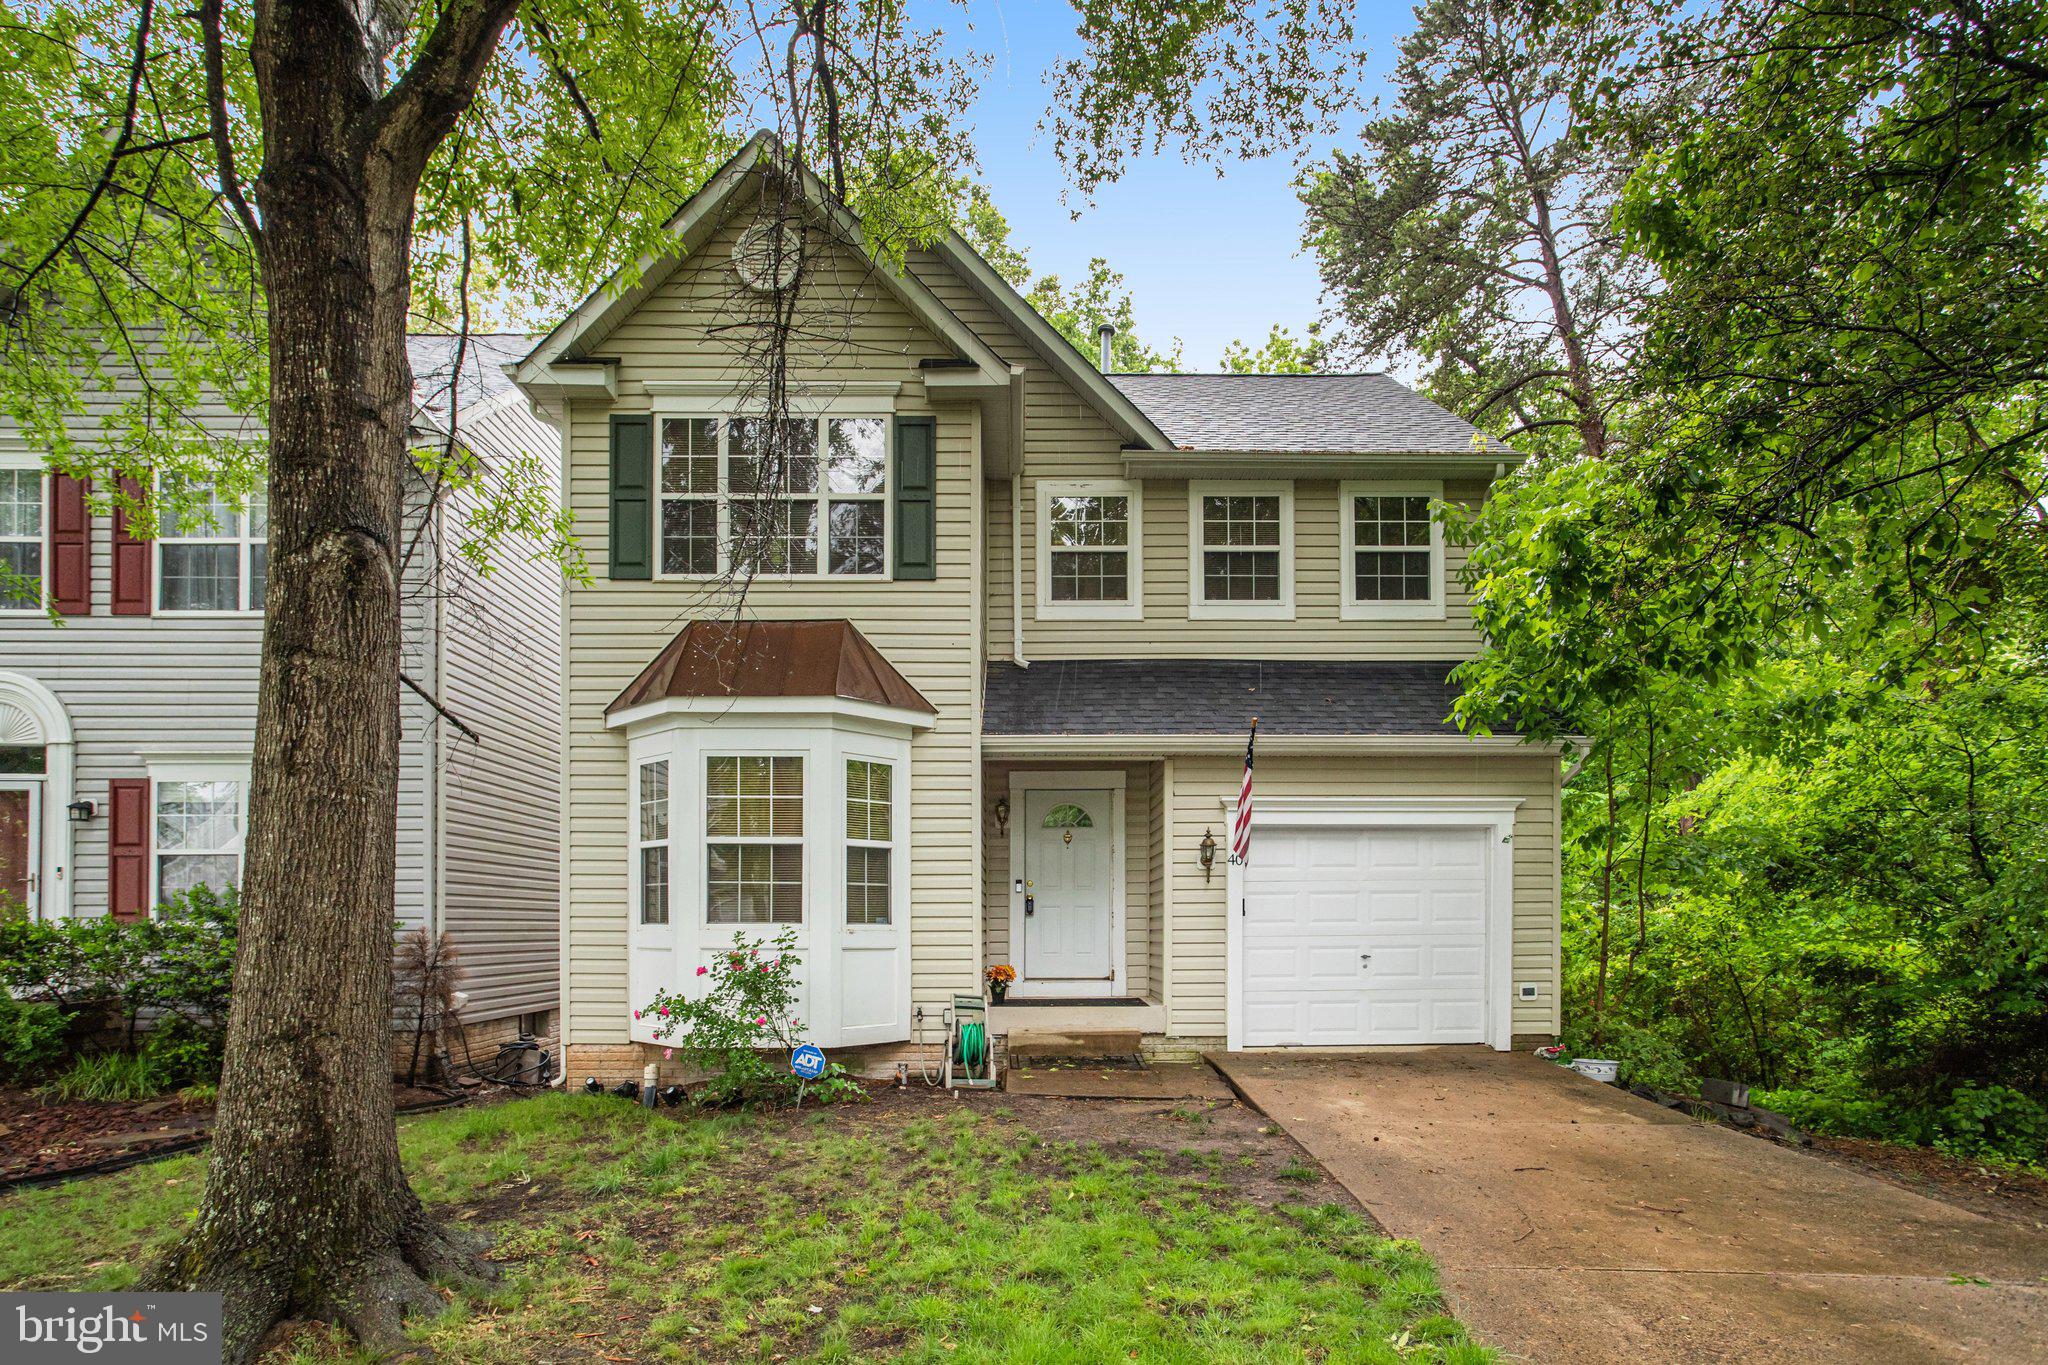
STAFFORD
40 CATHERINE LANE
3 Beds
2 Baths
2,380 Sq.Ft.
$495,000
MLS#: VAST2049330
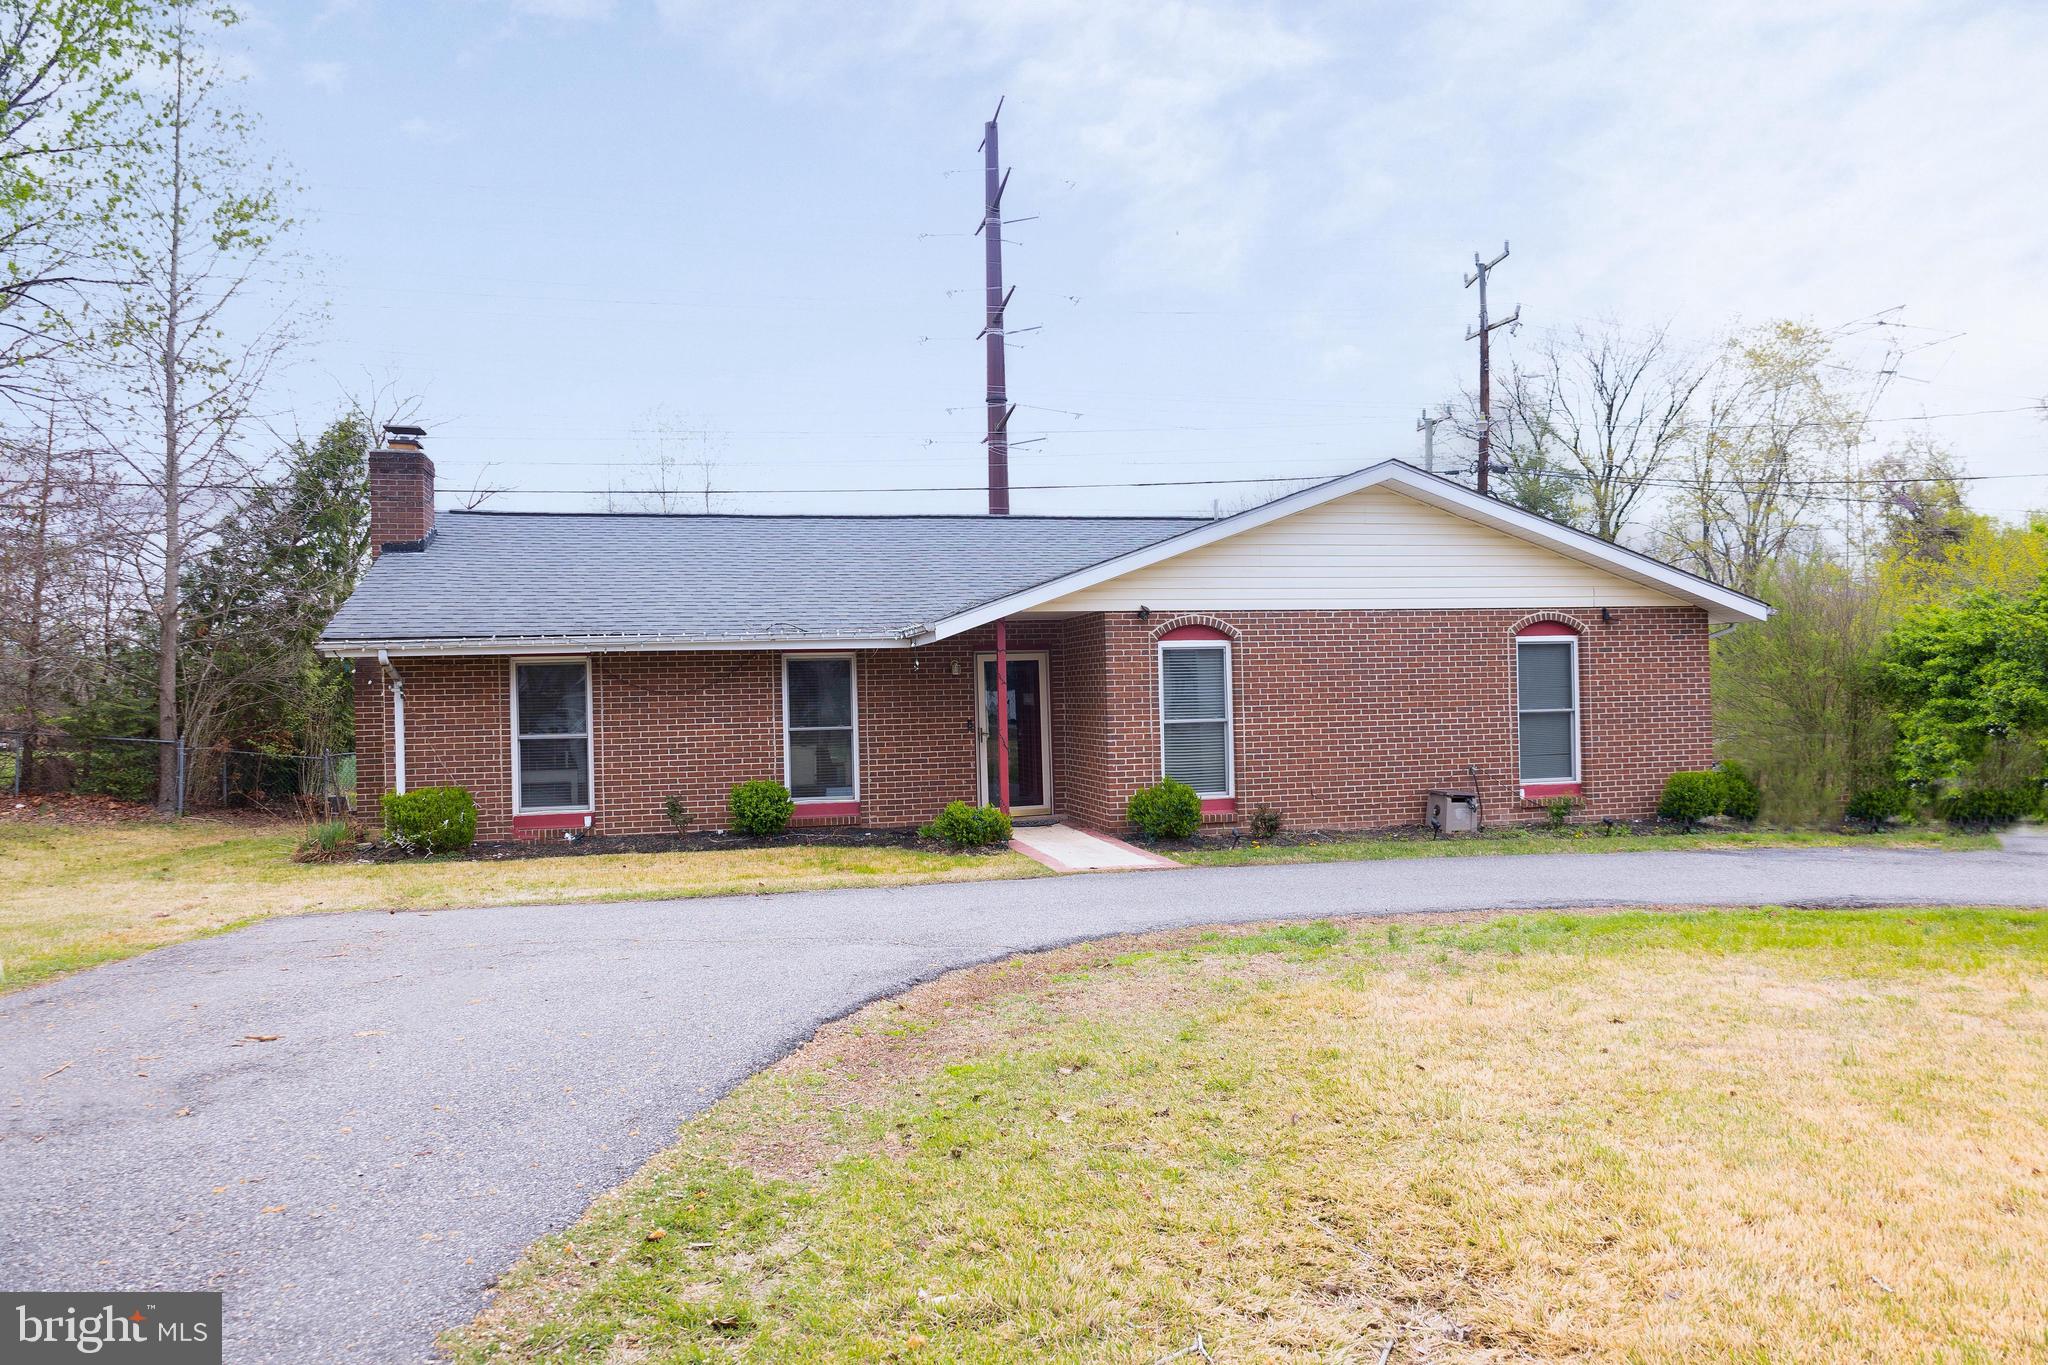
STAFFORD
1205 AQUIA DRIVE
4 Beds
2 Baths
1,584 Sq.Ft.
$449,999
MLS#: VAST2048264

STAFFORD
258 SHORT BRANCH ROAD
4 Beds
3 Baths
2,166 Sq.Ft.
$499,000
MLS#: VAST2052326

STAFFORD
1372 COURTHOUSE ROAD
5 Beds
3 Baths
2,740 Sq.Ft.
$574,999
MLS#: VAST2050156

STAFFORD
204 REGESTER CHAPEL ROAD
3 Beds
2 Baths
2,024 Sq.Ft.
$499,000
MLS#: VAST2050792
.png)