


Property
Beds
3
Full Baths
2
1/2 Baths
1
Year Built
1985
Sq.Footage
2,013
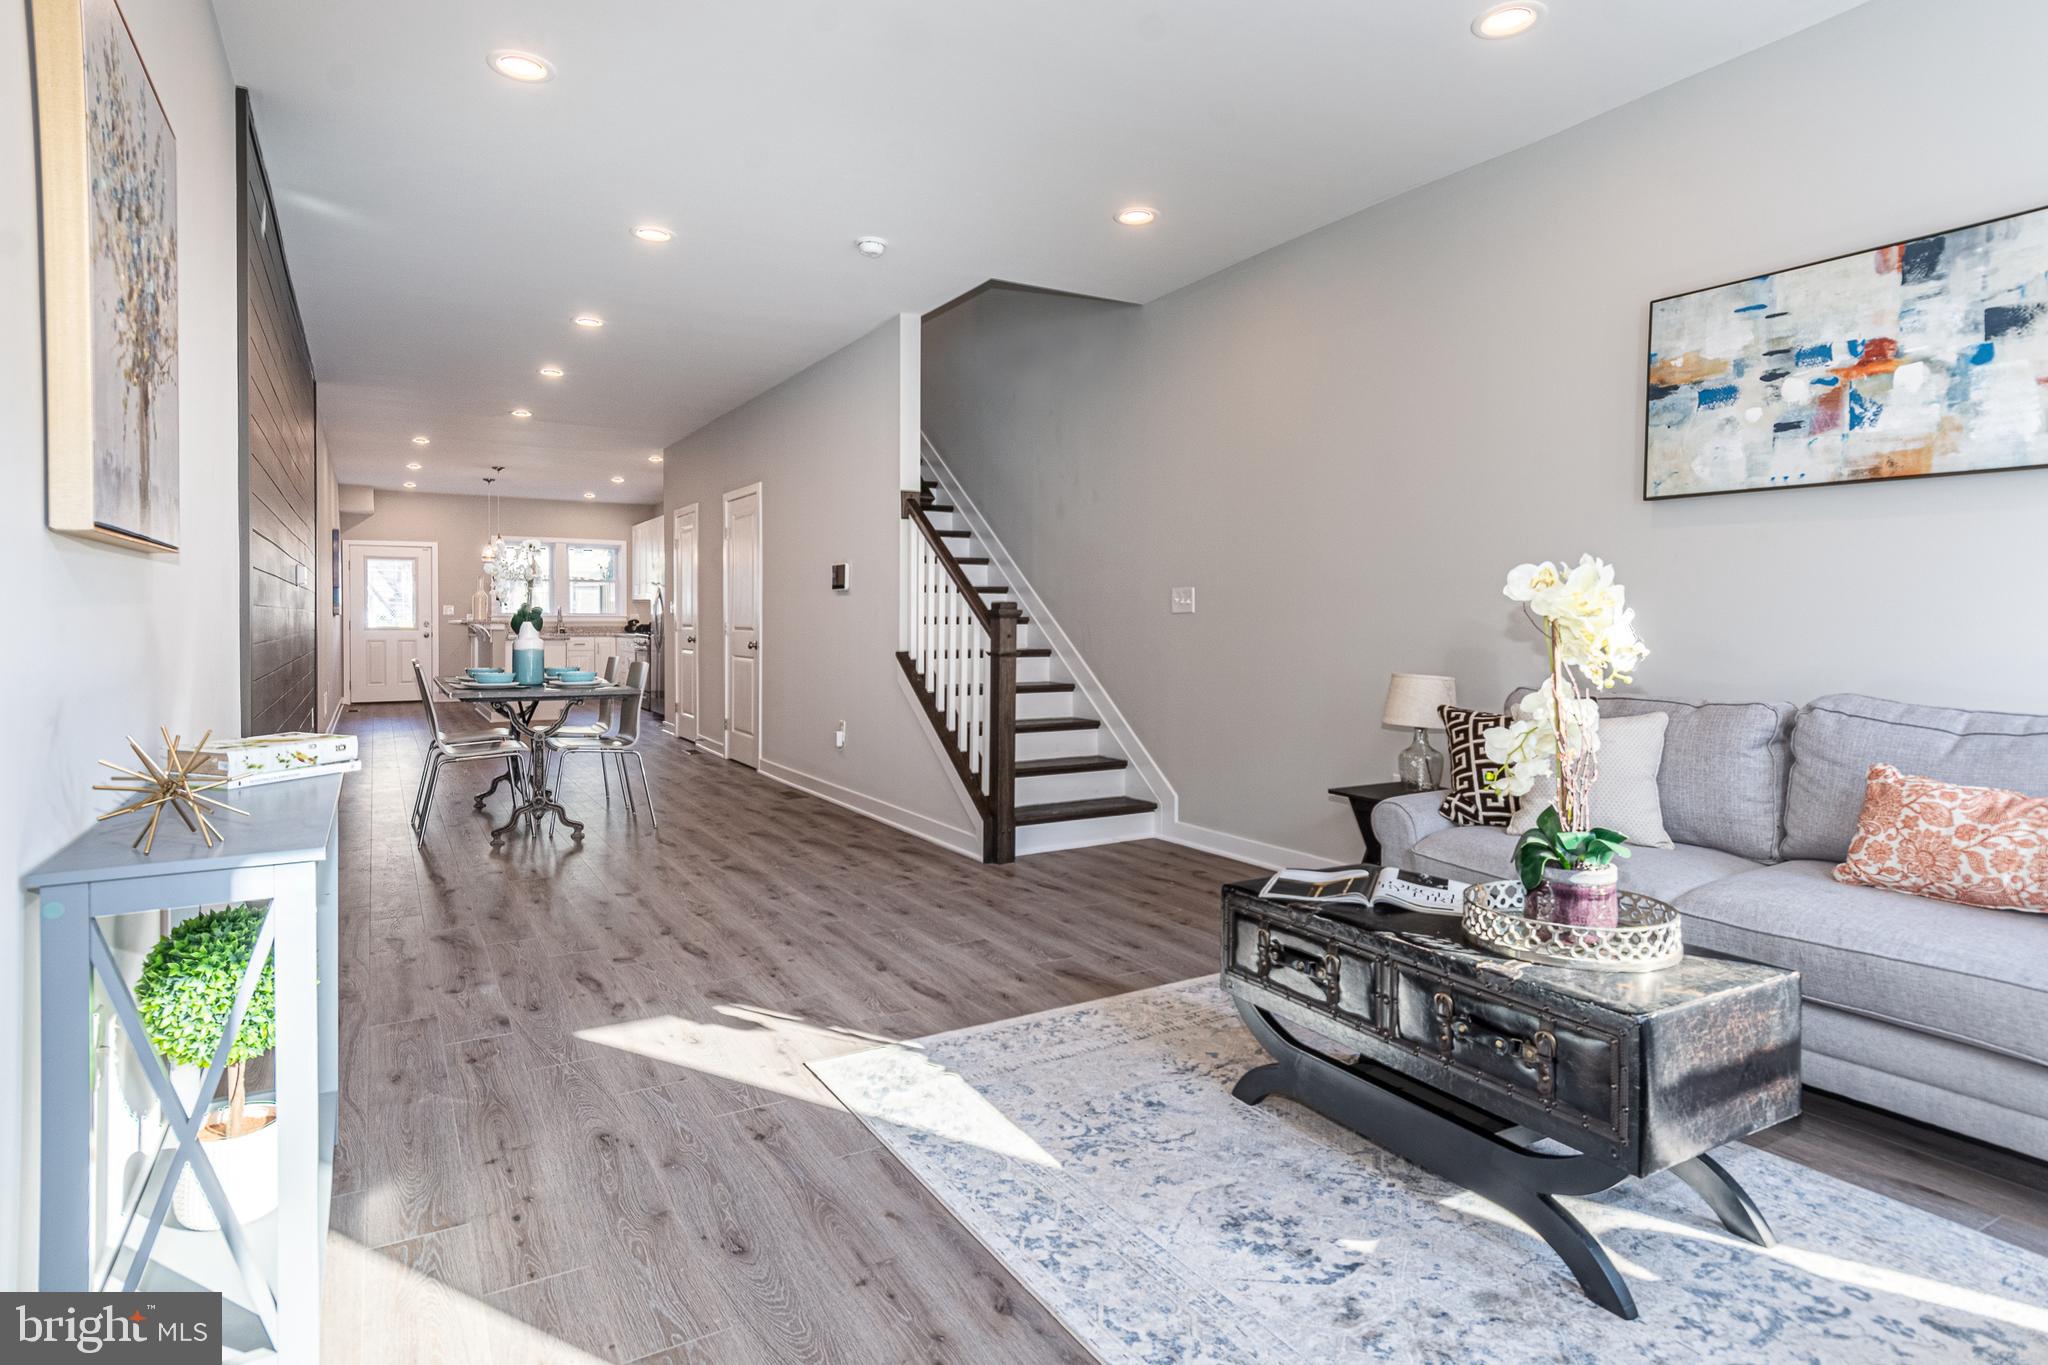
Nestled in the prestigious Carrollwood Manor, this exquisite end-of-row townhouse embodies the perfect blend of classic elegance and modern comfort. Built in 1985, this Colonial-style residence offers a timeless charm that is both inviting and sophisticated. With 1,563 square feet of meticulously designed living space, this home is a sanctuary for those who appreciate the finer things in life. Step inside to discover a fully finished basement that expands your living area, providing endless possibilities for entertainment, relaxation, or a private home office. The spacious layout features three generously sized bedrooms, ensuring ample space for rest and rejuvenation. The two and a half bathrooms are thoughtfully appointed, offering both functionality and style, perfect for hosting guests or enjoying a tranquil evening at home. The exterior of the property, adorned with durable aluminum siding, exudes curb appeal while requiring minimal maintenance, allowing you to spend more time enjoying the luxurious lifestyle this home offers. Although there is no pool, the intimate outdoor space is perfect for creating your own private oasis, ideal for al fresco dining or morning coffee under the sun. Parking is a breeze with off-street options, ensuring convenience for you and your guests. The community of Carrollwood Manor is known for its serene atmosphere and well-maintained surroundings, providing a peaceful retreat from the hustle and bustle of everyday life. This residence is not just a home; it's a lifestyle. Imagine evenings spent entertaining friends in your stylish living spaces, or cozy weekends enjoying the tranquility of your surroundings. The charm of this townhouse is complemented by its proximity to upscale shopping, fine dining, and recreational opportunities, making it an ideal choice for those who seek both comfort and convenience. Experience the allure of luxury living in this remarkable townhouse, where every detail has been carefully considered to create a harmonious blend of style and functionality. Don't miss the opportunity to make this exceptional property your own and elevate your lifestyle to new heights. Schedule your private tour today and step into a world of elegance and sophistication.
Features & Amenities
Interior
-
Total Bedrooms
3
-
Bathrooms
2
-
1/2 Bathrooms
1
-
Above Grade Finished Area
1563.0
-
Basement YN
YES
-
Cooling YN
YES
-
Cooling
Central Air, Electric
-
Heating YN
YES
-
Heating
Electric, Heat Pump
-
Pet friendly
N/A
Exterior
-
Garage
No
-
Construction Materials
Aluminum Siding
-
Parking
Off Street
-
Pool
No
-
Waterfront YN
NO
Area & Lot
-
Lot Size(acres)
0.06
-
Lot Size(square feet)
2,614
-
Property Type
Residential
-
Property Sub Type
Townhouse
-
Architectural Style
Colonial
Price
-
Sales Price
$299,000
-
Tax Amount
$2,613
-
Sq. Footage
2,013
-
Price/SqFt
$148
HOA
-
Association
No
School District
-
Elementary School
N/A
-
Middle School
N/A
-
High School
N/A
Property Features
-
New Construction
NO
-
Foundation Details
Other
-
Senior Community YN
NO
-
Sewer
Public Sewer
-
Tax Lot
19
-
Water Source
Public
Schedule a Showing
Showing scheduled successfully.
Mortgage calculator
Estimate your monthly mortgage payment, including the principal and interest, property taxes, and HOA. Adjust the values to generate a more accurate rate.
Your payment
Principal and Interest:
$
Property taxes:
$
HOA fees:
$
Total loan payment:
$
Total interest amount:
$
Location
County
BALTIMORE
Elementary School
Middle School
High School
Listing Courtesy of Christy Lyn Kopp, RE/MAX Components
RealHub Information is provided exclusively for consumers' personal, non-commercial use, and it may not be used for any purpose other than to identify prospective properties consumers may be interested in purchasing. All information deemed reliable but not guaranteed and should be independently verified. All properties are subject to prior sale, change or withdrawal. RealHub website owner shall not be responsible for any typographical errors, misinformation, misprints and shall be held totally harmless.

Salesperson, Fortitude Real Estate Team- Team Leader, Branch Manager- Martinsburg
Jennifer Fortson
Call Jennifer today to schedule a private showing.

* Listings on this website come from the FMLS IDX Compilation and may be held by brokerage firms other than the owner of this website. The listing brokerage is identified in any listing details. Information is deemed reliable but is not guaranteed. If you believe any FMLS listing contains material that infringes your copyrighted work please click here to review our DMCA policy and learn how to submit a takedown request.© 2024 FMLS.
Related Properties
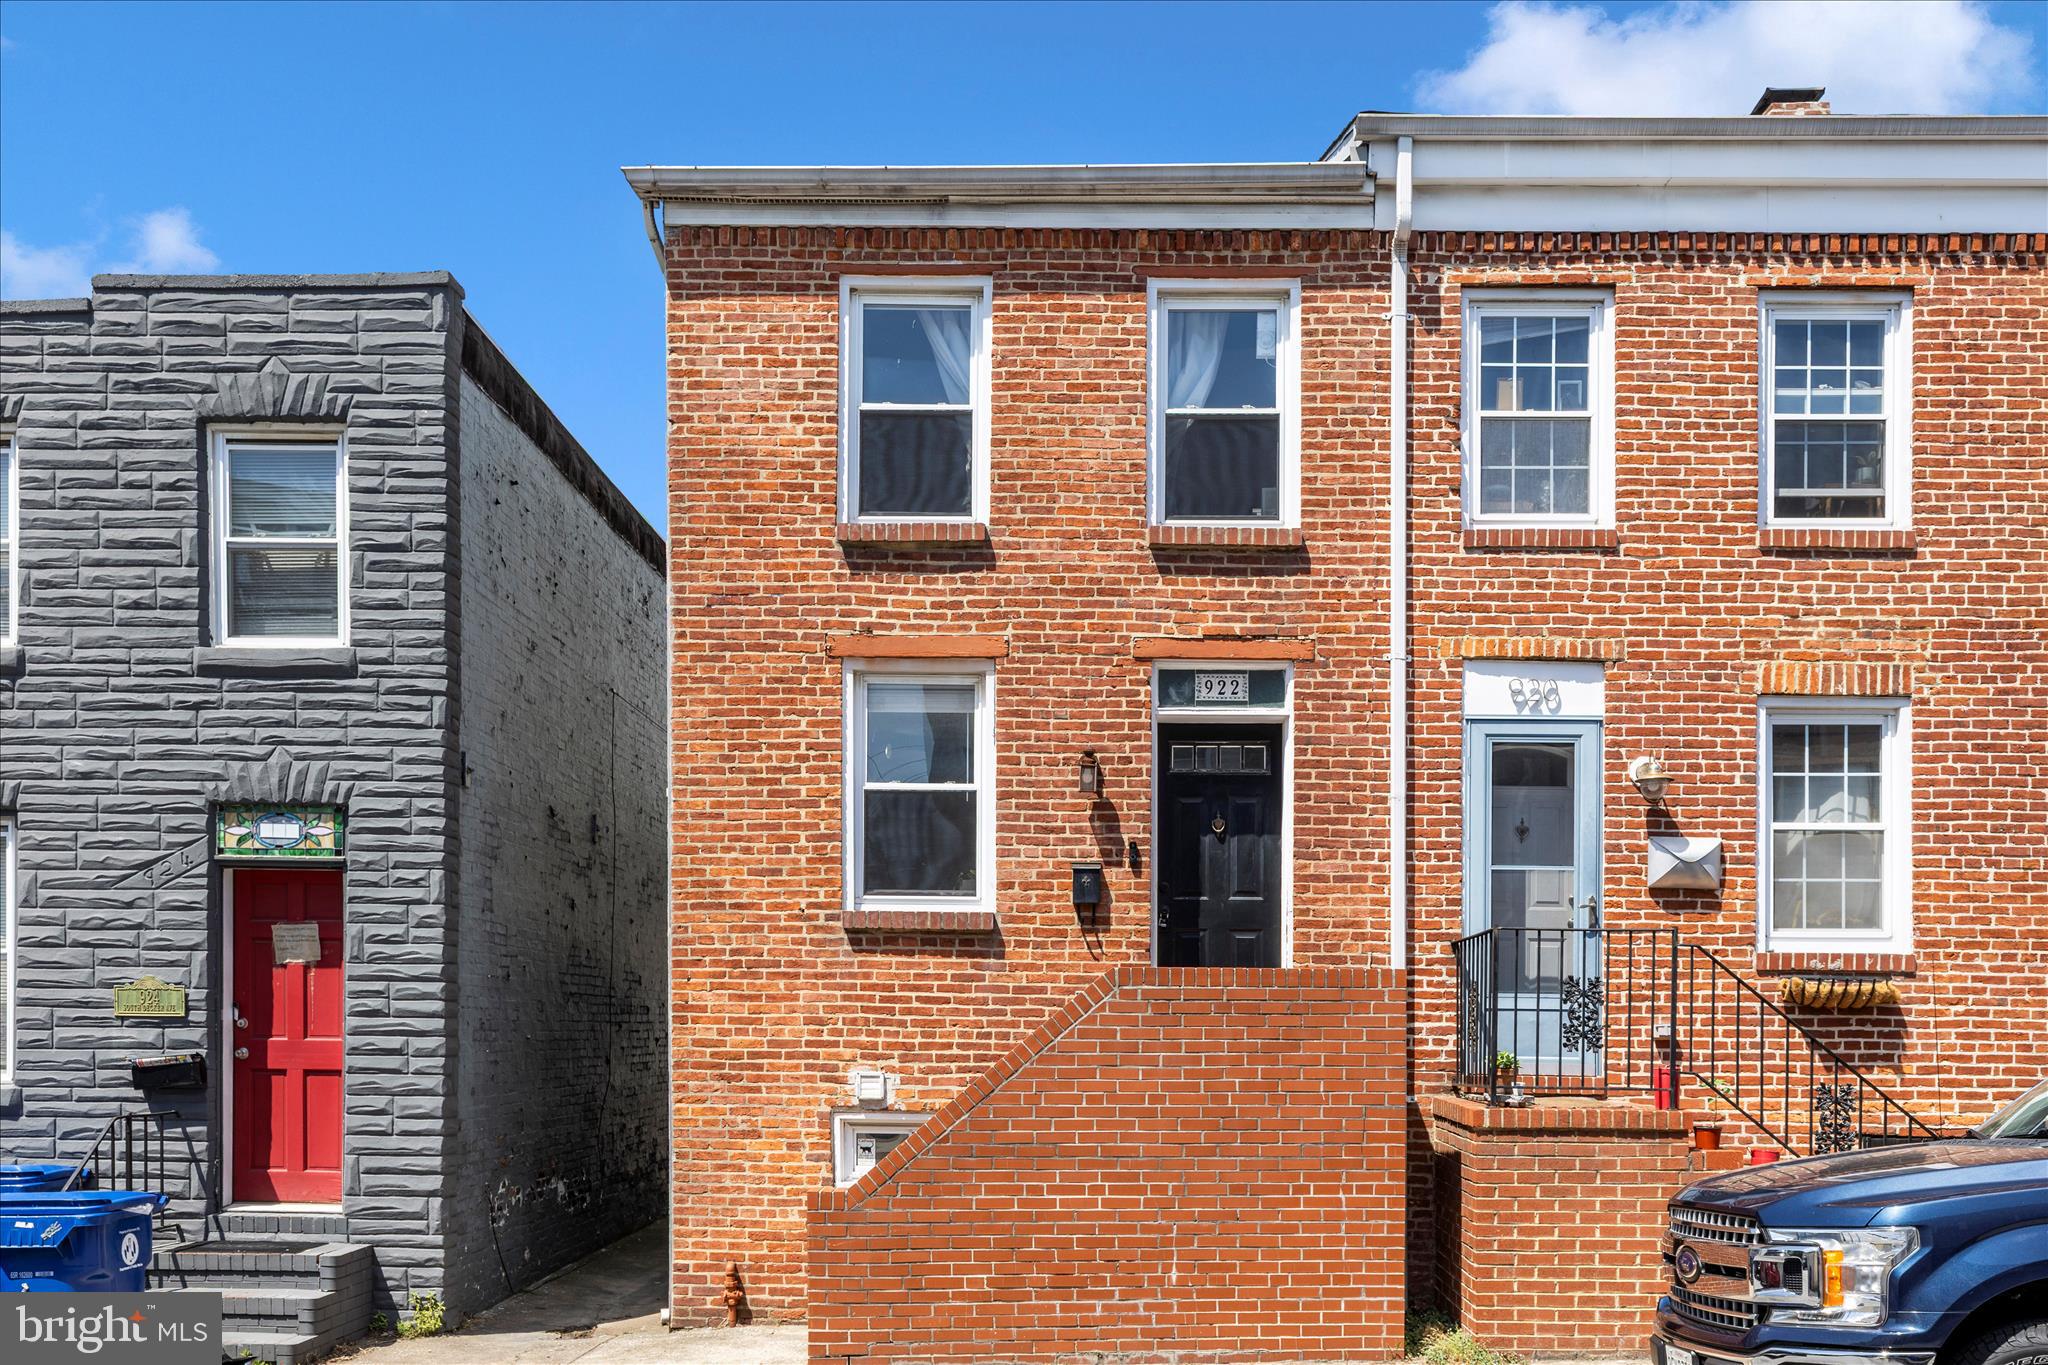
BALTIMORE
922 S DECKER AVENUE
2 Beds
1 Baths
1,144 Sq.Ft.
$324,900
MLS#: MDBA2220658

BALTIMORE
5911-1/2 AYLESHIRE ROAD
3 Beds
1 Baths
1,520 Sq.Ft.
$275,000
MLS#: MDBA2232090
BALTIMORE
1125 WILLIAM STREET
3 Beds
2 Baths
1,281 Sq.Ft.
$269,000
MLS#: MDBA2230864
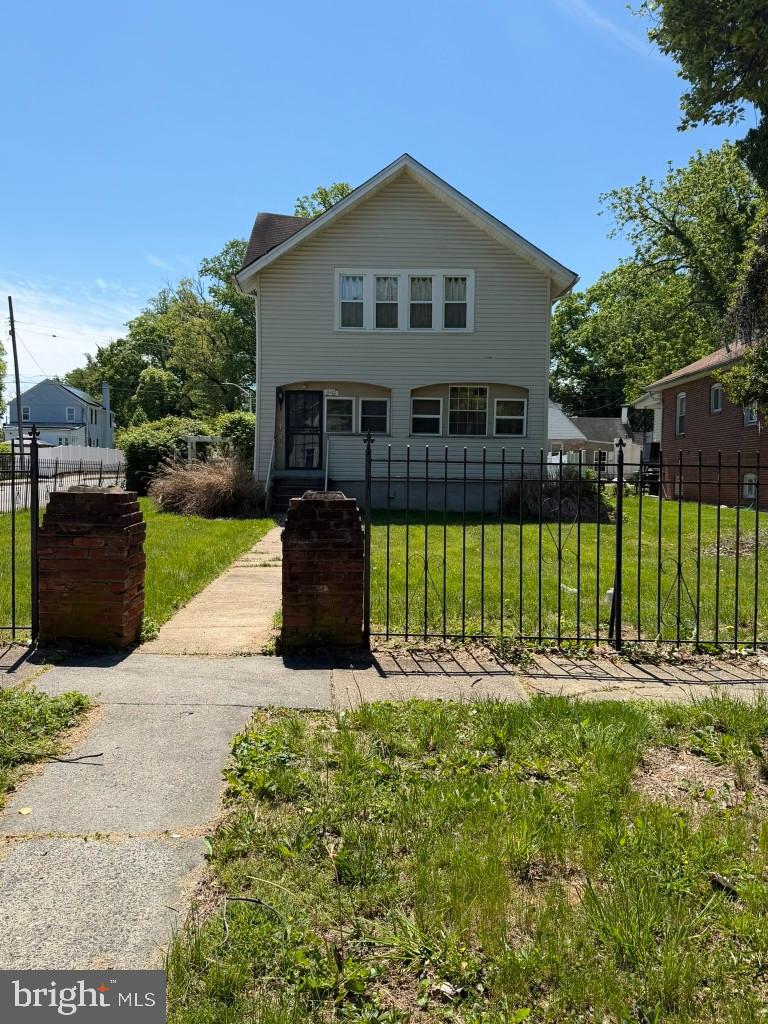
BALTIMORE
4301 RIDGEWOOD AVENUE
3 Beds
2 Baths
1,296 Sq.Ft.
$257,000
MLS#: MDBA2220264
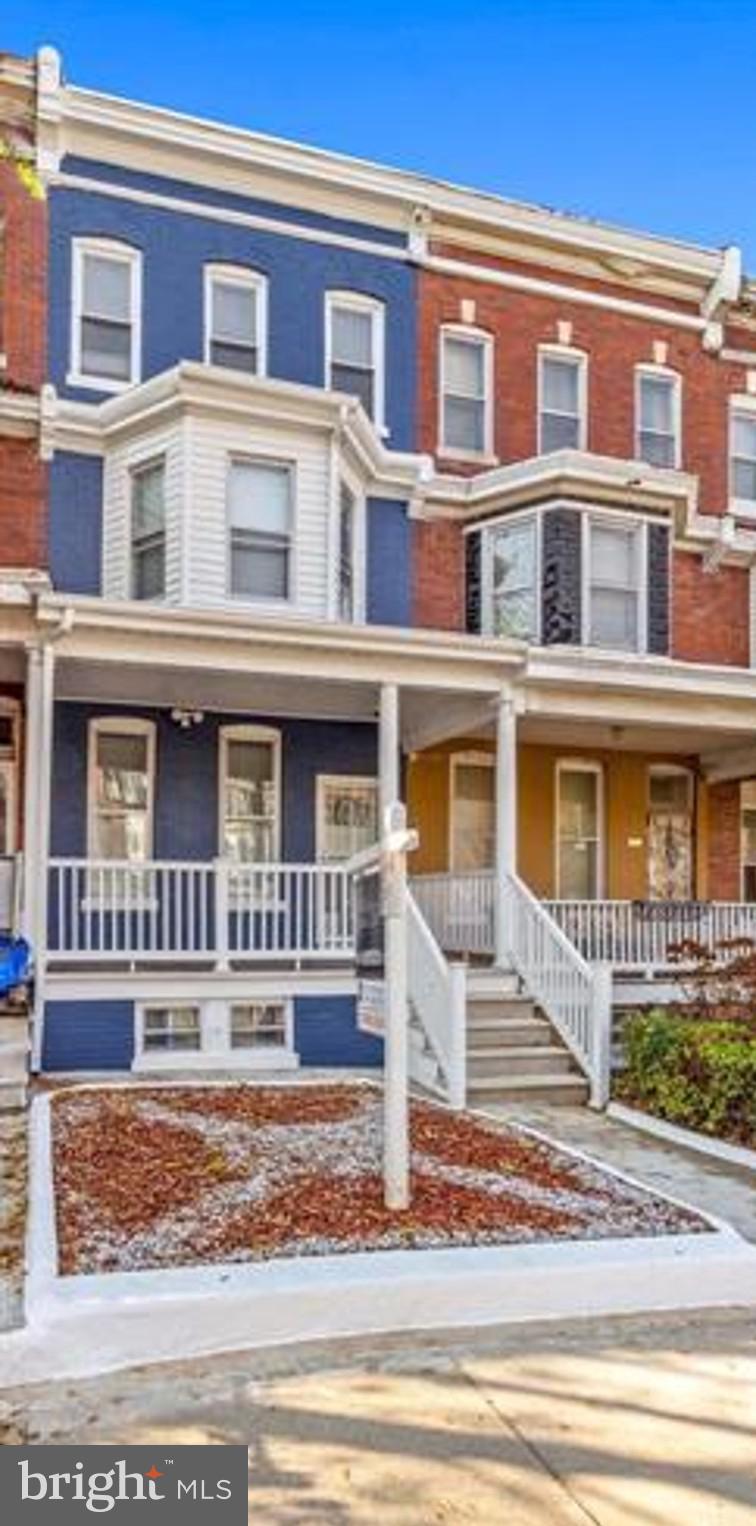
BALTIMORE
1818 N ASHBURTON STREET
5 Beds
4 Baths
N/A
$267,000
MLS#: MDBA2219414
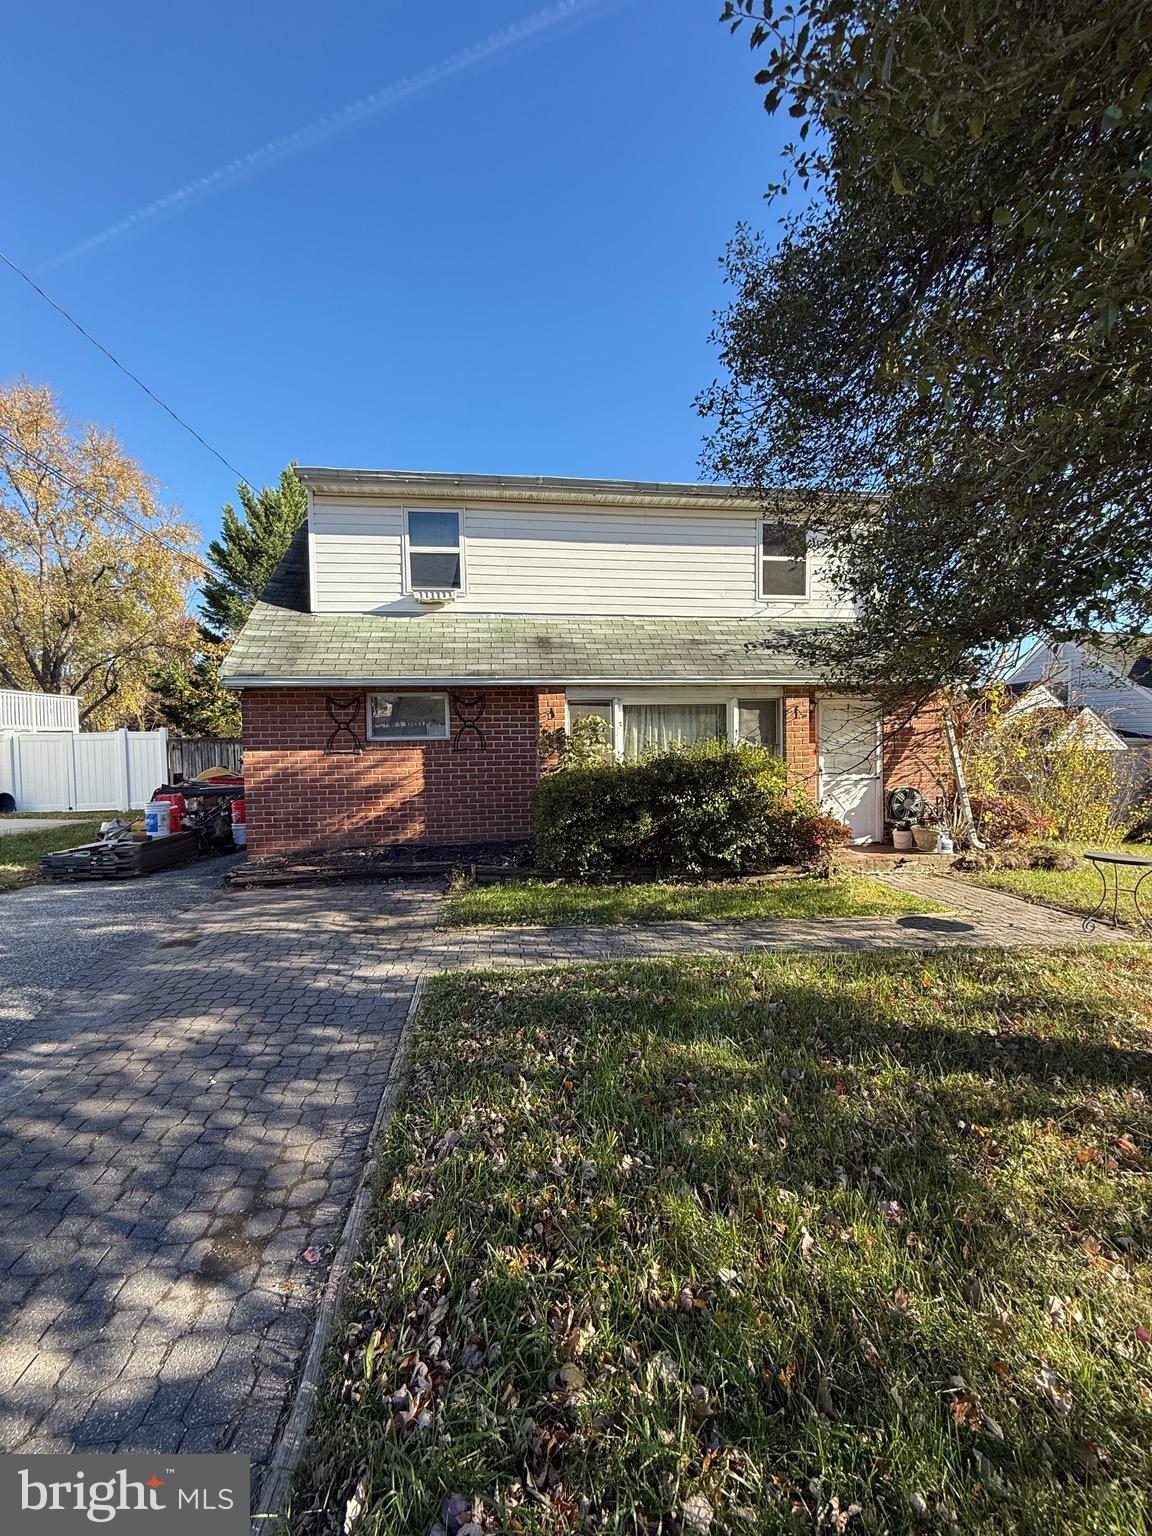
BALTIMORE
8715 OLD HARFORD ROAD
3 Beds
2 Baths
1,584 Sq.Ft.
$295,000
MLS#: MDBC2164898

BALTIMORE
1626 HOLLINS STREET
4 Beds
3 Baths
2,176 Sq.Ft.
$299,900
MLS#: MDBA2221306

BALTIMORE
836 EDMONDSON AVENUE
3 Beds
3 Baths
2,280 Sq.Ft.
$329,900
MLS#: MDBA2227624
BALTIMORE
1404 DRUID HILL AVENUE
3 Beds
2 Baths
N/A
$349,900
MLS#: MDBA2222684

BALTIMORE
5015 HARFORD ROAD
3 Beds
3 Baths
2,665 Sq.Ft.
$285,000
MLS#: MDBA2228096
