Features & Amenities

Interior

  • Other Interior Features

    Ceiling Fan(s), Recessed Lighting, Vaulted Ceiling(s), Built-in Features, Open Floorplan

  • Total Bedrooms

    5

  • Bathrooms

    3

  • 1/2 Bathrooms

    1

  • Above Grade Finished Area

    1944.0

  • Basement YN

    YES

  • Cooling YN

    YES

  • Cooling

    Central Air, Ceiling Fan(s), Ductless, Electric

  • Fireplace YN

    YES

  • Heating YN

    YES

  • Heating

    Exhaust Fan, Natural Gas, Radiant

  • Pet friendly

    Yes

Exterior

  • Garage

    Yes

  • Garage spaces

    1

  • Construction Materials

    HardiPlank Type

  • Other Exterior Features

    Lighting, Rain Gutters

  • Parking

    Concrete, Garage, Driveway, Detached

  • Pool

    No

  • Waterfront YN

    NO

Area & Lot

  • Lot Features

    Front Yard, Back Yard

  • Lot Size(acres)

    0.13

  • Lot Size(square feet)

    5,728

  • Property Type

    Residential

  • Property Sub Type

    Single Family Residence

  • Architectural Style

    Cottage

Price

  • Sales Price

    $1,995,000

  • Tax Amount

    $17,877

  • Sq. Footage

    2,597

  • Price/SqFt

    $768

HOA

  • Association

    No

School District

  • Elementary School

    INNOVATION

  • Middle School

    DOROTHY HAMM

  • High School

    WASHINGTON-LIBERTY

Property Features

  • New Construction

    NO

  • Foundation Details

    Permanent

  • Senior Community YN

    NO

  • Sewer

    Public Sewer

  • Tax Lot

    372

  • Water Source

    Public

Schedule a Showing

Showing scheduled successfully.

<
>
IN PERSON
VIA CHAT

What is 3 + 4 ?


Mortgage calculator

Estimate your monthly mortgage payment, including the principal and interest, property taxes, and HOA. Adjust the values to generate a more accurate rate.

Your payment

Principal and Interest:

$

Property taxes:

$

HOA fees:

$

Total loan payment:

$

Total interest amount:

$

Location

County

ARLINGTON

Elementary School

INNOVATION

Middle School

DOROTHY HAMM

High School

WASHINGTON-LIBERTY

Listing Courtesy of Sheri Grant, TTR Sotheby's International Realty

RealHub Information is provided exclusively for consumers' personal, non-commercial use, and it may not be used for any purpose other than to identify prospective properties consumers may be interested in purchasing. All information deemed reliable but not guaranteed and should be independently verified. All properties are subject to prior sale, change or withdrawal. RealHub website owner shall not be responsible for any typographical errors, misinformation, misprints and shall be held totally harmless.

Agent Jennifer Fortson

Salesperson, Fortitude Real Estate Team- Team Leader, Branch Manager- Martinsburg

Jennifer Fortson

Call Jennifer today to schedule a private showing.


* Listings on this website come from the FMLS IDX Compilation and may be held by brokerage firms other than the owner of this website. The listing brokerage is identified in any listing details. Information is deemed reliable but is not guaranteed. If you believe any FMLS listing contains material that infringes your copyrighted work please review our DMCA policy and learn how to submit a takedown request.© 2024 FMLS.
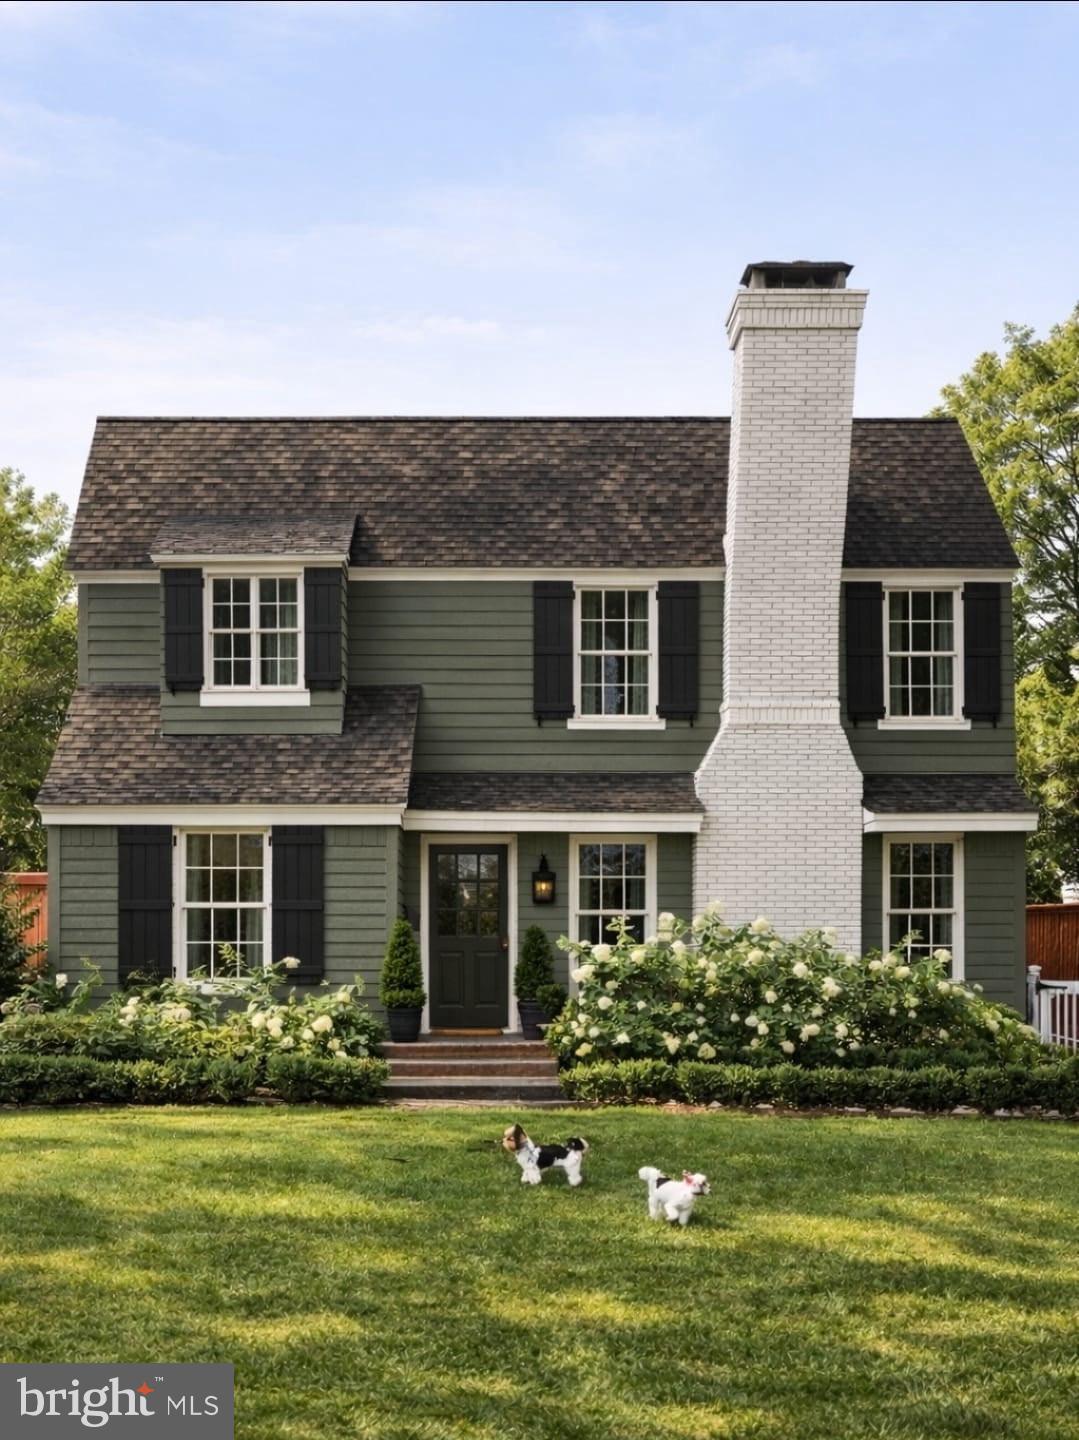
**Offers Due Monday, May 5 at 6pm**  Lyon Village Cottage, designed by Deborah Blair, is a stunning five-bedroom, three-and-a-half-bathroom home that has been thoughtfully customized from top to bottom. A charming white picket fence and professionally landscaped garden create a welcoming first impression. Enter through the sunroom, featuring a custom-painted cement floor, Stark Rustic sisal cut to fit, and solid brass dog hooks for leashes. Throughout the home, Farrow & Ball paints complement custom color-finished hardwood floors, handmade solid brass and crystal doorknobs, and an overall attention to artisanal detail. >> The open-concept main level boasts a cozy living room centered around the fireplace, and a dining room with matching hand-blocked Galbraith & Paul linen Chinoiserie-style light fixtures by Urban Electric. Windows are dressed in custom Belgian linen-cotton blend treatments with Brimar Border trim. The space is anchored by handmade wool rugs and a stair runner by Elizabeth Eakins/Holland & Sherry. A spacious kitchen includes stainless steel appliances and a UK-style handmade antiqued freestanding pantry. This level also includes a powder room and laundry room for convenience. >> Upstairs, the three bedrooms are each appointed with Stark wool carpeting cut to fit, custom window treatments by Carleton V and Elizabeth Eakins, and elegant ceiling fixtures by Colleen & Co. A large Visual Comfort fixture graces the hall, while the bathroom features a custom-sized and color-matched light fixture by Hwang Bishop.  >> The expansive lower level, with its own private entrance, includes a full kitchen and bathroom. It is finished with Sanderson and Cowtan & Tout wallpaper and Stark wool rug cut to fit. >> A serene retreat awaits in the carriage house above the garage. This charming space includes a morning kitchen, full bathroom, Skyler Samperton wallpaper, Cowtan & Tout window treatments, and Stark carpeting. >> The oversized garage is equipped with a Tesla EV charger and features an arbor draped in wisteria. The backyard offers a beautiful slate patio, grassy lawn, mature plantings, and an irrigation system. While this home may make you never want to leave, you’re just two blocks from the vibrant shopping, dining, and Metro access in Clarendon.

2811 FRANKLIN ROAD

Message successfully sent.

What would you like to know?

What is 3 + 4 ?

I agree to receive email communication and understand I can unsubscribe at any time.

I agree to be contacted by Charis Realty Group - Christine Issler, Broker via call, email, and text for real estate services. To opt out, you can reply 'stop' at any time or reply 'help' for assistance. You can also click the unsubscribe link in the emails. Message and data rates may apply. Message frequency may vary. Privacy Policy

Related Properties

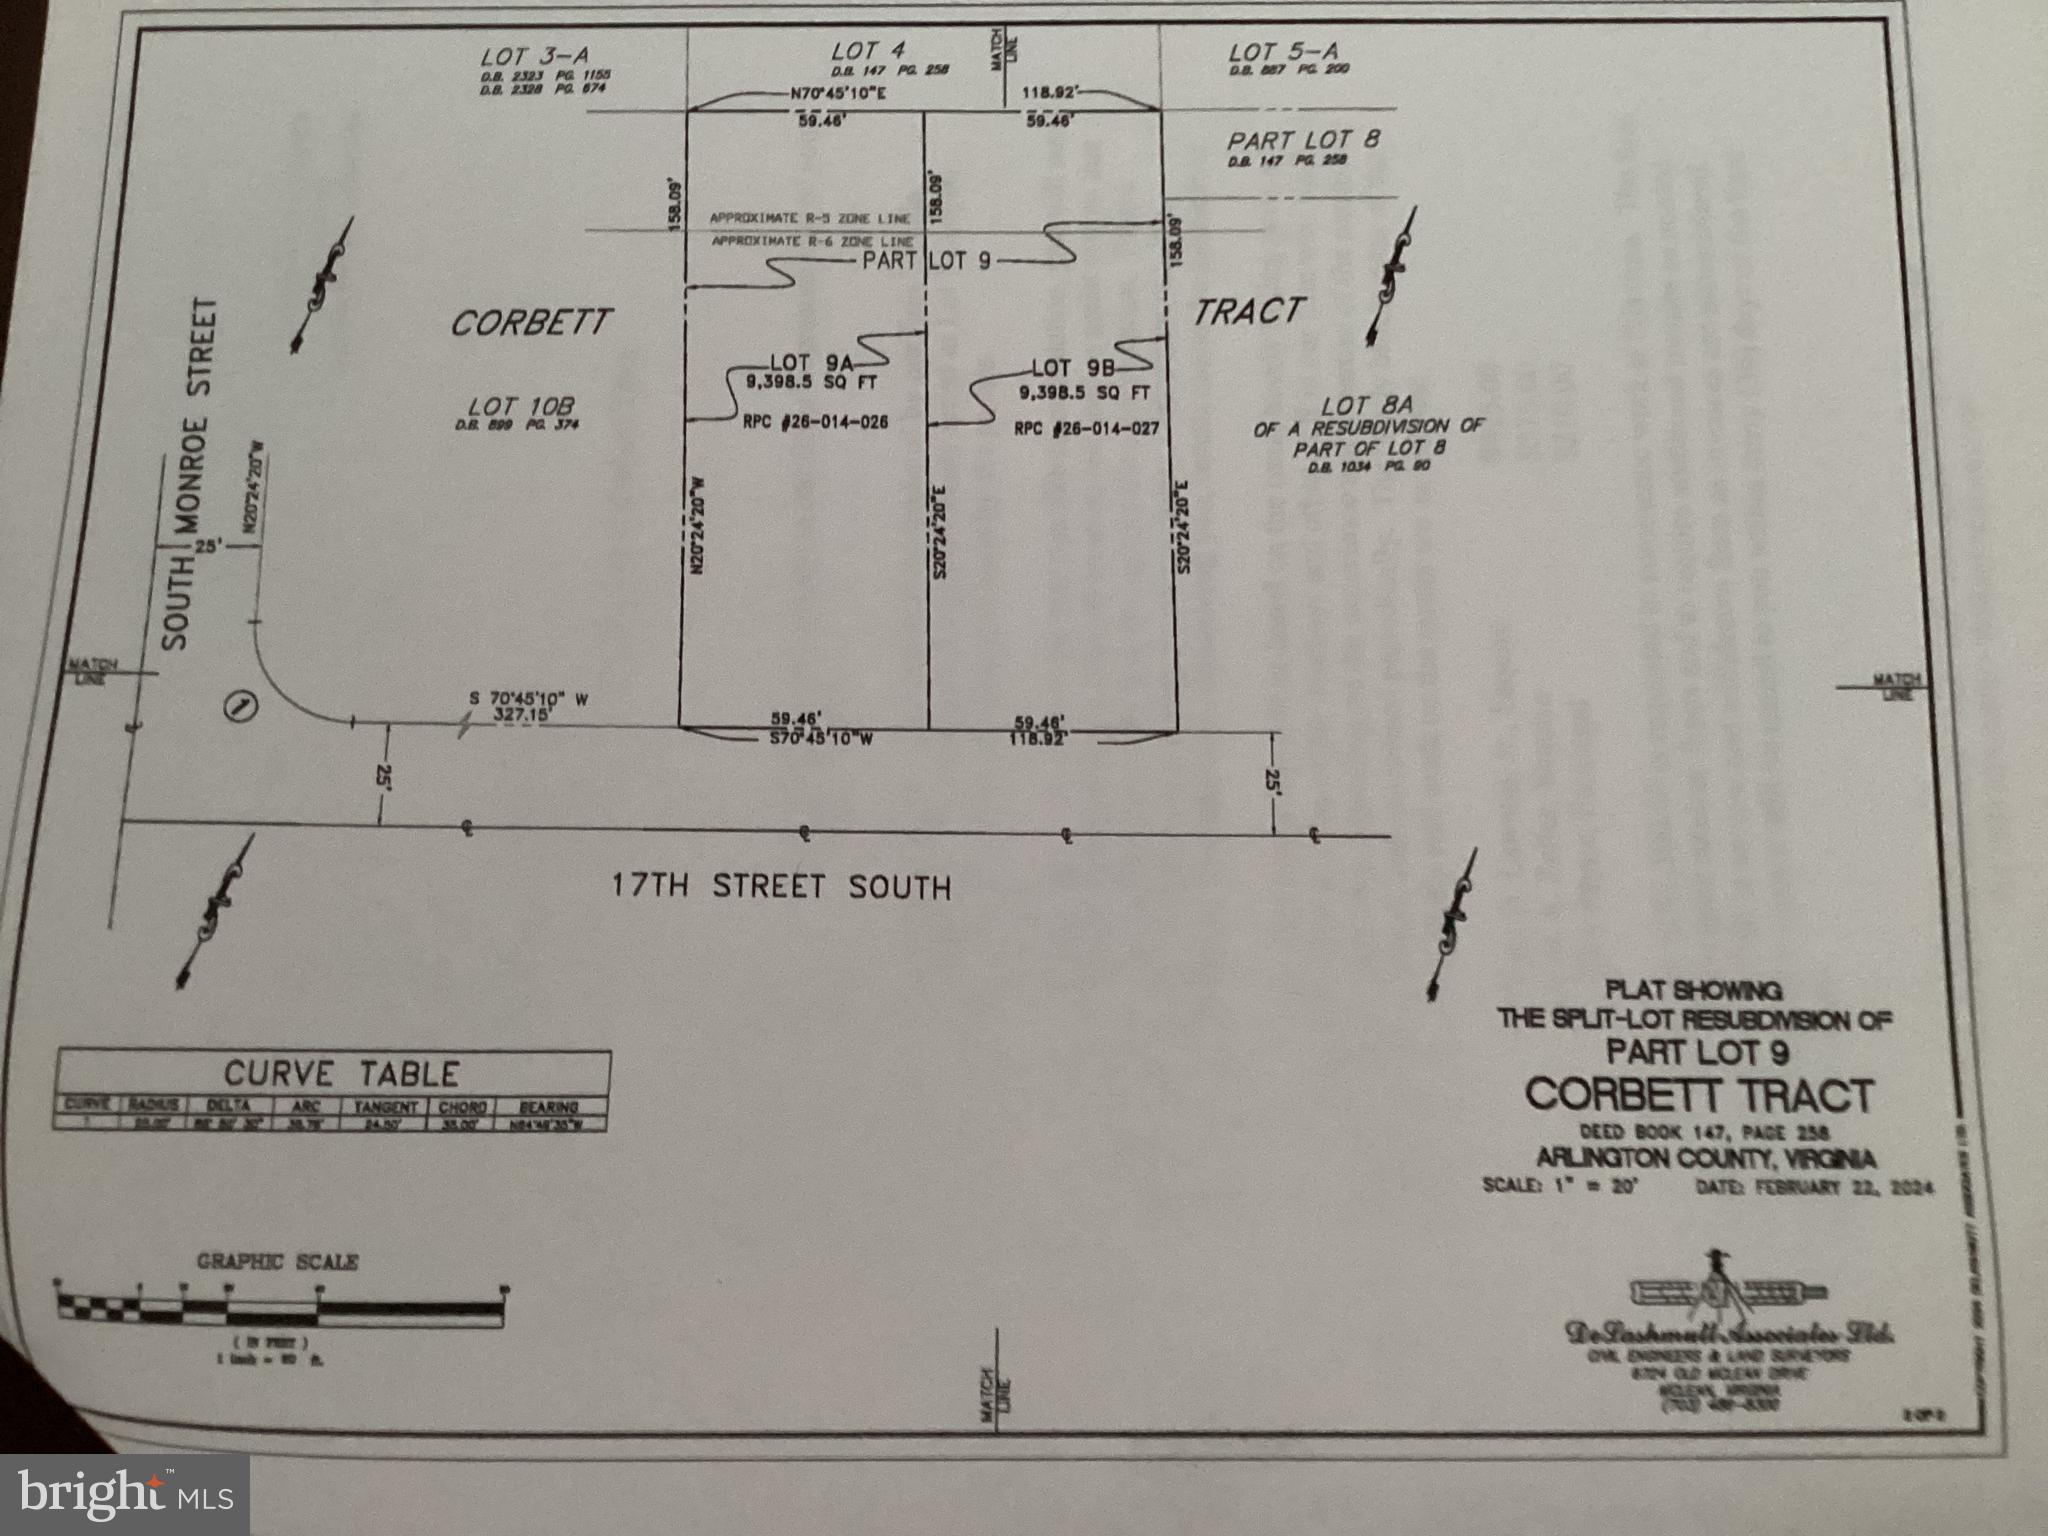
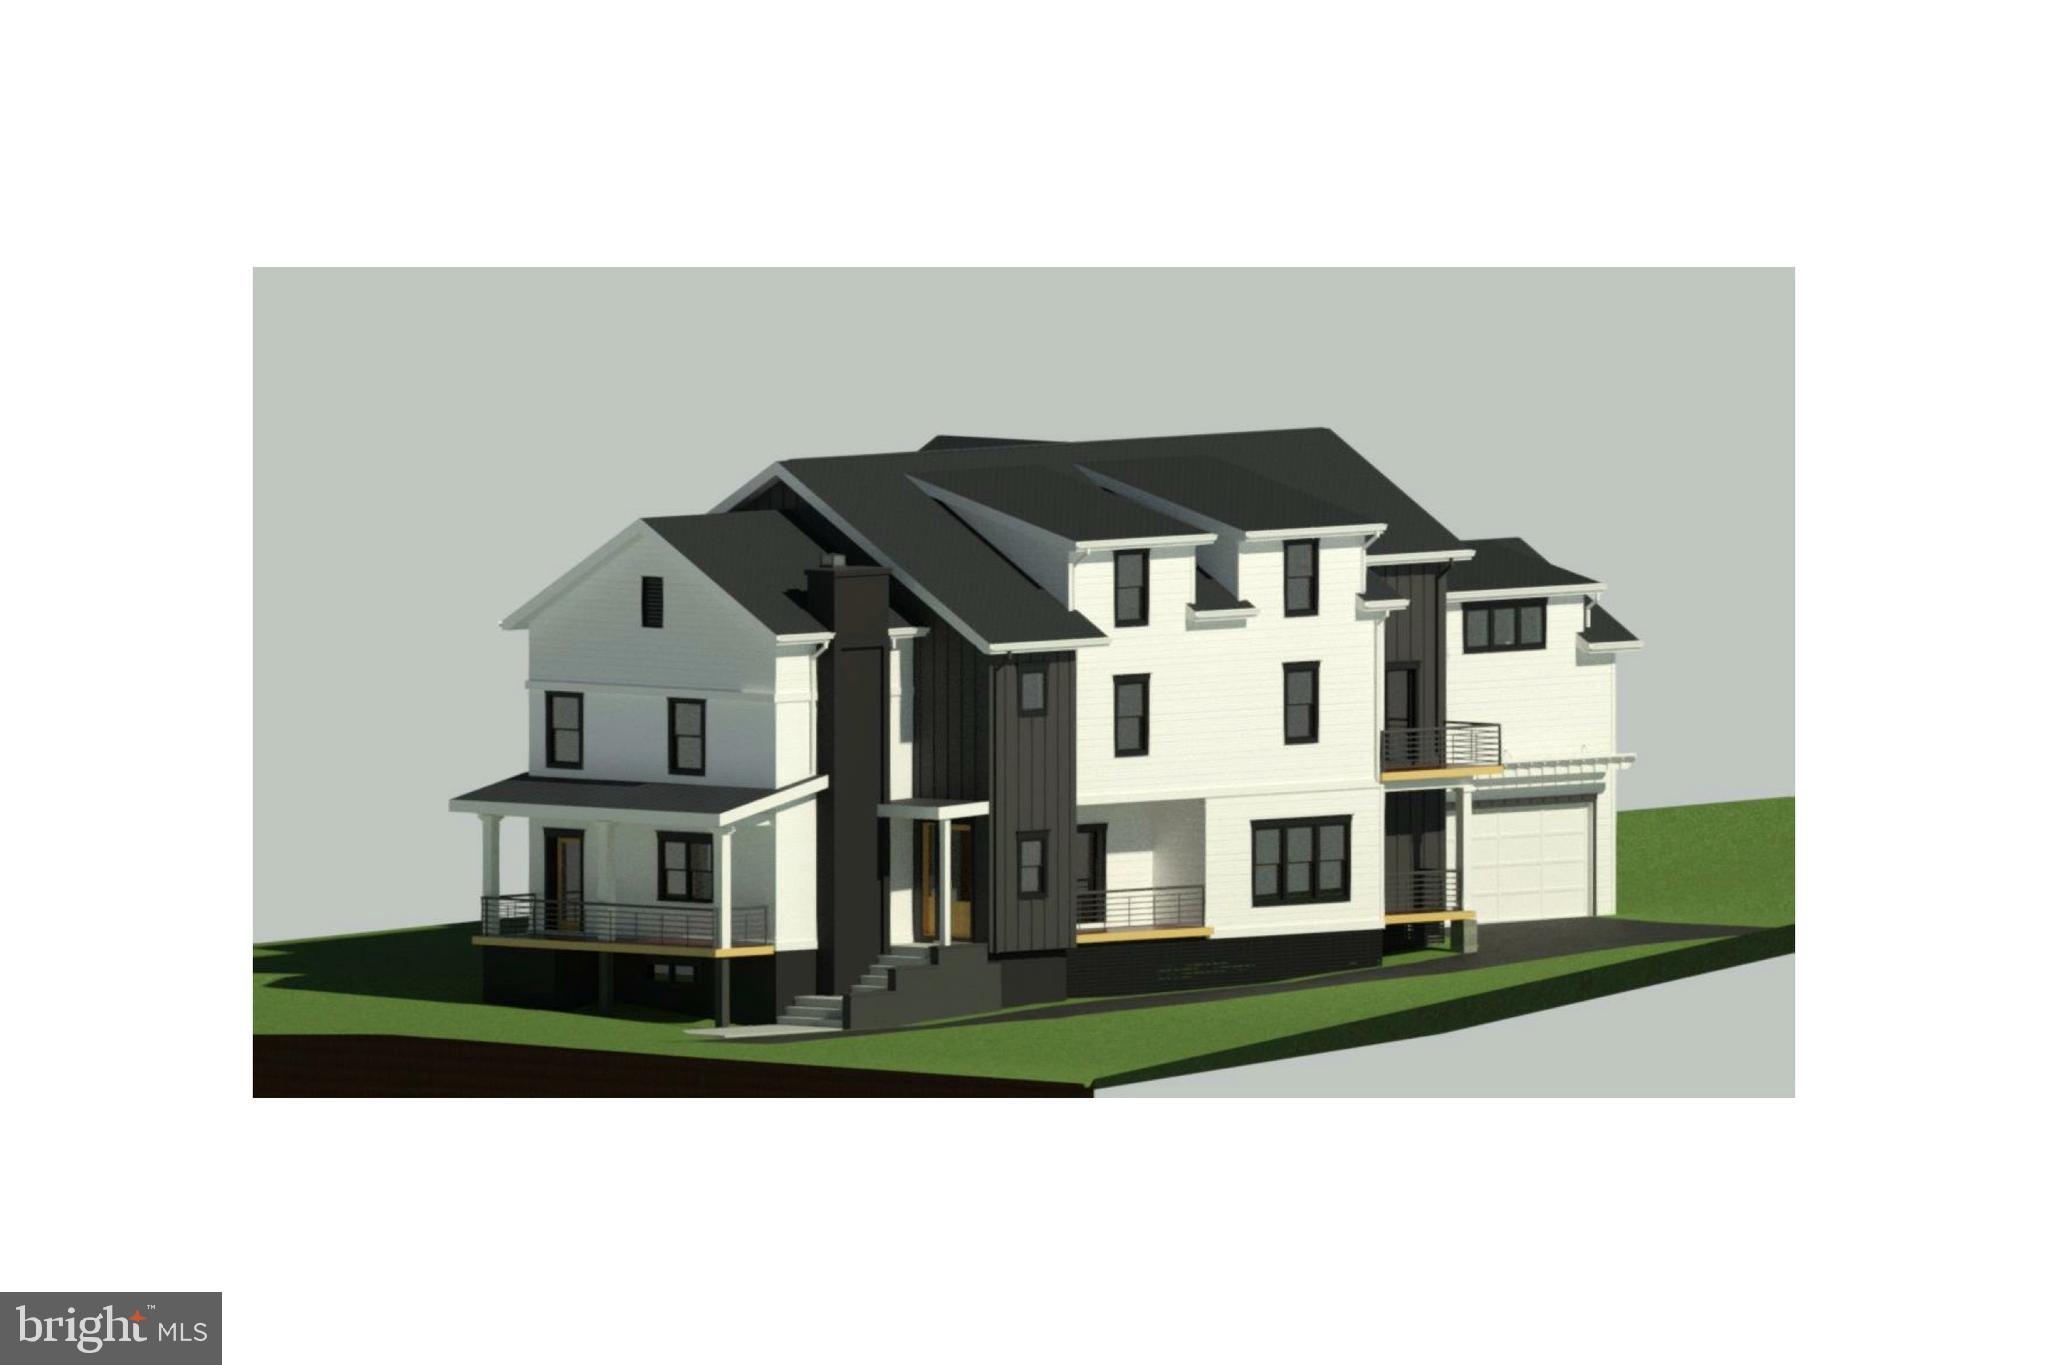
Awesome price for an opportunity like this! The value is in the land — the property is already approved for two buildable lots, creating endless possibilities for homeowners, builders, or investors. Build your dream home, create a family compound, or develop both lots for maximum potential. Owner financing available for qualified buyers. Come build your own house, or let us build it for you!
#VAAR2073820

ARLINGTON

3505 17TH STREET S

3 Beds

1 Baths

720 Sq.Ft.

$1,750,000

MLS#: VAAR2073820

Welcome to 2011 S Glebe Rd — a rare opportunity for luxury new construction in the heart of Arlington.
Perfectly positioned just two stoplights from the Pentagon and Washington, DC, this stunning custom-built residence blends modern design, exceptional scale, and everyday functionality across four thoughtfully designed levels and 6,713 finished square feet.  Designed for both elegant entertaining and comfortable living, the home features an open-concept modern layout with expansive living spaces and abundant natural light through premium Marvin windows. The centerpiece of the home is a spacious gourmet kitchen that flows seamlessly into the main living and dining areas—ideal for gatherings both large and small.
The main level also offers a highly desirable bedroom and full bath, perfect for guests, multigenerational living, or a private home office. A practical mudroom connects to the attached two-car garage, with additional driveway parking for two more vehicles.
Upstairs, the second floor offers exceptional comfort and convenience with four bedrooms and three bathrooms, including a luxurious primary suite featuring:  A spa-inspired ensuite bath with high-end finishes, a private balcony retreat and his and her walk-in closets.  
This level also includes a dedicated laundry room and a versatile sitting room, ideal for a kids’ homework area, study lounge, or game room.
The home’s unexpected fourth level adds incredible flexibility, featuring an expansive  1,400 sq ft recreation space perfect for a home theater, game room, fitness studio, or entertaining lounge. This level also includes the option for a seventh bedroom and sixth bathroom, creating even more possibilities for guests or extended living.  ESTIMATED DELIVERY: JUNE 2026, GIVING BUYERS RARE OPPORTUNITY TO PERSONALIZE A LARGE, LUXURY NEW CONSTRUCTION HOME IN ONE OF ARLINGTON'S MOST CONVENIENT AND DESIRABLE LOCATIONS.  A truly unique chance to create your dream home just minutes from the Pentagon, DC, major commuter routes, dining, and shopping.
#VAAR2070282

ARLINGTON

2011 S GLEBE ROAD

6 Beds

5 Baths

6,713 Sq.Ft.

$2,390,000

MLS#: VAAR2070282

New home by American Signature Homes/Wormald located in North Arlington next to the City of Falls Church and sited on private cul-de-sac.  A level lot and large backyard with house features that include Bosch appliances, custom cabinetry, hardwood floors, eight-foot main level interior doors, two car garage, main level study, five bedrooms and four and one-half bathrooms. Walk to the Tuckahoe soccer field, baseball diamond, and basketball court. Backed by Wormald’s long standing reputation – a family business with over sixty years of building experience, attention to detail, and strong customer service warranty program. Other lots and properties upcoming, please inquire. All photos are from a similar listing. All photos are from a similar listing.
#VAAR2077404

ARLINGTON

6947 28TH STREET N

5 Beds

4 Baths

4,648 Sq.Ft.

$2,099,900

MLS#: VAAR2077404

Soon to be completed for a late fall delivery, this 100% renovated home has been thoughtfully redesigned!  The photo is a rendition of what is to come, though not exact... and the presented floor plans give the true picture of the living space.  An exceptional four-bedroom, four full bath home is located on a quiet street in the heart of Arlington.   Enjoy comfortable everyday living and easy entertaining spaces, with high end finishes. Plenty of time to allow the buyer the potential for having a say of any specific color changes that are still able to be revised. Once the home is safe to enter, even before completion, we will be holding an open house and allow entry, which should be within a few weeks, but please feel free to drive by in the meantime! 

The light-filled main level features an open and inviting floor plan with spacious living and dining areas, and a designer kitchen equipped with high-end appliances, attractive custom cabinetry, and elegant quartz countertops. A stunning sunroom provides the perfect space to relax year-round while overlooking the  backyard.

The upper level boasts a spacious primary bedroom with its own luxury bath and two additional bedrooms and a hall bathroom with double sinks.  I can't wait to show photos of the finished bathrooms!  There are currently no plans to have carpeting in this home (unless you want it), as all floors will have popular, easy-to-maintain engineered hardwoods.

The  lower level offers versatile additional living space ideal for a recreation room, guest suite, home office, or fitness area, complete with a full bath and ample storage. 

Additional highlights include a hard to find attached garage and updated systems. Fantastic  location near parks, shopping, dining, commuter routes, and top local amenities, this home has it all!  Don't wait to reach out to get more particulars!
#VAAR2073218

ARLINGTON

6000 35TH STREET N

4 Beds

4 Baths

2,725 Sq.Ft.

$1,700,000

MLS#: VAAR2073218

From the moment you exit the private elevator, this modern 2 bedroom, 2.5-bath condo greets you with the free-flowing feeling of a truly open-concept space. Featuring 2,227 square feet of easy living, this rarely available west facing F-model floor plan boasts soaring nine-foot ceilings, an abundance of natural light, and high-end nuances woven throughout the space. Just beyond the entry gallery, lies a gourmet eat-in kitchen designed with Snaidero cabinetry, sleek countertops, Sub-Zero and Miele appliances—along with a private terrace perfect for enjoying breakfast with a view. In addition to expansive living and dining room spaces, this condo also features a den that could easily double as a comfortable office space. Other standout features include the marble bath and deep soaking tub within the master suite bathroom, as well as additional terrace space perfect for entertaining and relaxation. One parking space and a private storage are also included in this offering. Renowned for its signature curvilinear design, Turnberry Tower offers residents an unparalleled lifestyle with five-star amenities including 24-hour concierge with valet and security, a heated indoor pool with attendants, a state-of-the-art fitness and yoga studio, a private screening room, gorgeously maintained green spaces, and an elegantly redesigned social lounge with catering kitchen. The epitome of modern luxury, this residence embodies the perfect blend of sophistication, comfort, and world-class amenities.
#VAAR2077348

ARLINGTON

1881 N NASH STREET 902

2 Beds

2 Baths

2,227 Sq.Ft.

$1,795,000

MLS#: VAAR2077348

Sensational unobstructed western vista views (including the Potomac River) from every room of this stunning penthouse condo on the 25th floor at Turnberry Tower!   The direct-entry elevator opens to private foyer and leads to a fantastic open floor plan with split bedrooms & ensuite baths, separate laundry room, formal dining room, a huge living room with custom built-in shelving/storage, and a gourmet kitchen with breakfast bar, Snaidero cabinetry, granite tops, and Miele and Sub-Zero appliances.  The primary bedroom suite includes 2 walk-in closets + a linen closet, and the primary bath has two vanities, a spa tub, and a separate shower.  The 2nd bedroom suite has a walk-in closet and double storage closet.   The 2nd full bath with tub/shower is ensuite to the 2nd bedroom and has an access door to the foyer.  Amenities include 10'-11' trayed ceilings, floor-to-ceiling glass windows & sliders (w/motorized shades) at the living room and bedrooms, marble & hardwood flooring throughout, an expansive 400 sf balcony that spans the length of the condo, recessed & premium lighting fixtures, 2 HVAC systems (2023 & 2024), a 110-gallon water heater (2023), and a media closet.  Two garage parking spaces w/electric for car chargers (P2-22 & 23) and the nearby private storage room (BG2-10) convey with the sale.  Enjoy the unsurpassed luxury condo lifestyle with Turnberry's 5-star amenities, including 24-hour concierge, a gorgeous lobby & green spaces, complimentary valet parking, heated indoor pool, fitness room & yoga studio, party room with catering kitchen & bar, a private screening room, business center, and on-site management.  Only steps away from dining, shopping, the Rosslyn Metro station, Key Bridge, and major highway routes.  Don't wait to see this remarkable and exquisite penthouse condo!
#VAAR2078678

ARLINGTON

1881 N NASH STREET PH8

2 Beds

2 Baths

2,039 Sq.Ft.

$2,200,000

MLS#: VAAR2078678

Welcome to this exceptional Seabrook model by Classic Cottages, ideally situated in Arlington's highly desirable Aurora Highlands neighborhood. Built in 2023, this beautifully designed home offers approximately 4,895 square feet of finished living space across three levels, featuring 5 bedrooms, 5.5 bathrooms, an attached two-car garage, and a whole-house generator installed by the current owner. Thoughtfully designed with an emphasis on natural light, sophisticated finishes, and effortless everyday living, this nearly new home offers the perfect blend of luxury, comfort, and convenience.

Step inside to discover soaring 10-foot ceilings, oversized windows, and an inviting open-concept floor plan. The spacious gourmet kitchen serves as the heart of the home, featuring a large center island, generous pantry, and seamless flow into the dining area and expansive great room. Whether hosting friends or enjoying a quiet evening at home, this thoughtfully designed space offers an ideal setting for both entertaining and everyday living.

A dedicated main-level office provides the perfect work-from-home retreat, while a convenient mudroom connects the kitchen to the attached two-car garage. Just off the great room, a screened porch extends the living space outdoors, offering a wonderful setting for morning coffee, al fresco dining, or relaxing evenings.

Upstairs, the spectacular primary suite is a true sanctuary. Floor-to-ceiling windows fill the bedroom with natural light, while the expansive walk-in closet features custom shelving and a center island for additional storage. The spa-inspired primary bathroom is equally impressive, with soaring 14-foot ceilings, transom windows, a freestanding soaking tub, and a spacious shower, creating a luxurious and serene retreat.

Three additional bedrooms, each with its own en-suite bathroom, provide exceptional comfort and privacy. A conveniently located upper-level laundry room completes this thoughtfully designed floor.

The fully finished lower level offers incredible flexibility for entertaining, recreation, and overnight guests. An expansive entertainment room with a wet bar creates the perfect setting for movie nights, game days, and gatherings. A dedicated fitness room, fifth bedroom with a full bathroom, and generous storage space complete this versatile level.

The current owner has further enhanced the home with the installation of a whole-house generator, providing an added level of convenience and peace of mind.

One of this home's most appealing features is its exceptional walkability and prime location in the heart of Aurora Highlands. Enjoy easy access to the vibrant shops, restaurants, and entertainment of National Landing, Crystal City, and Pentagon City, along with nearby parks, grocery stores, and Metro stations. Amazon's HQ2 at Metropolitan Park is also nearby, adding to the appeal of this dynamic and thriving neighborhood. With so many everyday conveniences just a short walk away, this location offers the perfect balance of a charming residential neighborhood and vibrant urban living.

Commuters and frequent travelers will appreciate the convenient access to Washington, DC, major commuter routes, and Ronald Reagan Washington National Airport. Adding to the area's appeal, Arlington County is advancing plans for the Crystal City to Reagan National Airport Multimodal Connection (CC2DCA), a future pedestrian and bicycle bridge that will connect Crystal City directly to the airport while providing access to the Mount Vernon Trail. This planned transportation improvement will further enhance the neighborhood's connectivity and walkability.

With its exceptional floor plan, nearly new construction, thoughtful owner upgrades, and unbeatable location in walkable Aurora Highlands, 628 20th Street S offers a rare opportunity to enjoy sophisticated living in one of Arlington's most desirable and convenient neighborhoods.
#VAAR2080152

ARLINGTON

628 20TH STREET S

5 Beds

5 Baths

4,895 Sq.Ft.

$2,350,000

MLS#: VAAR2080152

RARE FINDING - INCLUDES CLASSIC CAPE COD WITH DETACHED GUEST HOUSE ON LARGE, EXPANSIVE CORNER LOT IN SOUGHT-AFTER LYON PARK LOCATION.  - 6 blocks to Clarendon Metro.  Situated on an approximately 15,175 SF corner lot zoned R-6 with two curb cuts—one on Pershing Dr. and one on Highland St. Also, Great, Potential Redevelopment may include subdivision into two single-family building lots or EHO townhome/multi-family development, subject to Arlington County approval. Alternatively, retain the property as a multi-generational residence. The main house (6br./4ba.) includes a separate lower-level in-law suite, plus a detached guest house (4br./2ba.) ideal for extended family. Excellent opportunity for builders, developers, investors, or owner-occupants. Convenient to Clarendon, Ballston, Courthouse, D.C., Metro, shopping and dining. Sold as-is. Buyer to independently verify all subdivision, EHO, rental and development potential with Arlington County.
#VAAR2080588

ARLINGTON

3103 N PERSHING DRIVE

10 Beds

6 Baths

4,720 Sq.Ft.

$1,950,000

MLS#: VAAR2080588

Panoramic Potomac River and monument views distinguish this two-bedroom, two-bath residence on the 17th floor of Turnberry Tower. Positioned on the building’s tranquil north corner, the home pairs direct elevator entry with floor-to-ceiling windows, nine-foot ceilings and an open layout filled with natural light.

The gourmet kitchen features Snaidero cabinetry, granite countertops, and Sub-Zero and Miele appliances. An expansive terrace extends the living space outdoors, offering an exceptional setting for entertaining or taking in the views.

The private primary suite includes a sitting area, an extensively customized walk-in closet and a spa-inspired bath with a deep soaking tub. One parking space and a large storage unit complete the offering.

Recognized for its distinctive curvilinear architecture, Turnberry Tower offers an extensive collection of amenities: 24-hour concierge, valet and security services; an attended, heated indoor pool; fitness and yoga studios; a private screening room; landscaped grounds; and an elegantly redesigned residents’ lounge with a catering kitchen. A refined retreat above the city, with the service and convenience of full-service living.
#VAAR2081236

ARLINGTON

1881 N NASH STREET 1712

2 Beds

2 Baths

1,742 Sq.Ft.

$1,665,000

MLS#: VAAR2081236

New on site 3 days ago
Beautiful 5-bedroom, 4-full-bath Colonial on a cul-de-sac in Arlington’s Bluemont/Bon Air Park Rose Garden area, backing onto a tree-lined park setting near the Custis and W&OD trails. The inviting main level features an open layout, a gas fireplace, and a well-appointed kitchen with marble countertops, a Viking range, and a built-in refrigerator. A sunroom with floor-to-ceiling windows overlooks the spacious, fenced backyard. With three bedrooms and two full baths upstairs, a main-level bedroom and full bath, and an additional bedroom and full bath in the finished walkout lower level, the home offers flexible space for everyday living, guests, or a home office. Additional highlights include marble bathroom countertops and a 300-bottle wine refrigerator. Enjoy outdoor entertaining on the deck and patio, plus the convenience of driveway parking. Close to neighborhood parks, tennis courts, trails, Ballston shopping and dining, Metro, and major commuter routes to DC and Reagan National Airport.
#VAAR2081596

ARLINGTON

5810 9TH ROAD N

5 Beds

4 Baths

2,854 Sq.Ft.

$1,700,000

MLS#: VAAR2081596

Send a message

Message successfully sent.

Your message

What is 3 + 4 ?

Reason for contacting?

I agree to receive email communication and understand I can unsubscribe at any time.

I agree to be contacted by Charis Realty Group - Christine Issler, Broker via call, email, and text for real estate services. To opt out, you can reply 'stop' at any time or reply 'help' for assistance. You can also click the unsubscribe link in the emails. Message and data rates may apply. Message frequency may vary. Privacy Policy

Sign Out

Virtual Assistant

Would you like to take the next step with this property? We can help you schedule a showing or virtual tour, or send you more details.

Yes, I would like more information.

Thank You for Your Reply, One of Our Agents will contact you as soon as possible

No, maybe later.

Thank you, you can always contact me via email, phone number or through the contact form.

Realhub AI

Lucy - Your AI-Powered Realtor

Update Your Temporary Password

Personalize your search

Enter your email and we'll notify you immediately when new listings match what you're looking for.

or enter email address

Already have an account ? Login here

Continue your home search

I agree to receive communications and understand I can unsubscribe at any time.

I agree to be contacted by Charis Realty Group - Christine Issler, Broker via call, email, and text for real estate services. To opt out, you can reply 'stop' at any time or reply 'help' for assistance. You can also click the unsubscribe link in the emails. Message and data rates may apply. Message frequency may vary. Privacy Policy

Already have an account ? Login here

We use cookies

We use cookies primarily for analytics to enhance your experience. By accepting, you agree to our use of these cookies. You can manage your preferences or learn more about our cookies policy.