


Property
Beds
3
Full Baths
3
1/2 Baths
None
Year Built
1952
Sq.Footage
2,916
Beautifully updated, meticulously maintained, and surprisingly spacious, this exceptional three-bedroom home offers an inviting combination of style, comfort, and flexibility in the highly sought-after Sleepy Hollow community—just minutes from Falls Church City and Washington, DC. From the moment you step inside, the home feels warm, open, and thoughtfully designed. Rich hardwood floors, abundant natural light, and beautifully selected finishes flow throughout the expansive main level, where oversized living and dining rooms provide wonderful space for entertaining or simply relaxing by the fireplace. The adjoining family room offers an equally inviting setting for everyday living or casual dining. At the heart of the home, the beautifully appointed kitchen features granite countertops, classic subway tile, a gas range, premium fixtures, and an easy connection to the surrounding living spaces. Just beyond, the screened porch creates a peaceful extension of the home—perfect for morning coffee, outdoor dining, or unwinding while overlooking the professionally landscaped, private backyard. Two generously sized bedrooms and a full bath with walk-in shower are conveniently located on the main level, offering tremendous versatility for family, guests, home offices, or multi-generational living. Upstairs, the private primary suite feels like a retreat of its own, with a vaulted ceiling, spa-inspired bath, and an impressive custom walk-in California Closet offering exceptional storage and organization. The separation between the primary suite and main-level bedrooms provides a level of privacy rarely found in a traditional floor plan. The spacious lower level adds even more flexibility with a large recreation room, third full bath, and versatile bonus room ideal for a home office, fitness space, guest area, or hobby room. A full-size two-car garage and convenient mudroom entry provide the storage and everyday functionality that make this home as practical as it is beautiful. Set against a serene, beautifully landscaped backdrop yet remarkably close to everything, this special Sleepy Hollow home offers the best of both worlds—space to spread out, flexible living options, and a peaceful neighborhood setting just moments from shopping, dining, commuter routes, walking and biking trails, Falls Church City, and all that the Washington metropolitan area has to offer.
Features & Amenities
Interior
-
Other Interior Features
Built-in Features, Crown Molding
-
Total Bedrooms
3
-
Bathrooms
3
-
Above Grade Finished Area
2406.0
-
Basement YN
YES
-
Cooling YN
YES
-
Cooling
Central Air, Electric
-
Fireplace YN
YES
-
Heating YN
YES
-
Heating
Exhaust Fan, Natural Gas, Forced Air
-
Main Level Bedrooms
2
-
Pet friendly
N/A
Exterior
-
Garage
Yes
-
Garage spaces
2
-
Construction Materials
Brick
-
Parking
Garage Door Opener, Concrete, Garage, Attached
-
Patio and Porch Features
Patio, Screened
-
Pool
No
-
Waterfront YN
NO
Area & Lot
-
Lot Size(acres)
0.27
-
Lot Size(square feet)
11,601
-
Property Type
Residential
-
Property Sub Type
Single Family Residence
-
Architectural Style
Colonial
Price
-
Sales Price
$1,099,000
-
Tax Amount
$13,860
-
Sq. Footage
2,916
-
Price/SqFt
$376
HOA
-
Association
No
School District
-
Elementary School
BEECH TREE
-
Middle School
GLASGOW
-
High School
JUSTICE
Property Features
-
New Construction
NO
-
Foundation Details
Block
-
Senior Community YN
NO
-
Sewer
Public Sewer
-
Tax Lot
26
-
Water Source
Public
Schedule a Showing
Showing scheduled successfully.
Mortgage calculator
Estimate your monthly mortgage payment, including the principal and interest, property taxes, and HOA. Adjust the values to generate a more accurate rate.
Your payment
Principal and Interest:
$
Property taxes:
$
HOA fees:
$
Total loan payment:
$
Total interest amount:
$
Location
County
FAIRFAX
Elementary School
BEECH TREE
Middle School
GLASGOW
High School
JUSTICE
Listing Courtesy of Andrea T Nielsen, Long & Foster Real Estate, Inc.
RealHub Information is provided exclusively for consumers' personal, non-commercial use, and it may not be used for any purpose other than to identify prospective properties consumers may be interested in purchasing. All information deemed reliable but not guaranteed and should be independently verified. All properties are subject to prior sale, change or withdrawal. RealHub website owner shall not be responsible for any typographical errors, misinformation, misprints and shall be held totally harmless.

Fortitude Real Estate Team- Team Leader, Branch Manager- Martinsburg
Jennifer Fortson
Call Jennifer today to schedule a private showing.

* Listings on this website come from the FMLS IDX Compilation and may be held by brokerage firms other than the owner of this website. The listing brokerage is identified in any listing details. Information is deemed reliable but is not guaranteed. If you believe any FMLS listing contains material that infringes your copyrighted work please click here to review our DMCA policy and learn how to submit a takedown request.© 2024 FMLS.
Related Properties

FALLS CHURCH
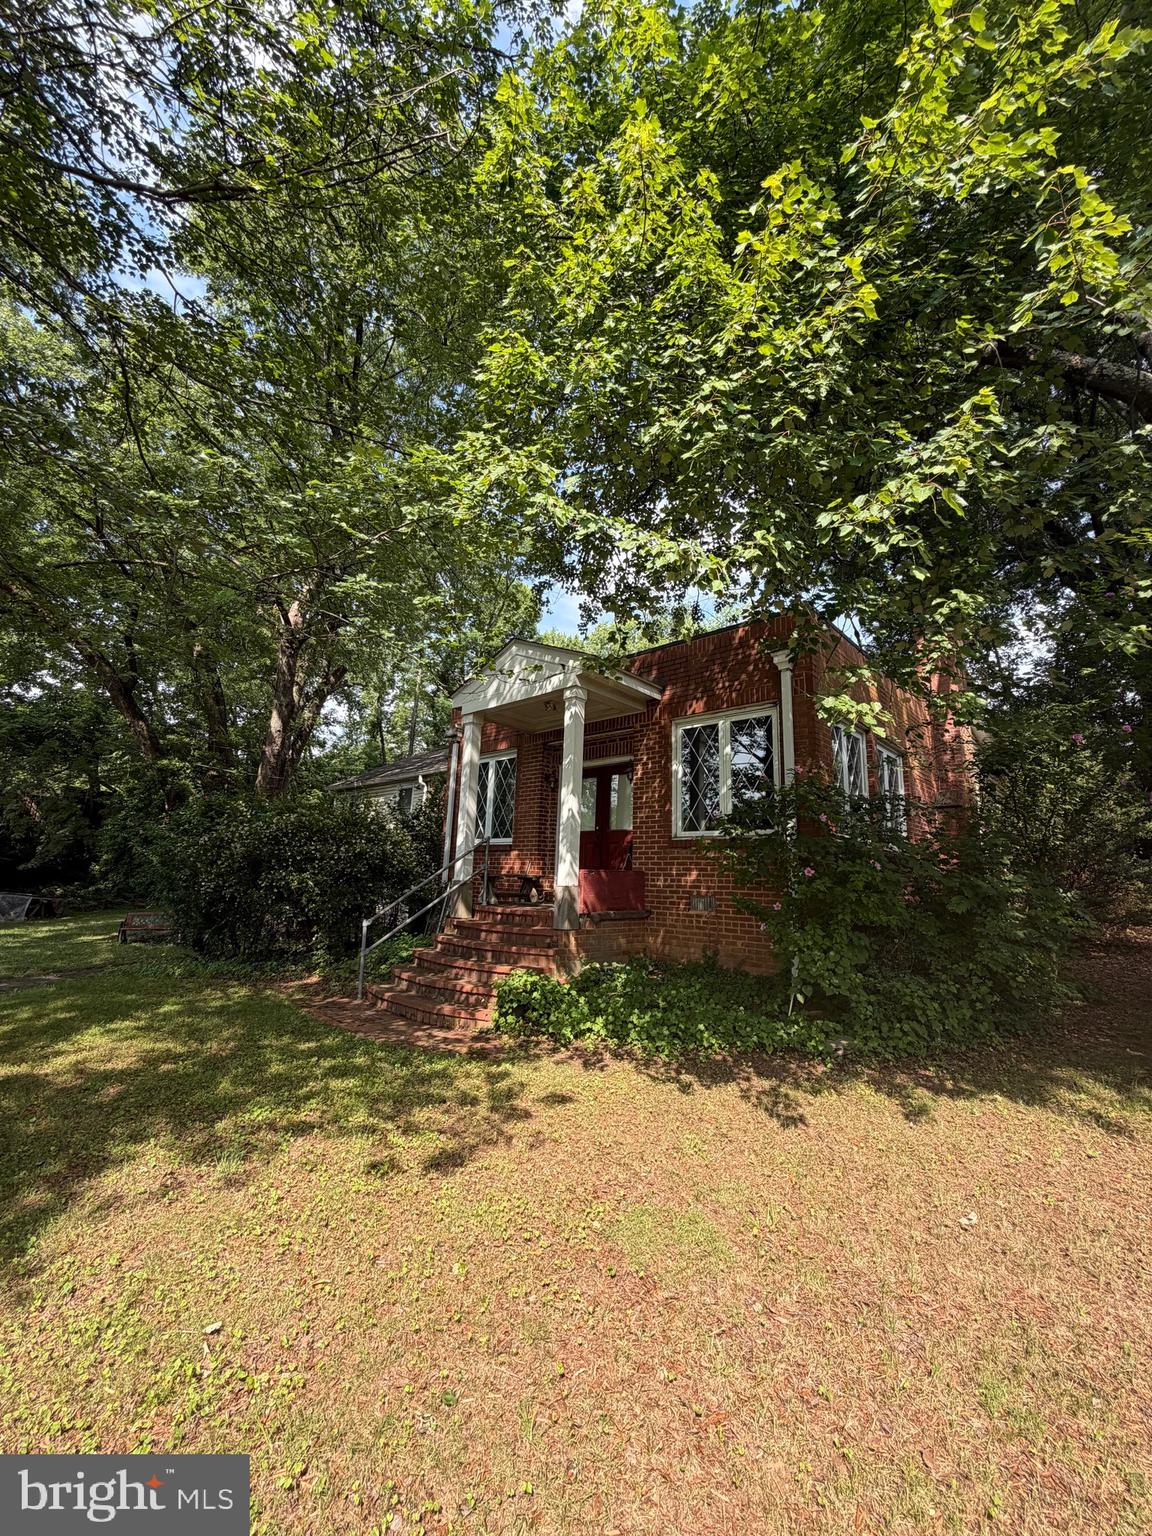
7601 RUDYARD STREET
4 Beds
2 Baths
1,756 Sq.Ft.
$975,000
MLS#: VAFX2318738
FALLS CHURCH
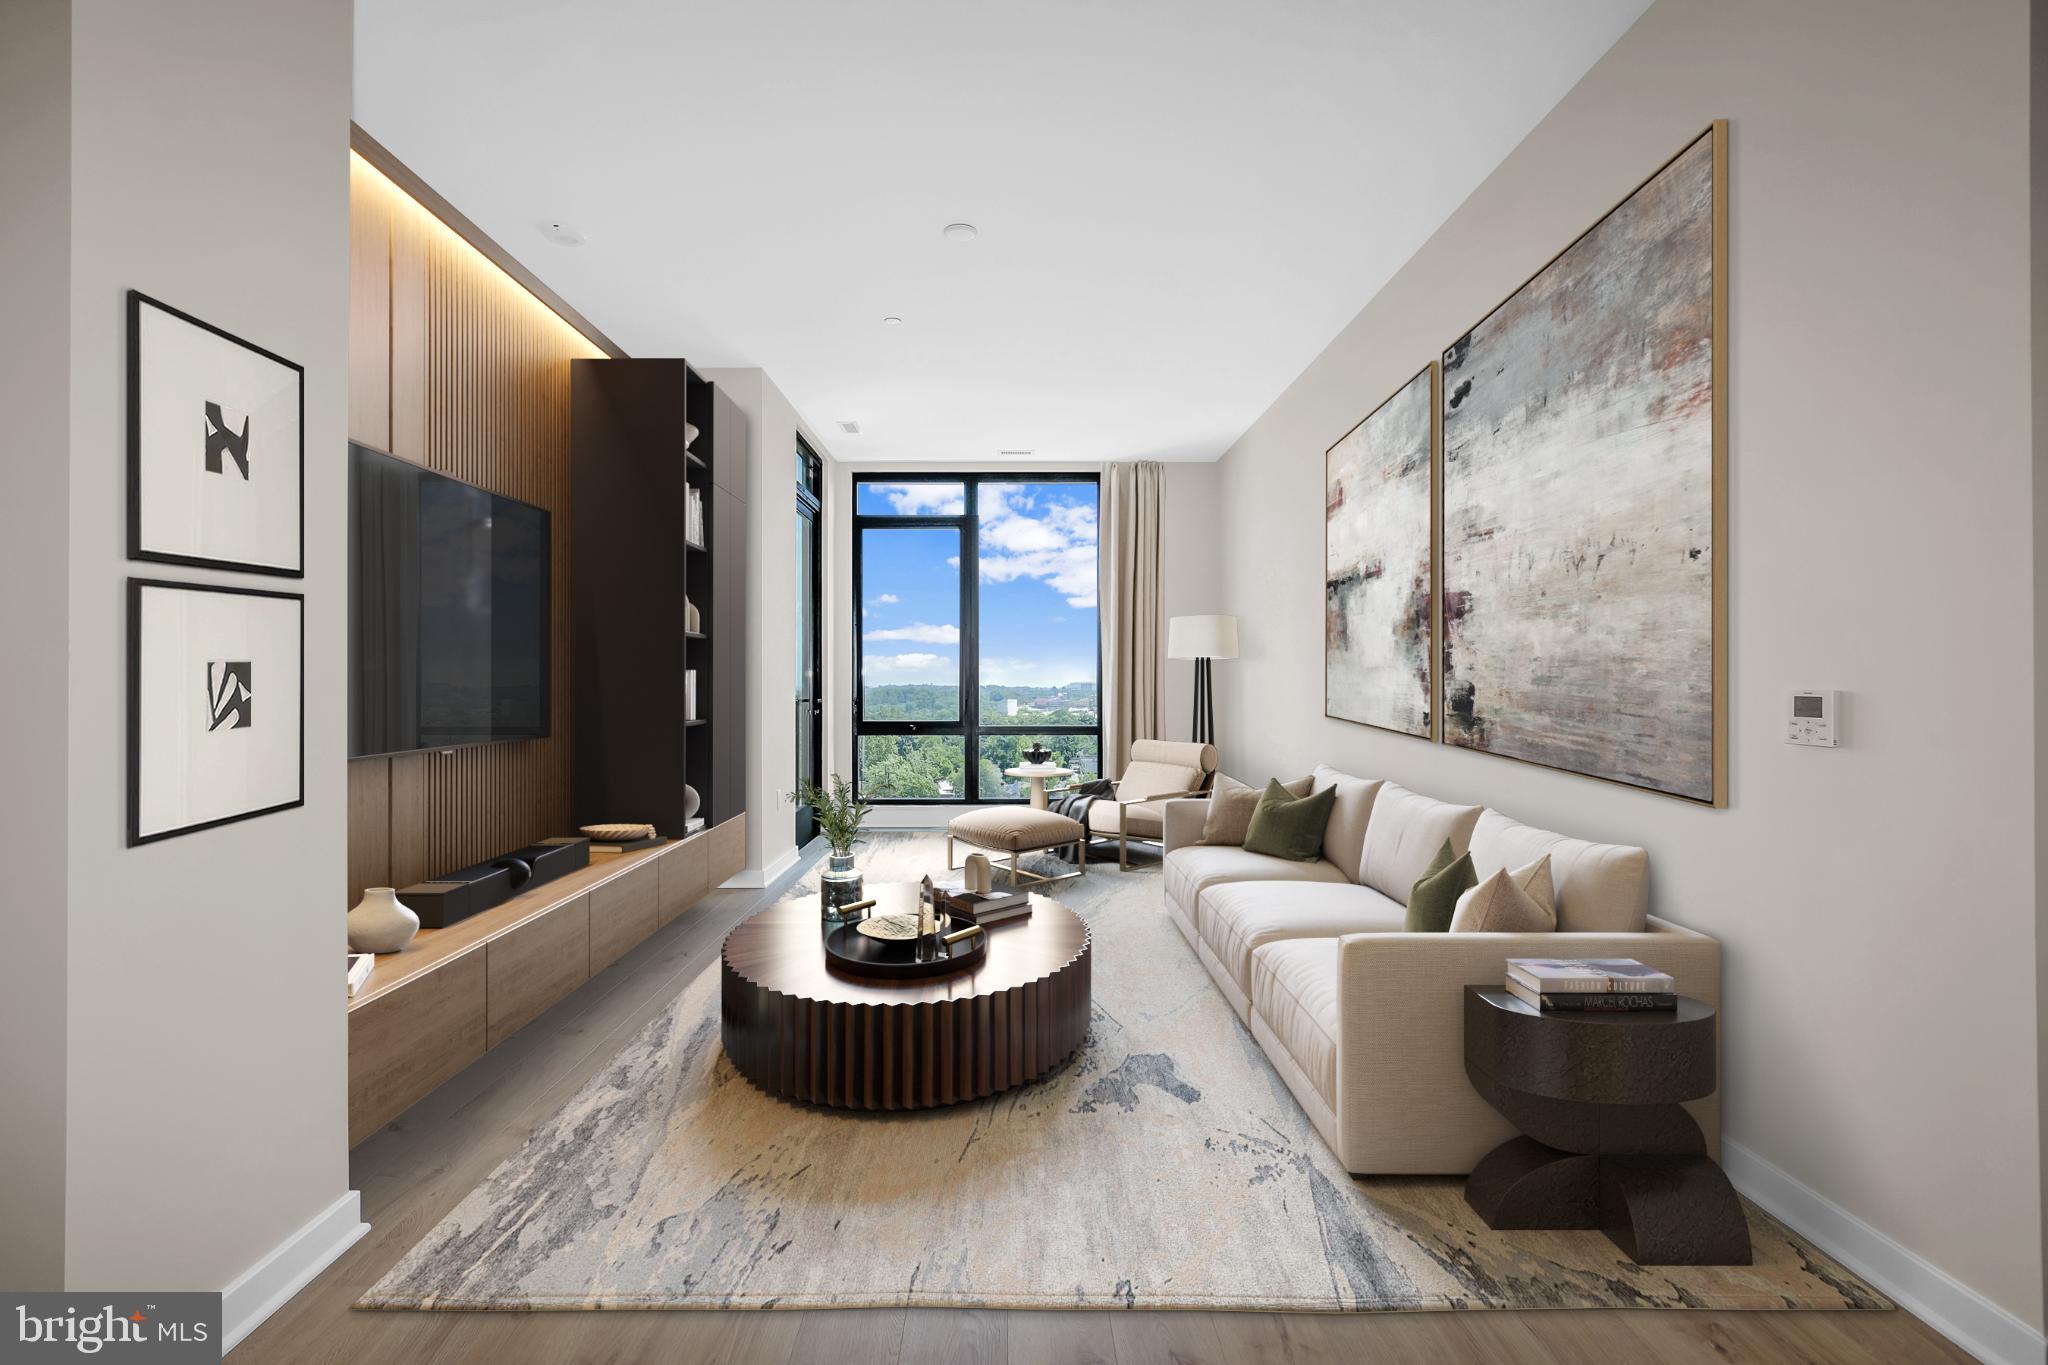
255 W. FALLS STATION BOULEVARD PH3
2 Beds
2 Baths
1,275 Sq.Ft.
$1,005,000
MLS#: VAFA2002246
FALLS CHURCH
7314 IDYLWOOD ROAD
5 Beds
4 Baths
2,573 Sq.Ft.
$1,050,000
MLS#: VAFX2323632

FALLS CHURCH
6105 MUNSON HILL ROAD
4 Beds
3 Baths
1,742 Sq.Ft.
$899,999
MLS#: VAFX2339544

FALLS CHURCH
2067 VAN TUYL PLACE
3 Beds
3 Baths
1,832 Sq.Ft.
$1,075,000
MLS#: VAFX2332242

FALLS CHURCH
3115 SHADELAND DRIVE
4 Beds
3 Baths
2,132 Sq.Ft.
$925,000
MLS#: VAFX2334844

FALLS CHURCH
6429 EPPARD STREET
4 Beds
2 Baths
2,434 Sq.Ft.
$924,900
MLS#: VAFX2331350
![New Adjusted Price! Check recent sales and see the great value on this Falls Church City townhouse. Open House Sunday, September 13th 1:30 to 3:30. Welcome to your new home! Winter Hill is one of Falls Church City's most beloved walkable communities. 307 Gundry Drive is a beautifully updated bright and cheery classic 1,800 square foot, 3-bedroom, 2 full bath and 2 half bath home that offers the perfect blend of modern comfort, classic neighborhood charm, and unbeatable convenience. The home is beautifully sited at the end of a quiet cul-de-sac with a secluded location that is hard to beat. Yet, the home is conveniently located in the heart of Falls Church City, just a few blocks from shopping, dining, an amazing Saturday farmer's market and much more. So much to see and appreciate as the home has been beautifully renovated top to bottom, with warm and inviting spaces. The main level features gleaming hardwood floors, built-in shelving, a half bath and a kitchen to impress the most discerning chef. There are ample amounts of kitchen storage and workspaces, and the center island is on wheels and can be repositioned. Upstairs, everyone gets their own bedroom and there are two oversized renovated baths. The owners bath features a walk-in shower with glass doors and skylight. The hall bath has a solar tube to allow natural light to fill the room. The open stairwell has a second solar tube allowing for even more natural light to flood the home. Downstairs is a large family room/space to hang out and chill. Wall mounted flat screen TV to convey. A second half bath is also on the lower level, which could easily be converted to a full if needed. The front bonus room use is only limited by your imagination! Lots of possibilities. Both the lower-level family and bonus rooms have full size windows allowing for natural light to fill the rooms. The separate laundry/HVAC room features a new front load washer and dryer, new HVAC [2025] and extra space for storage. The free-standing freezer can convey if wanted. The fully fenced rear slate patio [new 2025] is a wonderful retreat from the daily hustle and bustle. Imagine morning coffee listening to the birds, engaging dinners with friends and family, a crisp fall night with a fire pit and wine! Winter Hill has a large community pool, which is available to residents of the development and features lap lanes and a nice place to spend a summer day cooling off. Don't miss this very special home filled with many quality renovations and updates. Wonderful private cul-de-sac location, heart of Falls Church City address, top schools, Whole Foods and Harris Teeter shopping, Saturday Farmer's Market, the envy of the DMV, Rare Bird Coffee Roaster, Founders Row Restaurants, Parks, Bike Paths, Metro... Does it get any better?!](https://api.realhub365.com/storage/mlsgrid/1774/d0d4c2ea040f776a8d6277eb2a32c854/2787896755.jpeg?d=880)
FALLS CHURCH
307 GUNDRY DRIVE
3 Beds
2 Baths
1,800 Sq.Ft.
$945,000
MLS#: VAFA2003866

FALLS CHURCH
3300 CLEARWOOD COURT
5 Beds
3 Baths
3,336 Sq.Ft.
$1,279,900
MLS#: VAFX2322074
.png)