


Property
Beds
3
Full Baths
3
1/2 Baths
None
Year Built
1978
Sq.Footage
2,556
Space, versatility, and an acre of possibilities—3106 Cardinal Drive is an opportunity you won't want to overlook! Nestled on a beautiful, partially wooded 1-acre lot in an established Westminster neighborhood, this 3-bedroom, 3-full-bath home offers a unique combination of generous living spaces, a flexible floor plan, and room to make it your own. Inside, you'll find spacious bedrooms, a welcoming eat-in kitchen, and hardwood floors throughout the upper-level main living area and bedrooms. What truly sets this home apart is the expansive addition, featuring a second living area, full kitchen, and bathroom. Whether you're envisioning space for extended family, a comfortable guest retreat, or separate areas for everyday living and entertaining, this versatile layout offers plenty of options to suit your needs. Outside, the partially wooded lot provides a lovely balance of open yard space and mature trees and a large driveway offering ample parking for family and guests. With its desirable setting, generous footprint, and distinctive layout, this property presents an exciting opportunity to create something truly special. The home is ready for updates and improvements and is being sold strictly as-is, with the sellers making no repairs. Bring your vision and make the most of everything this property has to offer!
Features & Amenities
Interior
-
Total Bedrooms
3
-
Bathrooms
3
-
Above Grade Finished Area
1776.0
-
Basement YN
YES
-
Cooling YN
YES
-
Cooling
Central Air, Electric
-
Fireplace YN
NO
-
Heating YN
YES
-
Heating
Oil, Propane, Other, Wood Stove
-
Main Level Bedrooms
3
-
Pet friendly
N/A
Exterior
-
Garage
No
-
Construction Materials
Brick Veneer, Vinyl Siding
-
Parking
Driveway
-
Pool
No
-
Waterfront YN
NO
Area & Lot
-
Lot Size(acres)
1.14
-
Lot Size(square feet)
49,658
-
Property Type
Residential
-
Property Sub Type
Single Family Residence
-
Architectural Style
Split Foyer
Price
-
Sales Price
$410,000
-
Tax Amount
$4,862
-
Sq. Footage
2,556
-
Price/SqFt
$160
HOA
-
Association
No
School District
-
Elementary School
WINFIELD
-
Middle School
MT AIRY
-
High School
SOUTH CARROLL
Property Features
-
New Construction
NO
-
Foundation Details
Concrete Perimeter
-
Senior Community YN
NO
-
Sewer
Septic Tank
-
Tax Lot
70
-
Water Source
Well
Schedule a Showing
Showing scheduled successfully.
Mortgage calculator
Estimate your monthly mortgage payment, including the principal and interest, property taxes, and HOA. Adjust the values to generate a more accurate rate.
Your payment
Principal and Interest:
$
Property taxes:
$
HOA fees:
$
Total loan payment:
$
Total interest amount:
$
Location
County
CARROLL
Elementary School
WINFIELD
Middle School
MT AIRY
High School
SOUTH CARROLL
Listing Courtesy of Chelsea Brooke Smith, LPT Realty, LLC
RealHub Information is provided exclusively for consumers' personal, non-commercial use, and it may not be used for any purpose other than to identify prospective properties consumers may be interested in purchasing. All information deemed reliable but not guaranteed and should be independently verified. All properties are subject to prior sale, change or withdrawal. RealHub website owner shall not be responsible for any typographical errors, misinformation, misprints and shall be held totally harmless.

Salesperson, Fortitude Real Estate Team- Team Leader, Branch Manager- Martinsburg
Jennifer Fortson
Call Jennifer today to schedule a private showing.

* Listings on this website come from the FMLS IDX Compilation and may be held by brokerage firms other than the owner of this website. The listing brokerage is identified in any listing details. Information is deemed reliable but is not guaranteed. If you believe any FMLS listing contains material that infringes your copyrighted work please click here to review our DMCA policy and learn how to submit a takedown request.© 2024 FMLS.
Related Properties
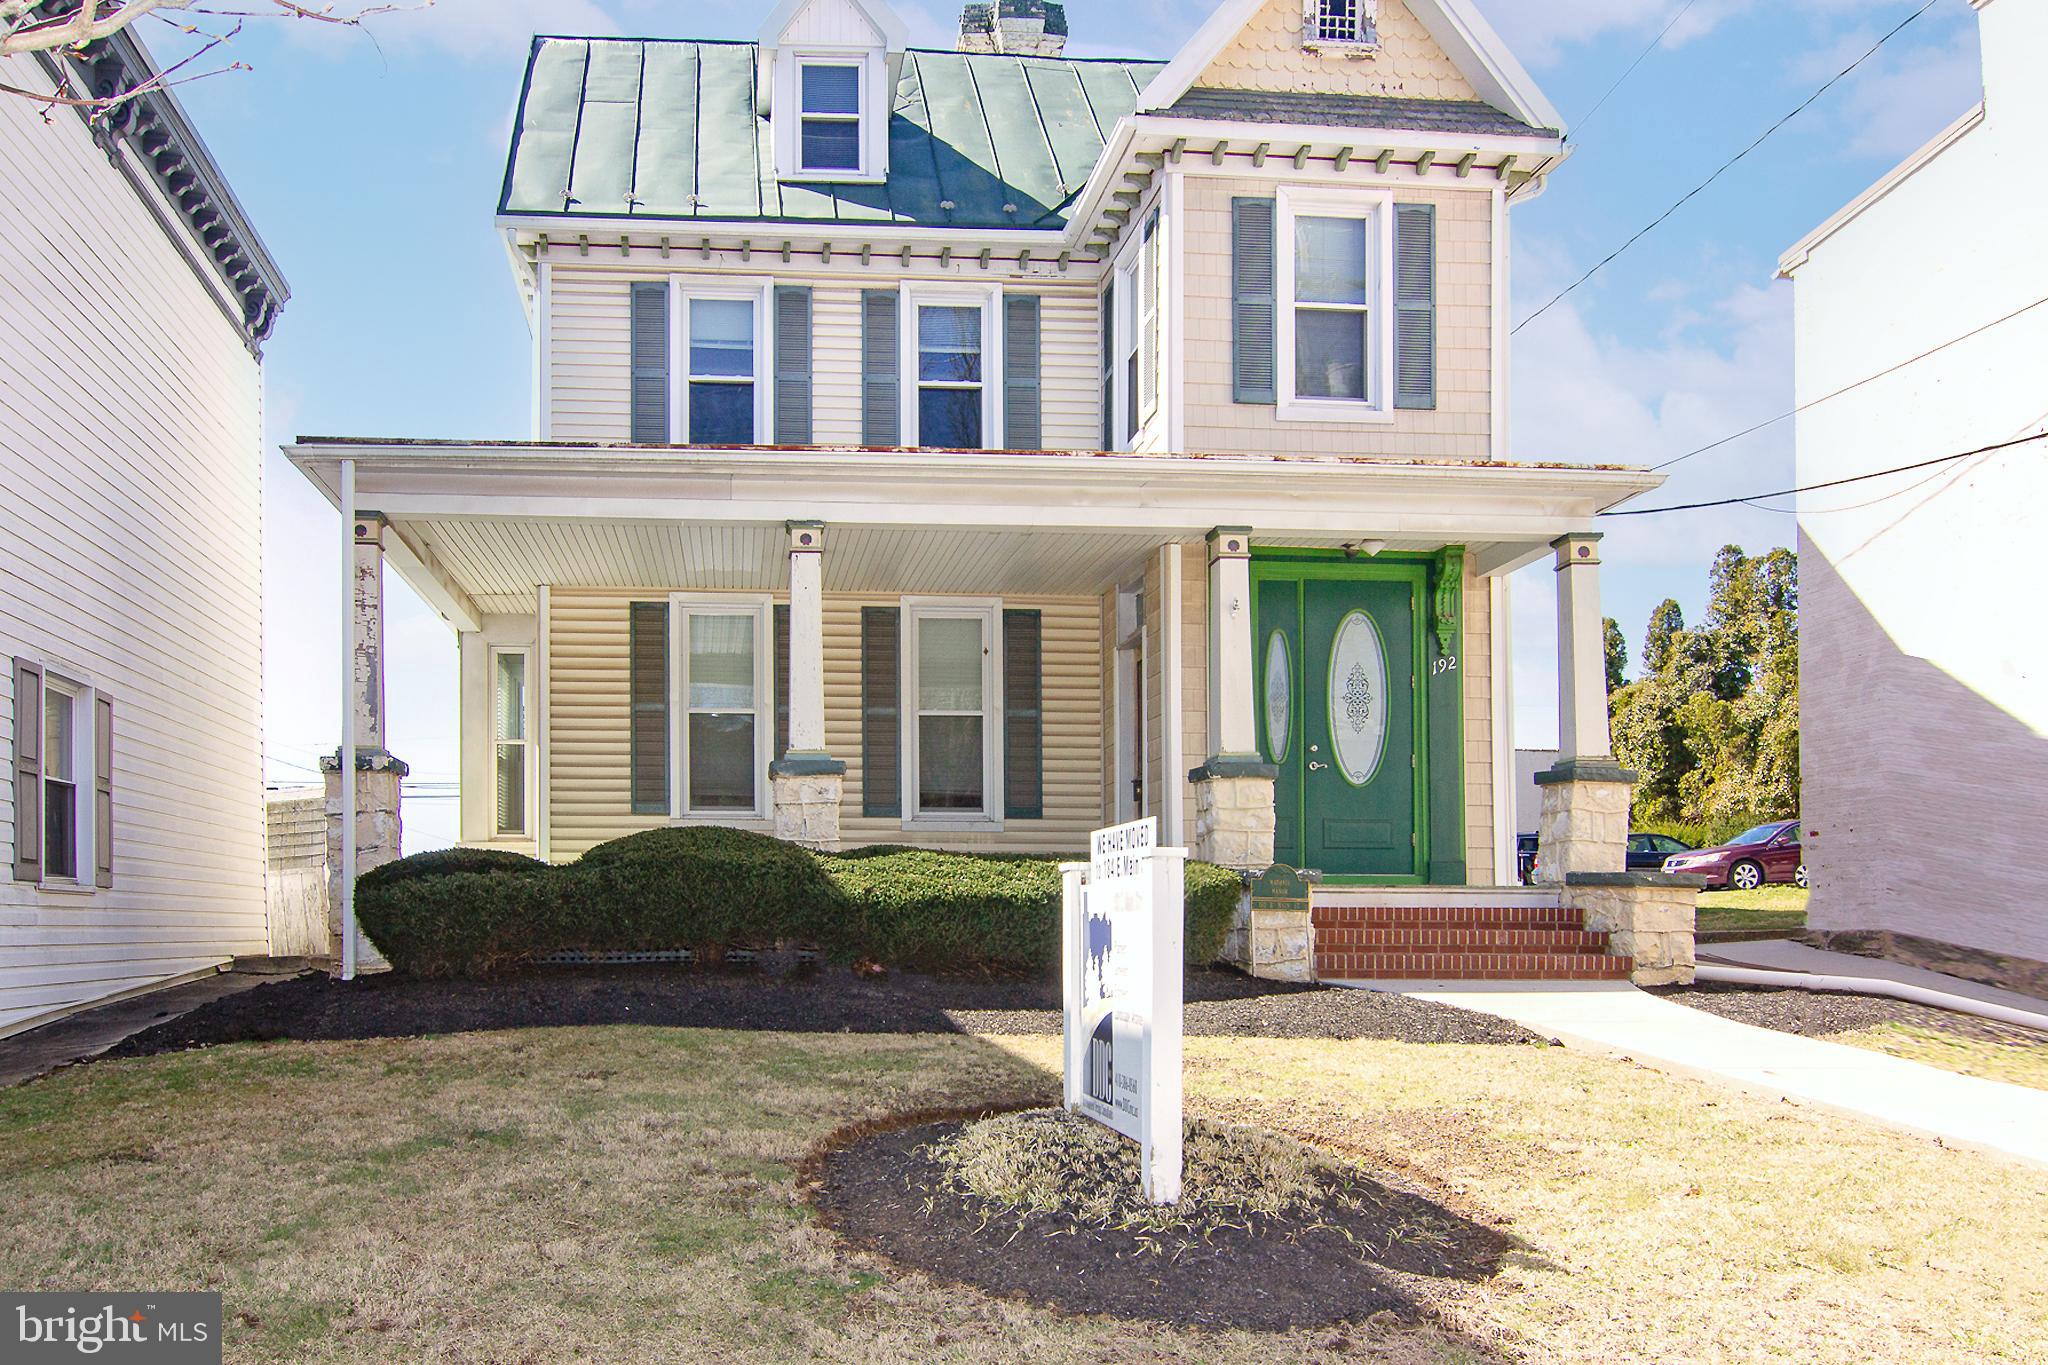
WESTMINSTER
192 E MAIN STREET
4 Beds
None Baths
2,336 Sq.Ft.
$449,900
MLS#: MDCR2026970

WESTMINSTER
361 BUCK CASH DRIVE
3 Beds
2 Baths
2,015 Sq.Ft.
$420,000
MLS#: MDCR2036656

WESTMINSTER
703 FAIRFIELD AVENUE
3 Beds
2 Baths
3,015 Sq.Ft.
$479,000
MLS#: MDCR2037328
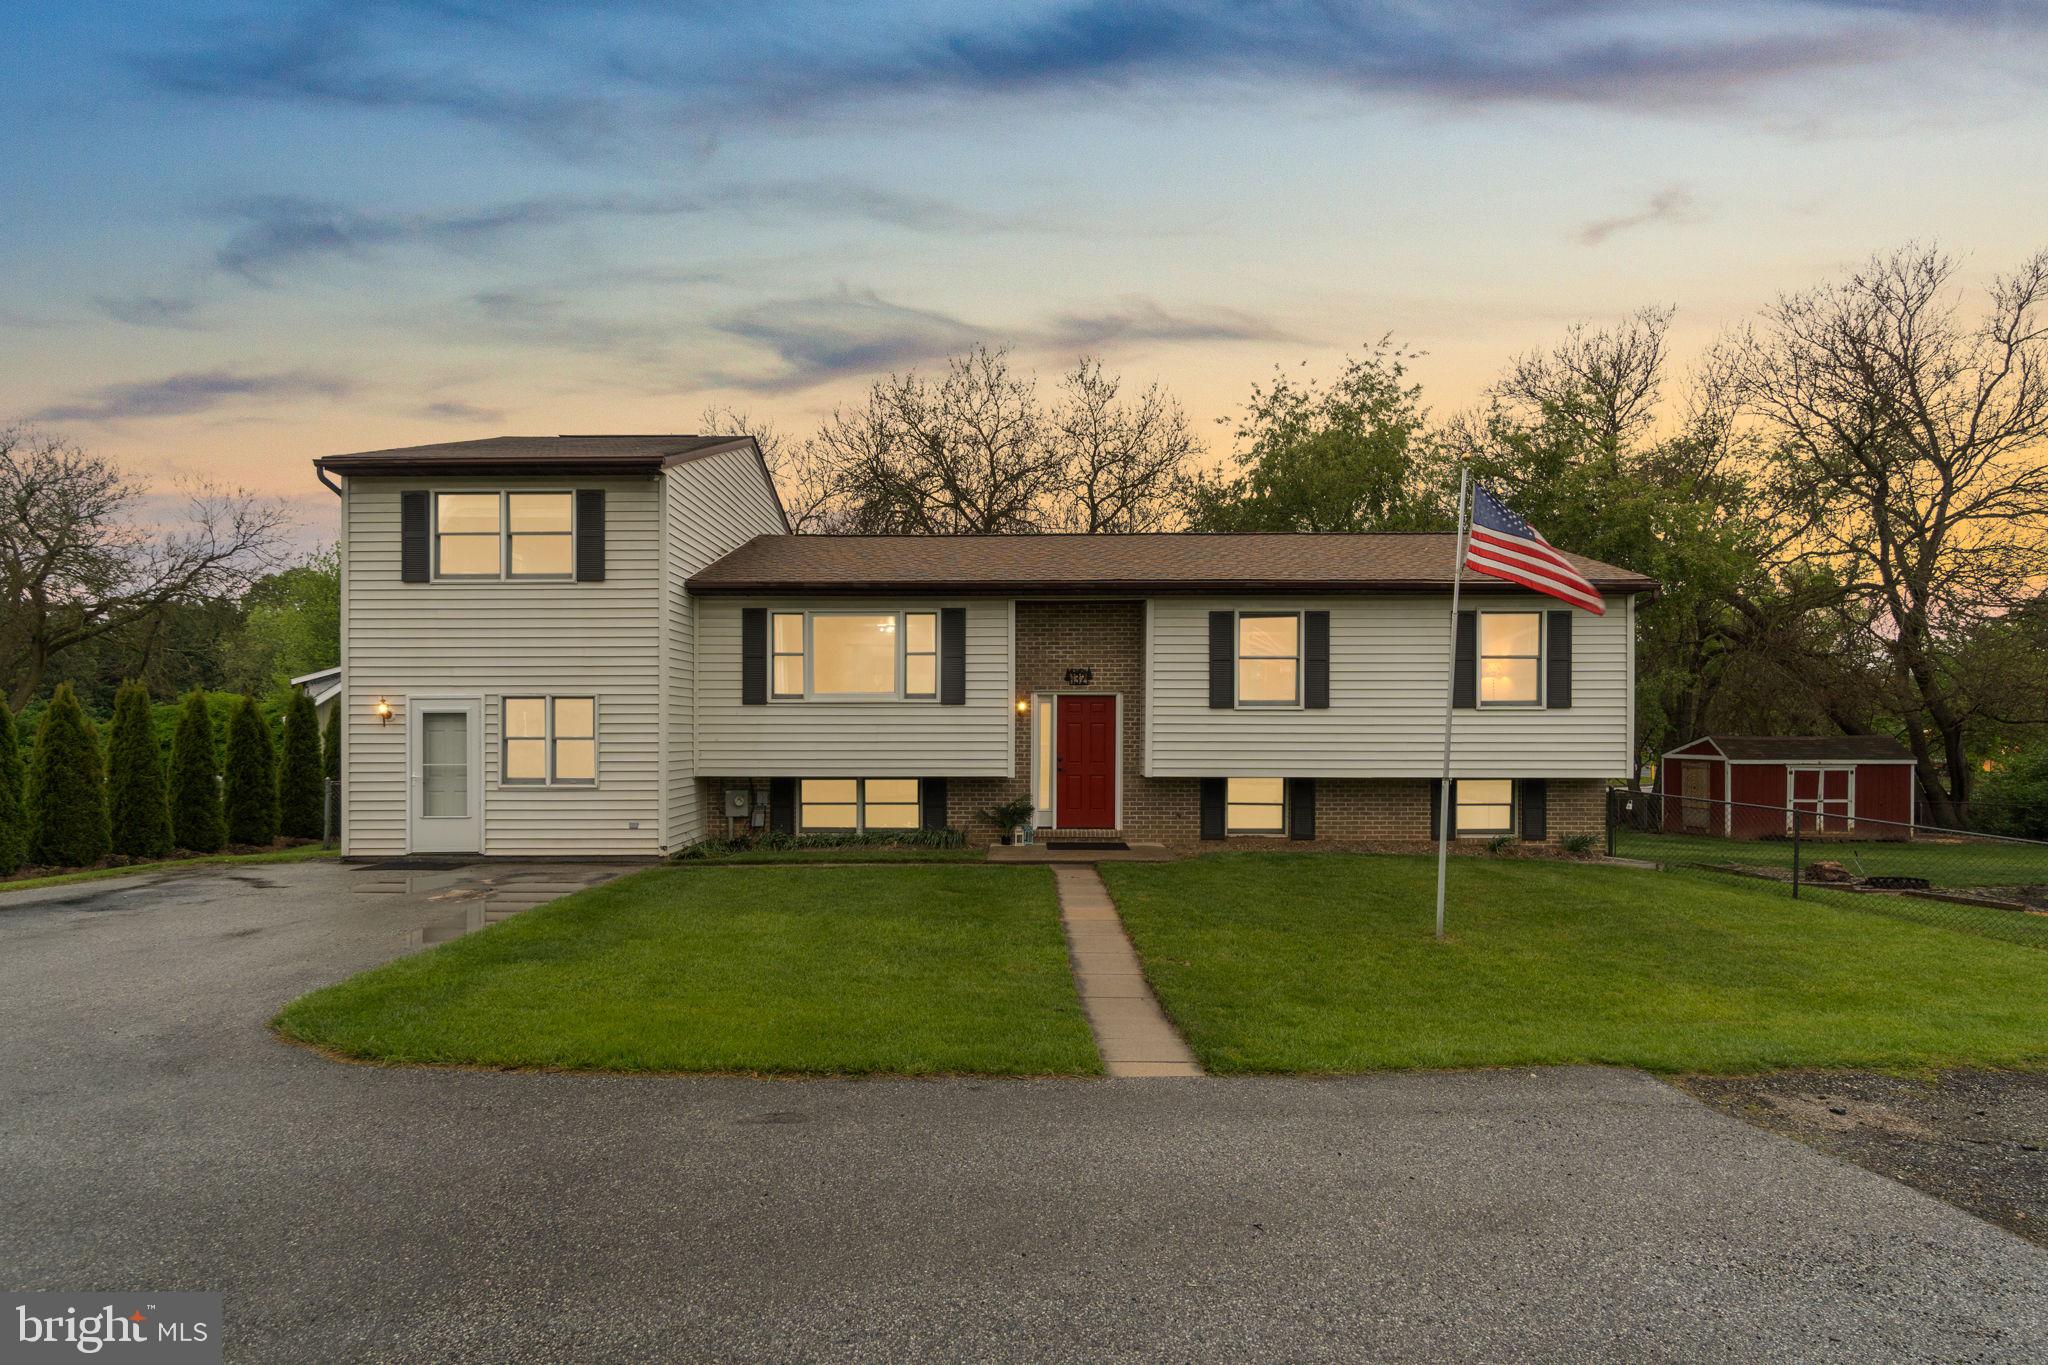
WESTMINSTER
132 DUNROVIN AVENUE
5 Beds
4 Baths
3,106 Sq.Ft.
$465,000
MLS#: MDCR2034770

WESTMINSTER
1359 PLEASANT VALLEY ROAD
3 Beds
2 Baths
1,664 Sq.Ft.
$400,000
MLS#: MDCR2038442

WESTMINSTER
2704 ELIZABETH DRIVE
3 Beds
1 Baths
1,104 Sq.Ft.
$335,000
MLS#: MDCR2038216
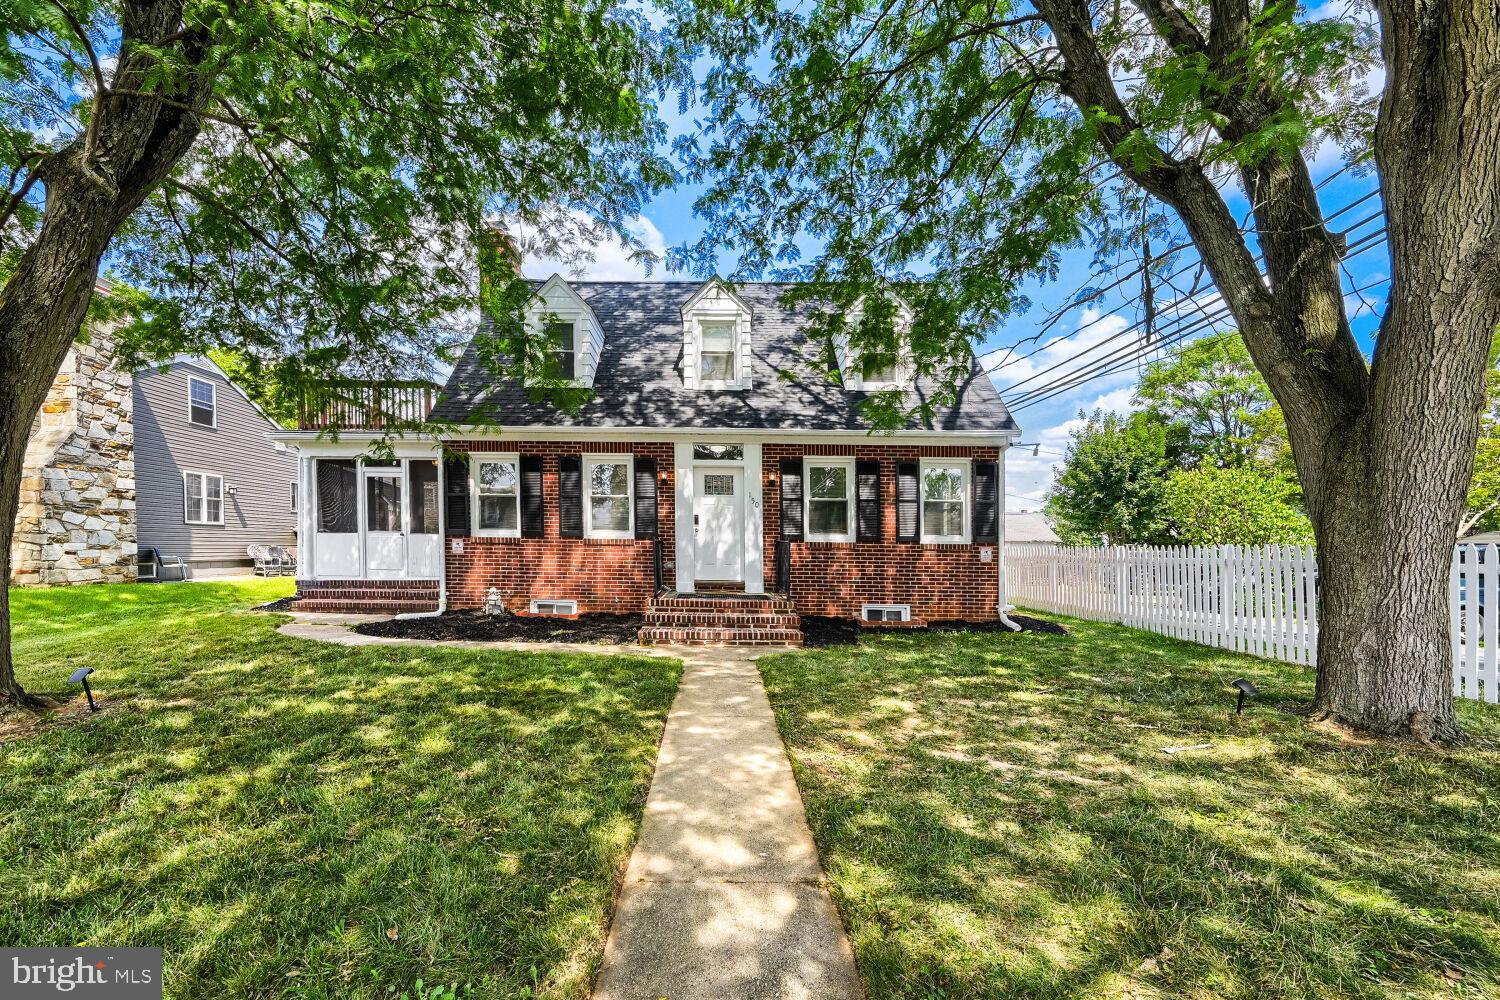
WESTMINSTER
150 LINCOLN ROAD
5 Beds
4 Baths
2,400 Sq.Ft.
$434,900
MLS#: MDCR2036608

WESTMINSTER
4903 ORIOLE COURT
4 Beds
3 Baths
1,754 Sq.Ft.
$399,900
MLS#: MDCR2037738

WESTMINSTER
425 OAK AVENUE
3 Beds
2 Baths
2,380 Sq.Ft.
$385,000
MLS#: MDCR2038460

WESTMINSTER
119 BOND STREET
3 Beds
2 Baths
2,689 Sq.Ft.
$445,000
MLS#: MDCR2038126
