

Property
Beds
4
Full Baths
3
1/2 Baths
None
Year Built
1977
Sq.Footage
2,937
Beautifully rehabbed and move‑in ready, this spacious 4‑bedroom, 3‑bath home offers modern updates, abundant natural light, and an open floor plan designed for comfortable living and effortless entertaining. Set on a large, level lot with a private fenced rear yard, this property delivers both charm and functionality in a peaceful Taneytown location. Step inside to find all‑new flooring throughout and a bright, airy layout that flows seamlessly from room to room. The heart of the home is the brand‑new kitchen, featuring bright white cabinetry, upgraded stone countertops, and stainless steel appliances—a clean, modern space perfect for cooking and gathering. The living room is warm and inviting with its brick wood‑burning fireplace, creating a cozy focal point for evenings at home. Just off the kitchen, a sun‑filled sunroom overlooks the private backyard and opens to a covered deck, ideal for outdoor dining, morning coffee, or quiet relaxation. The primary suite offers a peaceful retreat with a newly renovated private bath. Three additional spacious bedrooms and two more full baths provide excellent flexibility for family, guests, or home office needs. The lower level expands your living space dramatically with a super‑sized family/rec room and walk‑out access to the rear yard—perfect for game nights, hobbies, or creating a dedicated entertainment zone. A modern separate laundry room adds convenience and functionality. Outside, the privacy‑fenced rear yard, storage shed, and large level lot offer room to play, garden, or simply enjoy the outdoors. Ready to move in today!
Features & Amenities
Interior
-
Total Bedrooms
4
-
Bathrooms
3
-
Above Grade Finished Area
1537.0
-
Basement YN
YES
-
Cooling YN
YES
-
Cooling
Central Air, Electric
-
Fireplace YN
YES
-
Heating YN
YES
-
Heating
Electric, Heat Pump
-
Main Level Bedrooms
3
-
Pet friendly
Cats OK, Dogs OK, Yes
Exterior
-
Garage
No
-
Construction Materials
Brick, Vinyl Siding
-
Parking
Off Street
-
Patio and Porch Features
Deck, Porch
-
Pool
No
-
Waterfront YN
NO
-
View
Street, Garden
Area & Lot
-
Lot Size(acres)
0.33
-
Lot Size(square feet)
14,505
-
Property Type
Residential
-
Property Sub Type
Single Family Residence
-
Architectural Style
Split Foyer
Price
-
Sales Price
$439,900
-
Tax Amount
$4,267
-
Financing Options
Cash, Conventional, USDA, VA, FHA
-
Sq. Footage
2,937
-
Price/SqFt
$149
HOA
-
Association
No
School District
-
Elementary School
N/A
-
Middle School
N/A
-
High School
N/A
Property Features
-
Stories
2
-
New Construction
NO
-
Foundation Details
Concrete Perimeter
-
Senior Community YN
NO
-
Sewer
Public Sewer
-
Tax Lot
59
-
Water Source
Public
Schedule a Showing
Showing scheduled successfully.
Mortgage calculator
Estimate your monthly mortgage payment, including the principal and interest, property taxes, and HOA. Adjust the values to generate a more accurate rate.
Your payment
Principal and Interest:
$
Property taxes:
$
HOA fees:
$
Total loan payment:
$
Total interest amount:
$
Location
County
CARROLL
Elementary School
Middle School
High School
Listing Courtesy of Nancy A Hulsman, Coldwell Banker Realty
RealHub Information is provided exclusively for consumers' personal, non-commercial use, and it may not be used for any purpose other than to identify prospective properties consumers may be interested in purchasing. All information deemed reliable but not guaranteed and should be independently verified. All properties are subject to prior sale, change or withdrawal. RealHub website owner shall not be responsible for any typographical errors, misinformation, misprints and shall be held totally harmless.

Salesperson, Fortitude Real Estate Team- Team Leader, Branch Manager- Martinsburg
Jennifer Fortson
Call Jennifer today to schedule a private showing.

* Listings on this website come from the FMLS IDX Compilation and may be held by brokerage firms other than the owner of this website. The listing brokerage is identified in any listing details. Information is deemed reliable but is not guaranteed. If you believe any FMLS listing contains material that infringes your copyrighted work please click here to review our DMCA policy and learn how to submit a takedown request.© 2024 FMLS.
Related Properties
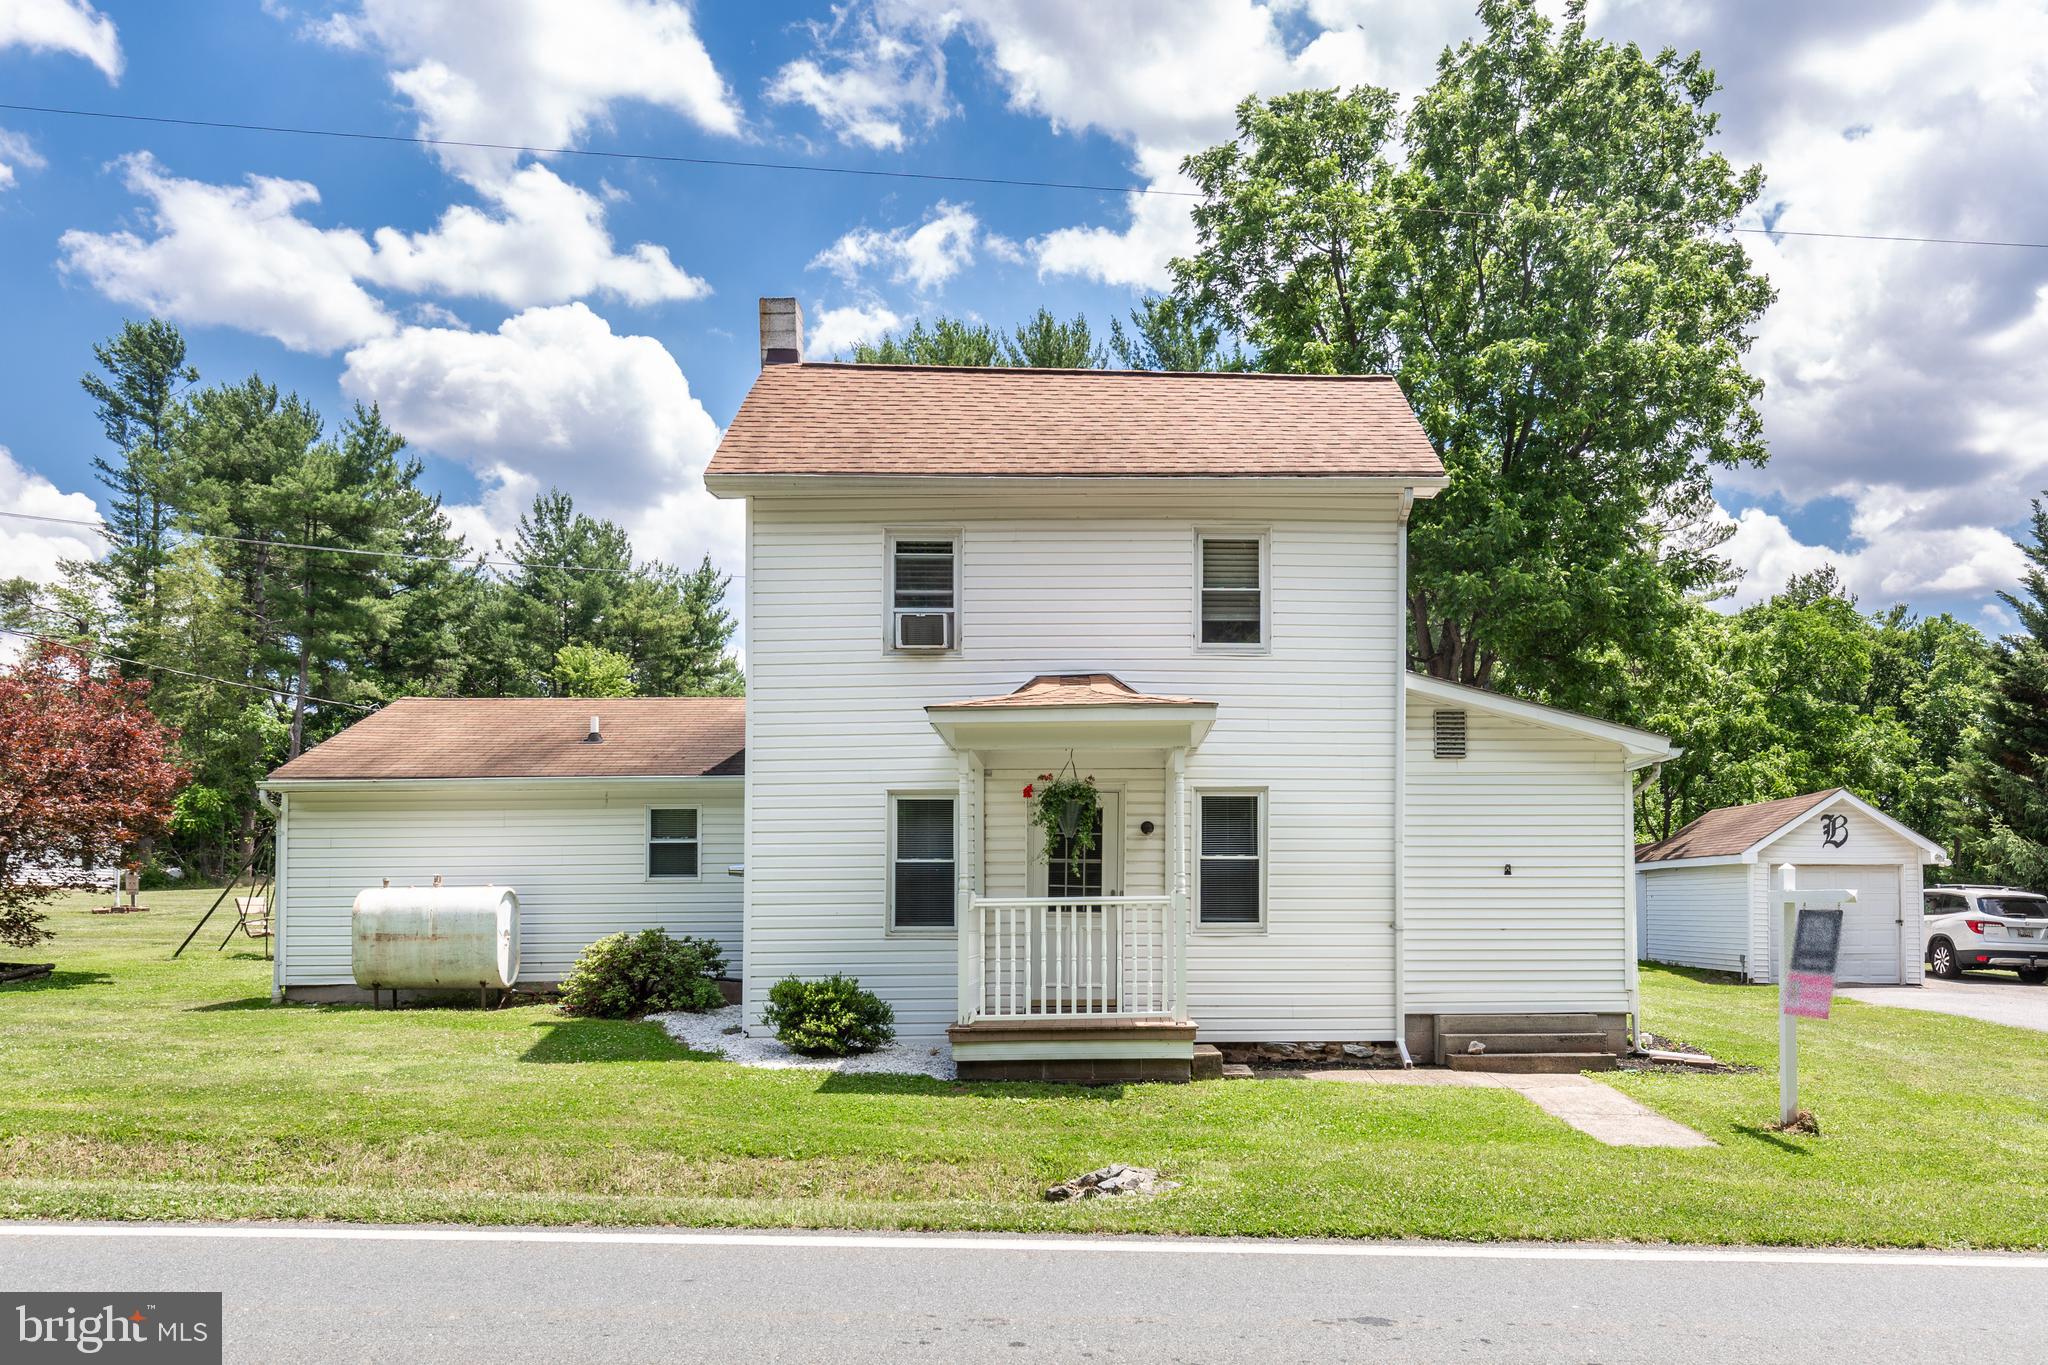
TANEYTOWN
3831 WALNUT GROVE ROAD
3 Beds
2 Baths
1,832 Sq.Ft.
$449,900
MLS#: MDCR2035880

TANEYTOWN
159 SADDLETOP DRIVE 375
3 Beds
3 Baths
2,650 Sq.Ft.
$415,000
MLS#: MDCR2037544
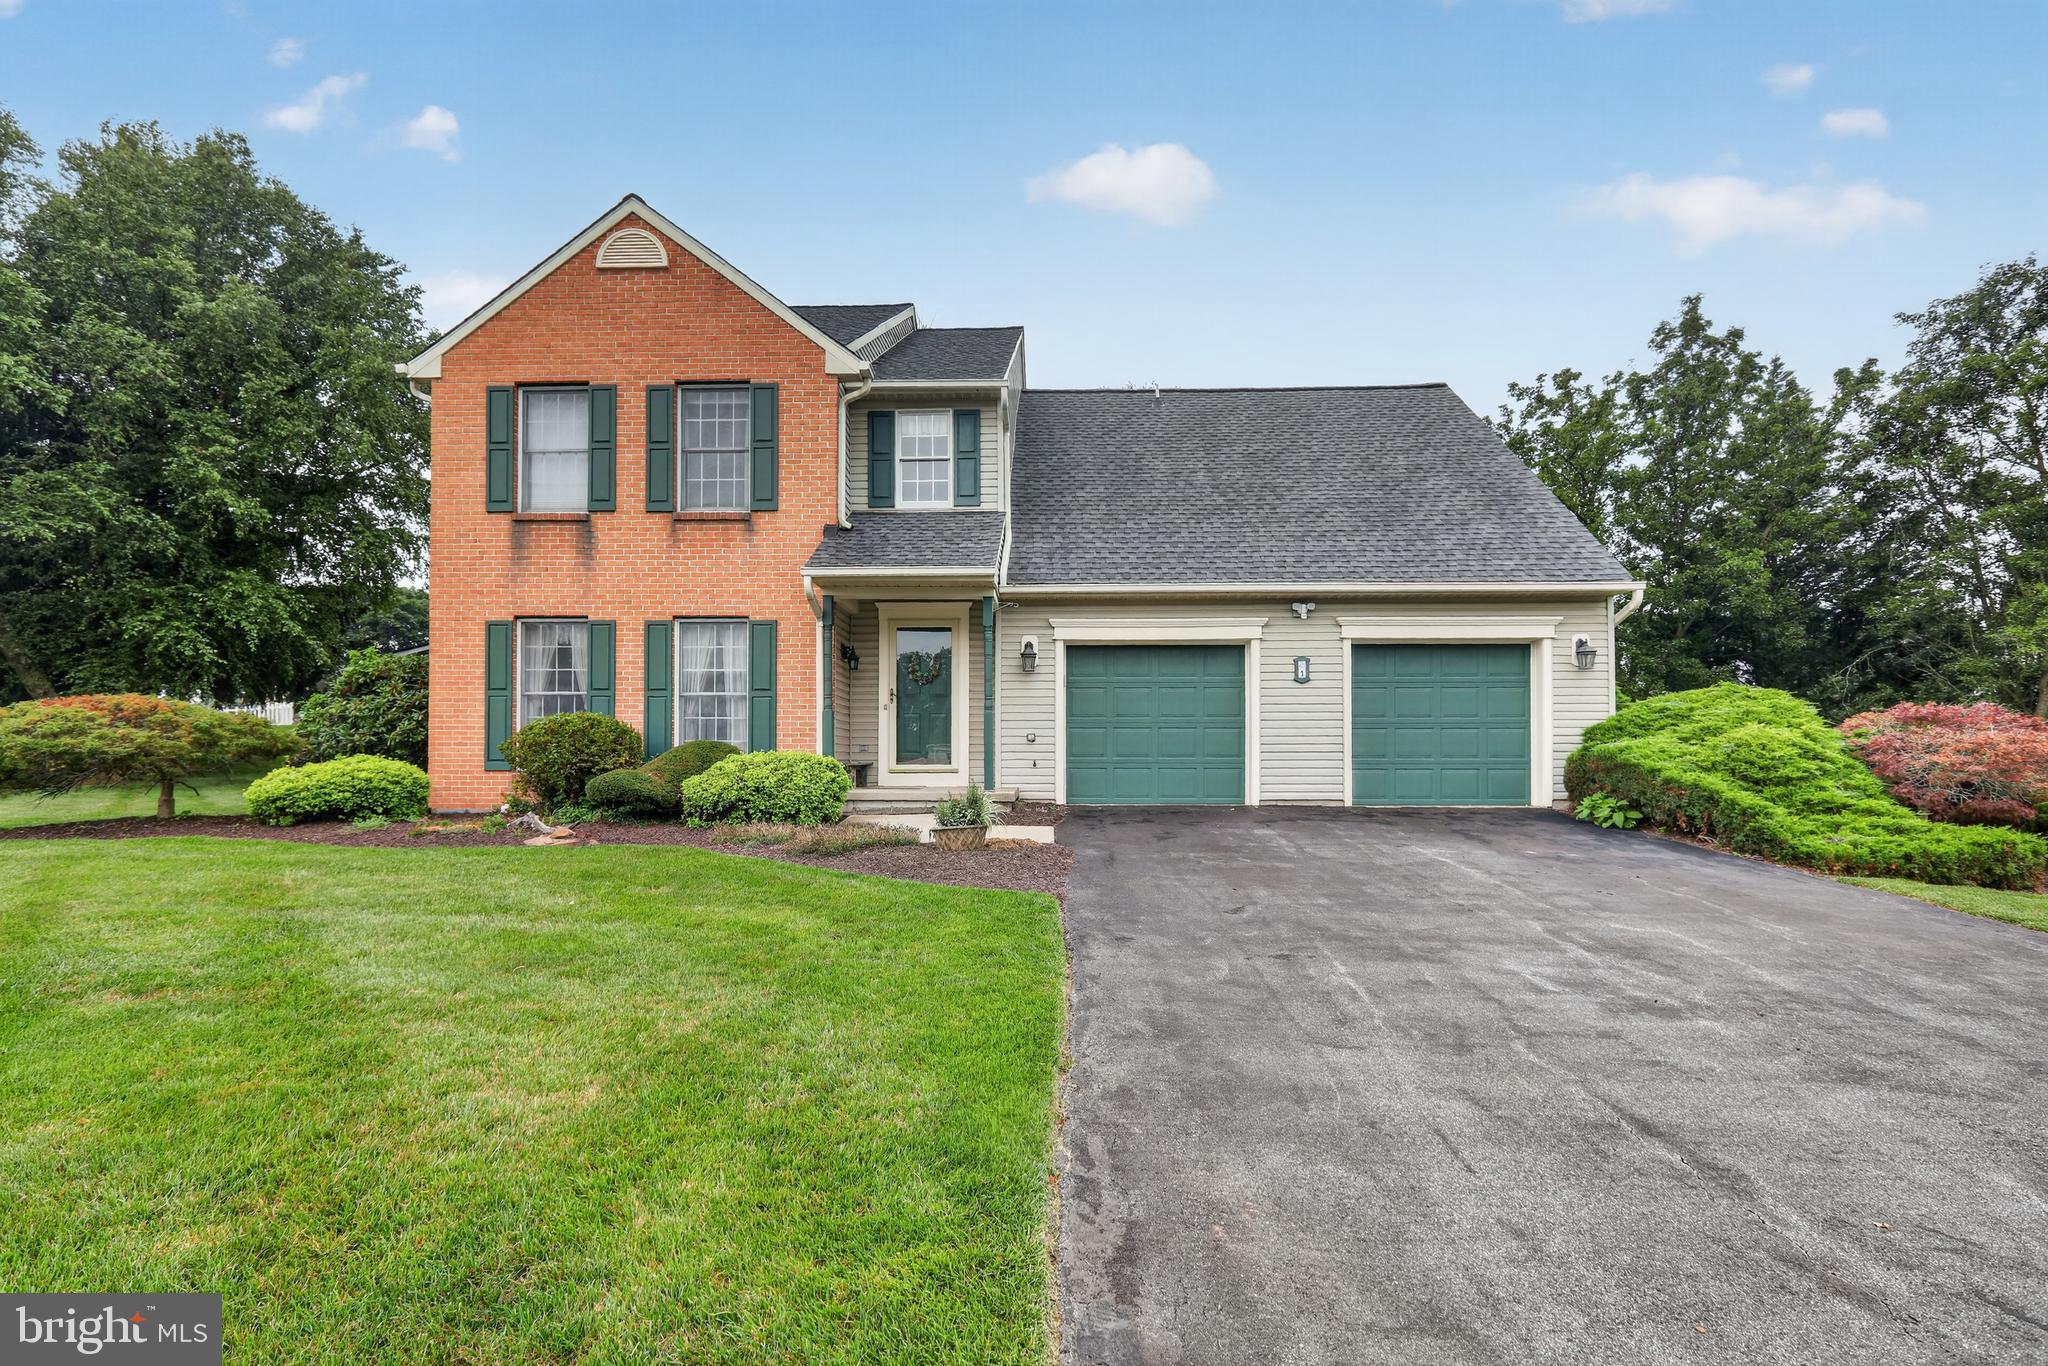
TANEYTOWN
1 TANEY COURT
4 Beds
3 Baths
2,300 Sq.Ft.
$449,999
MLS#: MDCR2036260
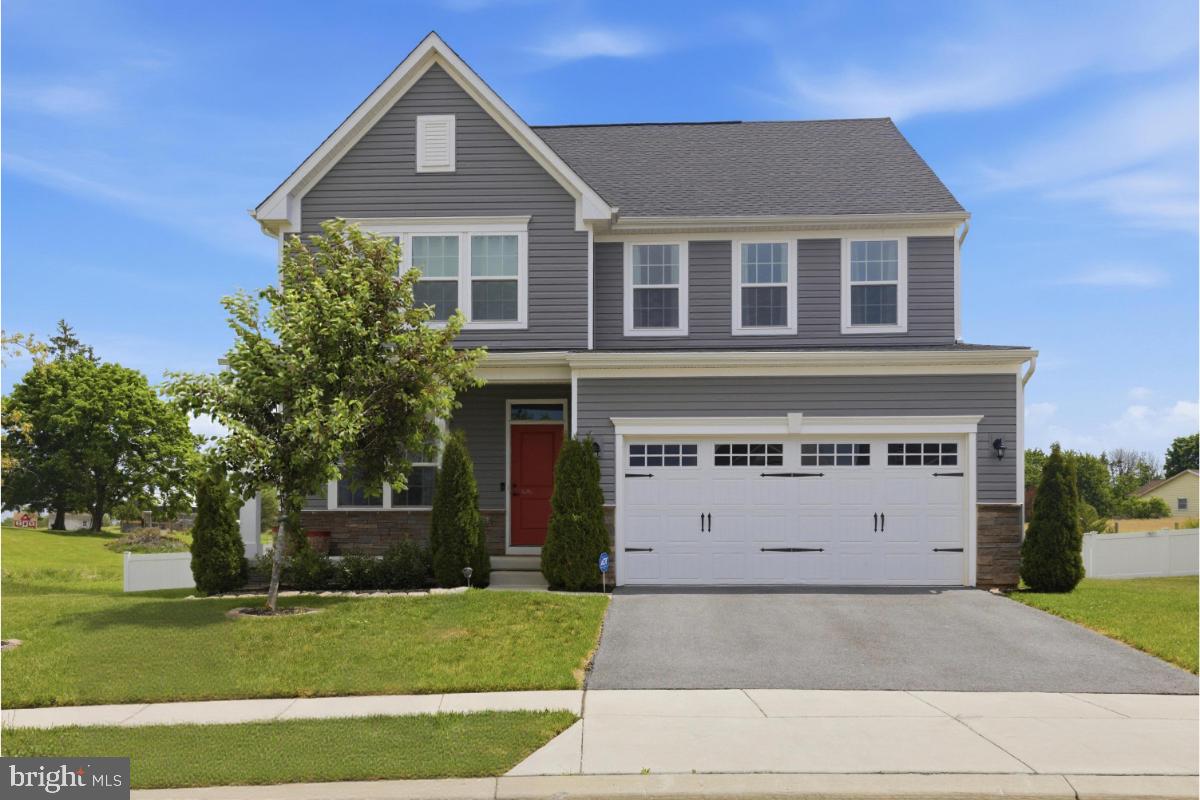
TANEYTOWN
105 HESS CIRCLE
4 Beds
2 Baths
3,155 Sq.Ft.
$500,000
MLS#: MDCR2034758

TANEYTOWN
102 KENAN STREET
3 Beds
3 Baths
2,124 Sq.Ft.
$399,900
MLS#: MDCR2036520

TANEYTOWN
18 BOWIE MILL AVENUE
4 Beds
2 Baths
1,800 Sq.Ft.
$425,000
MLS#: MDCR2036726

TANEYTOWN
67 CRIMSON AVENUE
3 Beds
2 Baths
1,932 Sq.Ft.
$369,000
MLS#: MDCR2037858
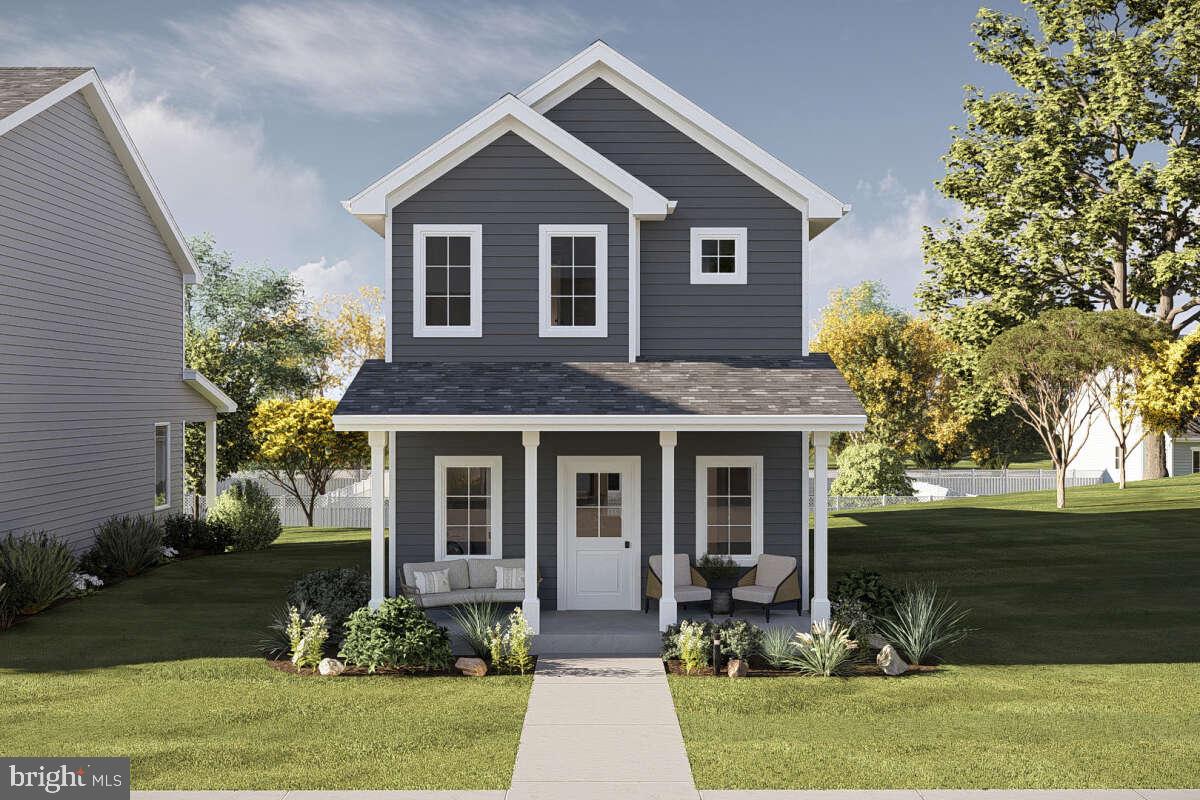
TANEYTOWN
Lot 205A RIDGE AVENUE
3 Beds
2 Baths
1,520 Sq.Ft.
$455,437
MLS#: MDCR2030994
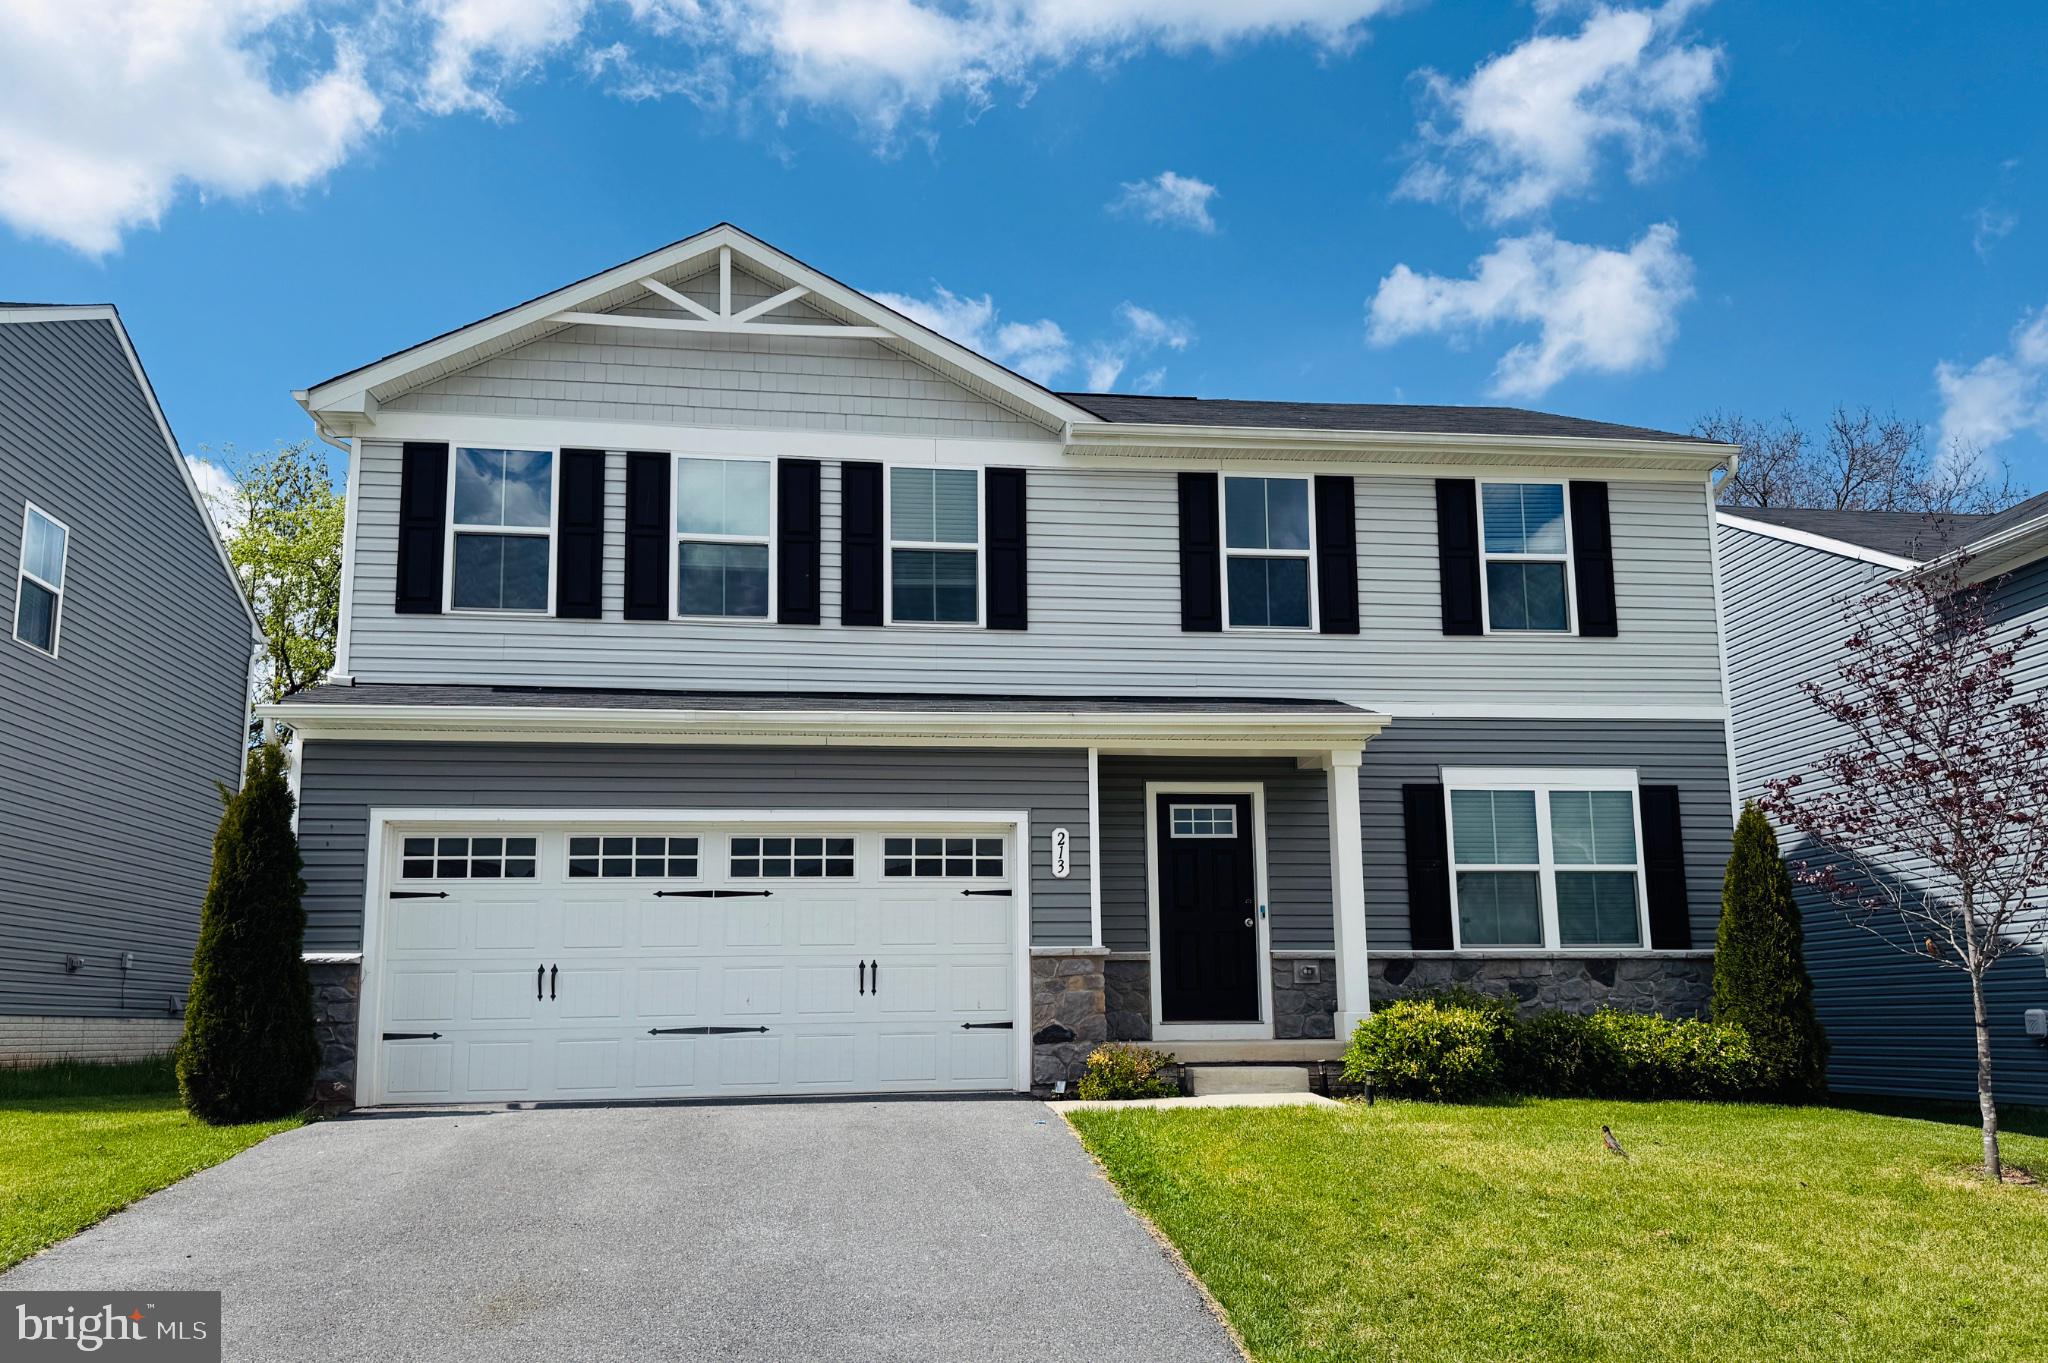
TANEYTOWN
213 PICKETT STREET
4 Beds
3 Baths
2,740 Sq.Ft.
$459,900
MLS#: MDCR2034708
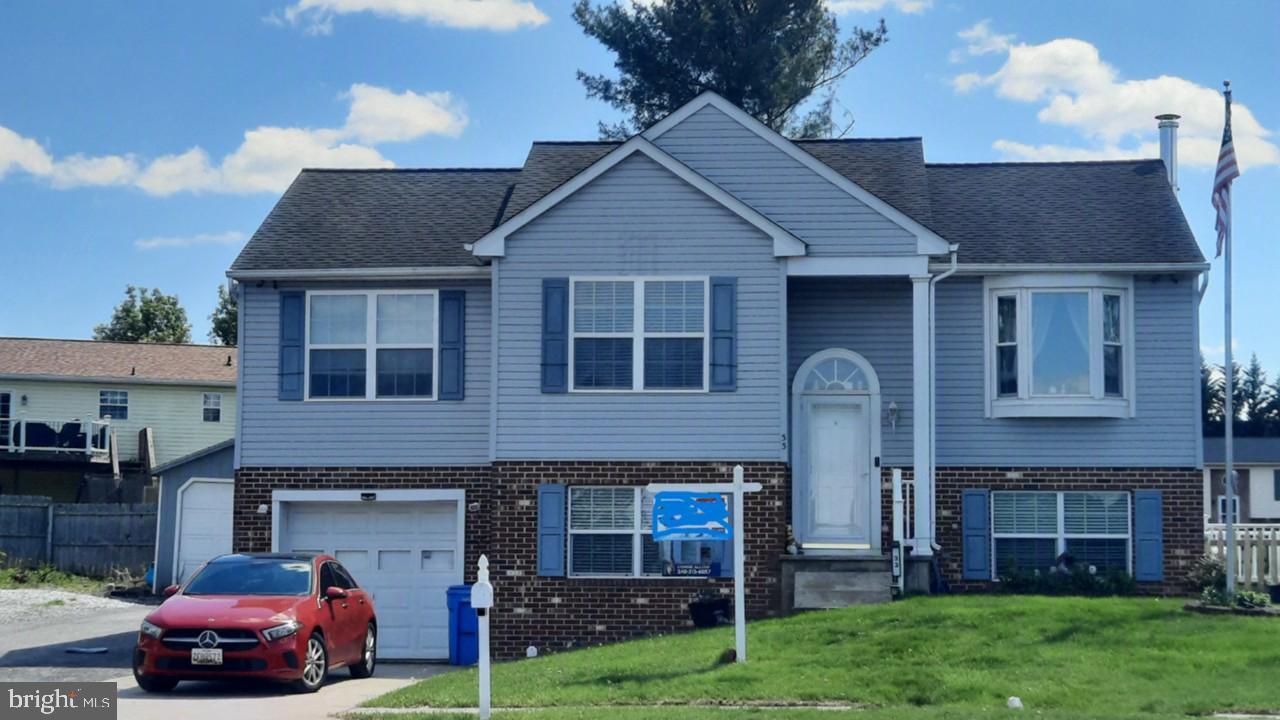
TANEYTOWN
33 MUSKET COURT
4 Beds
2 Baths
1,671 Sq.Ft.
$409,000
MLS#: MDCR2032562
.png)