
Colonial, Contemporary
3544 SUTTON HEIGHTS CIRCLE
FAIRFAX, VA 22031
MLS#: VAFC2008624
$1,319,900
Property
Beds
4
Full Baths
3
1/2 Baths
2
Year Built
2023
Sq.Footage
3,252
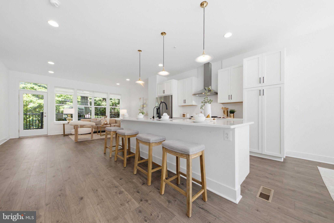
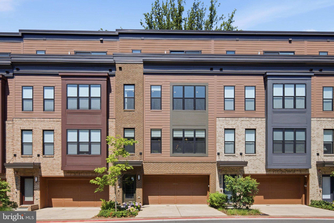
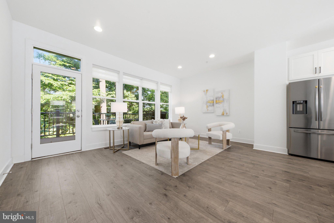
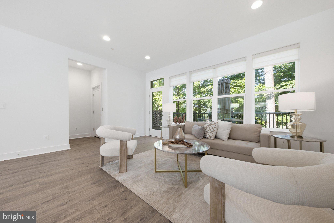
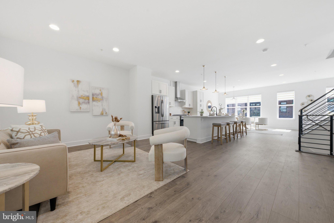
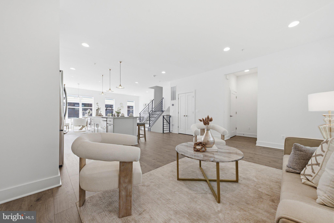
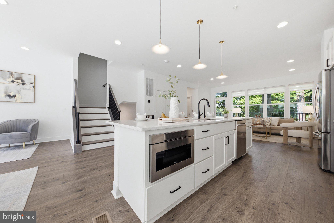
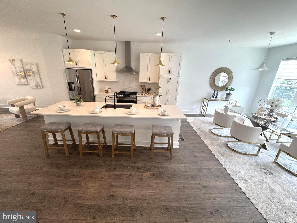
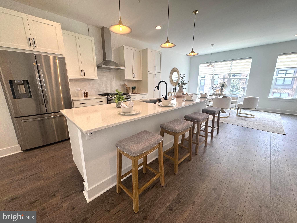
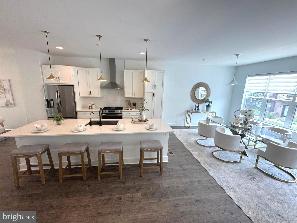
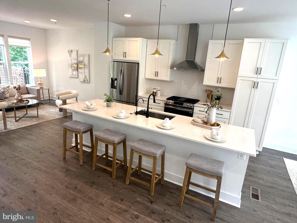
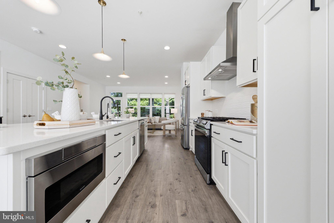
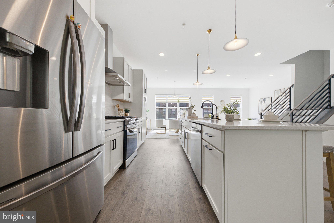
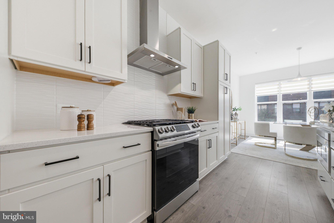
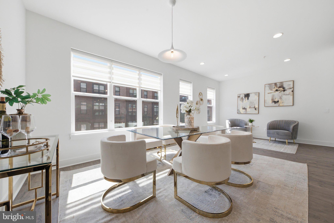
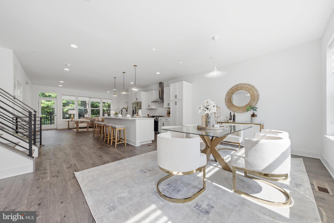
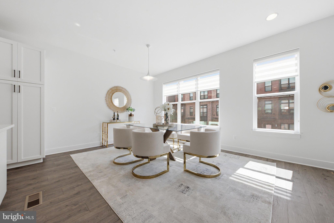
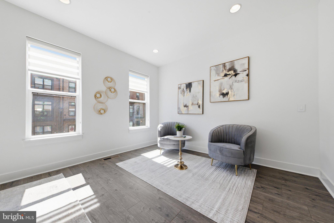
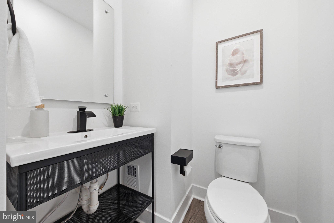
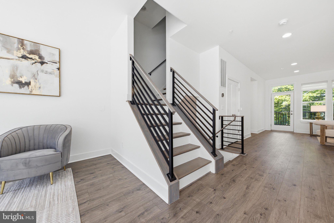
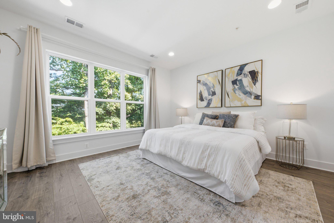
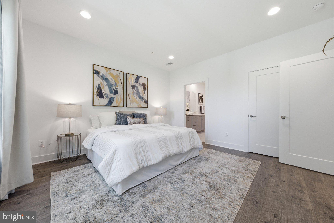
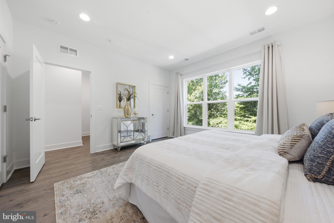
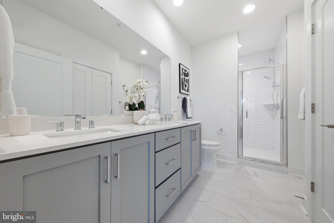
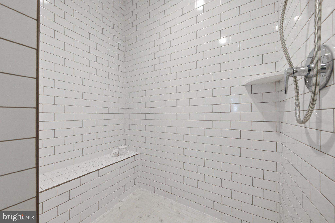
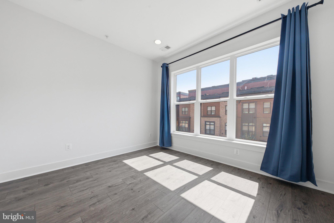
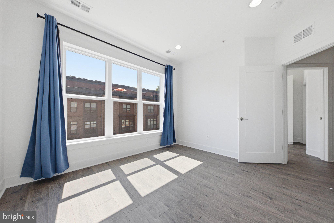
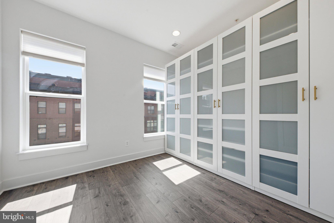
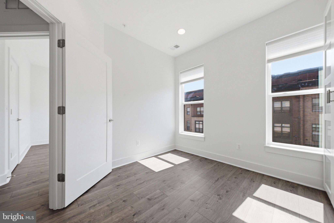
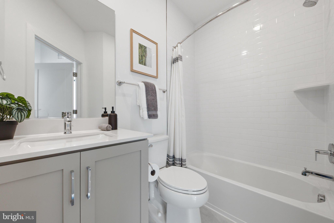
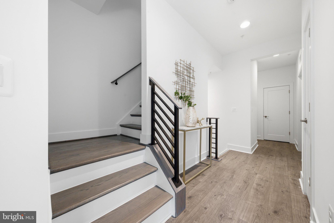
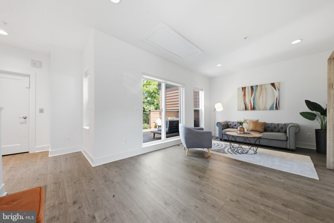
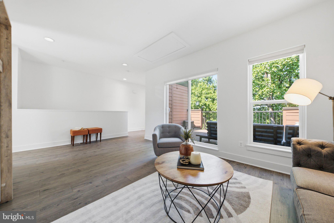
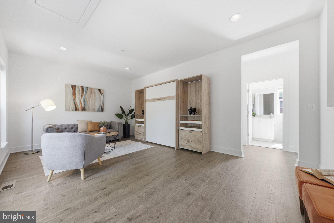
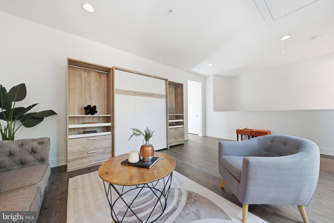
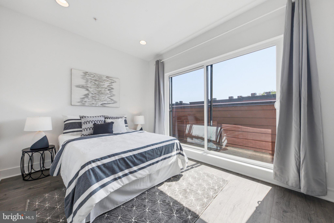
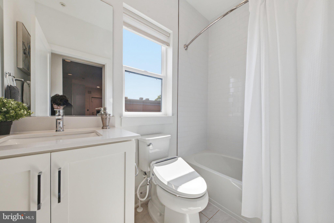
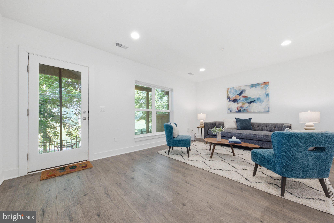
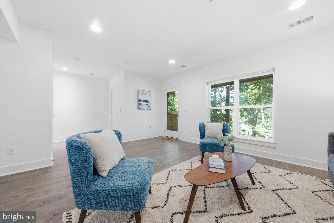
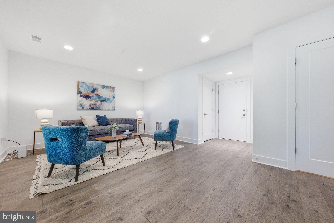
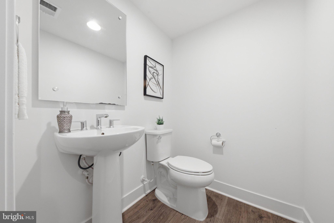
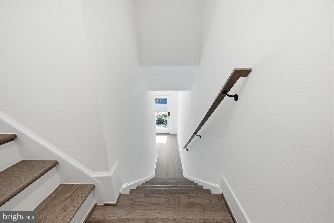
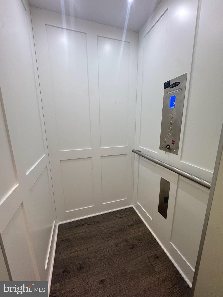
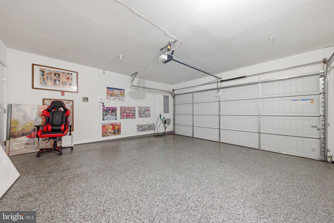
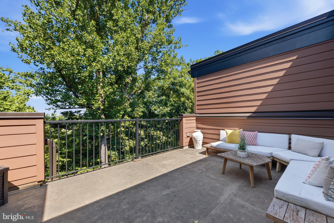
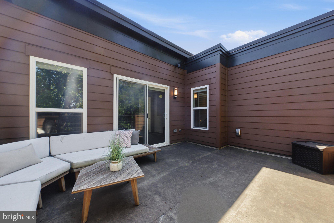
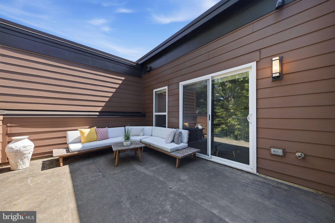
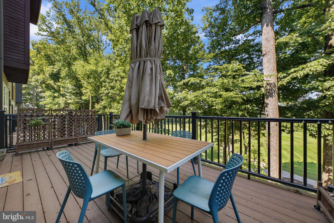
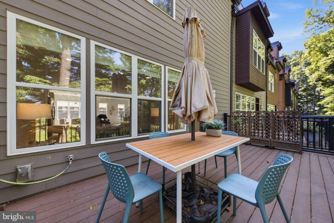
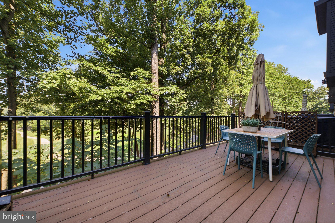
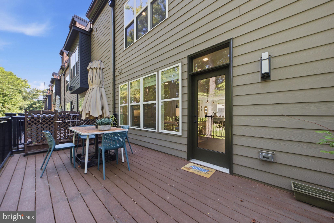
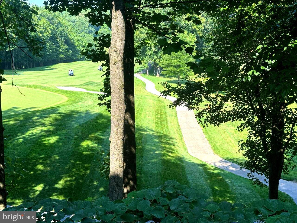
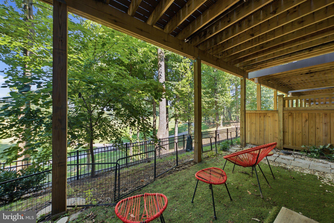
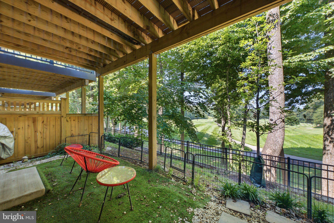
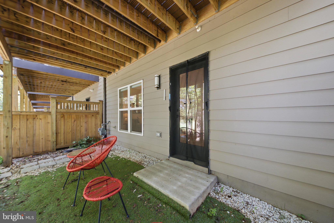
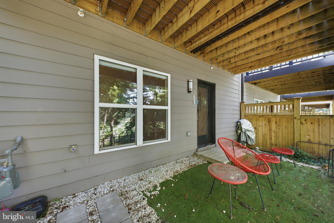
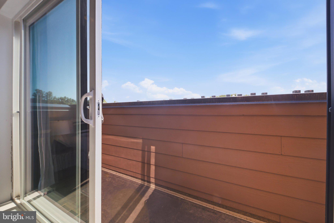
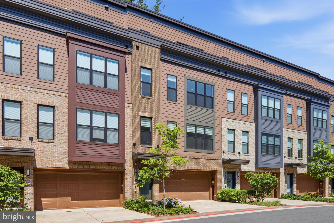
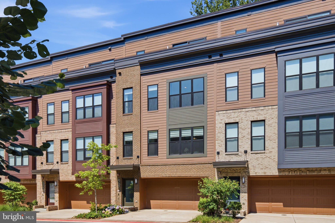
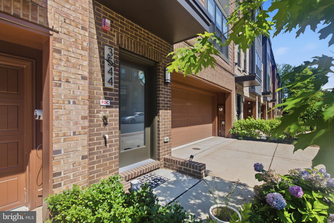
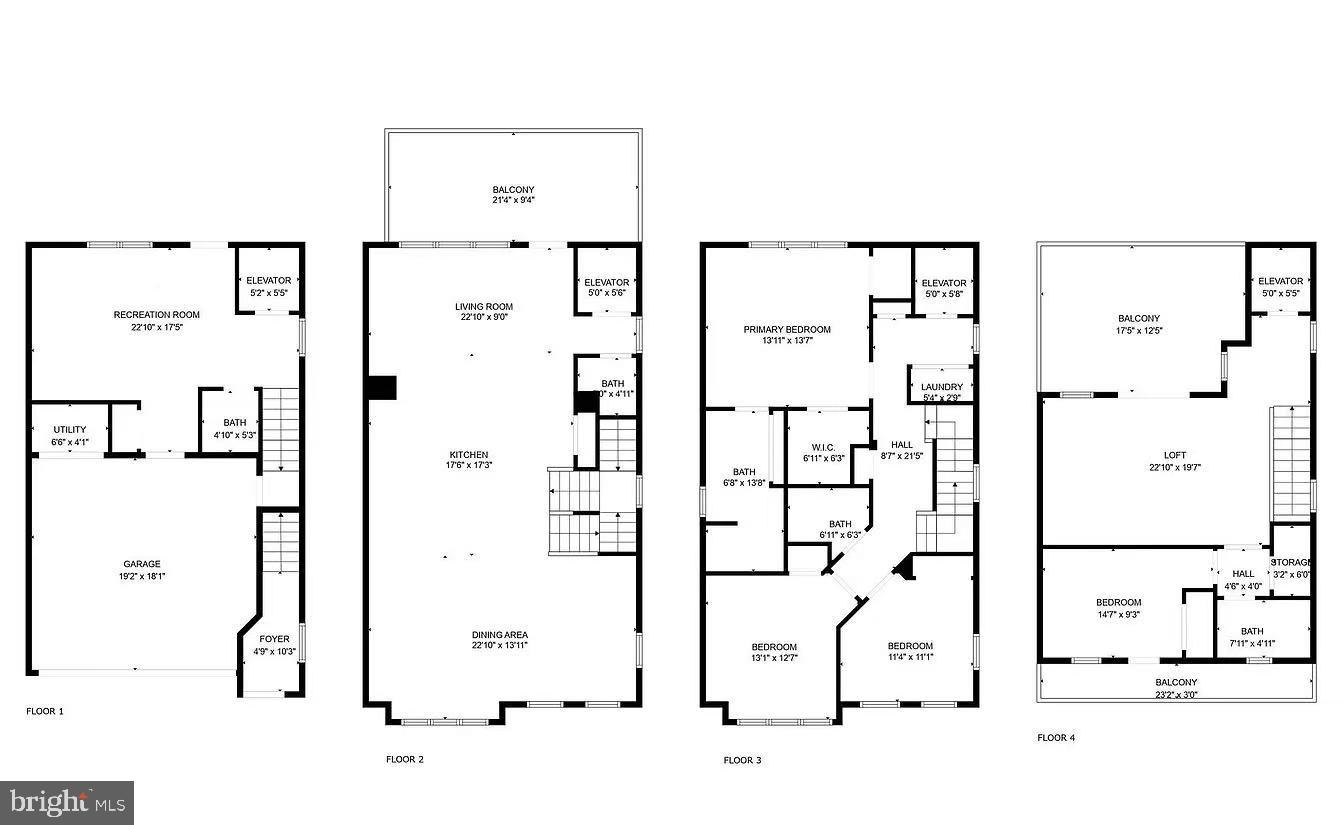
Open house Sat Oct 3 1-4pm. Welcome to this exceptional four-level luxury townhome with a private elevator, rooftop terrace, and breathtaking golf course views—a truly rare offering in the heart of the City of Fairfax. This stunning contemporary residence blends modern sophistication with refined comfort, offering 4 bedrooms, 3 full baths, and 2 half baths across four thoughtfully designed elevator-accessible levels with exceptional attention to detail. The bright, open-concept main level showcases wide-plank hardwood flooring, soaring ceilings, abundant recessed lighting, and seamless living and dining spaces designed for both everyday living and effortless entertaining. The gourmet kitchen features sleek quartz countertops, stainless steel appliances, contemporary cabinetry, and a large center island. Just beyond the family room, the spacious deck overlooks the Army Navy Country Club golf course, creating the perfect setting for morning coffee, outdoor dining, or simply taking in the peaceful scenery. Residents also enjoy convenient access to Daniels Run Park via nearby walking trails. The upper bedroom level features a spacious primary suite, two additional bedrooms, and a full hall bath, providing an ideal layout for comfortable family living. The top level offers exceptional flexibility with a private bedroom suite, a versatile loft featuring a built-in Murphy bed, and direct access to an expansive rooftop terrace with sweeping golf course views. Whether used as a guest retreat, home office, media room, or additional living space, this thoughtfully designed level easily adapts to your lifestyle while providing the perfect setting for entertaining, relaxing, or enjoying spectacular sunsets. The entry level includes a spacious recreation room with a convenient half bath, making it ideal for a home office, fitness area, media room, playroom, or guest retreat. Thoughtfully upgraded for modern living, this home combines the convenience of a private elevator with a whole-house water filtration system, a Tesla Wall Connector for convenient at-home EV charging, abundant recessed lighting throughout, and a spacious two-car garage with a custom floor-to-ceiling storage system. Beautifully landscaped community spaces further enhance the perfect blend of luxury, comfort, convenience, and low-maintenance living. Ideally located on the eastern edge of Fairfax City, Sutton Heights is just minutes from the Vienna Metro, I-495, I-66, Tysons, the Mosaic District, and Inova Fairfax Hospital. A wide variety of shopping, dining, parks, and everyday conveniences are all within easy reach.
Features & Amenities
Interior
-
Other Interior Features
Elevator, Kitchen Island, Recessed Lighting, Walk-In Closet(s), High Ceilings, Built-in Features, Open Floorplan
-
Total Bedrooms
4
-
Bathrooms
3
-
1/2 Bathrooms
2
-
Above Grade Finished Area
3052.0
-
Basement YN
YES
-
Cooling YN
YES
-
Cooling
Central Air, Electric
-
Fireplace YN
NO
-
Heating YN
YES
-
Heating
Exhaust Fan, Natural Gas, Central
-
Pet friendly
Cats OK, Dogs OK, Yes
Exterior
-
Garage
Yes
-
Garage spaces
2
-
Construction Materials
Brick Veneer, Fiber Cement
-
Parking
Garage, Driveway, Attached
-
Patio and Porch Features
Deck
-
Pool
No
-
Waterfront YN
NO
-
View
Golf Course, Trees/Woods
Area & Lot
-
Lot Size(acres)
0.04
-
Lot Size(square feet)
1,709
-
Property Type
Residential
-
Property Sub Type
Townhouse
-
Architectural Style
Colonial, Contemporary
Price
-
Sales Price
$1,319,900
-
Tax Amount
$12,044
-
Sq. Footage
3,252
-
Price/SqFt
$405
HOA
-
Association
YES
-
Association Fee
$183
-
Association Fee Frequency
Monthly
-
Association Fee Includes
N/A
School District
-
Elementary School
DANIELS RUN
-
Middle School
KATHERINE JOHNSON
-
High School
FAIRFAX
Property Features
-
New Construction
NO
-
Accessibility Features
Accessible Elevator Installed
-
Foundation Details
Concrete Perimeter
-
Senior Community YN
NO
-
Sewer
Public Sewer
-
Tax Lot
16
-
Water Source
Public
Schedule a Showing
Showing scheduled successfully.
Mortgage calculator
Estimate your monthly mortgage payment, including the principal and interest, property taxes, and HOA. Adjust the values to generate a more accurate rate.
Your payment
Principal and Interest:
$
Property taxes:
$
HOA fees:
$
Total loan payment:
$
Total interest amount:
$
Location
County
FAIRFAX CITY
Elementary School
DANIELS RUN
Middle School
KATHERINE JOHNSON
High School
FAIRFAX
Listing Courtesy of Hanna G Wang, Prostage Realty, LLC
RealHub Information is provided exclusively for consumers' personal, non-commercial use, and it may not be used for any purpose other than to identify prospective properties consumers may be interested in purchasing. All information deemed reliable but not guaranteed and should be independently verified. All properties are subject to prior sale, change or withdrawal. RealHub website owner shall not be responsible for any typographical errors, misinformation, misprints and shall be held totally harmless.

Salesperson, Fortitude Real Estate Team- Team Leader, Branch Manager- Martinsburg
Jennifer Fortson
Call Jennifer today to schedule a private showing.

* Listings on this website come from the FMLS IDX Compilation and may be held by brokerage firms other than the owner of this website. The listing brokerage is identified in any listing details. Information is deemed reliable but is not guaranteed. If you believe any FMLS listing contains material that infringes your copyrighted work please click here to review our DMCA policy and learn how to submit a takedown request.© 2024 FMLS.
Related Properties

FAIRFAX
9475B SPRAGUE AVENUE 8
3 Beds
2 Baths
1,978 Sq.Ft.
$1,164,990
MLS#: VAFX2340752
FAIRFAX
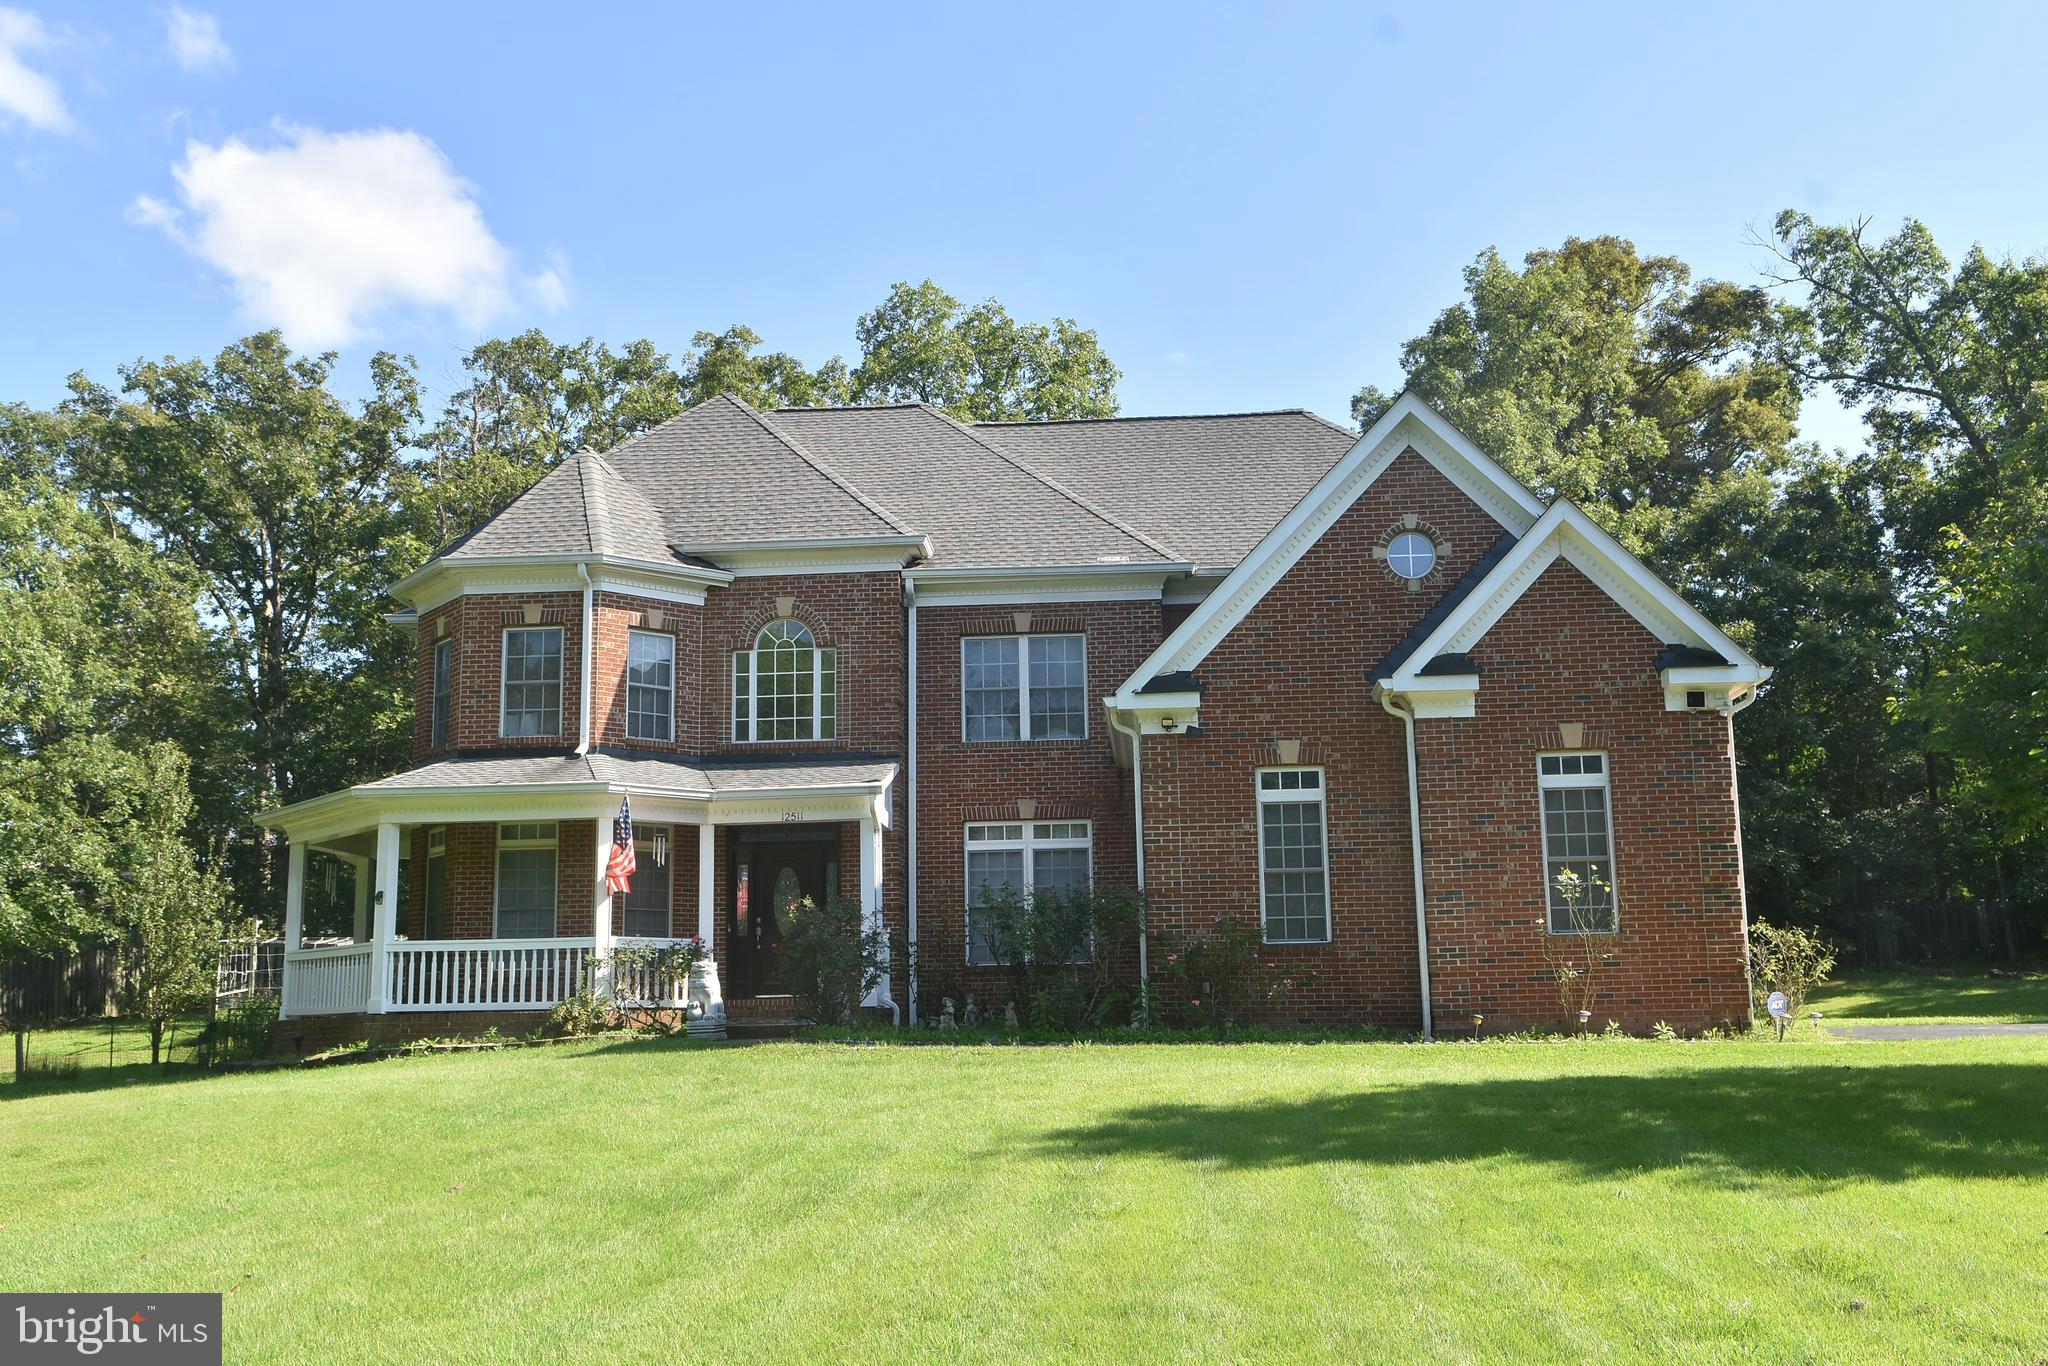
12511 ROCHESTER DRIVE
7 Beds
5 Baths
3,650 Sq.Ft.
$1,399,999
MLS#: VAFX2309640

FAIRFAX
8319 LOOKING GLASS WAY
4 Beds
3 Baths
1,906 Sq.Ft.
$1,109,000
MLS#: VAFX2314498

FAIRFAX
4738 HOLLY AVENUE
3 Beds
2 Baths
2,850 Sq.Ft.
$1,199,000
MLS#: VAFX2344990
FAIRFAX
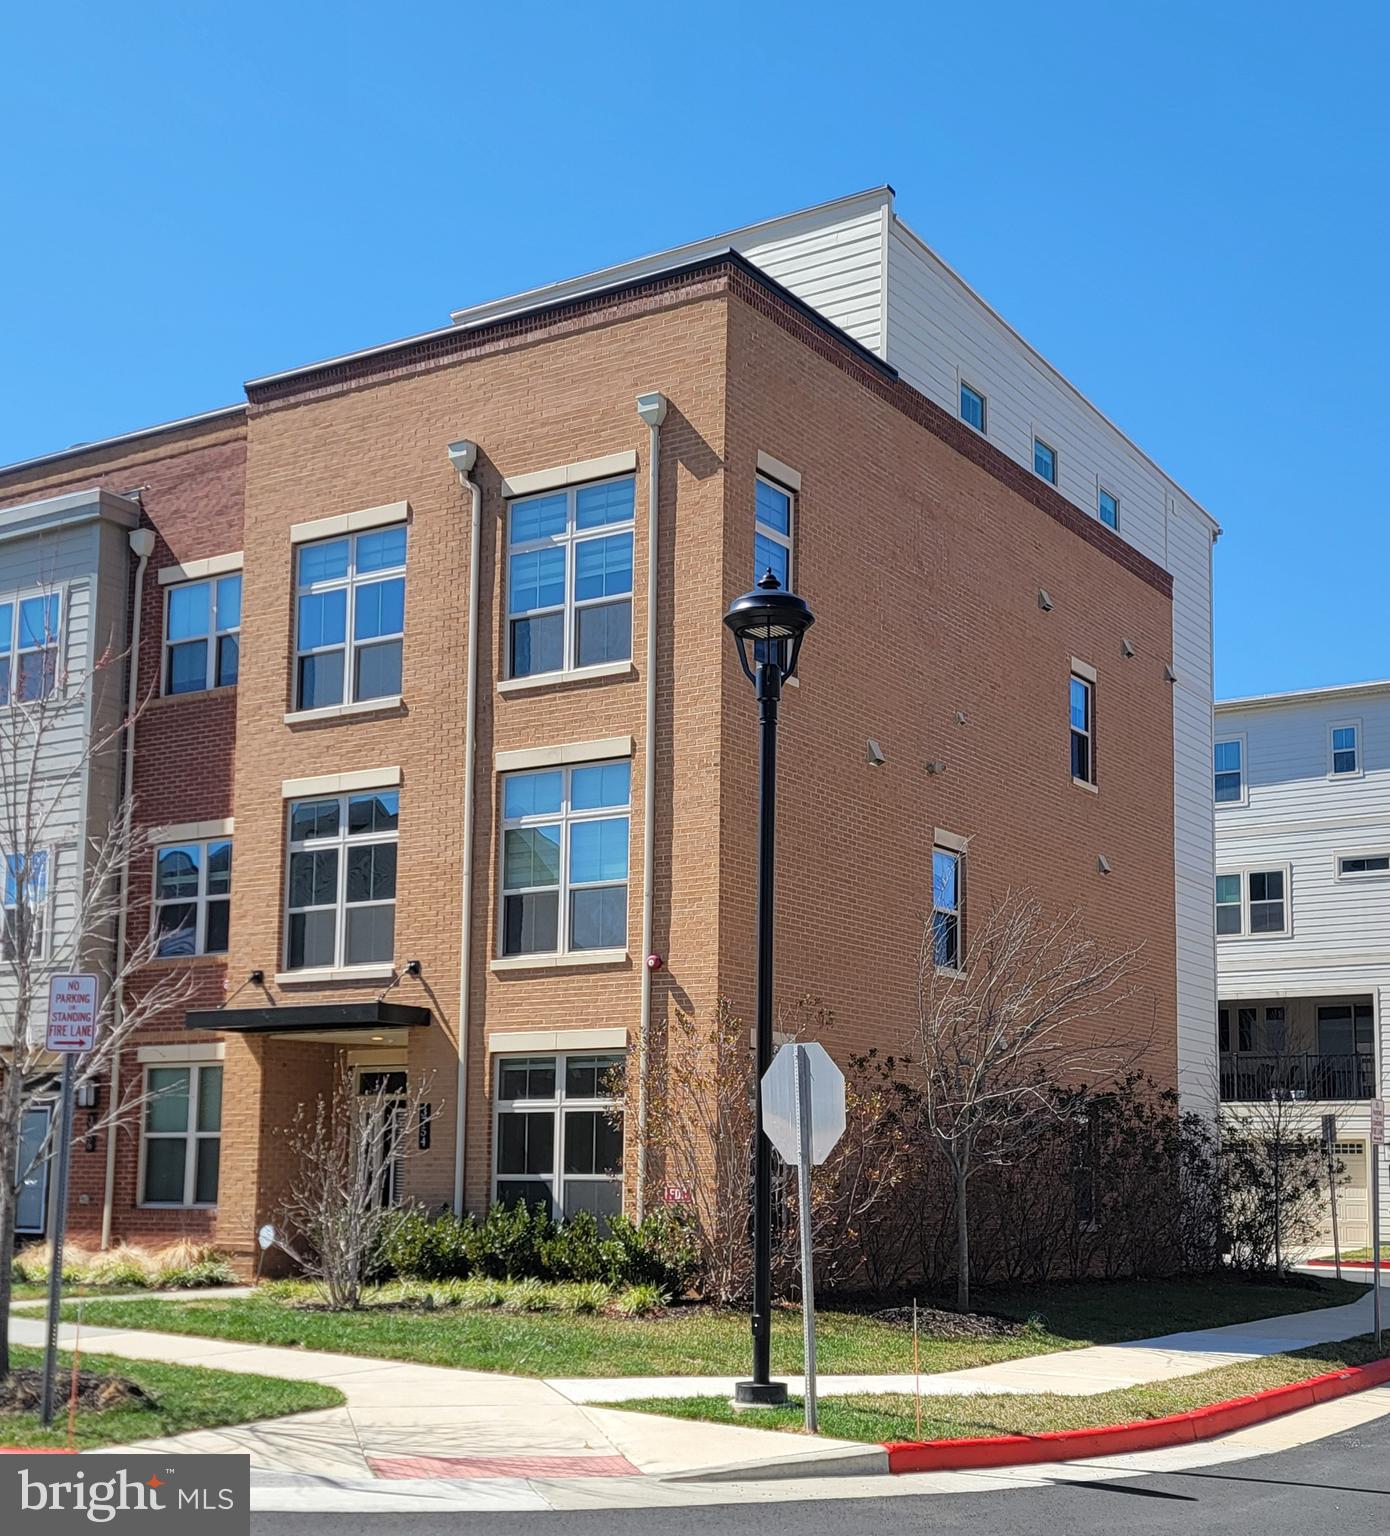
3754 MAYORS WAY
4 Beds
4 Baths
3,390 Sq.Ft.
$1,169,000
MLS#: VAFC2007976

FAIRFAX
9115 SANTAYANA DRIVE
4 Beds
3 Baths
2,491 Sq.Ft.
$1,075,000
MLS#: VAFX2339132

FAIRFAX
9660 BOYETT CT
6 Beds
4 Baths
5,416 Sq.Ft.
$1,244,500
MLS#: VAFX2334060

FAIRFAX
3214 CHICHESTER LANE
5 Beds
3 Baths
2,650 Sq.Ft.
$1,199,000
MLS#: VAFX2318390

FAIRFAX
10211 STRATFORD AVENUE
5 Beds
4 Baths
3,020 Sq.Ft.
$1,095,000
MLS#: VAFC2008978
.png)