


Property
Beds
2
Full Baths
2
1/2 Baths
1
Year Built
1985
Sq.Footage
1,242
Welcome home to 3840A Steppes Court. Tucked toward the back of Steppes of Barcroft, this two-level condo offers a peaceful place to come home, with a private tree-lined view and everyday conveniences close by. Occupying the building’s top two levels, the home enjoys the added privacy of no neighbors above, while a generous balcony gives you an outdoor retreat of your own. Picture an unhurried morning coffee, dinner outside, or a quiet moment at the end of the day with the trees as your backdrop. An exposed brick accent wall welcomes you into the foyer, introducing warmth and character from the moment you arrive. Fresh paint, new carpeting, and select updated light fixtures give the interior a clean, refreshed feel, ready for you to move in and settle into your own routine. The main level offers an easy flow that works just as well for a relaxed evening as it does for a gathering of friends. The spacious family room provides room to spread out, with a fireplace creating a natural focal point and direct access to the balcony extending your living space outdoors. From here, the dining room connects seamlessly to the kitchen, keeping conversation flowing when you host. Space for a breakfast table in the kitchen adds a convenient spot for casual meals, morning coffee, or planning the day ahead. Upstairs, two generously sized bedroom suites make sharing a home especially comfortable. Each has its own private bathroom and two separate closets, giving both rooms the independence and storage that make daily life easier. One suite also includes a third, walk-in closet for even more flexibility. Whether accommodating a roommate or welcoming overnight guests, this thoughtful layout offers personal space without compromising comfort. Additional storage off the balcony keeps seasonal items and outdoor essentials conveniently tucked away. Beyond your front door, the location brings practical advantages to everyday life. Nearby Barcroft Plaza, including Harris Teeter, keeps grocery runs convenient, while shopping and dining along Columbia Pike and around Bailey’s Crossroads provide plenty of options close to home. Nearby Holmes Run Stream Valley offers opportunities to spend time outdoors, and the Minnie H. Peyton Community Center at Bailey’s adds recreation options including a gymnasium, fitness room, outdoor tennis and basketball courts, and community programs. Connections to Route 7 and I-395 put Arlington, Alexandria, the Pentagon, and Washington, D.C., within reach for work or a change of scenery. With two private suites, inviting gathering spaces, and a balcony overlooking the trees, this home gives you room to connect, space to recharge, and a comfortable starting point for your next chapter.
Features & Amenities
Interior
-
Other Interior Features
Ceiling Fan(s), Walk-In Closet(s), Open Floorplan
-
Total Bedrooms
2
-
Bathrooms
2
-
1/2 Bathrooms
1
-
Above Grade Finished Area
1242.0
-
Basement YN
NO
-
Cooling YN
YES
-
Cooling
Central Air, Ceiling Fan(s), Electric
-
Fireplace YN
YES
-
Heating YN
YES
-
Heating
Natural Gas, Forced Air
-
Pet friendly
Cats OK, Dogs OK, Yes
Exterior
-
Garage
No
-
Construction Materials
Brick
-
Other Exterior Features
Balcony
-
Parking
Assigned, Parking Lot
-
Pool
No
-
Waterfront YN
NO
-
View
Trees/Woods
Area & Lot
-
Property Type
Residential
-
Property Sub Type
Condominium
-
Architectural Style
Bi-level
Price
-
Sales Price
$395,000
-
Tax Amount
$4,715
-
Sq. Footage
1,242
-
Price/SqFt
$318
HOA
-
Association
No
School District
-
Elementary School
BELVEDERE
-
Middle School
GLASGOW
-
High School
JUSTICE
Property Features
-
Stories
2
-
New Construction
NO
-
Association Amenities
Playground
-
Senior Community YN
NO
-
Sewer
Public Sewer
-
Water Source
Public
Schedule a Showing
Showing scheduled successfully.
Mortgage calculator
Estimate your monthly mortgage payment, including the principal and interest, property taxes, and HOA. Adjust the values to generate a more accurate rate.
Your payment
Principal and Interest:
$
Property taxes:
$
HOA fees:
$
Total loan payment:
$
Total interest amount:
$
Location
County
FAIRFAX
Elementary School
BELVEDERE
Middle School
GLASGOW
High School
JUSTICE
Listing Courtesy of Mary Beth Eisenhard, Paul Wesley Real Estate
RealHub Information is provided exclusively for consumers' personal, non-commercial use, and it may not be used for any purpose other than to identify prospective properties consumers may be interested in purchasing. All information deemed reliable but not guaranteed and should be independently verified. All properties are subject to prior sale, change or withdrawal. RealHub website owner shall not be responsible for any typographical errors, misinformation, misprints and shall be held totally harmless.

Salesperson, Fortitude Real Estate Team- Team Leader, Branch Manager- Martinsburg
Jennifer Fortson
Call Jennifer today to schedule a private showing.

* Listings on this website come from the FMLS IDX Compilation and may be held by brokerage firms other than the owner of this website. The listing brokerage is identified in any listing details. Information is deemed reliable but is not guaranteed. If you believe any FMLS listing contains material that infringes your copyrighted work please click here to review our DMCA policy and learn how to submit a takedown request.© 2024 FMLS.
Related Properties

FALLS CHURCH
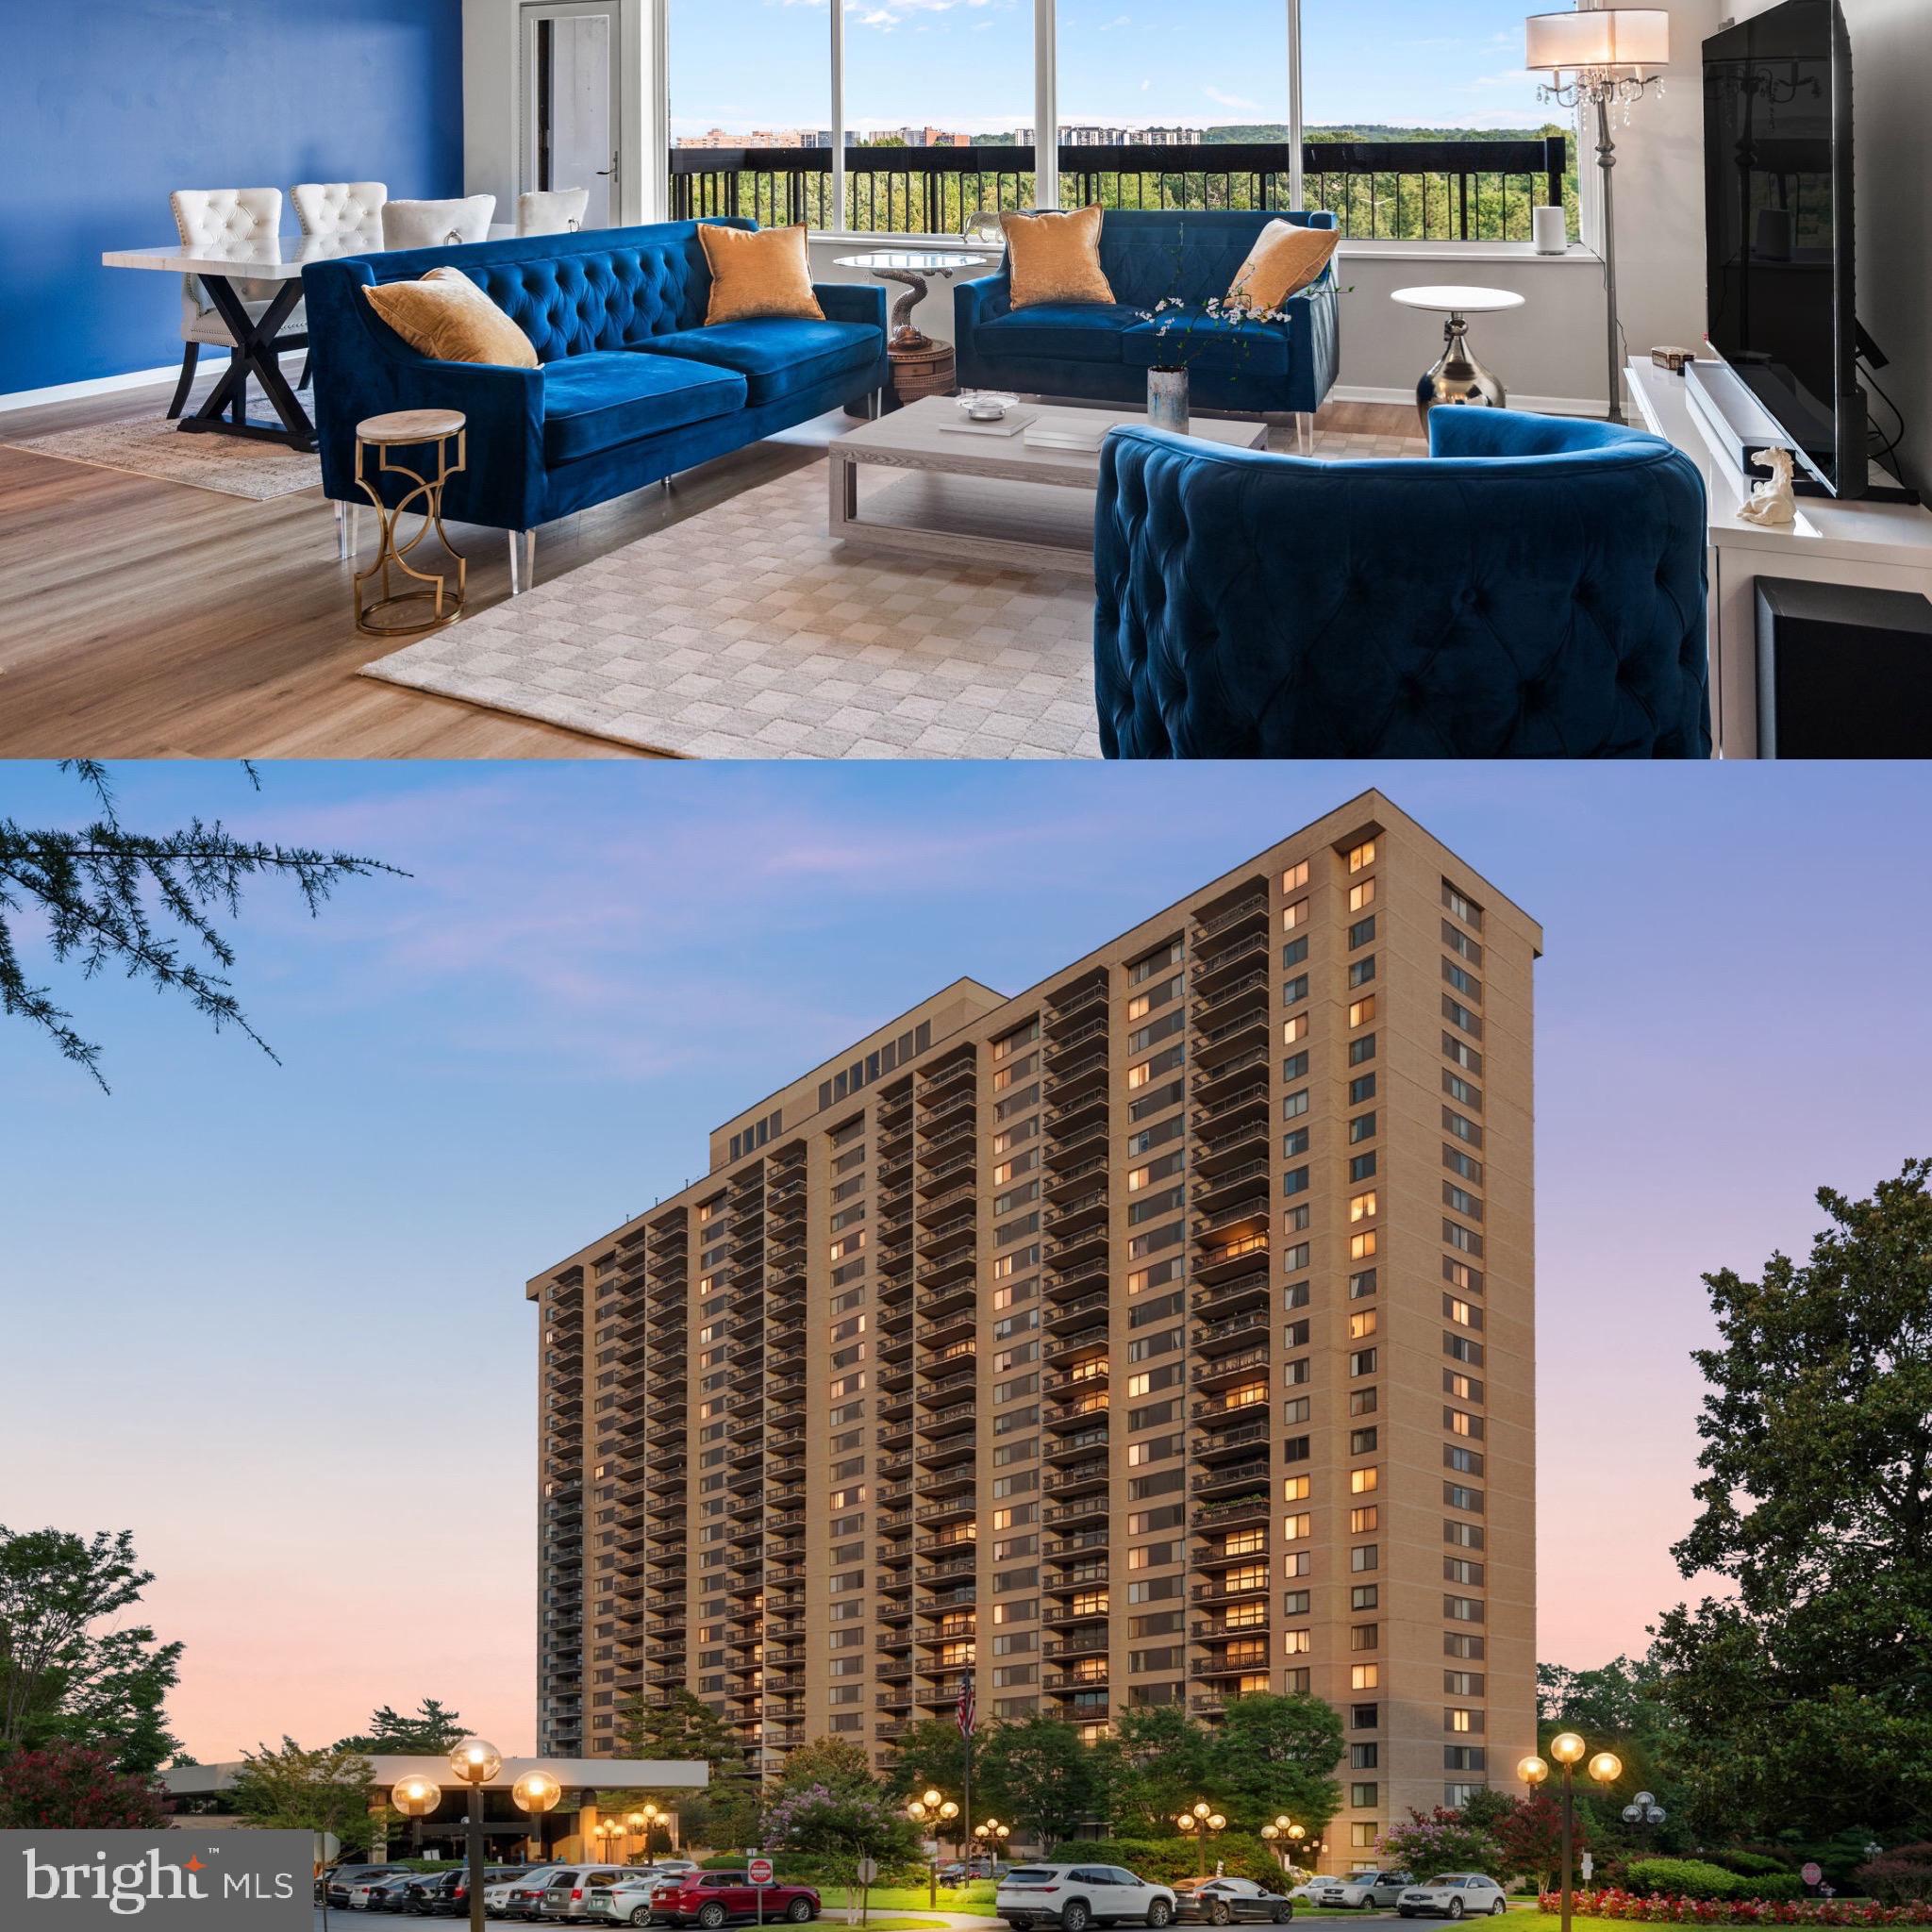
5505 SEMINARY ROAD 2203N
2 Beds
2 Baths
1,065 Sq.Ft.
$359,900
MLS#: VAFX2333724
FALLS CHURCH
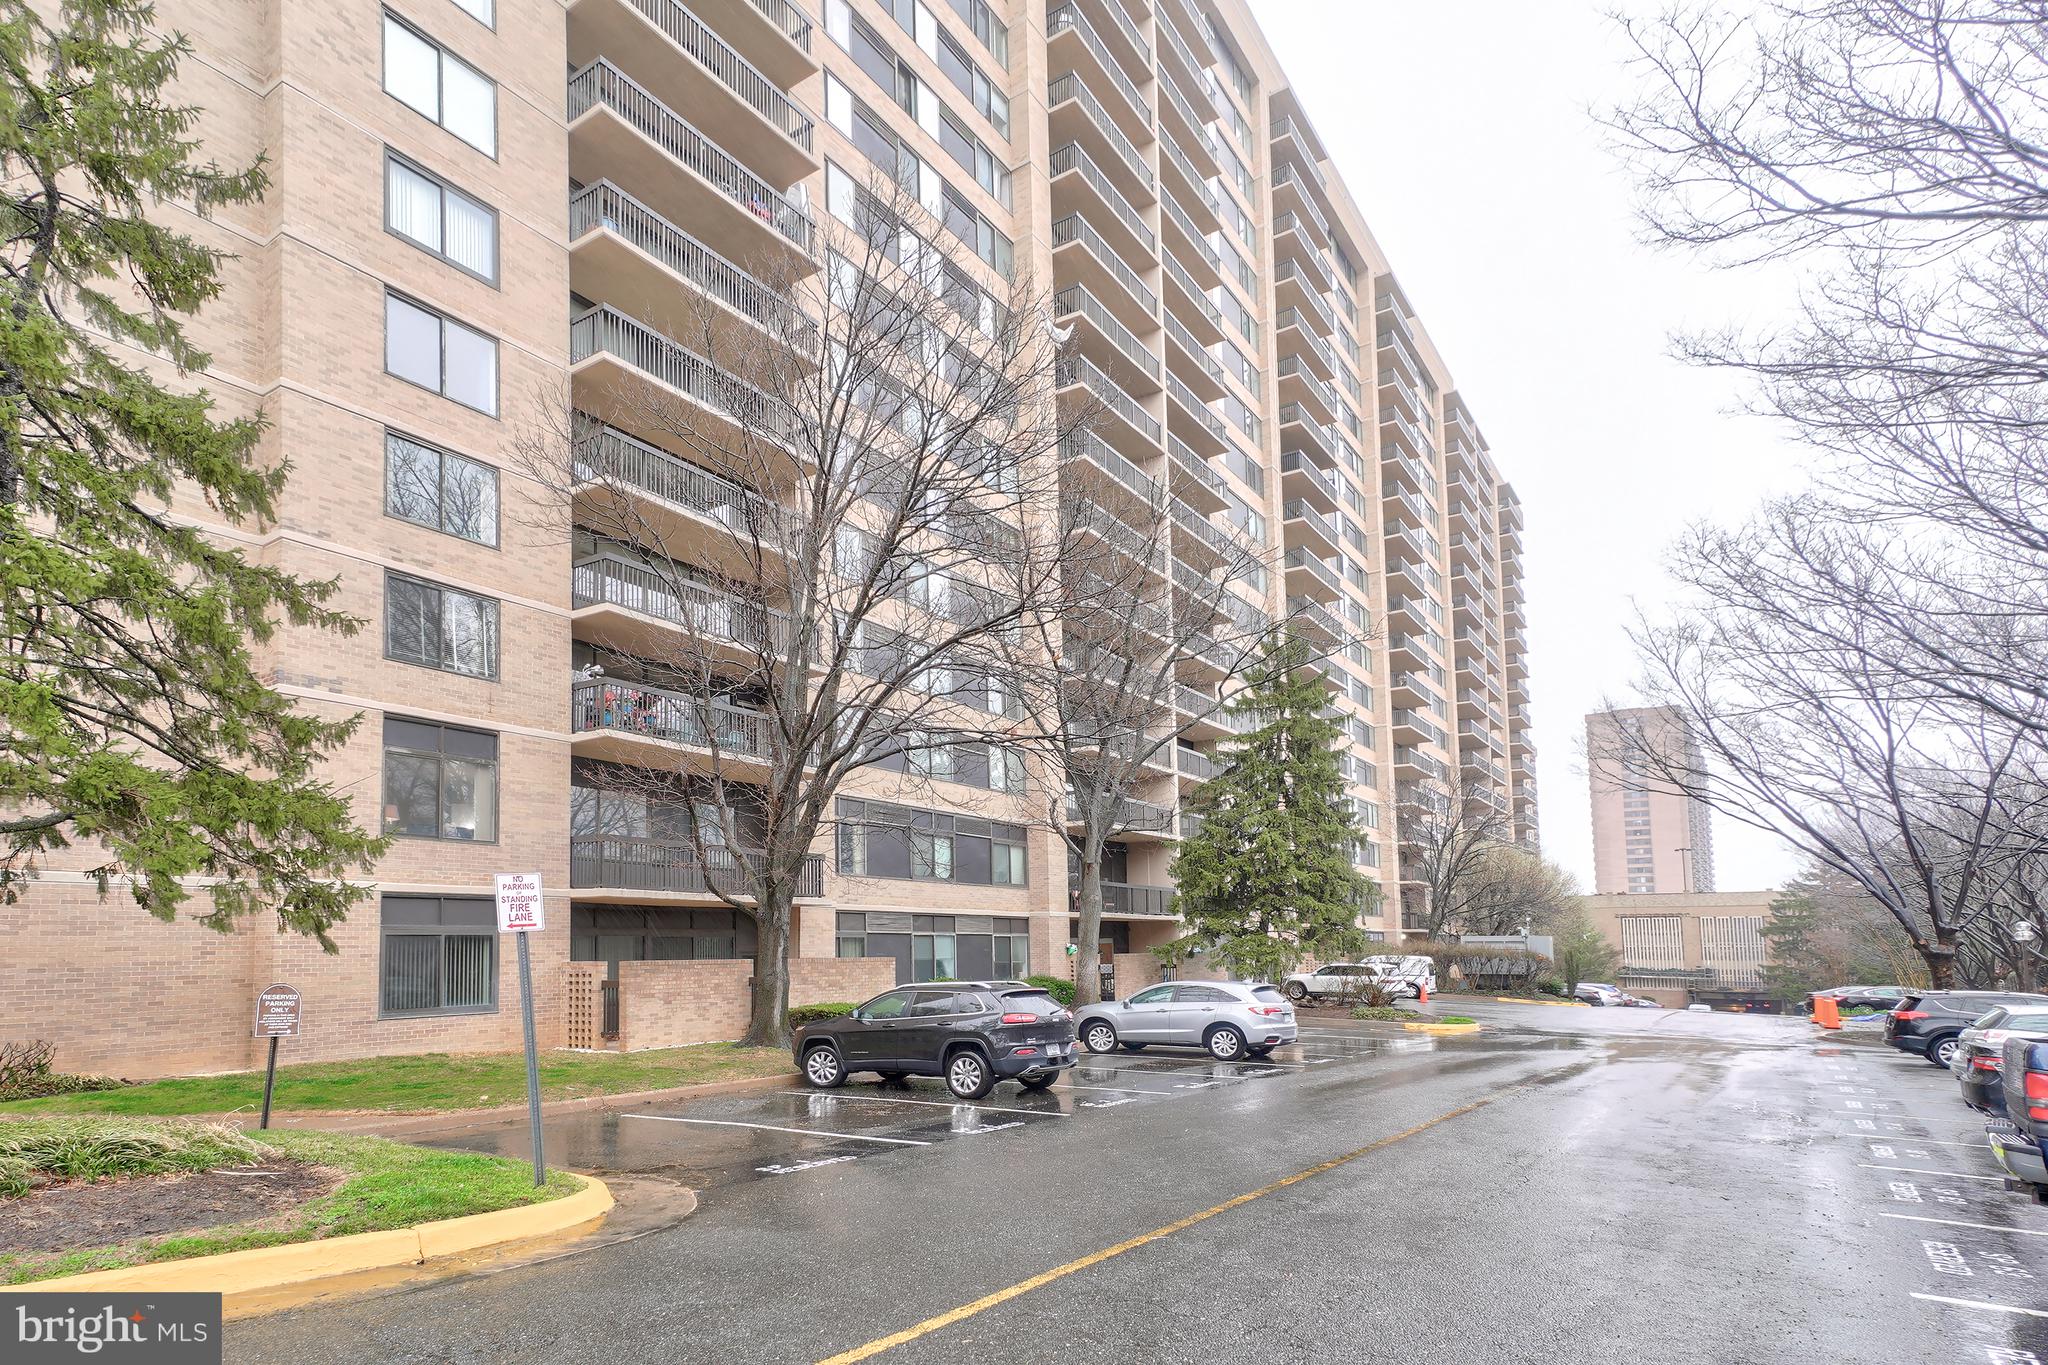
3705 S GEORGE MASON DRIVE 914S
2 Beds
2 Baths
1,372 Sq.Ft.
$374,999
MLS#: VAFX2328890
FALLS CHURCH
3713 S GEORGE MASON DRIVE 414 W
3 Beds
2 Baths
1,911 Sq.Ft.
$369,000
MLS#: VAFX2327584

FALLS CHURCH
3401 LAKESIDE VIEW DRIVE 18-3
2 Beds
1 Baths
1,049 Sq.Ft.
$389,000
MLS#: VAFX2335850

FALLS CHURCH
3800 POWELL LANE 805
2 Beds
2 Baths
1,252 Sq.Ft.
$419,900
MLS#: VAFX2331286

FALLS CHURCH
3713 S GEORGE MASON DRIVE T5W
3 Beds
2 Baths
2,079 Sq.Ft.
$349,990
MLS#: VAFX2344268
FALLS CHURCH
3853 STEPPES COURT B
2 Beds
2 Baths
1,394 Sq.Ft.
$394,999
MLS#: VAFX2296458

FALLS CHURCH
2230 GEORGE C MARSHALL DRIVE 313
2 Beds
2 Baths
1,074 Sq.Ft.
$374,500
MLS#: VAFX2322768

FALLS CHURCH
3701 S GEORGE MASON DRIVE 314-N
2 Beds
2 Baths
1,372 Sq.Ft.
$330,000
MLS#: VAFX2346440

FALLS CHURCH
3709 S GEORGE MASON DRIVE 1614E
3 Beds
2 Baths
1,911 Sq.Ft.
$419,000
MLS#: VAFX2334600
