Features & Amenities

Interior

  • Total Bedrooms

    5

  • Bathrooms

    2

  • 1/2 Bathrooms

    1

  • Above Grade Finished Area

    2200.0

  • Basement YN

    YES

  • Cooling YN

    YES

  • Cooling

    Central Air, Electric

  • Fireplace YN

    NO

  • Heating YN

    YES

  • Heating

    Electric, Heat Pump

  • Pet friendly

    N/A

Exterior

  • Garage

    Yes

  • Garage spaces

    2

  • Construction Materials

    Vinyl Siding

  • Parking

    Garage, Inside Entrance, Attached

  • Pool

    No

  • Waterfront YN

    NO

Area & Lot

  • Property Type

    Residential

  • Property Sub Type

    Single Family Residence

  • Architectural Style

    Traditional

Price

  • Sales Price

    $385,000

  • Tax Amount

    $2,288

  • Sq. Footage

    2,200

  • Price/SqFt

    $175

HOA

  • Association

    YES

  • Association Fee

    $300

  • Association Fee Frequency

    Annually

  • Association Fee Includes

    N/A

School District

  • Elementary School

    N/A

  • Middle School

    N/A

  • High School

    N/A

Property Features

  • New Construction

    NO

  • Foundation Details

    Concrete Perimeter

  • Senior Community YN

    NO

  • Sewer

    Public Sewer

  • Tax Lot

    133

  • Water Source

    Public

Schedule a Showing

Showing scheduled successfully.

<
>
IN PERSON
VIA CHAT

What is 3 + 4 ?


Mortgage calculator

Estimate your monthly mortgage payment, including the principal and interest, property taxes, and HOA. Adjust the values to generate a more accurate rate.

Your payment

Principal and Interest:

$

Property taxes:

$

HOA fees:

$

Total loan payment:

$

Total interest amount:

$

Location

County

BERKELEY

Elementary School

Middle School

High School

Listing Courtesy of Jennifer Irene Fortson, Salesperson, Fortitude Real Estate Team- Team Leader, Branch Manager- Martinsburg, Charis Realty Group

RealHub Information is provided exclusively for consumers' personal, non-commercial use, and it may not be used for any purpose other than to identify prospective properties consumers may be interested in purchasing. All information deemed reliable but not guaranteed and should be independently verified. All properties are subject to prior sale, change or withdrawal. RealHub website owner shall not be responsible for any typographical errors, misinformation, misprints and shall be held totally harmless.

Agent Jennifer Fortson

Salesperson, Fortitude Real Estate Team- Team Leader, Branch Manager- Martinsburg

Jennifer Fortson

Call Jennifer today to schedule a private showing.


* Listings on this website come from the FMLS IDX Compilation and may be held by brokerage firms other than the owner of this website. The listing brokerage is identified in any listing details. Information is deemed reliable but is not guaranteed. If you believe any FMLS listing contains material that infringes your copyrighted work please review our DMCA policy and learn how to submit a takedown request.© 2024 FMLS.
Welcome home to this spacious and beautifully maintained 5-bedroom, 2.5-bath home offering modern finishes, functional living spaces, and room to grow. Built with today’s lifestyle in mind, this home features an open-concept floor plan perfect for everyday living and entertaining.

The main level boasts a bright and inviting living room, a well-appointed kitchen with granite countertops, stainless steel appliances, a large center island, and abundant cabinet space,

Upstairs, you’ll find five bedrooms, including a spacious primary suite with a walk-in closet and private en suite bath. A convenient second-floor laundry room makes everyday living even easier.

The full unfinished walkout basement provides endless opportunities to expand your living space with room for a recreation area, home gym, additional storage, or future finished square footage.

Schedule your showing today!

400 SALIDA TRAIL

Message successfully sent.

What would you like to know?

What is 3 + 4 ?

I agree to receive email communication and understand I can unsubscribe at any time.

I agree to be contacted by Charis Realty Group - Christine Issler, Broker via call, email, and text for real estate services. To opt out, you can reply 'stop' at any time or reply 'help' for assistance. You can also click the unsubscribe link in the emails. Message and data rates may apply. Message frequency may vary. Privacy Policy

Related Properties

Year Built:  1998

New Roof:  December 2022

New HVAC: 2023

Unfinished Full Walkout Basement (framed out & prewired for 3rd Bed/Bath); live 100 amp subpanel

HOA Fee:  2026: $852/year ($71/month)

Rare opportunity to own an impeccably maintained brick-front villa nestled in the highly desirable and quiet Stonebridge Golf Community! This rare triplex center-unit combines a surprisingly spacious footprint with premium, high-ticket updates, offering absolute peace of mind. Enjoy a newer roof (December 2022) with 30-year architectural shingles and a recently replaced HVAC system (2023)—completely eliminating the costly infrastructure worries typical of other homes.

Inside, the main level features an ideal 1,552 sq ft semi-open plan layout (living room/kitchen), 2 spacious bedrooms, and 2 full bathrooms, highlighted by recently refreshed, high-quality engineered natural wood veneer flooring. The entry hall leads into a spectacular main living area and kitchen boasting soaring 12-foot high ceilings and an inviting corner ventless gas fireplace complete with a sleek, black granite mantel shelf and ceramic logs. This entire living space is flooded with natural light from a striking double-row window design—including a dramatic detached transom window above the front door and two upper windows stacked above the rear deck door and window. Both bedrooms have been recently custom-painted and offer generous footprints. The primary retreat is an impressive 15' x 17' with a beautiful 10-foot vaulted ceiling, an en-suite bathroom with a separate soaking tub and shower featuring glass shower doors, and a separate  5' x 7.5' walk-in closet with custom built-in shelving and a double-door entry. The sunny guest bedroom measures a spacious 12'2" x 11'8", featuring a full-size closet along the wall and two corner windows perfectly positioned to catch the gorgeous morning sun. The adjacent guest bath also features a tub with a glass shower door. The functional kitchen is anchored by a premium stainless steel LG "ThinQ" refrigerator and a dependable Bosch dishwasher. Right off the rear stairs and the hall by the guest bedroom, a separate pass-through laundry room with double upper oak cabinets and a matching Bosch washer and dryer set leads directly to the spacious attached garage.

The outdoor spaces are a spectacular, multi-level hidden bonus. Upstairs, the expansive 12' x 24' rear deck features a serene, newly refreshed oasis with a custom privacy screen on one side. A secret but priceless bonus are the breathtaking sunset views year-round and the story-book view across the private neighboring gentleman’s farm and grounds. Below the deck, a beautifully paved lower patio matches the premium Techo-Bloc hardscaping of the extended front walkway and patio area. This rear sanctuary comes complete with a gorgeous custom planter, a keyhole vegetable garden, an established blackberry trellis, and a thriving 2-year-old fig tree. Parking and storage are effortless with a driveway that can accommodate up to 4 cars in a pinch, plus the attached 2-car garage equipped with some built-in wire utility shelving and a single main garage door.

Right off the rear stairs and the hall by the guest bedroom, a separate pass-through laundry room with double upper oak cabinets and a matching Bosch washer and dryer set leads directly to the spacious attached garage. An elegant two-flight staircase anchored by a classic oak banister and comfortable carpeted steps leads downstairs to the ultimate value-add: a massive, unfinished full walkout basement. Doubling your footprint with an additional 1,552 sq ft, it features a single sliding glass door leading directly out to the lower Techo-Bloc patio. This bonus space comes already framed and pre-wired for a 3rd bedroom and 3rd bathroom, complete with a live 100-amp subpanel. Instantly build massive equity by finishing this space out into a 3,100+ sq ft footprint!
#WVBE2055568

MARTINSBURG

39 AUGUSTA LANE

2 Beds

2 Baths

1,552 Sq.Ft.

$314,500

MLS#: WVBE2055568

Welcome home to this lovingly maintained, one-owner Colonial. Offering three bedrooms, two and a half baths, and a traditional floor plan, this move-in-ready property has everything you've been searching for.  Beautiful hardwood floors throughout most of the home. The warm and inviting kitchen features a spacious breakfast area and a large pantry, providing plenty of room for everyday living and entertaining. Just off the kitchen, you'll find a cozy family room complete with a wood stove, perfect for relaxing on cool evenings. A separate formal dining room flows into the spacious living room, creating an ideal setting for gatherings with family and friends. The primary suite includes a recently updated bathroom with a beautiful walk-in shower, adding both comfort and style.  Full unfinished basement with laundry room. Throughout the home, you'll appreciate the excellent condition and pride of ownership that makes this property stand out.
Outside, the large yard offers plenty of space for recreation, gardening, or simply enjoying the outdoors. The landscaping is both beautiful and easy to maintain. Completing the property are a one-car attached garage and a convenient storage building, providing extra storage space.
Don't miss this opportunity to own a well-cared-for home that combines comfort, and charm. Schedule your showing today before it's gone!
#WVBE2054146

MARTINSBURG

2912 RIDGE ROAD S

3 Beds

2 Baths

2,100 Sq.Ft.

$399,500

MLS#: WVBE2054146
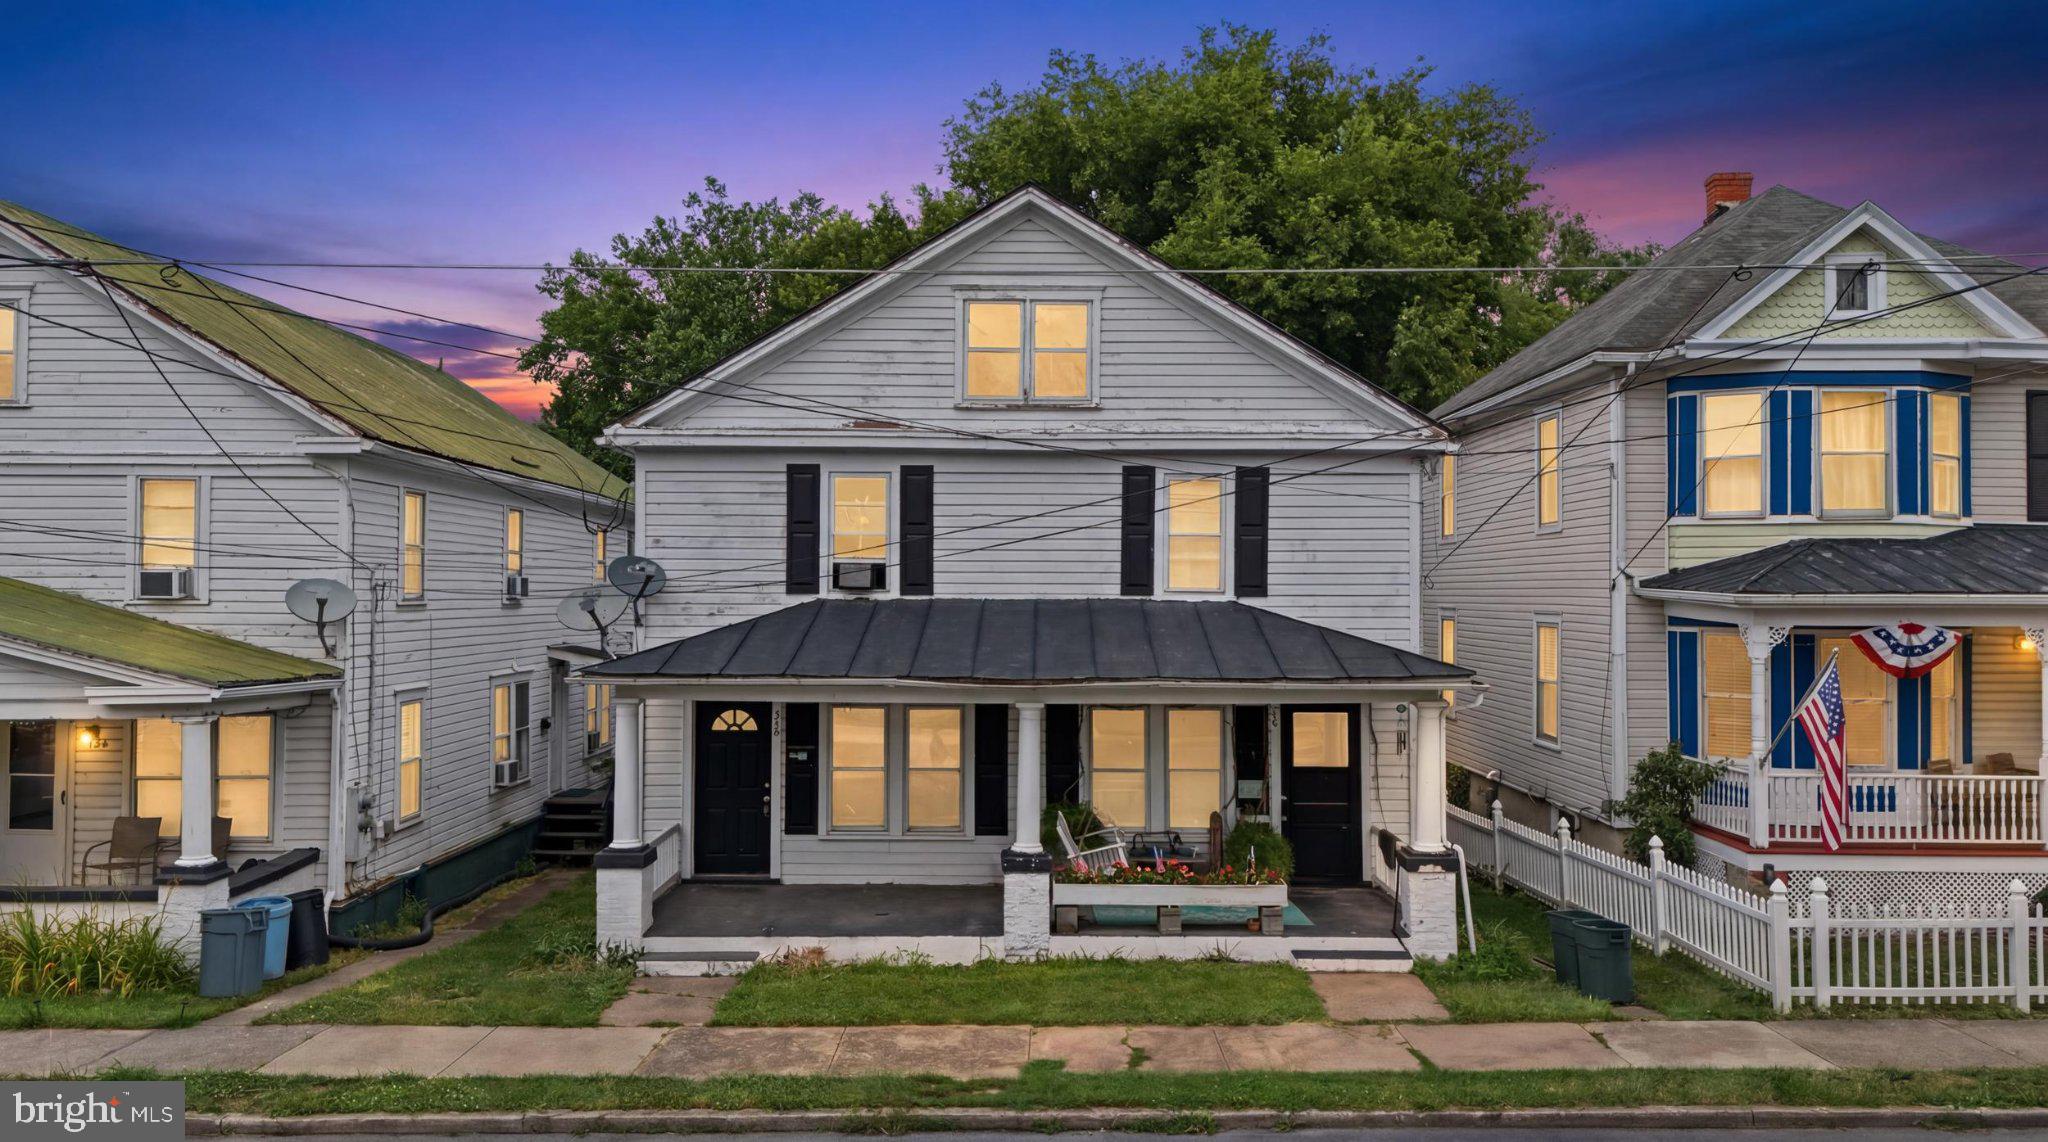
This charming Colonial twin home, built in 1920 and effectively improved in 2022, making it an attractive investment opportunity. With each unit featuring a 3 bedrooms and 1 baths, the 2,460 sq. ft. Interior highlights include new carpet and LVP flooring, an attic for additional storage, and convenient in-unit laundry facilities. Unit 732 has new HVAC system,  The exterior boasts a low-maintenance vinyl siding, a welcoming porch, and a patio area, ideal for outdoor relaxation. The lot, measuring 0.08 acres, features sidewalks and street lights, enhancing the neighborhood's appeal. Enjoy city views from the property, adding to its charm. With no HOA fees and on-street parking available, this property presents a low-cost entry point for investors. The average condition of the home, combined with its recent renovations, positions it well for rental income, live one side and rent the second half of the duplex. This property is a prime candidate for those looking to capitalize on the growing demand for residential rentals in urban areas.
#WVBE2052408

MARTINSBURG

730 W JOHN STREET

6 Beds

2 Baths

2,460 Sq.Ft.

$309,990

MLS#: WVBE2052408
Open house
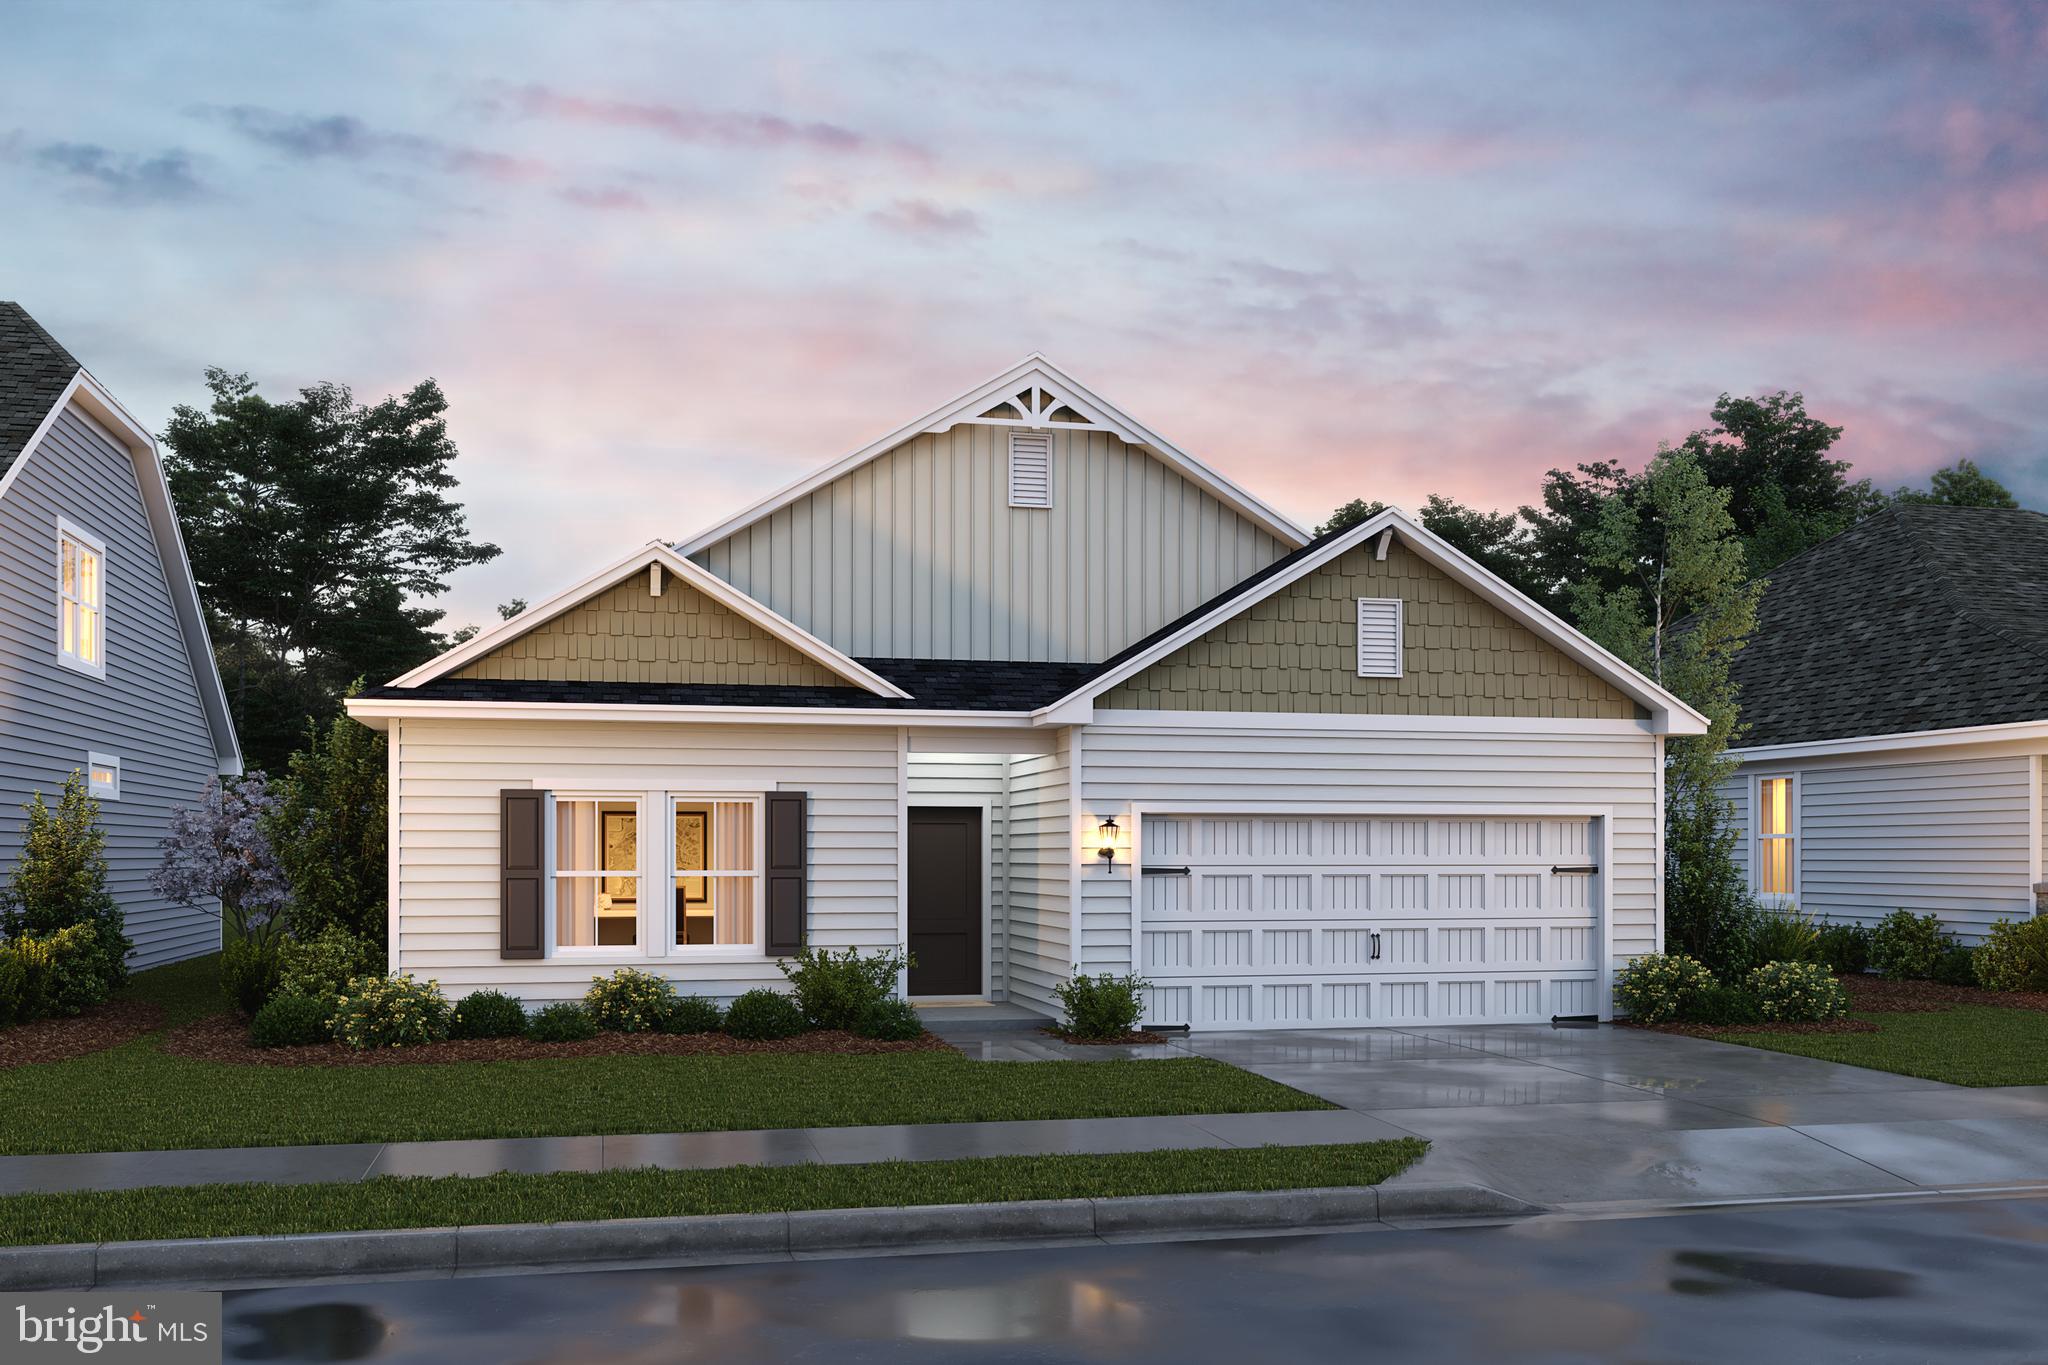
🌟 THE GOLDENROD RANCHER – UNDER ROOF - DELIVERY JANUARY 2027 - ASCEND SERIES | LIBERTY RUN - BUILDERS LENDER IS OFFERING CLOSING COST ASSISTANCE.

1,762 SQ. FT. | 4 BEDROOMS | TRUE ONE-LEVEL LIVING | RARE FIND

Stop settling. This is the rancher buyers wait for—and almost never find.

Introducing the Goldenrod, one of the largest true single-level homes available in Berkeley County, offering 4 bedrooms, modern finishes, and the kind of open layout today’s buyers demand—all in a prime commuter-friendly location near Jefferson County for easy access to NOVA/DC.

🏡 WHY THIS HOME DOMINATES THE MARKET
✔ Rare 4-bedroom rancher (almost unheard of at this size)
✔ 1,762 sq. ft. of true one-level living – no stairs, no compromises
✔ Vaulted ceilings + 9’ ceilings throughout = bright, open, airy
✔ Move-in ready timeline with customization options still available
✔ Outstanding value compared to smaller, outdated resale homes

✨ DESIGNED TO IMPRESS – BUILT TO LIVE IN
Step into a wide-open layout that actually works for real life and entertaining.

Showstopper Kitchen Includes:
• Oversized quartz island (gathering central)
• Designer cabinetry + subway tile backsplash
• GE stainless steel appliance suite
• Walk-in pantry for serious storage

Flows seamlessly into dining and great room spaces with vaulted ceilings and natural light pouring in.

🛏️ PRIMARY SUITE = YOUR PRIVATE RETREAT
• Spacious, tucked away for privacy
• Large walk-in closet
• Spa-style bath with dual vanities
• Glass-enclosed walk-in shower

🔽 EXPAND YOUR SPACE (AND YOUR EQUITY)
Basement homesites are NOW AVAILABLE

⚡Basement LOT opportunities are also available.

💥 WHO IS THIS HOME PERFECT FOR:
• Buyers tired of stairs
• Downsizers who don’t want to downgrade
• Move-up buyers wanting space + style
• Anyone who recognizes a rare opportunity when they see it

⚠️ IMPORTANT DETAILS
Photos are of a similar model. Taxes estimated. Incentives may be available for a limited time.

🔥 BOTTOM LINE:
There are VERY FEW true ranch homes with this kind of space, layout, and finish level in this area. Once they’re gone—they’re gone.

📲 Schedule your private tour TODAY and secure one of the most in-demand homes in Liberty Run before someone else does.
#WVBE2051218

MARTINSBURG

408 (Lot 198) VALOR LANE

4 Beds

2 Baths

1,762 Sq.Ft.

$369,990

MLS#: WVBE2051218

New on site 1 day ago
FINAL SECTION OF PRENTISS POINT. Great family home situated well established neighborhood and located at the end of the cul de sac. Great commuter location and convenient to schools & shopping. Kitchen has granite countertops with island and is open to family room. LVP flooring in foyer, dining and Kitchen area.  Living room has carpet. 10 X 12  deck and accessible from the kitchen for easy grilling or enjoying your morning coffee.   This home features 3 large bedrooms and a primary suite with tray ceilings on the upper level.   All bedrooms have standard fan/lights. Primary bath has ceramic flooring and ceramic surround in oversized shower with seat, glass doors and a walk in closet.  Laundry room on bedroom level with tiled flooring.  Walk out or up Basement with plumbing for future 3rd bath.  Backing to common land and on a cul-de-sac. Two car garage which is insulated, lots electrical outlets, insulated garage door and opener.   Photos shown are of similar construction but may show some upgrades. Tons of standard features that other builders charge for as options. Depending on stage of construction, Homeowner may pick all interior finishes. Models Available for viewing. As with all new construction, WV transfer taxes are paid by Purchaser.
#WVBE2055852

MARTINSBURG

Lot 23 CABRIOLET COURT

4 Beds

2 Baths

1,932 Sq.Ft.

$376,900

MLS#: WVBE2055852
Open house
Your Next, NEW Home Awaits - where space, style and scenic views come together beautifully!

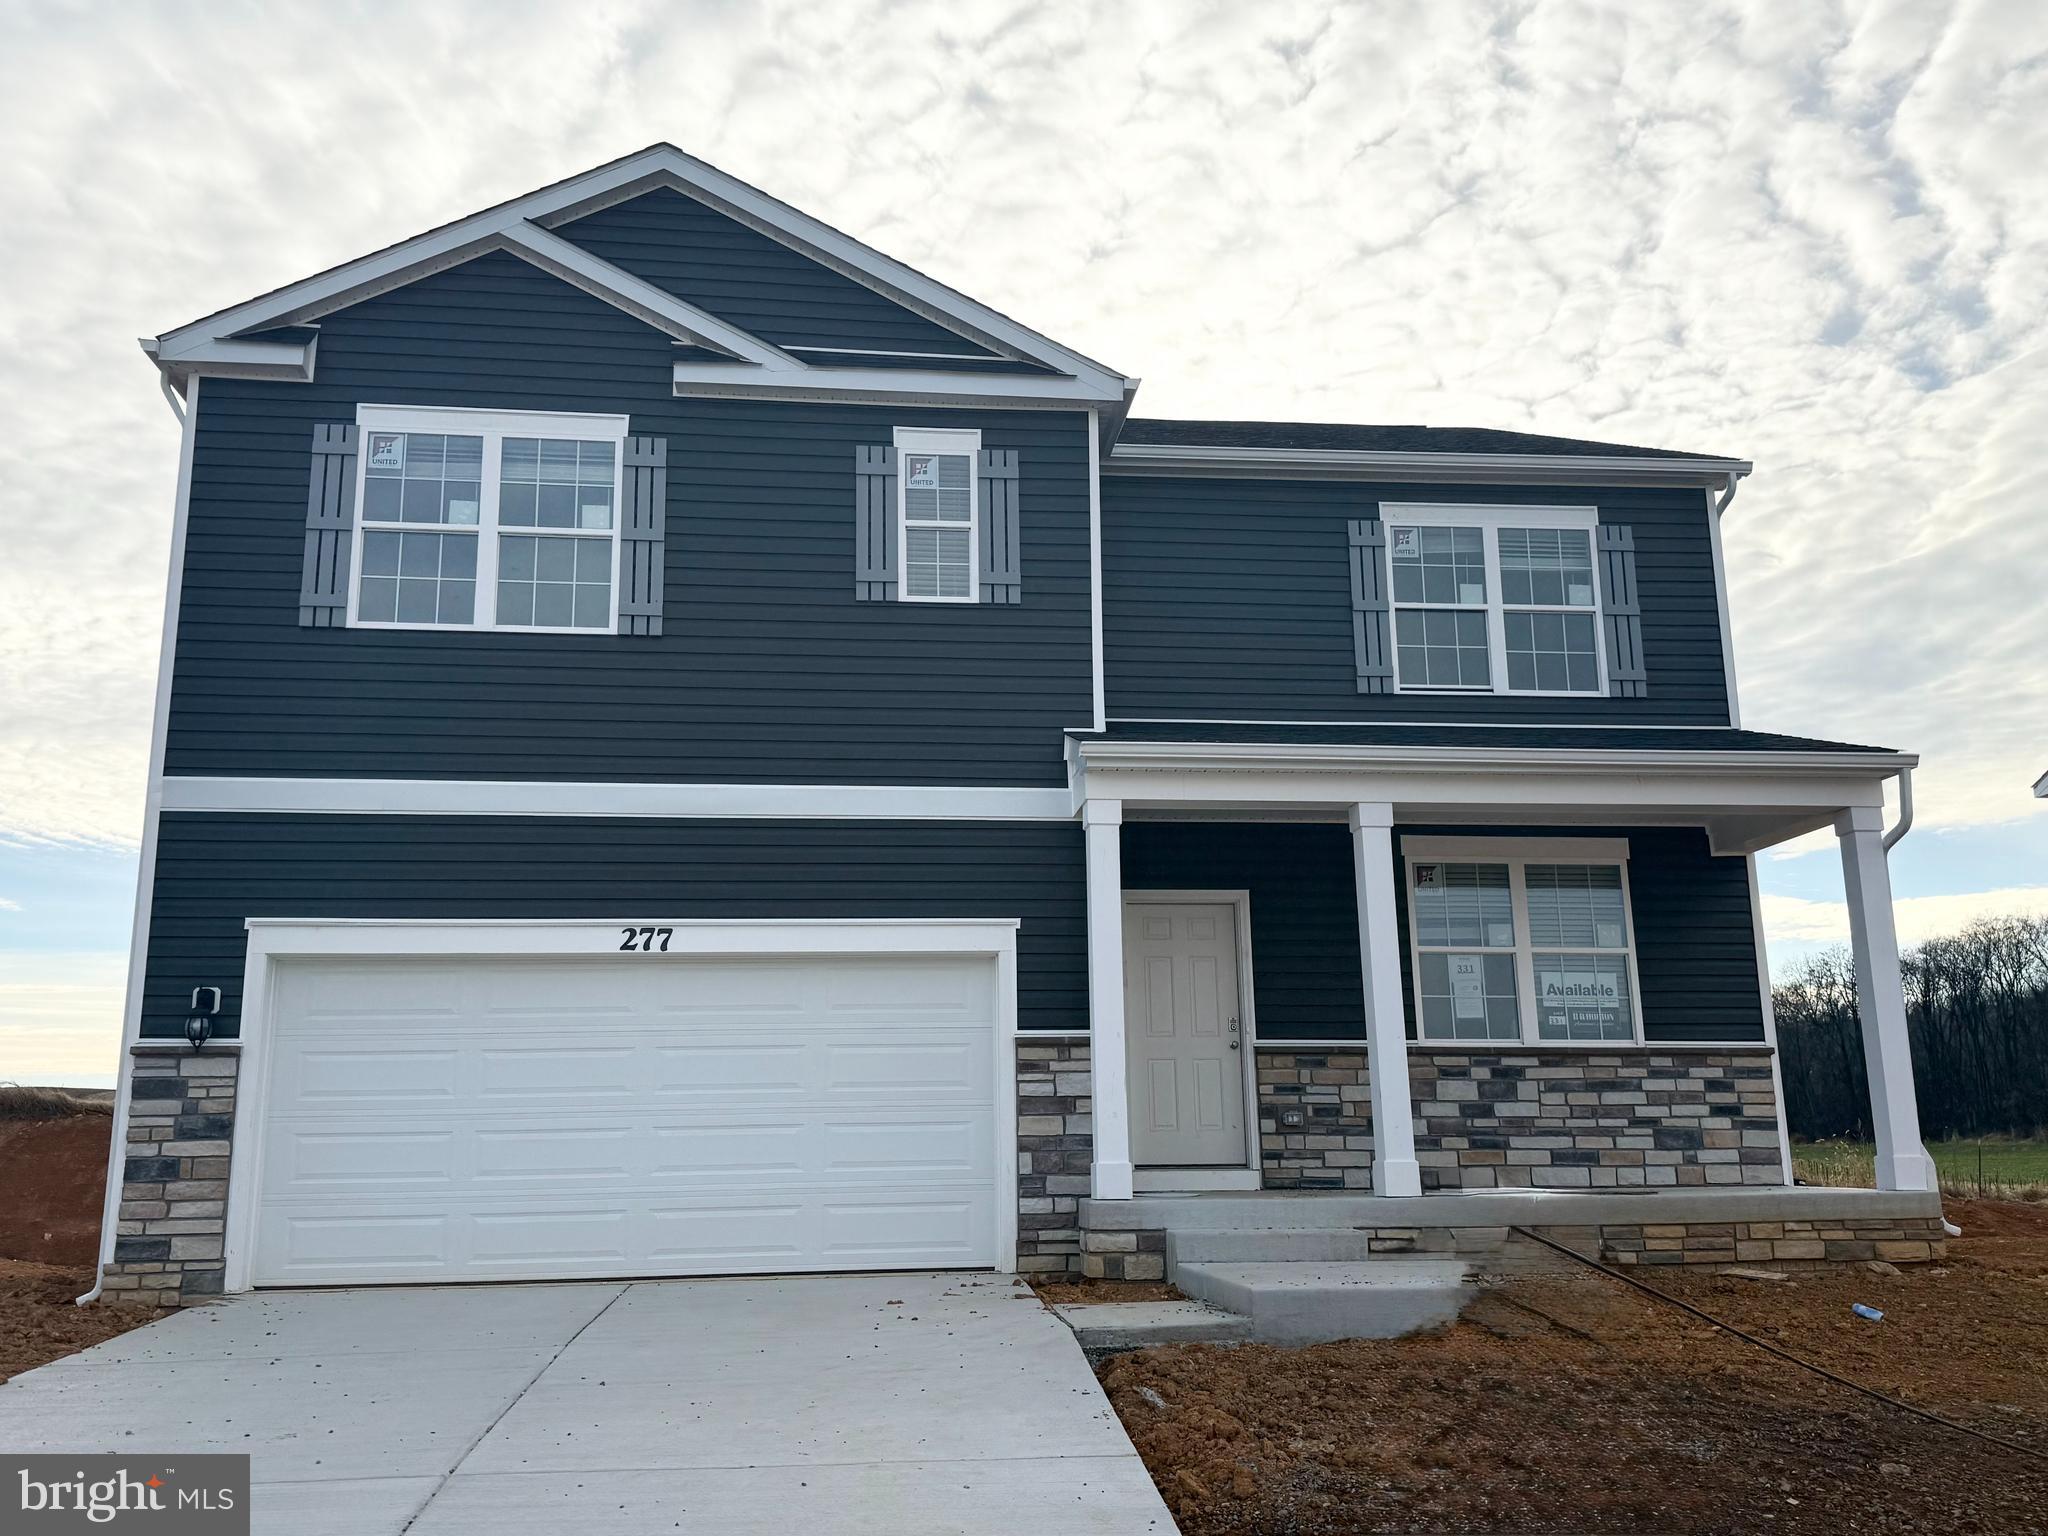
This stunning 5-bedroom, 3 full bath home offers incredible flexibility, including a main-level secondary bedroom perfect for guests or a home office. The open concept layout features durable and stylish LVP flooring throughout all main living areas, complimented by bright white cabinetry and elegant granite countertops in the kitchen-creating a clean modern feel that buyers love.

Need extra space? You've got it. A versatile flex room on the main level adapts to your lifestyle, while the spacious upstairs loft provides the perfect spot for a media room, play area or additional lounge space. 

The partially finished basement adds even more potential, complete with plumbing rough-ins for a future bathroom - ready for you to customize to your needs.

Step outside to enjoy peaceful views as this home backs to beautiful farmland-offering privacy and a serene setting that's hard to find. Plus, enjoy the convenience of being just minutes from healthcare, shopping, and a variety of restaurants, giving you the perfect balance of tranquility and accessibility. 

Finance incentives available for qualified buyers using the preferred lender - making owning this home even more affordable!
#WVBE2050674

MARTINSBURG

380 ORPINGTON DRIVE

5 Beds

3 Baths

2,914 Sq.Ft.

$409,990

MLS#: WVBE2050674

Open house
Some homes check the boxes. This one makes you stop, take a breath, and imagine your life unfolding inside.
Welcome to 294 Teal Road N, where a cheerful red front door opens to soaring ceilings, beautiful wood-toned floors, and an immediate sense that there’s room here for every part of life. The stunning two-story great room steals the show with walls of windows, natural light pouring in, and a welcoming fireplace ready for cozy evenings and meaningful conversations. The kitchen brings equal parts style and function with bold dark cabinetry, crisp white countertops, a classic subway-tile backsplash, stainless-steel appliances, and a generous work station. Whether you’re hosting holidays in the formal dining room or sharing casual meals beside the sliding doors, every space feels connected and inviting. Upstairs, retreat to a spacious owner’s suite complete with a tray ceiling and a private bathroom featuring dual vanities, a separate shower, and a soaking tub perfect for unwinding.  And then there is the lower level— A finished recreation area with an incredible full wet bar, extensive counter space, lounge seating, and a convenient bathroom turns game days, celebrations, and casual Friday nights into an experience. Additional unfinished space provides room for storage, a workshop, or a home gym. Step outside onto the expansive deck overlooking a peaceful, tree-lined fenced backyard—your new favorite spot for morning coffee, weekend grilling, and evenings that stretch just a little longer than planned. Additional inviting living spaces and a dedicated laundry room add the everyday convenience that makes a house truly feel like home.
#WVBE2053918

MARTINSBURG

294 TEAL ROAD N

3 Beds

2 Baths

2,961 Sq.Ft.

$355,000

MLS#: WVBE2053918

Nestled in the desirable Martinsburg Station community, this exquisite twin home, built in 2021, offers a terrific blend of modern luxury and timeless charm. With 2,200 square feet of thoughtfully designed living space, this residence is a sanctuary of comfort and style. Step inside to discover an inviting open floor plan that seamlessly connects the gourmet kitchen, dining area, and family room. The warm and elegant luxury vinyl plank and ceramic tile flooring throughout the main level adds a touch of sophistication while ensuring easy maintenance. The home boasts three generously sized bedrooms, including a main-level bedroom that offers convenience and accessibility. The master suite is a true retreat, complete with a walk-in closet and a spa-like bathroom featuring both a walk-in shower. Additional bathrooms are designed with modern fixtures and finishes, ensuring comfort for all. Natural light floods the interior through energy-efficient double-pane windows, creating a warm and inviting atmosphere. Ceiling fans and a well-planned layout enhance the home's comfort, making it an ideal space for relaxation and entertainment. Outside, the property is beautifully landscaped, featuring a cleared lot with a charming front yard and a spacious rear yard, perfect for outdoor activities or serene evenings under the stars. Enjoy the community's amenities, including a sparkling outdoor pool, tennis courts, and well-maintained common grounds, all designed to enhance your lifestyle. The attached two-car garage with inside access and an asphalt driveway provides ample parking and convenience. The community also offers well-lit streets and walking paths, encouraging an active and engaged lifestyle. This home is not just a place to live; it's a lifestyle choice that combines luxury, comfort, and community. Experience the best of modern living in a setting that feels like home.
#WVBE2055374

MARTINSBURG

212 DARDEN COURT W

3 Beds

2 Baths

2,860 Sq.Ft.

$375,000

MLS#: WVBE2055374
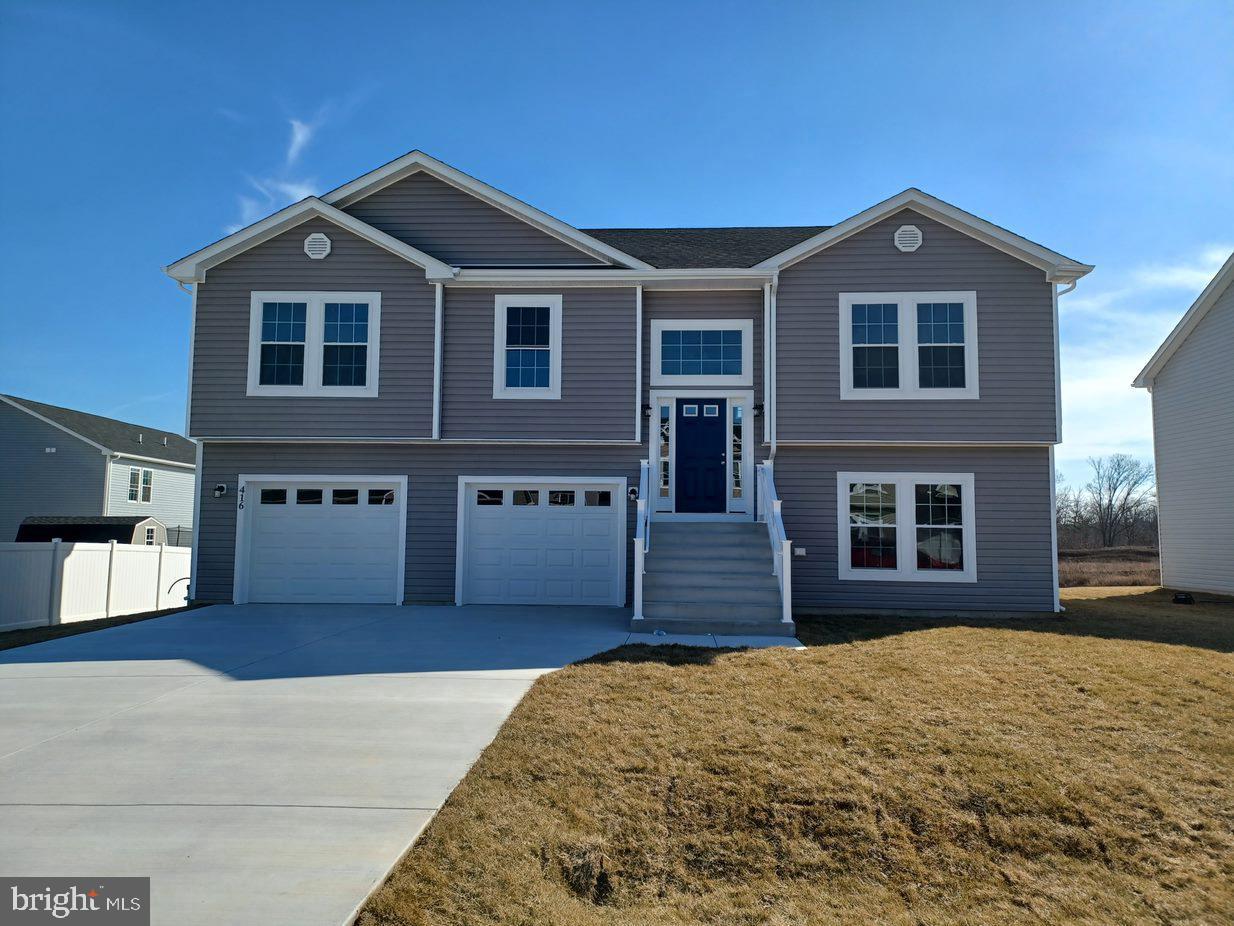
Great open floor plan in a convenient commuter location.   Entering the foyer is custom rails leading to an open great room plan.  Kitchen has soft close cabinets,  granite counters and stainless appliances.   LVT flooring throughout the main level, carpet in bedrooms and lower level.  Guest bath features ceramic flooring.  Large Primary BR with private bath.  Double bowl sinks, oversized tiled shower with seat, glass doors and tiled floors.  The garage is HUGE and features insulated walls and garage door, openers as well.  The lower level has full 3rd bath with ceramic flooring, a 4th BR and large family room.   If you hurry, Buyer may select exterior and interior color selections and finishes.  As with all new construction, transfer taxes are paid by the Purchaser. Some photos may show options that are available but not standard in base pricing, consult agent if questions. Seller offering $5,000.00 in closing costs allowance at settlement when using preferred lender.
#WVBE2050566

MARTINSBURG

Lot 20 CABRIOLET

4 Beds

3 Baths

1,992 Sq.Ft.

$364,900

MLS#: WVBE2050566

Send a message

Message successfully sent.

Your message

What is 3 + 4 ?

Reason for contacting?

I agree to receive email communication and understand I can unsubscribe at any time.

I agree to be contacted by Charis Realty Group - Christine Issler, Broker via call, email, and text for real estate services. To opt out, you can reply 'stop' at any time or reply 'help' for assistance. You can also click the unsubscribe link in the emails. Message and data rates may apply. Message frequency may vary. Privacy Policy

Sign Out

Virtual Assistant

Would you like to take the next step with this property? We can help you schedule a showing or virtual tour, or send you more details.

Yes, I would like more information.

Thank You for Your Reply, One of Our Agents will contact you as soon as possible

No, maybe later.

Thank you, you can always contact me via email, phone number or through the contact form.

Realhub AI

Lucy - Your AI-Powered Realtor

Update Your Temporary Password

Personalize your search

Enter your email and we'll notify you immediately when new listings match what you're looking for.

or enter email address

Already have an account ? Login here

Continue your home search

I agree to receive communications and understand I can unsubscribe at any time.

I agree to be contacted by Charis Realty Group - Christine Issler, Broker via call, email, and text for real estate services. To opt out, you can reply 'stop' at any time or reply 'help' for assistance. You can also click the unsubscribe link in the emails. Message and data rates may apply. Message frequency may vary. Privacy Policy

Already have an account ? Login here

We use cookies

We use cookies primarily for analytics to enhance your experience. By accepting, you agree to our use of these cookies. You can manage your preferences or learn more about our cookies policy.