
Farmhouse/National Folk, Cape Cod, Traditional
410 GROUND HOG COLLEGE ROAD
WEST CHESTER, PA 19382
MLS#: PACT2087414
$2,395,000
Property
Beds
4
Full Baths
4
1/2 Baths
1
Year Built
1999
Sq.Footage
5,454
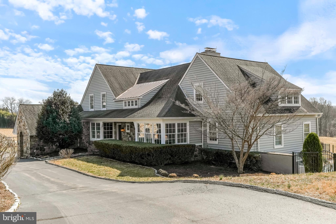
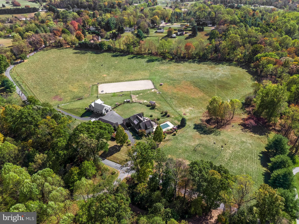
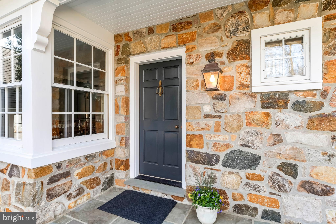
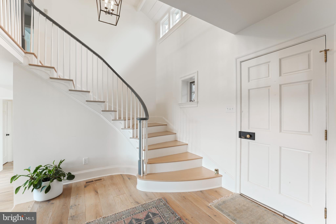
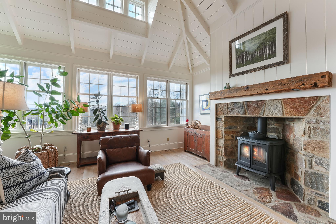
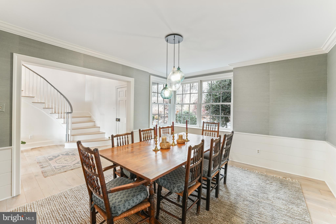
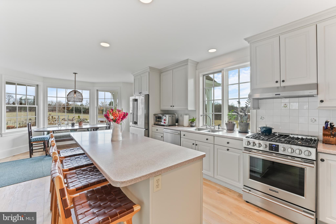
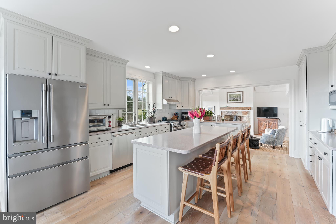
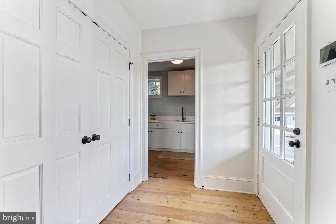
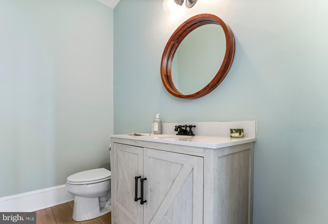
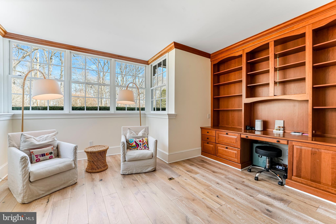
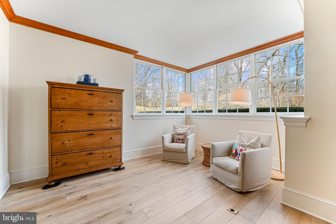
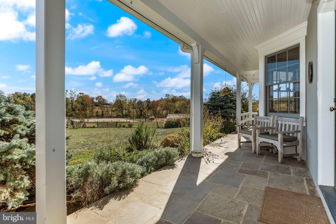
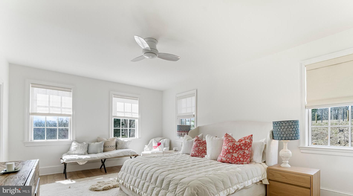
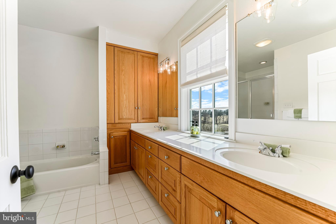
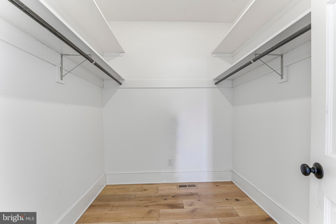
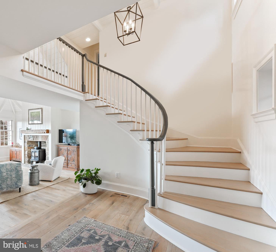
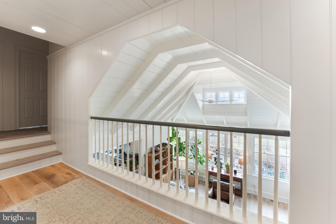
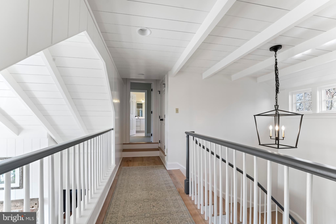
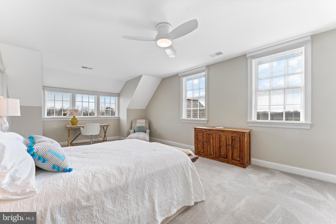
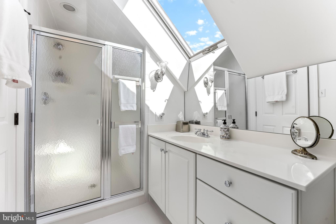
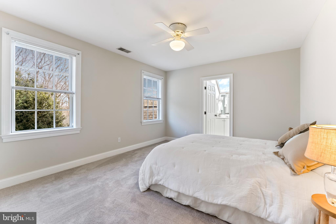
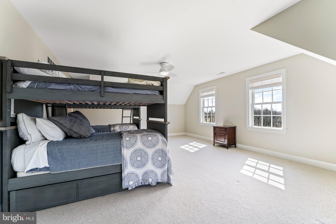
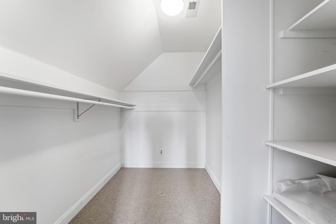
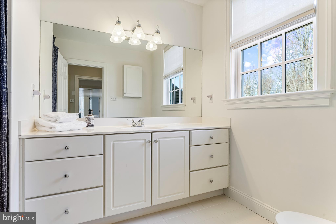
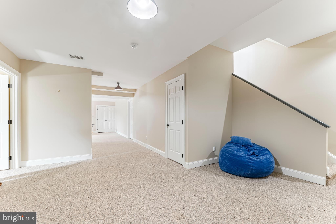
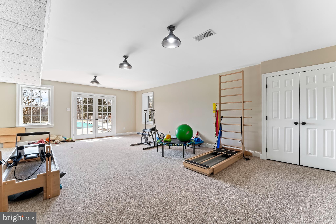
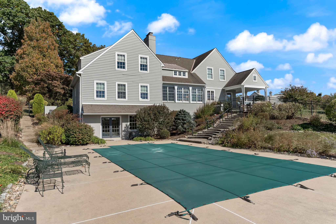
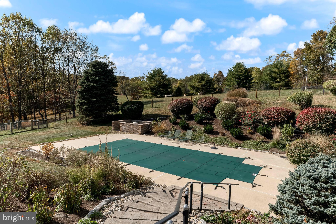
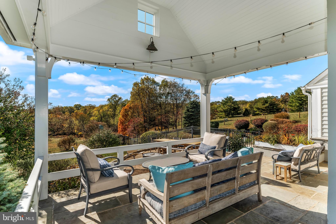
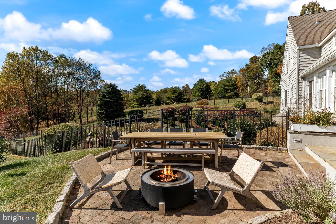
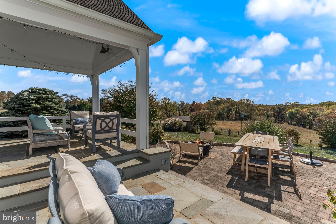
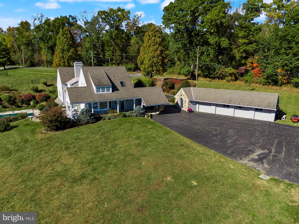
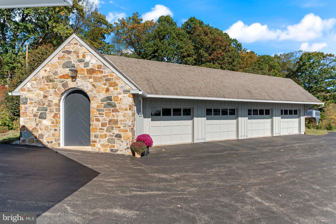
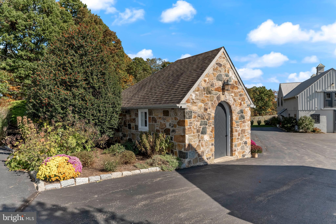
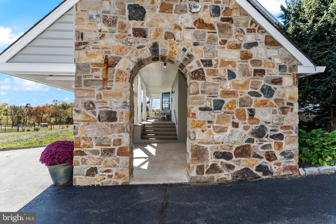
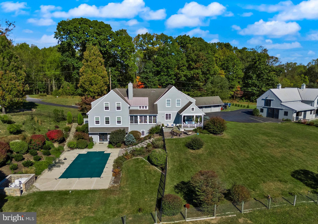
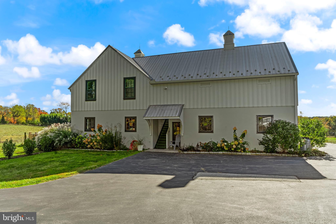
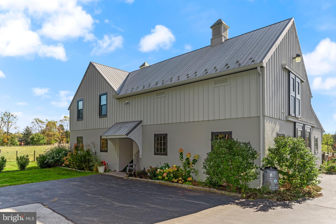
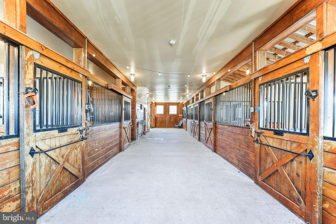
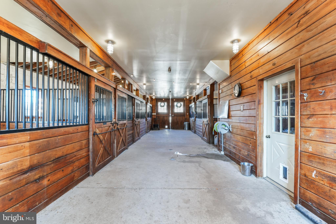
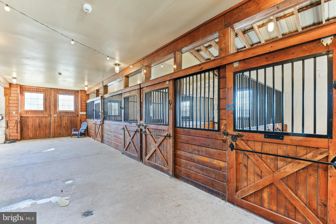
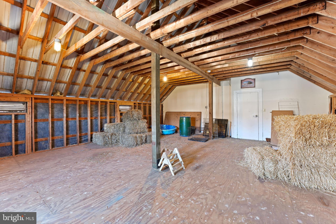
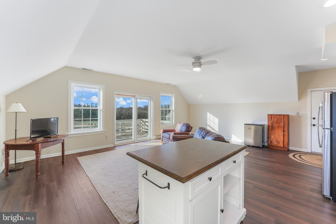
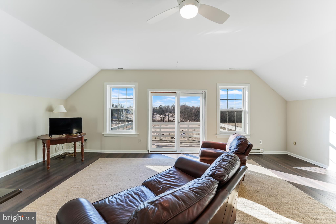
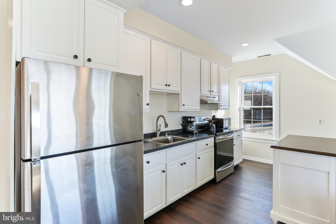
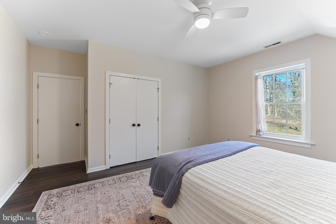
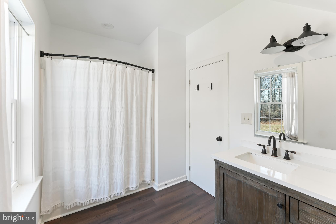
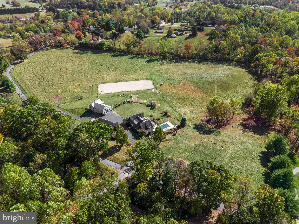
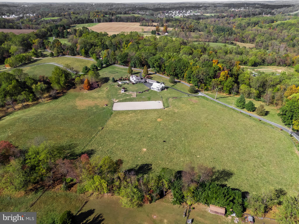
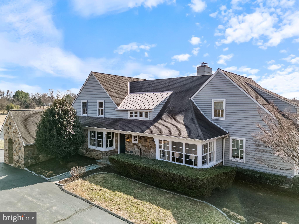
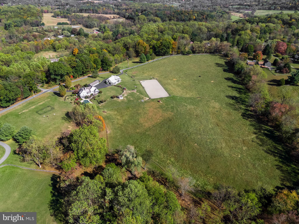
This exceptional Archer & Buchanan-designed home offers a perfect balance of style and functionality, set against scenic country views on 21.2 +/- acres under a Natural Lands conservation easement. Upon entry, the resort-like living room welcomes you with its board and beam ceiling and stone fireplace. The windows throughout frame the picturesque landscape and allow abundant natural light. The chef’s kitchen, with extensive cabinetry and a sunny breakfast area, connects seamlessly to the intimate dining room and spacious porches and patios—ideal for relaxed entertaining. Thoughtful amenities cater to today’s lifestyle. A private, well-lit office with custom cabinetry provides a perfect work-from-home space. The main-floor primary suite is a luxurious retreat featuring walk-in closets and continuous country views. Upstairs, three additional bedrooms offer flexibility, with one en-suite bath and two sharing a Jack-and-Jill bath. Each has generous closets plus bonus closets, including a convenient cedar closet. The lower level adds even more functionality, including an entertainment or exercise room with a walk-out to the pool area and gardens. There is a possible 5th bedroom (if needed) with a full bath, plus ample storage areas. The equestrian and hobbyist features of the property are also numerous. The manageable barn (built by King Construction) includes six large box stalls, a wash stall, a heated tack room (with powder room), and hay storage. An updated apartment above the barn features a kitchen, living room, bedroom, and bath. It has its own entrance and its own outside deck. Additionally, the property has four lush pastures, a riding ring (85’x208’), and easy access to nearby 1200+ acre LenFest Preserve for scenic riding trails in Radnor Hunt country. The four-car garage with a large workshop is conveniently located near the home and has matching stonework to tie it to the home's design. Nestled within the prestigious Unionville-Chadds Ford School District and minutes from West Chester Boro, this property combines the best of country living with modern convenience yet is very manageable. It’s an exceptional opportunity for those seeking a refined, active lifestyle—an invaluable find in today’s market.
Features & Amenities
Interior
-
Other Interior Features
Cedar Closet(s), Ceiling Fan(s), Walk-In Closet(s), Beamed Ceilings, Pantry
-
Total Bedrooms
4
-
Bathrooms
4
-
1/2 Bathrooms
1
-
Above Grade Finished Area
4004.0
-
Basement YN
YES
-
Cooling YN
YES
-
Cooling
Central Air, Ceiling Fan(s), Electric
-
Fireplace YN
YES
-
Heating YN
YES
-
Heating
Propane, Wood Stove, Heat Pump
-
Main Level Bedrooms
1
-
Pet friendly
N/A
Exterior
-
Garage
Yes
-
Garage spaces
4
-
Construction Materials
Block, Vinyl Siding, Stone, Wood Siding
-
Parking
Asphalt, Garage, Attached Carport, Other, Attached, Detached
-
Patio and Porch Features
Patio, Porch, Deck
-
Pool
Yes
-
Pool Features
Vinyl, In Ground, Private
-
Waterfront YN
NO
-
View
Panoramic, Pasture, Scenic
Area & Lot
-
Lot Size(acres)
21.1
-
Lot Size(square feet)
919,116
-
Property Type
Residential
-
Property Sub Type
Single Family Residence
-
Architectural Style
Farmhouse/National Folk, Cape Cod, Traditional
Price
-
Sales Price
$2,395,000
-
Tax Amount
$18,489
-
Sq. Footage
5,454
-
Price/SqFt
$439
HOA
-
Association
No
Property Resources
-
Horse Property
YES
School District
-
Elementary School
N/A
-
Middle School
N/A
-
High School
N/A
Property Features
-
New Construction
NO
-
Accessibility Features
Accessible Doors
-
Foundation Details
Block
-
Senior Community YN
NO
-
Sewer
Septic Tank
-
Tax Lot
0082.0200
-
Water Source
Private
Schedule a Showing
Showing scheduled successfully.
Mortgage calculator
Estimate your monthly mortgage payment, including the principal and interest, property taxes, and HOA. Adjust the values to generate a more accurate rate.
Your payment
Principal and Interest:
$
Property taxes:
$
HOA fees:
$
Total loan payment:
$
Total interest amount:
$
Location
County
CHESTER
Elementary School
Middle School
High School
Listing Courtesy of Amy McKenna, BHHS Fox & Roach-Unionville
RealHub Information is provided exclusively for consumers' personal, non-commercial use, and it may not be used for any purpose other than to identify prospective properties consumers may be interested in purchasing. All information deemed reliable but not guaranteed and should be independently verified. All properties are subject to prior sale, change or withdrawal. RealHub website owner shall not be responsible for any typographical errors, misinformation, misprints and shall be held totally harmless.

Salesperson, Fortitude Real Estate Team- Team Leader, Branch Manager- Martinsburg
Jennifer Fortson
Call Jennifer today to schedule a private showing.

* Listings on this website come from the FMLS IDX Compilation and may be held by brokerage firms other than the owner of this website. The listing brokerage is identified in any listing details. Information is deemed reliable but is not guaranteed. If you believe any FMLS listing contains material that infringes your copyrighted work please review our DMCA policy and learn how to submit a takedown request.© 2024 FMLS.
