




Property
Beds
4
Full Baths
2
1/2 Baths
None
Year Built
1970
Sq.Footage
1,784
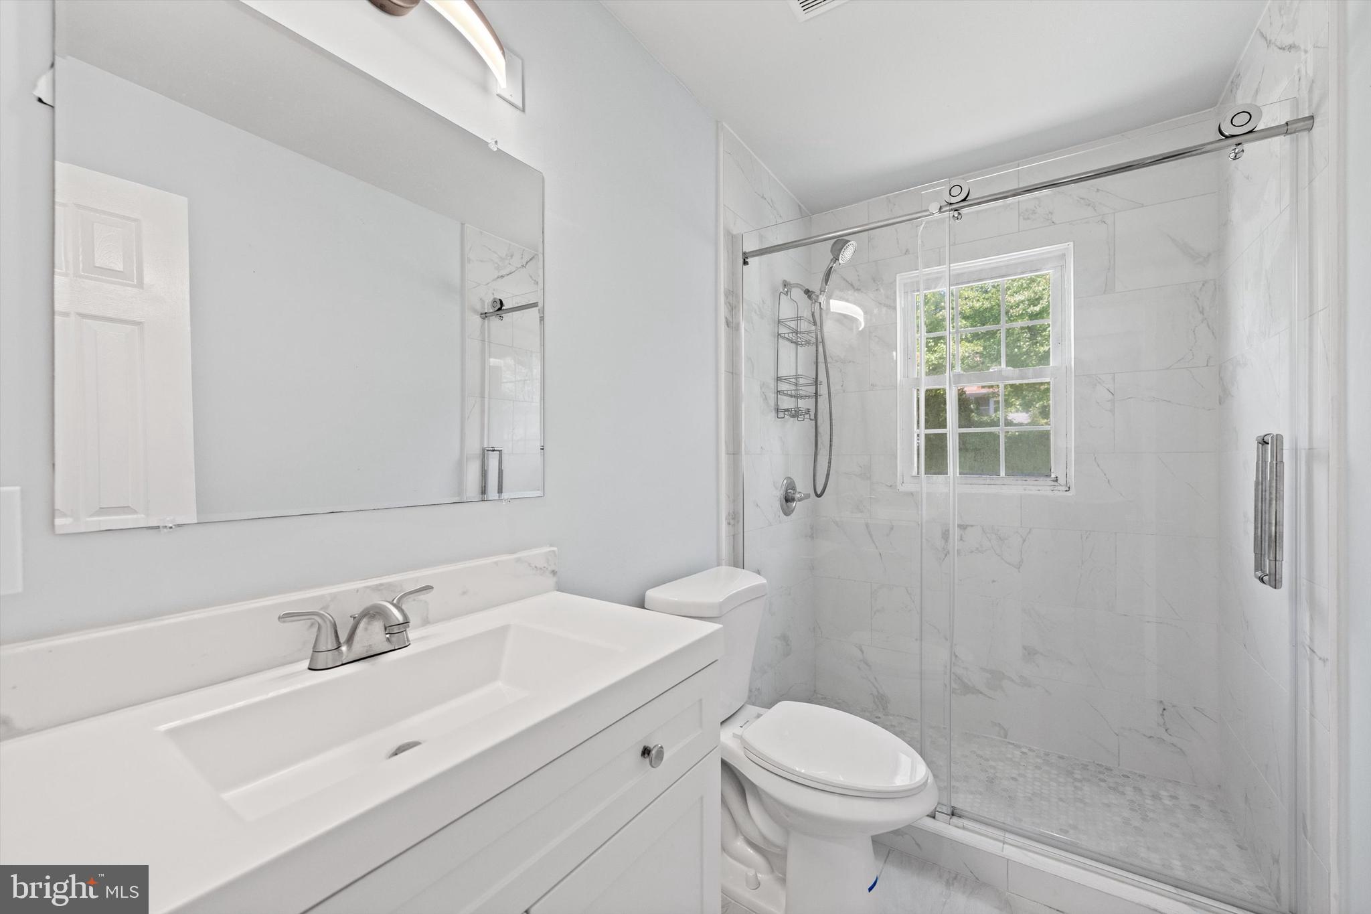
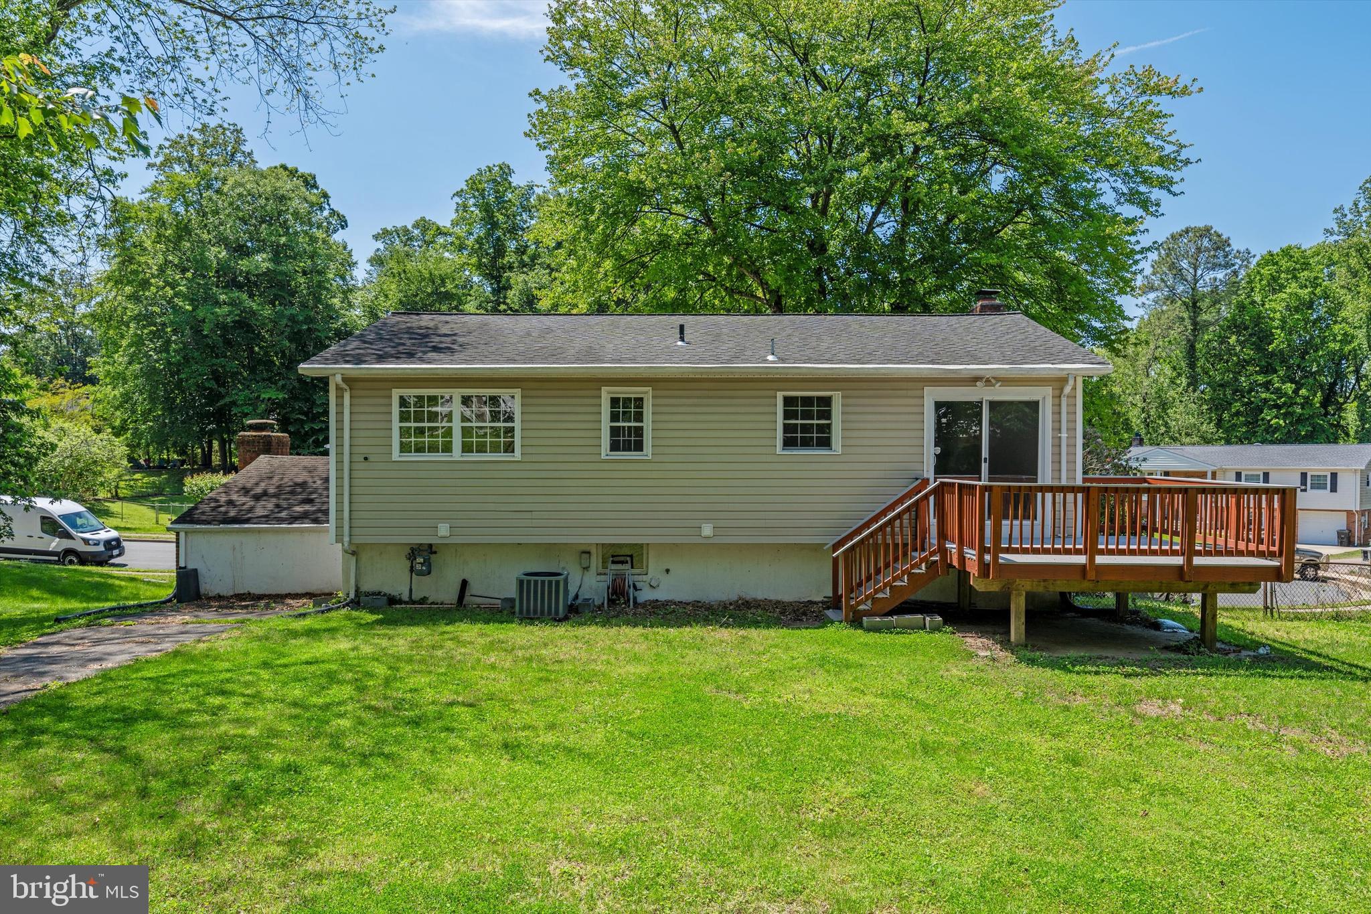
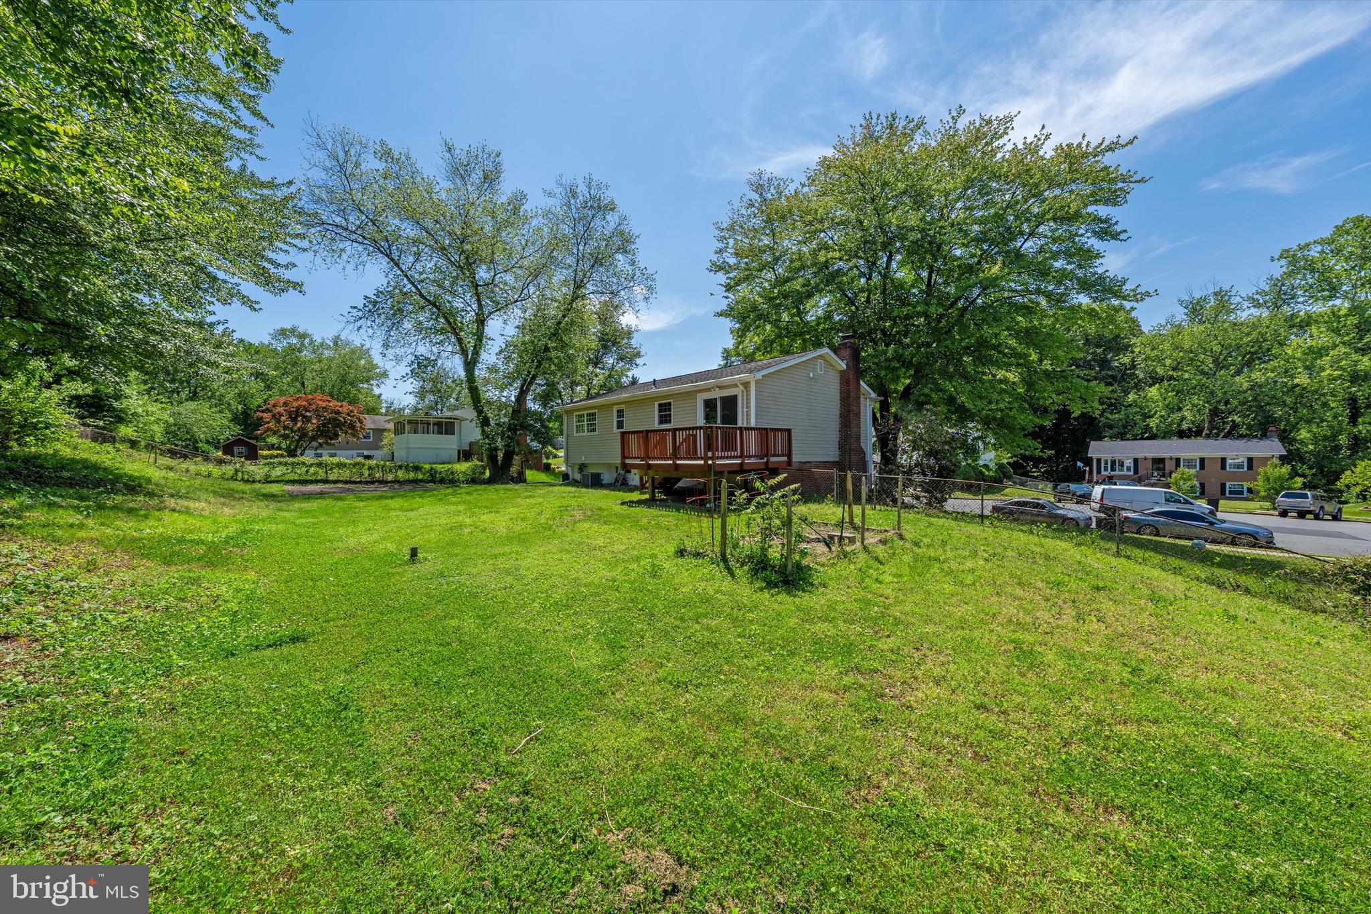
Imagine coming home to a quiet cul-de-sac where the major updates are already done and the spaces are ready to enjoy from day one. This recently updated 4-bedroom, 2-bath home offers a comfortable blend of modern finishes, flexible living space, and everyday convenience. Inside, LVP flooring creates a clean, cohesive look throughout the home, while the bright and inviting layout makes it easy to settle in and feel at home. The updated kitchen with a brand-new refrigerator provides a welcoming space for busy mornings, casual meals, and time with family or friends. Renovated bathrooms add a fresh, modern feel, and four bedrooms offer the flexibility to create comfortable sleeping spaces, a home office, guest room, or whatever best fits your lifestyle. Step outside and enjoy a spacious rear deck with plenty of room for weekend BBQs, outdoor dining, entertaining, or simply unwinding at the end of the day. Whether you are hosting friends or enjoying a quiet morning coffee, the outdoor space gives you another place to relax and make the most of the home. The oversized garage provides extra room for storage, hobbies, tools, or weekend projects, while the expansive driveway offers plenty of parking flexibility, including space for multiple vehicles, campers, or recreational use. With no HOA, you can enjoy greater flexibility and fewer community restrictions. The cul-de-sac setting offers a quieter residential feel, while still keeping you just minutes from I-95, major commuter routes, shopping, dining, schools, and everyday conveniences throughout the Woodbridge area. If you have been looking for a move-in-ready home with recent updates, flexible space, outdoor living, generous parking, and commuter-friendly convenience, this one is ready to welcome you home. Photos may be virtually staged.
Features & Amenities
Interior
-
Other Interior Features
Walk-In Closet(s)
-
Total Bedrooms
4
-
Bathrooms
2
-
Above Grade Finished Area
988.0
-
Basement YN
YES
-
Cooling YN
YES
-
Cooling
Central Air, Electric
-
Fireplace YN
YES
-
Heating YN
YES
-
Heating
Natural Gas, Forced Air
-
Main Level Bedrooms
1
-
Pet friendly
Cats OK, Dogs OK, Yes
Exterior
-
Garage
Yes
-
Garage spaces
1
-
Parking
Garage, Driveway, Attached
-
Pool
No
-
Waterfront YN
NO
Area & Lot
-
Lot Size(acres)
0.28
-
Lot Size(square feet)
12,384
-
Property Type
Residential
-
Property Sub Type
Single Family Residence
-
Architectural Style
Split Foyer
Price
-
Sales Price
$519,000
-
Tax Amount
$4,538
-
Sq. Footage
1,784
-
Price/SqFt
$290
HOA
-
Association
No
School District
-
Elementary School
N/A
-
Middle School
N/A
-
High School
N/A
Property Features
-
New Construction
NO
-
Accessibility Features
Accessible Doors
-
Foundation Details
Brick/Mortar, Permanent
-
Senior Community YN
NO
-
Sewer
Public Sewer
-
Tax Lot
123
-
Water Source
Public
Schedule a Showing
Showing scheduled successfully.
Mortgage calculator
Estimate your monthly mortgage payment, including the principal and interest, property taxes, and HOA. Adjust the values to generate a more accurate rate.
Your payment
Principal and Interest:
$
Property taxes:
$
HOA fees:
$
Total loan payment:
$
Total interest amount:
$
Location
County
PRINCE WILLIAM
Elementary School
Middle School
High School
Listing Courtesy of Autumn Smith, Samson Properties
RealHub Information is provided exclusively for consumers' personal, non-commercial use, and it may not be used for any purpose other than to identify prospective properties consumers may be interested in purchasing. All information deemed reliable but not guaranteed and should be independently verified. All properties are subject to prior sale, change or withdrawal. RealHub website owner shall not be responsible for any typographical errors, misinformation, misprints and shall be held totally harmless.

Fortitude Real Estate Team- Team Leader, Branch Manager- Martinsburg
Jennifer Fortson
Call Jennifer today to schedule a private showing.

* Listings on this website come from the FMLS IDX Compilation and may be held by brokerage firms other than the owner of this website. The listing brokerage is identified in any listing details. Information is deemed reliable but is not guaranteed. If you believe any FMLS listing contains material that infringes your copyrighted work please click here to review our DMCA policy and learn how to submit a takedown request.© 2024 FMLS.
Related Properties

WOODBRIDGE
6012 PEPCO COURT
4 Beds
2 Baths
2,552 Sq.Ft.
$574,900
MLS#: VAPW2126772

WOODBRIDGE
11565 HILL MEADE LANE
3 Beds
3 Baths
2,065 Sq.Ft.
$495,000
MLS#: VAPW2124846

WOODBRIDGE
5283 SUDBERRY LANE
3 Beds
1 Baths
1,716 Sq.Ft.
$510,000
MLS#: VAPW2118952

WOODBRIDGE
2584 EASTBOURNE DRIVE
3 Beds
2 Baths
1,564 Sq.Ft.
$425,000
MLS#: VAPW2128006

WOODBRIDGE
4722 DANE RIDGE CIRCLE 4722
3 Beds
3 Baths
2,194 Sq.Ft.
$460,000
MLS#: VAPW2126010

WOODBRIDGE
11627 NELLINGS PLACE
3 Beds
2 Baths
1,658 Sq.Ft.
$493,000
MLS#: VAPW2118684
WOODBRIDGE
15252 CLOVERDALE ROAD
3 Beds
2 Baths
1,685 Sq.Ft.
$429,900
MLS#: VAPW2122868

WOODBRIDGE
12167 OLD SALEM COURT
3 Beds
2 Baths
1,524 Sq.Ft.
$435,000
MLS#: VAPW2125702
WOODBRIDGE
13950 ENGLEFIELD DRIVE 202
2 Beds
2 Baths
1,811 Sq.Ft.
$455,000
MLS#: VAPW2117636
WOODBRIDGE
13834 QUARTZ AVENUE
3 Beds
2 Baths
1,573 Sq.Ft.
$507,990
MLS#: VAPW2122616
.png)