


Property
Beds
3
Full Baths
2
1/2 Baths
1
Year Built
1985
Sq.Footage
1,408
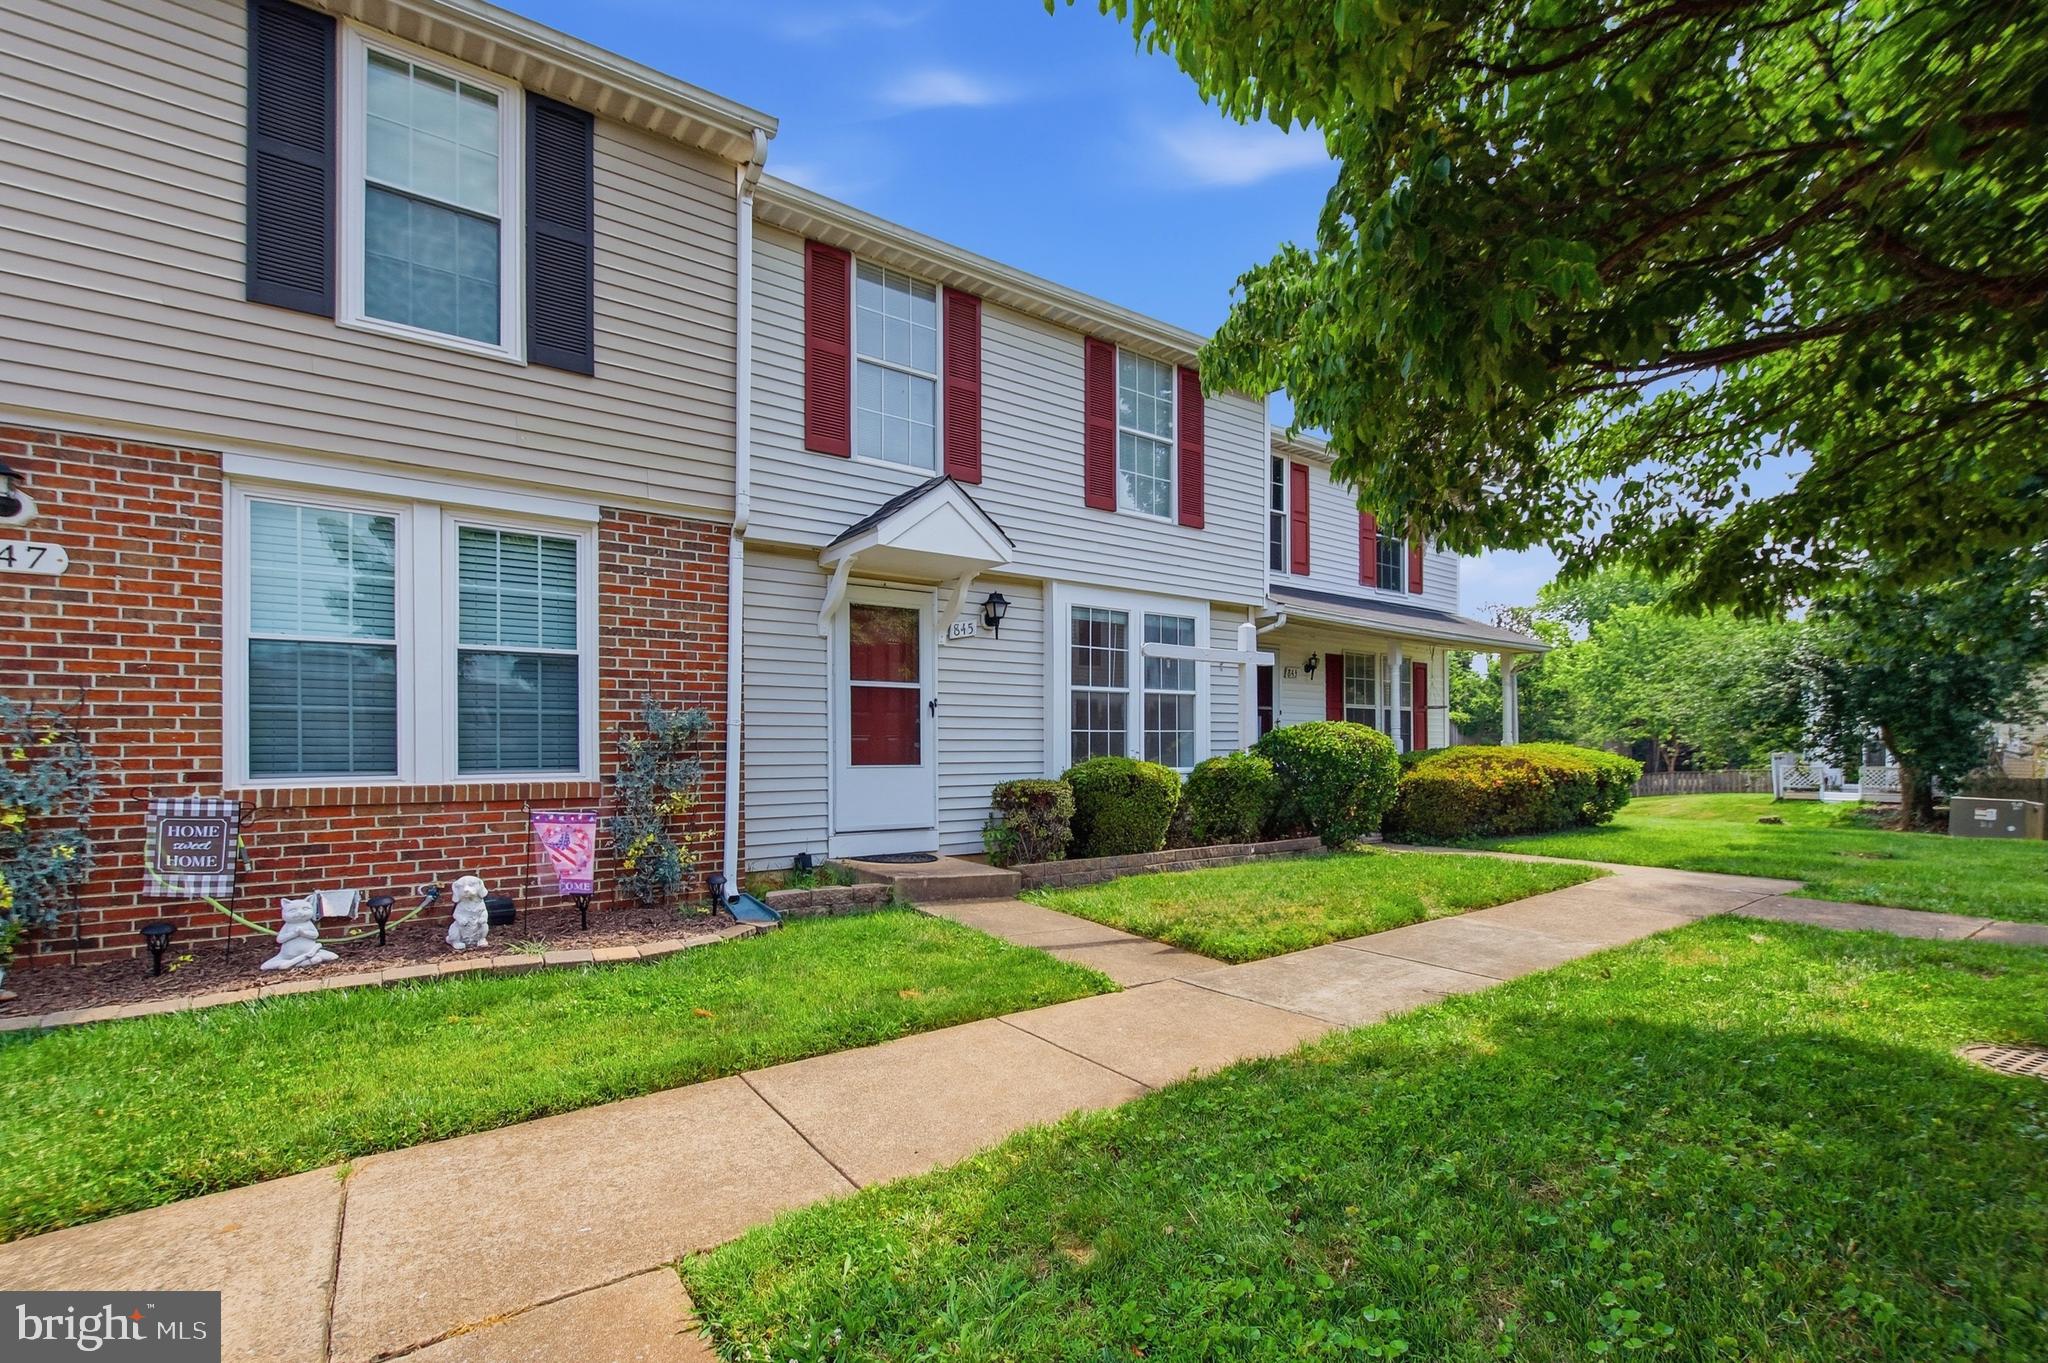
Nestled in the serene enclave of Bear Wallow Knolls, this newly renovated end-of-row townhouse is the perfect blend of comfort and convenience. With 1,408 square feet of thoughtfully designed living space, this home offers a traditional floor plan that seamlessly connects the living, dining, and kitchen areas. The heart of the home features a cozy brick fireplace for those colder days and nights. The spacious dining area is ideal for entertaining, while the upgraded countertops in the kitchen elevate your culinary experience. Equipped with all new appliances, including a built-in microwave, electric oven/range, dishwasher, and refrigerator, this kitchen is a chef's dream. The primary bedroom offers a walk-in closet in addition to an additional closet offering ample storage. The primary bathroom boasts a walk-in shower with glass doors. Two additional bedrooms provide versatility for family, guests or a home office, ensuring that every corner of this home is utilized to its fullest potential. The lower-level laundry area adds convenience to your daily routine, while ceiling fans throughout the home enhance comfort year-round. The plush carpeting adds a touch of warmth, making the upper floors feel inviting and cozy. Exit the outside through recently installed sidling glass doors, to a level lot with a spacious fenced in rear and side yard, perfect for outdoor gatherings. The shed provides additional storage for gardening tools or outdoor equipment, ensuring your space remains organized and clutter-free. With assigned parking for two vehicles, accessibility is never a concern along with visitor spots located close to the home. Enjoy suburban living while being just moments away from local amenities and recreational opportunities. Experience comfort in this beautiful townhouse, where every detail hasn't been overlooked.
Features & Amenities
Interior
-
Other Interior Features
Ceiling Fan(s), Walk-In Closet(s), Soaking Tub
-
Total Bedrooms
3
-
Bathrooms
2
-
1/2 Bathrooms
1
-
Above Grade Finished Area
1408.0
-
Basement YN
NO
-
Cooling YN
YES
-
Cooling
Ceiling Fan(s), Other, Electric
-
Fireplace YN
YES
-
Heating YN
YES
-
Heating
Electric, Wood Stove, Heat Pump
-
Pet friendly
N/A
Exterior
-
Garage
No
-
Parking
Assigned, Parking Lot
-
Pool
No
-
Waterfront YN
NO
Area & Lot
-
Lot Features
Level, Back Yard
-
Lot Size(acres)
0.06
-
Lot Size(square feet)
2,492
-
Property Type
Residential
-
Property Sub Type
Townhouse
-
Architectural Style
Colonial
Price
-
Sales Price
$415,000
-
Tax Amount
$2,945
-
Sq. Footage
1,408
-
Price/SqFt
$294
HOA
-
Association
YES
-
Association Fee
$94
-
Association Fee Frequency
Monthly
-
Association Fee Includes
N/A
-
Total Monthly Fees
true
Property Resources
-
Horse Property
NO
School District
-
Elementary School
C.M. BRADLEY
-
Middle School
WARRENTON
-
High School
FAUQUIER
Property Features
-
New Construction
NO
-
Foundation Details
Slab
-
Senior Community YN
NO
-
Sewer
Public Sewer
-
Water Source
Public
Schedule a Showing
Showing scheduled successfully.
Mortgage calculator
Estimate your monthly mortgage payment, including the principal and interest, property taxes, and HOA. Adjust the values to generate a more accurate rate.
Your payment
Principal and Interest:
$
Property taxes:
$
HOA fees:
$
Total loan payment:
$
Total interest amount:
$
Location
County
FAUQUIER
Elementary School
C.M. BRADLEY
Middle School
WARRENTON
High School
FAUQUIER
Listing Courtesy of Candida T Verrilli, Wright Realty, Inc.
RealHub Information is provided exclusively for consumers' personal, non-commercial use, and it may not be used for any purpose other than to identify prospective properties consumers may be interested in purchasing. All information deemed reliable but not guaranteed and should be independently verified. All properties are subject to prior sale, change or withdrawal. RealHub website owner shall not be responsible for any typographical errors, misinformation, misprints and shall be held totally harmless.

Salesperson, Fortitude Real Estate Team- Team Leader, Branch Manager- Martinsburg
Jennifer Fortson
Call Jennifer today to schedule a private showing.

* Listings on this website come from the FMLS IDX Compilation and may be held by brokerage firms other than the owner of this website. The listing brokerage is identified in any listing details. Information is deemed reliable but is not guaranteed. If you believe any FMLS listing contains material that infringes your copyrighted work please review our DMCA policy and learn how to submit a takedown request.© 2024 FMLS.
Related Properties

WARRENTON
38 MORTON RIDGE
3 Beds
2 Baths
1,700 Sq.Ft.
$449,000
MLS#: VAFQ2023342
WARRENTON
845 OAK LEAF COURT
3 Beds
2 Baths
1,100 Sq.Ft.
$400,000
MLS#: VAFQ2022694

WARRENTON
28 QUARTERPOLE COURT
2 Beds
3 Baths
1,831 Sq.Ft.
$449,900
MLS#: VAFQ2024174

WARRENTON
5140 ROCK SPRINGS ROAD
3 Beds
2 Baths
1,559 Sq.Ft.
$449,900
MLS#: VAFQ2024518

WARRENTON
8402 ROGUES ROAD
3 Beds
1 Baths
1,595 Sq.Ft.
$360,000
MLS#: VAFQ2024452

WARRENTON
7130 ALLEGHANY STREET
4 Beds
2 Baths
1,584 Sq.Ft.
$495,500
MLS#: VAFQ2023550

WARRENTON
6704 HOLLY FARM LANE 112
3 Beds
2 Baths
1,754 Sq.Ft.
$419,990
MLS#: VAFQ2024354
