


Property
Beds
3
Full Baths
2
1/2 Baths
2
Year Built
1999
Sq.Footage
2,763
Welcome to 4547 Old Oak Road, beautifully situated in the desirable Summer Hill community of Doylestown. This bright and airy townhome has been lovingly maintained and thoughtfully enhanced with numerous improvements and upgrades, offering a wonderful combination of style, comfort, and functionality. The centerpiece of the home is the newly renovated gourmet eat-in kitchen, designed for both everyday living and entertaining. Highlights include a spacious quartz counter, large center island with seating for four, generous 42-inch cabinetry, newer stainless-steel appliances, subway tile backsplash, custom exhaust hood, pot filler, and a highly practical back kitchen/pantry area. The kitchen flows seamlessly into the inviting two-story gathering room, creating an exceptional space for entertaining and everyday living. Oak flooring extends throughout the main level, which also features a formal dining area and powder room. Upstairs, the spacious primary suite provides a peaceful retreat complete with a fireplace and an upgraded private bath featuring a newer shower with dual shower heads and a double vanity. Two additional bedrooms share a beautifully renovated hall bath with double vanity, while the conveniently located second-floor laundry adds everyday ease. The fully finished walk-out lower level provides valuable additional living space, complete with a powder room, generous storage, and direct access to the outdoors. A newer oversized TimberTech deck offers the perfect setting for outdoor dining and relaxation while overlooking lush, open community space. Ideally located close to everything Doylestown has to offer, including shopping, dining, entertainment, and recreation, this exceptional home is also situated within the highly regarded Central Bucks School District. Beautifully updated and move-in ready, 4547 Old Oak Road is a home you will not want to miss.
Features & Amenities
Interior
-
Total Bedrooms
3
-
Bathrooms
2
-
1/2 Bathrooms
2
-
Above Grade Finished Area
2263.0
-
Basement YN
YES
-
Cooling YN
YES
-
Cooling
Central Air, Electric
-
Fireplace YN
YES
-
Heating YN
YES
-
Heating
Natural Gas, Heat Pump
-
Pet friendly
N/A
Exterior
-
Garage
Yes
-
Garage spaces
1
-
Construction Materials
Frame
-
Parking
Garage Door Opener, Garage, Attached
-
Pool
No
-
Waterfront YN
NO
Area & Lot
-
Property Type
Residential
-
Property Sub Type
Townhouse
-
Architectural Style
Transitional
Price
-
Sales Price
$625,000
-
Tax Amount
$6,824
-
Sq. Footage
2,763
-
Price/SqFt
$226
HOA
-
Association
YES
-
Association Fee
$175
-
Association Fee Frequency
Monthly
-
Association Fee Includes
N/A
School District
-
Elementary School
N/A
-
Middle School
N/A
-
High School
N/A
Property Features
-
New Construction
NO
-
Foundation Details
Concrete Perimeter
-
Senior Community YN
NO
-
Sewer
Public Sewer
-
Tax Lot
064
-
Water Source
Public
Schedule a Showing
Showing scheduled successfully.
Mortgage calculator
Estimate your monthly mortgage payment, including the principal and interest, property taxes, and HOA. Adjust the values to generate a more accurate rate.
Your payment
Principal and Interest:
$
Property taxes:
$
HOA fees:
$
Total loan payment:
$
Total interest amount:
$
Location
County
BUCKS
Elementary School
Middle School
High School
Listing Courtesy of James Spaziano, Jay Spaziano Real Estate
RealHub Information is provided exclusively for consumers' personal, non-commercial use, and it may not be used for any purpose other than to identify prospective properties consumers may be interested in purchasing. All information deemed reliable but not guaranteed and should be independently verified. All properties are subject to prior sale, change or withdrawal. RealHub website owner shall not be responsible for any typographical errors, misinformation, misprints and shall be held totally harmless.

Salesperson, Fortitude Real Estate Team- Team Leader, Branch Manager- Martinsburg
Jennifer Fortson
Call Jennifer today to schedule a private showing.

* Listings on this website come from the FMLS IDX Compilation and may be held by brokerage firms other than the owner of this website. The listing brokerage is identified in any listing details. Information is deemed reliable but is not guaranteed. If you believe any FMLS listing contains material that infringes your copyrighted work please click here to review our DMCA policy and learn how to submit a takedown request.© 2024 FMLS.
Related Properties

DOYLESTOWN
3875 NANLYN FARM CIRCLE
3 Beds
2 Baths
3,203 Sq.Ft.
$650,000
MLS#: PABU2126916

DOYLESTOWN
307 PINE RUN ROAD
4 Beds
2 Baths
2,738 Sq.Ft.
$725,000
MLS#: PABU2131922

DOYLESTOWN
27 ADDISON COURT 2804
3 Beds
2 Baths
2,086 Sq.Ft.
$500,000
MLS#: PABU2128774
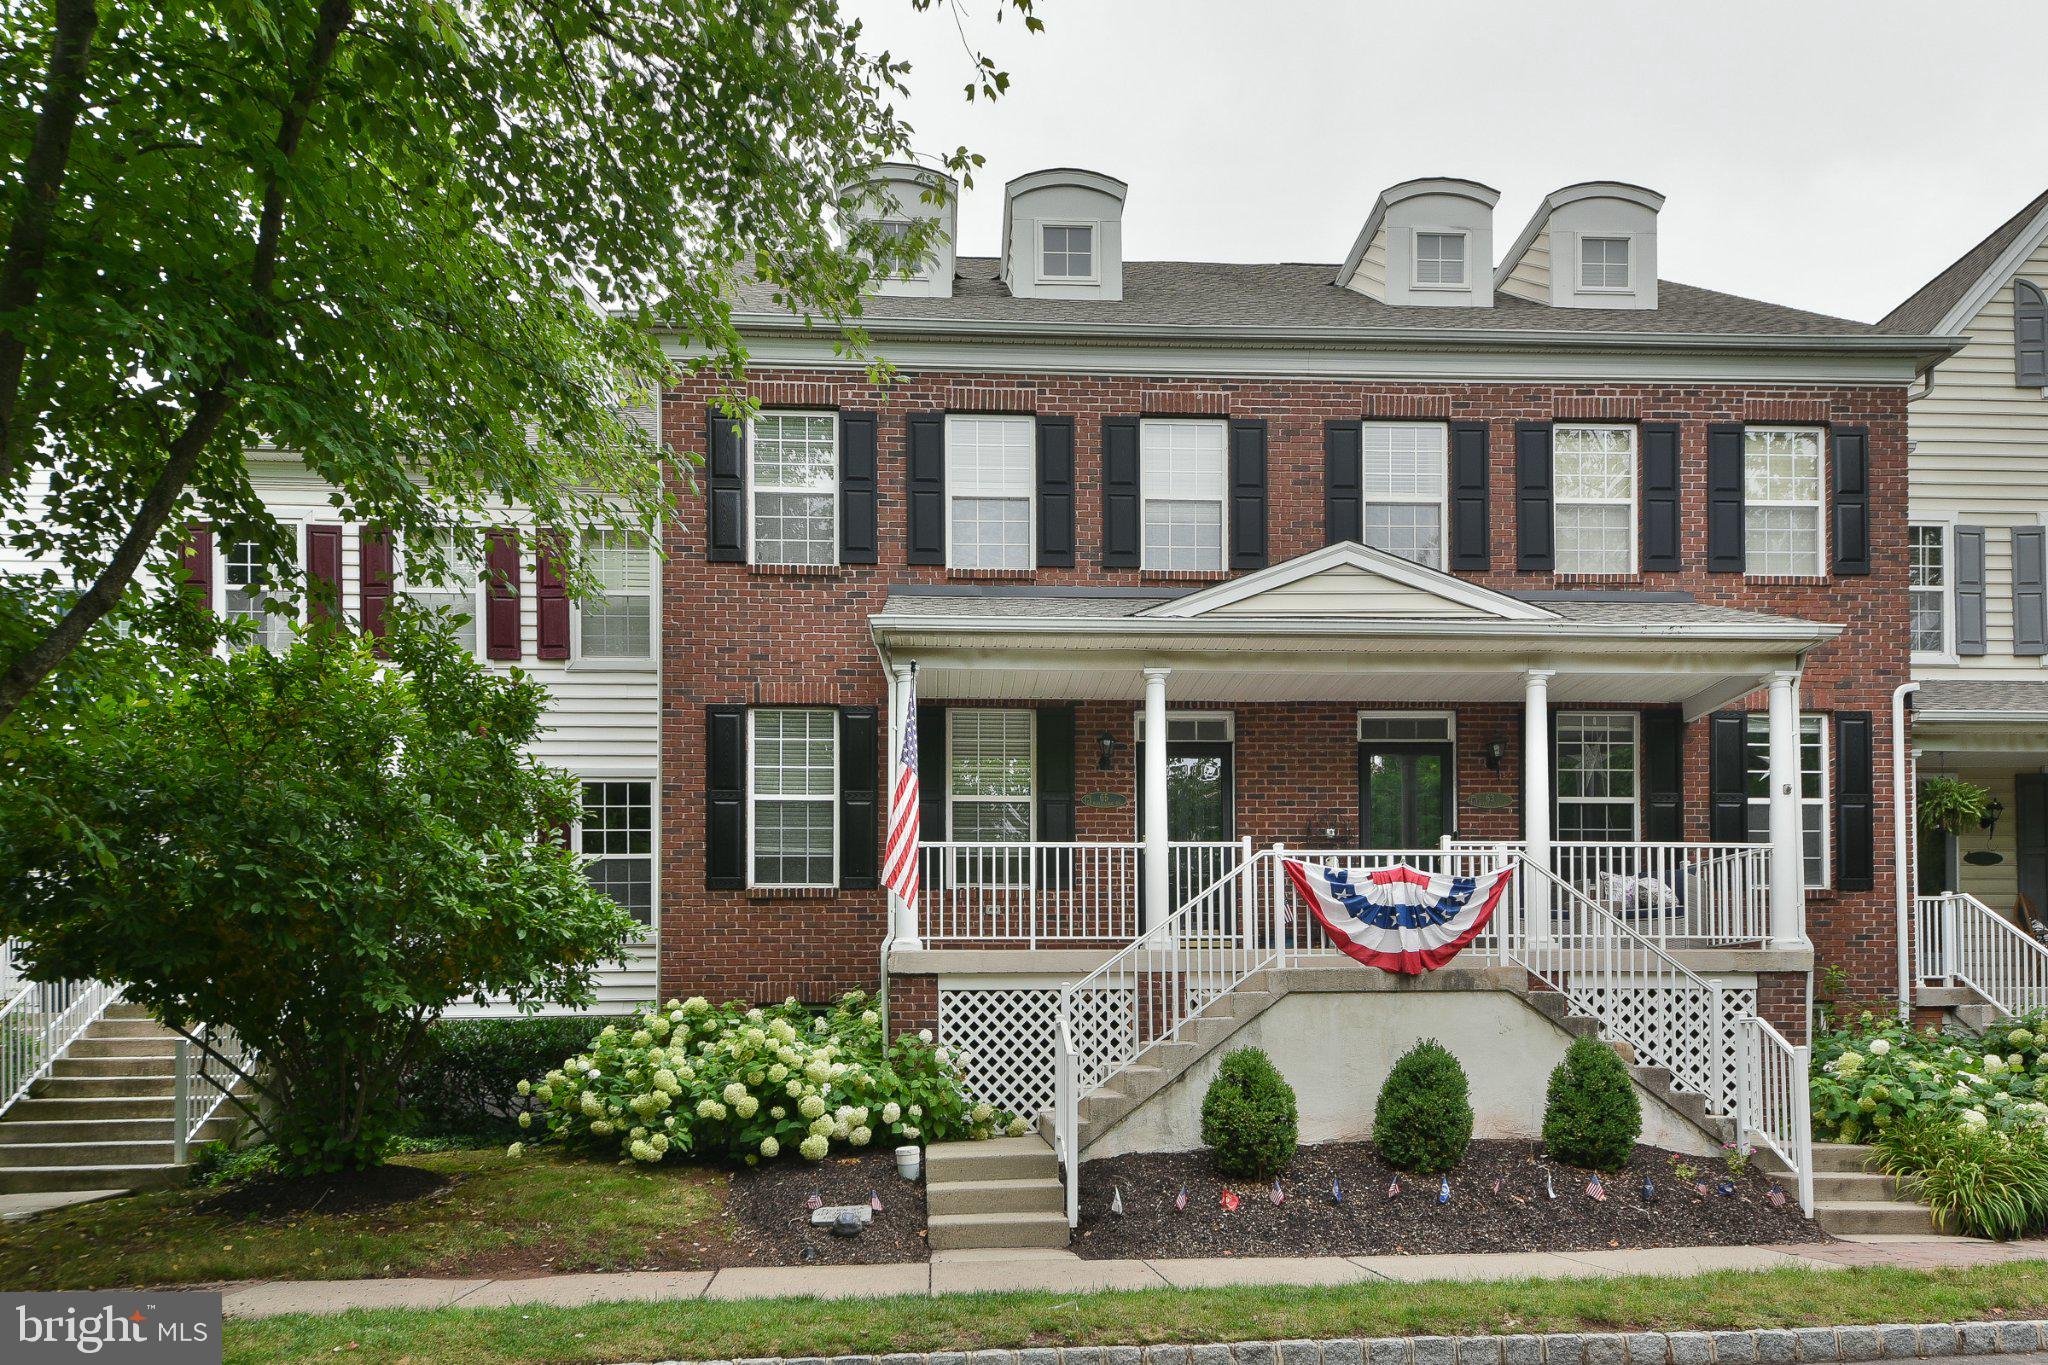
DOYLESTOWN
65 WOODBRIDGE DRIVE
3 Beds
3 Baths
2,053 Sq.Ft.
$685,000
MLS#: PABU2125862

DOYLESTOWN
73 EVERGREEN
5 Beds
2 Baths
3,022 Sq.Ft.
$619,000
MLS#: PABU2130472
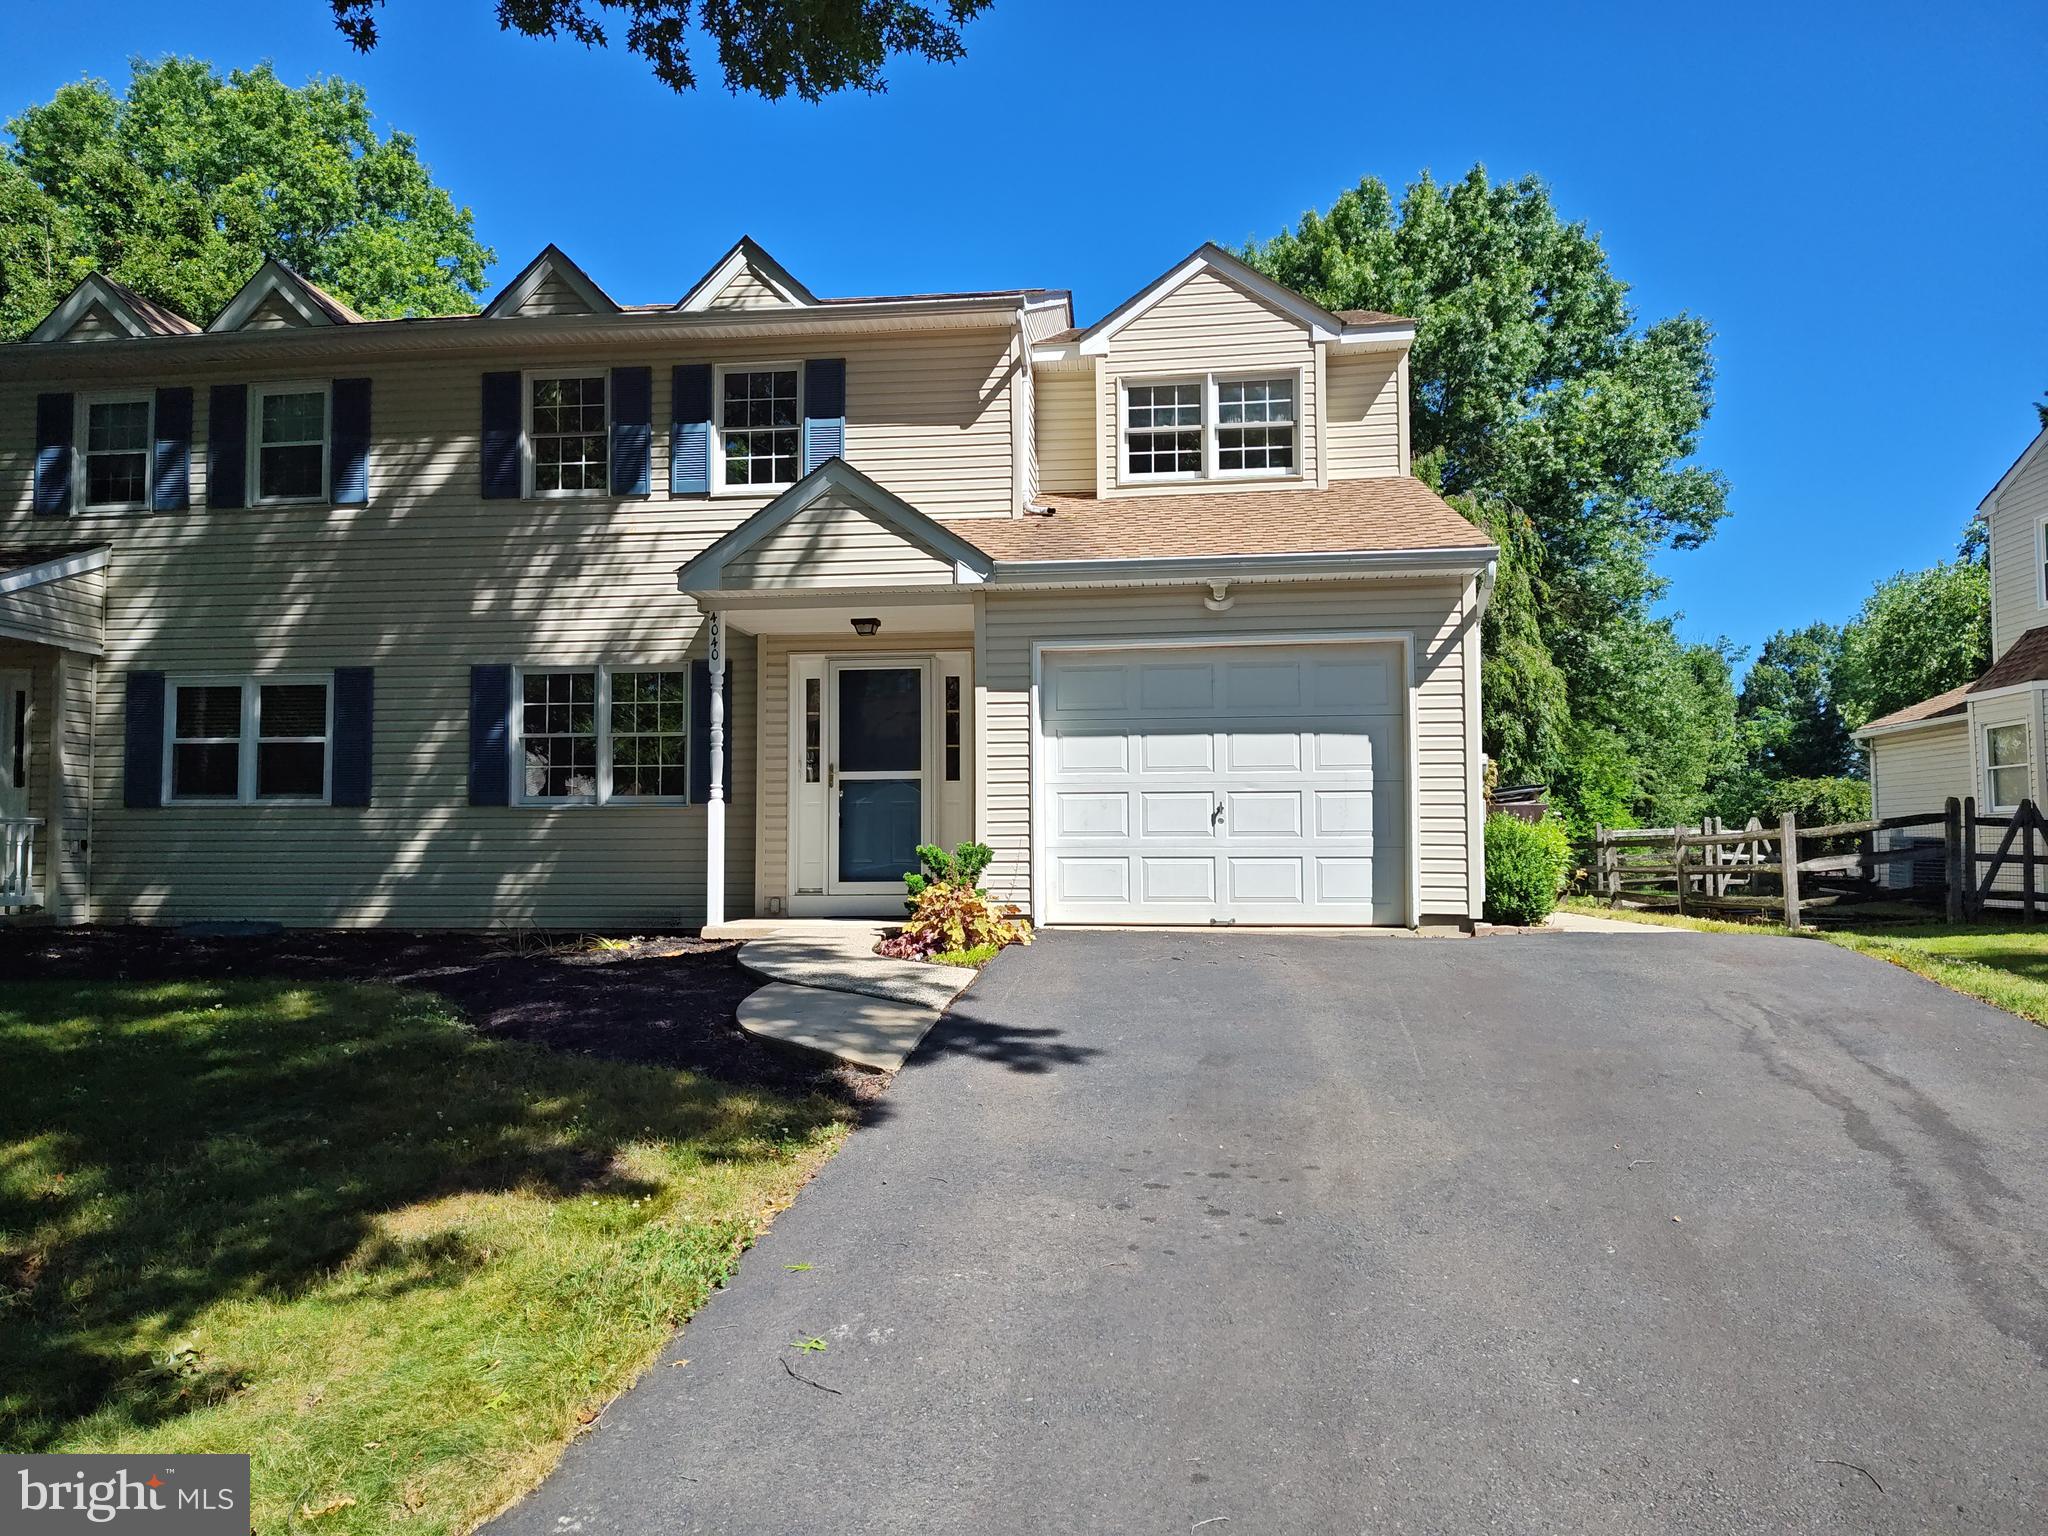
DOYLESTOWN
4040 DIANE WAY
3 Beds
2 Baths
2,046 Sq.Ft.
$539,900
MLS#: PABU2124804

DOYLESTOWN
980 PEBBLE HILL ROAD
4 Beds
2 Baths
2,080 Sq.Ft.
$699,000
MLS#: PABU2131920

DOYLESTOWN
10 W BUTLER AVENUE
2 Beds
1 Baths
1,498 Sq.Ft.
$600,000
MLS#: PABU2127610

DOYLESTOWN
42 SPRINGS DRIVE
5 Beds
2 Baths
1,960 Sq.Ft.
$565,000
MLS#: PABU2128412
.png)