



Features & Amenities

Interior

  • Total Bedrooms

    3

  • Bathrooms

    2

  • 1/2 Bathrooms

    1

  • Above Grade Finished Area

    1762.0

  • Basement YN

    YES

  • Cooling YN

    YES

  • Cooling

    Central Air, Electric

  • Heating YN

    YES

  • Heating

    Natural Gas, Heat Pump

  • Main Level Bedrooms

    3

  • Pet friendly

    Yes

Exterior

  • Garage

    Yes

  • Garage spaces

    1

  • Construction Materials

    Vinyl Siding

  • Parking

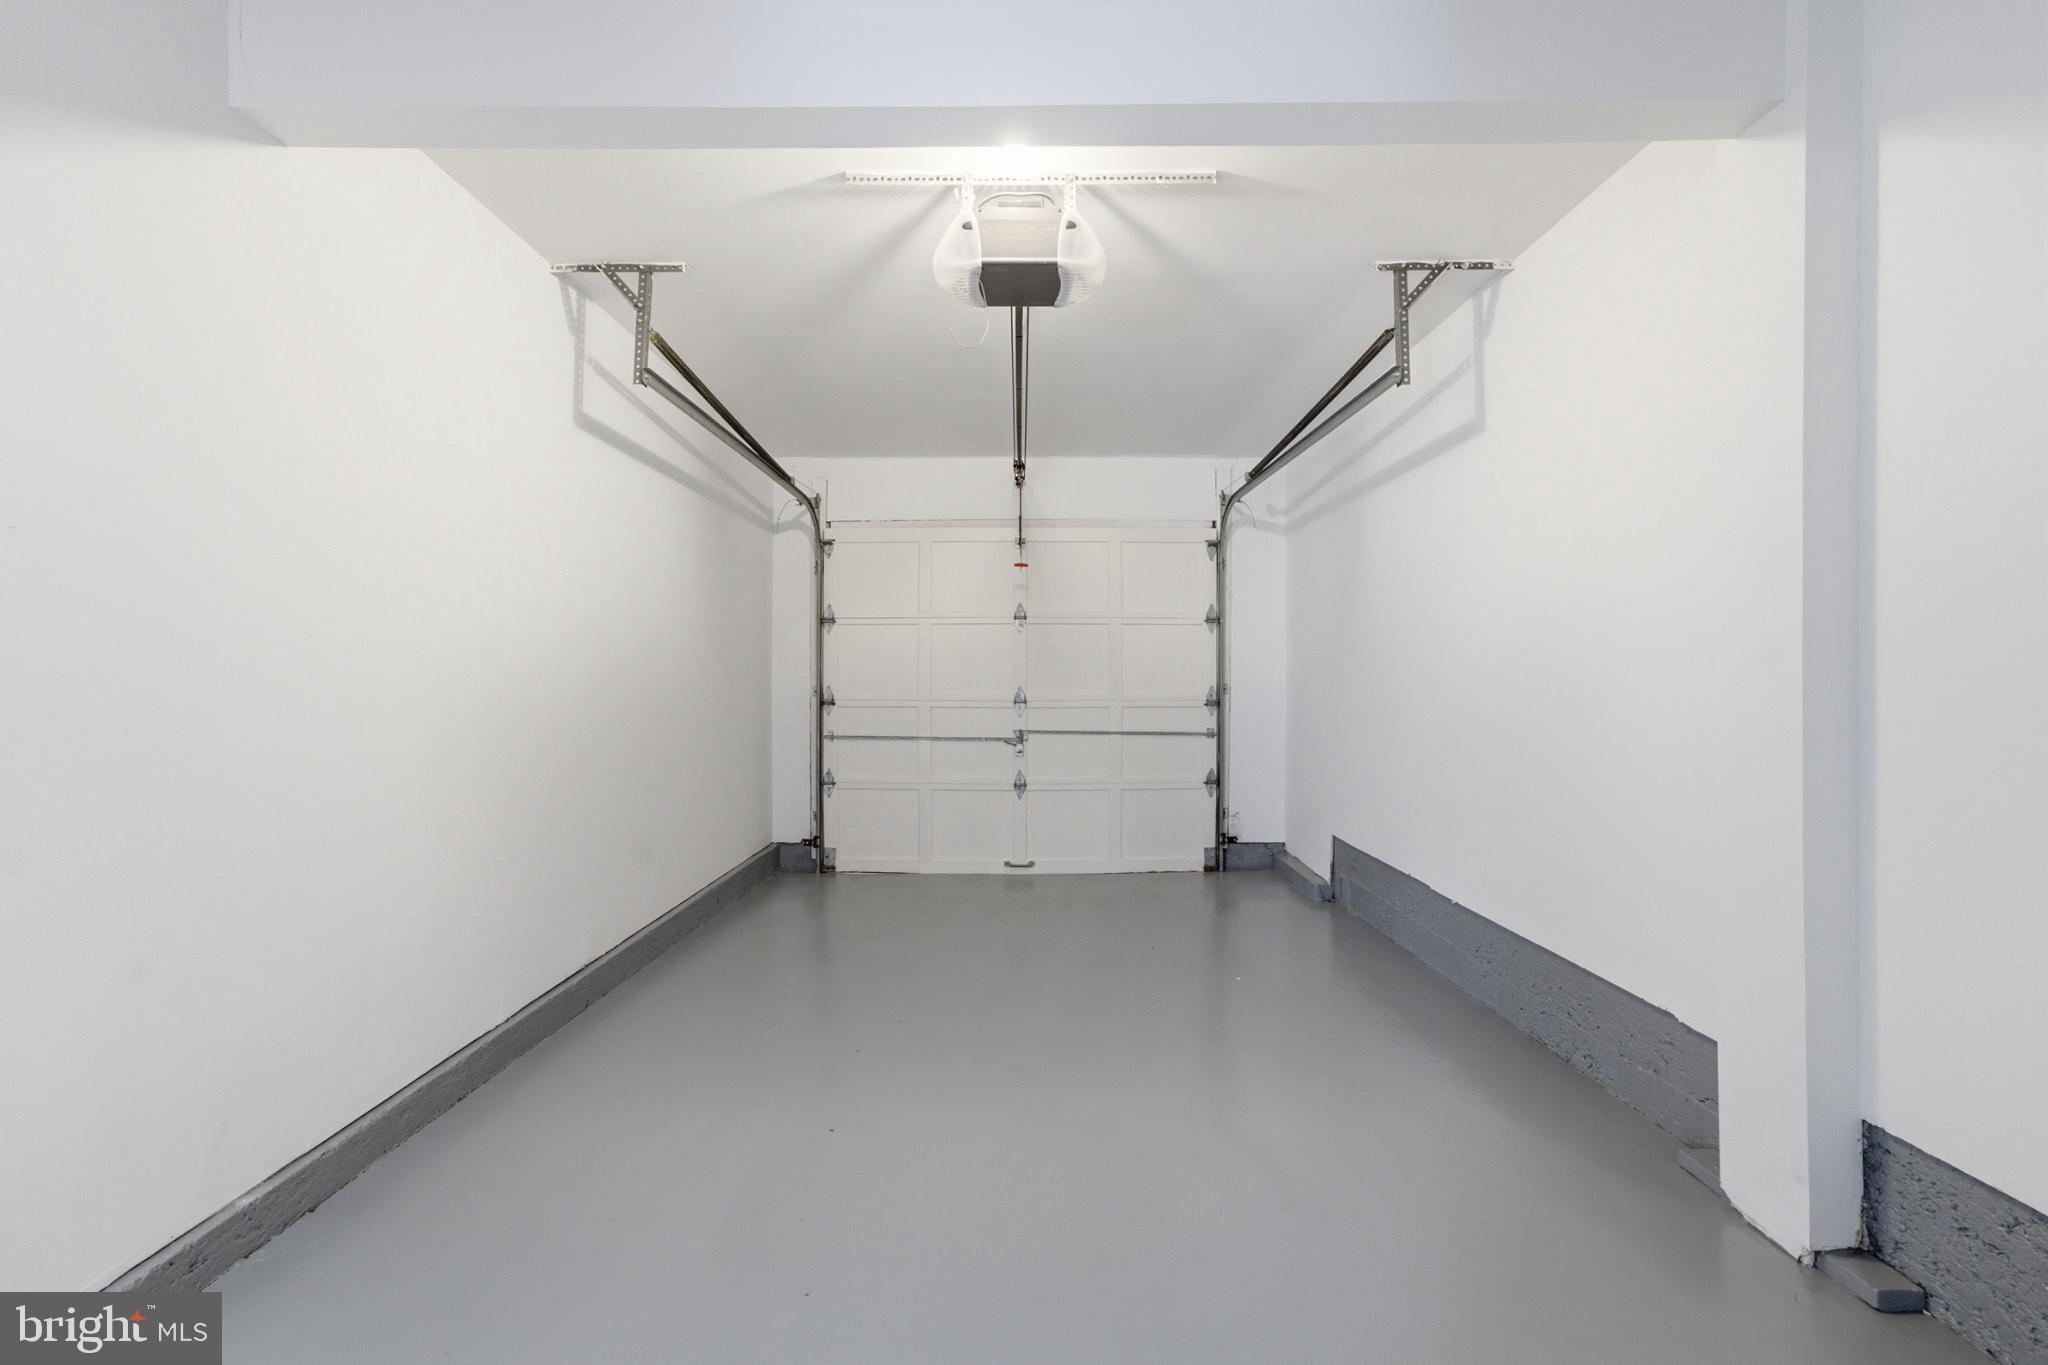
    Garage, Inside Entrance, Attached

  • Pool

    Yes

  • Pool Features

    Community

  • Waterfront YN

    NO

Area & Lot

  • Lot Size(square feet)

    1,742

  • Property Type

    Residential

  • Property Sub Type

    Townhouse

  • Architectural Style

    Colonial

Price

  • Sales Price

    $579,999

  • Tax Amount

    $3,934

  • Sq. Footage

    1,762

  • Price/SqFt

    $329

HOA

  • Association

    YES

  • Association Fee

    $132

  • Association Fee Frequency

    Monthly

  • Association Fee Includes

    N/A

School District

  • Elementary School

    ROLLING RIDGE

  • Middle School

    STERLING

  • High School

    PARK VIEW

Property Features

  • New Construction

    NO

  • Foundation Details

    Concrete Perimeter

  • Senior Community YN

    NO

  • Sewer

    Public Sewer

  • Tax Lot

    235

  • Water Source

    Public

Schedule a Showing

Showing scheduled successfully.

<
>
IN PERSON
VIA CHAT

What is 3 + 4 ?


Change time

Mortgage calculator

Estimate your monthly mortgage payment, including the principal and interest, property taxes, and HOA. Adjust the values to generate a more accurate rate.

Your payment

Principal and Interest:

$

Property taxes:

$

HOA fees:

$

Total loan payment:

$

Total interest amount:

$

Location

County

LOUDOUN

Elementary School

ROLLING RIDGE

Middle School

STERLING

High School

PARK VIEW

Listing Courtesy of Prince Raassi, Samson Properties

RealHub Information is provided exclusively for consumers' personal, non-commercial use, and it may not be used for any purpose other than to identify prospective properties consumers may be interested in purchasing. All information deemed reliable but not guaranteed and should be independently verified. All properties are subject to prior sale, change or withdrawal. RealHub website owner shall not be responsible for any typographical errors, misinformation, misprints and shall be held totally harmless.

Agent Jennifer Fortson

Salesperson, Fortitude Real Estate Team- Team Leader, Branch Manager- Martinsburg

Jennifer Fortson

Call Jennifer today to schedule a private showing.


* Listings on this website come from the FMLS IDX Compilation and may be held by brokerage firms other than the owner of this website. The listing brokerage is identified in any listing details. Information is deemed reliable but is not guaranteed. If you believe any FMLS listing contains material that infringes your copyrighted work please click here to review our DMCA policy and learn how to submit a takedown request.© 2024 FMLS.
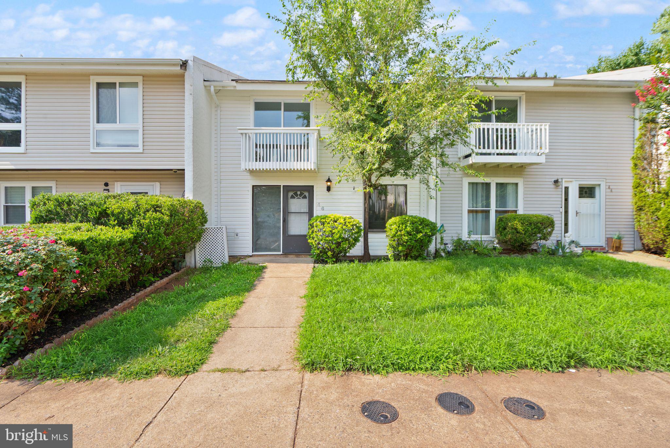
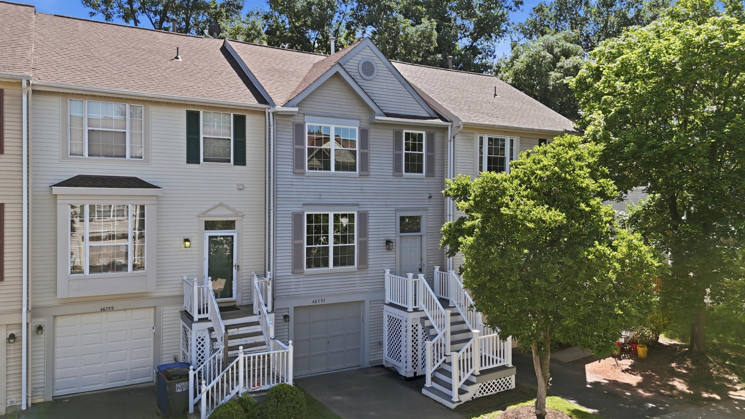
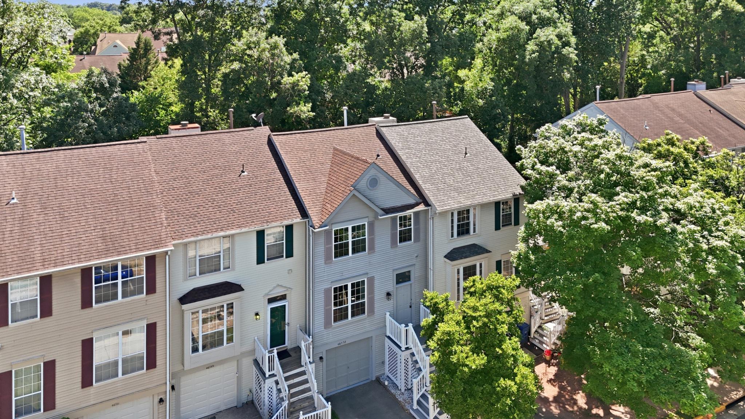
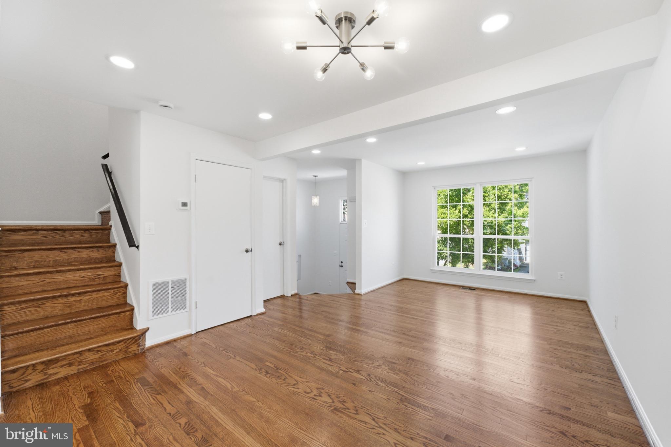
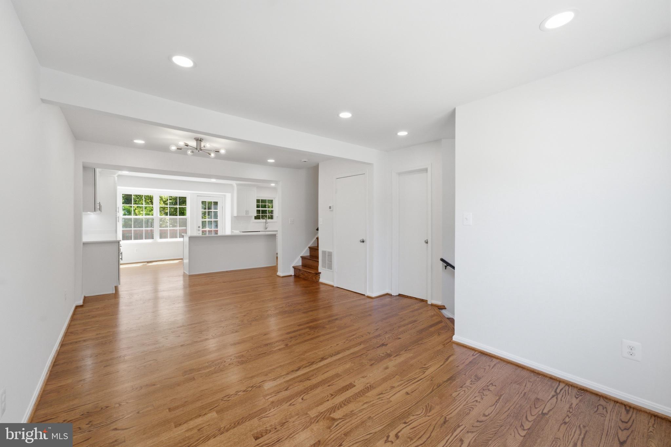
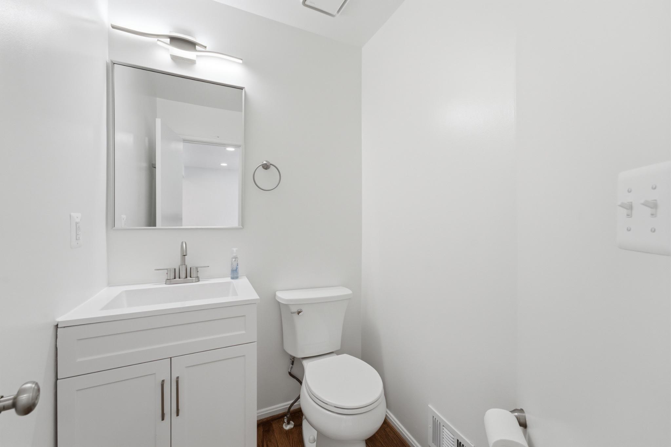
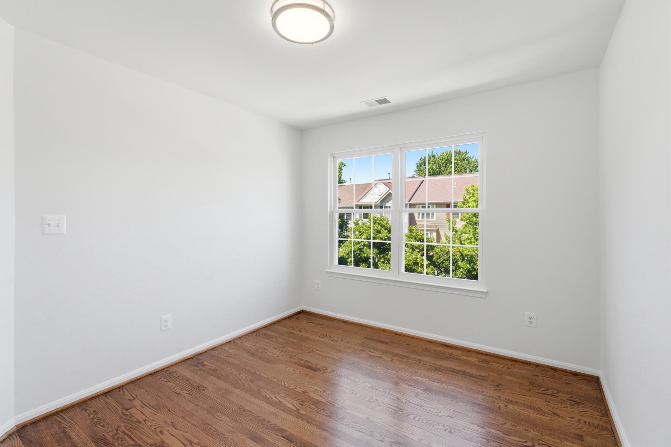
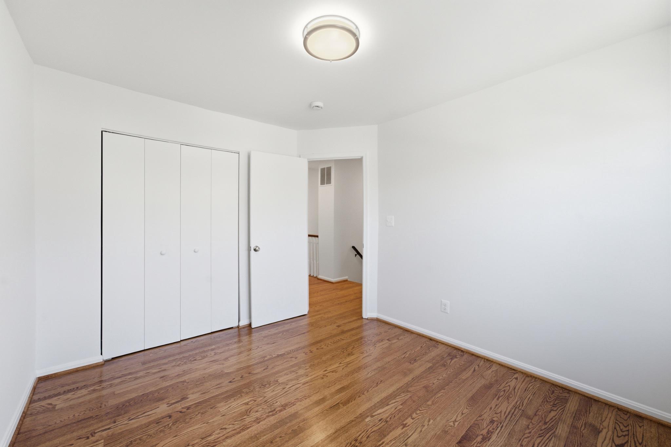
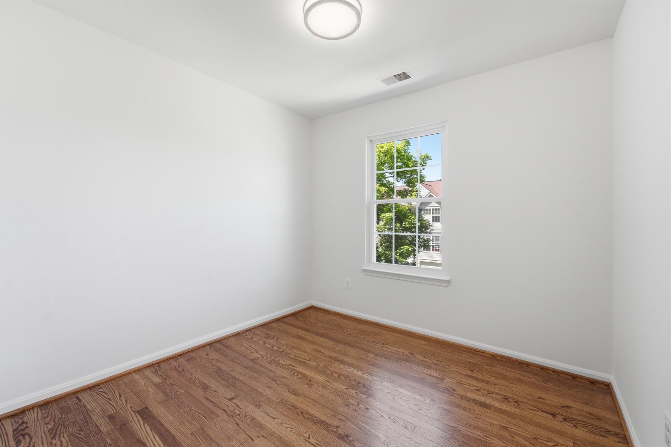
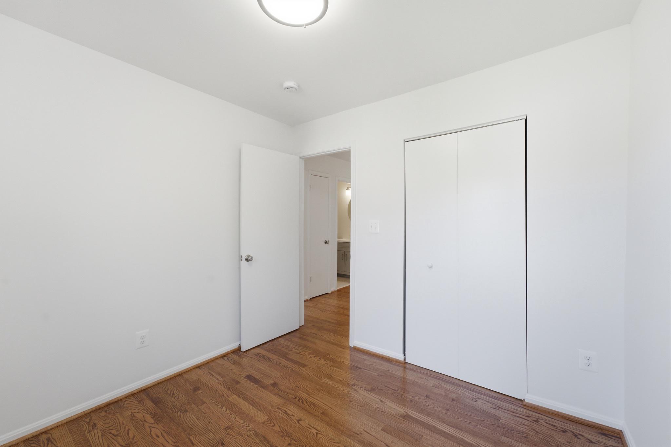
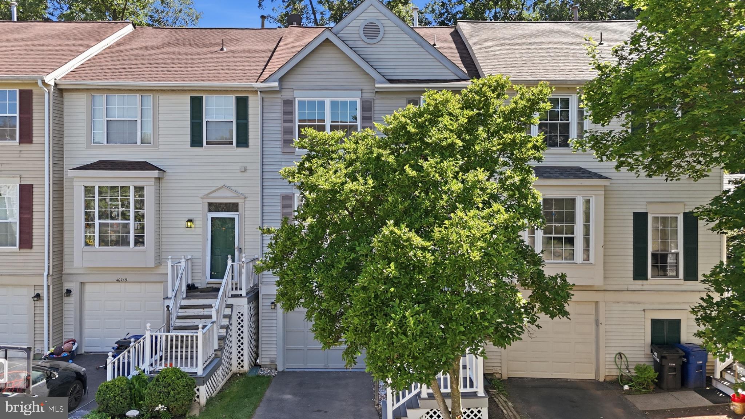
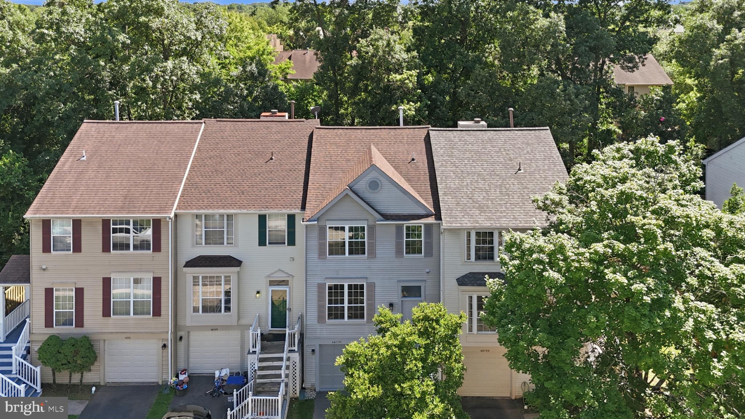
Welcome to 46757 Hobblebush Terrace, a beautifully renovated three-level townhome tucked away on a quiet cul-de-sac within the highly sought-after Woodstone of Loudoun community. Backing to mature trees and offering exceptional privacy, this move-in ready home combines thoughtful modern upgrades, peaceful outdoor living, and an unbeatable Sterling location. Offering approximately 1,762 square feet of finished living space, the home features 3 bedrooms, 2 full bathrooms, 1 half bathroom, and a fully finished walkout lower level.

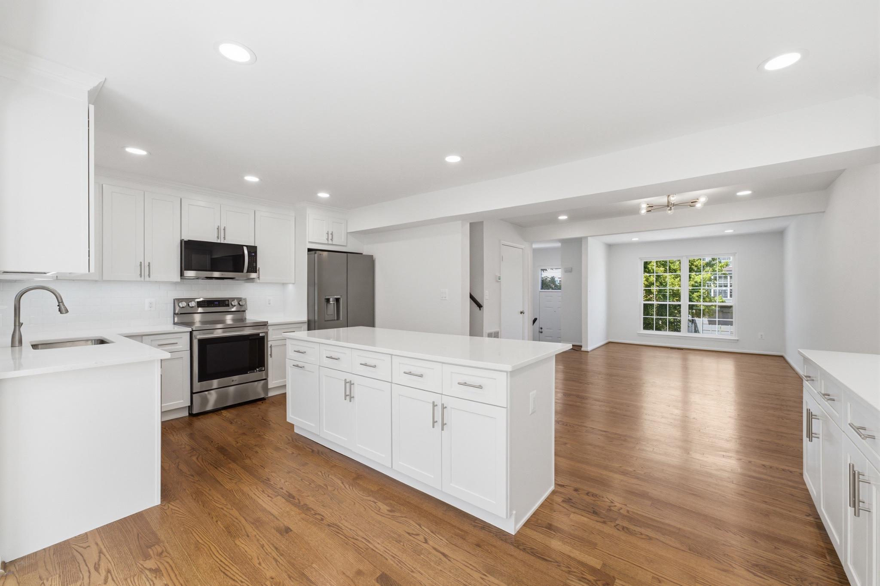
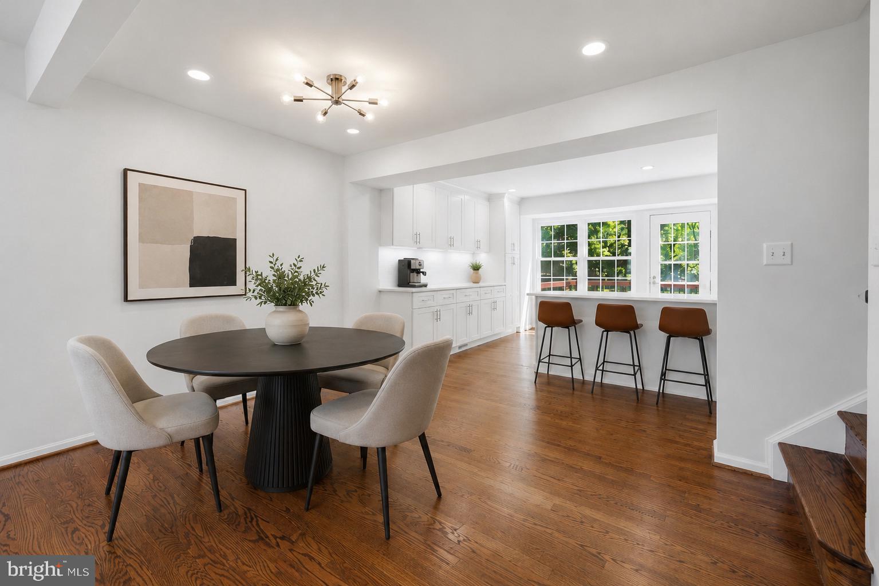
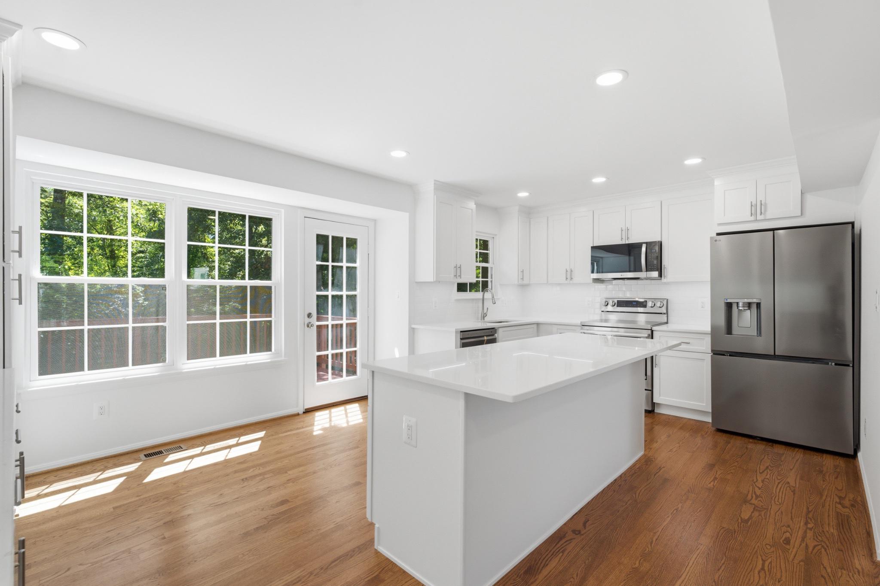
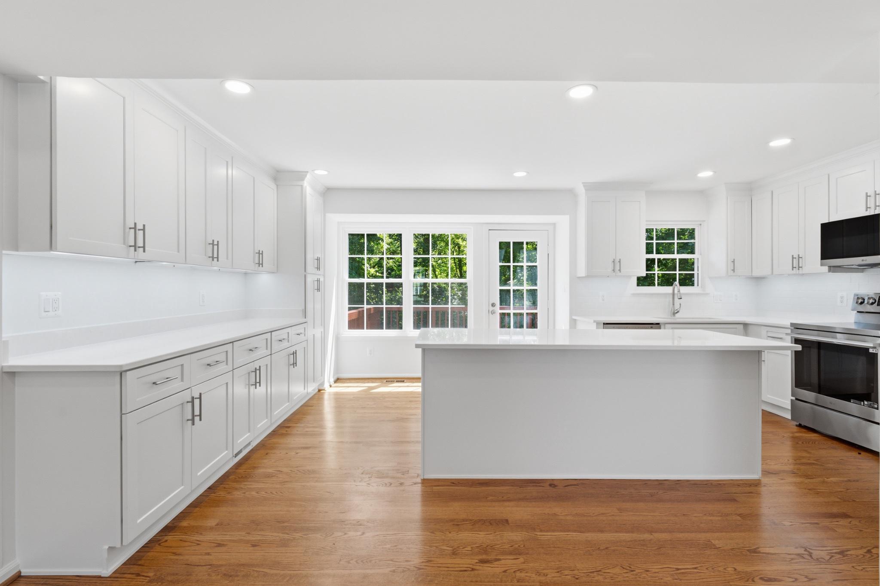
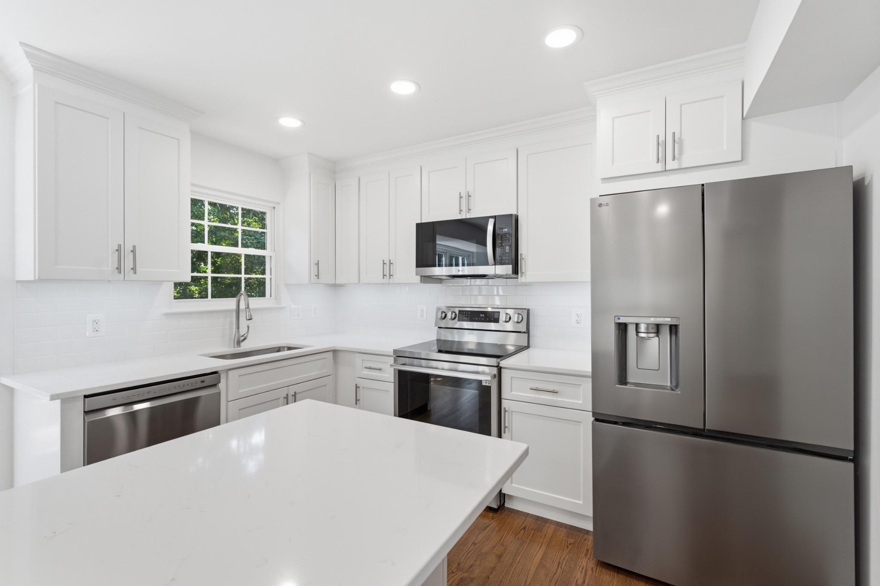
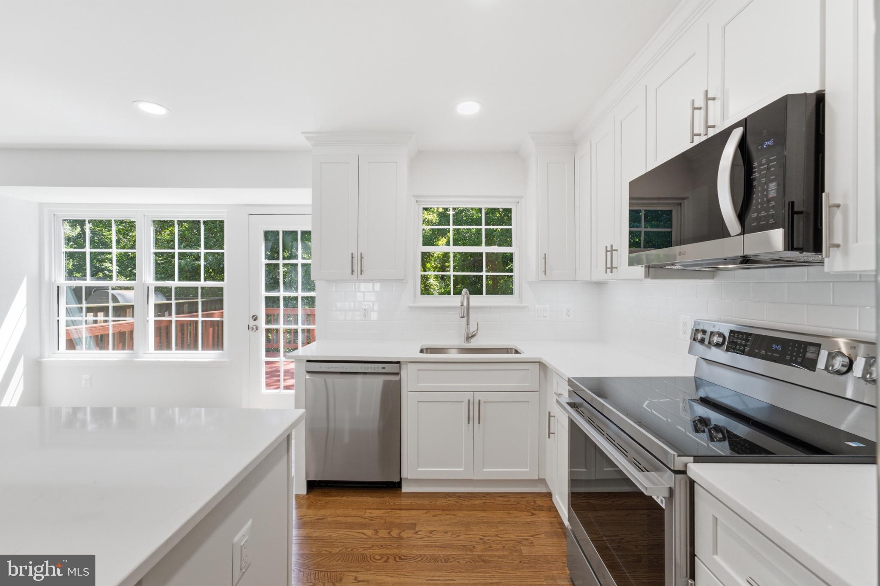
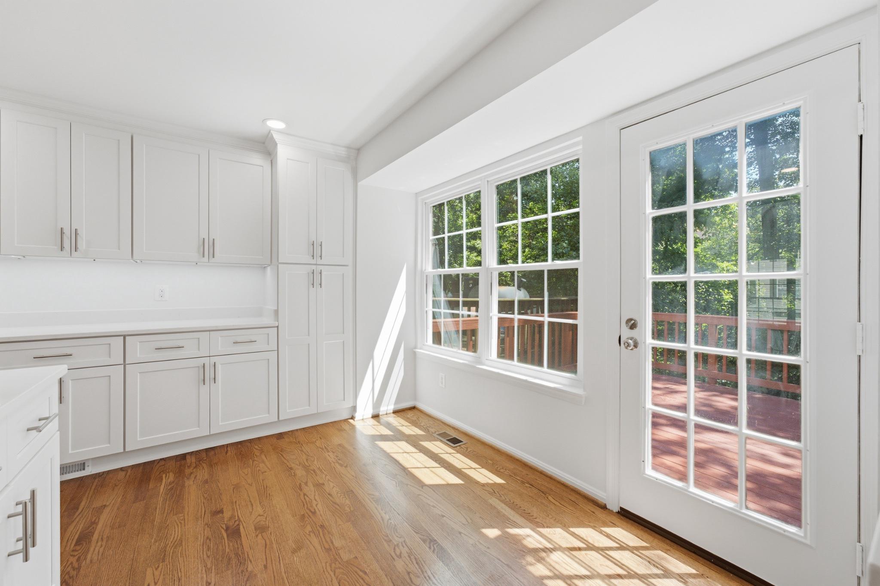
The main level has been completely transformed in 2026 and showcases refinished hardwood flooring, fresh paint throughout, recessed lighting, and a stunning redesigned kitchen that serves as the heart of the home. The brand-new kitchen features white shaker cabinetry, quartz countertops, stainless steel appliances, a large center island, custom pantry and coffee station, subway tile backsplash, and an open-concept layout ideal for both everyday living and entertaining.

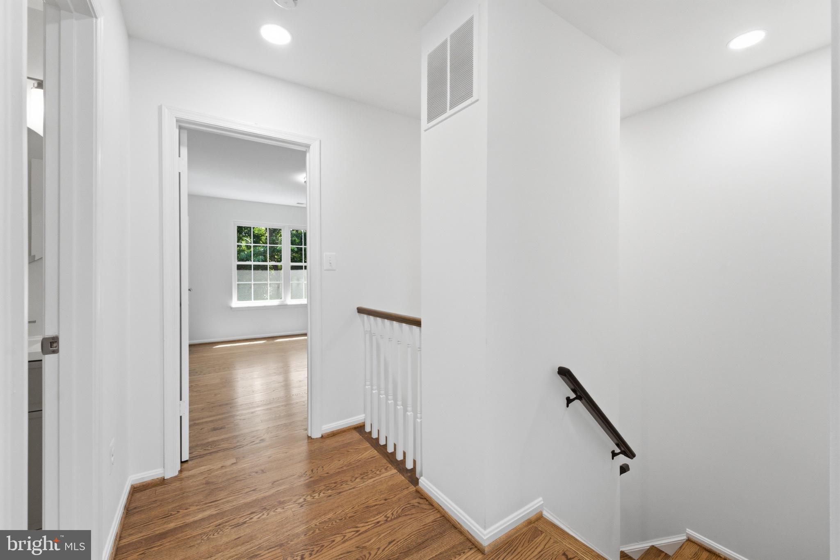
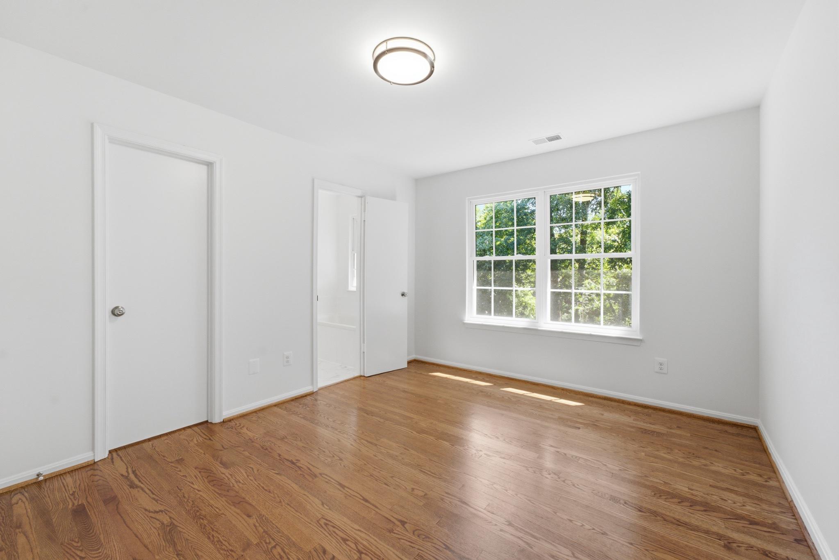
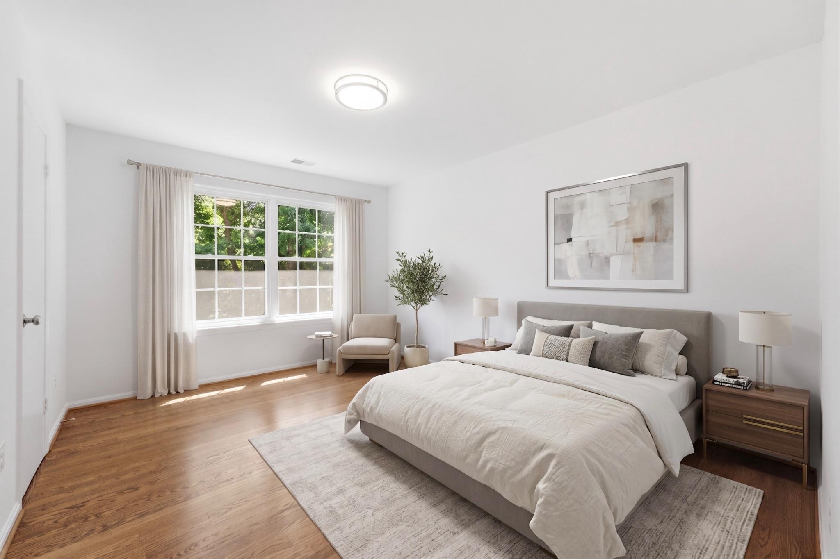
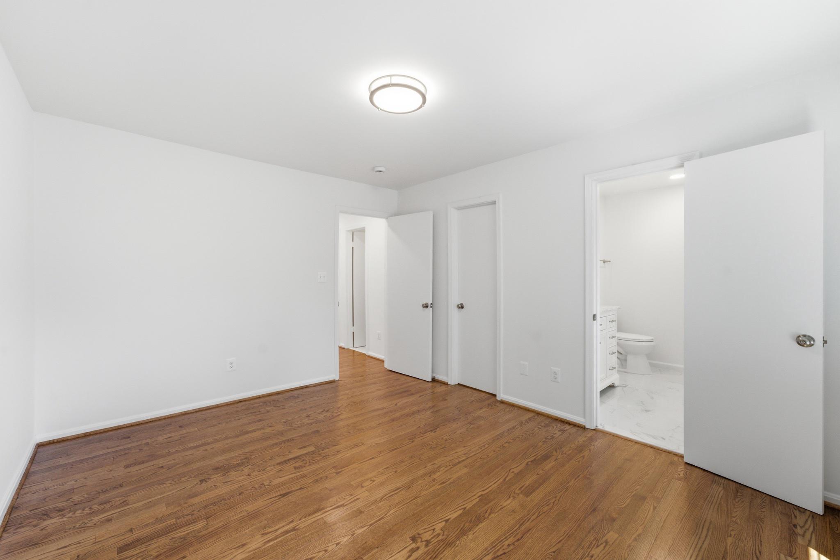
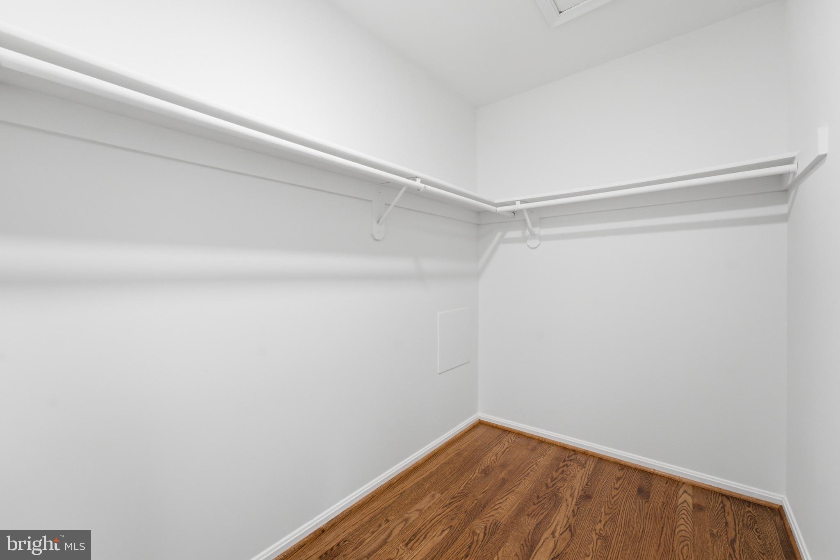
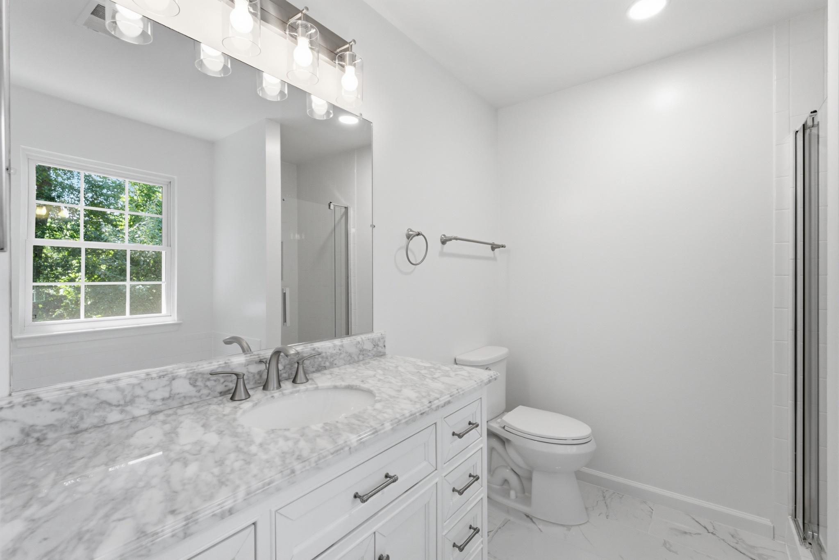
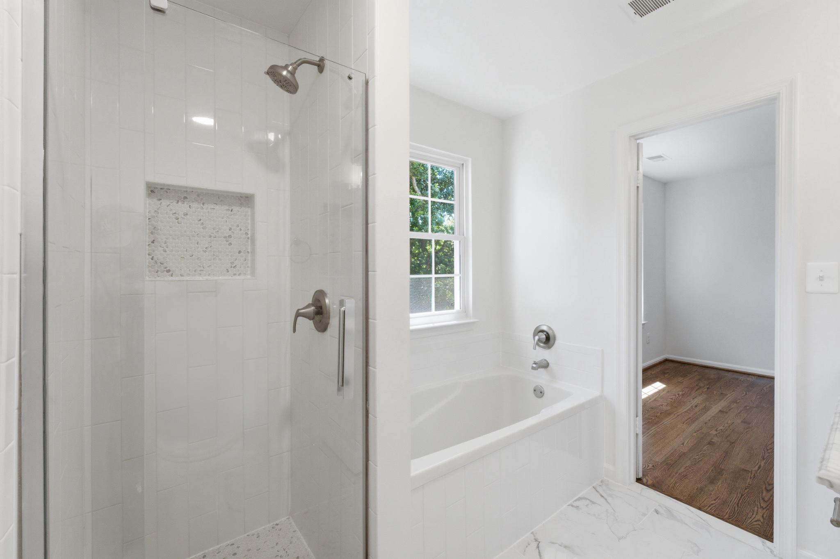
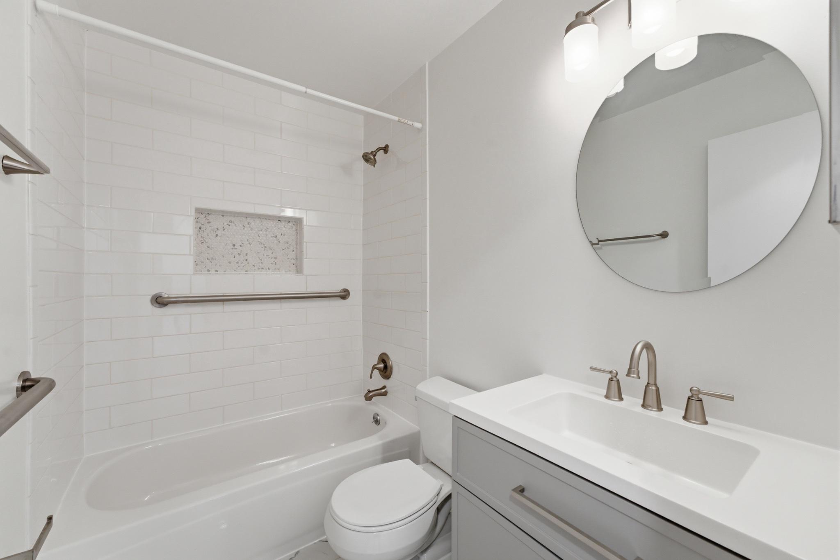
The upper level offers a spacious primary suite with a fully renovated primary bathroom completed in 2024, along with a beautifully updated secondary full bathroom also renovated in 2024. Generously sized bedrooms, updated finishes, and abundant natural light create comfortable and inviting living spaces throughout.

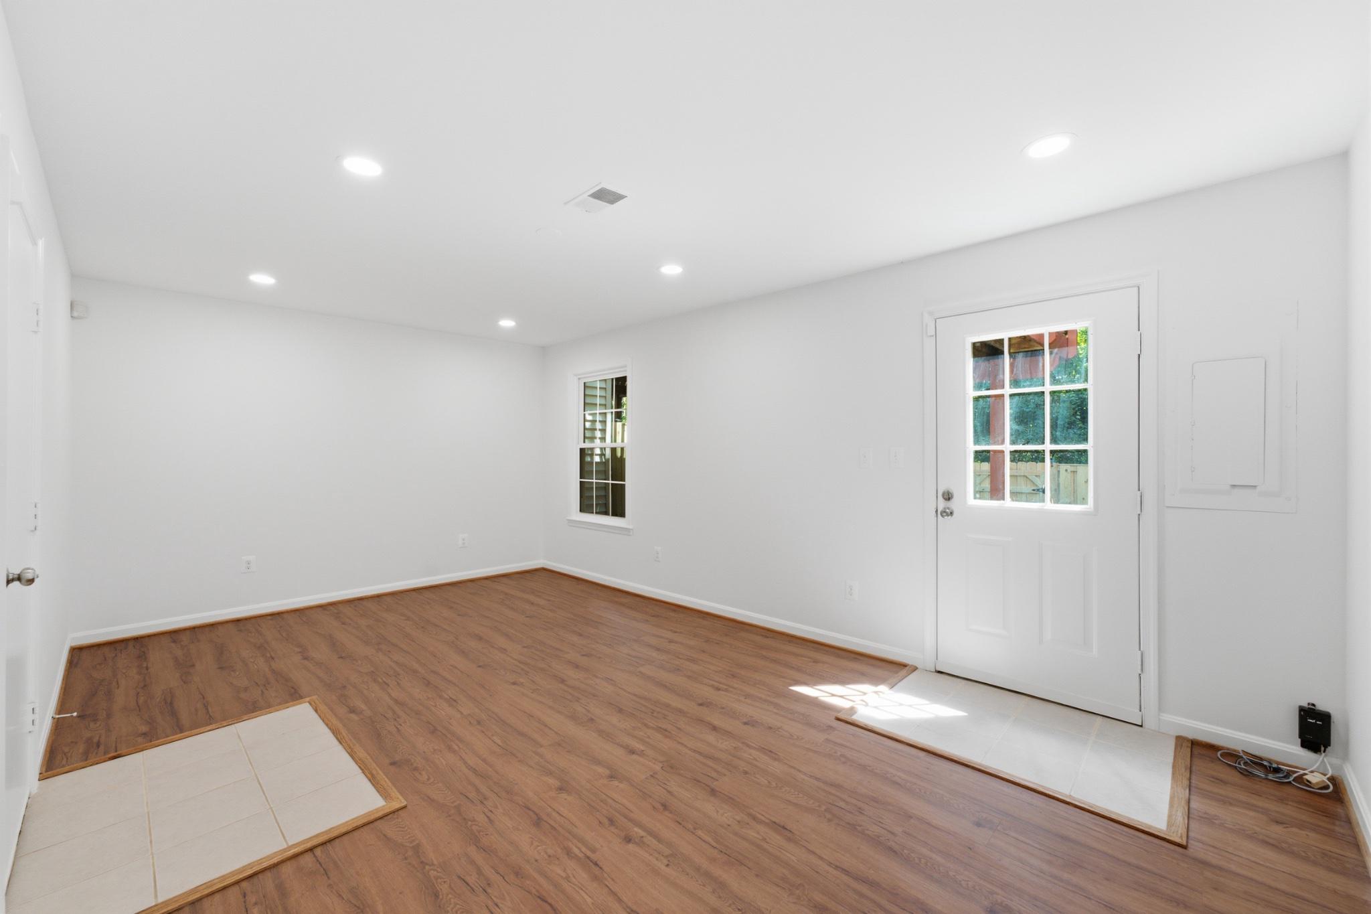
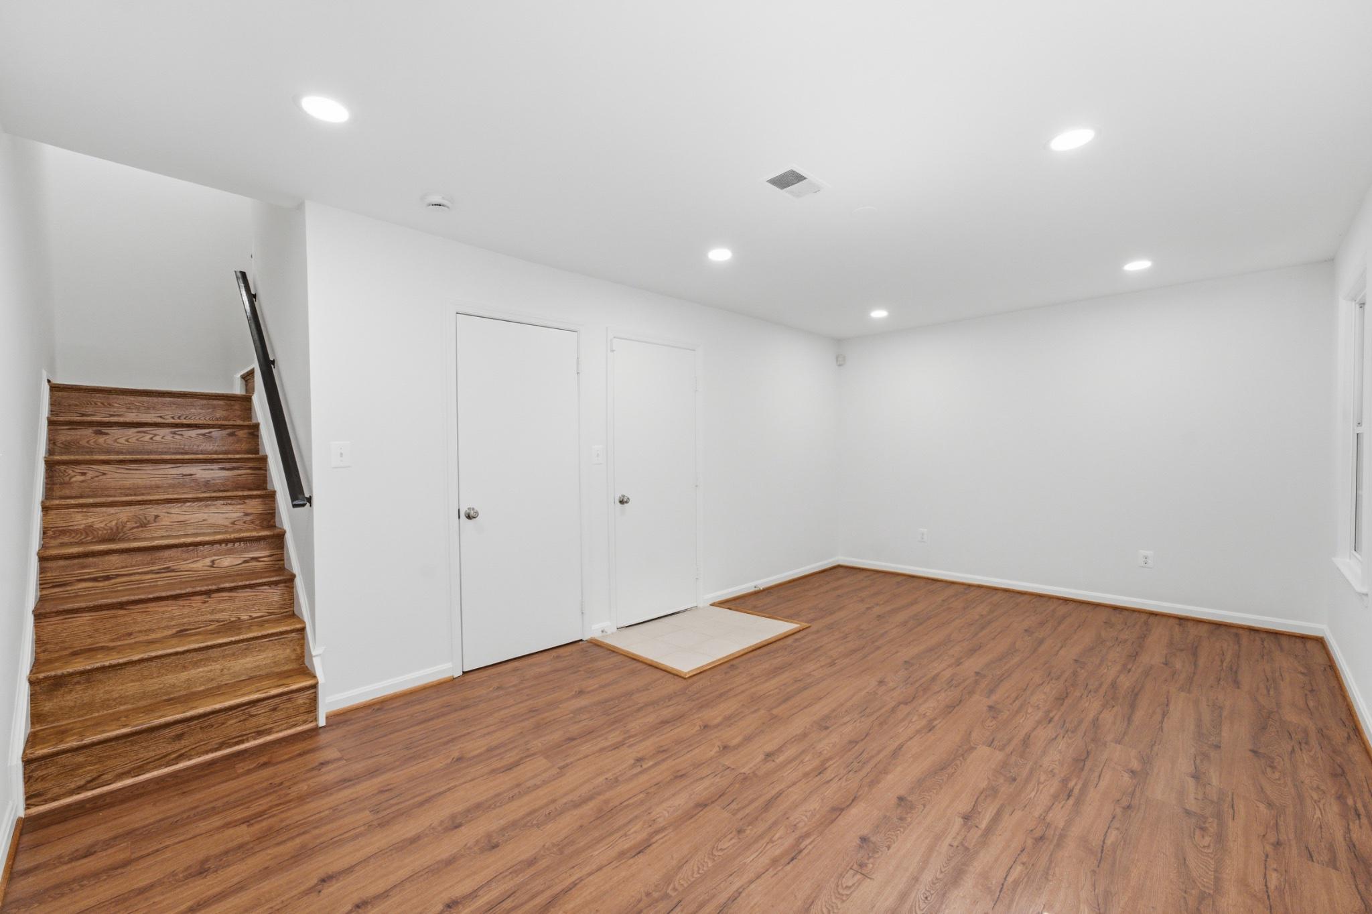
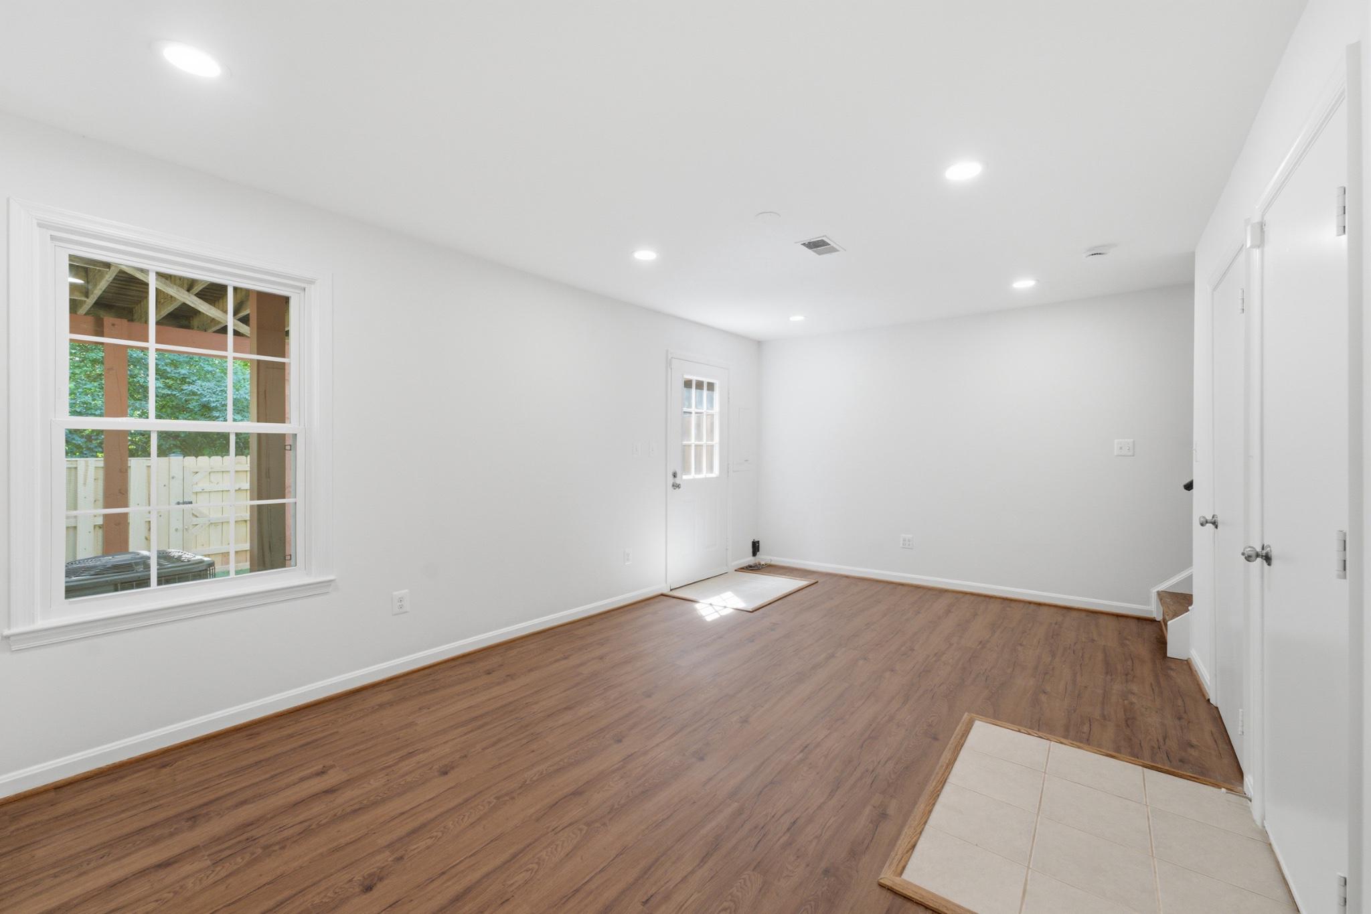
The fully finished walkout lower level provides exceptional flexibility and can easily serve as a recreation room, home office, gym, media room, playroom, or guest retreat. Direct access to the rear yard creates seamless indoor-outdoor living.

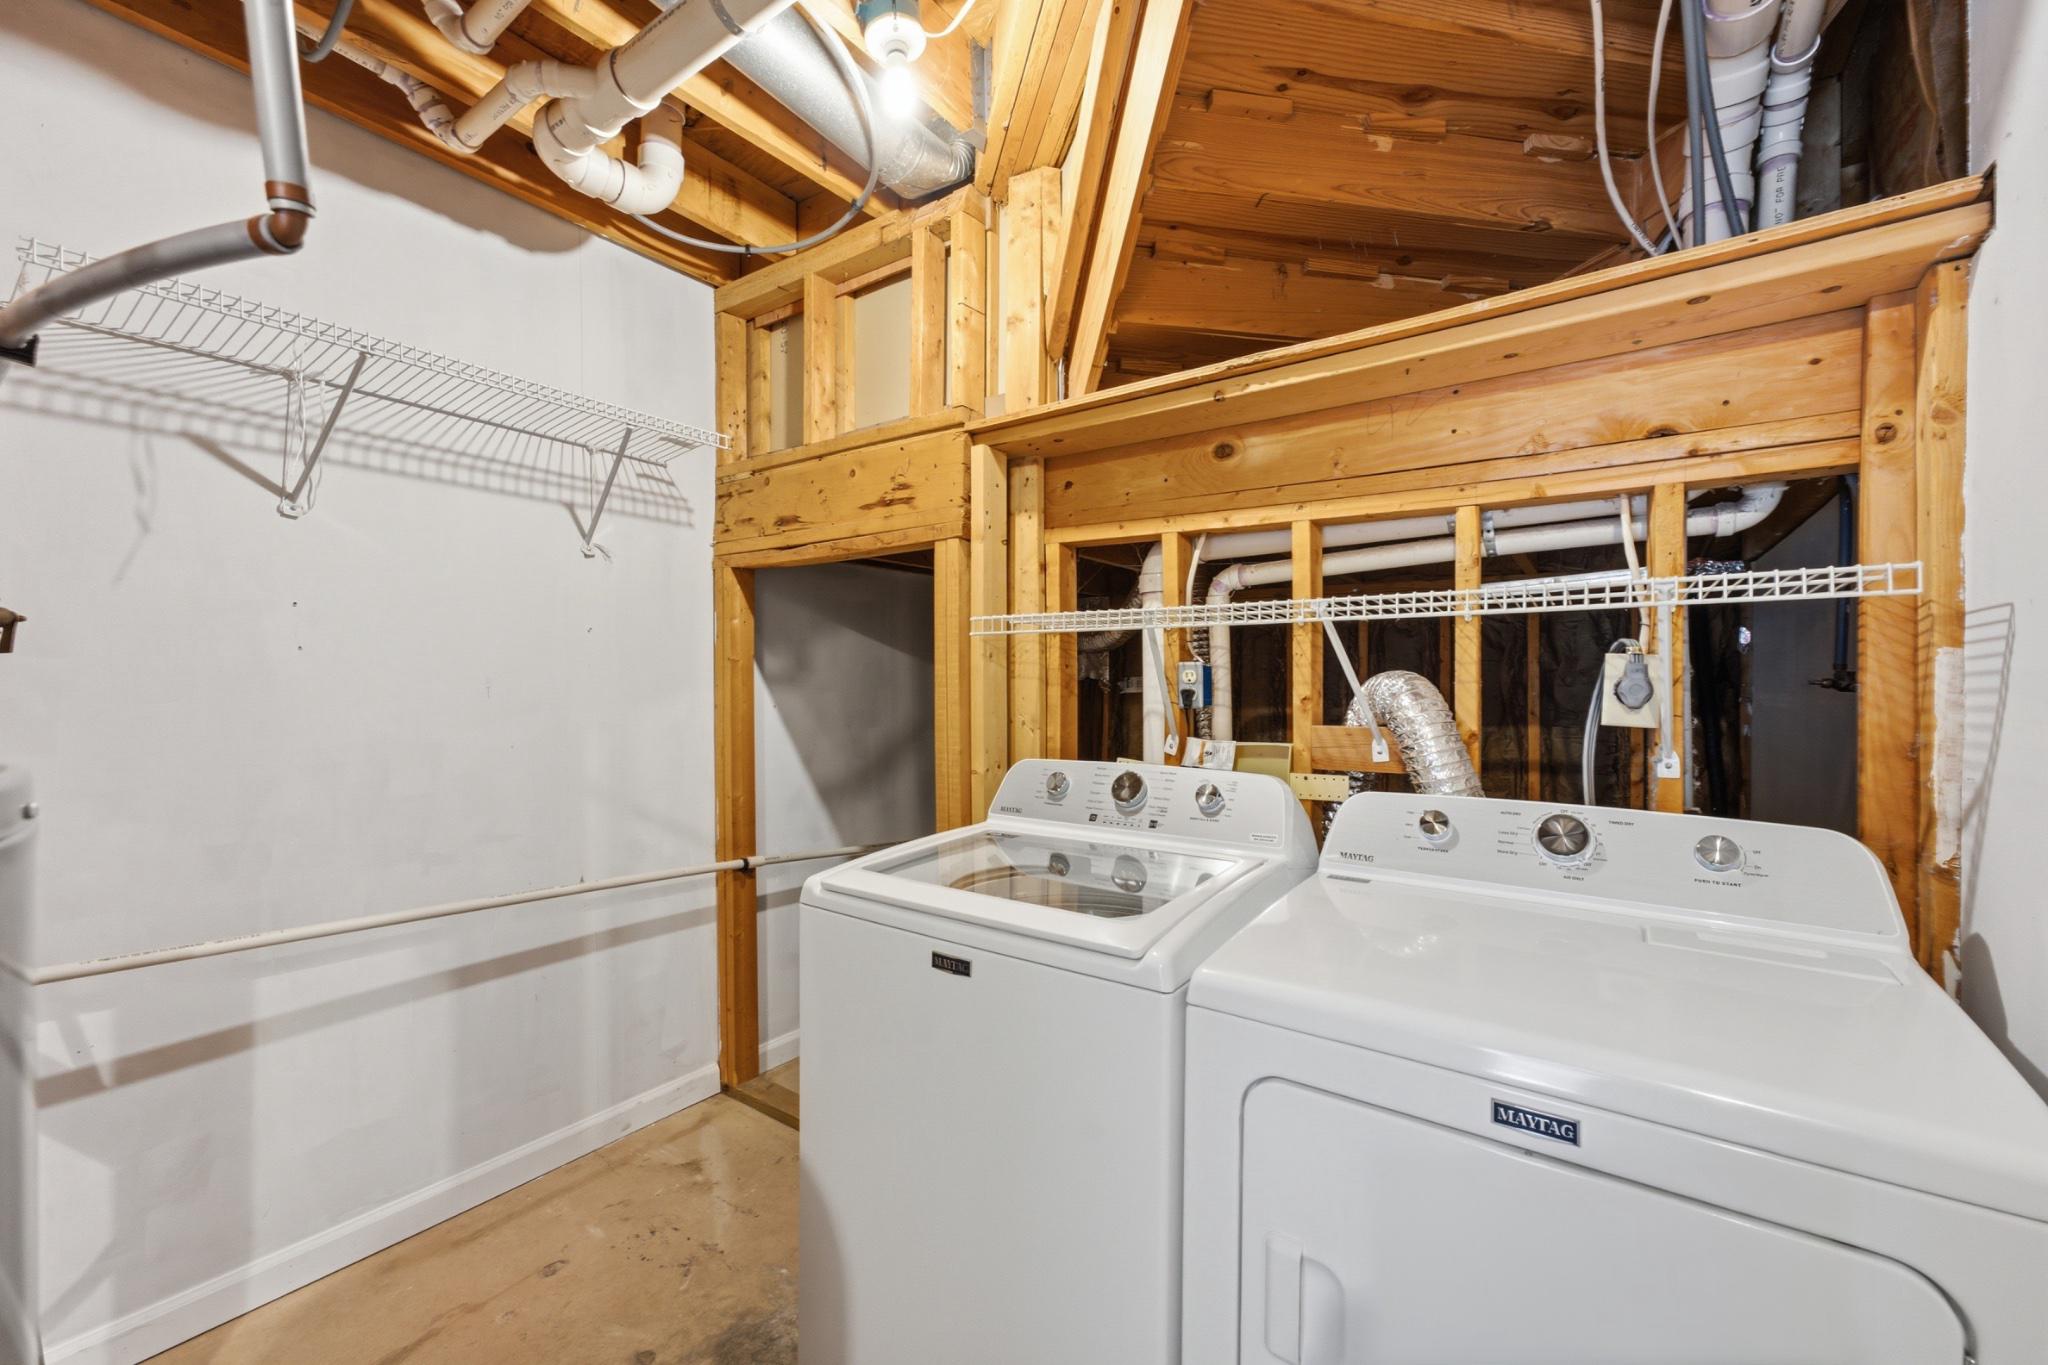
Major capital improvements provide peace of mind, including a roof replacement in 2018, all new windows installed in 2026, brand-new kitchen appliances (2026), brand-new washer and dryer (2026), whole-house interior paint (2026), and extensive backyard improvements completed in 2026.

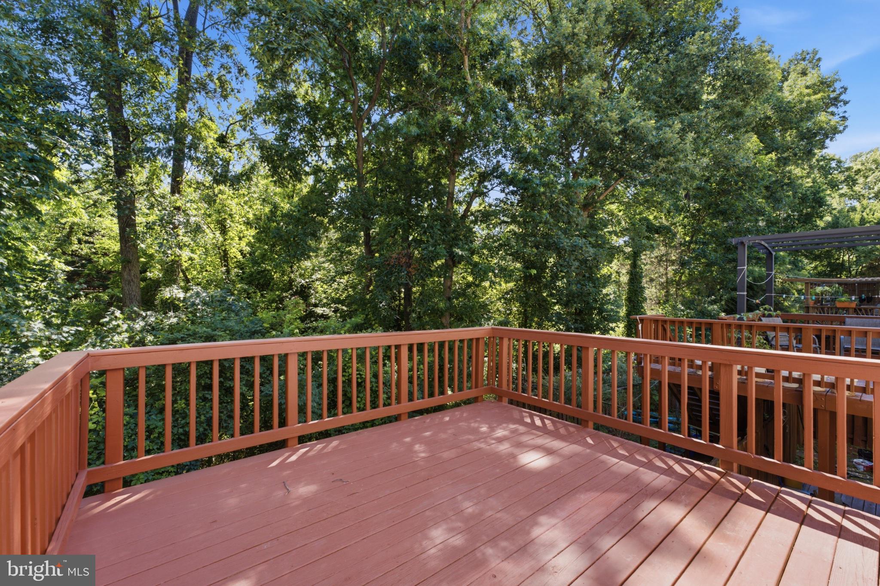
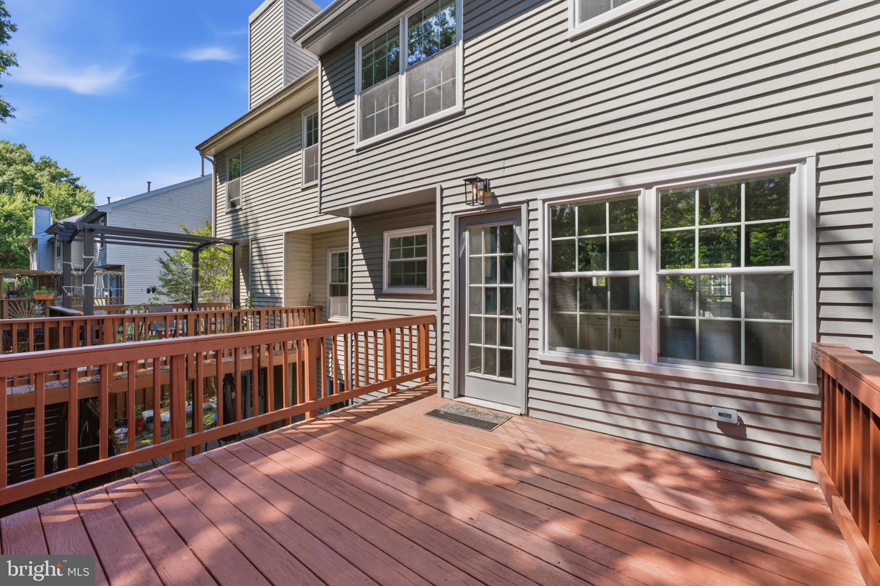
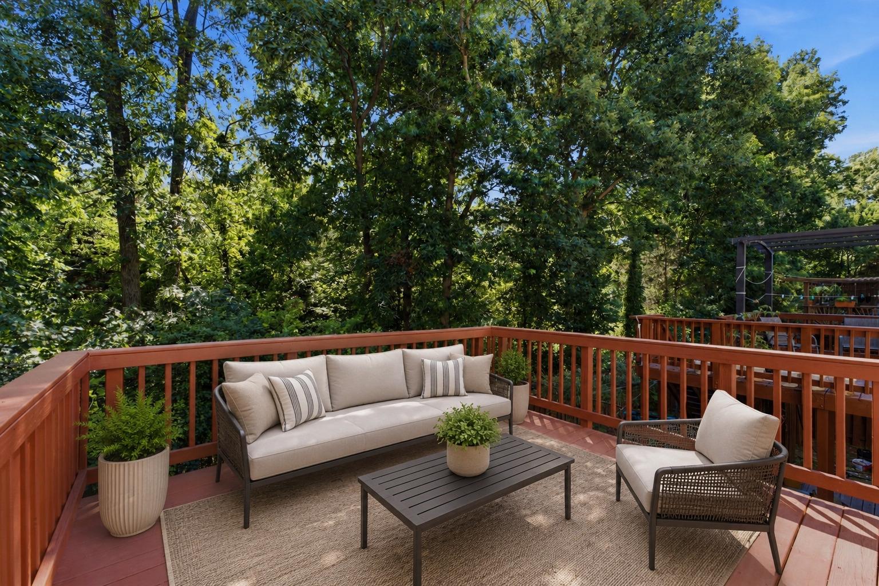
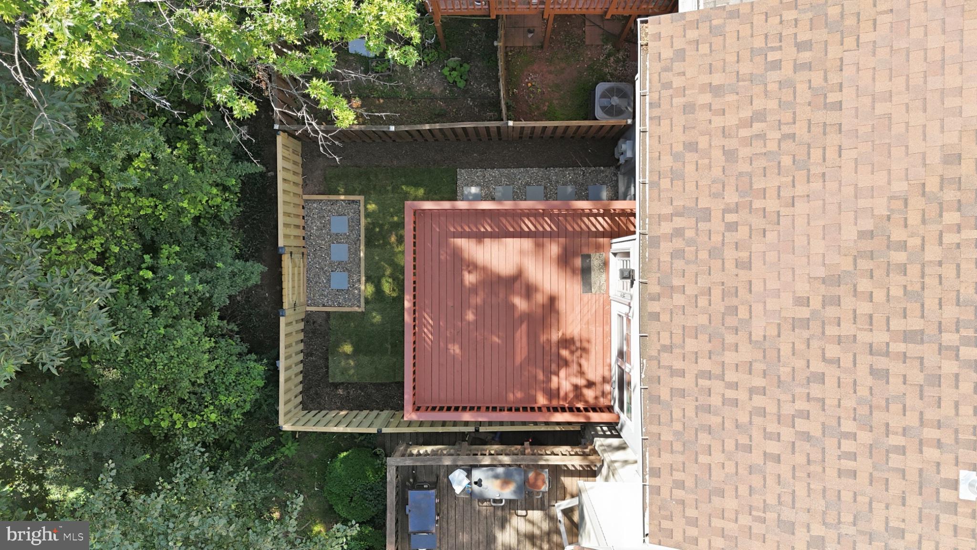
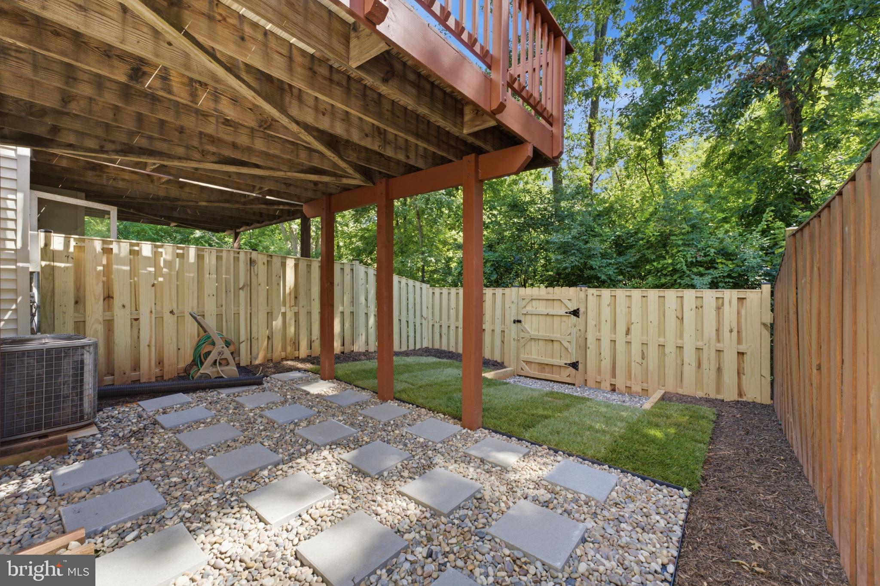
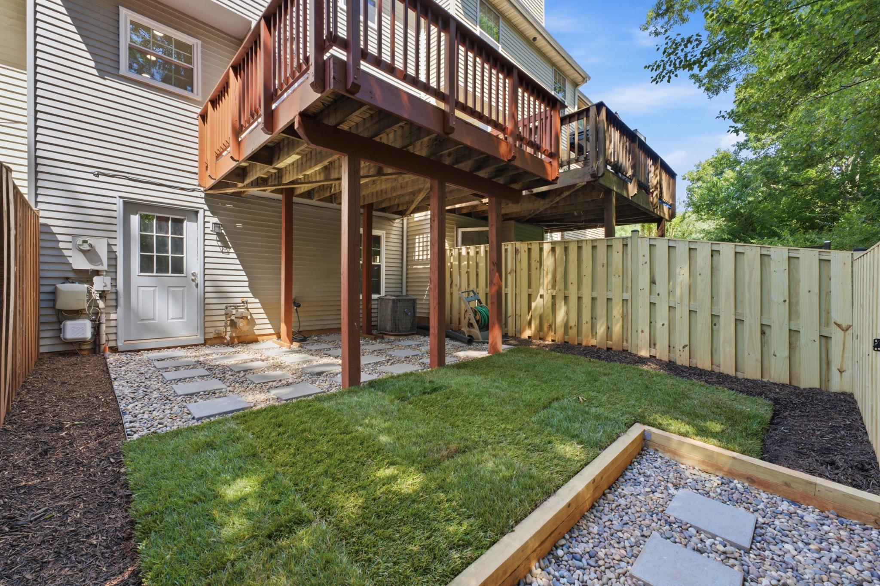
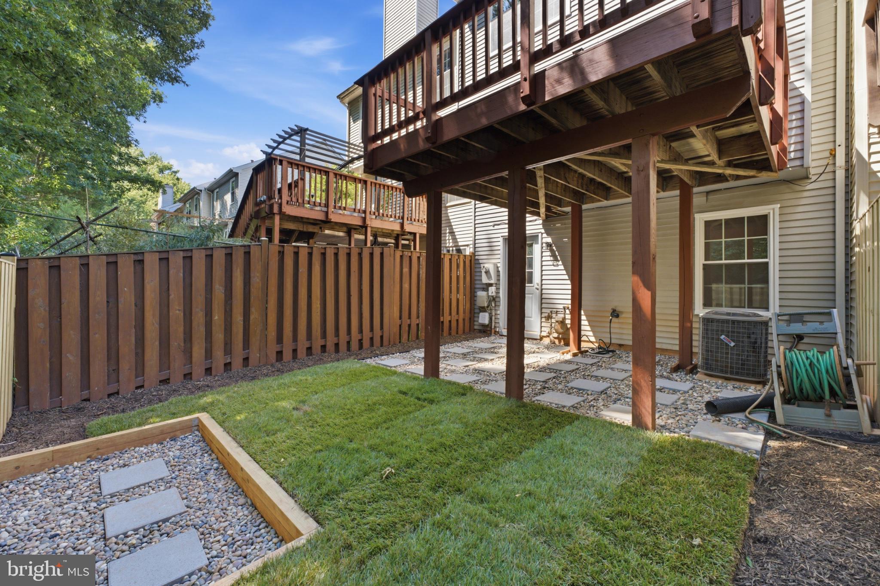
Step outside to enjoy the newly landscaped and fenced rear yard featuring fresh sod, decorative stone accents, and space for outdoor relaxation beneath the elevated deck. The private wooded backdrop creates a tranquil setting rarely found in townhome living.

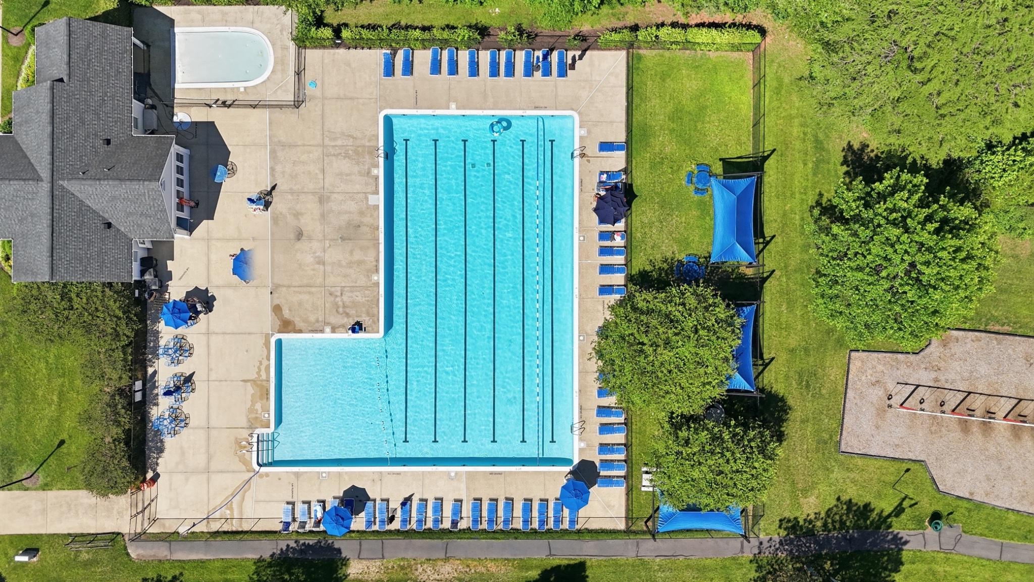
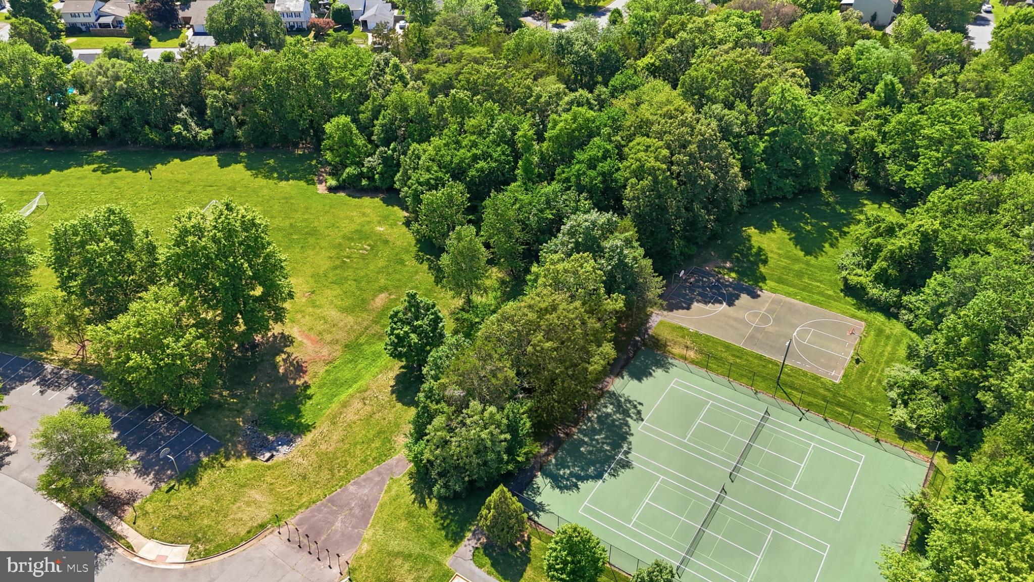
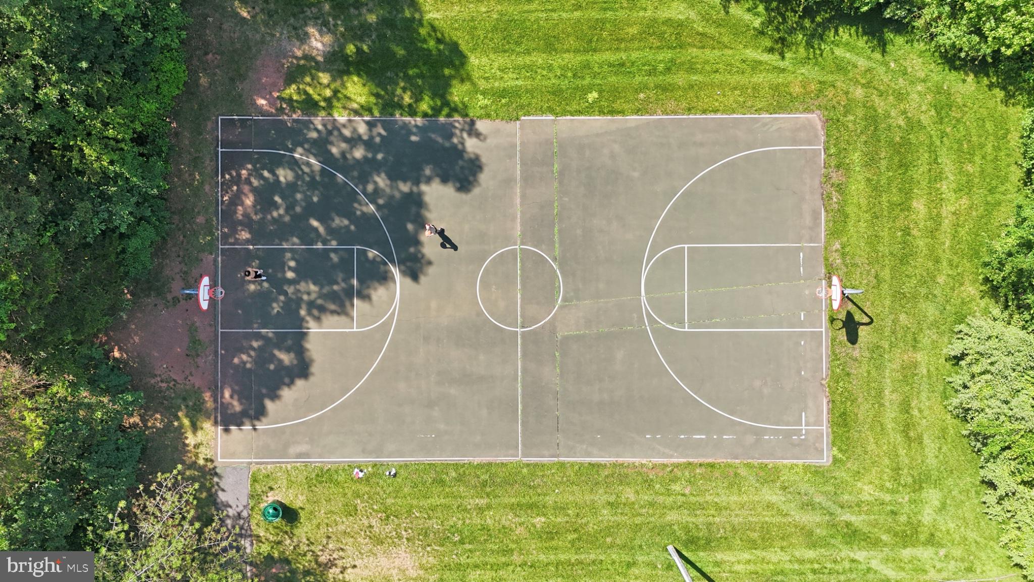
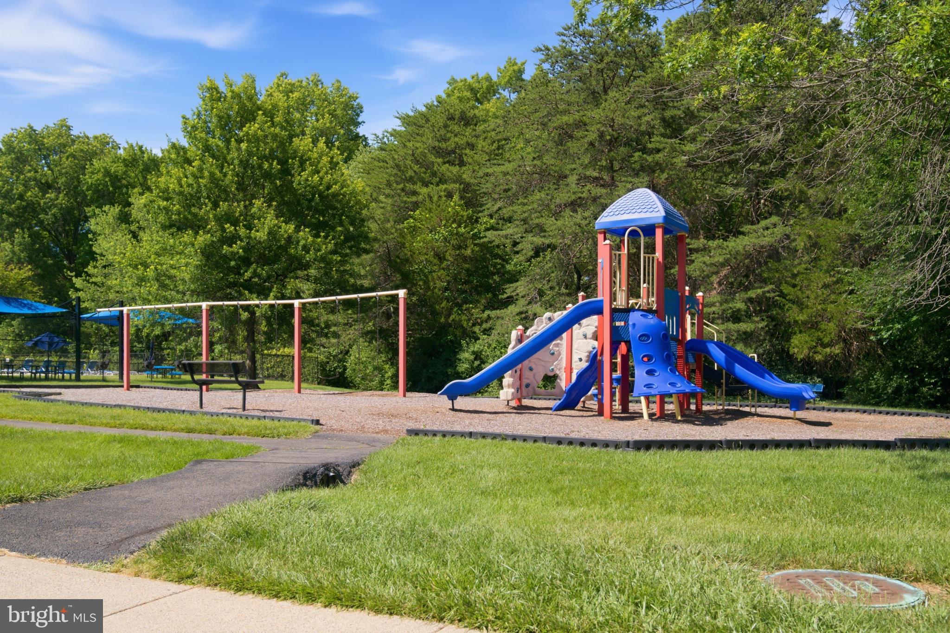
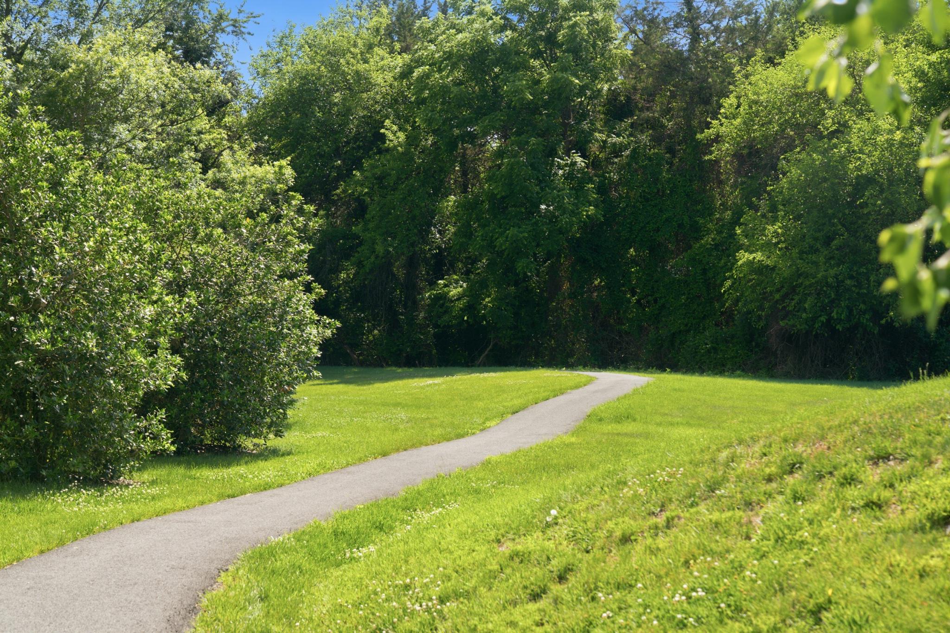
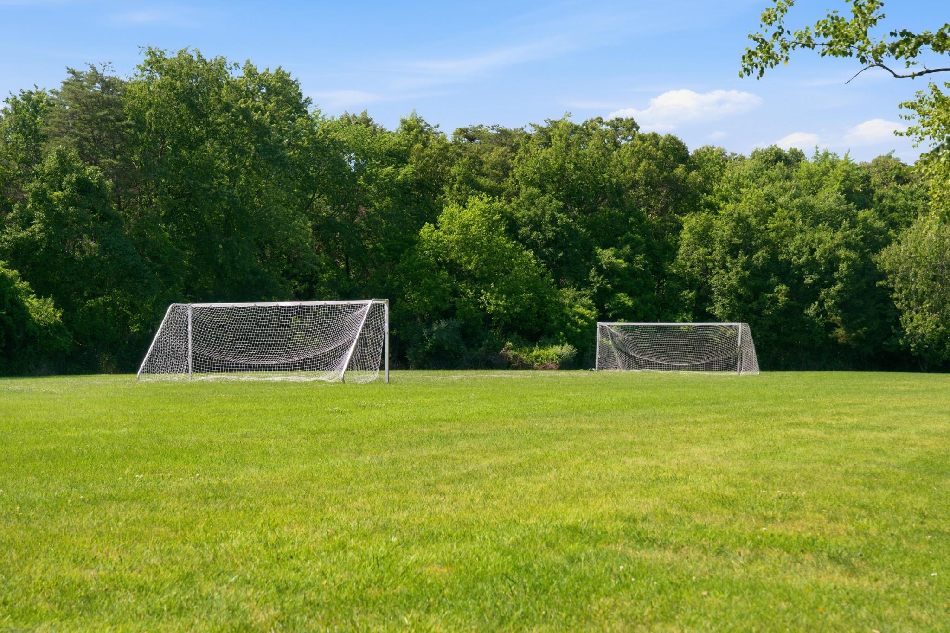
Residents of Woodstone of Loudoun enjoy access to community amenities including an outdoor swimming pool, tennis courts, basketball court, tot lots, playgrounds, and common green spaces.

Ideally located in the heart of Sterling, this home offers convenient access to Dulles Town Center, Cascades Marketplace, Tysons Corner, Reston Town Center, Claude Moore Recreation Center, Algonkian Regional Park, Washington Dulles International Airport, the Silver Line Metro, Route 7, and Route 28. Enjoy close proximity to shopping, dining, entertainment, parks, commuter routes, and some of Northern Virginia’s premier destinations.

A rare opportunity to own a thoughtfully renovated, turnkey home in one of Sterling’s most desirable and convenient communities.

46757 HOBBLEBUSH TERRACE

Message successfully sent.

What would you like to know?

What is 3 + 4 ?

I agree to receive email communication and understand I can unsubscribe at any time.

I agree to be contacted by Charis Realty Group - Christine Issler, Broker via call, email, and text for real estate services. To opt out, you can reply 'stop' at any time or reply 'help' for assistance. You can also click the unsubscribe link in the emails. Message and data rates may apply. Message frequency may vary. Privacy Policy

Related Properties

***MOTIVATED SELLER!!*** ***CLOSING COSTS ASSISTANCE OR RATE BUY DOWN!!!*** ***HOME WARRANTY***Nestled in the charming community of Sugarland Run, this exquisite townhouse offers a harmonious blend of contemporary design and luxurious living. With 1,540 square feet of thoughtfully designed space, this residence is perfect for those seeking comfort and style. Step inside to discover an inviting open floor plan that seamlessly connects the living, dining, and kitchen areas, creating an ideal setting for both relaxation and entertaining. The spacious dining area is perfect for hosting intimate dinners or lively gatherings, while the cozy living space invites you to unwind after a long day. The heart of the home features a modern kitchen equipped with brand new stainless steel appliances, including a sleek electric oven/range, dishwasher, and refrigerator. The elegant range hood adds a touch of sophistication, while ample cabinetry provides both style and functionality. Whether you're a culinary enthusiast or simply enjoy casual meals, this kitchen is designed to inspire. Retreat to the primary suite, where comfort meets luxury. The en-suite bathroom boasts a walk-in tub shower, offering a spa-like experience right at home. Three additional bedrooms provide versatility for guests, a home office, or a personal sanctuary, ensuring ample space for all your needs. Additional highlights include plush carpeting throughout, an attic for extra storage, and a dedicated laundry area with electric dryer and washer for your convenience. Outside, the community amenities elevate your lifestyle with access to a sparkling outdoor pool, tennis courts, and scenic walking paths. Enjoy leisurely afternoons at the community center or take advantage of the nearby baseball field and picnic areas, perfect for weekend gatherings. With reserved parking for two vehicles, convenience is at your doorstep. This property is not just a home; it's a lifestyle. Experience the perfect blend of comfort, luxury, and community in this stunning Sugarland Run townhouse. Embrace the opportunity to create lasting memories in a space that truly feels like home. Nearby you'll experience a variety of restaurants and grocery stores to satisfy every palette. Near Rt 7, Rt 28, and Dulles Airport, this is the perfect location for those to love to getaway without the normal traffic.
#VALO2130386

STERLING

46 SIMEON LANE

4 Beds

2 Baths

1,540 Sq.Ft.

$474,900

MLS#: VALO2130386

Welcome to this beautifully remodeled, move-in-ready single-level home with NO HOA! Featuring a bright, open-concept layout, this charming home offers comfortable everyday living and effortless entertaining. The spacious living area opens to a wonderful deck and a level backyard with plenty of room for a shed, pool, playset, or outdoor gatherings. The versatile den provides endless possibilities as a home office, media room, playroom, or additional living space. The kitchen shines with quartz countertops, a stylish backsplash, stainless steel appliances, recessed lighting, and modern finishes. Both bathrooms have been thoughtfully renovated. Extensive 2022 updates include flooring, lighting, the deck, gutters, the driveway, the garage door, crawl space insulation, fresh interior paint, and more. Conveniently located near shopping, dining, and just 7 miles from Dulles Airport. A true gem ready to welcome you home!
#VALO2134876

STERLING

305 S LINCOLN AVENUE

3 Beds

2 Baths

1,688 Sq.Ft.

$669,000

MLS#: VALO2134876

Buyers Loan Just Fell Thru - Here is your Second Chance - Nestled in the serene community of Sugarland Run, this exquisite contemporary residence offers a harmonious blend of luxury and comfort. With a major renovation just completed, this home is poised to elevate your lifestyle while maintaining its classic charm. This thoughtfully designed property features three-Four spacious bedrooms and three full bathrooms. Step inside to discover a warm and inviting interior that exudes elegance. The kitchen has upgraded countertops, a suite of high-end appliances including a dishwasher, and electric oven/range, as well as a convenient table space for casual meals and a separate Dining Room. The outdoor space is equally impressive, with a beautifully maintained lot that backs to lush trees, providing a tranquil backdrop for your daily life. Enjoy the luxury of a private patio, ideal for morning coffee or evening gatherings under the stars. Walking paths are just outside your back yard, The community amenities further enhance the lifestyle offered here, featuring an outdoor pool, tennis courts, On-Site HOA and beautiful Willow Lake, currently undergoing a county program to remove sediment, improve overall storm-water management, water quality, and local ecosystem health.  Parking is a breeze with an asphalt driveway and plenty of off-street options, ensuring convenience for you and your guests. The property is in excellent condition, reflecting meticulous care and attention to detail, making it move-in ready for those seeking a sophisticated yet comfortable living experience. Experience the best of Sugarland Run, where luxury meets community, and every day feels like a retreat. This home is not just a place to live; it's a lifestyle waiting to be embraced. Don't miss the opportunity to make this exceptional property your own.
#VALO2132430

STERLING

316 SUGARLAND RUN DRIVE

4 Beds

3 Baths

1,921 Sq.Ft.

$645,000

MLS#: VALO2132430

This beautiful end-of-row townhouse, offers a perfect blend of modern comfort and inviting charm. With 1,762 sq. ft. of thoughtfully designed living space, this home features 3 spacious bedrooms and 2 and a half bathrooms, ideal for both relaxation and entertaining. The open layout enhances natural light, creating a warm atmosphere throughout. Enjoy the convenience of an attached garage and a walkout basement, perfect for additional storage or a cozy retreat. The community pool invites you to unwind on sunny days, while the nearby amenities ensure everything you need is just moments away. Experience the joy of a fresh start in a home that prioritizes comfort and style. This property is not just a house; it's a place to create lasting memories. Don't miss the opportunity to make this your new sanctuary!
#VALO2136092

STERLING

21785 GOLDSTONE TERRACE

3 Beds

2 Baths

1,762 Sq.Ft.

$547,999

MLS#: VALO2136092

Back on the market- Another opportunity to experience elevated living in this stunning two-level, end unit, penthouse perfectly situated in the heart of the vibrant and growing Kincora community. Spanning almost 2,600 square feet, this home offers a sophisticated blend of comfort, style, and modern convenience. The main level is designed for both every day living and entertaining. An airy, open floor plan connects the Living room with cozy fireplace, to a gourmet kitchen featuring crisp white cabinetry, granite countertops, and a generous island ideal for casual dining or hosting. Another Dining area offers space for more formal gatherings and seamlessly flows into a huge space that can easily adapt to all of your needs- Family room, home office or play area to name a few. Luxury vinyl plank flooring and recessed lighting flow throughout, creating a seamless, bright atmosphere.

Upstairs, the expansive primary suite serves as a serene retreat, complete with a walk-in closet and a refined trey ceiling. The accompanying primary bath offers a spa-like feel with dual vanities and a sleek, seamless glass shower. Two additional spacious bedrooms and a well-appointed full bath provide plenty of room for family or guests. The laundry room is conveniently located on the upper level making that task a breeze. 

Beyond your front door, Kincora puts you at the center of Northern Virginia’s exciting growth. You are perfectly positioned near future landmarks like the Northern Virginia Science Center and the newly finished Pinstack, while remaining just minutes from the dining, shopping, and entertainment that both One Loudoun and Dulles Town Center have to offer.  With effortless access to the Dulles tech corridor, Route 7 & 28, the Greenway, and Dulles International Airport, your commute and travel plans are as convenient as possible.
#VALO2135966

STERLING

45222 LETTERMORE SQUARE

3 Beds

2 Baths

2,586 Sq.Ft.

$545,000

MLS#: VALO2135966

Conveniently located single house with three bedrooms and a full bath.  NO HOA,   ample parking spaces for multiple cars, and large fenced yards/lawn! Close to schools, a DMV, a post office, shopping centers, grocery stores, Dulles International Airport, Route 28, Sterling Blvd, etc. The house was upgraded withn1year.  items, including  painting,  waterproof luxury vinyl plank floors, a garage door and  garage opener,  gas range, etc. HVAC and roof replaced handful years ago. A back door and a storm door to a roof-covered freshly stained deck in a quiet back yard for picnics and outdoor activities. A rambler style with no steps/stairs inside and a door to the one-car garage. The garage has its own storage shelves and workshop desks. Two large sheds in the back yard for ample storage needs.   Take off shoes inside the house; and turn off all lights, fans, and appliances before you leave. Thank you for your and your client's cooperation.  House will be cleaned and painted when tenant moved out.   Photos are not current, 1year old.
#VALO2136788

STERLING

815 S CYPRESS COURT

3 Beds

1 Baths

912 Sq.Ft.

$529,000

MLS#: VALO2136788

Beautifully maintained 3-bedroom condo in a desirable 55+ community, offering a spacious open floor plan, inviting fireplace, private patio, and eat-in kitchen. The generous primary suite features an updated en-suite bath and walk-in closets, while the spacious secondary bedroom and flexible third bedroom/home office provide wonderful options for guests, hobbies, or a private space for an in-home care assistant. A large laundry/utility room, garage, and additional private entrance add convenience to this exceptional home, ideally located near outstanding amenities, shopping, dining, and recreation.
#VALO2135232

STERLING

20816 NOBLE TERRACE 210

3 Beds

2 Baths

1,989 Sq.Ft.

$485,000

MLS#: VALO2135232

Rarely available, spacious 2300+ square feet townhouse in Cascades! 4 bedrooms and 3.5 baths. MBR is on the top level. Main level also has family room featuring wood burning fireplace and laundry. Newer carpeting in family & master bedroom, Deck and fence. Walk out basement, Open floor plan, newer kitchen with stainless steel appliances and much more! Vacant and ready!!
#VALO2135100

STERLING

46744 OAKMERE TERRACE

4 Beds

3 Baths

2,139 Sq.Ft.

$649,990

MLS#: VALO2135100

BEST DEAL IN CASCADES FOR THIS SUN-FILLED END-UNIT WITH 3-LEVEL BUMP-OUT + 2-CAR GARAGE! This exceptional 3-bedroom, 2.5-bath townhouse in sought-after Cascades/Potomac Lakes offers the space, light, and updates buyers have been looking for. A rare 3-level bump-out, windows on three sides, and a dramatic Palladian window create an unusually bright and spacious home.

The main level features beautiful hardwood floors, crown molding, a welcoming living room with soaring windows, gas fireplace, and sliding glass doors, plus an elegant dining room and well-appointed kitchen with stainless steel appliances, 5-burner gas range, French-door refrigerator, pantry, and abundant workspace.

Upstairs, the expansive primary suite is a true retreat with vaulted ceiling, wall of windows, two closets, and a private sitting room with cathedral ceiling. The en suite bath adds a skylight, double vanity, separate shower, and whirlpool tub. Two additional bedrooms feature vaulted ceilings and custom built-ins.

The walk-out lower level adds even more living space with a bright recreation room, second gas fireplace, sliding doors to the patio and fenced yard, plus laundry, storage, and direct garage access.

And then there’s the Cascades lifestyle: multiple pools, tennis and pickleball courts, fitness centers, playgrounds, and a full calendar of community activities. Rarely does a home combine this much space, natural light, outdoor living, parking, and recent investment in such an amenity-rich community. Come see why this one stands out!
#VALO2125632

STERLING

20628 GLENMERE SQUARE

3 Beds

2 Baths

2,566 Sq.Ft.

$680,000

MLS#: VALO2125632

Send a message

Message successfully sent.

Your message

What is 3 + 4 ?

Reason for contacting?

I agree to receive email communication and understand I can unsubscribe at any time.

I agree to be contacted by Charis Realty Group - Christine Issler, Broker via call, email, and text for real estate services. To opt out, you can reply 'stop' at any time or reply 'help' for assistance. You can also click the unsubscribe link in the emails. Message and data rates may apply. Message frequency may vary. Privacy Policy

Sign Out

Virtual Assistant

Would you like to take the next step with this property? We can help you schedule a showing or virtual tour, or send you more details.

Yes, I would like more information.

Thank You for Your Reply, One of Our Agents will contact you as soon as possible

No, maybe later.

Thank you, you can always contact me via email, phone number or through the contact form.

Realhub AI

Lucy - Your AI-Powered Realtor

Update Your Temporary Password

Personalize your search

Enter your email and we'll notify you immediately when new listings match what you're looking for.

or enter email address

Already have an account ? Login here

Continue your home search

I agree to receive communications and understand I can unsubscribe at any time.

I agree to be contacted by Charis Realty Group - Christine Issler, Broker via call, email, and text for real estate services. To opt out, you can reply 'stop' at any time or reply 'help' for assistance. You can also click the unsubscribe link in the emails. Message and data rates may apply. Message frequency may vary. Privacy Policy

Already have an account ? Login here

We use cookies

We use cookies primarily for analytics to enhance your experience. By accepting, you agree to our use of these cookies. You can manage your preferences or learn more about our cookies policy.